
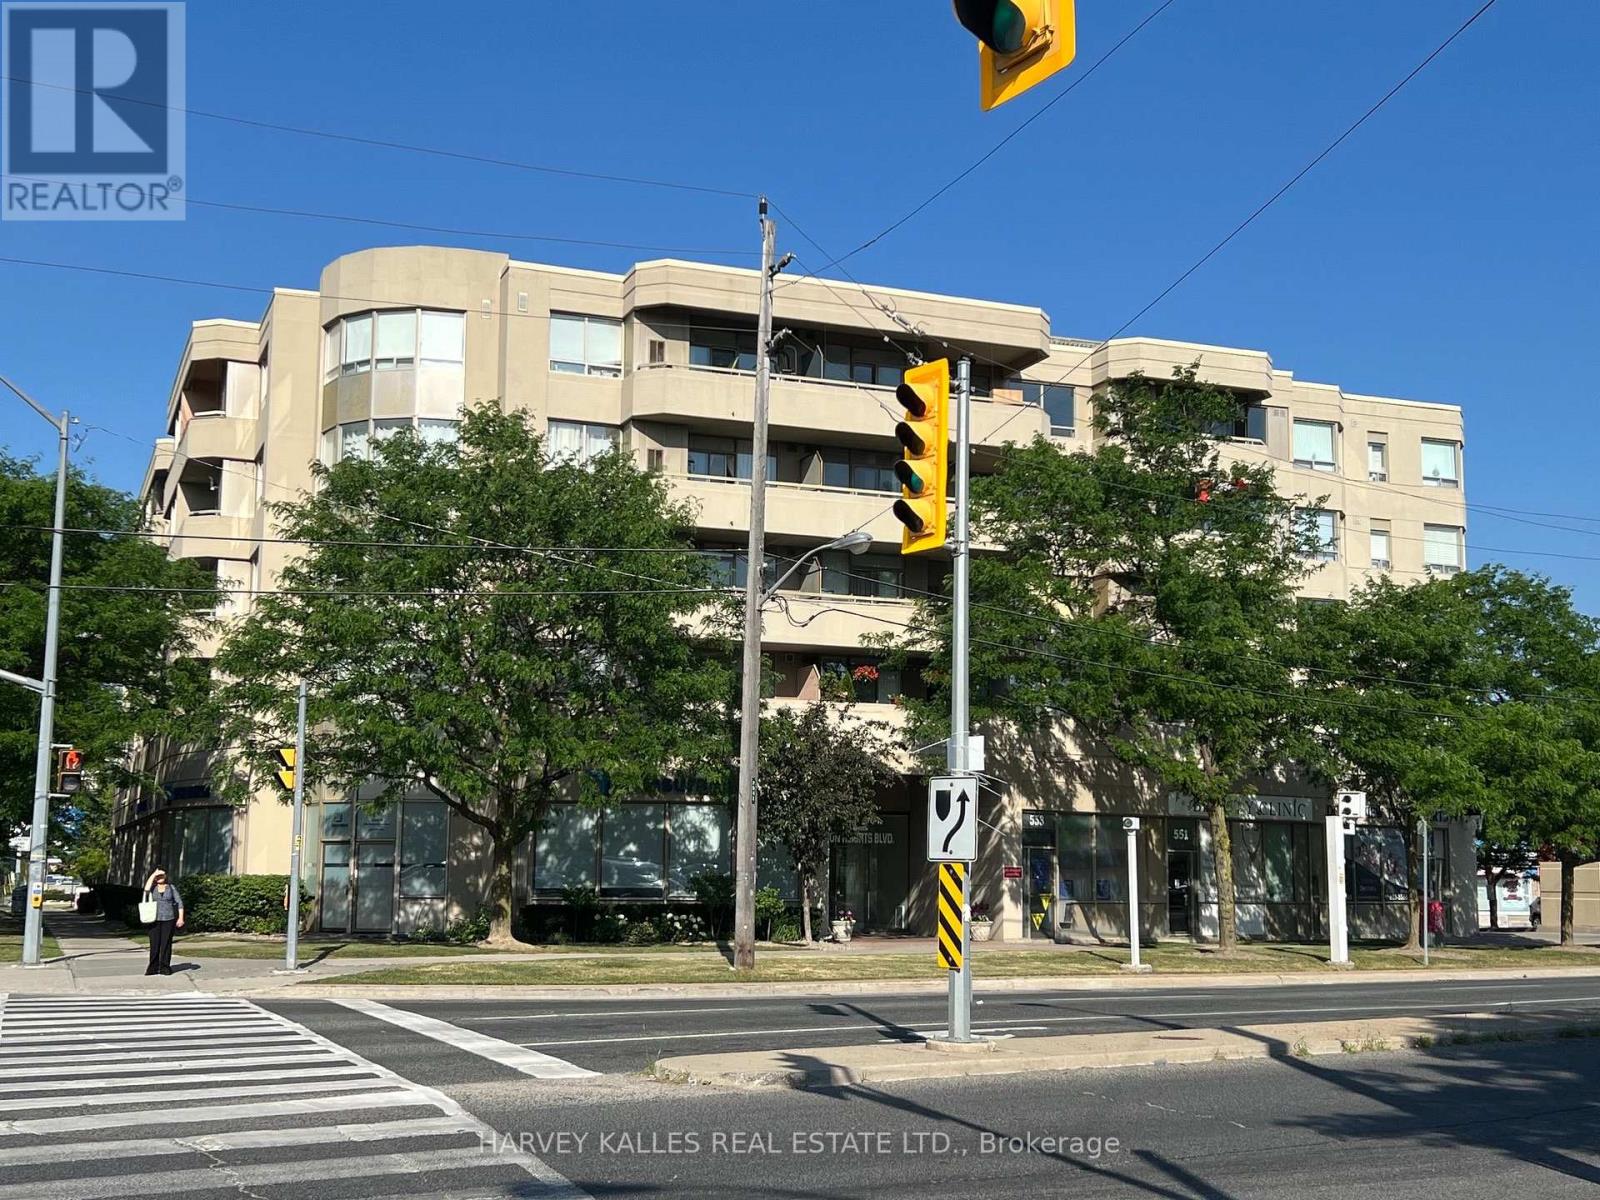
410 - 555 Wilson Heights Boulevard
Toronto, Ontario
Fully Renovated 2-bedroom, 2-bathroom suite in a quiet boutique building! This impeccably clean home features top-quality laminate flooring throughout and a spacious foyer with full-size front-loading ensuite laundry. The chef's kitchen boasts custom cabinetry, premium stainless steel appliances, granite countertops, and a built-in dishwasher. Relax in the open-concept living room, which walks out to a private, northwest-facing balcony. Includes 1 owned underground parking space & 1 owned storage locker. Perfectly located at Wilson Heights & Sheppard, you are just a 7-minute walk to the subway. Unbeatable location close to top schools, Yorkdale Shopping Centre, and transit with effortless access to Hwy 401 and Allen Road. Just move in and enjoy! Amazing opportunity for first time Buyer's, priced right & priced to sell. (id:62104)
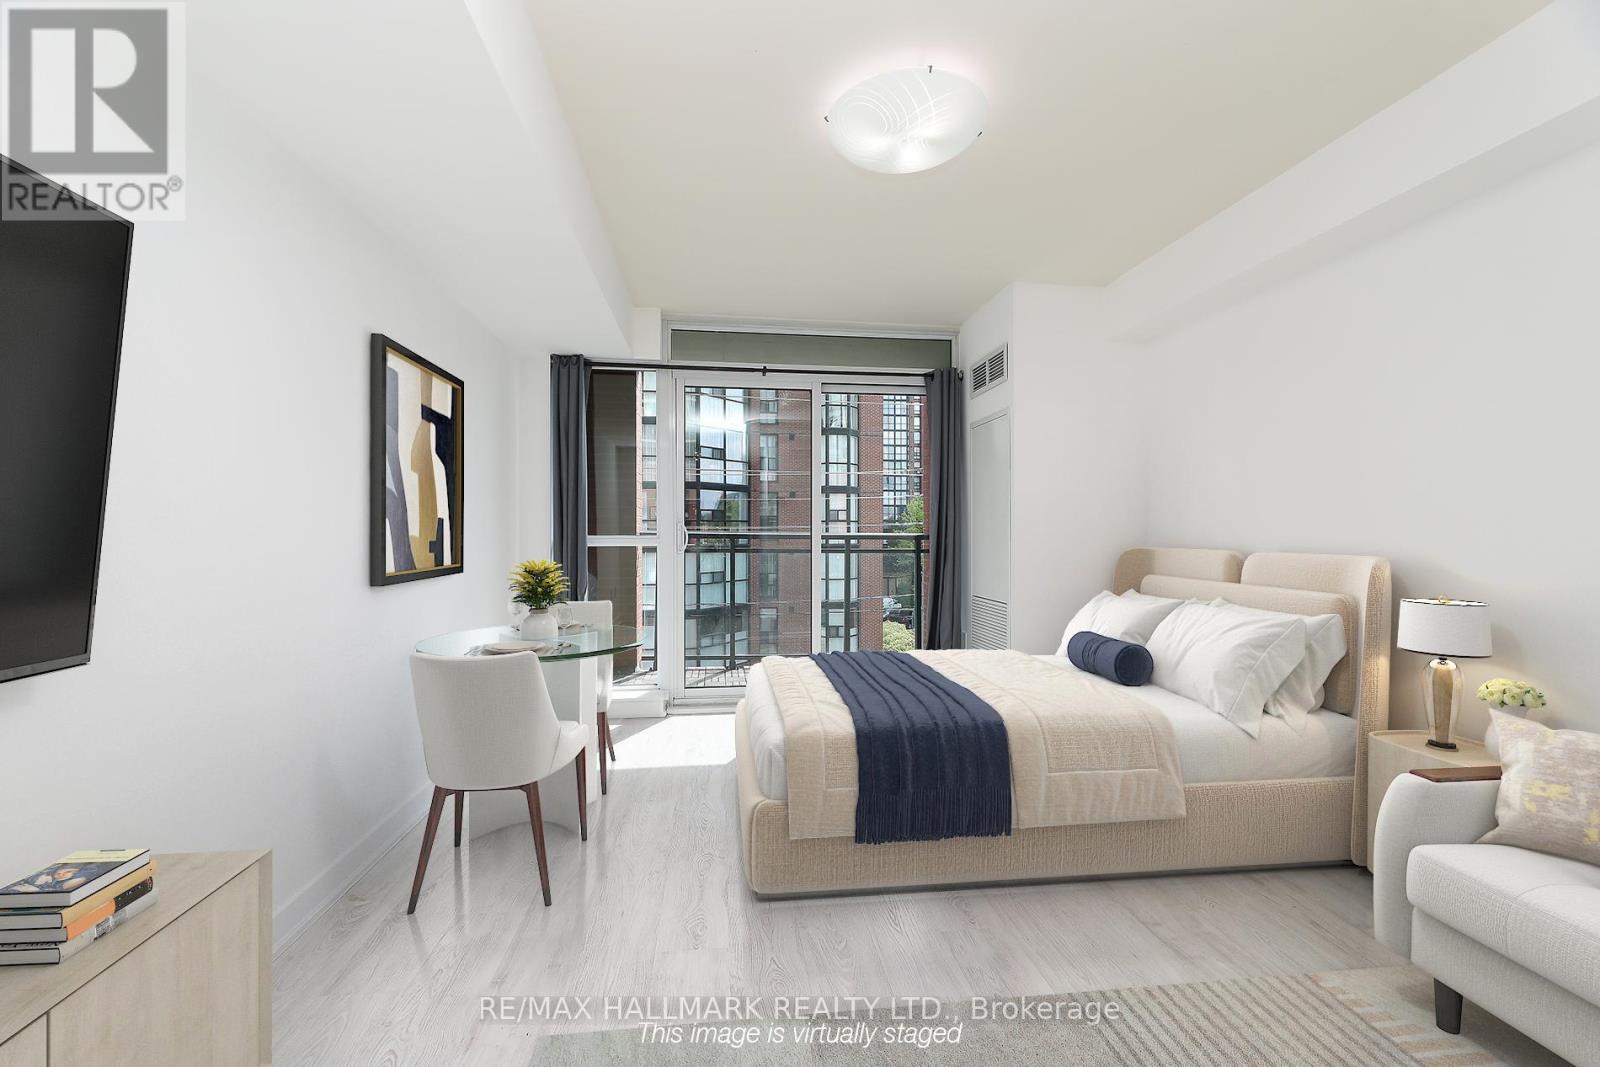
307e - 78 Tecumseth Street
Toronto, Ontario
Chic, Spotless Open Concept King West Studio. Natural Light. High Ceilings. Functional Living Space With Walk-Out To The Balcony From The Living Room. Stylish Lt. Grey Laminate Floors. Modern Espresso Kitchen Cabinets. Glass Backsplash. Granite Countertop.Stainless Steel Appliances. Spacious 4Pc Washroom With Laundry. Large Foyer Closet With Built-Ins. Excellent Building Amenities. Everything Nearby King West Living. TTC, Walking, Biking, Transit, Restaurants, Shops, Cafes. Highway Access Nearby. Waterfront. Unit Painted and Cleaned. Hydro And Water Not Included. Parking Included. Locker Included. Perfect As A Pied-A-Terre, For Investors And For First-Time Buyers.Just Move-in. (id:62104)
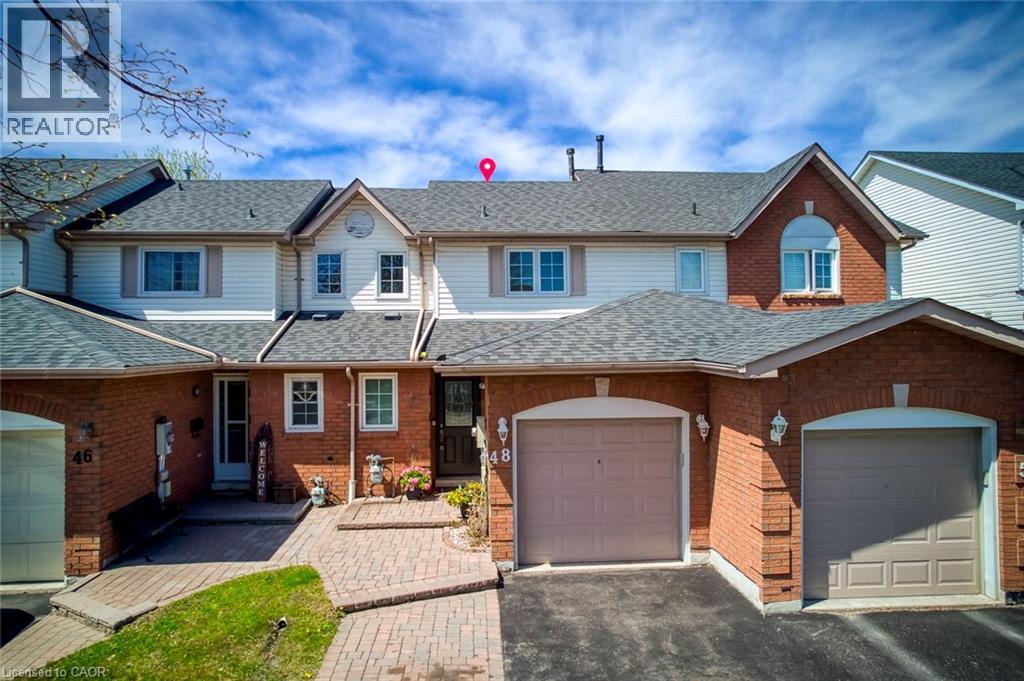
48 Pidduck Street
Durham, Ontario
Location ! Location ! Location ! 2 story Freehold Townhouse, Like a Semi in the Prime location of Courtice, 1013 SQ FT, According to MPAC, See the MPAC Report.A family friendly neighbourhood Here are a few details, Windows Replaced in 07/2011, Roof, 2018, Furnace Air conditioner 11/17/2020.This home is conveniently located near ALL major amenities, schools, transit, Hwy 401 & 407 ********** Please Click on Virtual tour to view the Entire Property*************** (id:62104)
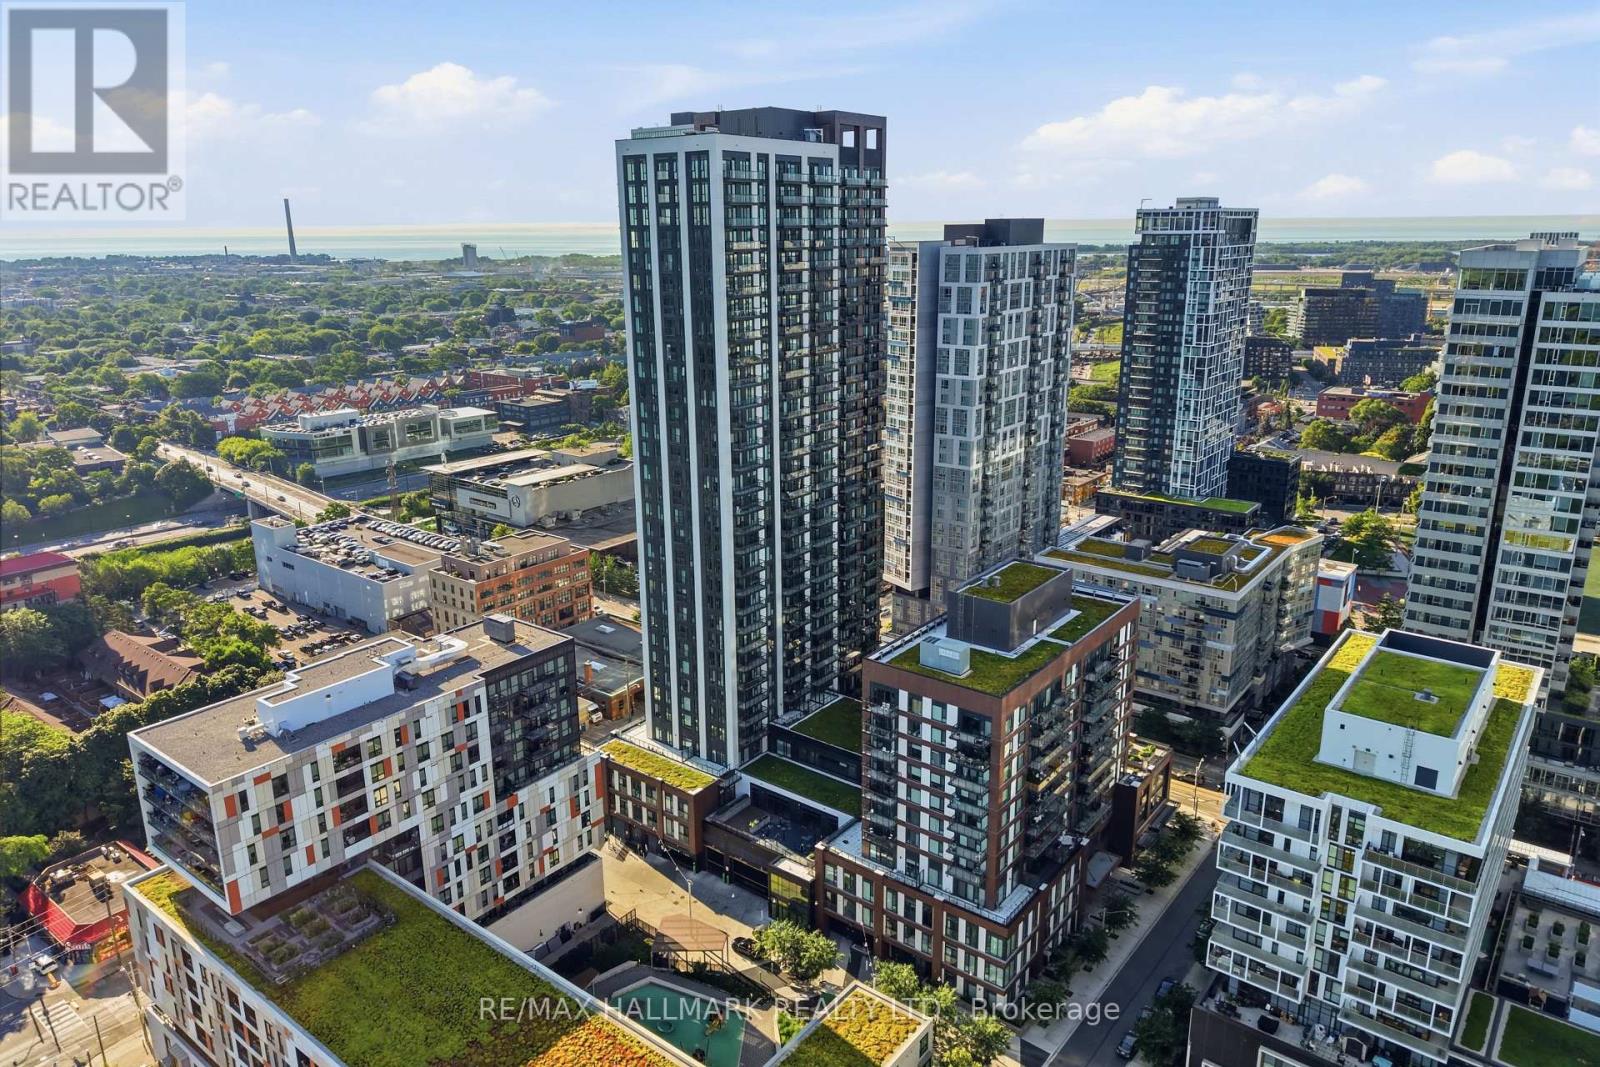
1306 - 130 River Street
Toronto, Ontario
Welcome to this rare studio suite offering an exceptional combination of functionality and convenience, complete with one underground parking space and two storage lockers. Designed with modern urban living in mind, the open-concept layout maximizes every square foot while creating a bright and comfortable living space. Floor-to-ceiling windows fill the suite with natural light, and a spacious private balcony showcases beautiful southwest views of the city skyline.The contemporary kitchen features sleek built-in appliances, modern cabinetry, and an efficient layout that flows seamlessly into the living area. Laminate flooring extends throughout, creating a clean and cohesive design ideal for first-time buyers, professionals, or investors.Residents enjoy access to an impressive selection of amenities including a concierge, fitness centre, party room, co-working patio, children's play area, and more. Conveniently located close to transit, major highways, restaurants, cafés, shopping, and everyday essentials, this is a rare opportunity to own a well-appointed studio in one of Toronto's rapidly growing neighbourhoods with the added value of parking and two lockers. (id:62104)
4932 Fly Road
Lincoln, Ontario
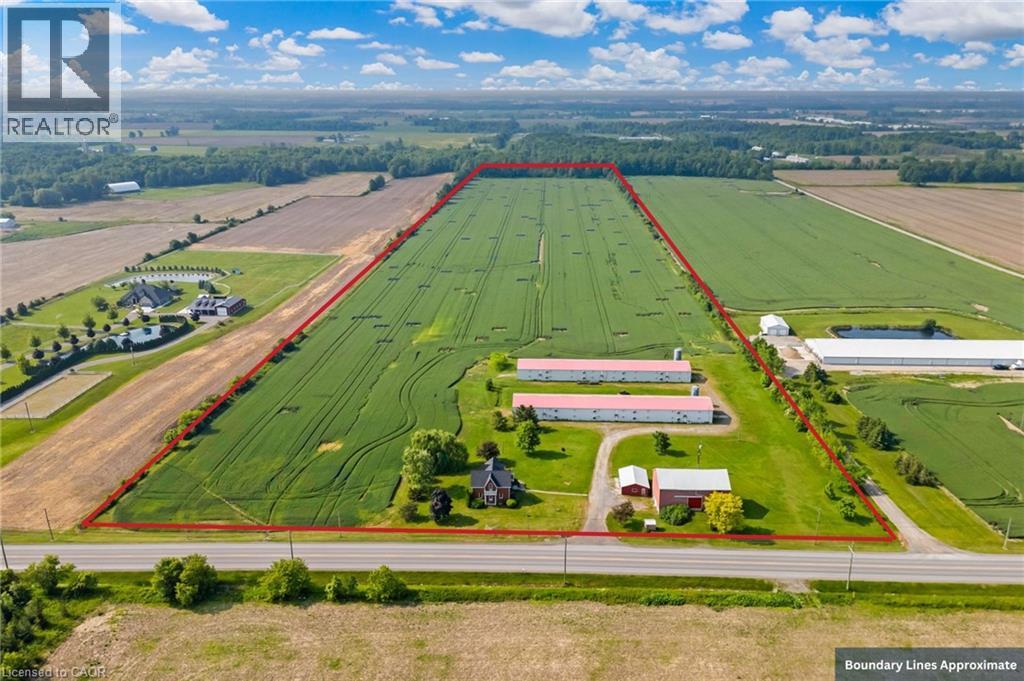
Welcome to this 52 acre farm right in the heart of Niagara, located just minutes to Beamsville and easy QEW access. Approximately 42 acres of workable farmland and 5 acres of bush. The property includes a number of outbuildings including a 60’ x 32’ bank barn with a concrete floor, hydro and well water plus a 24’ x 24’ lean-to used for equipment storage. Two 230’ x 40’ metal sided poultry barns with concrete floors are fully equipped with feeding, system, watering system, ventilation system and natural gas heat. A detached triple car garage comes equipped with hydro, concrete floor and garage door opener. Alarm system for the poultry barns located at the house in the sun room. Diesel back-up generator. One drilled well near the road and another drilled well by the south poultry barn services the barns. The home is a well kept 1.5 storey, fully brick farmhouse featuring 2170 square feet and 5 bedrooms. An eat-in kitchen presents oak cabinetry, a peninsula with seating and laminate flooring. A spacious main floor bedroom has oak parquet flooring could also be used as a formal dining room. A carpeted living room leads up to the second level. A large primary bedroom has laminate flooring, 2 double closets and a ceiling fan. The 4-piece bathroom has ceramic tile flooring, a BathFitter tub/shower and a linen closet. Laundry located in the basement. Unfinished basement with stone foundation. Shingles were replaced approximately 5 years ago. (id:62104)
4932 Fly Road
Lincoln, Ontario
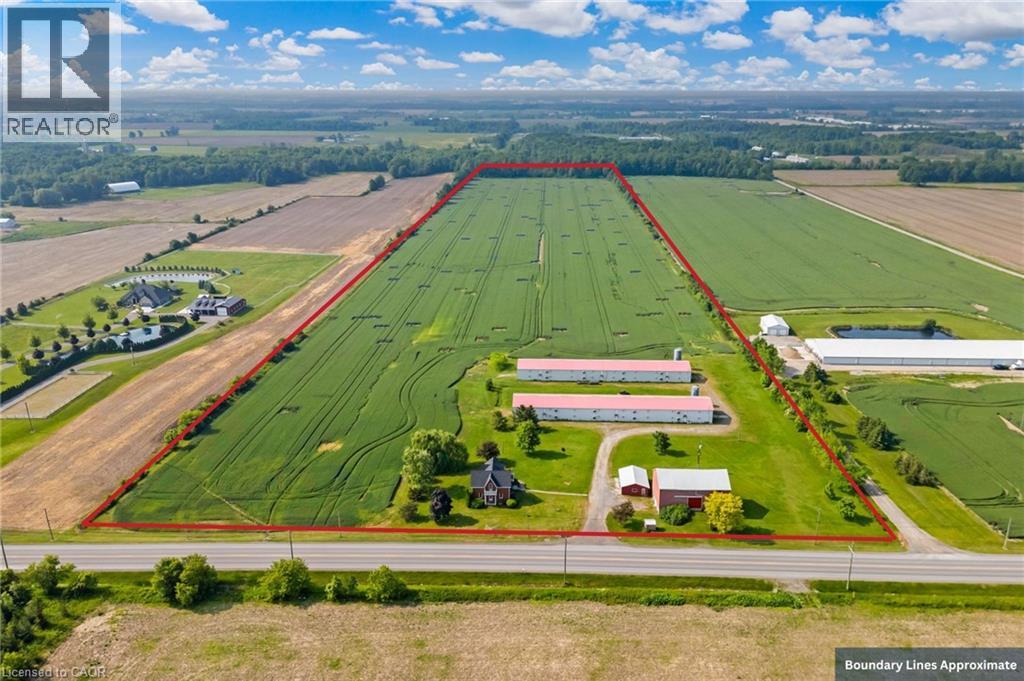
Welcome to this 52 acre farm right in the heart of Niagara, located just minutes to Beamsville and easy QEW access. Approximately 42 acres of workable farmland and 5 acres of bush. The property includes a number of outbuildings including a 60’ x 32’ bank barn with a concrete floor, hydro and well water plus a 24’ x 24’ lean-to used for equipment storage. Two 230’ x 40’ metal sided poultry barns with concrete floors are fully equipped with feeding, system, watering system, ventilation system and natural gas heat. A detached triple car garage comes equipped with hydro, concrete floor and garage door opener. Alarm system for the poultry barns located at the house in the sun room. Diesel back-up generator. One drilled well near the road and another drilled well by the south poultry barn services the barns. The home is a well kept 1.5 storey, fully brick farmhouse featuring 2170 square feet and 5 bedrooms. An eat-in kitchen presents oak cabinetry, a peninsula with seating and laminate flooring. A spacious main floor bedroom has oak parquet flooring could also be used as a formal dining room. A carpeted living room leads up to the second level. A large primary bedroom has laminate flooring, 2 double closets and a ceiling fan. The 4-piece bathroom has ceramic tile flooring, a BathFitter tub/shower and a linen closet. Laundry located in the basement. Unfinished basement with stone foundation. Shingles were replaced approximately 5 years ago. (id:62104)
3046 Don Mills Road
Toronto, Ontario
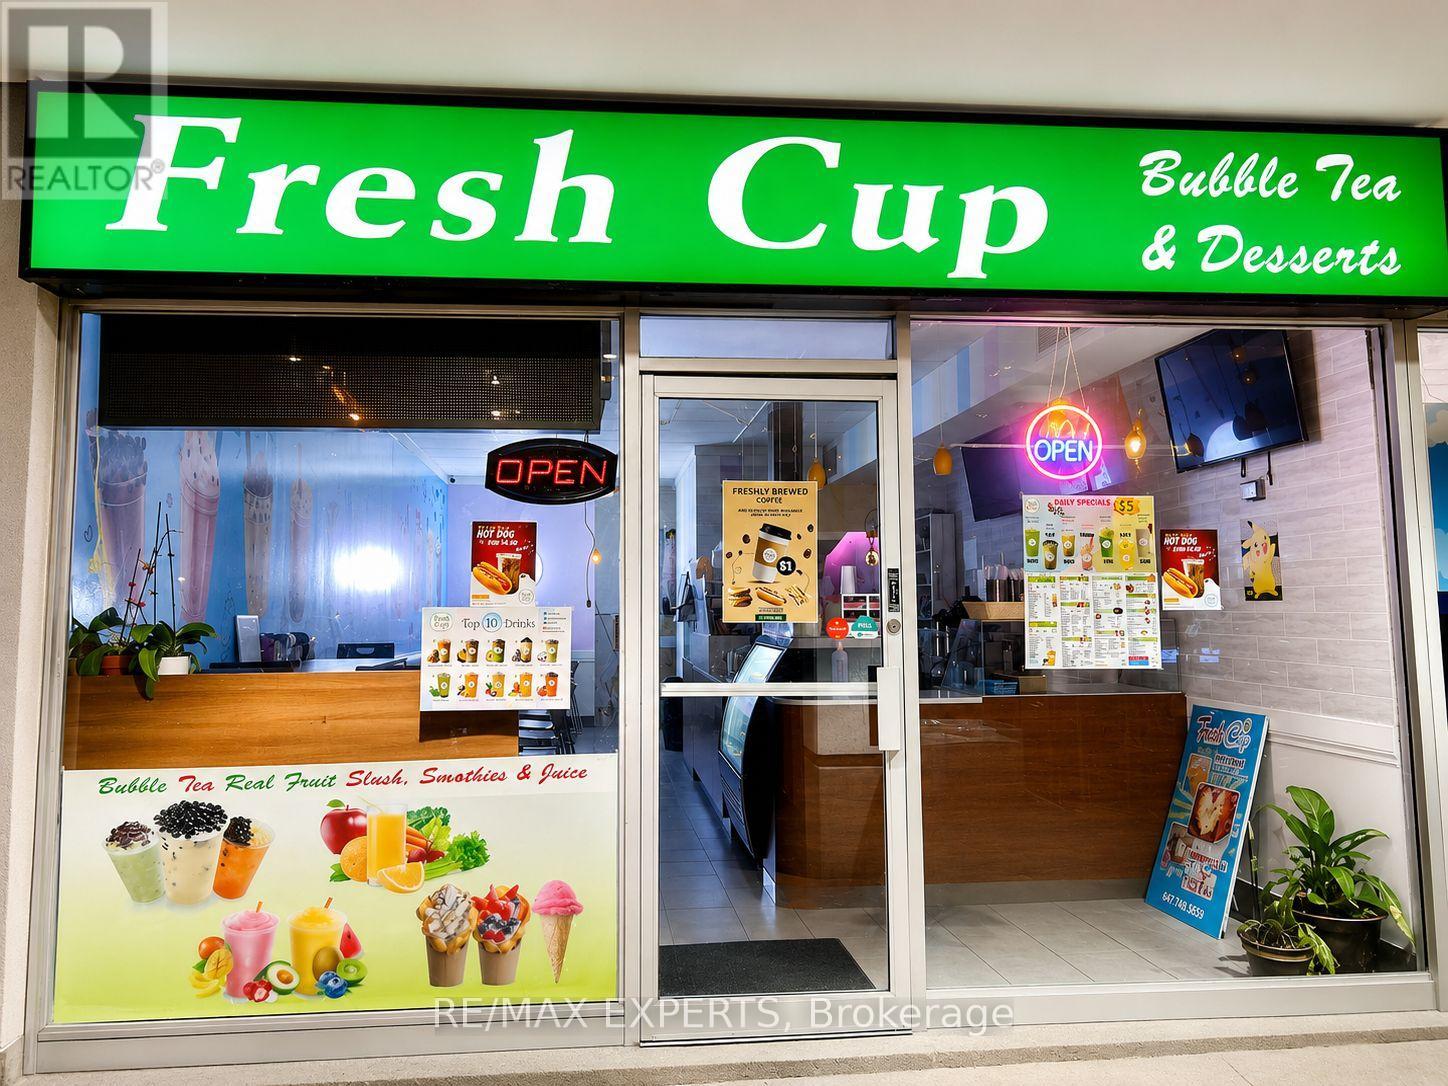
Excellent opportunity to acquire Fresh Cup, a well-established turnkey cafe, bubble tea, and dessert business located in the busy Peanut Plaza. Prime location with exceptional exposure, ample parking, and strong foot traffic, surrounded by high-density residential communities, schools, and major retailers. Convenient access to Hwy 404 and Sheppard Ave E. The business operates from a clean, fully equipped, and professionally maintained space with along-term lease in place. Brand change permitted, making this an ideal opportunity for entrepreneurs, owner-operators, franchises, or existing food and beverage businesses looking to expand. Flexible layout suitable for a variety of concepts including cafe, bubble tea,dessert, bakery, juice bar, smoothie bar, and other food service uses. Sale includes extensive equipment and chattels, allowing for a seamless transition andimmediate operation. Strong potential for future growth in an established and proven location. Seller willing to provide transition and training support to qualified buyers. (id:62104)
3902 - 395 Bloor Street E
Toronto, Ontario
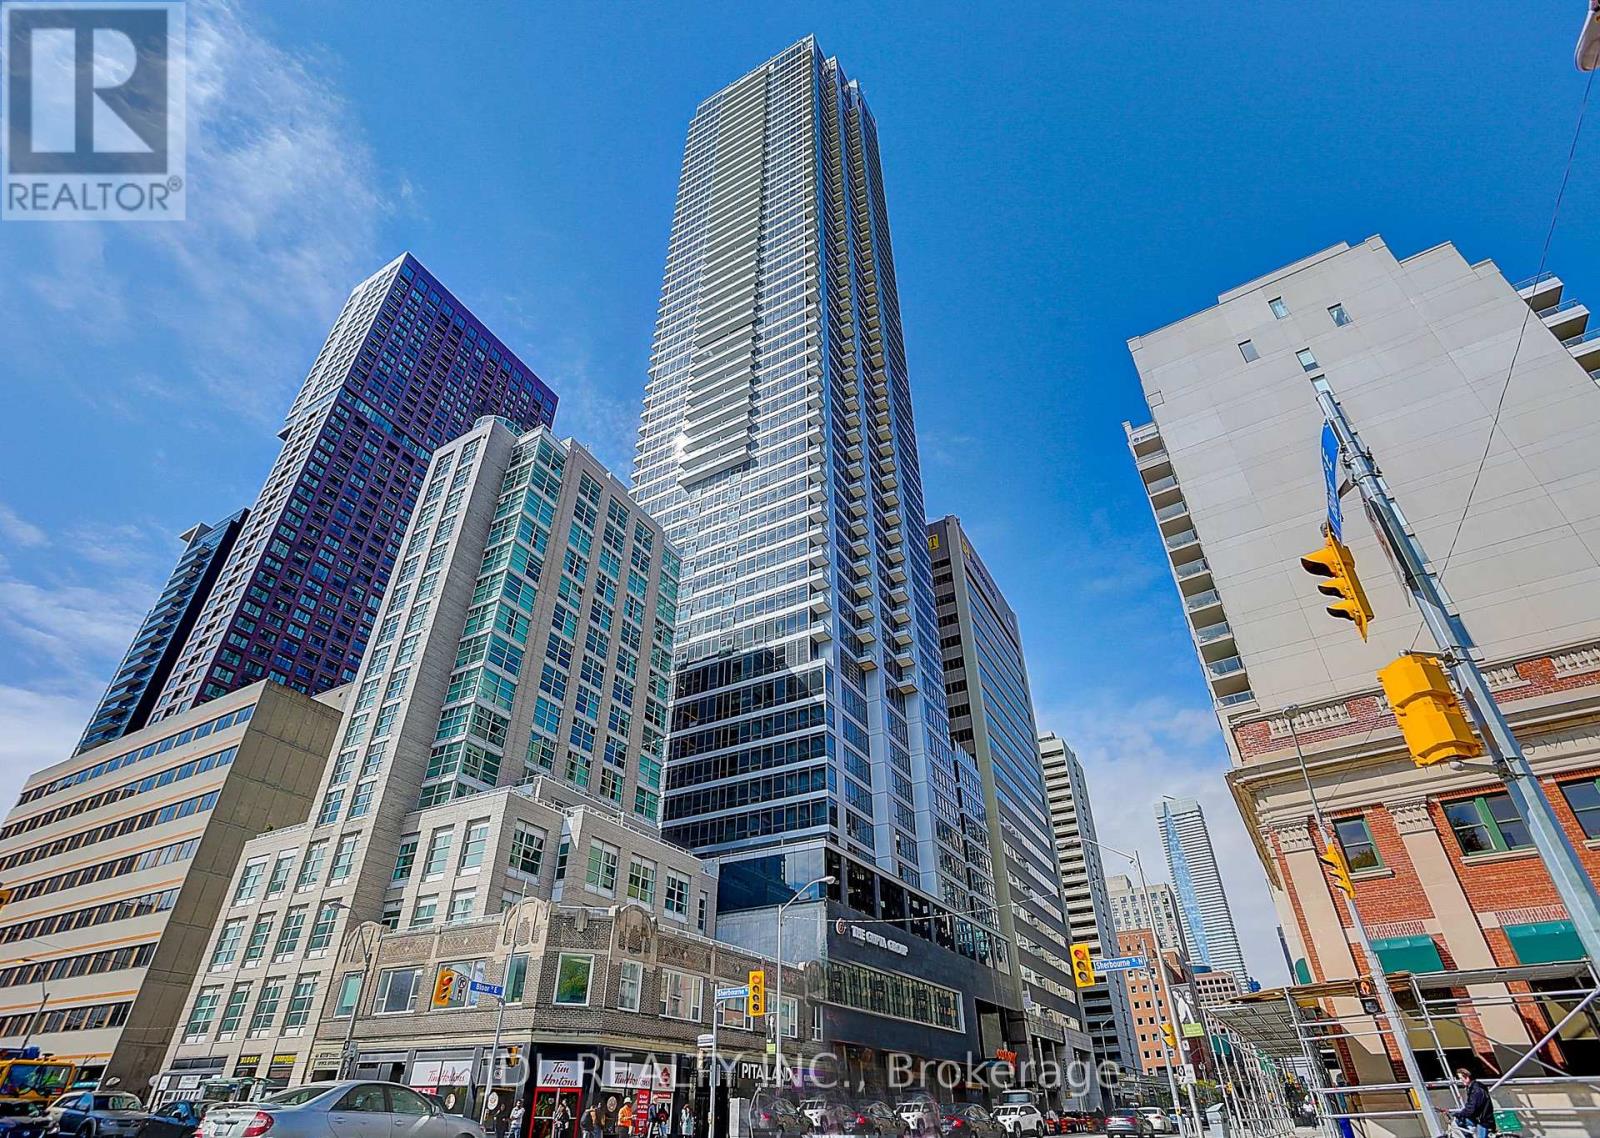
Stunning High-Floor Corner Suite Featuring 2 Bedrooms and 2 Bathrooms in the Heart of Downtown Toronto. Freshly Painted and Move-In Ready, This Bright Southwest-Facing Unit Offers Floor-to-Ceiling Windows, Abundant Natural Light, and Spectacular Views of the CN Tower and Lake Ontario. The Functional Open-Concept Layout Features Laminate Flooring Throughout, Spacious Principal Rooms, and a Modern Kitchen Equipped with Contemporary Appliances and Ample Counter Space. Both Bedrooms Are Generously Sized and Offer Excellent Closet Storage. Unbeatable Location Just a 2-Minute Walk to the Subway and Minutes to Yonge & Bloor, Yorkville, Shopping, Dining, Entertainment, and Everyday Amenities. Convenient access to Toronto's Financial District by Transit. An Exceptional Opportunity to Enjoy Vibrant Downtown Living in a Beautiful Corner Suite with Stunning City and Lake Views. (id:62104)
311 - 390 Cherry Street
Toronto, Ontario
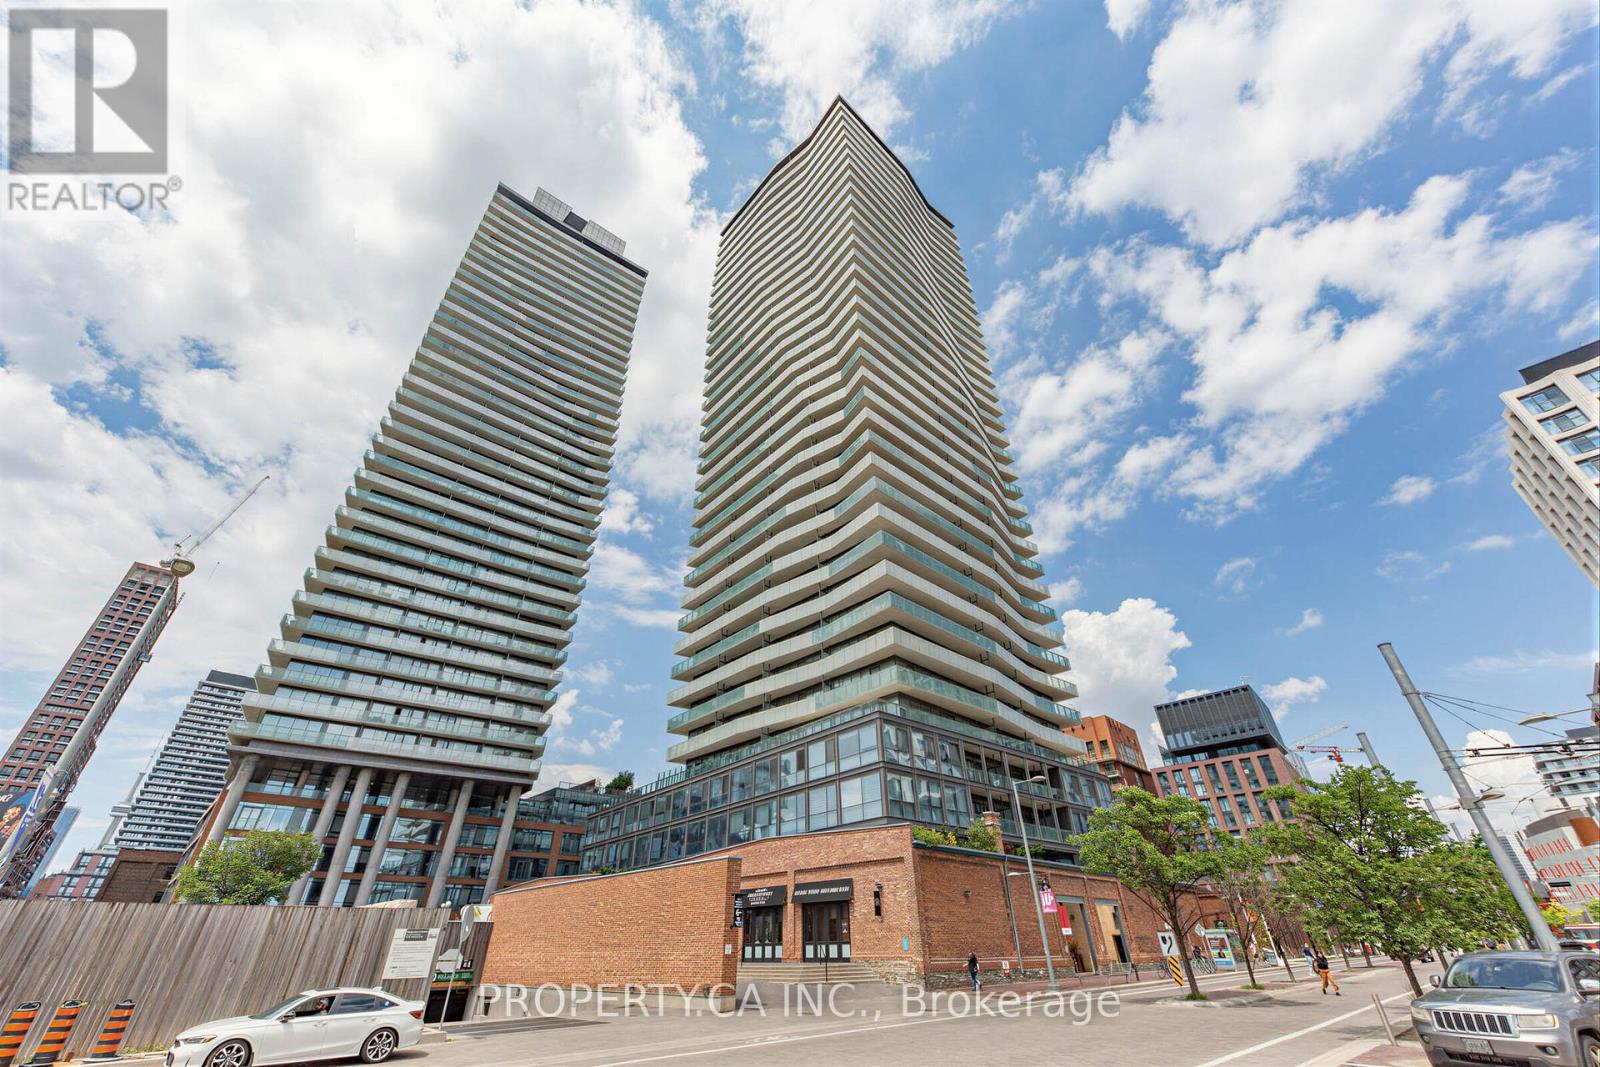
Welcome to 390 Cherry St Unit 311 Which Provides Sun-Filled South-Facing 1 Bedroom Plus Den In The Highly Sought-After And Picturesque Distillery District. This Stylish Suite Offers Approximately 692 Sq. Ft. Of Efficient Open-Concept Living Space Featuring Floor-To-Ceiling Windows, A Spacious Living Area, And Breathtaking Views.Located In The Prestigious Gooderham Condo, Residents Enjoy Exceptional Amenities Including 24-Hour Concierge Service, Fitness Centre, Yoga Studio, Steam Room, Sauna, And Indoor Swimming Pool.Perfectly Situated Steps From Local Favourites Including Nightwood, Tank House Theatre, And The Young Centre For The Performing Arts. Enjoy Easy Access To Restaurants, Shops, Public Transit, And Just Minutes To St. Lawrence Market. (id:62104)
206 6th Avenue E
Owen Sound, Ontario
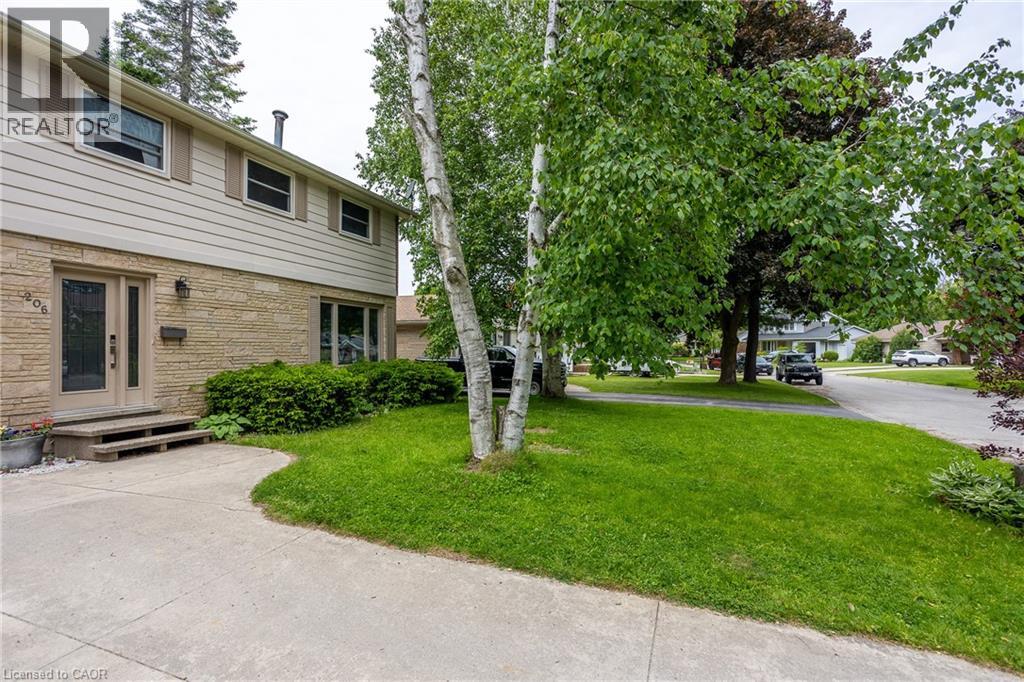
Stunning Two-Story Residence Overlooking a Picturesque Ravine with a Spacious, Backyard Oasis. Nestled within the highly sought-after East Side neighborhood of Owen Sound, this magnificent two-story home offers a tranquil retreat that seamlessly combines comfort and natural beauty. With an open-concept main level, ample living space, and a host of recent upgrades, this property is ready to welcome you home. As you step inside, you'll be greeted by the warm, inviting ambiance of the main level. The living room boasts beautiful hardwood flooring and a generously sized picture window, allowing abundant natural light to fill the space and accentuating the serene views of the ravine just beyond. Imagine cozy evenings by the fireplace or entertaining friends and family in this inviting space. Adjacent to the living room, the dining area features sliding glass doors that lead to your private backyard haven. Here, you can enjoy al fresco dining, unwind in the tranquil surroundings, or simply relish the beauty of nature right at your doorstep. Venturing to the second level, you'll discover three generously sized bedrooms, each providing a comfortable and peaceful retreat for rest and relaxation. A well-appointed four-piece bathroom adds to the convenience and functionality of this level. The lower level of the home has been finished to provide additional living space, including a cozy rec room and bedroom. (id:62104)
2022 Atkinson Drive Unit# 34
Burlington, Ontario
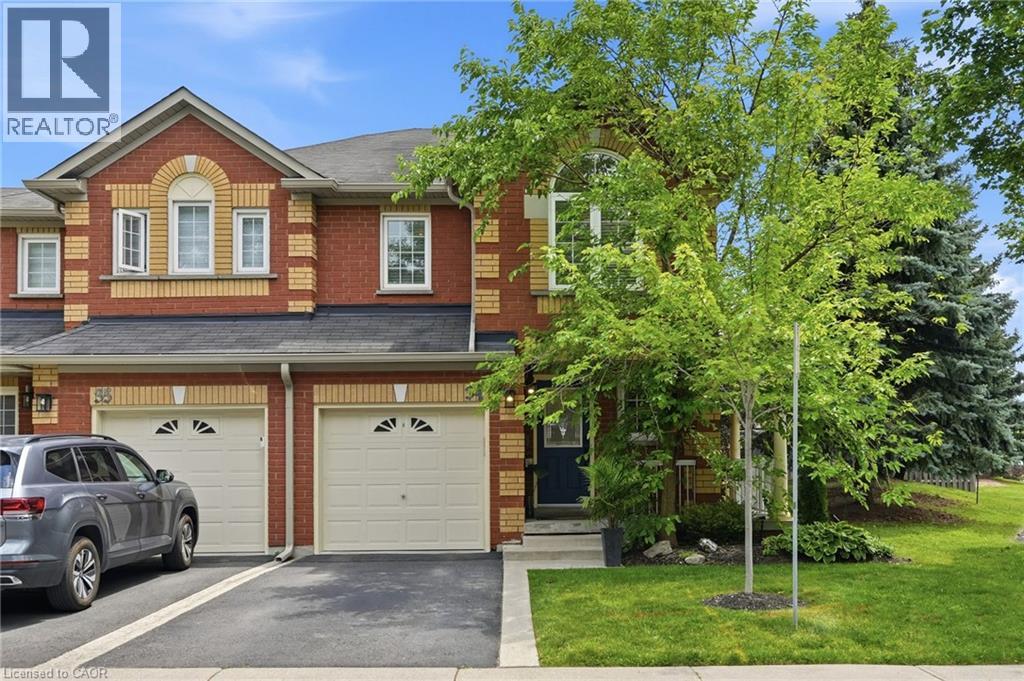
Enjoy the space and comfort of this beautifully updated 3-bedroom, 2.5-bathroom townhome offering over 1,800 sq. ft. of finished living space in the heart of the highly sought after Millcroft neighbourhood. The main level features a spacious open-concept layout designed for comfortable everyday living, while the upper level offers 3 generous bedrooms and 2 full bathrooms. The finished basement adds valuable flexible space perfect for a recreation room, home office, gym, or playroom. Step outside to your private backyard, where you can enjoy outdoor living without the upkeep. Condo fees include lawn care (including the backyard), snow removal, building insurance, roof and window maintenance, exterior doors, landscaping, parking, playground, and common element upkeep, offering a low-maintenance lifestyle with more time to focus on what matters most. Set in a quiet, family-friendly complex with a park just steps from your front door, this home is ideally located near top-rated schools, Millcroft Golf Club, shopping, restaurants, transit, and major highways. Recent updates include: backyard irrigation system (2026), induction stove (2025), humidifier (2021), washer and dryer (2020), laundry room floors, storage and wash basin (2020), pot lights in basement (2020), motorized garage door opener (2020), sump pump (2020), furnace & A/C (2019), owned water heater (2019). (id:62104)
238 Berkeley Street
Toronto, Ontario
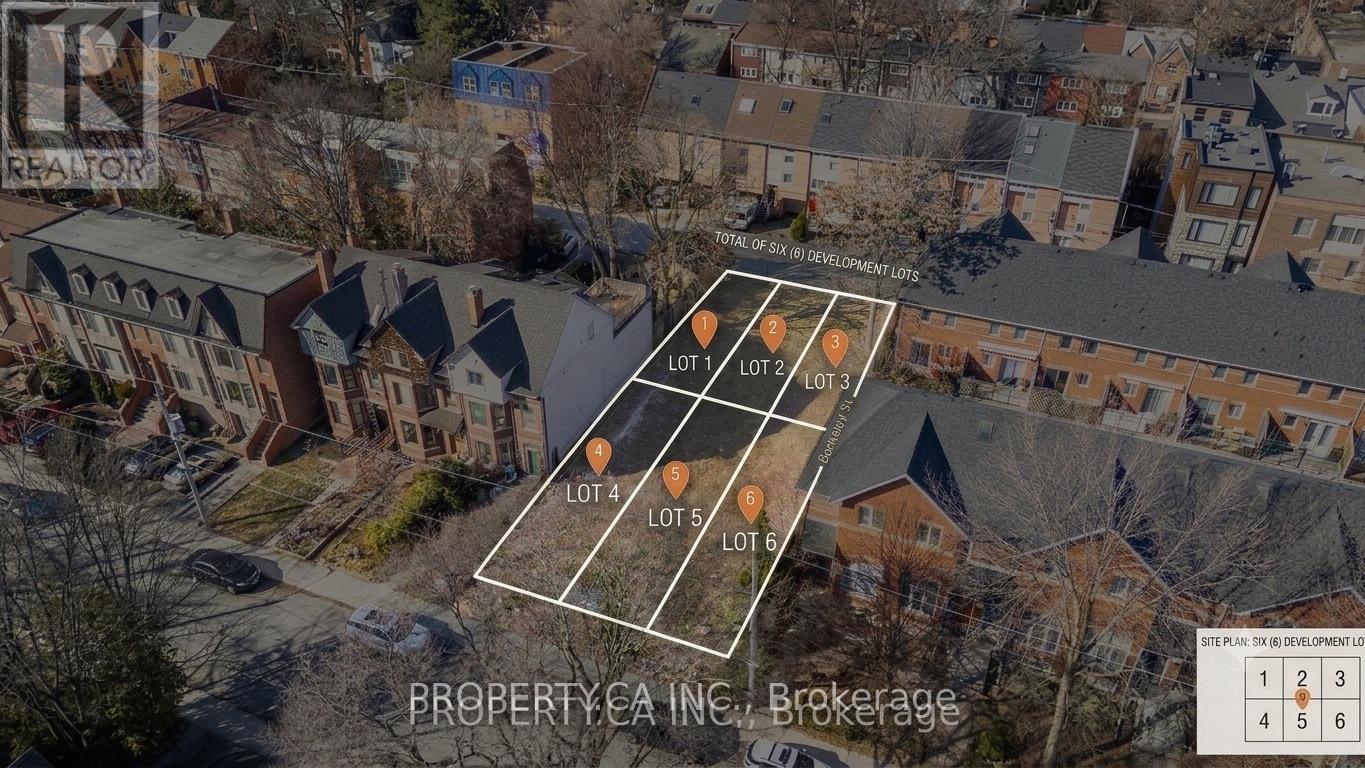
An exceptional opportunity to acquire a shovel-ready, fully approved development site for six freehold townhomes, each situated on its own separately deeded lot. This cleared site offers a seamless transition to construction, coming complete with architectural drawings and detailed renderings, effectively eliminating the delays of demolition and tenant relocation. The project benefits from four existing development credits due to previous structures on-site, allowing a builder to deliver six homes while paying development charges for only two units. The current plans feature spacious 2,000 sq. ft. layouts, with the flexible option to expand to 2,400 sq. ft. by optimizing garage space. The site holds significant untapped potential, with as-of-right zoning allowing for up to 36 (24 non micro) dwelling units or higher depending on built form. The lot measures approximately 51.3 ft x 121 ft and is strategically located in a high-growth corridor, just a 10-minute walk from the upcoming Ontario Line Subway station and within close proximity to the Financial District, TMU, and the University of Toronto. Included are six individual PINs (238, 238A, 240 Berkley St & 239A, 239B, 241 Milan St) and a full architectural package for freehold townhomes featuring private backyards and garages. (id:62104)