
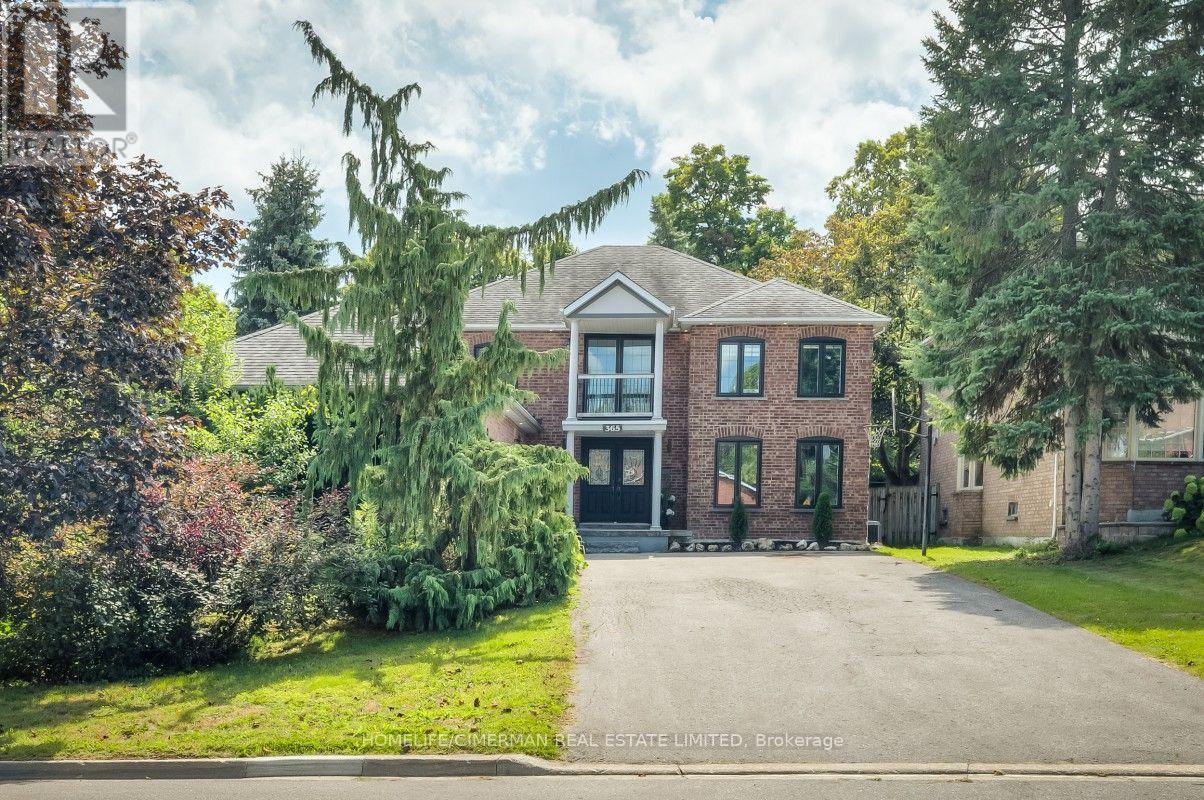
365 Kennedy Street W
Aurora, Ontario
Prestigious Kennedy St W in the Heart of Aurora, 65 x 200 ft Premium Private Lot, 4955 sqf of Newly Finished Luxury Living Space (3213+1742). Exceptional Backyard Oasis with Lots of Available Land, An Oversize Heated Swimming Pool & Private Sitting Area Great for All Seasons to Enjoy; Modern and Open Concept Layout with Many Features Including: 17 ft Ceiling Grand Entrance, Floating Wood/Glass Stairs, Elegant Kitchen/Wine Bar Design, Extended Island with Rare One Piece Natural Stone, JennAir Luxury Appliance Sets, Heated Bathroom Floors; Massive Basement Space Including: Game Room, Entertainment Section, Great Room and Exclusive Bedroom with Full Bathroom, All Perfect for Your Parties & Recreation Activities (id:62104)
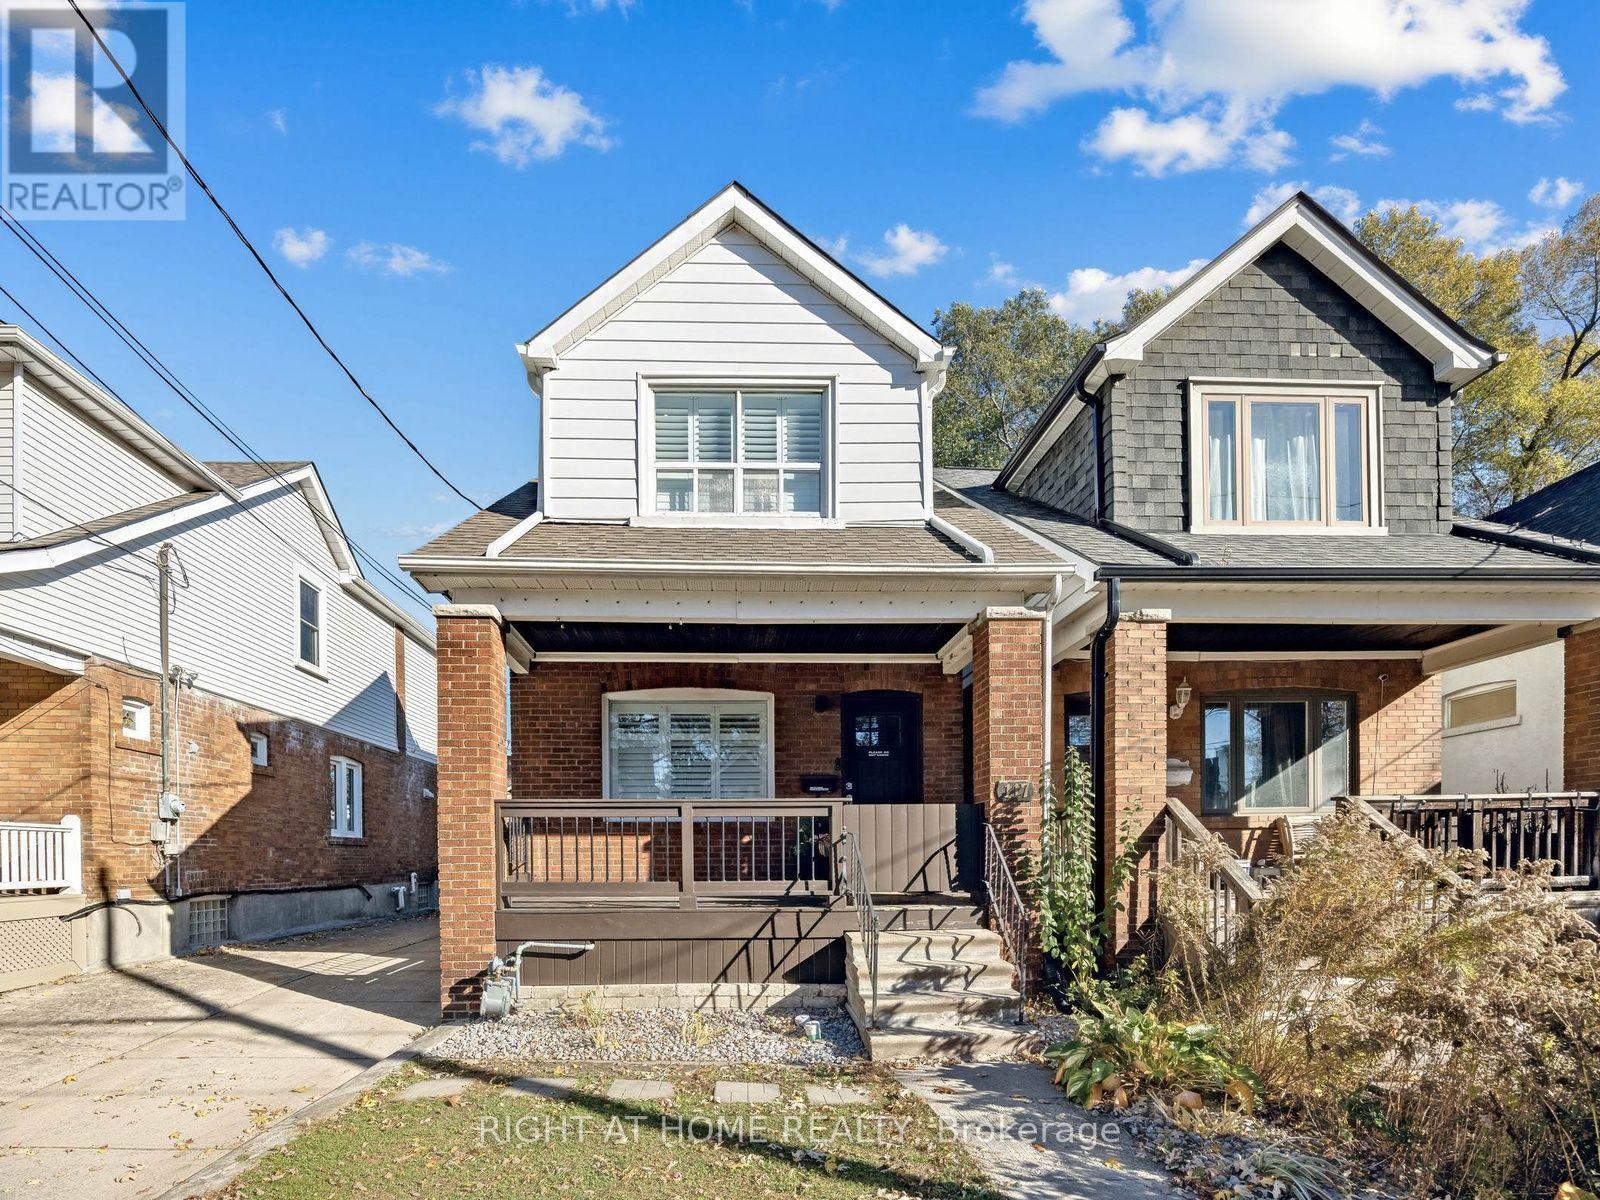
117 Oak Park Avenue
Toronto, Ontario
Move-in ready detached home in one of Toronto's most loved east-end communities. This thoughtfully designed 3-bedroom, 4-bathroom home in Woodbine Heights blends classic neighbourhood charm with modern updates. The bright, open-concept main floor features hardwood flooring, pot lights, California shutters, and custom built-in storage. The kitchen offers sleek cabinetry, quartz countertops, a herringbone tile backsplash, stainless steel appliances, and a large peninsula that's perfect for entertaining or everyday family life. Upstairs, you'll find three well-sized bedrooms, including a primary suite with its own private ensuite. The finished basement adds valuable living space with a rec room, office nook, and a 3-piece bathroom. Outside, enjoy a private fenced yard, wood deck, detached garage, and parking. Just steps to Woodbine Subway Station, Danforth GO, Stan Wadlow Park, great schools, and the shops, cafés, and restaurants of the Danforth. Extensive updates deliver peace of mind: high-efficiency furnace (2025), central A/C (2020), tankless hot water system (2026), heat recovery ventilator, garage roof replaced (2025), concrete pad installed (2022), shutters installed (2019), built-in Murphy bed frame (2024), upgraded PVC waste lines. See 3D virtual tour. (id:62104)
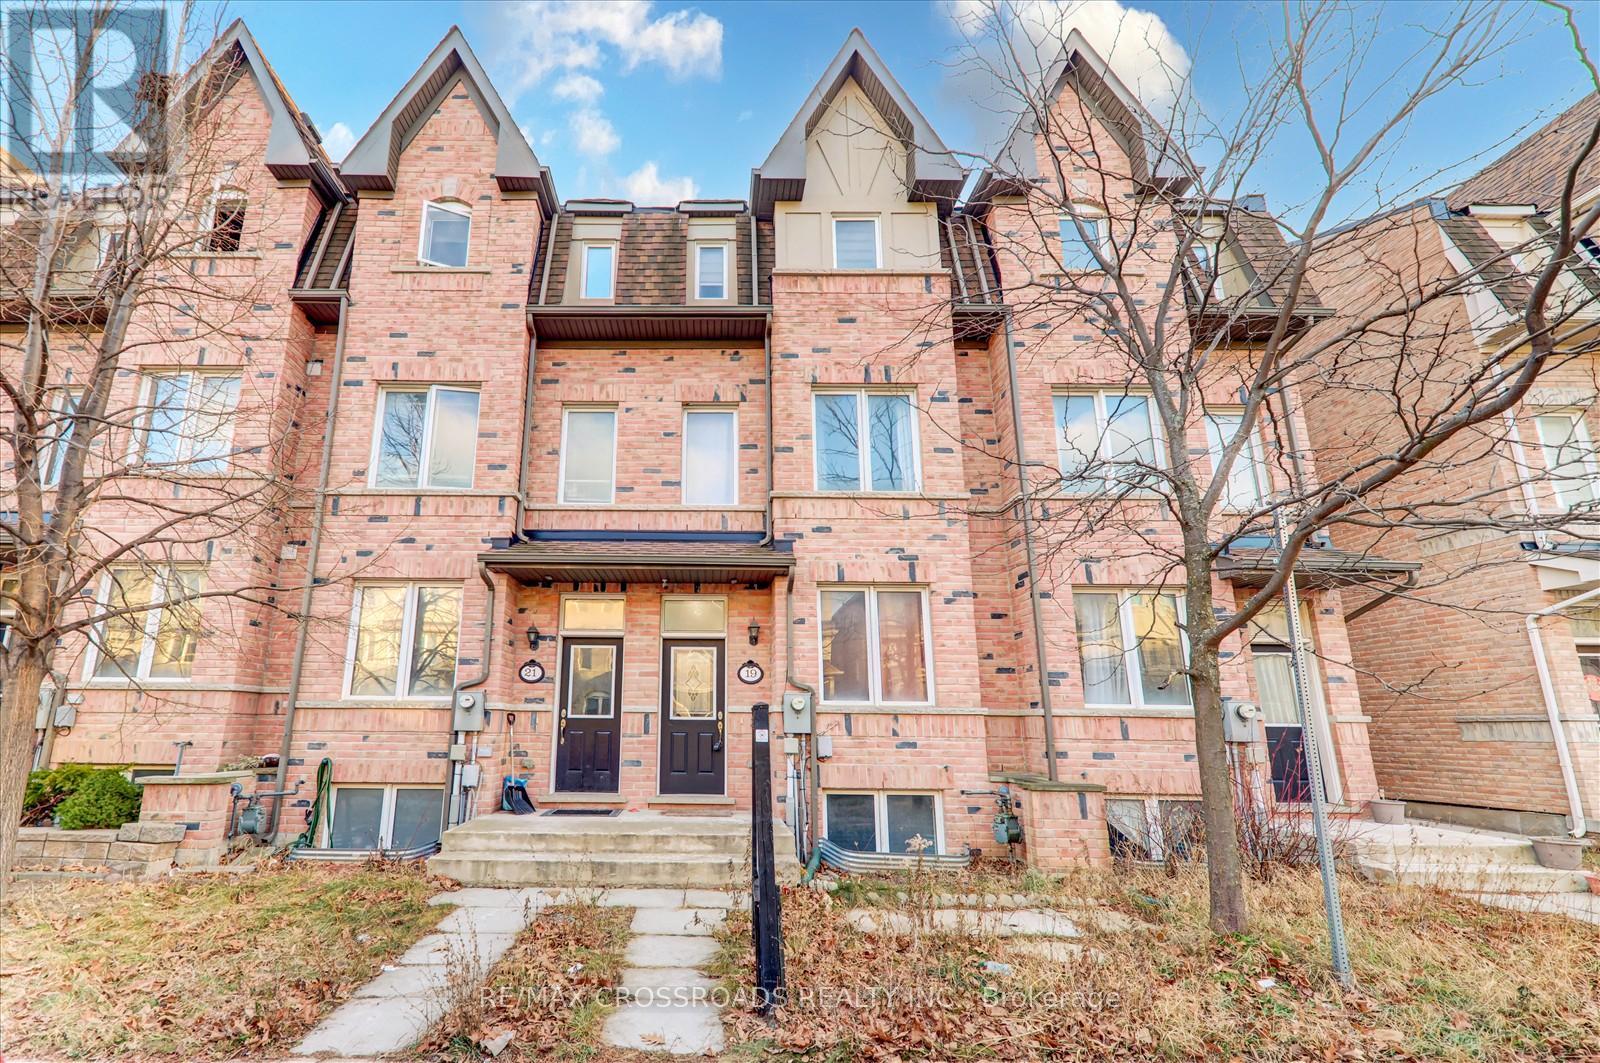
19 Kawneer Terrace
Toronto, Ontario
Discover modern living in this Monarch-built freehold townhouse, offering a sophisticated layout and contemporary design. Situated at the heart of Scarborough, near Midland Avenue and Ellesmere Road, this property boasts convenience and style. Spacious Master Suite: Large master bedroom with a luxurious 5-piece ensuite bathroom. Finished Basement: Includes a bedroom and a full bathroom, providing extra living space. Prime Location: Steps to the LRT station, subway, and Highway 401. Enjoy 24-hour TTC bus service just around the corner.Close to Scarborough Town Centre, Costco, shopping, schools, fitness centers, and more. Experience the perfect blend of comfort and convenience in this stunning home. Don't miss out-schedule your viewing today! (id:62104)
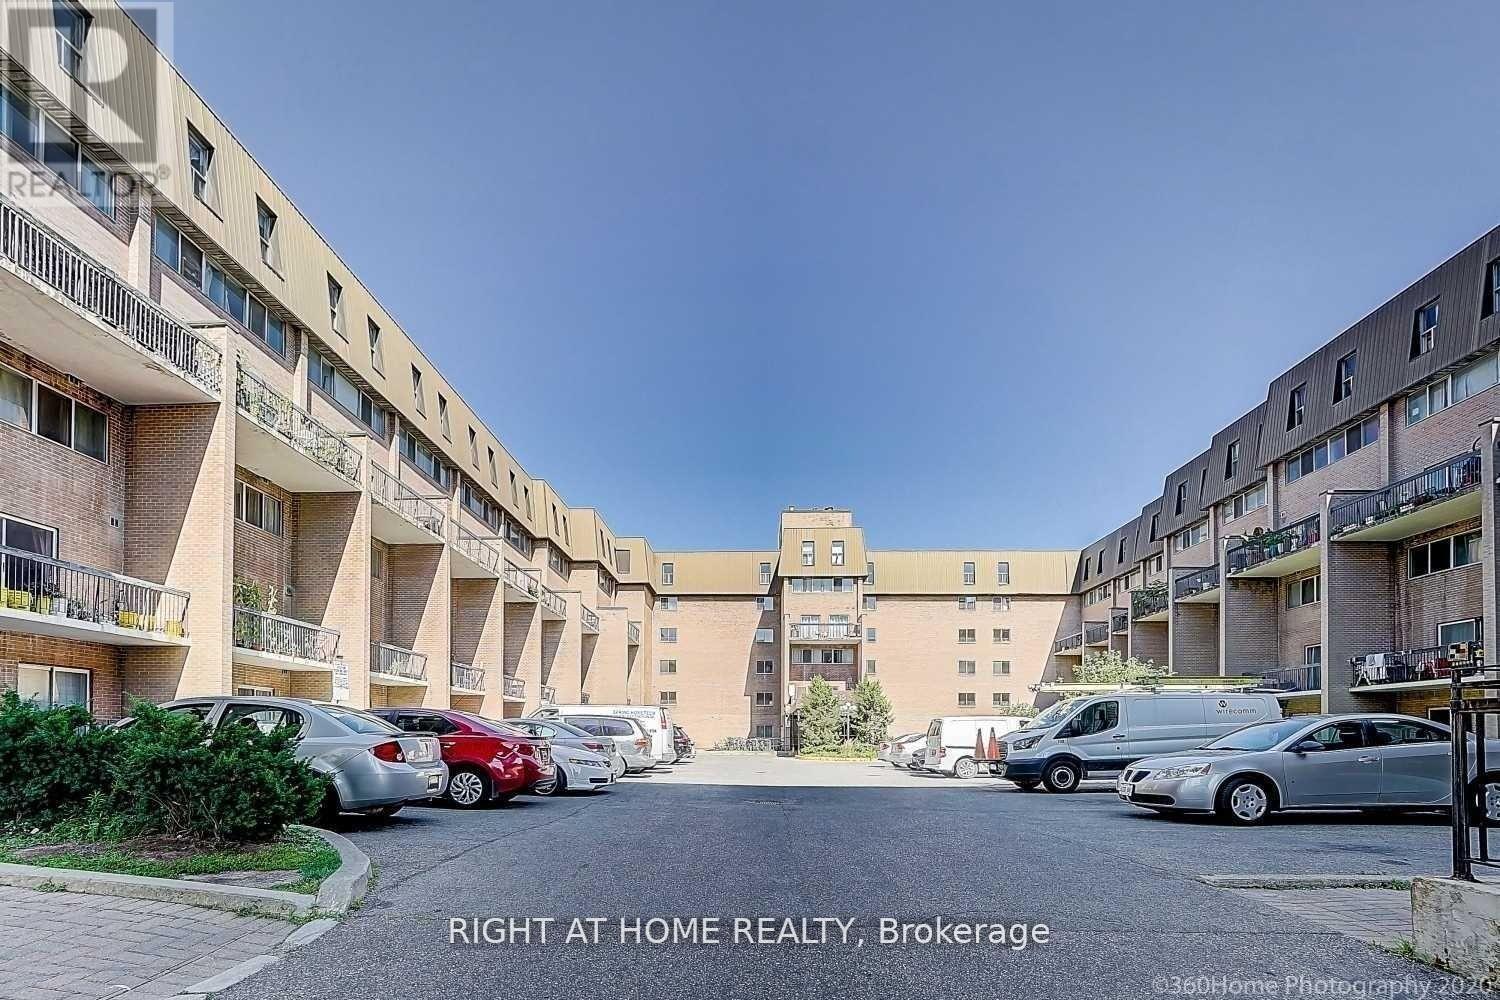
149 - 165 Cherokee Boulevard
Toronto, Ontario
Welcome to 165 Cherokee Blvd., a spacious and well-maintained 2-bedroom apartment featuring a private entrance and occupying the main and second floors. Recently refreshed with fresh paint and repairs to address previous wear and tear, this home offers a clean, comfortable, and move-in-ready living environment.The unit features modern pot lights throughout, a renovated kitchen with quality appliances, and a bright, inviting living room with access to a private balcony overlooking the yard-perfect for relaxing and enjoying your surroundings. The thoughtfully designed layout provides comfortable living space, ideal for couples, small families, or working professionals. Situated in a family-friendly neighborhood, the property offers convenient access to Peanut Plaza, shopping centers, grocery stores, restaurants, schools, public transit, and major highways, making everyday errands and commuting easy.Enjoy the privacy of a separate entrance, a freshly updated interior, and a private balcony in a convenient location.Available Immediately. Tenants are responsible for 70% of heat and hydro costs. An excellent opportunity to enjoy comfortable living in a well-connected neighborhood. (id:62104)
210 - 10 Navy Wharf Court
Toronto, Ontario
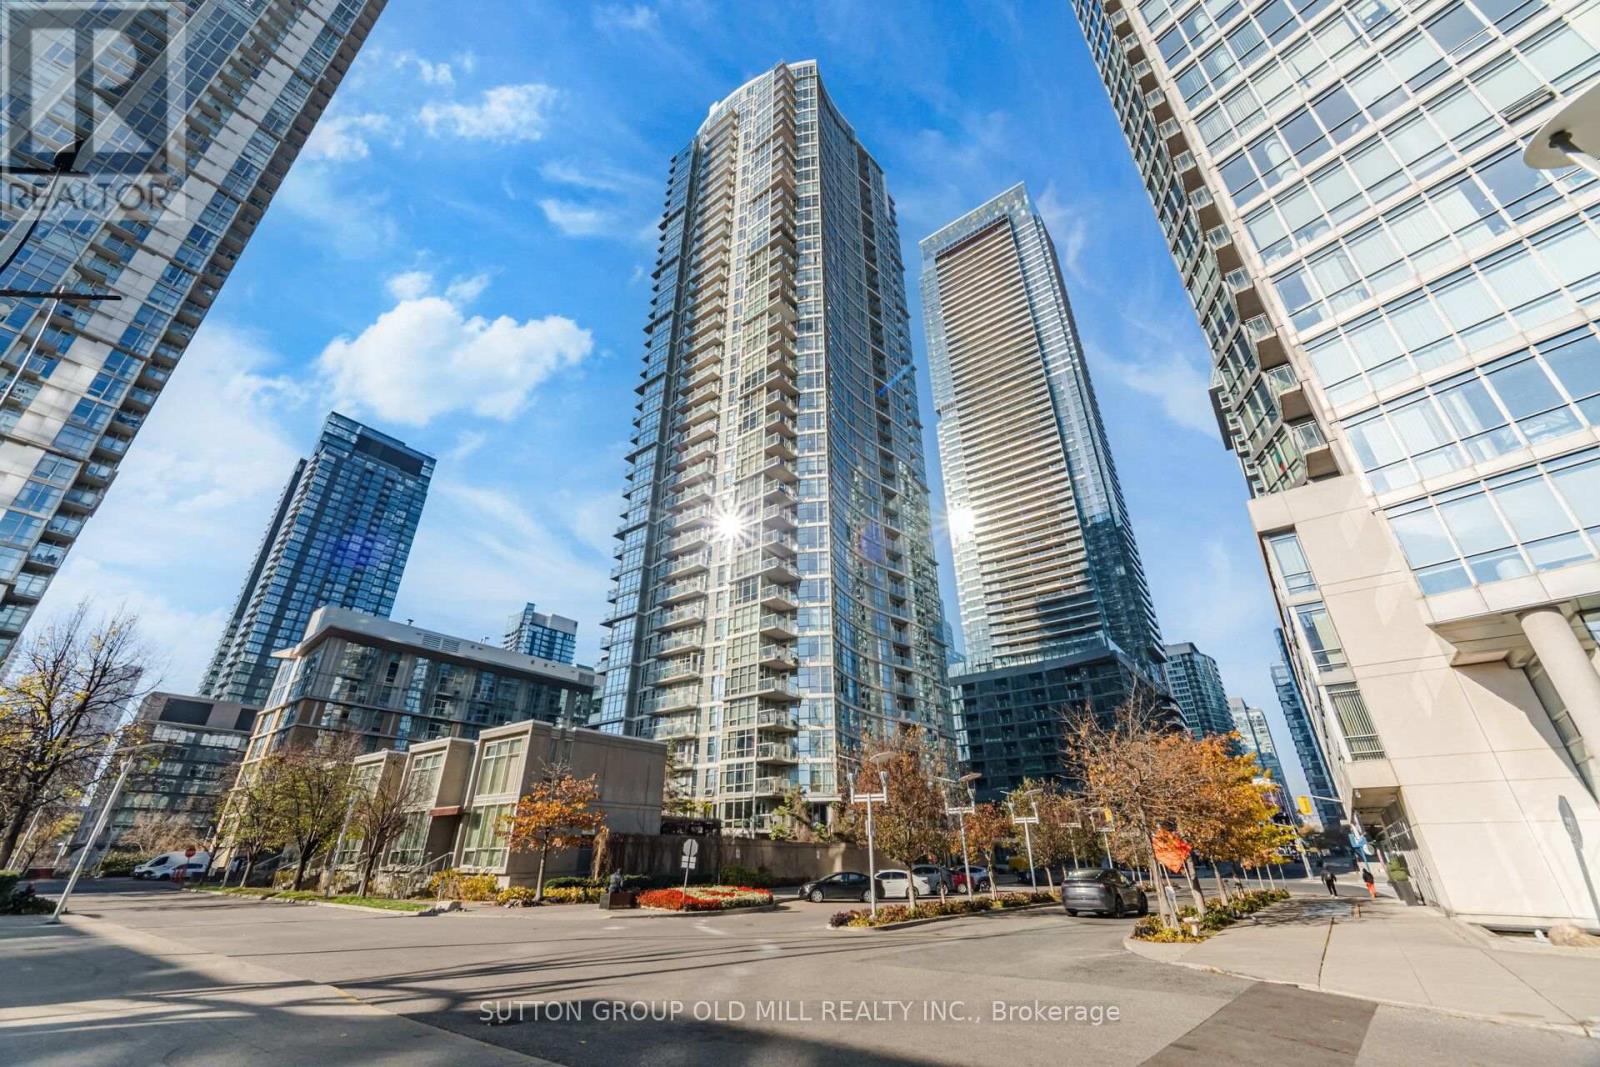
You don't live at 210-10 Navy Wharf just for the large 700+ sq ft condo, you also choose it for the outstanding lifestyle that Harbour View Estates offers! The condo itself is oversized for a one bedroom. A great layout with an actual large den at the front - great for an office or 2nd bedroom. A large foyer closet with mirrored doors actually holds lots! The kitchen is big enough for two to cook in with lots of room for storage & a great granite counter perfect for entertaining as well. 2026 kitchen stove, fridge, built-in microwave from the LG ThinQ stainless steel collection. The Stove is an oven, air fryer, & convection oven in one - so fancy! Dishwasher 2023. The wide open concept living & dining room is spacious, with floor to ceiling windows opening onto a perfect sized balcony, overlooking the courtyard below. In spring, the green trees provide a screened nature view. Lots of room for a sectional, 65" TV, & more. The bedroom has two closets in it plus huge windows. The bathroom is newly renovated with new vanity, mirror, lighting, medicine cabinet & paint. Fresh paint touch-ups throughout the suite as well. New door knobs & handles. Amenities are world class - including a 30,000 sq ft SuperClub! Includes indoor pool, sauna, steam room, huge gym, indoor running track, full-size basketball court, outdoor tennis court, golf simulator, squash, bowling, pool tables, guest suites, internet lounge, bike storage, car wash, dog run, movie theatre, games room, BBQ area, outdoor patio, 24 hr concierge, visitor parking. Plus there's multiple outdoor courtyards with water features & a row of parking spots for drop-off/unloading right in front. You are in the heart of downtown, yet in a small community. Easy access in and out of the complex for your Uber driver or food delivery. Pet friendly (with restrictions) building & area. Heat, hydro, water included in condo fees! You won't be disappointed when you come & see this condo! Its truly worth it! (id:62104)
29 Highbourne Avenue
Toronto, Ontario
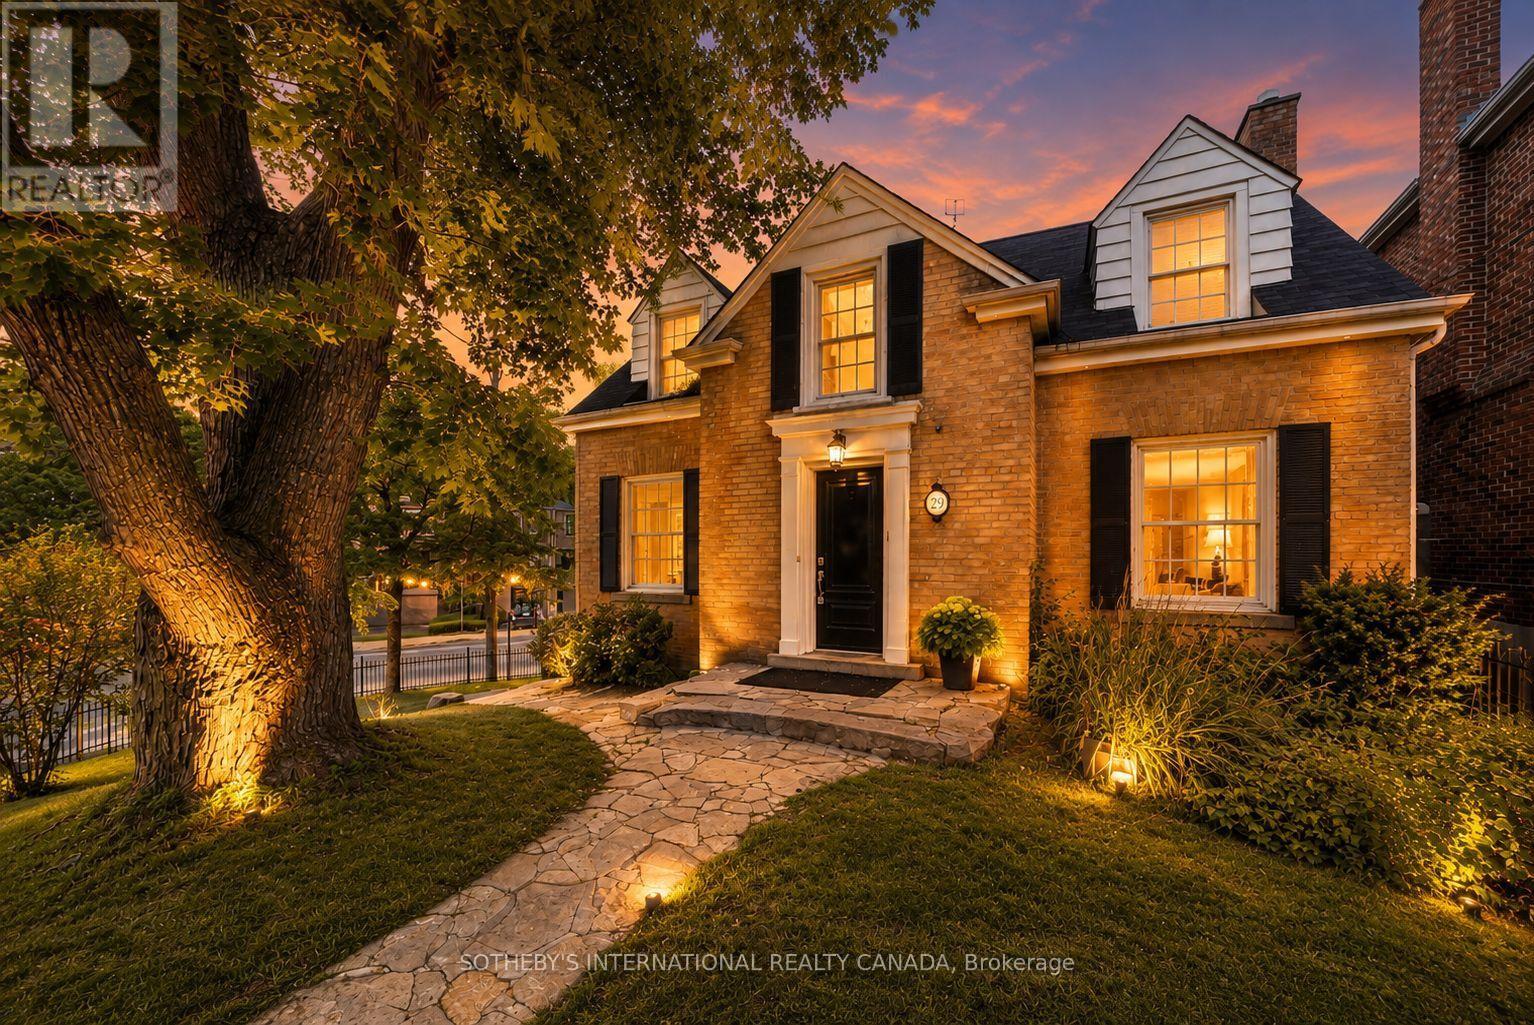
An Unrivalled Real Estate Opportunity In Prestigious Forest Hill South, 29 Highbourne Rd Balances The British Influence Colonial Revival Architectural Character With Extraordinary Future Development Potential. Positioned Prominently Near The Corner Of Highbourne Rd And Oxton Ave, This Elegant Residence Offers A Rare Foothold In One Of Toronto's Most Exclusive Enclaves, Commanding Unique Street Exposure That Presents Lucrative Long-Term Expansion Options Or Premium Land Value Within A Blue-Chip Postal Code. Beyond Its Unique Prosperity, The Property Provides Immediate Access To Canada's Elite Educational Institutions, Situated Just Steps From The Upper Canada College Campus, Minutes To BSS And High Rank Brown Junior Public School District. The Surroundings Foster A Luxurious Urban Lifestyle, Where The Natural Serenity Of Beltline Trail, Oriole Park, And Tranquil Ravine Systems Seamlessly Pair With Unmatched Connectivity, Placing The Upscale Boutiques, Fine Dining, Both Davisville And Yonge & St. Clair Subway Stations Just Minutes Away. Private Driveway And Detached Garage For Easy Parking. Symmetrical Facades And Striking Black Door And Window Fenestrations Create A Balanced, Graceful Architectural Presence. Black Iron Fence Wraps Around The Front Garden Enhance The Curb Appeal. Versatile 3-Bed 3-Bath Layout Features A Rare Main-Floor Bedroom With A Heated-Floor Ensuite, Complemented By Two Bright Upper-Level Retreats Including A Principal Suite With A Walk-In Closet And Built-In Organizers. Seamlessly Blending Period Artistry With Modern Comfort, The Renovated Interior Shines With Rich Hardwood, Classic Wainscoting, Crown Moldings, And A Stately Bay Window, Alongside Contemporary Refinements Featuring A Gas Fireplace, Ambient Pot Lights, Stone Countertops, Marble Backsplash, And Sleek Basement Bathroom. Flowing Effortlessly To A Private Back Deck, This Home Is As Perfect For Sophisticated Family Residence Today As It Is For Visionary Redevelopment Tomorrow. (id:62104)
120 Parkdale Avenue N
Hamilton, Ontario
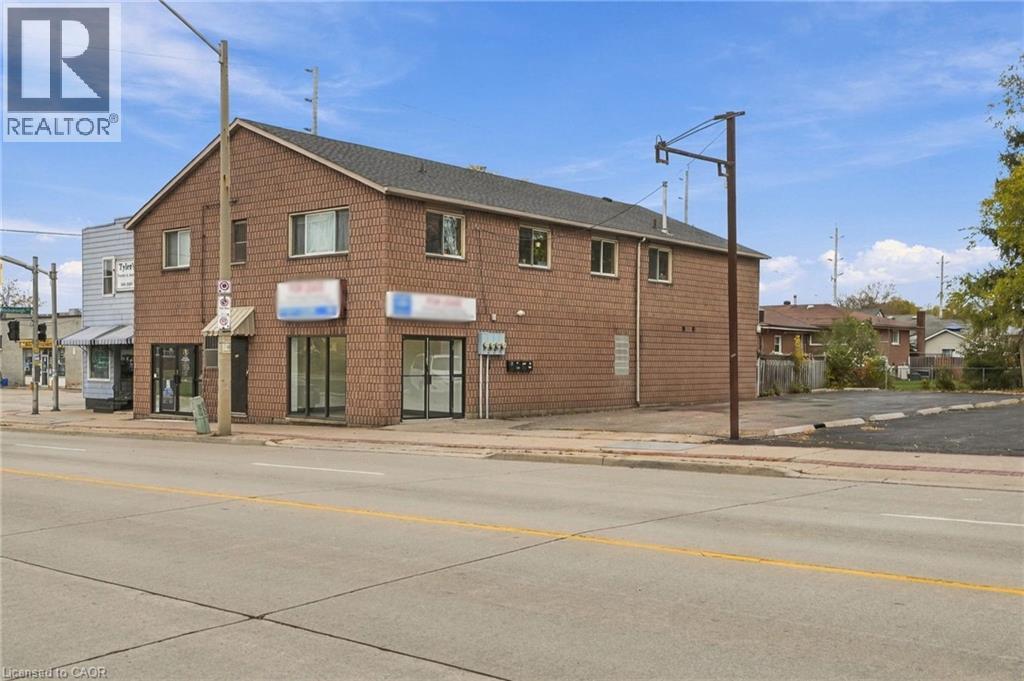
Quality-built in 1990, this concrete core slab and concrete block building offers approx. 4,745 sq. ft. over two floors, plus a 400 sq. ft. attached double garage and 400 sq ft rooftop patio. Located on Parkdale at Roxborough. Zoning C5 (Mixed Use - Community Shopping & Residential). Main floor renovations completed in 2025-2026 include electrical, plumbing, insulation, drywall, flooring, 2 kitchenettes , 4 baths, 2 owned hot water tanks. Currently configured with 2 commercial units on the main floor and 2 residential units above. Apartment 1- Spacious owner's suite, with large 2 bedrooms, double living room, eat in kitchen, separate dining room, ensuite laundry with washer & dryer, full bathroom with tub, roof top patio, double car concrete block garage, Apartment #2- 1 bedroom, full bath with tub, ensuite laundry with washer & dryer, living room, eat in kitchen, gas furnace & central AC. Paved parking lot for 8+ vehicles, plus 2 garage spaces. Separate utility services include 4 hydro meters (100/200 amp), 4 gas meters, 4 water meters, 4 furnaces and 4 A/C units. Four hot water tanks: 2 owned (main floor) and 2 rented (second floor), with rental costs paid by tenants. Asphalt shingles & Stucco replaced in 2020. Multiple entrances. Tenants pay utilities. Vendor Take Back mortgage available to qualified buyers. (id:62104)
68 Davidson Drive
Stratford, Ontario
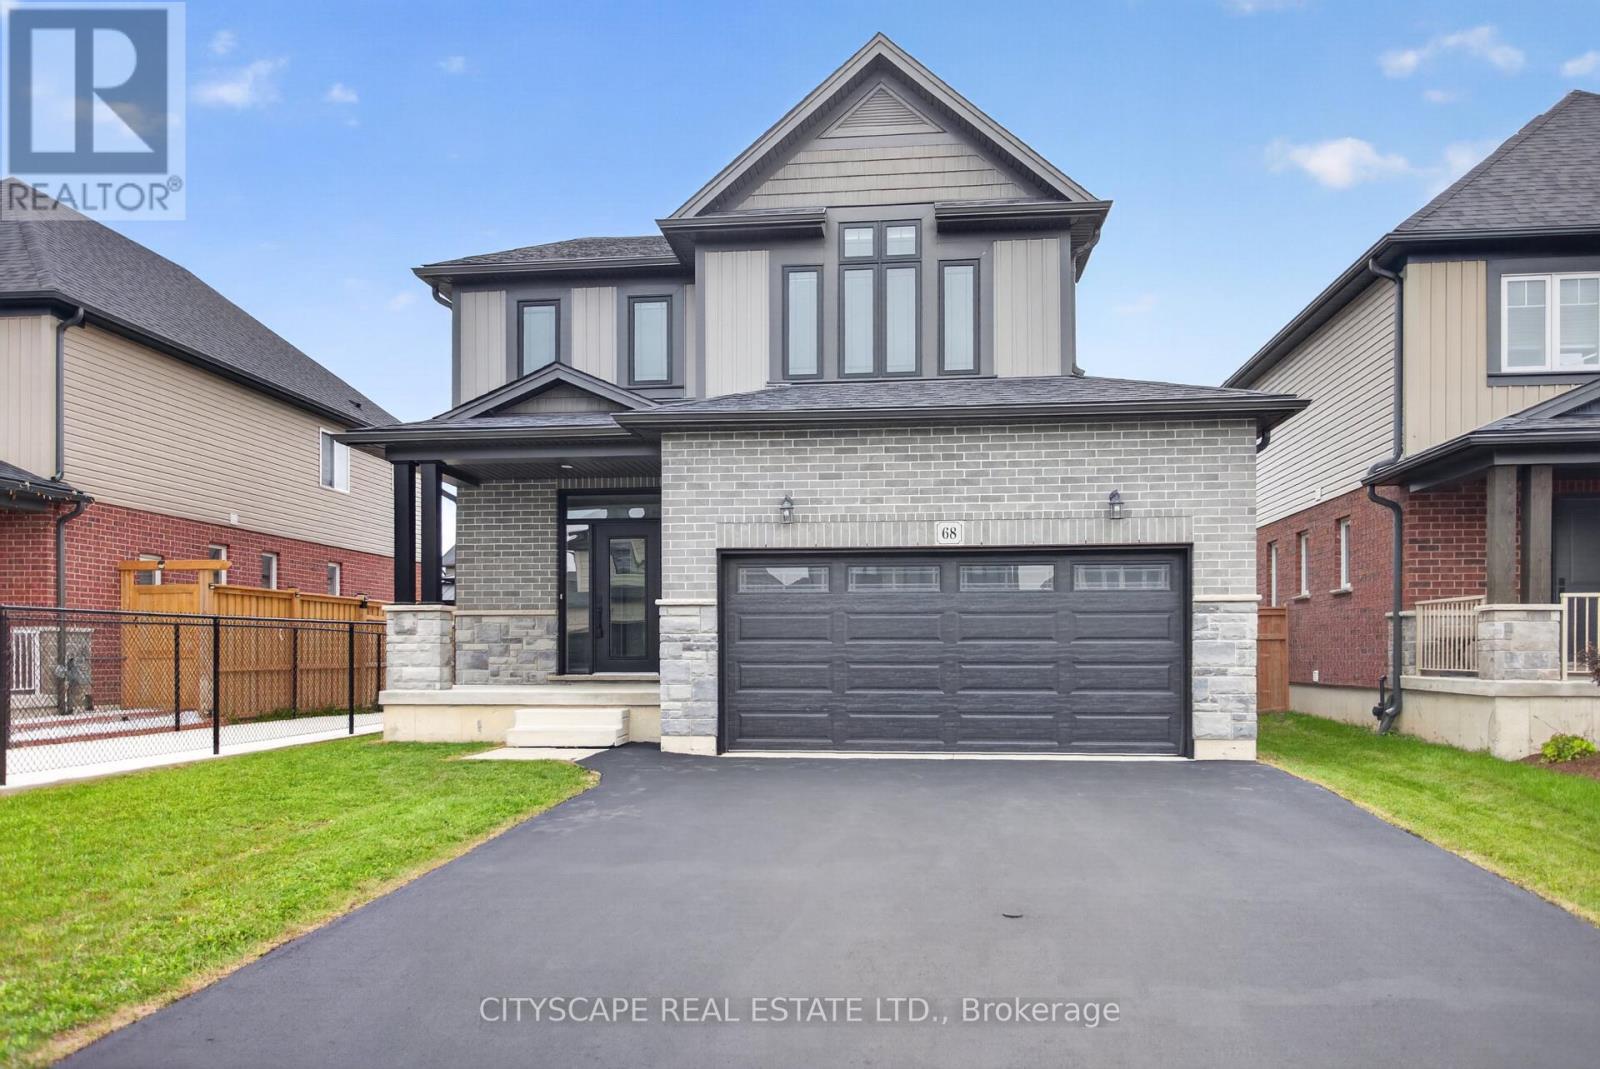
Welcome to 68 Davidson Dr, an inviting brick & stone detached home offering the main and second floors for lease. Featuring 4 spacious bedrooms, 3 bathrooms and a bright, open-concept layout, this home offers plenty of room for comfortable everyday living and entertaining. Enjoy 9-ft ceilings on the main floor and an upgraded kitchen with stainless steel appliances . Large windows fill the home with natural light, while the familyroom's cozy fireplace creates a welcoming space to unwind. Private ensuite laundry and direct garage access add everyday convenience . A Primary Bedroom W/Huge Walk-In Closet And 4 Piece Ensuite. 10Ft Ceilings In 3rd Bedroom On Top Of The Garage. Attached 2 Car Garage With 2 Car Parking On The Driveway No Sidewalk (id:62104)
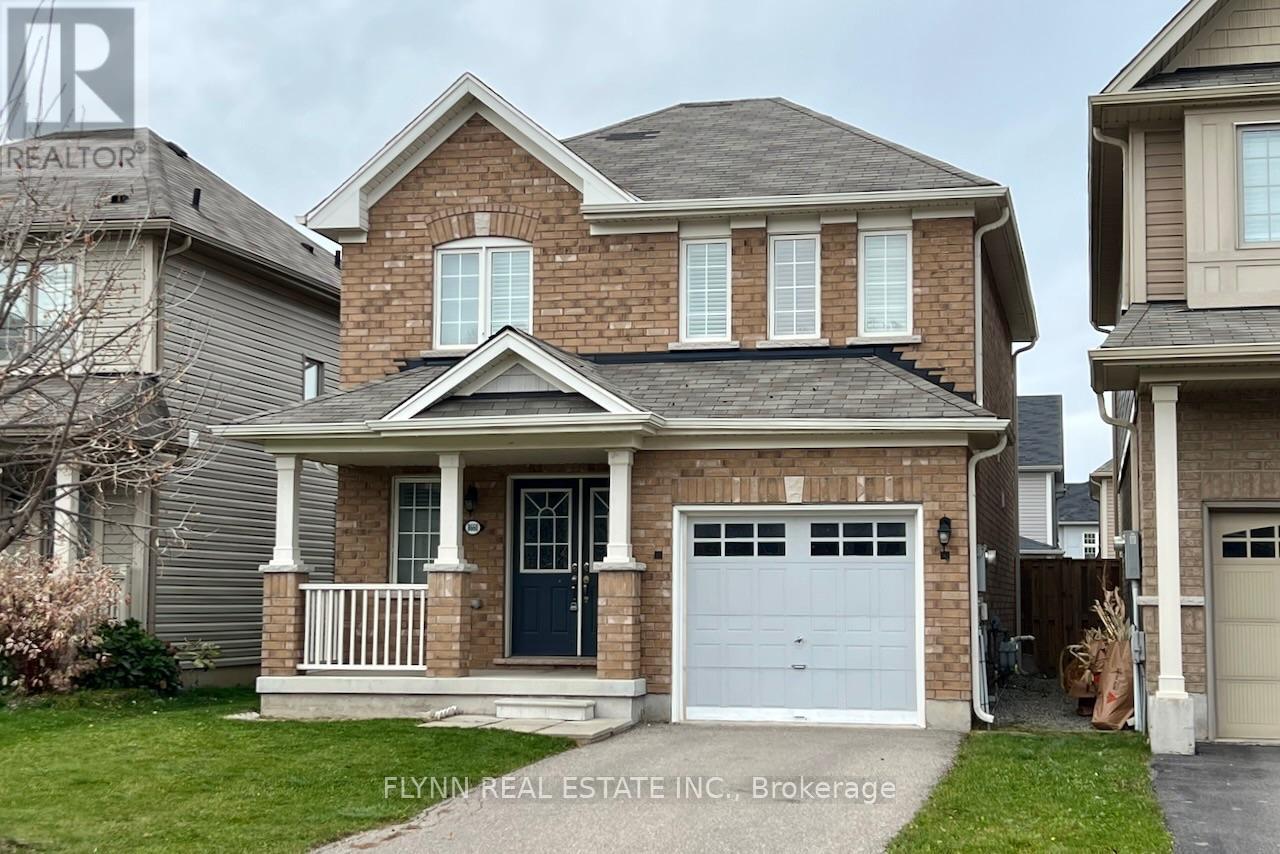
8660 Dogwood Crescent
Niagara Falls, Ontario
Offered by the original owners, this freehold two-storey home has an open-concept main floor with a gas fireplace in the family/dining area, functional kitchen, powder room, foyer, covered porch, and single attached garage. Upstairs are three bedrooms (primary with walk-in closet and private ensuite) and two full baths. The deep 109-ft fully fenced lot provides a usable backyard. New central air unit (July 2025). Walking distance to Heartland Forest (trails, playgrounds, nature centre), elementary schools such as including the new Thundering Heights Elementary School, Loretto Catholic, St. Michael Catholic High and Westlane Secondary, Costco/Walmart/Niagara Square shopping, parks, MacBain Community Centre, and quick access to Kalar Rd, McLeod Rd, and the QEW, with the new South Niagara Hospital (Montrose & Biggar, opening 2028) a short drive away. Vacant and easy to show. 2 photos have been virtually staged. (id:62104)
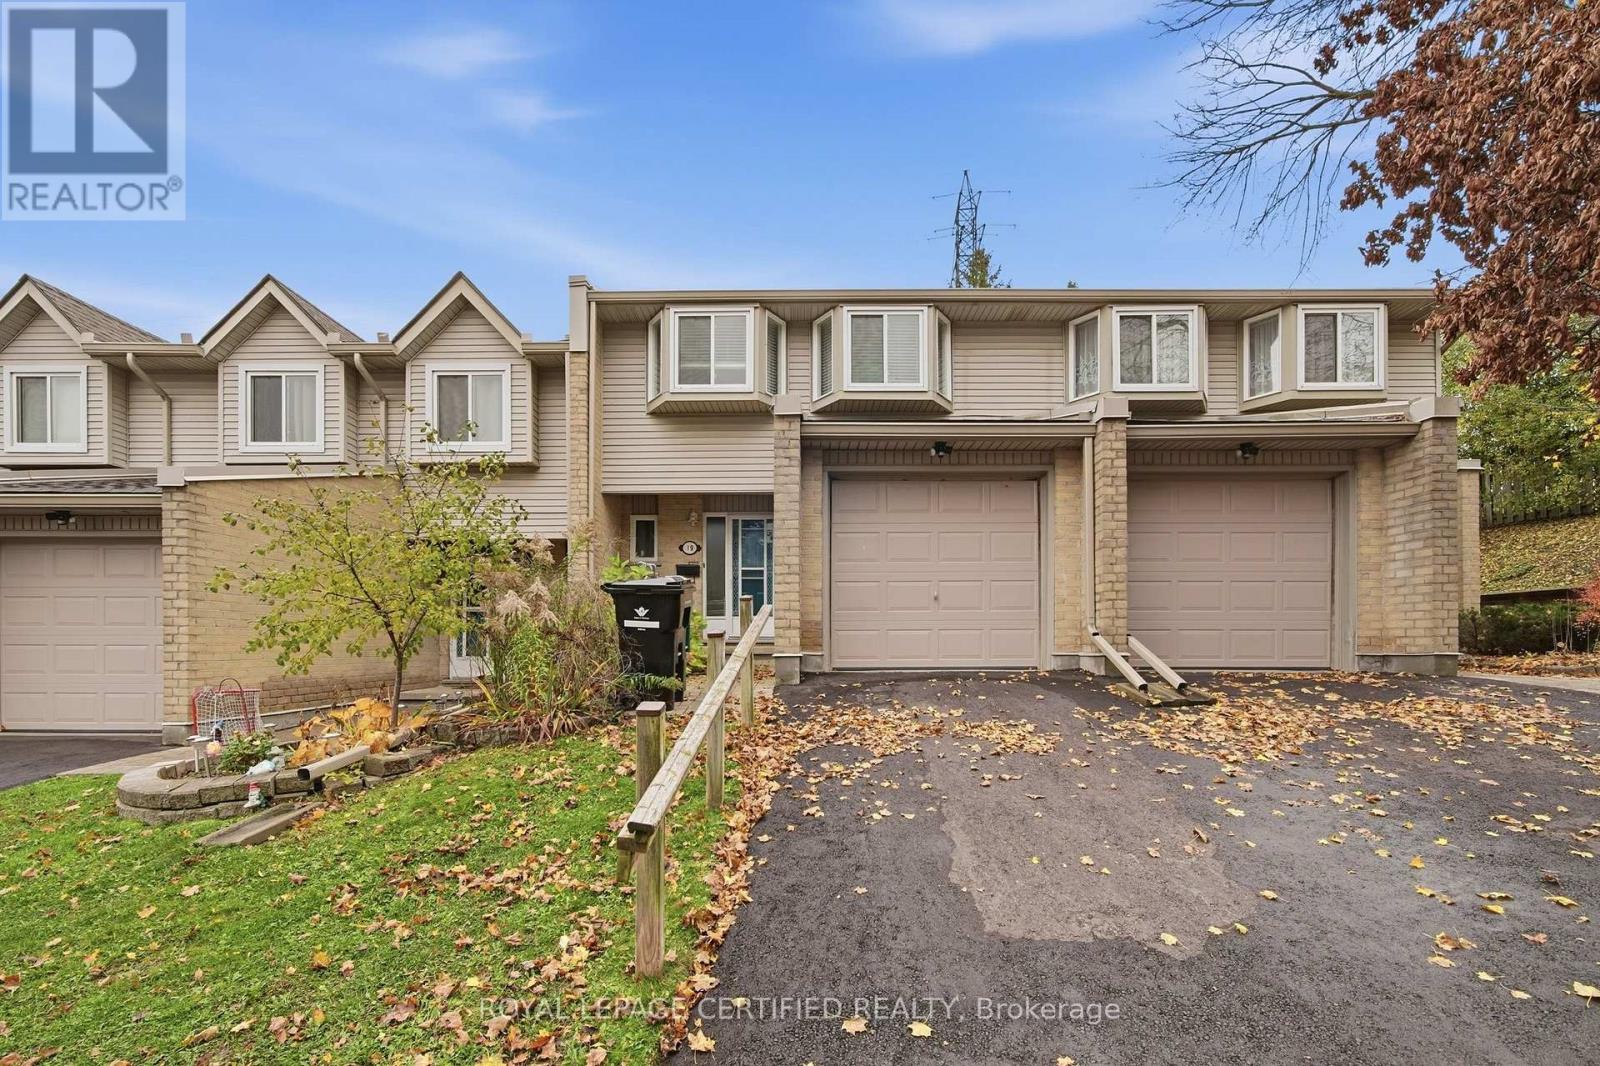
19 - 29 Paulander Drive
Kitchener, Ontario
Welcome to this beautifully updated, carpet-free 3-bedroom, 2-bathroom townhouse located in the highly sought-after Victoria Hills neighbourhood of Kitchener. This sun-filled home has been freshly painted throughout and features modern luxury vinyl plank flooring, creating a warm and contemporary feel. The bright, open-concept layout is ideal for comfortable family living. The spacious kitchen flows seamlessly into the dining and living areas, highlighted by a sliding door walkout and a large window. The master bedroom offers charming bay windows and a double closet, while two additional bedrooms provide ample space for family members or guests. The upstairs bathroom has been recently upgraded with a brand-new bathtub and stylish modern tile surround, adding a touch of spa-like luxury. Nestled in a quiet, family-friendly community, this home is ideally located near City Cafe, Belmont Village, and Downtown Kitchener. You'll enjoy easy access to Highland Hills Mall, Evergreen Mall, Queensmart Park, Paulander Community Park, and the Victoria Hills Community Centre. It's also just minutes from St. Marys General Hospital, public transit, major bus routes, and top-rated schools including A.R. Kaufman Public School, J.F. Carmichael Public School, and St. Mary's Catholic School. With shopping, restaurants, parks, and all essential amenities just steps away, this home is perfect for families looking for a peaceful neighbourhood with unbeatable convenience. (id:62104)
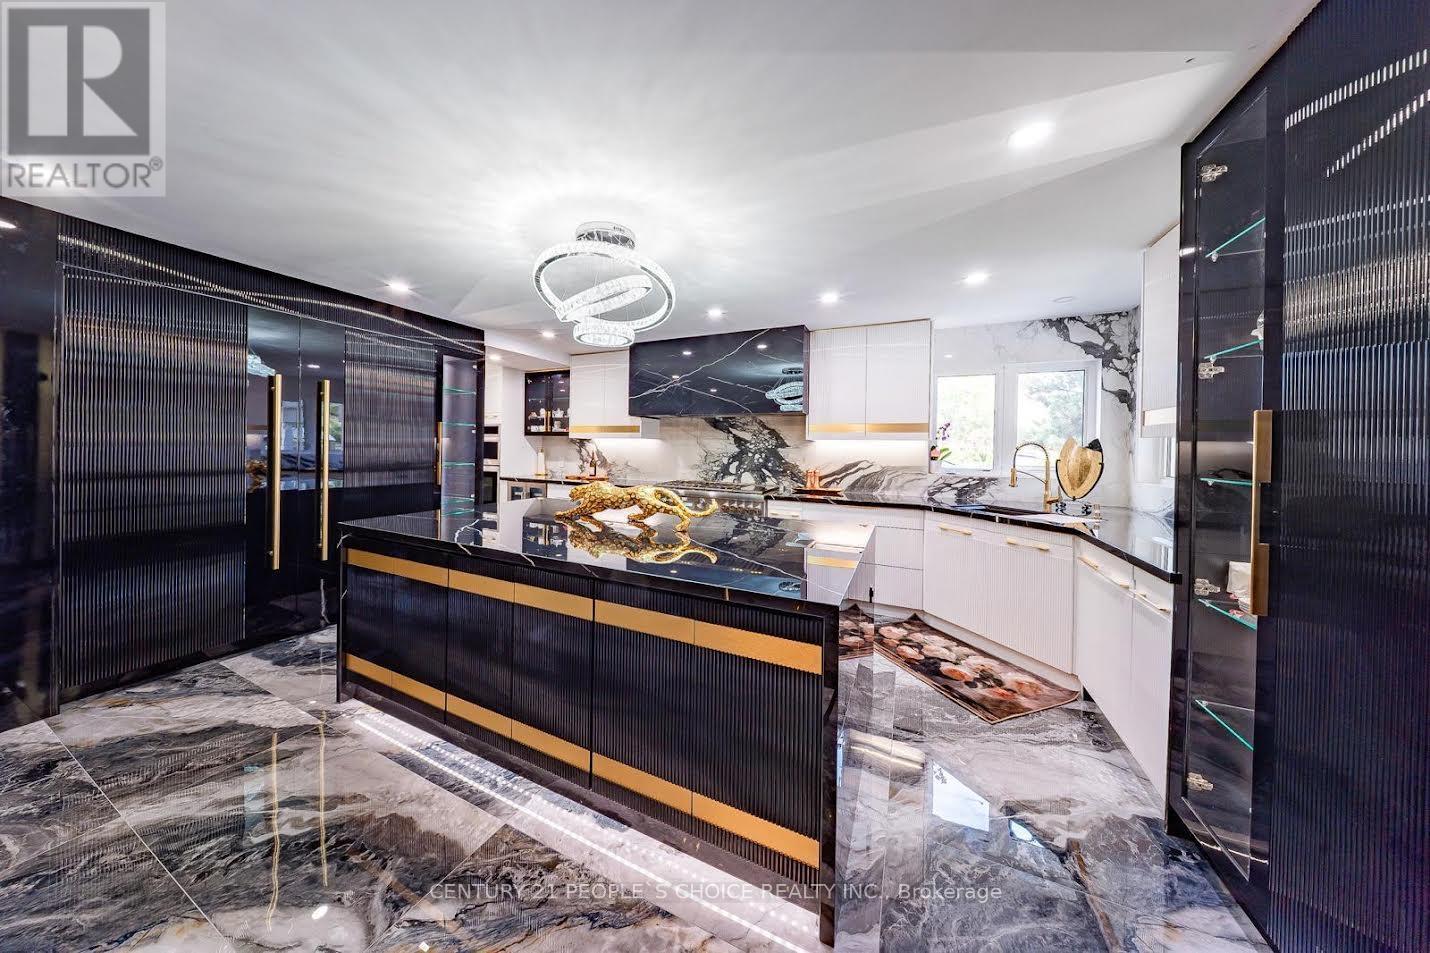
75 International Boulevard
Toronto, Ontario
Excellent Opportunity to Acquire a Well-Established High-End Custom Cabinetry & Wardrobes Business! An exceptional opportunity to acquire a well-established business specializing in high-end custom cabinetry, wardrobes, and premium interior design solutions. The business offers a distinctive range of beautifully crafted, custom-designed products tailored to complement each client's unique space, lifestyle, and personal taste.Renowned for its quality craftsmanship, contemporary designs, attention to detail, and personalized service, this business has an excellent opportunity for continued growth and expansion. An ideal opportunity for entrepreneurs, investors, or industry professionals looking to enter or expand within the luxury custom cabinetry, wardrobe, and interior design industry.A rare opportunity to take over an established brand and build on its existing reputation and success! (id:62104)
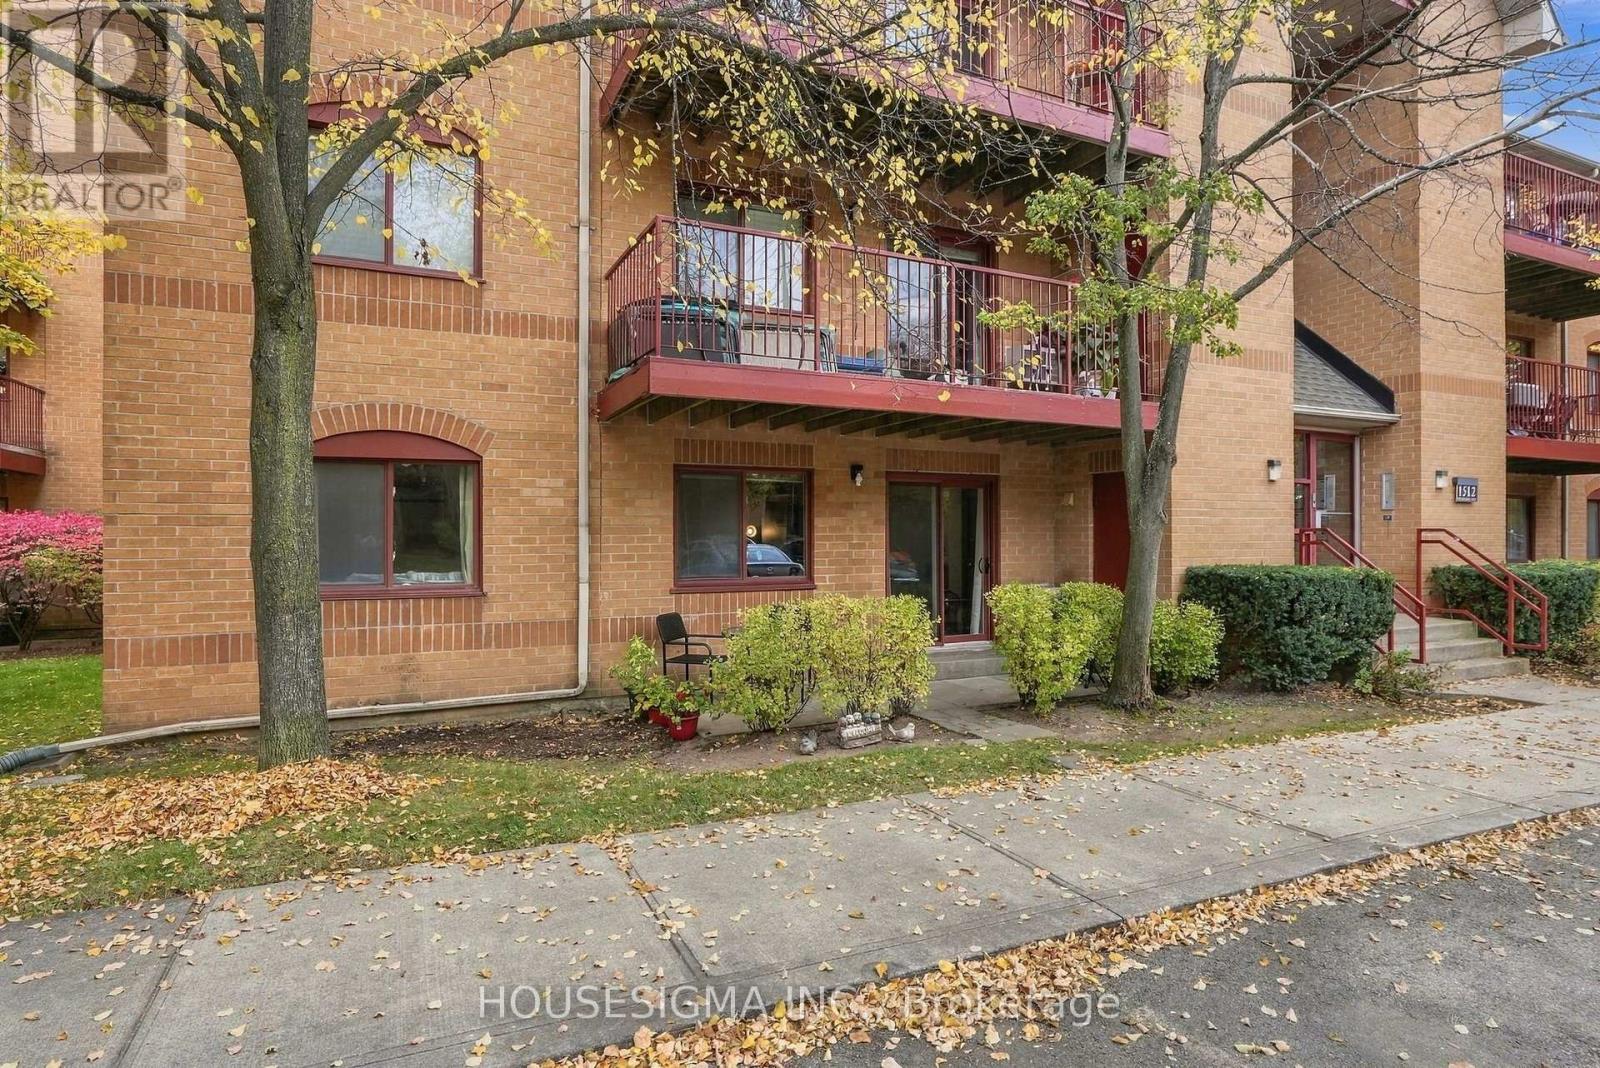
611 - 1512 Pilgrims Way
Oakville, Ontario
MAIN-FLOOR CONDO LIVING WITH YOUR OWN WALKOUT TERRACE! Enjoy the convenience of condo living with the added comfort of ground-level outdoor space in Oakville's desirable Glen Abbey community. This bright and spacious 2-bedroom, 1-bathroom condo offers a practical layout, generous living and dining areas, and an inviting living room with a cozy wood-burning fireplace. The kitchen features beautiful new quartz countertops, adding a fresh, modern touch to the space. One of the best features of this home is its main-floor location, with no waiting for elevators and easy access to your outdoor terrace, perfect for enjoying your morning coffee, relaxing with a book, or simply getting some fresh air. Both bedrooms are comfortably sized, while ensuite laundry and an exclusive parking space add everyday convenience. The location makes life even easier, with No Frills, shopping, parks, schools, walking trails, and everyday amenities close by, plus convenient access to major highways and public transit. Whether you're a first-time buyer, downsizer, or someone looking for a comfortable, low-maintenance lifestyle, this home offers a great combination of indoor space, outdoor enjoyment, and an established Oakville neighbourhood (id:62104)