
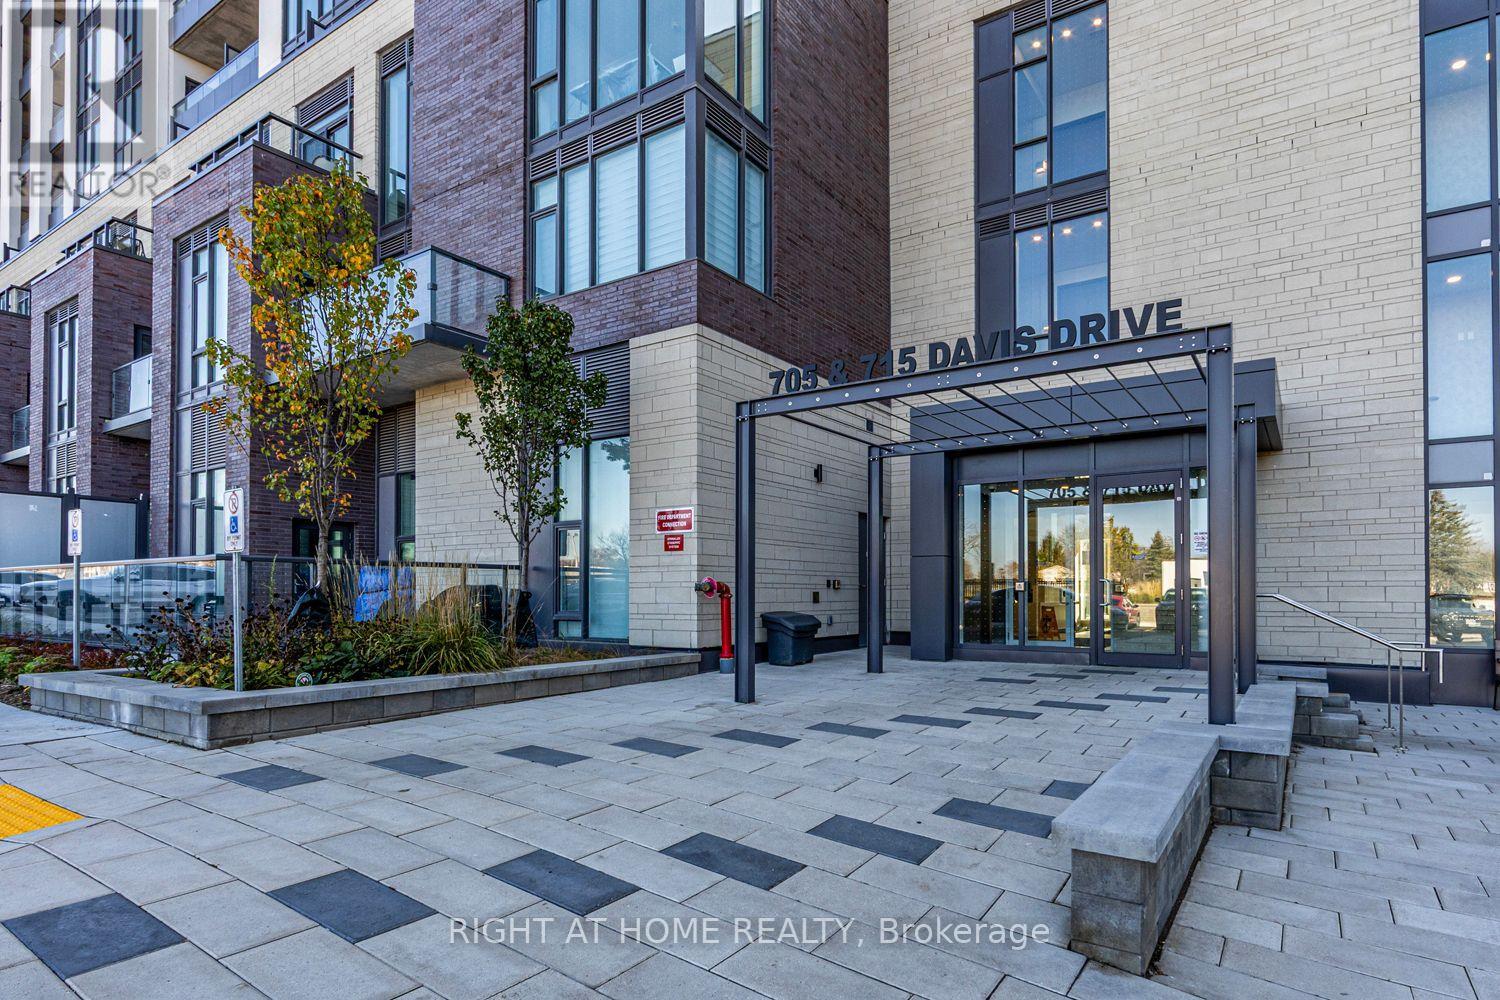
1403 - 705 Davis Drive
Newmarket, Ontario
Welcome To Kingsley Square! Brand New, Never-Lived-In Luxury 2-Bedroom, 2-Bathroom Condo Offering 923 Sq Ft Of Bright, Spacious Living Space With Beautiful Unobstructed Views! This Thoughtfully Designed Suite Features A Functional Open-Concept Layout, A Dedicated Work Area, 9-Ft Ceilings, Ensuite Laundry, And Modern Finishes Throughout. The Stylish Galley Kitchen Features Brand-New Stainless Steel Appliances And Flows Seamlessly Into The Spacious Living And Dining Areas. Enjoy Your Private Balcony, Perfect For Relaxing, Entertaining, Or Taking In The Beautiful Views. Both Bedrooms Offer Comfort And Privacy, Making This Home Ideal For Professionals, Couples, Or Small Families. Residents Enjoy Exceptional Building Amenities, Including 24-Hour Concierge, Fitness Centre, Yoga Studio, Party Room, Meeting Rooms, Rooftop Terrace, Pet Wash Station, Guest Suite, Visitor Parking, And Bicycle Storage. Conveniently Located In The Heart Of Newmarket, Just Minutes From Upper Canada Mall, Southlake Regional Health Centre, Costco, Historic Main Street, Tom Taylor Trail, Parks, Schools, Shopping, Restaurants, And Public Transit. Includes 1 Underground Parking Space And 1 Locker. Experience Modern Luxury Living In A Prime Newmarket Location! (id:62104)
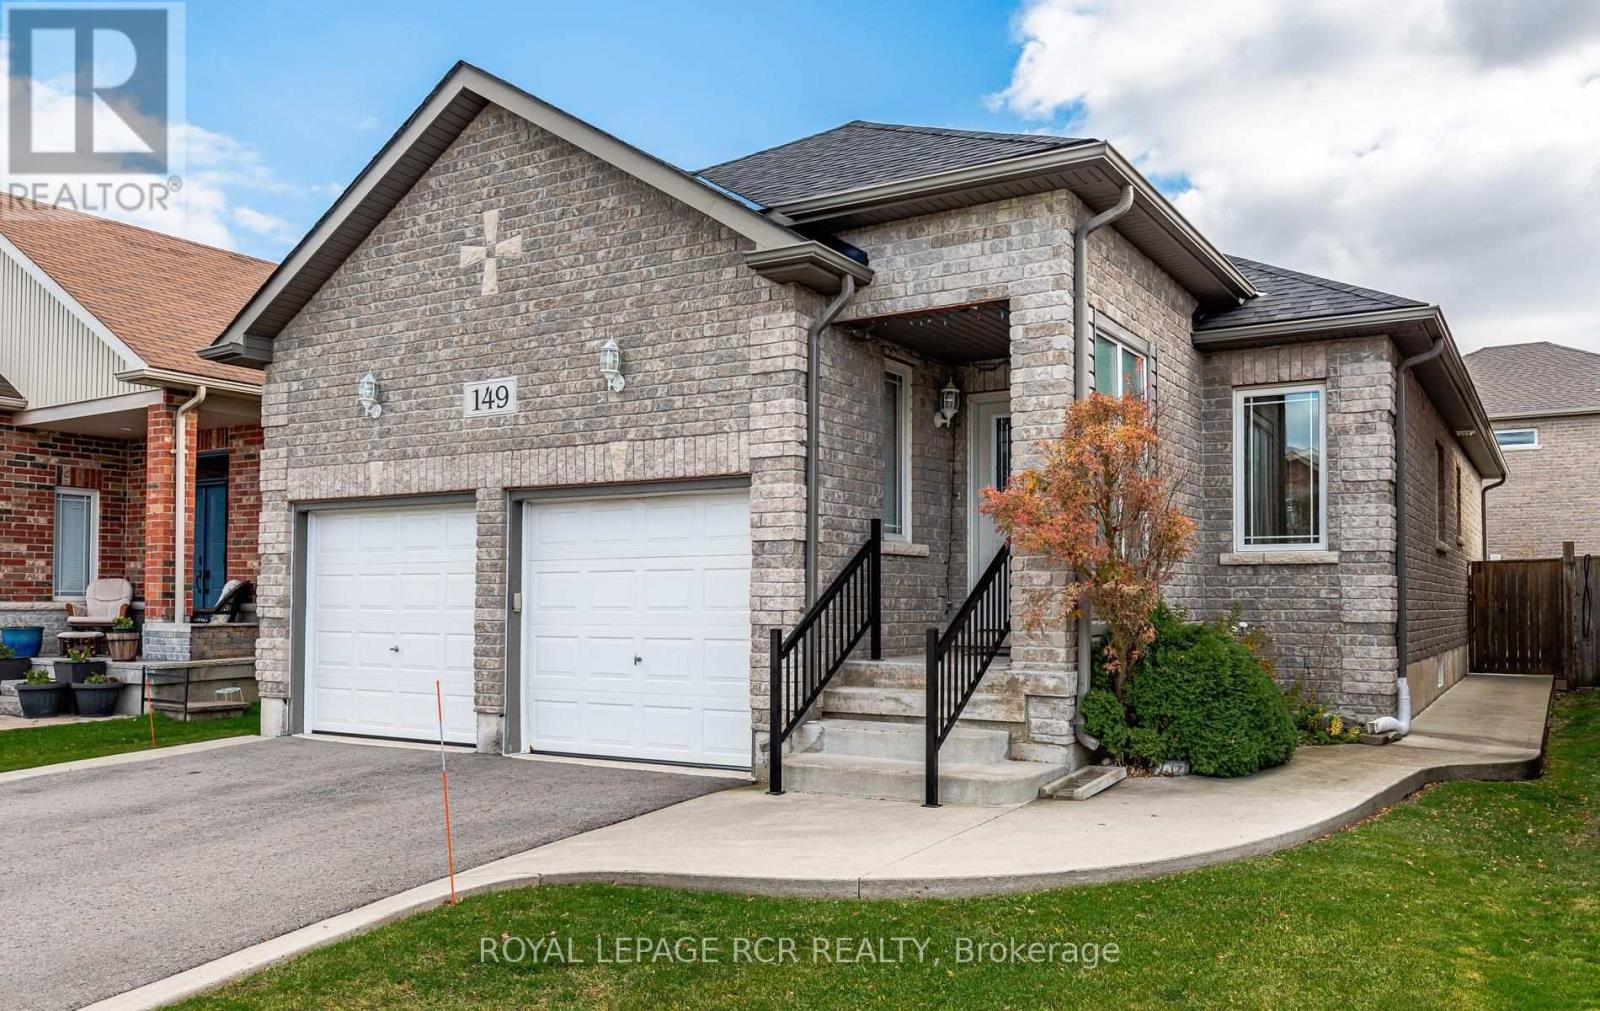
149 Fairwood Drive
Georgina, Ontario
BEAUTIFULLY MAINTAINED ALL BRICK BUNGALOW NEAR SCHOOL, SHOPPING AND 404. This 2 plus 1-bedroom home, 3 washrooms, will not disappoint. Many of the expensive maintenance items have been done, new owned furnace, hot water tank, shingles and driveway. This home features gleaming hardwood flooring in the living and dining room. Family sized kitchen with walkout to well appointed fenced backyard with poured concrete patio, awning and implement shed. Wonderful perennial gardens. Featuring a 2-car garage, this home also has a lift from the garage level to main level that is only a month old. Children can walk to Fairwood School, while Wal Mart, banks, and medical offices are within walking distance. The fully finished basement features a guest room, a e-piece washroom and large family room with room for a home office. This home has plenty of storage and features a main level laundry room. (id:62104)
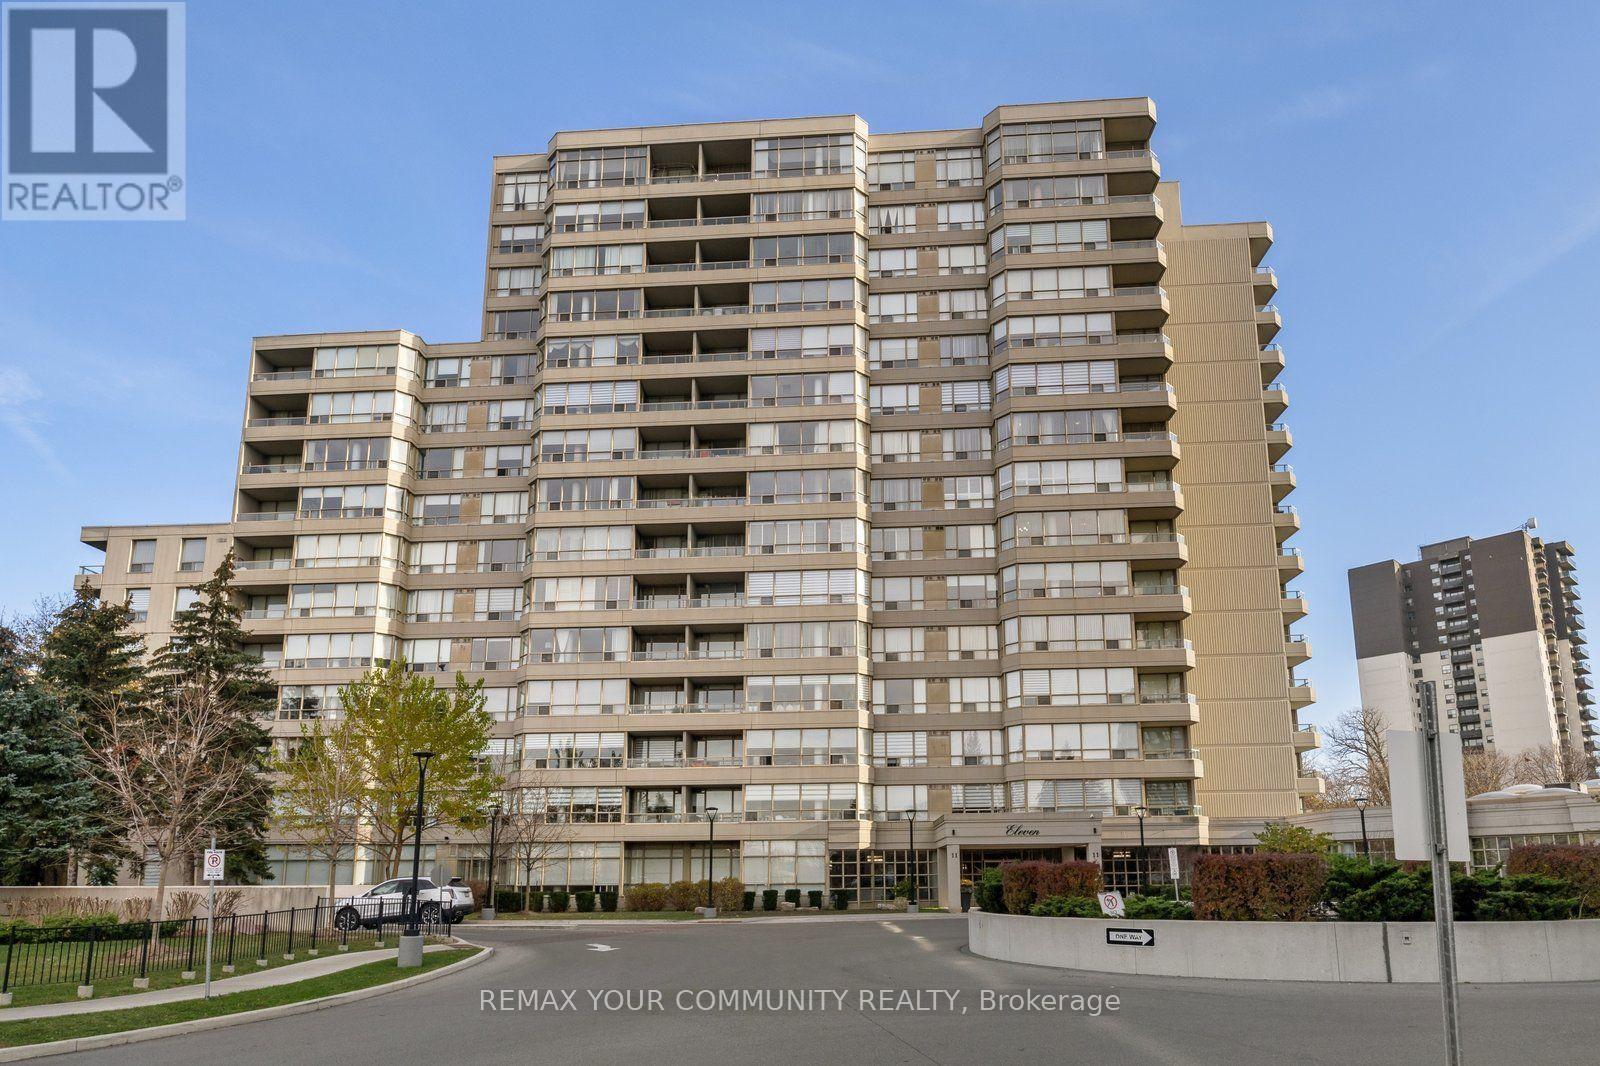
711 - 11 Townsgate Drive
Vaughan, Ontario
Discover exceptional space, comfort and convenience in this bright, spacious 2-bedroom, 2-bathroom condominium in the desirable Townsgate community of Thornhill. Filled with natural light, this inviting suite features an excellent, thoughtfully designed layout with generous principal rooms and bedrooms positioned on opposite sides for added privacy. The expansive living and dining areas provide plenty of room for relaxing and entertaining, while the generously sized bedrooms offer comfortable personal retreats. Includes parking and a locker for added convenience. Enjoy the benefits of a well-established condominium community with beautifully maintained grounds and an impressive selection of amenities, including an indoor pool, fitness centre, sauna, tennis and squash courts, guest suites, party room and 24-hour concierge. Ideally located near Bathurst and Steeles, steps to shopping, restaurants, parks, public transit and everyday conveniences. Minutes to Promenade Shopping Centre and major highways. An exceptional opportunity to enjoy bright, spacious living, a desirable layout and outstanding convenience in a sought-after Thornhill location! (id:62104)
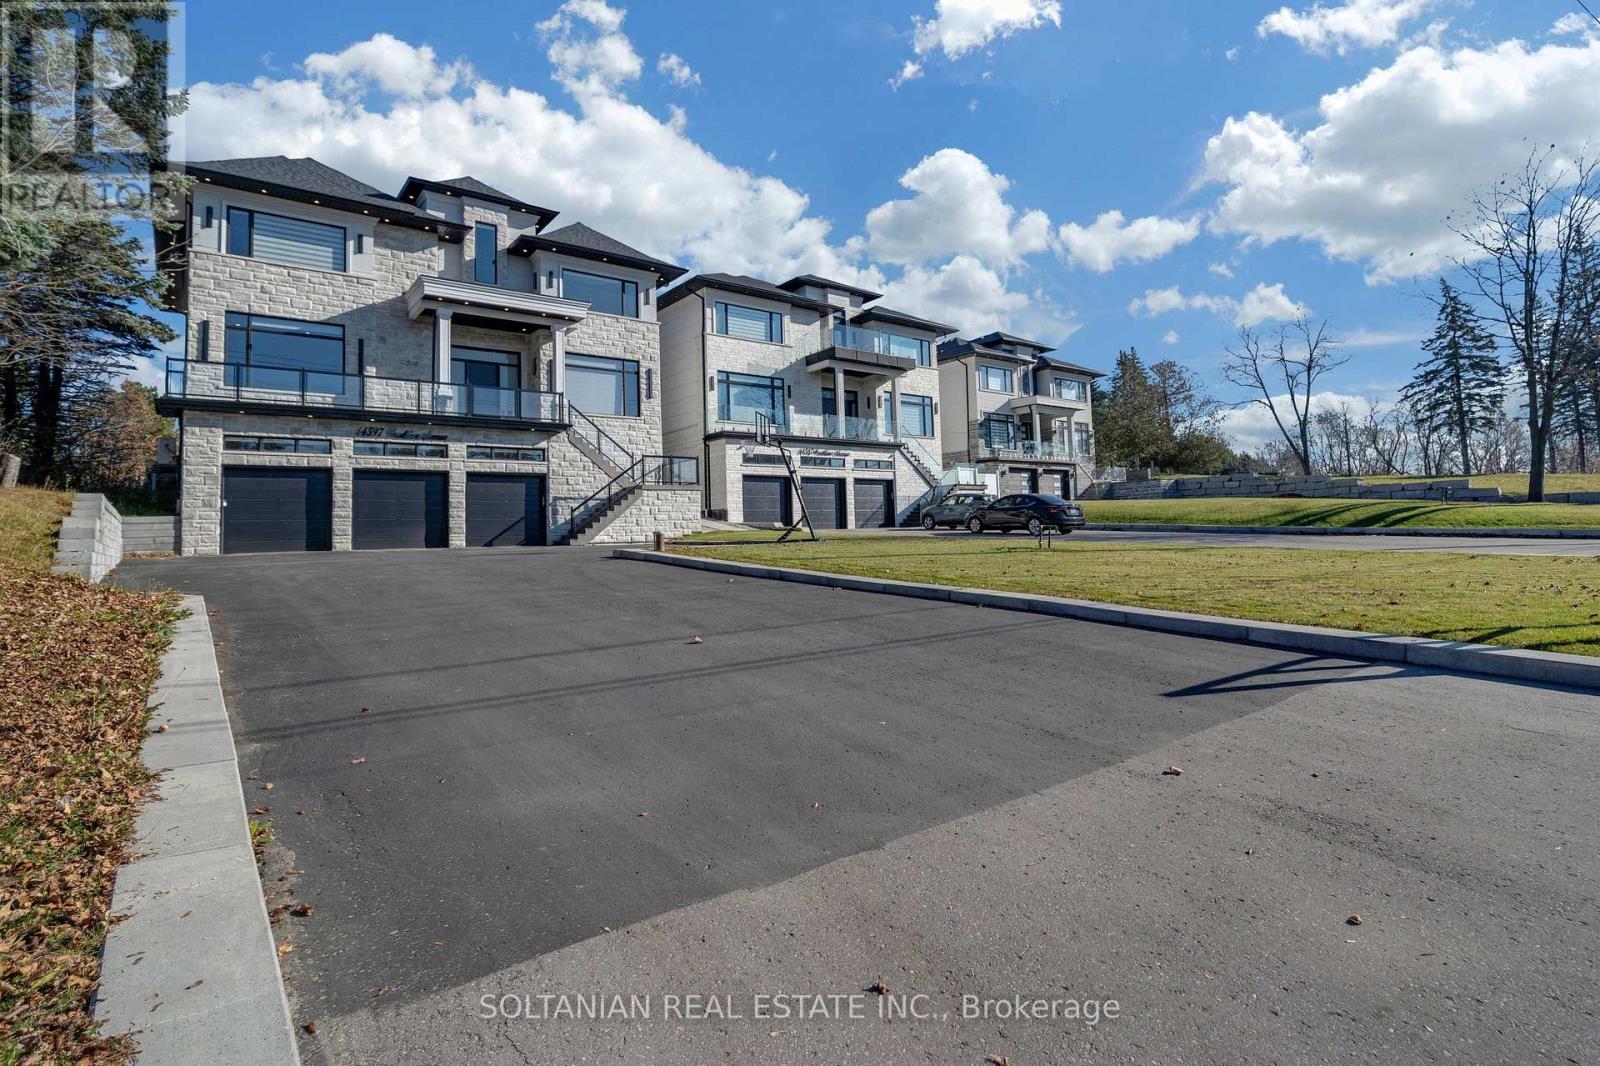
14597 Woodbine Avenue
Whitchurch-Stouffville, Ontario
Discover this extraordinary brand-new custom home on a magnificent 58.86 x 205.33 ft ravine lot in Stouffville! Enjoy breathtaking treed views, exceptional privacy and an expansive backyard retreat. The extra-long driveway offers parking for 20+ vehicles, complemented by a three-car garage.With 4,349 sq ft of above-grade finished living space, this stunning 5+3-bedroom, 9-washroom home combines grand scale with meticulous craftsmanship. Soaring 13-ft ceilings on the main floor, 9.6-ft ceilings on the second floor and 9.5-ft basement ceilings create an airy, open feel. Skylights flood the interior with natural light, while coffered ceilings, crown moulding, designer-wide baseboards, hardwood flooring, halogen lighting and LED pot lights add timeless sophistication.Designed for family living and entertaining, the open-concept layout features a gourmet kitchen with two generous islands, premium finishes and abundant gathering space. A main-floor bedroom with a full ensuite is ideal for guests or extended family. Spacious bedrooms feature walk-in closets and luxurious ensuites. The basement offers a three-bedroom in-law suite with a separate entrance, adding flexibility for multi-generational living.Enjoy smart-home wiring, enhanced built-in Wi-Fi, whole-house speakers and electronic power blinds. Elevator rough-in is in place; according to the seller, the elevator has been ordered, is currently on backorder and will be installed, with the installation date yet to be confirmed. Step onto the spacious rear deck overlooking the ravine, complete with gas BBQ rough-in. Built-in front and rear sprinkler systems enhance the landscaped setting. Convenient access to Markham and major highways. An exceptional combination of estate-sized grounds, stunning natural views and elegant modern living! (id:62104)
3 Collier Crescent
Markham, Ontario
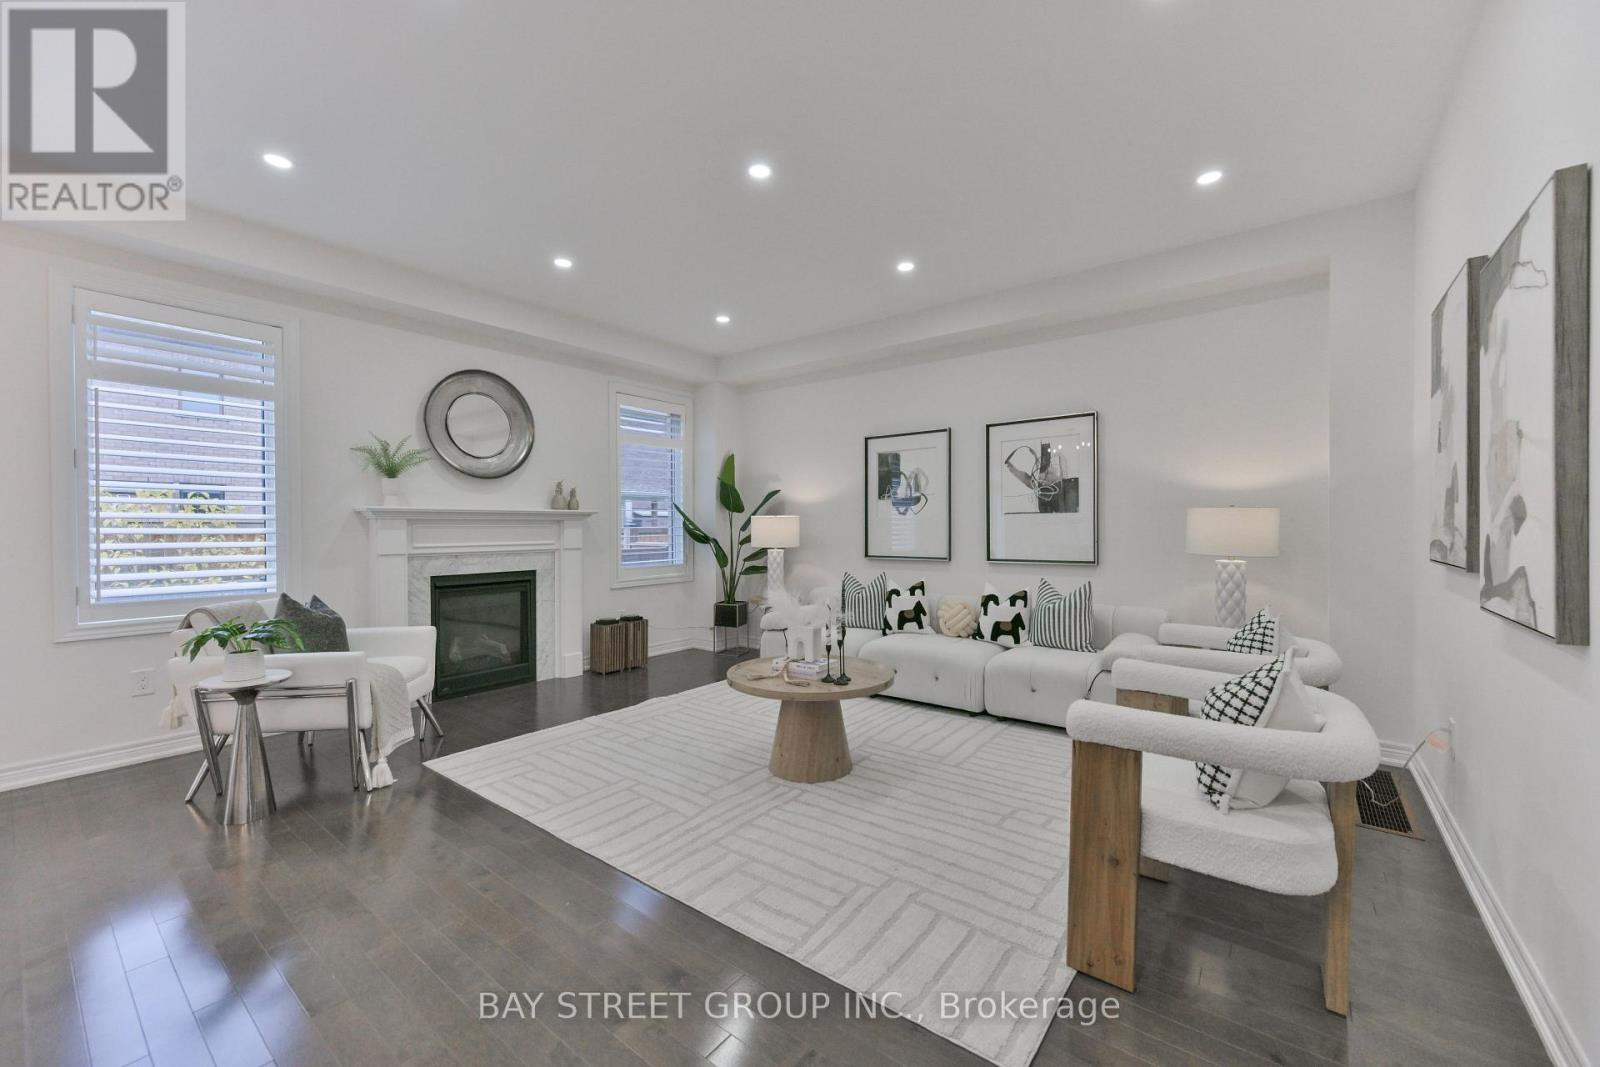
Welcome to this beautiful Treasure Hill home in the highly sought-after Wismer community of Markham! Offering desirable east-west exposure, this bright and inviting home enjoys abundant natural light throughout the day. Featuring a thoughtfully designed and highly functional layout, this home is perfectly suited for modern family living. The modern open-concept kitchen showcases stylish contemporary cabinetry, elegant countertops, a beautiful backsplash and quality finishes, complemented by numerous upgrades throughout the home. The second floor features three bathrooms, including two private ensuites and two semi-ensuite arrangements shared between bedrooms, offering exceptional convenience and privacy for the entire family A standout feature is the fully renovated LEGAL basement apartment in 2023, around $80,0000 spent, completed with the required permits and featuring a separate private entrance. This exceptionally functional unit offers 2 bedrooms, 2 bathrooms, a full kitchen and a spacious family room. Currently generating $2,000 in monthly rental income, it provides a valuable and reliable income stream, making it an excellent mortgage helper or an ideal option for extended family living. Surrounded by Top-ranking Schools Donald Cousens Public School and Bur Oak Secondary School, and convenient access to parks, shopping, transit and everyday amenities (id:62104)
815 - 3 Steckley House Lane
Richmond Hill, Ontario
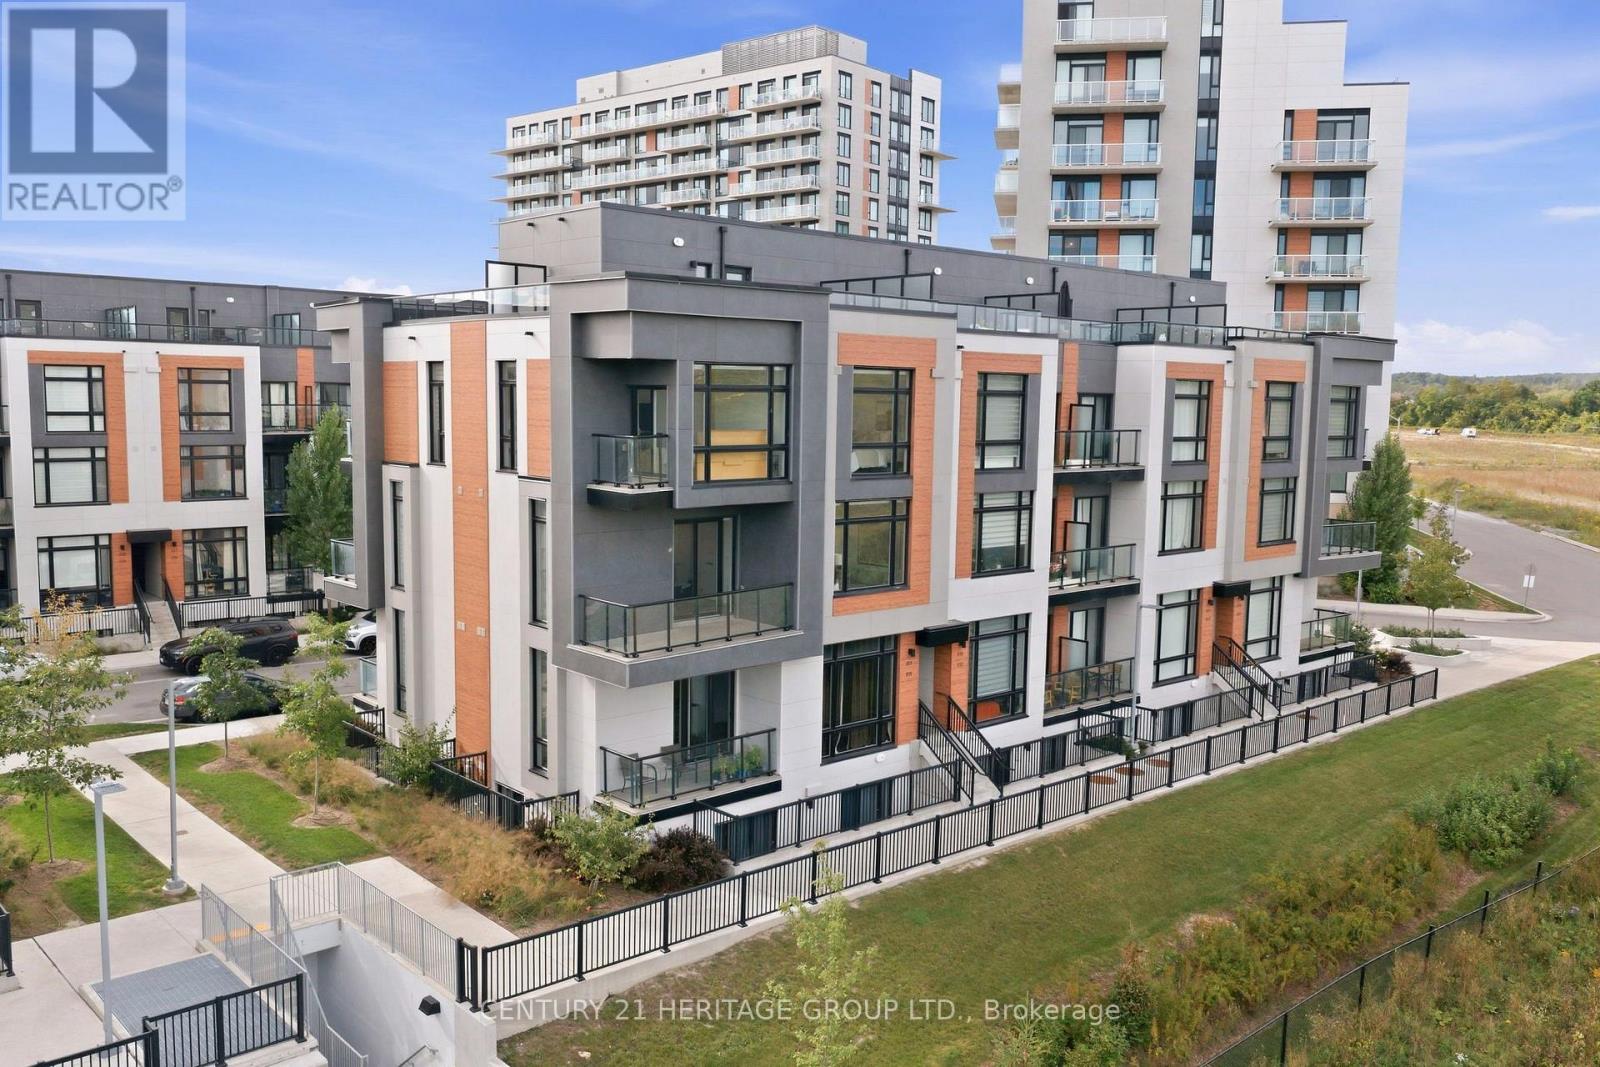
Welcome to arguably the best-situated townhome in the neighbourhood, overlooking unobstructed green space! This turnkey modern corner unit offers 1,664 sq. ft. of interior living space plus 630 sq. ft. of outdoor space across multiple balconies and a large rooftop terrace. Bright and airy with oversized windows, custom motorized blinds, and impressive 10-ft ceilings on the main floor. Open-concept living and dining area walks out to a balcony with peaceful green-space views. Modern kitchen features built-in appliances, backsplash, and a waterfall centre island with breakfast bar. Upstairs offers 3 spacious bedrooms and 2 bathrooms, including a primary retreat with private balcony, 3-pc ensuite, and heated ensuite floors. Extensive upgrades and thoughtful improvements throughout, including Heated Ensuite Floor, an upgraded powder room vanity, waterfall island, and more. Exceptional outdoor space, modern finishes, and an unbeatable setting make this a must-see! (id:62104)
153 - 306 John Street
Markham, Ontario
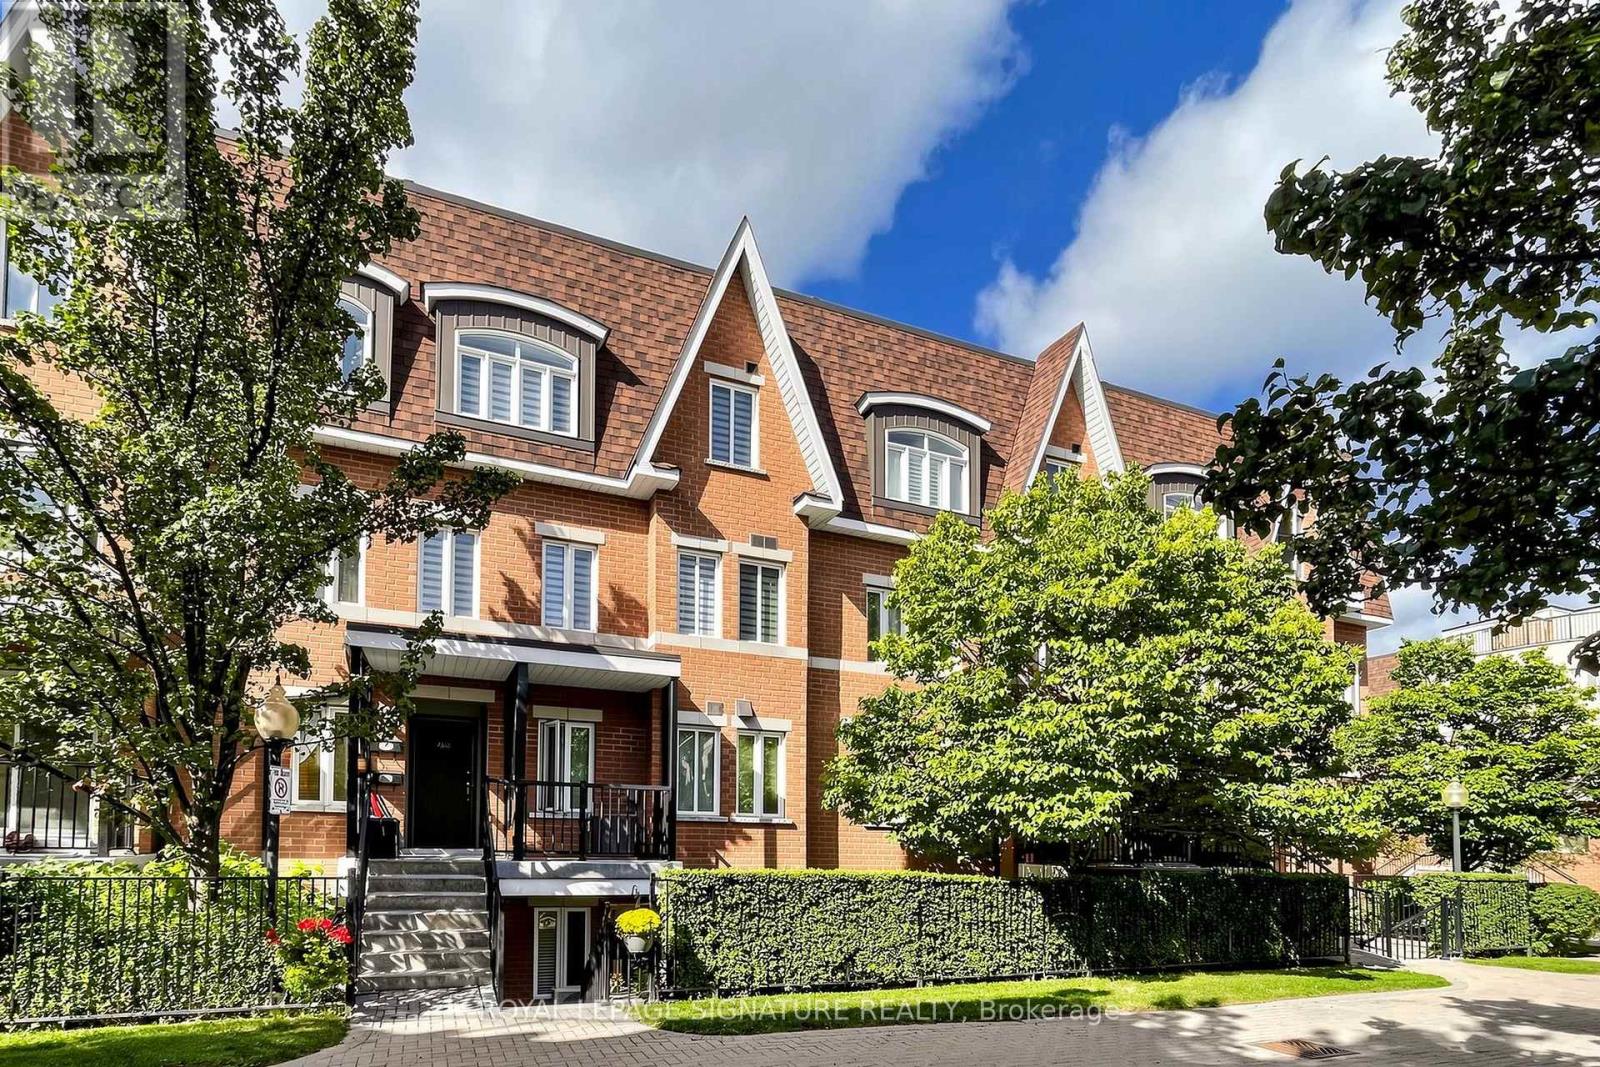
Well-maintained and beautifully upgraded 2-bedroom, 2-bathroom single-level townhouse in the prestigious Bayview/John neighbourhood. The entire home is conveniently laid out on one flat level with no interior stairs, offering easy and comfortable everyday living. Enjoy a walkout private patio.Freshly painted throughout and move-in ready, this home features newly installed high-quality thick laminate flooring, an upgraded kitchen with quartz countertops, a new sink and faucet, Upgraded two 4-pieces bathrooms, and updated lighting in every room. Ideally located steps from everyday conveniences, including Superstore, shops, a late-night pharmacy, banks, cafés, the community centre, library, and parks. Minutes to major retailers including Loblaws, Canadian Tire, Walmart, and Home Depot. Located near highly ranked schools,including Thornlea Secondary School and St. Robert Catholic High School.Convenient access to public transit, with a direct bus to Finch Subway Station. Minutes to the Go Train Station, Highway 7, Highways 407 and 404. A wonderful opportunity-don't miss it! (id:62104)
(Basement) - 30 Rupert Street
Toronto, Ontario
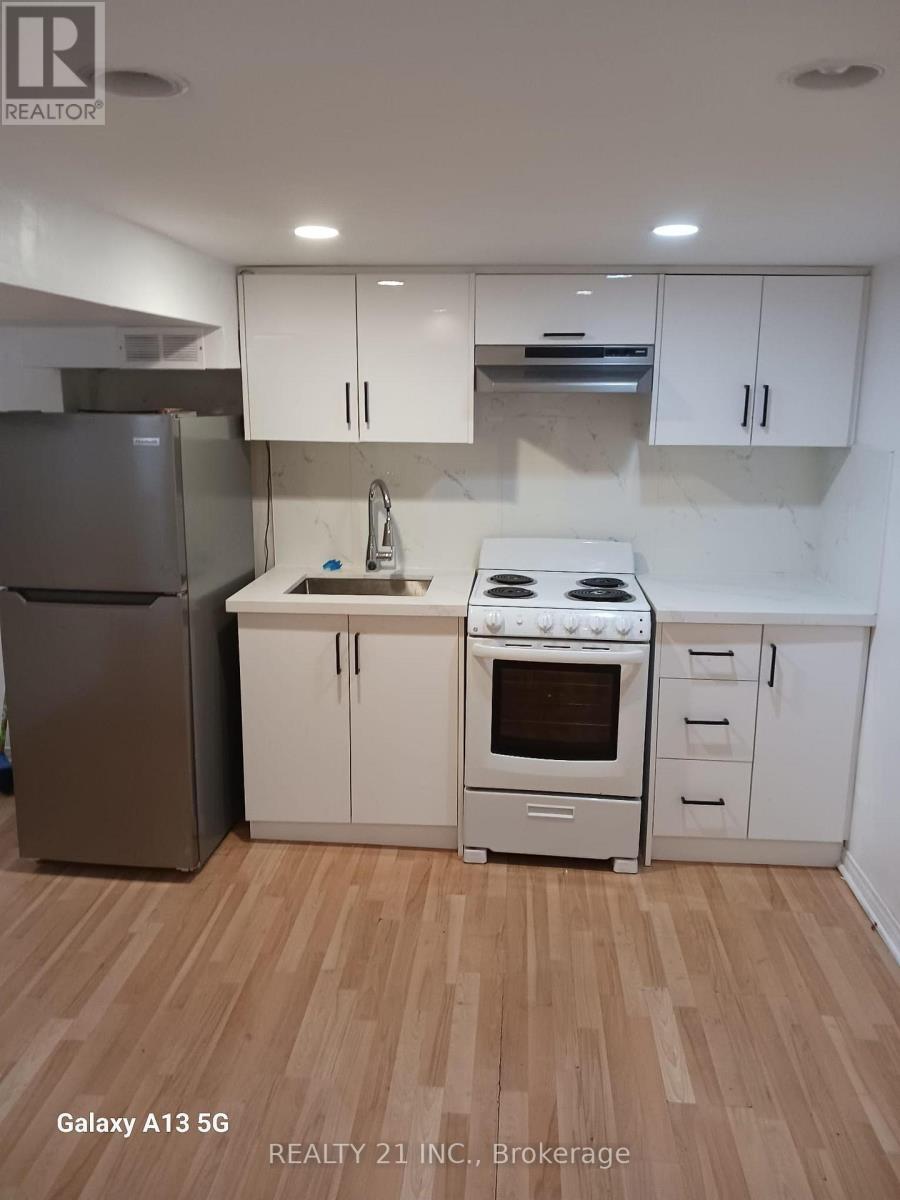
Recently updated Kitchen, Washroom and floor and painting. Closed to TTC, Shopping, Tim Horton. Recommanded for not more than 2 people, a couple is preferable. Thank you for showing. Exuifax credit report, job letter, 2 paystubs, rental application. Utilities included. (id:62104)
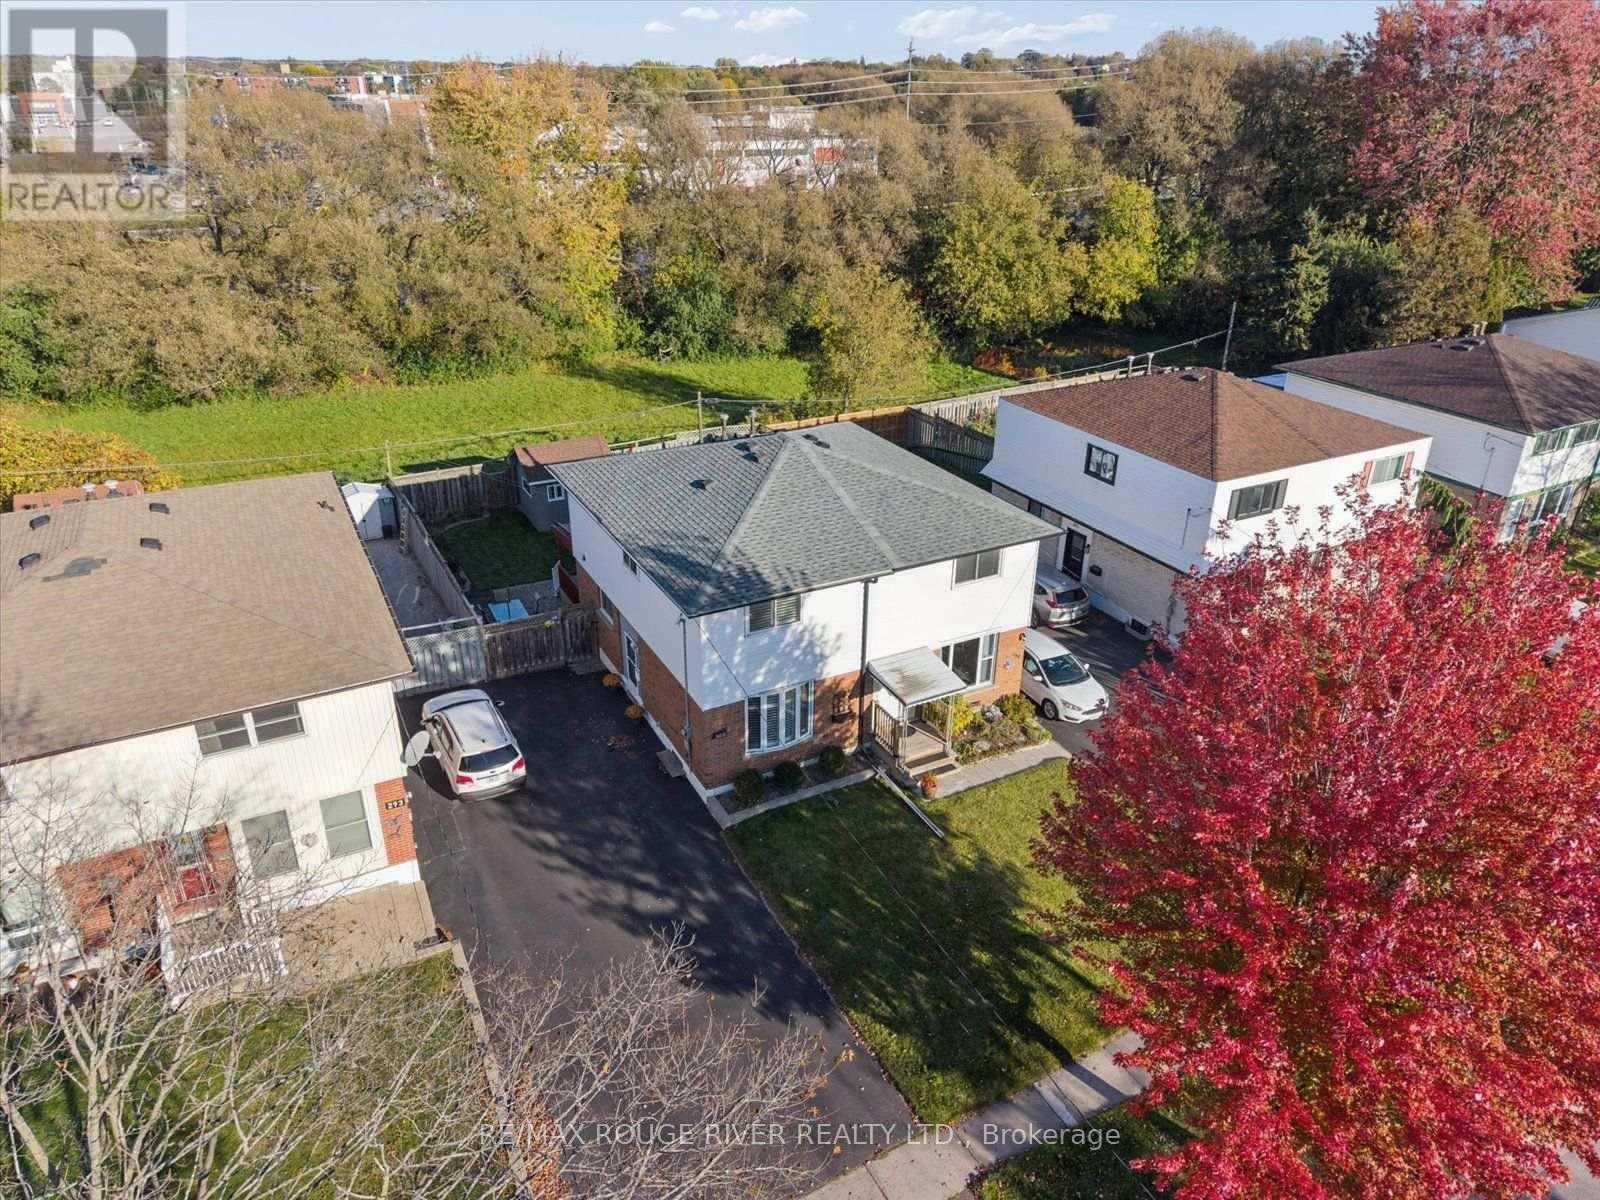
297 Durham Court
Oshawa, Ontario
What a way to start your real estate journey! This home is perfect for first time buyers, upsizing from a condo or those thinking of downsizing in a convenient location. In the centre of it all...you are just steps away from shopping, gyms, coffee shops, schools, parks, transit and the 401! Located in a family friendly neighbourhood, nestled on a quiet court this semi detached home has a ton of parking and offers a large private and manicured backyard with no neighbours behind. Stay cool under the shaded deck or start up the BBQ on the patio. You will fall in love with the classy updated kitchen, with ebony coloured granite tops and under-mount lighting. Offering space to eat in, tons of cabinetry, built in bar fridge and a designated coffee bar. Wood floors flow through the home, while fresh paint and new lighting brighten the living spaces. Get creative with the partly finished basement offering a large laundry room, 2pc bath and lots of storage! (id:62104)
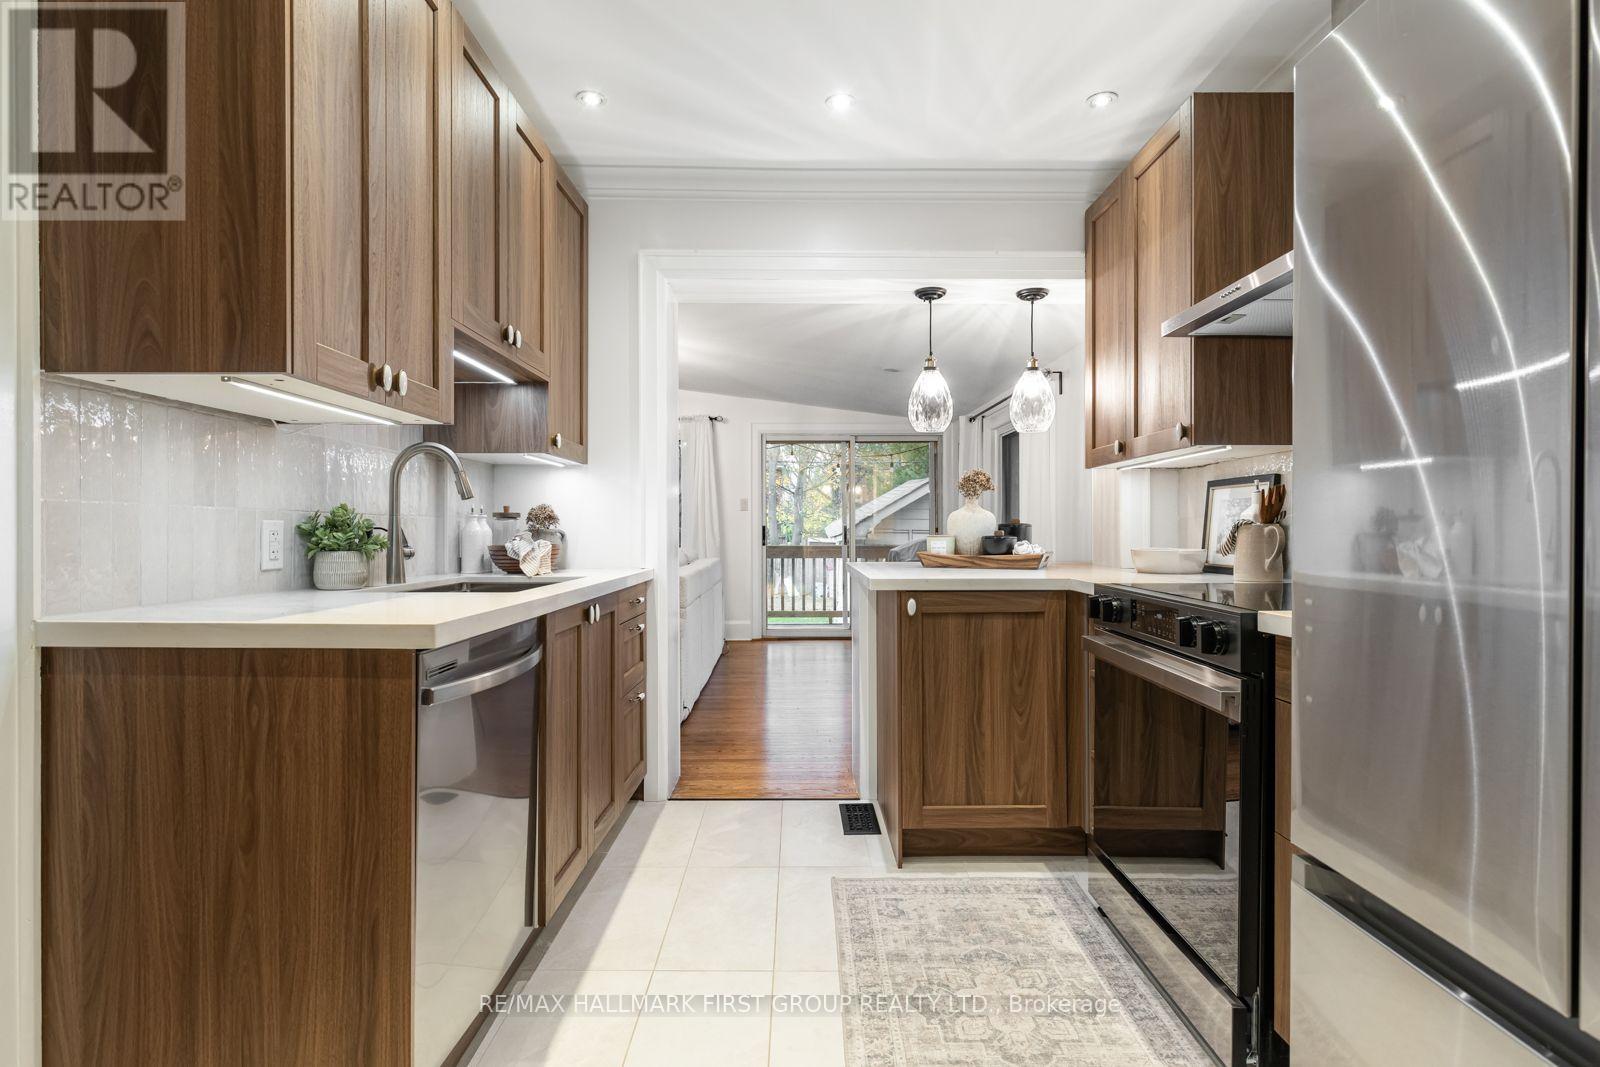
54 Arlington Avenue
Oshawa, Ontario
Welcome to this charming 3+1 Bedroom, 2 Bath home in Oshawa's desirable O'Neill neighbourhood, where timeless character meets thoughtful modern updates! Outside, enjoy the beautifully landscaped front garden with automated lighting, and a private fully fenced backyard surrounded by mature trees, complete with a raised deck and a newly created garden. A detached single-car garage and private four-car driveway provide excellent parking and storage convenience.The inviting main floor features beautifully refinished hardwood floors, a spacious formal living room, and an elegant dining room with double doors, creating a wonderful setting for both everyday living and special gatherings. The family room offers a gas fireplace and a walkout to the raised backyard deck, providing a seamless connection to the outdoor living space. The beautifully renovated kitchen, completed in January 2025, showcases sleek quartz countertops, new stainless steel appliances, a convenient breakfast bar, and durable porcelain tile flooring. Upstairs, you'll find three bright bedrooms with hardwood flooring, including a primary bedroom featuring a lovely bay window. The renovated 4-piece bathroom adds a fresh, modern touch, while the finished attic with a window offers versatile additional space ideal for a home office, additional bedroom, or quiet reading nook. Numerous recent updates enhance the home's appeal, including refinished hardwood floors and fresh paint throughout and new washer and dryer. Ideally located within walking distance of schools, parks, Oshawa Golf Course, Parkwood Estate, and Lakeridge Health Hospital, with nearby Oshawa Gateway Shopping Centre and Costco, plus easy access to public transit, this stylishly upgraded home offers a wonderful combination of charm, modern comfort, and everyday convenience! (id:62104)
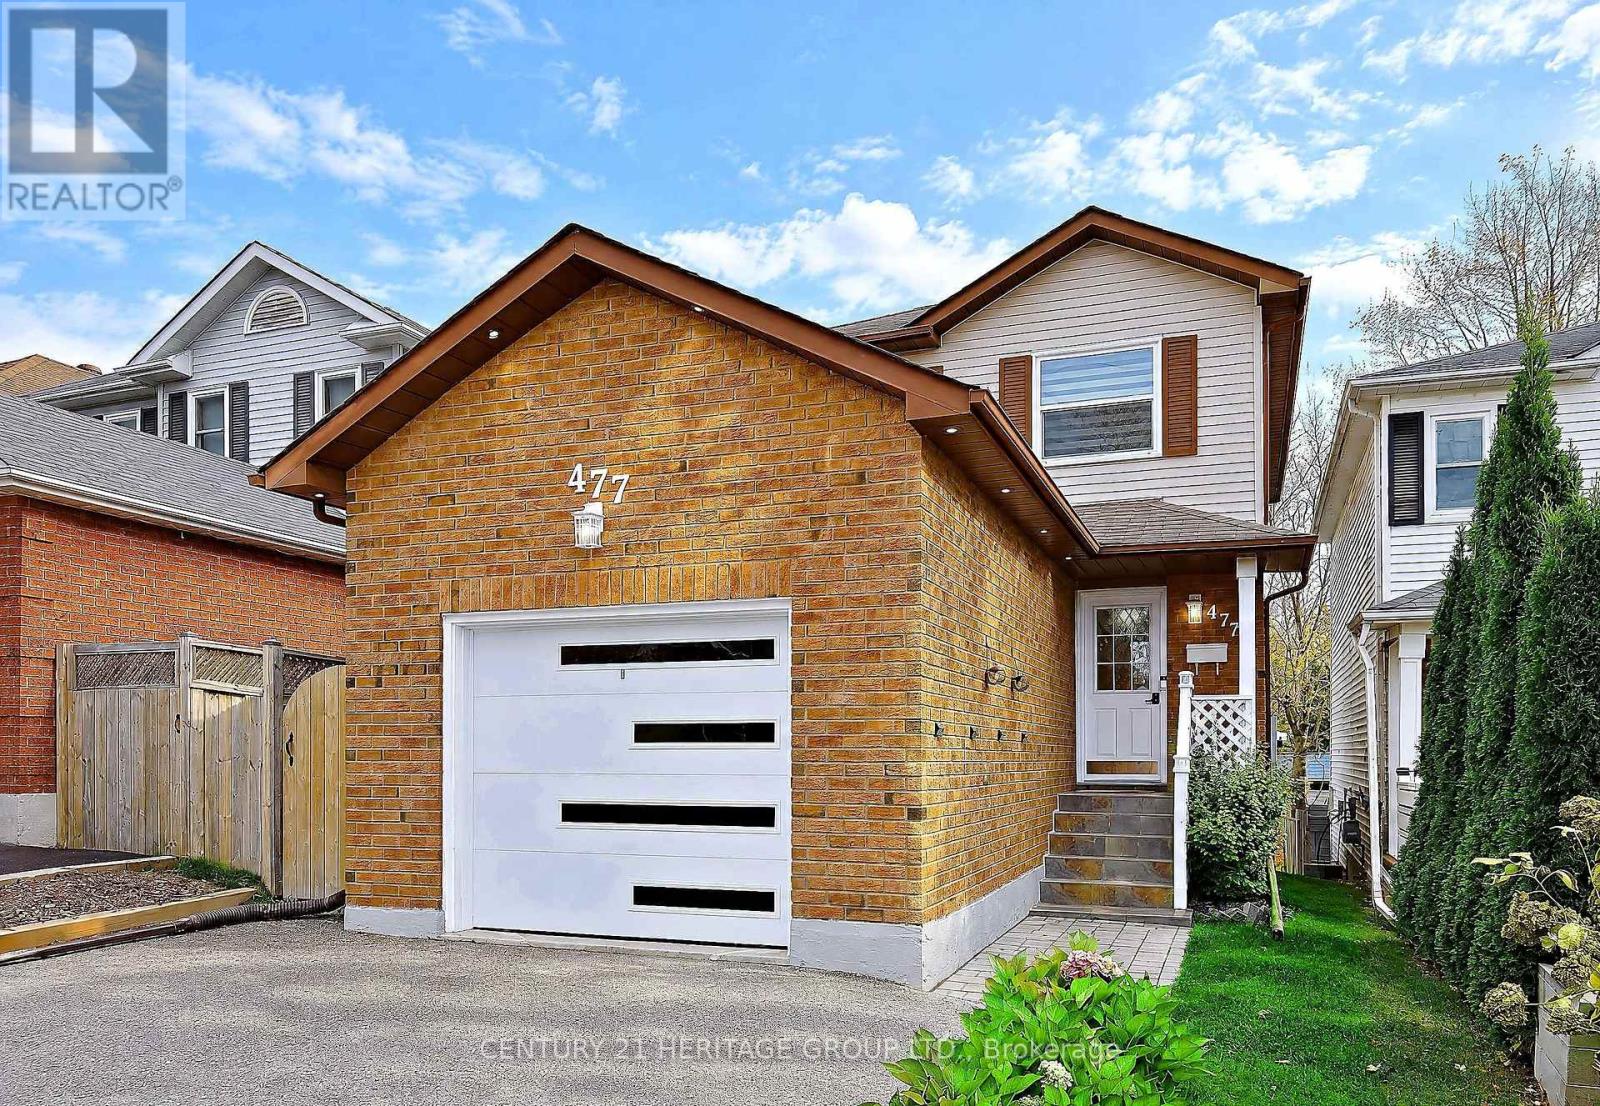
Bsmt - 477 Cobblehill Drive
Oshawa, Ontario
The one you've been looking for! Welcome to 477 Cobblehill Drive, a beautifully modernized detached home in the heart of Pinecrest, one of the most loved family neighbourhoods in Oshawa. Freshly updated from top to bottom, this THREE storey home is the perfect fit for buyers who want modern style without the new build price, and for downsizers who want a refreshed home in a mature, quiet community. Sunlight pours into the main rooms through generous windows, and the smart layout gives everyone space to relax, work and gather together. Inside you will find bright and inviting living spaces, three comfortable bedrooms and three washrooms, so busy mornings run smoothly for the whole family. The refreshed kitchen sits at the heart of the home, ready for everyday cooking and evenings gathered with family and friends. The finished walk out 1 bedroom basement opens to a fully fenced backyard, giving you flexible extra space for guests, work or play, and a private outdoor retreat for summer evenings, kids and pets. A walk out balcony off the living room is the perfect spot for your morning coffee. Central air and parking for 5 complete the package. The home sits on a generous lot on a quiet mature street. Elementary and High School Close by.The location sells itself. Rossland Square is a short stroll away with Food Basics, Shoppers Drug Mart, LCBO and restaurants. FreshCo, Dollarama and Tim Hortons are about two minutes by car, Walmart Supercentre and Costco about five minutes, and the Oshawa Centre about ten minutes. Lakeridge Health Oshawa hospital and medical clinics are close by, parks and trails plus Durham Region Transit at your door and a quick drive to the Oshawa GO Station and Highway 401.Fresh, modern and move in ready. Homes like this in Pinecrest do not last long. Come and see the updates, the space and the location for yourself. Book your private showing today. You will be glad you came to see it. (id:62104)
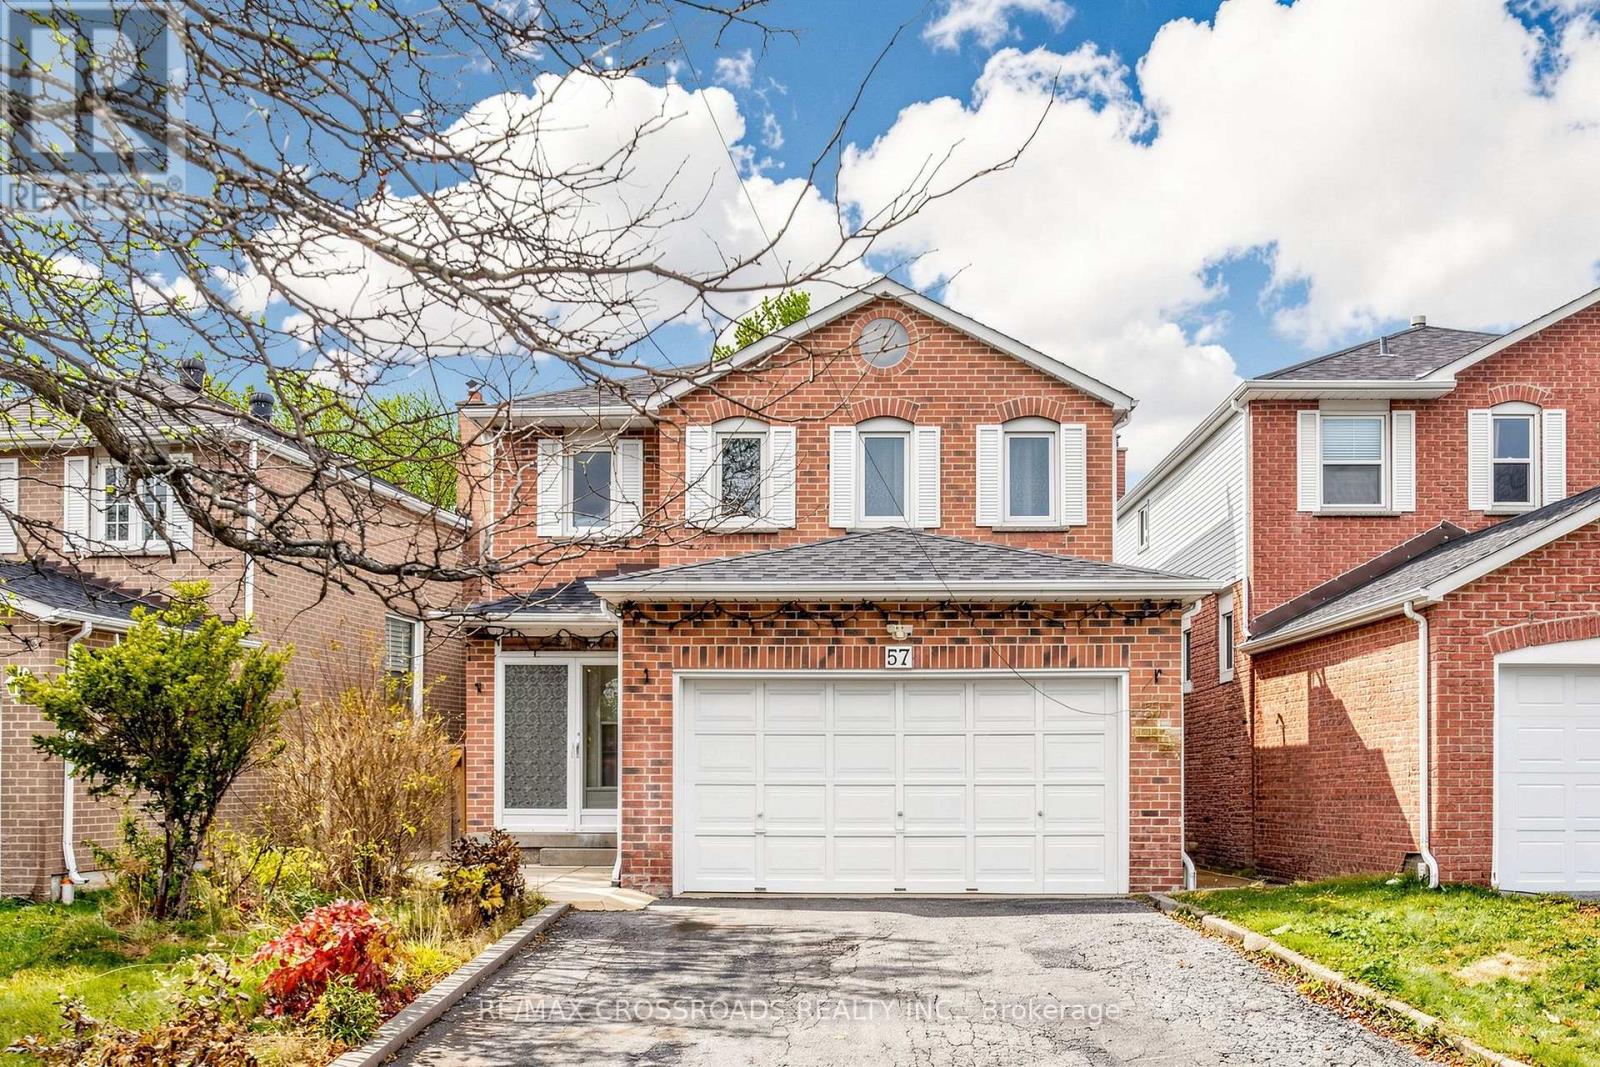
57 Wilderness Drive
Toronto, Ontario
Beautifully Renovated and Meticulously Maintained Home Nestled in Toronto's Highly Desirable Milliken Community. Offering an Exceptional Combination of Modern Upgrades, Spacious Living, and Everyday Convenience, this Inviting Residence is Perfectly Suited for Growing Families and Those Who Value Comfort with Functionality. The Enclosed Porch Is a Thoughtful Feature That Keeps the Interior Clean & Provides A Welcoming Transition. Featuring 3+2 Bedrooms, Engineered Hardwood Floors ('26), Oak Stairs & Wrought Iron Railings ('26), Smooth Ceilings Through-Out, & Pot Lights. The Airy Living Area Is Highlighted by a Double Height Ceiling, Large Window & Charming Brick Fireplace Creating a Memorable Focal Point for Family Gatherings & Relaxing Nights. The Sun-Filled Eat-In Kitchen & Picture Window Gives Peaceful Views of The Backyard & Fills The Space With Natural Light. A Walkout to the Backyard Patio Allows For Seamless Indoor & Outdoor Entertaining. The Primary Bedroom Offers a Private Sanctuary Complete with a Walk-In Closet Featuring Built-In Organizers & 4-pc Ensuite Bath. Two Additional Good Sized Bedrooms and an Upgraded Bathroom ('23) Complete With a Glass-Framed Shower, Modern Vanity, and Stylish Wall-Mounted LED Mirror Provides a Comfortable Retreat for the Entire Family.*Separate Entrance* Finished Basement Adds Even More Space with Two More Bedrooms, New Laminate Floors ('26), and Stone Countertops Suitable For an In-Law Suite or Flexible Recreational & Workspace. Double Car Garage and Private Driveway With Parking For 6 Cars & No Sidewalk to Maintain! Roof Shingles ('22). Furnace ('21), Air Conditioner ('23), Electrical 200 A. Situated in the Established Milliken Neighborhood with a Short Walk to Multiple Public Transit Routes. Close Amenities include Shopping Plazas, Indoor Shopping Malls, Hwy 407/401, Restaurants, Schools, Milliken Community Rec Centre and Milliken District Park Offering Wonderful Opportunities for Family Recreation & Year-Round Enjoyment. (id:62104)