
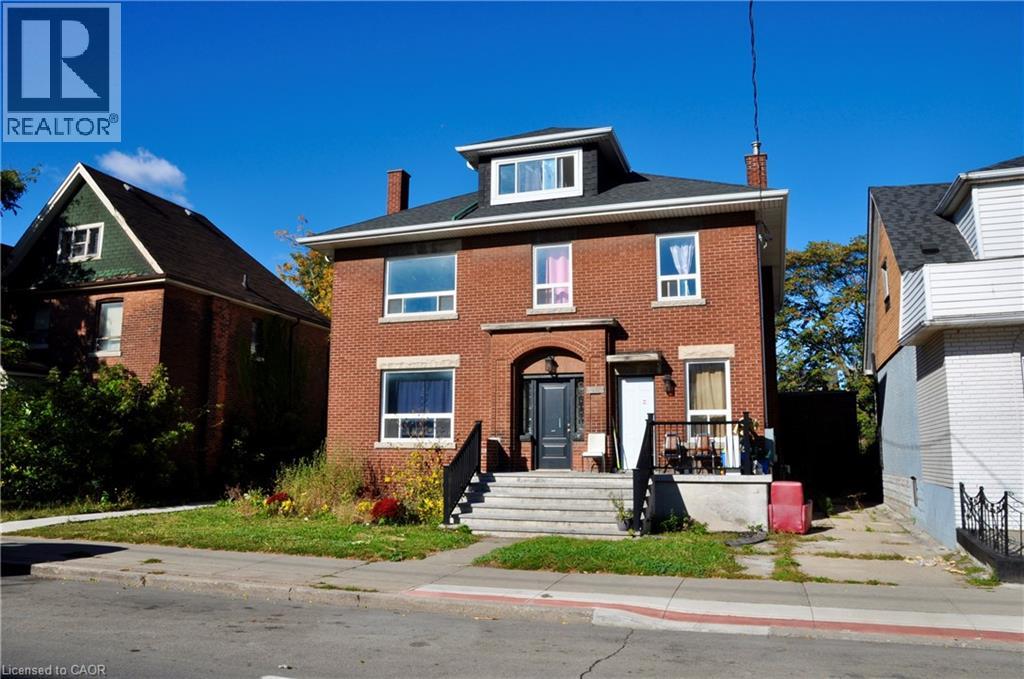
119 Ottawa Street N
Hamilton, Ontario
Welcome to 119 Ottawa Street North, a multi-unit investment opportunity ideally situated in the heart of Hamilton’s vibrant Ottawa Street district. Located in an established and highly accessible neighbourhood, this property offers investors an opportunity to own in one of the city’s most recognizable and evolving communities. Tenants can enjoy the convenience of a walkable location just steps from Ottawa Street’s popular shops, restaurants, cafés and everyday amenities. Public transit is nearby, with convenient access to major transportation routes, Centre on Barton and Gage Park. An excellent opportunity for investors looking to add a well-located multi-unit property to their portfolio in a neighbourhood that continues to attract residents seeking convenience, character and accessibility. (id:62104)
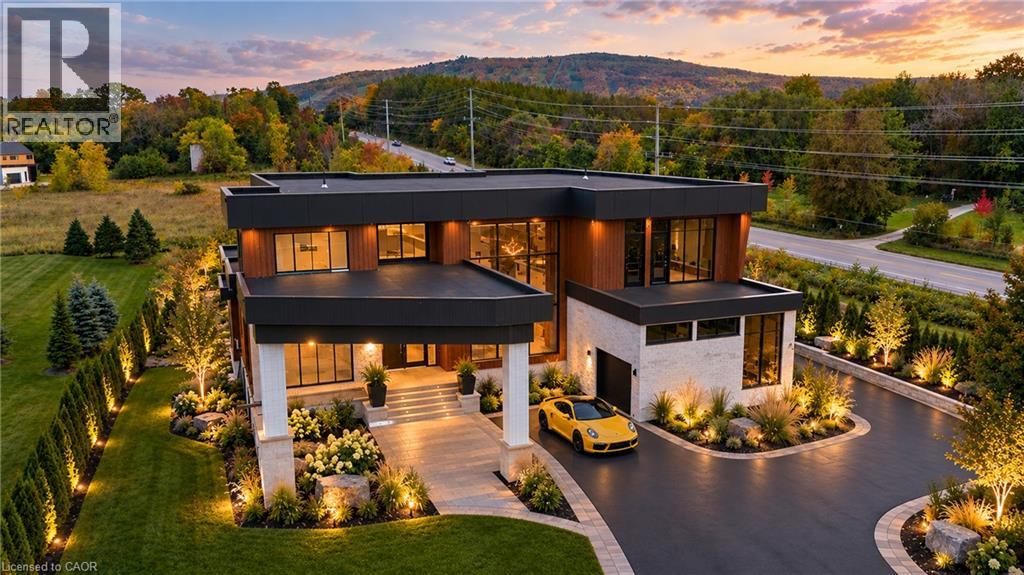
1 Meadowlark Way
Clearview, Ontario
A rare power-of-sale opportunity in prestigious Windrose Estates. Set on just over one acre with unobstructed mountain views, this impressive four-bedroom, five-bathroom modern residence is close to completion and offers tremendous potential for buyers, builders and investors. The thoughtfully designed layout features a luxurious main-floor primary suite, a private nanny or guest suite with its own ensuite, and two additional bedrooms connected by a Jack-and-Jill bathroom. Much of the major construction is already finished, including the ICF foundation, walk-out basement with in-floor hydronic heating, electrical and plumbing rough-ins, insulation and drywall. Flooring is complete throughout most of the principal main-floor areas, with selected bathroom tile work also installed. The remaining spaces-including the primary bedroom and library-provide an opportunity to choose your own finishes and complete the home to your personal vision. Soaring ceilings and dramatic floor-to-ceiling windows create an exceptional sense of scale while showcasing the surrounding landscape and mountain views. The remarkable outdoor-living design includes expansive front and rear second-floor terraces and a massive covered backyard loggia-ideal for entertaining, relaxing and enjoying the four-season setting. Just minutes from Osler Bluff Ski Club and approximately 10 minutes from Blue Mountain Village and downtown Collingwood, this is an outstanding opportunity to complete a statement residence in one of the area's most exclusive estate developments. Most of the hard work has been done-bring your vision and realize the remarkable upside potential. Any finished images shown are conceptual renderings intended to illustrate the home's potential when completed and may not reflect the final construction, finishes or specifications. (id:62104)
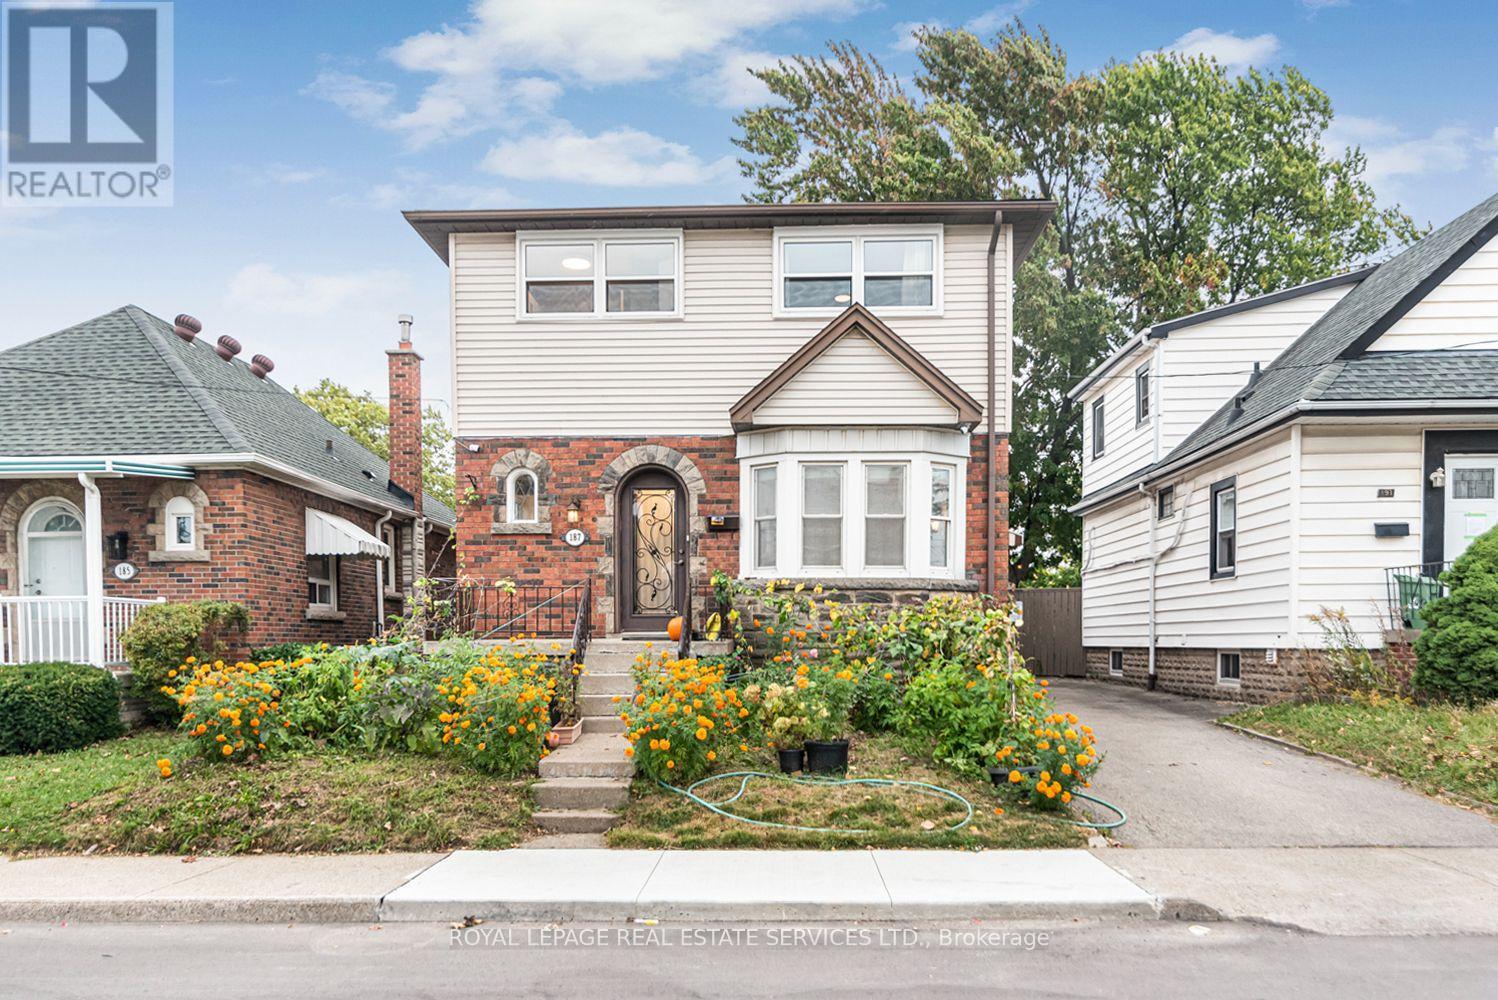
187 West 2nd Street
Hamilton, Ontario
Welcome to 187 west 2nd St! 2-storey lease offering over 2200 sq ft of living space in a convenient Hamilton Mountain neighbourhood close to parks, schools, shopping, hospitals, and transit. This lease includes the entire house, and the main level features a large living room, separate dining area, large kitchen, and full bathroom. Upstairs comes with renovated 4well-sized bedrooms and a full bathroom. Landlord spent $$$ on the basement, which has one generous bedroom and a full bathroom, with parking for 2 vehicles. The backyard comes with a deck providing a great outdoor space to enjoy. Located in a well-established neighbourhood offering comfort, convenient for every living. (id:62104)
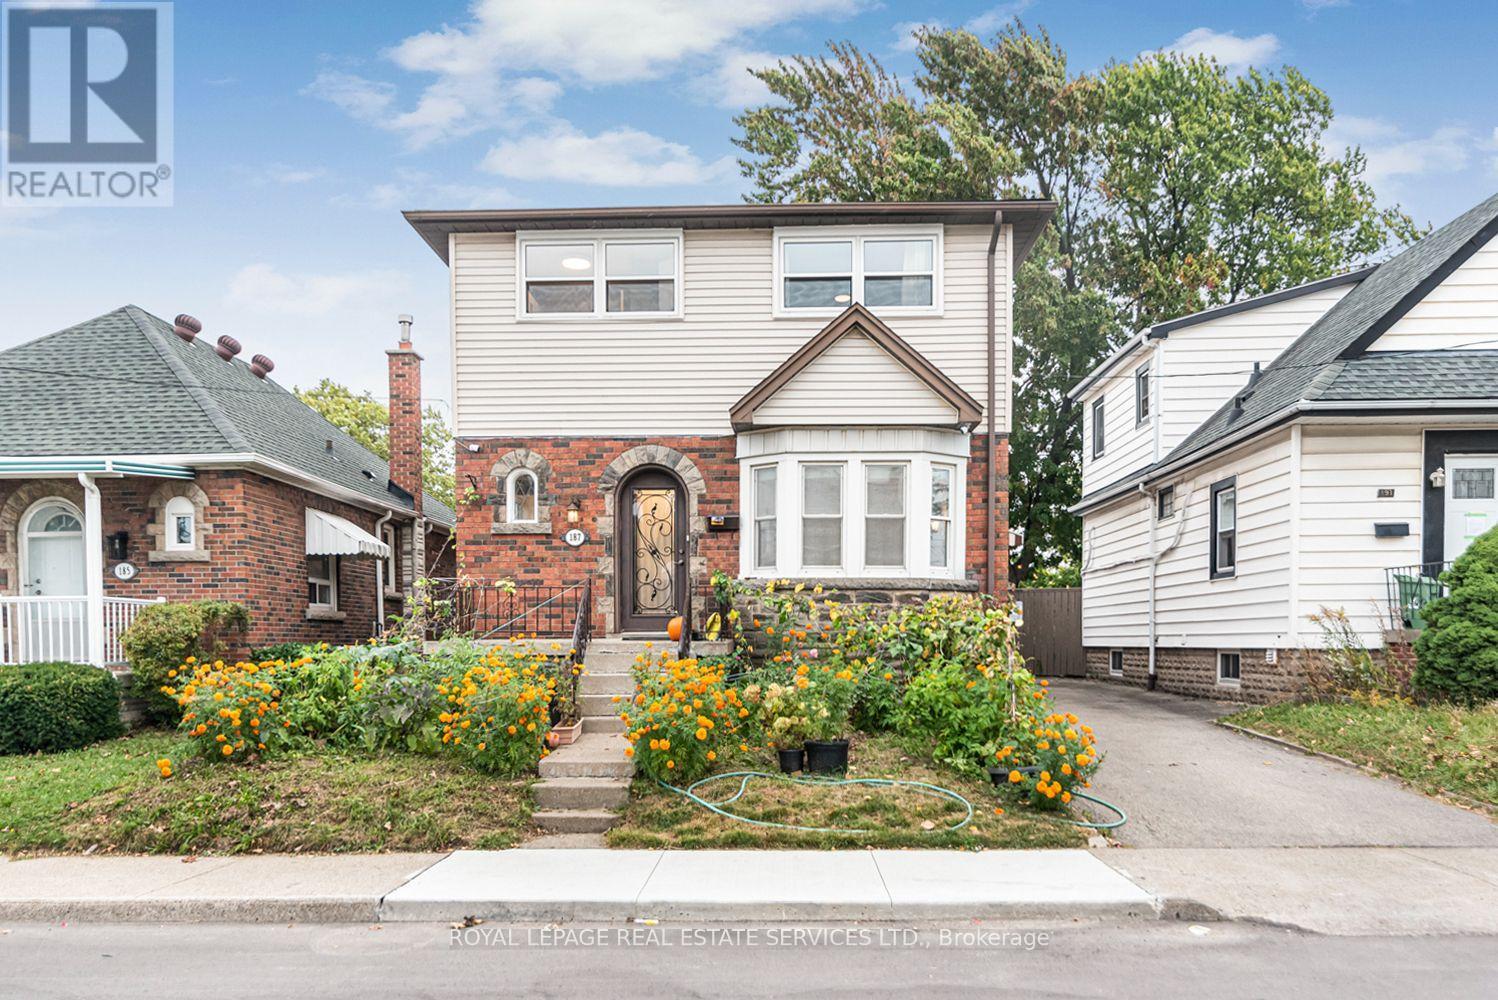
187 West 2nd Street
Hamilton, Ontario
Welcome to 187 West 2nd, located in a prime area of Hamilton with endless potential for investment or move-in. Recently renovated with $$$ throughout and high-quality materials, this home offers 4+1 bedrooms and 3 full bathrooms. Whether you're searching for a family home with room to grow or an investment with future possibilities, A separate side entrance provides huge rental income potential. The spacious backyard has a pool for entertaining guests an dendless BBQs. Just a short walk to Mohawk College, Walmart, coffee shops, restaurants, and everyday conveniences, with easy access to public transit and Mountain access, everything you need is within easy reach. Hot water tank rented; pool is as-is- professionally opened and closed; new flooring throughout; new windows ; basement completely renovated recently; roof repaired/improved 2025, ac 2024, POOL PUMP 2024. (id:62104)
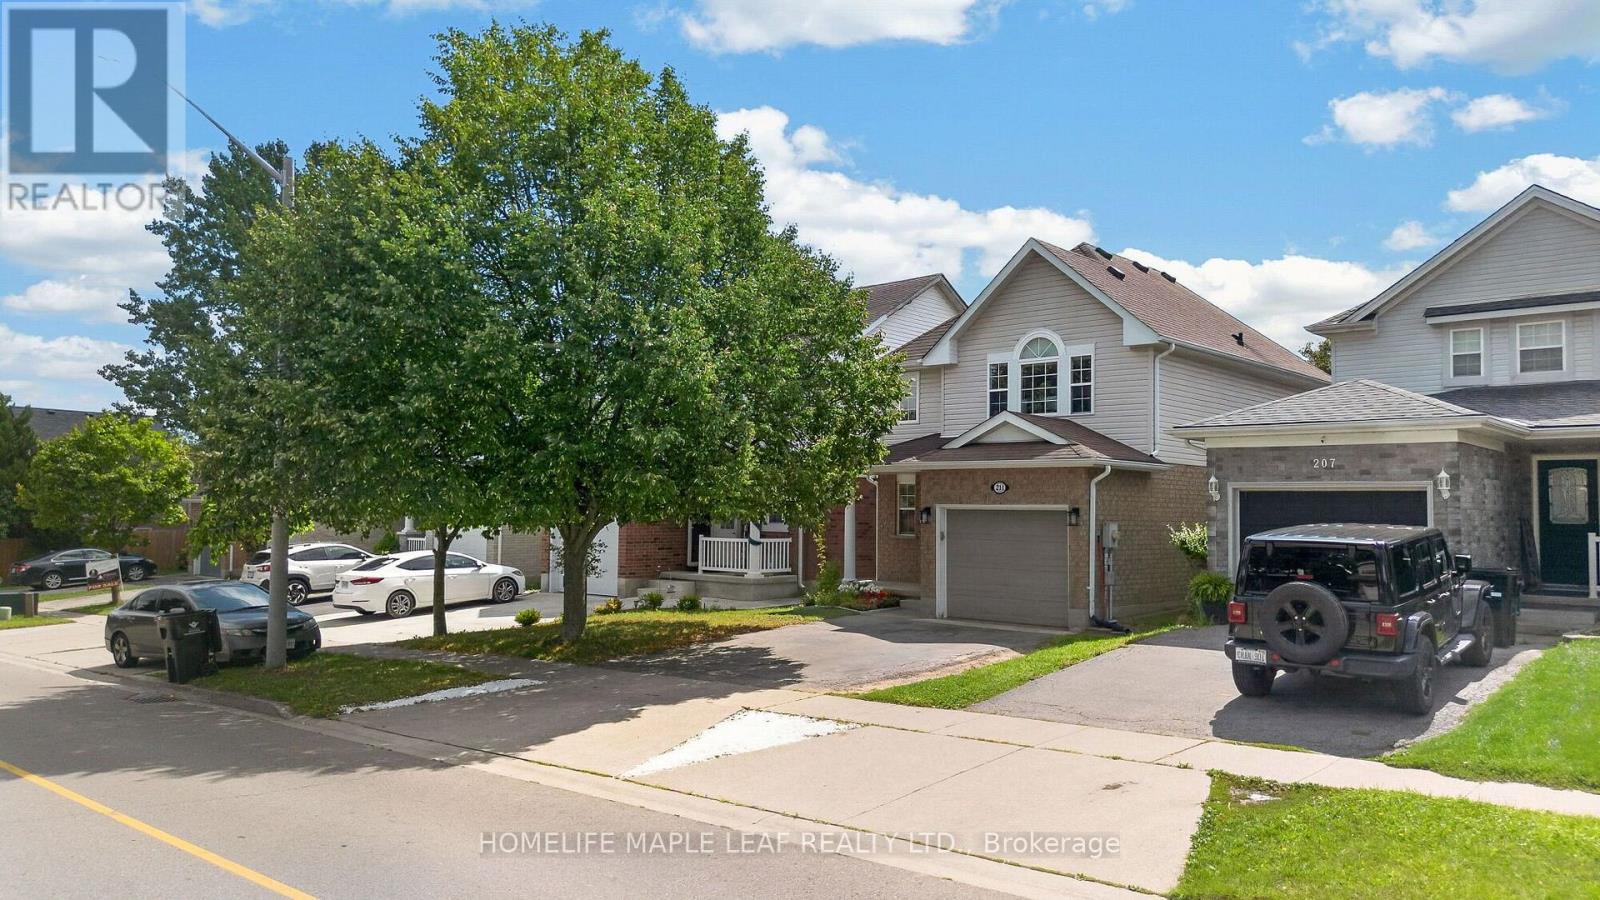
211 Melran Drive
Cambridge, Ontario
Welcome to 211 Melran Drive, a wonderful renovated detached 2-storey home in a desirable Cambridge neighborhood. This inviting 3-bedroom home with an office on the 2nd floor offers a perfect blend of comfort, functionality, and outdoor living. The bright open-concept living room creates a spacious and inviting atmosphere, flowing seamlessly into the dining area and upgraded kitchen. The kitchen features elegant granite countertops and a spacious centre island, making it ideal for everyday living and entertaining. The full basement provides excellent potential to create additional living space tailored to your needs. Enjoy the convenience of an attached garage with direct access to the home, plus a recently completed exposed-concrete driveway offering additional parking and enhanced curb appeal. The fully fenced backyard is your own private retreat-perfect for relaxing, entertaining family and friends, or enjoying summer evenings under the louvered pergola. For nature lovers and green thumbs, the backyard comes complete with a mature apple tree providing seasonal fruit and established in-ground garden beds, ready for growing your own fresh produce right at home. Ideally located just 2 minutes from historic Hespeler Village downtown, you are within easy walking distance of scenic Speed River lookouts and the local Cambridge Public Library. Enjoy quick access to parks, walking trails, schools, golf courses, Puslinch Lake, and everyday grocery options. Commuters will appreciate being just 2 km from Highway 401, offering seamless travel throughout Cambridge, Kitchener-Waterloo, and the GTA while maintaining a peaceful, community-focused lifestyle. School buses and city buses come right to the street, with Melran Drive being a priority street for snow plowing in the winter, helping ensure your commute isn't interrupted by snow. A great opportunity for families, first-time buyers, or anyone looking for a renovated detached home in a well-connected Cambridge community. (id:62104)
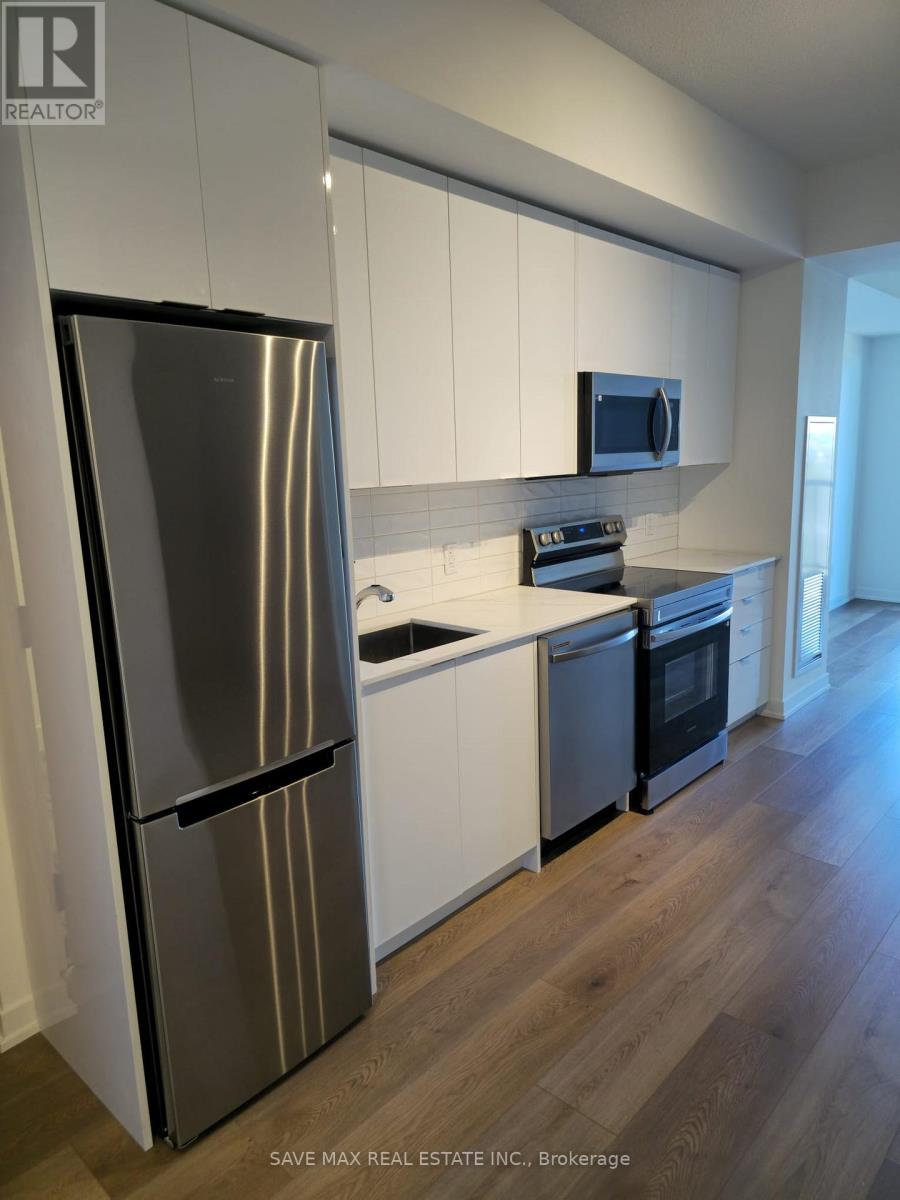
706 - 33 Erie Avenue
Brantford, Ontario
One of the bigger 716 Sqft Model, as per Builder , Beautiful 1+1-bedroom, 1-bath suite at Grand Bell Condos Phase 2 in Brantford. Featuring a bright open-concept layout with large windows, laminate flooring throughout, and a modern kitchen with sleek cabinetry and stainless steel appliances. Thoughtfully designed for comfort and low-maintenance living, ideal for professionals or students. Conveniently located at 33 Erie Ave in Brantford's growing downtown core, just minutes to the Grand River, trails, parks, shopping, dining, Wilfrid Laurier University, Conestoga College, Highway 403, public transit, GO Transit, and Walking to TD civic centre. Move in immediately and enjoy contemporary urban living in this exciting new community. (id:62104)
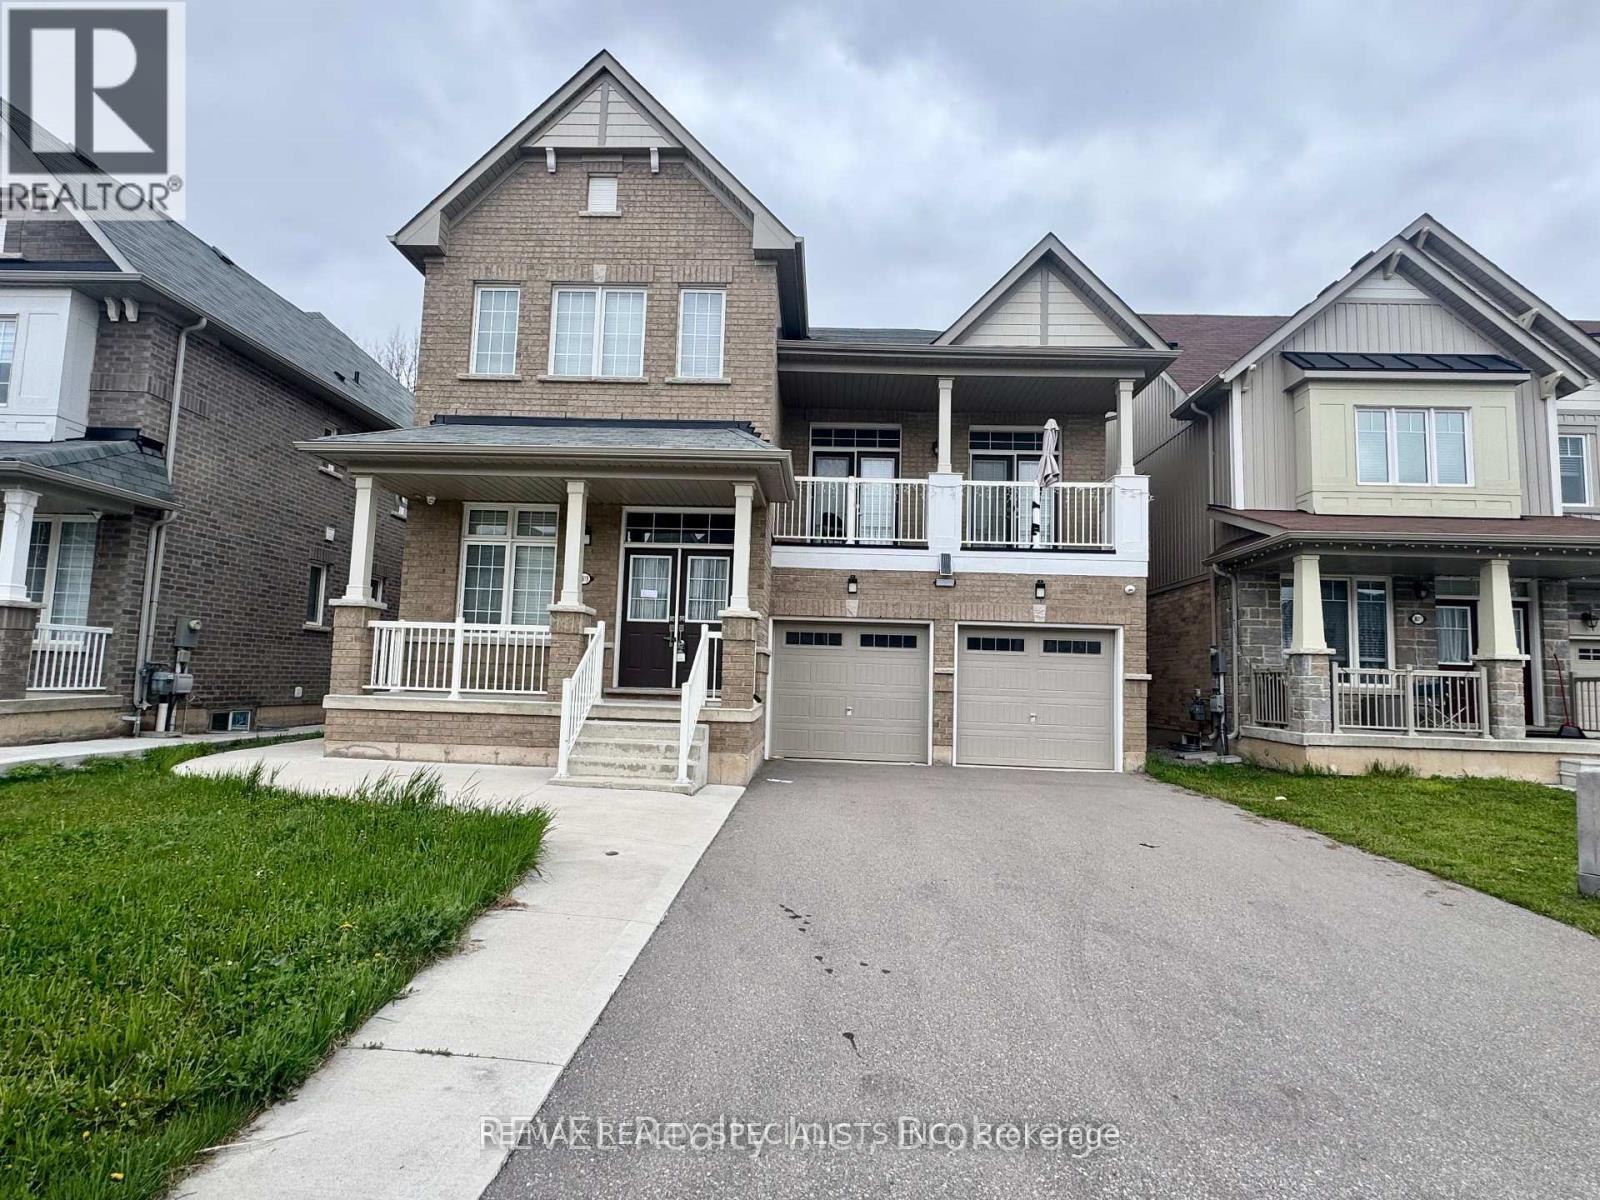
8619 Chickory Trail
Niagara Falls, Ontario
Bright & Spacious 2020 Built 4+2 BR Detached Home on Premium Lot backing onto ravine** LEGAL 2 BR Finished Walk-out Basement with Separate Entrance (rental income potential) ** Total approx. 4200 Sqft Finished Space** Full of Natural Light** No Sidewalk** Concrete Wrap around** 9 FT Ceilings** Pot Lights** Hardwood Floor** Open Concept layout - Separate Living, Dining, Family and Office Room** Upstairs, a soaring Second Family room creates an impressive gathering space and has 2 double door entrance to balcony** Two Separate Laundries** Nice Big Kitchen w/o to yard** Quartz Countertops & Porcelain tiles on main level and basement kitchen**Four well-appointed bedrooms provide plenty of room for the entire family, including a spacious primary retreat complete with a large walk-in closet and private ensuite** LEGAL Fully finished 2-bedroom walkout suite adds valuable versatility for extended family or rental income** Ideally positioned near Costco, Walmart, FreshCo., Home Depot, Canadian Tire, Cineplex, schools, parks, trails and community amenities, this home offers both everyday convenience and a serene setting. A wonderful opportunity to enjoy substantial living space, a scenic backyard setting and the added benefit of a legal secondary suite. The home is currently tenanted at $3500 main level and $1800 basement) - A fantastic opportunity combining space, privacy, location and income potential! (id:62104)
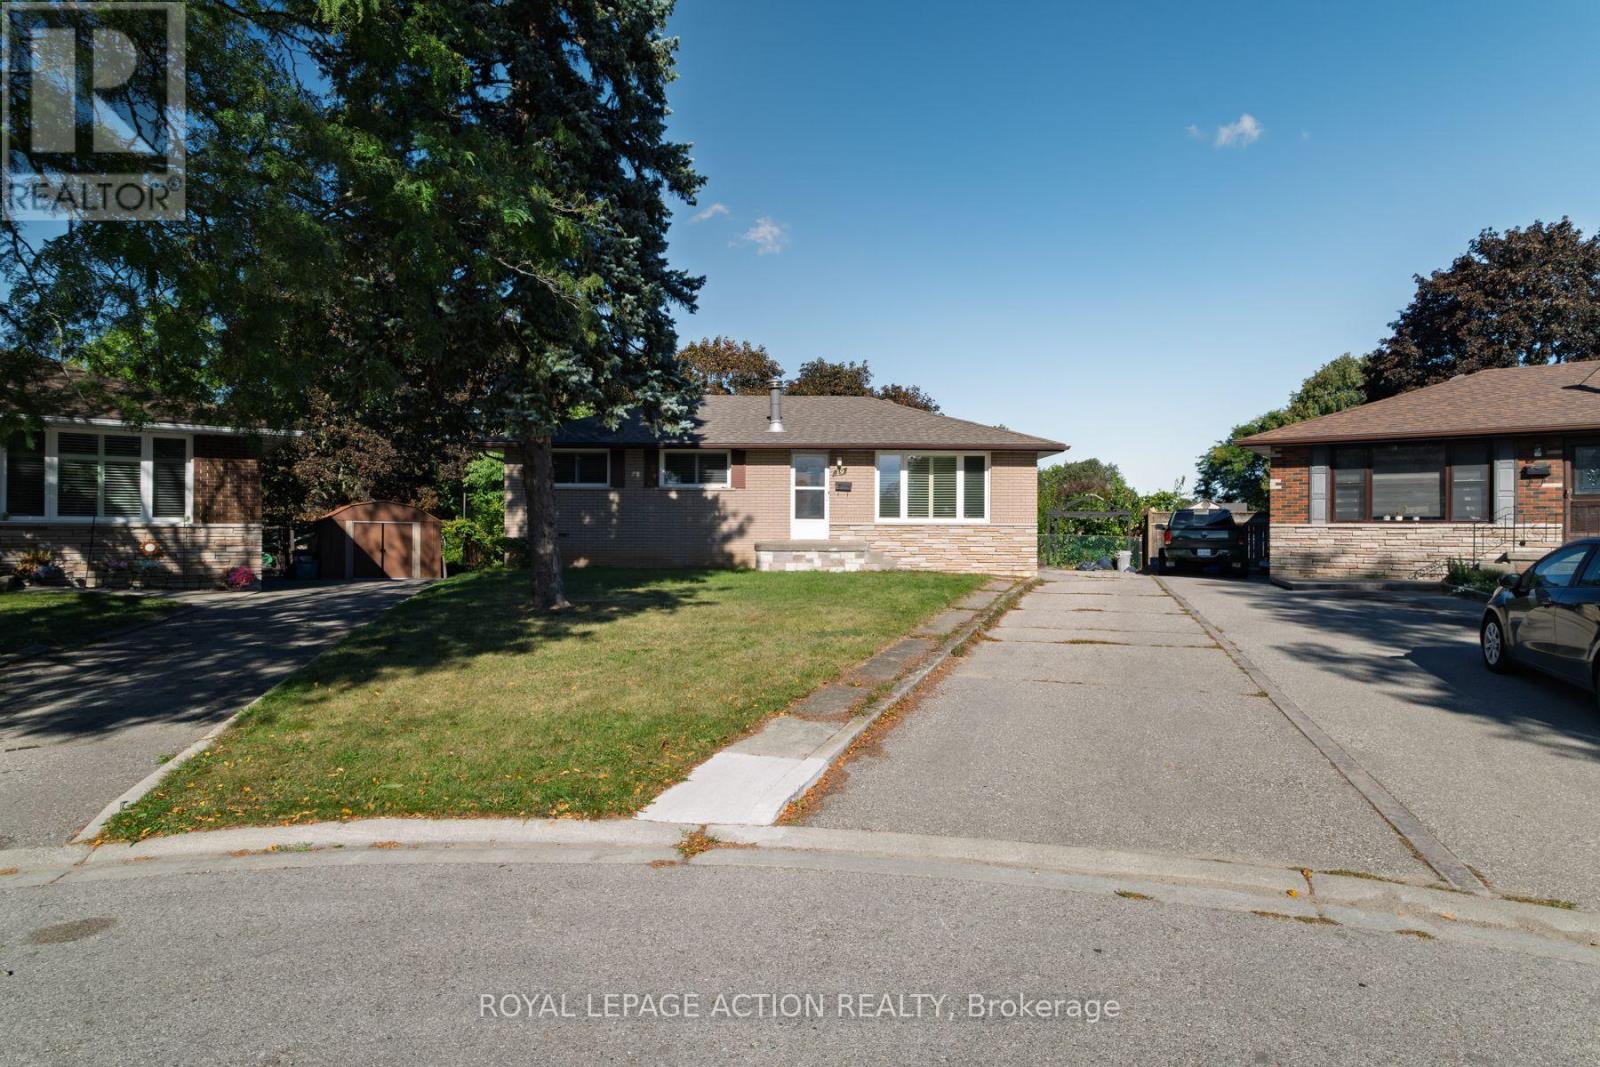
19 Gillrie Court
Brantford, Ontario
Welcome to 19 Gillrie Court! Owned by the original owners since 1964, this detached bungalow is tucked away on a quiet court with an irregular pie-shaped lot in Brantford's desirable north-end known as the Brier Park/Greenbrier neighbourhood. Offering a wonderful layout with 3 bedrooms and 2 bathrooms, this property is perfect for raising a family or downsizing. Recent upgrades include a redone front porch and central air (2026), plus newer windows (-5 years old). The main floor features bright living spaces, while the partially finished lower level boasts a spacious rec room, sauna, and laundry room. Inclusions feature the fridge, stove, dishwasher, washer, dryer, and freezer (owned water softener). Enjoy living on a tranquil, tree-line street close to neighbourhood elementary and high schools. Conveniently located near major shopping on King George Road or Wayne Gretzky Parkway, with quick access to Hwy. 24 N.S and Hwy 403 E/W. A fabulous opportunity in an established family community! (id:62104)
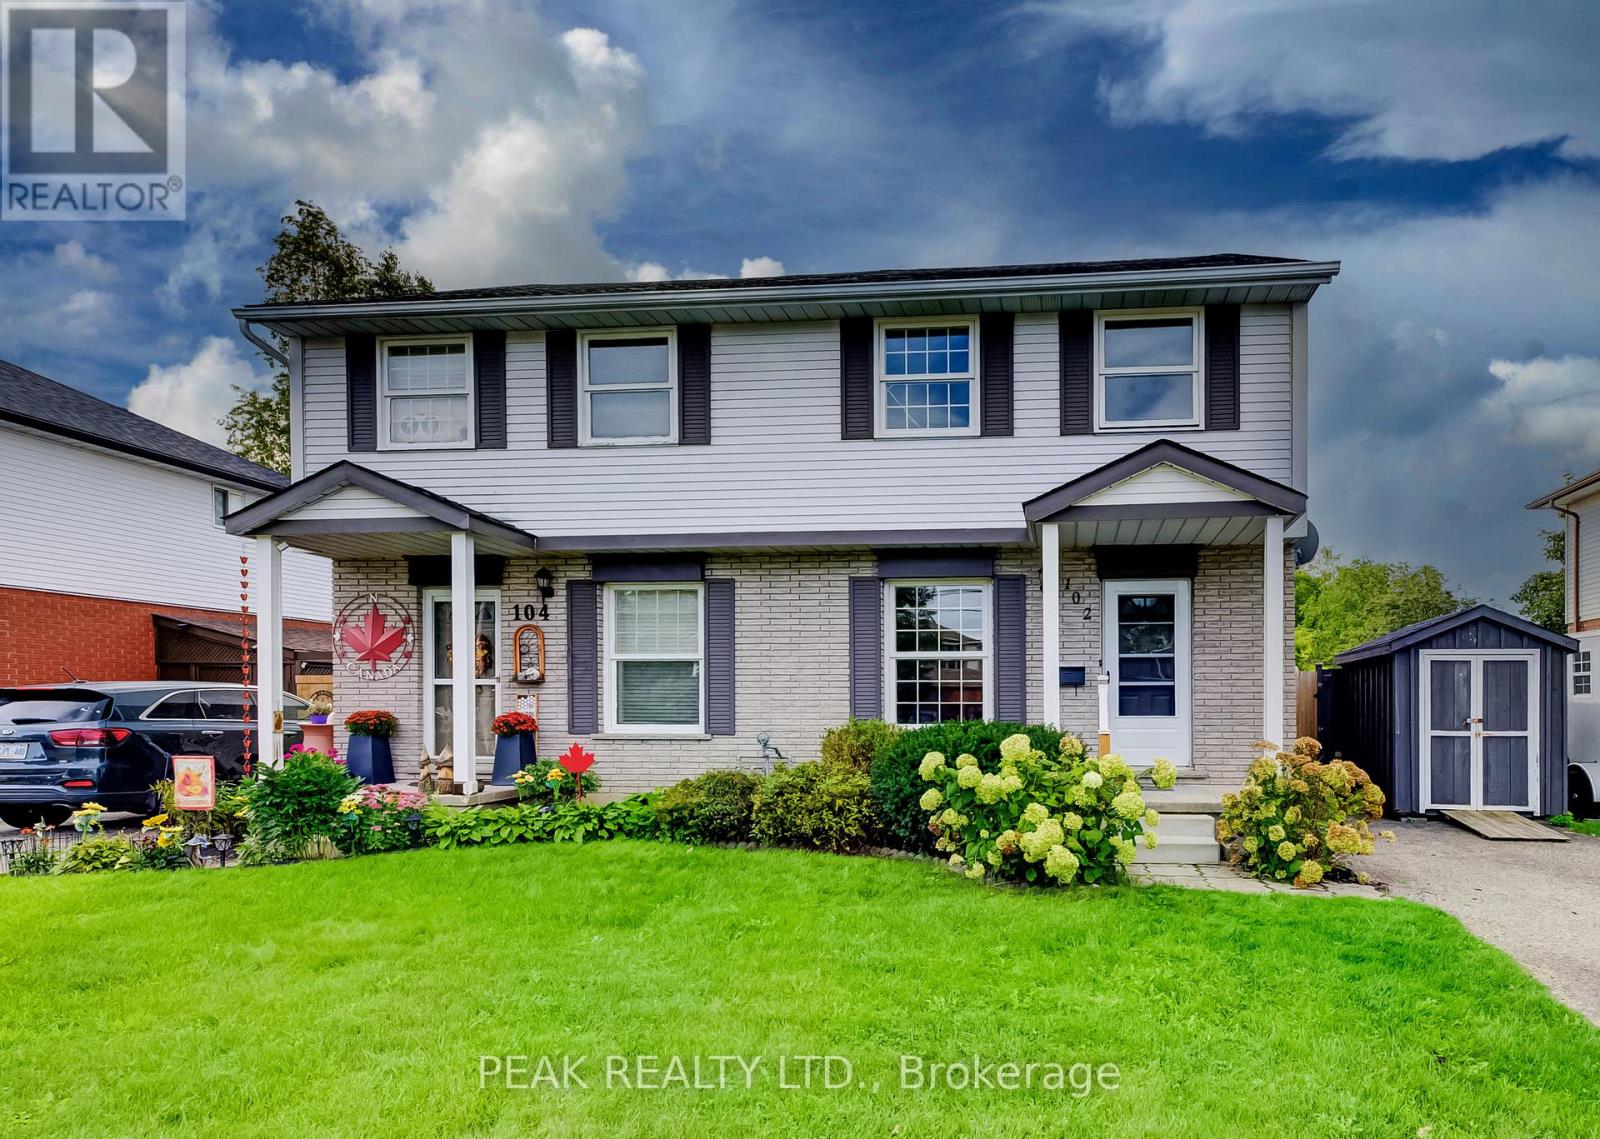
102 Bloomingdale Road N
Kitchener, Ontario
Welcome to this solid 3-bedroom, 2-bathroom semi-detached home offering approximately 1,121 sq. ft. of above-grade living space plus a partially finished basement. The main level features a bright living room, eat-in kitchen with ample cabinetry and a convenient 2-piece bath. A separate side entrance provides direct access to the main-floor hallway and basement. Upstairs are three well-sized bedrooms with hardwood flooring and a 4-piece bath. The lower level offers a recreation room, laundry/utility area, storage and potential for future improvements. Outside, enjoy an exceptionally deep, fully fenced yard with extensive perennial gardens, storage shed and parking for two vehicles. Ideally located within minutes of Bridgeport Public School, Bridgeport Community Centre and Sports Fields, Joe Thompson and Schaefer Parks, plus the Grand River and surrounding natural areas and trails. An astonishing yard for a semi-detached home - approximately 30' x 284'! Enjoy a rare country-like feel within city boundaries, while still being conveniently close to shopping, amenities and easy expressway access, Highway 401 and the universities. (id:62104)
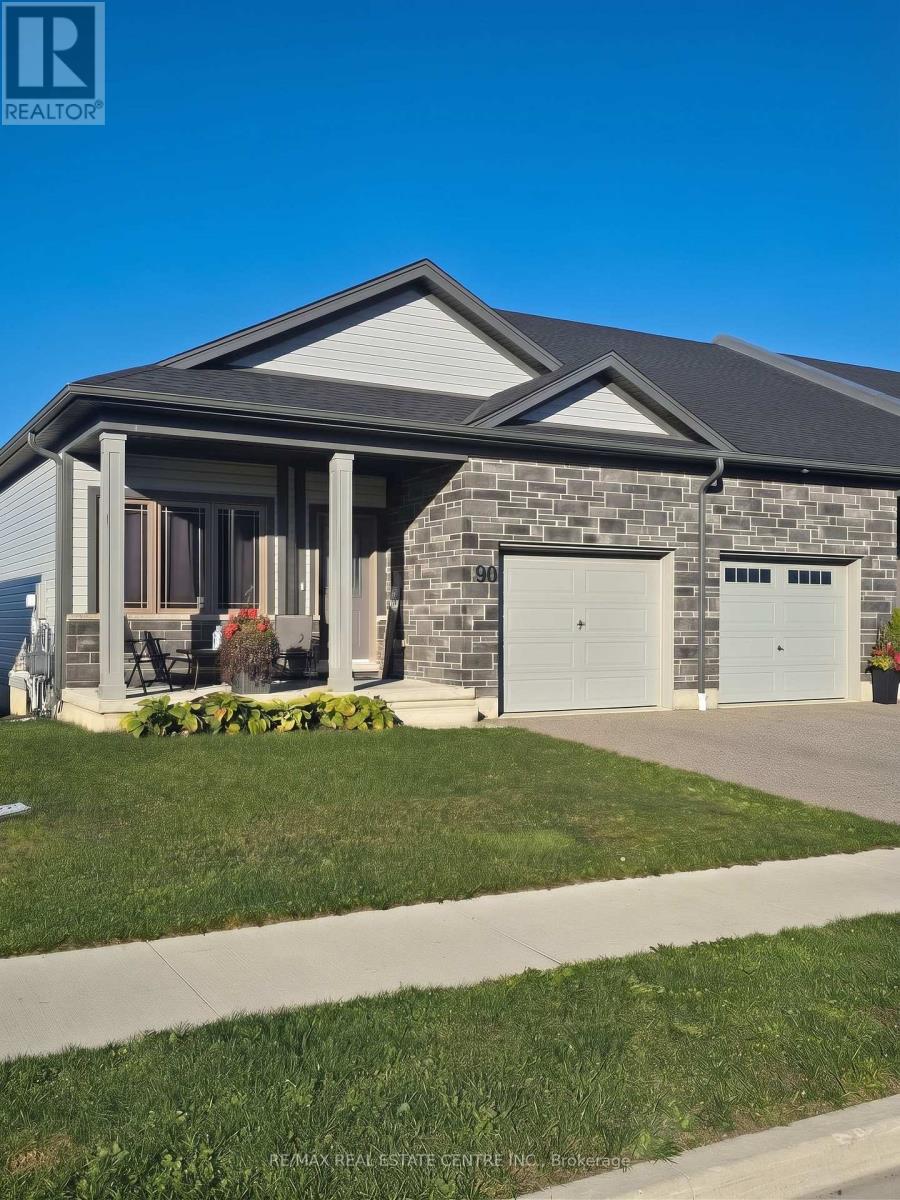
90 Cheryl Avenue
North Perth, Ontario
End Unit Bungalow Townhouse In The New Community Of Atwood Station. 2 Bedrooms & 2 Full Bathrooms With Tons Of Upgrades. 9 Ft Ceiling With A Pond In The Backyard View. Gorgeous Kitchen With Upgraded Cabinets, S/S Appliances & Quartz Countertop. Primary Bedroom With A Walk In Closet And 4 Pc Ensuite. Short Drive To All Amenities, Grocery Stores, Banks, Schools & Parks. Move In Ready! Five minutes to Town of Listowel . Whether you're an active family that loves to get outside, or a retired couple wanting a relaxed lifestyle, Atwood has it all. (id:62104)
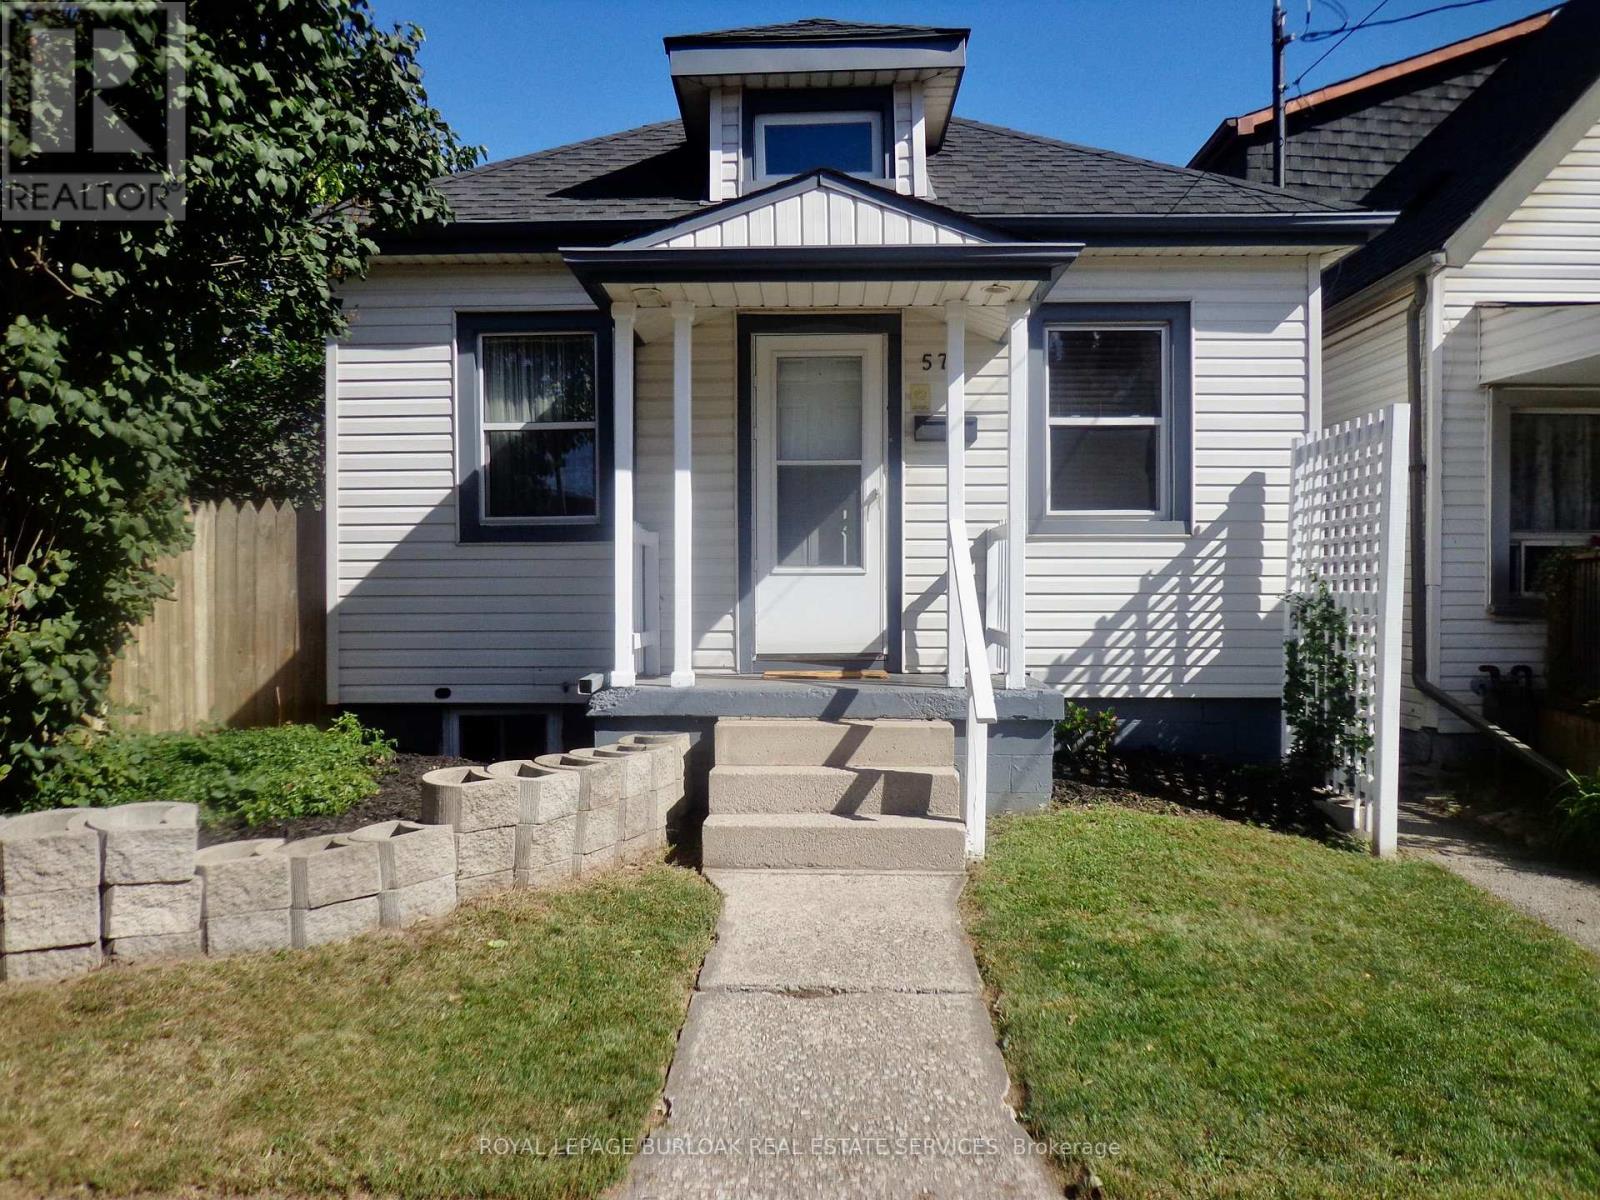
57 Harrison Avenue
Hamilton, Ontario
Upscale design, not your average one floor bungalow, it boasts a unique style and is totally well cared for over the years. This is a desired one floor living space and is perfect for single, professional couple or even a retired person or couple on a fixed monthly income, low monthly costs to own your own home. One large bedroom with large double mirrored closet doors. Vaulted beamed ceiling, modern design in the main living area and giving off a loft vibe. Skylights keep it light and bright , even on the darkest days. Open concept main level loft storage above living room, granite countertop with breakfast bar eating area in kitchen. The opening above the sink is the picture perfect window to the back garden. All windows have been updated included the basement windows. Roof recently re-shingled (7 years ago) . Truly better than condo living , no condo fees and you can enjoy a private fenced backyard space, lattice fencing with climbing vine, providing a wall of green when fully grown, new garden shed. Covered concrete patio to enjoy the tranquility of the backyard , even on those rainy summer days. Central Air is approx. One year new. C/Vac. Easily accessible public transportation and walking distance to shopping mall, restaurants, banks. Quiet location. Truly an East Hamilton delightful home, just move in a enjoy the tranquility of this one floor bungalow. (id:62104)
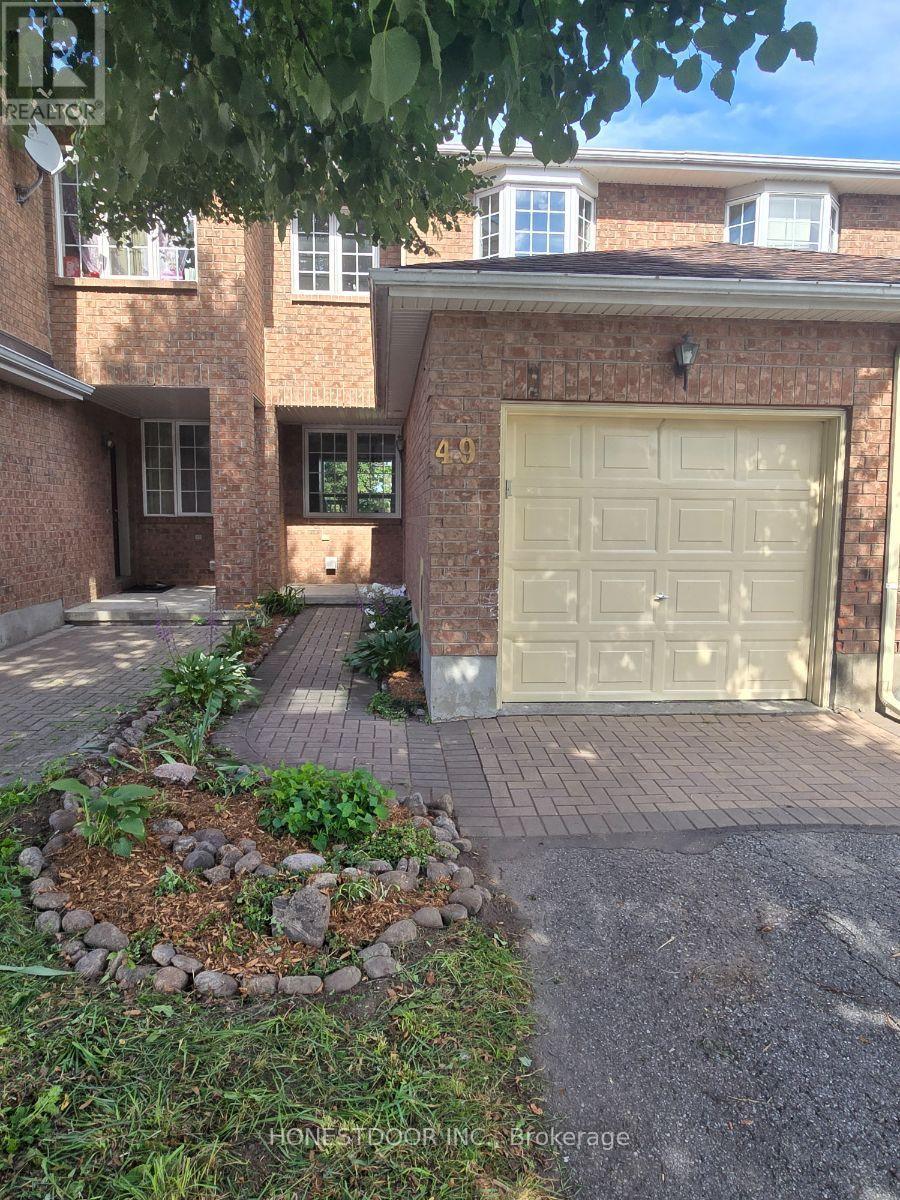
49 Mullcraft Crescent
Ottawa, Ontario
Click brochure link for more details** Welcome to 49 Mullcraft Crescent. A beautifully maintained 3-bedroom, 2.5-bathroom row unit with approximately 1,100 sq ft of living space, tucked away on a quiet, family-friendly crescent. This is the kind of street where families settle in and stay. Location here is exceptional. You're walking distance to parks, transit, groceries, and everyday amenities, and just minutes to Strandherd Drive shopping and major commuter routes. Families will appreciate being close to both French and English schools. Step inside to a spacious foyer leading into a bright, functional main floor where large windows bring in abundant natural light. The living and dining areas flow seamlessly, making it ideal for everyday living and entertaining. The kitchen, with newly upgraded flooring, offers ample cabinetry and a sunny eat-in area overlooking your fully fenced private backyard. And the best part? No rear neighbours. Upstairs you'll find three generously sized bedrooms, including a spacious primary retreat with two closets and cheater ensuite access to the recently renovated 4-piece bathroom. The upper-level flooring has also been updated. The fully finished basement adds versatility with a large recreation space perfect for a home gym, office, or media room, plus a recently renovated 3-piece bathroom and excellent storage. Outside, a large deck overlooks a beautifully landscaped garden, ready for BBQs, gardening, and relaxing summer evenings with family and friends. Recent updates make this home truly worry-free: new west-facing windows (2021), a replaced bedroom window (2026), new AC and water heater (2026), and upgraded kitchen and upper-floor flooring (2024-2026). If you're looking for a move-in-ready home in one of Barrhaven's most convenient and family-oriented pockets, this is it. (id:62104)
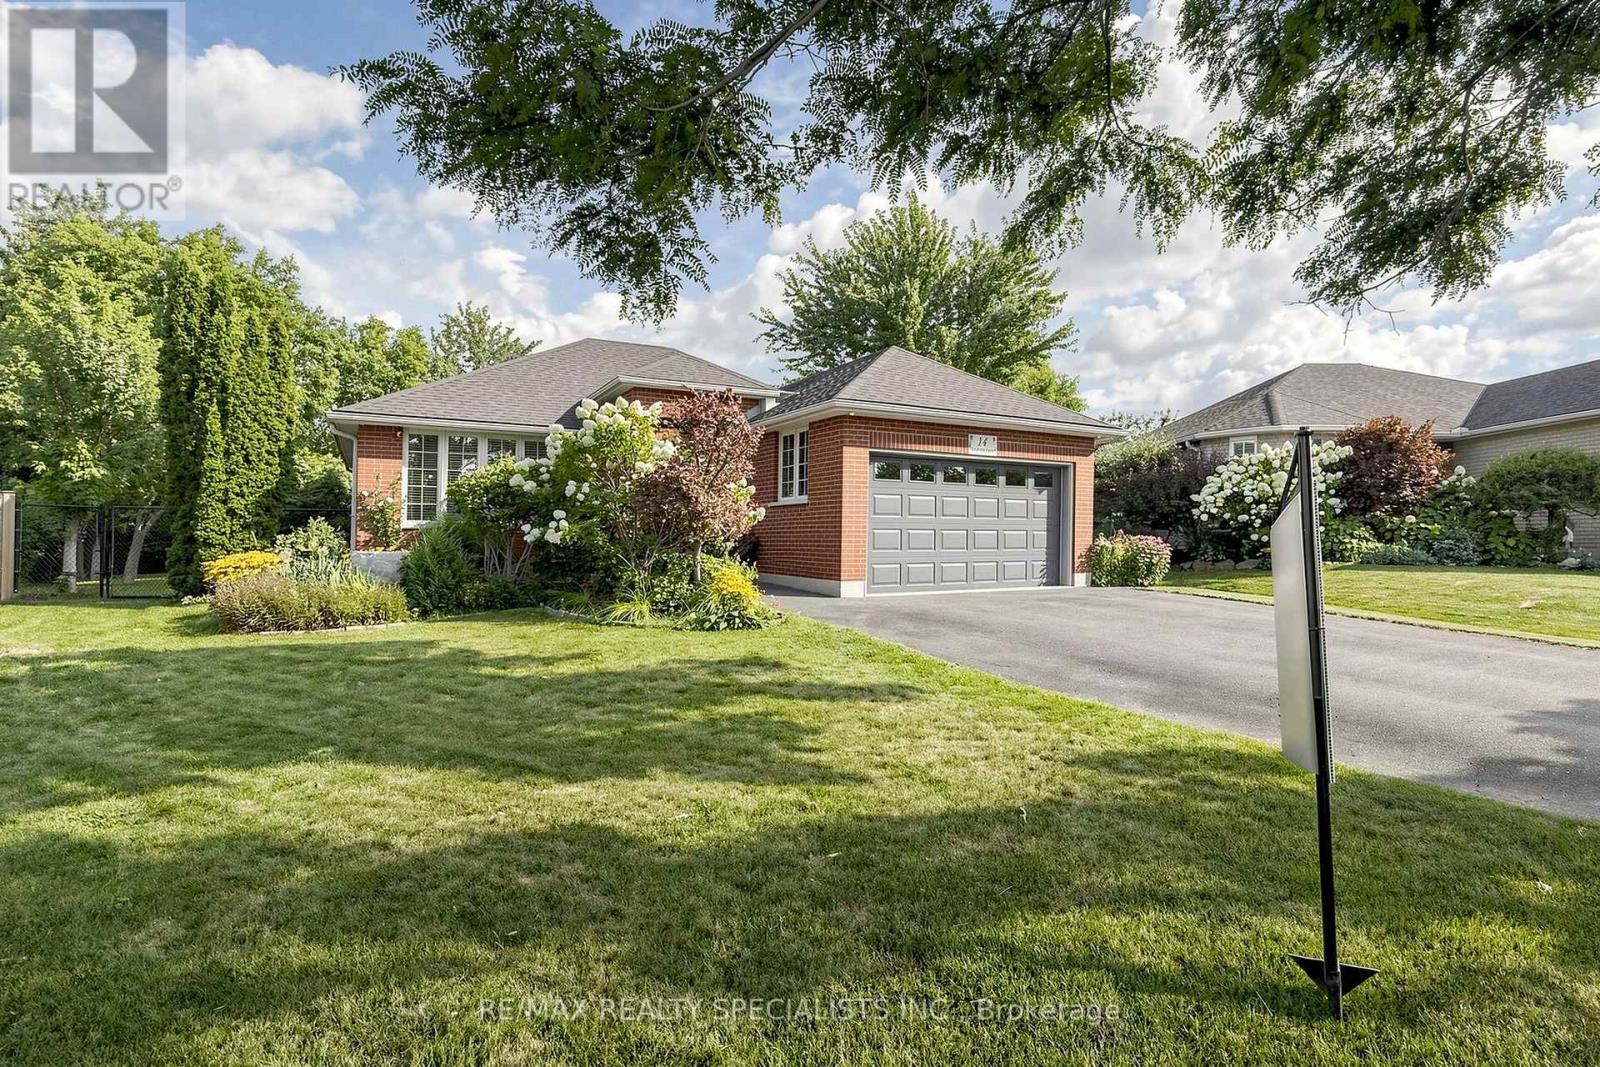
14 Kimberly Court
Brantford, Ontario
This beautiful bright bungalow was built with custom designer features is located in a coveted neighborhood. Featuring 2+1 bedrooms, 2 full bathrooms with custom cabinetry & tub enclosures, offering 2167 total sq. ft. of finished living space. Open concept layout , a picture window & upgraded light fixtures make this home bright & airy. Wide plank hardwood flooring thru-out main floor. Great family home perfect for entertaining featuring a custom kitchen with plenty of cabinetry, a huge kitchen island with built-in Kenmore Elite 5 burner gas stove, upgraded hood fan & built-in microwave. Pot lights, porcelain tile flooring & W/O to huge composite deck leading to one of the largest lots in the subdivision (approx. .24 acres)!! A true sanctuary. Great size bedrooms!! Professionally finished basement offering large rec rm with stone faced fireplace, oversized windows, pot lights & a bedroom with a W/I closet & 4 pc. bathroom. Utility room with laundry area and plenty of room for storage. (id:62104)
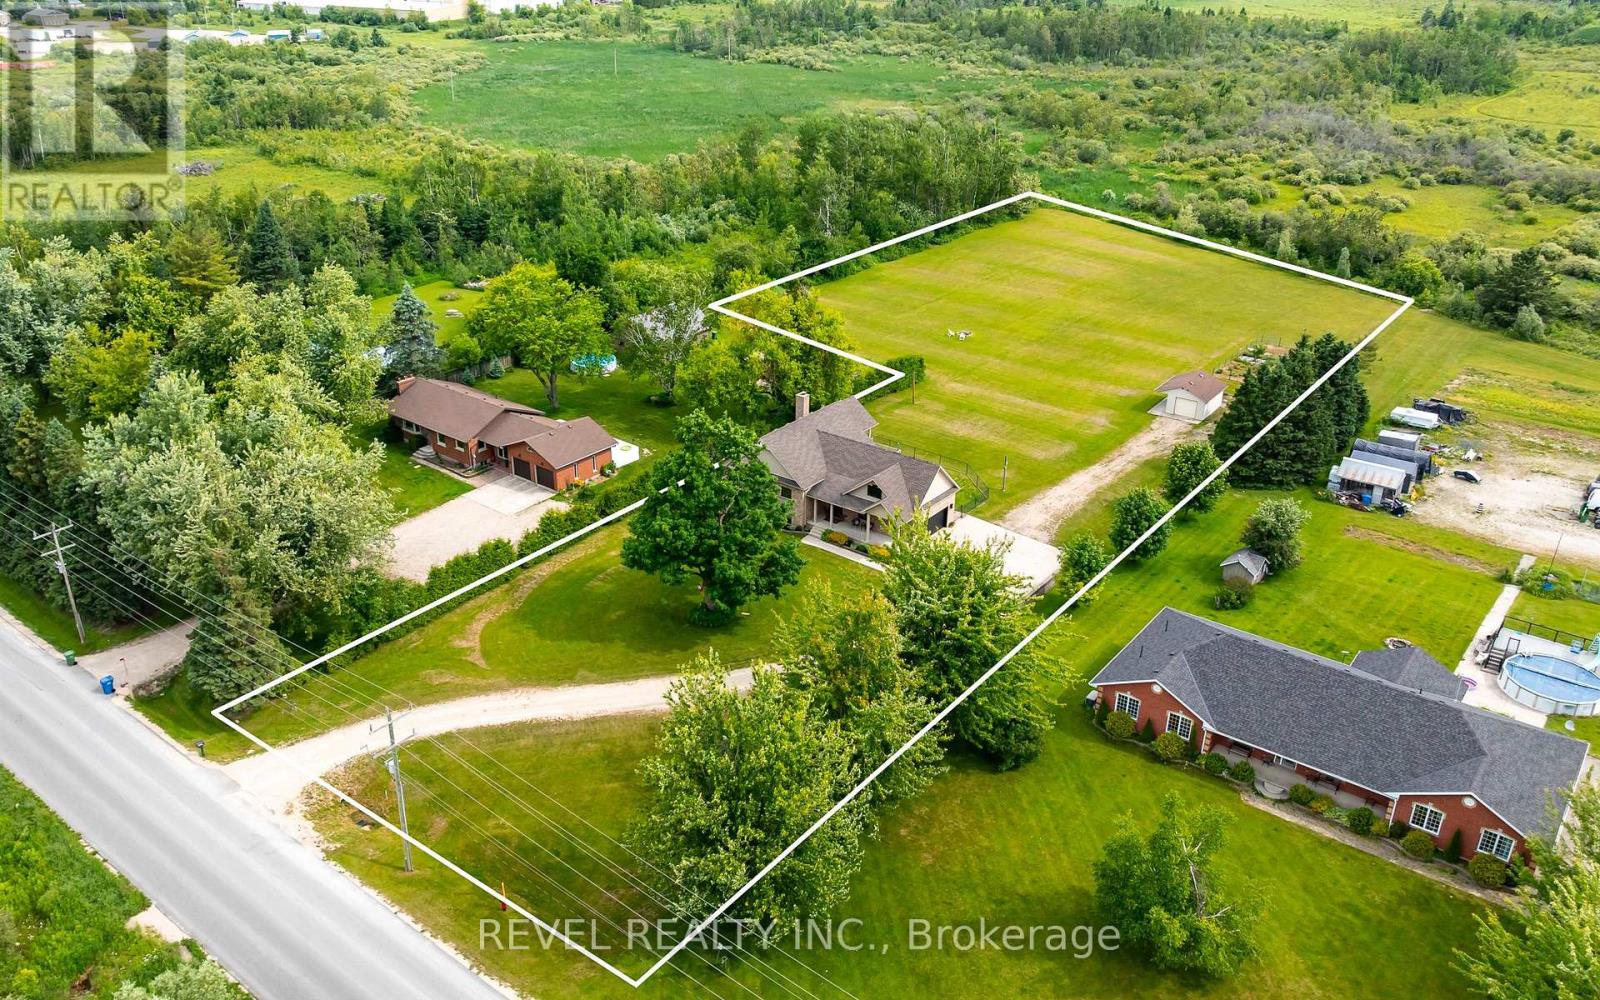
752119 Ida Street
Southgate, Ontario
Set on 2.6 acres with no neighbours directly in front or behind, 752119 Ida Street offers the kind of rural living that feels private without giving up everyday convenience.This extensively updated raised bungalow is designed for flexibility, with approximately 3,130 sq. ft. of finished living space across both levels. The main floor offers two bedrooms, bright open living areas and easy access to the covered front porch and spacious rear deck, while the fully finished lower level adds a third bedroom, separate entrance and full second kitchen. It is an ideal setup for extended family, guests or multigenerational living.Major improvements have already been taken care of, including a high efficiency furnace in 2024, owned water heater, whole home water treatment system, premium triple pane windows and exterior doors, updated countertops, sinks and faucets, new kitchen appliances, refreshed lighting, paint, laundry room and pantry. Municipal water and natural gas add another level of convenience that is not always easy to find on acreage.Outside, the property offers space to actually use and enjoy. There is a large covered rear deck, fenced pet area, fenced garden and a powered drive shed that works well for storage, hobbies, recreational equipment or a future workshop setup. The open property gives you room to spread out without the maintenance demands of a much larger rural acreage.Turnkey, private and incredibly versatile, this is a property that gives you country space, modern updates and options for how you live now and in the years ahead. (id:62104)
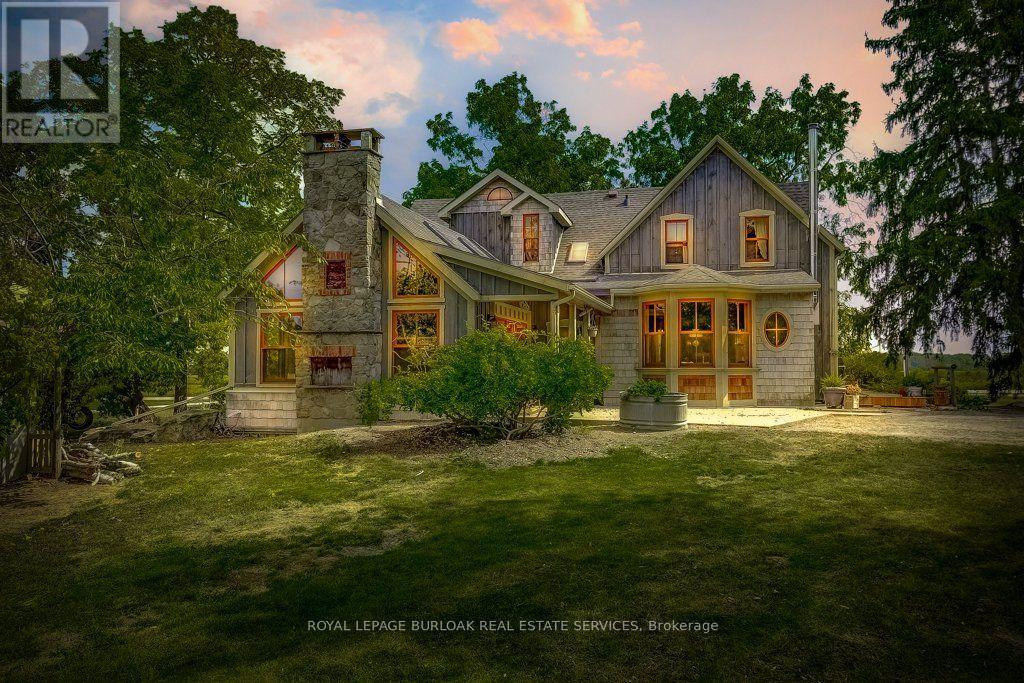
2108 Westbrook Road
Hamilton, Ontario
Excellent opportunity to acquire a 50 + acre farm. It is approximately a 15-minute commute to Stoney Creek, Hamilton, Grimsby, Smithville, and Q.E.W. This century farmhouse has been carefully planned to replicate the rustic character of yesteryear with the conveniences of today. There is an exposed stairway to the second level, + a butler's staircase off the dining room to the master bedroom. The den off the DR offers the potential for a main-floor bedroom. Living/family room features a stone fireplace, cathedral ceiling with skylights, an exposed loft & heated flagstone floors. The main floor 3 pc. bthrm has the advantage of plumbing and electrical wiring for a washer and dryer. The private master bedroom has been designed to be one of a kind. Enhanced by heated floors, skylights, vaulted ceilings, & dual knee closets. A unique ensuite positioned behind the bed area is a 5-pc ensuite with vanity/sinks, a sit-down shower, a large jetted tub & a built-in electric fireplace. The 2nd bedroom opens to a 3 pc bath with ensuite privileges. The upper-level hallway has a built-in washer & dryer tower for convenience. A spacious eat-in kitchen is enhanced with a unique elevated built-in woodstove set in a reclaimed brick hearth to warm the country- style kitchen. A 4-stall livestock barn with access to water. 2 fenced paddocks, a chicken coop & gazebo. PART BSMT for utilities. - excellent field stone foundation/walls HOUSE - p/gas furnace w/CA, water heater, water pump/pressure tank, 200 amp hydro w/sub-panel breakers If you are looking for a country home, you might like to view this property. Beautiful curb appeal and a must-see! (id:62104)

119 Spring Street
Alnwick/haldimand, Ontario
Your Dream Home Awaits In This Charming Lakeside Community Of Lakeport. Discover the perfect blend of comfort, space and nature at 119 Spring St. Set on a rare, expansive 1.46-acre double lot just a few blocks from Lake Ontario, this charming raised bungalow is ready for your next chapter. Enjoy summer lakeside breezes from your private deck or embrace winter with your very own backyard skating rink by the bonfire on your private pond. Easy One-Level Living begins as you enter the spacious foyer and continues in this functional raised bungalow with a layout designed for effortless everyday comfort including main floor laundry. Guest-Ready Lower Level Features a spacious great room, dining room, a convenient summer kitchen, 2 extra bedrooms, 2 additional bathrooms & 2 walk-outs to the lush yard from the Kitchen & Sliding glass walk-out from the family room. Lower level floors recently installed. The property Backs onto Mill Street with the added convenience of a second driveway off Mill St. Just a short drive to Wicklow Beach (public boat launch, 15 minutes to Cobourg Lakefront, Shops & fine dining and minutes to 401 access. Extensive gardens, "Canadian Wildlife Foundation Certified Garden" and Seller willing to share knowledge of gardens (id:62104)
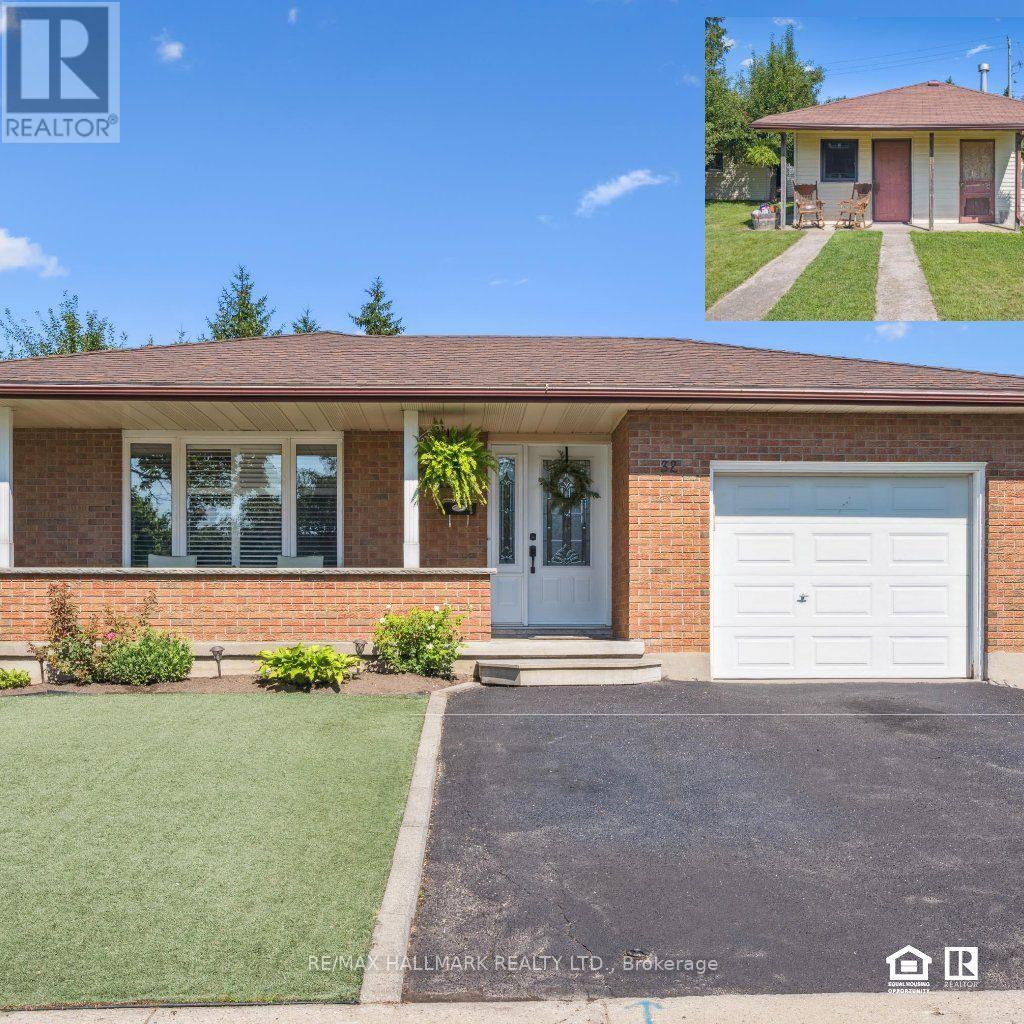
32 Warwick Court
Kitchener, Ontario
A Truly Unique Property - Renovated Home, Full In-Law Suite & 1,200 Sq. Ft. Detached Workshop! Welcome to a rare opportunity to own a property that offers far more than just a home! Situated on a huge, oversized pie-shaped lot on a quiet cul-de-sac, this beautifully renovated and move-in-ready 4-bedroom backsplit combines comfortable family living with exceptional flexibility, space, and possibilities. You'll immediately appreciate the care & updates throughout. The newly renovated kitchen is the heart of the home, featuring modern cabinetry, sleek appliances, ceramic flooring & breakfast bar, The home features a beautifully updated full in-law setup, complete w/private entrance, 2nd kitchen, & renovated 3pc bath. Whether you need comfortable space for parents, extended family, guests, or a separate living arrangement, this versatile space offers outstanding flexibility with comfort & privacy. The possibilities don't stop at the house! Featured also is detached approximately 1,200 sq. ft. workshop, complete with hydro & water. Ideal for the tradesperson, hobbyist, collector, , home-based business, studio, or simply needs an incredible amount of additional space. Outside, the huge pool-sized, pie-shaped lot provides an abundance of room to enjoy, entertain, garden, or simply relax. features mature apple, pear & plum trees, beautiful gardens, a storage shed, Additional highlights include a drive-through garage, two renovated bathrooms, tasteful décor & true move-in-ready condition. With its combination of a renovated family home, full in-law accommodation, enormous pie-shaped lot and an approximately 1,200 sq. ft. detached workshop with hydro and water, this property offers an extraordinary level of versatility. Whether you're looking for a home for a growing or multi-generational family, need exceptional workshop space, operate a home-based business, or simply want a property with room to live, work & grow , this is a rare opportunity you will not want to miss! (id:62104)
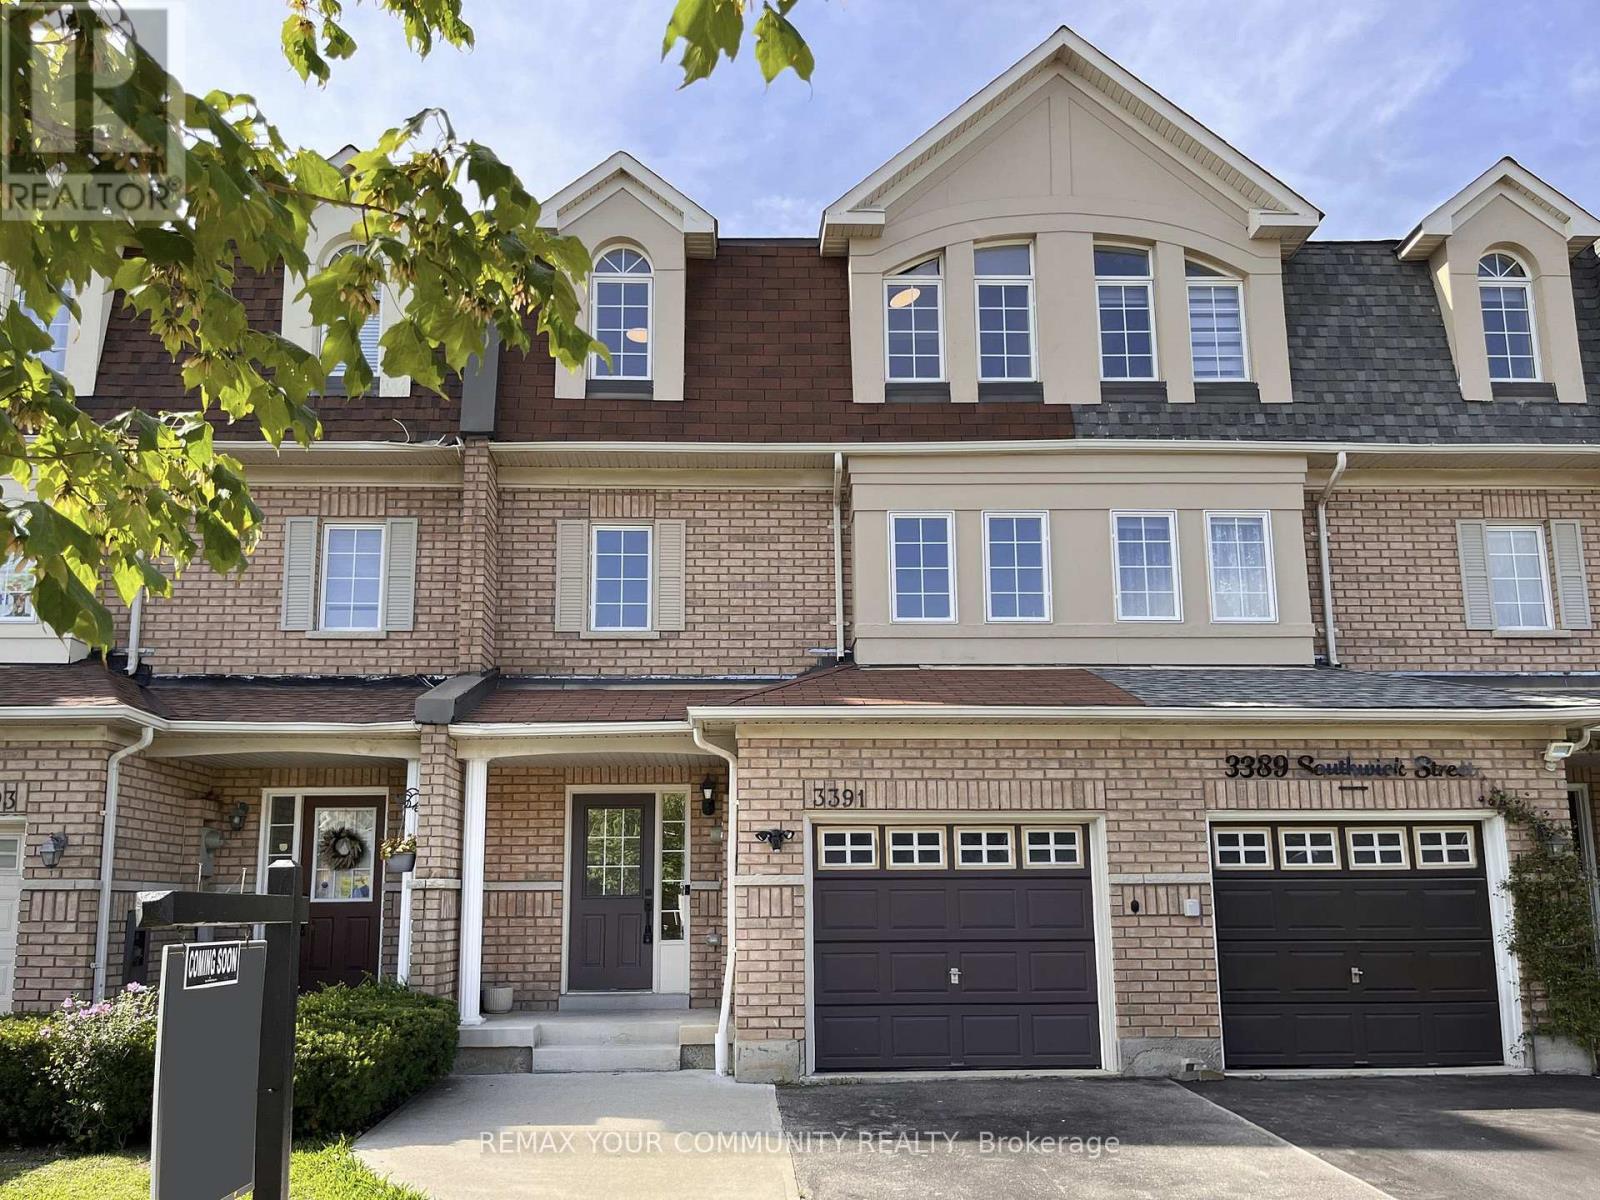
3391 Southwick Street
Mississauga, Ontario
Need more space, and need it quick? Take a look at Southwick! Welcome to 3391 Southwick St., a spacious three level executive townhome conveniently located just minutes from Erin Mills Town Centre. Recently renovated and completely turnkey, this home offers plenty of room for a growing family and is ready for its next owners to simply move in and enjoy. The main floor offers a flexible layout that can easily adapt to your needs. A spacious family room or den features a walkout to the backyard with an oversized deck, while an additional bedroom and convenient three piece bathroom make this level ideal for guests, older children, a home office, or extended family. With its versatile layout and separate walkout, this level also offers excellent potential for a future in law suite or income suite conversion. Head upstairs to the main living level where you will find a large chef's kitchen with plenty of counter space and a massive pantry. The bright, sun drenched dining and sitting area provides a comfortable space for everyday family life, while the additional oversized living room offers plenty of room for a large family and is equally well suited for entertaining. The third floor is dedicated to the home's main sleeping quarters. The impressive primary bedroom suite features a walk in closet + an oversized double closet and beautifully renovated four piece en-suite. Two additional family sized bedrooms provide plenty of space for kids, guests, or a home office. With three levels of thoughtfully designed living space, four bedrooms, multiple living areas and a flexible main floor layout, this is a home that gives everyone room to spread out. Add in the extensive renovations and convenient Mississauga location close to shopping, schools, parks and everyday amenities, and 3391 Southwick Street offers the space and flexibility that today's families are looking for... Welcome Home! (id:62104)
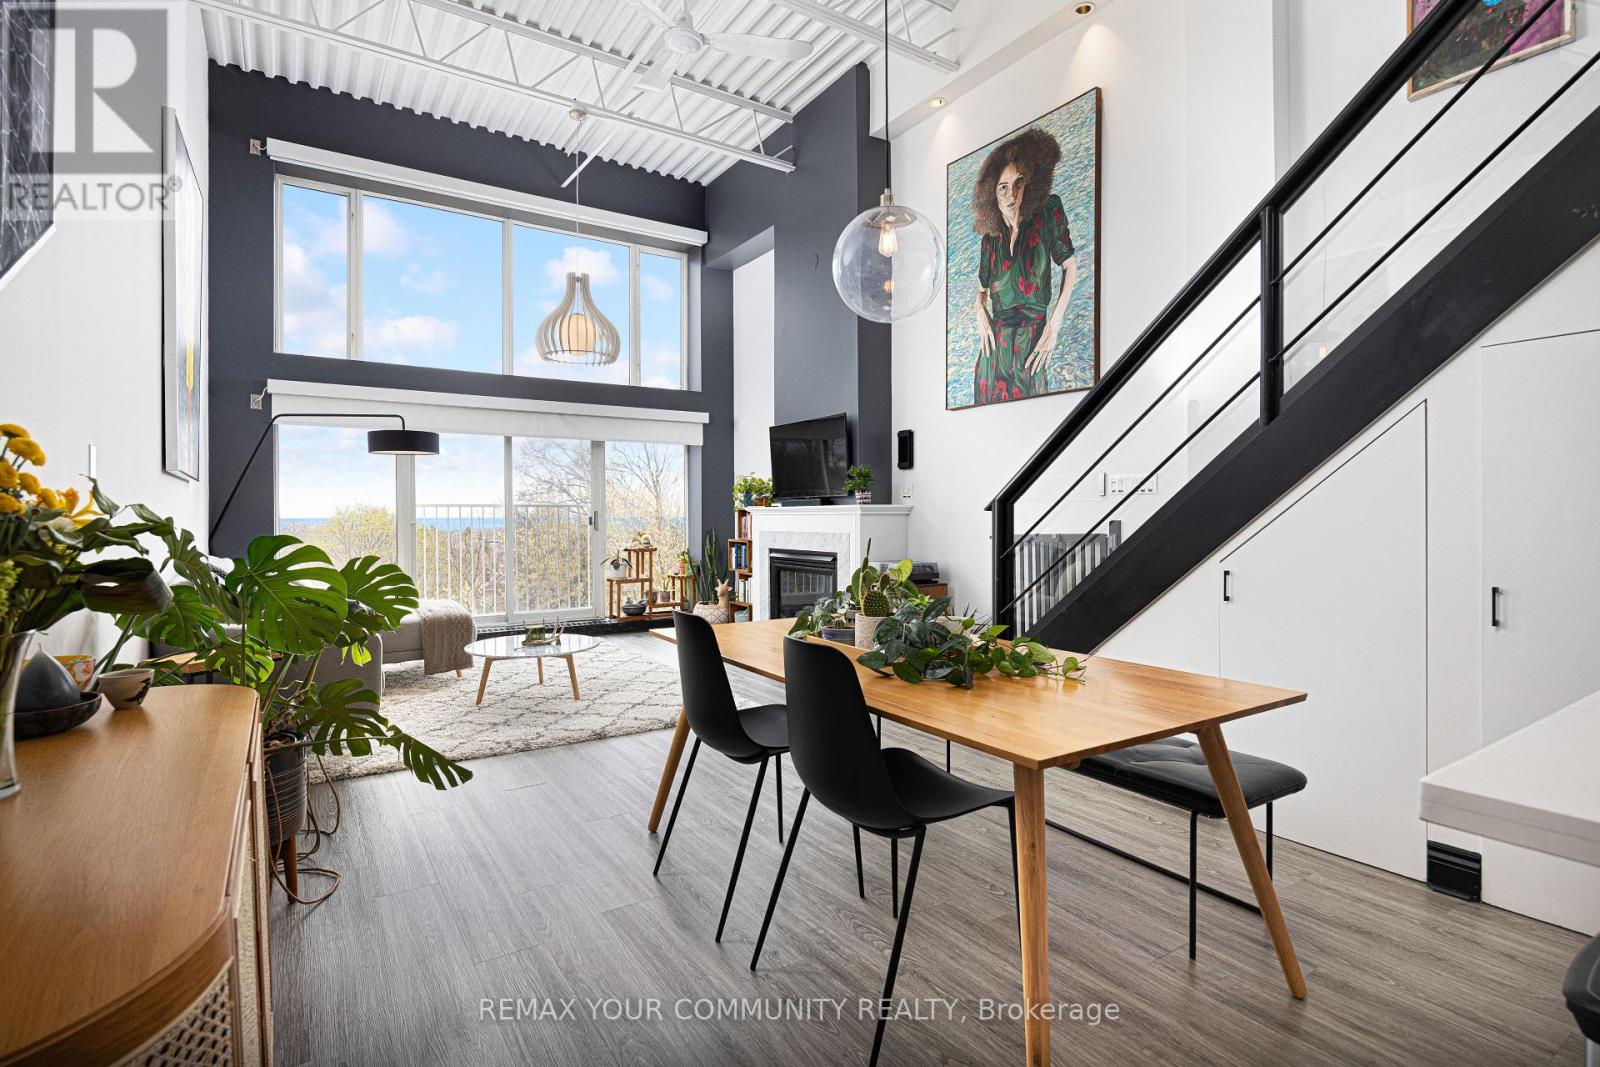
4 - 517 Kingston Road
Toronto, Ontario
Your dream life near the beach is not out of reach! Welcome to 517 Kingston Rd. Unit 4, a purpose-built 3-storey loft with views you could only imagine. Step into the foyer, perfect for leaving your coats & shoes out of sight, & up the stairs & feel your jaw drop. Sky high ceilings & huge south-facing windows make this space feel airy & special - you don't come across a loft like this every day. The main level is open concept with a modern kitchen with stainless steel appliances, a Spanish tile backsplash, & a breakfast bar - perfect for chatting with your guests while you cook up a storm. The dining room is large enough for your ideal dinner party guest list. The living room has tons of space for your perfect lounging vignette & features a cozy gas fireplace. And did we mention the windows? Don't worry - the blinds are motorized! Also on the main level find the guest bedroom complete with a three-piece ensuite bathroom. When you're ready, head upstairs (with storage underneath!) & check out the huge primary bedroom complete with a 5-piece ensuite bathroom, a large closet, & a massive separate laundry room with custom built-in shelving. Now that's convenient! The real pièce de résistance? Head up the metal stairs to the breathtaking rooftop terrace with a BBQ gas line & sprawling views of the lush green neighbourhood & deep blue lake beyond! Imagine your summers up here hosting daytime BBQs & sunset soirées with family & friends. A large exclusive-use locker & dedicated underground parking round off this incredible loft. When it's time to finally step outside, you're in one of the east end's best & most family-friendly neighbourhoods. Woodbine Beach & Queen St. E. are a quick stroll away. Heading into our out of the city? Danforth GO Station is a 15-minute walk away & will bring you to Union Station in minutes, & hopping onto Lake Shore Blvd. E. takes no time at all. Ready to make your dreams come true? This dream loft by the beach may be the one for you! (id:62104)
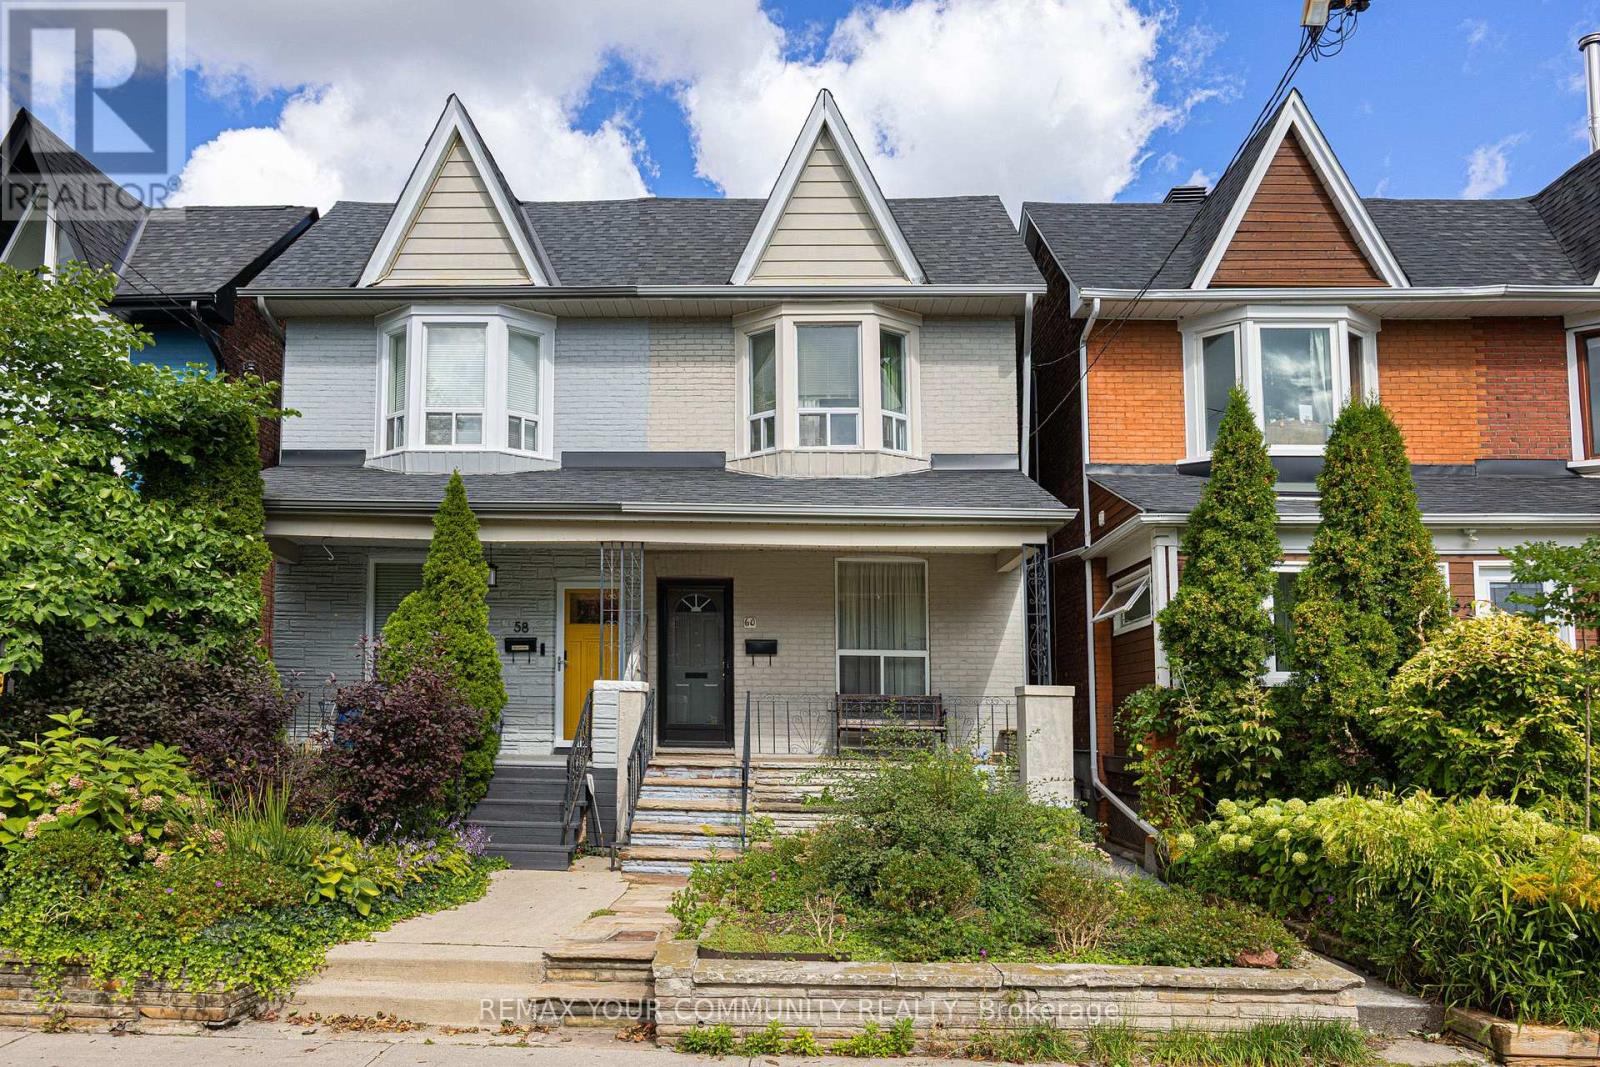
60 Hazelwood Avenue
Toronto, Ontario
Want a family home that could be yours for good? Welcome to 60 Hazelwood! Lovingly owned by the same family for generations, this incredible family home is located just off prime Danforth and is just waiting for you to make it your own. Perched on quaint & quiet Hazelwood Avenue, bustling Danforth Avenue & all its shops, restaurants, & the Pape Station connecting TTC Line 2 with the future Ontario Line are just a short jaunt away. Step inside & be wowed at the possibilities. The main level is currently set up with a separate kitchen, living room, and dining room, and can be kept this way or completely opened up. Upstairs find three family-sized bedrooms including a large primary room with a bay window letting in lots of natural light, plus a bathroom. Downstairs the unfinished basement offers plenty of storage, or finish it and create the ideal rec room! A detached single-car garage means extra storage & no fighting for street parking. Not that you'll need the car with the subway & future Ontario Line just a short walk away. The low-maintenance backyard means less time doing yardwork & more time enjoying the outdoors by the BBQ. This lovely home brimming with potential in one of Toronto's best neighbourhoods could be yours this fall! (id:62104)
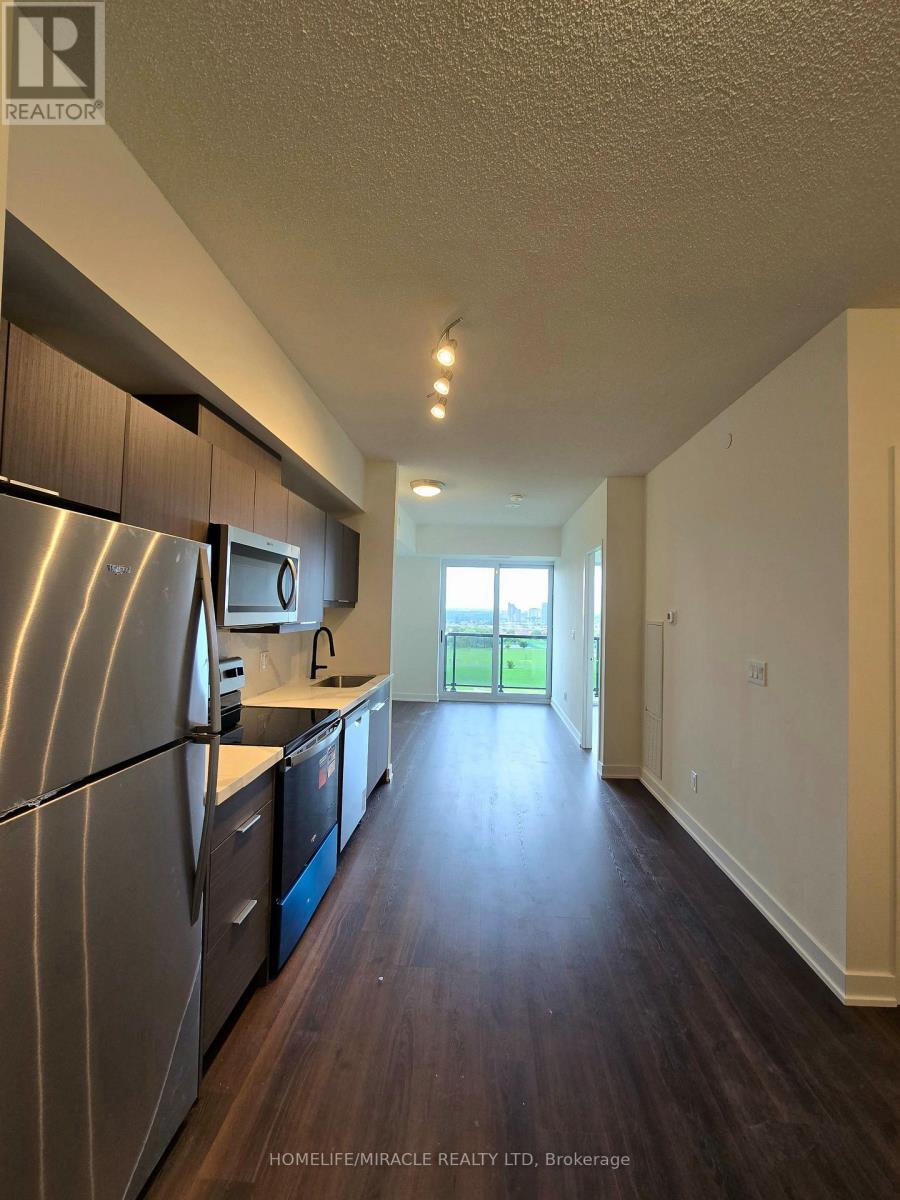
910 - 2825 Jane Street
Toronto, Ontario
Bright and spacious open-concept layout featuring 9-ft ceilings and floor-to-ceiling windows. Modern kitchen with stainless steel appliances and quartz counters. Living room walks out to a private balcony. Conveniently located with easy access to TTC, parks, shopping plaza, and everyday amenities. (id:62104)
2450 Overton Drive
Burlington, Ontario
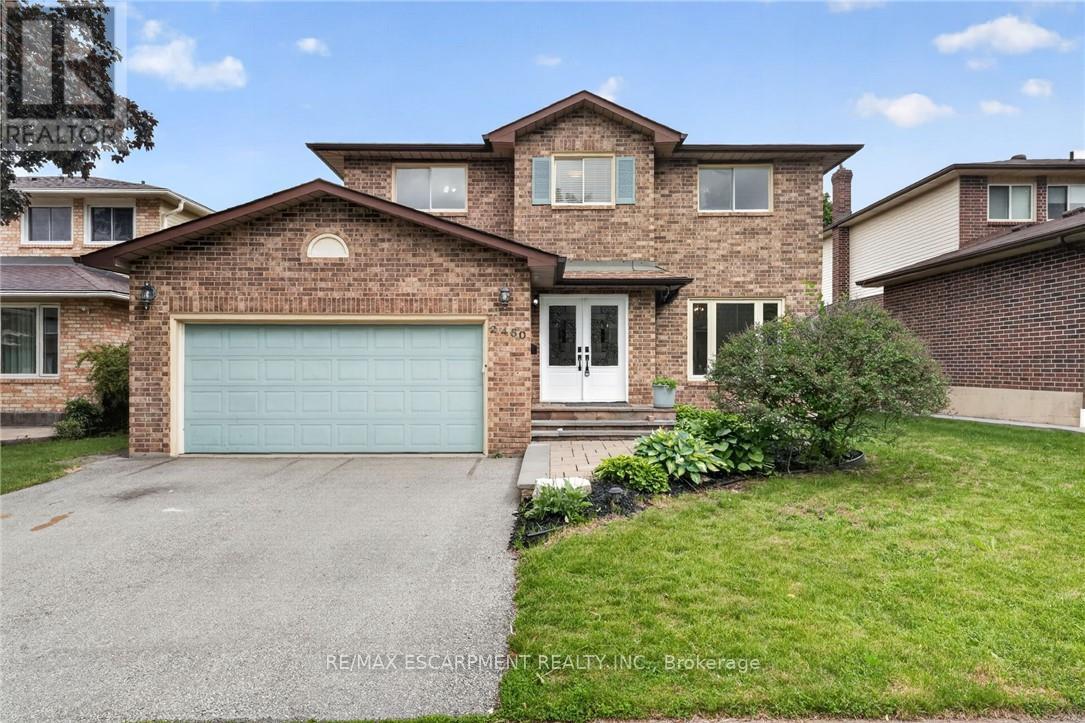
If you're the family looking for room to grow, a neighbourhood you'll be proud to call home, and green space just outside your door, welcome to 2450 Overton Road. Nestled in the highly sought-after, family-friendly community of Brant Hills, just steps from the Greenbelt and minutes to top-rated schools, parks, restaurants, shopping, and convenient highway access, this detached two-storey carpet-free home offers 2,789 sq. ft. of finished living space with 3+2 bedrooms and 3.5 bathrooms. Thoughtfully designed for modern family living, the spacious layout offers exceptional flexibility with generous principal rooms, well-proportioned bedrooms, and a fully finished lower level ideal for guests, a home office, or additional living space. Outside, an expansive raised deck overlooks the fully fenced backyard, creating the perfect setting for entertaining, relaxing, or letting kids and pets enjoy the outdoors. Combining space, functionality, and an exceptional location, this is a home designed to accommodate every stage of family life. (id:62104)
4 - 1254 Davenport Road
Toronto, Ontario
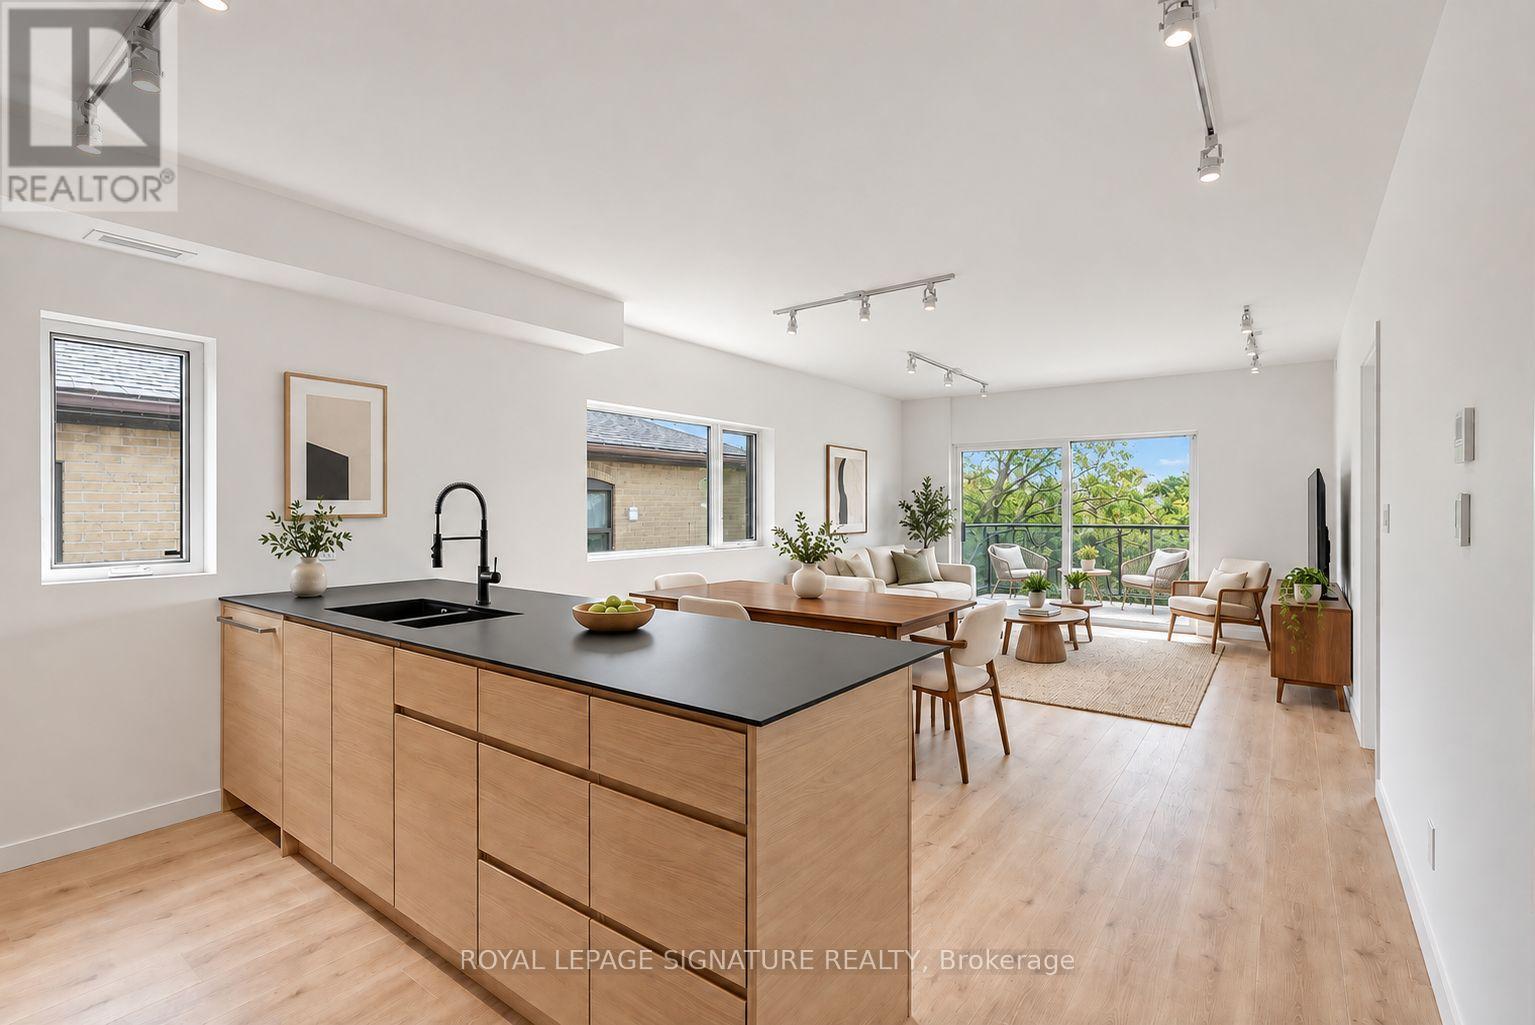
Modern Loft Living on Davenport Ave! Welcome to Studio 4, a sun-soaked 2 bed, 2 bath luxury corner loft with designer finishes, professionally insulated for soundproofing. A private entrance leads to a long, open-concept living/dining space with a built-in TV mount, floor-to-ceiling windows, a bonus highlight window, track lighting, and a walk-out to a private 106+ sq ft terrace. The European-inspired kitchen features stainless steel Fisher & Paykel appliances, Fenix counters, an expansive breakfast bar, a custom backsplash, and plenty of storage. The primary suite offers a mirrored double closet with built-ins, a floor-to-ceiling window, and a 3-piece spa-like ensuite. The second bedroom, also with a mirrored double closet with built-ins and a window, is ideal as a guest bedroom, office, or gym. The guest 3-piece bath is just as luxurious as the first. Enjoy an ensuite laundry room with storage space, plus a bonus front entrance balcony. Includes 1 bike rack. (id:62104)
23 Mercer Drive
Brampton, Ontario
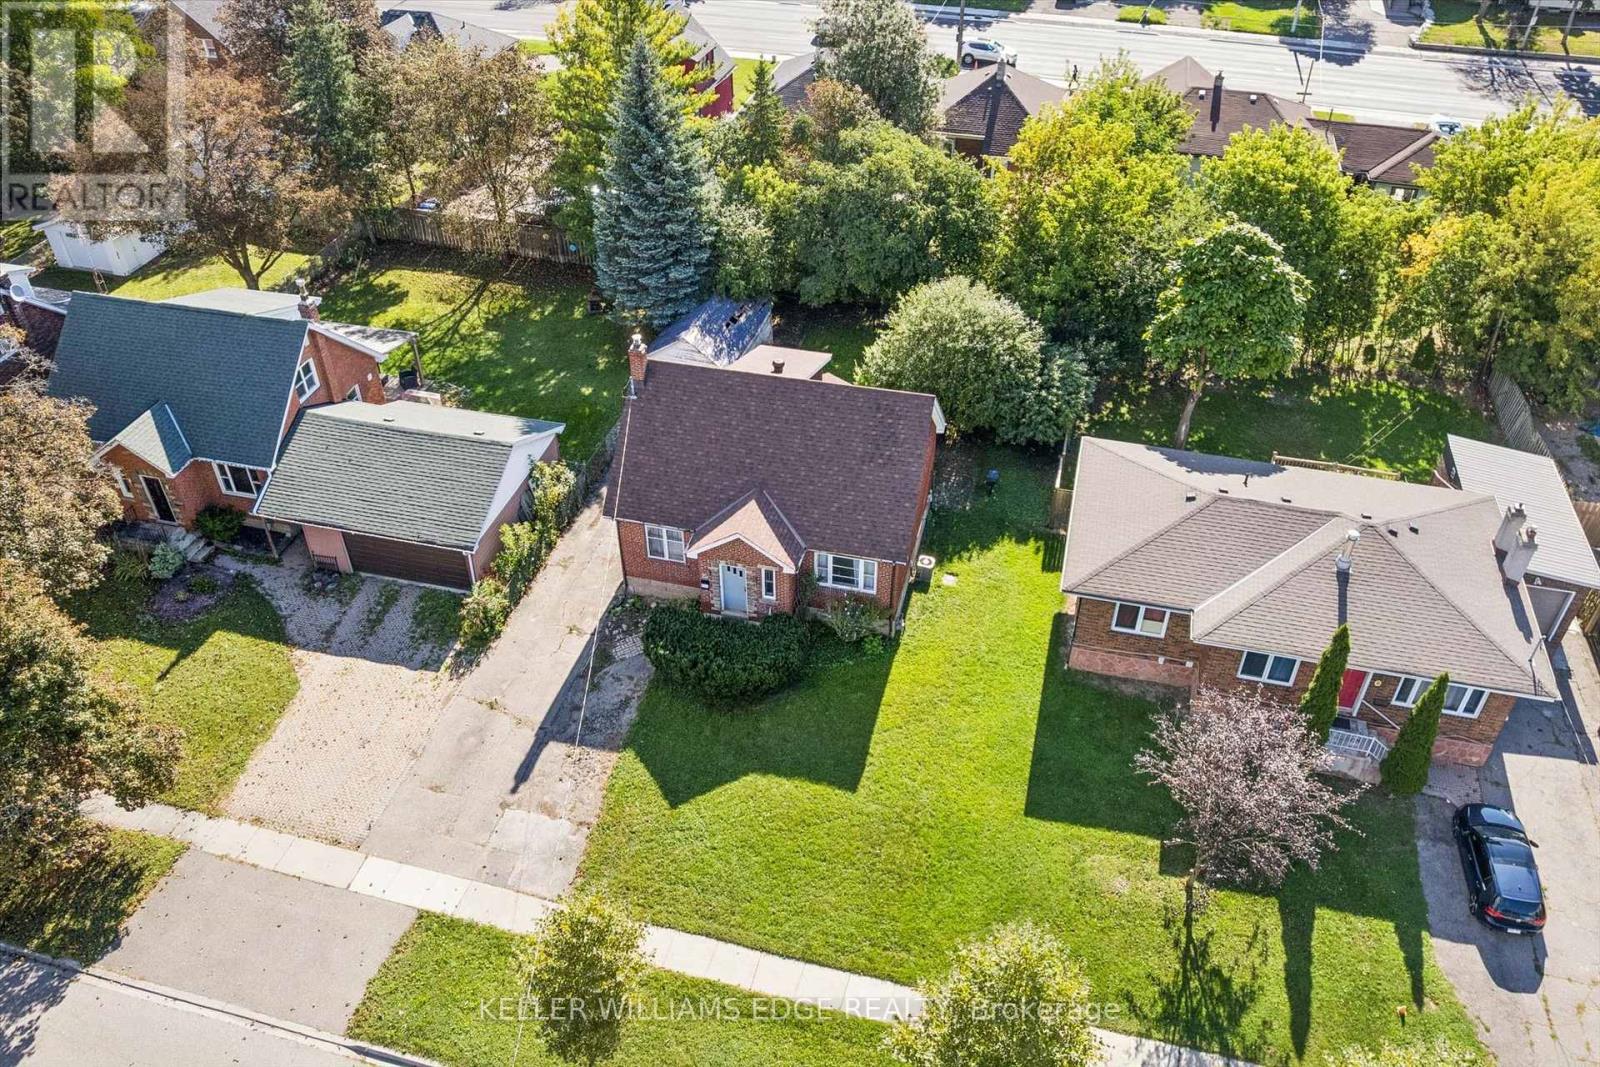
A RARE OPPORTUNITY ON AN IMPRESSIVE 60' X 120' LOT IN DOWNTOWN BRAMPTON! This 4-bedroom, 2-bathroom home offers an excellent opportunity for renovators, investors, builders, or buyers looking to create a home of their own. The property features generous above-grade living space and sits on an exceptionally wide lot with plenty of potential. The existing home is in need of a full renovation, providing a blank canvas for those with vision. Ideally situated in a highly convenient downtown location close to shopping, restaurants, schools, parks, transit, and Brampton's many amenities. Property is being sold "AS IS, WHERE IS." A unique opportunity to renovate, reimagine, or explore the possibilities offered by this substantial 60' x 120' property. (id:62104)