
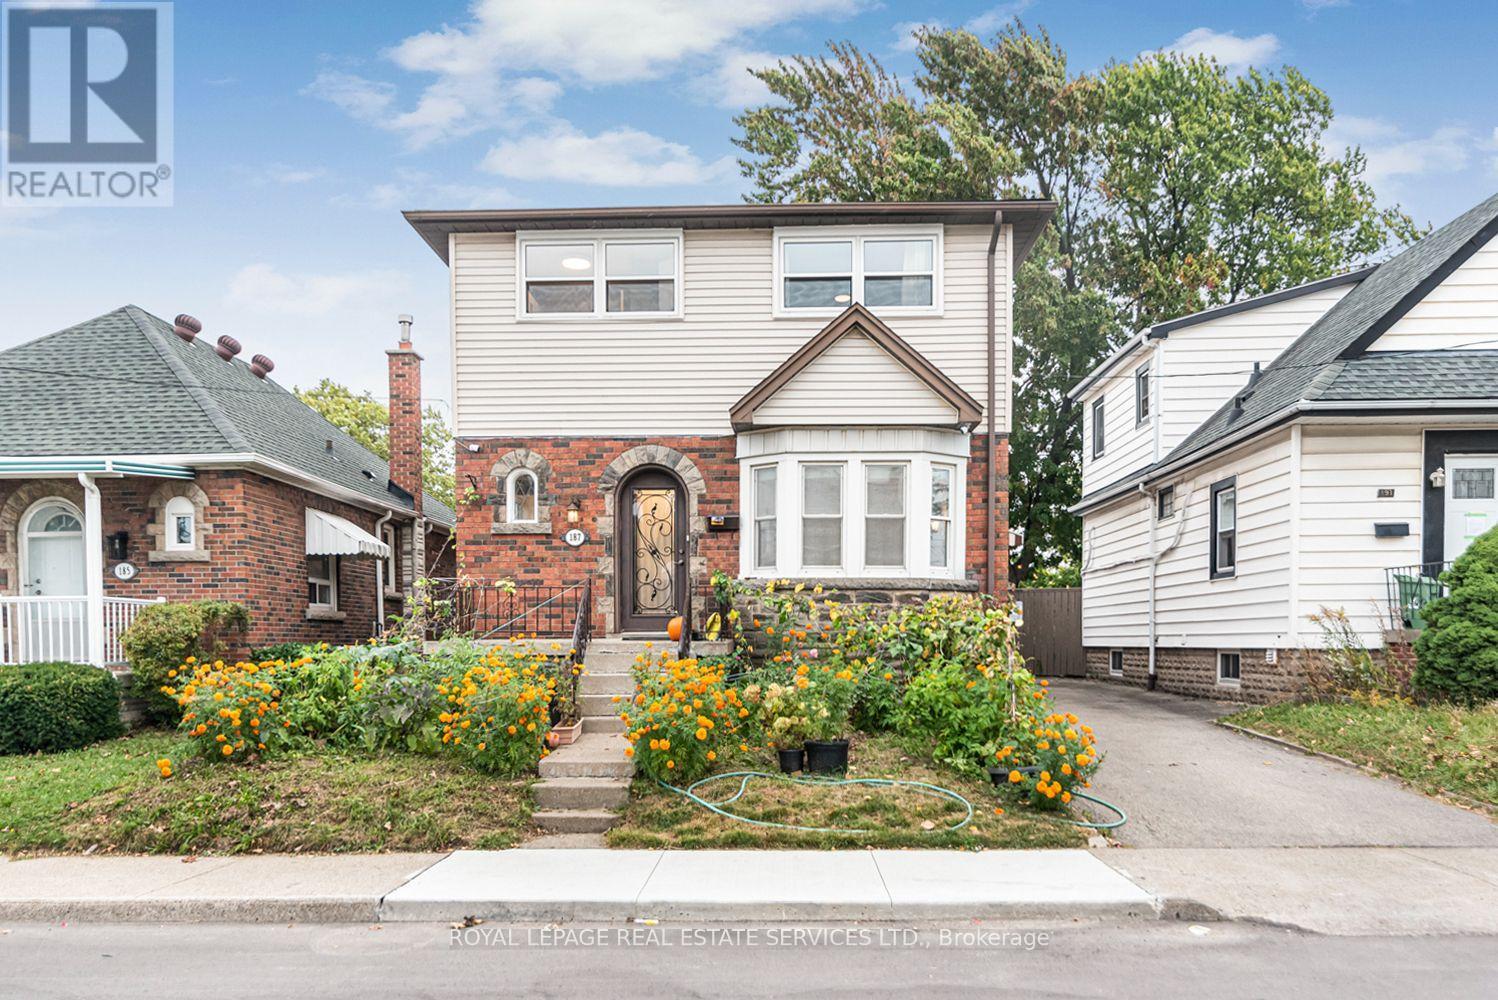
187 West 2nd Street Hamilton, Ontario L9C 3G2

$849,000
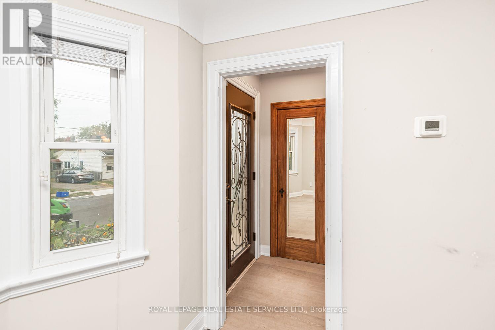
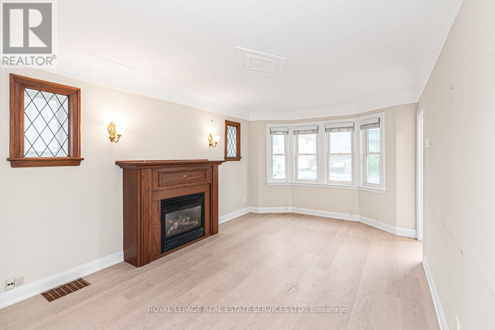
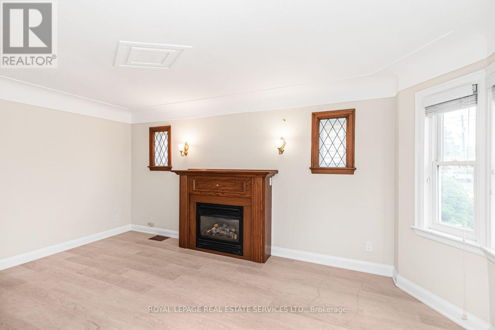
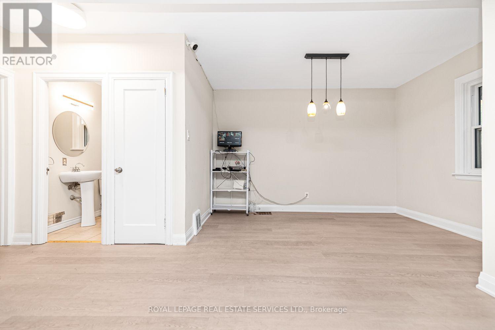
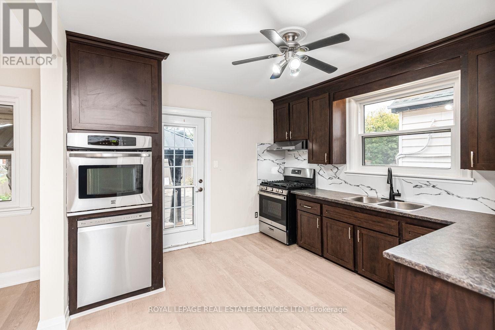
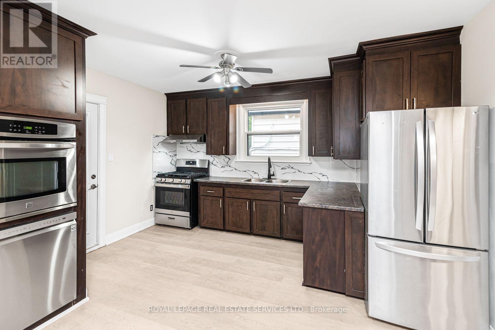
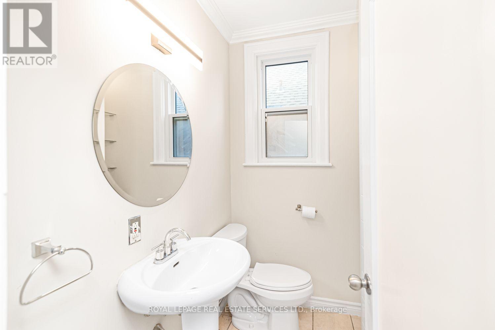
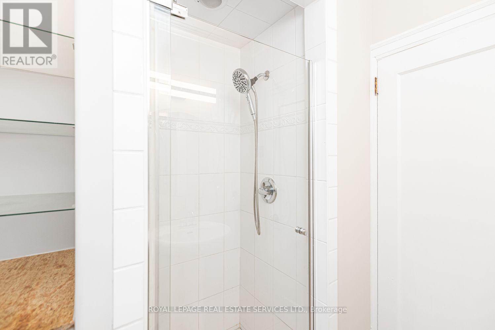
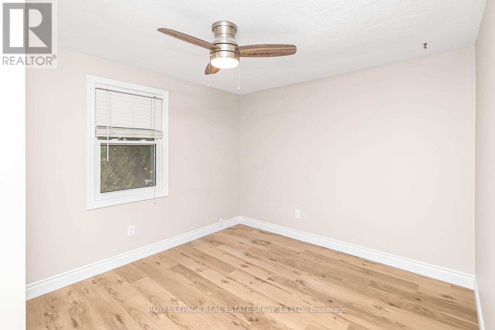
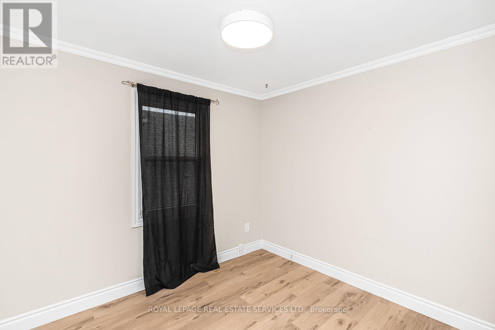
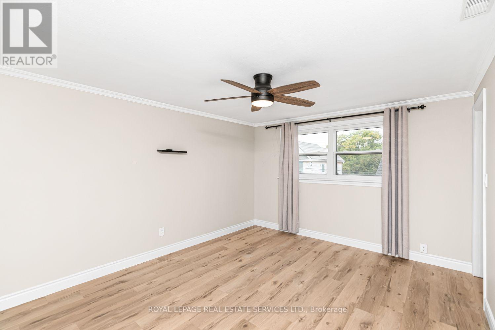
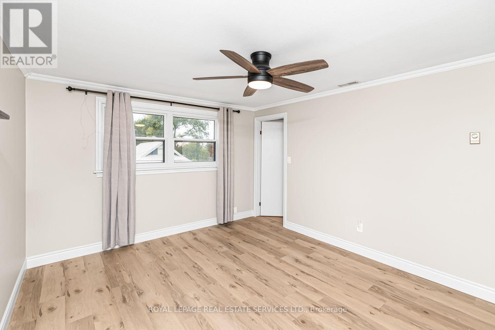
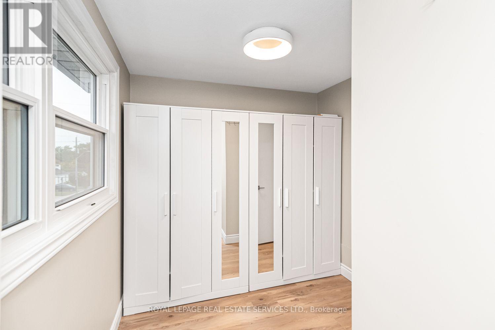
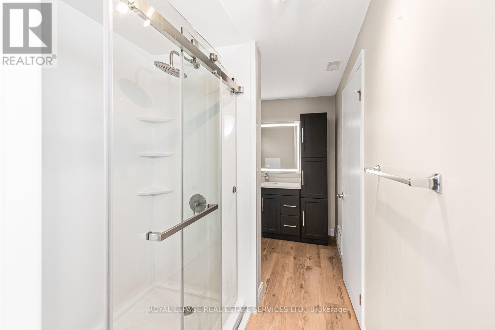
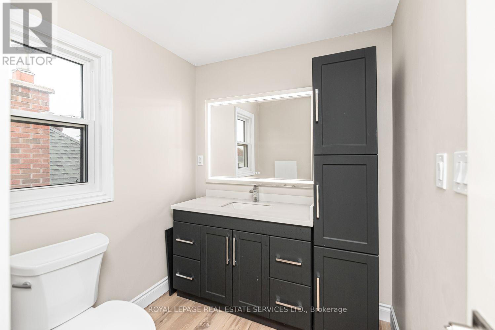
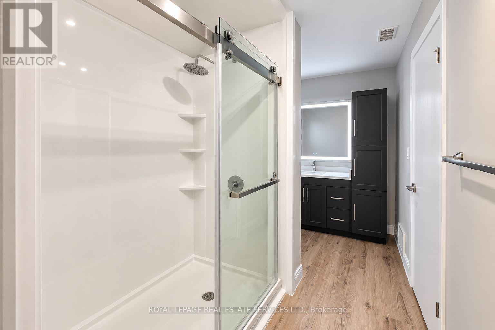
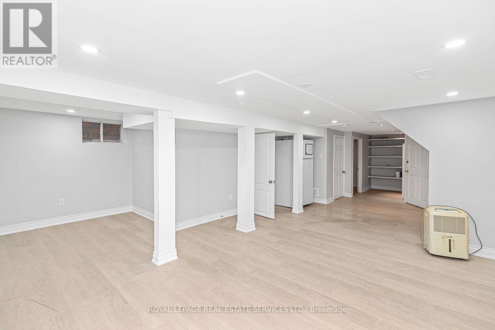
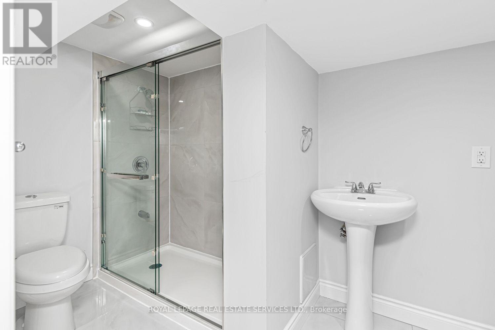
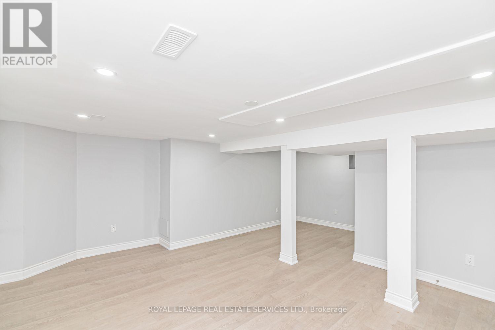
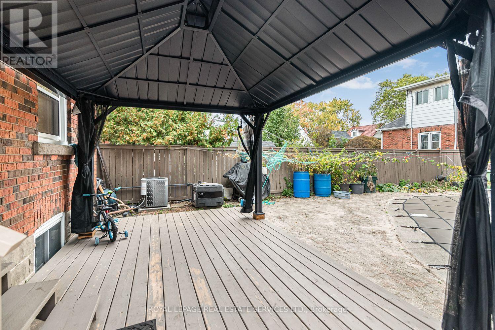
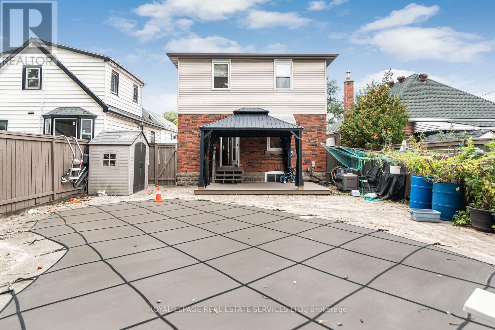
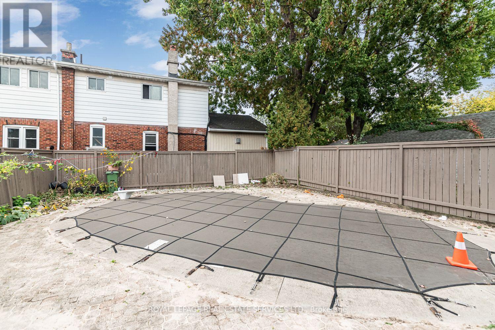
Welcome to 187 West 2nd, located in a prime area of Hamilton with endless potential for investment or move-in. Recently renovated with $$$ throughout and high-quality materials, this home offers 4+1 bedrooms and 3 full bathrooms. Whether you're searching for a family home with room to grow or an investment with future possibilities, A separate side entrance provides huge rental income potential. The spacious backyard has a pool for entertaining guests an dendless BBQs. Just a short walk to Mohawk College, Walmart, coffee shops, restaurants, and everyday conveniences, with easy access to public transit and Mountain access, everything you need is within easy reach. Hot water tank rented; pool is as-is- professionally opened and closed; new flooring throughout; new windows ; basement completely renovated recently; roof repaired/improved 2025, ac 2024, POOL PUMP 2024. (id:62104)
Property Details
| MLS® Number | X13863754 |
| Property Type | Single Family |
| Community Name | Southam |
| Equipment Type | Water Heater |
| Parking Space Total | 2 |
| Pool Type | Inground Pool |
| Rental Equipment Type | Water Heater |
Building
| Bathroom Total | 3 |
| Bedrooms Above Ground | 4 |
| Bedrooms Below Ground | 1 |
| Bedrooms Total | 5 |
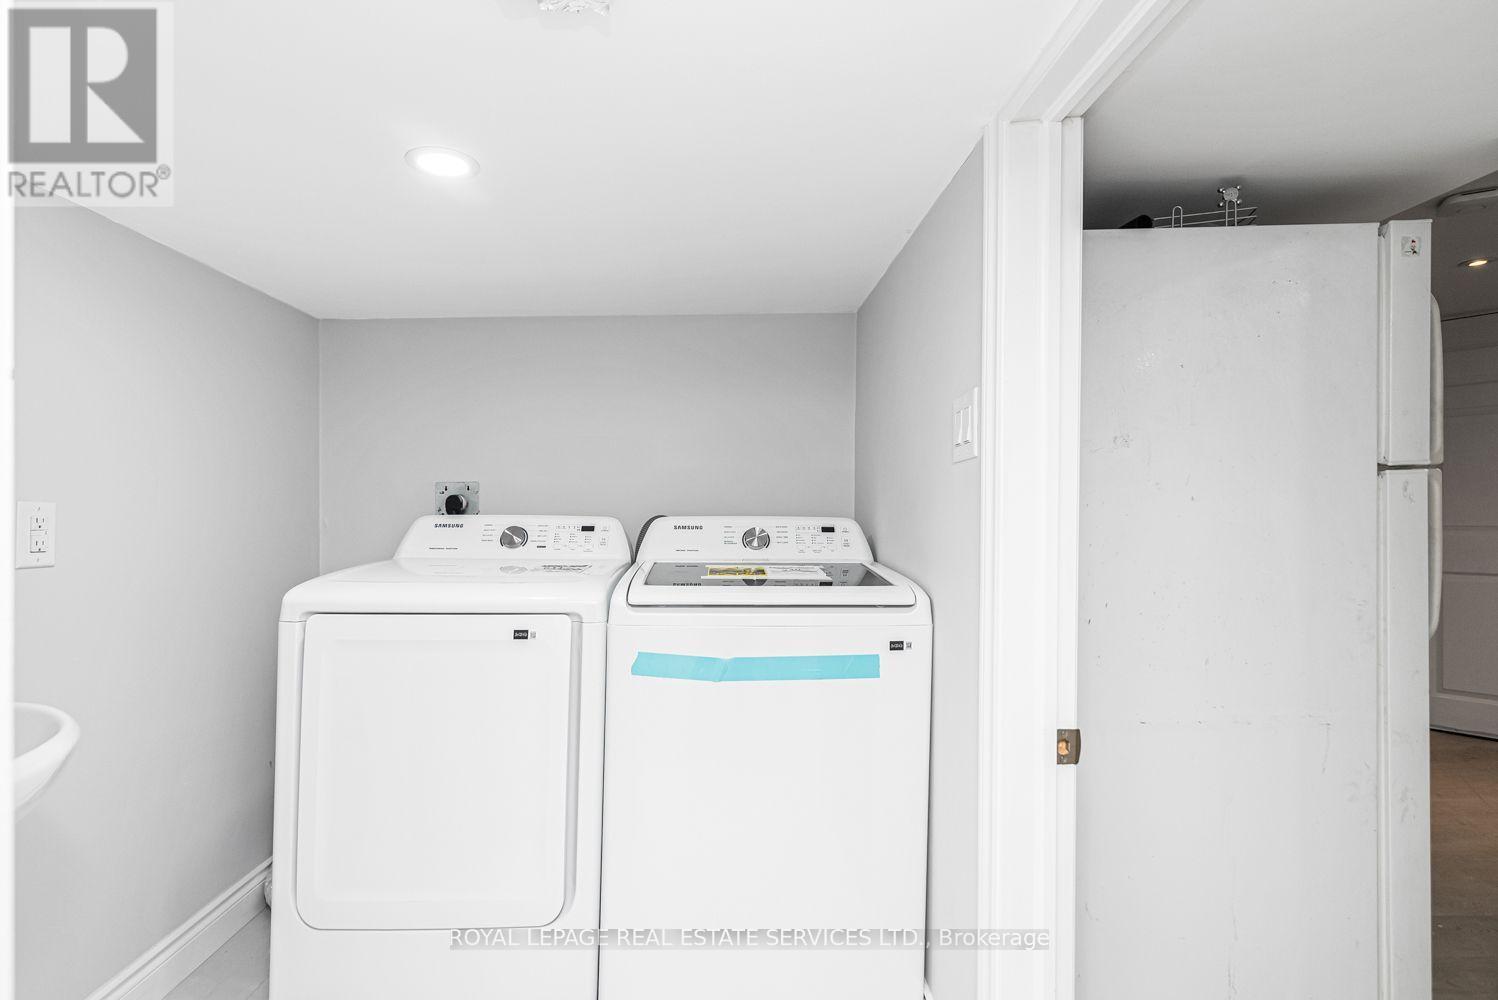
| Appliances | Oven - Built-in, All, Cooktop, Dishwasher, Dryer, Microwave, Oven, Washer, Window Coverings, Refrigerator |
| Basement Development | Finished |
| Basement Features | Separate Entrance |
| Basement Type | N/a (finished), N/a |
| Construction Style Attachment | Detached |
| Cooling Type | Central Air Conditioning |
| Exterior Finish | Brick Facing, Vinyl Siding |
| Fireplace Present | Yes |
| Flooring Type | Laminate |
| Foundation Type | Concrete |
| Heating Fuel | Natural Gas |
| Heating Type | Forced Air |
| Stories Total | 2 |
| Size Interior | 1,100 - 1,500 Sqft |
| Type | House |
| Utility Water | Municipal Water |
Parking
| Other | |
| No Garage |
Land
| Acreage | No |
| Sewer | Sanitary Sewer |
| Size Depth | 100 Ft |
| Size Frontage | 34 Ft |
| Size Irregular | 34 X 100 Ft |
| Size Total Text | 34 X 100 Ft |
Rooms
| Level | Type | Length | Width | Dimensions |
|---|---|---|---|---|
| Second Level | Bedroom | 2.52 m | 2.8 m | 2.52 m x 2.8 m |
| Second Level | Bedroom | 3.6 m | 3.7 m | 3.6 m x 3.7 m |
| Second Level | Bedroom | 2.6 m | 2.87 m | 2.6 m x 2.87 m |
| Second Level | Primary Bedroom | 3.9 m | 3.87 m | 3.9 m x 3.87 m |
| Basement | Bedroom | 3.5 m | 2 m | 3.5 m x 2 m |
| Basement | Recreational, Games Room | 6.8 m | 3.5 m | 6.8 m x 3.5 m |
| Main Level | Living Room | 5.1 m | 3.5 m | 5.1 m x 3.5 m |
| Main Level | Dining Room | 3.6 m | 3.5 m | 3.6 m x 3.5 m |
| Main Level | Kitchen | 3.25 m | 3.5 m | 3.25 m x 3.5 m |
https://www.realtor.ca/real-estate/30366549/187-west-2nd-street-hamilton-southam-southam
Contact Us
Contact us for more information

The trademarks REALTOR®, REALTORS®, and the REALTOR® logo are controlled by The Canadian Real Estate Association (CREA) and identify real estate professionals who are members of CREA. The trademarks MLS®, Multiple Listing Service® and the associated logos are owned by The Canadian Real Estate Association (CREA) and identify the quality of services provided by real estate professionals who are members of CREA. The trademark DDF® is owned by The Canadian Real Estate Association (CREA) and identifies CREA's Data Distribution Facility (DDF®)
October 05 2026 08:06:37
Toronto Regional Real Estate Board
Royal LePage Real Estate Services Ltd.