
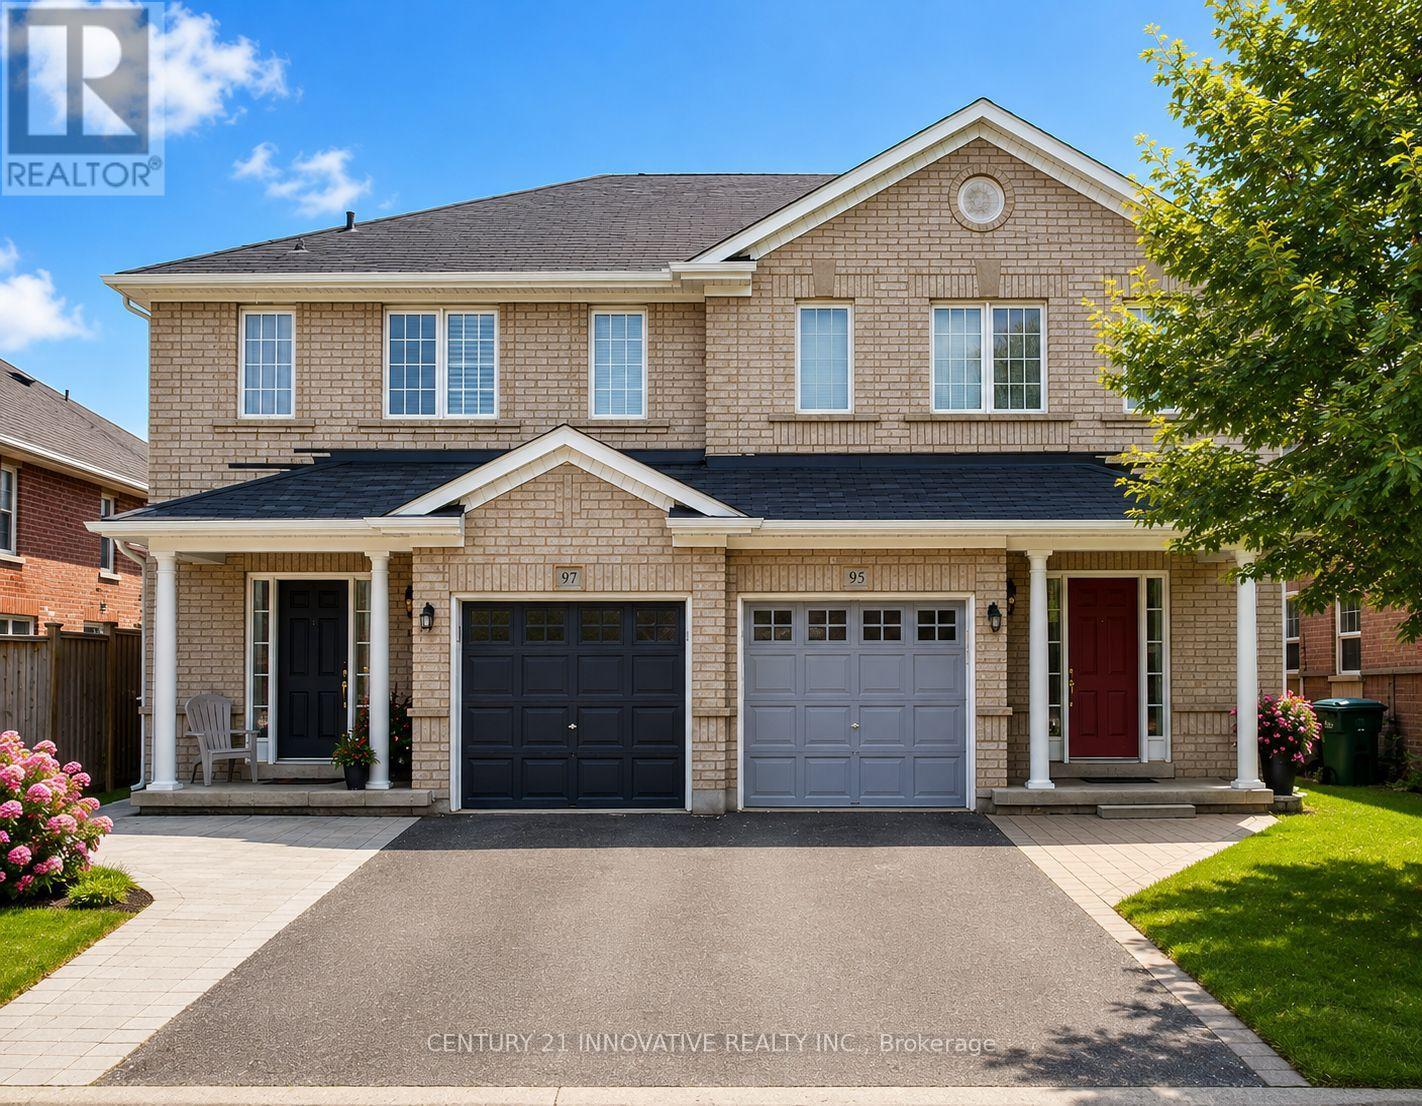
97 Hollingsworth Circle
Brampton, Ontario
Absolutely Gorgeous 3+1 Bedroom Semi Detached Home In The High Demand Fletcher's Meadow Area. Great Open Concept Layout. Modern Kitchen With Granite Countertop. S/S Appliances, Finish Basement, No Sidewalk Fully Fenced Private Backyard. Close To Mount Pleasant Go Station. Walking Distances To Brampton's Best School, Community Centre, Shopping Plaza, Grocery And List Goes On And On. (id:62104)
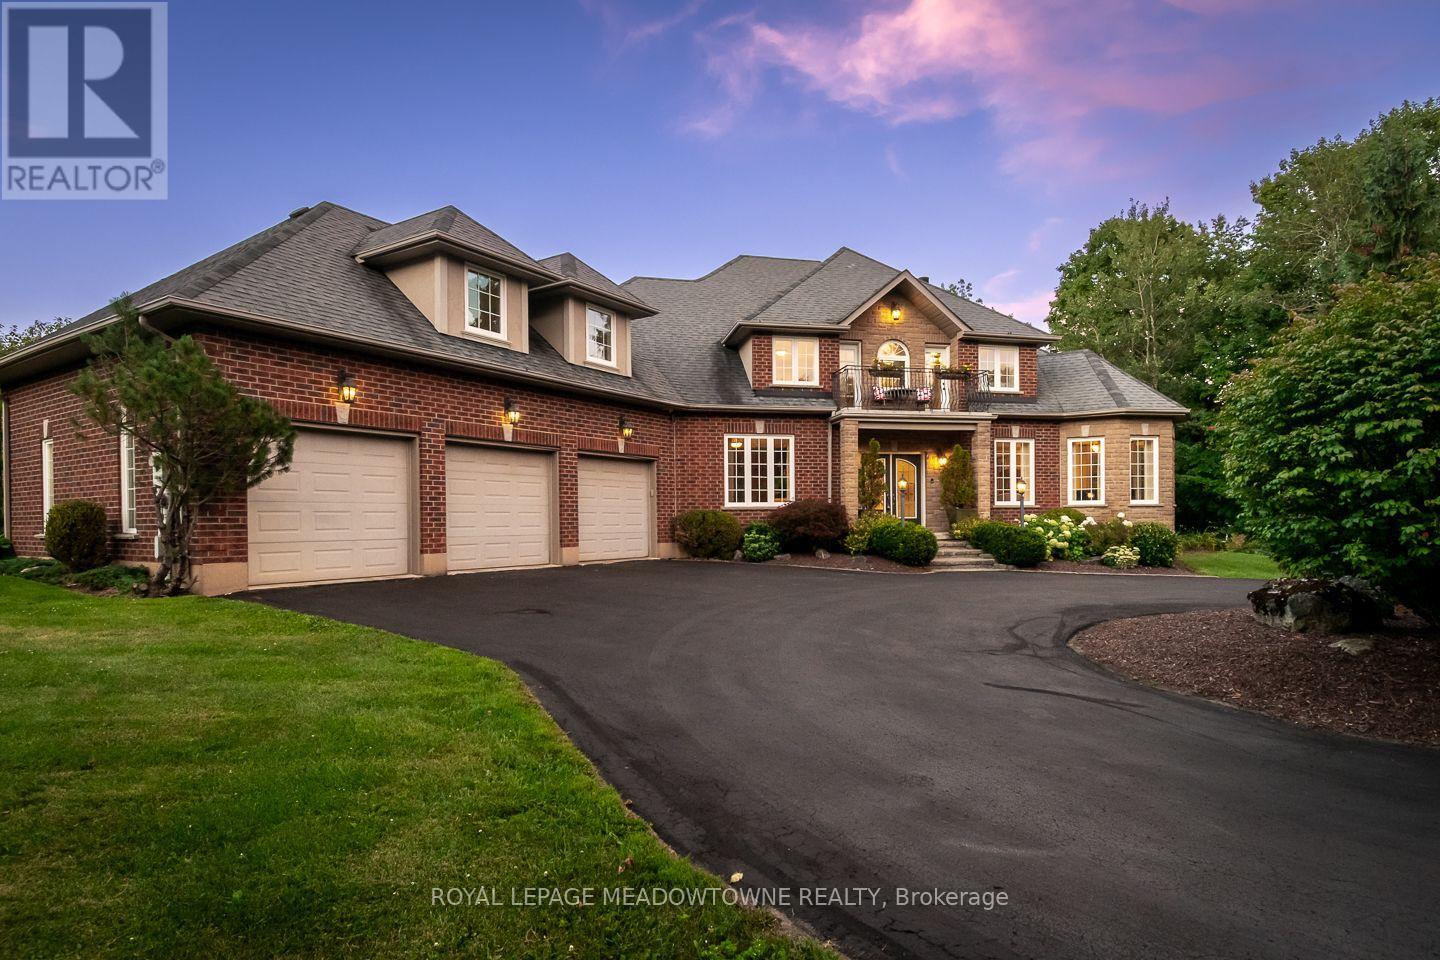
4215 Ennisclare Drive
Milton, Ontario
Buy acreage in rural Milton and you own what sits inside your fence. Everything past the tree line belongs to someone else, and eventually someone else has plans for it. Ennisclare Woods was built differently. 29 homes, and the 90 acres of woodland wrapped around them are owned by those 29 as tenants in common, registered on title. This property carries 2.7 acres of its own and a share of those 90. The trails through the woods are private. The tree line cannot be logged, severed or developed. The share transfers with the house.Inside the fence: a 6,000 sq ft spring-fed pond with fountain, fruit tree orchard, 2 vegetable gardens, automated irrigation, and an 830 sq ft split-level cedar deck with gazebo, built-in BBQ, side burner, sink and outdoor sound. Powered equipment shed. Three car garage plus circular drive for over six vehicles.The house was built in 2004 and finished to 6,200 sq ft by owners who thought hard about every room. Main floor: 9 ft ceilings, red maple hardwood, an octagonal piano conservatory, separate living, dining and family rooms, double-sided wood-burning fireplace, coffered dining ceiling, office. Cherry and granite kitchen with island, 2 pantries, oversized propane cooktop, dual ovens and commercial range hood.5 bedrooms and 5 baths (3 full baths off an oval gallery). Primary with walk-in closet, walk-in shower and 2-person Jacuzzi Roman tub. Guest suite with its own ensuite. 2 bedrooms share a balcony. 1 bedroom is currently fitted as a 120" home theatre. Second-floor laundry. The 2,200 sq ft lower level runs 9 ft ceilings over heated slate: sports room, bar, rec room, audiophile room, ATMOS 11.1 theatre with 140" screen, stone and mahogany wine cellar with temperature and humidity control and its own tasting room, hobby room, cold storage, full bath with travertine shower and vertical spa. Geothermal heat and AC with water pre-heat, fibre internet, HRV, central vac, filtered well, oversized septic.2.7 acres of your own. A share in 90 mor (id:62104)
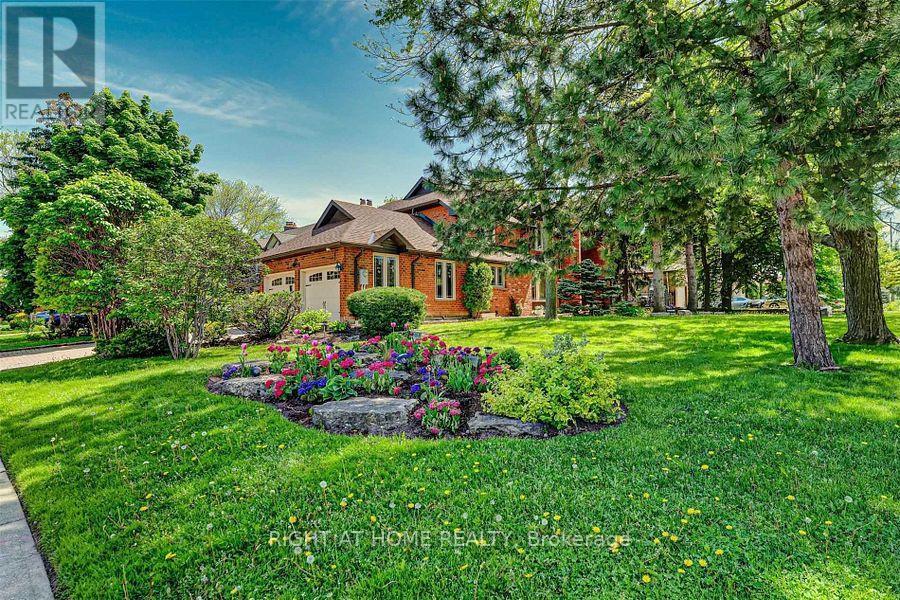
4326 Bridlepath Trail
Mississauga, Ontario
A Rare Opportunity To Lease One Of The Unique Detached Homes In The Heart Of Erin Mills Neighbourhood With Amazing 7 Bedrms And 2 Full Kitchens W/ separate entrance to the basement. Two separate Laundries. Fully Furnished & Move-In Ready. Filled With An Abundance Of Natural Light (Corner House), Loaded With Storage & $ Upgrades. This Beauty Has Around 4900 Sqft (With Basement) Of Functional Living Space W/Hardwood Floors Throughout & Pot-Lights. (id:62104)
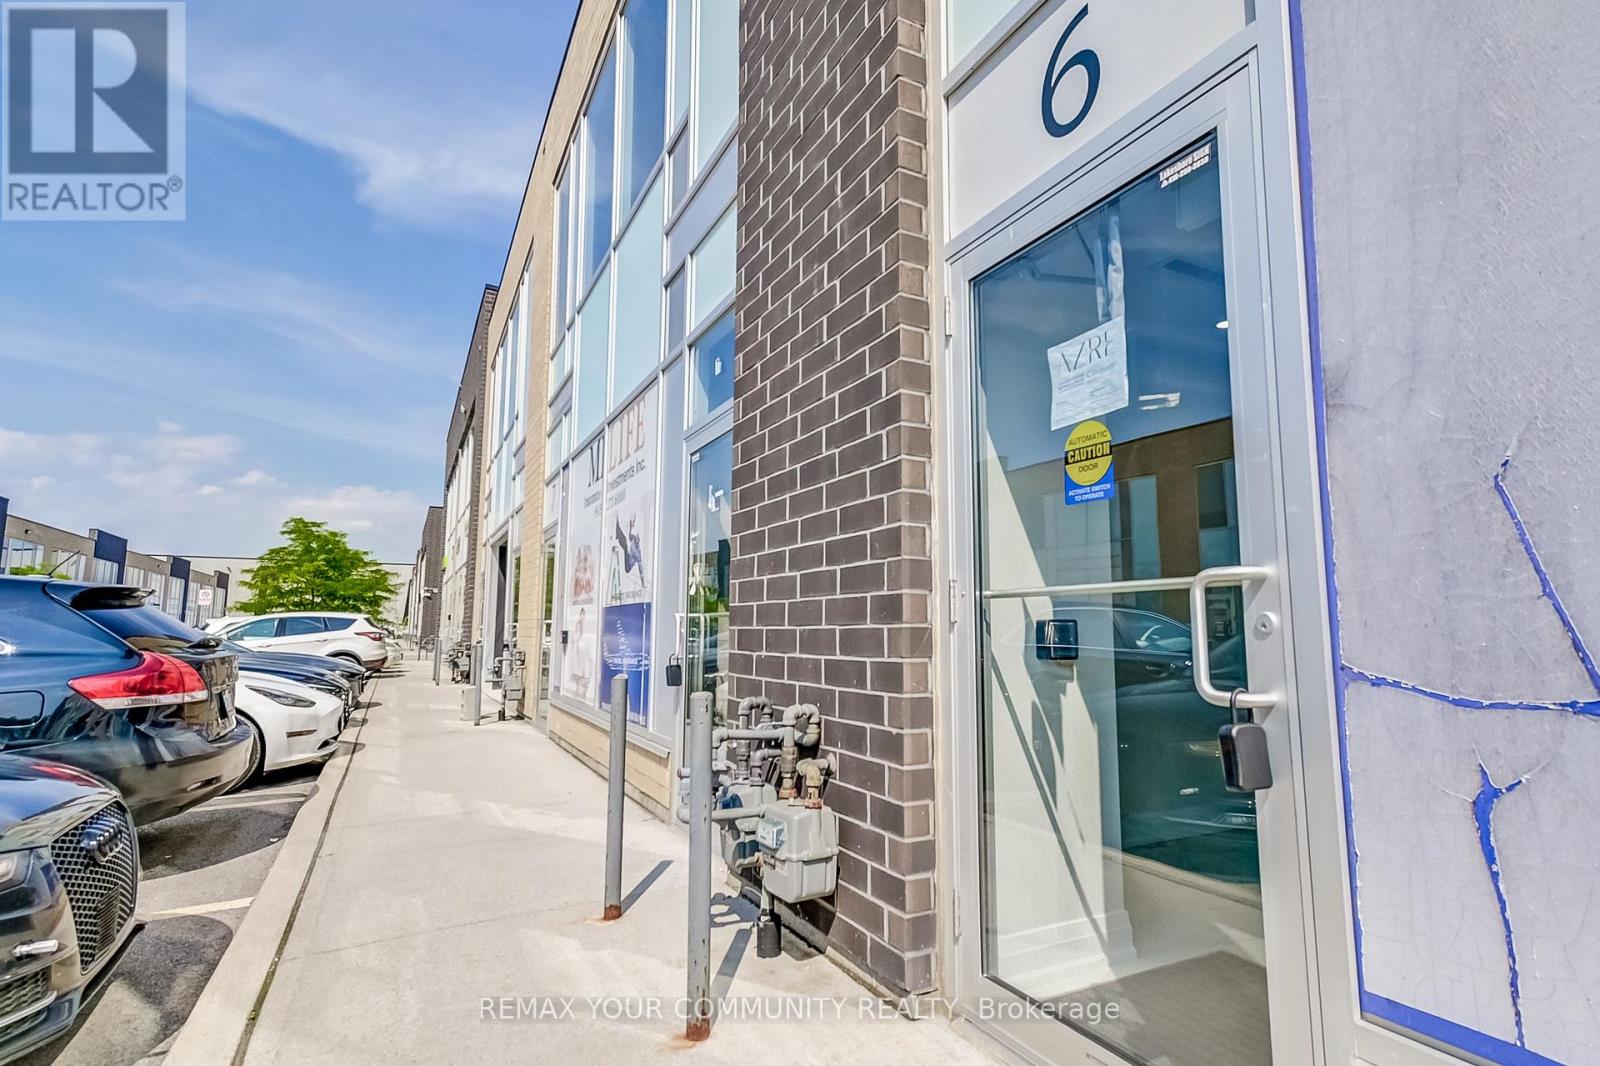
6 - 1185 Queensway E
Mississauga, Ontario
Ground Floor Office Space Spanning Approx 2000sqft In A Bustling Commercial Retail & Industrial Mixed Use Newly Constructed Plaza. Professionally Finished And Move In Ready Suitable For Multiple Uses Including: Insurance, Real Estate, Law, Engineering, Accounting, Architecture, Marketing, Advertising, Design, & More. A Variety Of Businesses Within The Plaza Currently Operating Include: Medical, Pharmaceutical, Dental, Physio, Restaurant & Many More To Make This A High Traffic Area. Excellent South Exposure On Queensway Providing Visible Signage & Tons Of Natural Light. 1 Front Desk, 7 Private Offices, 8 Cubicles + 2 Private Cubicle Offices, 1 Kitchenette, 2 Bathrooms (1 Handicap Accessible). Modern Finishes Throughout Including Glass Office Walls, Motion-Sensor LED Lights, Stainless Steel Appliances, Custom Cabinetry. (id:62104)
204 - 4700 Jane Street
Toronto, Ontario
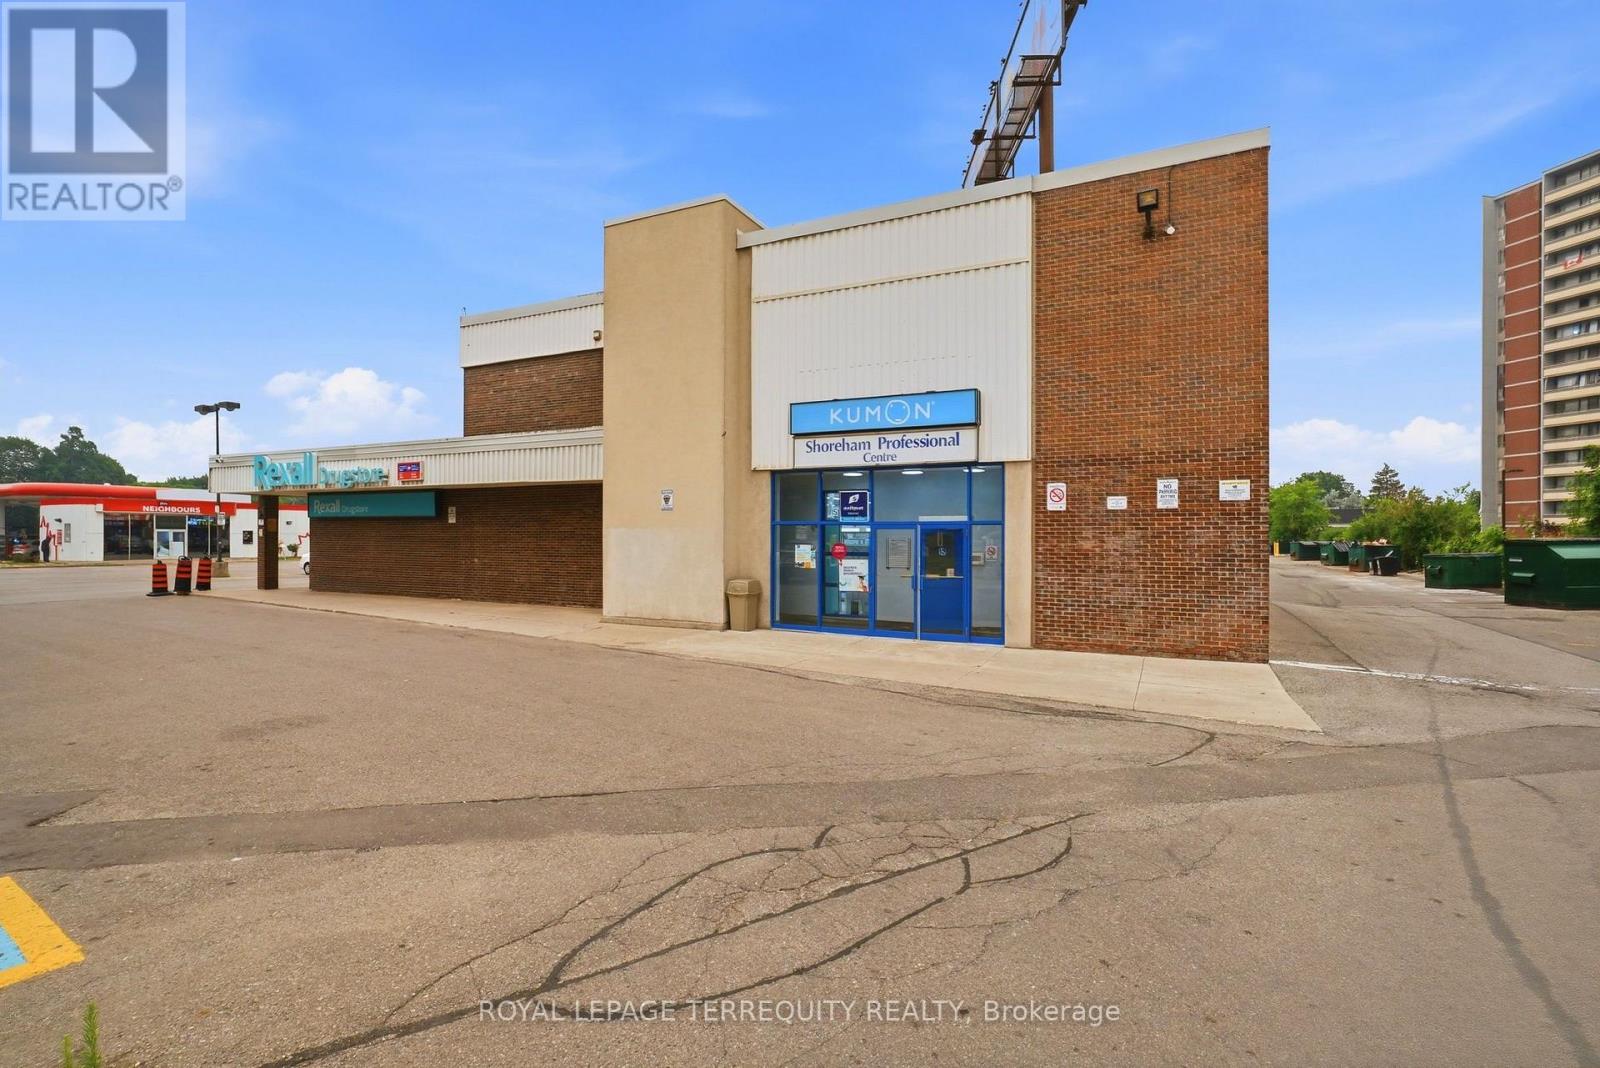
Well-appointed second-floor office space located in the Jane Shoreham Shopping Centre, a busy retail/commercial plaza anchored by Rexall Drugstore. Surrounded by established businesses including Little Caesars Pizza, Pacific Fresh Food Market, Aseda African Caribbean Market, Delight Food Caribbean Takeout Restaurant, Hoang Viet Bakery Coffee, Petro-Canada, and a variety of other retail and professional services. Excellent access to everyday amenities including grocery stores, restaurants, cafés, convenience retail, banks, and fuel services. Ample on-site surface parking with convenient elevator access. Ideally situated with excellent connectivity to Highways 400 & 407, offering easy access for clients and employees. Conveniently located just minutes from the Reactivation Care Centre (2111 Finch Avenue West) and York University, making this an ideal location for professional, medical, educational, and service-based businesses. (id:62104)
201 - 4700 Jane Street
Toronto, Ontario
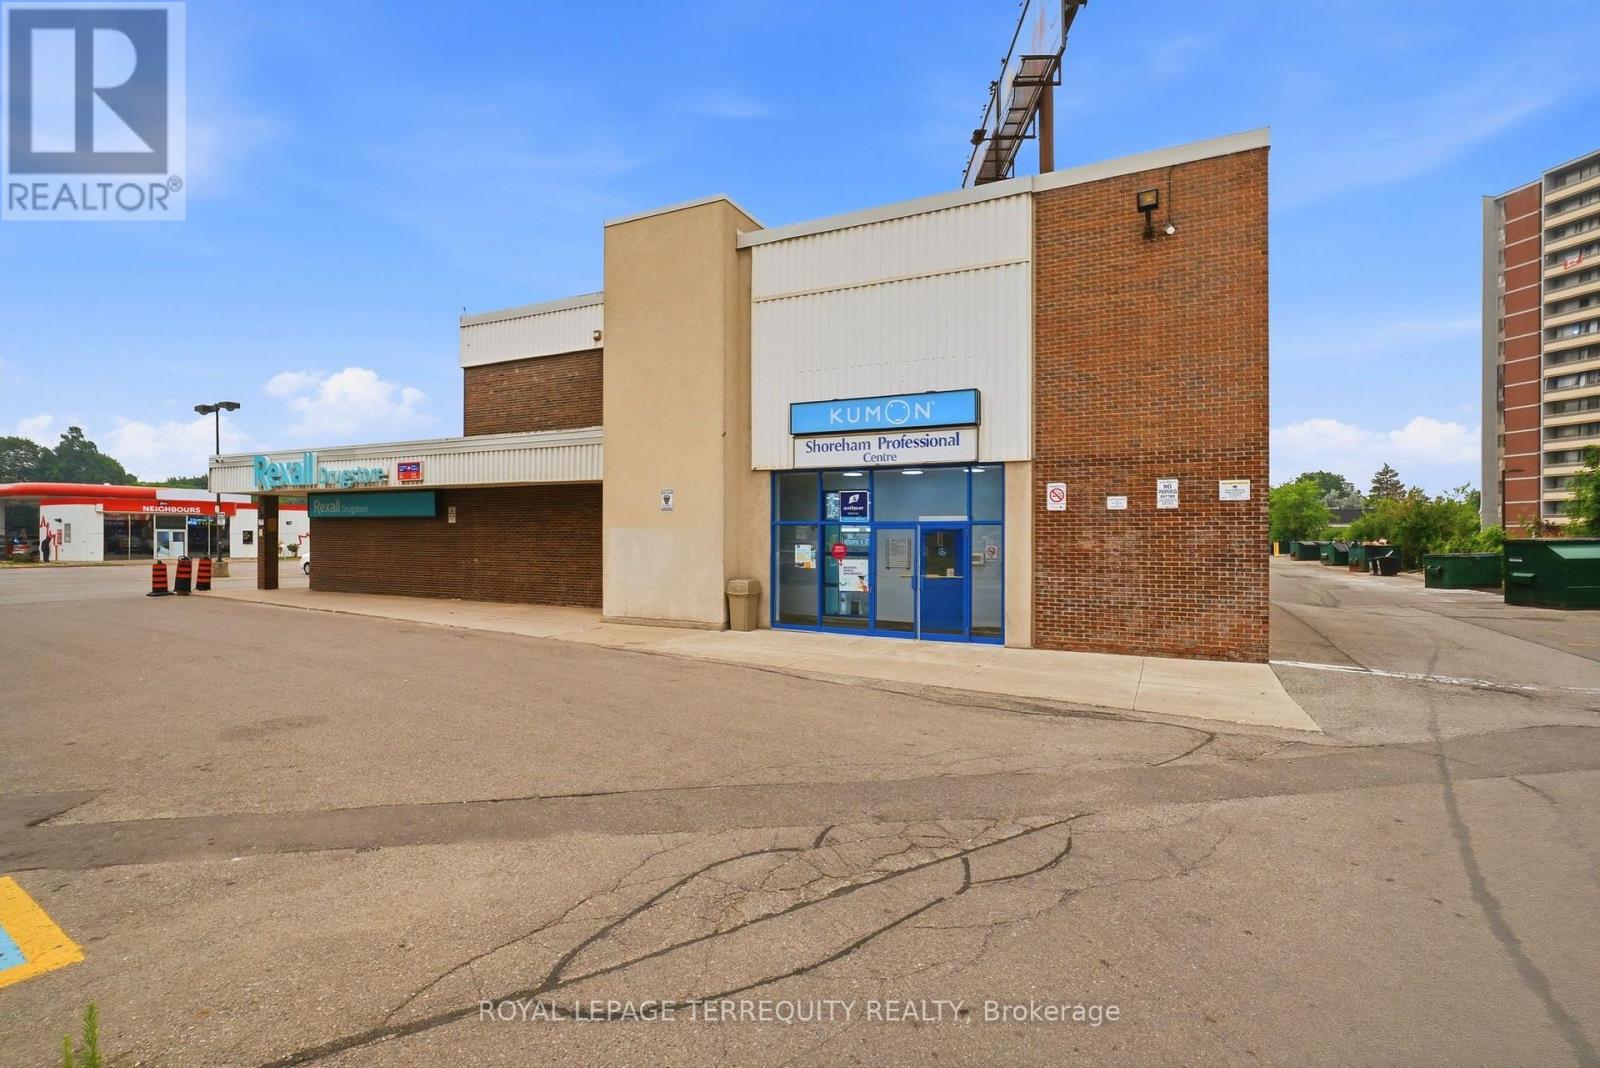
Well-appointed second-floor office space located in the Jane Shoreham Shopping Centre, a busy retail/commercial plaza anchored by Rexall Drugstore. Surrounded by established businesses including Little Caesars Pizza, Pacific Fresh Food Market, Aseda African Caribbean Market, Delight Food Caribbean Takeout Restaurant, Hoang Viet Bakery Coffee, Petro-Canada, and a variety of other retail and professional services. Excellent access to everyday amenities including grocery stores, restaurants, cafés, convenience retail, banks, and fuel services. Ample on-site surface parking with convenient elevator access. Ideally situated with excellent connectivity to Highways 400 & 407, offering easy access for clients and employees. Conveniently located just minutes from the Reactivation Care Centre (2111 Finch Avenue West) and York University, making this an ideal location for professional, medical, educational, and service-based businesses. (id:62104)
160 Union Boulevard
Wasaga Beach, Ontario
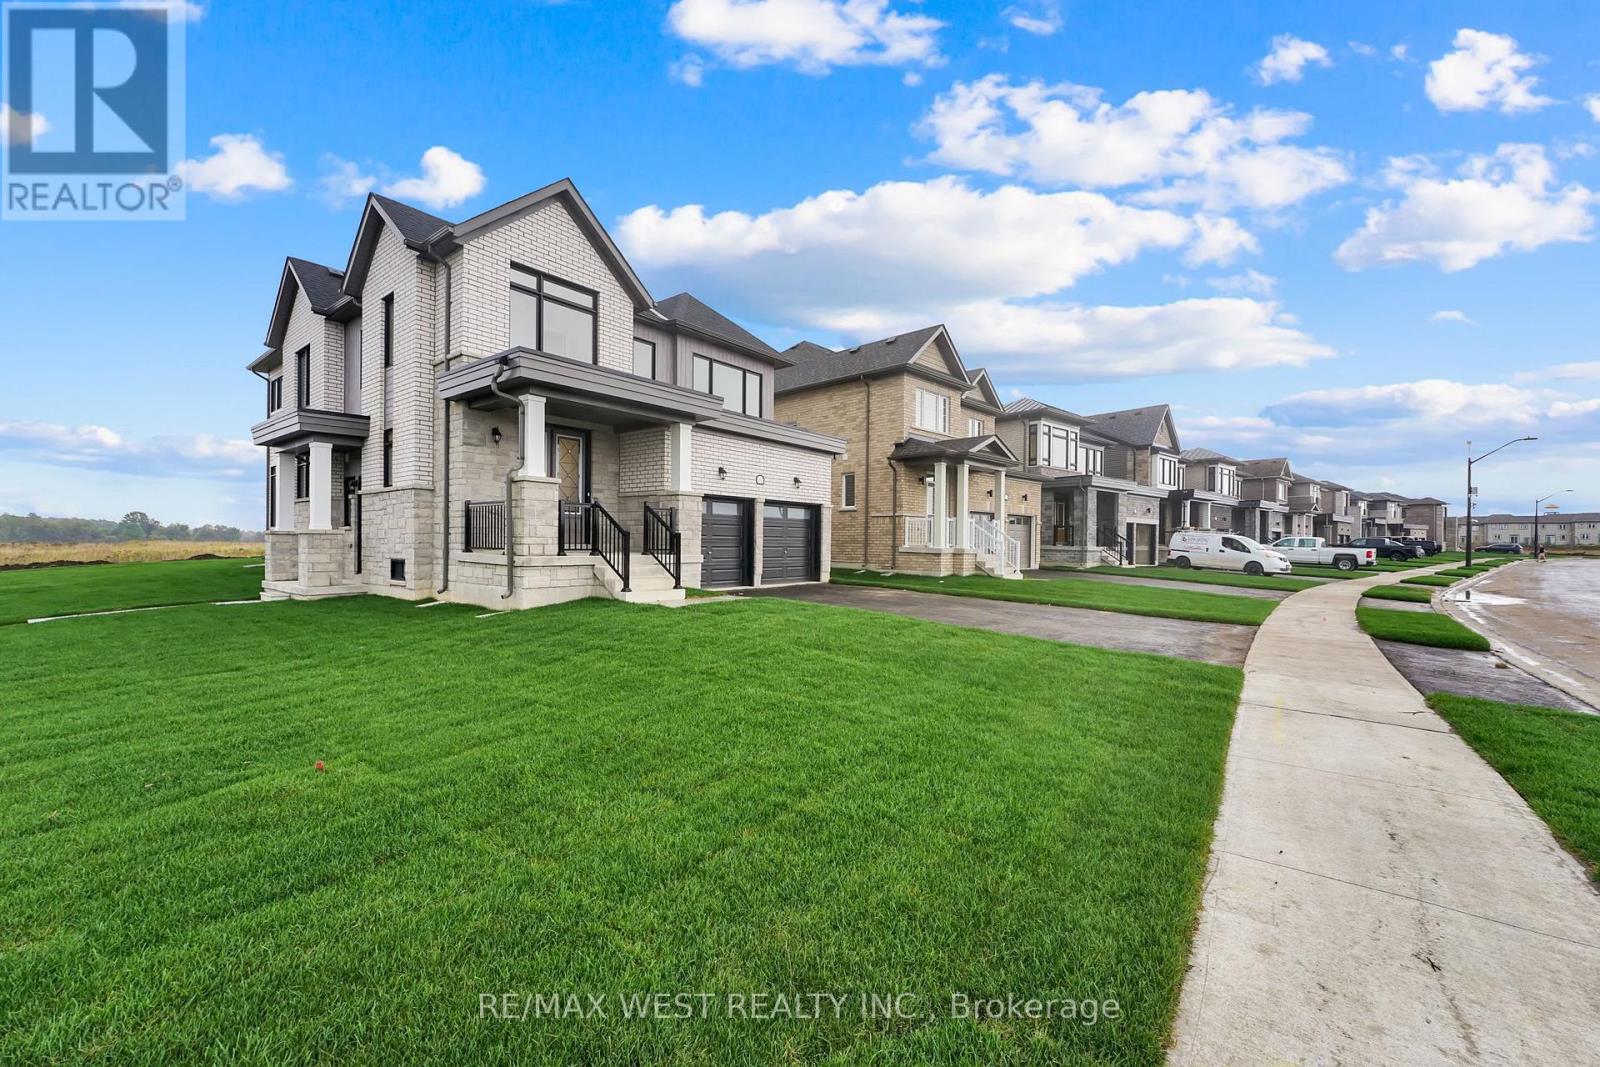
**APPLIANCES ARE INSTALLED** Beautiful brand-new 2-storey detached home in South Bay at River's Edge. This spacious home offers 4 bedrooms, 4 bathrooms, and over 2500 sqft of open-concept living. Features include 9 ft smooth ceilings, hardwood floors, oak stairs with iron pickets, and a modern kitchen with quartz countertops and stainless steel appliances. The large family room has a cozy fireplace and a walkout to the yard. The primary bedroom has a open walk-in closet and 5-piece ensuite. Just 5 minutes from Wasaga Beach, with easy access to trails, golf, and shopping. (id:62104)
12 Valley View Drive
Springwater, Ontario
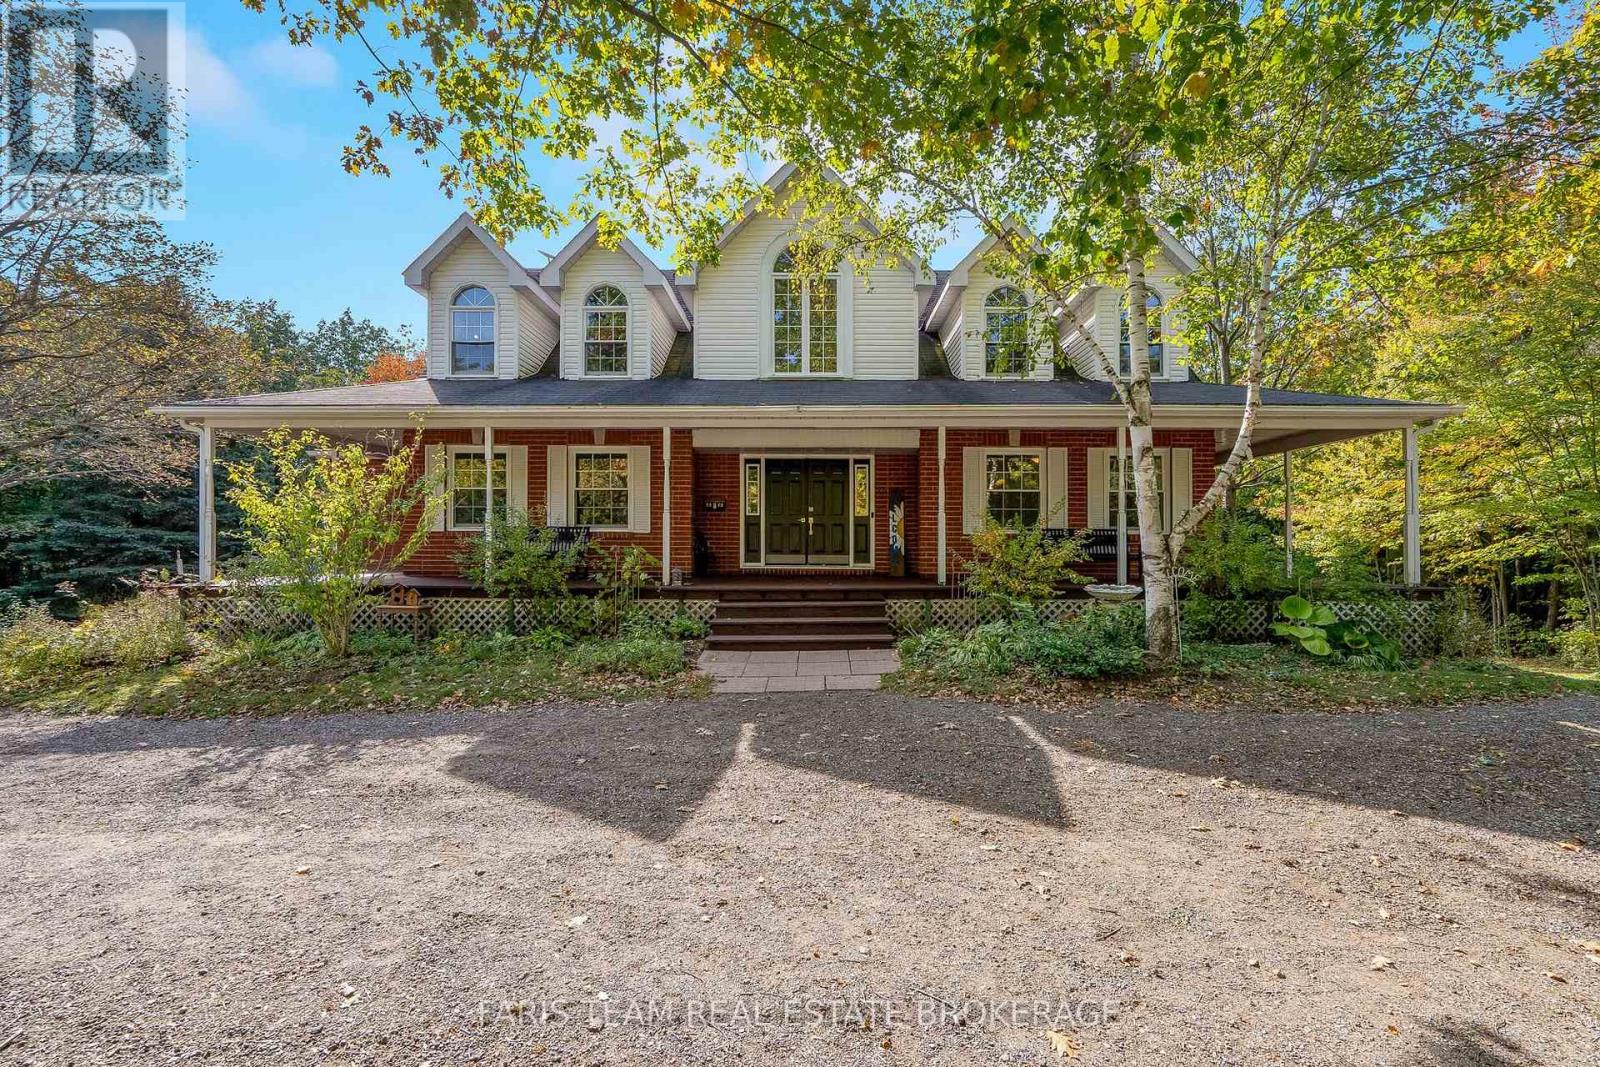
Top 5 Reasons You Will Love This Home: 1) Step inside to a spacious and inviting home where soaring vaulted ceilings enhance the sense of openness and create an impressive backdrop for everyday living and entertaining 2) Bright and welcoming, the open-concept layout is filled with natural light and offers an effortless flow between the principal living spaces 3) Set on a private two-acre lot surrounded by mature trees, the property provides a peaceful and secluded setting with plenty of space to enjoy the outdoors 4) Unlock the potential of the unspoiled walkout basement, complete with a rough-in for a future kitchen and plenty of space to create additional living quarters, a recreation area, or accommodations for extended family 5) Distinctive character is showcased throughout the home, beginning with a grand entrance and continuing through thoughtful architectural details that add warmth and personality. 2,775 above grade sq.ft. plus partially finished basement. (id:62104)
113 Oliver Drive
Tiny, Ontario
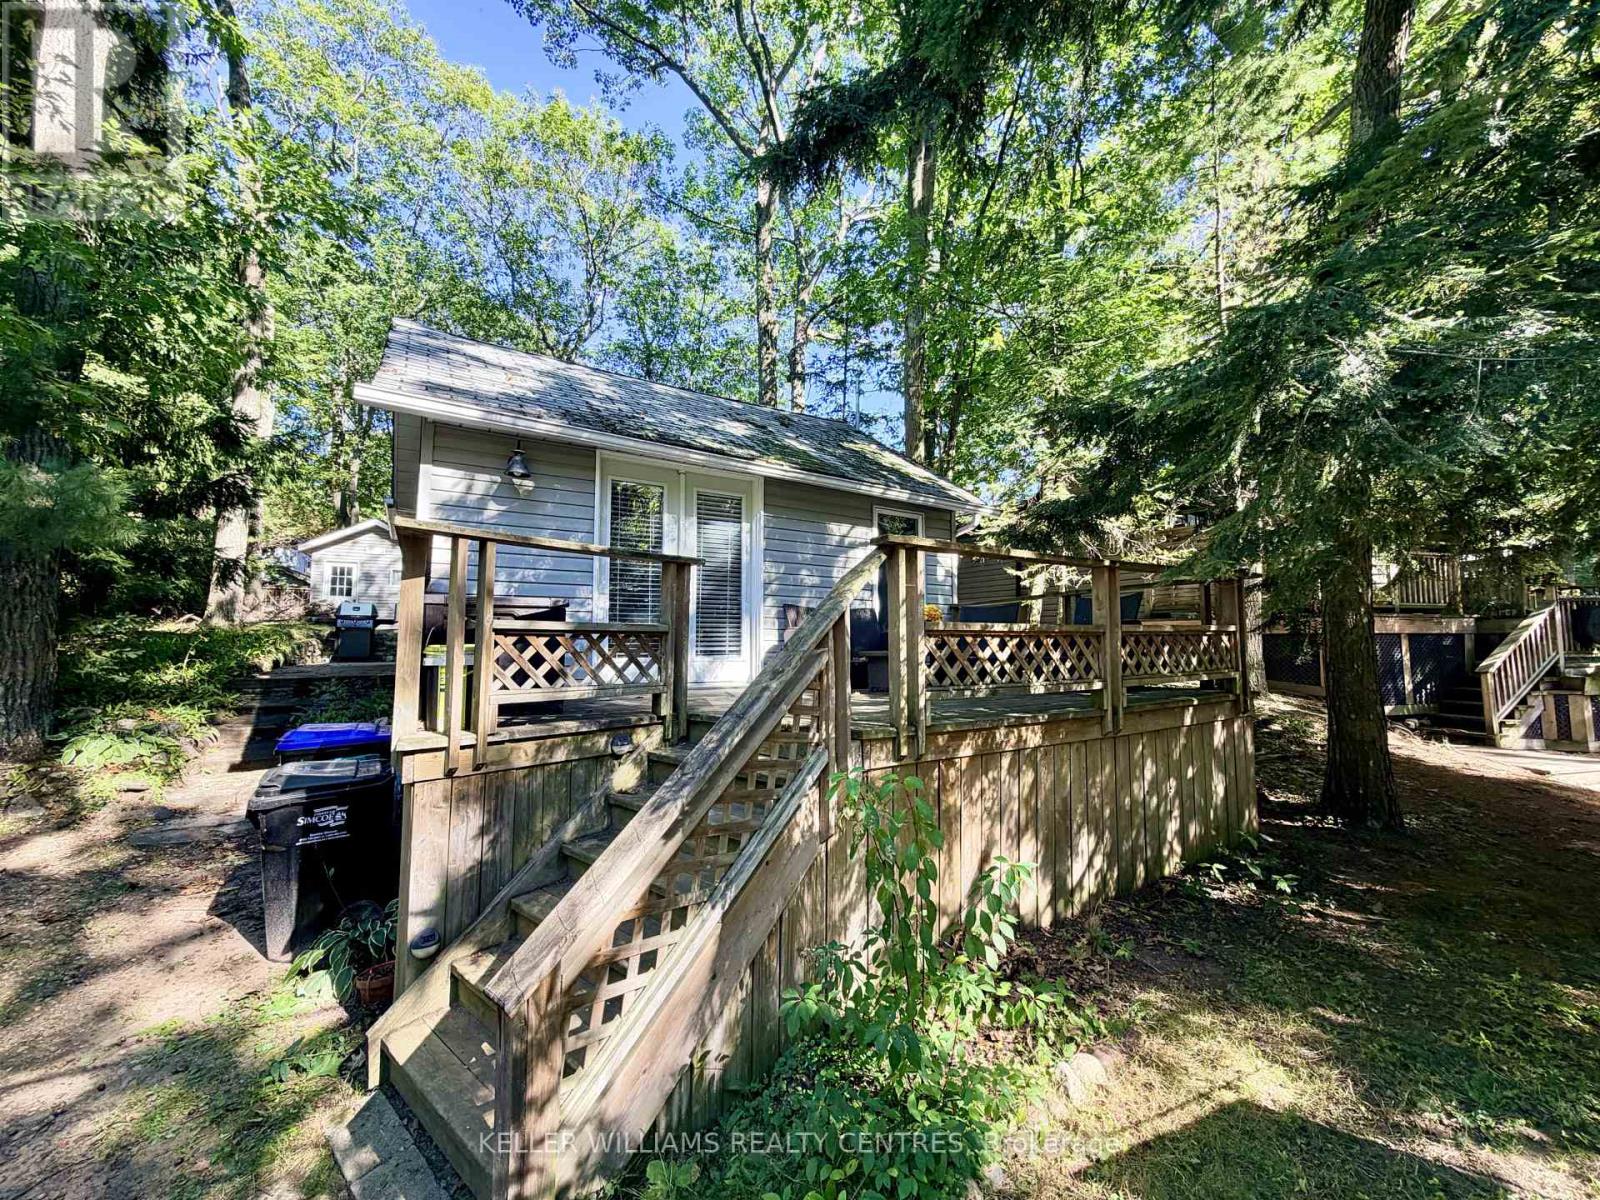
Experience the epitome of tranquility at the charming 4 Seasons Ardmore Beach Cottage, an idyllic retreat nestled in the heart of Tiny Township just steps from the sandy shores of Georgian Bay. Ideally situated only 10 minutes from Midland and Georgian Bay General Hospital, with easy access to Barrie and the GTA, this home offers the ultimate blend of convenient accessibility and quiet, scenic seclusion. Step inside to discover a bright, open-concept floor plan highlighted by rustic wood beams, rich hardwood floors, and an inviting gas fireplace that beckons you to unwind in a cozy, rejuvenating sanctuary. Outside, large front and back decks create a true nature lover's oasis ideal for soaking up the sun, hosting guests, or enjoying a quiet morning coffee after a stroll along the beach, while a separate heated bunky provides versatile accommodations for visiting friends and family or additional storage, ensuring every moment at this peaceful retreat is an opportunity to immerse yourself in pure bliss. (id:62104)
2510 - 39 Mary Street
Barrie, Ontario
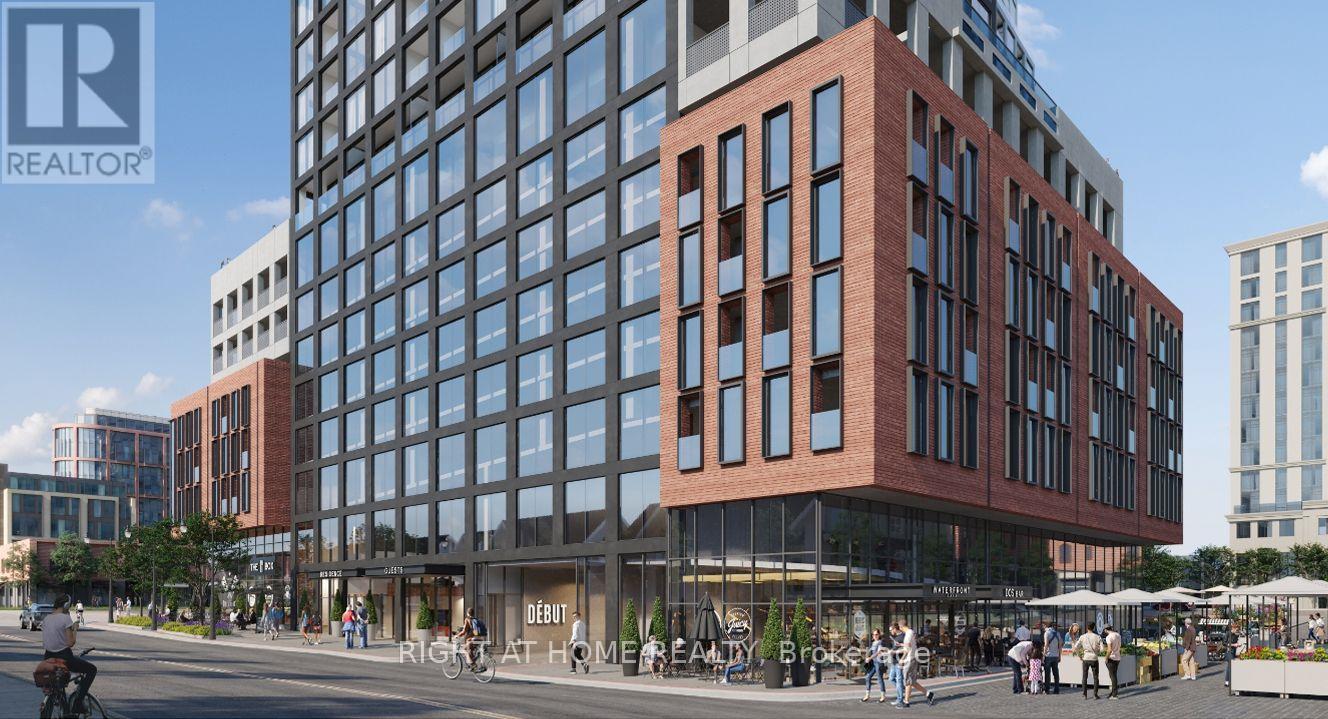
Experience luxury waterfront living on the 25th floor of Debut Condos, Downtown Barrie's striking new landmark that fuses hotel-inspired urban luxury with scenic Canadian outdoor living. This stunning 1-bedroom plus den residence features soaring 9-foot ceilings, expansive floor-to-ceiling windows framing panoramic water views of Lake Simcoe, the GO Station, and Highway 400, and elegant wide-plank laminate flooring. The gourmet kitchen is equipped with custom cabinetry, seamless integrated appliances, and a versatile movable centre island with a solid-surface countertop. Residents enjoy exclusive, world-class amenities including an infinity pool, resident bar, and fitness centre, all while being just steps from the Lake Simcoe waterfront, downtown shopping, and minutes from Barrie Transit, the GO train station, and Highway 400. Some pictures has been collected from Builders catalogue as of project is still ongoing. Please allow 30H for Showing request for the existing Tenants. Listing Realtor has direct interest on this property. (id:62104)
36 Hayhurst Road Unit# 301
Brantford, Ontario
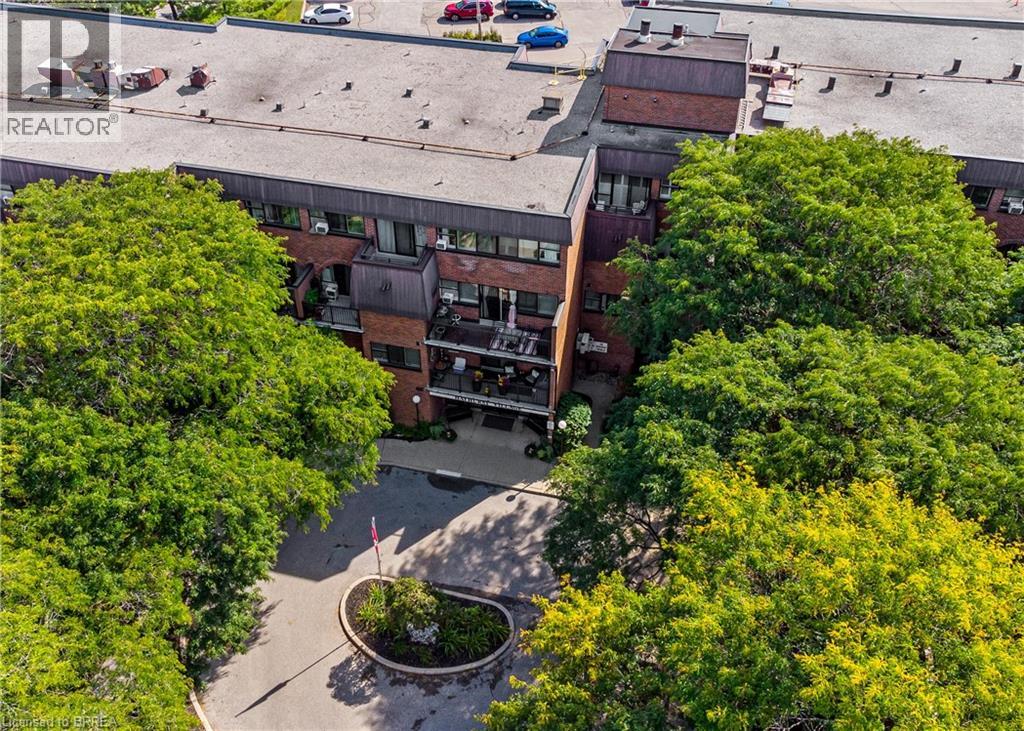
More space. More comfort. More lifestyle! Welcome to Unit 301 at Hayhurst Village—here is your opportunity to own a bright, beautifully well maintained condo offering just over 1,000 sq. ft. of finished living space across two levels. Step inside to a welcoming open-concept main floor designed for both everyday living and entertaining. The kitchen flows seamlessly into the spacious living and dining areas, creating a bright, inviting atmosphere with plenty of natural light. Step outside to enjoy one of the largest private balconies in the building—the perfect spot for morning coffee, evening relaxation or entertaining friends. Upstairs, you'll find two generously sized bedrooms, a full 4-piece bathroom and the added convenience of in-suite laundry. An exclusive outdoor parking space is included, along with ample visitor parking for your guests. The all-inclusive condo fees make life even easier, covering the major essentials while you enjoy a truly low-maintenance lifestyle. Residents also have access to fantastic building amenities including a party room and newly updated exercise room with new equipment. Located in Brantford's sought-after North End, you're close to parks, schools, shopping, transit, the Wayne Gretzky Sports Centre and Highway 403, making everyday errands and commuting a breeze. Whether you're a first-time buyer looking for more space, a family wanting a low-maintenance lifestyle, a downsizer who isn't ready to sacrifice room, or a commuter seeking convenient highway access, this unit delivers the space, comfort and location you've been searching for. Rarely does condo living offer this much space, privacy and versatility. Come see why Unit 301 at Hayhurst Village could be the perfect place to call home! (id:62104)
401 - 49 Charles Street
Newmarket, Ontario
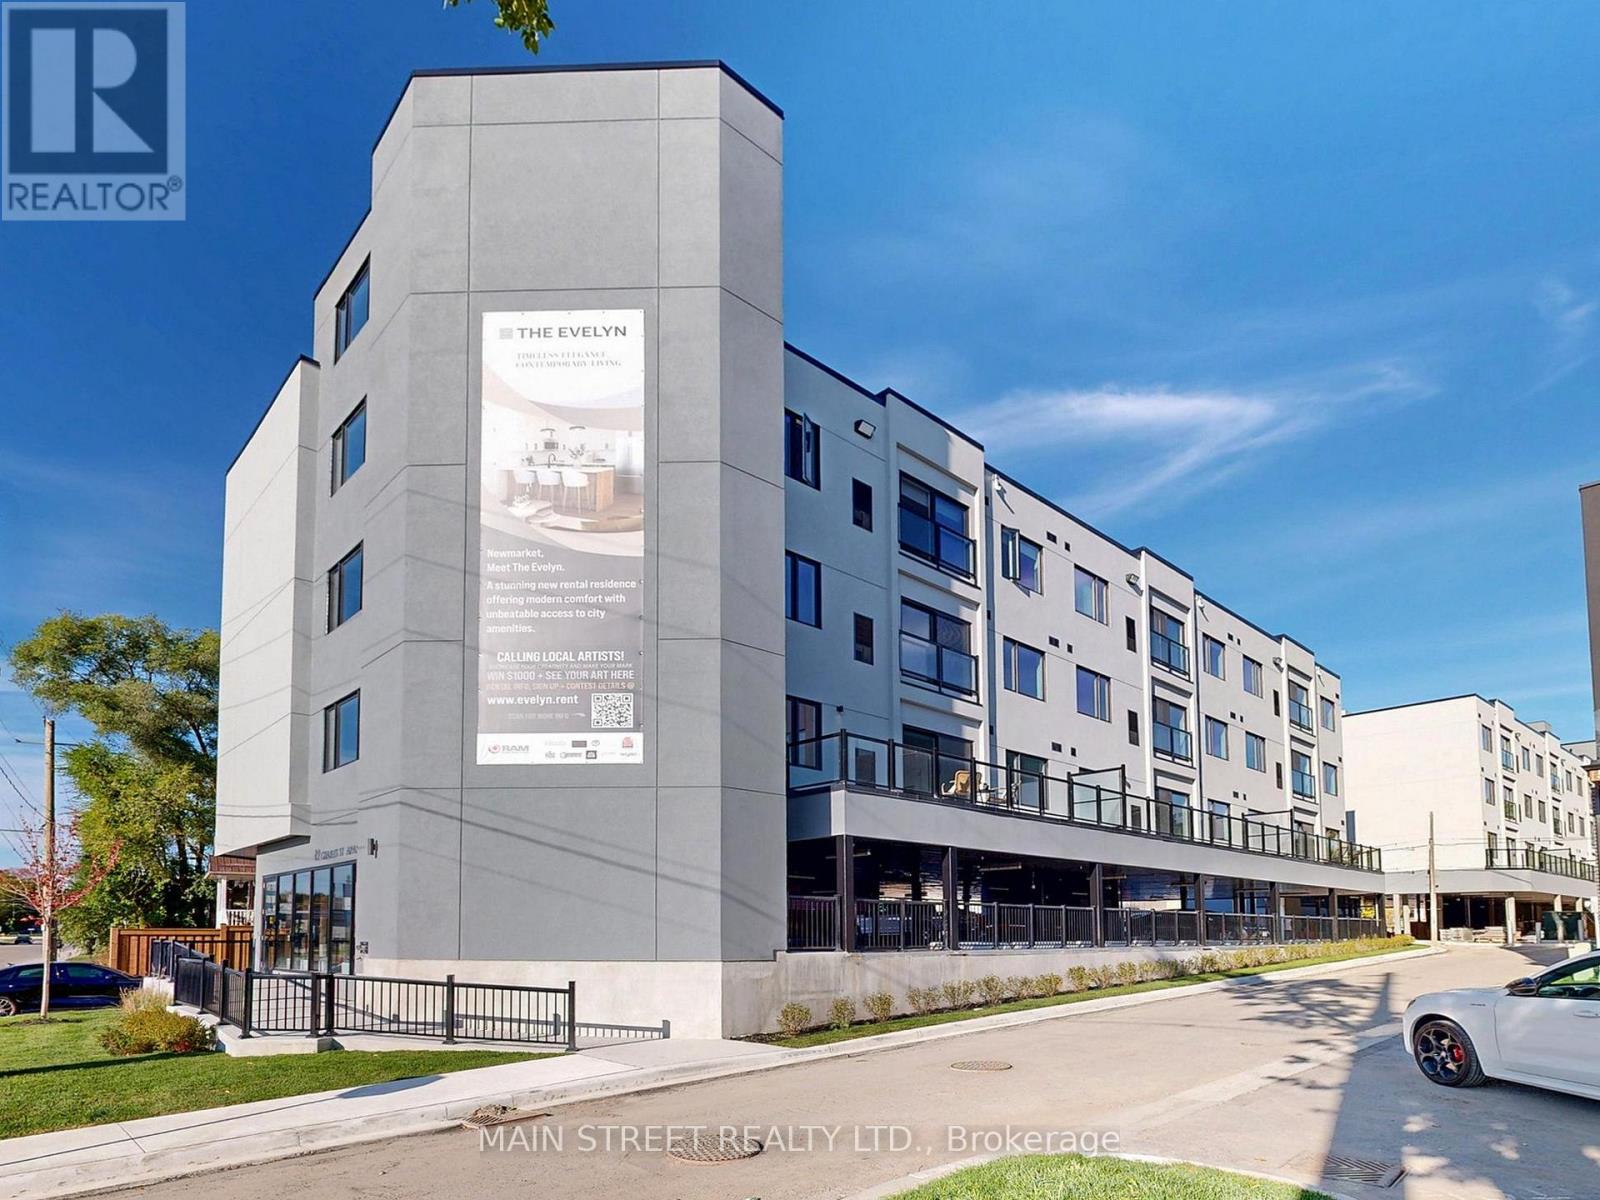
Welcome to Unit 401 at The Evelyn! This 527 Sq Ft. Corner Suite, 1-bedroom, 1-bathroom suite offers modern living with premium finishes throughout. Enjoy an open-concept layout featuring vinyl flooring, soaring ceilings, pot lights, ensuite laundry, and an abundance of natural light.The stylish kitchen is designed for both function and entertaining, complete with granite countertops, an oversized stainless steel sink, Whirlpool stainless steel appliances, under-cabinet lighting, ample cabinetry, and a breakfast bar with seating for four. Ideally located just steps from Southlake Hospital, Newmarket GO Train, and minutes to major highways, shopping, restaurants, parks, and the vibrant Main Street. Built with energy-efficient systems and appliances to help reduce monthly utility costs, with utilities individually metered for added convenience. Storage lockers are available for rent at $45+/month and parking for $170/month subject to availability. Please note: Parking is not included in lease price and Photos shown are of a professionally staged suite within the same building featuring the same floor plan and finishes as Unit 401 Unit 401 does NOT have a walk-out balcony. (id:62104)