
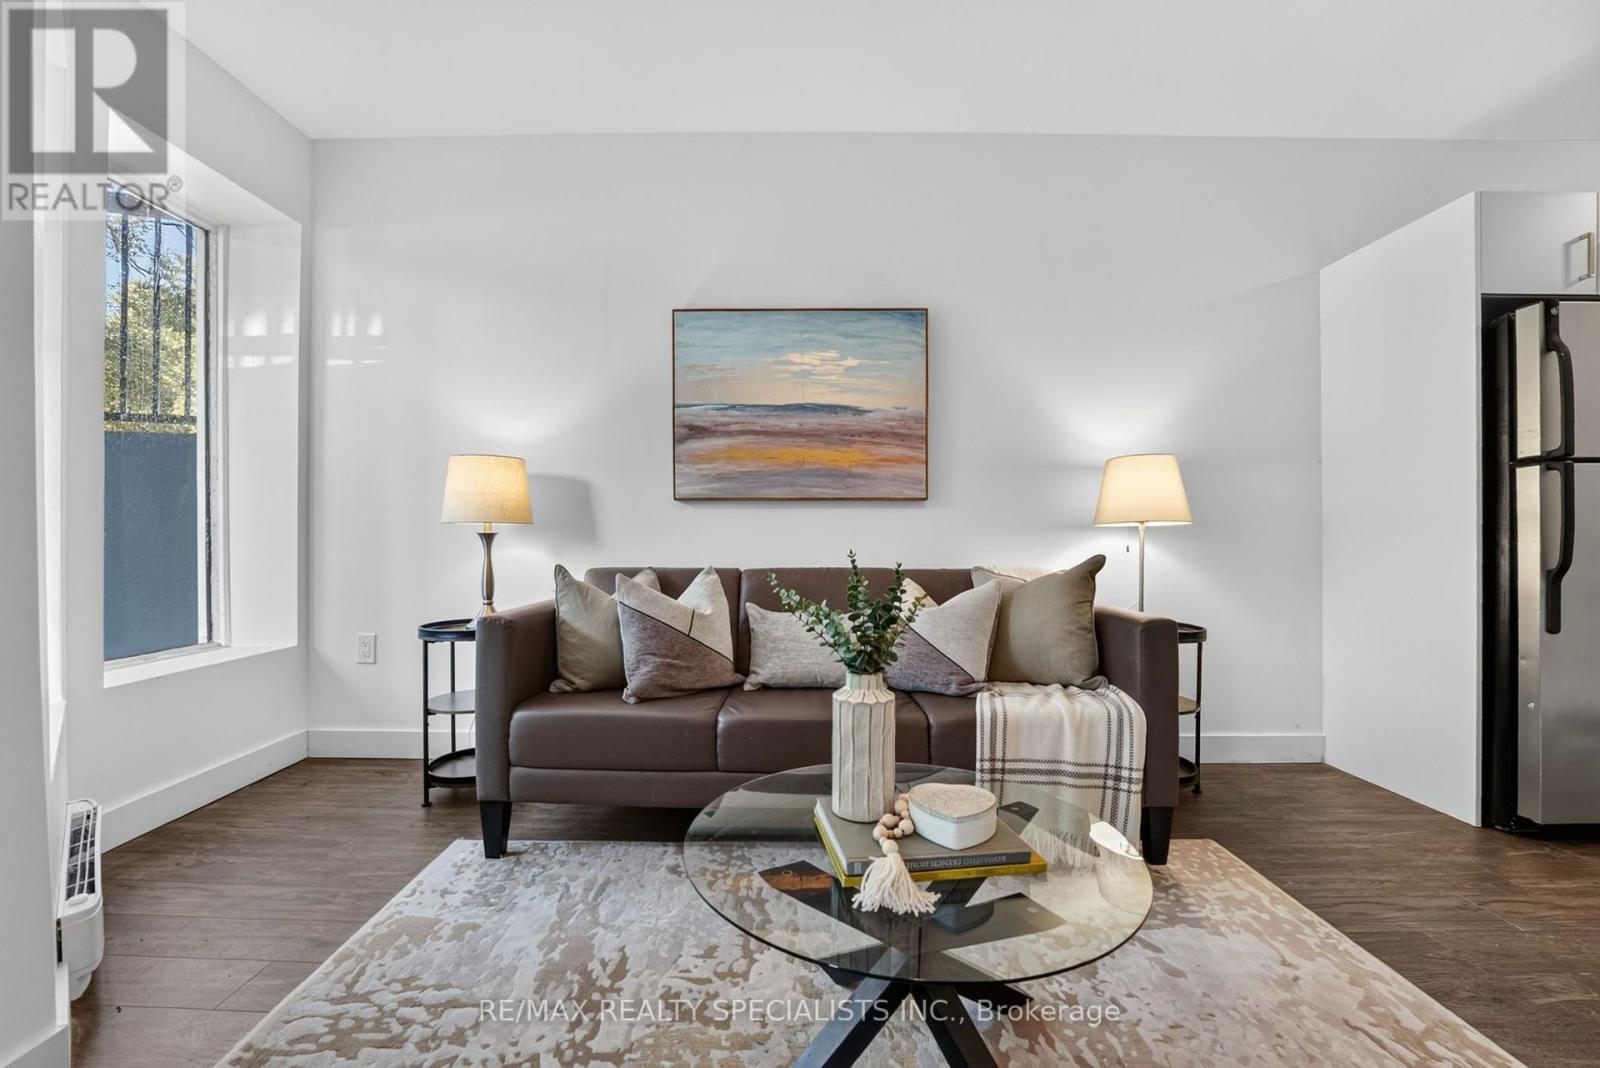
1a - 44 Queenston Street
St. Catharines, Ontario
Beautifully updated 1-bedroom, 1-bathroom apartment available for lease at 44 Queenston Street in the heart of St. Catharines, Niagara Region. This fully renovated unit offers a fresh, modern feel throughout, with updated finishes and a bright, functional layout, ready for you to move right in. The well-maintained building has a large parking lot at the back and a fenced-off garbage area with each unit having its own separate hydro meter. Located in a central, established part of the city, you are close to everyday conveniences including grocery stores, restaurants, cafés, shops, schools, parks and local services. Public transit is nearby, and quick access to the QEW and Highway 406 makes commuting around the Niagara Region, to Niagara Falls, or toward Hamilton and the GTA easy. A great opportunity to be among the first to enjoy this newly renovated suite. Available for immediate occupancy. (id:62104)
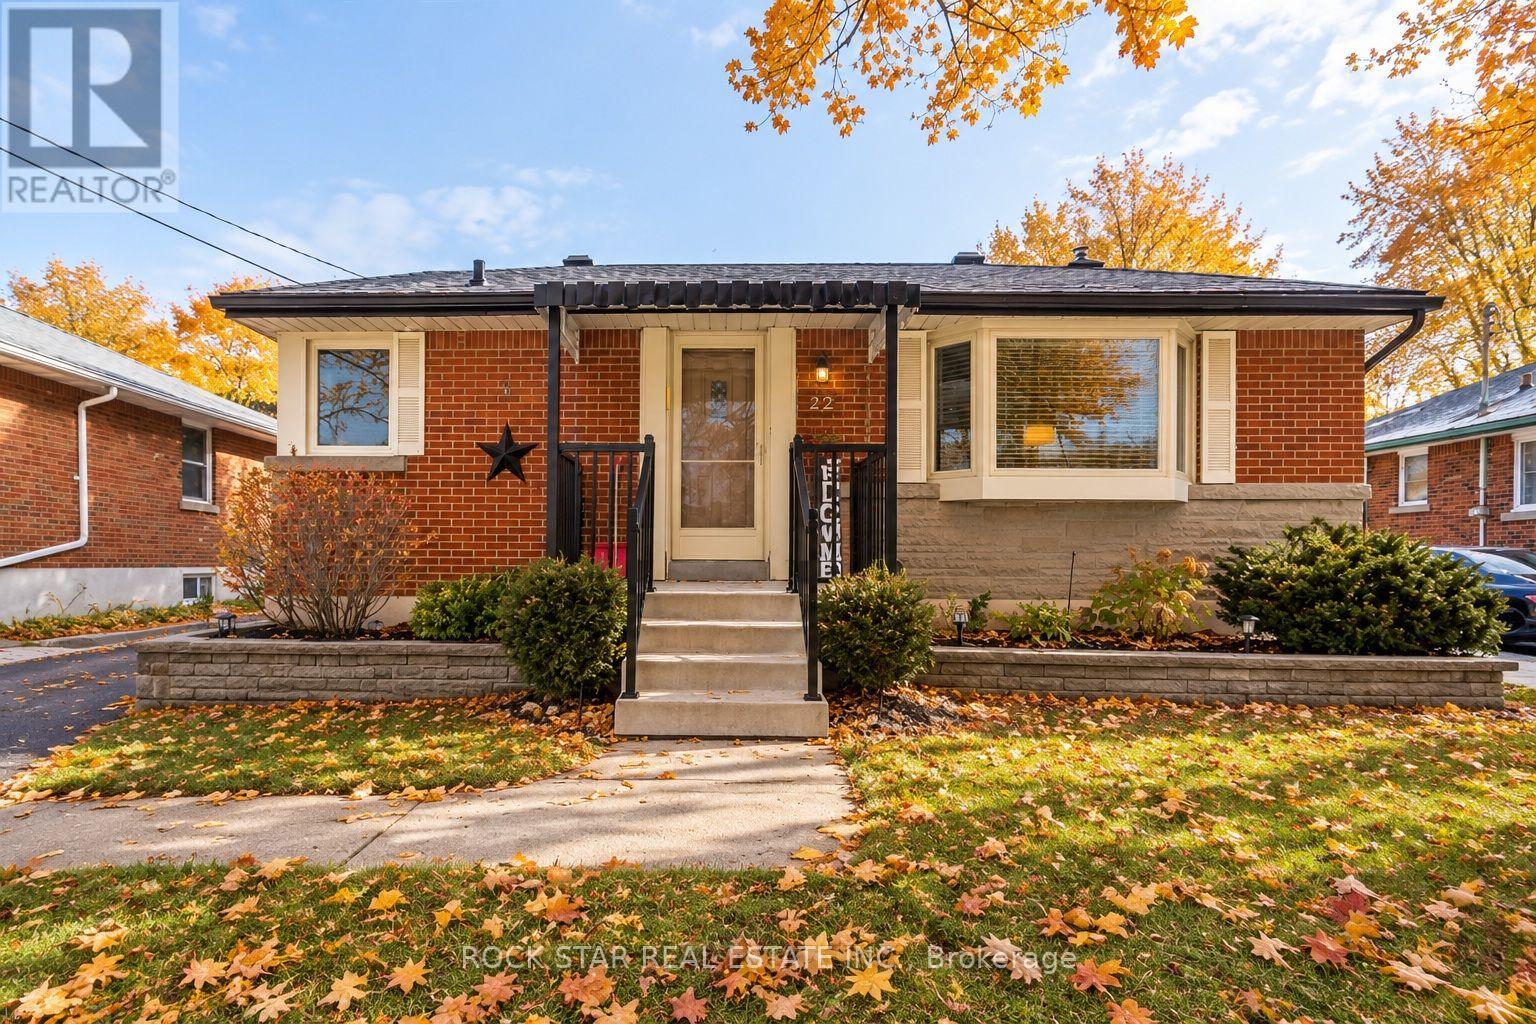
22 Fernwood Crescent
Hamilton, Ontario
Entire House for Rent! Welcome to the highly desired Hampton Heights neighbourhood. Close to Huntington Park Rec Centre, amenities, transit,schools, and parks galore. This lovingly maintained home features 3 spacious bedrooms , two updated 4-piece bathrooms, a sliding glass doorwith retractable security screen that leads out to a lovely deck and backyard. Separate side entrance to the finished basement. (id:62104)
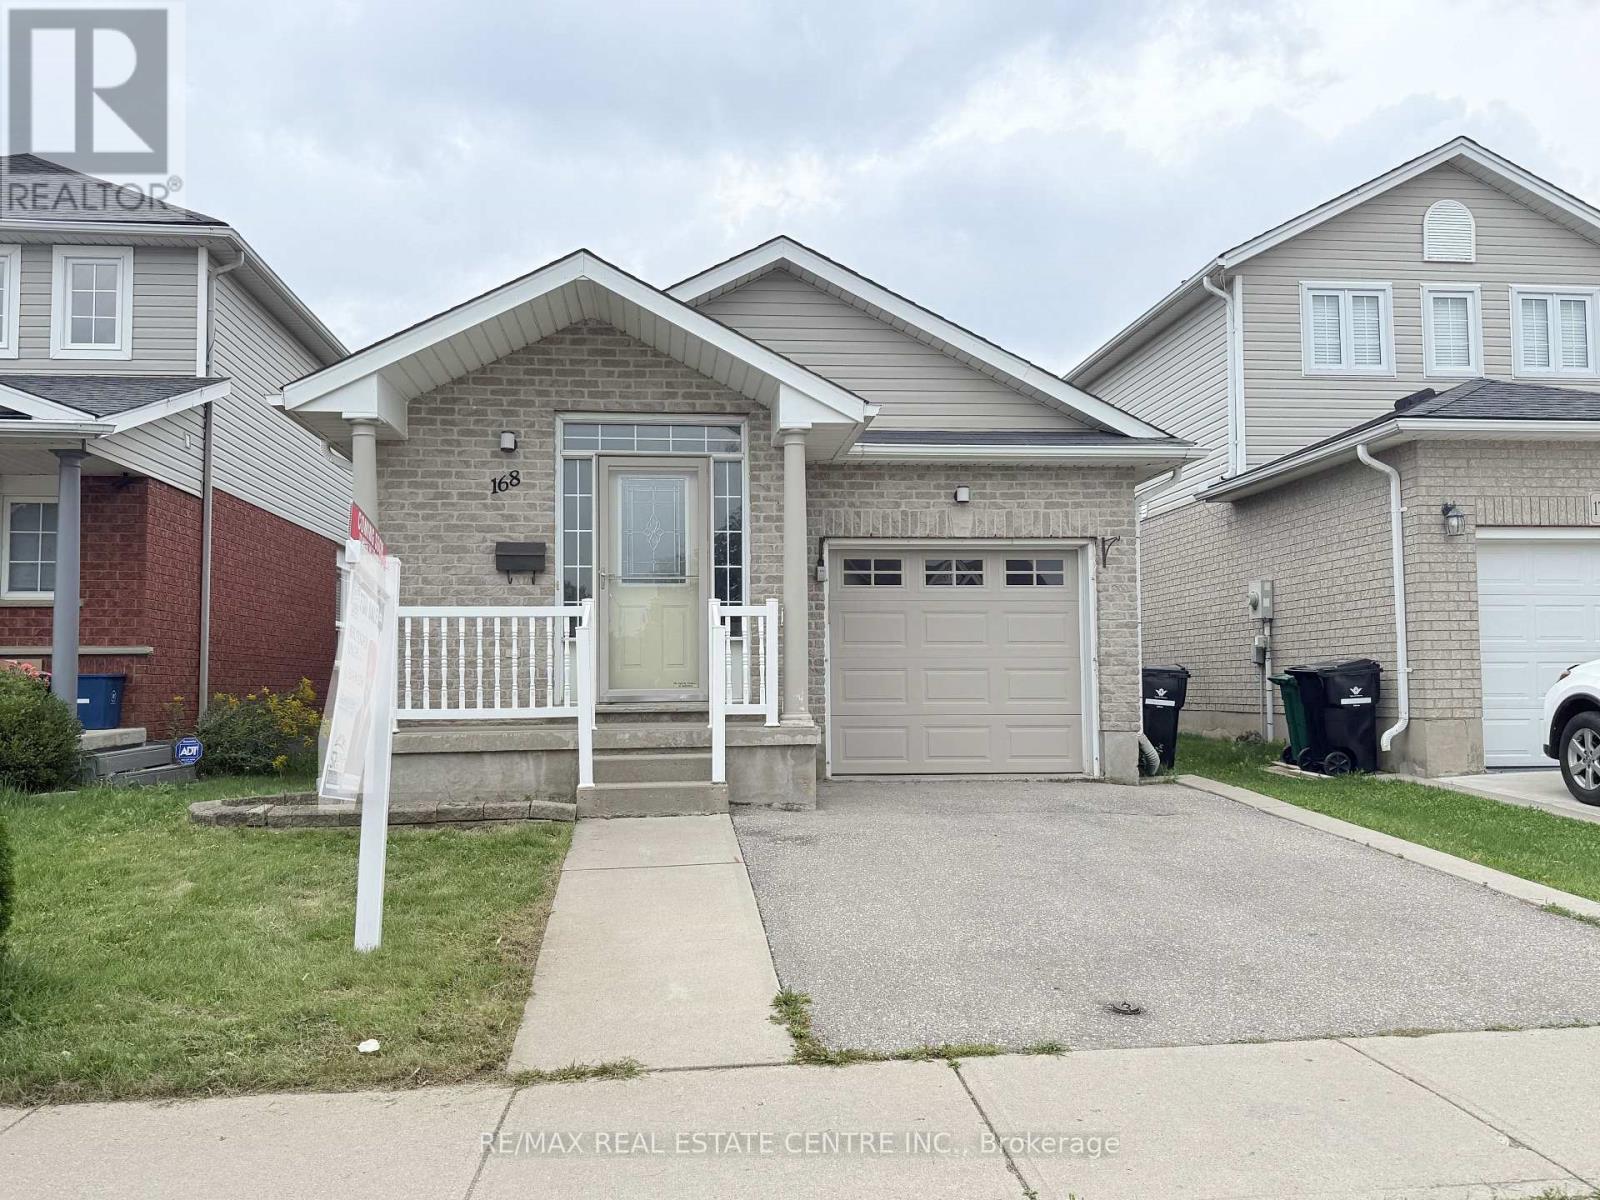
168 Copper Leaf Street
Kitchener, Ontario
Welcome to 168 COPPER LEAF Street, Kitchener! A well maintained and thoughtfully updated four-level backsplit, ideally situated in an outstanding, family-friendly Laurentian Hill neighbourhood where comfort, space, and convenience come together. Featuring a bright, open-concept layout and abundant natural light, this move-in-ready home offers three spacious bedrooms, two bathrooms, and versatile living space designed to accommodate the needs of today's family. The bright main floor features a vaulted ceiling that creates an airy, spacious feel, with a welcoming living room flowing seamlessly into the modern kitchen and dinette. Step directly from the dinette onto the rear overlooking the private, fully fenced backyard-perfect for morning coffee, entertaining family and friends, or enjoying peaceful outdoor evenings. The lower levels provide excellent flexibility, featuring a third bedroom conveniently located next to a three-piece bathroom, along with a cozy family room/den offering additional space for relaxation, guests, or a home office. A large, bright basement workshop/hobby room adds even more versatility and can be used for hobbies, projects, a home gym, office, or additional storage. Numerous updates and upgrades have been completed in recent years, including fresh paint throughout, updated flooring in the bedrooms and basement, refreshed kitchen cabinetry and bathroom vanities, SS Stove (2026), washer and dryer (2025), refrigerator and dishwasher (2023), furnace (2022), and roof (2014), with many additional improvements throughout the home. Vacant and move-in ready with flexible possession, this home offers comfort, functionality, and endless possibilities in a desirable family-oriented community. Don't miss the opportunity to make this well-maintained and updated home your own, flexible possession, your next chapter could begin sooner than you think! (id:62104)
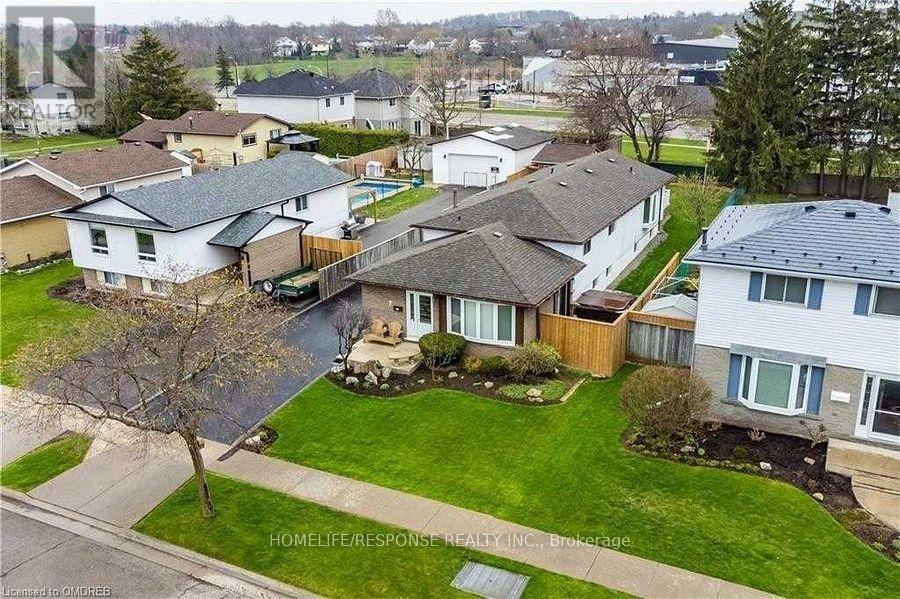
Upper - 7 Belleau Street
Hamilton, Ontario
3 Bedroom Upper Unit in a Desirable Location with 3 pc Bathroom and Laundry. Spacious Living Room, Kitchen and Dining Room. Close to Schools, Amenities, and Close to Bus Stop. House Split into 2 Separate Unit, Upper and Lower. Both Have Separate Hydro Meters. Includes Gas and Water. Tenant pays Hydro Only. (id:62104)
180 Commissioners Road W
London South, Ontario
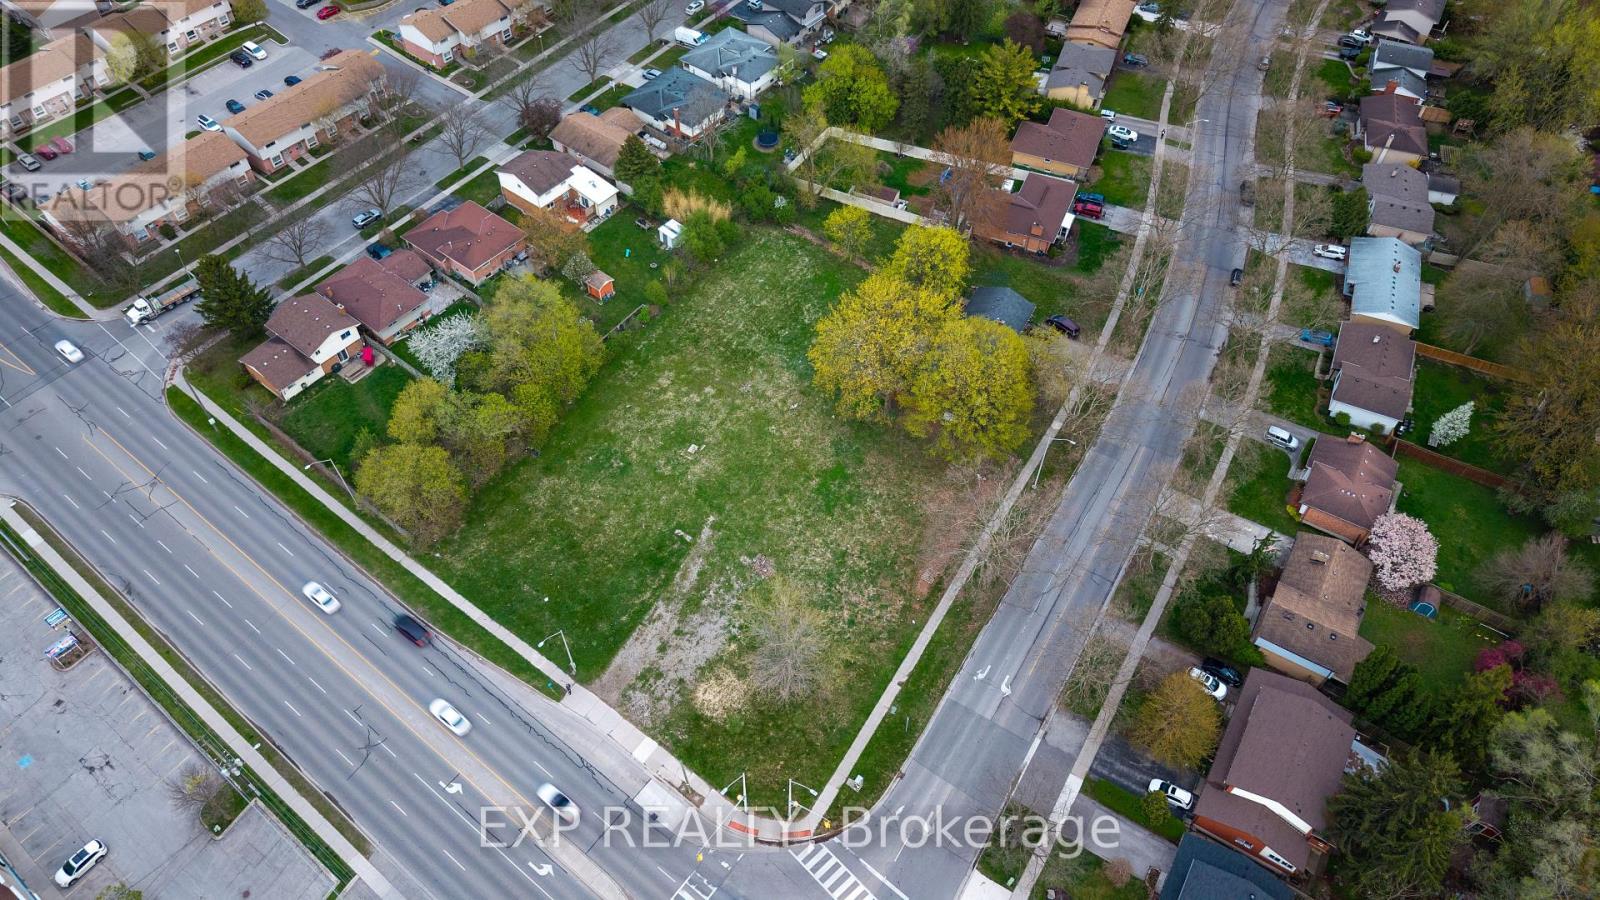
An exceptional opportunity for investors or builders seeking development-ready vacant land. The offering consists of three contiguous parcels (180 & 186 Commissioners Rd W / 546 Viscount Rd) totalling approximately 55,251 sq ft. Zoned R9-4, the site is well positioned for immediate development. Plans are in place for a 49-unit project across two buildings, including a 39-unit apartment with complete drawings, renderings, and full site plan approval, making it effectively shovel ready. The second component is a 10-unit townhouse development with zoning approvals and preliminary plans already completed, offering additional upside and flexibility. Situated within the established Southcrest Estates neighbourhood, the property benefits from a strong residential setting with a mix of single-family homes, townhouses, and mid-rise apartment buildings. The site sits at the intersection of Commissioners Rd W and Viscount Rd, providing excellent connectivity and exposure along a key arterial corridor. The area is undergoing gradual intensification, supported by the City's planning framework, with nearby schools, parks, transit routes, and everyday amenities all within close proximity, making it an attractive and transit-supportive location for future residential development. (id:62104)
292 Caroline Court
Faraday, Ontario
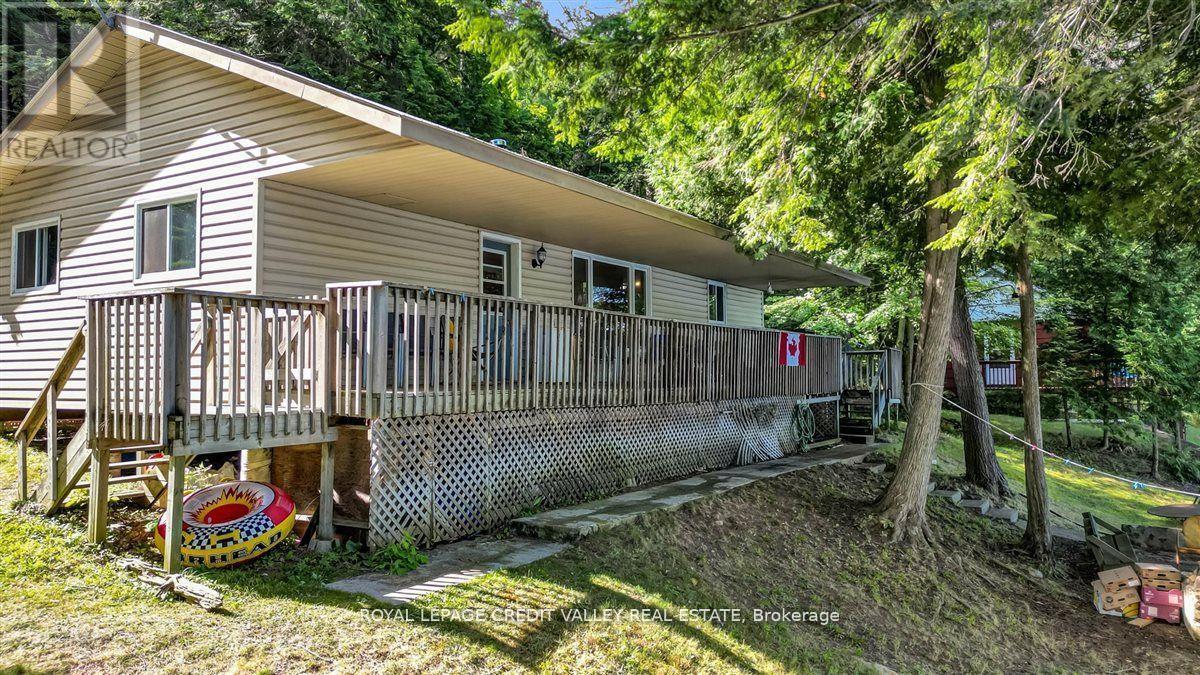
Discover tranquility at this stunning 3-season waterfront cottage on beautiful Trout Lake. Featuring a spacious open-concept design with 3 bedrooms and 1 bathroom, this home is filled with abundant natural light-perfect for relaxing and enjoying serene lakeside living. Whether you're seeking a peaceful retreat or a cozy getaway, this charming cottage offers everything you need for a idyllic escape. (id:62104)
379 Preston Street
Ottawa, Ontario
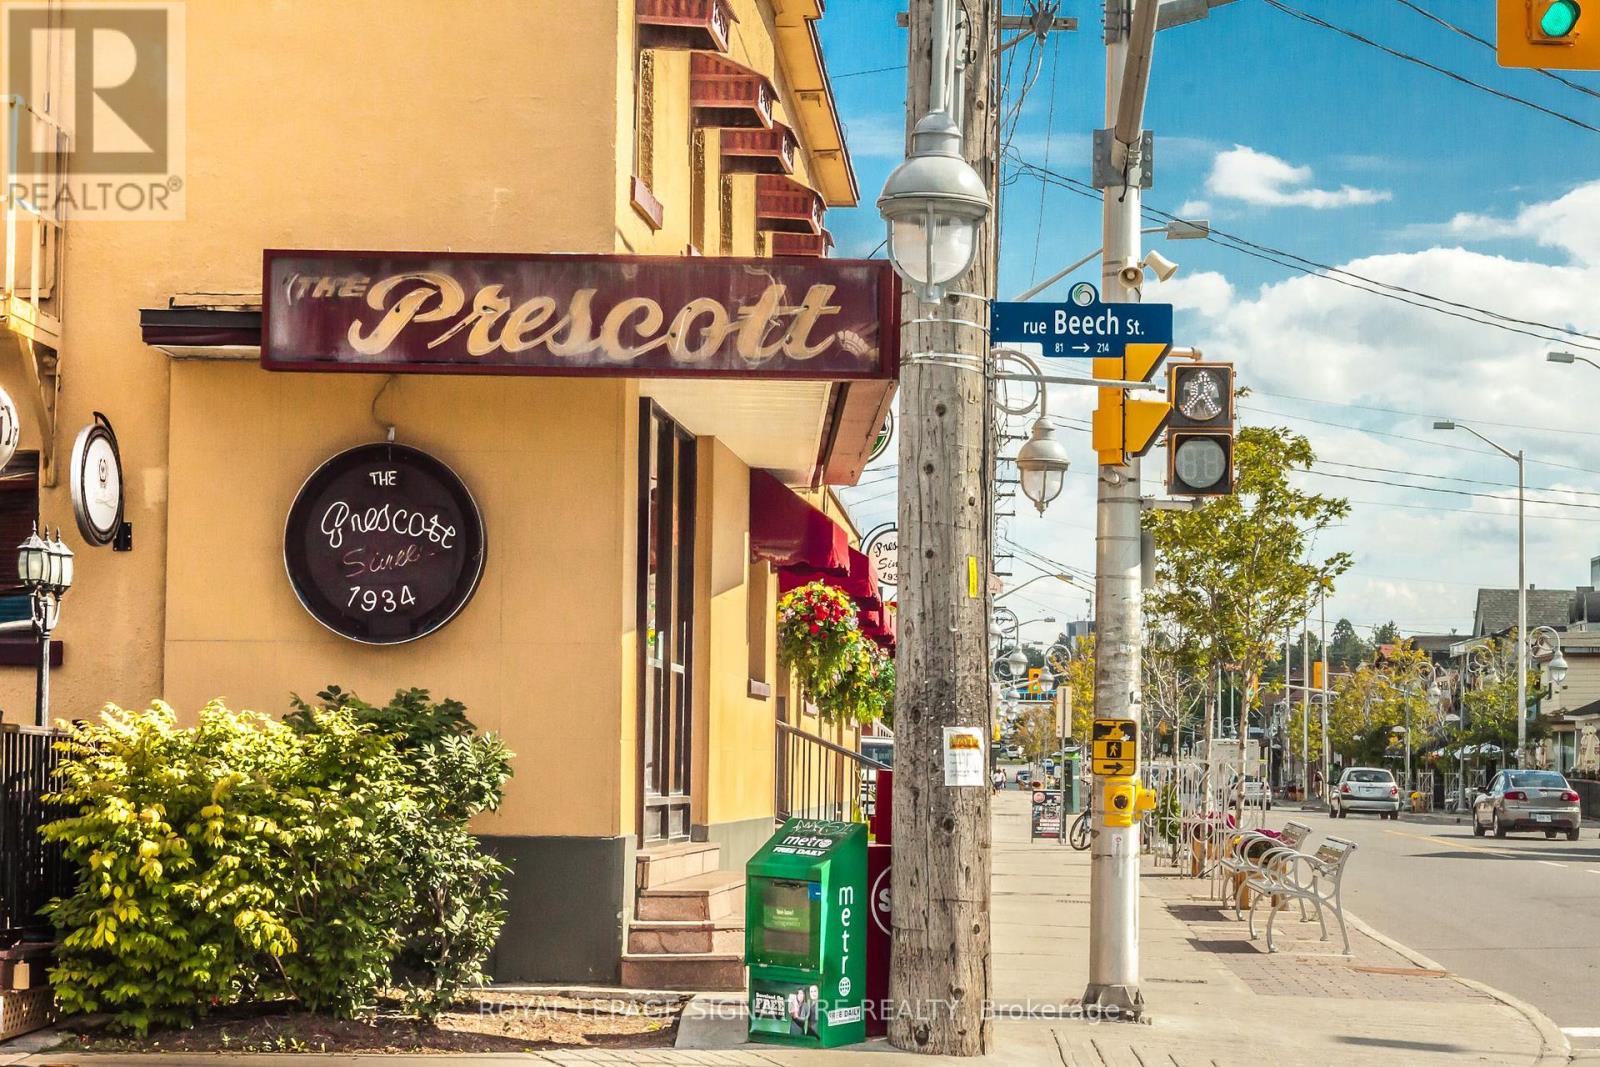
The legendary Prescott is available in the heart of Little Italy in Ottawa. Originally openedin 1934 as The Prescott Hotel on Preston Street, this iconic hospitality business has becomeone of the city's best known sports bar and entertainment destinations. Featuring The Porch onPreston rooftop patio, widely regarded as one of Ottawa's top patios, this is a rareopportunity to acquire a historic and highly profitable hospitality venue with deep roots inthe local community. Currently owned and operated by MRG Group, the business spansapproximately 10,000 Sq Ft and is licensed for 600 guests including the rooftop patio. Theproperty features a full commercial kitchen with large hood systems and walk-in refrigeration,allowing for high volume food and beverage operations, events, nightlife, and entertainmentprogramming. The business is available with training or can be converted into a differentconcept, cuisine, franchise, or entertainment venue. Lease rate of $34,100 Gross Rentincluding TMI with lots of term remaining. Positioned in one of Ottawa's most vibrantrestaurant and nightlife districts, this flagship hospitality location benefits fromoutstanding visibility, steady traffic, and a loyal customer following built over generations.Serious enquiries only please do not approach staff or ownership. (id:62104)
3032 Doyle Drive
London South, Ontario
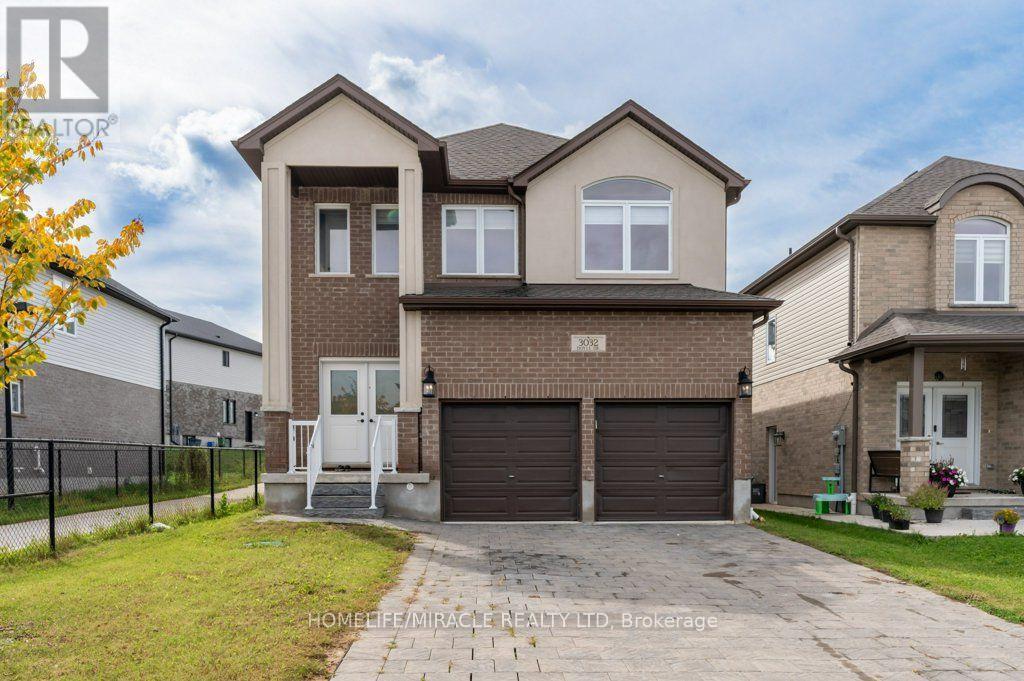
Freshly Painted & Move-In Ready! Welcome to Victoria Flats, a sought-after community in Southeast London, located in a quiet, family-friendly neighbourhood just minutes from Highway 401. Built by Carnaby Homes, this impressive "Platinum" model offers approximately 2225 sq. ft. of living space with 4 spacious bedrooms, including a primary bedroom with private ensuite, and 3.5 bathrooms. Features include an elegant double-door entry, 9-foot main-floor ceilings, granite countertops, beautiful maple cabinetry, oak staircase and quality finishes throughout. Freshly painted and ready to enjoy, this home offers comfort, style and convenience close to schools, parks, shopping, transit and major routes. Don't miss this excellent opportunity your viewing today. book your viewing today. (id:62104)
171 Drummond Street
Brantford, Ontario
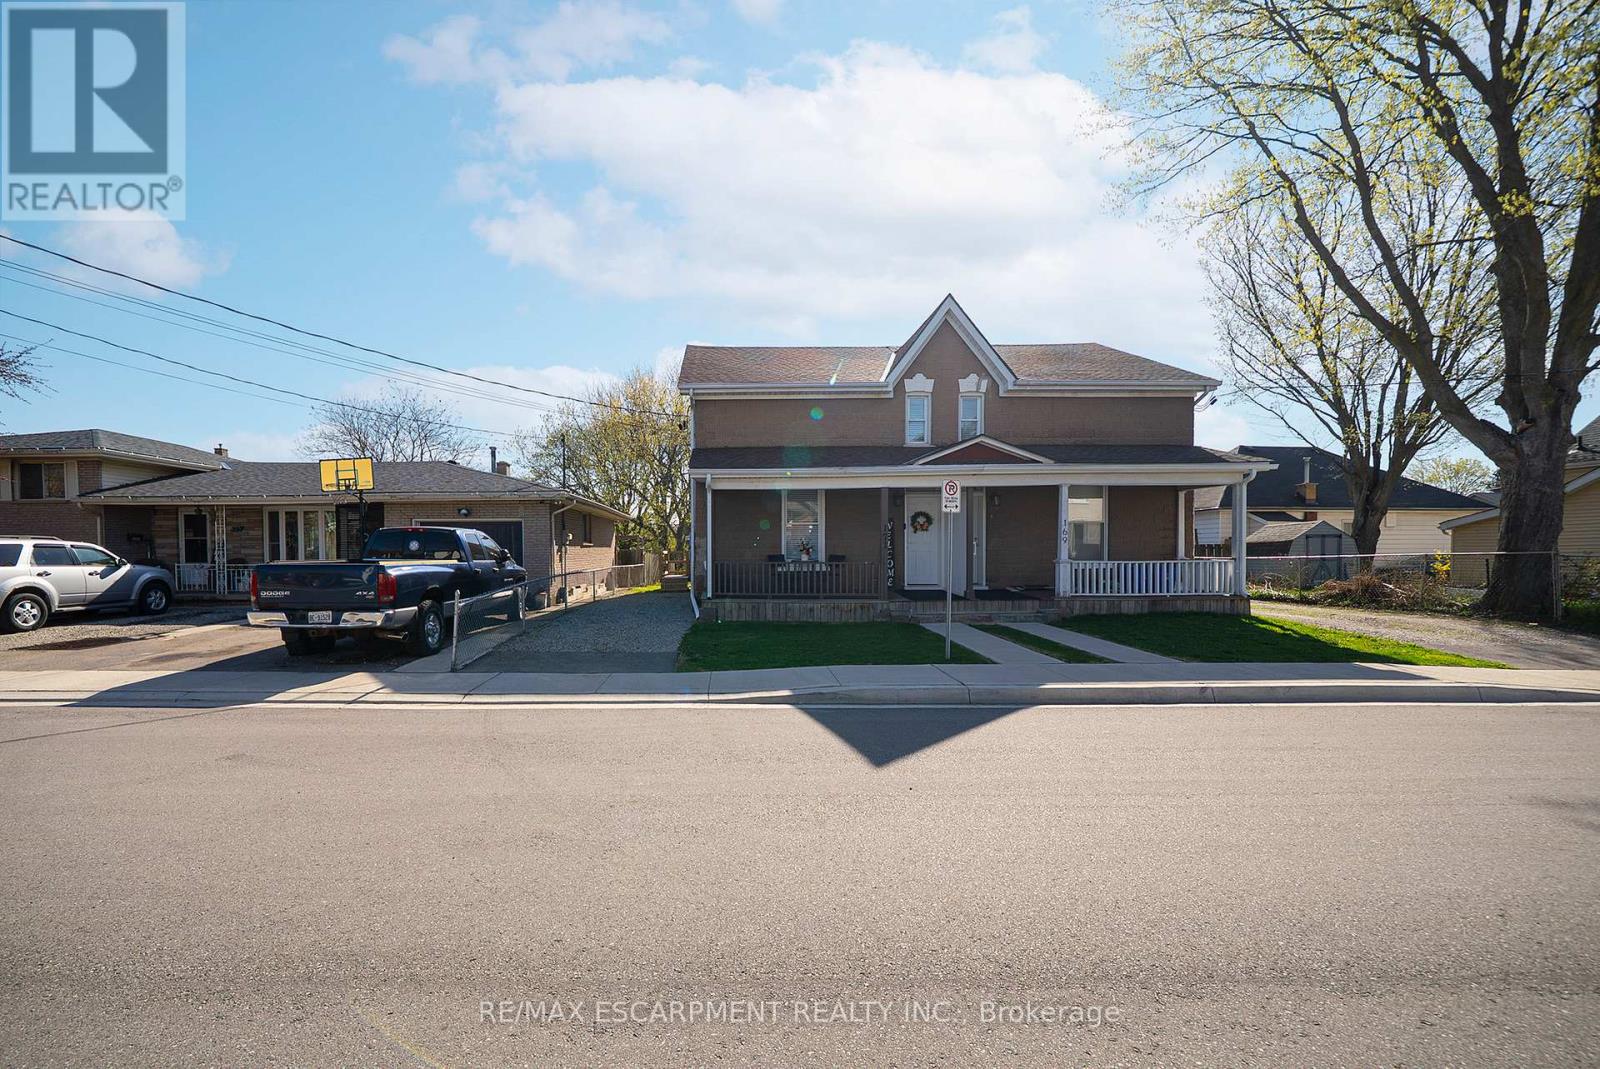
Welcome home to 171 Drummond Street in Brantford's East Ward neighbourhood. This turn key semi-detached two-storey two unit dwelling offers a great opportunity for first-time buyers or investors, with income potential to help offset your mortgage. Featuring a brick exterior, new concrete walkway (2025), and parking for two vehicles, the home is arranged as two units, including a spacious one-bedroom main floor unit and a one-bedroom upper unit, each with its own hydro service, while water and gas are shared. The main floor unit features laminate flooring throughout and in-suite laundry with a stackable washer and dryer (2022). The kitchen includes crown moulding, granite countertops and pots and-pans drawers. The second floor unit was fully renovated in 2022 and features newer appliances and new kitchen counters (2026). Whether you're entering the market, adding to your investment portfolio, or searching for a home with built-in income potential, this property offers excellent flexibility. Located in Brantford's convenient East Ward neighbourhood close to schools, transit and everyday amenities. Roof and shingles (2018), central air (2023). A smart move for buyers looking to get ahead! (id:62104)

19 Stickland Lane
Hamilton, Ontario
Welcome to 19 Strickland Lane in the sought-after Binbrook Heights adult-lifestyle community, where comfort, convenience and maintenance-free living come together. This spacious end-unit offers approximately 2,312 sq ft of total finished living space, with a bright and functional layout ideal for downsizers, retirees and empty nesters.The main level features hardwood flooring throughout the living areas and bedrooms, fresh paint, custom window coverings and convenient main-floor laundry with direct access to the garage. The dining area features a walk-out to an impressive covered side porch, approximately 21' x 9.5', providing a wonderful space to relax or entertain. Enjoy additional outdoor privacy with a walk-out to the fully fenced backyard.The finished lower level adds approximately 967 sq ft of living space and includes a 3-piece bathroom, den area, generous storage and comfortable carpeted flooring. A stair lift provides convenient accessibility to the basement.Recent improvements include a newly completed paved driveway and updated steps throughout the complex. Located within walking distance to FreshCo, Shoppers Drug Mart, banks, medical services and Binbrook Gym. Enjoy the ease of a well-maintained adult-lifestyle community with a low condo fee and an exceptional maintenance-free lifestyle. The townhouse faces east, west and south, providing sunlight at all hours of the day. The side porch is facing south, so it would get plenty of sun especially during summer months. (id:62104)
71 Nickel Street
Port Colborne, Ontario
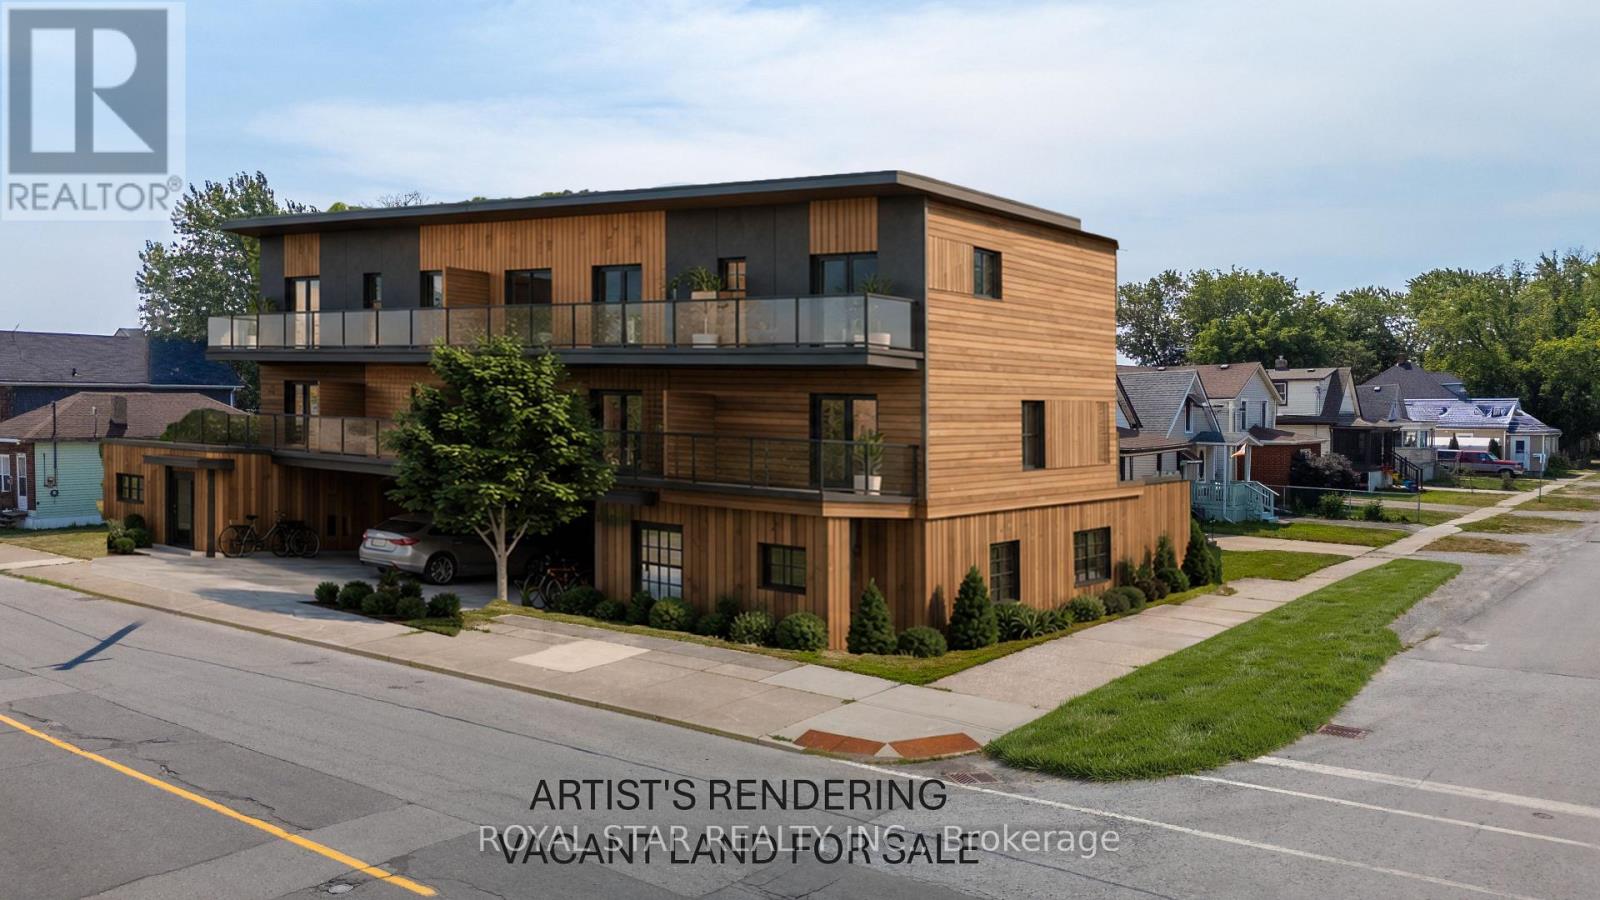
6-UNIT DEVELOPMENT - FINAL STEPS TO BUILDING PERMIT: Acquire a highly advanced infill development and skip much of the lengthy planning and approval process. This vacant development site is designed for six residential units - four contemporary 2-bedroom street townhomes plus two additional residential units - and has progressed through most of the municipal approval and building permit process. Offered at approximately $73,333 per proposed unit, this is an opportunity for a builder, developer or investor to acquire a project already significantly advanced toward construction rather than starting with raw land and navigating the municipal approval process from the beginning. Designed as a purpose-built rental development, the project may qualify for applicable rental housing. Development Charge incentives/payment provisions. Buyer to confirm eligibility and applicable amounts with the City. Minimal municipal reviews and requirements remaining. The City will progress the remaining reviews following payment of applicable permit fees and Development Charges. Located in Port Colborne's evolving East Village/waterfront area, close to Nickel Beach, the Welland Canal, marina, downtown shops, restaurants and waterfront recreation. Vendor Take Back financing may be available to a qualified buyer. Artist's renderings illustrate the proposed development and are provided for visualization purposes only. Property is being sold as vacant development land together with the applicable plans and existing municipal approvals/reviews. Buyer to complete independent due diligence regarding the status and transferability of plans, approvals and permit application; outstanding municipal reviews and requirements; Development Charges and available incentives/deferrals; permit and other municipal fees; servicing; construction costs; projected rents; and financing. Building permit issuance remains subject to completion of all outstanding municipal requirements and final City approval. (id:62104)
1 Hudson Drive
Brampton, Ontario
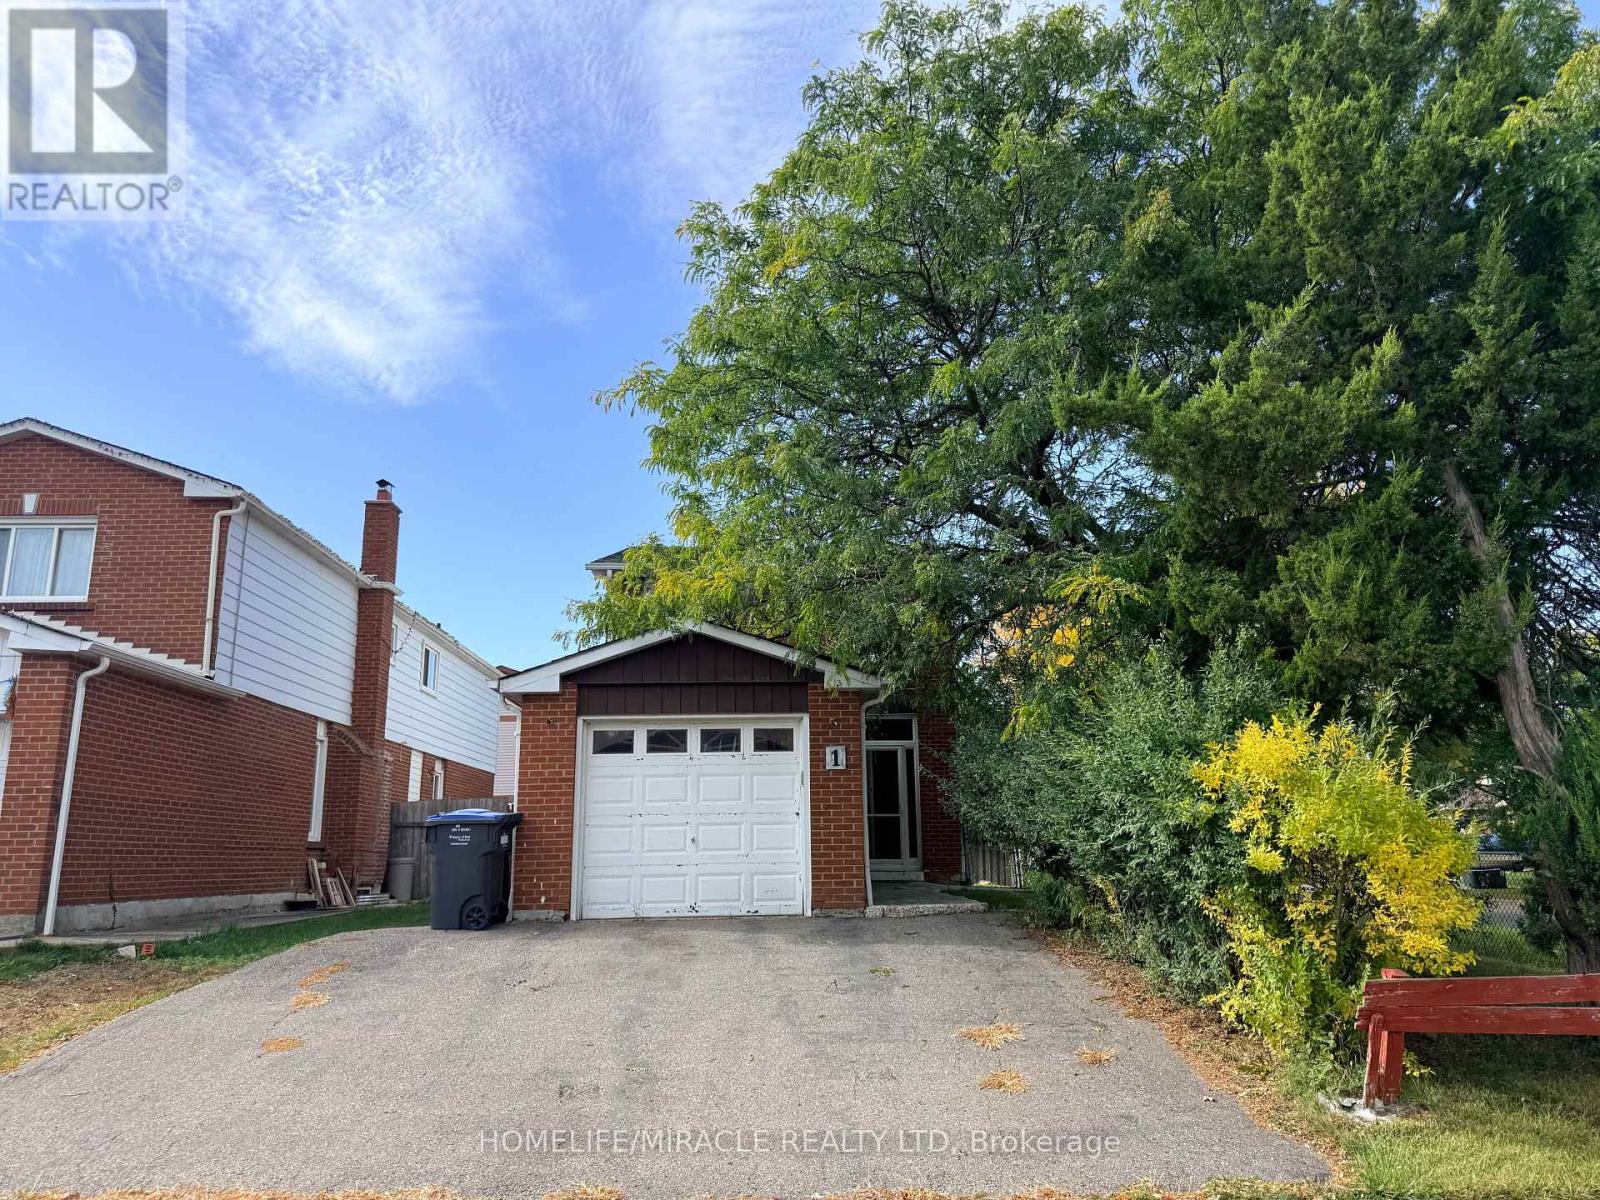
Welcome to this well-maintained detached residence offering outstanding value for end-users and investors alike. Set on a desirable premium corner lot, this home features three spacious bedrooms above grade plus a fully finished one-bedroom basement with a separate entrance-ideal for extended family or income potential. The updated kitchen showcases modern cabinetry and a stylish backsplash, while durable laminate flooring flows throughout the second floor of the home. Enjoy seamless indoor-outdoor living with a walk-out to a private, fenced backyard deck-perfect for relaxing or entertaining. A generous driveway provides ample parking. Conveniently located just steps to Sheridan College, schools, library, public transit, grocery stores, and Shopper World Mall, this property combines lifestyle, location, and long-term potential. (id:62104)