

56 - 30 Regent Avenue
Hamilton, Ontario
Welcome to this clean, bright, well-kept four-bedroom townhome in a convenient Hamilton Mountain location. Freshly painted throughout, this desirable "street" unit offers move-in-ready, economical living with a private driveway accommodating two vehicles plus an attached one-car garage. The carpet-free main floor features a bright living room, separate dining area and refreshed kitchen with crisp white cabinetry. Upstairs are four bedrooms and a four-piece bathroom, while the partially finished, open-concept basement provides additional living space and a third bathroom. Close to shopping, schools, parks, public transit and everyday conveniences, this is an excellent opportunity for first-time buyers, growing households or investors. (id:62104)
40 - 5160 Explorer Drive
Mississauga, Ontario
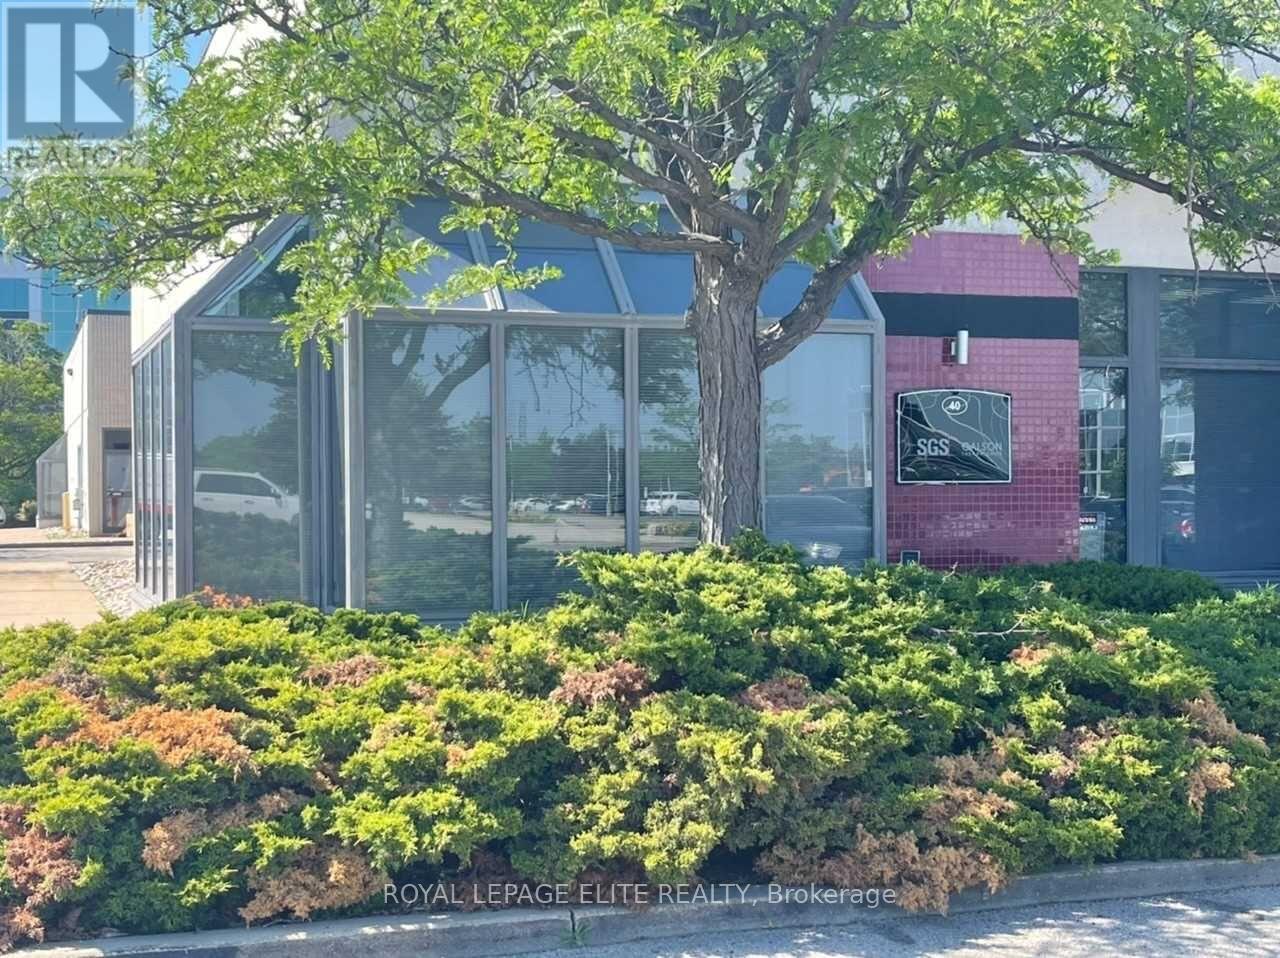
Exceptional Corner End Unit Offering Outstanding Visibility, Accessibility And An Abundance Of Convenient Parking Along Both The Front And Side Of The Building. Enjoy Easy Park-And-Walk-In Access, A Separate Rear Entrance, Plus Direct Access To A Landscaped Green-Space Courtyard With Picnic Benches-Perfect For Staff Breaks Or Outdoor Meetings. The Interior Has Been Newly Renovated And Features A Professional Boardroom, Updated Office Space, Kitchen And Washrooms, With A Spacious And Functional Layout Suitable For A Variety Of Business Uses. Excellent Location With Quick Access To Highways 401, 427 And 410, And Approximately 5 Minutes To Toronto Pearson International Airport. Conveniently Positioned Near The Eglinton Rapid Transit Route And Major Transportation Hub, With Centennial Park And Centennial Park Golf Centre Nearby. A Rare Opportunity To Secure A Spacious, Updated End Unit Combining Excellent Parking, Convenient Access, Outdoor Green Space And An Exceptional GTA Location. (id:62104)
Bsmt - 30 Flamborough Drive
Toronto, Ontario
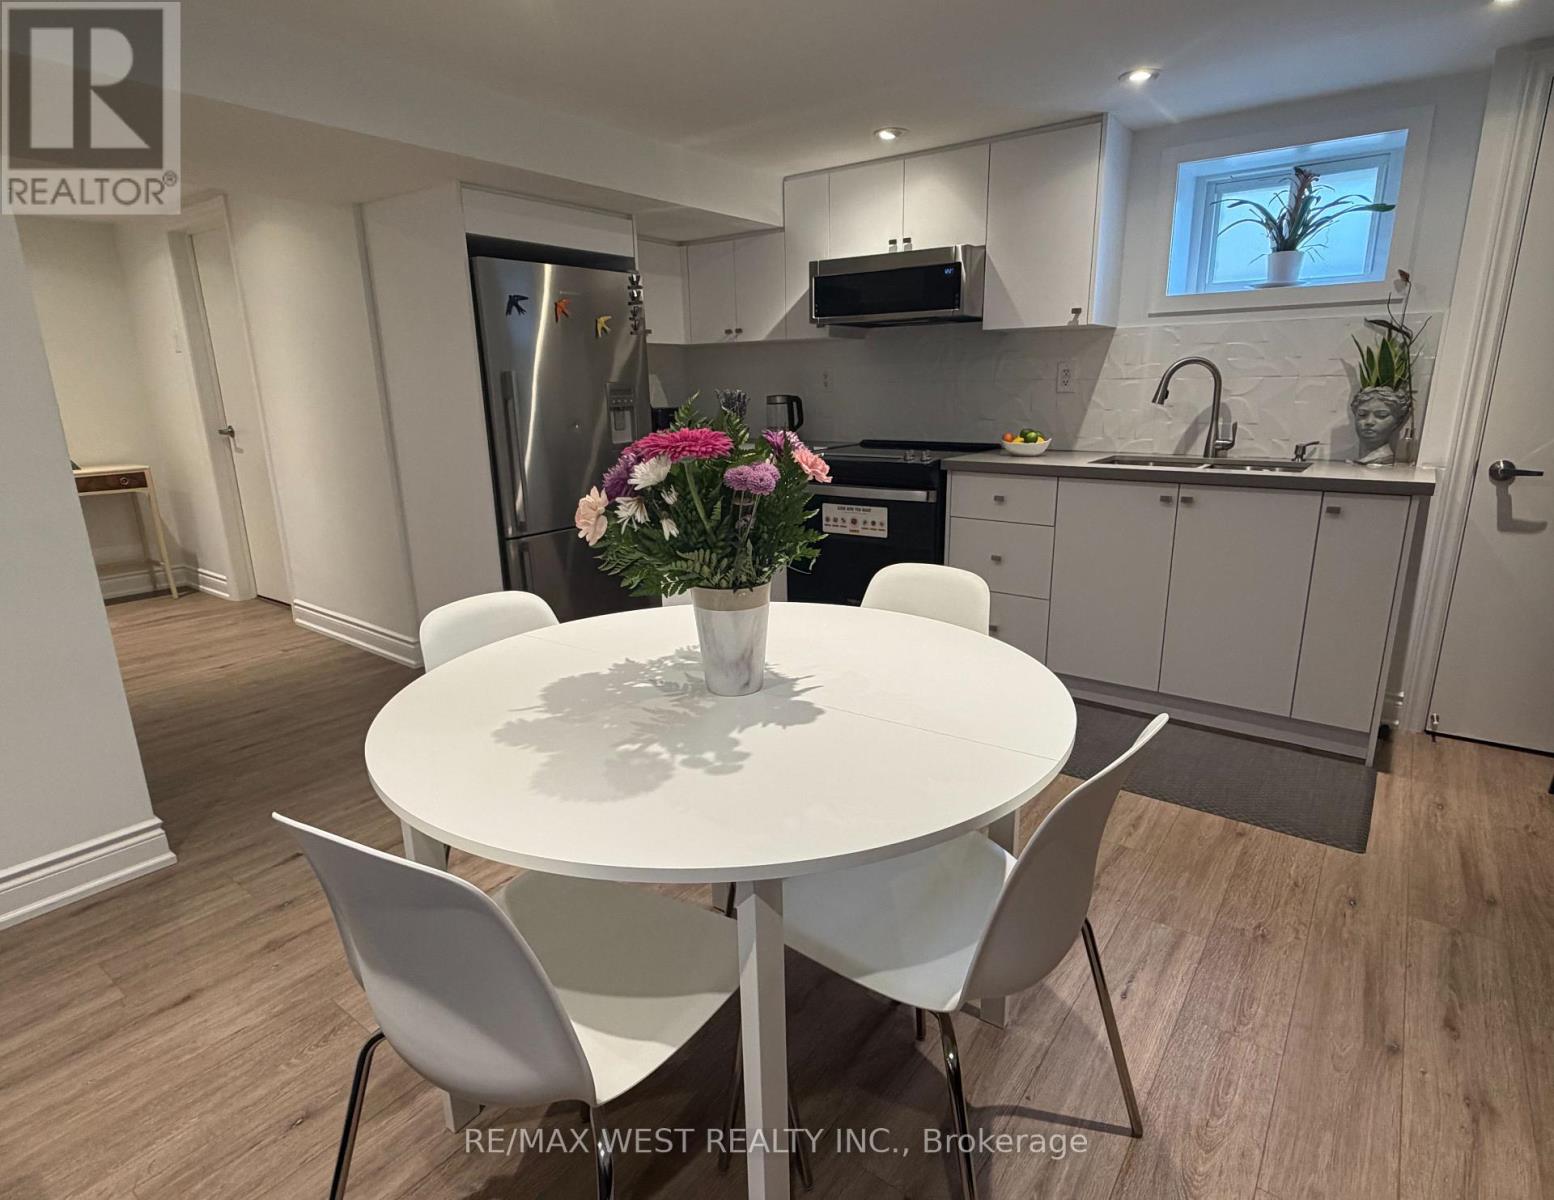
ONE BEDROOM FURNISHED OR UNFURNISHED in a Renovated Basement. All Inclusive, Common Areas to be shared. Ensuite Laundry. Female Applicants Only. Steps to Bus Stop & Shopping (id:62104)
4320 Random Acres Road
Milton, Ontario
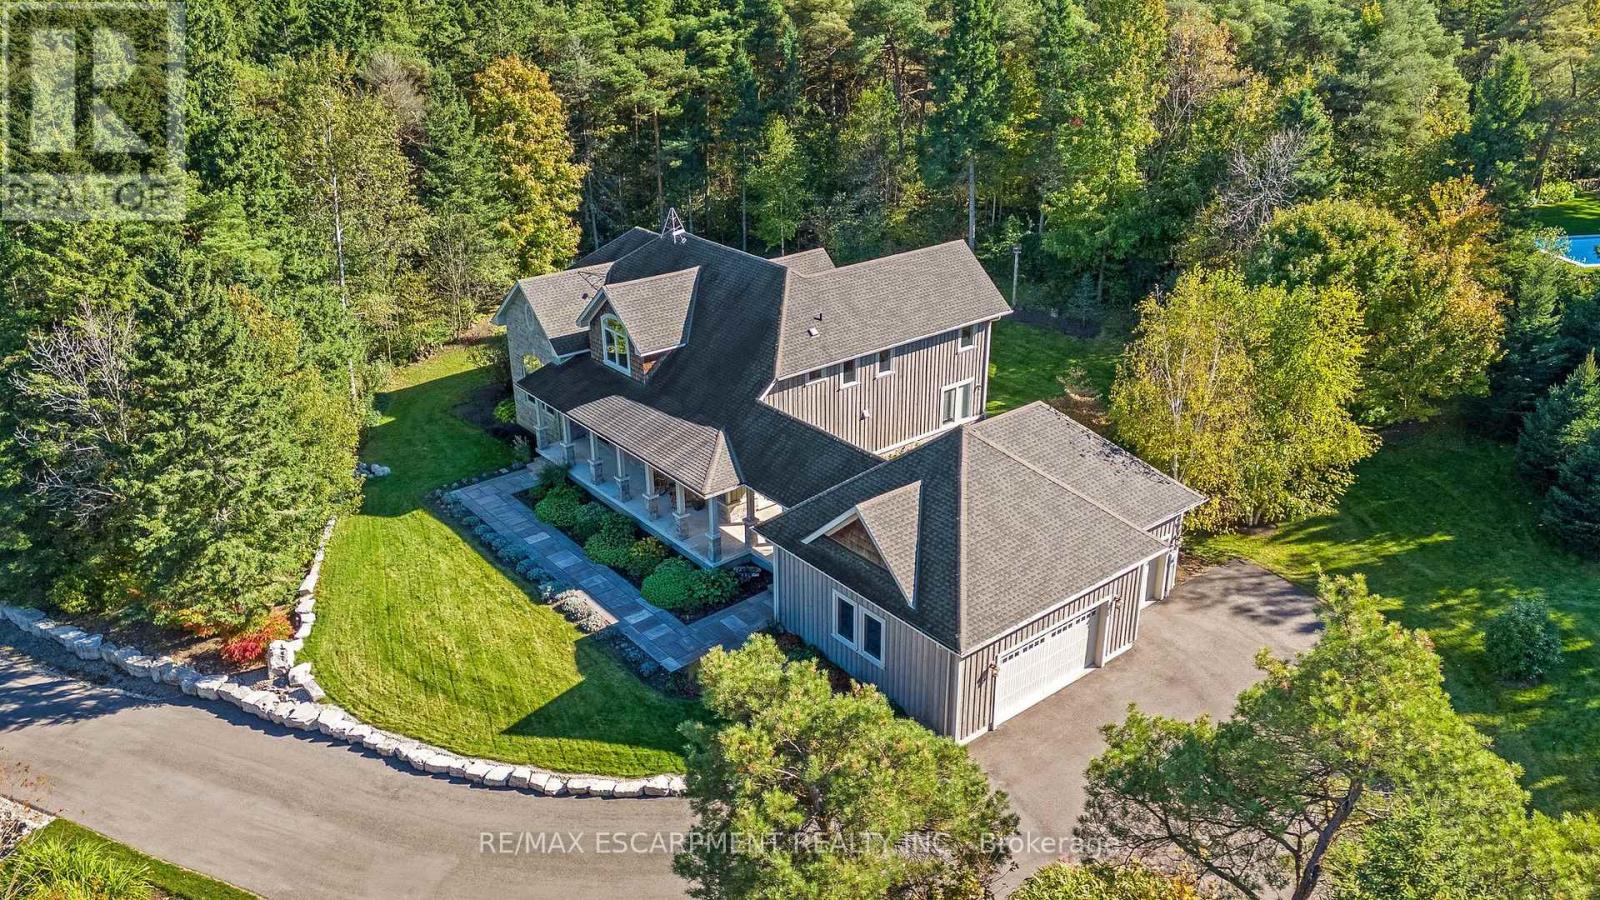
Welcome to your private country retreat! A custom-built home where the journey home feels just as special as the destination. Built in 2010, set on approx 2.3 acres, this remarkable property offers a perfect blend of privacy, craftsmanship and modern country living. As you turn onto this quiet country court and follow the paved driveway, the feeling of seclusion begins immediately. As the home comes into view, the impressive stonework, cedar accents, exterior pot lighting and beautifully designed walkways welcome you to a home that has been thoughtfully crafted inside and out. Exterior hardscaping creates inviting outdoor spaces including covered front and rear porches. Open-concept main living area features soaring ceilings, rich architectural details and a dramatic floor-to-ceiling stone gas fireplace. A gourmet kitchen combines style and function with granite counters, large centre island and premium appliances. The adjoining breakfast area and great room are surrounded by large windows allowing natural light to pour in while showcasing the beautiful landscape beyond. The main floor offers a private primary bedroom with its own fireplace, a generous walk-in closet and a luxurious ensuite with a soaker tub & separate shower. Also on this level is a dedicated office overlooking the front of the property. Main level laundry. The second floor embraces the open design with a loft-style sitting/TV area, 2 additional bedrooms and 4-pc bathroom. In addition to approx 3475 sq. ft., the partially finished lower level offers 2,637 sq. ft. (approx) with roughed-in bathroom already in place. Oversized garage provides approx 800 sq. ft. for vehicles, hobbies, toys. Close to conservation areas, golf courses and surrounded by nature, this home offers peaceful country living with easy access to Milton, Guelph, Burlington, Oakville, Mississauga & Toronto. Mature trees, beautiful craftsmanship and thoughtful design come together to create a home you will be proud to call your own. (id:62104)
2708 - 3515 Kariya Drive
Mississauga, Ontario
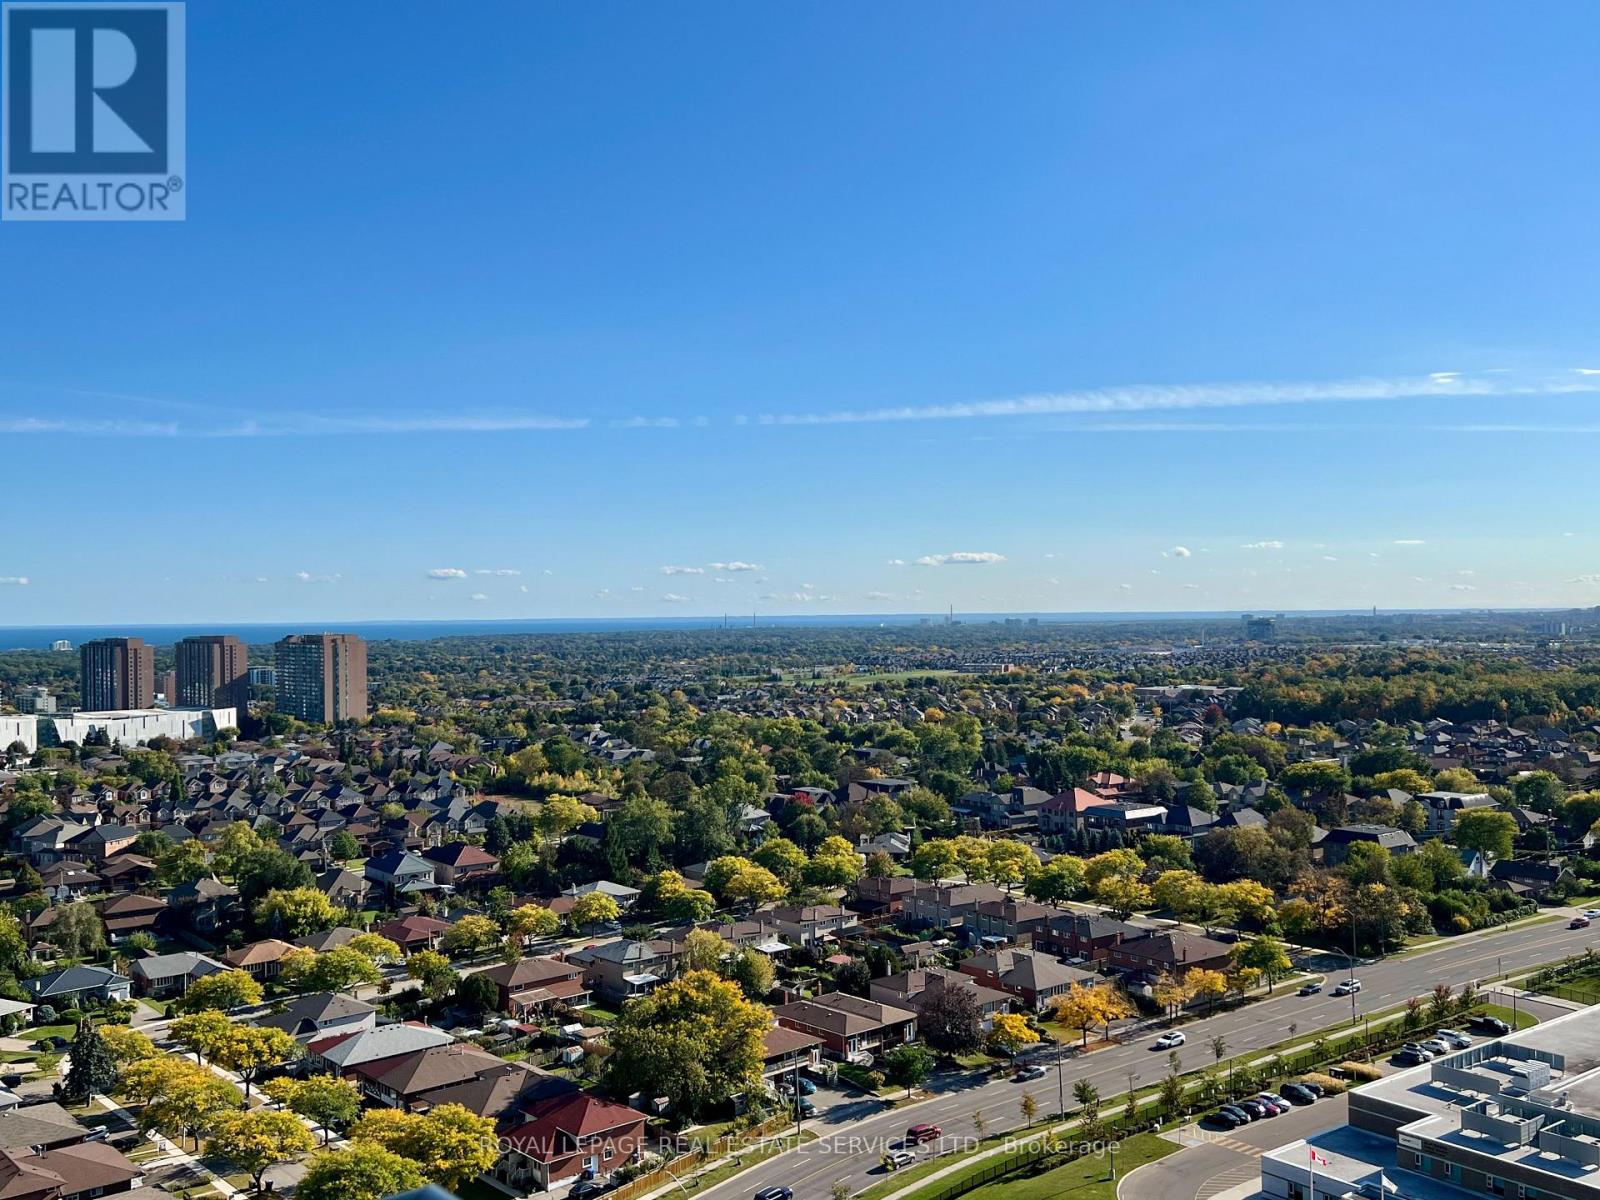
Spectacular Sun Filled Large 1+Den Unit Offering Panoramic South Lake Views, West and The City Views, Very Spacious Layout At 644 Sq Ft + Balcony. It Boasts an Immaculate Interior Unit with Newer Laminate Floors, A Newer Vanity and Cabinet in The Washroom, Very Well Kept by the Current Tenant. This Unit Features 9Ft Ceilings and Floor to Ceiling Windows. Enhancing The Bright and Airy Feel. The Kitchen Is Equipped with Granite Countertops and A Breakfast Bar. Large Primary Bedroom. Spacious Living and Dining Room Walk Out to Balcony, Perfect for Enjoying the Breath-taking Panoramic Views of Lake Ontario to The South, Stunning Sunsets to The West, And the Vibrant City Skyline, Including Celebration Square Fireworks, To the North. The Building Offers Fabulous Amenities Such as An Indoor Pool, Gym, Sauna, Recreation Room, Games Room, Lounge, Theatre, Garden/outdoor terrace with BBQs & More. It Is Ideally Located in The Heart of Mississauga City Centre, Yet Tucked Away from The Busiest Areas. A truly offers unparalleled convenience. You'll Enjoy A Short Walk to Square One Mall, Celebration Square, City Hall, Green Spaces, Kariya Park (Japanese Garden), Schools, Sports Fields, The Community Centre, Restaurants, Supermarket, Sheridan College, Library, YMCA, Public Transit, The Up Coming LRT, Highway 403, QEW, And Cooksville Go Station. This unit presents the perfect blend of convenience, comfort, and safety within a lovely neighbourhood in the Vibrant City Centre! (id:62104)
15 - 95 Eastwood Park Garden
Toronto, Ontario
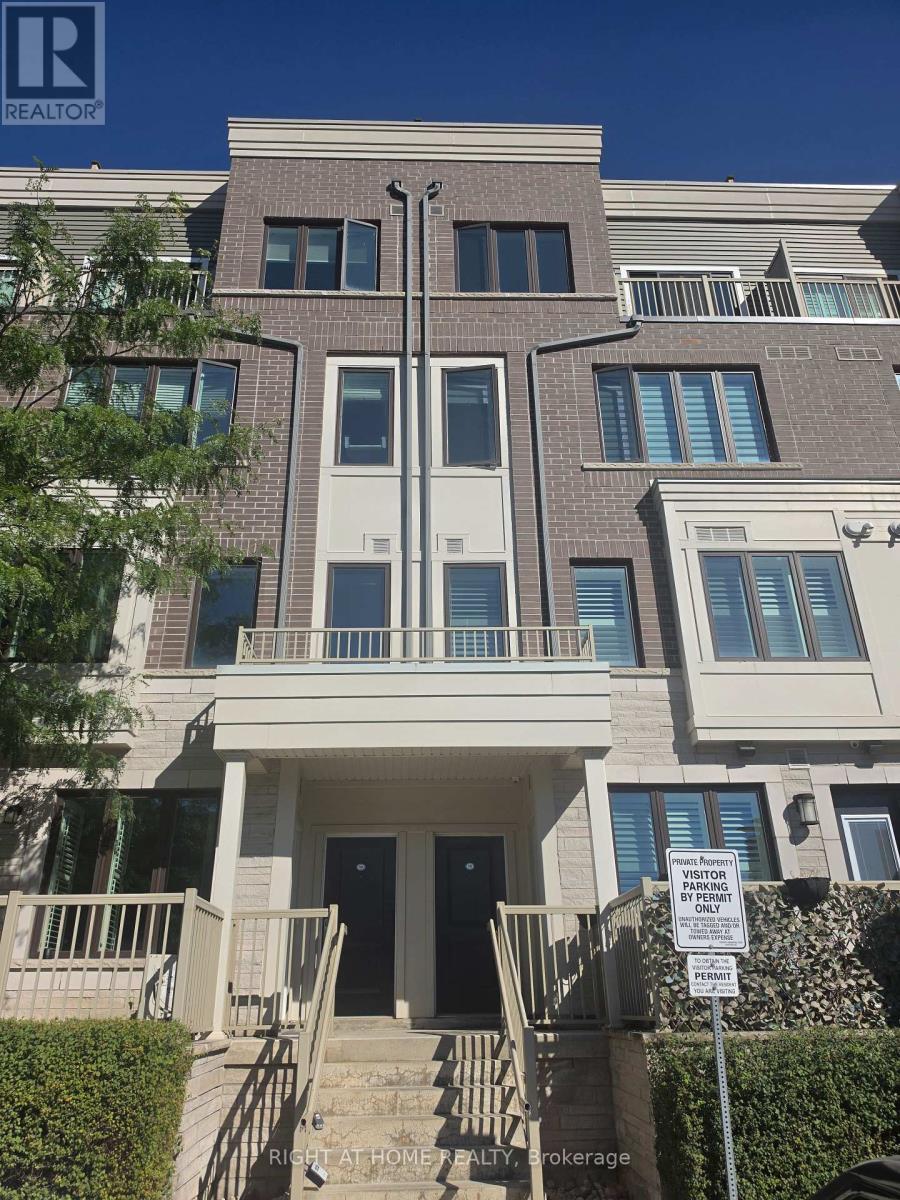
Welcome to this beautiful two-storey stacked townhouse in Toronto's desirable Long Branch community. Offering 2 spacious bedrooms, 3 bathrooms and approximately 1,200-1,399 sq. ft. of living space, this home combines modern comfort with an exceptional location. Enjoy an inviting open-concept living and dining area, a contemporary kitchen featuring granite countertops, stainless-steel appliances, and a Centre island offering additional counter space and functionality, and a primary bedroom with its own ensuite bathroom. The highlight of this property is its expansive private rooftop terrace, perfect for outdoor dining, entertaining or relaxing. Additional conveniences include ensuite laundry, one owned underground parking space and a locker. Ideally situated close to Lake Ontario, waterfront trails, parks, shopping, restaurants, Long Branch GO Station and TTC transit. Convenient access to major highways makes commuting easy. Experience contemporary urban living in one of South Etobicoke's most appealing waterfront communities (id:62104)
24 & 26 Wynn Road
Toronto, Ontario
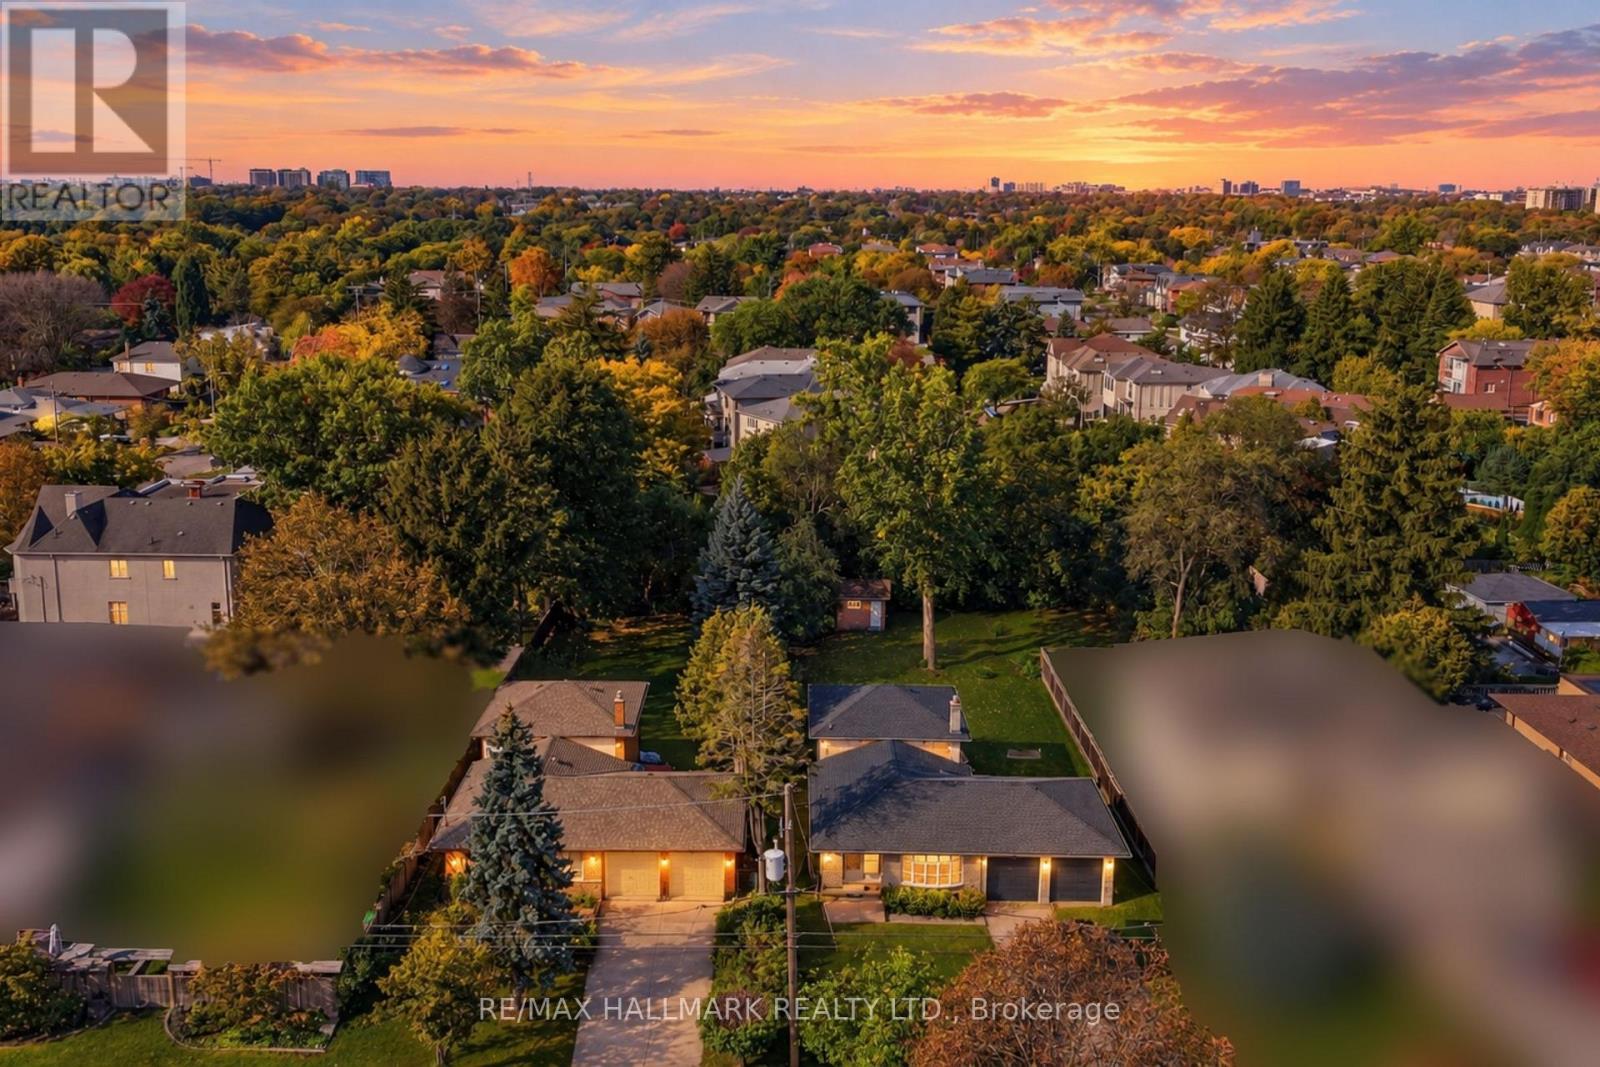
ATTENTION BUILDERS & INVESTORS! DISCOVER THIS RARE TWO-LOT OPPORTUNITY IN PRIME NORTH YORK! Exceptional offering combining two properties into one expansive parcel, providing an incredible opportunity for builders, developers, investors or those looking to create a custom estate. This impressive irregular lot offers approximately 21,765 sq ft of land, just under 0.5 acres! Two existing detached backsplit homes are situated on the property, each measuring 1,639 sq ft as per MPAC, with its own 2-car garage and long driveway accommodating up to 6 cars. Property is being sold in "As-Is" condition. The rectangular lot at 24 Wynn Rd features 56.91 ft (17 m) frontage x 175.26 ft (35 m) depth, approximately 10,075 sq ft of land. It includes a 4-level backsplit with 4 bedrooms, 4pc and 3pc bathrooms, basement recreation area, laundry room and a ground-level walkout to the backyard. The L-shaped lot at 26 Wynn Rd features 56.92 ft (17 m) frontage x 175.26 ft (35 m) depth x 90.93 ft (28 m) rear, approximately 11,690 sq ft of land. It includes a 4-level backsplit with 4 bedrooms, two 4pc bathrooms, basement recreational area, laundry room and ground level walkout to the backyard. Ideally located just steps from Elleslie Park, Carscadden Greenbelt, TTC public transit and schools. Close to Earl Bales Park, Earl Bales Community Centre, Edithvale Community Centre, Mel Lastman Square and the shops, restaurants and amenities along Yonge Street. Convenient access to major roads, transit routes and highways. A rare opportunity to secure two lots with substantial land in an established and sought-after neighbourhood with outstanding recreational, transit, lifestyle amenities, and strong long-term appeal. Two lots. One exceptional opportunity! (id:62104)
23 West Glen Avenue
Stoney Creek, Ontario
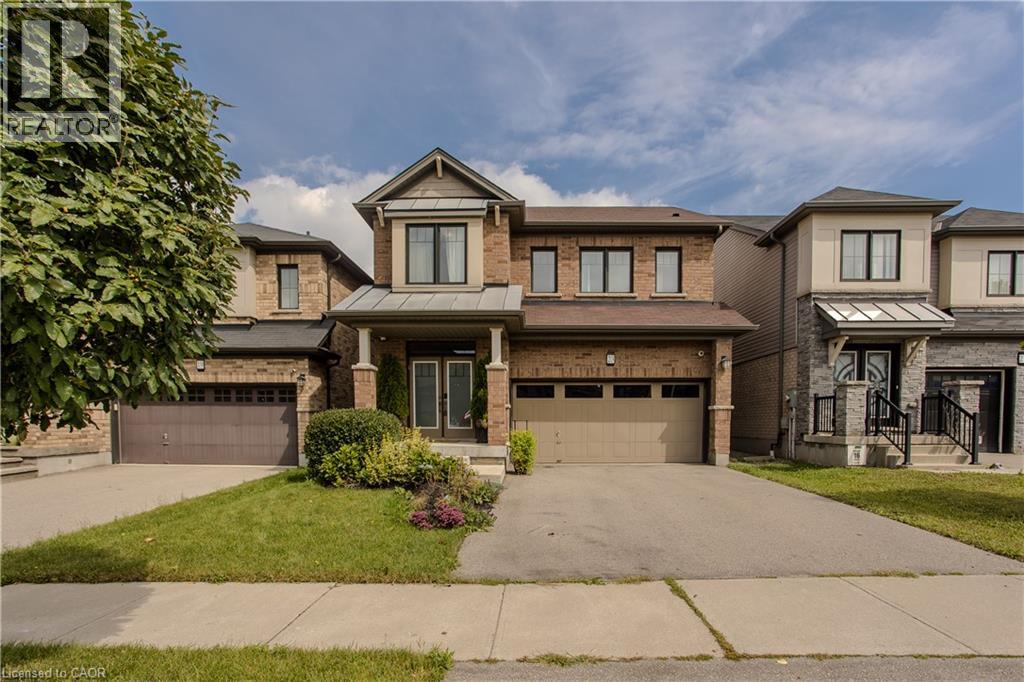
Located in a family-friendly Stoney Creek neighbourhood, 23 West Glen Ave offers an impressive combination of space, style & functionality with 4 bedrooms, 4 baths, approx. 2,649 sf of living space and a double garage. The spacious open-concept design, hardwood flooring and generous principal rooms create a home perfectly suited to everyday family life & entertaining. The main level flows effortlessly from one space to the next, with hardwood flooring, pot lights & plenty of natural light. At the heart of the home, the impressive eat-in kitchen features extensive white cabinetry, quartz counters, s/s appliances, gas range, tile backsplash and a large centre island with breakfast bar. The adjoining dining area offers plenty of room for family meals, while the expansive family room is anchored by a contemporary fireplace and features French doors opening to the backyard. A 2-pc bath and inside access to the double garage complete the level. Upstairs, hardwood flooring continues throughout. The generous primary retreat features 2 W/I closets and a 5-pc ensuite with double vanity, soaker tub & separate glass shower. 3 additional bedrooms provide excellent space for a growing family, including one with its own W/I closet and ensuite. A 4-pc main bath and convenient upper-level laundry complete this exceptionally functional floor. Outside, the fully fenced backyard offers a raised deck and generous lawn area with plenty of room for entertaining, children & pets. Ideally located close to several of Hamilton’s waterfalls and an extensive network of nearby trails, while still convenient to schools, parks, shopping, restaurants and everyday amenities. Easy access to major routes adds to the convenience, offering an excellent combination of family living, nature and accessibility. (id:62104)
415 Sea Ray Avenue Unit# 403
Innisfil, Ontario
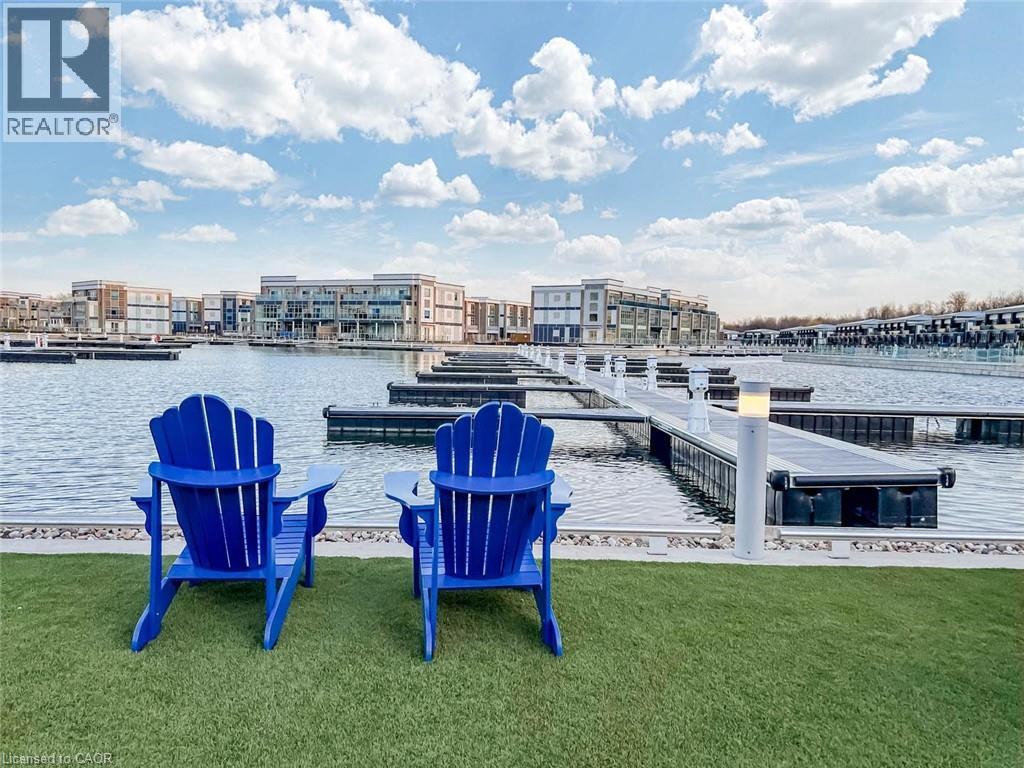
Experience Resort-Style Living In This Beautifully Upgraded 2 Bedroom, 2 Bathroom Unit Offering Approximately 820 Sq Ft Of Functional Living Space Plus Terrace In The Highly Sought-After Friday Harbour Community. Featuring A Spacious Open-Concept Layout With High Ceilings, Modern Finishes & Extensive Upgrades Throughout. Gourmet Kitchen Perfect For Everyday Living & Entertaining. Generously Sized Bedrooms Designed For Comfort & Convenience. Enjoy Easy Private Balcony Ideal For Relaxation. Located Just Steps To The Marina, Boutique Shopping, Restaurants, Walking Trails & Endless Outdoor Activities. A Perfect Opportunity To Enjoy Luxury Waterfront Living With Access To Exceptional Lifestyle Amenities In One Of Ontario's Premier Resort Communities (id:62104)
4320 Random Acres Road
Milton, Ontario
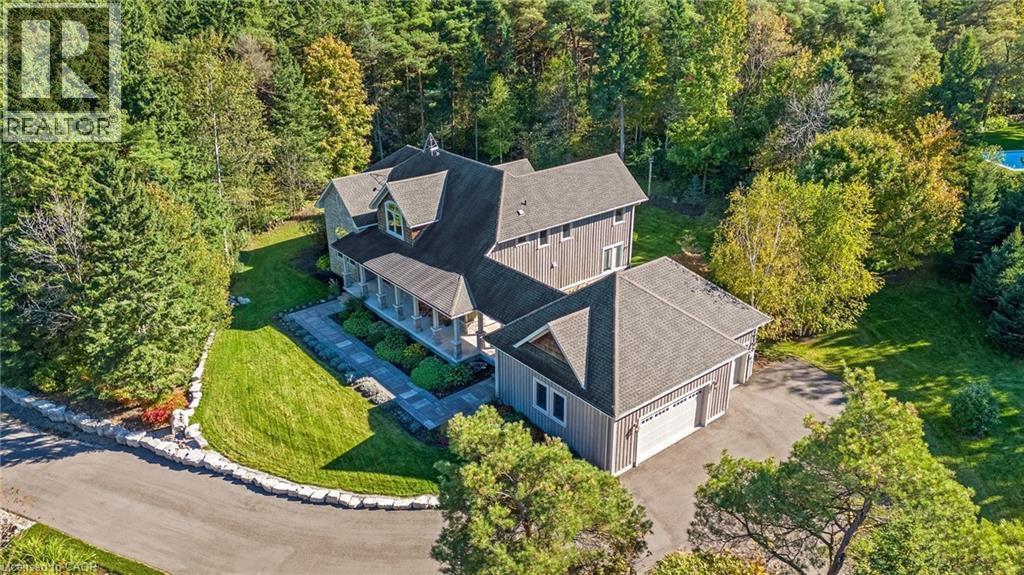
Welcome to your private country retreat! A custom-built home where the journey home feels just as special as the destination. Built in 2010, set on approx 2.3 acres, this remarkable property offers a perfect blend of privacy, craftsmanship and modern country living. As you turn onto this quiet country court and follow the paved driveway, the feeling of seclusion begins immediately. As the home comes into view, the impressive stonework, cedar accents, exterior pot lighting and beautifully designed walkways welcome you to a home that has been thoughtfully crafted inside and out. Exterior hardscaping creates inviting outdoor spaces including covered front and rear porches. Open-concept main living area features soaring ceilings, rich architectural details and a dramatic floor-to-ceiling stone gas fireplace. A gourmet kitchen combines style and function with granite counters, large centre island and premium appliances. The adjoining breakfast area and great room are surrounded by large windows allowing natural light to pour in while showcasing the beautiful landscape beyond. The main floor offers a private primary bedroom with its own fireplace, a generous walk-in closet and a luxurious ensuite with a soaker tub & separate shower. Also on this level is a dedicated office overlooking the front of the property. Main level laundry. The second floor embraces the open design with a loft-style sitting/TV area, 2 additional bedrooms and 4-pc bathroom. In addition to approx 3475 sq. ft., the partially finished lower level offers 2,637 sq. ft. (approx) with roughed-in bathroom already in place. Oversized garage provides approx 800 sq. ft. for vehicles, hobbies, toys. Close to conservation areas, golf courses and surrounded by nature, this home offers peaceful country living with easy access to Milton, Guelph, Burlington, Oakville, Mississauga & Toronto. Mature trees, beautiful craftsmanship and thoughtful design come together to create a home you will be proud to call your own. (id:62104)
2075 Appleby Line Unit# 102
Burlington, Ontario
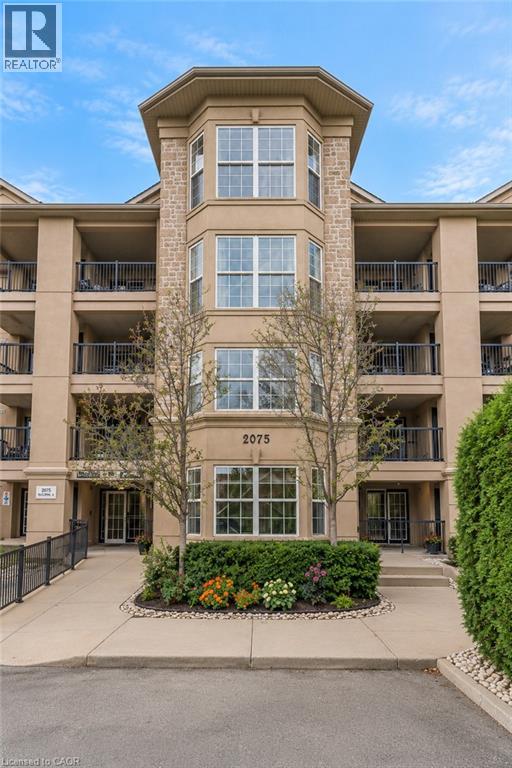
No elevator to wait for. No long hallway to walk. Parking just steps from the building entrance, and Millcroft Shopping Centre right across the street. Unit 102 at 2075 Appleby Line is a main-floor corner suite. You get the privacy and sense of space that a corner unit brings, plus the everyday ease that only the main floor can offer. Inside are 2 bedrooms and 2 bathrooms, with scraped laminate flooring running throughout. The kitchen has a glass and marble backsplash, a breakfast bar and like-new appliances. It opens to the living area and out to a large tiled balcony. The balcony umbrella stays, so morning coffee and taking a moment to enjoy the fresh air are already sorted. The primary bedroom has its own 4-piece ensuite. The second bedroom is generous, offering welcoming space for overnight guests, a proper home office, or both. The details are already handled: Hunter Douglas blinds, curtains and rods, mounted light fixtures, a stackable washer and dryer, and security wiring. There's also one locker, and the building offers a fitness centre and party room. The location does a lot of the work. Shopping, medical centres, restaurants, parks and transit are all close by, and the QEW is minutes away for getting to Oakville, Hamilton and the rest of the GTA. It's finished beautifully, easy to maintain and very hard to beat for convenience in central Burlington. (id:62104)
1608 - 285 Dufferin Street
Toronto, Ontario
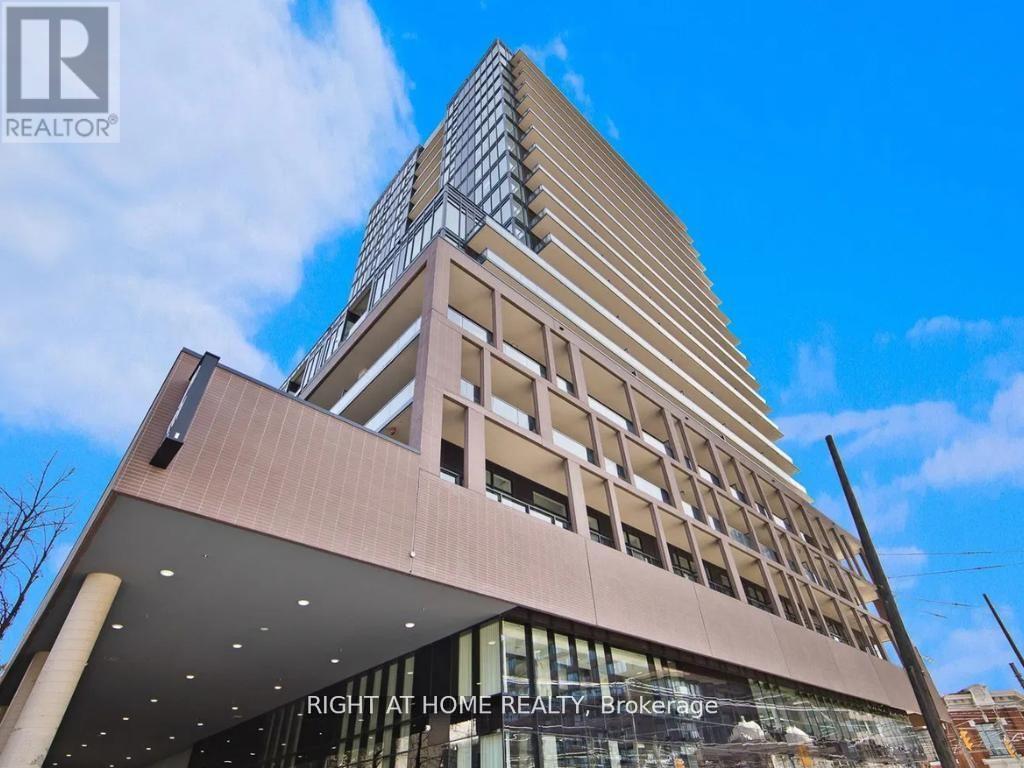
Step into this modern urban sanctuary in the heart of King West. This 2-bedroom, 2-bathroom split floor plan features floor-to-ceiling windows, abundant natural light, and a spacious balcony perfect for enjoying outdoor living. High-end European designer appliances complete this stunning home. Includes one parking space and one locker - a rare downtown find. Residents enjoy world-class amenities, including 24/7 concierge, state-of-the-art fitness centre, boxing studio, golf simulator, and premium co-working spaces. With a perfect 100Transit Score and 95 Walk Score, you are steps from everything, including the 504 King Streetcar, Exhibition GO Station, and essentials like Longo's and Shoppers Drug Mart.Experience luxury, convenience, and lifestyle living in King West. (id:62104)