
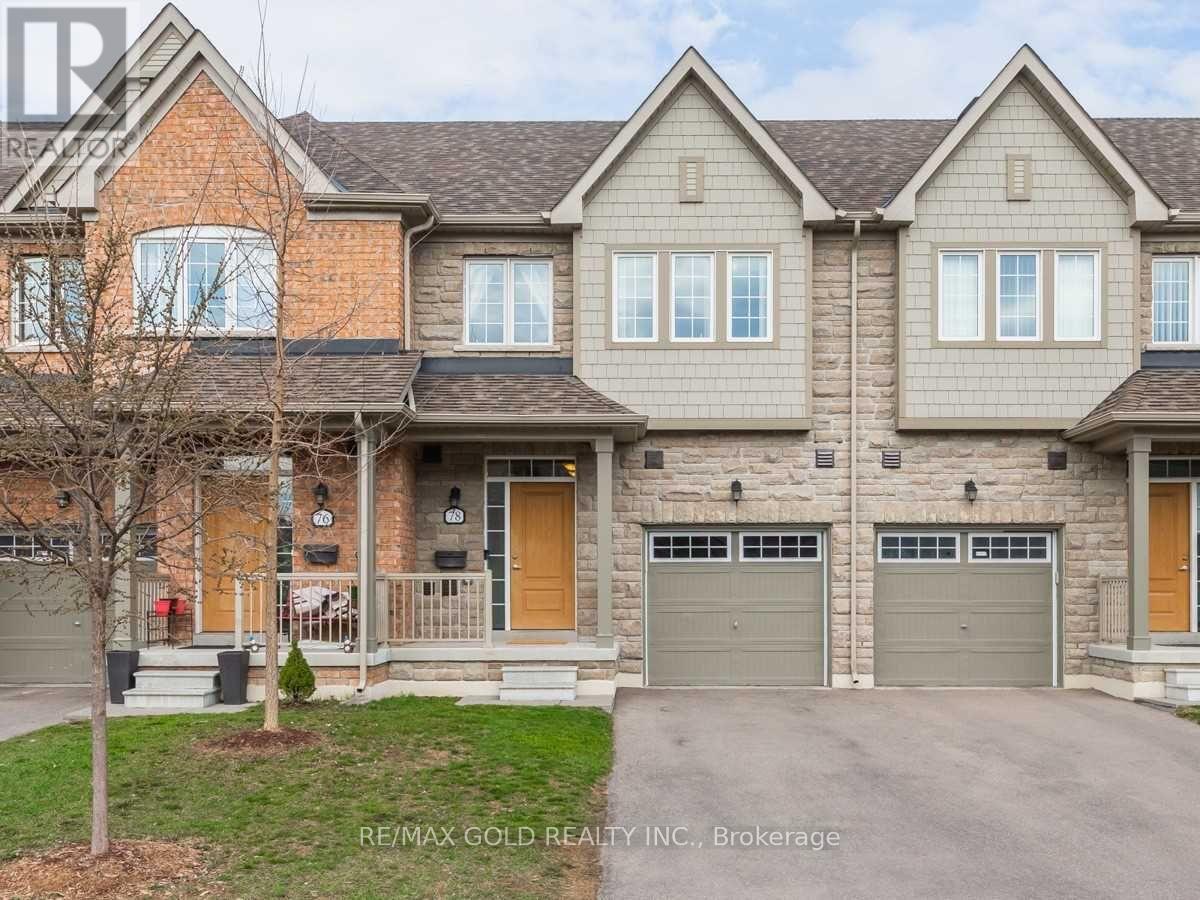
78 Honeyview Trail
Brampton, Ontario
Welcome to this spacious approx. 1,900 sq. ft. townhouse in the highly sought-after Bram East community! This beautifully laid-out 3-bedroom, 4-bathroom home offers generous living space, modern functionality, and an ideal floor plan for families. Bright and spacious principal rooms, well-appointed bedrooms, and multiple bathrooms provide comfort and convenience throughout. Located in a desirable neighborhood close to schools, parks, shopping, transit, major highways, and all amenities. A fantastic opportunity for families, first-time buyers, or investors looking to own in one of Brampton's most popular communities. (id:62104)
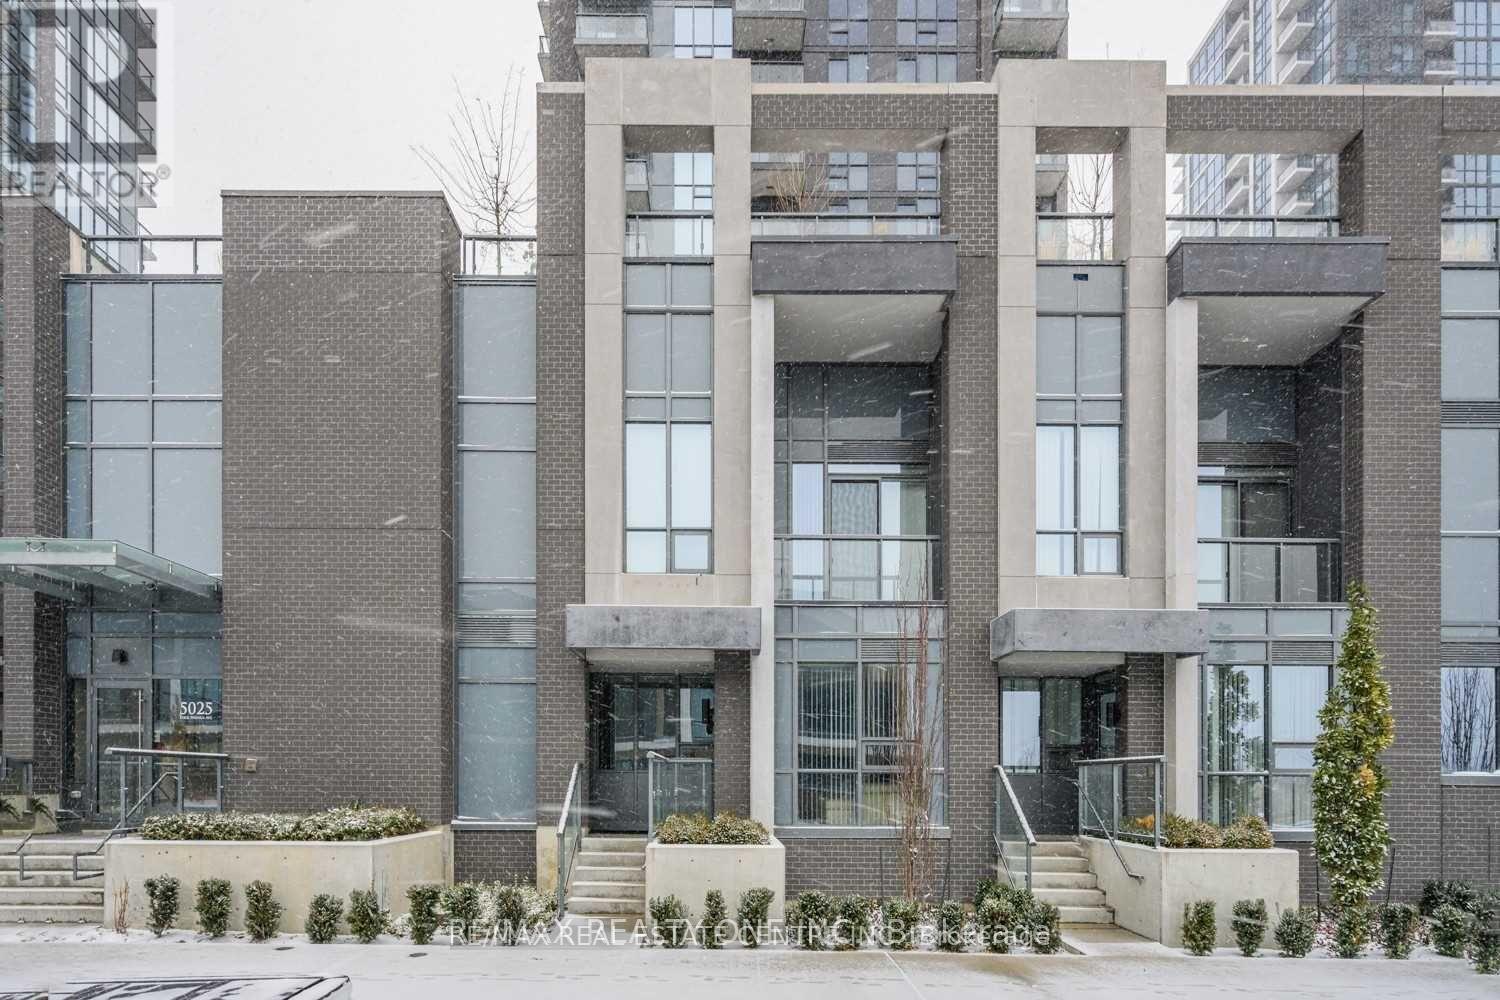
112 - 5025 Four Springs Avenue
Mississauga, Ontario
Highly Motivated Seller, Priced To Sell!!Spacious and beautifully upgraded 3-bedroom, 2-storey townhouse in the prestigious Pinnacle Uptown, located in the heart of the city. This well-maintained home features high-end designer finishes, laminate flooring throughout, and a modern open-concept main floor. The upgraded kitchen offers quartz countertops and stainless steel appliances, perfect for comfortable everyday living and entertaining.Ideally situated just steps from Square One Shopping Centre, top-rated restaurants, parks, and transit, including the upcoming Hurontario LRT, with easy access to Highways 401, 403, and 410.Residents enjoy exceptional building amenities including 24-hour concierge, indoor swimming pool, gym, yoga room, sauna, hot tub, party room, billiards, kids' room, theatre room, library, and an outdoor terrace with BBQ area-offering a true luxury lifestyle in one of Mississauga's most sought-after communities. (id:62104)
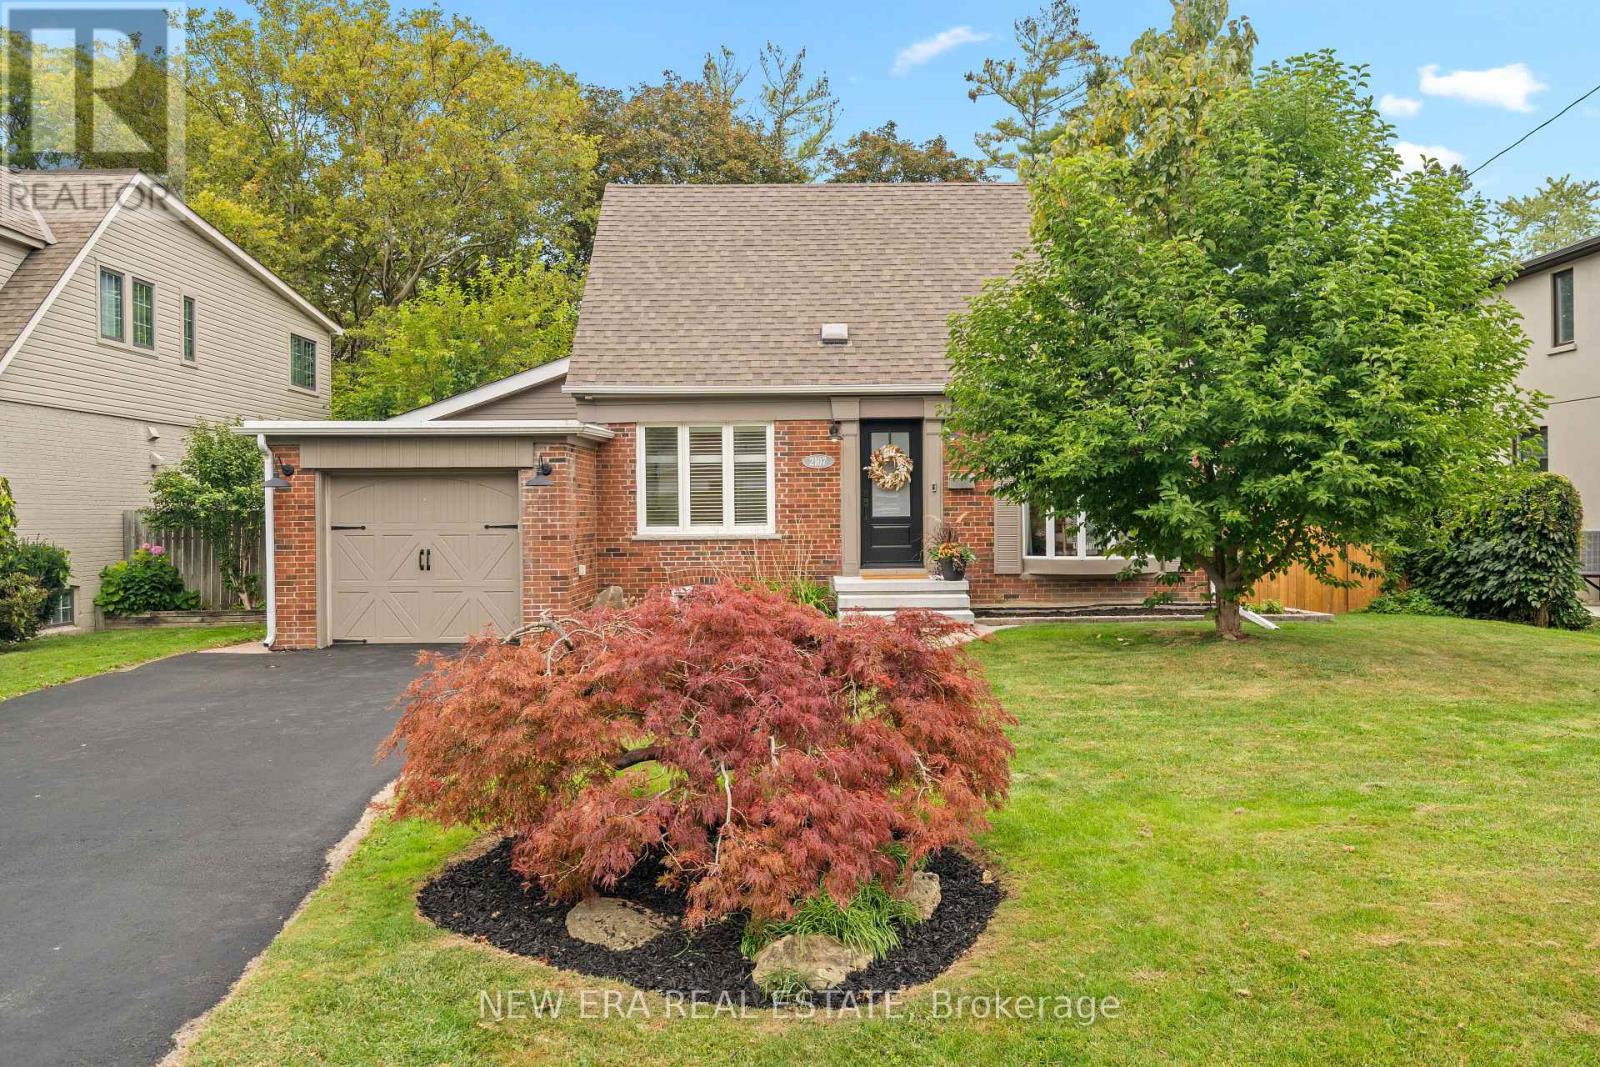
2107 Russett Road
Mississauga, Ontario
Set on a picturesque, tranquil street in Mississauga's Lakeview area, 2107 Russett Road is a beautifully updated 1.5-storey residence offering a distinctive blend of space, character and modern sophistication. Situated on a premium 60 x 130 ft lot, the home offers approximately2,162 sq. ft. of total finished living space, with 3 generous bedrooms, 2 bathrooms and a thoughtfully designed layout ideal for both everyday living and entertaining. The main living space is bright and elegant, enhanced by a beautiful bay window and updated modern wainscoting that adds a refined architectural detail to the room. The redesigned kitchen features a contemporary open-concept layout with a centre island and breakfast area, creating an effortless connection between the home's principal living spaces. A striking sunken family room serves as one of the home's signature features, with a dramatic cathedral ceiling and walkout to the backyard and inground swimming pool. The main-floor addition offers exceptional versatility and can be tailored as a family room, dining space, home office or guest area. The finished basement extends the living space even further, providing room for a recreation area, office or additional bedroom setup. Outdoors, the beautifully landscaped backyard is framed by mature trees and centred around an inviting inground pool, creating a private and polished setting for summer entertaining, relaxation and outdoor living. Thoughtfully renovated with premium modern touches throughout, this move-in-ready home is conveniently located near Applewood Village, parks, schools, Sherway Gardens, major shopping, the QEW, Pearson Airport and downtown Toronto. A unique opportunity to enjoy generous indoor and outdoor space in one of Mississauga's established residential pockets. ***EXTRAS*** Pool Liner 2026, Pool Chlorinator2026, Sump Pump 2024, Backwater Valve 2024, Furnace 2024, A/C 2025, HWT 2024, Fridge +Dishwasher 2025, Spray Foam insulation in Crawlspace 2025. (id:62104)
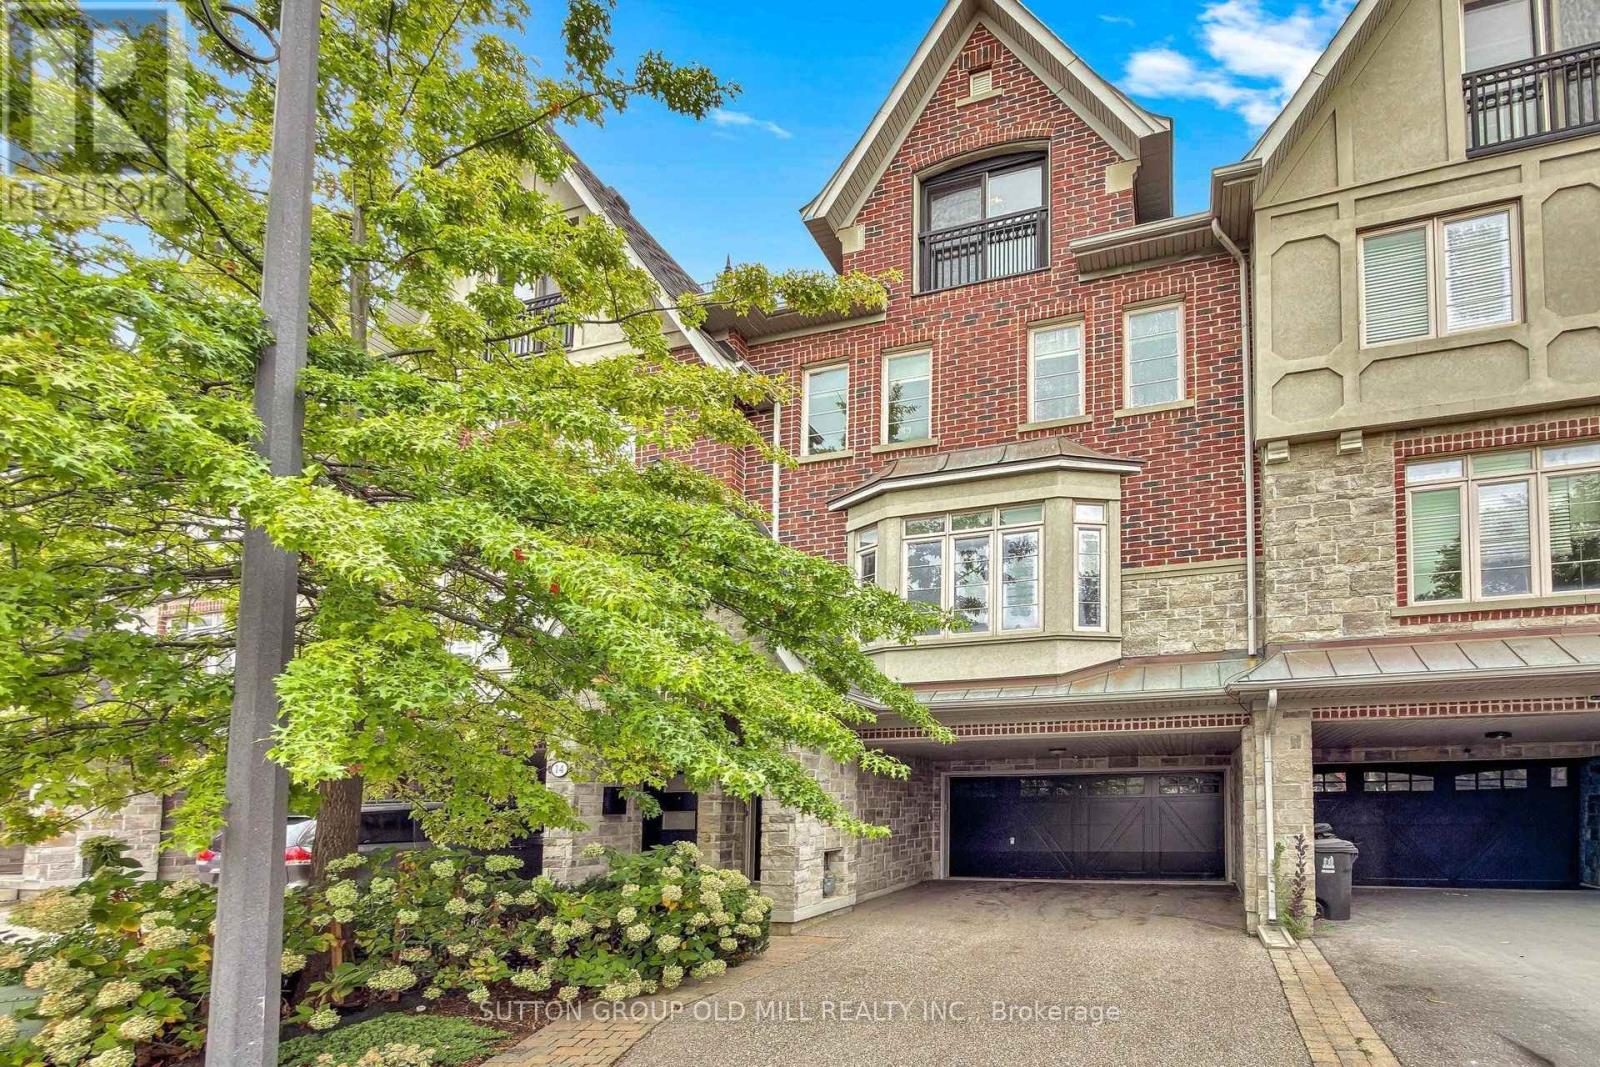
12 Gala Lane
Toronto, Ontario
Exceptional Freehold three-storey Townhome offering approximately 2,300 sq. ft. of beautifully designed living space in the sought-after Stonegate-Queensway community of South Etobicoke. Featuring 3 bedrooms, 3 bathrooms, a double-car garage and one of the best layouts in the complex, this home perfectly combines style, comfort and functionality. The main level boasts a chef's kitchen with high-end appliances, a large centre island seamlessly flowing into a bright, open-concept living and dining area, ideal for entertaining. Enjoy a private backyard retreat surrounded by mature greenery, The second floor offers 2 Bedrooms & a 4 Pc Bathroom, a spacious family room and a conveniently located laundry room. The entire third floor is dedicated to a peaceful primary suite featuring a 5-piece ensuite, walk-in closet and private balcony. Ideally situated close to Mimico GO, TTC, the Gardiner Expressway, waterfront parks, scenic trails, schools and daycares. Enjoy the convenience of nearby shopping, along with popular neighbourhood favourites such as Costco, No Frills, Sobeys and the iconic San-Remo Bakery. Experience the best of South Etobicoke living, where comfort, convenience and a vibrant community come together. (id:62104)
2006 - 285 Enfield Place
Mississauga, Ontario
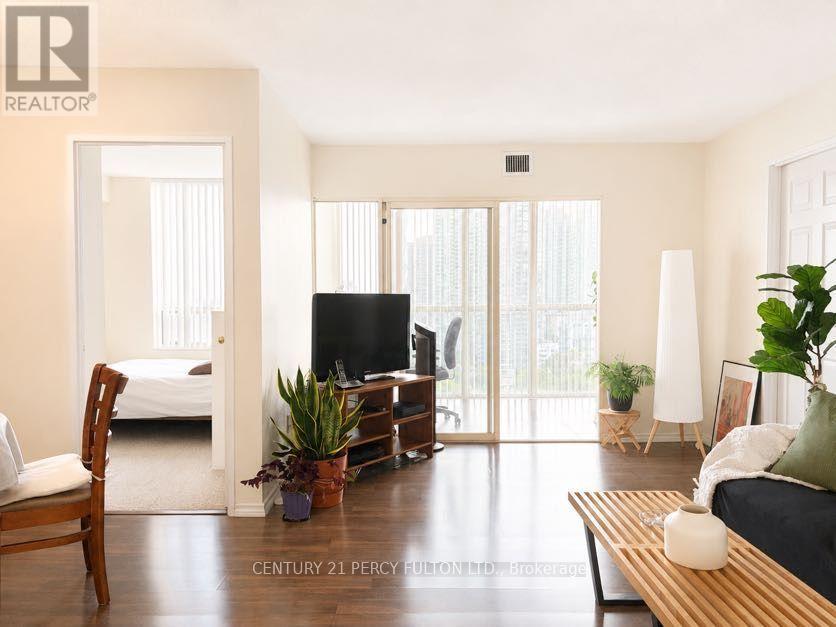
All-inclusive maintenance fee (hydro, water, heat, internet, cable) with a view you'll never outgrow! Welcome to this spacious 2+1 bedroom, 2-bath condo overlooking the picturesque Kariya Park, where floor-to-ceiling windows frame breathtaking, unobstructed views of lush greenery and the park's iconic cherry blossoms each spring. Offering a bright, functional layout with generous principal rooms and a versatile sunroom perfect for a home office or guest space, this suite is the perfect canvas to renovate and make your own. A great opportunity with an entry point under $400,000-allowing you to invest in updates while building equity in one of Mississauga's most connected neighbourhoods. Just steps to Square One, Celebration Square, transit, restaurants, shopping, parks, and the future Hurontario LRT, with quick access to Highways 403, 401, and the QEW. Enjoy the comfort of a well-established building with exceptional amenities, including concierge, an indoor pool, fitness facilities, a tennis court, and more. Whether you're a first-time buyer, investor, or someone looking to create a home tailored to your own style, this is an exceptional opportunity to own a spacious condo in the heart of the city. (id:62104)
829 Stargazer Drive
Mississauga, Ontario
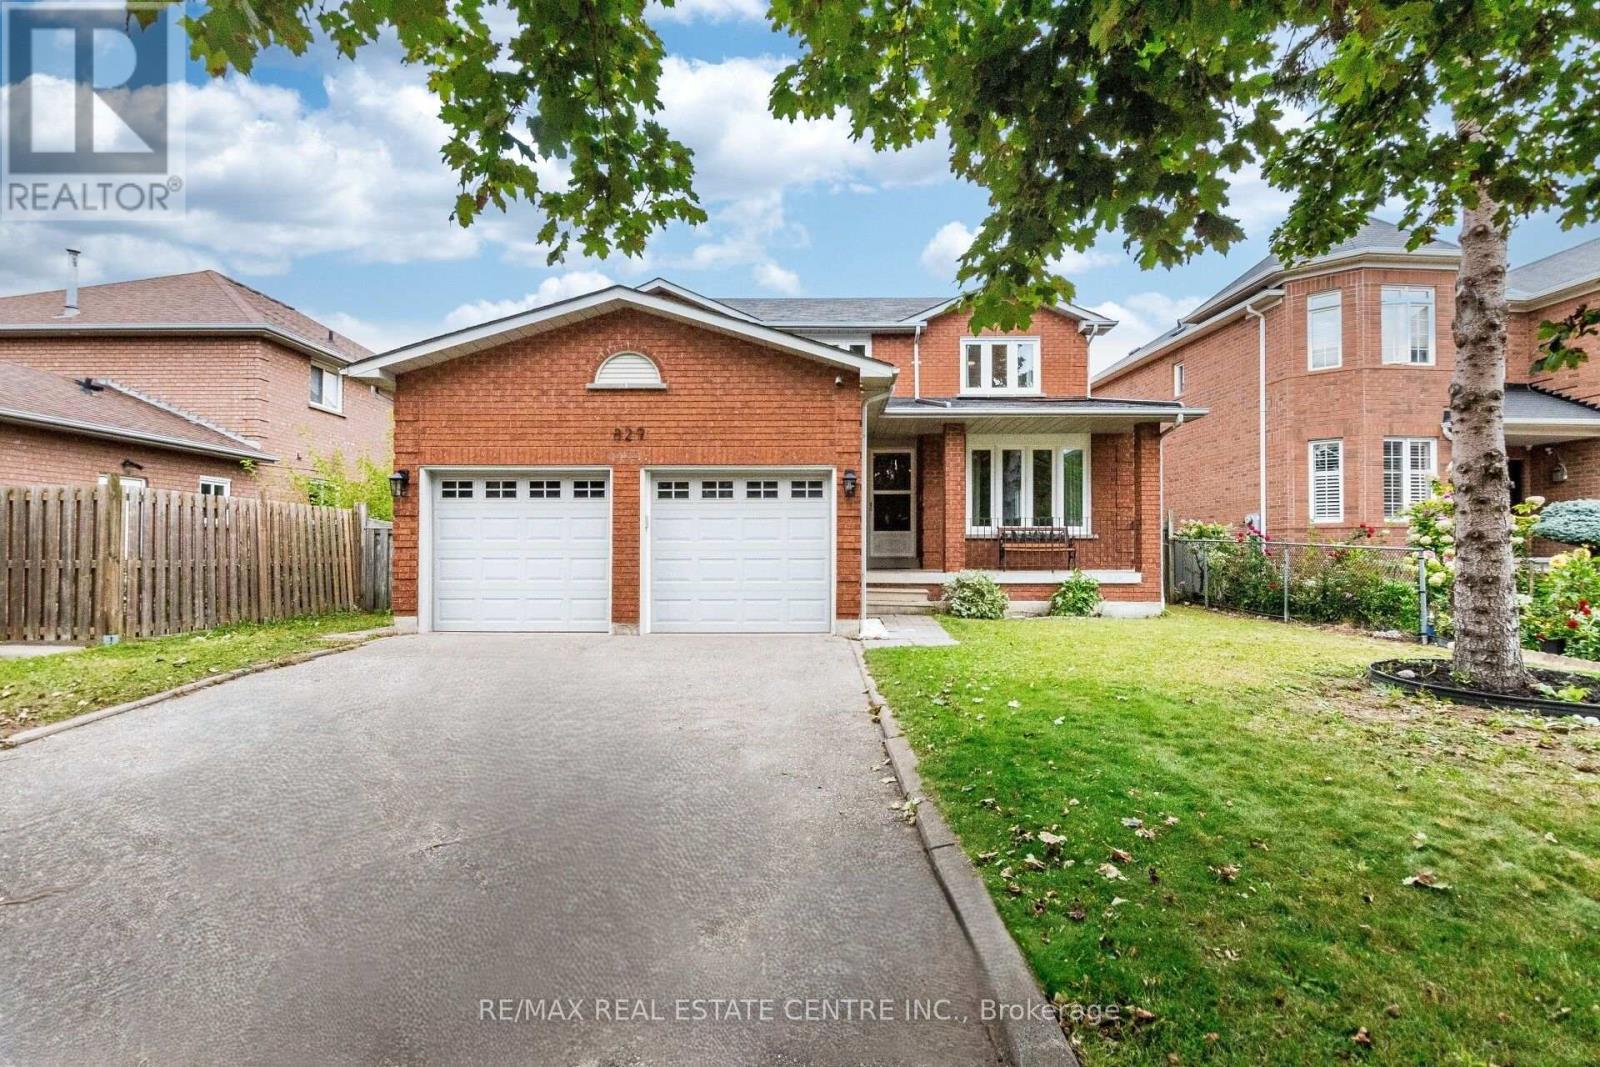
>> Freshly Painted in Neutral Color. Evenly Layout Floor plan with Good Size Lot. Main Floor Laundry, Inside Access from Garage,<<< Unique Designed Elegant Grand Foyer. Lots of Picture Windows. <<< Large Eat-In Kitchen with Breakfast area and Ample Kitchen Cabinetry. <<< Primary Bedroom features Ensuite Bath & Separate Shower. All Bedrooms features Large Closet & Large Windows <<< Beautifully Renovated two Separate Basement Apartments, Separate Entrance. <<< Laminate Flooring in the basement **Large Cold Room for Convenient Storage. <<< Great Neighborhood, Close To All Amenities, Steps To Park, Schools, Groceries, Public Transport ** Beautiful Home in Prime Location. Don't Miss Out! Must See! (id:62104)
4055 Forest Run Avenue Unit# 89
Burlington, Ontario
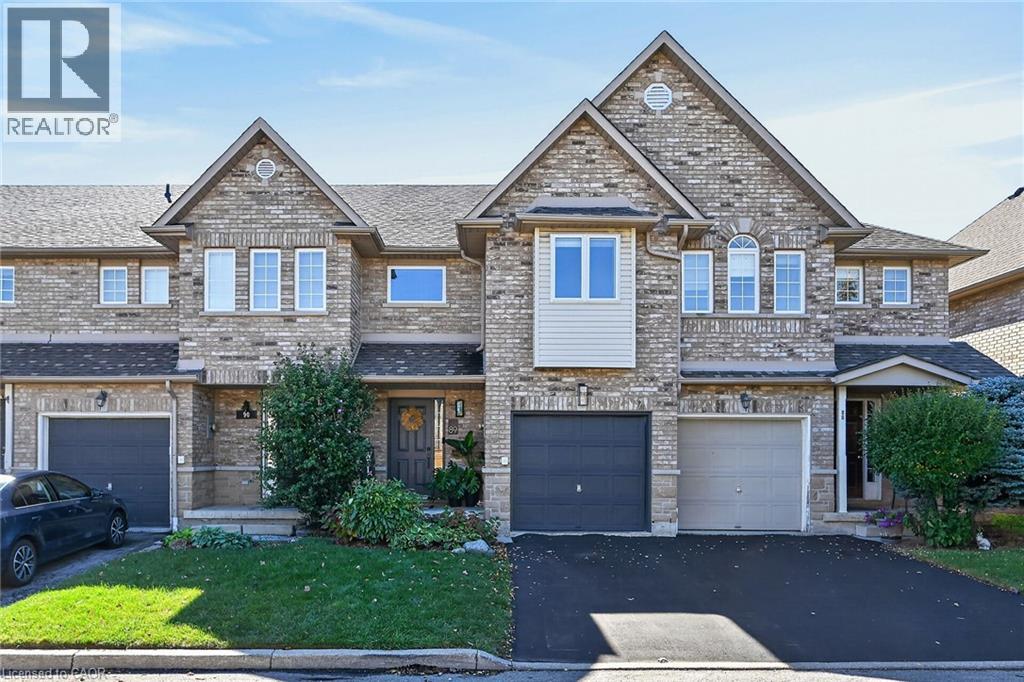
Welcome to desirable, family-friendly Tansley Woods. This 3-bedroom, 2.5-bath FREEHOLD POTL Townhouse (road fees $107.45 /mo) has a perfect balance of premium updates and absolute peace of mind. Tucked away on Forest Run Avenue this completely modernized, turn-key property stands out with many updates and one massive asset: the Kitec plumbing was fully removed in 2022. Every major item has been updated, including windows replaced in 2025, the hot water tank replaced in 2023, and the furnace and A/C replaced in 2021. The interior features beautiful engineered hardwood flooring, stylish accent walls, a striking staircase with metal spindles, and a customized kitchen layout with a stainless steel gas stove and appliances. Best of all, both 4-piece bathrooms are brand new and were just completed in September 2026 with a clean, spa-like design. Step directly from the complex onto scenic ravine trails for a short walk to the community centre, library, and parks. Equipped with a Nest smart home setup, an outdoor natural gas BBQ line, and quick access to Appleby GO and the QEW/403/407 grid. A truly turn-key home where you don't have to budget for future repairs. Nothing to do with but move in and enjoy! (id:62104)

14451 Winston Churchill Boulevard
Caledon, Ontario
Escape The Ordinary. Discover Your Private Estate In Prestigious South Caledon Where Sophisticated Country Living Meets Modern Luxury. Nestled On A Breathtaking One-Acre Lot (150X300 Ft), This Newly Extended 4-Bedroom, Over 3,600 Sq Ft Masterpiece Backs Onto A Ravine With Terra Cotta Conservation At Your Doorstep, Privacy And Nature Embrace You At Every Turn. Extensively Renovated Top To Bottom In 2024-All With Permits-This Home Features New Plumbing, Electrical With 200 Amp Service, Septic, Furnace, A/C, Generator, Roof, Doors & Windows Throughout. Designed For Both Grand Entertaining And Intimate Family Living, The Open-Concept Kitchen, Dining & Family Rooms Flow Seamlessly Together. The Brand-New Chef's Kitchen Showcases A Large Island, Stone Counters, Matching Backsplash, And Top-Of-The-Line Stainless Steel Appliances. Large Windows Fill The Home With Natural Light. The Upper-Level Retreat Showcases Two Luxurious Primary Suites. The First Offers A Fireplace, Juliet Balcony Overlooking The Greenspace, Dual Walk-In Closets, And A Spa-Inspired Ensuite Complete With Heated Floors, A Soaker Tub, And An Oversized Glass Shower. The Second Includes Its Own Fireplace, Walk-In Closet, And Heated Ensuite Floors. Ceiling Fans Throughout The Bedrooms And Motorized Blinds Provide Year-Round Comfort, While Convenient Second-Floor Laundry Adds Everyday Ease. Attached Double Garage Plus An Incredible Detached 6-Car Garage/Workshop Offer Endless Possibilities For Car Collectors, Hobbyists, Home Gyms, Or Dream Workspaces. Enjoy A Large Gazebo, Fire Pit Area, And An Unmatched Outdoor Lifestyle. A Rare Opportunity For Families Or Anyone Seeking Space, Privacy, And Refined Country Living Near Town Amenities. (id:62104)
5 Dolomite Drive
Brampton, Ontario
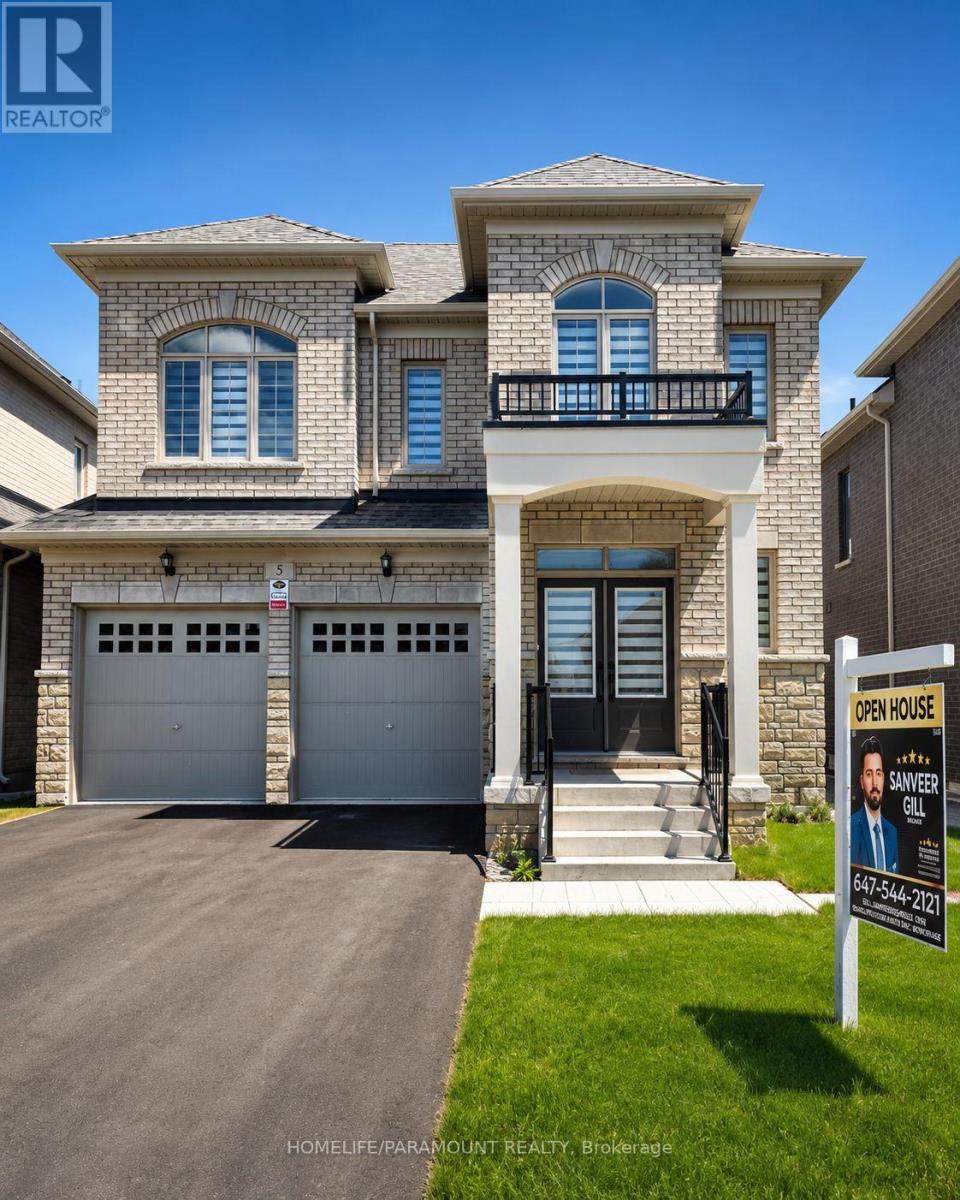
Welcome to 5 Dolomite Drive, Sun filled Brightness all day, in the Prestigious area of BRAM EAST in Brampton, 3350 Sq/Ft. Brand New Builder's home on EAST/WEST facing. Separate Living and Dining rooms. Large Family room with Fireplace. 4 Bedrooms, 4 Bathrooms. Very convenient area, Close to Schools and Plazas. Easy access to Hwy 427. Main Floor Laundry, Separate Side Entrance to the Basement and access to the Garage. Lot of Windows allowing Sunlight in all the Principle Rooms. (id:62104)

4278 Sawmill Valley Drive
Mississauga, Ontario
Client RemarksWelcome To Incredible Sawmill Valley. Beautiful Home Close To Utm, Credit Valley Hosp, All Commuter Routes, Nature Trails And Great Schools. Open-concept layout with elegant coffered ceilings and expansive windows that flood the home with natural light Rich hardwood flooring throughout, accentuating the warmth and sophistication of every room. Gourmet Kitchen Fully renovated eat-in kitchen with gleaming granite countertops Ideal for both everyday meals and entertaining guests. Smart & Functional Layout Rare model with direct garage access into the home! Do Not Miss Out! (id:62104)
Lot 12 Sweet Cicely Street
Springwater, Ontario
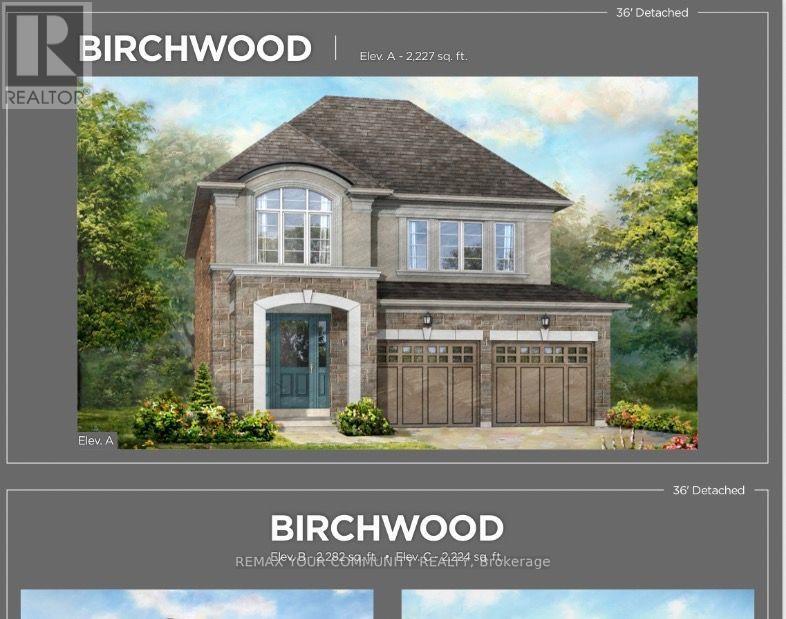
Welcome to the Birchwood - 2,227 sq. ft. of luxury living.Step inside and experience an extraordinary collection of luxury features and upgrades designed to elevate everyday living:9" smooth ceilings throughout the ground floor Raised 9' coffered ceiling in the primary bedroom , elegant 7 'carrara interior doors with nickel-finish hardware Gas fireplace with white cabinet mantel Imported 12% x 24" ceramic flooring 5" wide waterproof composite flooring throughout principal ground-floor living areas Gourmet kitchen with stone countertops, mitered-edge detailing, full-depth fridge upper and crown moulding Luxurious primary ensuite with 5' freestanding tub, frameless glase shower, mosaic shower floor and recessed lighting200 AMP electrical service Rough-in for a future electric vehicle charging station BBQ gas line to the rear of the home Engineered floor joists with %" tongue-and-groove subflooring Basement cold cellar H.E.R.S. Home Energy Rating System and energy-saving features Two-coat paved driveway(OVER $200,000 IN LUXURY UPGRADES - PLUS, PLUS, PLUSI Exceptional finishes. Exceptional craftsmanship. Exceptional value.Welcome home to the Birchwood. (id:62104)
121 - 800 West Ridge Boulevard
Orillia, Ontario
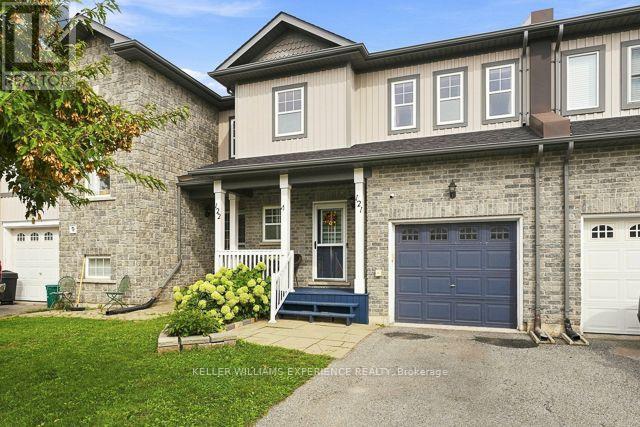
Welcome to this beautifully maintained 3-bedroom, 2-bathroom townhome in Orillia's sought-after Westridge community! Bright, inviting and carpet-free, this home offers a functional layout designed for comfortable everyday living. The finished basement features updated vinyl flooring, adding a fresh, modern touch and flexible space for the family.Step outside and enjoy your own private backyard retreat, complete with low-maintenance turf, a custom composite deck, custom retractable awning and hot tub - perfect for relaxing or entertaining on summer evenings.The location is hard to beat! You're just minutes from Costco, restaurants, fitness and gymnastics facilities, highly rated schools, Scout Valley trails and Orillia's beautiful waterfront. Notre Dame Elementary is within walking distance, along with Clayt French Park and its off-leash dog area. Nearby Rotary Place and the West Orillia Sports Complex offer fields, ice rinks and recreation for all ages.Commuters will appreciate easy highway access, while downtown Orillia is just a short drive away, offering local shops, cafés, theatre, golf, beaches, water activities and year-round events. Residents also enjoy exclusive access to a nearby pool. Extra permitted parking is available. A fantastic home in an exceptional location - book your showing today! (id:62104)