
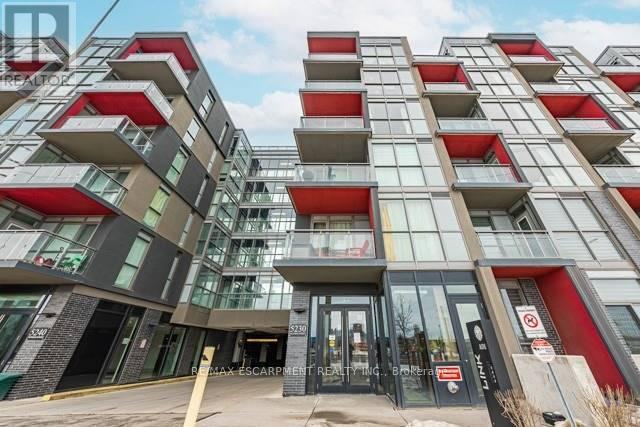
A501 - 5230 Dundas Street
Burlington, Ontario
Trendy Link Condos! This bright 1 Bed / 1 Bath unit is ideally located in The Orchard neighbourhood close to amenities, major commuter routes, beautiful Bronte Creek and the Escarpment. Pristine and move-in-ready with an upgraded kitchen with quartz countertops and central island overlooking your living area with walk out to balcony. Spacious and modern 4-piece bathroom. Bedroom with double closet and floor to ceiling window. Luxury building amenities include a wellness center with sauna/steam room/plunge pools, fitness center, party room, rooftop terrace and more! Enjoy access to walking trails and parks, cafes and restaurants, shopping, etc. One underground parking spot included. Ideal for young professionals and downsizers alike! (id:62104)
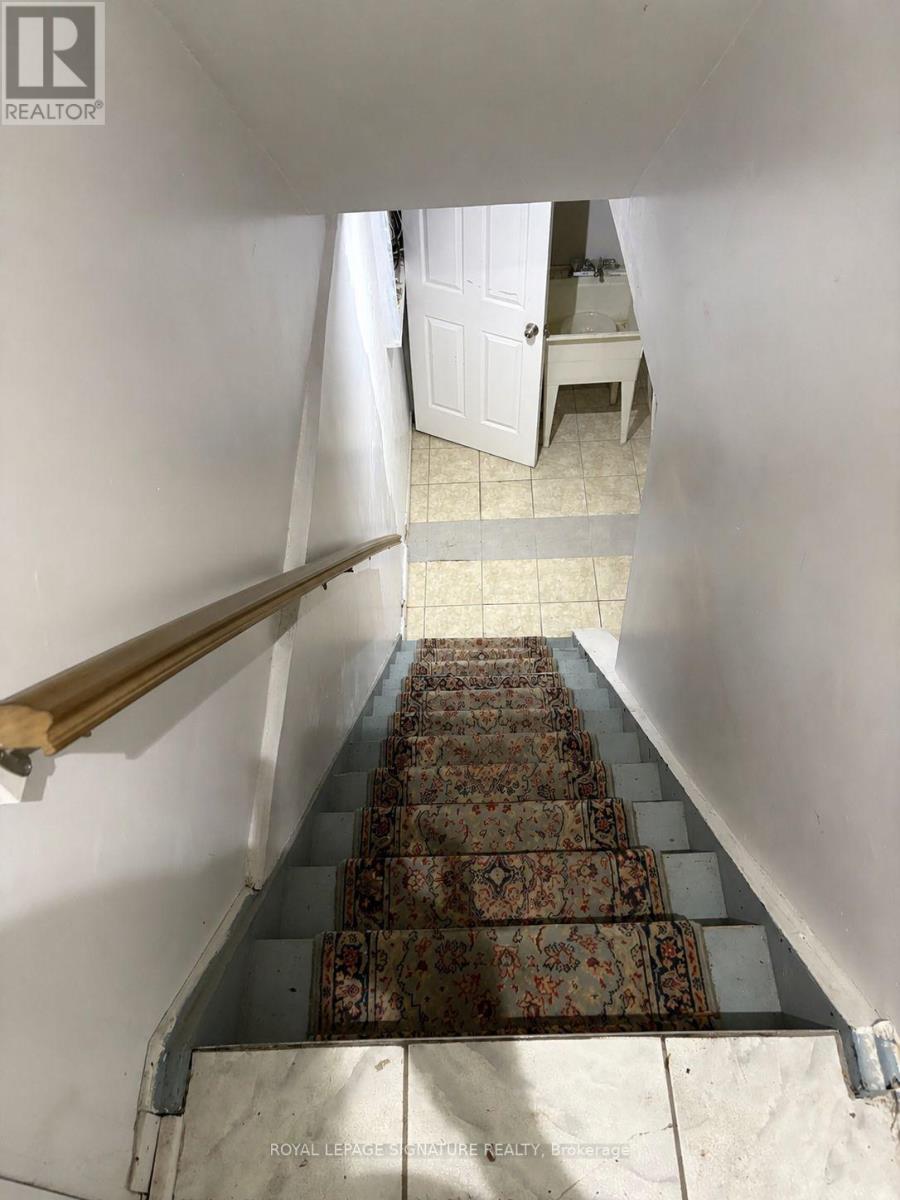
Lower - 137 Madoc Drive
Brampton, Ontario
Welcome to this spacious lower level offered for lease within a semi detached home. Featuring 1 bedrooms and 1 full bathroom, this well maintained lower level home offers space and flexibility for an individual or a couple. Maximum 2 occupants. This property has central air and this unit has it's own private ensuite laundry. Separate entrance. Oversized driveway provides 1 parking spot for the lower level. Ideally situated in a family friendly neighbourhood, this home is centrally located close to schools, shopping, parks, public transit and major highways, making commuting and everyday living a breeze.Lower level for lease partially furnished. Upper Level is leased separately. A wonderful opportunity to enjoy comfortable living in aconvenient location! No pets, no smoking. Tenant to pay 30% utilities. (id:62104)
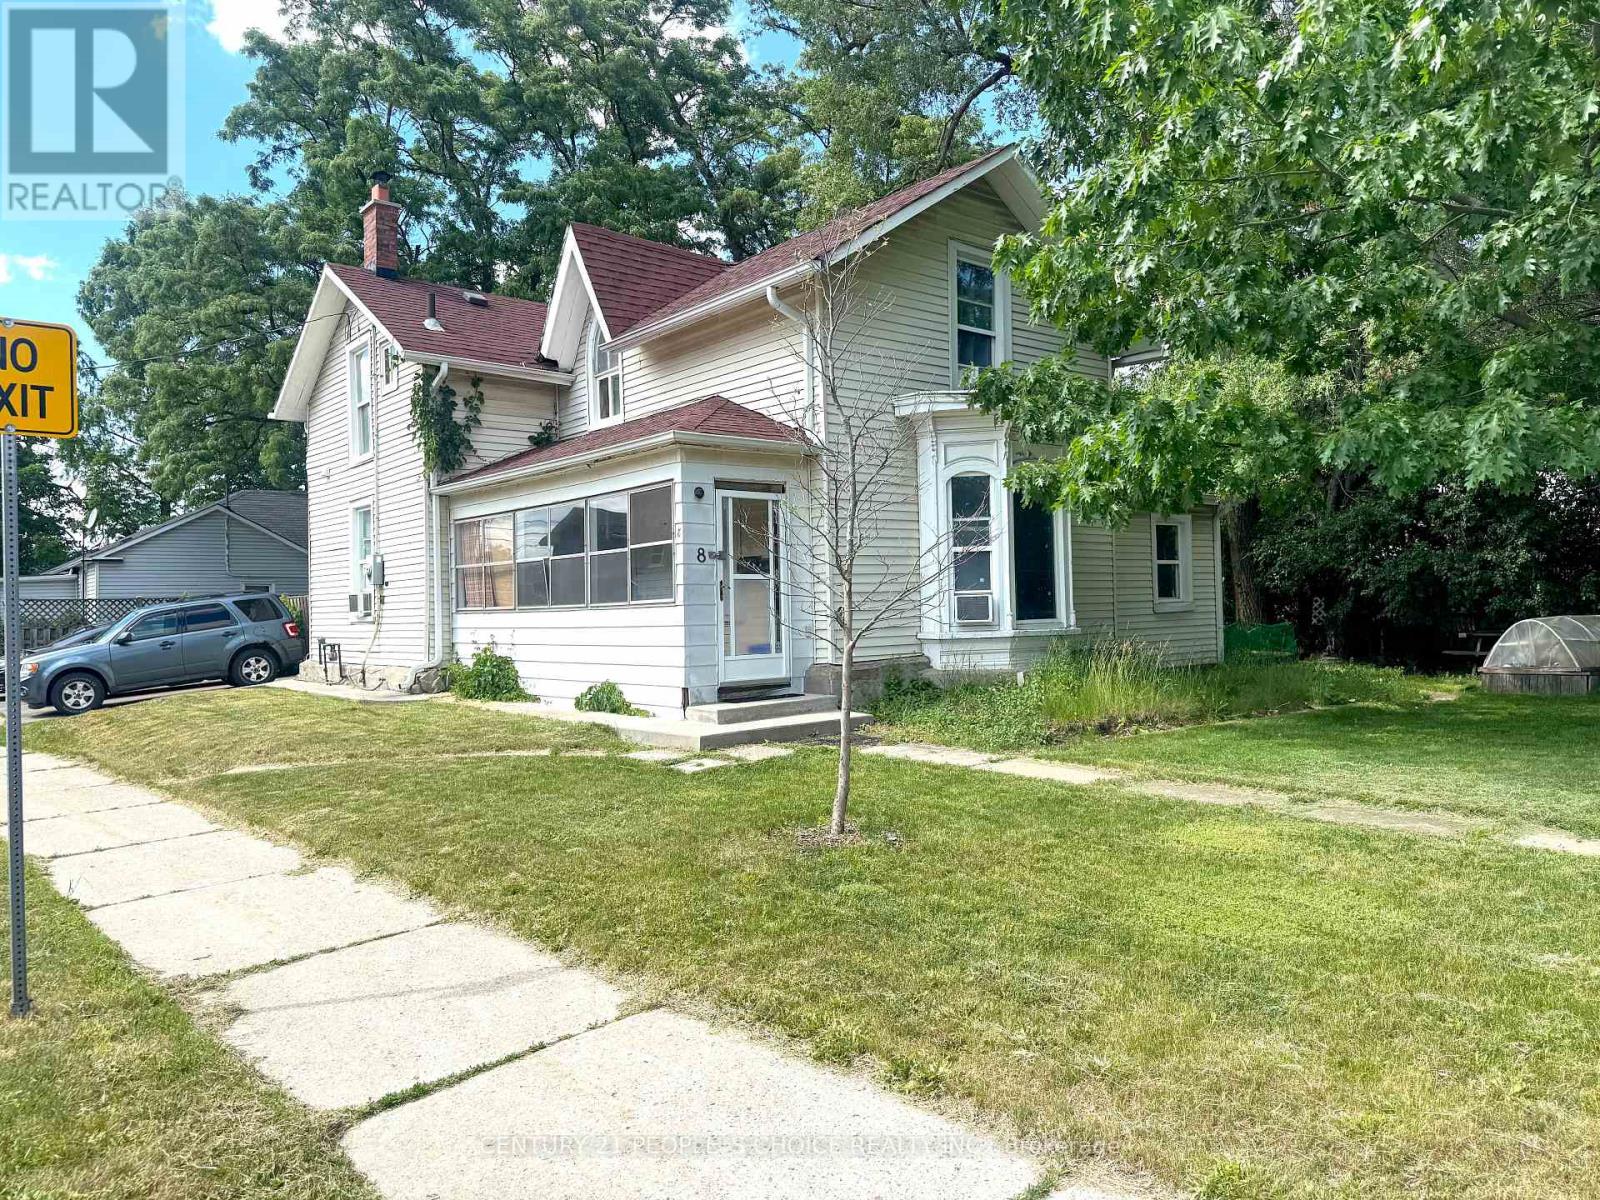
8 Mary Street
Brampton, Ontario
Exceptional income-generating property featuring three rental units and established tenants, providing immediate rental income from day one. An outstanding opportunity for investors looking to secure strong cash flow and long-term growth potential. Conveniently located near schools, shopping, transit, parks, and major transportation routes, making it an attractive option for both tenants and future owners. (id:62104)
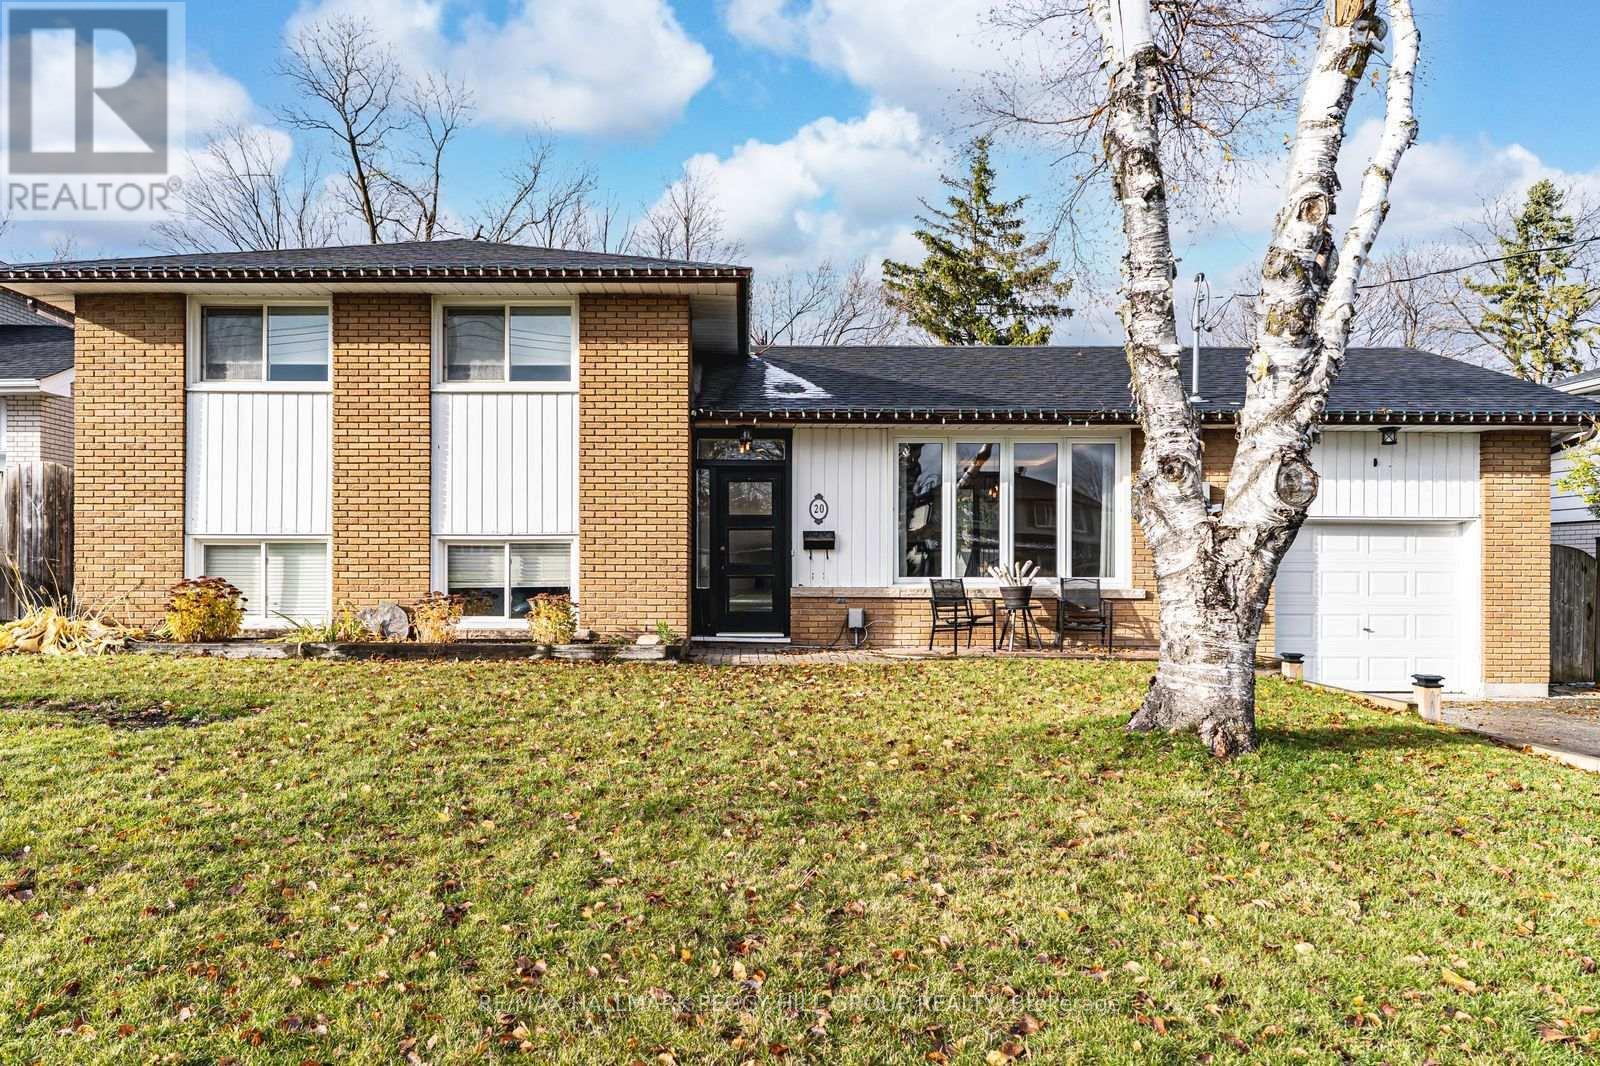
Upper - 20 Ottaway Avenue
Barrie, Ontario
MODERN 3-BEDROOM UPPER-LEVEL LEASE ON A QUIET CUL-DE-SAC WITH 3-CAR PARKING & A SPACIOUS BACKYARD! Available November 1st or December 1st! Set within walking distance of schools and parks, this beautifully finished upper-level unit features an open-concept layout with modern plank flooring, recessed lighting and perimeter accent lighting throughout the main living area. The kitchen features extensive dark cabinetry, quartz countertops, stainless steel appliances, under-cabinet lighting and a large centre island with seating, opening directly to the dining and living areas. Large windows bring in an abundance of natural light, while a walkout from the dining area leads to a rear deck with privacy louvres and access to a spacious backyard framed by mature trees and established landscaping. Three bedrooms are served by a spacious 5-piece bathroom with double sinks, and in-suite laundry adds valuable functionality. Three tandem driveway parking spaces, no sidewalk in front and shared garage storage with the lower-level tenant provide additional storage and parking. With easy highway access and downtown Barrie just minutes away, this well-finished lease also puts shopping, dining, recreation and other city amenities within easy reach. (id:62104)
420 - 1 Hume Street
Collingwood, Ontario
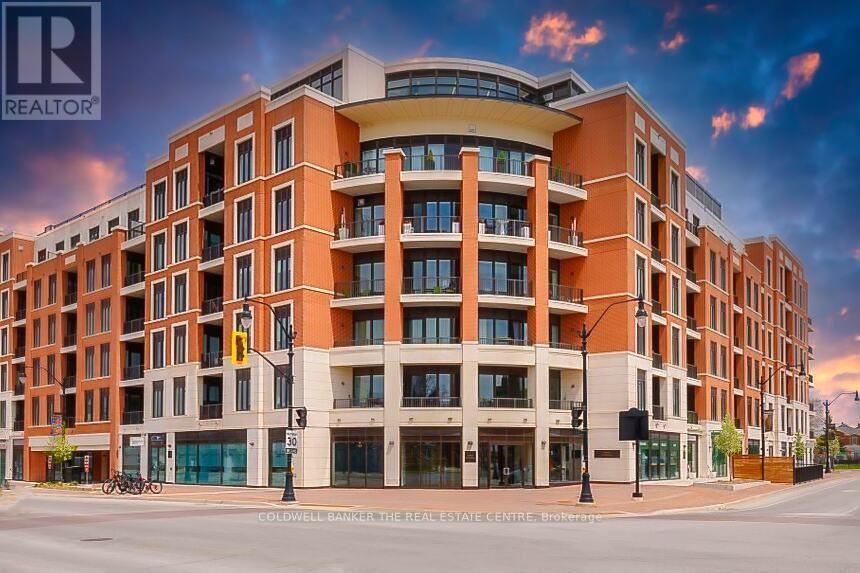
Experience refined living in historic downtown Collingwood's prestigious Monaco residence. This rarely available corner suite is exceptionally bright and impressively quiet. It offers an uncommon sense of privacy and calm. The showpiece, is an oversized 322-square-foot private balcony. Perfect for elegant outdoor dining, lounging, or entertaining under the open sky. Just a 10-minute stroll to Georgian Bay's waterfront. Boutique shops and top-tier dining create a truly enviable lifestyle. Four-season recreation is right at your doorstep, from the Georgian Trail to Blue Mountain skiing, golf, boating, and endless freshwater beaches. At home, enjoy resort-style rooftop amenities, including a well-appointed party room, fitness centre, landscaped terrace with BBQs, pergolas, a fire pit and a tranquil water feature. All framed by manicured gardens and glowing sunset views. Inside, 10-foot ceilings and 8-foot doors elevate the open-concept living, kitchen, and dining areas. The chef-inspired kitchen features quartz countertops, upgraded cabinetry, a custom backsplash, stainless steel appliances, under-cabinet lighting and designer pendant lighting. The thoughtful split-bedroom layout ensures privacy, with a spacious primary suite offering a walk-in closet and elegant ensuite. A separate entrance hall adds to the sense of calm and provides a natural gallery wall. Side-by-side parking near the elevators adds everyday ease, with an additional space available. An extra parking spot available for $45,000. Monaco offers sophisticated full-time living or an exquisite four-season retreat in one of Ontario's most charming waterfront communities. (id:62104)
80 Matachewan Road
Manitouwadge, Ontario
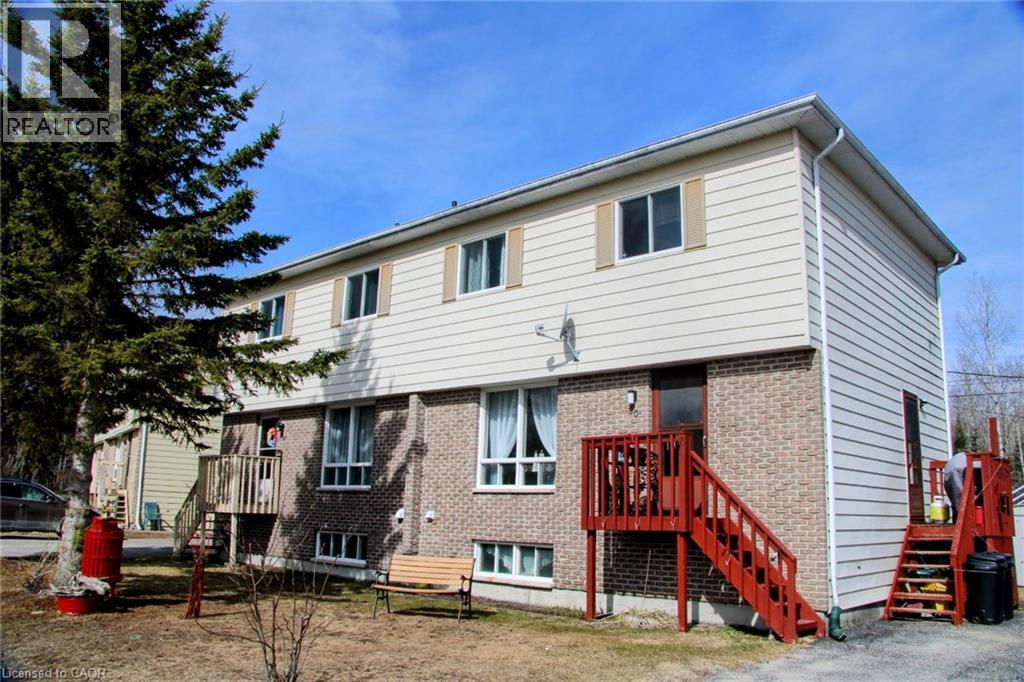
Semi-detached with both units under one ownership.Incredible investment opportunity in the beautiful community of Manitouwadge, Ontario! This property offers two spacious units, each featuring functional layouts and excellent income potential. The first unit welcomes you with a cozy living room that flows seamlessly into the dining area, both full of natural light. The kitchen overlooks the massive backyard and peaceful greenspace beyond. A convenient 2-piece bathroom completes the main level. Upstairs, you’ll find two spacious bedrooms plus a large primary bedroom featuring dual closets, along with a full 4-piece bathroom. The lower level offers an open unfinished space with laundry area and plenty of storage potential. The second unit mirrors the comfort and functionality of the first, featuring a bright and spacious living room, dining area, kitchen, and convenient 2-piece bathroom on the main floor. Upstairs includes two spacious bedrooms plus a primary bedroom with dual closets and a full 4-piece bathroom. The basement also offers an open layout with laundry space, a versatile room to be used to your liking. Outside, enjoy a backyard backing directly onto the forest, offering privacy and gorgeous natural surroundings. Each unit has its own front deck entrance and separate side entrance, with ample parking available on both sides of the property. Located close to scenic hiking trails and outdoor recreation, this property is an excellent opportunity for investors, multi-generational living, or owner-occupancy with rental income potential. (id:62104)
35 Wendat Trail
Springwater, Ontario
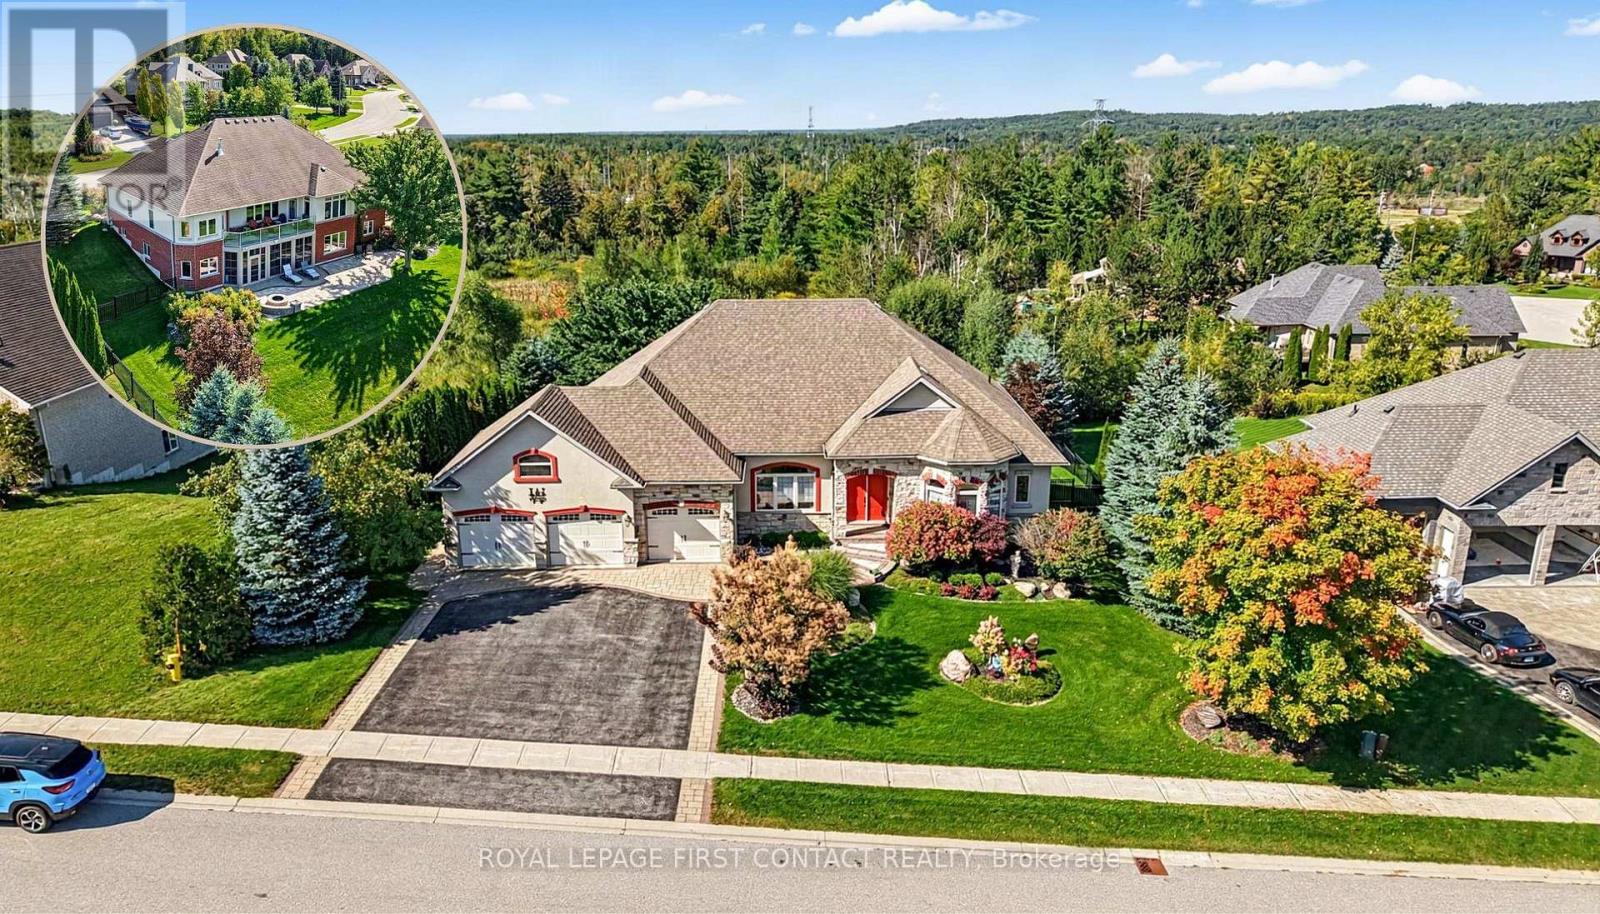
Gorgeous Gregor-built bungalow offering over 4,000 sq. ft. of finished living space, extensive upgrades and exceptional versatility for family living and entertaining. The main level features hardwood flooring throughout the principal rooms with no carpeting. The inviting living room boasts a stone-surround gas fireplace, built-in shelving and walk-out to a balcony with expansive open views. The formal dining room is open to the living room, creating an elegant entertaining space.The beautifully appointed kitchen features granite counters, composite sink, pantry and high-end stainless-steel appliances, including Bosch gas range and KitchenAid refrigerator. The private primary suite offers a custom-built walk-in closet, luxurious 5-piece ensuite with freestanding Whirlpool tub and private balcony access. Two additional bedrooms share a Jack-and-Jill bath, while a hardwood-floored den and main-floor laundry with maple cabinetry add convenience.The finished lower level is ideal for entertaining and extended family living, featuring a spacious recreation room with engineered hardwood flooring and an impressive classic mahogany wet bar with glass display shelves and dishwasher. Walk out to the enclosed three-season sunroom with aluminum stacking-screen windows, then continue to the brand-new patio and beautifully landscaped rear yard with wrought-iron fencing. Three generous lower-level bedrooms and a 4-piece bath provide exceptional flexibility for family, guests, hobbies or a home office. In-floor hot-water radiant heating adds comfort, while the unfinished area provides abundant storage.The 3-car garage features resin flooring and built-in storage. Additional features include on-demand hot water, water softener, Lifebreath HRV, central vacuum, gas furnace with humidifier and irrigation system servicing front and rear yards. A rare opportunity to own a beautiful bungalow with inlaw potential, a walk-out lower level & exceptional indoor/outdoor appeal. (id:62104)
48 Wyn Wood Lane
Orillia, Ontario
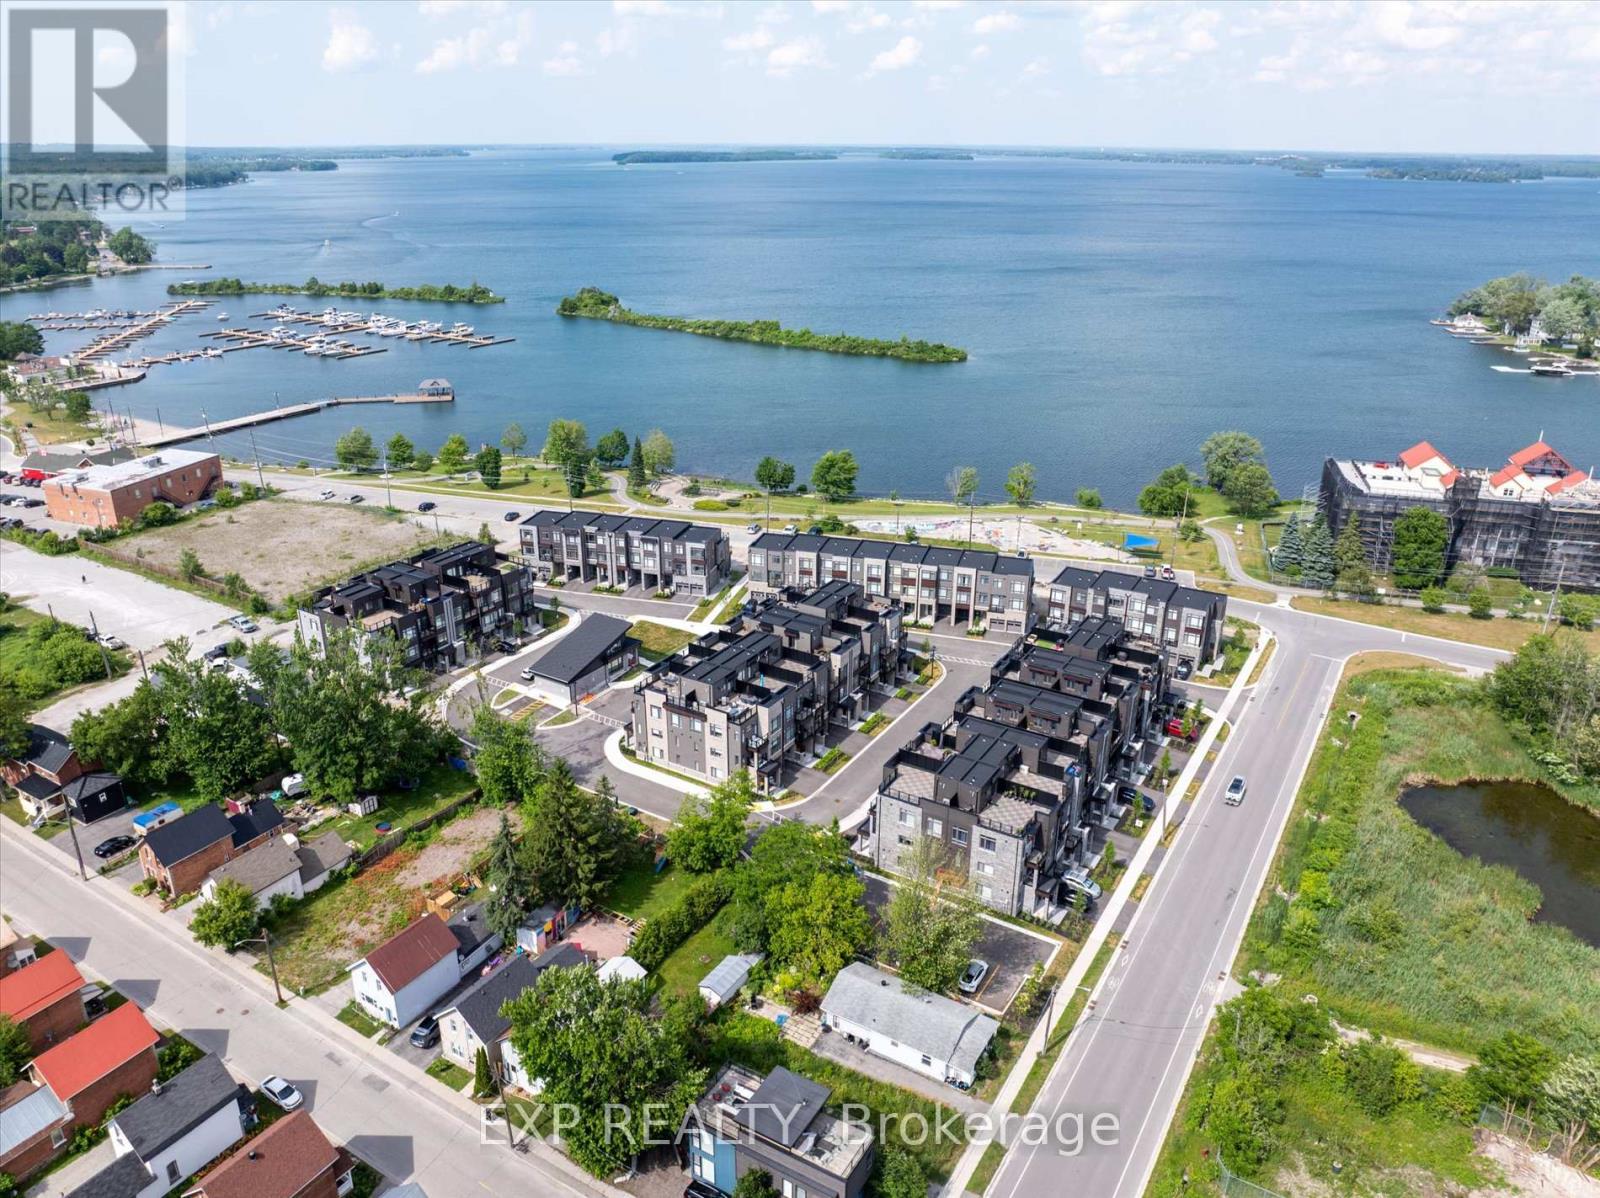
Welcome to Premium Water-View Living at Its Best! This stunning, newly built 3-storey townhome is situated in the exclusive Orillia Fresh community, offering unparalleled views along the serene shores of Lake Couchiching. With over 2,000 sq. ft. of luxurious, maintenance-free living, this is one of the larger units in the neighbourhood boasting panoramic water views from every level, including a spacious private rooftop terrace perfect for entertaining or unwinding while soaking in breathtaking sunsets over the lake. Every inch of this home has been designed to enhance its waterfront beauty. The open-concept main floor features soaring ceilings, oversized windows, and sun-filled living spaces that bring the stunning lake views right into your home. The chefs kitchen is equipped with sleek quartz countertops, premium stainless steel appliances, and a walk-out balcony ideal for enjoying your morning coffee with the lake as your backdrop. The upper-level primary suite is a true sanctuary, complete with a spa-inspired ensuite and its own private balcony overlooking the sparkling shoreline. Two additional spacious bedrooms and 2.5 beautifully designed bathrooms offer comfort and privacy for family and guests. The versatile ground-level bonus room is perfect for a home office, rec room, or guest suite.Additional features include a 1-car driveway, energy-efficient HVAC, and luxurious vinyl plank flooring throughout. Step outside and enjoy waterfront trails, a residents-only clubhouse, parks, and easy access to downtown Orillia's boutique shops, dining, and the historic Opera House. You'll have a front-row seat to the Canada Day fireworks and year-round events, all just steps from your door. This is more than just a home its the lifestyle you deserve. Book your private tour today! (id:62104)
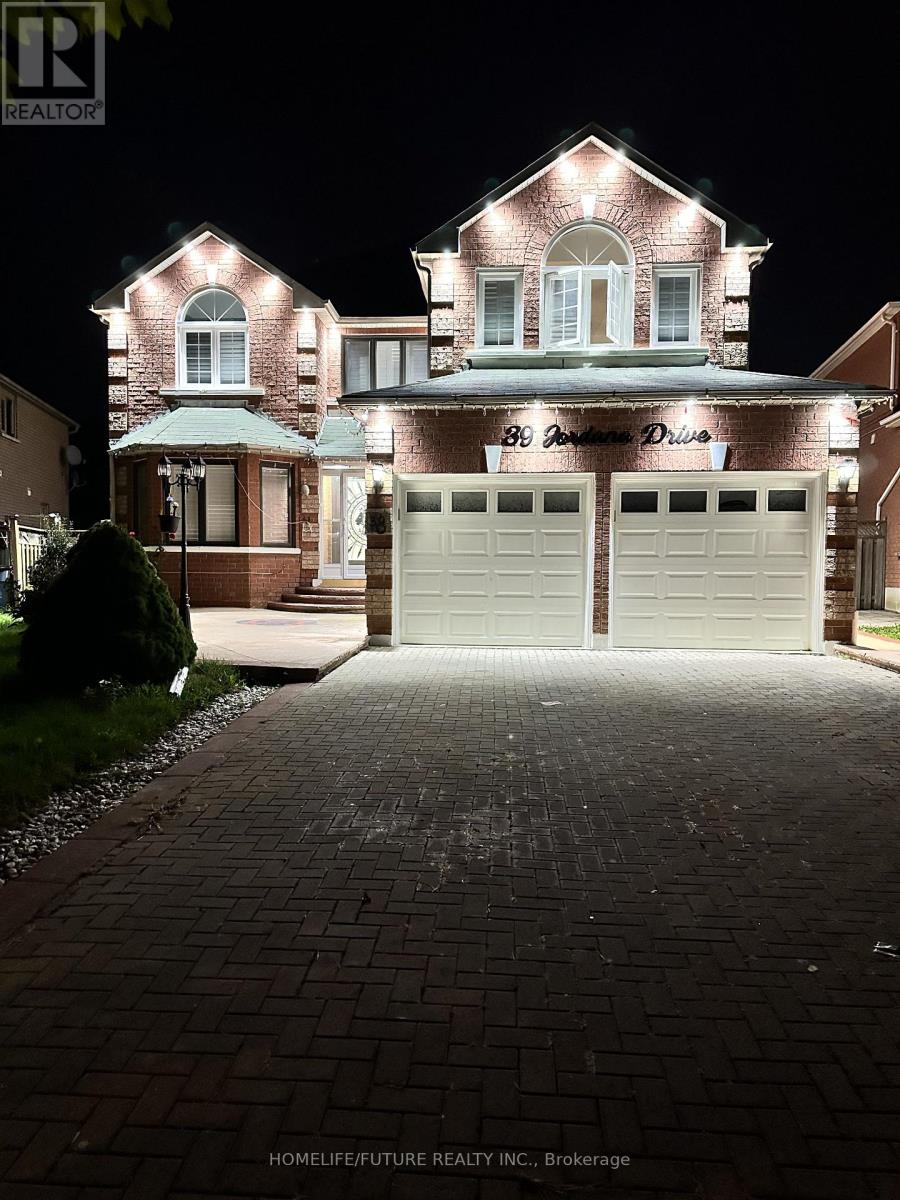
Bsmt - 39 Jordana Drive
Markham, Ontario
Spacious Newly Painted Beautiful, Bright And Large 3 Rooms Basement Apartment ,Large Family And Dining Rooms One 4Pcs Bathrooms, One Driveway Parking, Ensuite Laundry Perfect For Big Family. Located North West Corner Of Markham And Steeles, Prime Location With 5 Major Banks. Walking Distance To Costco, Home Depot, Canadian Tire, MacDonald, Walmart, Rona, LCBO, Lot Of Fast Food Restaurants And Much More Don't Miss It , Won't Last!!! Landlord Prefer Family , Tenants Need To Pay 30% Utilities (id:62104)
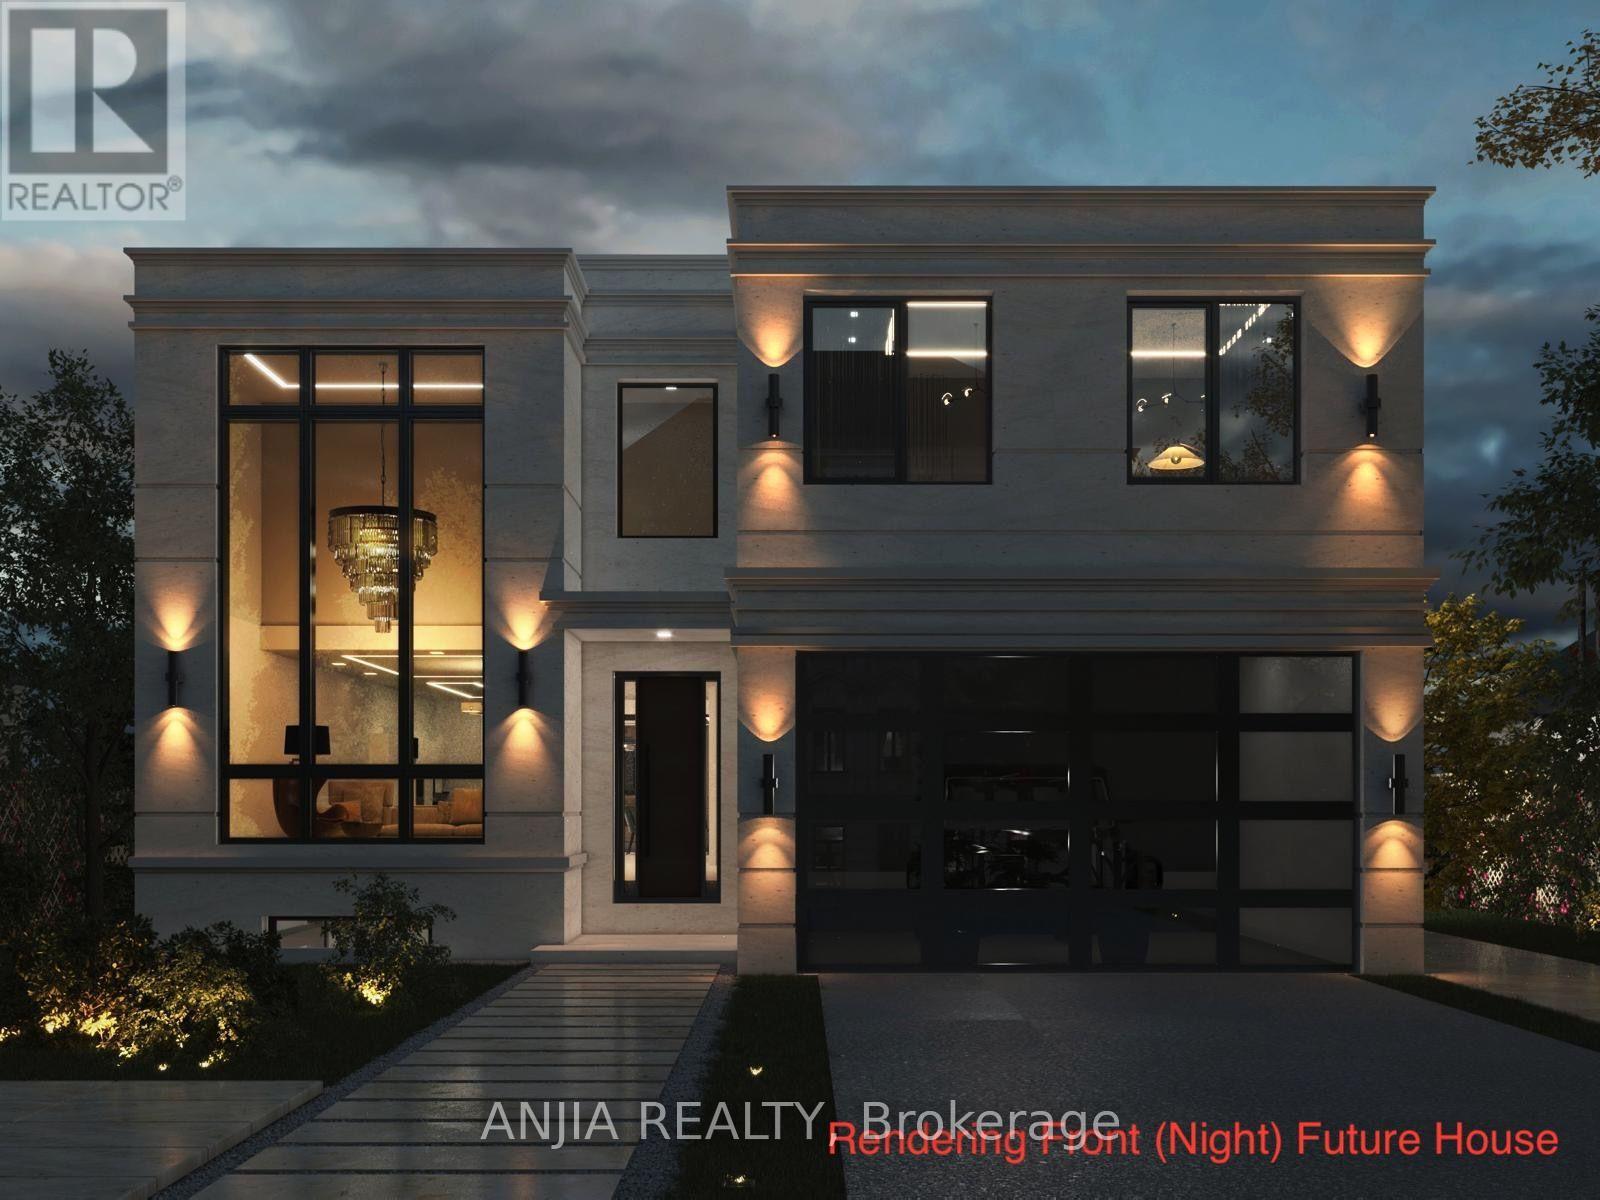
36 Jondan Crescent
Markham, Ontario
Rare Opportunity for Builders, Developers & Investors - All the Hard Work is Done! The current owner has partnered with designers, architects, and the City of Markham to produce fully approved plans for a stunning modern luxury home. Priced at land value with approved building permits included - simply pull the permits and build. Proposed Home Features: Above-Grade Space: ~3,800 sq. ft. across two storeys. Upper Level & Main Floor: 4 spacious bedrooms (each with its own ensuite), grand foyer, chef's kitchen, breakfast area, family room, formal living and dining rooms, and a dedicated home office. Fully Finished Basement: Includes a gym, recreation room, wet bar, wine cellar, and sauna. Additional Highlights: An elevator, covered deck, and 2-car garage complete this exceptional design. Investment Highlights: Estimated Build Cost: ~$1.5M in premium finishes. Market Potential: Comparable new builds in the area are valued near $3.08M - the upside is undeniable. Financing: Seller Take-Back (loan) may be considered for qualified buyers. Location: Situated on a premium ravine lot in a sought-after, family-friendly Markham neighbourhood with easy access to Hwy 407, top-rated schools, dining, and an upcoming subway line. (id:62104)
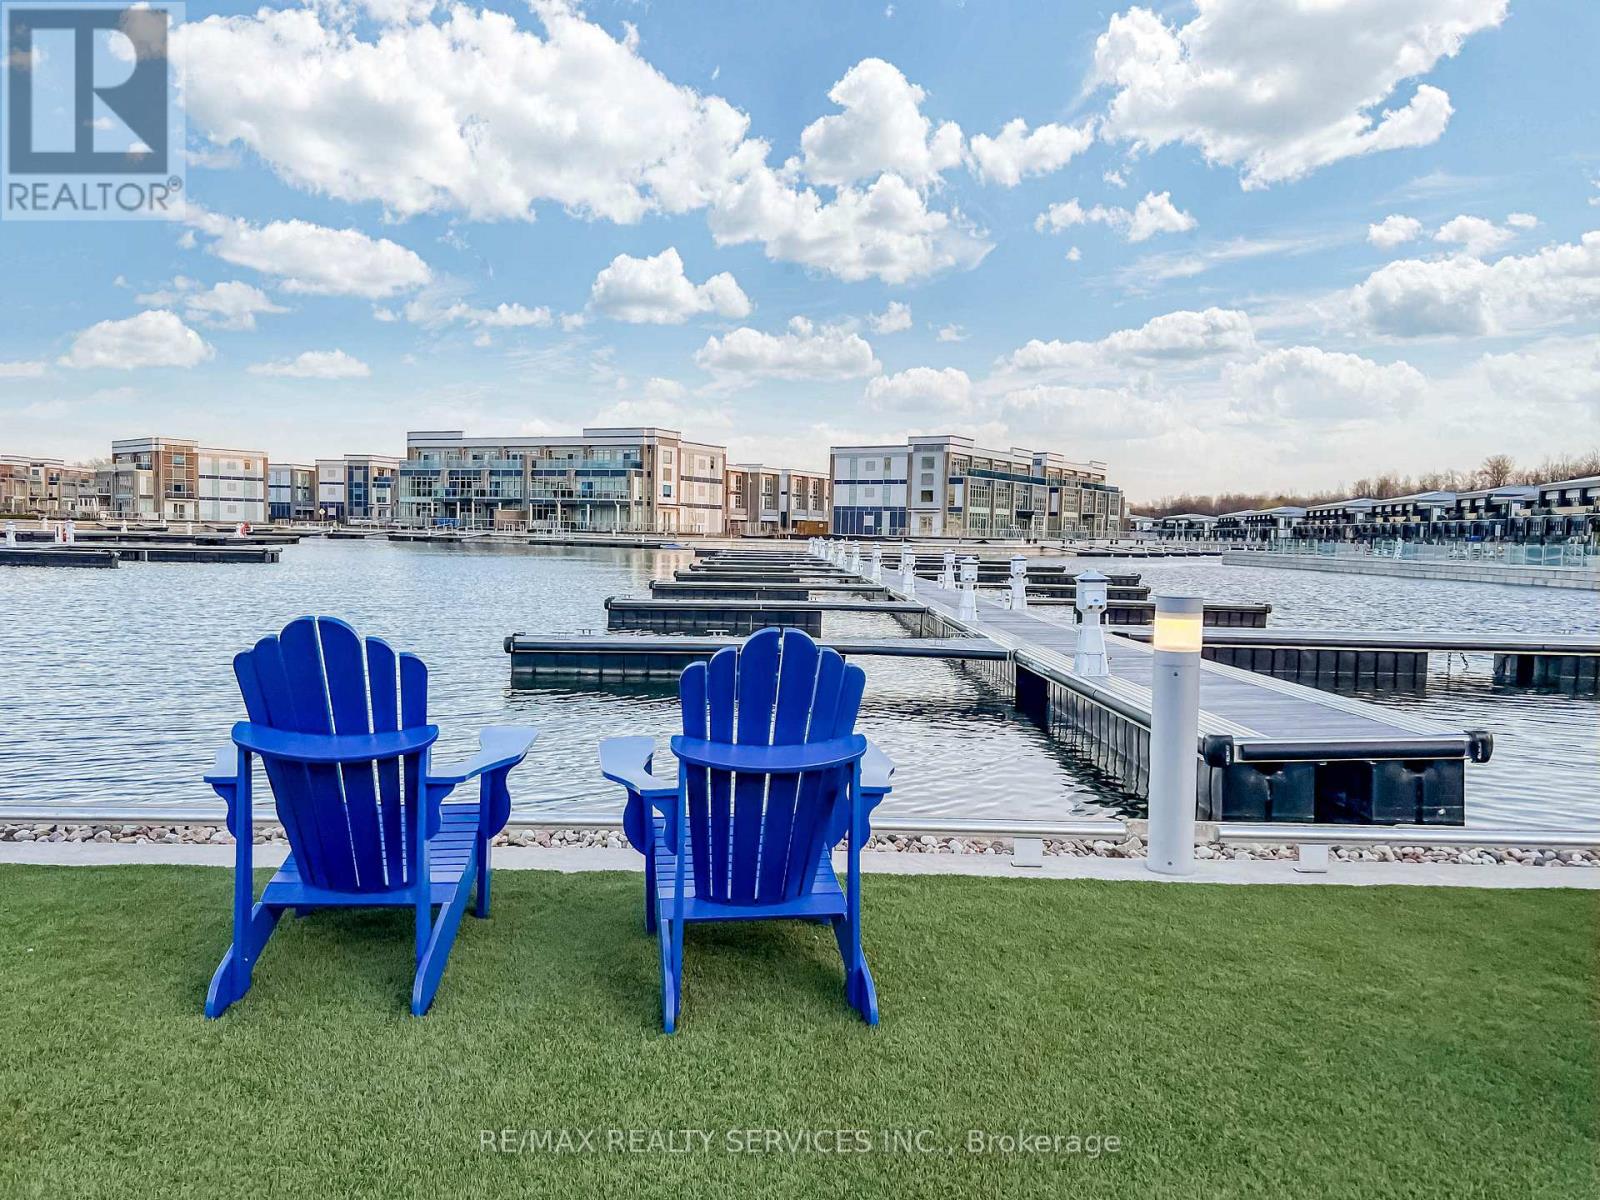
403 - 415 Sea Ray Avenue
Innisfil, Ontario
Experience Resort-Style Living In This Beautifully Upgraded 2 Bedroom, 2 Bathroom Unit Offering Approximately 820 Sq Ft Of Functional Living Space Plus Terrace In The Highly Sought-After Friday Harbour Community. Featuring A Spacious Open-Concept Layout With High Ceilings, Modern Finishes & Extensive Upgrades Throughout. Gourmet Kitchen Perfect For Everyday Living & Entertaining. Generously Sized Bedrooms Designed For Comfort & Convenience. Enjoy Easy Private Balcony Ideal For Relaxation. Located Just Steps To The Marina, Boutique Shopping, Restaurants, Walking Trails & Endless Outdoor Activities. A Perfect Opportunity To Enjoy Luxury Waterfront Living With Access To Exceptional Lifestyle Amenities In One Of Ontario's Premier Resort Communities. (id:62104)
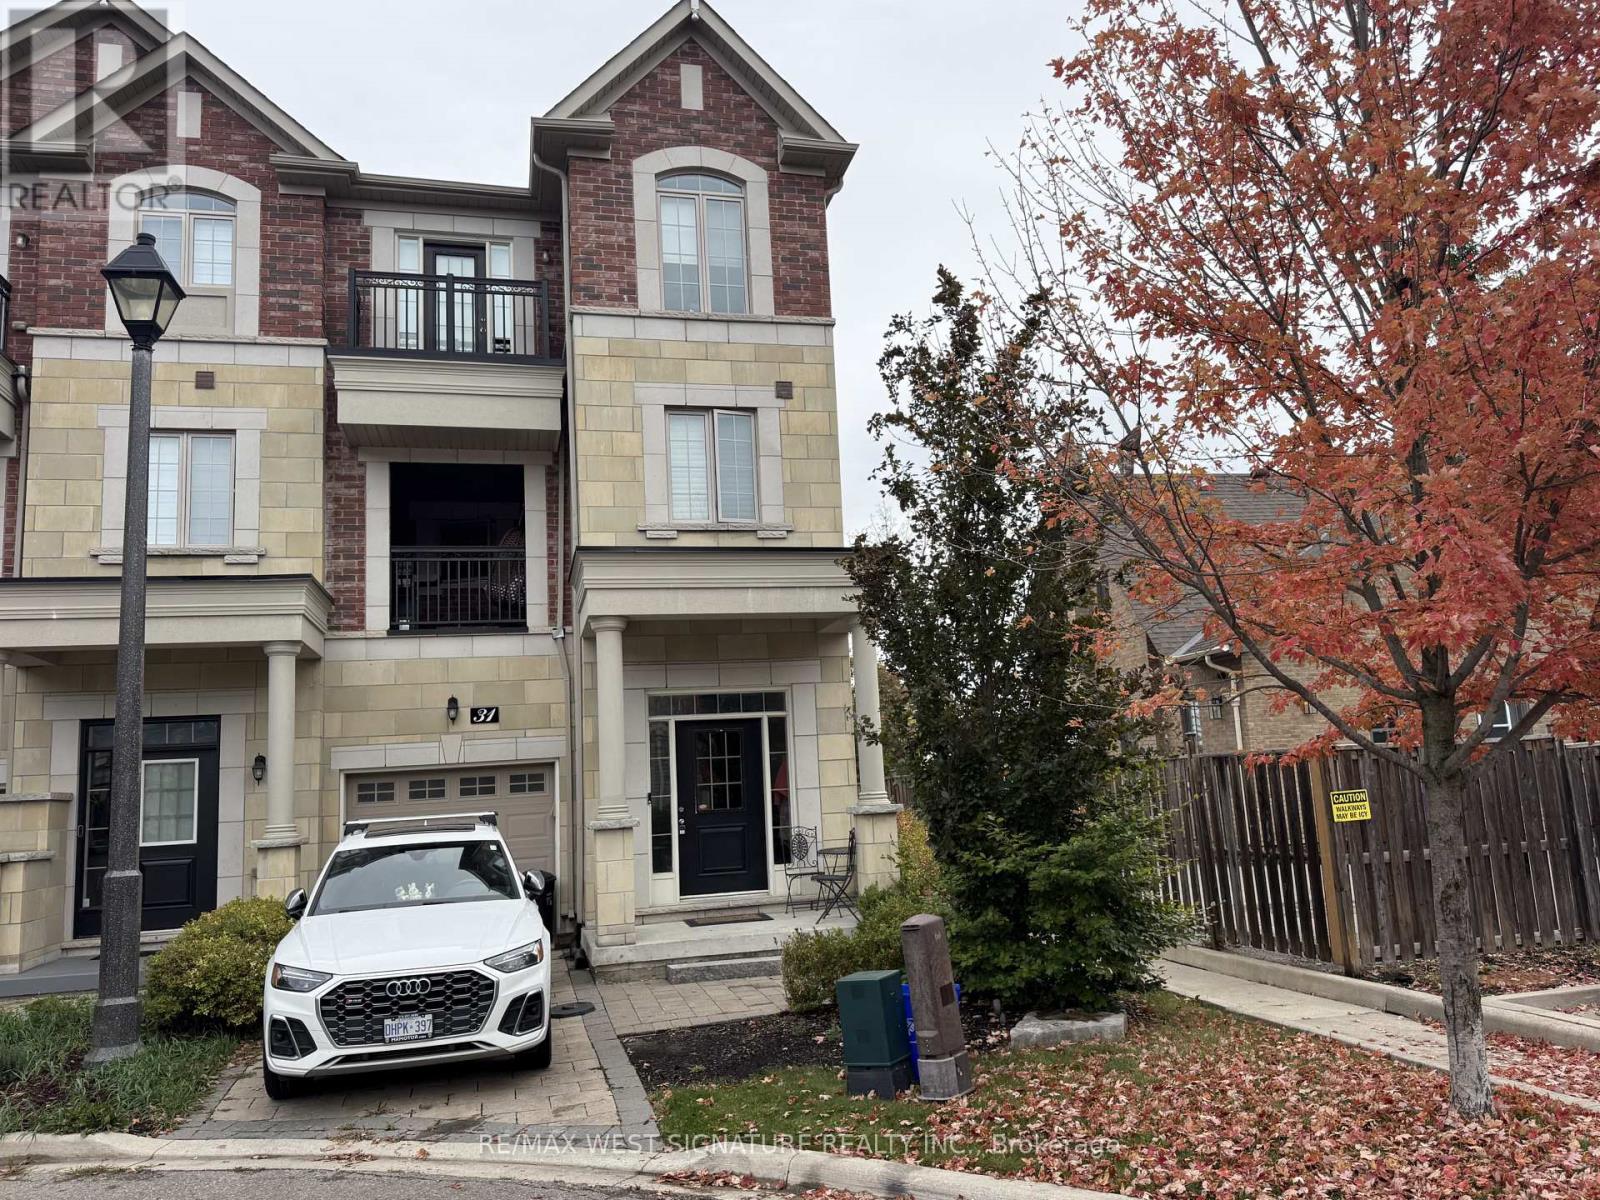
31 Caliber Court
King, Ontario
Fabulous Live-Work End Unit Townhouse In Nobleton's Downtown Core!! This Can Be Used As A Family Home Or Commercial With A Sep Entrance From Hwy 27! Formerly the builder's model home, stunning finishes, granite tops, hardwood flooring, 4 bedrooms, ample parking , 2nd floor laundry, finished basement , many uses permitted, rare fund must be seen! Utilities in addition to lease rate. (id:62104)