

529 - 858 Dupont Street
Toronto, Ontario
Welcome to The Dupont, a brand-new Tridel residence ideally located just east of Ossington in one of Toronto's most vibrant neighbourhoods. This spacious 3-bedroom, 2-bathroom suite offers 1,109 sq. ft. of thoughtfully designed living space with desirable southwest exposure and an open balcony. The bright open-concept living and dining area is complemented by a modern kitchen, while all three bedrooms feature windows and well-planned layouts. The primary bedroom includes a walk-in closet and ensuite bath. Complete with in-suite laundry and 1 underground parking space. Residents enjoy exceptional amenities including concierge, outdoor pool, community BBQ, fitness center, gym and party/meeting room. Steps to parks, public transit and the best of Dupont and Ossington. Brand new, vacant and ready for immediate occupancy. (id:62104)
61 Vinewood Crescent
Barrie, Ontario
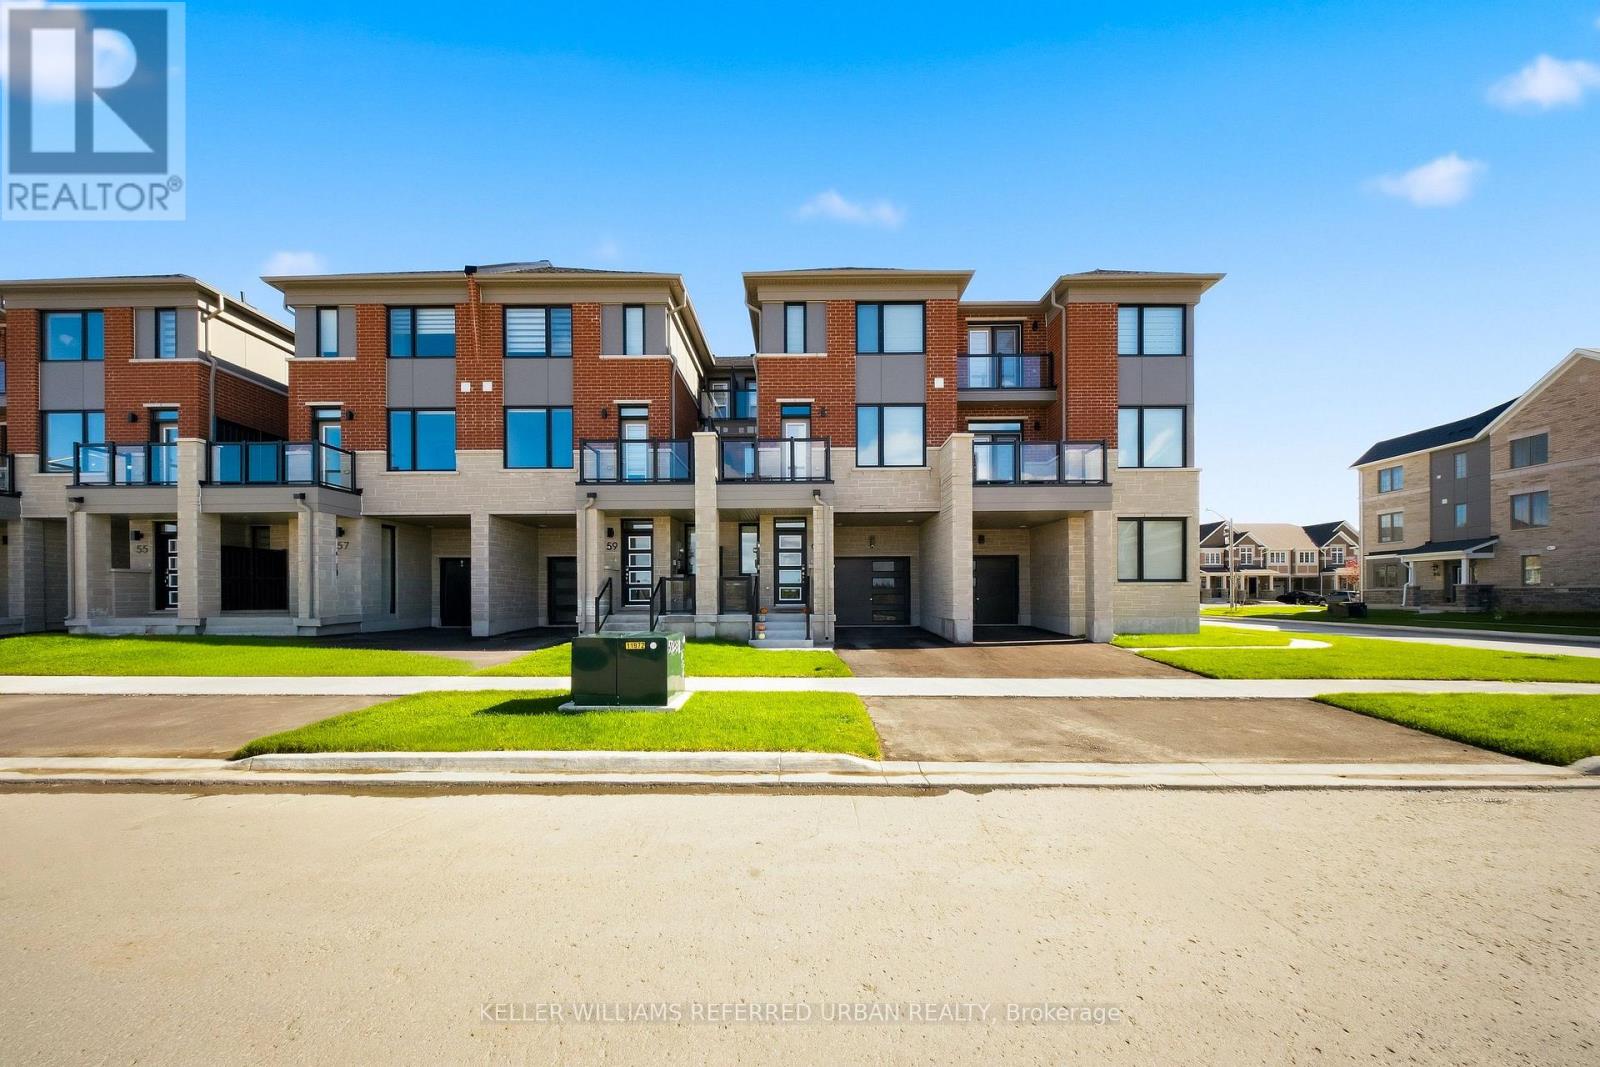
Welcome to 61 Vinewood Crescent, a beautifully built, nearly new 3-storey townhome by Mattamy Homes in one of Southeast Barrie's newest communities. Offering approximately 1,694 sq. ft. of thoughtfully designed living space, this modern home features 3 bedrooms, 3 bathrooms, multiple outdoor balconies, and plenty of room for families or professionals looking for a stylish and low-maintenance place to call home. The bright, open-concept main living level features a contemporary kitchen with quartz countertops, stainless steel appliances, and ample cabinetry, seamlessly connecting to the spacious living and dining areas. Upstairs, you'll find 3 well-proportioned bedrooms and 2 full bathrooms, including a generous primary suite with a walk-in closet and private ensuite. The lower level adds even more functionality with a versatile den-ideal for a home office, study, workout area, or additional flex space-along with convenient interior access to the attached single-car garage. Enjoy private driveway parking for an additional vehicle and the added benefit of balconies on both the second and third levels. Ideally situated along the Mapleview corridor in a family-friendly Southeast Barrie neighbourhood, this home offers convenient access to schools, parks, shopping, restaurants, everyday amenities such as Costco & Parkplace,, and Highway 400. Turn-key, spacious, and move-in ready, 61 Vinewood Crescent offers the comfort and privacy of a family home with the convenience of modern townhome living. (id:62104)
2570 Creemore Avenue
Clearview, Ontario
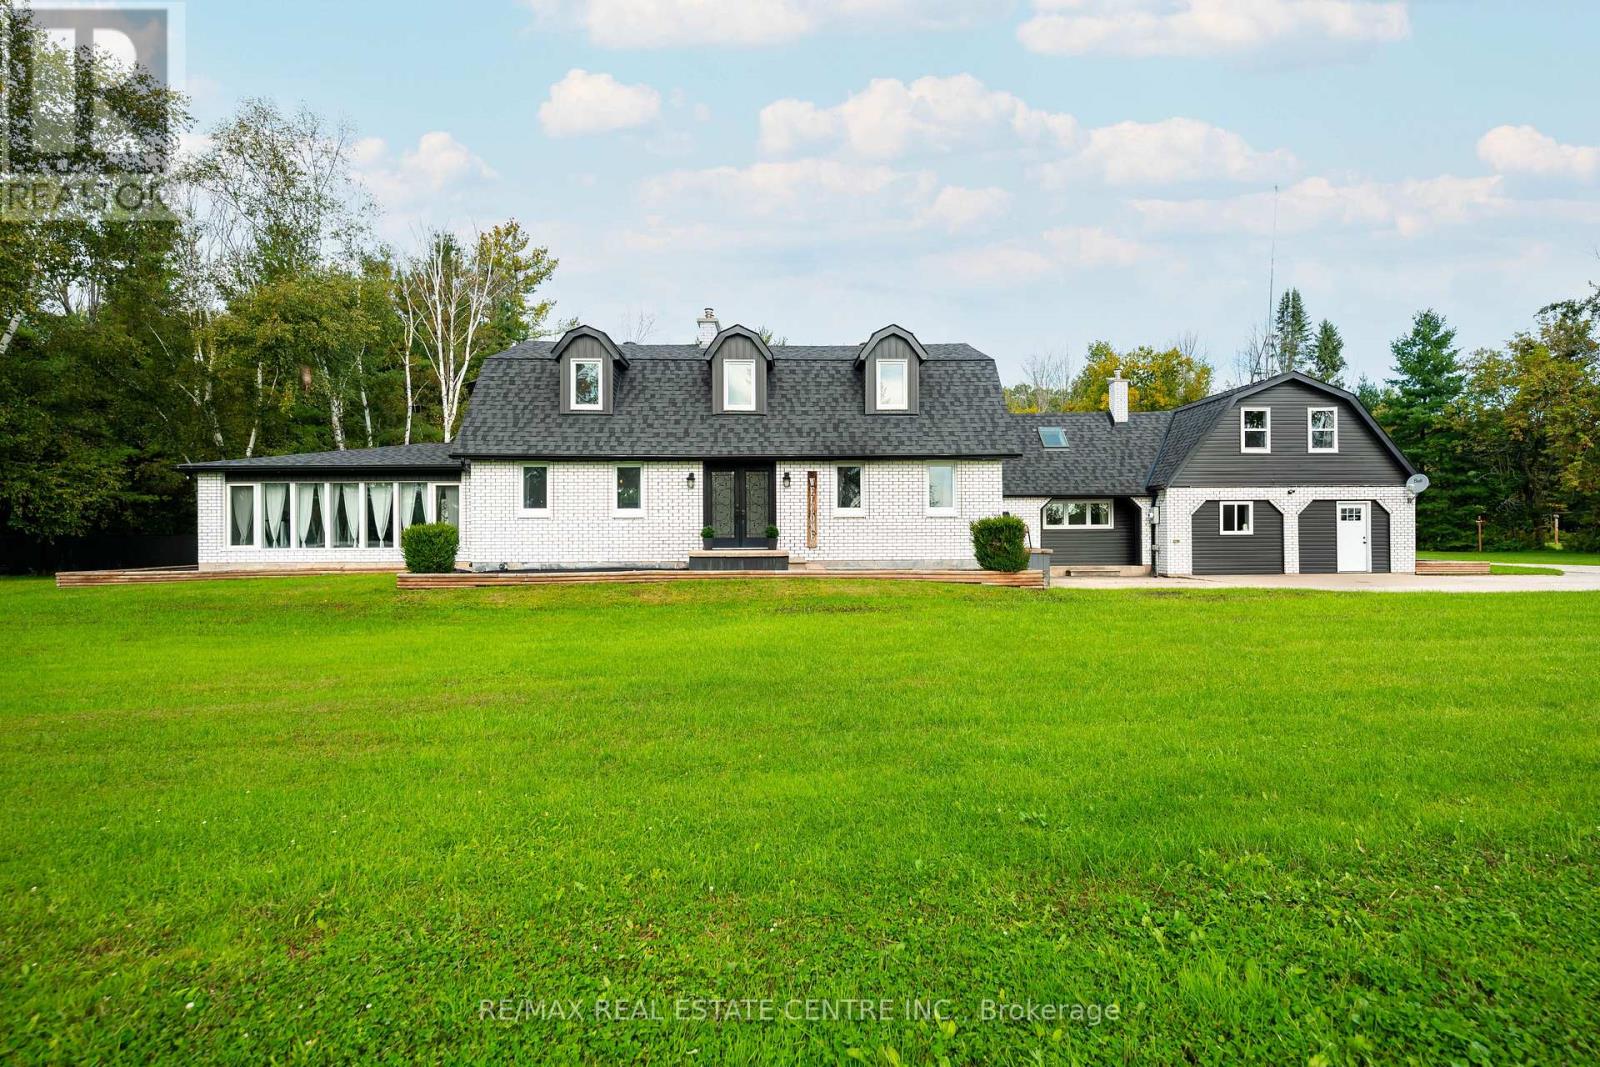
ONE PROPERTY. MULTIPLE LIVING SPACES. ENDLESS POSSIBILITIES.Looking for more space, more privacy and a home that can grow and change with your family? Welcome to 2570 Creemore Ave, where 1.57 acres of country living meets an incredibly versatile layout designed for today's families.Whether you're bringing generations together, have older children looking for more independence, need space for extended family and guests, or simply want room to spread out, this home offers something increasingly hard to find, the ability to live together without living on top of each other.Inside, you'll discover multiple living areas and flexible spaces throughout. The beautifully renovated kitchen features granite countertops, stone backsplash, centre island, stainless steel appliances, and pot lights, while warm barn-board accents and a custom bar add character and personality.A bright multi season sunroom provides another inviting place to relax and enjoy the country surroundings year-round.The spacious primary bedroom offers a fireplace and ensuite/semi-ensuite access, while additional accommodations, including space above the garage and a separate area with its own private entrance and balcony... create exciting possibilities for extended family, adult children, guests, home offices or simply additional privacy.With 5 bedrooms, 3.5 bathrooms, multiple gathering spaces and 1.57 acres, there is room here for everyone to have their own space while still being under one roof.If you've been searching for a property that offers more than the traditional family-home layout, this could be the opportunity you've been waiting for.Brand new price of $1,125,000.00 (Sept 29th). Have your Realtor book a showing today and come see just how many possibilities this unique country property has to offer. (id:62104)
42 Lilac Lane
Springwater, Ontario
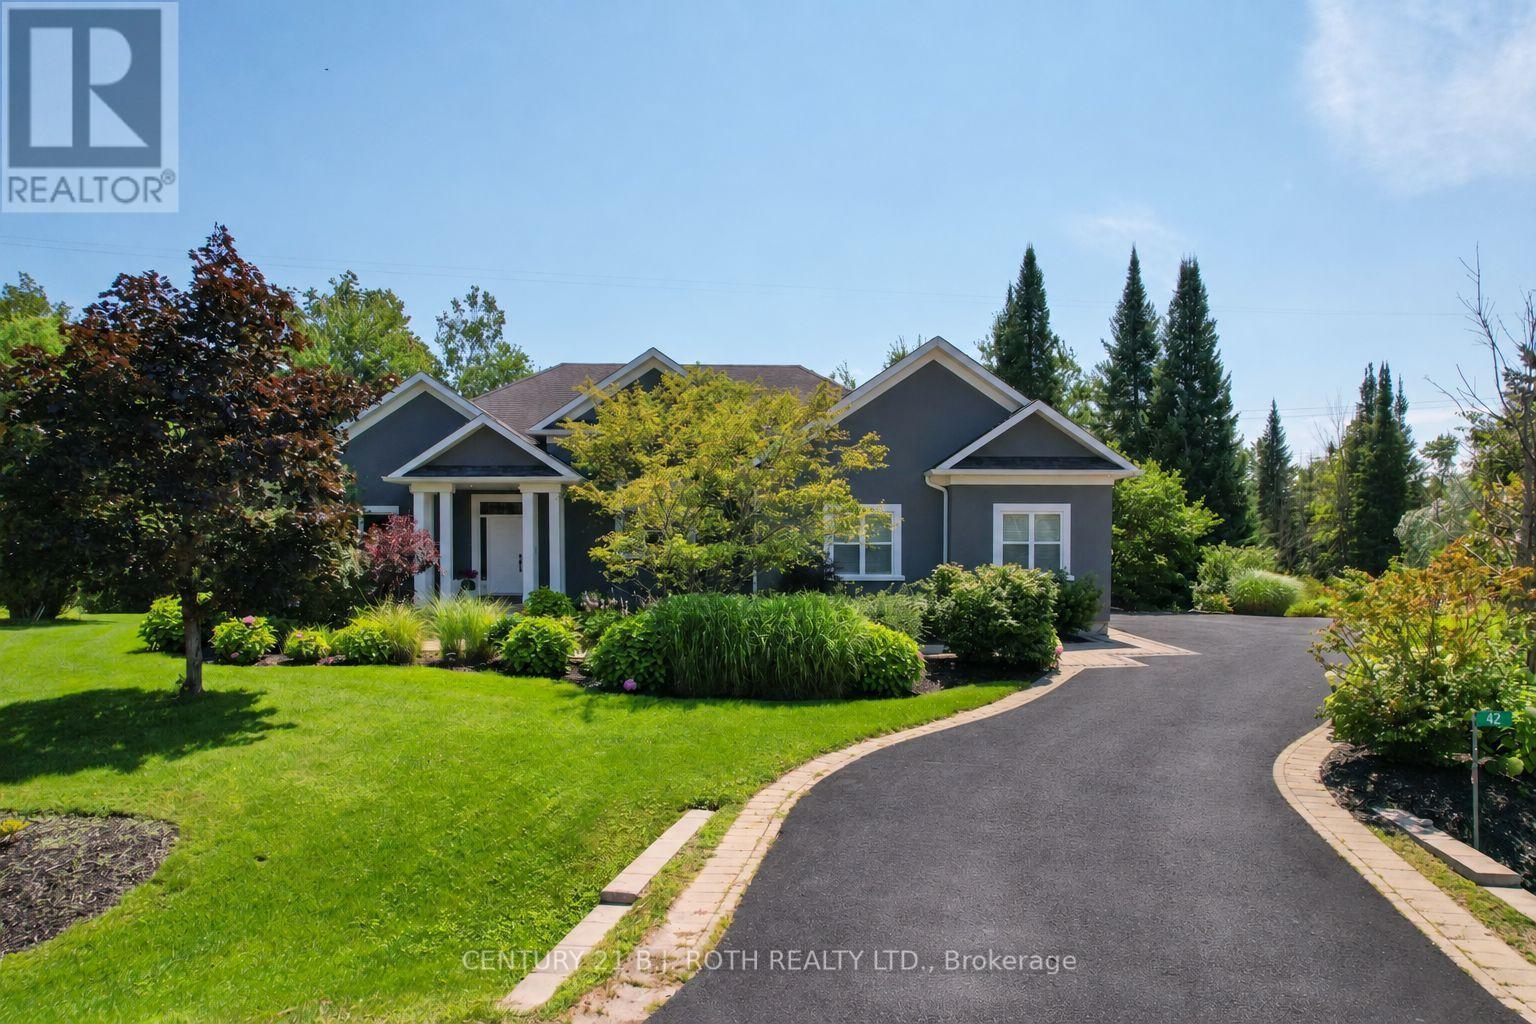
Quality, comfort and easy luxury come together in this custom-built executive ranch bungalow, ideally located on a quiet cul-de-sac in prestigious Midhurst. Offering 5 bedrooms and 3 bathrooms, this thoughtfully upgraded home is designed for family living and entertaining. The great room features soaring ceilings, a gas fireplace and custom built-in cabinetry, opening to a gourmet kitchen with a cooking island, new quartz countertops and backsplash. Highlights include 9- and 14-ft ceilings, 8-ft doors, pot lighting and engineered hardwood throughout the main floor. The primary suite offers an updated glass shower, while decorative wall trim adds architectural character to the primary bedroom, foyer, office and basement bathroom. The finished basement features above-grade windows, radiant in-floor heating, upgraded vinyl flooring, 2 additional bedrooms, a gym, and a stunning bar and wine cellar with a waterfall quartz countertop. Recent upgrades include a new deck, dishwasher, hot water tank, Ecobee thermostat, heat pump and A/C system, plus an upgraded furnace supporting the heat pump. A hardwired Generac generator with its own dedicated panel provides added peace of mind. Roof, shingles and windows are original to 2006. Outside, enjoy a professionally landscaped property with a Rain Bird sprinkler system and custom built gazebo featuring a hot tub, gas fireplace and TV. Backing onto greenbelt and conservation land, the home enjoys enhanced privacy, beautiful woodland views and a quiet stream running behind creating a peaceful natural backdrop. Midhurst offers a welcoming community, larger properties and convenient access to Barrie. Close to Forest Hill P.S., the Hunter Russell Nature Trail, Simcoe County Forest, Ganaraska Trail and Springwater Provincial Park, this is an exceptional location for families and outdoor enthusiasts. (id:62104)
38 Felt Crescent
Barrie, Ontario
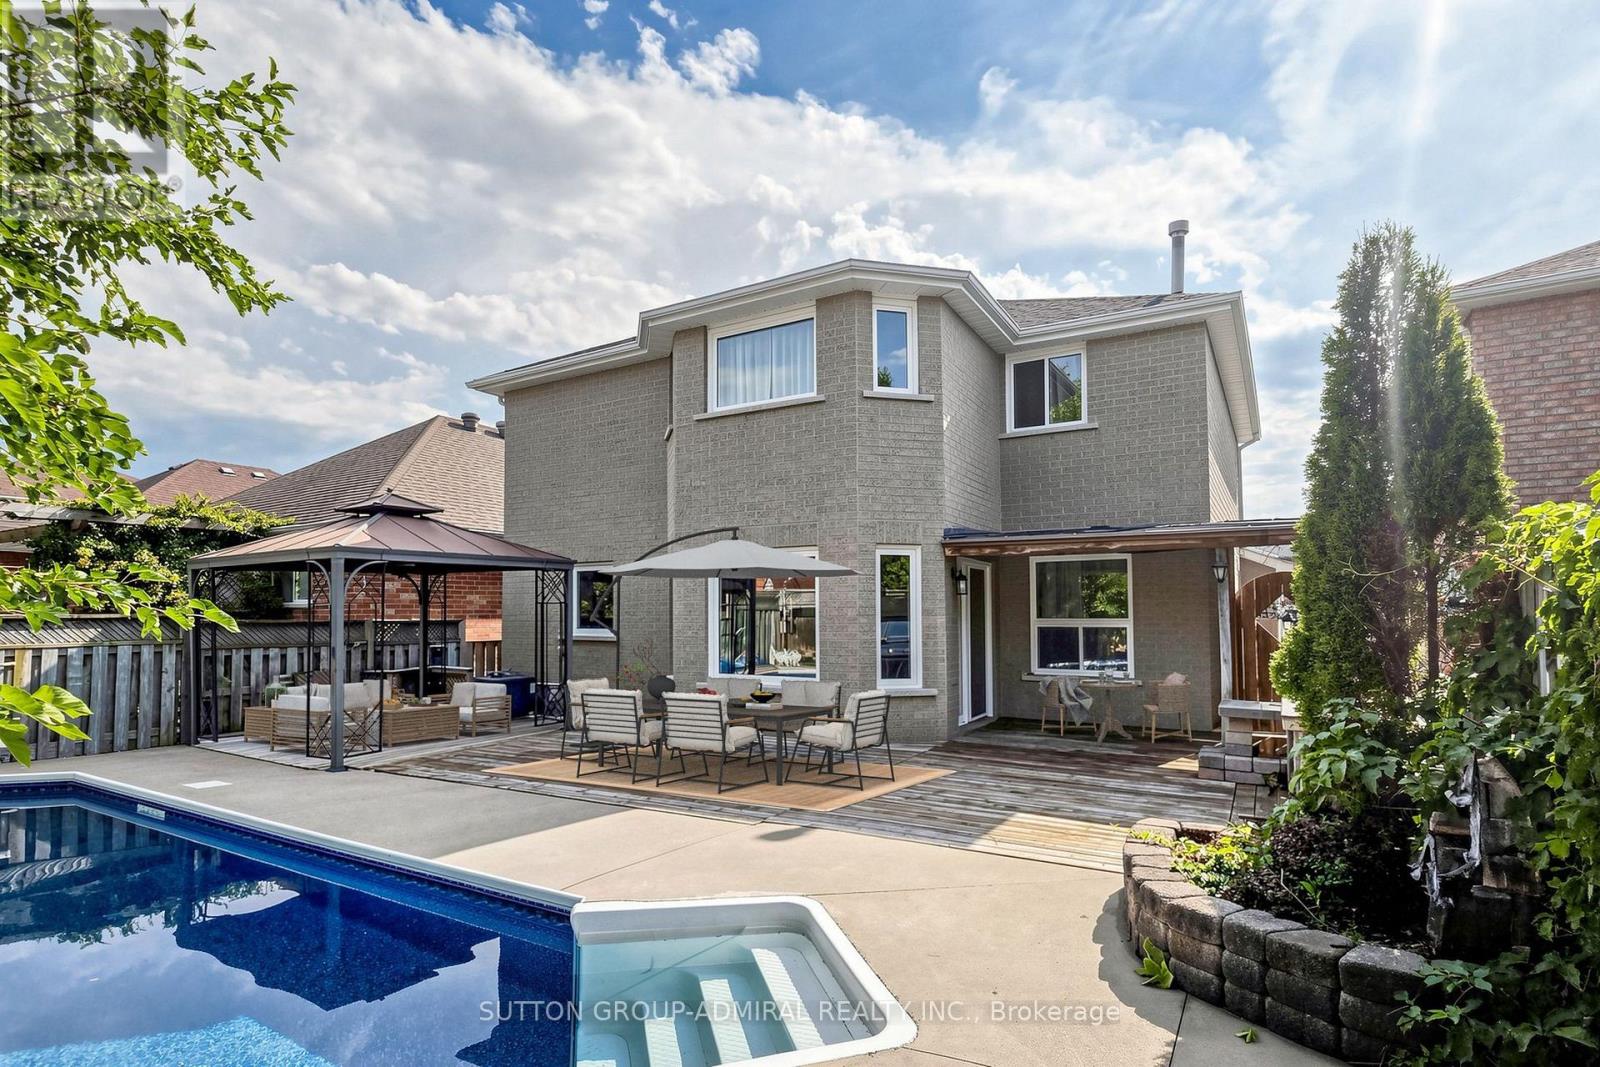
Beautiful 4-bedroom detached home offering a finished basement with separate side entrance, private salt-water pool, 2-car garage and oversized driveway with parking for 4 additional vehicles. A practical choice for a growing or extended family looking for space, parking and flexible living options.The main floor features a separate family room, combined living and dining room, and a modern kitchen with ample cabinetry, quartz countertops and backsplash, pantry, and breakfast area overlooking the backyard and pool. A mudroom/walk-in closet provides direct access to the garage. Four bedrooms provide comfortable family accommodation, while the finished basement expands the living space with a kitchenette, 3-piece bathroom and fireplace, suitable for extended family, guests, recreation or a home office.The backyard is set up for summer living with a salt-water swimming pool, new liner, updated pool equipment and new concrete surround. Other features include two fireplaces, Furnace with humidifier (2018), A/C (2018), and an owned hot water tank (2024). Ideally located close to Lake Simcoe, parks, walking trails and other outdoor amenities, this is a wonderful opportunity to enjoy a spacious family home in a desirable Barrie setting. Some rooms are virtually staged. (id:62104)
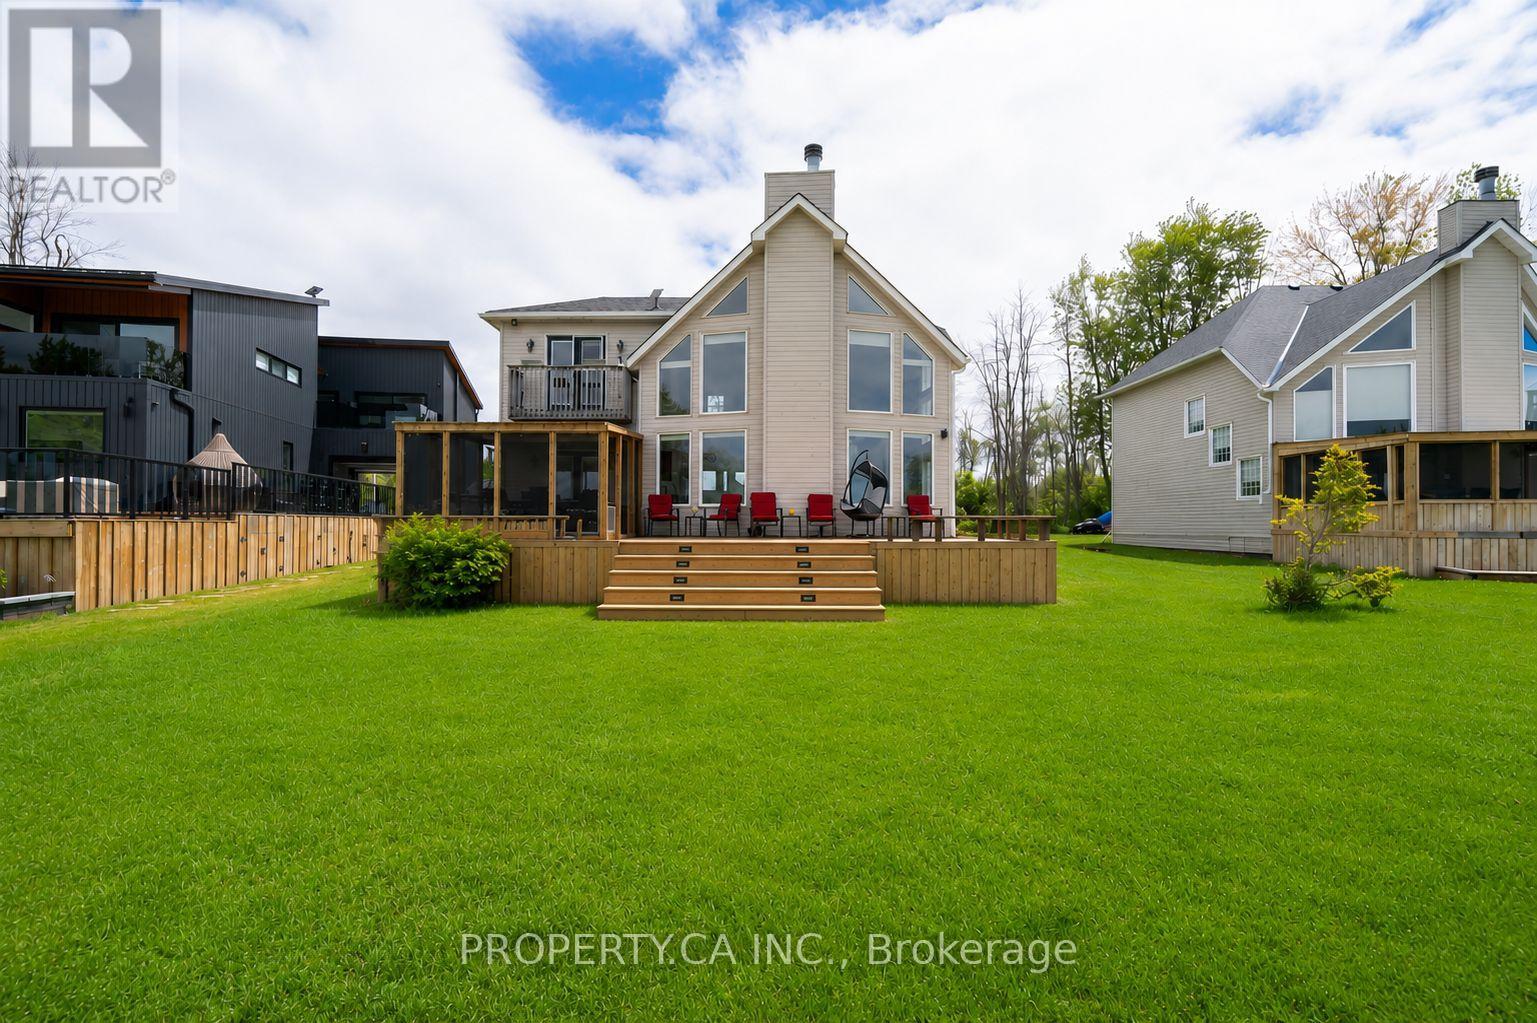
1283 Chief Joseph Snake Road
Georgina Islands, Ontario
Welcome to your perfect Lake Simcoe escape. Set on over 70+feet of pristine waterfront, this cherished family cottage has been thoughtfully renovated from top to bottom in 2025, blending timeless cottage charm with modern comfort. Designed for effortless entertaining and family gatherings, the cottage features an open-concept and highly functional layout, creating seamless flow between the living, dining, and outdoor spaces. Step outside to enjoy over 50 feet of dock space, ideal for swimming, boating, or simply soaking up the sun. Recent upgrades include a new furnace, air conditioning system, Roof and All New Appliances ensuring ultimate in comfort, while the freshly graveled driveway provides a warm welcome for family and guests alike. Offered fully furnished, this is a truly turnkey opportunity-simply arrive and start making memories. As the day comes to an end, you'll be treated to magical sunset views every single night, a breathtaking backdrop that makes this property unlike any other. Lovingly cared for and meticulously maintained, this is more than a cottage-it's a place where generations come together. A rare opportunity to make this exceptional waterfront retreat your home/ (id:62104)
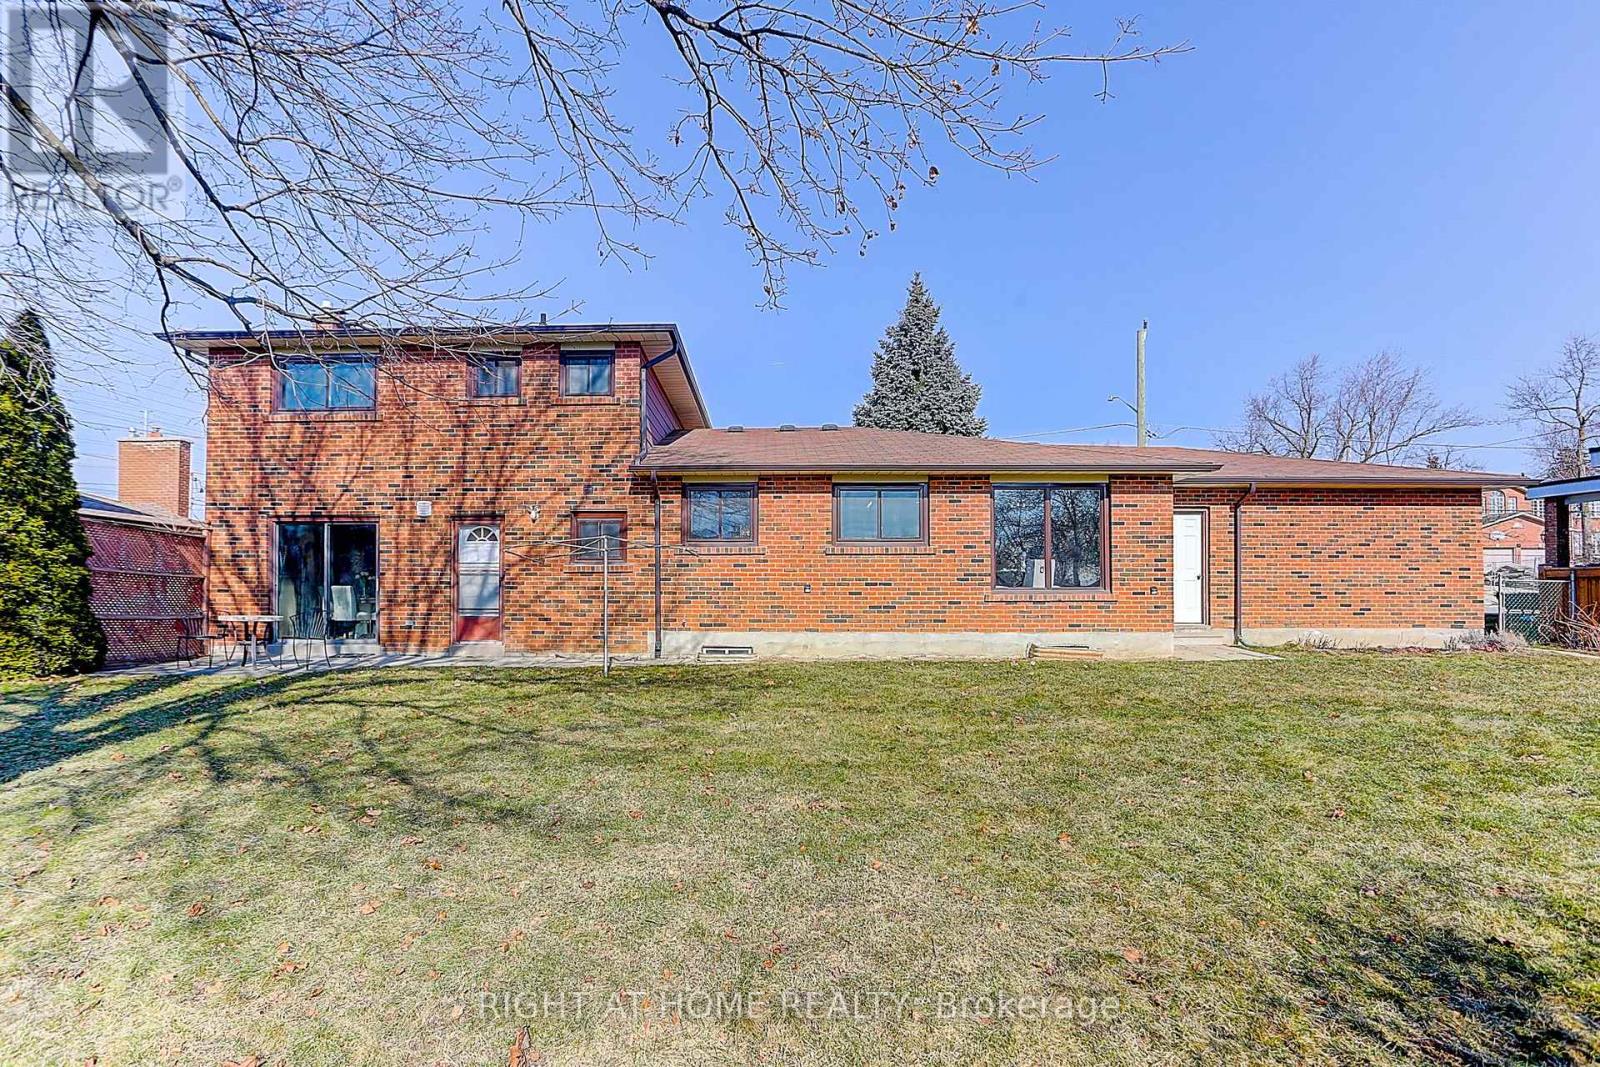
Ground Unit - 87 Stockdale Crescent
Richmond Hill, Ontario
Modern Charm Meets Turn-Key Living in This Newly Updated 2-Bedroom Bungalow style! Welcome home to effortless single-level living! This beautifully renovated 2-bedroom bungalow combines classic architectural character with crisp, contemporary finishes throughout. Step inside to an open-concept living and dining area flooded with natural light, featuring brand-new flooring, recessed lighting, and a fresh, neutral color palette that makes the space feel airy and inviting. a modern vanity, and upgraded fixtures. Conveniently located near Hillcrest Mall and Alexander Mackenzie High School, known for its International Baccalaureate (IB) program, this property is centrally positioned in the heart of Richmond Hill. Tenant pay one -Third of utility. Laundry room is shared (id:62104)
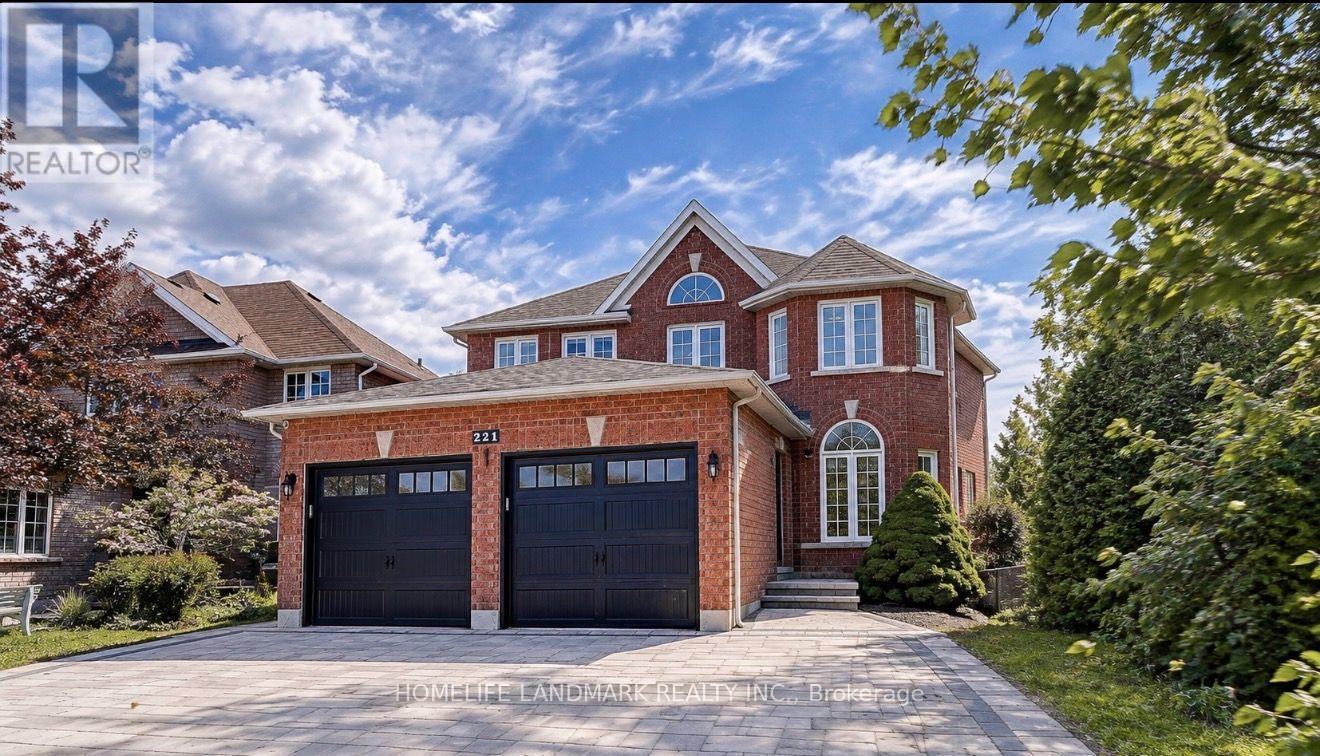
Bsmt - 221 Humberland Drive
Richmond Hill, Ontario
Welcome to 221 Humberland Drive, situated in the highly desirable Oak Ridges community of Richmond Hill. This spacious and well-appointed 2-bedroom basement apartment is now available for rent, providing an ideal living space in one of the area's most sought-after neighbourhoods. As you enter the apartment, you'll find a separate walk-up entrance that offers privacy and convenience. The unit boasts dedicated laundry facilities,painted fresh, ensuring you have easy access to all your washing needs right at home. The family-sized kitchen is perfect for cooking and entertaining, complete with ample space and well-equipped appliances. The generous family room combines with the living room, creating a warm and inviting atmosphere for relaxation or gatherings with family and friends. Tenants will be responsible for one-third of the utility bills, ensuring a fair distribution of costs. It is important to note that this apartment has a no-pet and no-smoking policy, promoting a clean and healthy living environment. Located conveniently near public transportation, this residence grants easy access to schools, shopping, and various amenities. Nearby, you will find essential services such as No Frills, Food Basics, Shoppers Drug Mart, and McDonald's, making daily errands a breeze. This apartment offers a fantastic opportunity for comfortable living in a vibrant community. Don't miss out on the chance to call this lovely space your home! (id:62104)
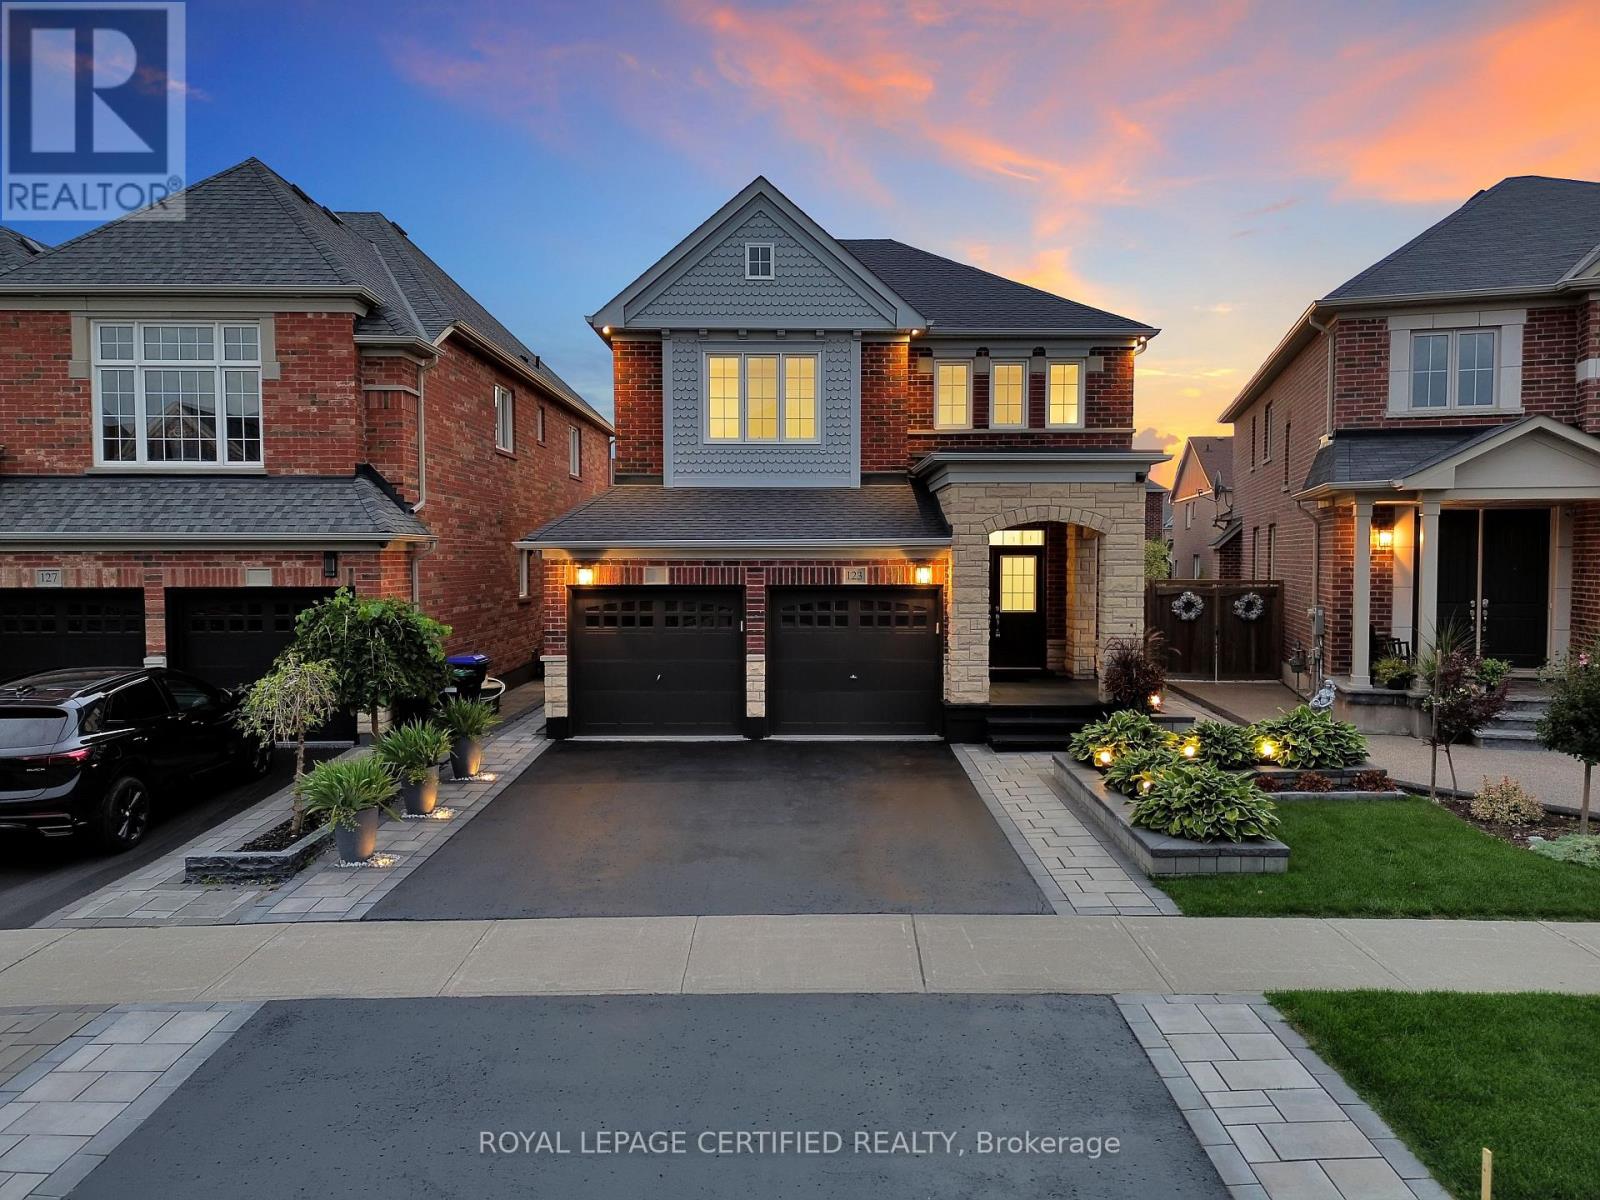
123 Mcdonnell Crescent
Bradford West Gwillimbury, Ontario
Welcome To This Stunning Upgraded 4 Bedroom Detached Family Home, Showcasing A Beautiful GrandEntrance And Spectacular Landscaping For Great Curb Appeal. Located In Bradford, This HomeOffers $$$ Of Luxury Upgrades And Landscaping. Premium Pie-Shaped Backyard. Open-Concept LayoutIdeal For Family Living With Hardwood And 9Ft Ceilings On Main Floor. The Stylish Eat-InKitchen Features Stainless Steel Appliances, Granite Countertop and backsplash With Access ToThe Lovely Landscaped Backyard. Offering A Family Room With Cozy Fireplace And Soaring VaultedCeiling, Making It A Great Spot For Gathering With Family And Friends. A Must See! (id:62104)
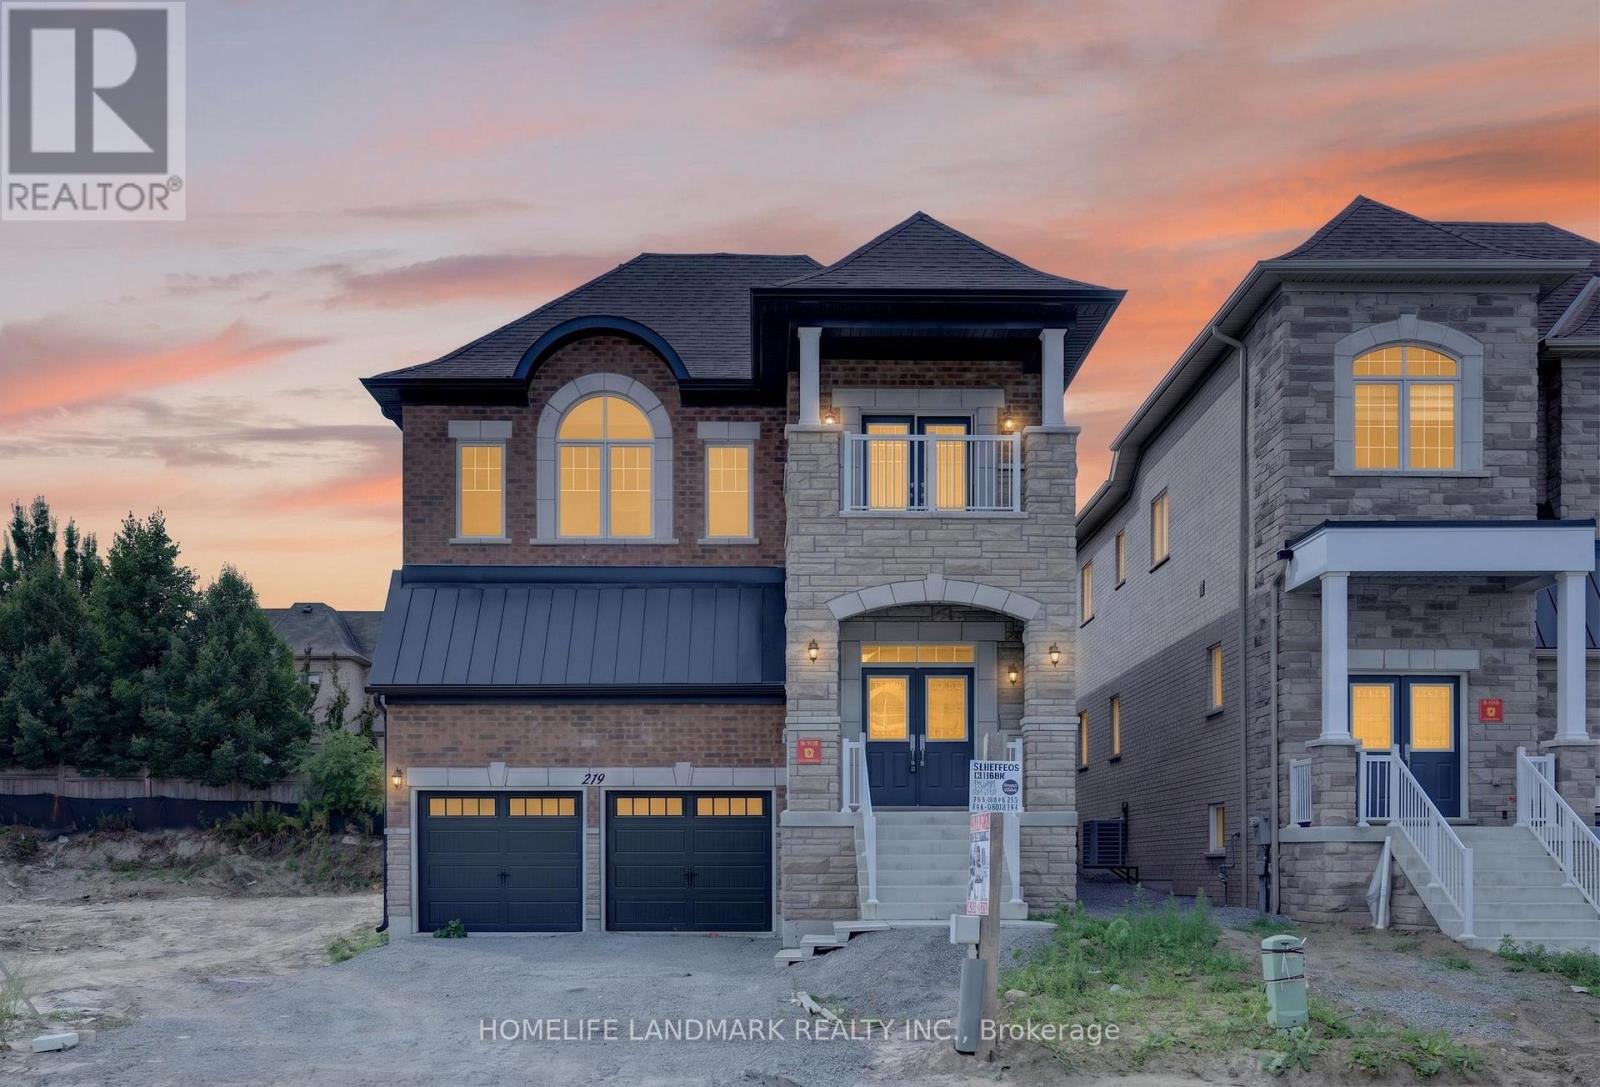
219 Seguin Street
Richmond Hill, Ontario
Brand New Inventory Directly from the Builder, Plaza. Never lived in Detached in the Community of King East Estates. This Move -in Ready Home in the Heart of the Oak Ridges Features 4 Spacious Bedrooms, 4 Modern Bathrooms and an Amazing Open - Concept Main Floor. Enjoy an Incredible Double Car Garage and a Beautiful Private Backyard. Surrounded by Nature yet Minutes to Amenities, Major Highways , Go Transit, YRT, and Viva. Photos are Virtually Staged and may be Altered or Modified. All Appliances are not Included. Taxes not yet Assessed. (id:62104)
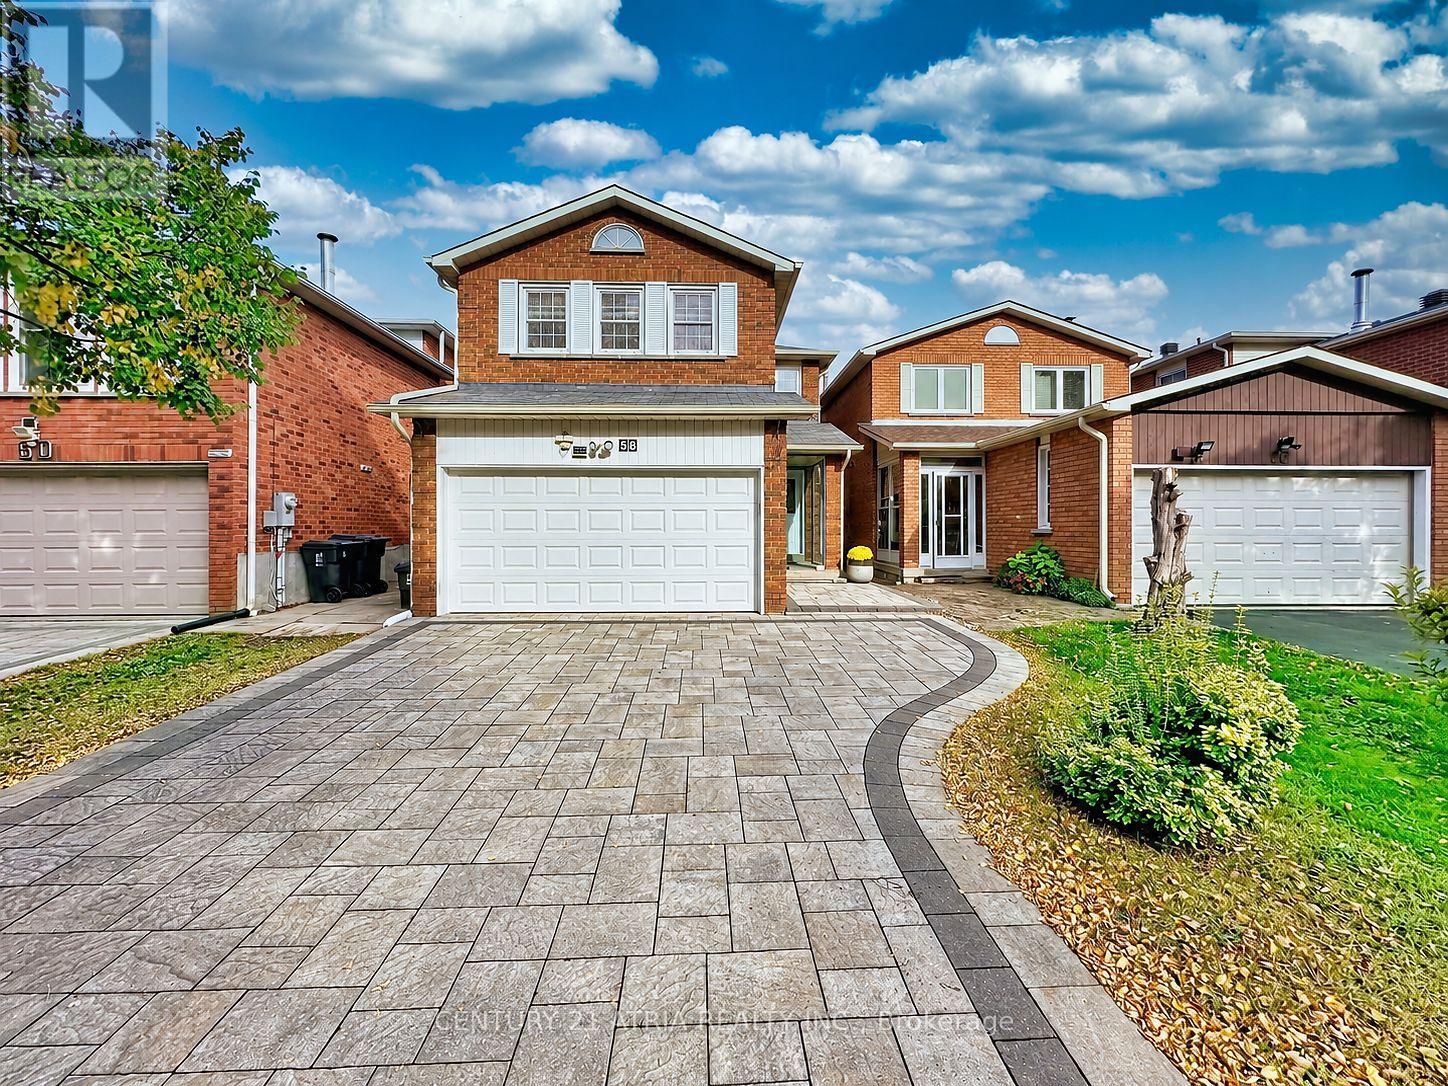
58 Danjohn Crescent
Toronto, Ontario
Welcome to 58 Danjohn Crescent, a beautifully transformed 4+1 bedroom, 3.5 bathroom detached home in sought-after North Agincourt. Offering approximately 1,955 sq. ft. above grade plus an approximately 809 sq. ft. finished basement, this spacious family home has undergone approximately $300,000 in extensive renovations and upgrades, creating a true move-in-ready property. The bright and functional layout features new flooring throughout, a renovated kitchen with new appliances, completely updated bathrooms, modern finishes and generous principal rooms ideal for everyday living and entertaining. The professionally finished basement adds exceptional living space with a recreation area, bedroom, kitchen, full bathroom and laundry, providing excellent flexibility for extended family, guests or a home office. Exterior improvements include a new interlocking driveway, updated landscaping, new garage door and an impressive enclosed glass front entrance, enhancing both curb appeal and functionality. Additional improvements include numerous interior upgrades completed as part of the extensive renovation. Located on a quiet residential street close to Brimley Rd., McNicoll Ave. and Finch Ave. E., with convenient access to schools, parks, shopping, transit and everyday amenities. A rare opportunity to own a fully renovated, turnkey family home in an established Agincourt neighbourhood simply move in and enjoy. (id:62104)
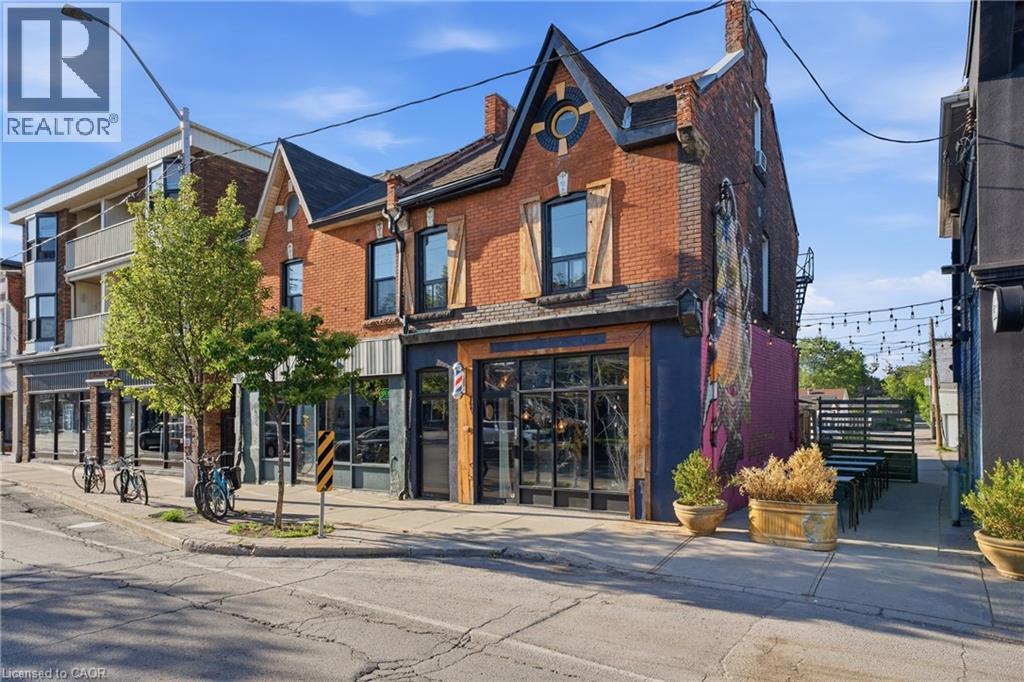
355 Barton Street E
Hamilton, Ontario
Exceptional mixed-use opportunity in the heart of Hamilton's thriving Barton Village. This character-filled property features a well-established hair salon on the main floor and a spacious residential apartment above, offering the perfect blend of investment potential and owner-occupancy flexibility. The commercial space is bright and inviting, with excellent street exposure, making it ideal for a variety of retail, service, or professional uses. Upstairs, the self-contained apartment provides comfortable living accommodations with ample natural light and separate access, creating an additional income stream or convenient live-work arrangement. Situated in one of Hamilton's most vibrant and rapidly evolving neighbourhoods, this property is surrounded by popular restaurants, cafés, local shops, and community amenities, while offering easy access to downtown, transit, and the West Harbour GO Station. Complete with on-site parking, this is a rare opportunity to own a versatile property in a high-demand urban corridor. Ideal for investors, entrepreneurs, or business owners seeking a prime location with built-in residential income. (id:62104)