
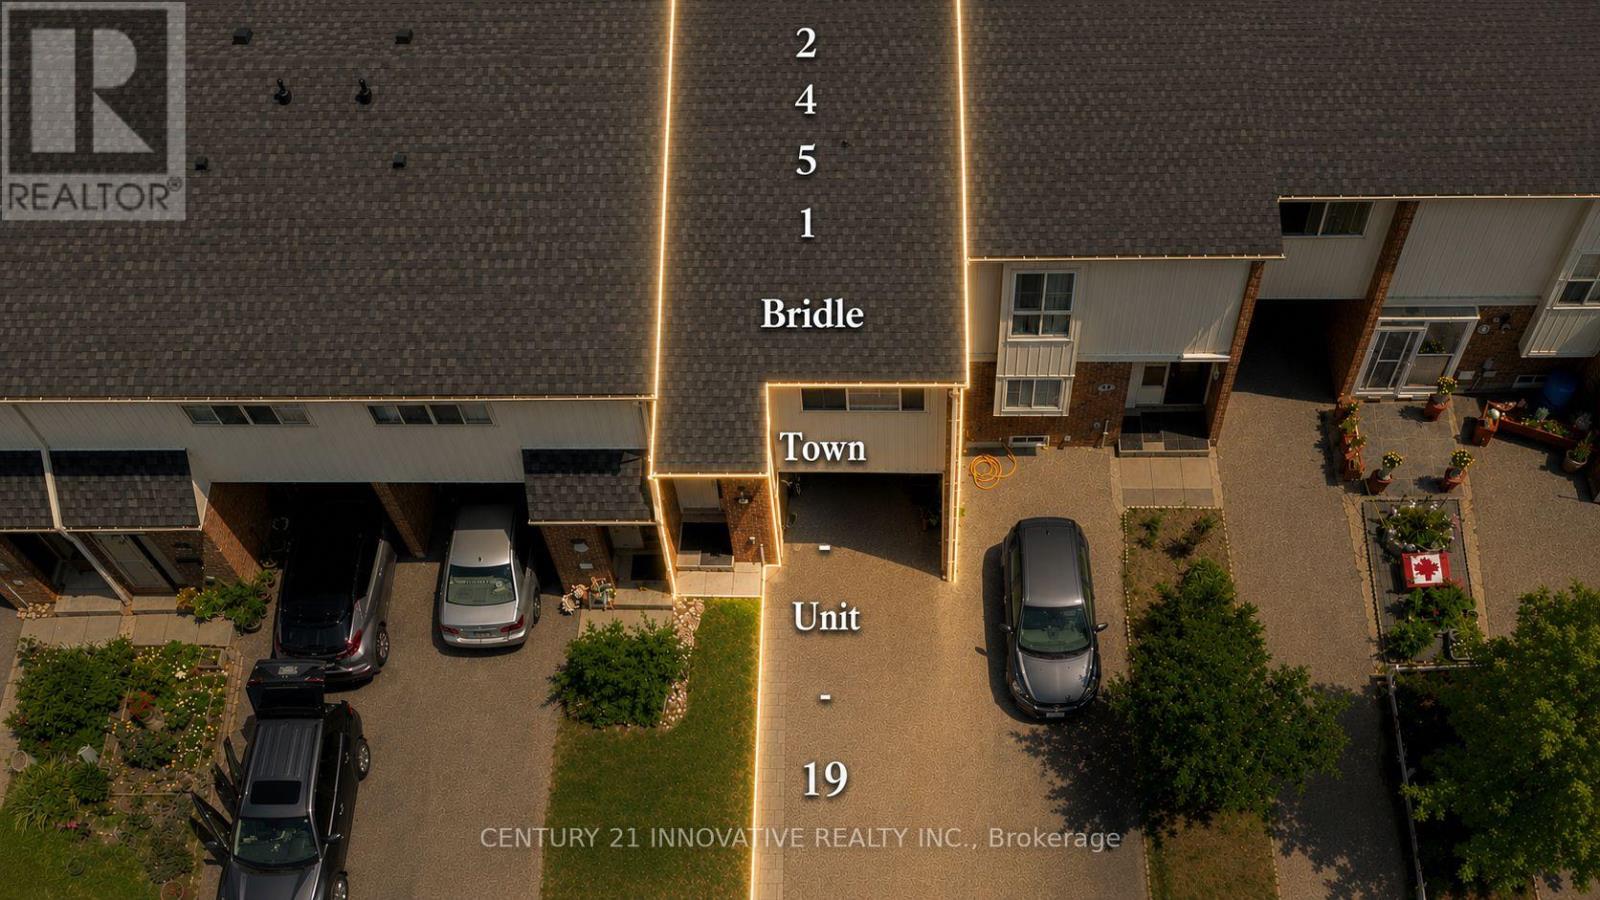
19 - 2451 Bridletowne Circle
Toronto, Ontario
Welcome to **2451 Bridletowne Circle**-a beautifully renovated 2-storey condo townhouse offering modern finishes, functional living space, and an unbeatable location. This bright and stylish home features **3 spacious bedrooms** and **2 full bathrooms**, with hardwood flooring throughout the main floor and all bedrooms. The stunning brand-new chef's kitchen is the heart of the home, complete with a breakfast island, ample cabinetry, and generous storage-perfect for everyday living and entertaining. Pot lights throughout the home add warmth and a contemporary touch. The versatile finished basement offers exceptional flexibility with a large room that can be used as a recreation room, guest bedroom, or home office. It also includes a full bathroom, closet, and a dedicated in-closet workstation, making it ideal for working from home or accommodating extended family. Step outside to your private, low maintenance backyard featuring a gazebo and patio space-perfect for relaxing or entertaining, with no grass to maintain. Conveniently located close to schools, parks, shopping, restaurants, public transit, Highway 401/404, and all major amenities. A move-in-ready home that combines comfort, style, and convenience-ideal for families and professionals alike. (id:62104)
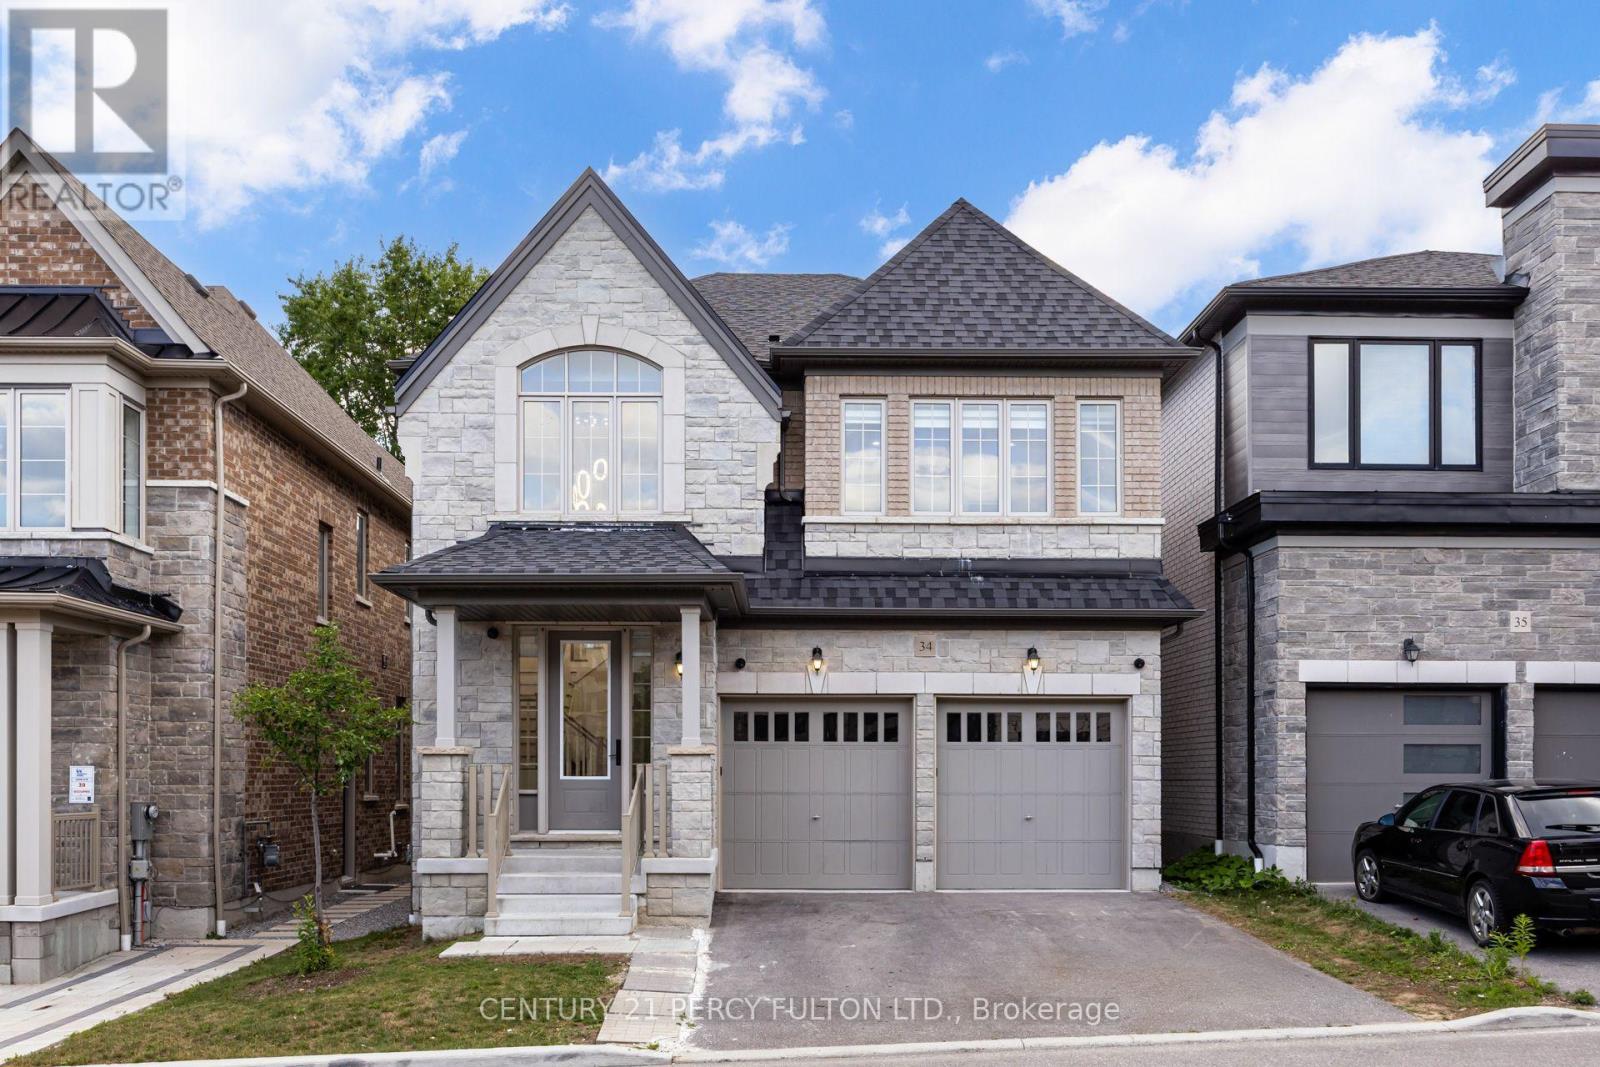
34 - 400 Finch Avenue
Pickering, Ontario
Beautiful Executive 4+3 Bedroom, 7-Bathroom Detached Home In The Highly Sought-After Rouge Park Community * Built In 2023 * 3260 Sq Ft ** Finished Legal 3-Bedroom Basement Apartment With Private Separate Entrance** Elegant Hardwood Flooring On Main & Second Floor * 9Ft Ceiling On Main* Oak Staircase * Spacious Dining And Family Rooms - Perfect For Entertaining * Modern Kitchen Featuring Granite Countertops, New Centre Island, Backsplash * Bright Breakfast Area With Walk-Out To The Backyard Deck * Main-Floor Office - Ideal For Working From Home * Four Generous Second-Floor Bedrooms, Each Featuring A Private Ensuite Bathroom * Primary Retreat With Custom-Designed His & Hers Closets & Spa-Inspired 6-Piece Ensuite * Custom Walk-In Closets * Basement With Full Kitchen, Recreation Area, Two 4-Piece Bathrooms, New Windows, Kitchen Backsplash & Separate Laundry - Ideal For Extended Family, Multi-Generational Living Or Potential Rental Income * CCTV Home Surveillance & Alarm Systems * BBQ Gas Line* Direct Garage Access * Conveniently Located Close To Schools, Parks, Rouge National Urban Park, Shopping, Transit, Pickering GO Station, Highway 401 & Just Minutes From Toronto. ** POTL Fee Includes, Water, Snow Clearance, Street Maintenance** (id:62104)
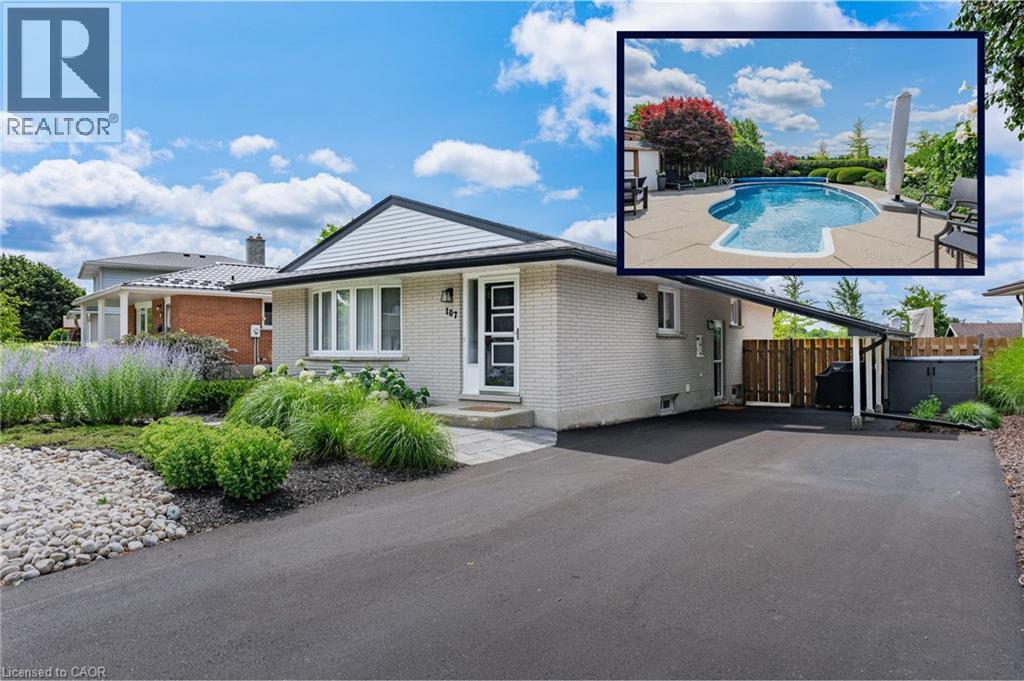
107 Laurentian Drive
Kitchener, Ontario
Your Private Backyard Paradise Awaits in Laurentian Hills! Rarely does a listing combine resort-style outdoor living with a pristine, low-maintenance home, but this original-owner gem does it effortlessly. Backing directly onto serene parkland with no rear neighbours, the fully fenced backyard is a true private sanctuary. At its heart is a stunning in-ground, kidney-shaped heated pool surrounded by expansive concrete decking and vibrant, maintenance-free perennial gardens—meaning NO grass to cut and all weekend long to relax and entertain! Inside, the immaculate condition reflects decades of meticulous care. The main level is designed for effortless hosting, featuring an open-concept living room, formal dining area, custom built-in cabinets, and pot lights throughout. The updated chef’s kitchen boasts sleek quartz countertops, stainless steel appliances, and a central island with seating for 4—making it the natural hub for family life and entertaining. Key Features & Recent Upgrades: * Outdoor Sanctuary: Heated kidney pool,(NEW heater 2025, pool pump and motor 2026, new pool liner 2021), fully fenced, zero-lawn maintenance, direct parkland/greenspace access/views. * Turn-Key & Modern: Updated kitchen with quartz island, updated Central A/C (2025), and pot lights throughout new central A/C 2025 * Multi-Gen Potential: Separate side entrance off the skylit carport leads down to a warm lower-level recreation space with 3pc bath, den, office area & a cozy gas fireplace. * Parking for 5: Double-wide asphalt driveway with parking for 5 vehicles total. * Unbeatable Location: Situated in a peaceful neighborhood on a school bus route, steps to transit, top schools, and playgrounds. Minutes to Laurentian Power Centre and quick, seamless access to Highway 7/8 & 401. Whether you're a young family looking for the ultimate fun, turnkey home or a retiring couple seeking single-level living without the hassle of yard work, this home delivers an unmatchable lifestyle. (id:62104)
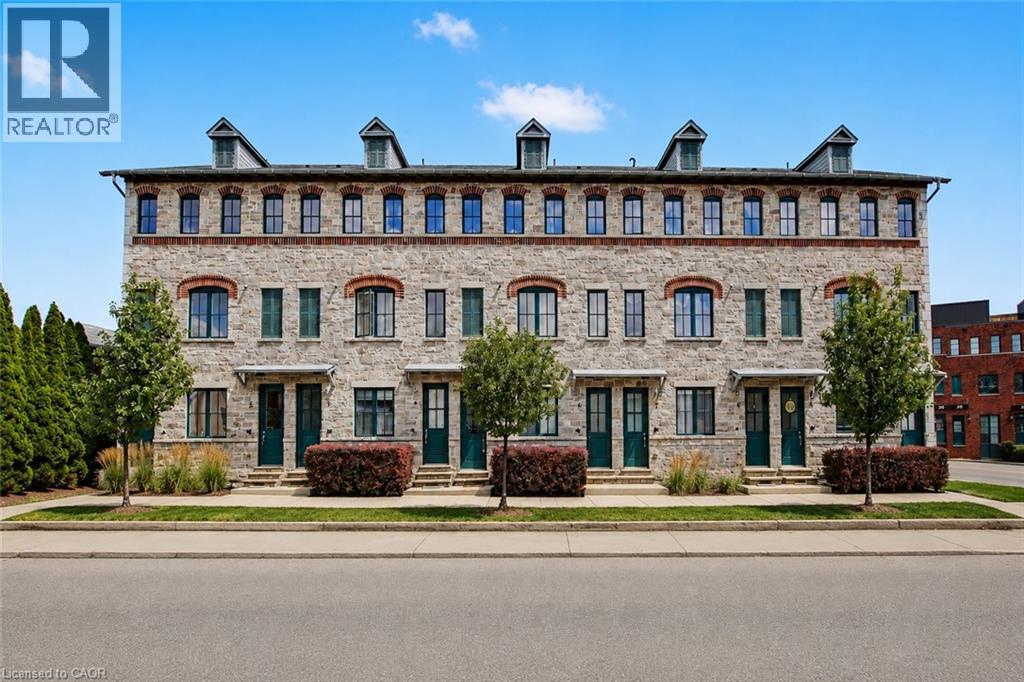
290 W Barton Street W Unit# 4
Hamilton, Ontario
Welcome to main floor living at this beautifully maintained condo town. Built in 2017 and located in desirable West Hamilton this 1 bed, 1 bath home is move-in-ready. The main level offers open-concept living and dining, a spacious eat-in kitchen with classic white cabinetry and patio walkout. Enjoy the carpet-free main level which features neutral vinyl flooring throughout. The spacious primary bedroom has a large closet and could be used as a home office. Convenient main level laundry and 4-piece bathroom complete the main level. Step outside to your private outdoor space where you can barbecue or relax while enjoying your morning coffee. The versatile lower level features a large recreation room which is currently being used as a second bedroom, but could be used as an office space or home gym. Additional storage space is an added bonus! Separate on-site bicycle storage included. Located steps from Bayfront Park, Locke Street, and the West Harbour GO Station. Shopping, dining, waterfront trails, and everyday amenities are all within easy reach. A fantastic combination of location, lifestyle, and move-in-ready living. Don’t miss this opportunity! (id:62104)
1319 Greeneagle Drive
Oakville, Ontario
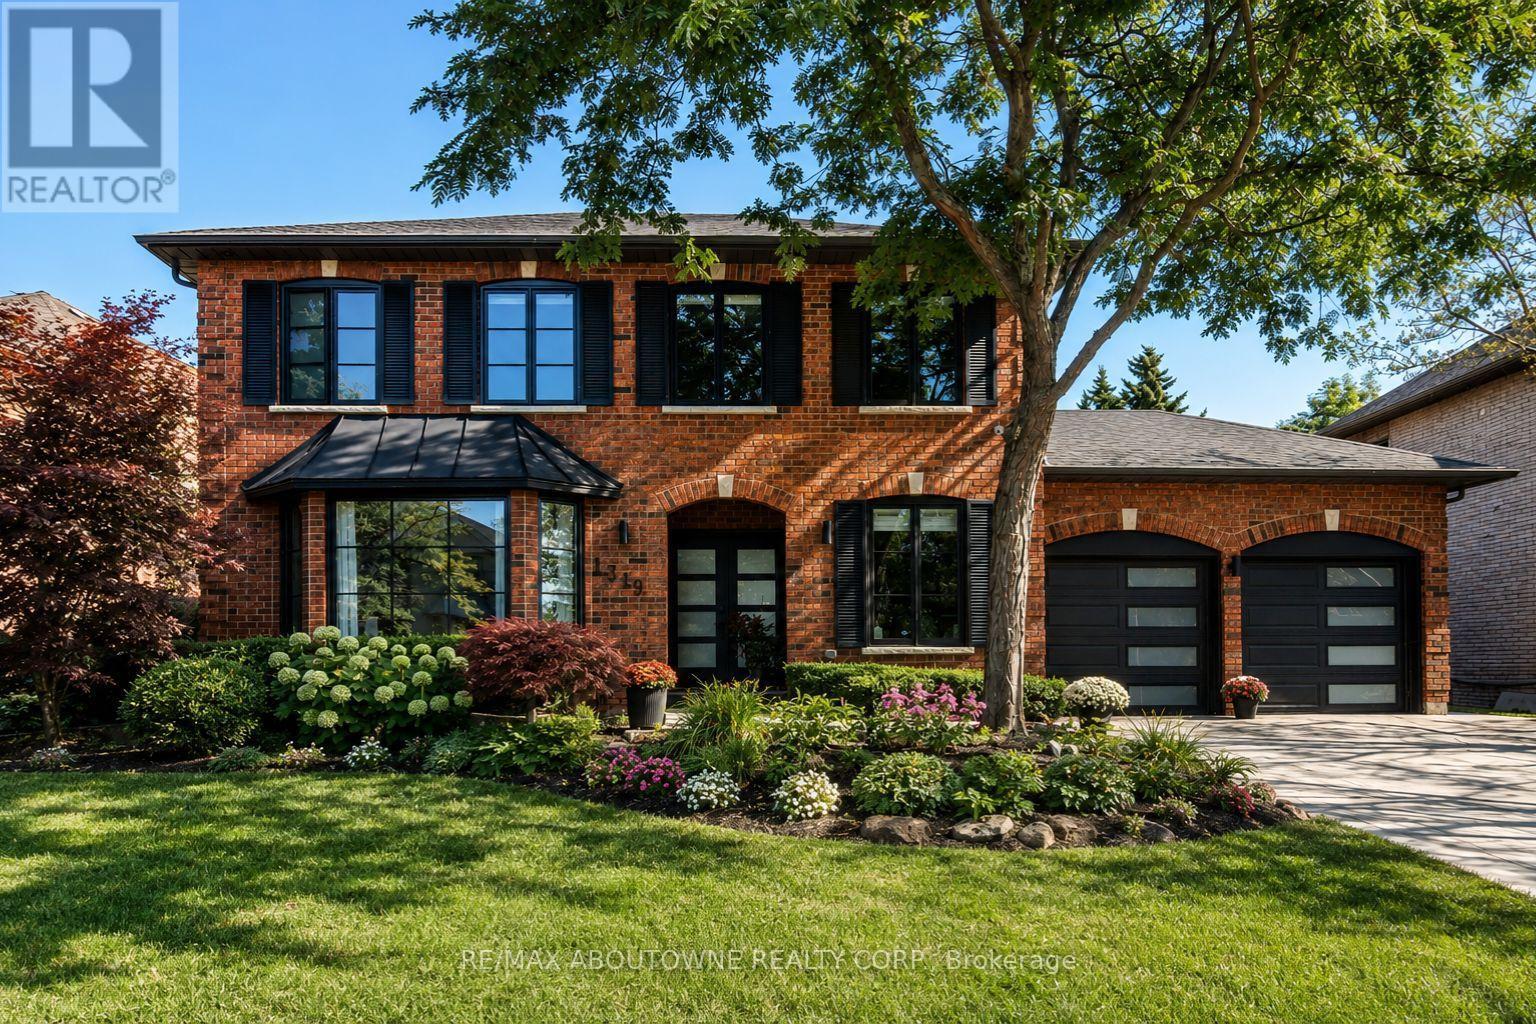
Location! Location! Welcome to 1319 Greeneagle Drive nestled in the sought after Gated community of Fairway Hills. Quiet cul-de-sac plus granted access to 11 acres of meticulously maintained grounds. Backing onto the 5th fairway offering breathtaking views as soon as you walk in. This spectacular family home has been extensively renovated with well over 300K spent by the current owners. Painted throughout in crisp designer white, smooth ceilings, over 170 pot lights, updated 200amp panel, new shingles, skylight + insulation, stone driveway and walkway, commercial grade extensive home automation system with security/smart locks, EV ready and smart closet designs. The lower level has been professionally finished with a rec room, 5th bedroom, full washroom, gym and a fantastic pantry/storage room. The primary suite has been transformed to create his and hers closets and a spa- like ensuite with heated floors, glass curb less shower and soaker tub. Entertainers backyard with large deck and heated in ground pool. Close to top rated schools, hiking in the 16 mile trail system, shopping and highway access.Move in and enjoy! (id:62104)
2067 - 65 George Appleton Way
Toronto, Ontario
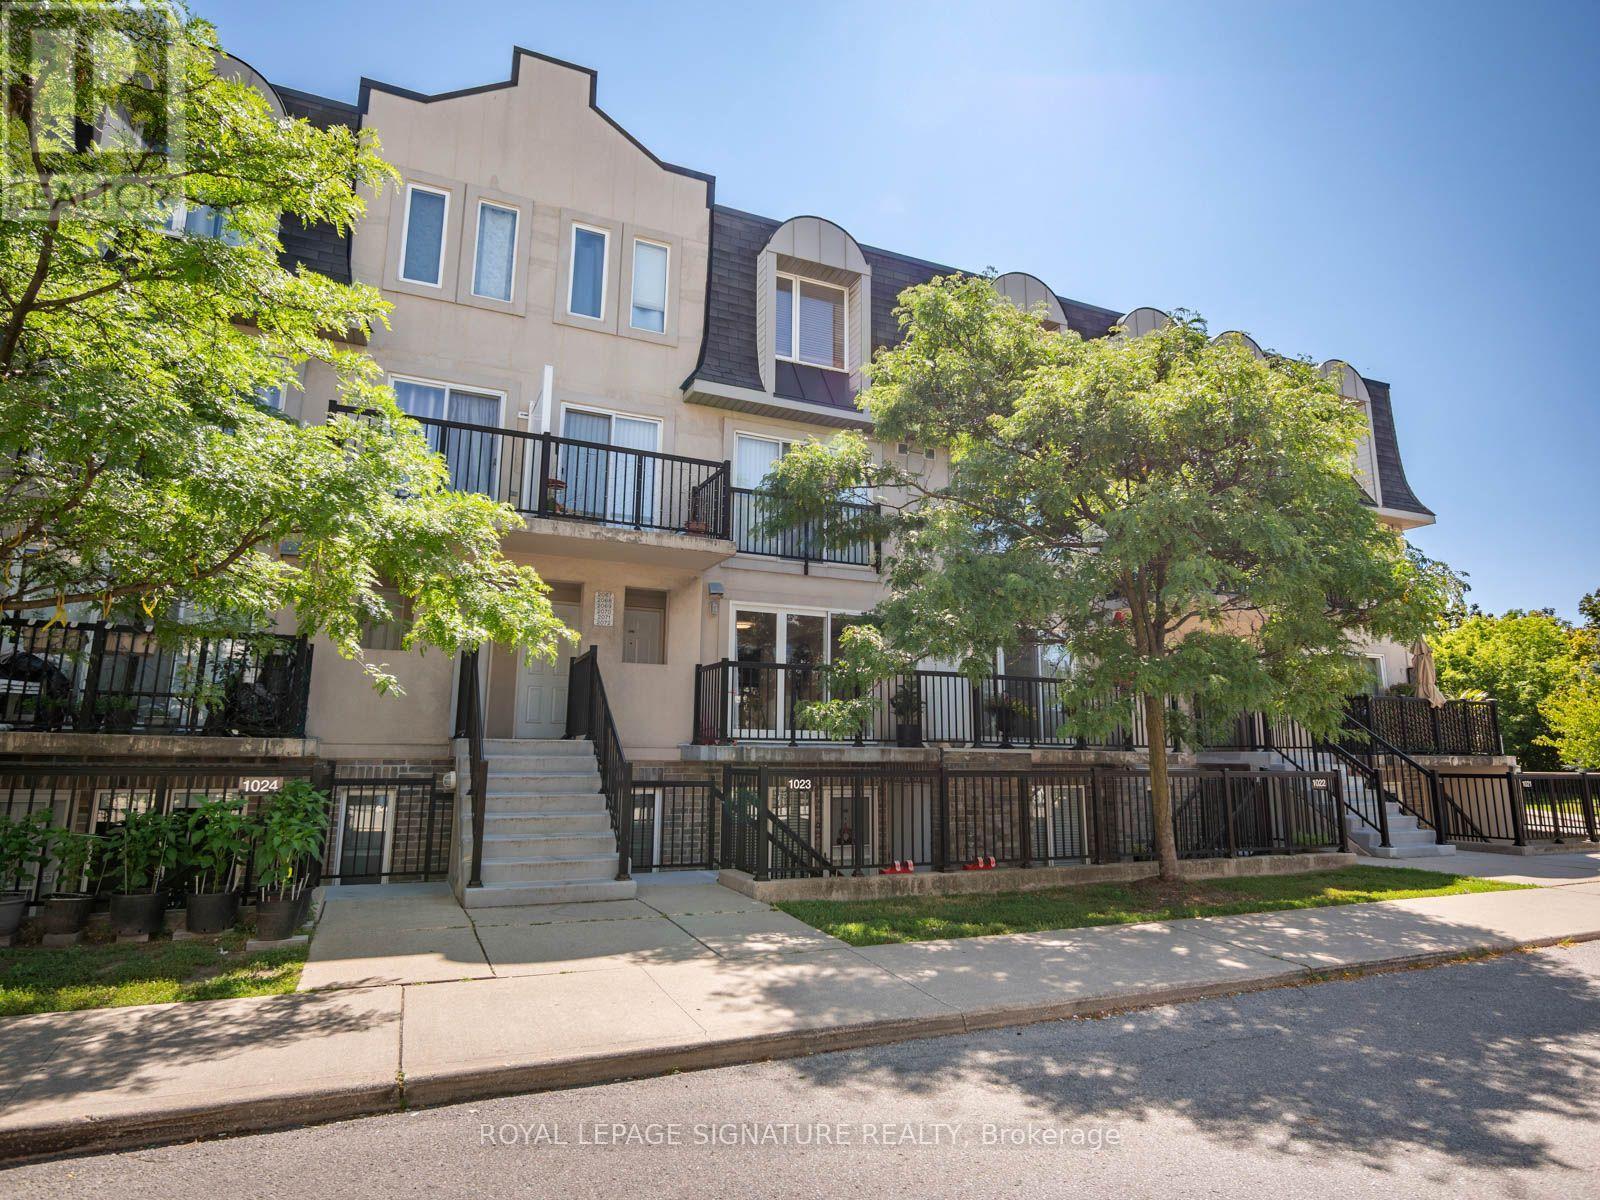
**Welcome home to this bright and spacious 2-bedroom bungalow-style townhouse in the highly sought-after Downsview-Roding neighbourhood!**This beautifully maintained and inviting home features a sun-filled open-concept living and dining area, creating a warm and comfortable space that's perfect for both everyday living and entertaining. Enjoy your own private terrace and balcony, ideal for relaxing outdoors or hosting summer BBQs.Recent updates include fresh paint, upgraded laminate flooring, new LED lighting, a modern bathroom with a quartz countertop,and a stylish kitchen with stainless steel appliances. Additional features include a newer furnace (2022),1 parking space, alocker, and reasonable monthly maintenance fees.Conveniently located in a vibrant Toronto community with an excellent Walk Score, you're just minutes from grocery stores,shopping, restaurants, banks, parks, public transit, and major highways.Whether you're a first-time buyer, downsizer, or investor, this is a fantastic opportunity to own a move-in-ready home in a desirable and convenient location. (id:62104)
62 Holst Avenue
Markham, Ontario
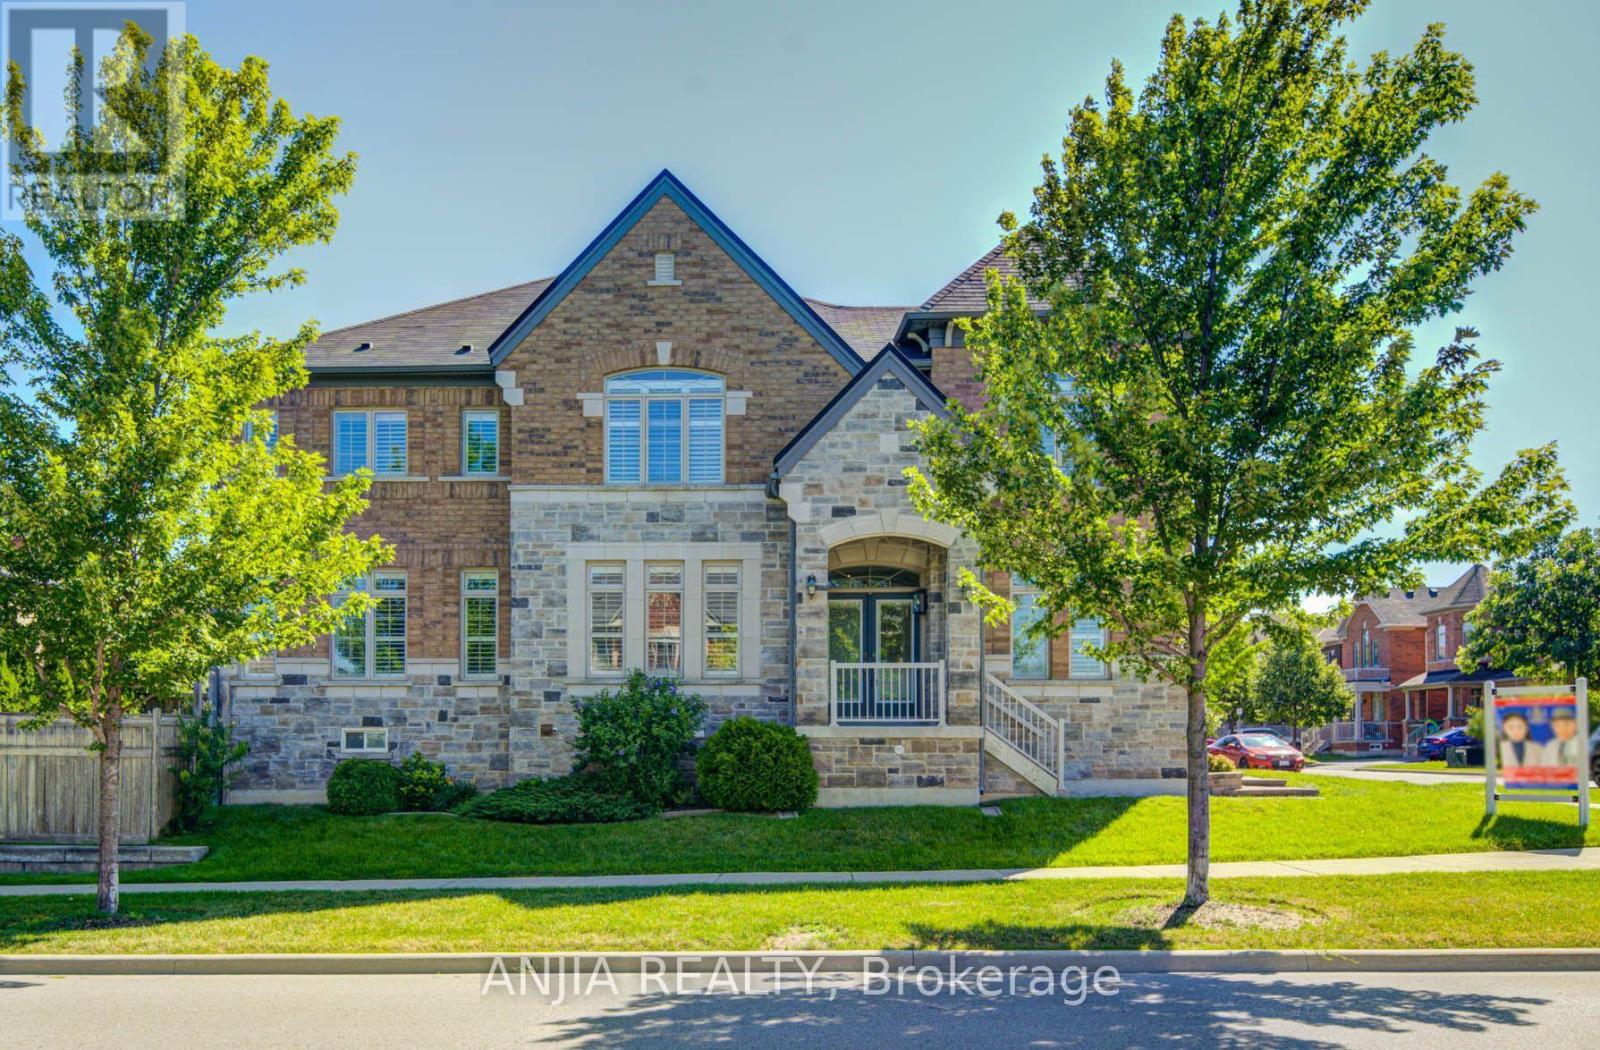
Welcome to this exceptional 4+2 bedroom, 5 bathroom detached home offering approximately 3,122 sq. ft. above grade in the highly sought-after Berczy community. Situated on a premium corner lot, this beautifully upgraded residence features a double garage with parking for up to 5 vehicles. Thoughtfully designed for modern family living, the home showcases 9-ft ceilings on the main floor, hardwood flooring throughout the main floor and second-floor hallway, complemented by fresh paint, California shutters, and elegant pot lights that create a bright and welcoming atmosphere. Direct access from the garage adds everyday convenience.The upgraded maple kitchen is thoughtfully designed with granite countertops, extended maple cabinetry, an extended pantry, a full-depth refrigerator upgrade, stainless steel appliances, a gas line for the stove, and a spacious centre island, offering exceptional functionality and storage. The powder room also features a granite countertop. All bathrooms have been upgraded with quartz countertops, and the laundry room was renovated in 2022.The spacious primary suite offers a beautiful tray ceiling, creating an elegant retreat. The finished basement extends the living space with laminate flooring, pot lights, two bedrooms, a full kitchen featuring maple cabinetry, granite countertops, and a brand-new stove (2026), a 3-piece bathroom, and a cold room-ideal for extended family or multi-generational living. Additional highlights include 200-amp electrical service, an EV charger, central vacuum, sprinkler system, garage door opener. Ideally located close to Pierre Elliott Trudeau High School, top-rated elementary schools, Berczy Park, Angus Glen Community Centre, and Markville Mall, this is a rare opportunity to own a spacious, meticulously maintained family home in one of Markham's most desirable neighbourhoods. (id:62104)
9 Callon Drive
Hamilton, Ontario
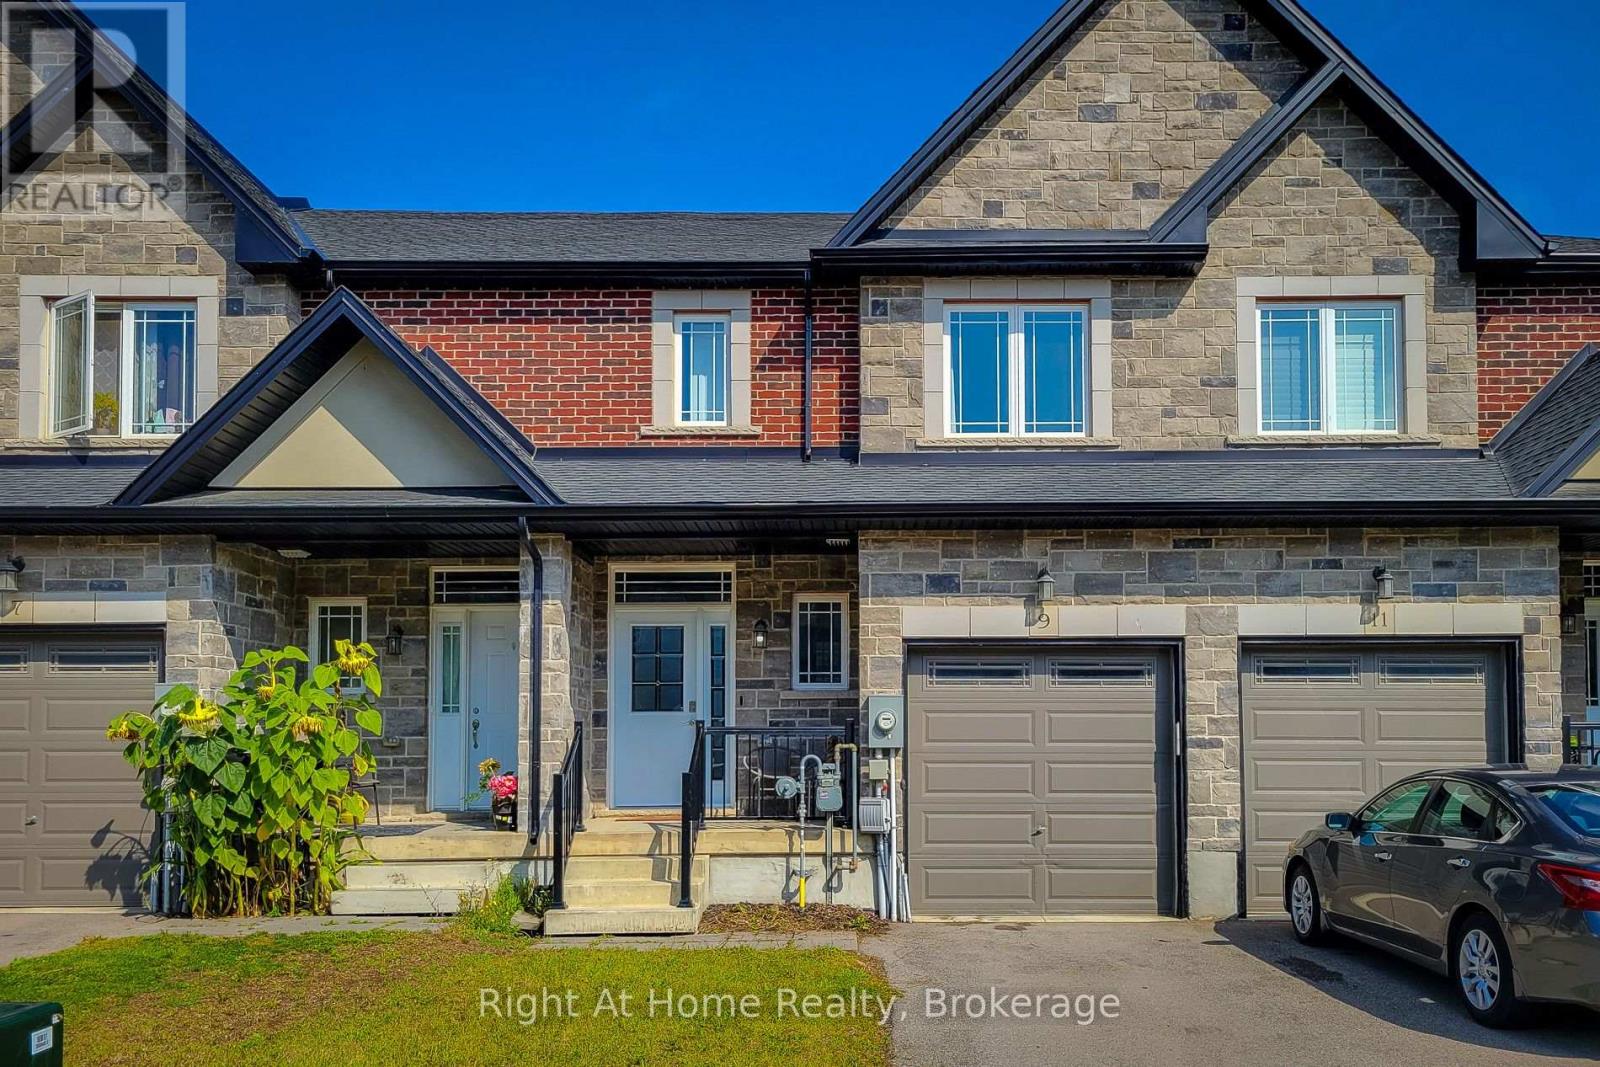
OPEN HOUSE - Sunday July 26, 2-4pm. Welcome home to this beautifully maintained 1774 sqft freehold townhome in Ancaster's sought-after Meadowlands community. Featuring 9-foot ceilings and an open-concept main floor, this home offers a bright and functional layout perfect for everyday living and entertaining. The eat-in kitchen showcases textured granite countertops and stainless steel appliances, while the upstairs boasts generously sized bedrooms, including a spacious primary retreat complete with a custom-built wardrobe and media centre. The 5 piece ensuite has 2 sinks, luxury shower and an extended soaker-tub. Basement is large and unfinished, allowing ample storage and an opportunity for future customization. Located in the family-friendly Tiffany Hills neighbourhood, you'll enjoy being surrounded by parks, close proximity to an excellent playground and several schools while only minutes from the 403, QEW and The Linc. Amenities like Costco, Cineplex, Sobeys, Starbucks, Tims, and many great restaurants are just a 5 minute drive away. All measurements and dimensions derived from MPAC. (id:62104)
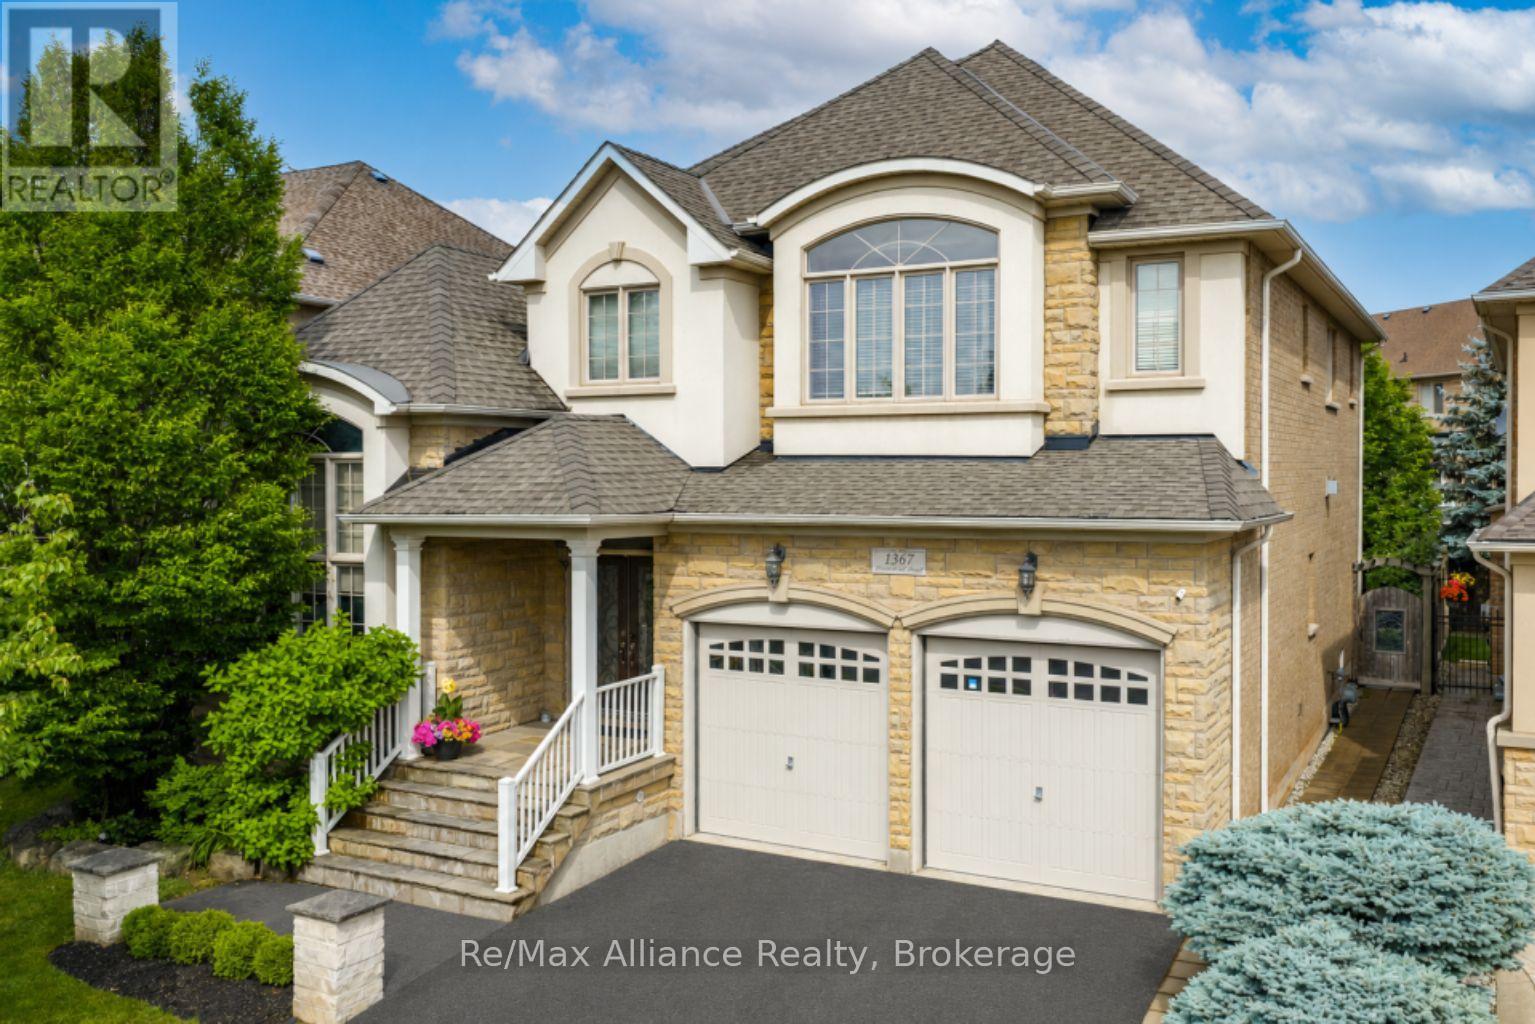
1367 Arrowhead Road
Oakville, Ontario
A beautifully maintained 4-bedroom, 3.5-bathroom family home in sought-after Joshua Creek. This move-in ready home offers exceptional living space, quality finishes, & a private backyard. The bright main floor features hardwood floors throughout, neutral décor, pot lights, built-in speakers, custom built-in niches, & abundant natural light. A private home office with French doors, custom built-in cabinetry, & interior lighting provides the perfect work-from-home space, while the formal living & dining rms offer welcoming entertaining areas. The open-concept family rm features a gas fireplace, custom built-in cabinets, & flows into the updated kitchen with quartz countertops, oversized center island with seating for four, stainless steel appliances, a large pantry, & bright breakfast area with walkout to the backyard. Designed for indoor & outdoor living, the private backyard offers a Muskoka-inspired setting surrounded by mature maple trees, two-tier deck with pergola, new patio (2021), & top-of-the-line Jacuzzi waterfall hot tub (2021). Enjoy year-round privacy & beautiful fall colours from your backyard retreat. The upper level features four spacious bedrooms, all with hardwood floors. The primary suite offers two walk-in closets & a luxurious 5-piece ensuite with quartz counters, double sinks, soaker tub, & separate glass shower. Two bedrooms share a Jack & Jill bathroom, while a fourth enjoys its own private 3-piece ensuite. Additional features include main floor laundry with inside access to double car garage, central vacuum, finished basement landing, large cold storage area, upgraded quartz countertops throughout kitchen & bathrooms, upgraded vanities & light fixtures, recently painted interior & exterior, interior & exterior pot lights, furnace (2021), & humidifier (2020).Ideally located within walking distance to top-rated schools, parks, & trails, & close to shopping, transit, & all amenities. A wonderful family home in Joshua Creek. (id:62104)
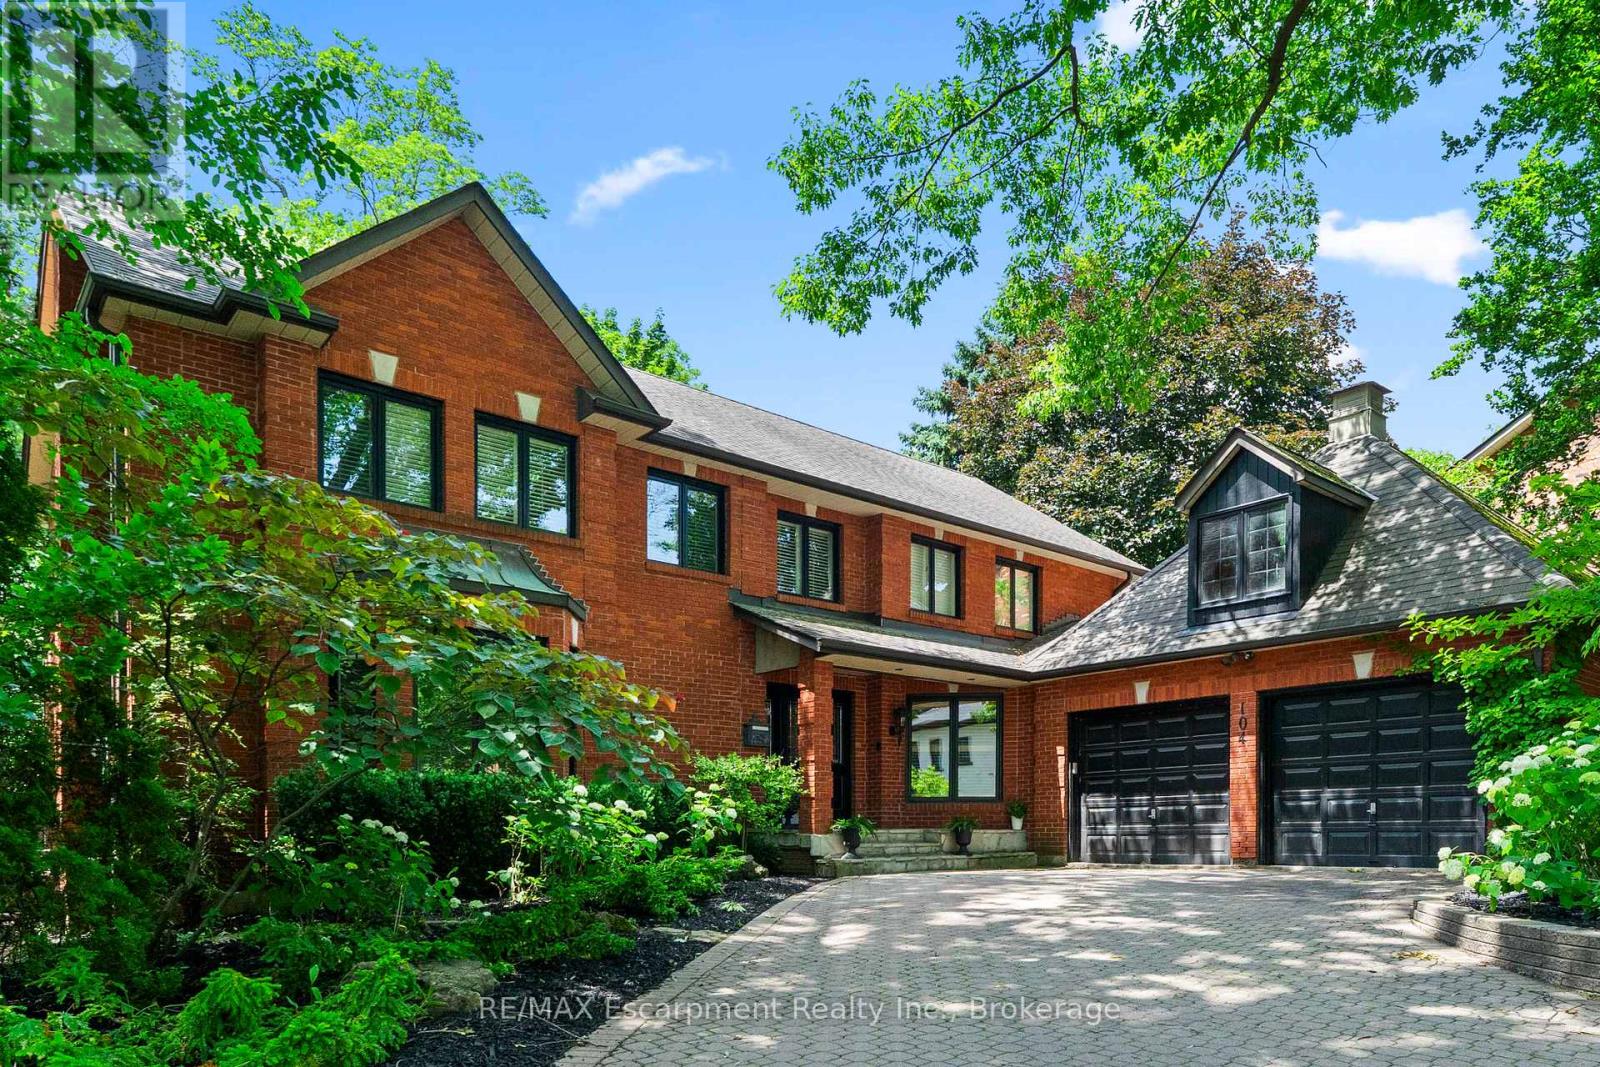
104 Whittington Place
Oakville, Ontario
Perfectly positioned in one of Southwest Oakville's most sought-after neighbourhoods, directly across from the prestigious Appleby College, this exceptional family residence offers over 5,000 square feet across all levels, blending timeless elegance with outstanding functionality. Thoughtfully designed for both everyday living and entertaining, the main level showcases expansive principal rooms filled with natural light. The chef-inspired kitchen is the heart of the home, featuring custom cabinetry, granite countertops, a large centre island, quality appliances, and an adjoining breakfast area overlooking the private backyard. The inviting family room offers seamless access to the outdoor living spaces, while the formal living and dining rooms provide refined spaces for hosting family gatherings and special occasions. A handsome wood-paneled home office creates the perfect work-from-home environment. Upstairs, the home offers 3 spacious bedrooms, highlighted by a luxurious primary retreat complete with a generous walk-in dressing room and spa-inspired ensuite with heated floors. The additional bedrooms are well-proportioned and ideal for family or guests. The finished lower level extends the living space with 2 additional bedrooms, a large recreation/media room, a custom wine cellar, ample storage, and flexible space perfect for extended family, teenagers, or a home gym. Set on a private, mature lot, the backyard features an in-ground pool, hot tub and exceptional privacy, creating the perfect setting for summer entertaining. Ideally located just moments from the lake, parks, downtown Oakville, and top-rated schools, this is an outstanding opportunity to own a distinguished family home in one of Oakville's most coveted neighbourhoods. (id:62104)
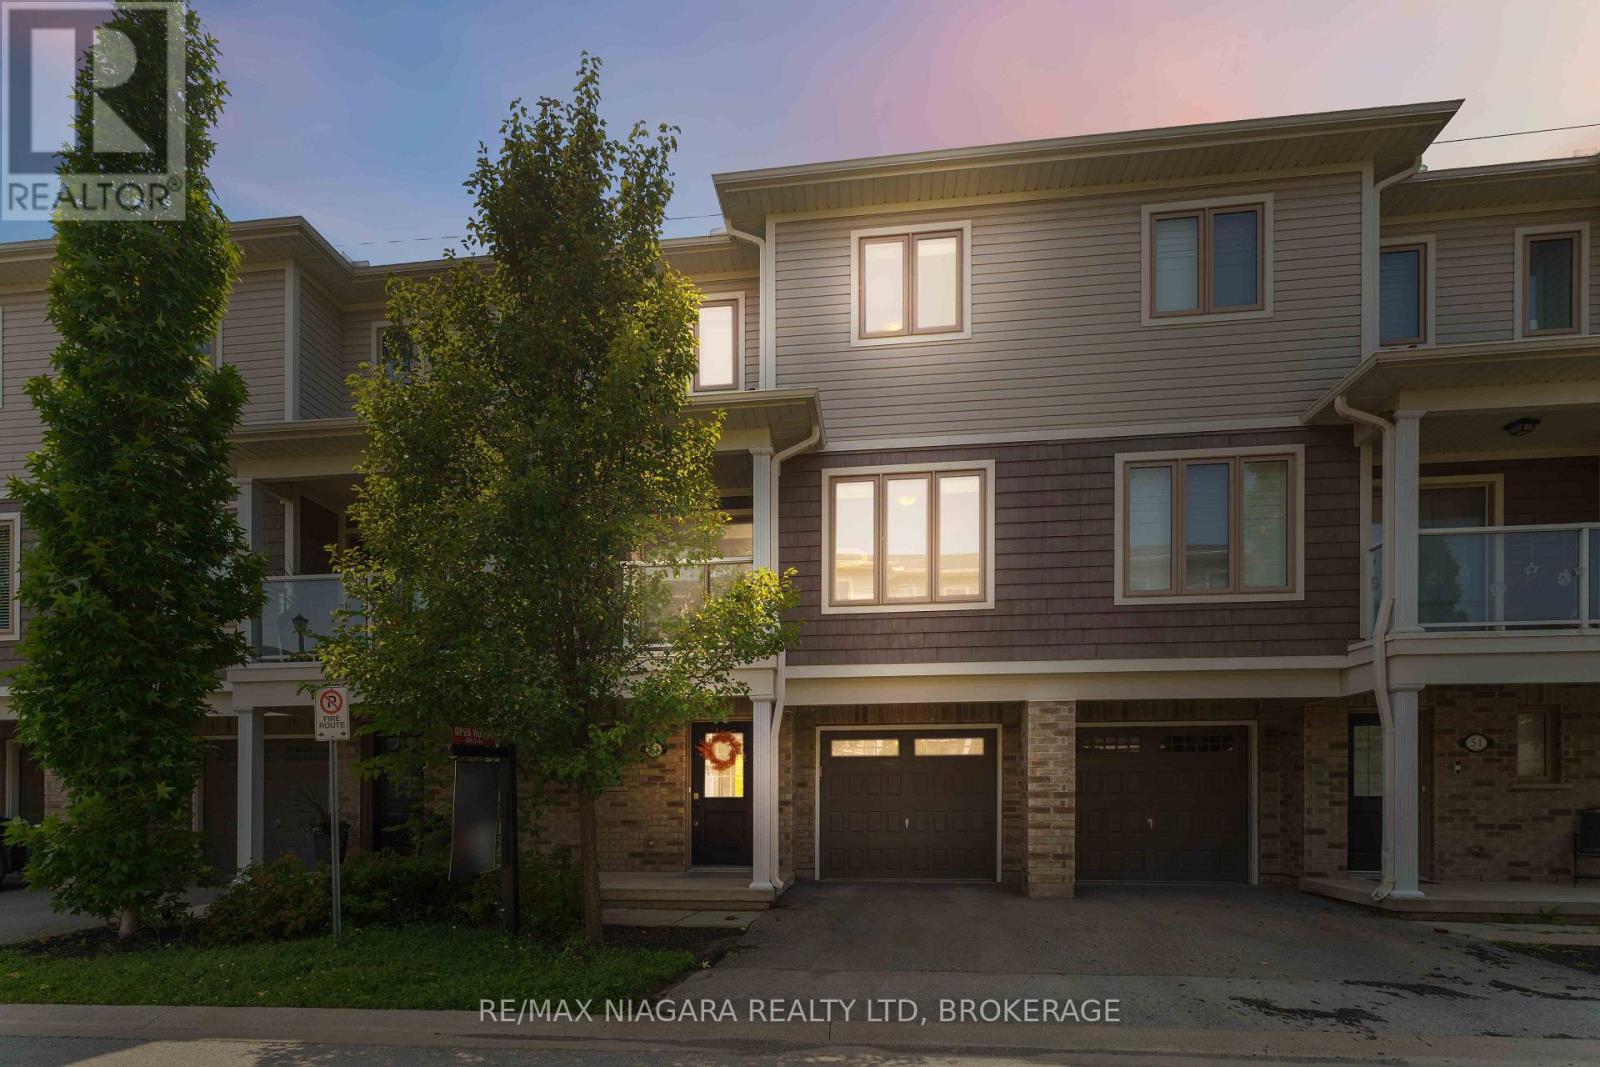
47 Scarlett Common
St. Catharines, Ontario
Welcome to 47 Scarlett Common, nestled in the heart of Secord Woods, one of St. Catharines' most beloved family-friendly neighbourhoods. This beautifully maintained 3-storey condo townhouse, built in 2017, offers modern, move-in ready living in a quiet and welcoming community you'll be proud to come home to every day. The bright, open-concept main floor is designed for real life, whether that's hosting friends, helping with homework, or simply enjoying a slow morning coffee at the large kitchen island. Upstairs, the generously sized primary bedroom comes with its own private ensuite, and the upper-level laundry makes the day-to-day easier. One of the standout features of this home is the privacy it offers. Tucked away with no rear neighbours, you'll enjoy a peaceful backdrop that is hard to find in townhouse living. The location truly delivers. Top-rated schools are just around the corner, the QEW is easily accessible for commuters, and the scenic Welland Canal Trail is steps away for weekend walks and outdoor adventures with the family. This is a wonderful opportunity to settle into a home that is ready for you from day one. Building Maintenance, snow removal, parking and water are included in condo fees ($156/month). (id:62104)
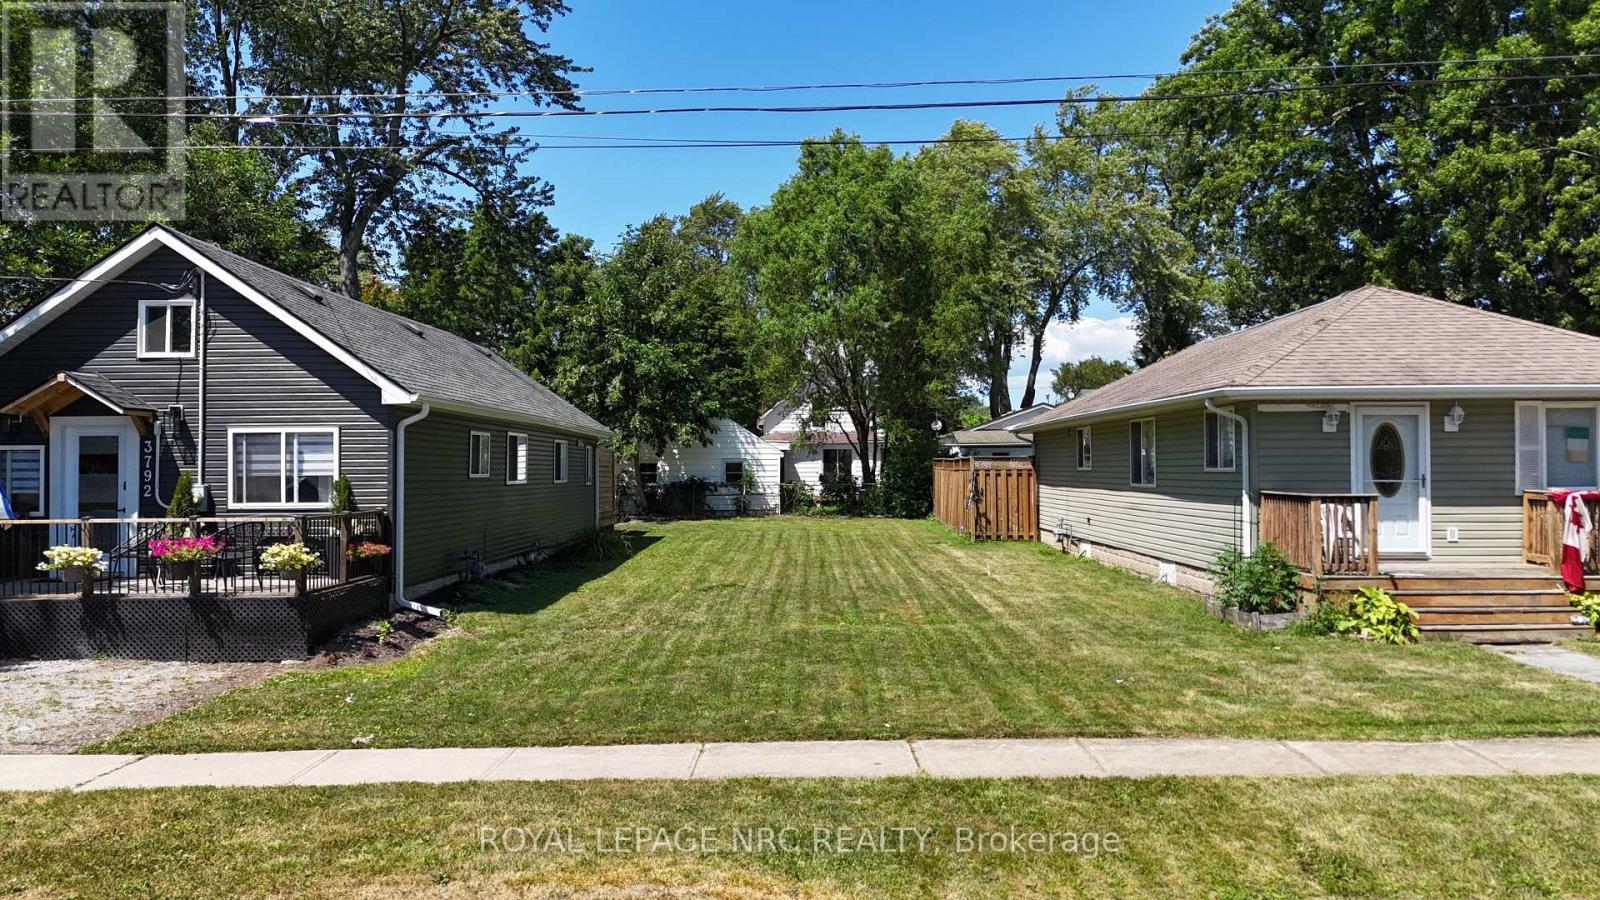
Lot 55 Glendale Avenue
Fort Erie, Ontario
Build your dream home in the heart of Crystal Beach! This prime vacant lot offers the perfect opportunity to create your ideal year-round residence or vacation retreat in one of Niagara's most sought-after beach communities. Nestled on a quiet street, you'll enjoy the best of both worlds-peaceful surroundings while being just a short walk or bike ride to Crystal Beach's sandy shoreline, charming boutiques, restaurants, cafés, and local amenities. Commuters and cross-border travellers will appreciate the convenient access to the Peace Bridge and the USA, just a short drive away. Whether you're looking to build now or invest for the future, this is your chance to own a piece of Crystal Beach. TAXES TO BE ASSESSED (id:62104)

8 Lakehurst Drive
St. Catharines, Ontario
Welcome to 8 Lakehurst Drive in the City of St. Catharines. This home is located minutes from Port Delhousie and the Beach, and Boutique Restaurants. This home has 3 bedrooms on the main floor and 1 bedroom in the basement and a Den with a door that could be used as an office or guest quarters. The basement also has a spacious family room, 2 storage rooms, and a 4 piece Bath . The Kitchen has a double fridge, gas stove, wide sink, dishwasher and a breakfast bar. Enjoy the large fenced yard for family fun. (id:62104)

7455 Majestic Trail
Niagara Falls, Ontario
Welcome to this exceptional brand new custom-built home in Niagara Falls, offering 2,370 sq. ft. of beautifully finished living space on a premium lot with no rear neighbours.Designed with quality and modern elegance, this home features 4 spacious bedrooms, 2.5 bathrooms, 9-foot main floor ceilings, a stunning floor-to-ceiling stone gas fireplace, and a carpet-free interior throughout. The fully upgraded custom kitchen is the heart of the home, complete with premium cabinetry, quartz countertops throughout, and an open-concept layout perfect for everyday living and entertaining.Enjoy the convenience of bedroom-level laundry and relax on the covered rear deck, offering added privacy with no rear neighbours.Complete with the Tarion New Home Warranty and the HST rebate already applied to the purchase price, this exceptional home offers premium finishes, thoughtful design, and a prime Niagara Falls location close to schools, parks, shopping, and major highways. Taxes have not yet been assessed. (id:62104)
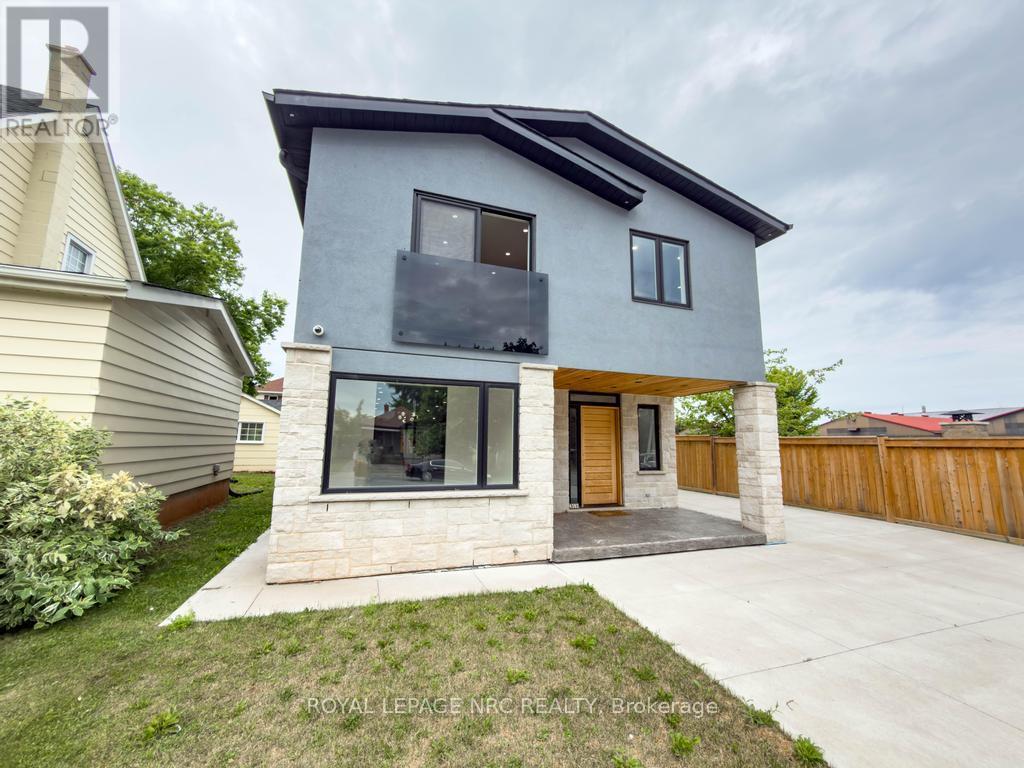
4392 Ontario Street
Lincoln, Ontario
This modern two storey home has been recently renovated boasting 3+1 bedrooms and is simply loaded with luxury finishes. This well designed property includes 4 bedrooms all with their own gorgeous ensuite bathrooms. The breathtaking open concept main floor features a bright kitchen with granite countertops, plenty of cabinets and a grand centre island, an attached dining space and a spacious living room with a built-in electric fireplace, an office, bedroom with ensuite and a two piece powder room that finishes off the main floor nicely. Travel up the contemporary open staircase with glass railings to the 2nd floor and discover 3 large bedrooms all with ensuite baths and a laundry room with built-in cabinetry. The partial basement features a cozy family room and utility space. Other features of the home include on-demand hot water, central air, central vac, carpet free and 200 amp electrical service. The exterior includes a fully fenced yard, concrete driveway and patio, detached 1.5 car garage and plenty of private yard space to enjoy. (id:62104)
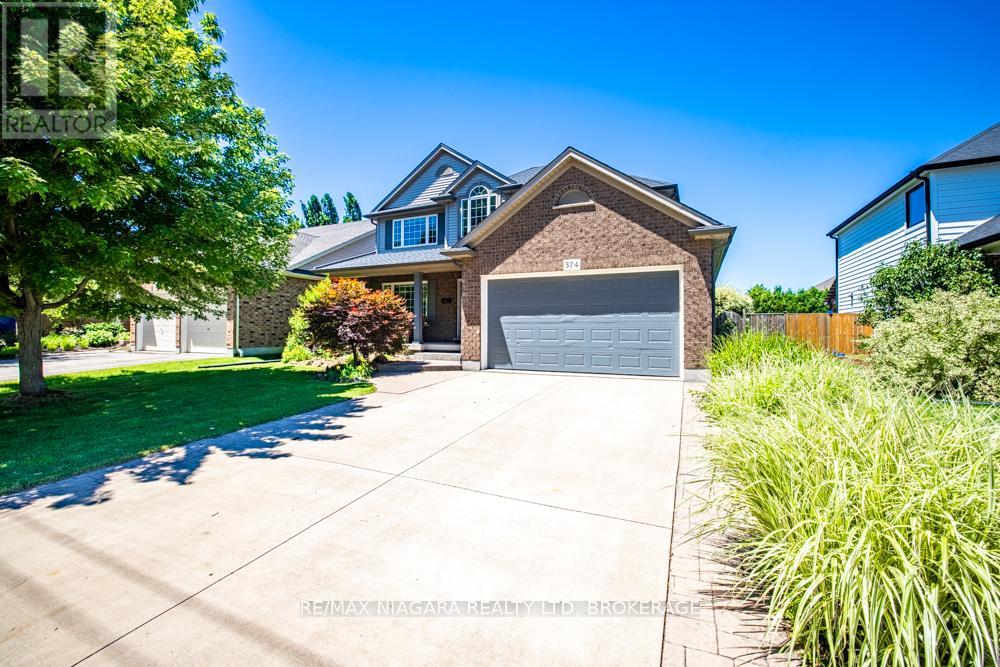
374 Pelham Road
St. Catharines, Ontario
Welcome to this beautifully designed two-storey home offering approximately 2,347 sq ft of thoughtfully designed living space, perfect for growing families and those who love to entertain.Featuring 3+1 bedrooms and 3.5 bathrooms, this spacious home offers an ideal blend of comfort, functionality, and elegance. The main floor boasts a formal dining room, an open-concept kitchen and living area, a warm and inviting family room with a gas fireplace, and convenient main floor laundry.Upstairs, the oversized primary suite serves as a private retreat, complete with a spa-inspired ensuite featuring a Jacuzzi tub and glass-enclosed shower. Two additional bedrooms are connected by a desirable Jack-and-Jill bathroom, offering a practical ensuite-style setup ideal for family living.The fully finished basement adds exceptional versatility, featuring a large rec room, an additional bedroom, and a private ensuite-perfect for guests, in-laws, or multi-generational living. Recently refreshed, the basement has been newly repainted and upgraded with brand-new flooring.Step outside to enjoy the beautiful backyard, ideal for relaxing or entertaining. Located directly across from a park, this home offers added lifestyle appeal in a highly desirable family-friendly setting.Recent updates include a newer roof with transferable warranty, newer A/C unit, and newer water heater, offering added peace of mind. A double garage plus a double-wide driveway provides parking for up to 6 vehicles.A rare opportunity to own a spacious, move-in-ready home in an exceptional location. (id:62104)
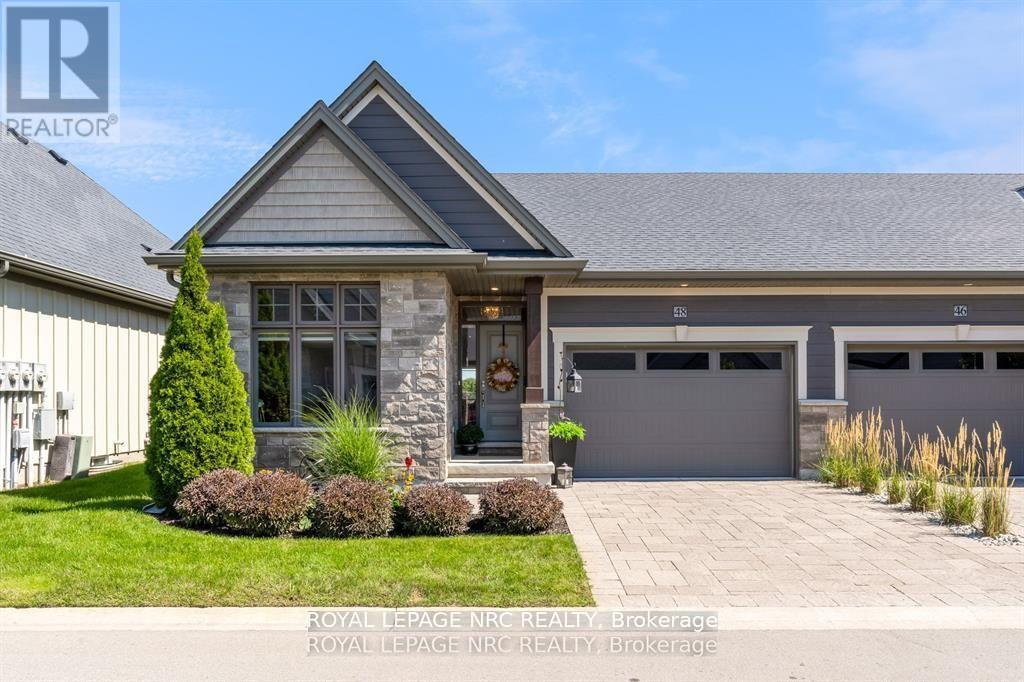
48 - 180 Port Robinson Road
Pelham, Ontario
A gorgeous bungalow townhome backing onto a pond awaits you! Welcome to 180 Port Robinson Road, Unit 48! This immaculately maintained 2+1 bedroom, 2 bathroom home offers a fine attention to detail and has all the features discerning buyers are searching for. Step through the front door (which is nicely equipped with a phantom screen) to find a neat and tidy foyer with a coffered ceiling detail, a spacious front bedroom, a full 4 piece bathroom, the stunning kitchen that is outfitted with white cabinets, quartz counters and stainless steel appliances, a soaring vaulted ceiling above the dining area and living room (with gas fireplace) and a large primary bedroom suite complete with walk-in closet and a spa inspired 4 piece ensuite bathroom. The rear yard provides a serene view of the nearby pond and features a lower patio and a large deck with a remote controlled retractable awning to keep you nice and comfortable on a hot day. Travel downstairs to find a large Rec Room, the large third bedroom and 2 large storage rooms (3 piece rough in available). Parking for 2 available on site between the attached 1.5 car garage and private interlocking stone driveway. Visitor parking is available just around the corner. Also, do not forget that there is no grass to cut or snow to shovel, one of the perks of condo living! Only a short walk to downtown Fonthill, shopping, restaurants & the Steve Bauer Trail. Easy access to world class golf, vineyards, the QEW & 406. Saffron Meadows is the quiet and serene community you have been searching for - don't delay! (id:62104)
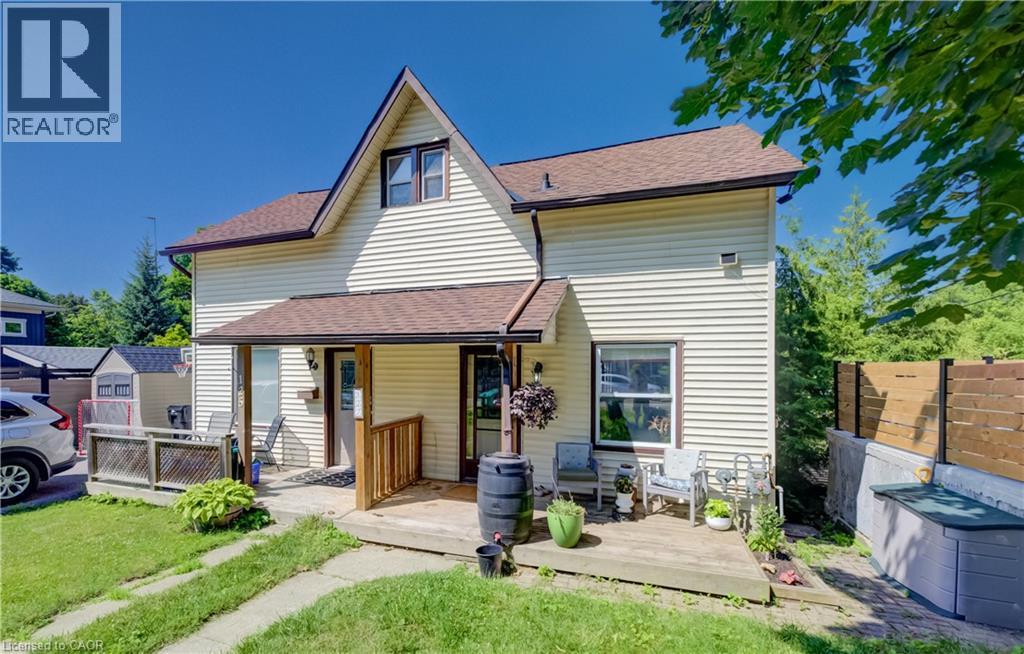
127 Henderson Street
Cambridge, Ontario
Located in the desirable and quaint Village of Hespeler, this semi-detached home at 127 Henderson St. combines both affordability and location. Minutes from the 401, with a fully self-contained basement studio, this is a genuine mortgage helper in a location that keeps getting more desirable. The main floor is bright and functional with laminate flooring, an updated kitchen (2021) with vaulted ceiling, stainless steel appliances and an eat-in area, plus the convenience of main floor laundry. Off the kitchen, an upper deck (2021) gives you a dedicated spot to BBQ and entertain through the warmer months. While a spacious covered front porch welcomes you home. Upstairs is a large primary bedroom and a clean 3-piece bath, a straightforward, comfortable layout for a single professional, couple, or downsizer. The basement studio is fully self- contained with its own entrance, appliances, in-suite laundry, and a updated 4-piece bath. Rent it out immediately or convert it back to a rec room, the flexibility is built in. 3 car parking accessed via the laneway off Bella Street, plus a new storage shed (2021). An excelle (id:62104)
461 Selkirk Street
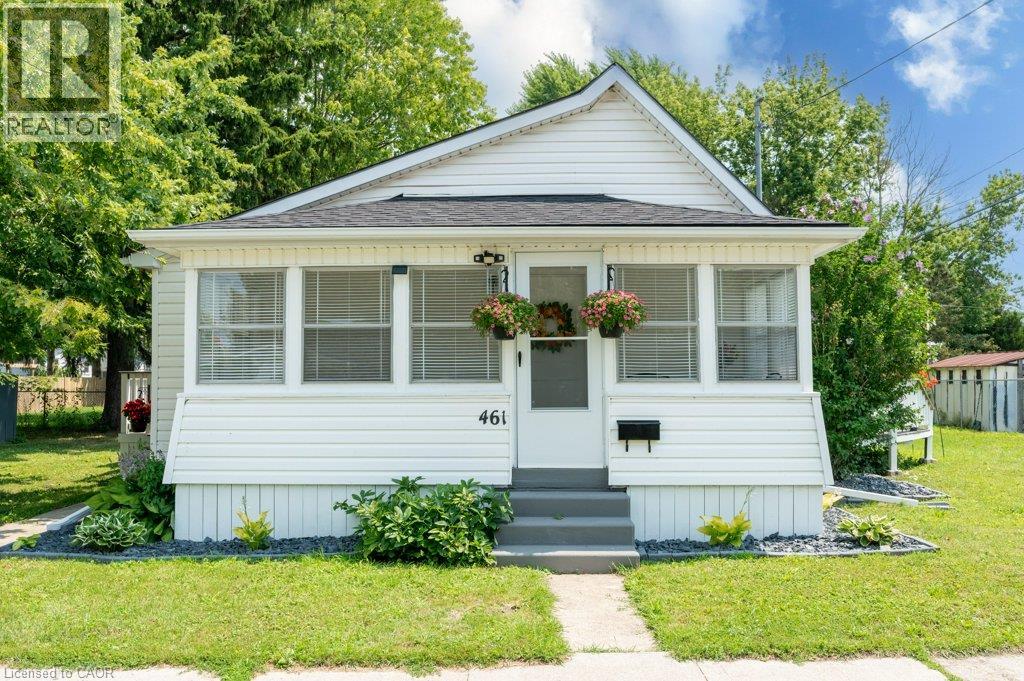
Wallaceburg, Ontario
WELCOME HOME TO EASY, MODERN LIVING! Perfect for first-time buyers, downsizers, or retirees, this beautifully updated 2-bedroom home is move-in ready and packed with thoughtful upgrades. The renovated interior features brand-new stainless steel appliances, including a fridge, stove, dishwasher, plus a brand-new washer and dryer, making everyday living effortless. Unwind in the stylish 4-piece bathroom featuring a luxurious slipper tub. The spacious living/family room is filled with natural light and opens through an oversized patio door to a raised wood deck—ideal for relaxing, entertaining, or enjoying your morning coffee. A full-width sunroom adds even more flexible living space to enjoy throughout the seasons. Recent updates include a new shingled roof, forced-air gas furnace, central air conditioner, tankless water heater, and an asphalt driveway, providing peace of mind and added curb appeal. Offering comfort, style, and exceptional value, this turnkey home is ready for you to move in and make it your own. Schedule your private showing today! (id:62104)
26 Penrose Avenue
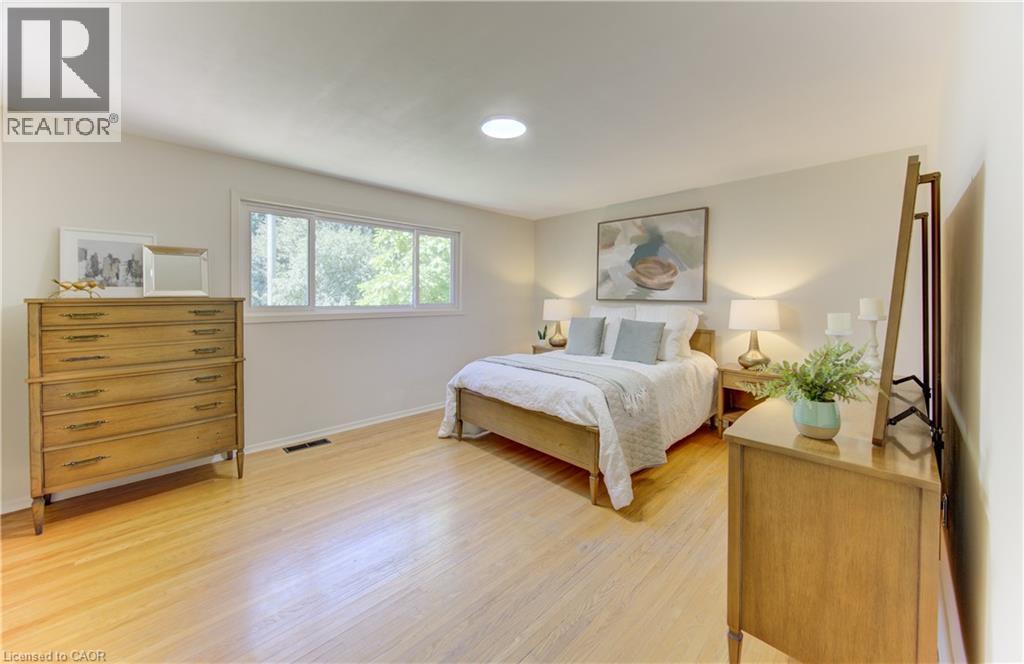
Kitchener, Ontario
** OPEN HOUSE SAT & SUN JULY 25 & 26, 2-4 PM ** Welcome to 26 Penrose Avenue, Kitchener! This beautiful updated 3-bedroom, 2-bathroom home offers the perfect combination of comfort, style, and location. This is the first time this home has been on the market and you will love the quiet tree-lined street! Freshly painted throughout this move-in-ready home is ideal for first-time buyers, young families, or anyone looking for a home that has been lovingly maintained. Be welcomed by the large covered front porch, a perfect place to sit and enjoy your morning coffee or an evening glass of wine to unwind after a long day. The bright and inviting main floor is filled with natural light thanks to the large front picture window, creating a warm and welcoming space for everyday living and entertaining. Upstairs, you'll find a spacious primary bedroom featuring a large double closet, along with two additional well-sized bedrooms and a full bathroom. The backyard is a true highlight, backing onto peaceful greenspace with no rear neighbours, offering added privacy and a beautiful natural backdrop to enjoy year-round. Notable updates include garage door (2019) and windows and front door (2010), providing added value and peace of mind. Conveniently located close to parks, schools, shopping, walking trails, and all the amenities Kitchener has to offer, this home is ready for its next chapter. Don't miss your opportunity to own this move-in-ready home in a fantastic family-friendly neighbourhood—book your private showing today! (id:62104)
356 Barton Street E
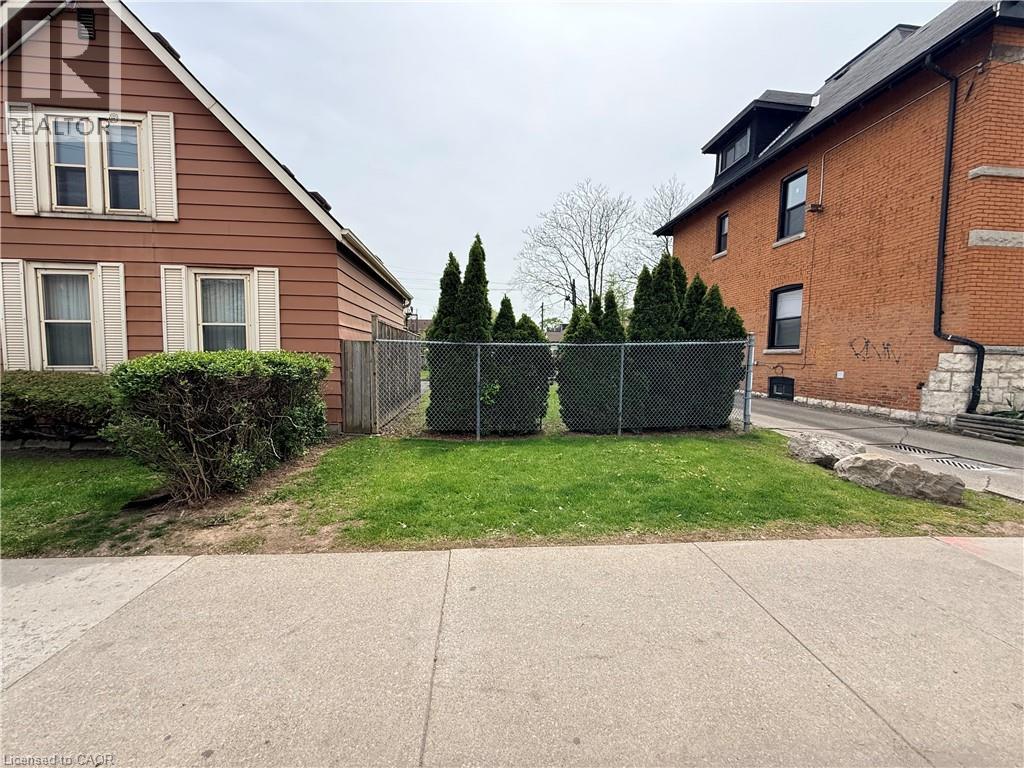
Hamilton, Ontario
Vacant lot in Hamilton's Landsdale neighbourhood offering excellent exposure along Barton St E. Situated on a 25 x 100 ft lot and zoned C5A, allowing for a wide range of commercial and mixed-use development opportunities. Walking distance to Hamilton General Hospital and close to downtown, transit, and amenities. Strong infill location within a rapidly intensifying urban corridor. Also available for purchase with 358 Barton St E for expanded development potential. (id:62104)
1375 Stephenson Drive Unit# 43
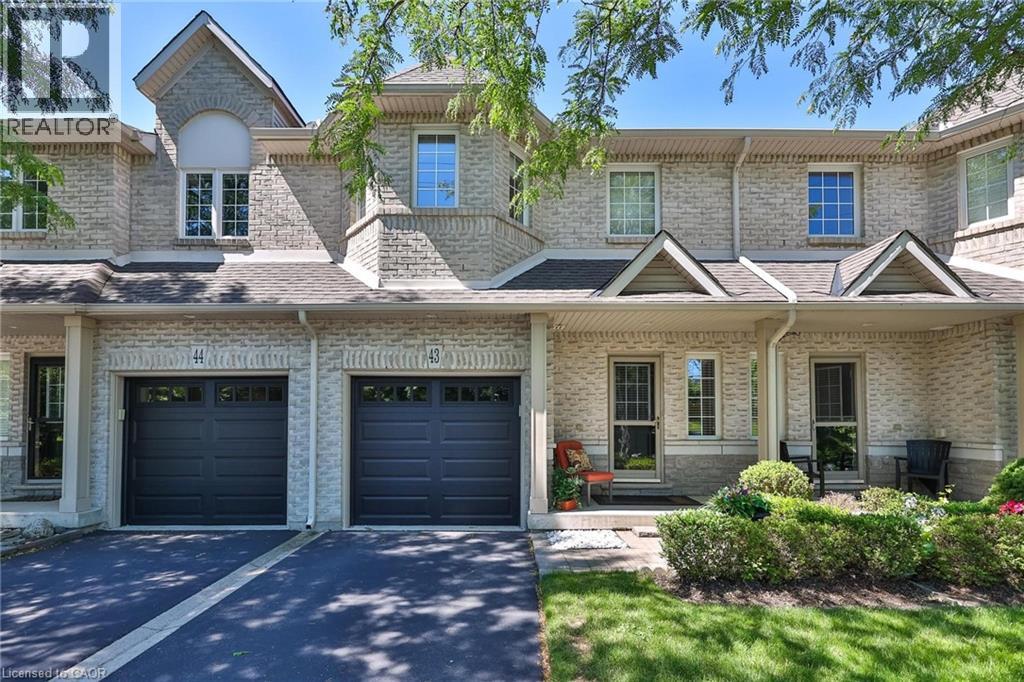
Burlington, Ontario
Welcome to 43-1375 Stephenson Drive, a meticulously maintained executive townhome, 1 owner offering approximately 1608sq. ft. of comfortable living space. This bright and inviting home features 2 spacious bedrooms,1 den & 3 baths. The thoughtfully designed layout provides excellent functionality for families, professionals, or downsizers alike. Located in one of Burlington's most desirable neighbourhoods. Tucked away ina quiet, well-managed complex, this spacious home offers the perfect blend of comfort, style, and convenience, just minutes from downtown Burlington, the waterfront, Mapleview Shopping Centre, schools, parks, restaurants, transit, and major commuter routes. The community is known for its low condo fees and excellent management. Step inside to a bright and inviting layout featuring soaring ceilings, abundant natural light, and generous principal rooms designed for everyday living and entertaining. The open-concept main floor offers a welcoming living and dining area, while the functional kitchen provides ample cabinetry, workspace, and a casual eating area. Step outside to enjoy your own private yard, ideal for relaxing, entertaining, gardening, or enjoying morning coffee in a peaceful setting.Upstairs, you'll find 2 spacious bedrooms and a den that can be used as a home office or cozy reading area. The relaxing primary retreat has vaulted ceilings, large closets,& a large 4pc bath. A finished lower level adds valuable living space for a recreation room, gym, office, or media area and features an additional 4pc bathroom. With low-maintenance living and a well-designed floor plan, this home offers the perfect balance of indoor comfort and outdoor enjoyment. Enjoy the convenience of an attached garage, visitor parking, and a family-friendly community with a bike and walking trail to the Lake. This rare move in ready Home is an exceptional opportunity for buyers seeking location, space and value with the best of Burlington living. (id:62104)
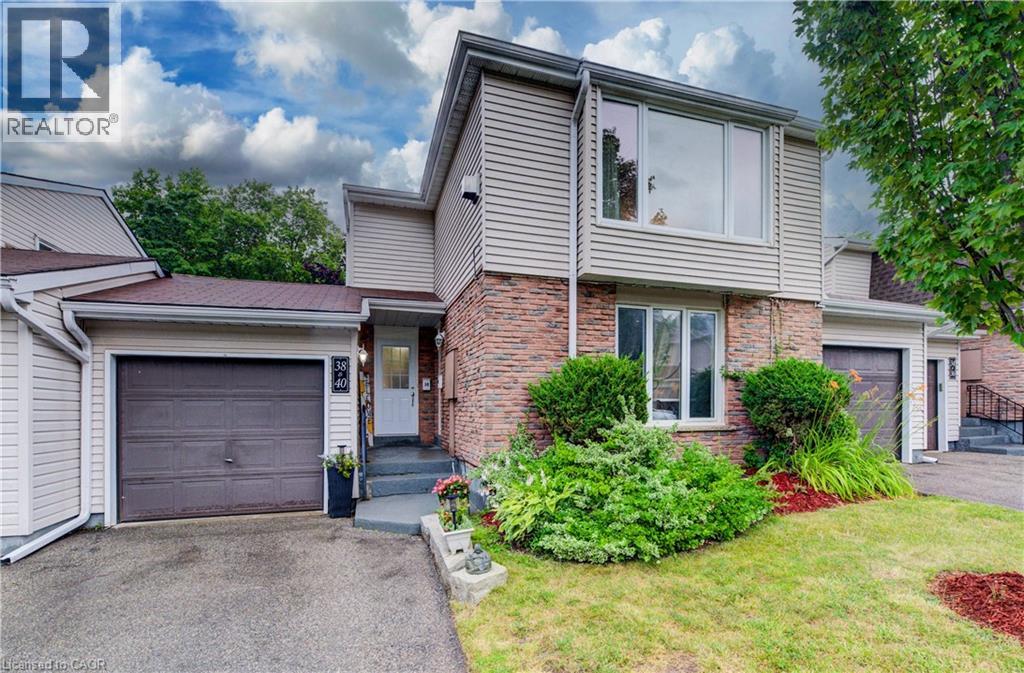
175 Elm Ridge Drive Unit# 38
Kitchener, Ontario
Welcome to Unit #38 at 175 Elm Ridge Drive. This lovely upper level 3 bedroom move-in-ready townhome with inside ground level entry offers an affordable option for home ownership. The large living room is the first of many appealing features of this home and includes a gorgeous gas fireplace and a beautiful window with a nice view of the street. The large kitchen window brings in lots of light and the passthrough to the living room is a handy feature. You'll appreciate the updated main bathroom and fresh paint throughout. The main floor side door leads to a welcoming outdoor space that offers up a patio with a hot tub and a lovely fenced yard with perennials. The garage has a full door at either end giving you ideal access to this wonderful entertaining space when welcoming friends. The basement level is accessed from the front hallway and offers even more living space with a generously sized rec room, an updated 2 piece bathroom (with laundry) and a good amount of storage space. Great location close to schools, shopping, parks, just steps to a great trail and you'll be on a bus route! (id:62104)
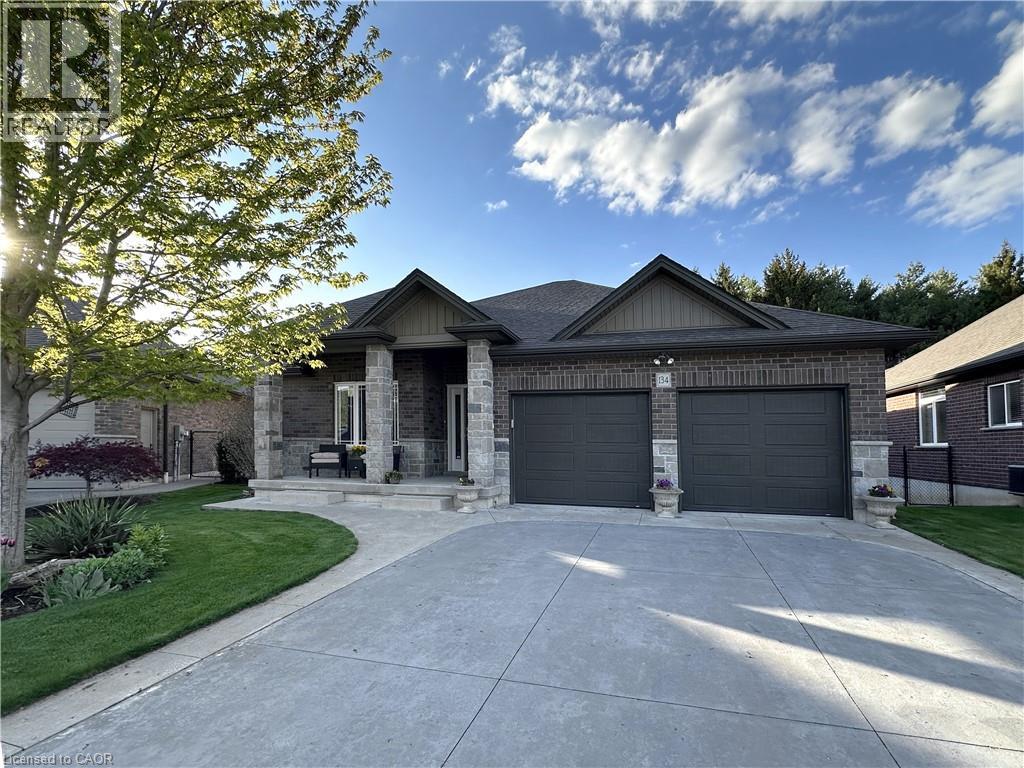
134 Angler Avenue
Port Dover, Ontario
This beautifully maintained brick and stone bungalow is located in a highly sought-after neighbourhood and backs onto green space. Featuring 4 bedrooms and 3 bathrooms, this home offers 1468 sq. ft. on the main floor with an additional 1100 sq. ft. finished below. The kitchen boasts quartz countertops, a large island, stainless steel appliances including a gas stove, and a walk-in pantry. The Open concept main living areas showcase hardwood flooring, and vaulted ceiling, creating a bright and open feel. An extra-wide foyer welcomes you into the home and features 9 ft. ceiling and a lit wall niche. Oversized patio doors in the dining space lead to a covered rear porch complete with a BBQ gas line (BBQ included). Spacious primary bedroom with a walk-in closet and private ensuite featuring a walk in shower with glass door and a quartz counter top. The finished basement offers high ceilings, large daylight windows, a spacious family room, and two additional bedrooms—ideal for guests or a growing family. Enjoy the fully fenced, private backyard with a concrete patio and hot tub, backing onto green space for added privacy and no rear neighbours. Additional features include a concrete driveway, covered front porch, main floor laundry with a sink, double garage, and a garden shed with a concrete floor. The home is equipped with 200-amp service, an owned hot water heater, and a sump pump with battery backup, providing peace of mind and ample storage for worry-free living. (id:62104)