
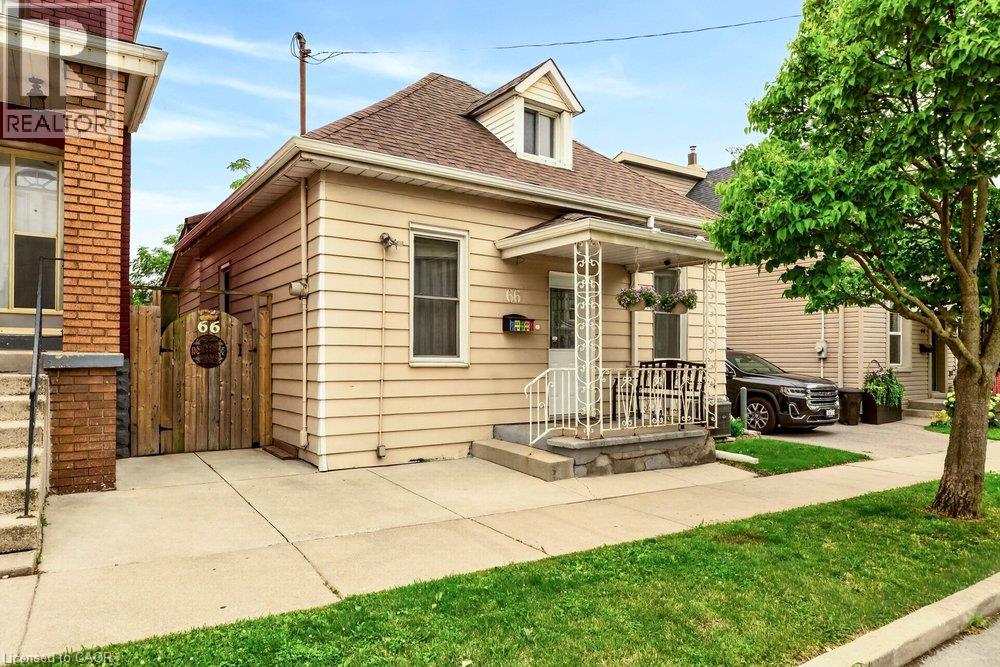
66 Beechwood Avenue
Hamilton, Ontario
The Beechwood Bungalow - where cozy charm meets unforgettable outdoor living! Welcome to 66 Beechwood Ave - a thoughtfully updated 3-bedroom bungalow that's warm, welcoming, and move-in ready. Tastefully renovated over the years with modern finishes, including an updated kitchen, a newly renovated bathroom, and updated flooring throughout - this home offers comfortable, easy living that's ready to enjoy from day one. The real hidden gem of this property though – the backyard! Set on a fully fenced 100-foot deep lot, this outdoor space is ready to become your favourite place to spend time. Whether you're hosting family and friends, firing up the BBQ, watching the game on the mounted outdoor TV, gathering for dinner under the covered patio, looking for space to let kids or pets run around, or simply enjoying a quiet evening outdoors, this backyard offers the perfect setting to relax, entertain, and make lasting memories all season long. Located in Hamilton's Stipley neighbourhood, you'll enjoy easy access to schools, parks, shopping, transit, and everyday amenities, with quick connections to the Red Hill Valley Parkway and the QEW. You're also just minutes from Centre on Barton, Confederation Park, and Hamilton's waterfront, giving you plenty of opportunities to shop, explore, and enjoy the outdoors. Whether you're searching for your first home, looking to simplify with one-floor living, needing more outdoor space, or seeking an investment opportunity, this home offers exceptional value and versatility. Along with its thoughtful updates and incredible backyard, the property presents exciting potential for future basement development, including the possibility of creating a full-height lower level with a separate entrance. It's a home you can enjoy today while exploring the possibilities for tomorrow. (id:62104)
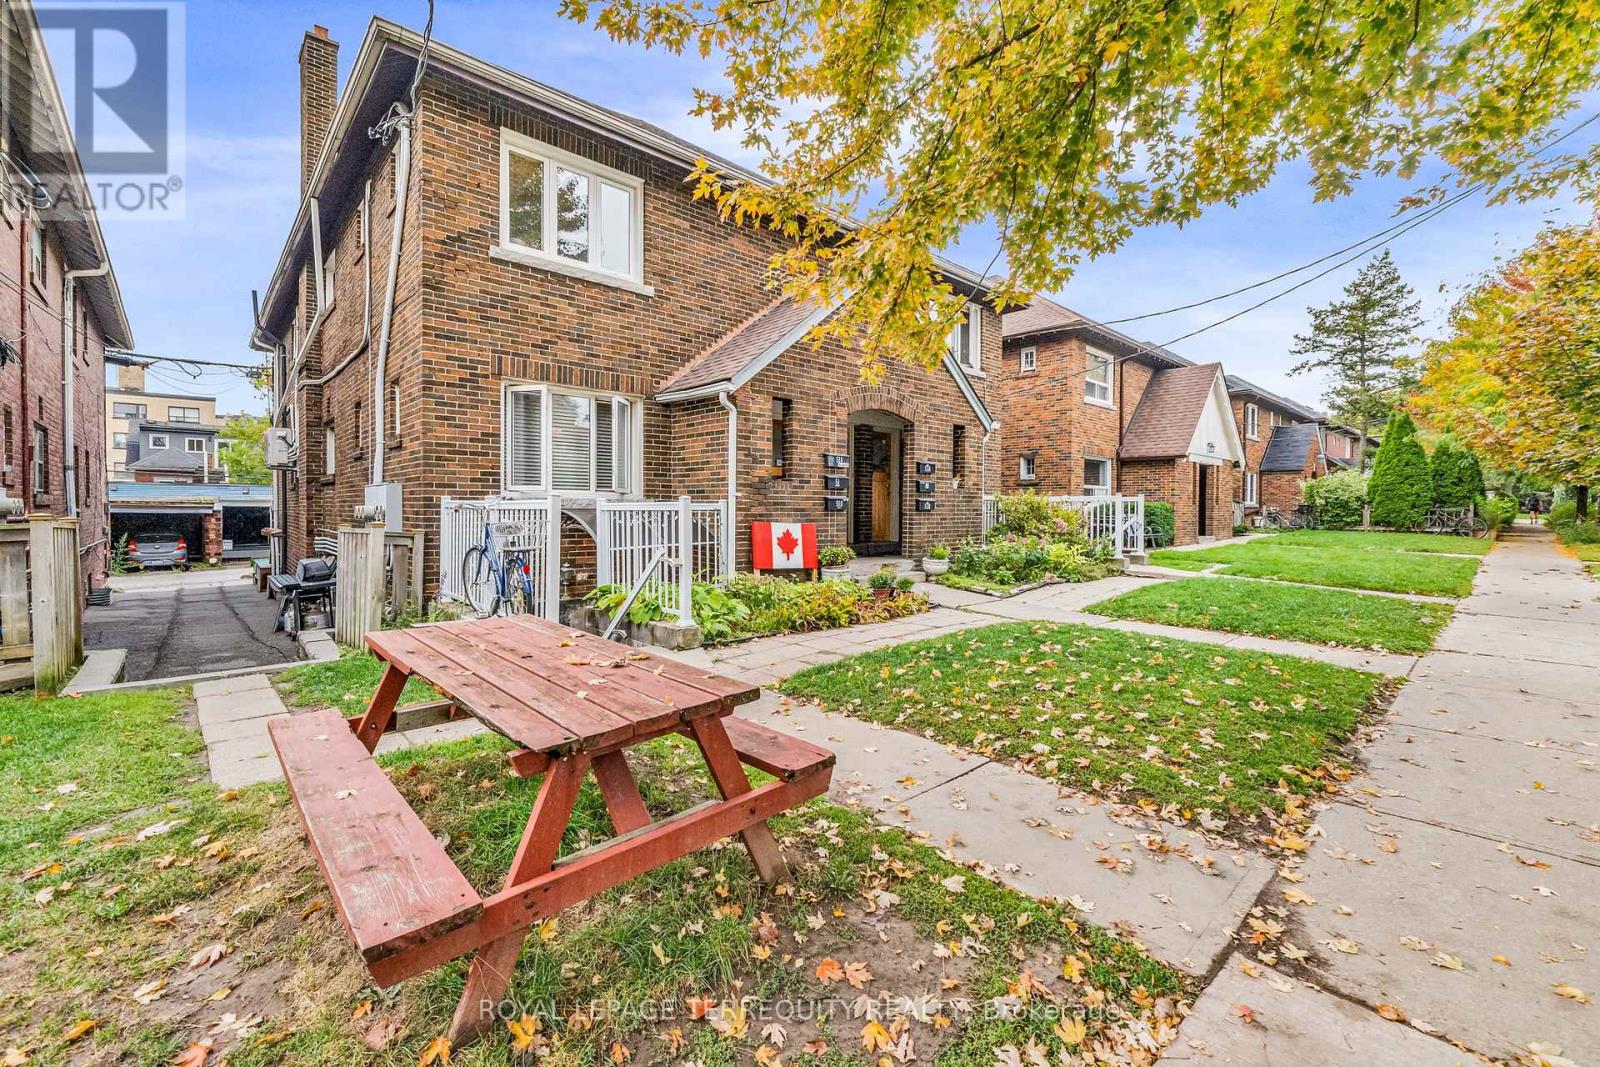
51 Claxton Boulevard
Toronto, Ontario
Welcome to 51 Claxton Blvd, a recently renovated and mechanically updated semi-detached tri-plex on one of the most beautiful streets in the area. Featuring two 2-bedroom 1-bathroom units on the main and 2nd floor, plus one 1-bedroom 1-bathroom unit in the basement, and 2 car private garage off the laneway. This home underwent a substantial renovation in 2015 to transform it from duplex to legal tri-plex. The roof was replaced in 2023, foundation fully waterproofed and under-pinned in 2015 (giving 8ft ceilings in the basement), windows all replaced, high efficiency heating system, in-floor heating, and a/c done as well. With major updates and upgrades recently performed, and the required maintenance going forward should be at an absolute minimum. Great location - steps to transit, shopping, restaurants, schools, and much more. From top to bottom this property is turn-key ready either for an investor, or owner-occupied buyer. 2nd floor will be vacant as of Aug 31 2026, and new market rent can be substantially higher. Ask your realtor for a copy of the financials and floor plans. (id:62104)
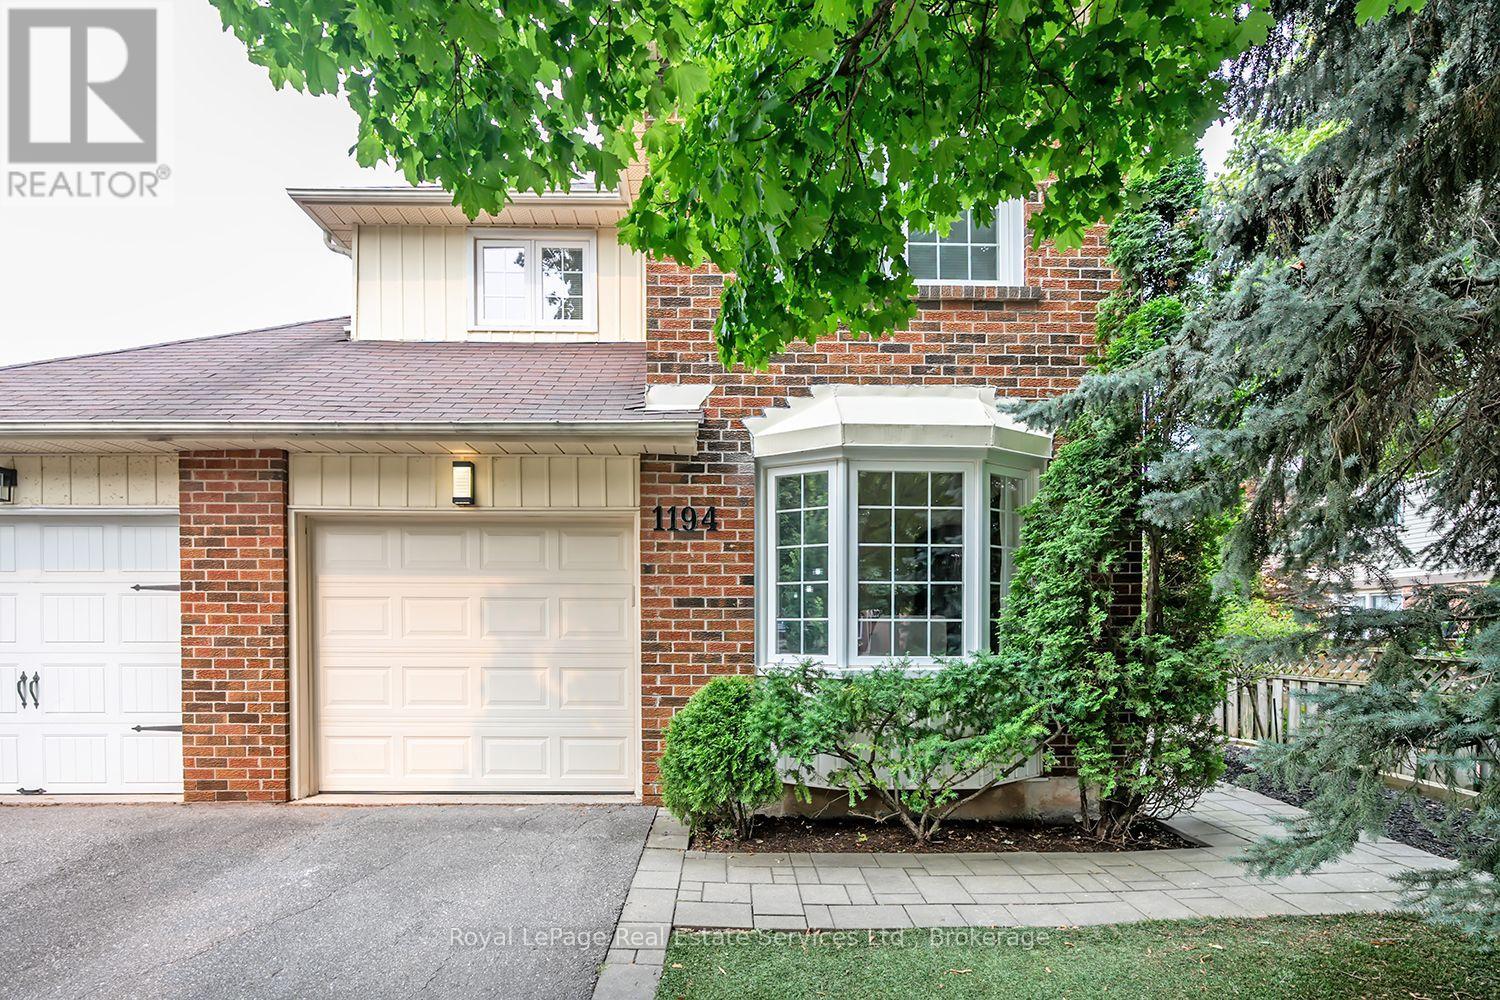
1194 Potters Wheel Crescent
Oakville, Ontario
PRESTIGIOUS GLEN ABBEY UPGRADED 3+1 BEDROOM, 3 BATHROOM FAMILY HOME. Welcome to 1194 Potters Wheel Cres, a Large End Unit Link with a perfect blend of sleek Modern Upgrades and Functional Design nestled on a Quiet Crescent in one of Oakville's most Established Neighbourhoods.Thoughtfully Updated Throughout, the Main Level Showcases Stunning White Oak Hardwood Flooring (2024) and a Bright, inviting Living Room with a charming Bay Window. The Formal Dining Room flows seamlessly into the spacious Family Room, creating an ideal layout for everyday living and Effortless Entertaining. The Updated Contemporary Kitchen features Granite Countertops, Modern Cabinetry, SS Appliances, Pantry and an adjoining Breakfast Area with direct Access to the Private Backyard. A convenient Powder Room completes the Main Floor.Upstairs, the Large Primary Retreat overlooks the Peaceful Backyard and features elegant Wainscoting, a generous Walk-In Closet, and a convenient 3-piece Ensuite. Two Additional well-sized Bedrooms, an Updated 4-piece Family Bathroom, and a Linen Closet complete the Upper Level.The Finished Lower Level extends the living space with a Large Rec Room, 4th Bedroom, Laundry Area, and abundant Storage-perfect for growing Families, Guests, or a Home Office.Step outside to the Backyard Oasis, where a Beautiful Stone Patio is surrounded by Mature Trees and lush Gardens, offering exceptional Privacy for Relaxing or Entertaining. Pet & Smoke Free Home. Other notable Updates include, Furnace ('19), Renovated Bathrooms ('16), Exterior Soffit Lighting ('24), and a New Stone Entryway ('26).Ideally located just steps to Glen Abbey's extensive Trail System, Parks, and Top-Ranked Schools including Pilgrim Wood PS and Abbey Park High School. Enjoy nearby Amenities including the Glen Abbey Community Centre, Glen Abbey Golf Club, and Renowned Monastery Bakery, with Convenient Access to Public Transit, the GO Train, and Major Highways. This is an Exceptional Opportunity Not To Be Missed! (id:62104)
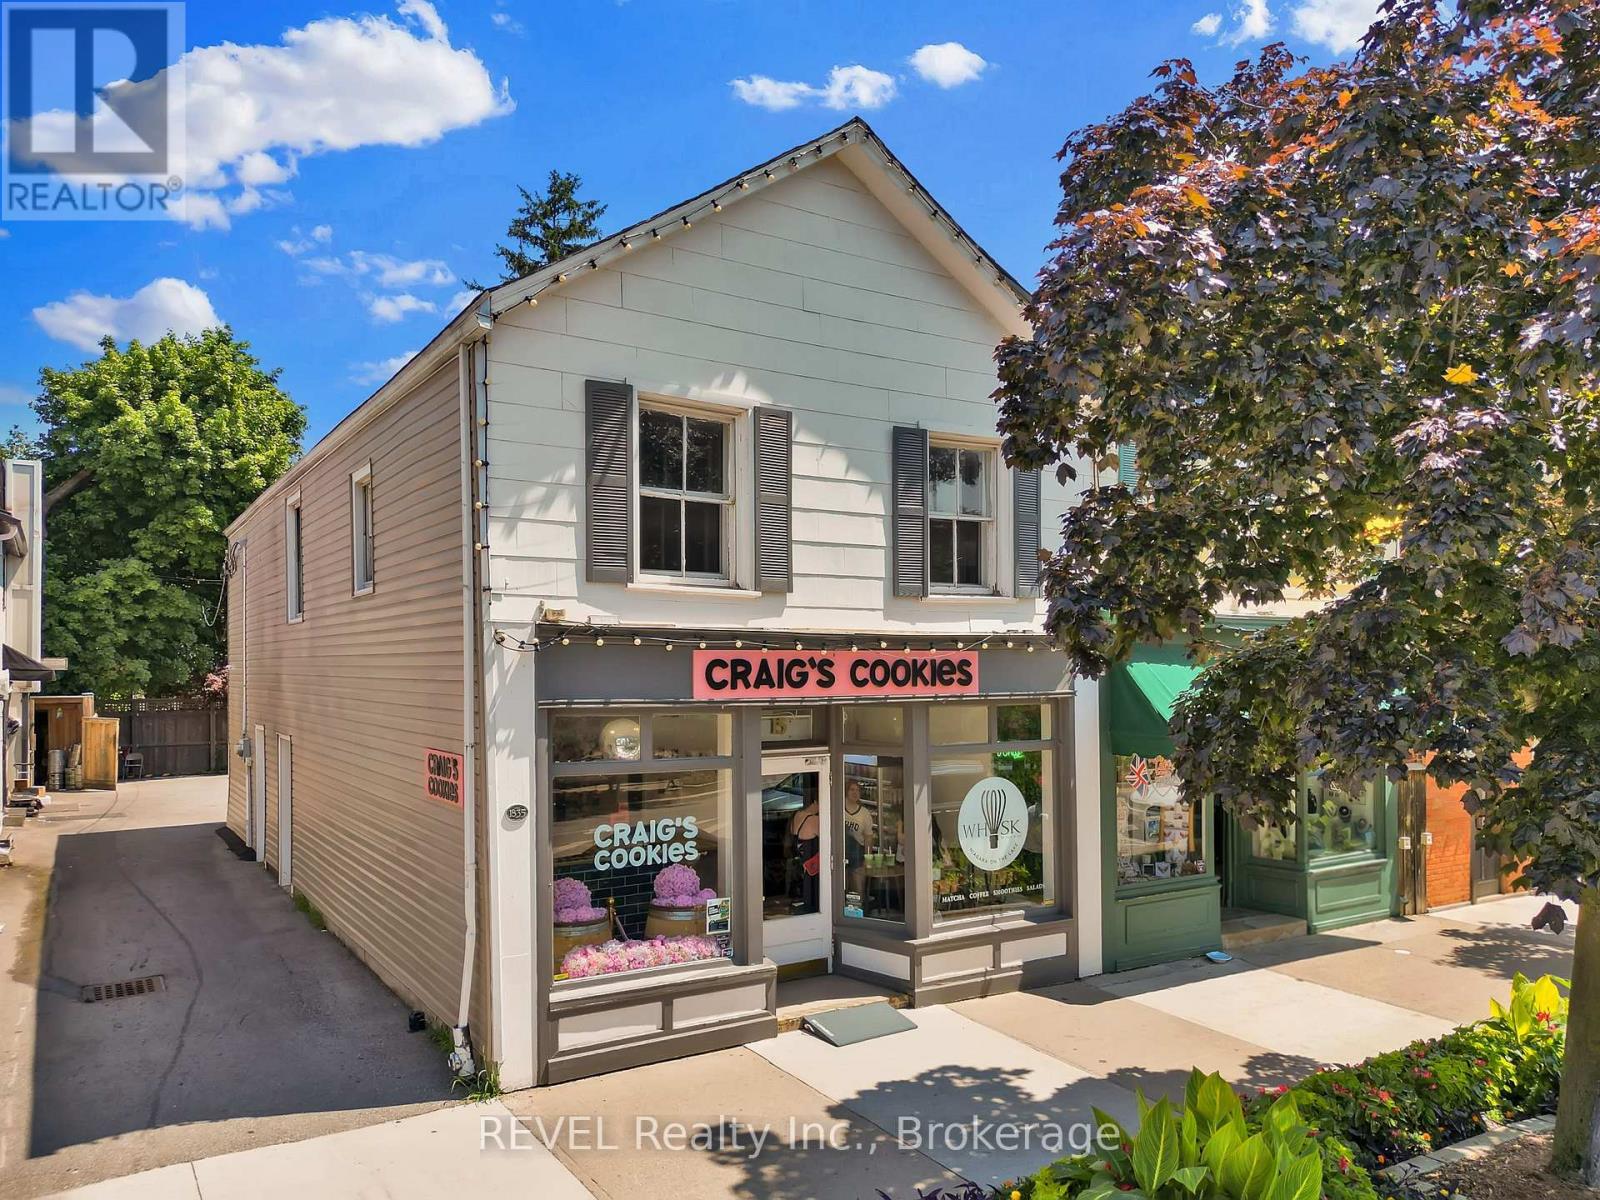
15 Queen Street
Niagara-On-The-Lake, Ontario
Position your business in one of the most recognizable and sought-after locations in Niagara-on-the-Lake. Built in 1835, this designated Heritage Building is ideally located just steps from the renowned intersection of Queen and King Streets, placing you in the heart of Old Town's thriving retail, dining, and tourism district.The bright main-level commercial space is perfectly suited for a luxury boutique, art gallery, specialty retailer, or can be kept as a bakery, benefiting from exceptional visibility, consistent pedestrian traffic, and strong vehicular exposure. Two off-street parking spaces provide an added convenience rarely found in the downtown core.Above, the upper-level apartment offers an exceptional opportunity to further enhance the property's earning potential through renovation, creating an additional income stream while increasing the overall value of this unique investment. Whether you're seeking a flagship business location, a premium investment property, or a combination of both, this iconic building offers timeless character, unmatched location, and exceptional long-term potential in one of Ontario's premier destinations. (id:62104)
1519 Merrittville
Thorold, Ontario
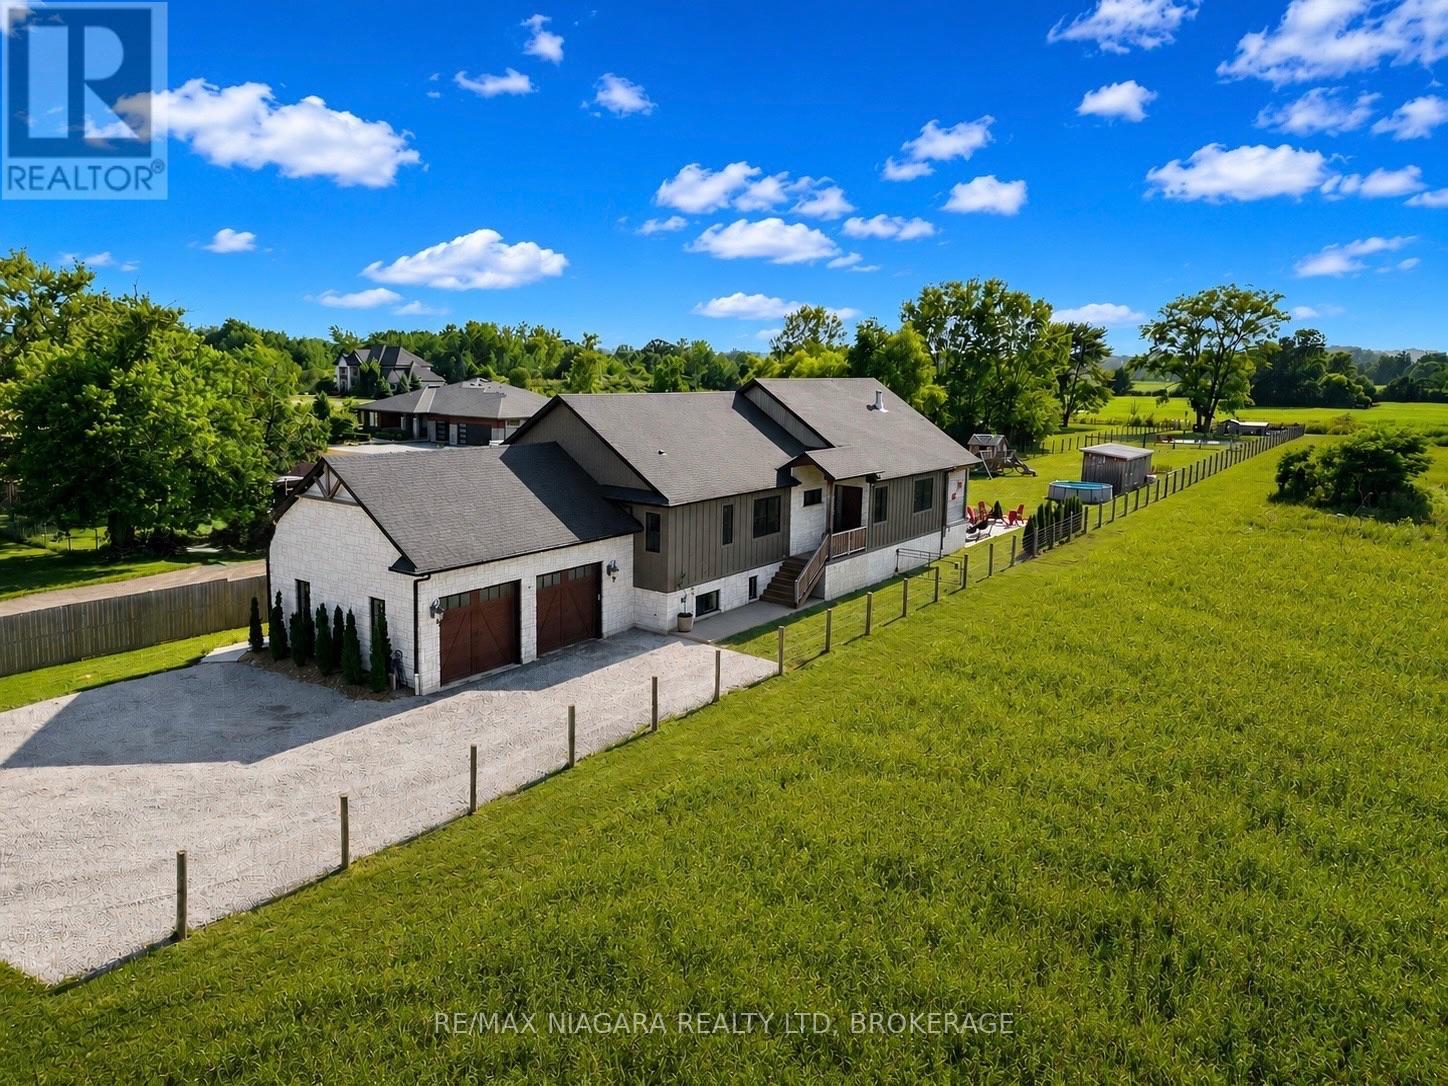
You will never find a luxury farmhouse bungalow in a rural setting yet close to everything like this one. Built in 2020, this extraordinary custom estate offers nearly 4,800 sq. ft. of impeccably finished living space where timeless country elegance meets uncompromising luxury. Perfectly positioned in one of Niagara's most desirable rural settings, you'll enjoy complete privacy while being just minutes from golf, wineries, shopping, restaurants, Brock University, the Pen Centre and highway access.From the moment you arrive, the craftsmanship is undeniable. Soaring 15-foot vaulted ceilings, exposed Douglas fir beams and a spectacular floor-to-ceiling brick fireplace anchor an incredible open-concept living space. The magazine-worthy chef's kitchen features premium built-in appliances, a hidden walk-in pantry, a full-slab granite island, hammered copper farmhouse sink, pot filler, instant filtered water tap and exceptional custom cabinetry throughout.The luxurious primary retreat is a sanctuary with its own fireplace, spa-inspired 6-piece ensuite with heated floors, oversized walk-in closet and direct access to the laundry room. The fully finished lower level offers heated floors throughout, two additional bedrooms, a designer bathroom, kitchenette, custom golf simulator bar, an impressive gym and a WiFi-enabled sauna large enough for hot yoga-bringing the luxury of an expensive wellness membership right into your own home.Outside is nothing short of spectacular. Enjoy a covered porch with a hot tub and TV, an expansive exposed aggregate patio with a custom outdoor kitchen, a fully fenced yard, custom playhouse, powered Amish-built workshop, stocked koi pond that transforms into a skating rink each winter, custom chicken coop, oversized heated garage, extensive security system, premium mechanical systems and pool rough-ins. Every finish, every detail and every space has been thoughtfully curated to create one of Niagara's finest luxury bungalow estates. (id:62104)
8553 Jennifer Crescent
Niagara Falls, Ontario
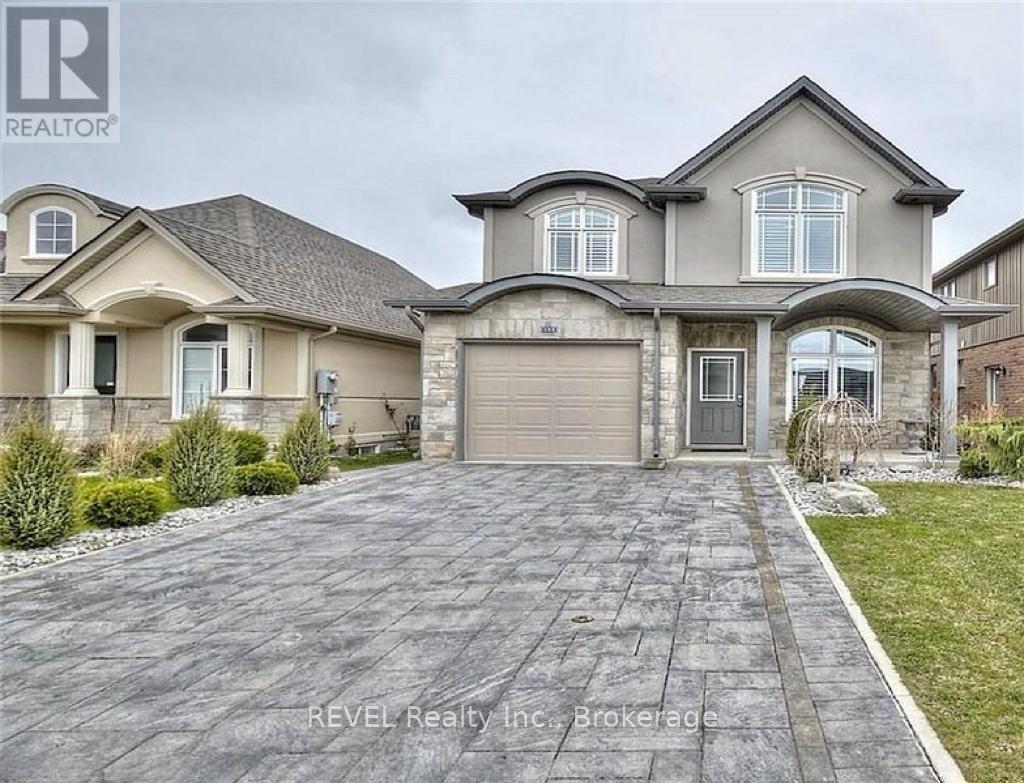
Welcome to 8553 Jennifer Crescent, a masterpiece of modern living built in 2014 by prestigious custom builder Pinewood Homes, offering a rare sanctuary with no rear neighbors. This stunning property immediately captivates with its sophisticated stone and stucco exterior and an elegant interlock driveway. Inside, the open-concept main floor features living room with arched window and elegant California shutters throughout. The heart of the home is a modern kitchen with espresso-toned cabinetry and a mosaic backsplash, flowing seamlessly into a bright dining area. Large patio doors lead to your private backyard retreat, bordered by a dense privacy hedge and featuring an interlock patio under a protective gazebo-the perfect setting for summer relaxation or family fun including play sets and a fire pit. As you head to the second level, you'll find a clever office nook at the spacious landing, ideal for remote work. The upper floor boasts three spacious bedrooms, including a serene primary suite with a dedicated 3-piece ensuite. A second bedroom impresses with vaulted ceilings and a stunning arched window, while the pristine main bathroom offers extensive cabinetry and modern lighting. Functional elegance continues in the professionally finished basement, a cozy sanctuary anchored by a magnificent floor-to-ceiling cultured stone gas fireplace and a designer laundry center with high-end appliances. Every inch of this home is move-in ready and meticulously maintained. Perfectly located in a premier Niagara Falls enclave, you are within walking distance to top-rated schools, parks and grocery store, with immediate access to Costco, major highways, and championship golf courses. (id:62104)
95 Neva Road
Fort Erie, Ontario
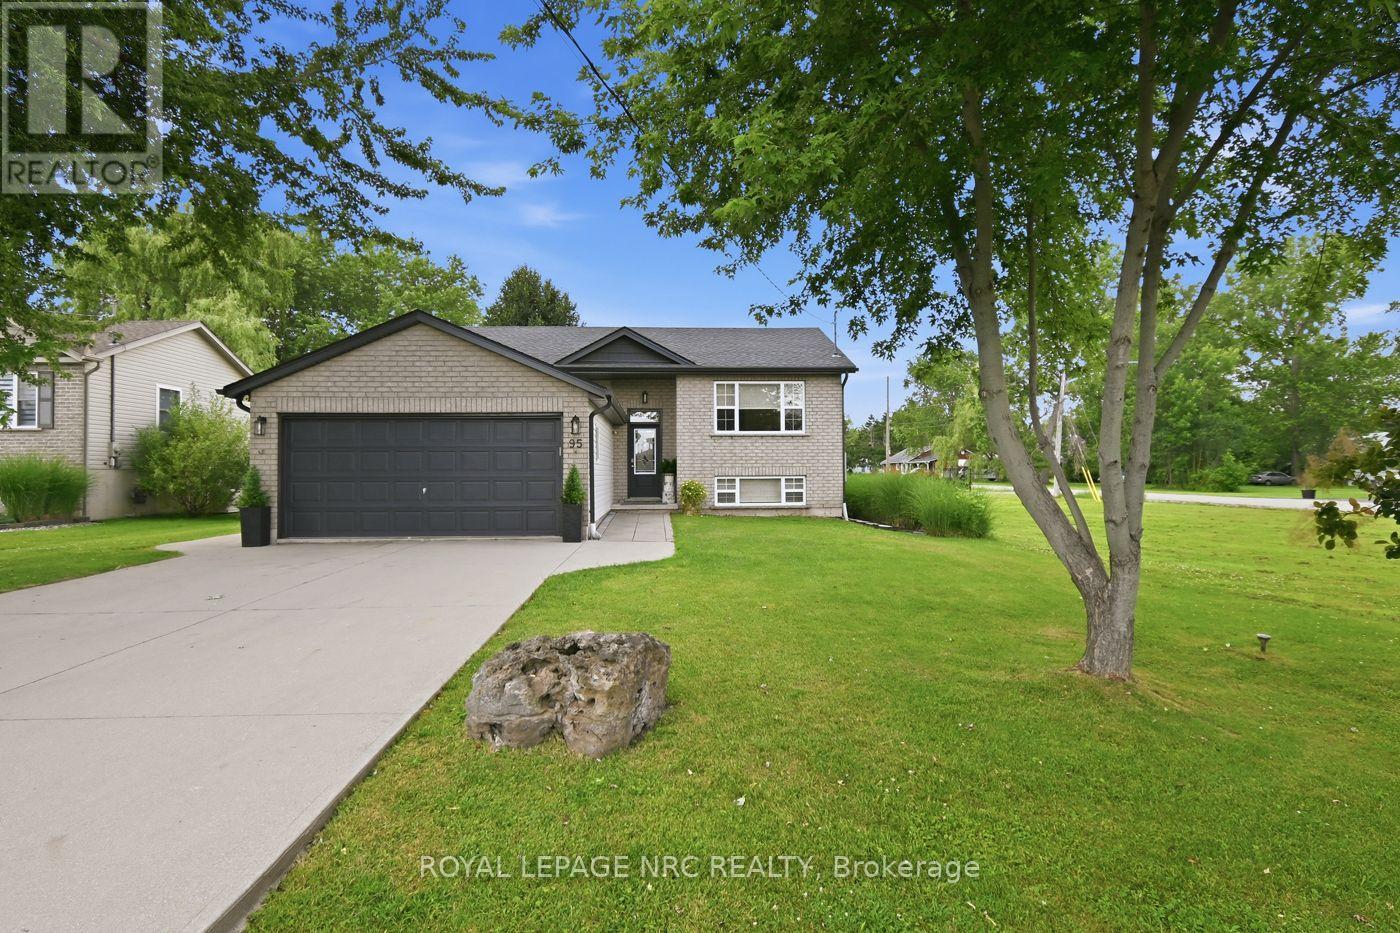
Fall in love the moment you walk in! This beautifully updated raised bungalow combines sophisticated design with a warm, inviting feel and exceptional pride of ownership. Just a 5-minute walk to Lake Erie, the beach, parks, tennis and pickleball courts, and only minutes to Ridgeway's charming downtown, local shops, restaurants and the Friendship Trail. Plus, the vibrant Crystal Beach waterfront, restaurants and summer attractions are less than a 10-minute drive away.Inside, you'll appreciate the quality craftsmanship and thoughtful design throughout. The custom kitchen, two beautifully updated bathrooms, updated lighting, custom blinds in the living room and family room, quality Whirlpool appliances, and finished lower level featuring a spacious family room with a stunning wood ceiling accent all come together to create a home that truly stands out. Step outside to enjoy a fully fenced backyard and beautiful sunsets from the covered deck just off the kitchen. Additional highlights include a Generac whole-home backup generator, furnace and central A/C (2021), new fascia and eavestroughs (2022), Electrolux washer and dryer (2024), Arcitectual life time shingles 2015 (as per previous owner), attached double garage, double concrete driveway, and a home that truly shows A+. (id:62104)
22 Wild Rose Lane
St. Williams, Ontario
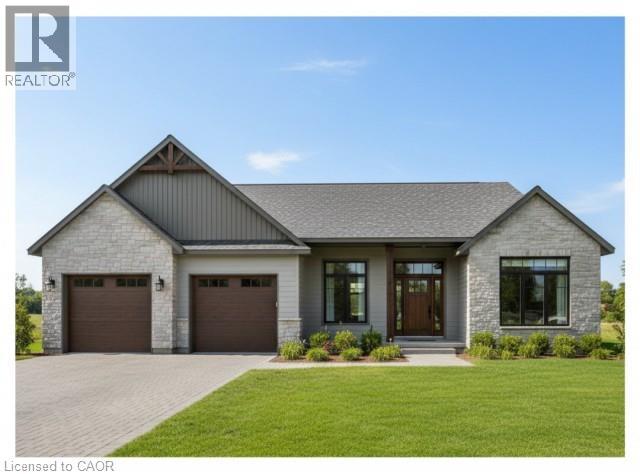
This is your chance to own a stunning, to-be-built 1856 sqft home, located at 22 Wildrose in the gated community of BB Ranch Estates. This homes curb appeal is accentuated by a stone & hardboard facade and a spacious multi-car garage setup. BB Ranch Estates is designed for those who appreciate peace, nature, and high-end living. You'll enjoy the safety and quiet of a gated community where neighbors share a love for the serene environment and the spectacular waterfront setting. The home itself sits on a large lot, offering the luxury, comfort, and convenience with sought-after main floor living. You will love relaxing right from your own covered porch at the back—the perfect spot to unwind and enjoy the sights and sounds of nature. Inside, every detail shows quality craftsmanship. Step through the welcoming covered front porch and into a foyer that flows beautifully into a great room, featuring an impressive 10' high raised ceiling. The open-concept design seamlessly connects to a bright dining area and a kitchen complete with a large island and a walk-in pantry. The main floor layout is intelligently split for privacy. On one side, you'll find two comfortable bedrooms—including one with a cathedral ceiling—and a 4pc bath. On the opposite side, the primary suite serves as a true retreat, boasting a large bedroom, with walk-in closet, and a 3pc ensuite bath. For ease and functionality, a dedicated mudroom and laundry room are conveniently situated just off the large garage. It’s time to build the modern, country retreat you deserve. Book an appointment or visit our sales center for more information. (id:62104)
701 Main Street E
Sauble Beach, Ontario
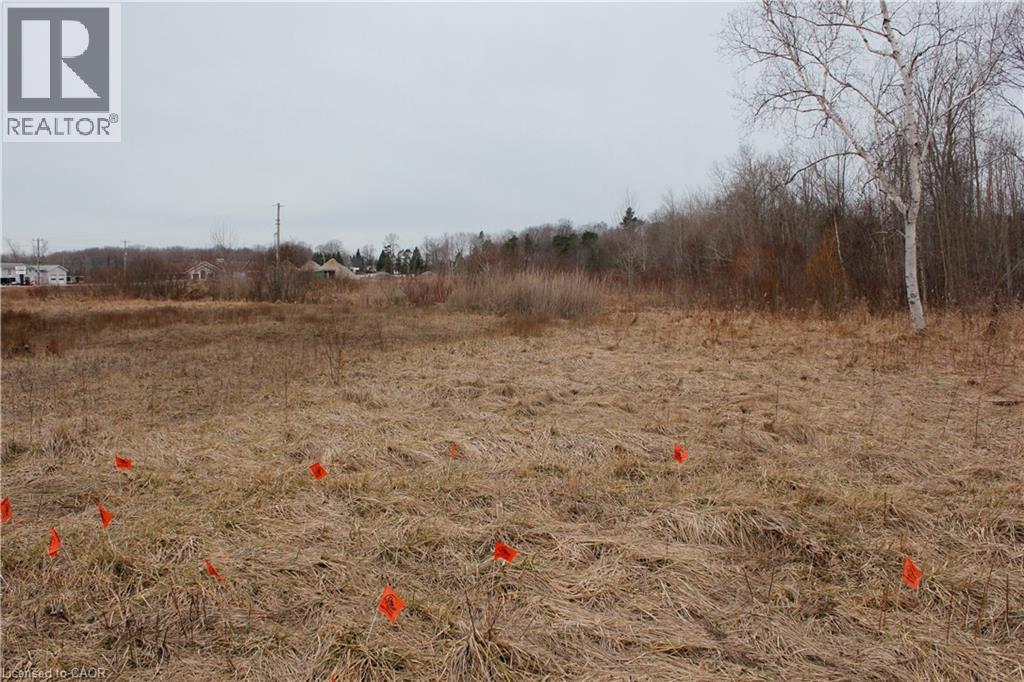
Rare opportunity to obtain a large commercial development property where you can create your own success story in Sauble Beach’s prime uptown location, providing for MIXED-USE COMMERCIAL DEVELOPMENT! Seize this rare chance to own and operate a flexible mixed-use space covering 13.1 AC in the thriving heart of Sauble Beach. Whether you want to run a retail store, an office, residential units, storage, or a combination, this property can accommodate your needs and vision. Located just steps away from the stunning beach, uptown core, and various amenities, this property attracts both locals and tourists with its convenience and charm. Property Highlights: This property is in the center of Sauble Beach, one of Ontario's most popular and fastest-growing destinations. • Flexible Space: This property offers a range of possibilities for different types of businesses, allowing you to customize it according to your goals and preferences. • Walkability: This property is within walking distance of everything Sauble Beach has to offer, from shops and restaurants to parks renown beach and schools. Don’t let this amazing opportunity slip away! Contact us today to book a viewing and see for yourself what this property can do for you. Present zonings are: C1A-commercial R4-residential OS-open space EH- environmental hazard, 120M strip along back right side of property. (id:62104)
150 Wilson Avenue
New Liskeard, Ontario
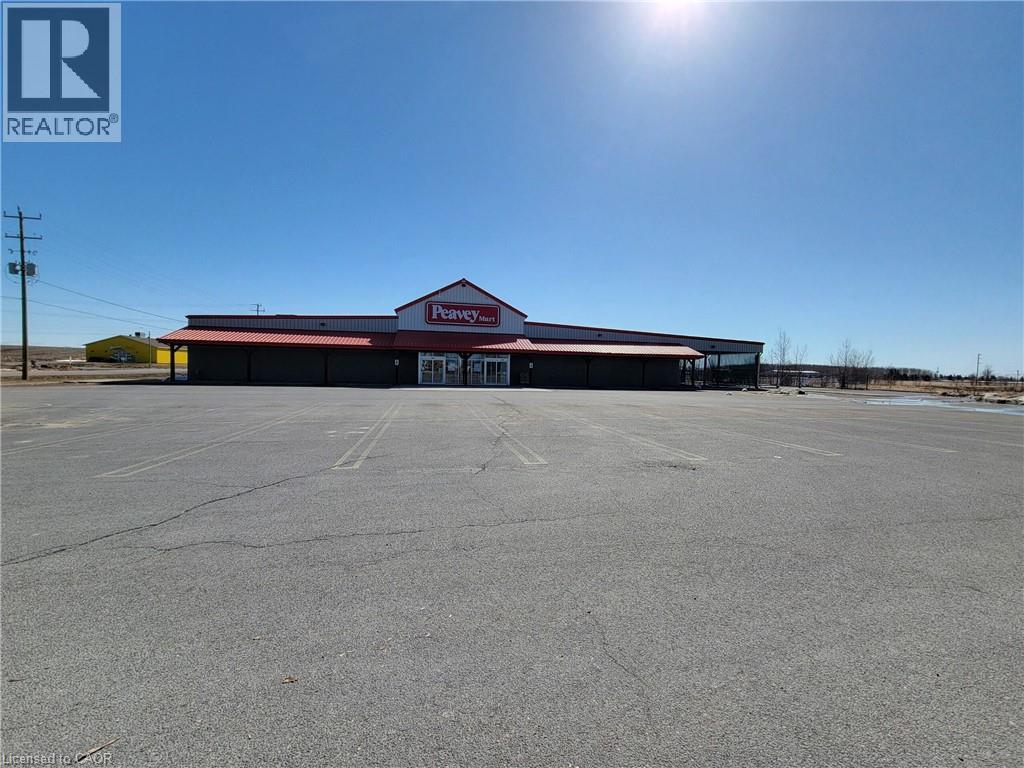
Freestanding retail/industrial building with extra land for development or outdoor storage. 28,519 on 5.29 Acres. Previously occupied by Peavey Mart. Highway commercial zoning with many permitted uses. Ample parking. Strong exposure. Property also available for lease. (id:62104)
3050 Pinemeadow Drive Unit# 16
Burlington, Ontario
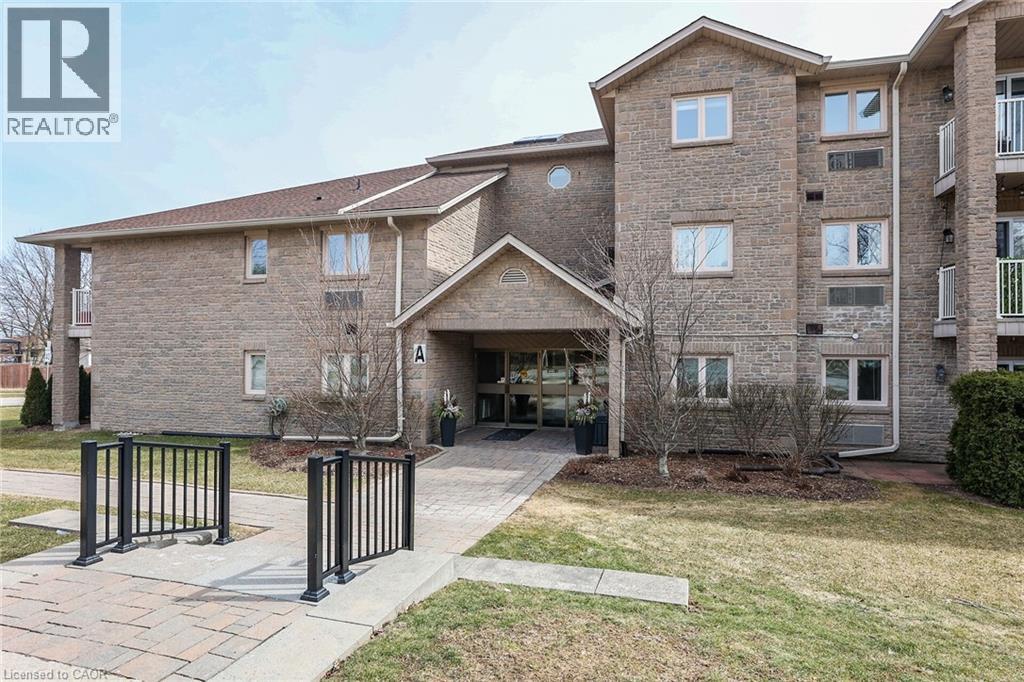
Welcome to The Enclave South! This very desirable, quiet condo is located in a mature Burlington community close to everything! This unit is ideally located just one floor up and nice and close to the exclusive parking space. There's also plenty of visitors parking. The corner unit boasts 2 bedrooms, 2 full bathrooms, laundry room and oversized balcony! Lots of natural light flows into the open concept living/dining/ kitchen area. The refreshed kitchen offers plenty of classic white cabinets, and quartz countertops. This is one of the largest units with a functional, open layout. The building is clean, well managed, and filled with friendly people. Whether you are downsizing or just starting out, this unit could be the perfect fit for you. Come and have a look! Appliances included. Seller is motivated and has reduced accordingly. This is a great buy! (id:62104)
580 Beaver Creek Road Unit# 185
Waterloo, Ontario
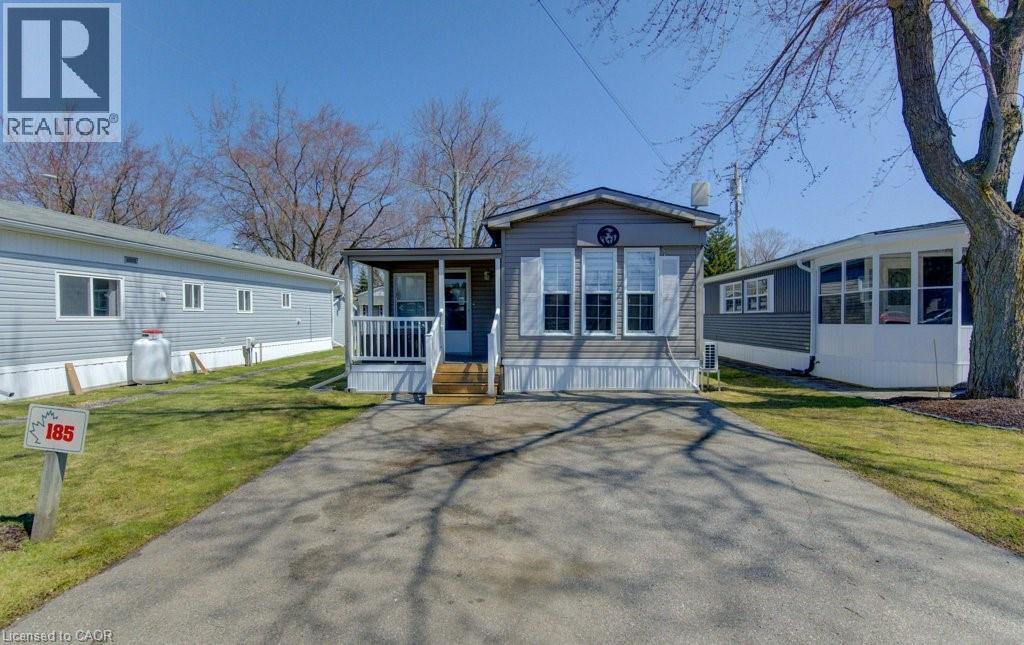
Welcome to 580 Beaver Creek Road Unit 185. This modular home is located on a quiet road within Green Acre Park in Waterloo - close to Laurel Creek Conservation Area. This Park living offers a cottage lifestyle close to the city. This is a great park for Snowbirds who spend the in winter down south! This home offers 776 sq. ft. of living space with one bedroom and a 3-piece bathroom. Upon entering the home from the front, you come into the spacious addition containing the living room with propane fireplace. From there step into the spacious kitchen/dining area with a den located at the front of trailer. The exterior space leaves plenty of room for outdoor dining, lounging and entertaining. Enjoy the comforts of 10-month seasonal living (park closed Jan and Feb) with a turnkey home surrounded by nature, old growth trees and a spacious lot. Notable updates include freshly painted, newer floors. Green Acre Park features a community swimming pool, a games room, a catch and release fishing pond for plenty of outdoor activities. This property is the perfect getaway for the ultimate cottage feel with the modern convenience of amenities around the corner and ample visitor parking. Yearly fees are approx. $10,190 plus HST (includes water & taxes) (park closed Jan & Feb). (id:62104)