
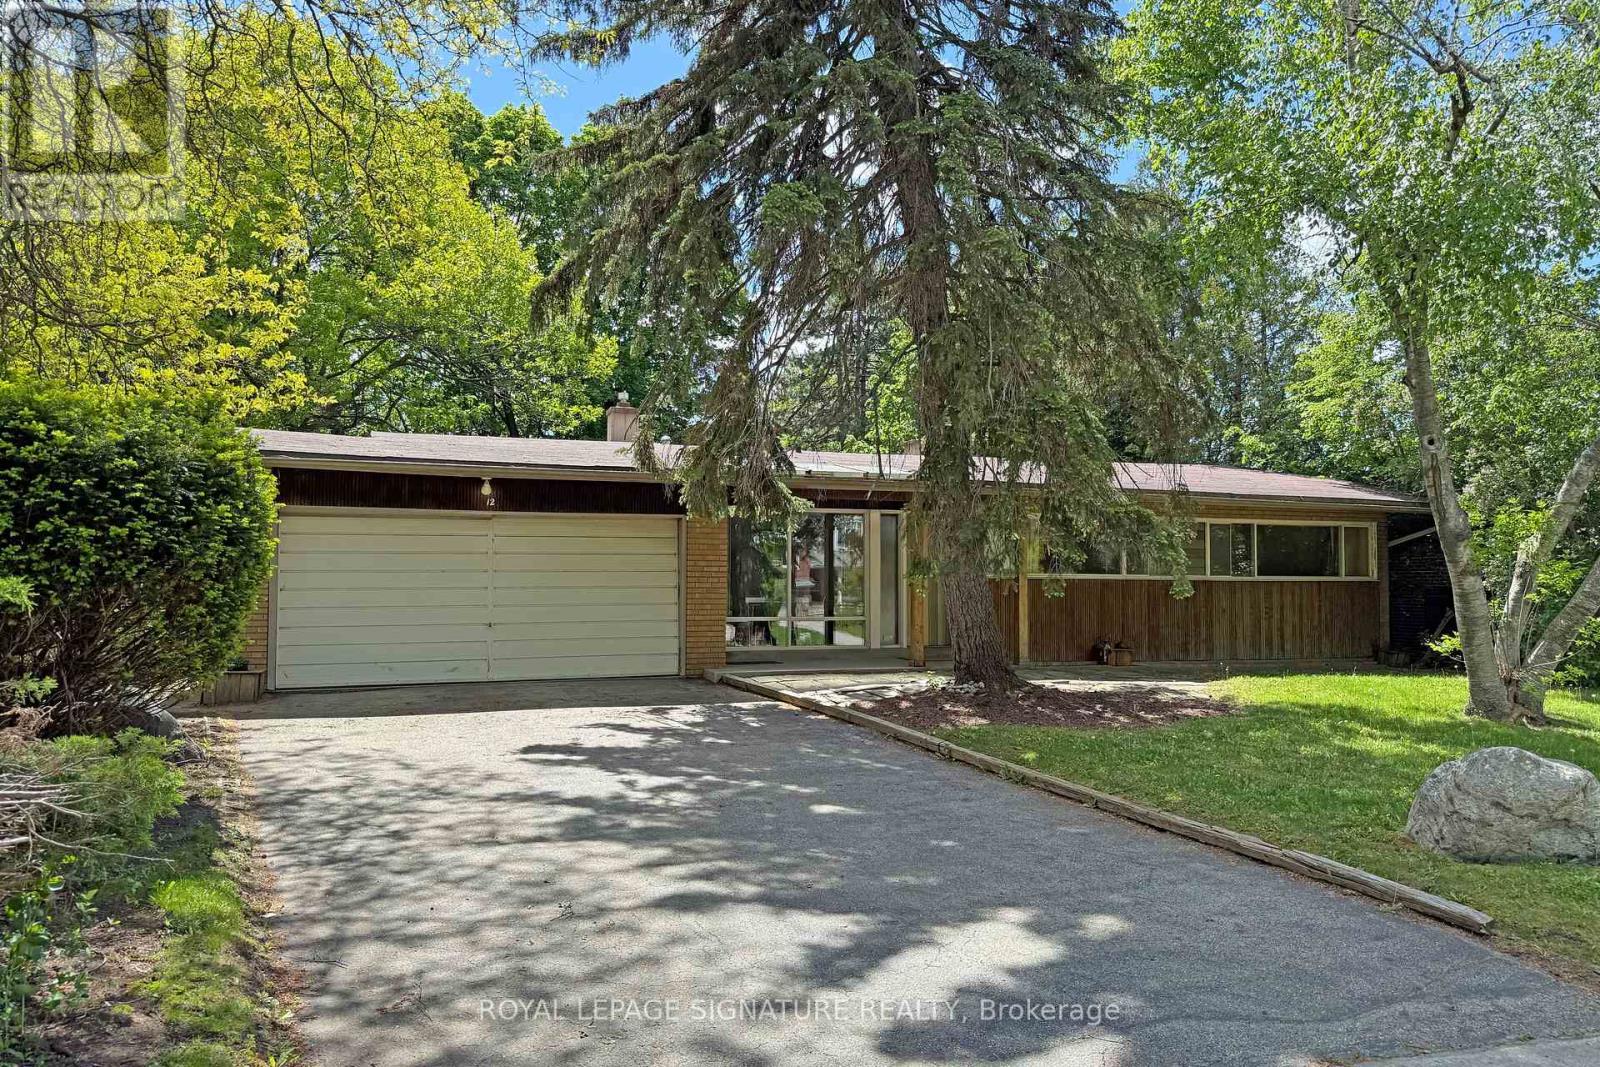
12 Ruden Crescent
Toronto, Ontario
Spectacular ravine estate backing onto Donalda Club. A truly rare offering, this exceptional property showcases 185 feet of prime tableland (15,047 sq. ft.), capturing sweeping views over a serene wooded ravine and the prestigious Donalda Golf Course. Nestled in one of Toronto's most coveted natural enclaves, this custom architectural ranch-style bungalow with a walkout lower level offers timeless mid-century design. A remarkable opportunity to reimagine the existing interior and create a bespoke residence in an unrivalled setting. Ideally located in an unbeatable pocket, the home is just steps from local tennis courts, top-rated schools, TTC, nature trails, fine restaurants, and shopping. Everyday convenience is enhanced with a built-in two-car garage, ample additional parking, and easy access to major highways and downtown Toronto. A true country oasis in the city - offering privacy, prestige, and endless possibilities. (id:62104)
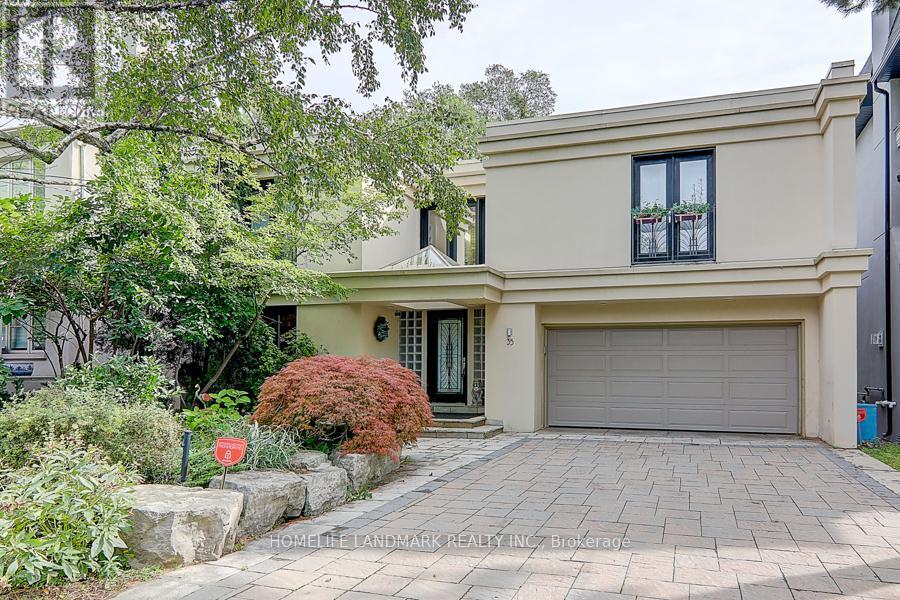
35 Gardiner Road
Toronto, Ontario
A Rare Offering! Luxurious Home Located In Prestigious Forest Hill. Beautifully Furnished Circular Room Design Allows In Plenty Of Natural Light, Creating A Sense Of Calm And Relaxation. Oversized Floor-To-Ceiling Windows Overlooking A Landscaped Yard. 5 Br Home W/4 Skylights,2 Gas Fireplaces,Juliette Balconies, Direct Garage Access, Lower Level With Home Theatre. Surrounded by top ranking private and public schools-UCC/BSS/Havergal College/Forest Hill Junior & Senior PS & Forest Hill CI. A short walk brings you to Forest Hill Village with shops, restaurants & cafes, minutes to subway station, hwys & more! (id:62104)
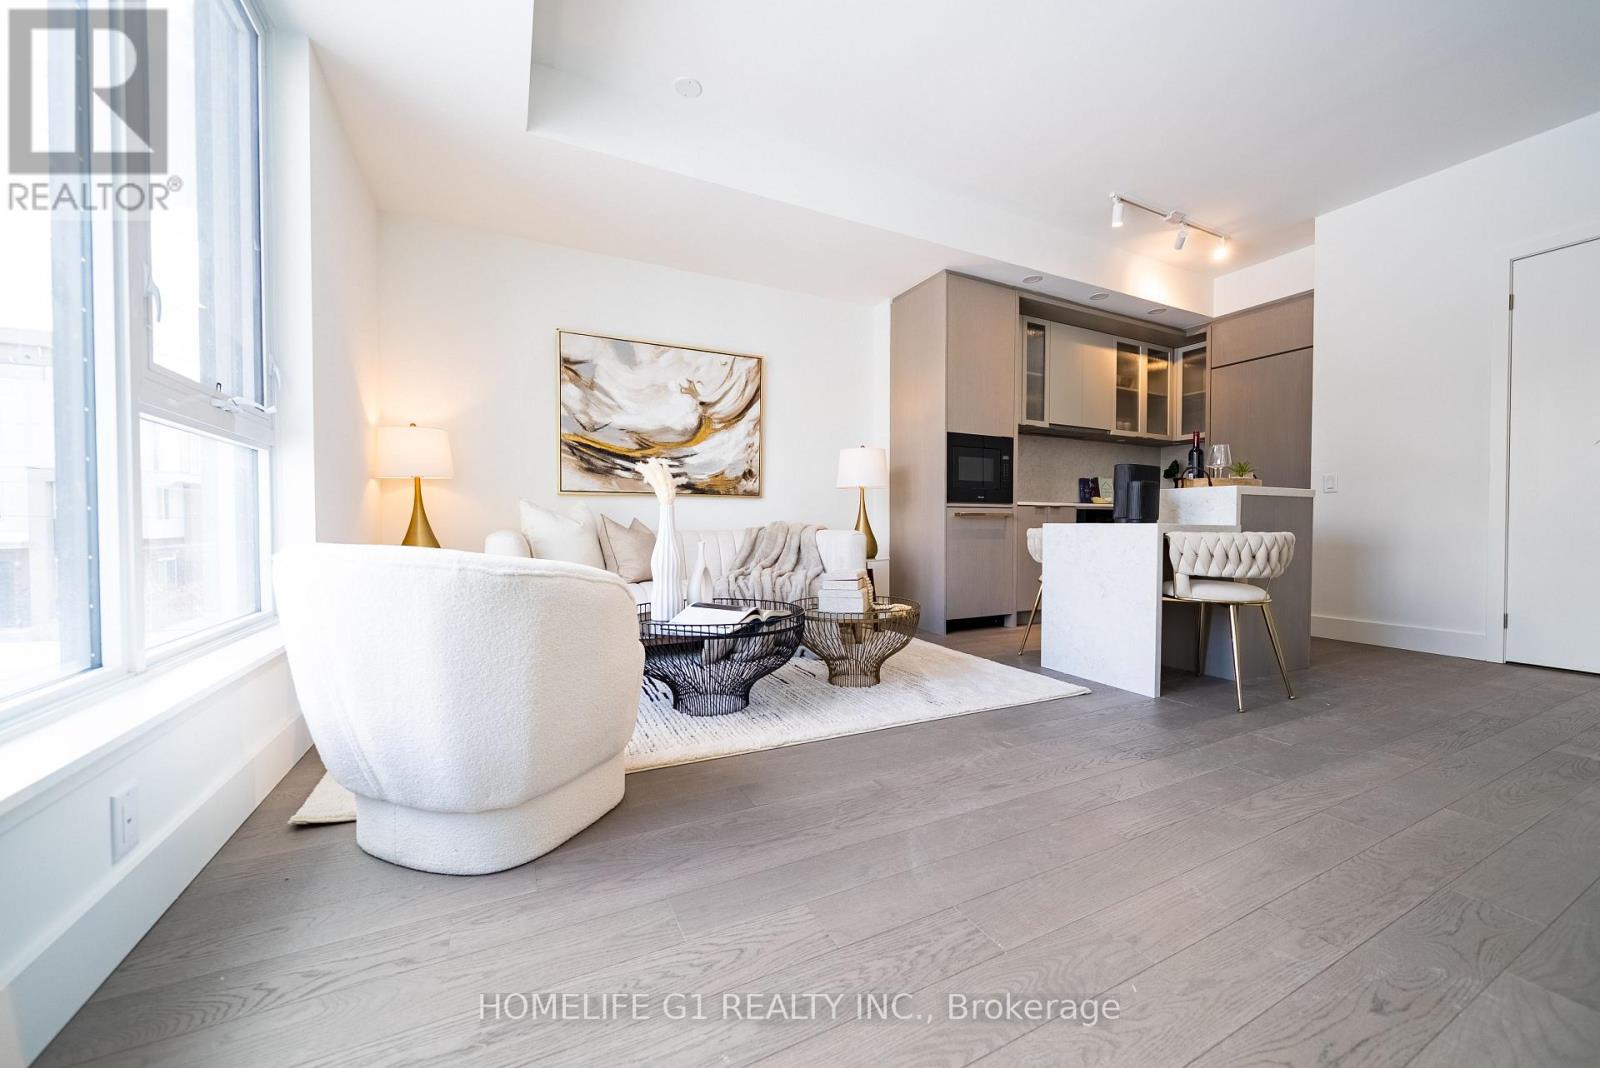
116 - 6 Greenbriar Road
Toronto, Ontario
Welcome to this exceptional 2-storey modern townhome offering 3+1 bedrooms, 2.5 bathrooms , and over 1,355 sq. ft. of stylish, functional living space in the heart of Bayview Village. The open-concept layout is anchored by a modern kitchen featuring Dekton Silver white polished slab, a stone island, custom cabinetry, and premium Miele appliances - perfect for everyday living and entertaining. Large windows fill the main level with beautiful natural light, creating an airy and inviting atmosphere throughout. The space is finished with light engineered wood suite flooring, complemented by ribbed glass cabinet inserts and elegant lacquered wood accent cabinetry, adding warmth, texture, and a refined contemporary touch to the overall design. Step outside to your expansive 824 sq. ft. rooftop terrace - your own private retreat with stunning city views. Upstairs, enjoy three spacious bedrooms side by side, including a primary suite with a generous walk-in closet and a modern ensuite with a frameless glass shower. Two parking spaces and a locker are available for purchase. Residents enjoy thoughtfully curated amenities designed to elevate your lifestyle, including a fitness centre, private dining room, outdoor BBQ terrace, library lounge, and stylish lobby with well-appointed common spaces. Designed by the acclaimed II BY IV Design studio, this boutique residence offers elevated finishes and refined details throughout. Perfectly situated just steps to transit, Bayview Village Shopping Centre, top-rated schools, parks, and easy access to Hwy 401. An exceptional opportunity to own in one of Bayview Village's most sought-after boutique residences. Book your showing today! 2 parking spots and locker is available for purchase. Monthly Maintenance Fees: $1,009.76 (Common Elements) + $58.70 (Bulk Internet) = $1,068.46 (id:62104)
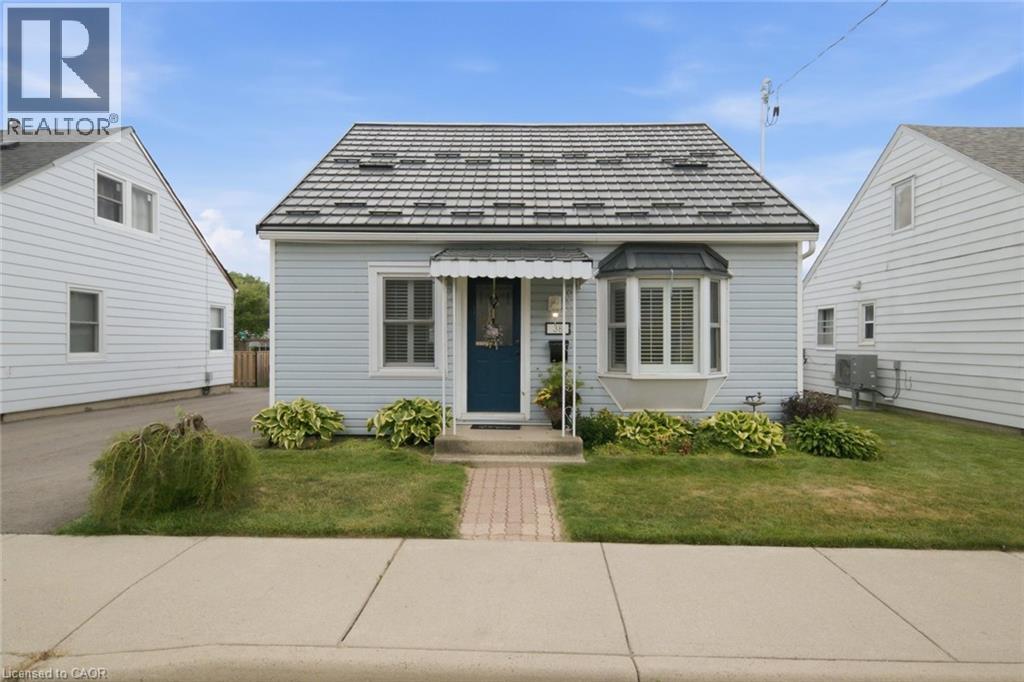
38 Tenth Avenue
Brantford, Ontario
Charming 1.5-Storey home with In-Ground Pool Oasis. Move-in ready and full of character! This lovingly updated 1.5-storey home sits on a 40' x 105' lot in a friendly, established Brantford neighbourhood. Curb appeal starts right at the door with a glass front entry and covered awning porch. The main floor features an updated eat-in kitchen with white cabinetry, quartz counters, subway tile backsplash, and vaulted ceiling with skylight accent, plus a bright dining area, spacious living room, main-floor bedroom, and updated 4-piece bath. Upstairs offers two bedrooms, each with closet, and new flooring. The finished basement rec room with cozy gas stove adds fantastic extra living space, along with laundry/utility, storage, and a workshop. Outside, enjoy your own backyard oasis: heated in-ground pool, patio, and storage shed — perfect for summer entertaining. Driveway parking, steel roof, forced-air gas heat, central air, municipal services. Don't miss this one. (id:62104)
15 Kerr Street
Cambridge, Ontario
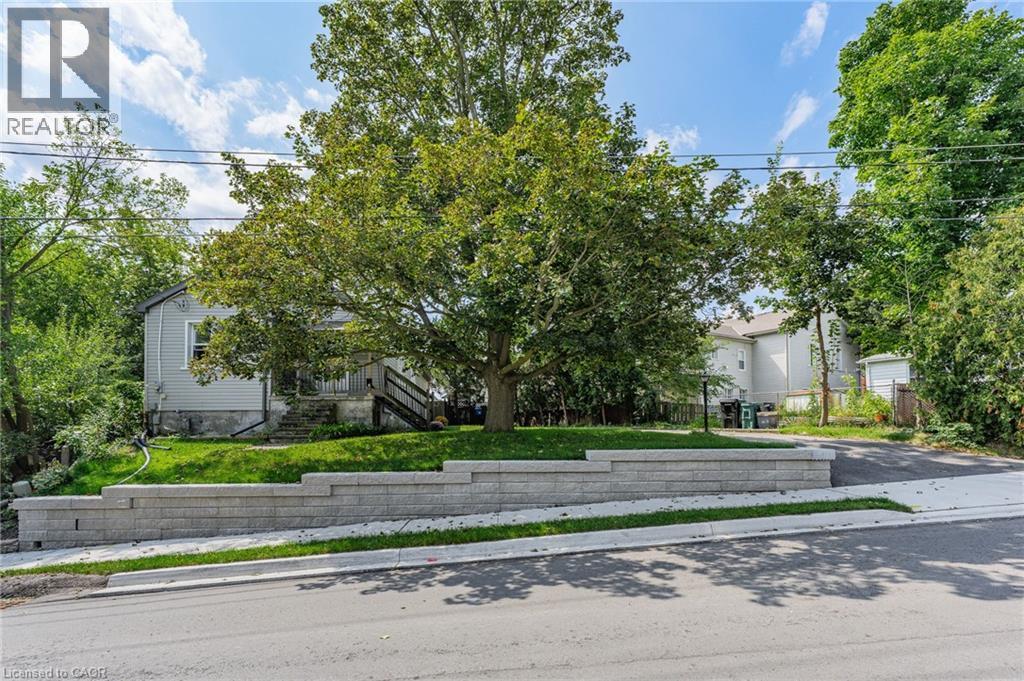
Charming bungalow offering the perfect blend of comfortable living, privacy, and downtown convenience. This well-appointed home features 2 bedrooms and 1 full bathroom on the main floor, with a convenient powder room in the basement and additional lower-level space offering flexibility for recreation, storage, or your future ideas. One of the home's standout features is the secluded backyard, providing a private outdoor retreat tucked away from the hustle and bustle of downtown living. The driveway accommodates 3 vehicles in tandem, making parking convenient for homeowners and guests. Several important updates provide added peace of mind, including a new roof replaced in August 2026, retaining wall completed in 2025, and plumbing connection to the city drainage system completed in 2025. The furnace is approximately 10 years old. Enjoy the best of downtown living, with shopping, banks, beautiful architectural churches, and the local farmers market all close by. Ideal for first-time home buyers, downsizers, and investors alike. come discover the possibilities of this well-located downtown home! (id:62104)
4 - 899 Stone Church Road E
Hamilton, Ontario
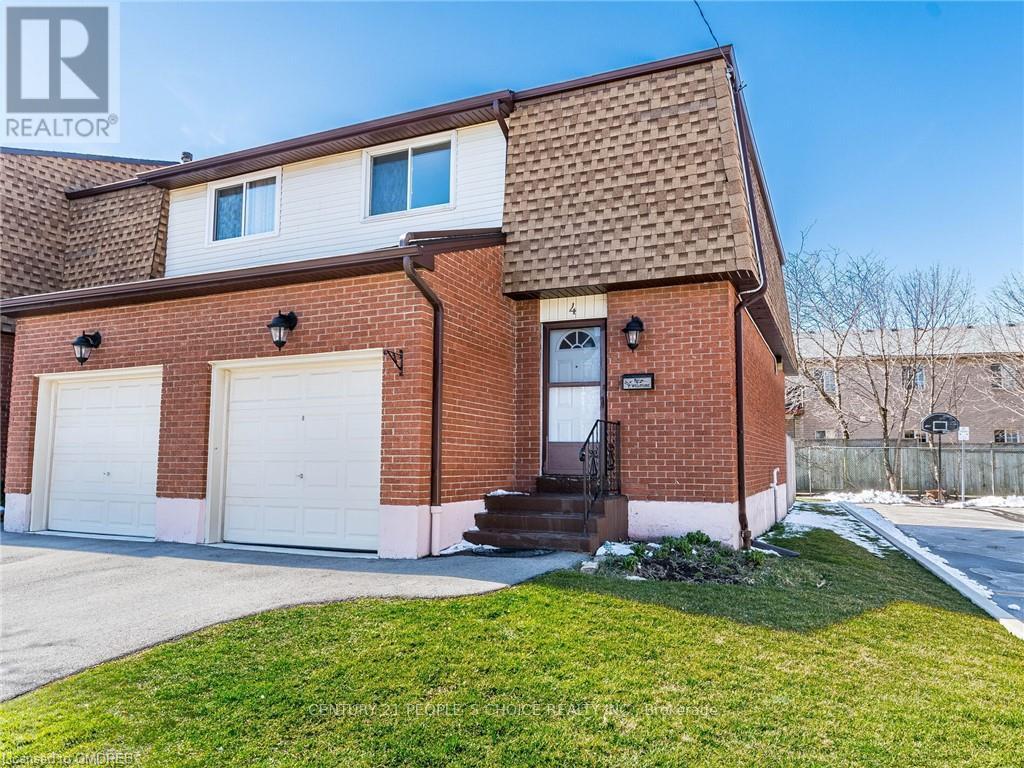
Welcome to this bright and beautiful END-UNIT townhome, offering a spacious, fully finished layout from top to bottom! The finished basement features an elegant kitchenette, a 3-piece bathroom with shower, new windows, updated flooring, and plenty of additional living space. Both the main level and basement have been freshly painted and feature new pot lights, creating a bright and inviting atmosphere throughout.The main level has been upgraded with vinyl flooring (2024), while the kitchen features stainless steel appliances, including a stove and range hood (2024). Additional updates include basement flooring and kitchenette (2023), shower addition (2023), and a new dryer (2026). Enjoy the convenience of a garage with inside entry and easy access to major highways, shopping, schools, and everyday amenities.Even better, high-speed internet and cable TV are included in the monthly condo fees, offering approximately $150+ in monthly value. Maintenance fees also include building insurance and maintenance, landscaping, parking, property management, roof, snow removal, water, windows, and doors.A beautifully updated home in a family-friendly complex-move in and enjoy! (id:62104)
816 - 155 Hillcrest Avenue
Mississauga, Ontario
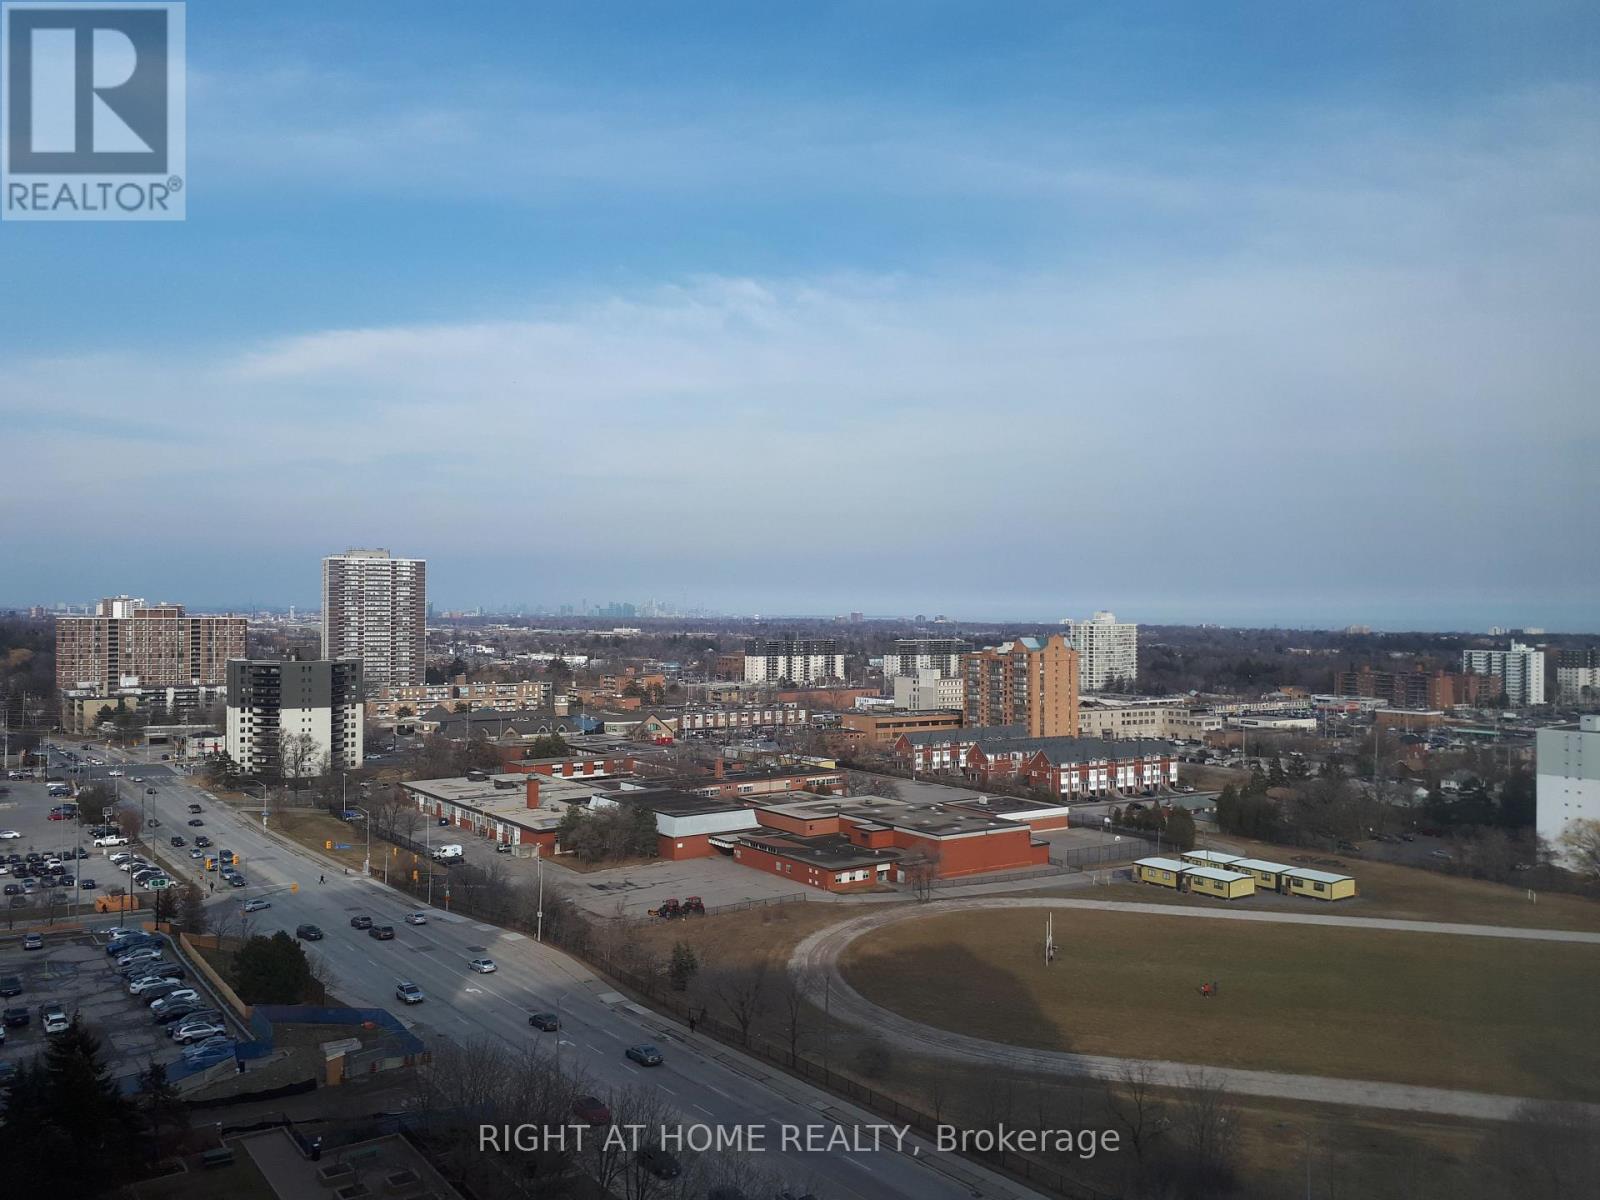
Well Maintained Building, Extensively Renovated Unit, Immaculate, Upgraded Laminate Floor, Next To Cooksville Go Station, Close To Amenities, Highways, Bus Stop, Schools, Library, Community Centre, Concierge, Security Guard & System, Top Floor City View Room, Party Room, One Parking Space And One Locker Included, Ready To Move In (id:62104)
9761 Eighth Line
Halton Hills, Ontario
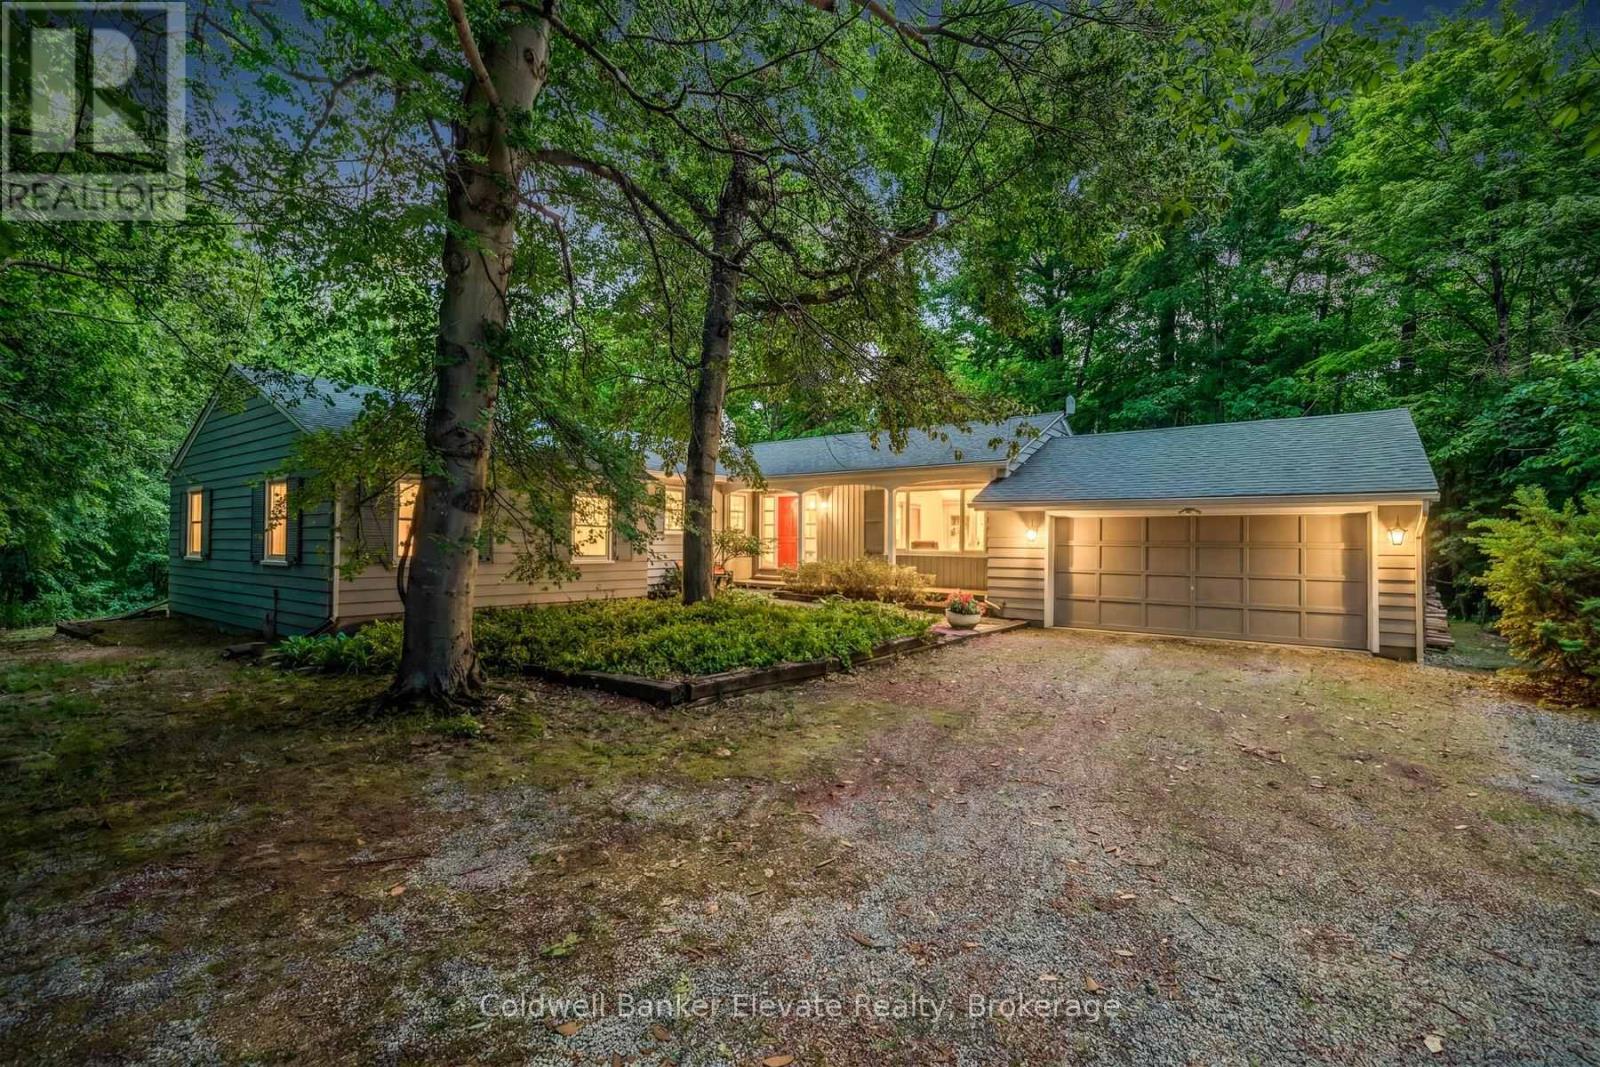
Nestled on a beautiful one-acre lot just minutes from the heart of Georgetown, this welcoming 4+1 bedroom bungalow offers the best of both worlds-peaceful country living with all the conveniences of Georgetown close by. Enjoy easy access to the Gellert Community Centre, library, theatre, shopping plazas, charming Downtown Georgetown, Toronto Premium Outlets, and major commuter routes including Hwys 401/407.Surrounded by mature trees, this home features large windows that flood the space with natural light and highlight this property's picturesque setting. A well-designed layout creates a warm and inviting atmosphere. The living room, dining room, kitchen, and family room, with cozy wood burning fireplace, are perfect for family life and entertaining guests, with almost 3000sqft of living space. The main floor features four spacious bedrooms and two full bathrooms, thoughtfully separated from the main living areas to provide privacy and comfort. Whether you're raising a family or looking for the convenience of bungalow living, this home offers a practical and comfortable layout. The finished lower level adds even more living space with a large games room, full bathroom, laundry room, and 3 large unfinished storage rooms. A versatile gym area, with a large window, pocket doors, and direct outdoor access, easily could serve as a fifth bedroom, guest suite, home office, or private area for extended family. Outside, you'll find plenty of room for vehicles, hobbies, and storage with a two-car attached garage, an extended driveway that accommodates up to 10 vehicles, and an additional large storage building. This private, tree-lined backyard provides a peaceful setting for family gatherings, outdoor activities, or simply relaxing and enjoying nature. Properties like this are rare-offering a fantastic location, flexible living space, abundant parking, and the beauty and privacy of a stunning one-acre lot. This is a wonderful place to call home. (id:62104)
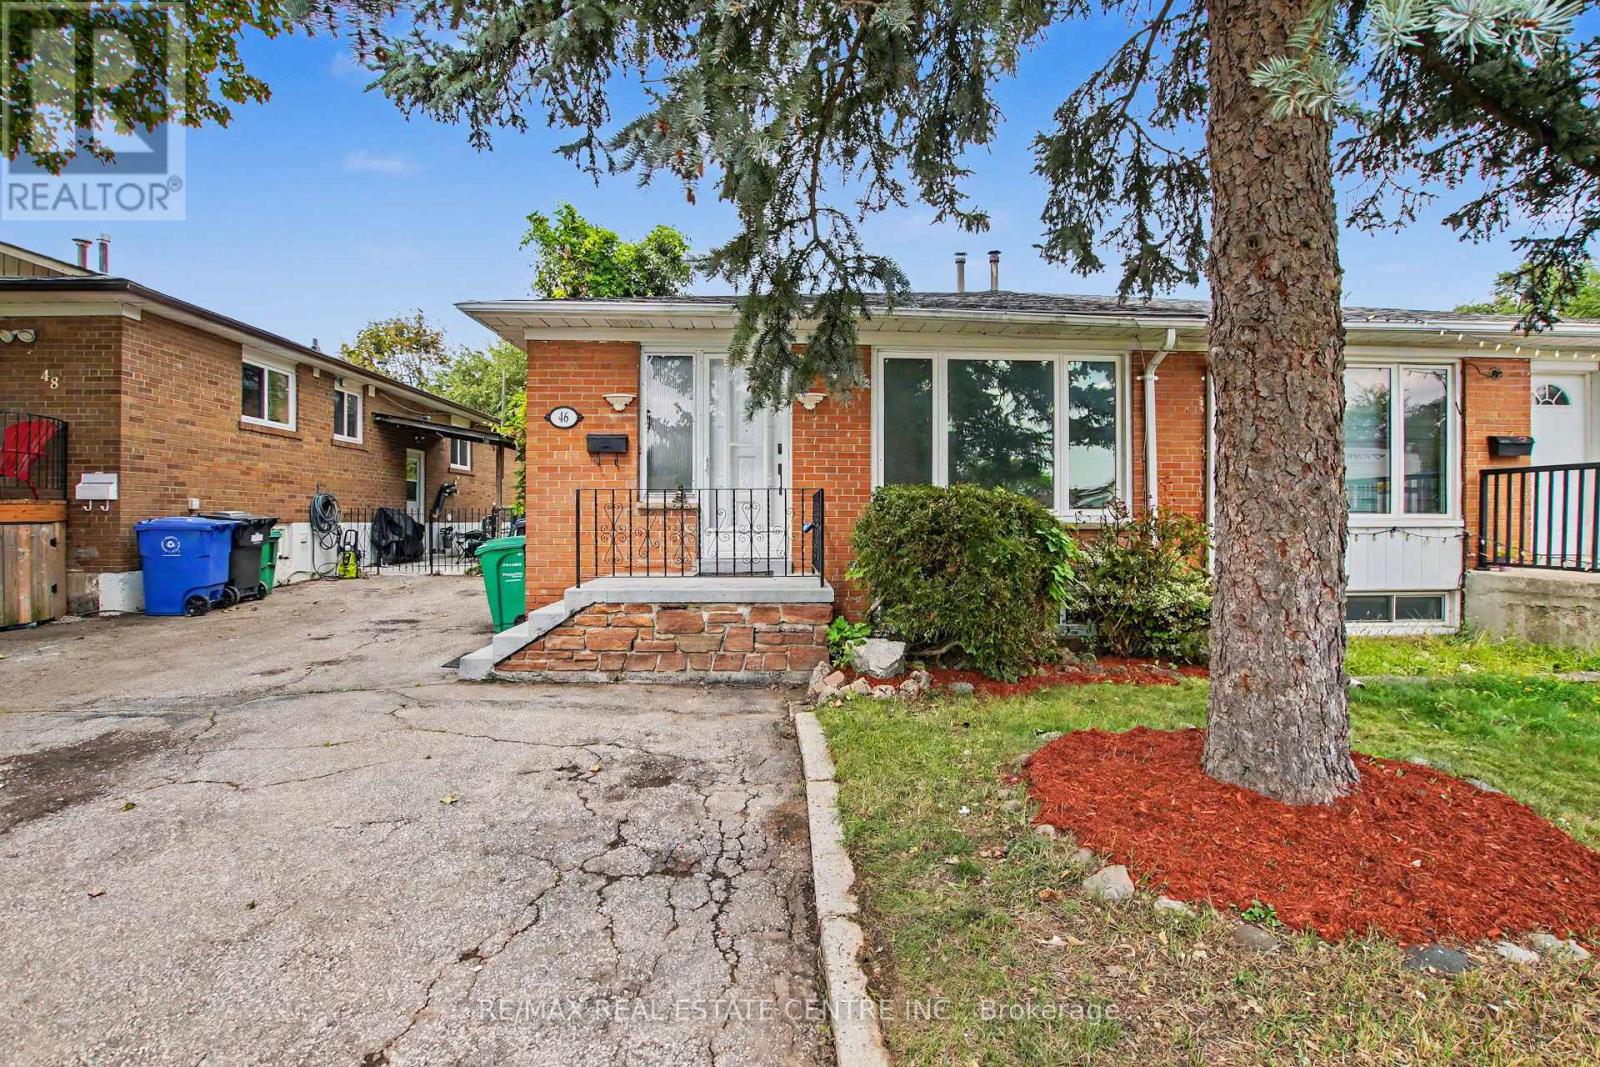
46 Northwood Drive
Brampton, Ontario
Welcome to 46 Northwood Dr, Brampton - a spacious and versatile home offering exceptional flexibility for growing or extended families! This well-appointed property features 2 bedrooms, 1 full bathroom, and a dedicated office on the main floor, with the office offering the flexibility to be used as an additional bedroom. The basement adds even more living space with 3 bedrooms and 1 full bathroom, making this home ideal for large families, multi-generational living, or those seeking additional accommodation. The home has been thoughtfully updated with freshly painted interiors, updated flooring, a newer roof, and a backyard room that provides valuable additional space for recreation, storage, or a home-office setup. Further improvements completed recently include pot lights throughout key areas and an updated upper-floor kitchen, adding a modern touch to the home's functionality and appeal. With 5 bedrooms plus a flexible office/6th bedroom option and 2 full bathrooms, this property offers an abundance of space and possibilities. The spacious layout, numerous updates, and desirable Brampton location make this an excellent opportunity for families and investors alike. (id:62104)
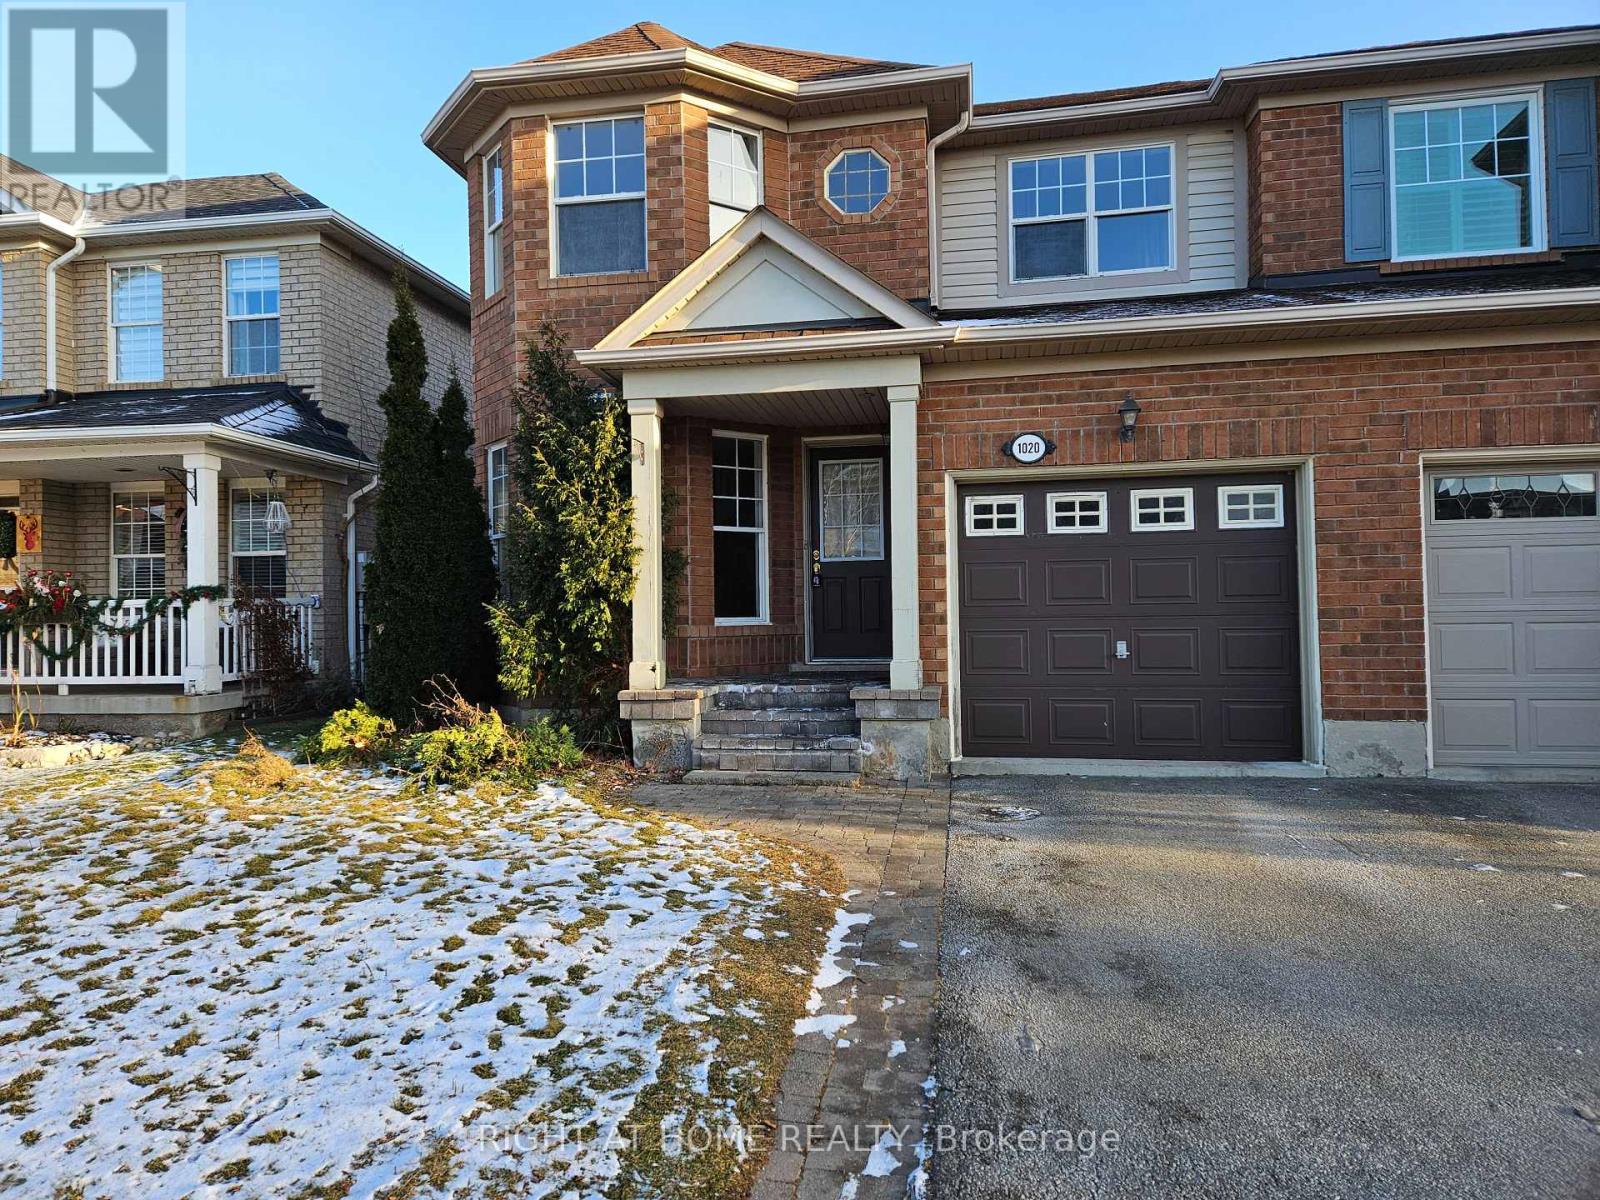
1020 Yates Drive
Milton, Ontario
Welcome To This Lovely 3 Bedrooms/3 Washroom Family Semi-Detached Nestled In High Demand Hawthorne Village Community Close To Everything Your Family Needs! Beautiful Welcoming Interlocking Walkway & Front Porch Lead You Inside To A Bright Practical Layout Filled With Lots Of Natural Sunlight From Large Windows Around The Property. Hardwood Flooring Thru-Out Great Rm/Dinning Rm., A Spacious Family Eat-In Kitchen W/O To Fully Fenced Backyard Perfect For Gathering & Everyday Enjoyment. Formal Great Room Features A Charming Picture Window, Creating A Warm Space For Your Sweet Family To Relax, Chatting & Entertainment. All 3 Good Sized Bedrms Included A Comfy Spacious Master Retreated 4 Pcs Ensuite W/Sep Shower, Soaker Tub & W/I Closet. Convenient Inside Access From Garage. Don't Forget The Spacious Basement For Exercising & Storage >> Desirable Neighborhood Close To Schools, Park, Daycare, Kennedy Circle Plaza, Transit, "GO" Station and Milton Hospital. > No Pets & Non-Smoker ! >>>>>**The landlord is willing to replace the carpets with vinyl flooring at the premises, provided that the commencement date for this work shall be October 8, 2026, as the listed commencement date of October 1, 2026 is no longer applicable. (id:62104)
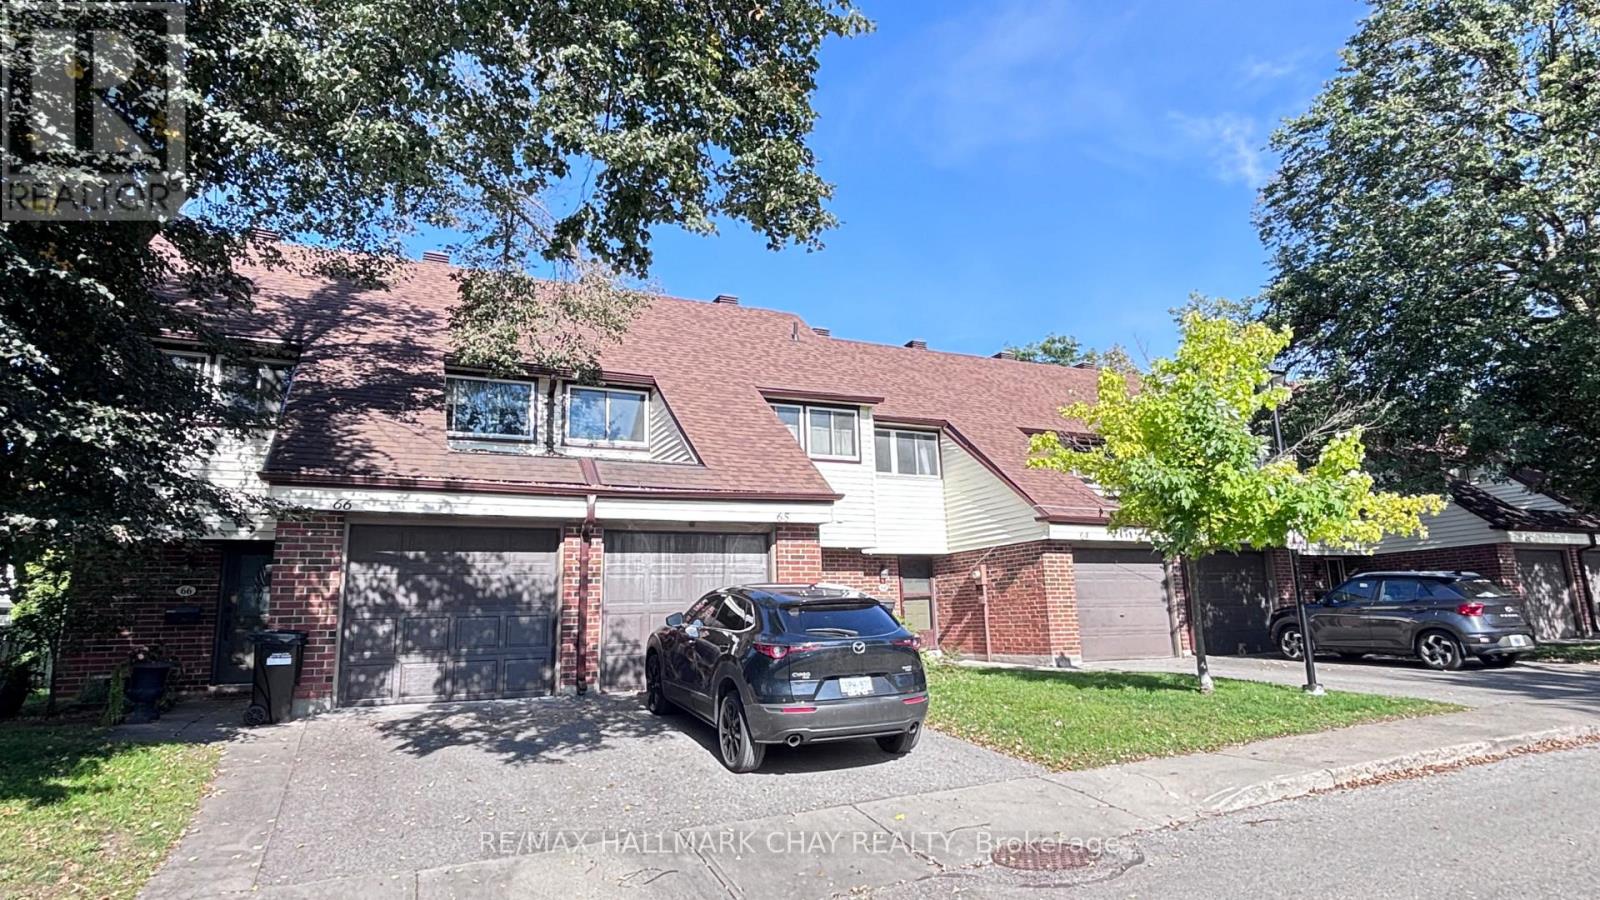
66 - 28 Donald Street
Barrie, Ontario
Welcome to 66-28 Donald St. A two-storey condo townhouse. Minutes to downtown Barrie and restaurants, pubs , shopping and lakeside trail walks. This 3 Bed, 2 Bath, generously sized townhome with finished basement is warm and inviting for family living and downsizing retirees. The private mature landscaped rear yard backyard is an oasis. Great family friendly neighbourhood with its own play centre, close to schools, and transportation. Condo fees include internet, and TV. Maintenance includes snow removal and grass. Costs can be lower over time because windows, roof, and garage door replacements are covered in your fees. Call today for a viewing and see if 66-28 Donald St is the right fit for you. (id:62104)
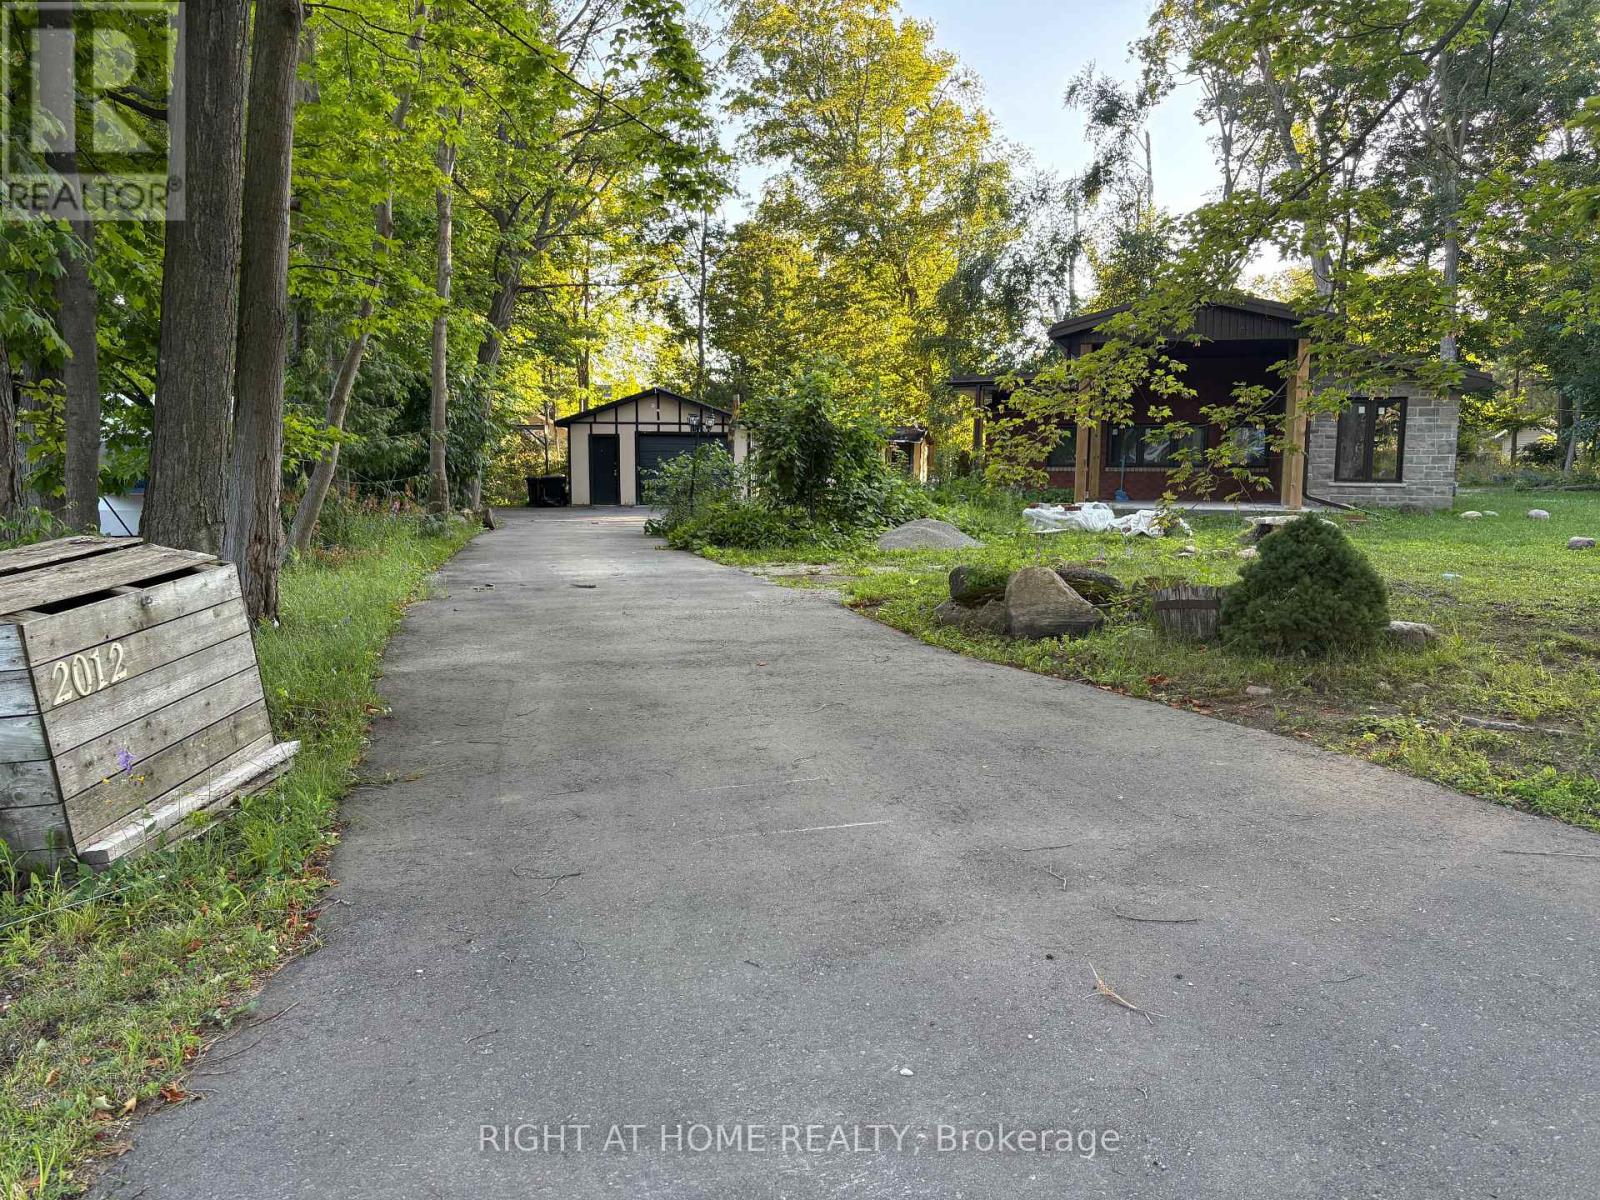
2012 Inglewood Drive
Innisfil, Ontario
Almost a half-acre in a prime waterfront community! This beautifully modern 3-bedroom, 2.5-bathroom home in Alcona has been completely renovated by a professional designer. Enjoy ultimate peace of mind with a brand-new, worry-free metal roof and all brand-new, high-end appliances.The heart of the home features an open-concept chef's kitchen with a massive island, flowing seamlessly into a bright, sun-drenched great room that combines the family and dining areas. Located within walking distance to Innisfil's beautiful waterfront park, you can enjoy sandy beaches, boating, and fishing just steps from your door. With the community center, library, and local shopping all nearby, this rare gem is truly hard to find! (id:62104)