
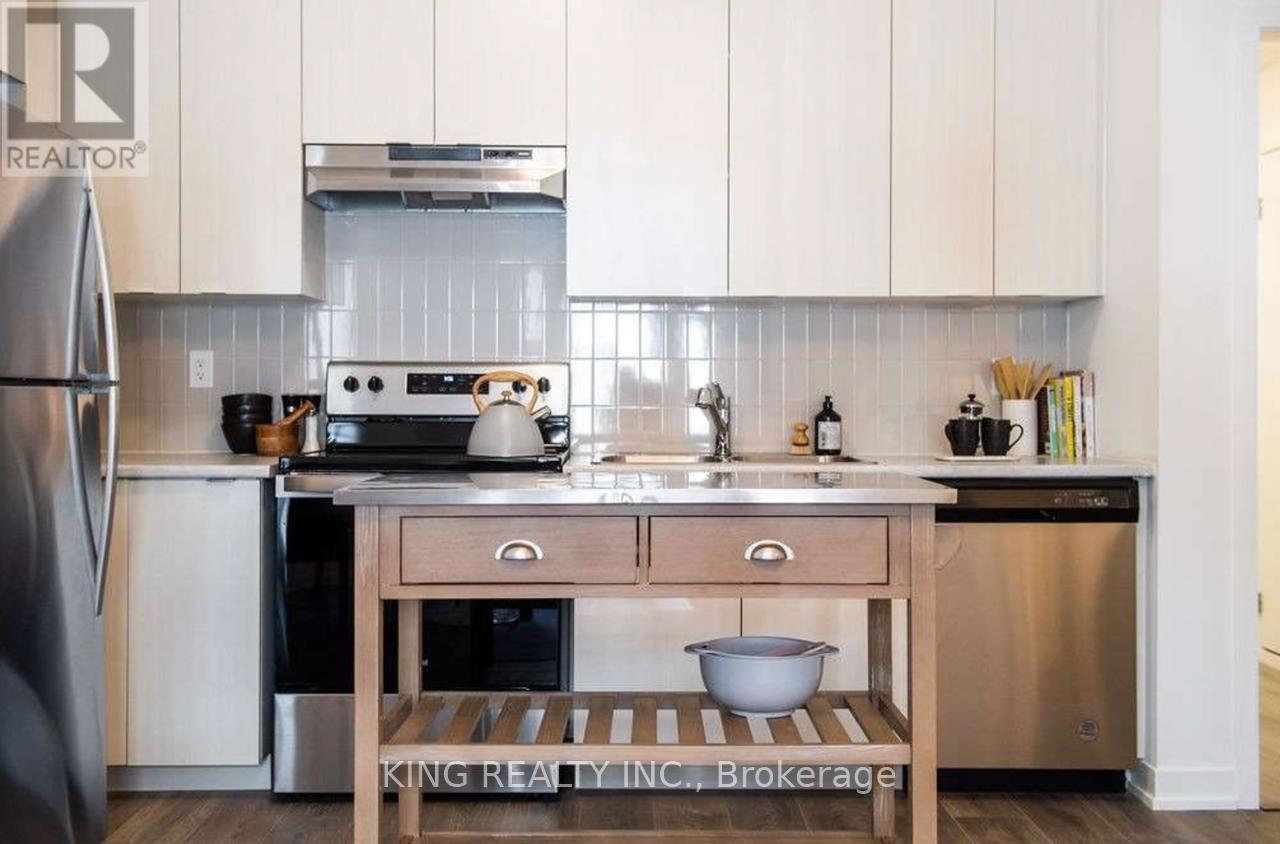
411 - 1525 Kingston Road
Pickering, Ontario
This charming townhouse is available for rent and offers a comfortable living space with one spacious bedroom and a versatile den, perfect for a home office or additional storage. The unit features one full washroom and convenient ensuite laundry for added privacy and ease. Enjoy the modern touch of new flooring throughout and stainless steel appliances in the kitchen. Included in the rent is water, making your utility management simple and stress-free. Additionally, the townhouse comes with one indoor parking spot, and an electric vehicle charging facility is available, ensuring that your car needs are covered. Located in a prime area, this townhouse is just minutes away from a mall, shopping center, and various restaurants. The bus stop is right at your doorstep, providing easy access to public transportation. Don't miss out on this fantastic opportunity! (id:62104)
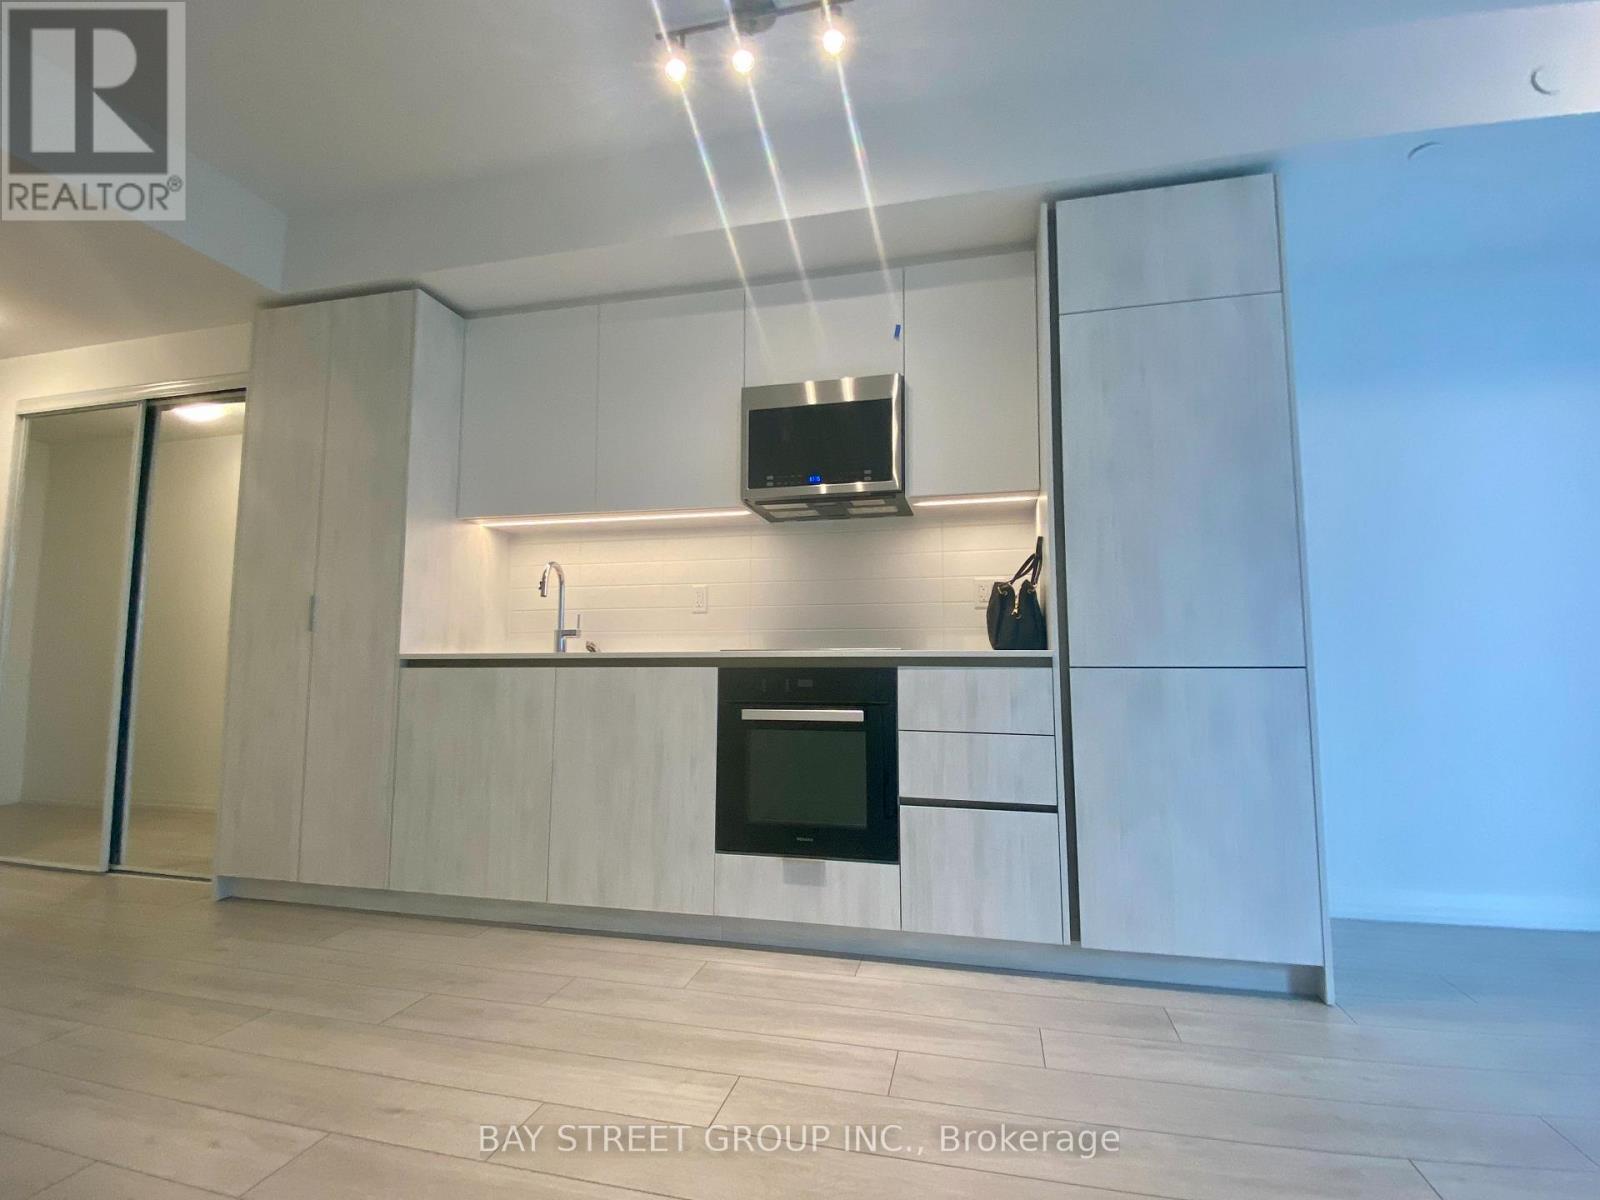
2812 - 400 King Street W
Toronto, Ontario
Brand new! Bright and stylish high-floor 1-bedroom suite in the heart of King West, High-speed internet included in rent. High-floor, featuring stunning south-facing lake view unit with excellent natural light and a private balcony. Enjoy a sleek modern kitchen with premium Miele appliances, contemporary finishes, and a smart, functional layout.Prime downtown location just steps to trendy restaurants, cafes, nightlife, entertainment, TTC, and convenient Asian supermarkets. Enjoy upscale building amenities and the vibrant lifestyle King West has to offer.. (id:62104)
904 - 170 Bayview Avenue
Toronto, Ontario
Welcome to River City 3 in Toronto's highly desirable West Don Lands. This trendy loft-style unit features soaring 9-foot skim coat concrete ceilings, engineered hardwood flooring throughout, and a sleek, open-concept modern kitchen. Enjoy ultimate convenience with a clear city view and top-tier building amenities including an outdoor pool, gym, and 24-hour concierge. Located steps from the 23-acre Corktown Common park and trails, and a short walk to the Distillery District, Leslieville, and the lake. TTC streetcar is at your doorstep-only 5 minutes to Yonge Street and 10 minutes to the Financial District or Queen West. Easy highway access. (id:62104)
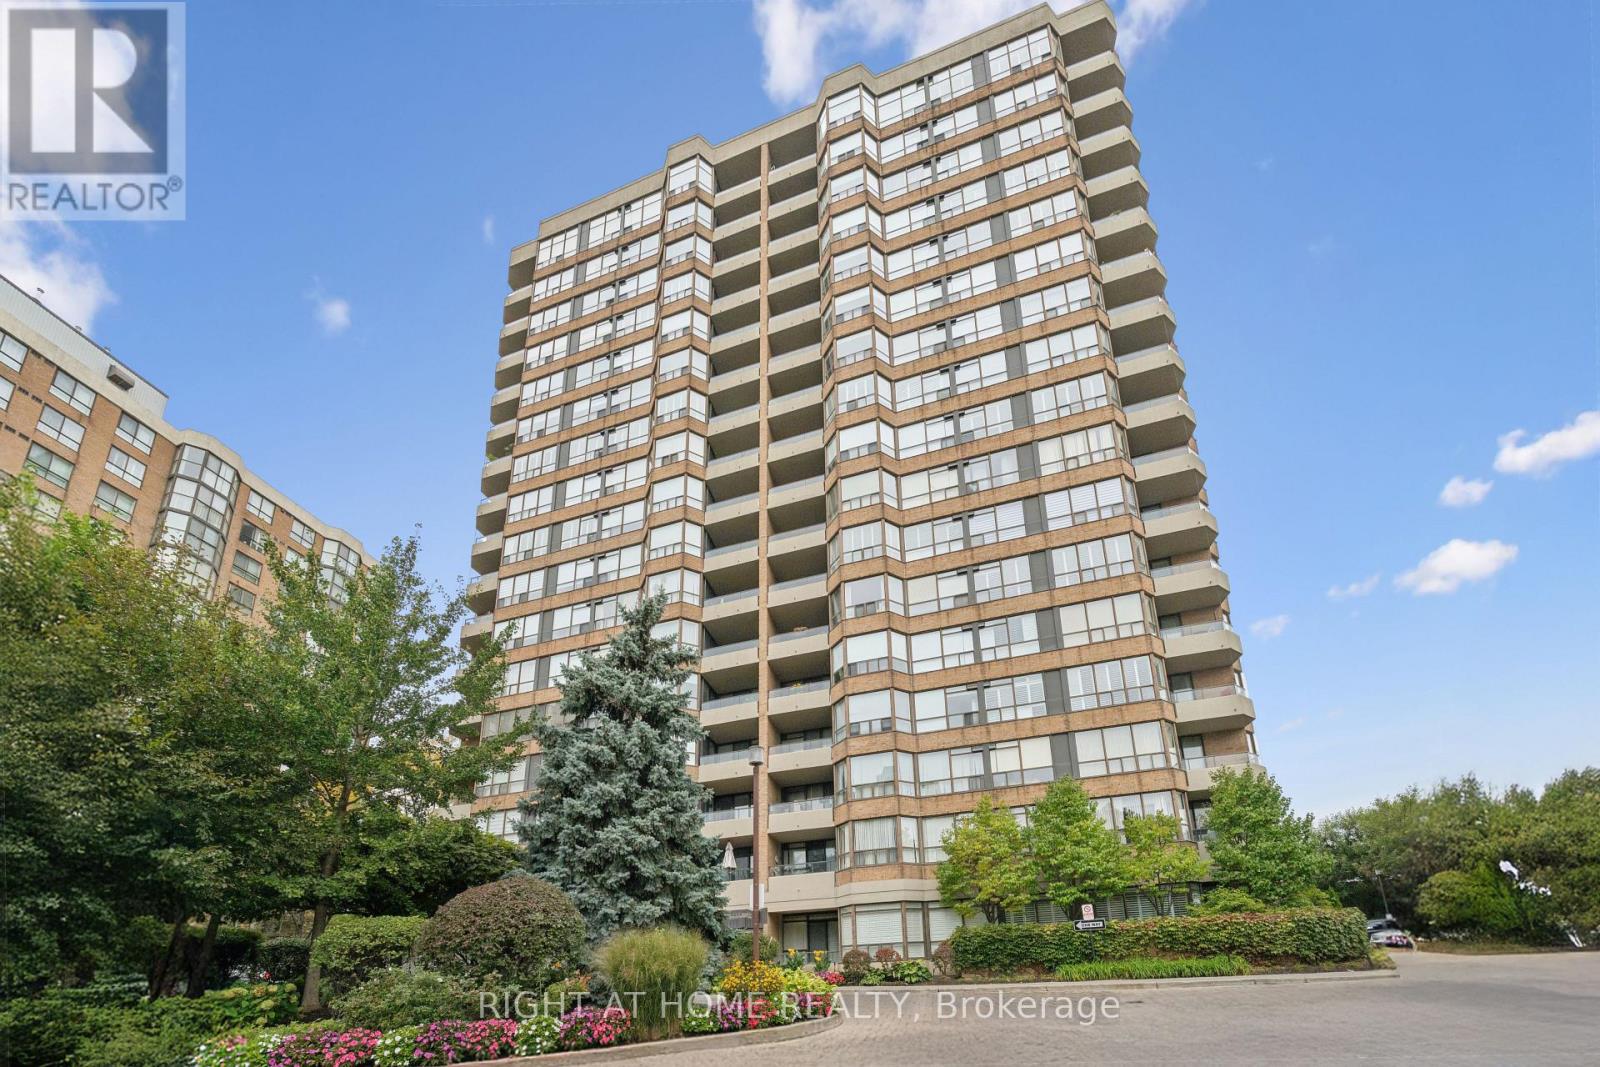
1217 - 268 Ridley Boulevard
Toronto, Ontario
Welcome to The Residences of Ridley at 268 Ridley Blvd! If you're tired of looking at newer condos where "1 bedroom + den" means squeezing your desk into a closet, this one is worth a look. This spacious 1 bedroom + den offers a functional layout with generous principal rooms and plenty of flexibility for everyday living. The large sunroom/den features luxury vinyl plank flooring and makes an ideal home office, sitting area or guest space, while the oversized primary bedroom provides the kind of room you simply don't find in many newer condos. The kitchen features travertine tile flooring, while the well-designed living and dining area offers plenty of space to actually entertain. Enjoy the convenience of ensuite laundry, an underground parking spot and a separate storage locker. Even better, maintenance fees include heat, hydro, water and air conditioning, making monthly expenses that much easier to manage. The Residences of Ridley is a well-established community offering an outdoor pool, fitness centre, sauna, party/meeting room, visitor parking and security. Fantastic location just steps from Avenue Road and Wilson, with TTC, shops, restaurants and groceries nearby, plus quick access to Hwy 401 and Yorkdale. A terrific opportunity for first-time buyers, downsizers or anyone looking for more space without leaving the city! (id:62104)
613 - 215 Fort York Boulevard
Toronto, Ontario
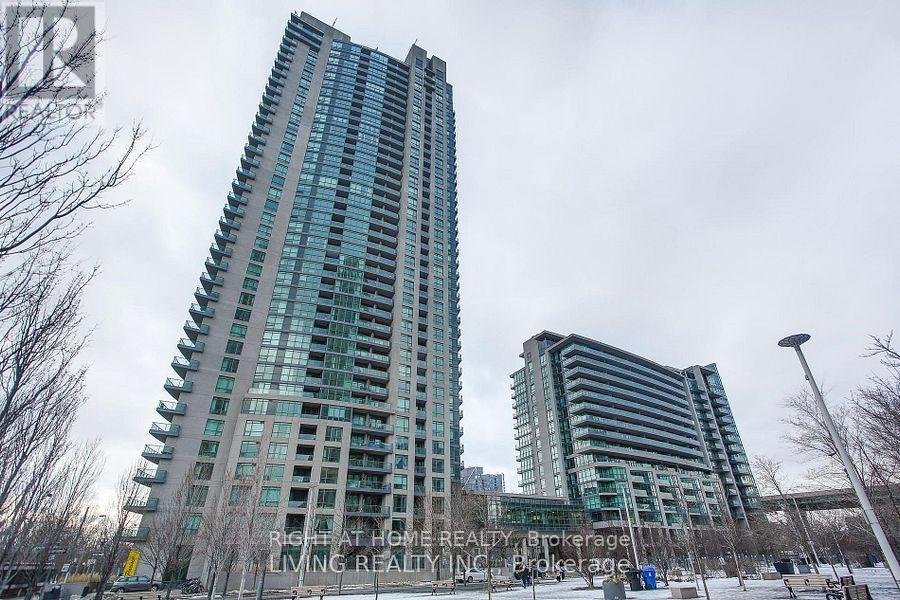
Luxurious Neptune Condo At Water Park City. Spacious Floor Plan With Centre Island Kitchen Plus Balcony. Upgraded Features With Granite Countertop, Stainless Steel Appliances And Hardwood Floor Thru-out. Streetcar At Doorstep To Union Station. Odyssey Club with Indoor Pool, Saunas, Fitness &Yoga Rm, Home Theatre & Rooftop Garden. Walk To Waterfront, Parks And CNE (id:62104)
10 Bertrand Avenue
Toronto, Ontario
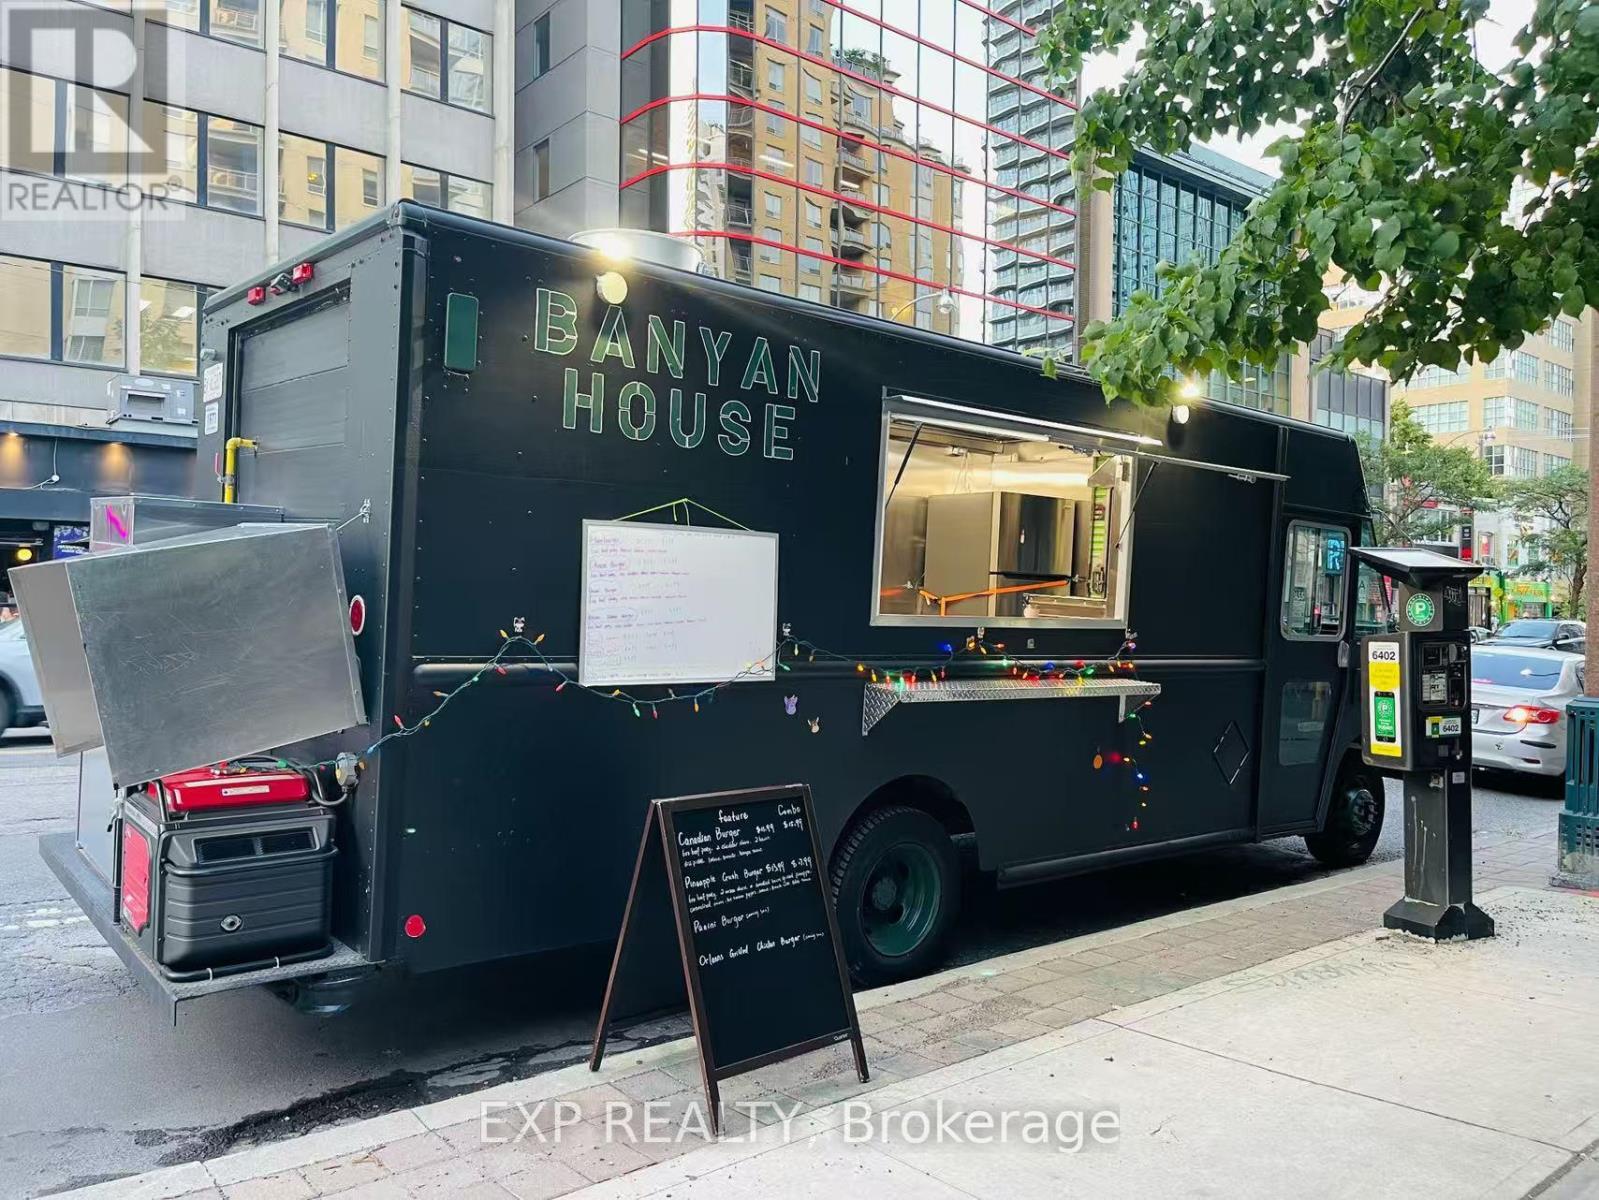
Hit the ground running with this fully equipped, versatile food truck. Recently renovated from top to bottom, it features a brand-new motor, a freshly updated kitchen, and a commercial-grade exhaust system. Built to handle any cuisine, this mobile kitchen is in pristine condition and 100% ready to operate. Perfect for entrepreneurs or expanding brands looking for an immediate launch. (id:62104)
233 - 3033 Townline Road
Fort Erie, Ontario
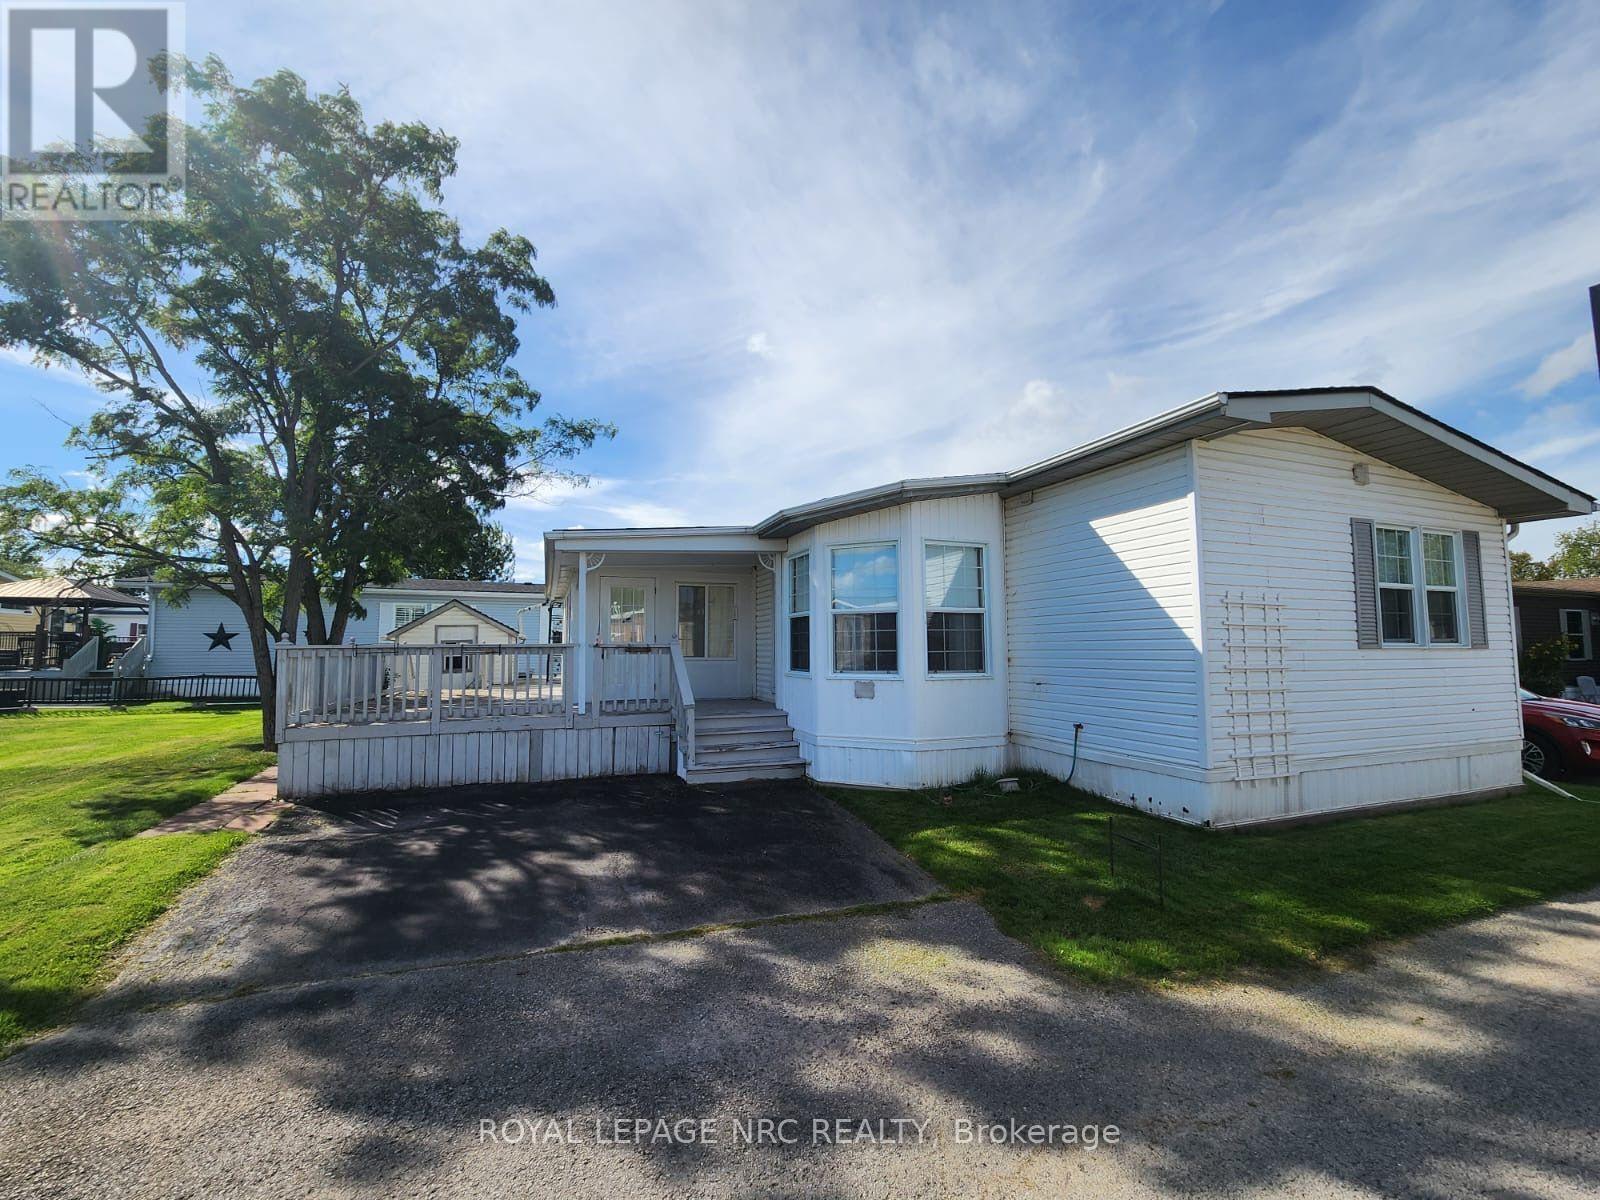
Welcome to 233 Timber Lane! An opportunity to step into a lifestyle that's as relaxing as it is vibrant. This 2-bedroom, 2-bathroom 1206 sqft modular home offers a bright and welcoming feel, with large windows that fill the space with natural light. Picture yourself starting your mornings in the cozy enclosed porch/sunroom or enjoying warm evenings on the partial wrap-around deck. With two dedicated parking spaces and plenty of potential to make it your own, this home is full of possibilities. Nestled in the Black Creek Residential Retirement Community, you'll have access to an incredible clubhouse featuring indoor and outdoor pools, a sauna, shuffleboard, tennis courts, and a lively calendar of activities like yoga, water aerobics, line dancing, bingo, poker, and more. With the QEW just minutes away, you'll enjoy a peaceful, active lifestyle while staying conveniently connected to everything you need. (id:62104)
1199 Nottingham Avenue
Burlington, Ontario
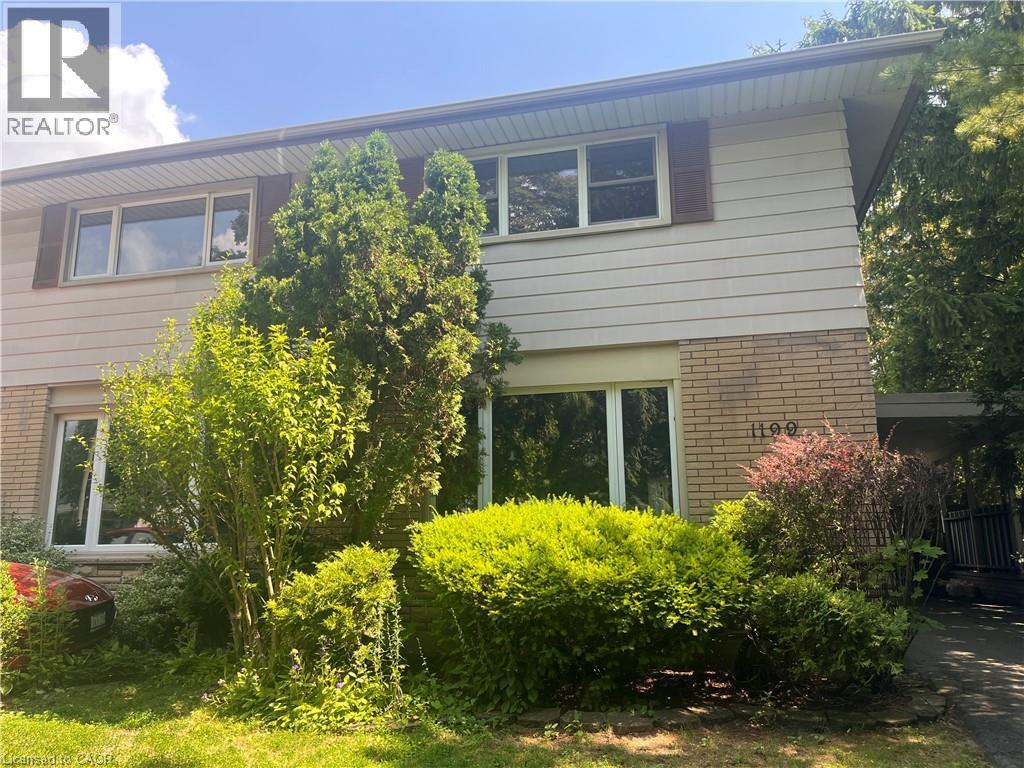
Spacious and bright, this 2-storey semi is the perfect place to call home. Situated in a great family neighbourhood, this home features generously sized principal rooms, large windows that fill the home with natural light, and a spacious eat-in kitchen with walkout ideal for everyday living. The second floor offers three comfortable bedrooms and a 4-piece bathroom, while the basement adds valuable additional living space with a versatile den / office, a convenient 2-piece bathroom, and laundry. Outside, enjoy a fully fenced backyard, long private paved driveway lined with mature trees and provides ample parking and bonus carport. Ideal for commuters with quick highway access and just minutes from parks, restaurants, shopping, and other everyday amenities. An excellent opportunity for first-time buyers, families, or investors seeking comfort, convenience, and outstanding value. (id:62104)
3230 - 5 Mabelle Avenue
Toronto, Ontario
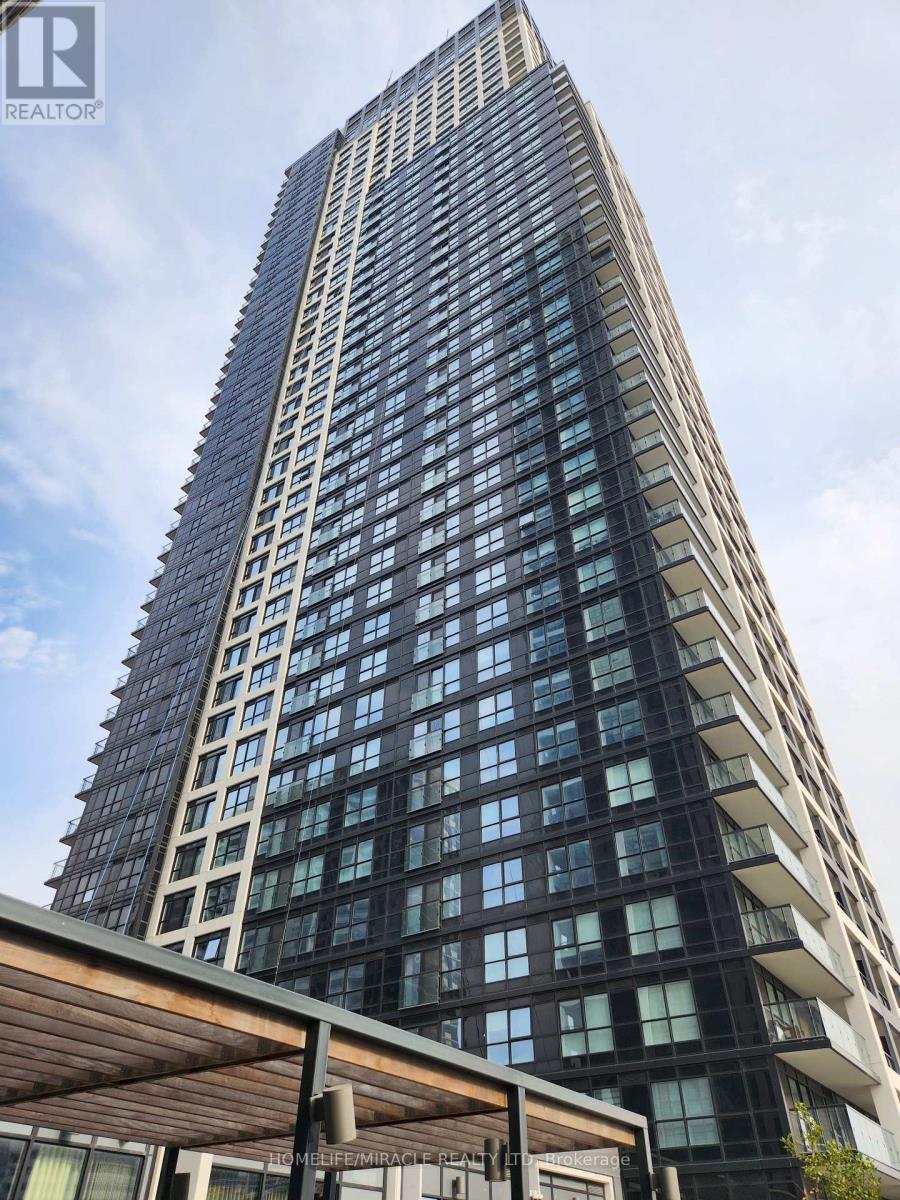
Experience Luxury Living At Tridels Award-Winning Islington Terrace! This Modern 1-Bedroom Suite Offers A Bright, Functional, And Stylish Design Perfect For Urban Living. Enjoy The Open-Concept Great Room With Elegant Finishes And A Juliette Balcony That Brings In Natural Light. Step Outside To Find Islington Subway Station, Parks, Shopping, And Transit Right At Your Doorstep. The Building Boasts Upscale Amenities, Including A 24-Hour Concierge, Basketball Court, Billiards, An Indoor Pool, A Sauna, Hot Tub, License Plate Recognition, Automated Parcel Lockers, And Much More. Designed For Comfort And Convenience, This Is The Ideal Home For Those Seeking A Vibrant Lifestyle In A Prime Location! (id:62104)
43b Brights Lane
Trent Hills, Ontario
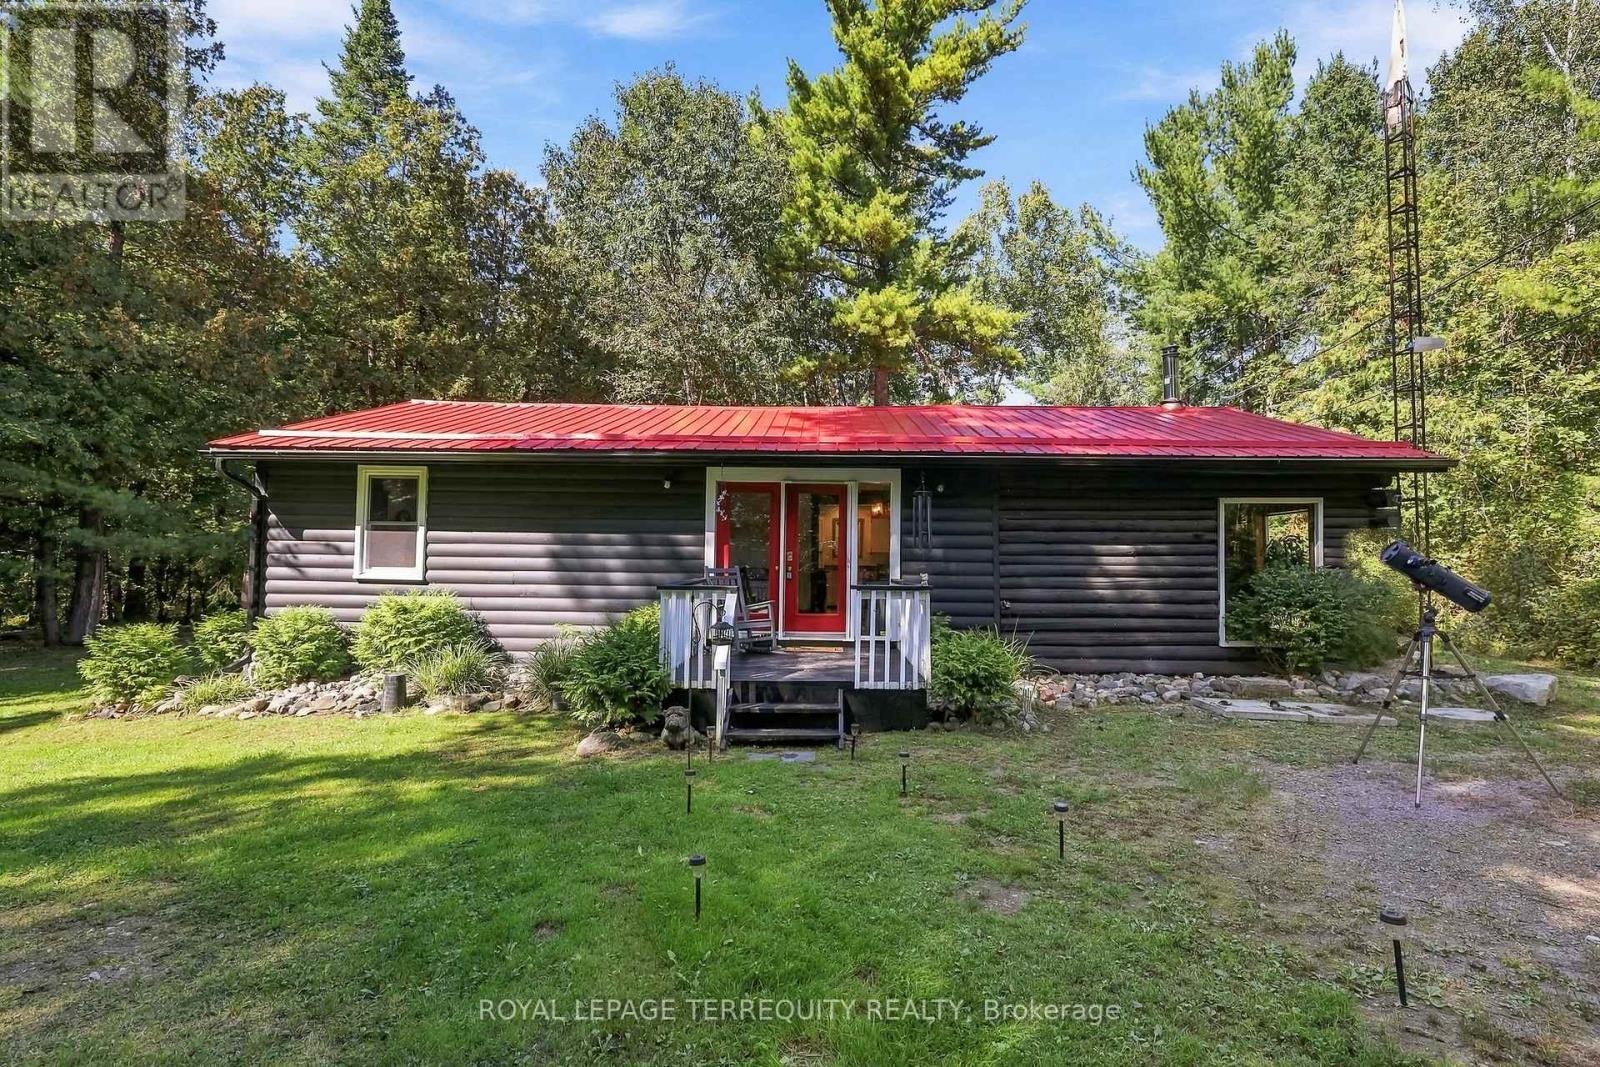
Escape to your own private piece of Trent Hills where rustic character, peaceful surroundings and over an acre of wooded property come together to create an incredible country retreat just outside Campbellford. Set on approximately 1.13 acres surrounded by mature trees, this charming bungalow offers living space filled with warmth and character. Step inside and you are immediately drawn to the beautiful wood interior, large windows framing the surrounding forest and the cozy wood stove, creating the perfect place to unwind on a cool evening. The functional one level layout includes a main floor primary bedroom, while propane forced air heating and an on demand water heater provide everyday comfort. A new furnace adds further comfort and efficiency, while the generator interlock provides the added convenience of allowing the generator to power the entire home. Outside, enjoy the privacy and tranquility of the wooded setting, creek/stream views, a welcoming porch, gazebo and plenty of room to relax, entertain or simply enjoy nature. The Trans Canada Trail is located right beside the property, offering incredible access for ATVing, snowmobiling, gravel biking, walking and exploring the surrounding countryside. A metal roof, full generator, hot tub, Starlink, shed, carport and generous private double driveway with parking for six add even more functionality and value. Whether you're a first time buyer searching for an affordable escape from the city, a downsizer wanting peaceful one level living, or simply dreaming of a home surrounded by nature, this unique property delivers the country lifestyle you've been waiting for. Conveniently located between Hastings, Campbellford and Warkworth, you can enjoy peaceful rural living while remaining within easy reach of local shops, restaurants, recreation, healthcare and everyday amenities. (id:62104)
328 Trinity Church Road
Hamilton, Ontario
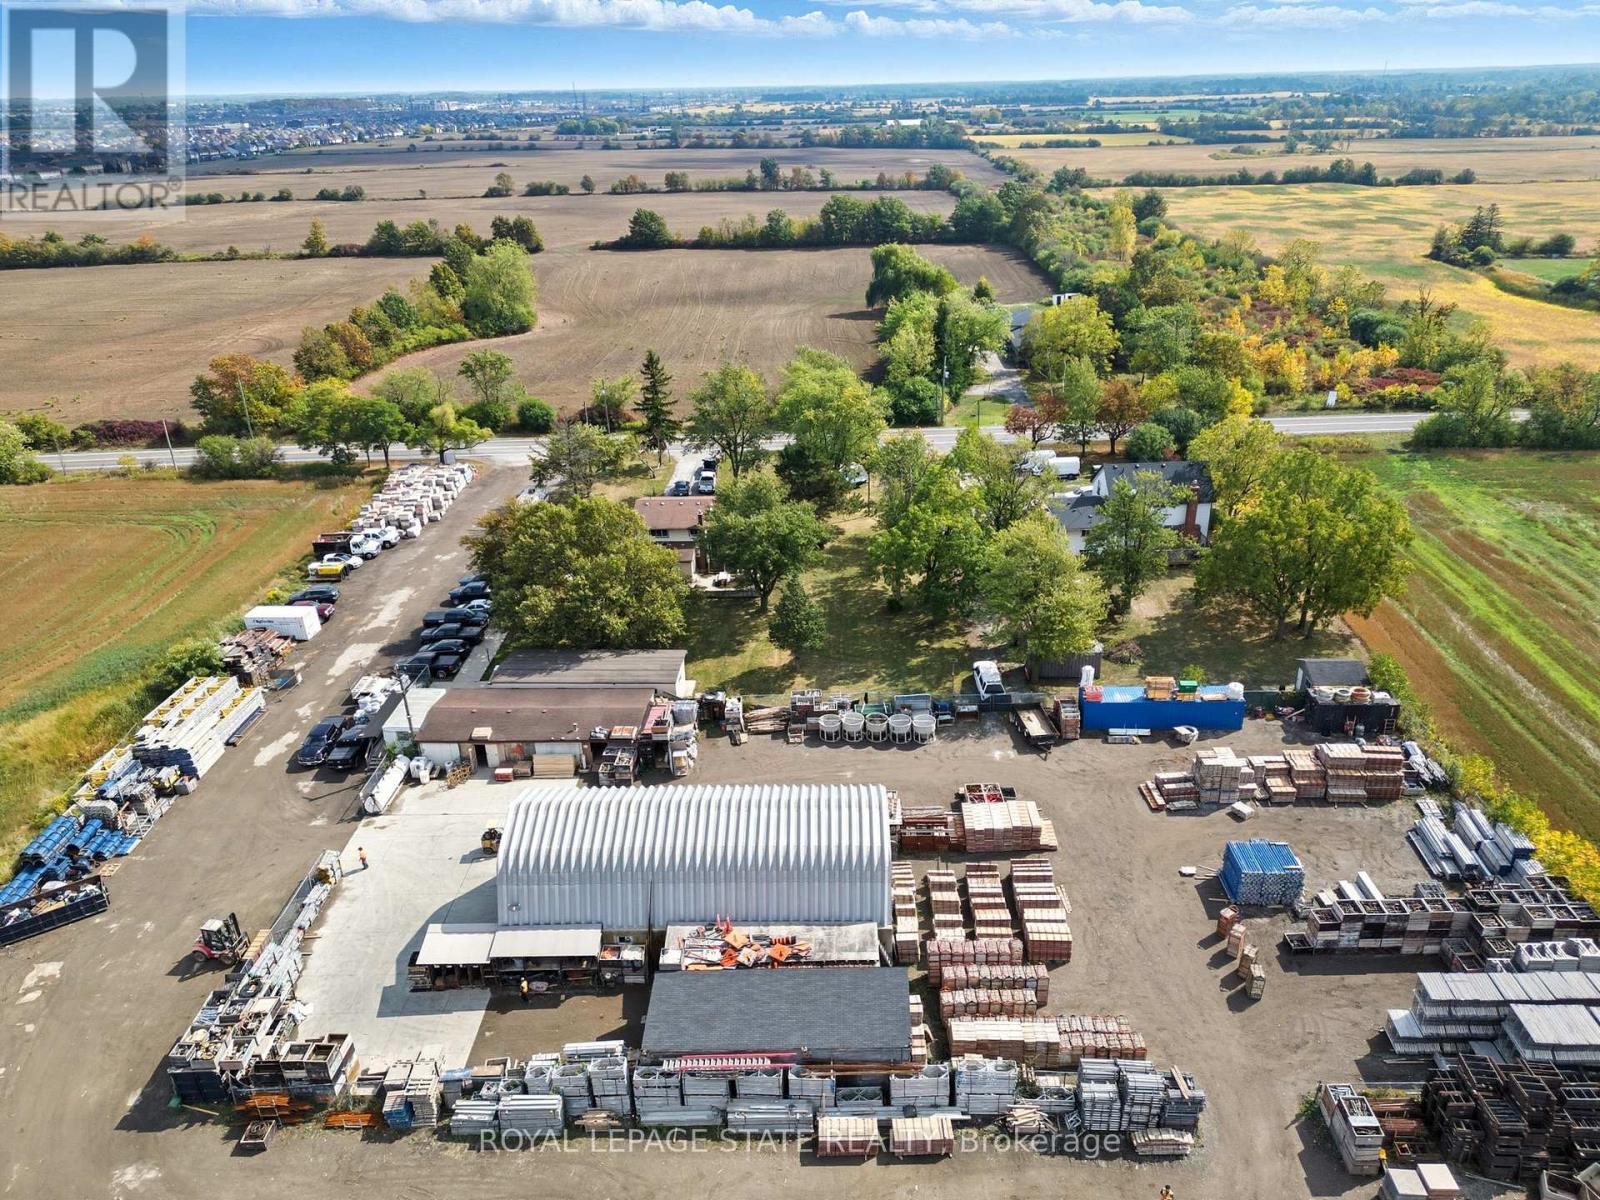
GREAT INDUSTRIAL PROPERTY LOCATED IN SOUTH REDHILL BUSINESS PARK, ZONED M3 PRESTIGE INDUSTRIAL ALLOWING FOR MANY USES (SEE DETAILS OF PERMITTED USES ATTACHED) .PROPERTY HAS A 3 BEDRM HOME WITH DOUBLE CAR GARAGE PRESENTLY BEING USED AS OFFICES WITH ADDITIONAL STORAGE BUILDINGS AND YARD. 328 TRINITY CHURCH ROAD MUST BE PURCHASED WITH 338 TRINITY CHURCH ROAD. PROPERTIES WHEN COMBINED WILL BE JUST OVER 2 ACRES, GREAT FOR MID LEVEL TO LARGE BUSINESS OPERATIONS OFFERING FLEXIBILITY IN ONE OF HAMILTONS FASTEST DEVELOPING INDUSTRIAL CORRIDORS. PROPERTY IS MINUTES TO LINCOLN ALEXANDER PKWY AND REDHILL VALLEY PKWY WITH EASY CONNECTION TO THE OEW AND THE 403. (id:62104)
85 Hillcroft Drive
Hamilton, Ontario
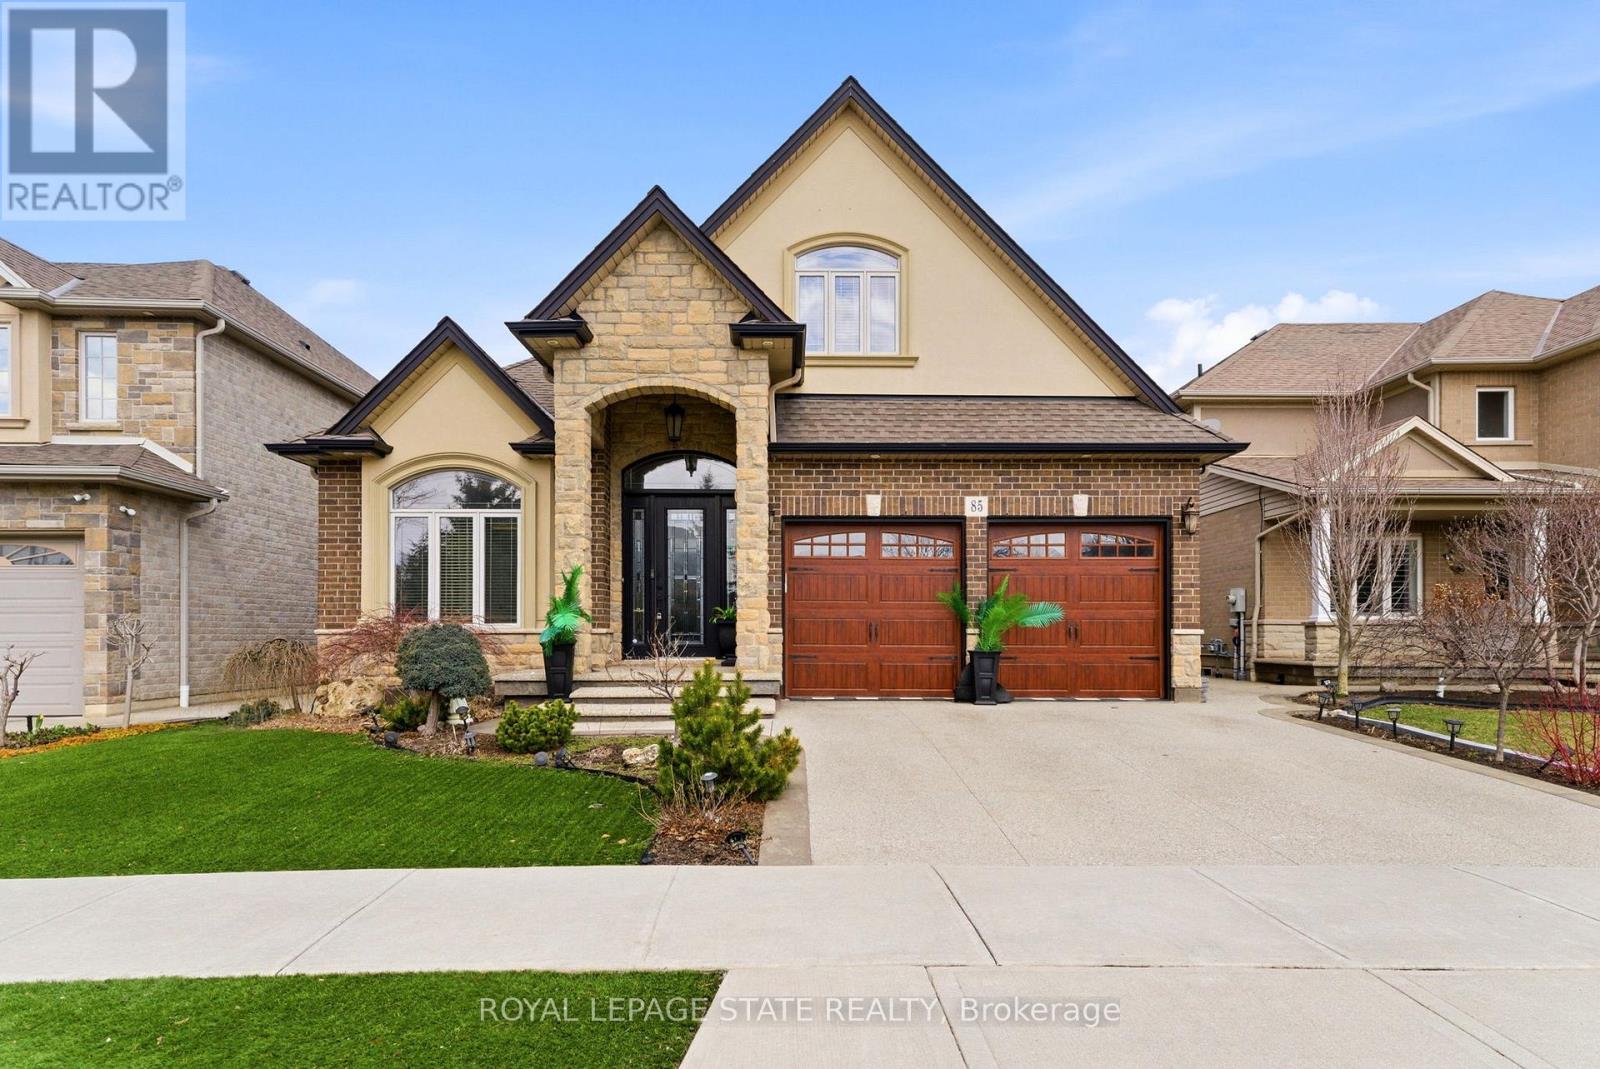
Welcome to 85 Hillcroft Drive, Stoney Creek Mountain. This stunning Bungaloft located in a sought after quiet neighbourhood, featuring approx 2,498 Sq Ft of exquisite craftsmanship and finishings with thoughtfully planned living space with exceptional flow. Spacious and bright open concept main level featuring welcoming vaulted entrance., gourmet chef style eat-in kitchen with stunning cabinetry, granite countertops with complementary backsplash, large island with additional seating, stainless steel appliances. Great room with 2 Stry Cathedral ceilings., gas fireplace flanked by gardens doors out to large covered rear deck surrounded by aggregate concrete and landscape strips with hot tub with electric mechanical cover w/ light providing year round use great for entertaining,. Main level primary suite with 5pc ensuite bath, double sinks, frameless glass shower, jetted soaker tub. Additional main level bedroom/den w/dble French doors. Second level with good size loft area, bedroom w/walk in closet and 4pc bath great for accommodating family or guests. Basement has kitchenette with fridge and gas stove with approx 1700 Sq Ft of unfinished basement area great potential for new homeowners to add there finishing touches. Double car garage with swisstrax flooring. Aggregate concrete double car driveway and low maintenance landscaping with artificial grass. The home is close to all amenities with easy highway access, schools, shopping and parks. Featuring a true sense of comfort, space and style. Also great for that in-law situation or large family. Shows 10++ RSA (id:62104)