
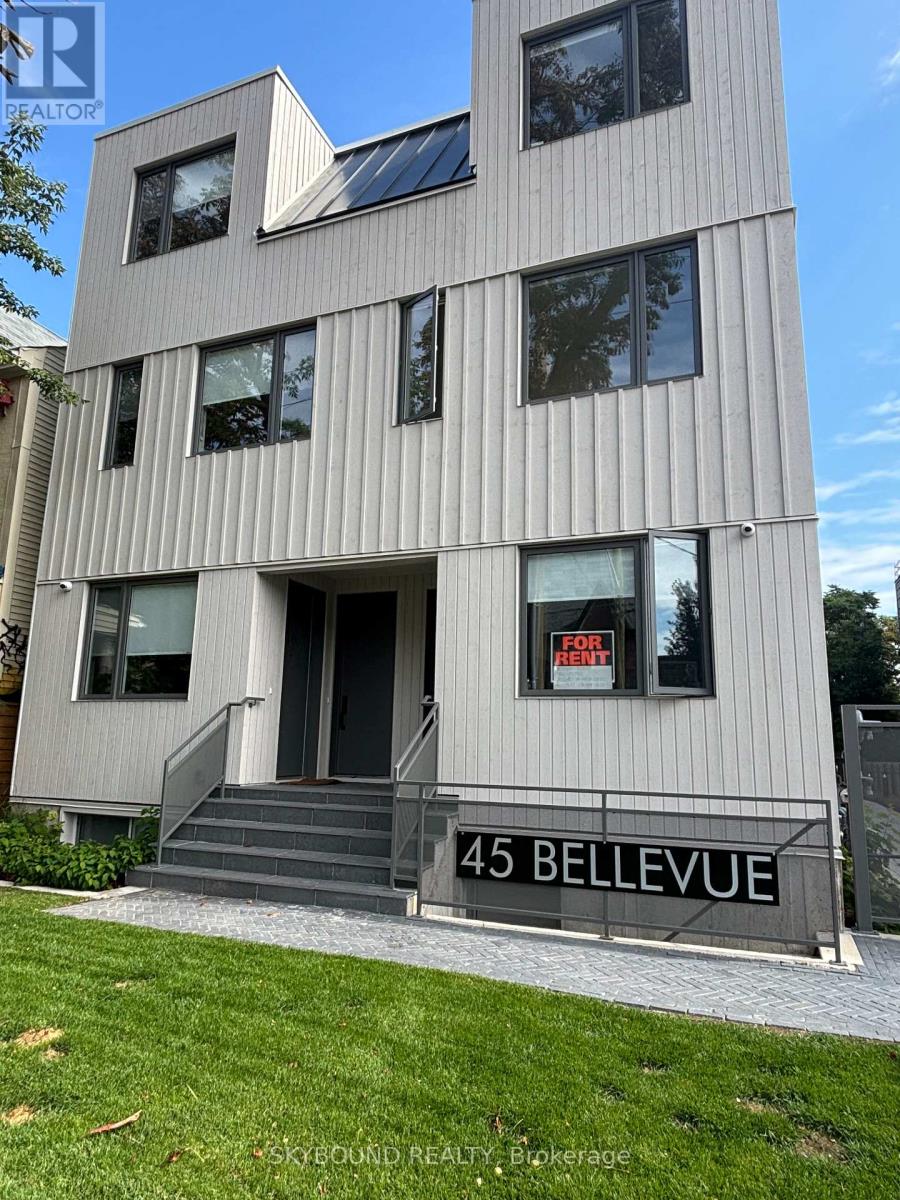
2b - 45 Bellevue Avenue
Toronto, Ontario
Extremely quiet, private and bright southwest corner unit on main floor. Nicest unit and the only one bedroom in the building. Complete with a security gate and bike locker, steps to restaurants, grocery shopping, TTC, parks, as well as nearby hospitals and universities. (id:62104)
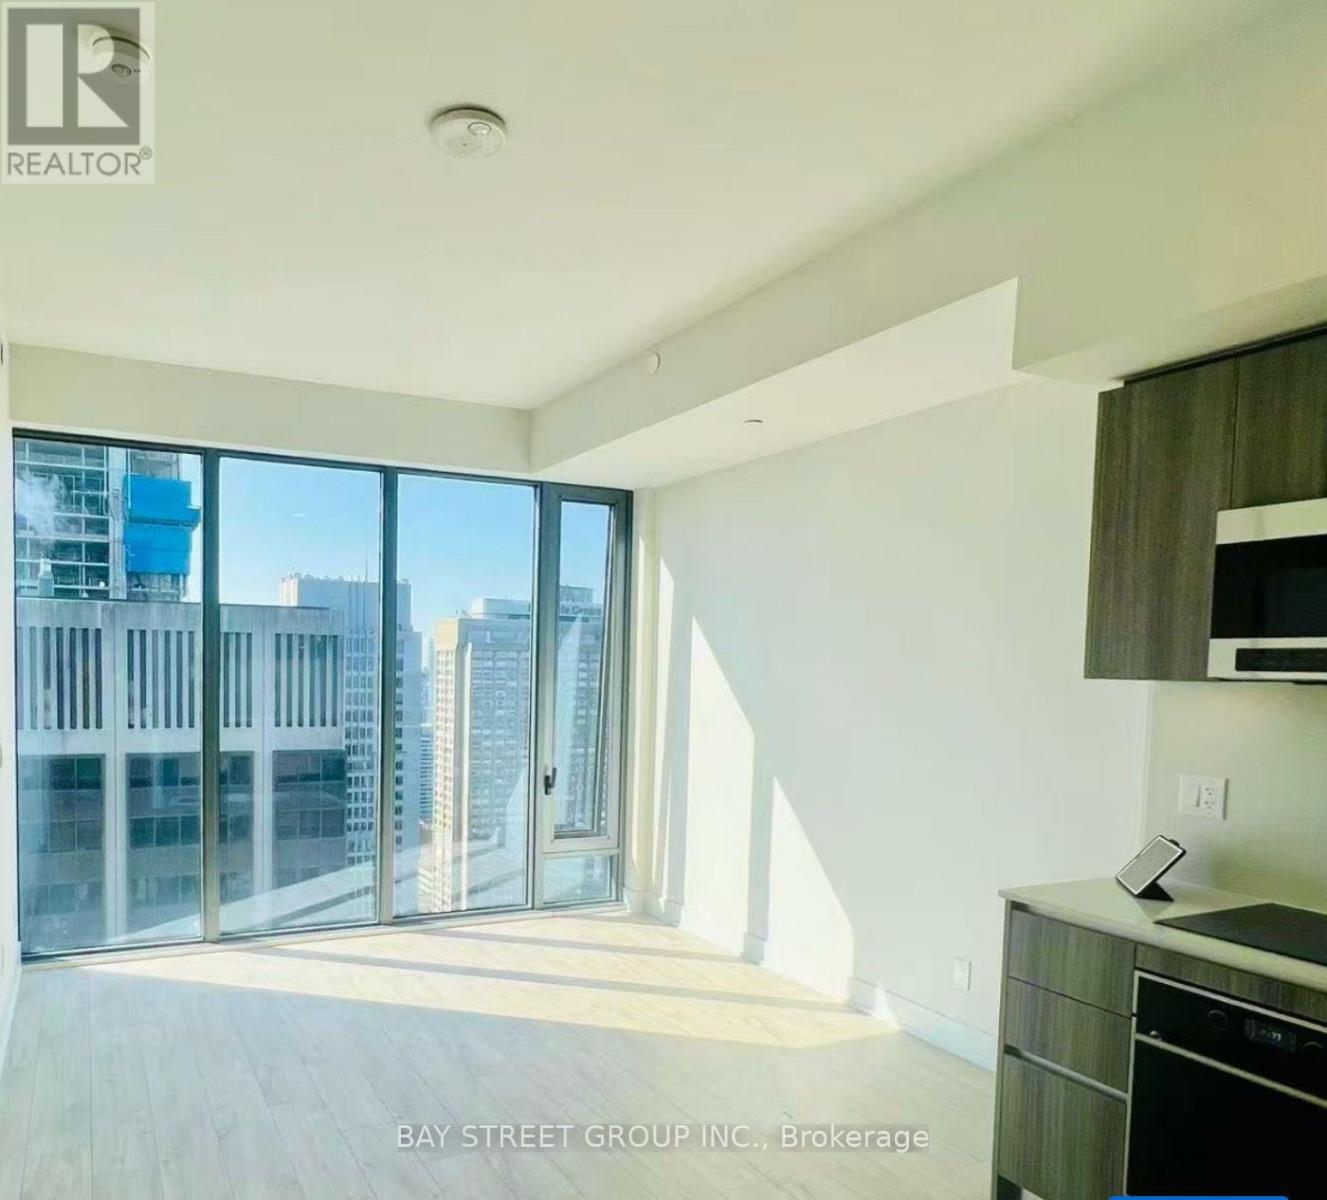
4605 - 8 Cumberland Street
Toronto, Ontario
Welcome to this Luxury Bright and Spacious 1+1 unit at 8 Cumberland. South Exposure. Features a functional open-concept layout, modern finishes, and a versatile den ideal for a home office or additional living space. Located in the heart of Yorkville with easy access to TTC, shopping, dining, entertainment, and all downtown amenities. An excellent opportunity for comfortable urban living in a highly sought-after location. (id:62104)
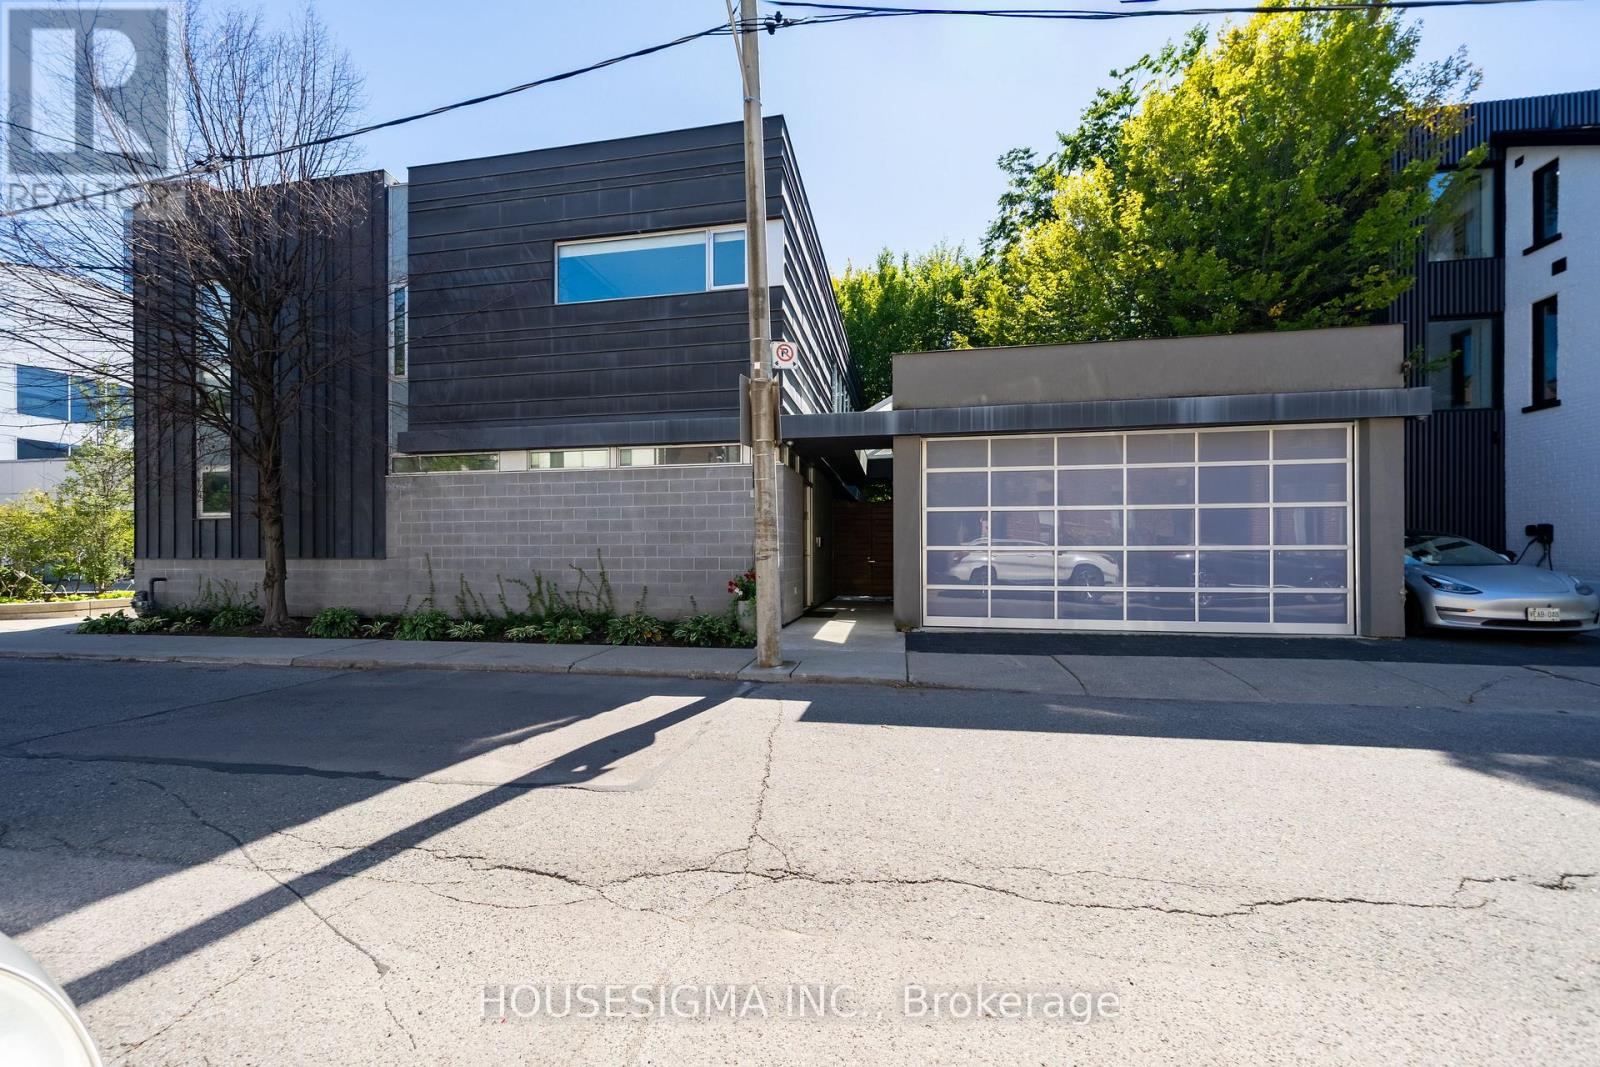
11 Bishop Street
Toronto, Ontario
An Exceptional Fully Furnished Residence In The Heart Of Yorkville, Offering A Rare Blend Of Contemporary Design And Timeless Architecture. Soaring Ceilings, Expansive Windows And Remarkable Natural Light Define This One-Of-A-Kind Home, While A Private Landscaped Garden Create An Unparalleled Indoor-Outdoor Lifestyle. Beautifully Appointed With Premium Finishes, Generous Entertaining Spaces And A Chef-Inspired Kitchen. The Serene Primary Suite Offers A Spa-Like Ensuite And Custom Walk-In Closet. A Turnkey Luxury Lease Just Steps From Toronto's Finest Shopping, Dining And Cultural Destinations. All Utilities Included Other Than Internet/Phone, Pool Not Functional. (id:62104)
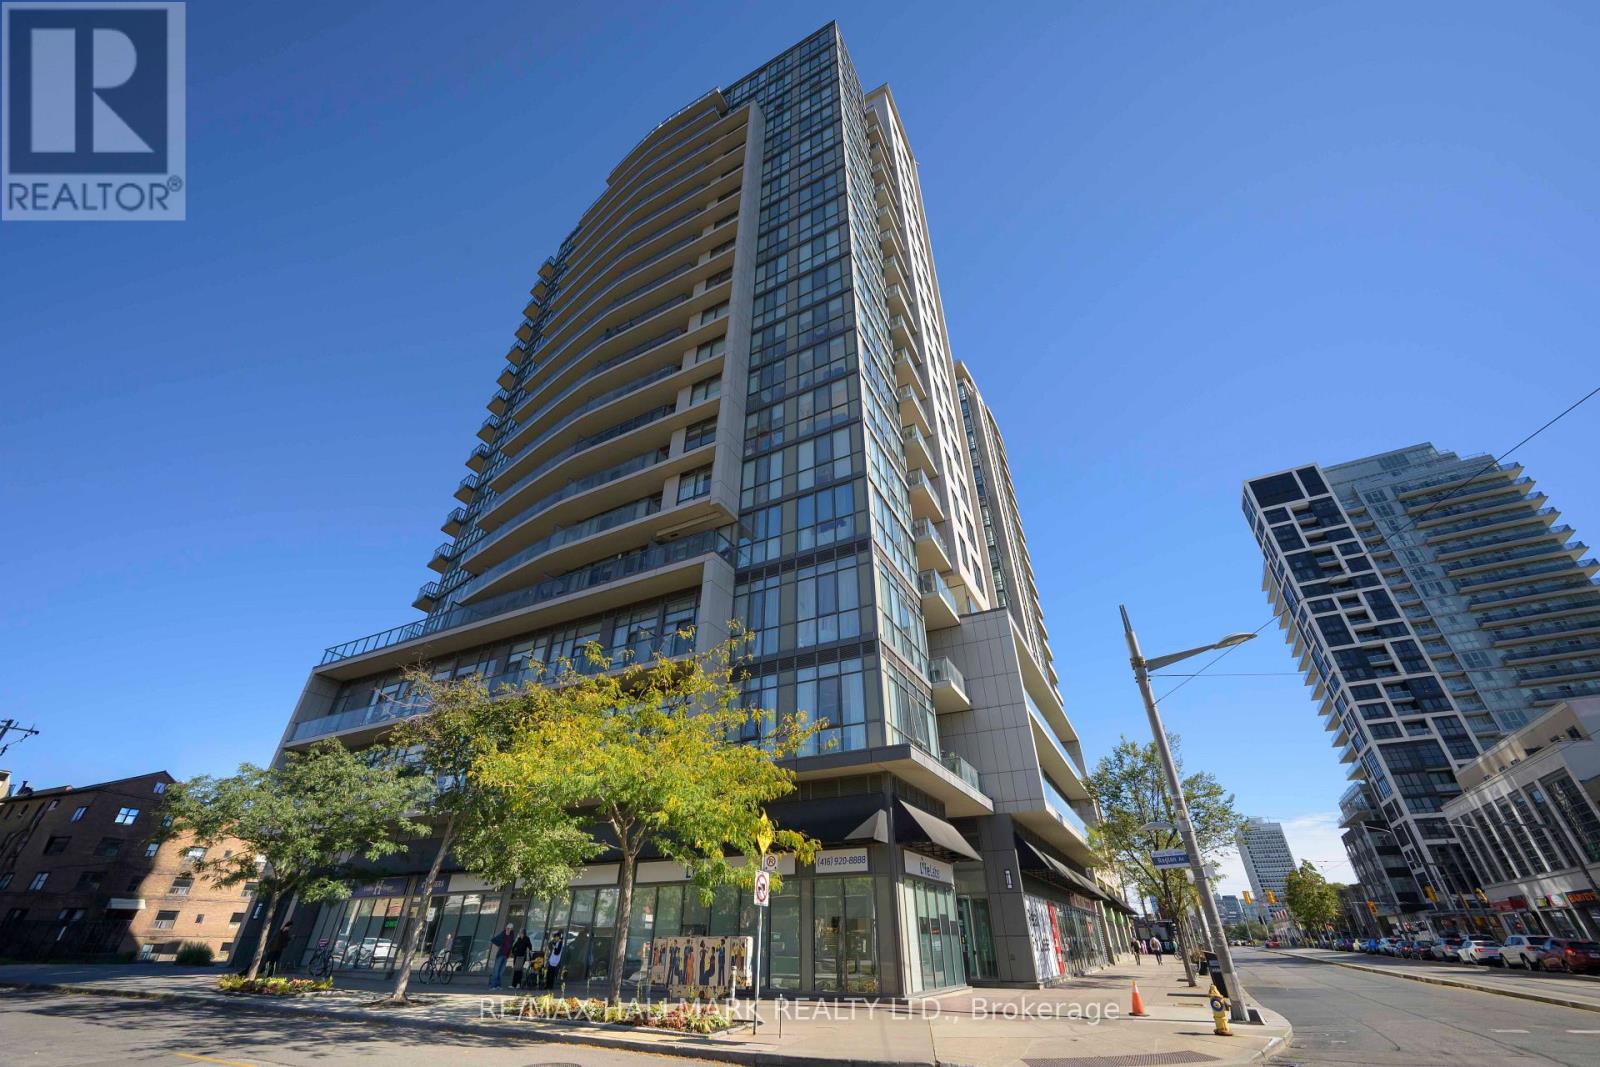
1404 - 530 St Clair Avenue W
Toronto, Ontario
A Smart First Step Into Toronto Homeownership. Tired Of Renting And Ready To Make The Move To Owning? Welcome To 530 St. Clair Ave W, Where A Freshly Painted, Turn-Key 1-Bedroom, 1-Bathroom Suite Offers An Exciting Opportunity To Enter The Toronto Market. Bright, Comfortable And Easy To Move Into, This Unit Features Ensuite Laundry And A Private Balcony, Giving You The Space And Convenience You Need For Everyday Living. There's No Renovation List Waiting For You, Simply Unpack And Make It Your Own. The Location Puts You Right In The Heart Of St. Clair West, Close To Bathurst, Steps From St. Clair West Subway Station, Sir Winston Churchill Park, Wychwood Barns, Cedarvale And Charming Forest Hill Village. Enjoy An Abundance Of Cafés, Restaurants, Shops And Everyday Conveniences, With Transit Right At Your Doorstep And The Best Of Toronto Within Easy Reach. If You've Been Waiting For The Right Opportunity To Stop Renting And Start Owning, This Could Be Your Moment. (id:62104)
4908 - 501 Yonge Street
Toronto, Ontario
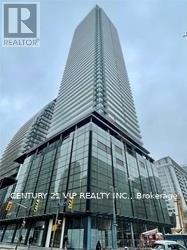
Unobstructed City & Lake View In The Heart Of Downtown. Beautiful Teahouse 1+ Den Condo With Full Size Balcony. Granite Counters, Laminate Floor Throughout, Vertical Blinds And Double Size Murphy Bed Installed. Steps To Subway Stations, Yorkville Luxury Shopping & Eaton Center. U Of T & TMU, Hospitals. Amenities Include Outdoor Pool, Indoor Spa, Fitness Center, Yoga Room, Party Room And Bbq Area And Home Theatre Room... (id:62104)
30 Campbell Street
Flesherton, Ontario
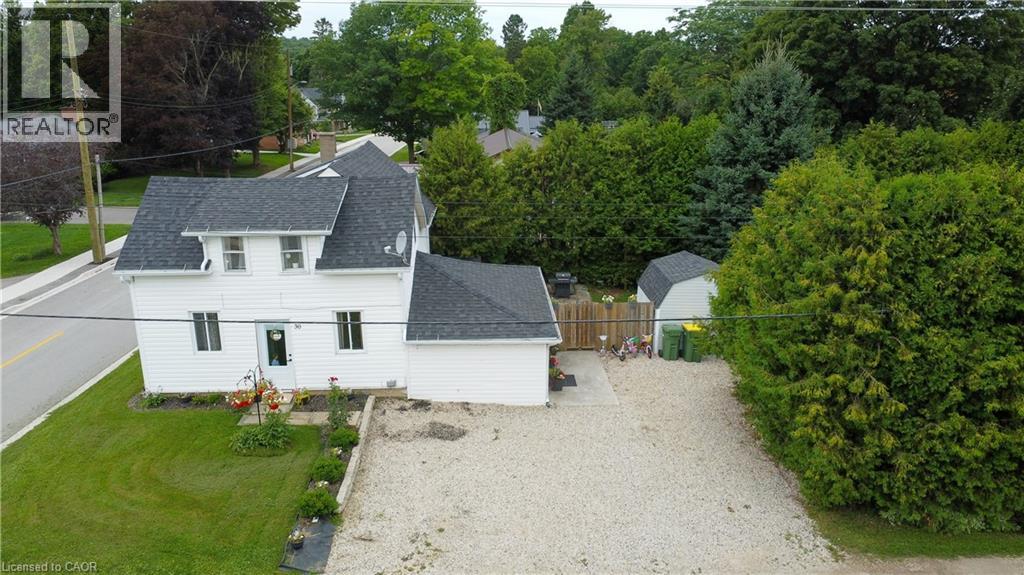
Welcome to this great starter home! Offering plenty of updates, including a 2020 roof and deck, 2015 furnace, 2017 central air, 2021 eavestroughs, fresh paint throughout since 2021, and some newer flooring. The updated mudroom provides plenty of convenient storage for coats and shoes. The main floor features a good-sized living room, laundry, spacious bathroom, and large eat-in kitchen. The room currently used as a toy room could easily be converted to a main floor bedroom, if desired. Upstairs offers 3 spacious bedrooms. Outside, enjoy an incredibly private backyard. Located directly across from the elementary school and within easy walking distance to downtown. Move-in ready, affordable, and waiting for you—come see it today! (id:62104)
2050 Upper Middle Road Unit# 153
Burlington, Ontario
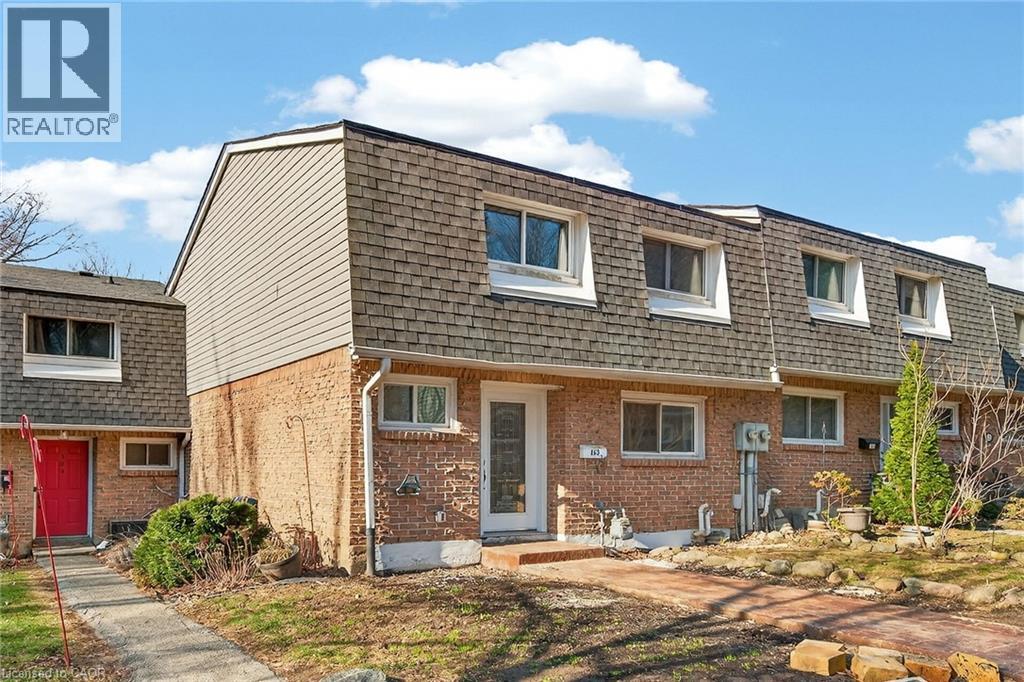
Newly renovated and move-in ready, this spacious 3-bedroom, 2.5-bathroom townhome at 2050 Upper Middle Rd Unit 153 offers stylish living in a desirable, family-friendly Burlington neighbourhood. Bright and welcoming, it features pot lights throughout, a large eat-in kitchen, and a comfortable living area perfect for everyday relaxing and entertaining. The fully finished basement adds valuable living space with a recreation room, full bathroom, and convenient laundry. Outside, enjoy a new stamped concrete walkway and rear patio, ideal for summer barbecues and low-maintenance outdoor living. Nothing to do here but move in and enjoy. (id:62104)
2104 - 50 Lynn Williams Street
Toronto, Ontario
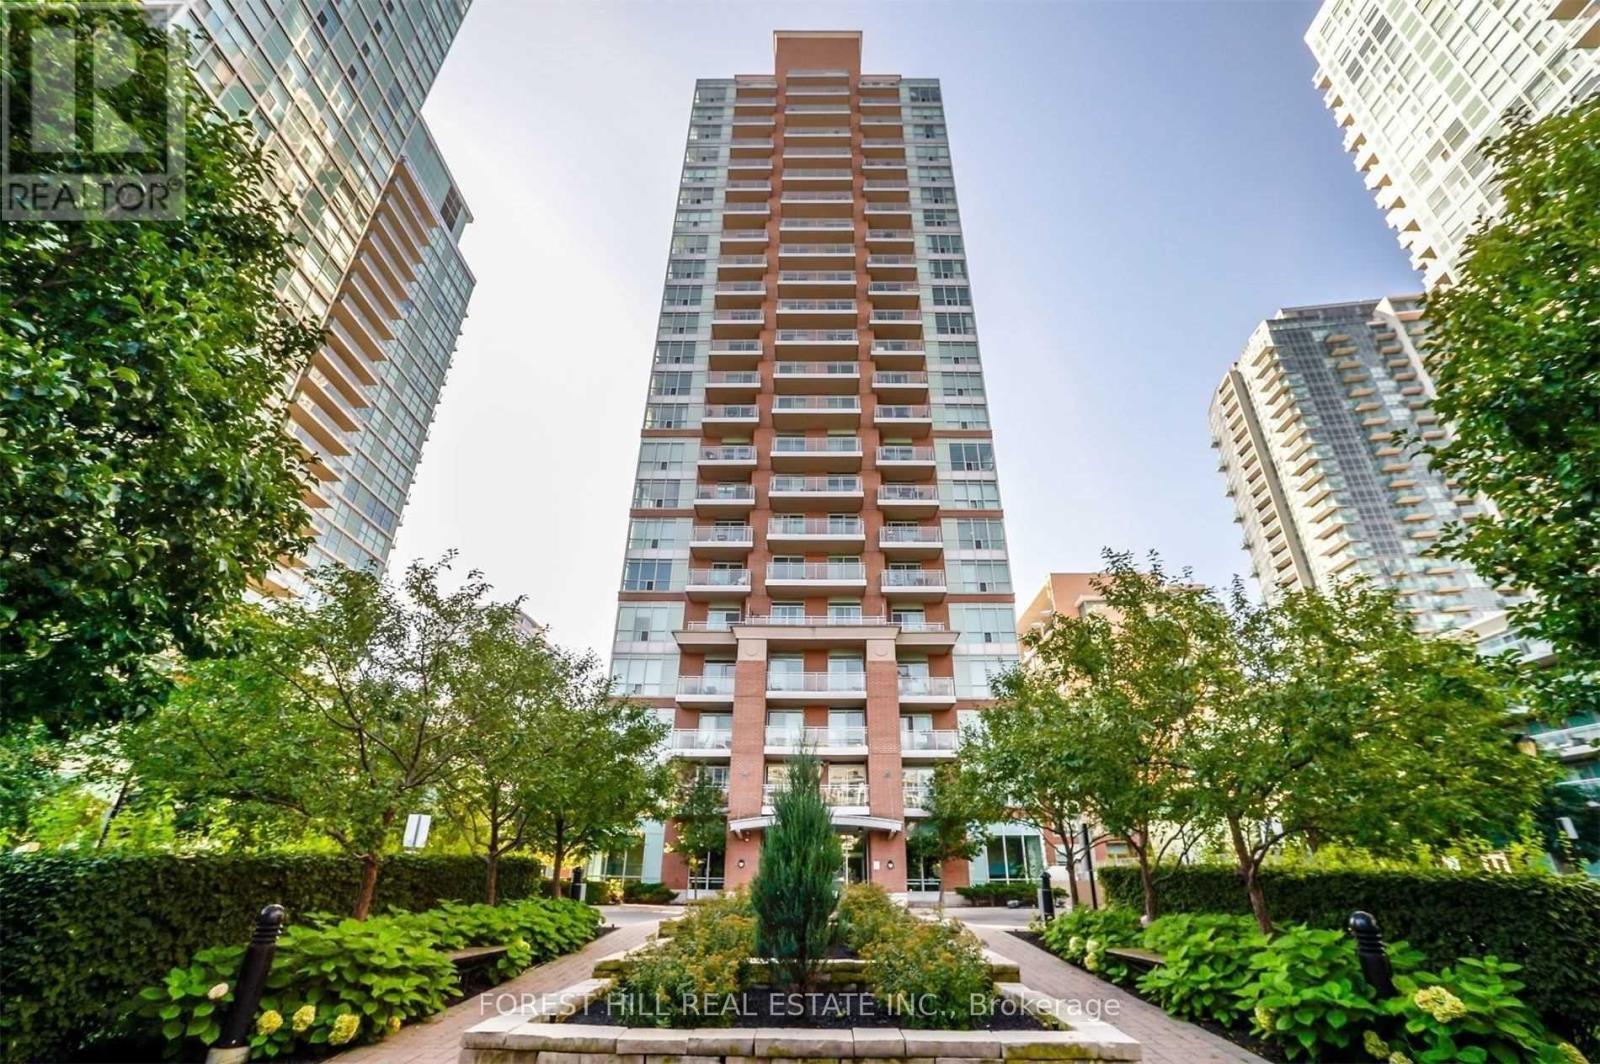
Desirable Liberty Village, High Floor, Modern Condo With Sw Breathtaking View & Large Balcony!Parking & Locker Included. Rare to find in a condo, spacious, family Sized, eat-in Renovated Kitchen With W/O To Balcony. Renovated Bathroom. Luxury Bldg W/State Of The Art Amenities:Indoor Swimming Pool/Hot Tub/Gym/Sauna/Computer Room/Game Room/Hobby Room/Visitor Parking/Guest Suites/Party Room/Theatre.Steps To Vibrant Restaurants,Shops, Waterfront,Ttc & King-Liberty Pedestrian/Cycle Bridge. ***Photos are from previous listing. (id:62104)
711 - 215 Fort York Boulevard
Toronto, Ontario
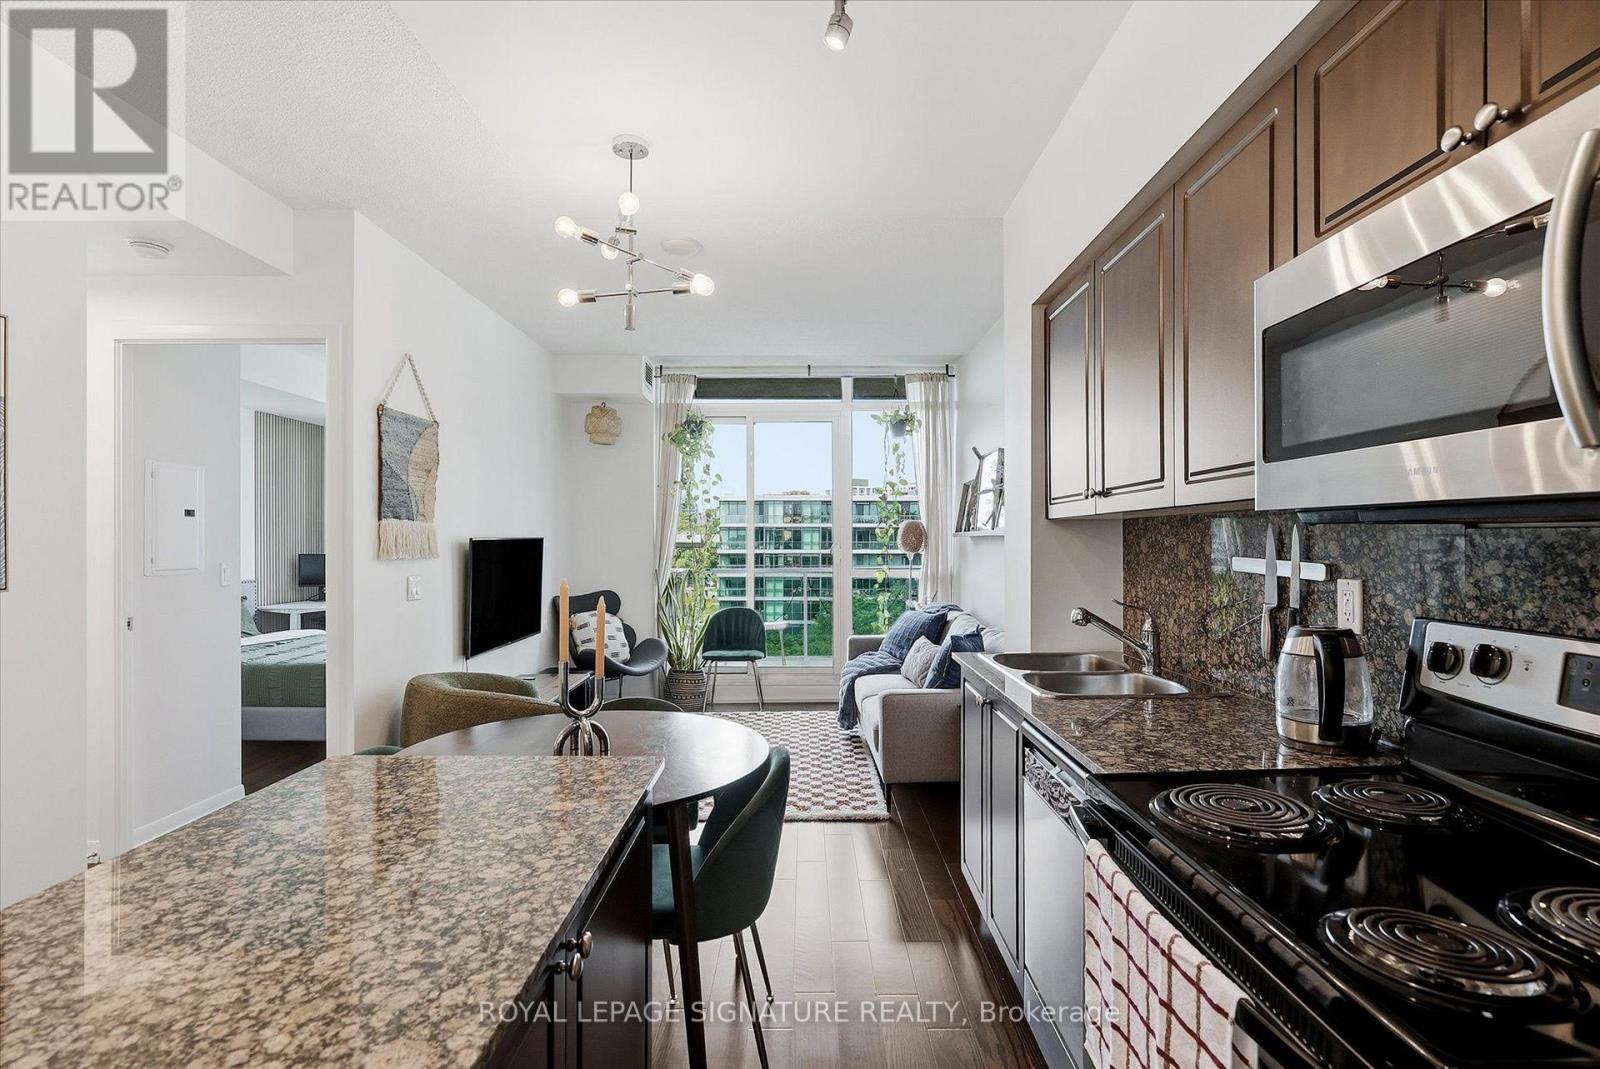
Welcome to Suite 711 at Neptune Condos, a lovingly maintained 1 bed, 1 bath suite in a fantastic location near the waterfront. Low condo fees! The kitchen features stainless steel appliances and a centre island that seamlessly connects to the open-concept living space, with a walkout to the balcony. The spacious primary bedroom offers a large window and double closet, and is conveniently serviced by the 4-piece bath. Enjoy excellent amenities, including a fitness centre, rooftop terrace, indoor pool and concierge. Surrounded by green space at nearby Coronation Park and just steps from Lake Ontario, this suite offers an ideal balance of city living and outdoor enjoyment. With the streetcar just steps from the front door, and access Martin Goodman Trail, getting around the city is easy and convenient. (id:62104)

25 - 41 River Street
Toronto, Ontario
Beautiful 2-bedroom, 2-bathroom unit in a modern multiplex at Queen & River! This upscale residence features polished concrete floors throughout, overflowing natural light, a split bedroom floor plan, and large kitchen perfect for entertaining. Boutique building with keyless entry, party room, and a rooftop patio with views of the CN Tower. Eco-friendly building with geothermal heating and cooling. Bell WiFi included in rent. Steps to TTC, the Distillery District, Riverside, and nearby walking trails. Rental parking available. (id:62104)
Ph02 - 68 Abell Street
Toronto, Ontario
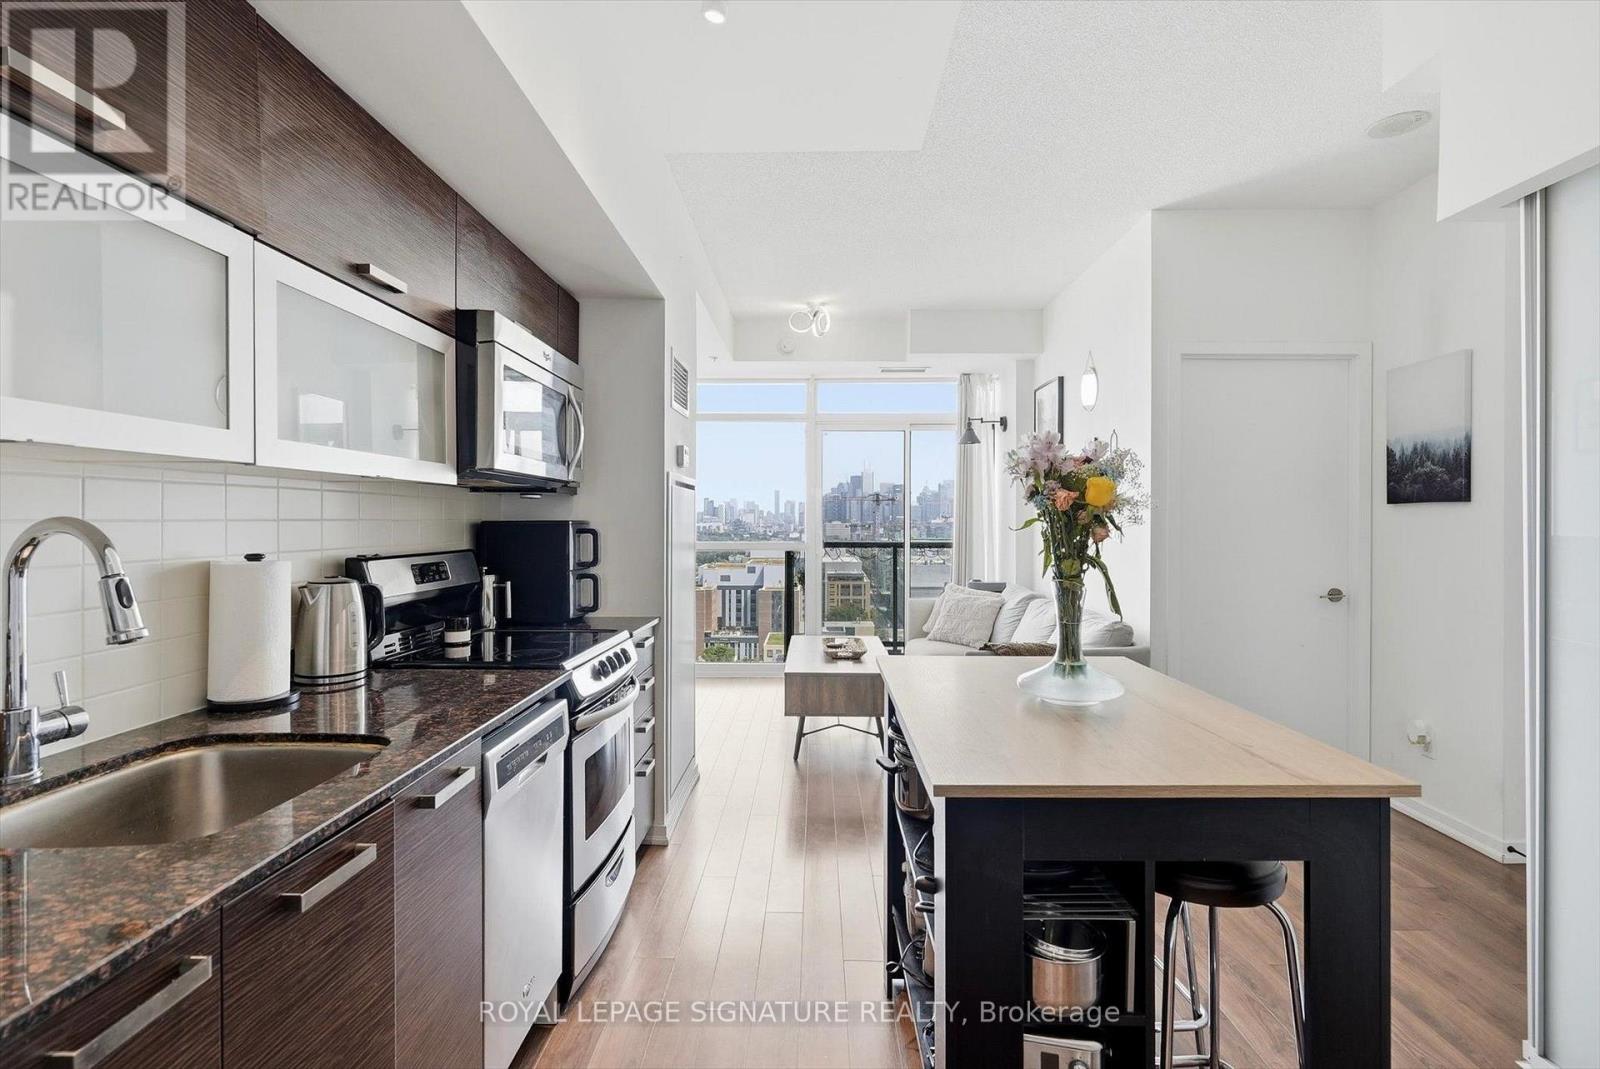
Welcome to Epic on Triangle Park, perfectly positioned in the heart of Queen West! This rarely offered 3-bedroom penthouse suite features an open concept layout with over 600 sq. ft. of bright, thoughtfully designed living space. Floor-to-ceiling windows fill the suite with natural light and showcase stunning east-facing city views, while the upgraded kitchen overlooks the living space and offers a seamless setup for everyday living and entertaining. The private balcony extends the living space outdoors and offers the perfect spot to take in the city. The spacious primary bedroom is complemented by two additional bedrooms and two full bathrooms, offering excellent flexibility for a growing family, guests, or a home office. Parking and locker are included, along with the convenience of a gym, concierge and guest suites within the building. Located just steps from the best of Queen Street West and Liberty Village close by, this is city living at its best. (id:62104)
366 Ontario Street
Toronto, Ontario
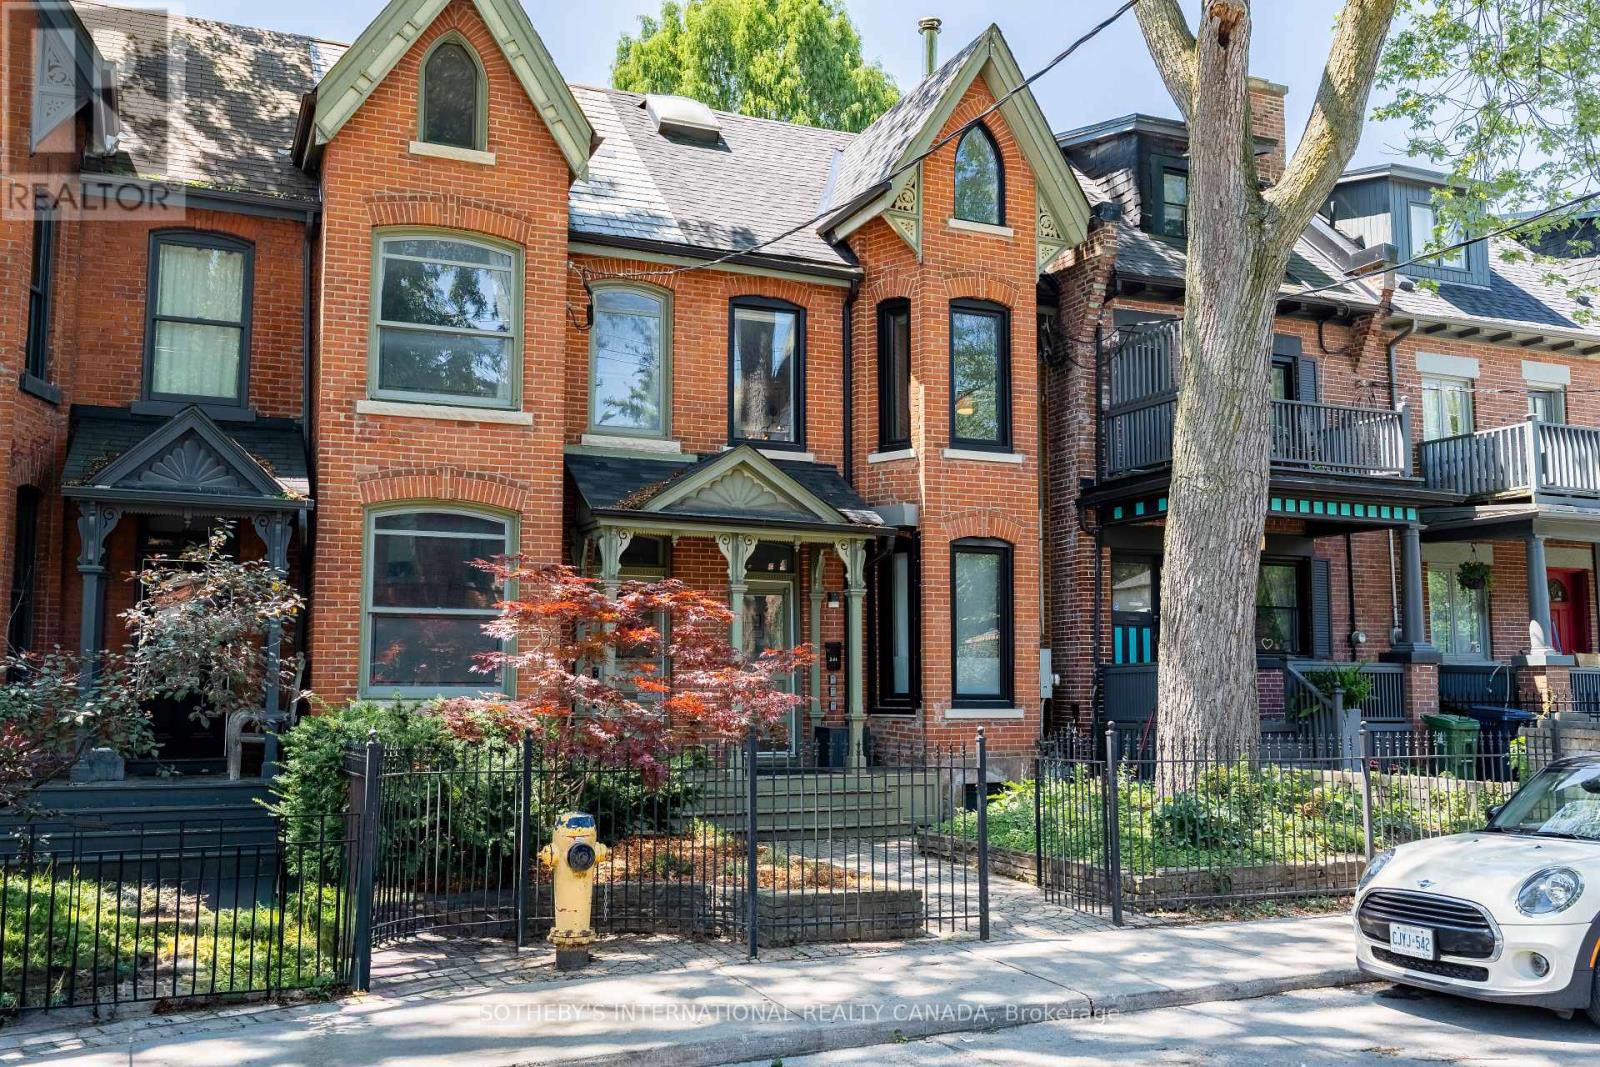
Discover a rare opportunity to own a legal, city-approved triplex that perfectly balances historic Toronto charm with high-end modern design. Extensively gutted and renovated from the studs in 2019, this turnkey property offers close to 3,000 square feet of thoughtfully optimized living space across three distinct, self-contained suites. This is a truly seamless addition to any investment portfolio or an ideal live-and-rent scenario. Behind the timeless brick facade, the home has been completely transformed. The 2019 renovations included modernized kitchens with quartz countertops, updated bathrooms, new windows, lighting, staircases, and a professionally underpinned lower level excavated to increase the ceiling height. A brand-new roof was installed in 2023. The property features three separate hydro meters, three gas meters, and dedicated laundry in every unit. The upper-level two-bedroom, two-bathroom suite is bathed in natural light from a striking skylight and blends modern finishes with beautifully preserved original red brick walls. It boasts a private balcony off the primary bedroom, a massive accessible attic for rare urban storage, and its own furnace and central air conditioning. The main-level one-bedroom suite features a bright, inviting layout highlighted by a charming, working wood-burning fireplace and a walk-out to a private outdoor patio. It is also serviced by its own furnace and central air. Accessed via a private rear entrance, the lower-level two-bedroom suite features warm exposed brick, high ceilings, modern vinyl flooring, and a bathroom with a sleek walk-in shower. Set on a deep lot with the potential to convert the rear garden into parking off the laneway, this exceptional triplex delivers flexibility, quality craftsmanship, and outstanding value. All three suites currently leased for $9,583 per month. (id:62104)