
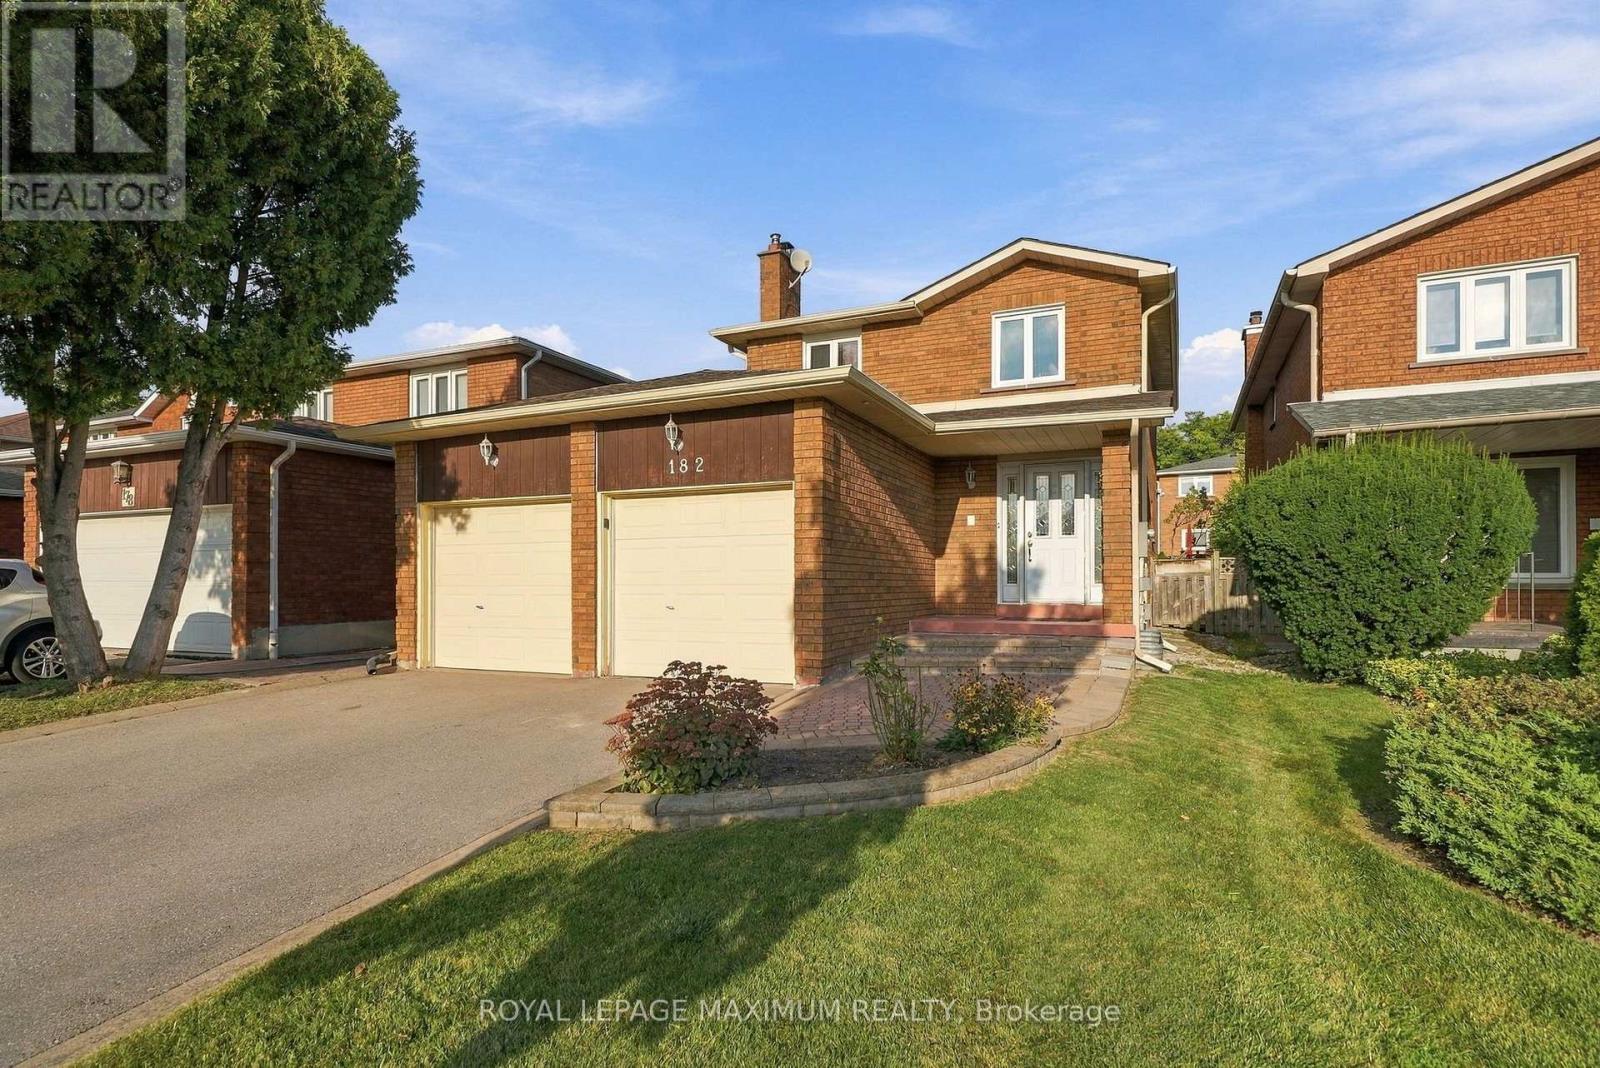
182 Nestor Crescent
Vaughan, Ontario
Welcome to 182 Nestor Crescent! Located in the highly desirable East Woodbridge community, this 2-storey detached home is nestled on a quiet, family-friendly street. Sitting on a spacious 37 x 119' lot, this fabulous home that boasts 3 bedrooms, 4 bathrooms, plus a finished basement! Featuring a fantastic layout: large living and dining room flows into the kitchen with stone counters, backsplash, and large breakfast area, and walks out to the spacious backyard. Entertaining is easy with a large recreation room in the basement complete with a 3-piece bathoom, wet-bar, cold-cellar, and laundry. On the upper level, the 3 bedrooms are bathed in ample natural light. Classic wood trim throughout. The primary bedroom features a large, walk-in closet and private 4 piece ensuite. Perfectly positioned for growing households and active lifestyles, this address connects residents to major arterial commuter routes including Highway 7, Highway 407, and Highway 400, while remaining just minutes from public transit, the Vaughan Metropolitan Centre (VMC), scenic neighbourhood parks, top-rated regional schools, shops, and more! No sidewalk, ample driveway parking! Must See! (id:62104)
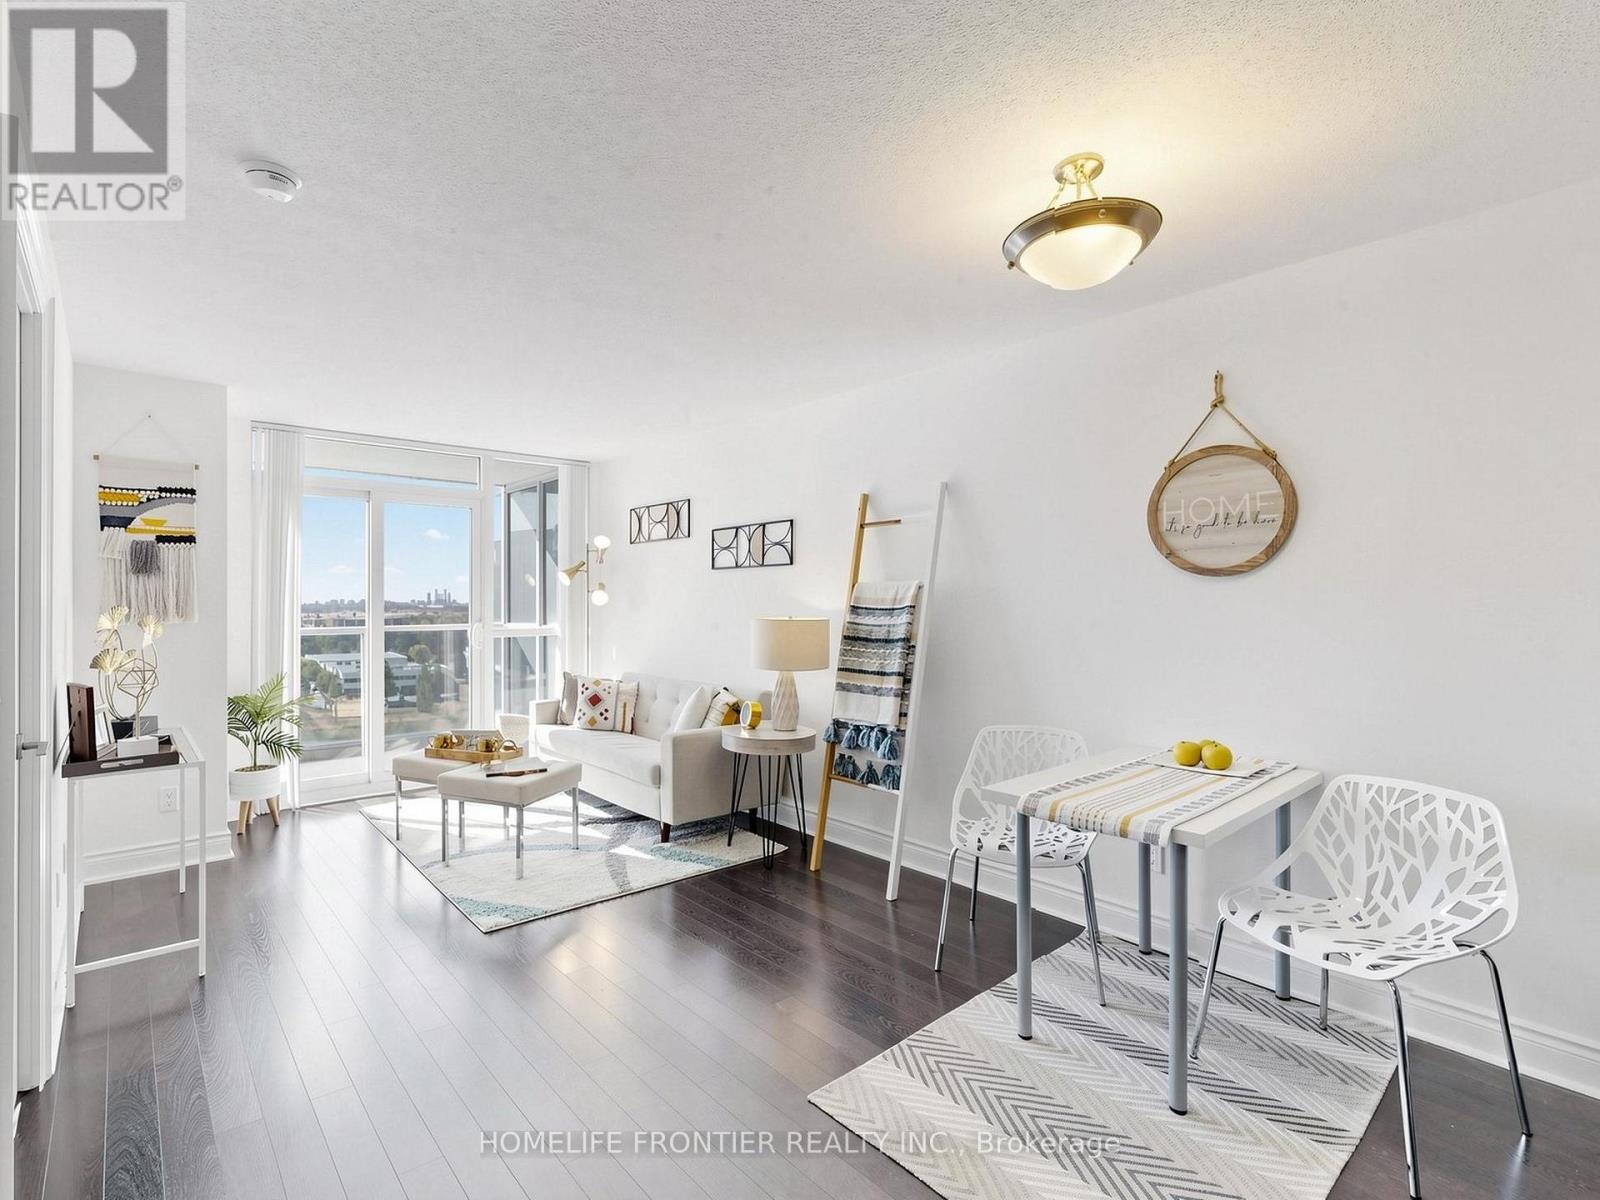
1162 - 23 Cox Boulevard
Markham, Ontario
Welcome to Suite 1126 - a thoughtfully designed one-bedroom residence at Circa II offering 630sq. ft. of bright, open-concept living space. The south-facing exposure brings in abundant natural light and provides an unobstructed view. Includes one parking and one locker. Enjoy resort-style amenities, featuring an indoor pool, whirlpool, sauna, virtual golf, theatre room, fully equipped fitness centre, party/meeting room, guest suites, and 24-hour concierge. Conveniently located just minutes from shops, restaurants, transit, and everyday amenities. (id:62104)
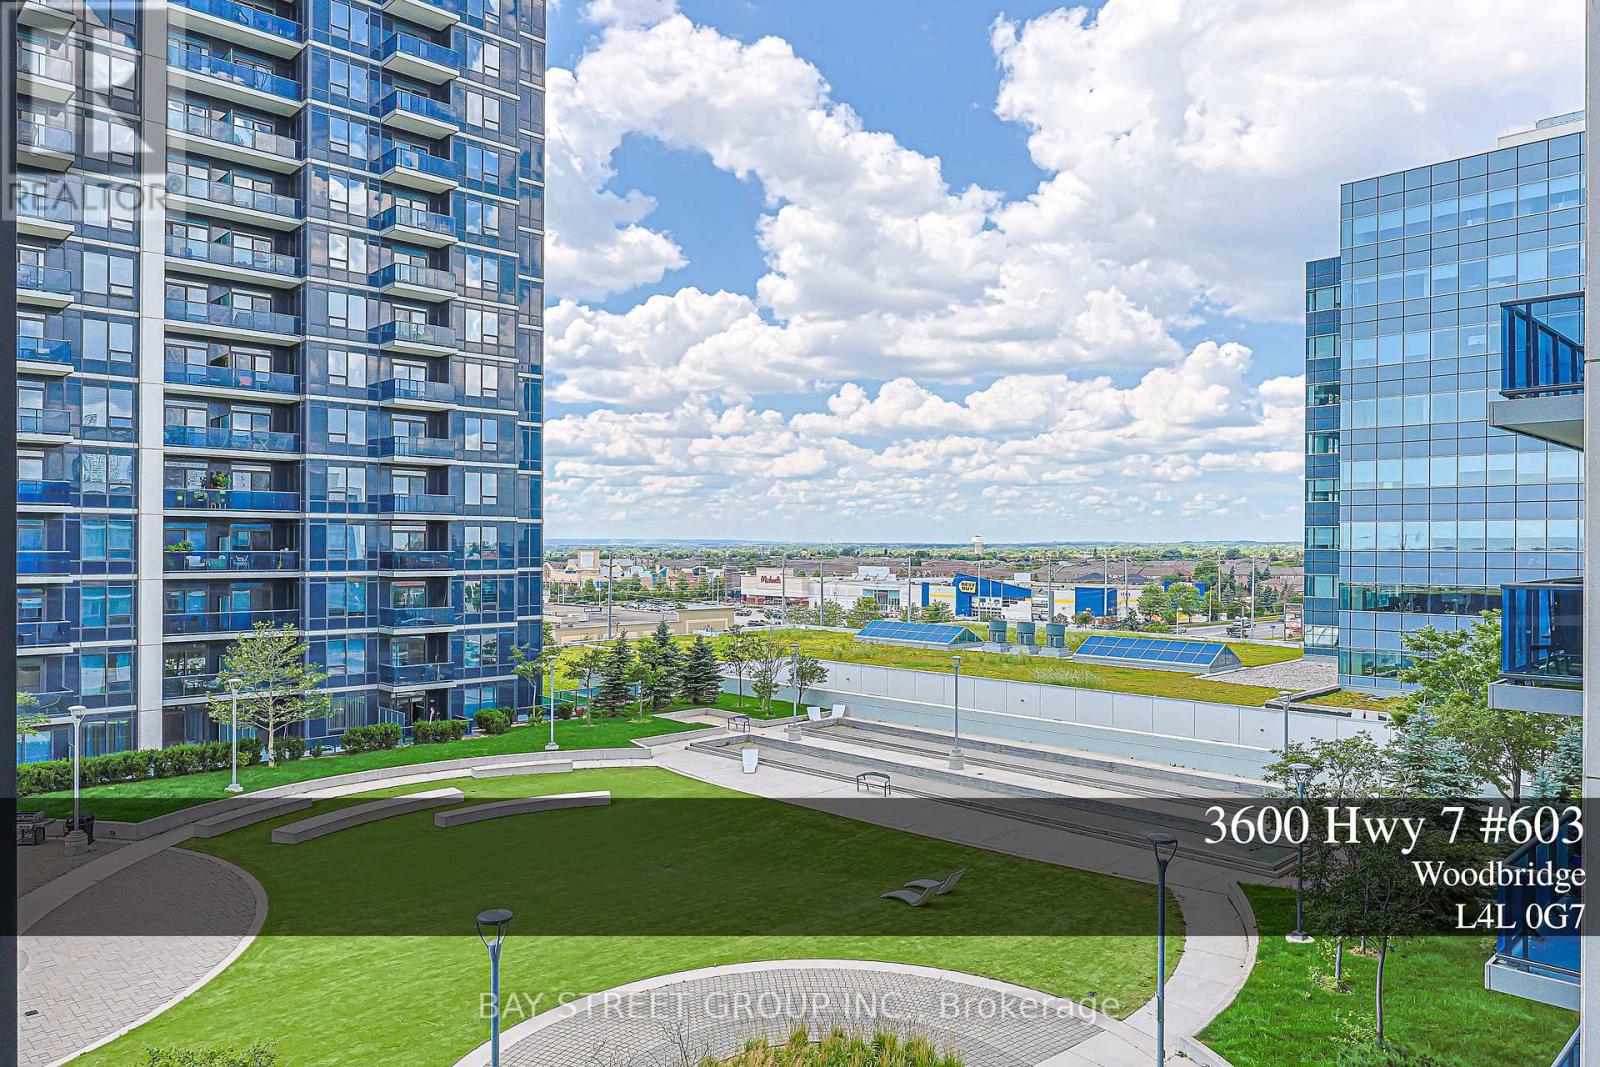
603 - 3600 Highway 7 Road
Vaughan, Ontario
Welcome to Centro Square Condominiums, a modern mixed-use community in the heart of Vaughan.This bright and spacious unit features an open-concept layout, modern kitchen, floor-to-ceiling windows, and a private balcony with unobstructed view. Conveniently located steps to shopping, restaurants, cafes, transit, and everyday amenities. Easy access to Highways 400, 407, and Hwy7. One parking and one locker included. The building features premium amenities including a fully equipped fitness centre, yoga studio, indoor pool, sauna, party room, guest suites, concierge, and beautifully landscaped outdoor spaces, making it an excellent choice for both homeowners and investors. (id:62104)
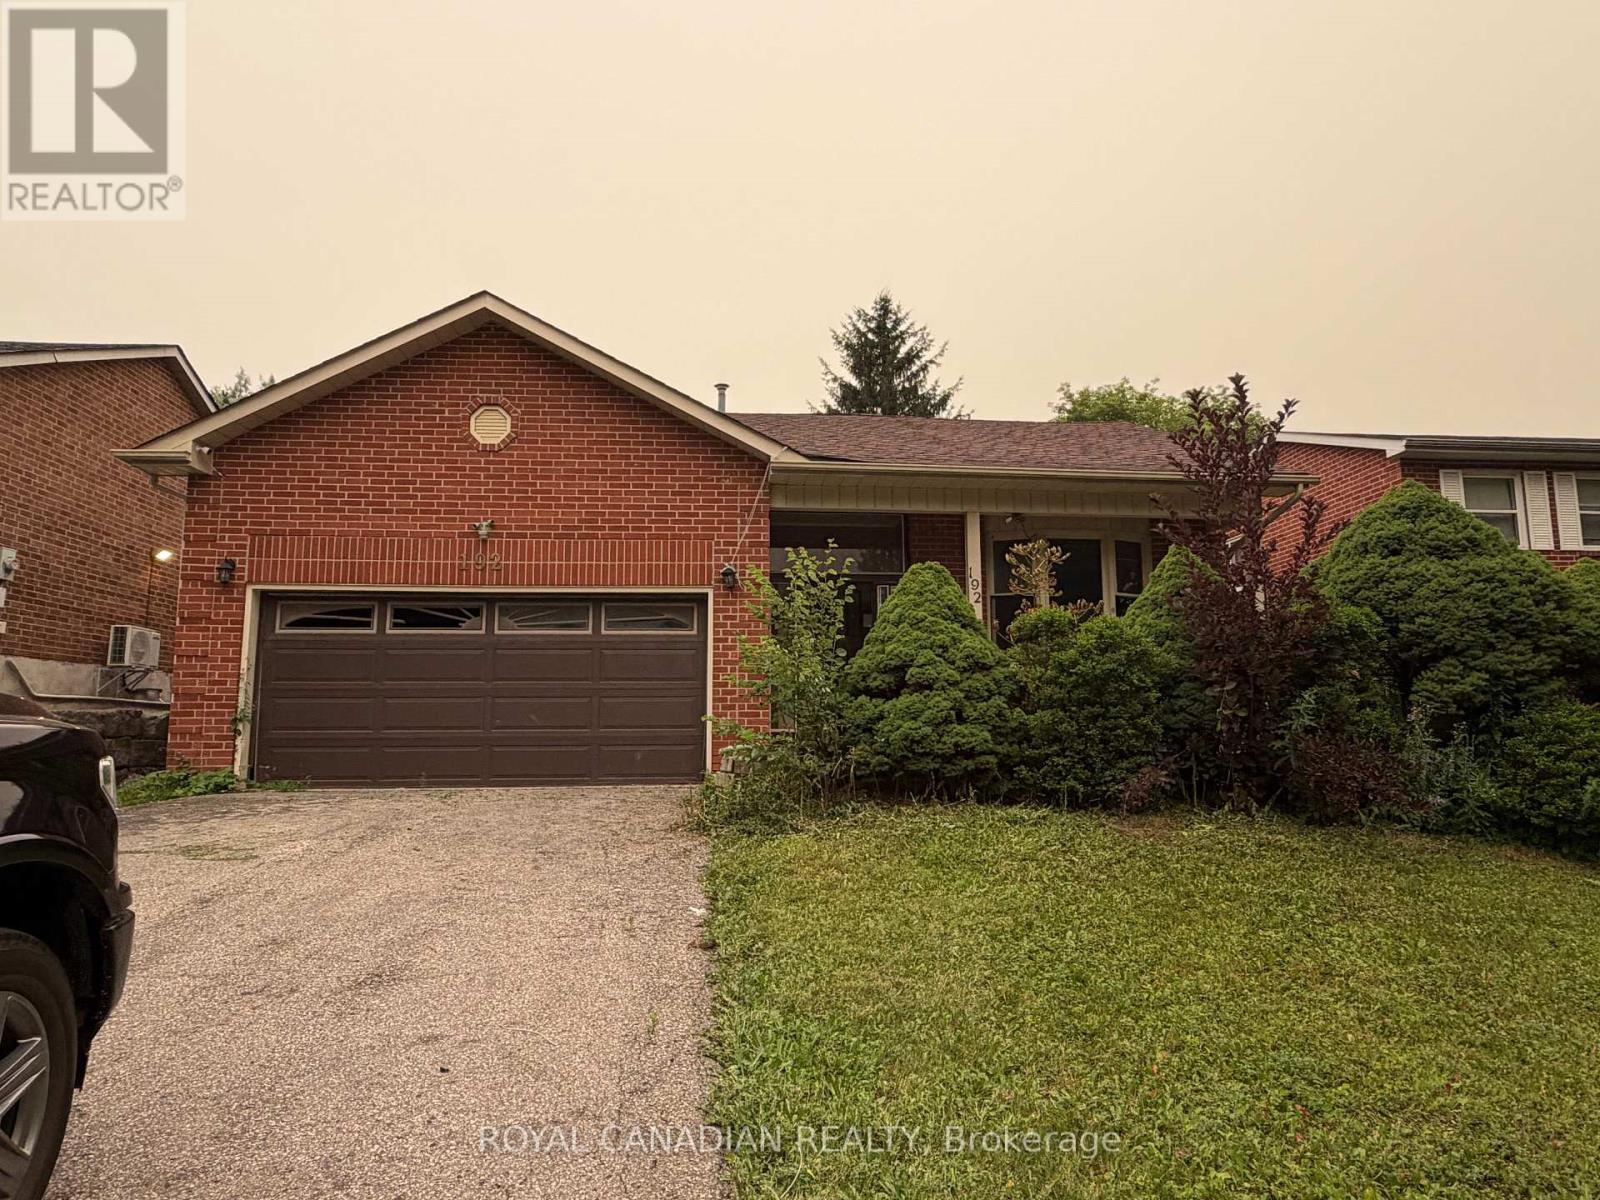
192 Harrison Drive
Newmarket, Ontario
Spacious detached 4-level backsplit offering 3+1 bedrooms, a double attached garage, and approximately 1,977 sq. ft. of above-grade living space. Ideally located in an established Newmarket neighborhood close to schools, parks, shopping, restaurants, public transit, Southlake Regional Health Centre, and convenient access to Highways 404 and 400. Excellent opportunity for investors, contractors, renovators, or buyers looking to renovate and customize a home to their own taste. Property requires extensive renovations and repairs throughout, including the kitchen, bathrooms, flooring, drywall and other areas. (id:62104)
55 Chartwell Crescent
Georgina, Ontario
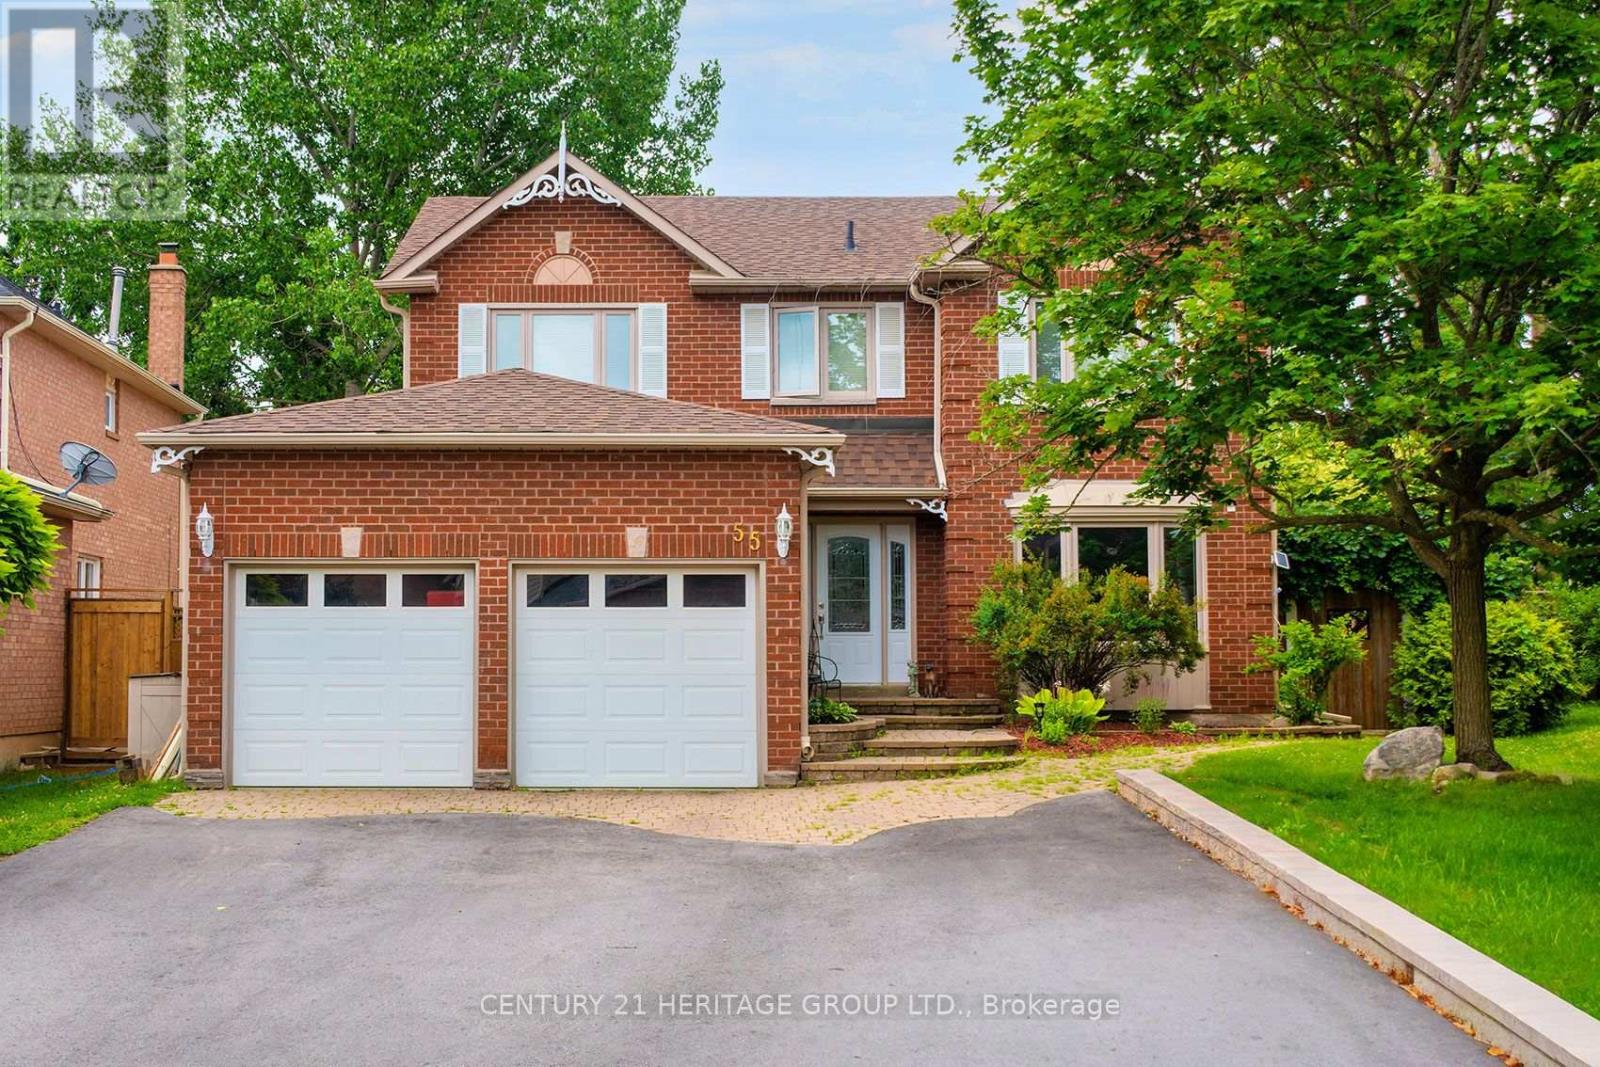
A HOME TO TREASURE...A LIFESTYLE TO LOVE. Welcome to 55 Chartwell Crescent, a beautifully updated 4-bedroom, 3-bathroom family home where timeless comfort, thoughtful design and an exceptional backyard oasis come together in one remarkable property. Set on an oversized, fully fenced lot surrounded by mature landscaping and lush foliage, this home offers wonderful privacy, impressive curb appeal and an outdoor setting designed to be enjoyed. Step inside to a bright, welcoming foyer highlighted by an elegant curved staircase and a well-designed main floor created for both everyday living and effortless entertaining. At the heart of the home is the stunning custom gourmet kitchen, featuring granite and tile finishes, stainless steel appliances and an oversized centre island. Open to the inviting family room and conveniently connected to the dining room, this beautiful gathering space also offers a walkout to the backyard-perfect for entertaining indoors and out. Upstairs, the expansive primary suite is a private retreat unto itself, complete with a sitting area, beautiful backyard views, a generous walk-in closet and luxurious 5-piece spa-inspired ensuite. The finished lower level extends the living space with a spacious recreation room featuring a gas fireplace, dry bar and pantry, while the adjoining Great Room offers exceptional flexibility for a home office, gym, games room or children's play space, enhanced by engineered hardwood flooring and pot lights. Outside, your private resort-inspired backyard awaits. Dine beneath the covered patio awning, relax poolside or spend summer days in the saltwater pool, with plenty of green space remaining for children, pets and outdoor fun. With no sidewalk and a widened driveway offering parking for multiple vehicles, this home delivers convenience inside and out. Ideally located just minutes from beautiful Lake Simcoe, Highway 404, schools, shopping, walking trails, splash pads, the library, arena and everyday amenities. (id:62104)
191 Mumbai Drive
Markham, Ontario
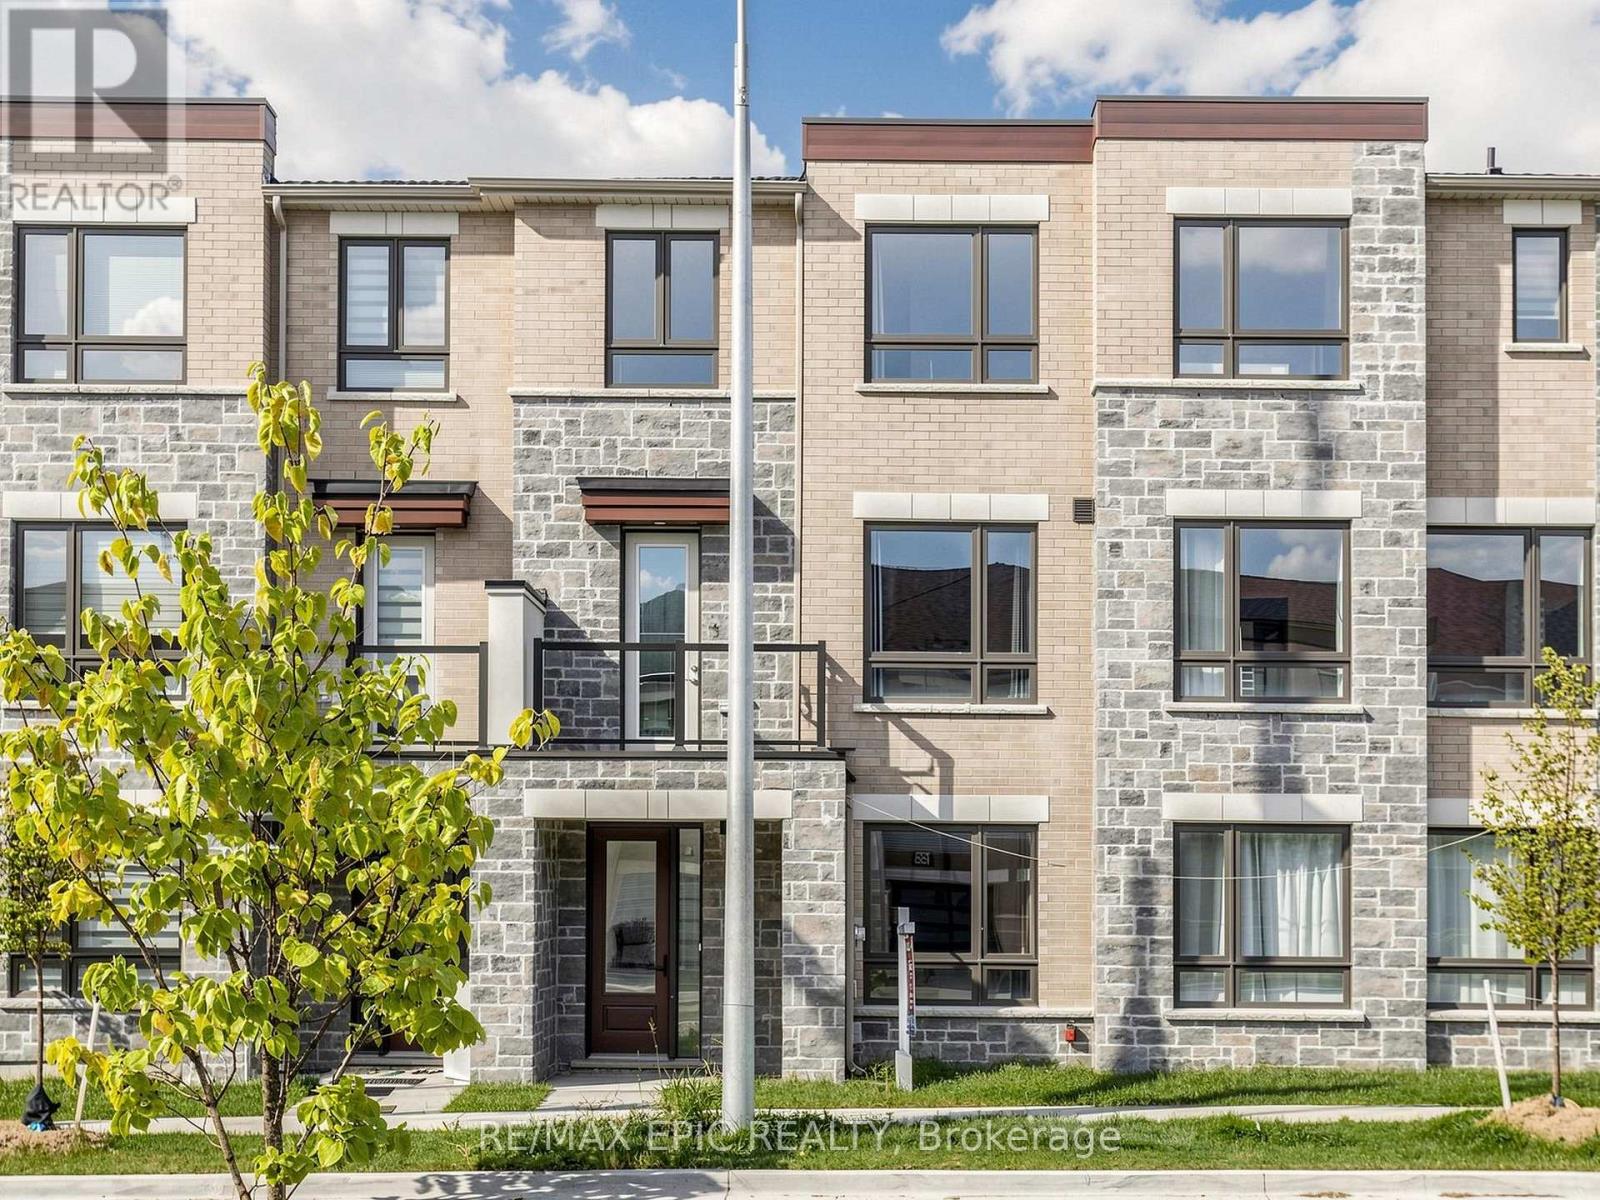
Contemporary 3+1 Bedroom, 4-Bath Townhome! Fully upgraded and thoughtfully designed, this stunning home features 9-ft ceilings on all levels and hardwood flooring throughout. The modern gourmet kitchen boasts quartz countertops and stainless steel appliances, while the spacious terrace offers an ideal space for outdoor enjoyment.The spacious primary bedroom features a walk-in closet and private balcony. The versatile 3+1 bedroom layout provides plenty of space for families, guests, or a home office.Enjoy an unbeatable location just minutes from the community centre, Costco, schools, supermarkets, shopping centres, and everyday amenities. A fantastic opportunity to own a move-in-ready home in a highly convenient and family-friendly neighbourhood! (id:62104)
6 Tioga Boulevard
Adjala-Tosorontio, Ontario
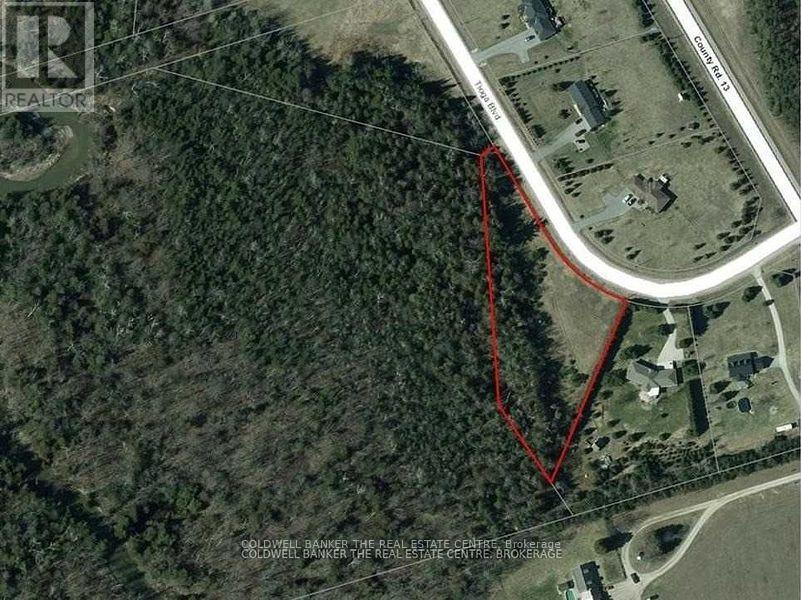
Desirable 1.75 Acre Pie-Shaped Lot In An Established Estate Lot Neighbourhood. Trees Along Rear Boundary With Level Cleared Area To Build Your Dream Home. Backs On To Of Pine River Valley. (id:62104)
804 - 1101 Pharmacy Avenue
Toronto, Ontario
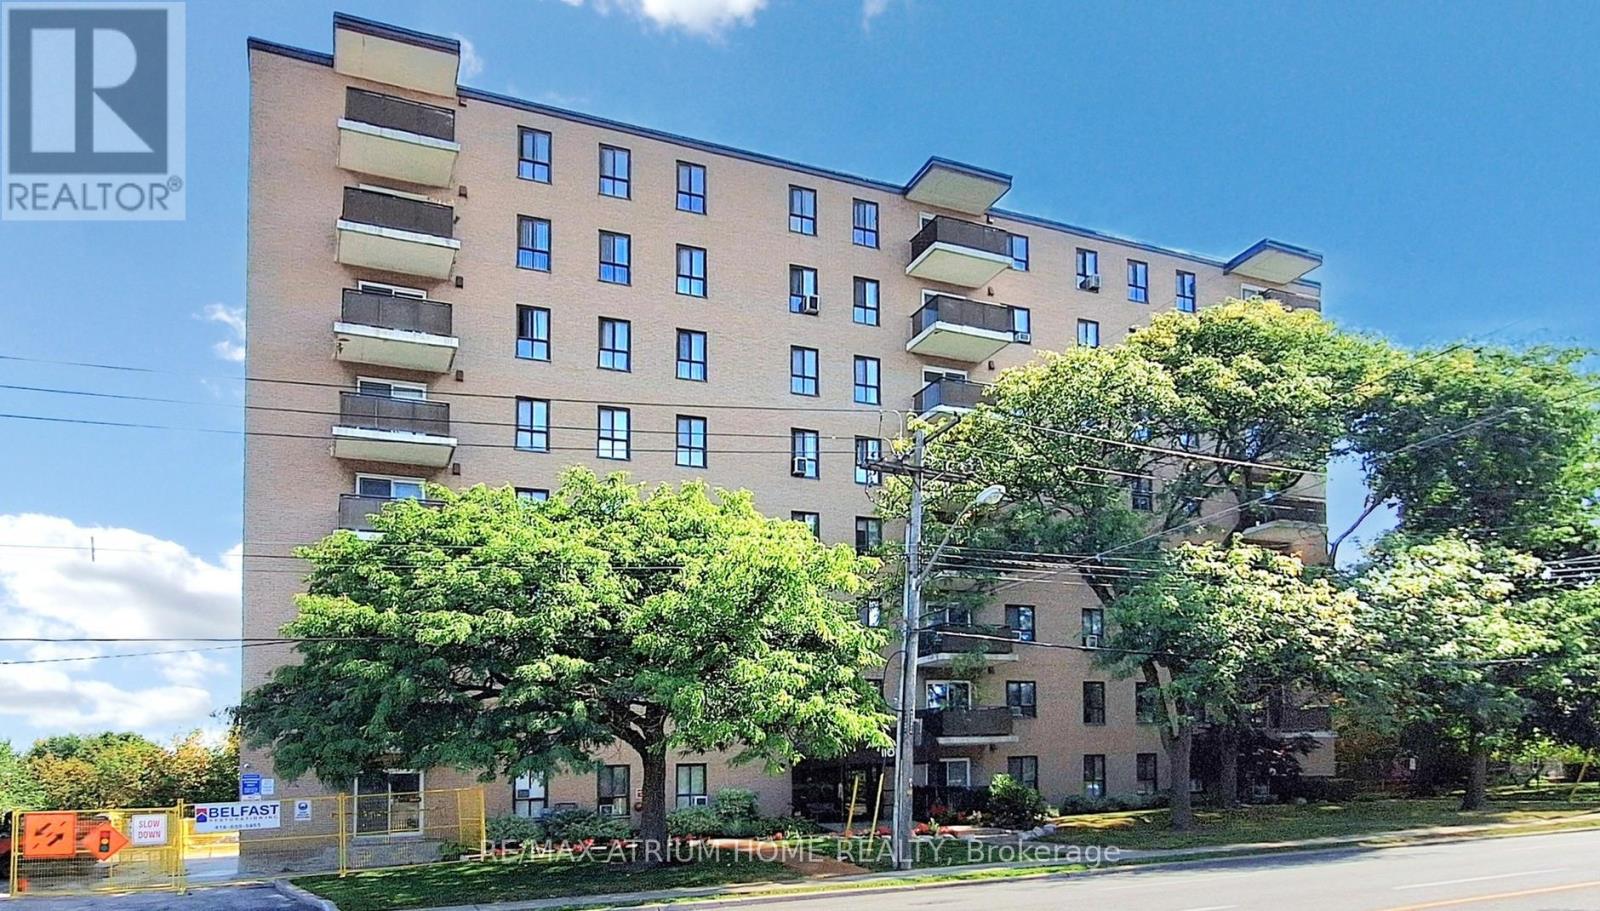
Penthouse Views! This bright and spacious 974 sq ft 2-bedroom, 2-bathroom unit offers stunning, unobstructed west-facing sunset views. The functional layout includes excellent storage throughout, a full laundry room, an eat-in kitchen, and a separate dining area.The primary bedroom features his-and-hers closets and a 2-piece ensuite bathroom. The second bedroom is generously sized and can comfortably accommodate a queen-sized bed. Additional conveniences include a walk-in front hall storage room as well as a dedicated shoe and coat closet.This property is being sold in as-is condition. A rare penthouse-level suite with exceptional views and space-truly a wonderful place to call home (id:62104)
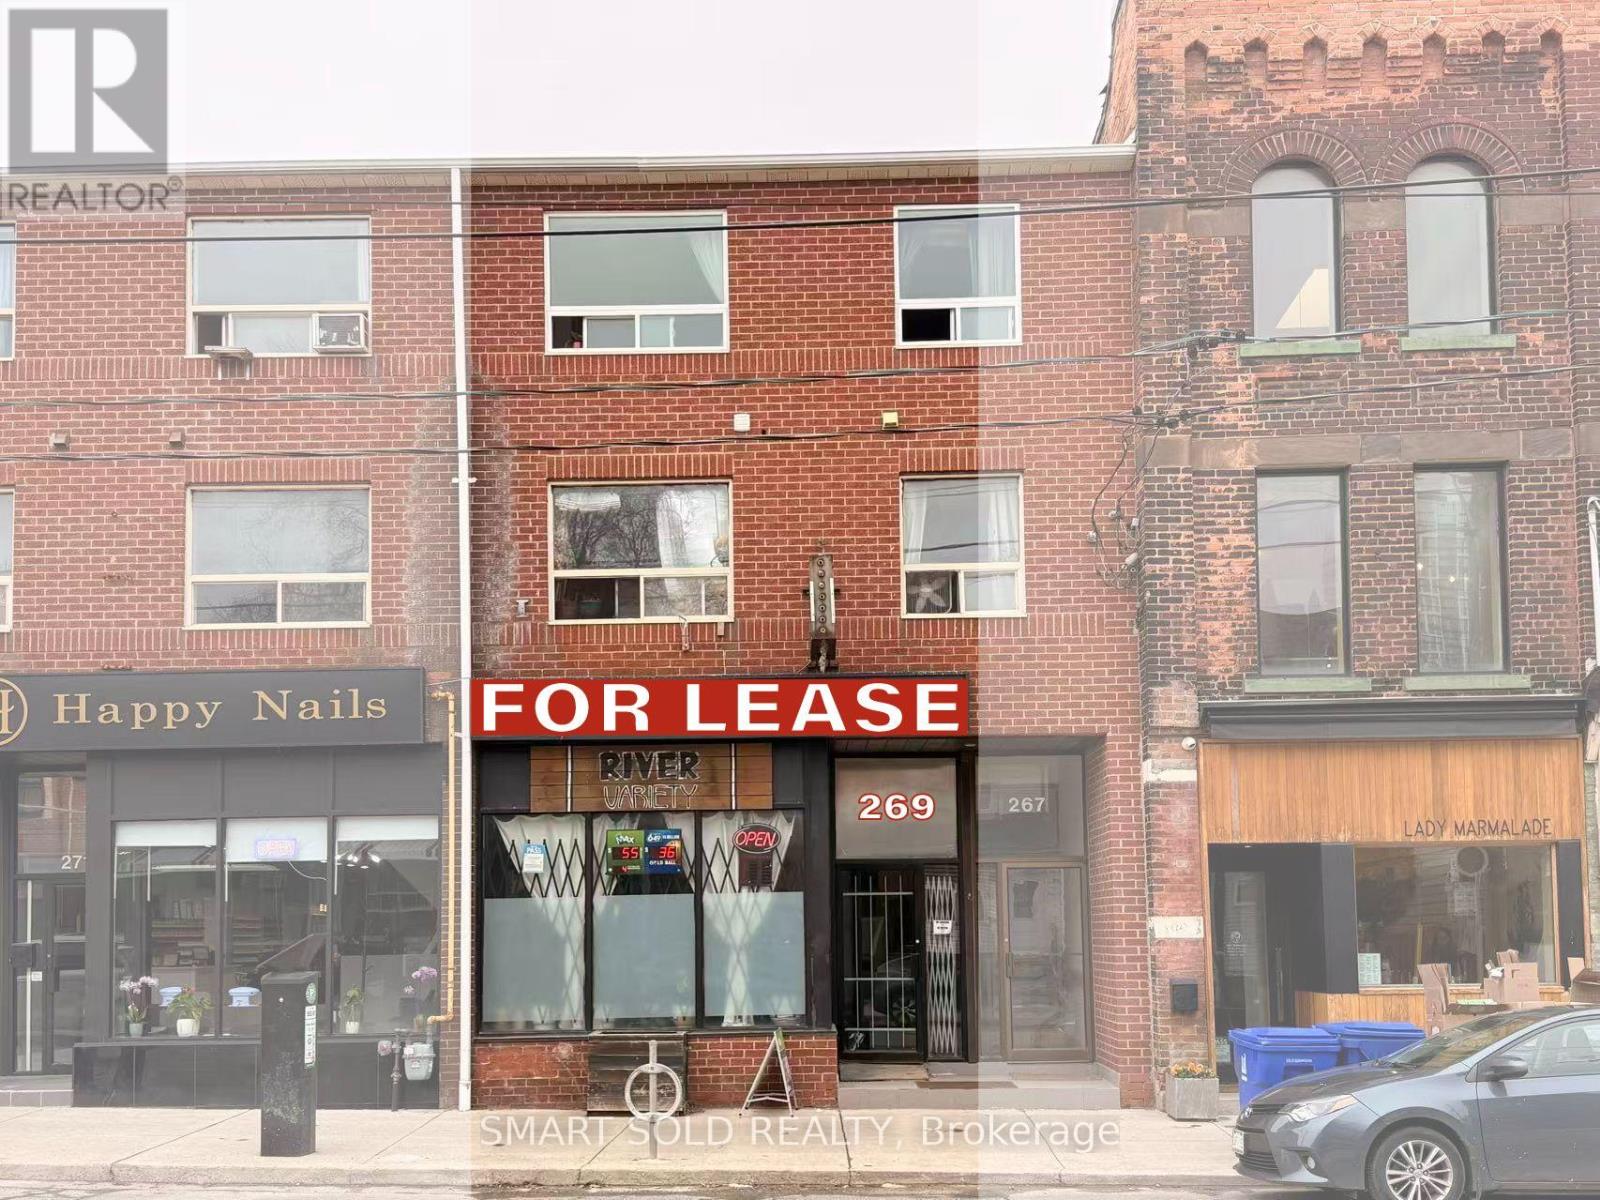
269 Broadview Avenue
Toronto, Ontario
Prime Downtown Location! This 1,400 sq. ft. unit on busy Broadview Ave offers amazing street exposure and easy access to the D.V.P. Steps away from 24-hour TTC and streetcar lines (King/Dundas), it is surrounded by popular shops and restaurants. The space features a bright retail front, a rear loading area with a back door, 2 full washrooms, and a large kitchen. Perfect for retail, medical clinics, offices, or learning centre. $3500 Including T.M.I. Electricity And Parking Are Not Included . (id:62104)
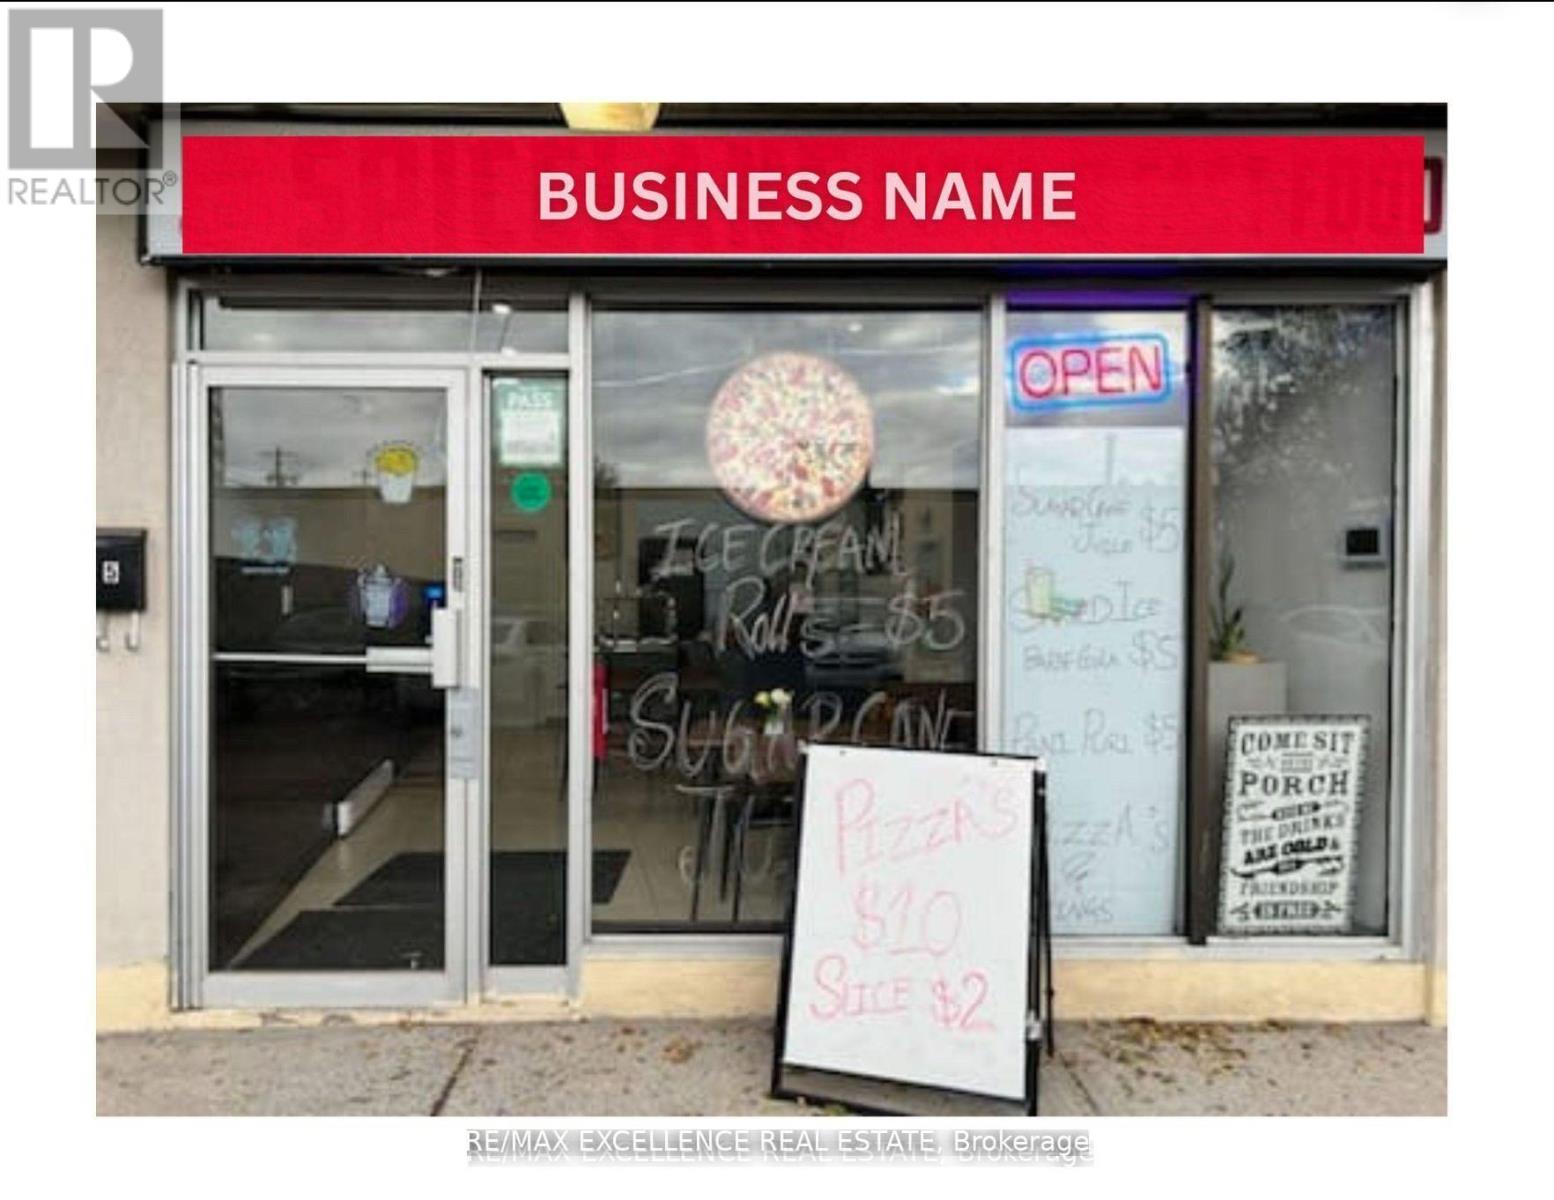
5 - 1375 Danforth Road
Toronto, Ontario
Prime restaurant opportunity with exceptionally low rent of $2,750/month. Features include an8ft hood, excellent street visibility, and a long-term lease in place until 2032. Ideal fortakeout/dine-in restaurant, cafe, bakery, or fast-casual concepts. The space also offerspotential to be converted for other permitted uses such as franchise operations, conveniencestore, or vape store, subject to landlord and municipal approvals. Located in a high-traffic,high-demand area, this property provides affordability, flexibility, and strong business growthpotential, making it an excellent option for both new and expanding operators. (id:62104)
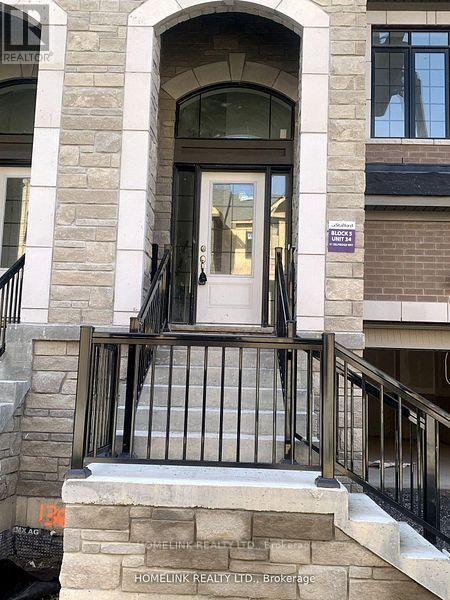
51 Selfridge Way
Whitby, Ontario
uxurious Unit 1714 Sq Ft 3 Bedroom Open Concept *** Rare 1 Car garage ***Sun Filled Upgraded Kitchen, Master Bedroom. Features 4 Pc Ensuite With Frameless Glass Shower & Soaker Tub! Walk-In-Closet On Main, High Demand Location, Minutes To The Go Station. Steps To Trafalgar School, Shops, Restaurants & Shopping, Quick Access To The 401. (id:62104)
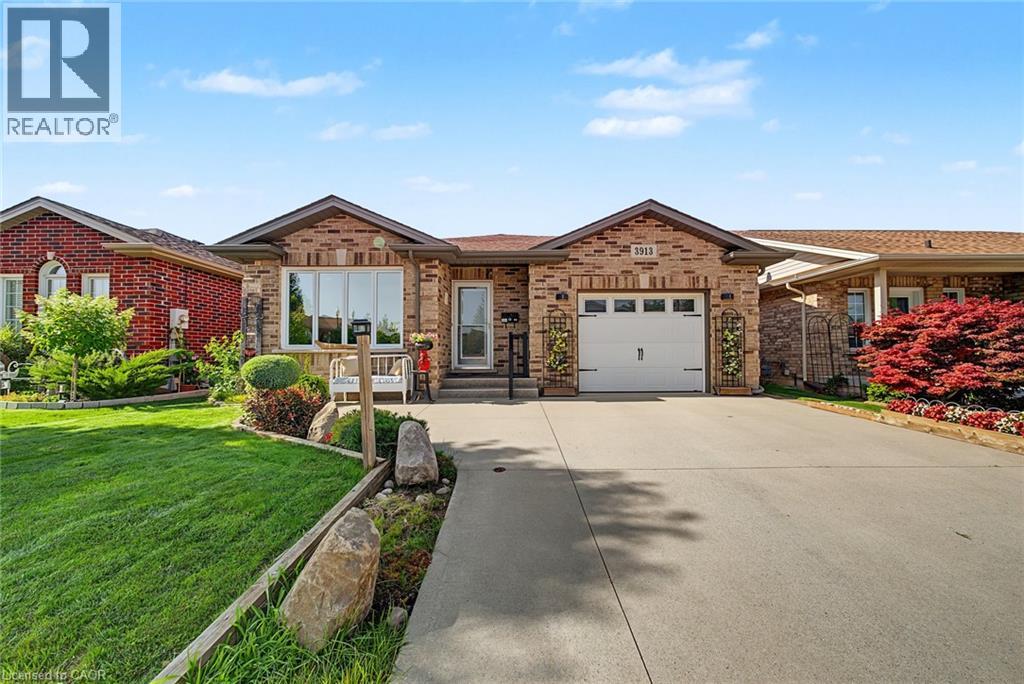
3913 Primrose Lane
Lincoln, Ontario
Welcome to 3913 Primrose Lane in Vineland, a beautifully maintained 2-bedroom, 2-bathroom home located in the highly desirable Cherry Hill Adult 55+ Lifestyle Land Lease Community by Parkbridge Lifestyle Communities. Offering comfortable one-floor living and a functional layout, this home is ideal for those seeking a relaxed, low-maintenance lifestyle. The bright main level features a spacious living and dining area, a well-appointed kitchen, convenient main-floor laundry, and a generous primary bedroom with a private 4-piece ensuite. A second bedroom and full bathroom provide comfortable space for guests or a home office. The partially finished basement offers additional living space with a recreation area complete with a bar, plus plenty of storage. Step outside to enjoy the private deck with a natural gas BBQ hookup. Additional features include a shed, attached 1.5-car garage, parking for two vehicles, and a new roof (2023). Cherry Hill residents enjoy an exceptional lifestyle with an expansive clubhouse featuring a great room, warming kitchen, exercise facilities, library, craft/meeting room, billiards, darts, indoor shuffleboard, washrooms, men's and ladies' shower/locker rooms, and an outdoor heated saltwater pool. A secondary patio with BBQ and outdoor furniture, along with beautifully maintained parkettes featuring a gazebo, pond, and fountains, provide wonderful spaces for community events and social gatherings. Residents also benefit from professionally managed common areas and are just minutes from golf courses, wineries, shopping, restaurants, parks, beaches, and major highways. Experience carefree living in one of Niagara's premier 55+ adult lifestyle communities. (id:62104)