
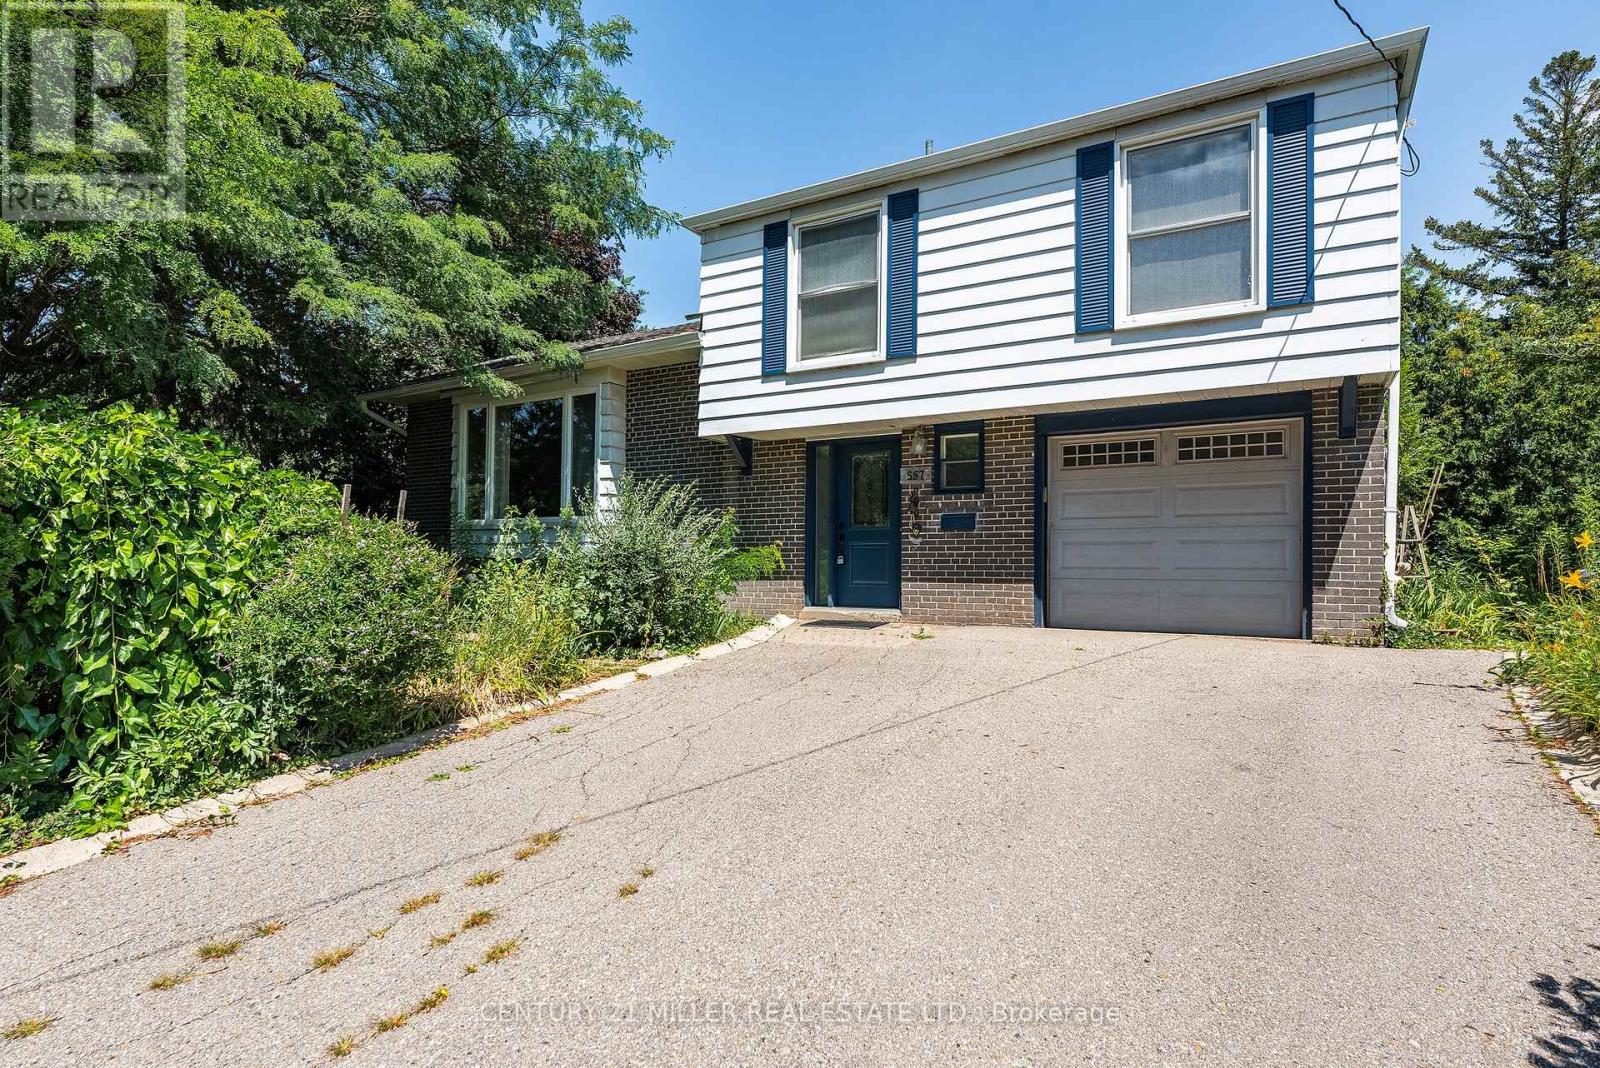
557 Trafford Crescent
Oakville, Ontario
4 level side split on a quiet, kid-friendly crescent in west Oakville. 60X125 lot. Furnace and air conditioner replaced in 2023. Windows done in last 8 years. 3 bedrooms upstairs. Walkout from family room to covered back patio, nice place to bbq and entertain. Hardwood flooring on top 2 levels. Clever dog run setup. Lots of new development in the area. Quick access to highway and Bronte GO. Walk to rec centre. Quiet crescent in mature area in west Oakville. (id:62104)
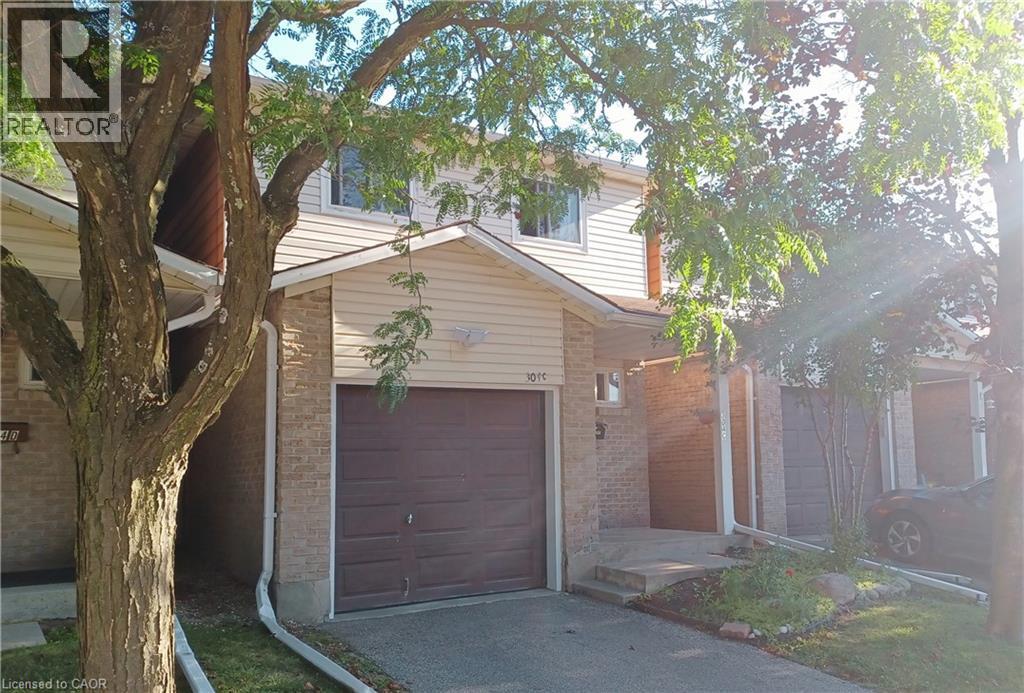
304 Bluevale Street N Unit# C
Waterloo, Ontario
Welcome to 304C Bluevale Street North, a spacious 4+1 bedroom, 2 bathroom townhome in a quiet, family-friendly Waterloo neighbourhood. From the front entrance, step into the bright main level featuring a comfortable living room, dining area and functional kitchen. The living and dining areas connect directly to the backyard, making it easy to enjoy outdoor meals, gardening or time with family. Upstairs offers four bedrooms on the same level, providing plenty of space for a larger family, children, guests or home offices. The finished basement adds a fifth bedroom, additional living space and extra storage. This home also includes a single-car garage. It is connected to the neighbouring townhome only by the garage, giving it more privacy and the comfortable feel of a detached home. Conveniently located close to Highway 85, public transit, shopping, parks, trails and the Grand River. The University of Waterloo and Wilfrid Laurier University are also nearby, making this a great option for families with children attending university. A spacious and practical home in a convenient Waterloo location. (id:62104)
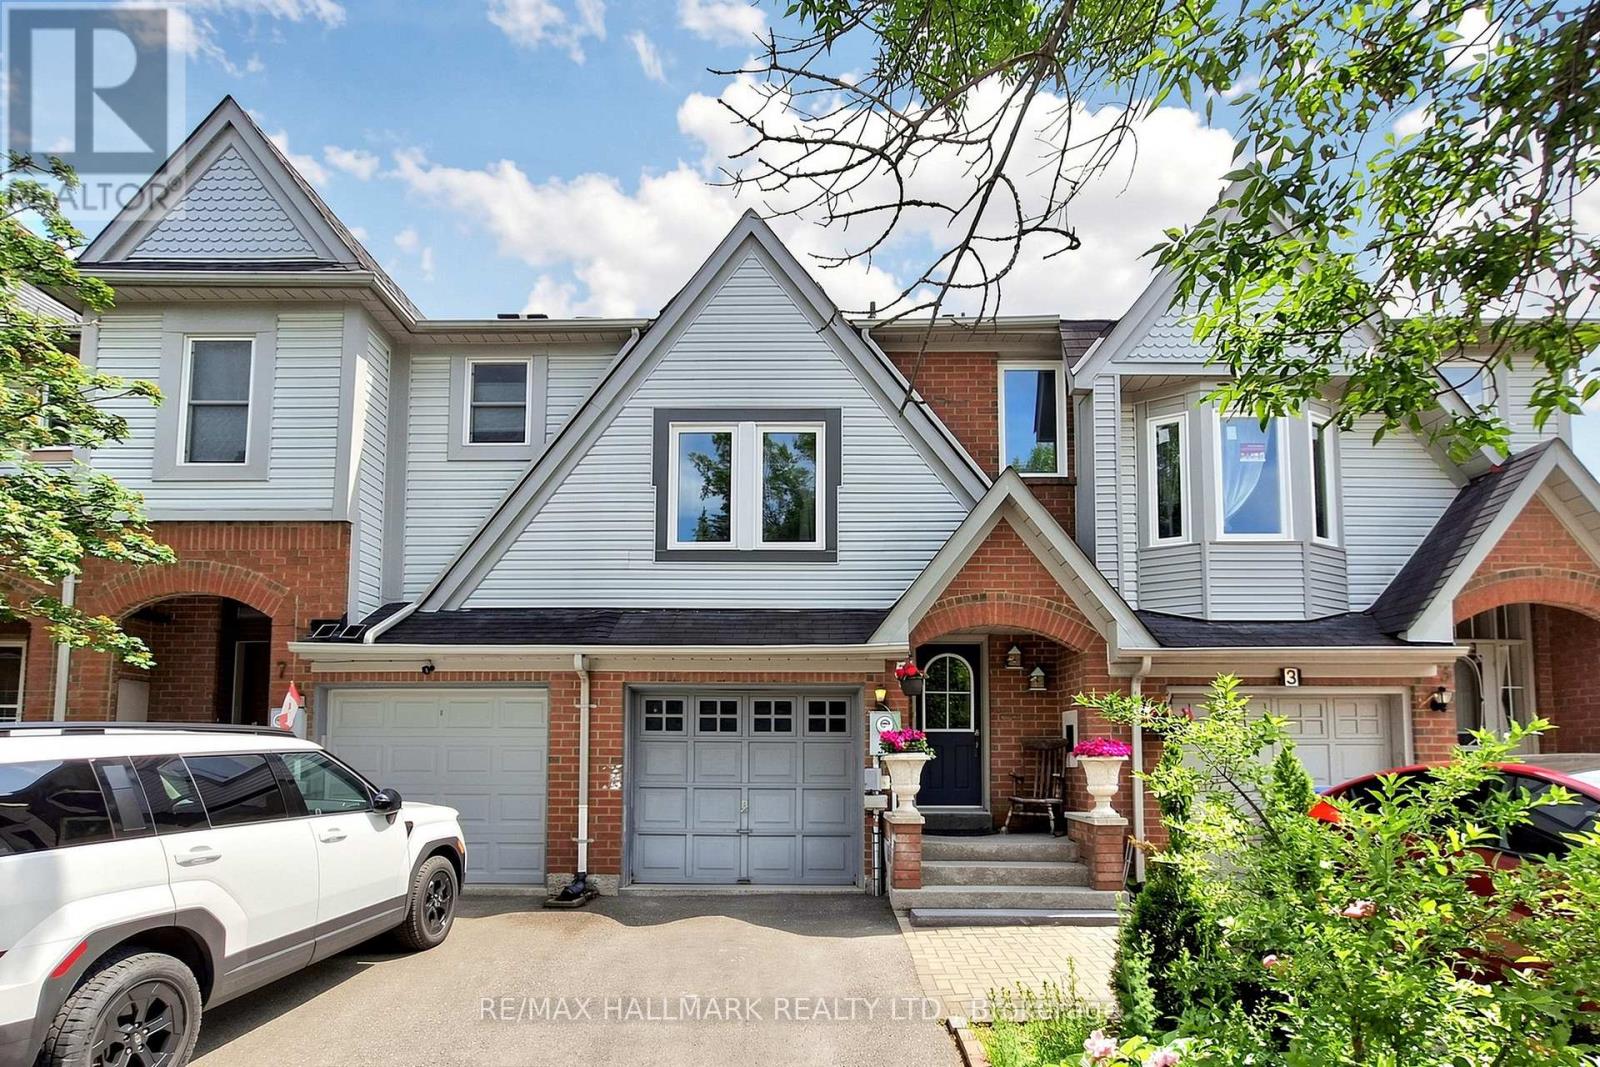
5 Evelyn Buck Lane
Aurora, Ontario
Welcome to 5 Evelyn Buck Lane, a tastefully updated townhome set on a deep 120ft fenced lot in a sought-after Aurora community close to all amenities, Aurora's vibrant downtown with shops, entertainment and restaurants, public transit and the GO Station. Showing Pride of Ownership, this 3 bedroom, 3 bathroom family home features a bright & spacious layout, modern finishes plus a finished lower level providing extra living space. The interlock walkway leads you to the covered porch into the foyer and the sunlit main floor. Chef inspired kitchen features Stainless Steel appliances, quartz counters, stylish backsplash, breakfast area and walk-out to the south facing backyard. The open concept living/dining room is a great place for gatherings of family and friends. It overlooks the yard through it's large window and also provides a walk-out to the patio. Amazing primary bedroom suite with soaring ceiling, picture window, walk-in closet and 4 piece ensuite. 2 additional bedrooms and 4 piece bathroom complete the upper level. Fully finished lower level ideal for recreation, entertaining or home office. This home has been lovingly cared for and beautifully updated. You will not be disappointed. (id:62104)
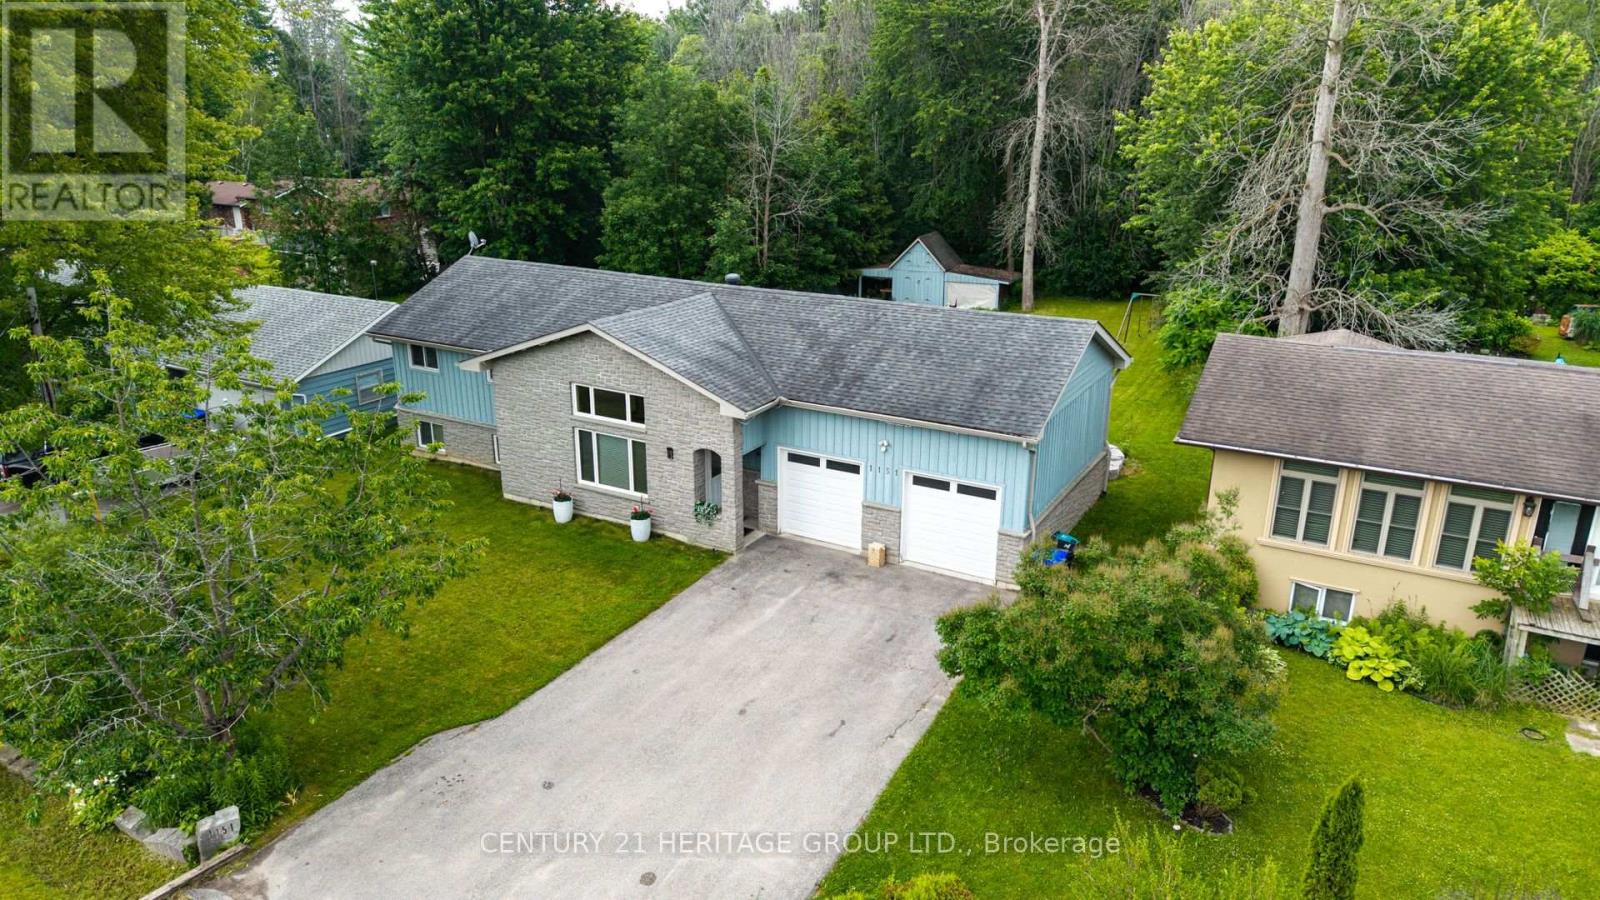
1151 Birch Road
Innisfil, Ontario
Experience the best of four seasons living in the charming community of Gilford. This beautifully fully renovated bungalow sits on a spacious lot backing onto environmentally protected land, offering a peaceful setting with nature right in your backyard. Enjoy the added bonus of being within walking distance to the lake and beach making this perfect for summer days and year round fun. Conveniently located between Barrie and Bradford, you'll love the balance of quiet rural living with easy access to nearby amenities. Featuring bright, open concept living spaces, an oversized heated double car garage and an expansive driveway with room for vehicles, boats, trailers and all your seasonal toys. With a brand new reverse osmosis water system and thousands of dollars in upgrades throughout, this home is truly move-in ready. A great opportunity to enjoy the lifestyle of waterfront living without the waterfront price tag. (id:62104)

208 Oshawa Boulevard N
Oshawa, Ontario
Discover an exceptional opportunity in a sought-after neighbourhood with great schools, parks, and amenities nearby! This versatile property is priced to reflect its potential and is ideal for investors, first-time buyers, or downsizers looking for value and flexibility. The basement apartment has its own separate entrance along with shared laundry, making it a practical option for multi-generational living or rental income and was previously rented through MLS for $1,200/month, offering excellent income potential. Set on an extra-deep 35' x 160' lot backing onto green space, this property provides plenty of outdoor space and privacy. A covered front porch/mudroom entrance adds convenience and charm, while the detached garage offers parking or additional storage. This home is ready for your personal vision. Offer Anytime! (id:62104)
806 - 560 Front Street W
Toronto, Ontario
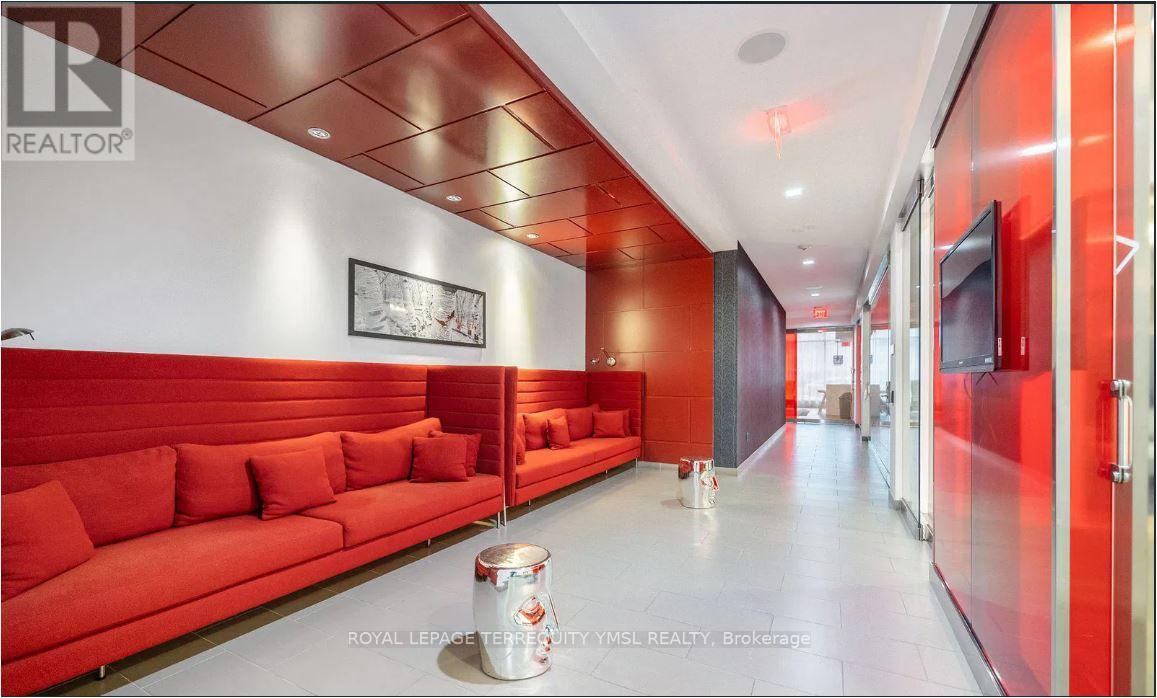
Welcome to **Reve**, a boutique luxury condo by premier builder Tridel in the heart of trendy King West-an ideal suite for the downtown professional! This bright, spacious 1-bedroom suite features soaring 9 ft ceilings, floor-to-ceiling windows, sleek hardwood flooring throughout, and includes a private storage locker. Cook and entertain with ease in the stylish galley kitchen, complete with stainless steel appliances, ample cabinet space, generous counter area, and a convenient breakfast bar, then step out onto your private walk-out balcony to unwind. Enjoy top-tier building amenities including 24-hr concierge, a fully equipped gym, a stunning rooftop terrace, and visitor parking. You'll love this unbeatable location-walk to local shops, grocery stores, vibrant nightlife, parks, and the waterfront, with 24-hr TTC transit right at your doorstep! (id:62104)
1217 - 160 Vanderhoof Avenue
Toronto, Ontario
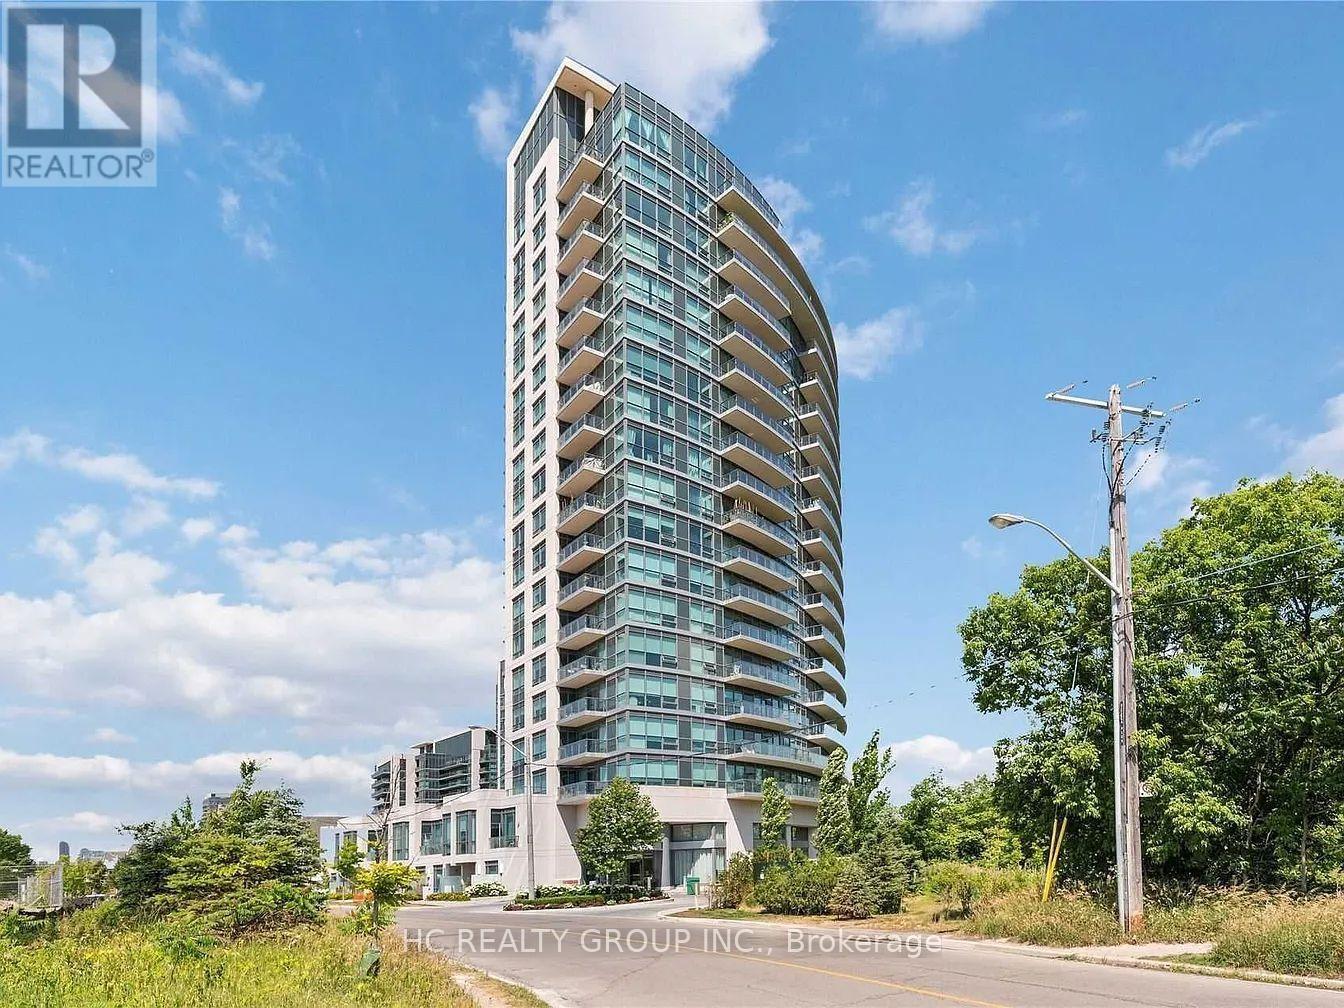
Welcome to this spacious one-bedroom suite offering breathtaking, unobstructed northeast views overlooking the lush greenery of Sunnybrook Park. One of the largest one-bedroom layouts in the building, this bright and functional unit features generous living space, a large ensuite storage room, and an extra-wide balcony-perfect for relaxing and enjoying the scenic surroundings.Ideally located just minutes from the DVP, Sobeys, Home Depot, HomeSense, Winners, and a wide range of everyday amenities. The future Eglinton Crosstown LRT is conveniently located at your doorstep, providing excellent access across the city. Residents also enjoy a full range of building amenities, including an indoor swimming pool. One parking space is included. (id:62104)
204 - 500 St.clair Avenue W
Toronto, Ontario
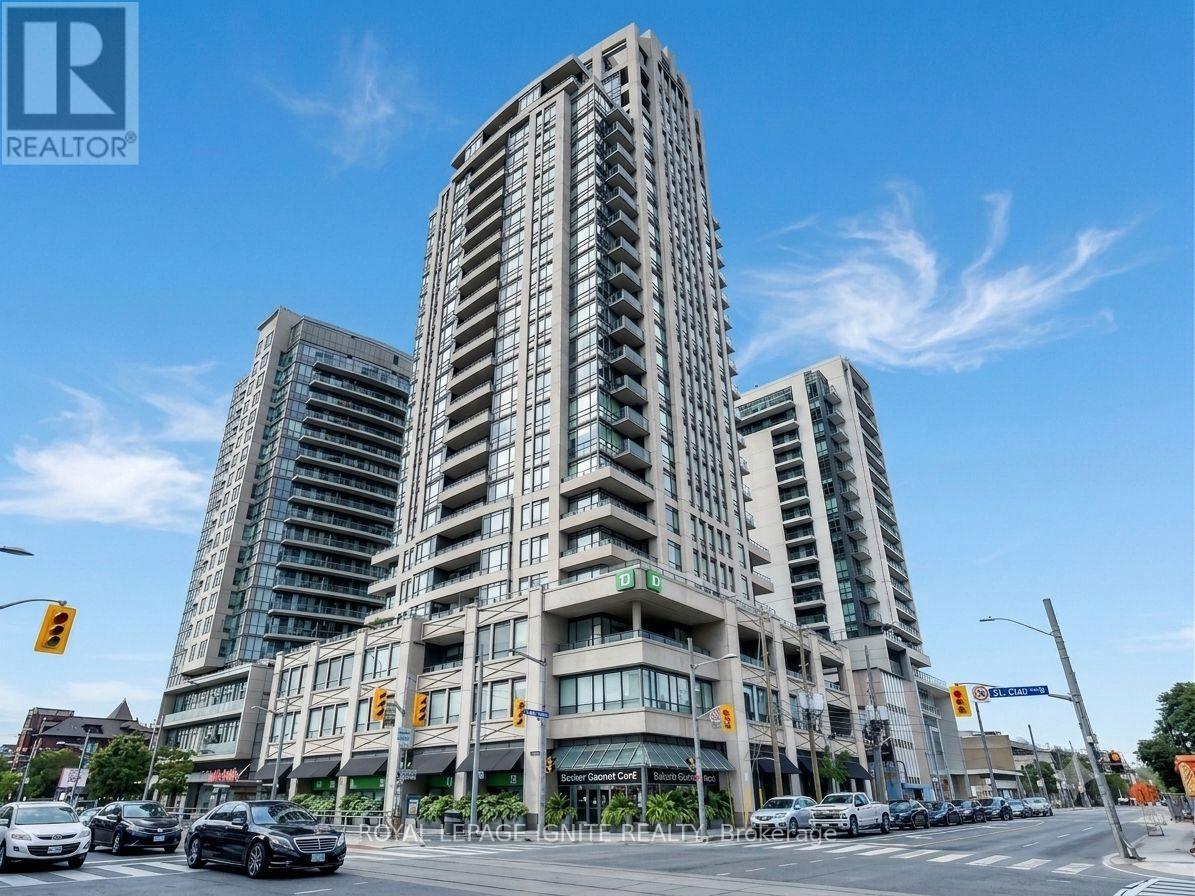
Welcome to 500 St. Clair West! A family-friendly, 890 sq ft, 2+1 condo unit with parking in the much sought-after South Forest Hill neighbourhood, this property offers a spacious layout with true 3-bedroom potential. Primary bedroom with floor-to-ceiling windows and a private balcony walkout. The large, separate media room functions as a 2nd bedroom; additionally, a generous den with a door makes it perfect for a nursery, 3rd bedroom, or quiet home office. Transit at doorstep. Highlights include an updated kitchen, ensuite laundry, and owned parking. Enjoy 5-star amenities: 24/7 concierge, gym, sauna, whirlpool, party room, guest suites, visitor parking, and a BBQ terrace. Steps from St. Clair West subway, Loblaws, cafes, and top-rated schools, plus a short stroll to Artscape Wychwood Barns. Completely move-in ready! (id:62104)
1112 - 699 Sheppard Avenue E
Toronto, Ontario
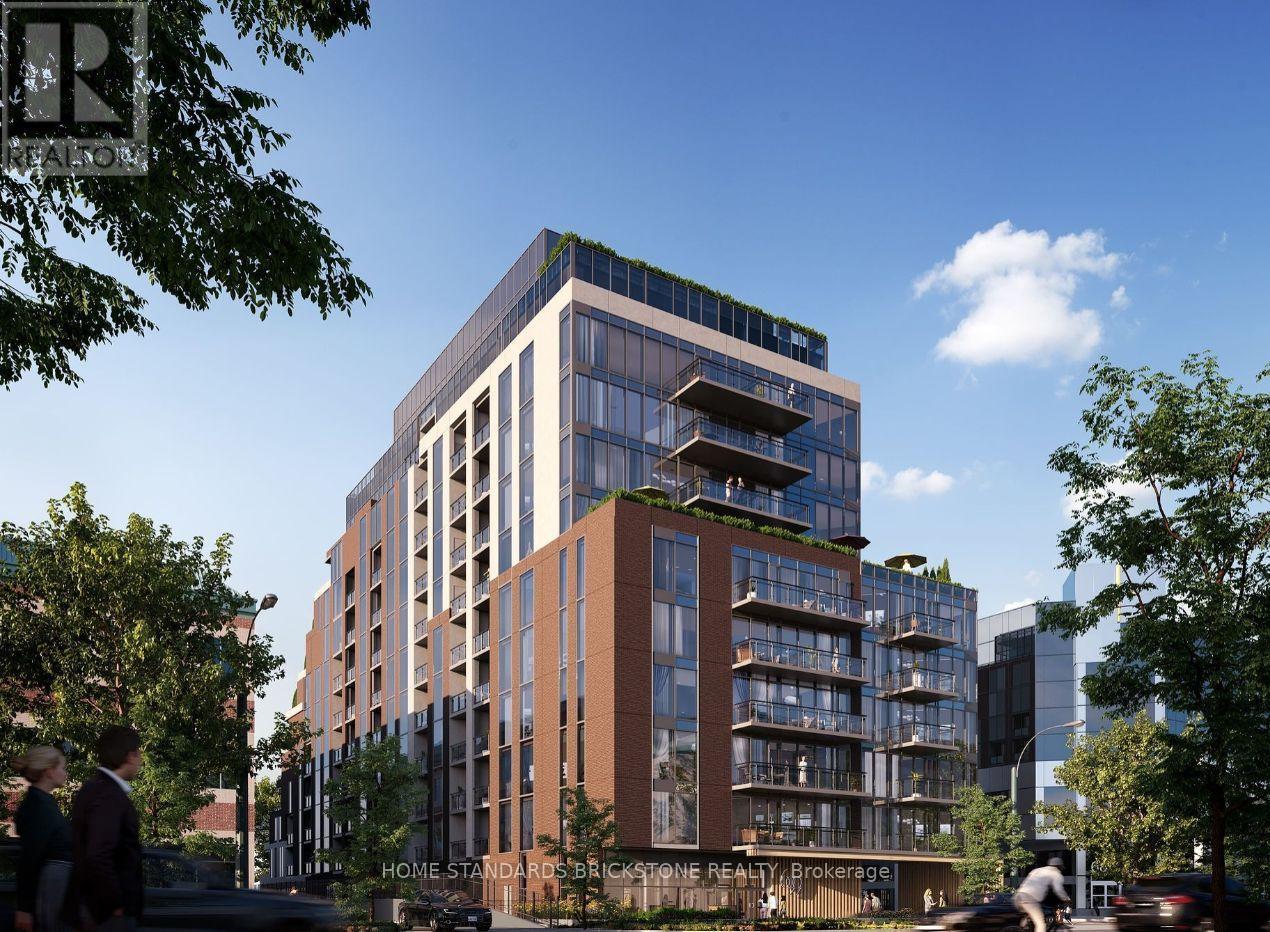
Welcome to Six99, a modern, boutique architectural standout located in the heart of Bayview Village. Enjoy everyday luxury with unmatched convenience just a 2-minute walk to Bessarion TTC Station (Line 4) or a 5-minute drive to Hwy 401 and Bayview Village Shopping Centre. Shopping & Restaurants. Every design detail from outside in is meticulously crafted to offer a blend of timeless sophistication and enduring value, setting a new standard for North York condominium living. Amenities include: A fully equipped fitness centre, two bookable party rooms located on the top floor, a rooftop terrace with outdoor dining and barbecues, and a lobby/co-working space. (id:62104)
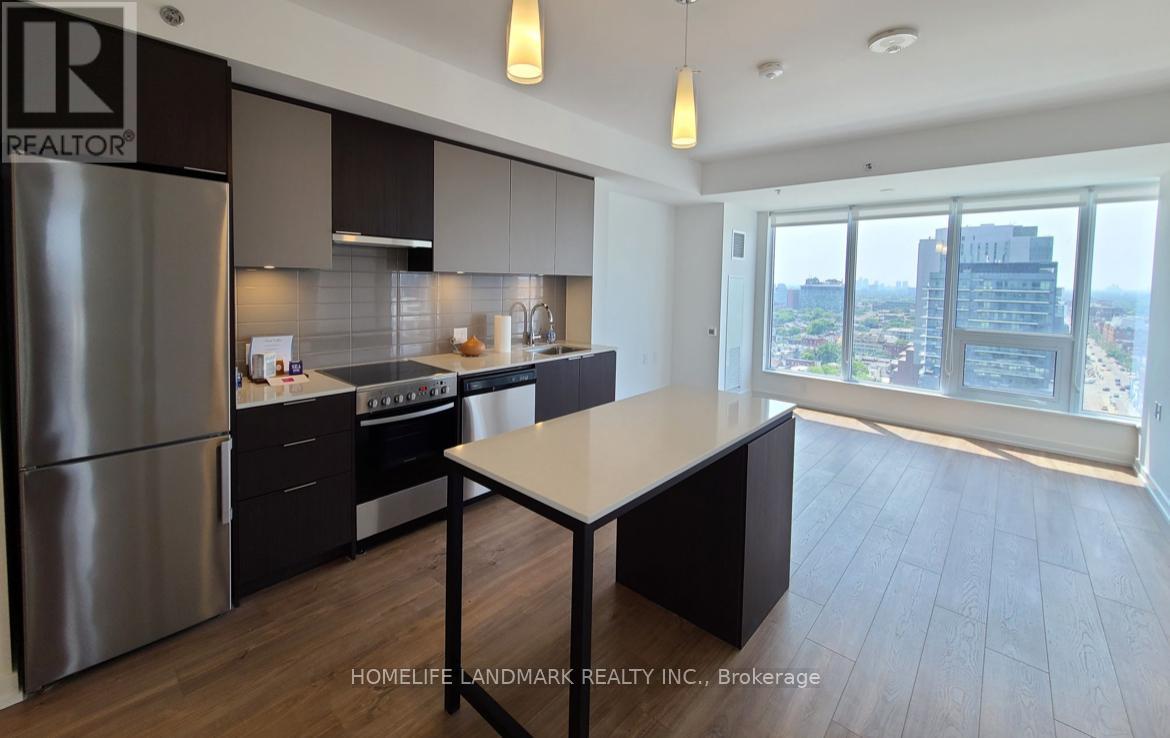
2004 - 203 College Street
Toronto, Ontario
Luxury Two Years 3 Bedrooms & 2 Washrooms Condo Unit In The Heart Of Toronto, Walking Distance To U Of T Campus. Modern Interior Finishes; Include Modern Kitchen, B/I Appliances, Centre Island; Wood Floors Throughout, Big Windows For All Three Bedrooms, Steps To Shopping, Restaurants, Transportation. Students Welcome! (id:62104)
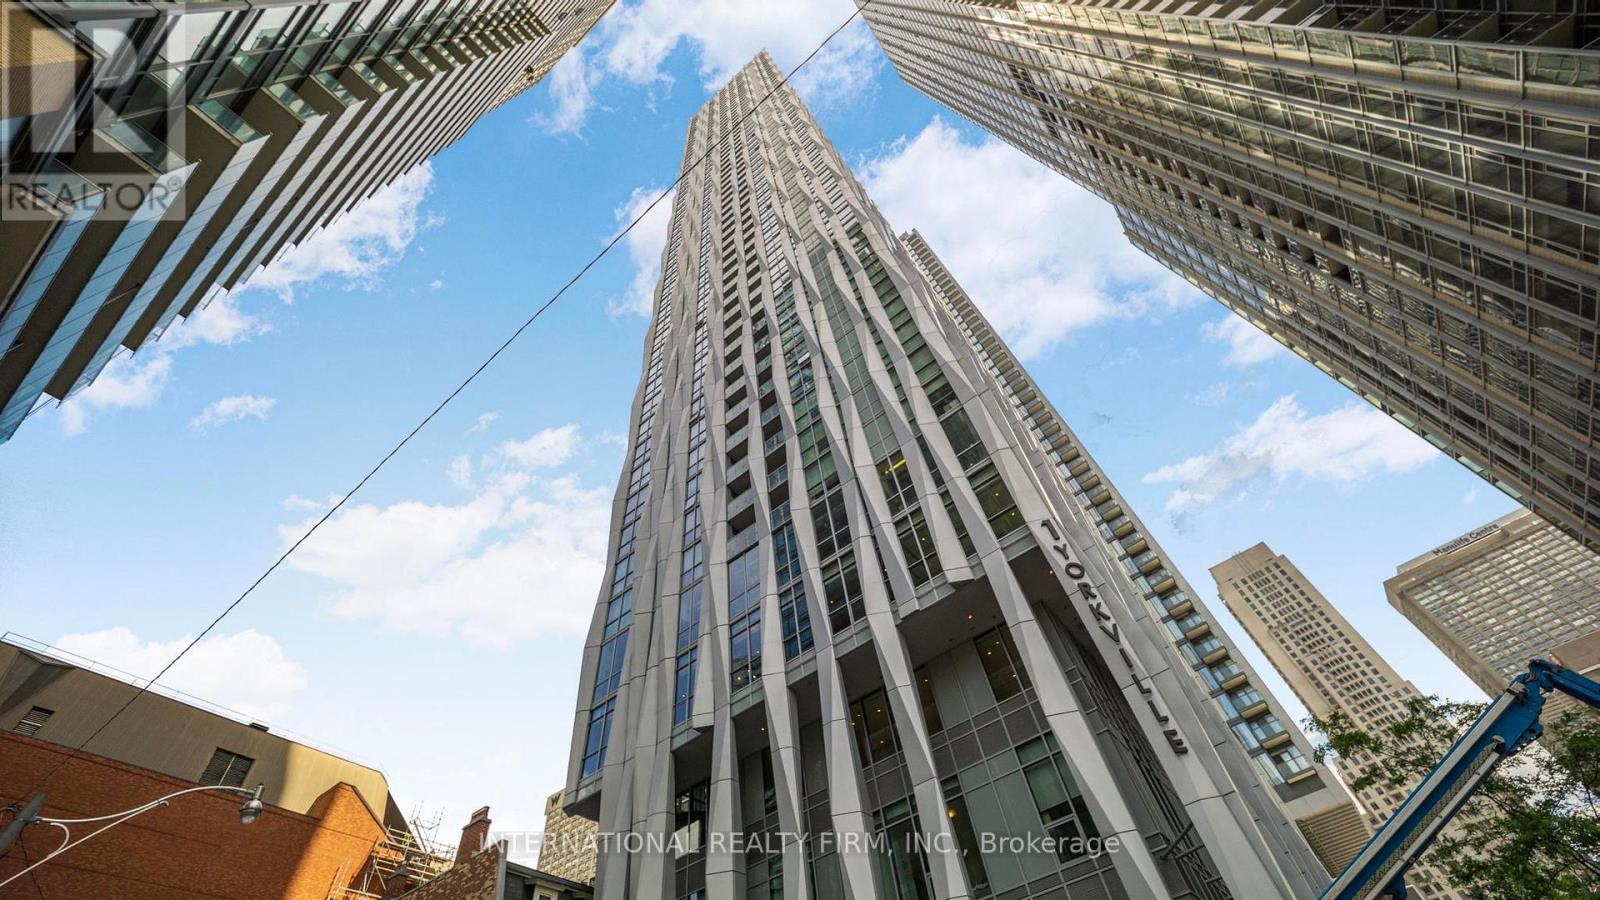
5409 - 1 Yorkville Avenue
Toronto, Ontario
Welcome to 1 Yorkville by Plaza Corp! Rare unobstructed exposure with open views from this stunning 2 Bed, 2 Bath, 950 sq.ft. suite + private balcony. Upgraded well beyond builder finishes with wide-plank wood floors, smooth ceilings, and an Italian-inspired kitchen with integrated appliances. Spacious layout with modern bathrooms and ensuite laundry.Enjoy resort-style amenities: indoor & outdoor pools, gym, games room, sauna, steam room, aqua spa, lounge, and party room. Steps to Yonge & Bloor, Yorkville shops, cafes, and fine dining. A truly refined residence in one of Torontos most sought-after neighbourhoods. (id:62104)
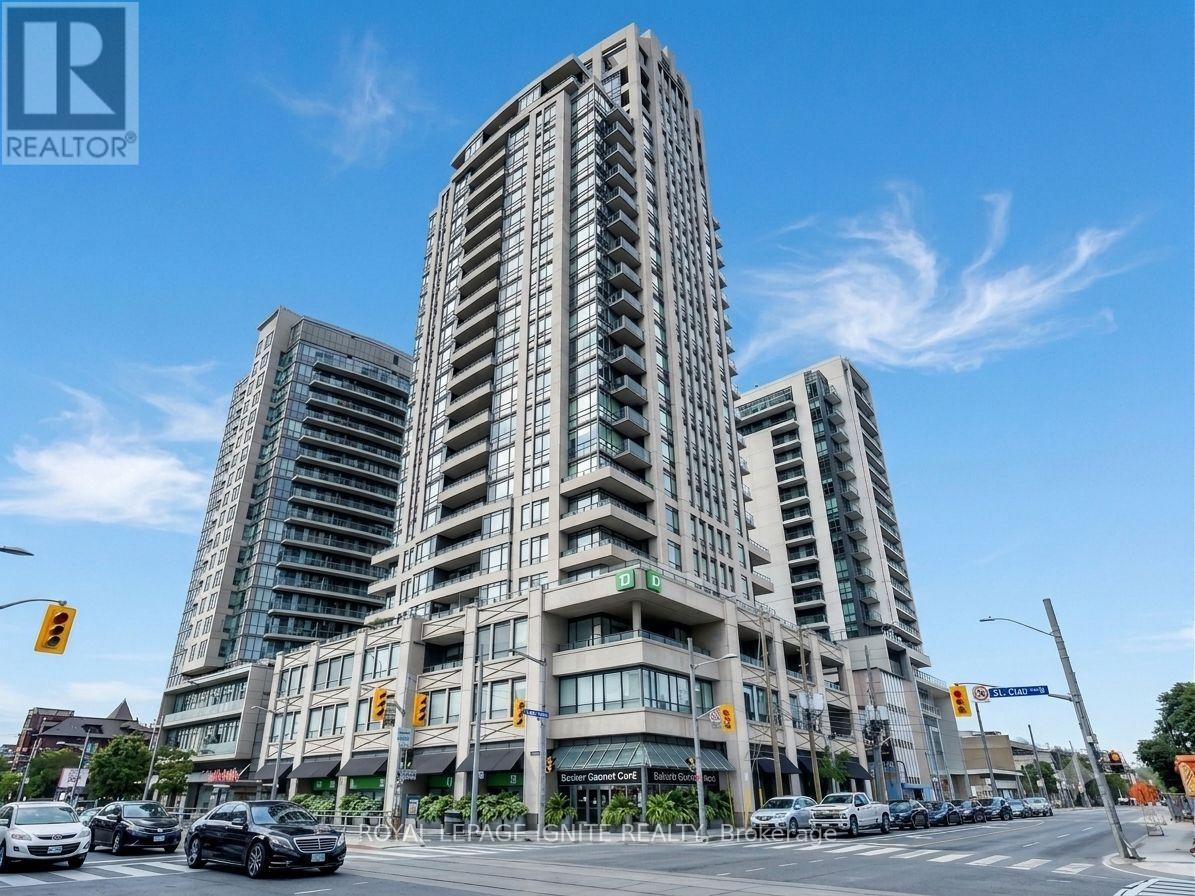
204 - 500 St.clair Avenue W
Toronto, Ontario
Welcome to 500 St. Clair West! A family-friendly, 890 sq ft, 2+1 condo unit with parking in the much sought-after South Forest Hill neighbourhood, this property offers a spacious layout with true 3-bedroom potential. The versatile floor plan features a primary bedroom with floor-to-ceiling windows and a private balcony walkout. The large, separate media room functions as a 2nd bedroom; additionally, a generous den with a door makes it perfect for a nursery, 3rd bedroom, or quiet home office. Highlights include an updated kitchen, ensuite laundry, and owned parking. Enjoy 5-star amenities: 24/7 concierge, gym, sauna, whirlpool, party room, guest suites, visitor parking, and a BBQ terrace. Steps from St. Clair West subway, Loblaws, cafes, and top-rated schools, plus a short stroll to Artscape Wychwood Barns. Completely move-in ready! (id:62104)
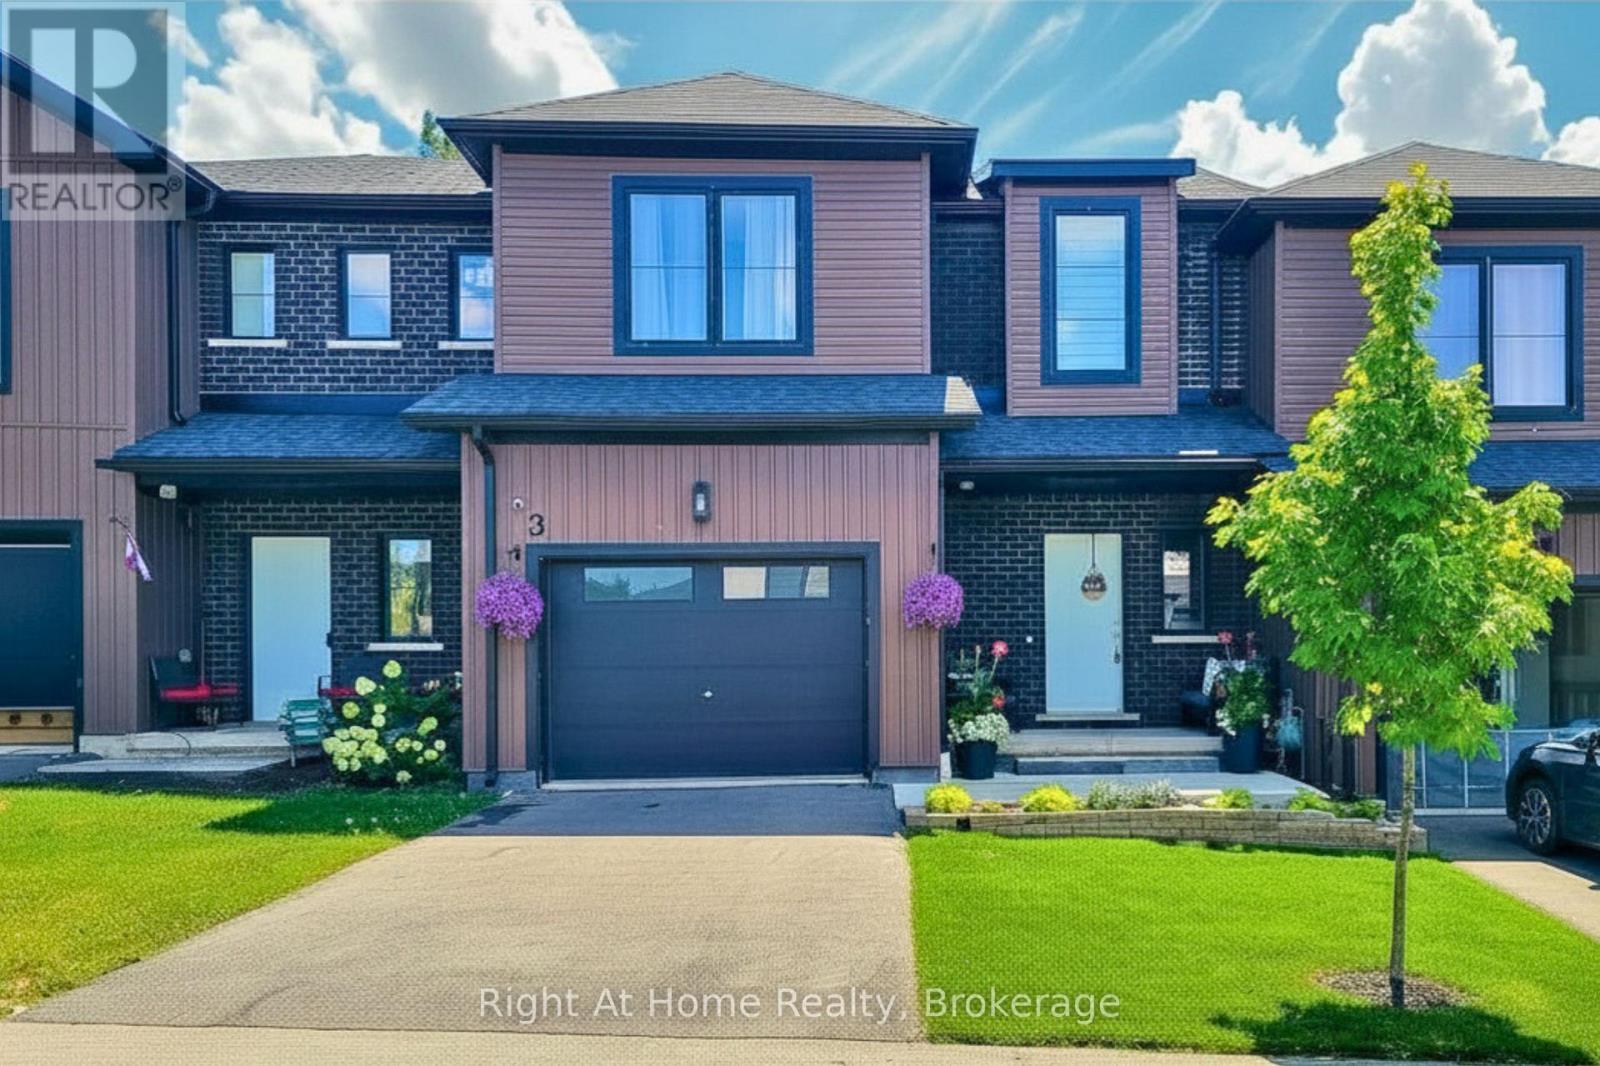
3 Trailside Drive
Haldimand, Ontario
Better than new! Built in 2023 and showcasing over $70K invested in premium upgrades, this exceptional freehold townhome offers more than 2,370 sq. ft. of beautifully finished living space with 3 bedrooms, 4 bathrooms and every detail already completed for you. Recently repainted and enhanced with brand-new light fixtures throughout, this move-in ready home welcomes you with a bright, open-concept layout that's as inviting as it is functional. At the heart of the home is a stunning kitchen featuring white quartz countertops, a designer backsplash, stainless steel appliances and a large centre island where family and friends naturally gather. Upstairs, the spacious primary suite features a beautiful ensuite with a double vanity, while two additional bedrooms provide flexibility for family, guests or a home office. Prefer bedroom-level laundry? Simply add a stackable washer and dryer to the original second-floor hookups while keeping the finished lower-level laundry room exactly as it is. The professionally finished basement adds another 713 sq. ft. of exceptional living space, complete with a stylish dry bar, custom in-ceiling Bluetooth surround sound, a built-in 98-inch television (included), and a combined laundry room and bathroom-creating the perfect space for movie nights, game days and entertaining. Step outside to your own incredible backyard retreat! Surrounded by beautiful flowers bursting with colourful blooms, the spectacular 25' x 25' concrete patio offers generous space to lounge, dine and entertain, complete with a natural gas BBQ hookup. It's an outdoor space you'll enjoy from your morning coffee to long summer evenings with family and friends. Nestled in the family-friendly community of Townsend, just outside Jarvis and only minutes from Highway 6, this exceptional home also offers approximately four years of Tarion warranty coverage remaining for added peace of mind. (id:62104)
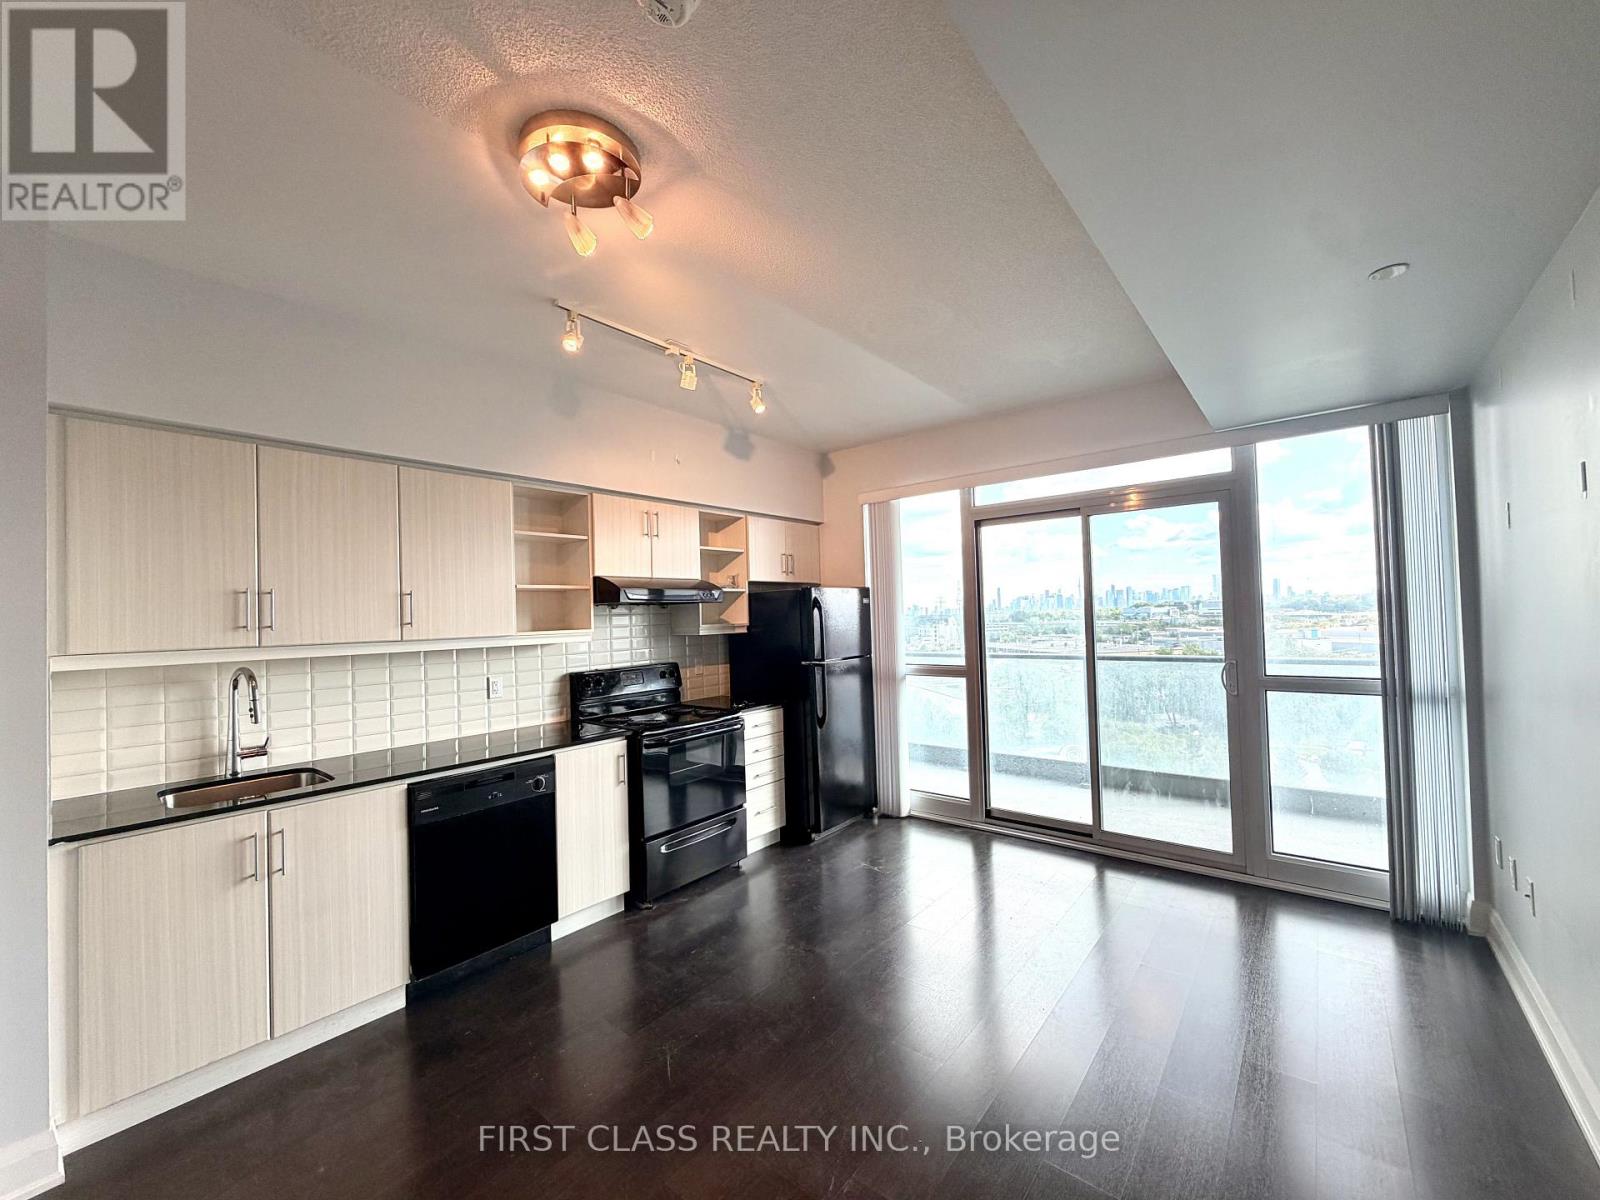
908 - 160 Vanderhoof Avenue
Toronto, Ontario
Scenic Phase 3 Condo. This 1 Bedroom Unit With Beautiful Unobstructed South View, Overlooking Park, Cn Tower And Downtown. Upgraded Kitchen Cabinets, Undermount Sink, Granite Countertops. Ttc At Front, Close To Dvp, Eglinton Town Center, Ttc And All Amenities. Aaa Tenant, No Pets, No Smoking. Professionally Cleaned. 1 Locker And 1 Parking Included. (id:62104)
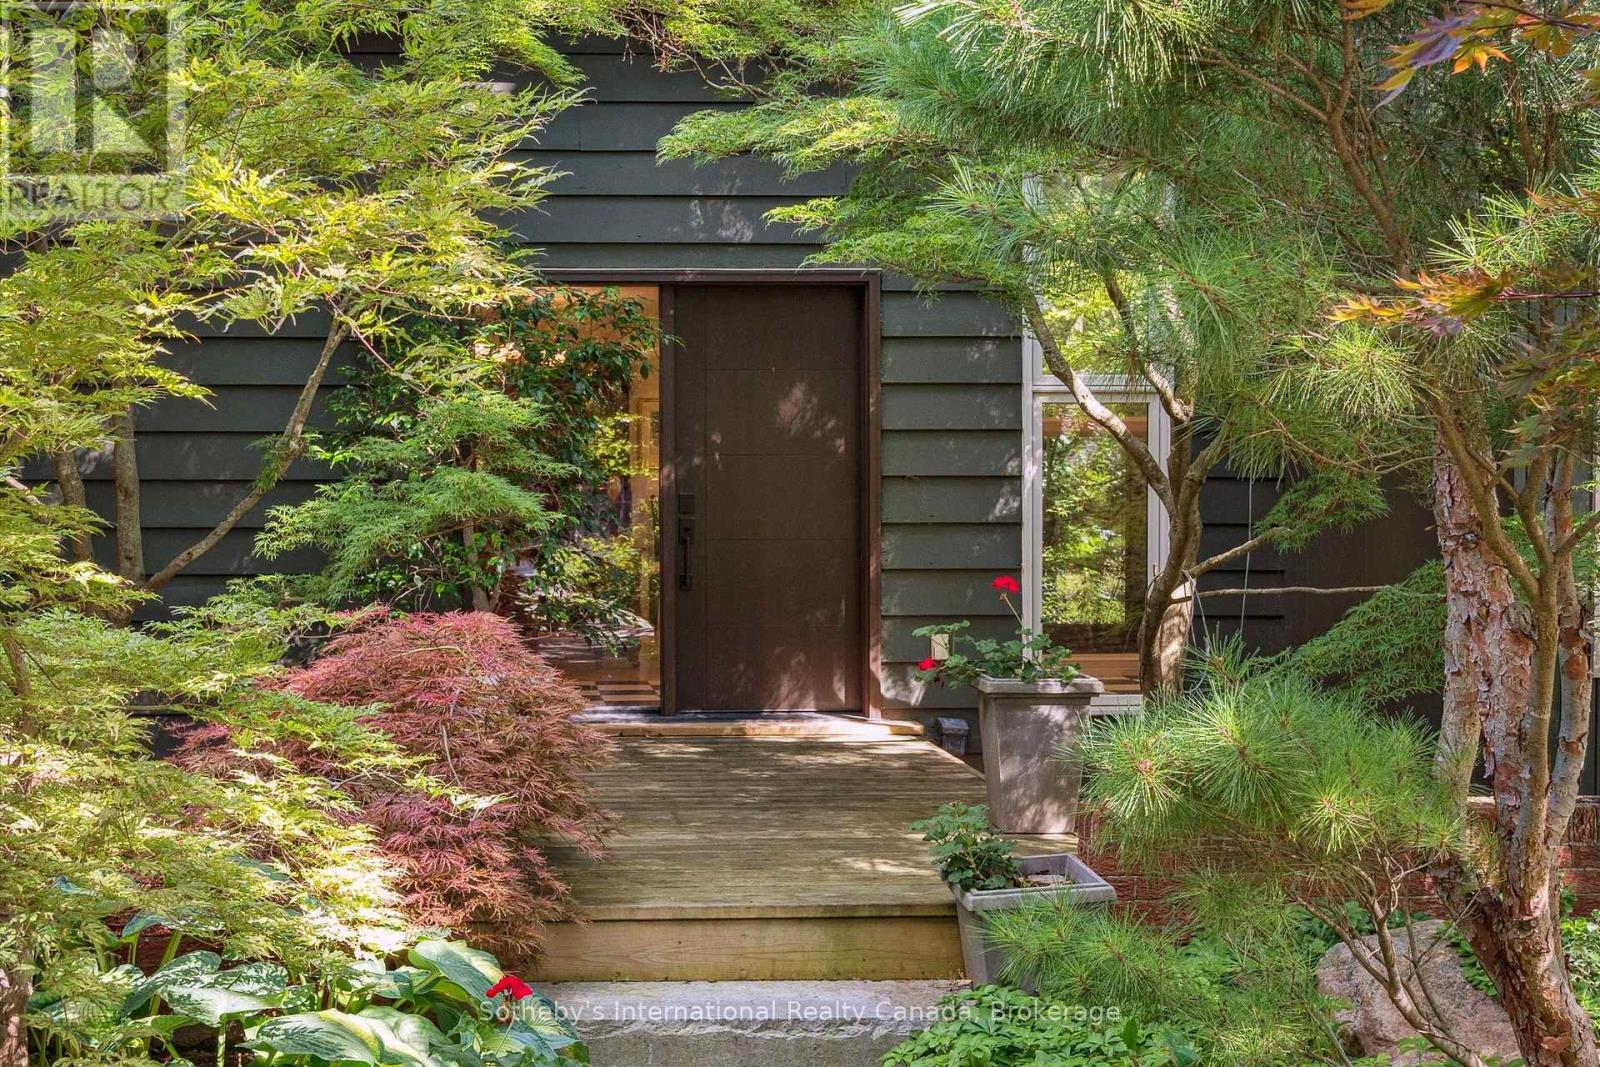
348 Browning Place
Waterloo, Ontario
A unique opportunity to own one of Beechwood Parks most distinctive mid-century modern residences. Designed by Peggy Wiebe and built in 1969, 348 Browning Place is a rare example of mid-century modern architecture in Waterloodefined by clean lines, thoughtful proportions, and a seamless relationship with its natural surroundings. Its generous lot size and well-designed layout make it a truly remarkable place to call home, offering a lifestyle of comfort and distinction within a sought-after community. Set on a generous lot framed by a rare collection of thirty Japanese Maples, the homes exterior was designed to blend into the landscape. Expansive glazing draws light into every room, framing tranquil views of the landscaped gardens, trees, and a multi-tiered patio. Inside, over 3,800 sq.ft. of total finished space unfolds across a free-flowing layout designed for both everyday living and sophisticated entertaining. Highlights include a dramatic central courtyard that fosters true inside-out living, connecting the dining area and sunken living room. The layout features a main floor primary suite, along with three additional bedrooms, and four bathrooms. Beyond its architectural pedigree, this residence offers an exceptional lifestyle. Beechwood Park is one of Waterloo Regions most distinctive neighbourhoods, where residents enjoy walking distance to the University of Waterloo and Waterloo Park, and vibrant community amenities including a summer market, pool, tennis courts, and Clair Lake. Trails, conservation areas, excellent schools, and Uptown shopping and dining are all nearby, as is Westmount Golf & Country Club. Rarely does a home of this architectural calibre come to market. Carefully maintained by the current owners for the past 38 years, 348 Browning Place is now ready for its next chapteran extraordinary opportunity not to be missed. (id:62104)
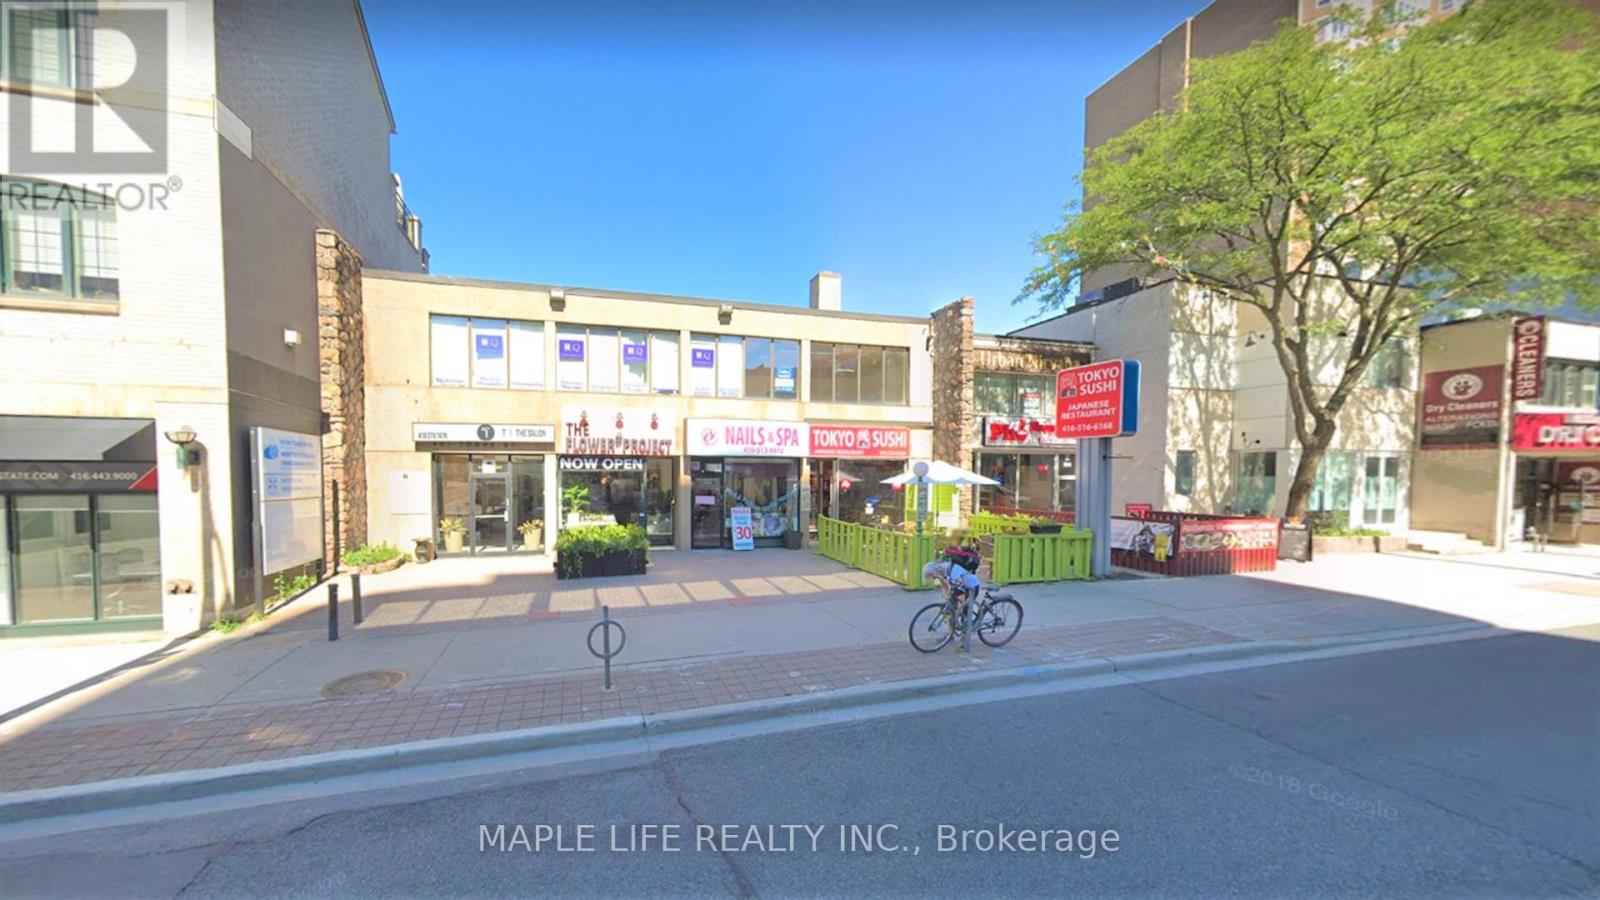
Lower - 901 Yonge Street
Toronto, Ontario
Prime location in Yorkville at Yonge & Davenport! Large 3,677 sqft of space with 2 Parking Spaces (Tandem)! Rarely offered lower floor unit with truck level shipping door, 2 separate washrooms for men and women, Women washroom contains a shower! Step to Rosedale & Bloor subway station. Suits all kinds of purposes including fitness, offices, schools, professionals, storage, manufacturer, service businesses and service uses. Net rent, plus utilities! *(Photos are from 2024) (id:62104)
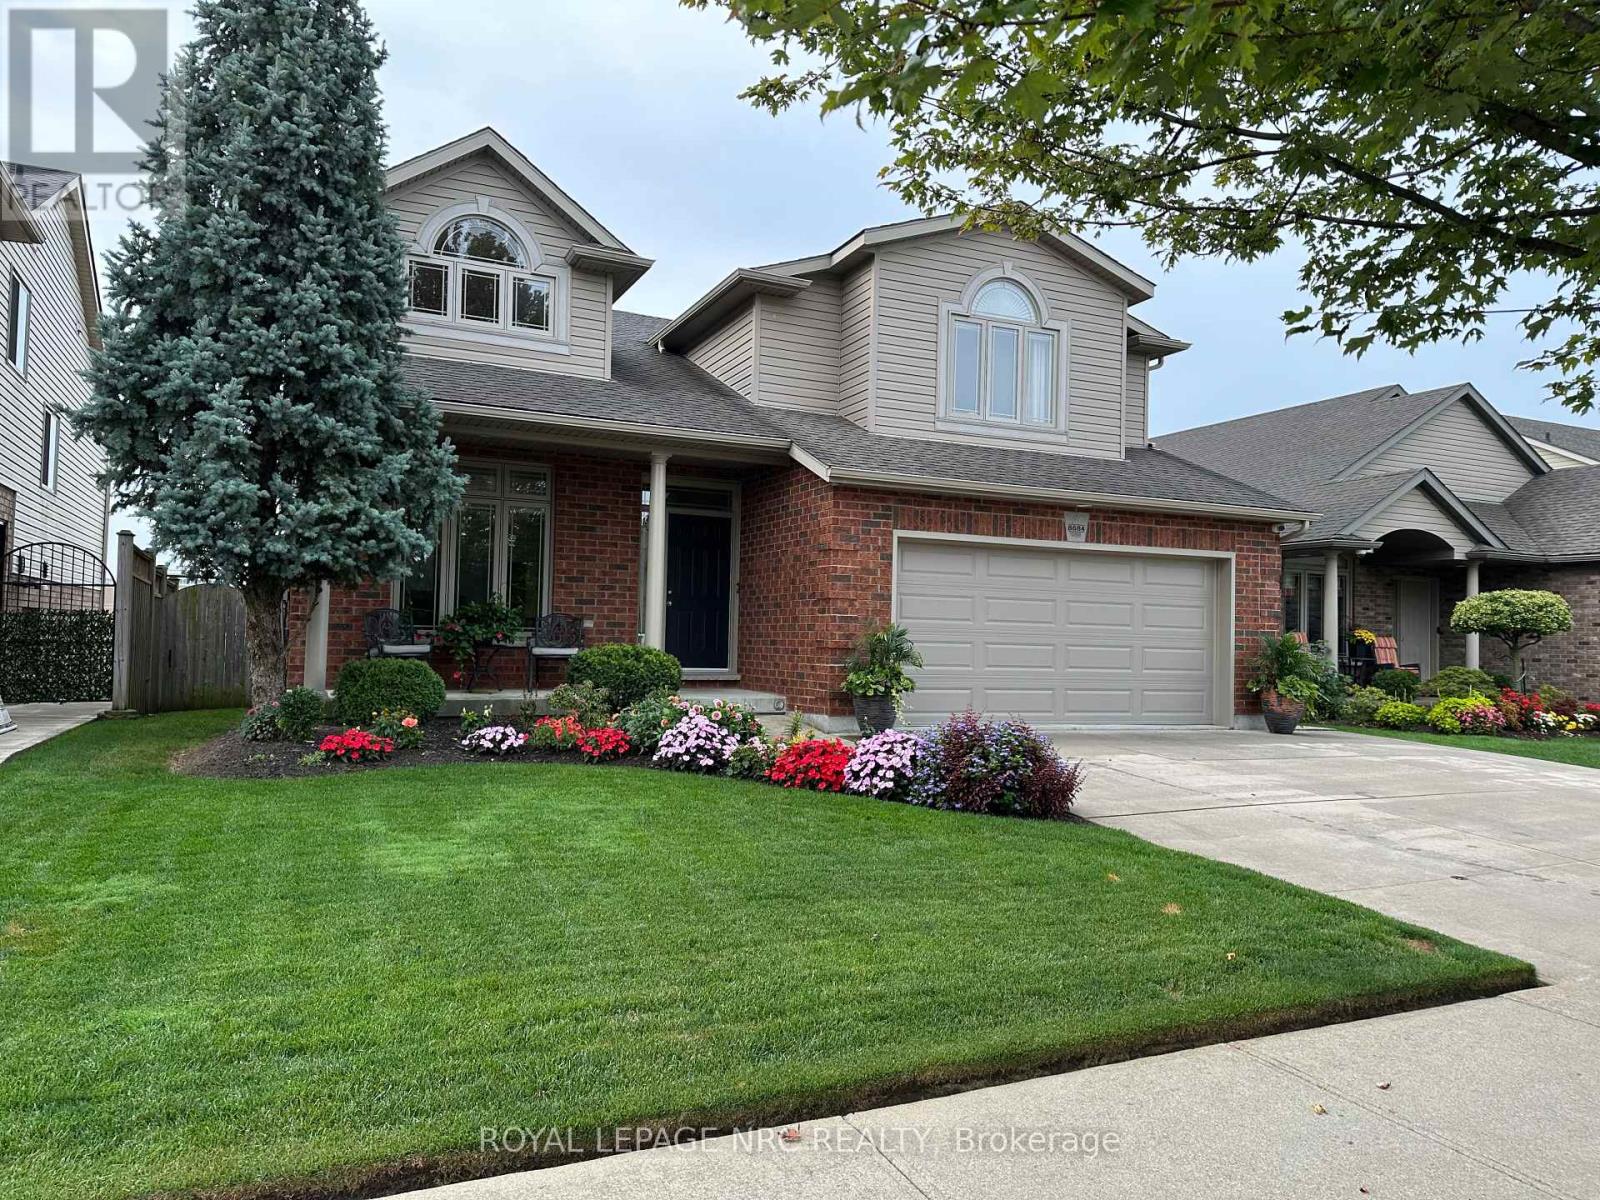
8684 Mcgarry Drive
Niagara Falls, Ontario
Welcome to this impeccably maintained 3+1 bedroom, 3-full baths multi-level home offering approximately 2,500 sq ft of finished living space. Built in 2007 by the highly respected Pinewood Homes and ideally located in a family-friendly neighbourhood backing directly onto a schoolyard park. Curb appeal shines with a concrete driveway, double-car garage, irrigation system, exterior security cameras and meticulously landscaped grounds. The backyard is a private retreat featuring manicured landscaping, a custom built deck with gazebo-ideal for relaxing or entertaining. Inside, the main floor offers impressive high ceilings, hardwood and porcelain tile flooring creating a bright and open atmosphere. The custom gourmet kitchen would impress even a Michelin-star chef, featuring granite countertops, high-end stainless steel appliances and exceptional craftsmanship. Three well-sized bedrooms plus additional bedroom offer flexibility for guests. The spacious recreational room features a cozy fireplace and walkout patio doors leading to the backyard. A highly desirable feature is direct access from the double-car garage to the basement. Additional storage is provided with a cold cellar. Move-in ready, this home combines quality finishes, functional design and unbeatable park-side location. (id:62104)
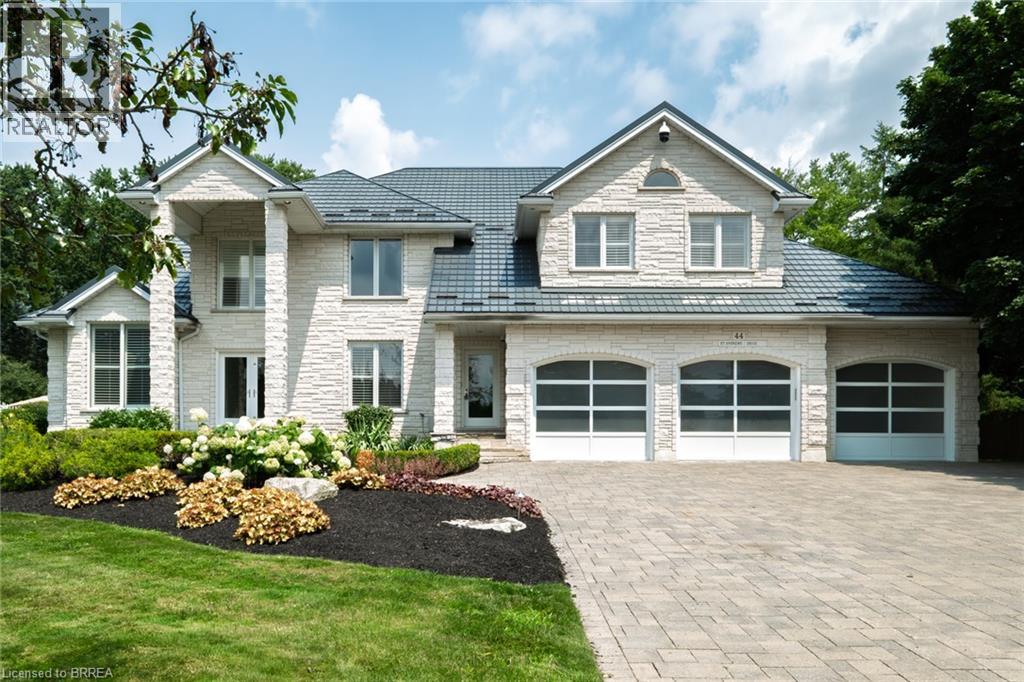
44 St Andrew's Drive
Brantford, Ontario
Prestigious Ava Heights location for this custom built all stone 2 storey home with phenomenal curb appeal steps to Brantford Golf & Country Club featuring 4,753 sq ft above grade & approx 6,300 sq ft finished living space with open concept design, 9' ceilings, 3 car attached garage with stairs to lower level, incredible landscaped yard with heated salt water inground pool with walk-in stairs, diving board & stone cabana with toilet & sink, hot tub, BBQ set up, teeing green area with sand bunker & putting green for some fun for golfers. 4 spacious bedrooms on upper level with huge master bedroom with ensuite bath & walk in closet, all other 3 bedrooms have walk in closets, main bath with skylight & ensuite privilege off 2nd largest bedroom. Spacious eat-in kitchen with centre island open to main floor family room with wet bar, fireplace & wall of windows perfect for entertaining. Walk out to large composite deck with built in benches for your family & friends, main floor mud room off garage with 2pc bath & large laundry area, main floor den/office, living room with 10 ft ceilings & large dining room off kitchen with fireplace & patio doors to yard, finished basement with rec room, huge gym area with a wall of mirrors could also be great ping pong or pool table room, 3pc bath with sauna, many other features like metal roof, back up generator, built in Christmas lights called Gemstone, irrigation system, new furnace & central air 2024, HRV, andscape lighting, 3 gas fireplaces, 2 steam showers, invisible dog fence, video security & alarm system, immediate possession available. Don't miss out on the opportunity on owning this fantastic home! (id:62104)

1 - 1616 Pelham Street
Pelham, Ontario
Imagine a home where your evenings and weekends are spent enjoying life instead of maintaining it. No grass to cut, no snow to shovel, no exterior upkeep to worry about, just the freedom to enjoy everything that makes Fonthill one of Niagara's most sought-after communities. Welcome to this beautifully renovated end-unit townhome, where every detail has been updated so you can simply move in and start making memories. Located in a desirable Pelham neighborhood, you're just moments from parks, walking trails, local amenities, and some of Niagara's finest golf courses. Step inside and you'll immediately appreciate the bright, carpet-free interior, finished in fresh, neutral tones that create an inviting atmosphere throughout. The sunken living room offers a gas fireplace for added comfort. The adjoining dining area flows effortlessly into the functional galley kitchen with a breakfast bar, perfect for morning coffee, casual meals, or conversation while preparing dinner. Upstairs, you'll find three bedrooms, including a primary designed for comfort with its own ensuite bathroom and walk-in closet with laundry. A second bedroom also features a walk-in closet, while the third bedroom offers a built-in desk, making it ideal for a home office, study area. An additional four-piece bathroom completes the upper level. The fully finished lower level adds even more versatile living space with a recreation room, a fourth bedroom, a laundry room and a four-piece bathroom, making it perfect for guests, extended family, hobbies, or a private retreat. As a desired end unit, this home offers added privacy and loads of natural light. Parking is equally impressive with a single-car garage and a double-wide driveway that accommodates two additional vehicles. And for guests, there are 4 spots right beside the unit. The perfect combination of comfort, convenience, and carefree living awaits. Come check it out today. (id:62104)
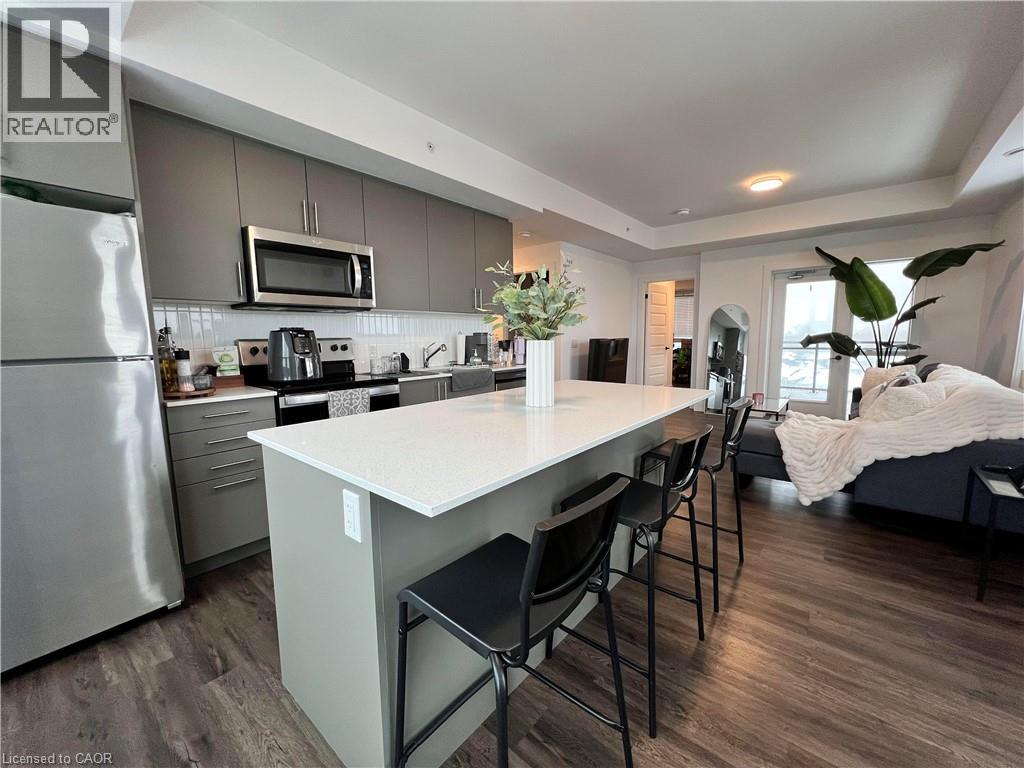
26 Lowes Road W Unit# 614
Guelph, Ontario
This luxurious 2 bedroom, 2 bathroom unit is a unique top floor end unit, offering north, west and east views (which also means no neighbours to the left, right or above). The bright spacious unit features 9-foot ceilings, quartz countertops, stainless steel appliances, luxury vinyl plank flooring, in-suite laundry and your own private terrace. Ideally situated in South Guelph close to the University of Guelph and Highways 6 & 401. This area has many great amenities, including grocery and retail stores, restaurants, and movie theatres. Guelph’s Preservation Park is within walking distance with trails you can run, walk or ride. (id:62104)
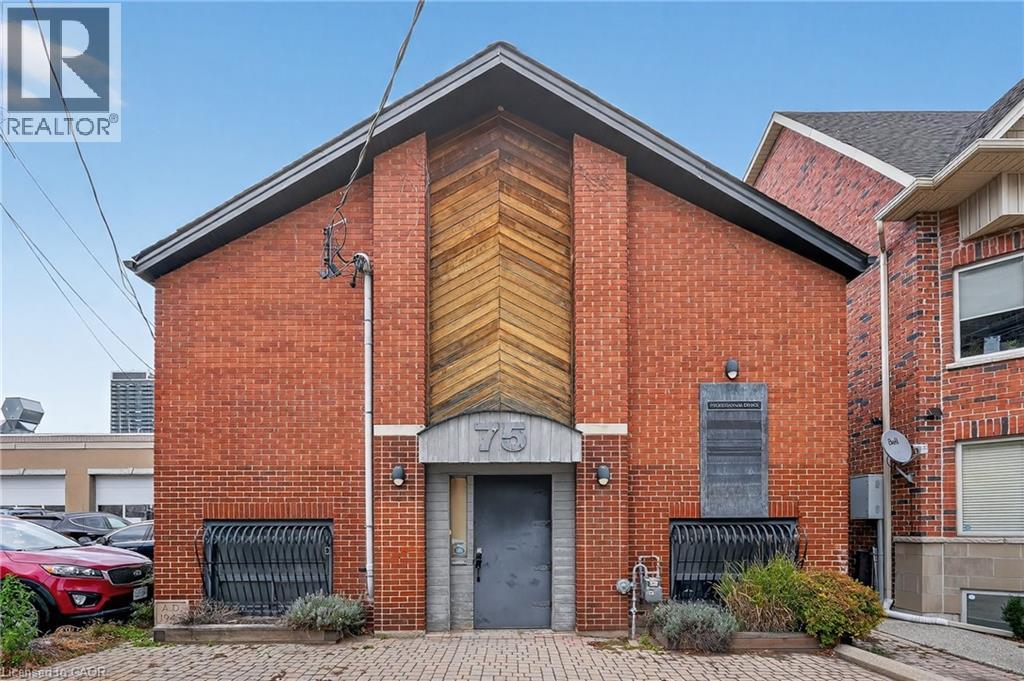
75 Young Street
Hamilton, Ontario
Versatile Space. Prime Location. Endless Potential…A rare opportunity in the heart of Hamilton’s historic CORKTOWN district, 75 Young St delivers over 3,400 sq. ft. of stand-alone mixed-use space - ideal for end-users, investors, or businesses seeking a strategic downtown address. Zoned C5 Mixed Use Medium Density, this ALL-BRICK building supports an exceptional range of permitted uses, including medical clinic, office, restaurant, artist studio, commercial school, professional services, day nursery, catering, beverage-making establishment, performing arts theatre, commercial recreation, and more. The flexibility here is unmatched. The main floor features approximately 1,760 sq. ft. with VAULTED CEILING height, while the finished lower level adds an additional 1,705 sq. ft. with full ceiling height. Each level is equipped with its own furnace, air conditioning, hydro service, reception and office areas, and washroom access, making dual-use or multi-tenant configurations easy to achieve. The most recent recognized use was professional office space, but the layout adapts well to both open-concept and private-use models. Additional property advantages include two gas furnaces, two central air conditioning systems, LED lighting, wired security, and a rental water heater. Heating and cooling are fully separated between levels, supporting independent use. Buyers are encouraged to complete inquiries for their preferred use. Seller is willing to negotiate a VTB mortgage. Steps from St. Joseph’s Hospital, the Hamilton GO Centre, public transit, restaurants, and the growing downtown core, this address combines visibility, convenience, and long-term value in one offering. Your Business Belongs Here. (id:62104)
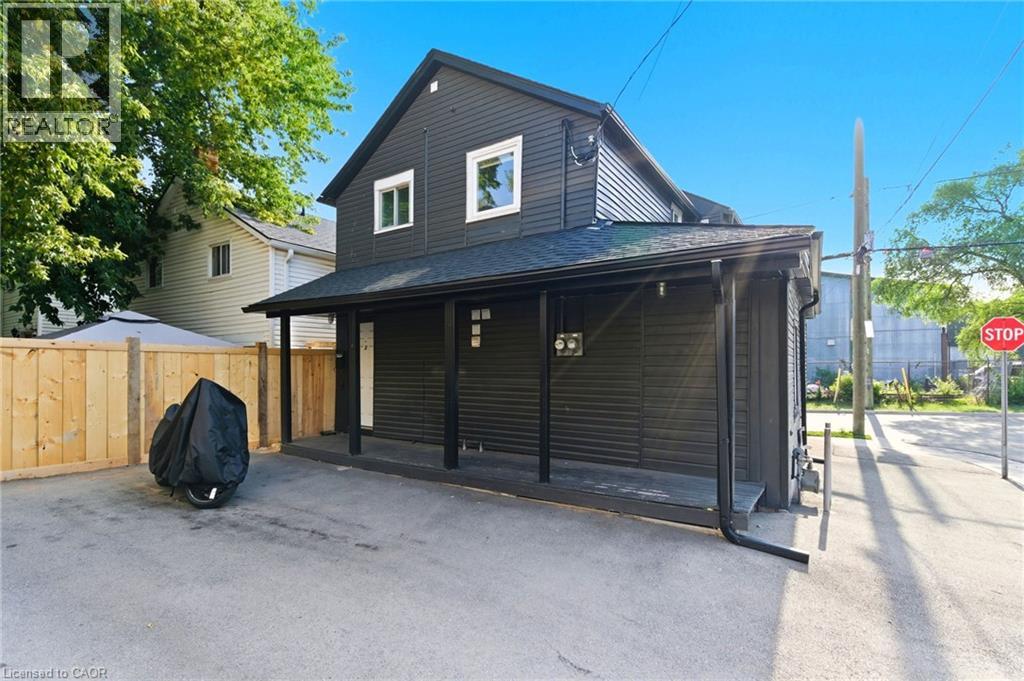
2 Windsor Street Unit# 2
Hamilton, Ontario
Beautiful 2-bedroom apartment available for lease in a detached home, ideally located just 5 minutes from James Street North in downtown Hamilton. Enjoy easy access to local amenities, parks, restaurants, and popular gastropubs, perfect for commuters and those who love being close to the city’s vibrant core. Everything you need is within walking distance. The unit includes one parking space. Gas and water are shared 50/50 with the main floor tenant. Hydro is separately metered, and 100% of the hydro costs are the tenant’s responsibility. The tenant must set up the hydro account in their own name. 1 Parking space included beside the house. Please note: the landlord is a Registered Real Estate Agent (RREA). (id:62104)
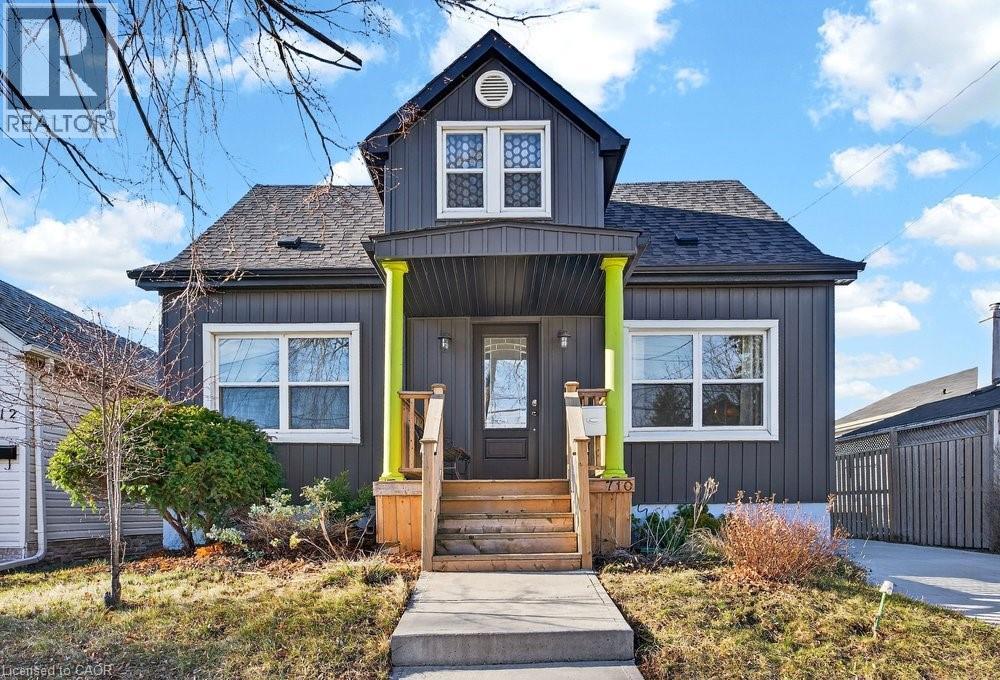
710 Rennie Street
Hamilton, Ontario
Welcome to 710 Rennie Street, a beautifully updated 3-bedroom, 2-bath home offering stylish finishes, functional living space, and a convenient location. The bright main level features durable vinyl flooring throughout, hardwood stairs, pot lights, and a flexible room that can easily serve as a family room, home office, or additional bedroom. Main floor also adds the convenience of a 3-piece bath newly renovated with a fold-down shower seat with adjacent grab bar. The updated kitchen is both modern and practical, complete with stainless appliances including a gas range, perfect for everyday cooking. Upstairs offers three comfortable bedrooms and the updated 4-piece bathroom featuring marble countertops. Major updates include new windows and doors, updated electrical, and a newer furnace, offering peace of mind for years to come. Outside, enjoy a spacious 4 car driveway, detached garage and private yard with deck, perfect for relaxing or hosting friends and family. Conveniently located close to Centre Mall, Ottawa Street shopping district, Tim Hortons Field, parks, schools, and restaurants, with excellent access to public transit and major commuter routes including the Red Hill Valley Parkway, QEW, and Highway 403. A move-in ready home offering comfort, updates, and a fantastic Hamilton location. (id:62104)
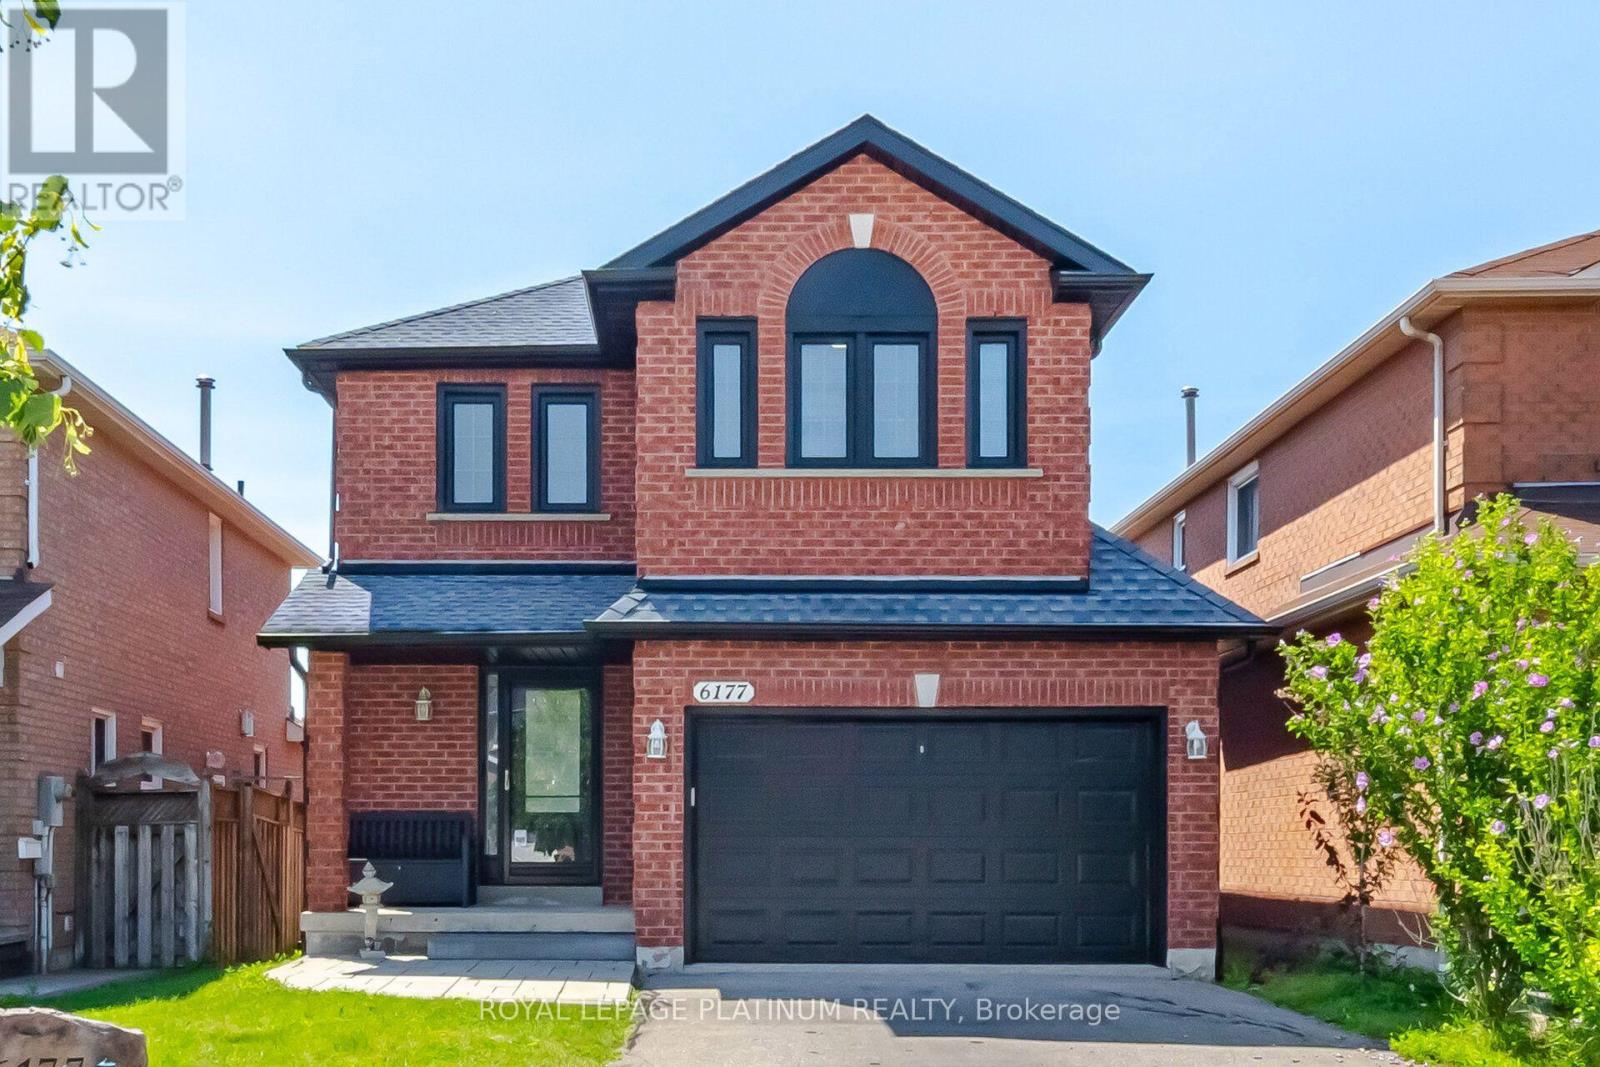
6177 Ford Road
Mississauga, Ontario
Absolutely Stunning, Fully Renovated Detached Home In One Of Mississauga's Most Desirable & Convenient Neighbourhoods - East Credit - Sitting In A Top School District Zone With An Unbeatable Location. This Beautiful Home Features A Gorgeous Kitchen With Ceramic Floor, A Bright Breakfast Area Walk Out To A Large Entertainer's Dream Deck - Perfect For Hosting Family And Friends. The Main Floor Offers Spacious Living And Dining Areas With Elegant French Doors And A Unique Storage Loft In The Garage. Upstairs You'll Find Three Spacious Bedrooms Including A Stunning Primary Suite With Two Walk-In Closets And A Four-Piece Ensuite. The Finished Basement Offers A Large Rec Room, Roughed-In Three-Piece Bath, And Incredible In-Law Potential. This Home Is Loaded With Upgrades - Windows, Furnace, AC, Front & Back Door, Garage Door, Roof, Appliances. Walk To Heartland Town Centre, Top-Rated Schools, Parks, Shopping, And Transit - With Easy Access To Major Highways And All Amenities. This One Is The Total Package - Book Your Showing Before It's Gone! (id:62104)
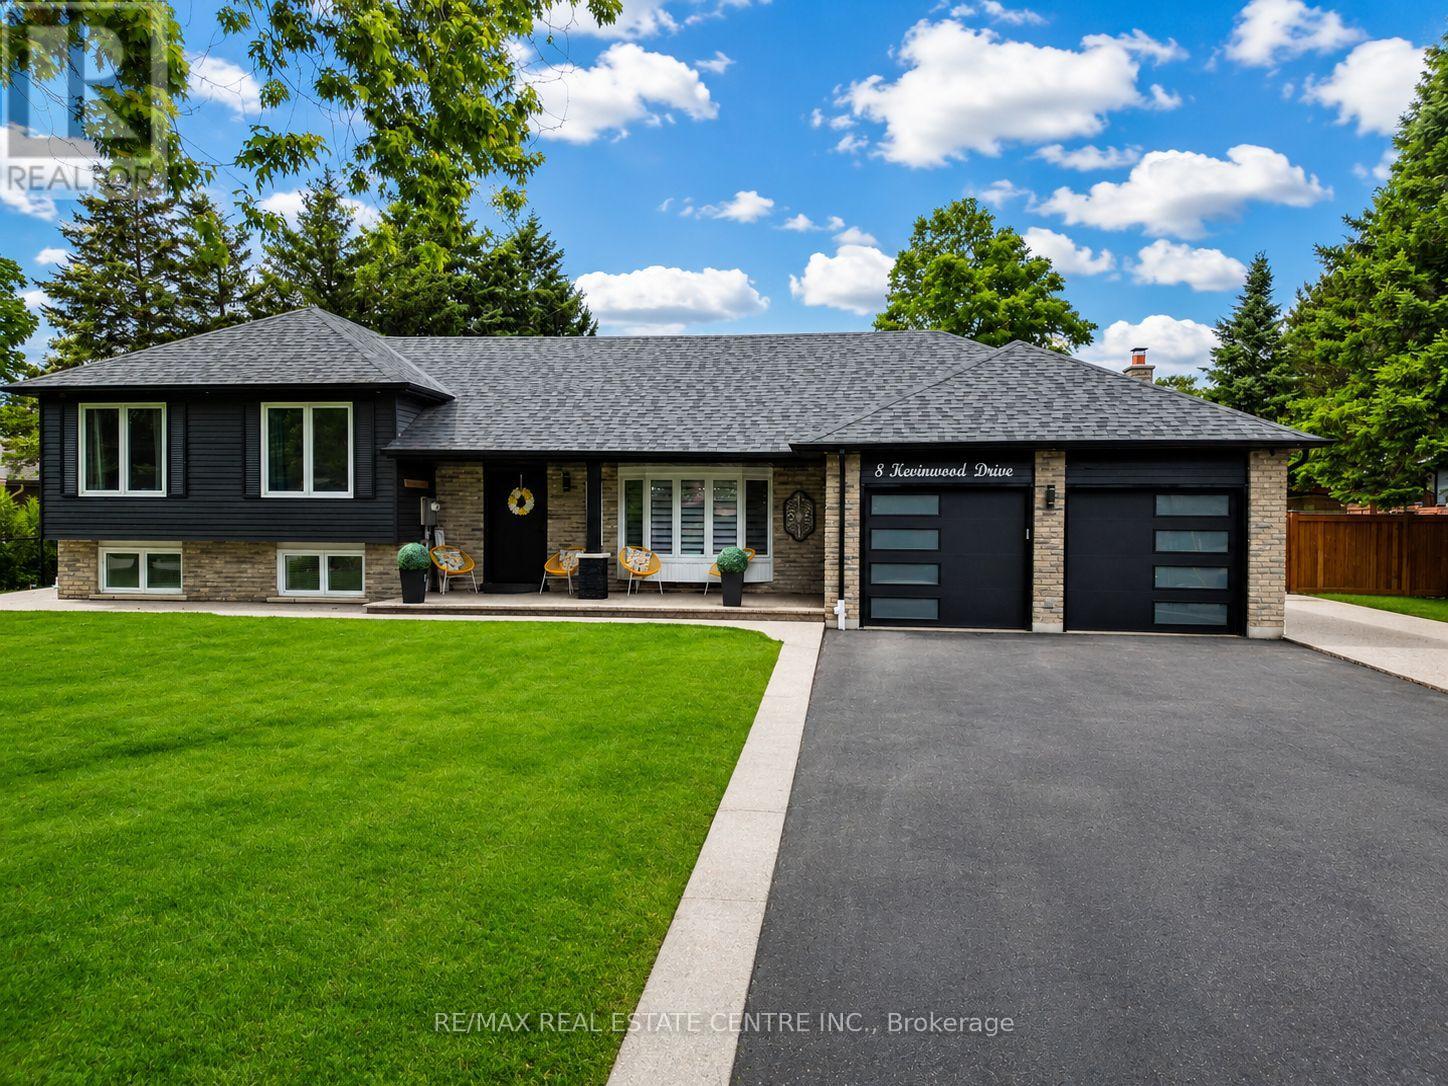
8 Kevinwood Drive
Caledon, Ontario
Every so often, a home comes along that offers more than beautiful finishes- it offers a new way of living. A home where plans revolve around staying in, time slows down, and every day feels a little more peaceful.Wake up to open countryside views, unwind beneath breathtaking sunsets, and enjoy the slower pace of country living without sacrificing convenience. Designed with families, entertainers, and multi-generational living in mind, the open-concept layout flows effortlessly, creating warm, inviting spaces to gather, celebrate, and make memories. Thoughtful renovations throughout mean every detail has been taken care of, allowing you to simply move in and enjoy from day one. Step outside and discover an outdoor space designed to be enjoyed year-round. Host summer dinners beneath the covered dining area, grill at the custom built-in BBQ, or relax in the 19' x 15' enclosed three-season deck-a true extension of the home where morning coffee, evening wine, and peaceful countryside views become part of your everyday routine. Mature apple and pear trees complete the backyard, adding seasonal beauty and fresh fruit to enjoy each year. Adding even more versatility is the fully insulated, custom-built 16' x 16' shed with hydro, creating the ultimate bonus space. Whether you envision a private home office, fitness studio, creative workspace, guest bunkie, games room, or workshop, this flexible space is ready to evolve with your lifestyle. Perfect for growing families, professionals working from home, multi-generational living, or buyers searching for their forever home, this property offers the rare combination of comfort, flexibility, and room to grow. Located just minutes from schools, parks, local amenities, and major commuter routes, you'll enjoy the tranquility of country living while remaining connected to everything you need. The views. The privacy. The possibilities. More than a home-it's a lifestyle designed for where you are today and everything that comes next.. (id:62104)
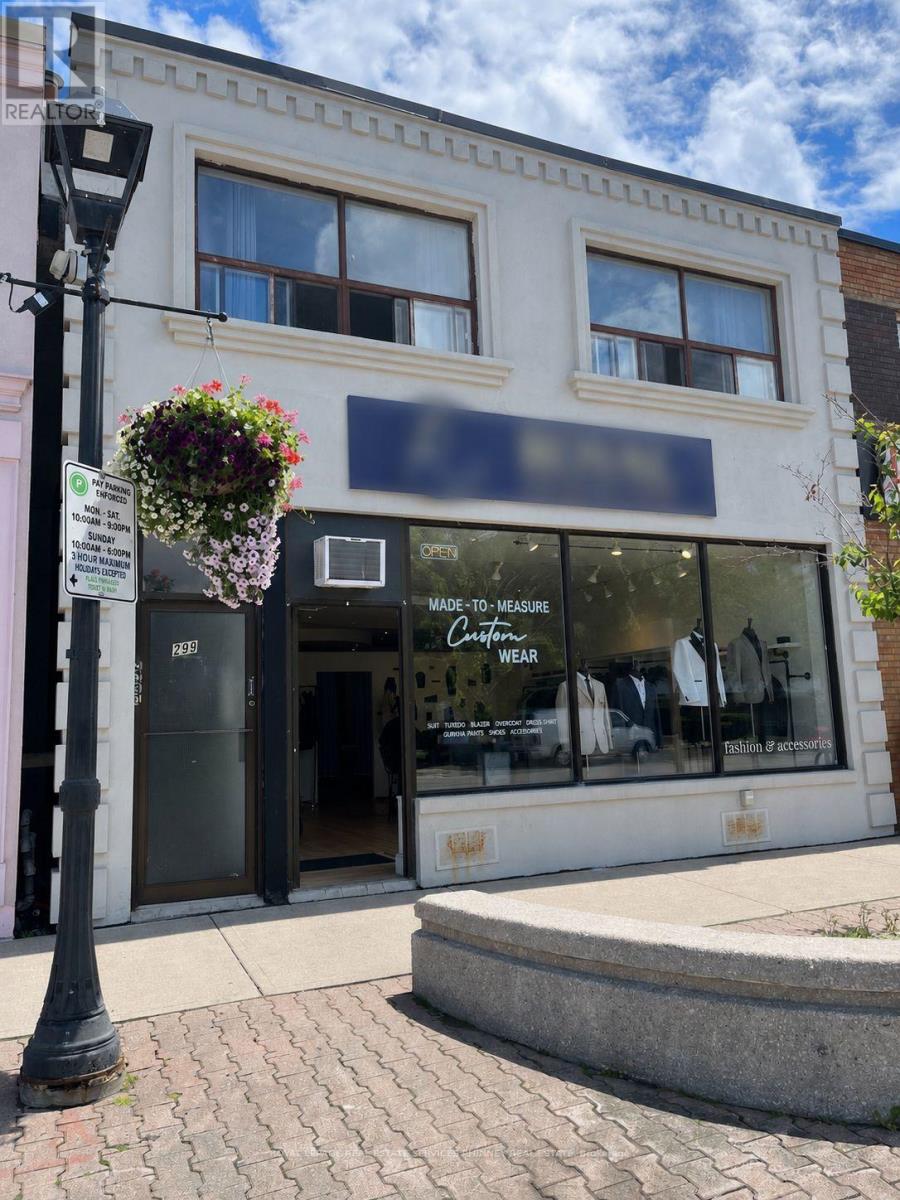
299 Lakeshore Road E
Mississauga, Ontario
Port Credit Investment Opportunity. Prime location. Well Maintained Building. 4 Apartments + 1 Retail Space. All 4 Apartments Are 2-Bedrooms With 1 Bathroom. 2 Apartments On Second Level. 1 Apartment And Retail Store on Main Floor. 1 Apartment And Storage Area In Basement. Two Apartments Are Vacant and have been renovated with new flooring, paint, appliances. 3 Rear Parking. Roof 2011, Furnace 2015. Electricity Individually Metered. Income growth potential. (id:62104)
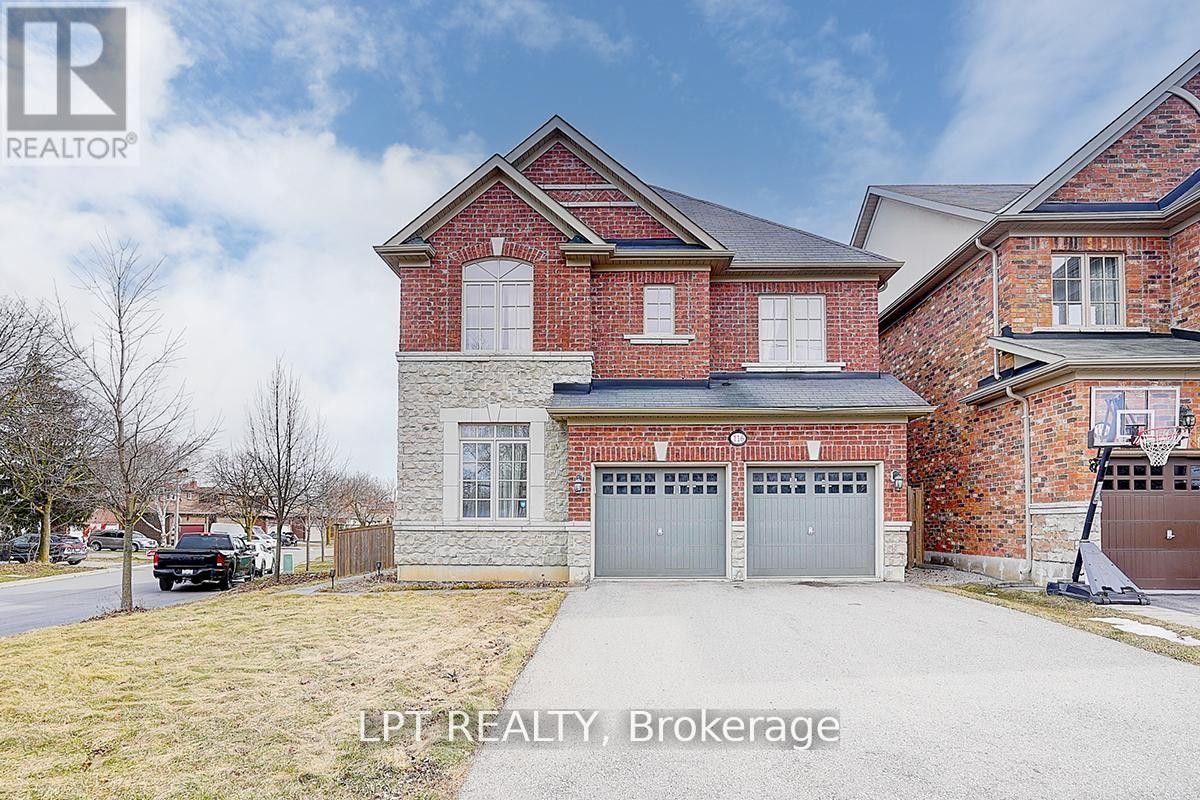
116 Dunlop Street
Richmond Hill, Ontario
Welcome To 116 Dunlop Street, Fabulous House In Prime Richmond Hill. The Desirable 'Crosby' Community. Over 3600 Sq Feet Of Living Space. This delightful residence offers a perfect blend of comfort, convenience, and charm. Inside, you'll find spacious living areas filled with natural light, ideal for entertaining guests or relaxing with family. The well-appointed kitchen boasts a large eat-in area, ample storage, and walk-out to backyard retreat. Walk-In Distance To Richmond Hill Centre For The Performing Arts, Restaurants, Shopping, Community Centre With Wave Pool, Hockey Arena And Much More. Stunning Open Concept Layout, Gleaming Hardwood Floors, Beautiful Gourmet Kitchen With Built-In Appliances And Granite Counters. 4 Spacious Bedrooms And Professionally Finished Basements.(this property features 2 large/master bedrooms.) A True Gem! Excellent connectivity to Toronto via Yonge Street and Highway 404. You'll also enjoy the convenience of a variety of shops, restaurants, and services just minutes away on Yonge Street! Steps To Elgin Barrow Arena Complex, Richmond Hill Lawn Bowling & Tennis Courts. (id:62104)
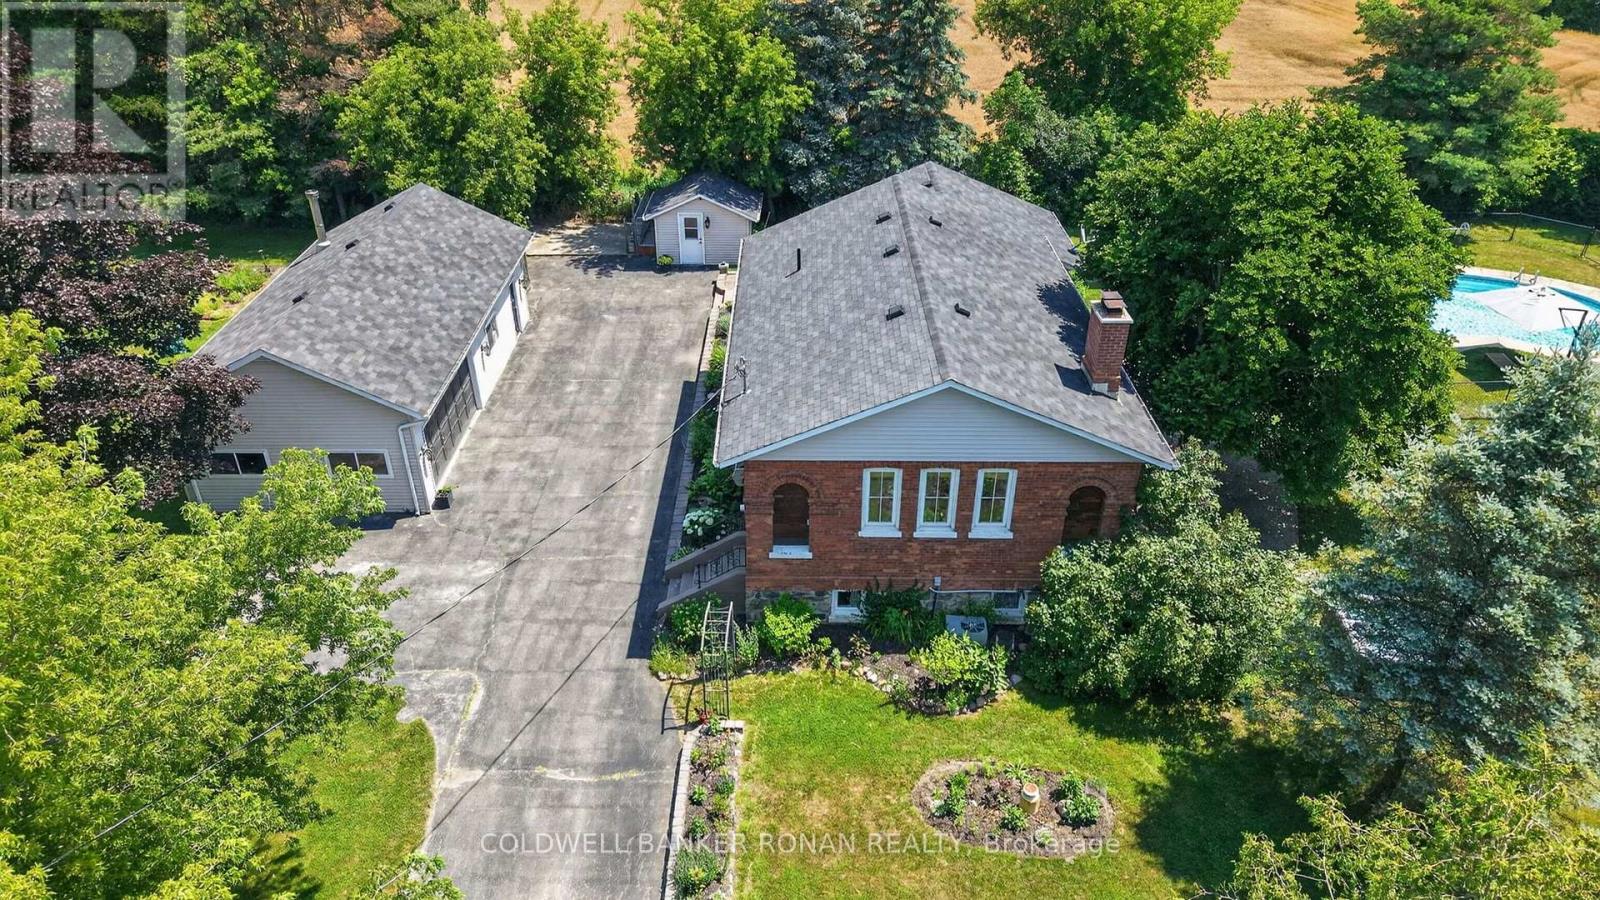
4087 Concession Rd 5
Adjala-Tosorontio, Ontario
Nestled on a beautifully landscaped and fully fenced 1.07-acre property, this one-of-a-kind converted schoolhouse offers the perfect blend of character, privacy, and modern comfort. Just 8 minutes from Alliston and located on an excellent commuter route, this unique home features 3+1 bedrooms, 2 bathrooms, main floor laundry, and 9' ceilings throughout the main level. The bright eat-in kitchen showcases handcrafted wood cabinetry, granite countertops, and abundant storage, while the spacious living room is highlighted by a wood-burning fireplace, soaring ceilings, reclaimed Douglas fir floors, and a professionally rebuilt chimney. The finished lower level provides exceptional flexibility with a large recreation room, wet bar, and an additional bedroom, office, or gym. Outside, enjoy your own private retreat complete with an inground pool, pool house, greenhouse, garden shed, fire pit, and expansive entertaining patio. Garden enthusiasts and those who appreciate homegrown produce will love the thoughtfully planted orchard and perennial gardens, featuring apple, cherry, peach, apricot, and mulberry trees, along with blackberry bushes, currants, and rhubarb. The impressive 20' x 40' detached garage and heated workshop offer endless possibilities for hobbyists, contractors, or additional storage. Surrounded by mature trees with no neighbouring homes beside or behind, this exceptional property delivers peaceful country living just moments from town. Conveniently located near Sheldon Creek Dairy and close to everyday amenities. (id:62104)
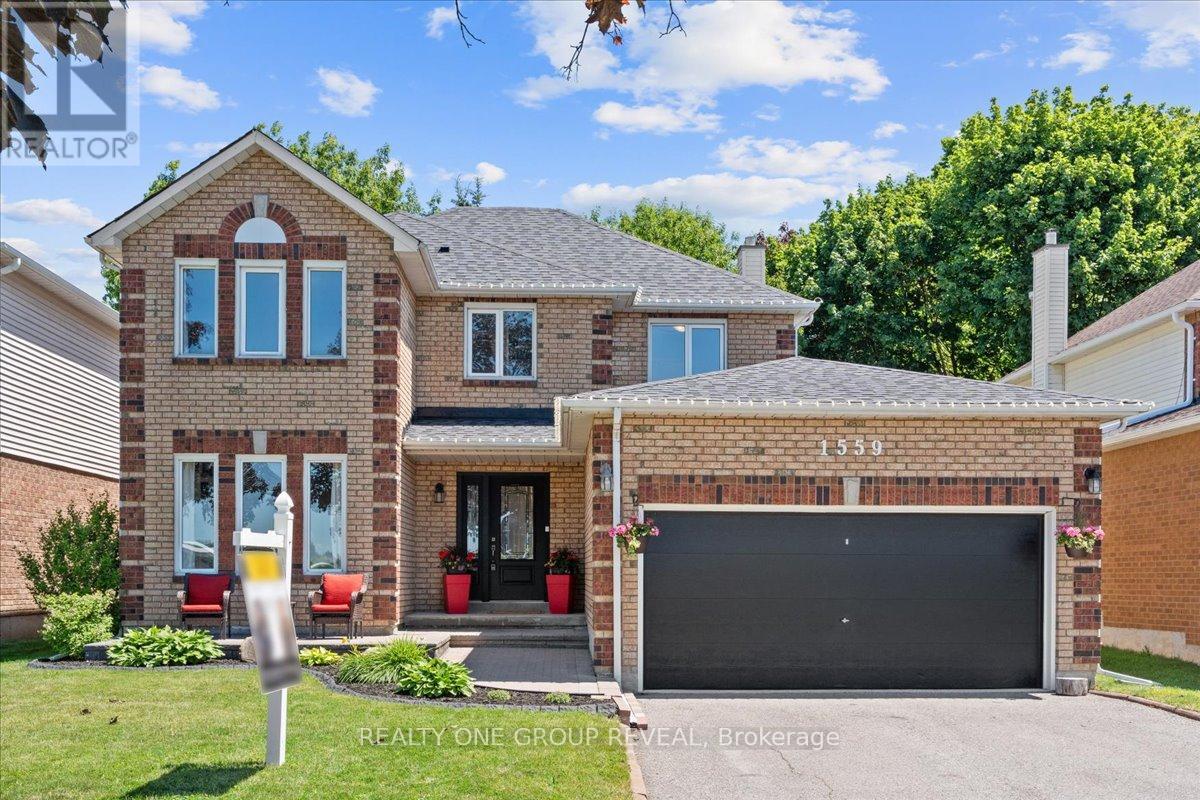
1559 Rudell Road
Clarington, Ontario
Welcome To This Well-Loved 4+1 Bedroom, 3 Bathroom Home Situated On A Spacious Lot In An Exceptional Location. Directly Across From A Recreation Complex And Elementary School, And With Quick Access To Hwy 401 And 115, Convenience And Everyday Living Come Together Seamlessly. Designed With Both Functionality And Comfort In Mind, The Main Floor Offers A Dedicated Library/Home Office, Formal Dining Room, Convenient Main Floor Laundry, And A Warm, Inviting Family Room Complete With A Gas Fireplace. The Eat-In Kitchen Features Stainless Steel Appliances, A Pantry Wall For Additional Storage, And A Walk-Out To The Large Backyard- An Ideal Space For Summer Entertaining, Children Playing, Or Simply Enjoying Quiet Evenings Outdoors. The Finished Basement Provides Additional Flexible Living Space With A Versatile Bedroom Currently Used As A Home Gym, A Large Rec Room, And Ample Storage. Upstairs, The Spacious Primary Suite Offers A True Retreat With A Stunning 5-Piece Ensuite And Two Walk-In Closets. All Five Bedrooms Throughout The Home Are Generously Sized, Providing Excellent Flexibility For Changing Needs And Lifestyles. Move In With Confidence Knowing Many Of The Major Updates Have Already Been Completed, Including Roof (2025), Updated Attic Insulation (2022), A/C (2023), Garage Door Opener With WiFi Access, Interior Opener And Two Remotes (June 2026), Front Walkway And Porch (2023), And A New Shed (2024). Offering Space And An Outstanding Location, This Is A Home Designed To Grow With You. (id:62104)
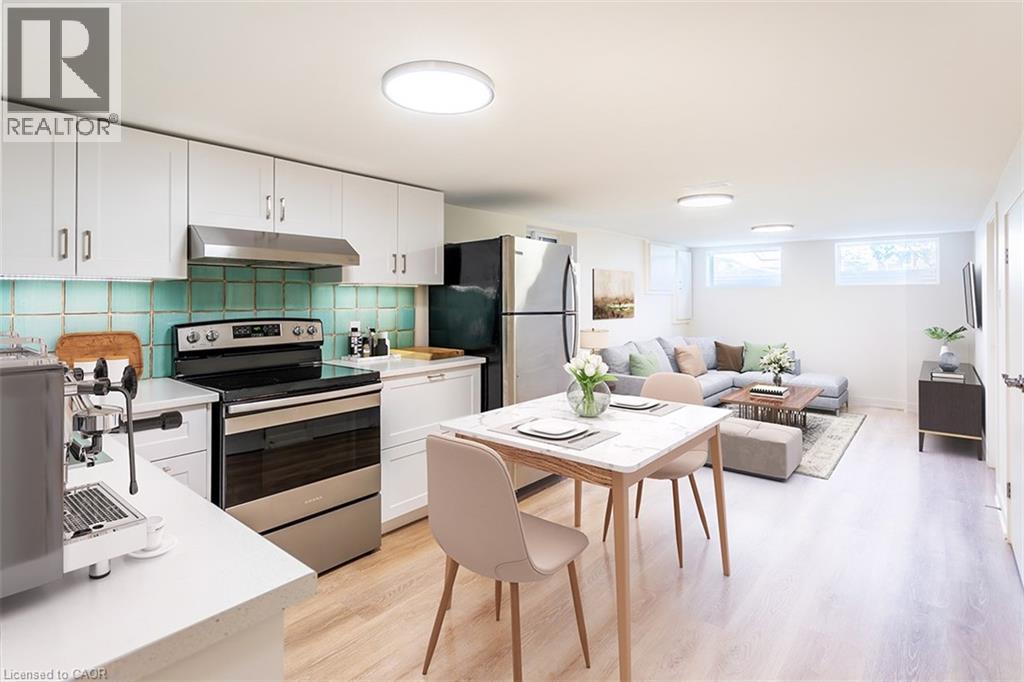
172 Kenilworth Avenue S Unit# Bsmt
Hamilton, Ontario
Fully renovated 2 bedroom unit with a beautiful kitchen and bathroom. You'll love the stainless steel appliances, plenty of storage space, and all the windows that provide natural light. 2 bedrooms, 1 gorgeous bathroom, large open concept living space & a separate entrance for added privacy. Shared laundry. Excellent location close to all amenities, public transit, and highways. No smoking & no pets. Rental application, credit check, proof of income, and 1st & last deposit required. Newcomers welcome to apply. Available August 1st 2026. (id:62104)
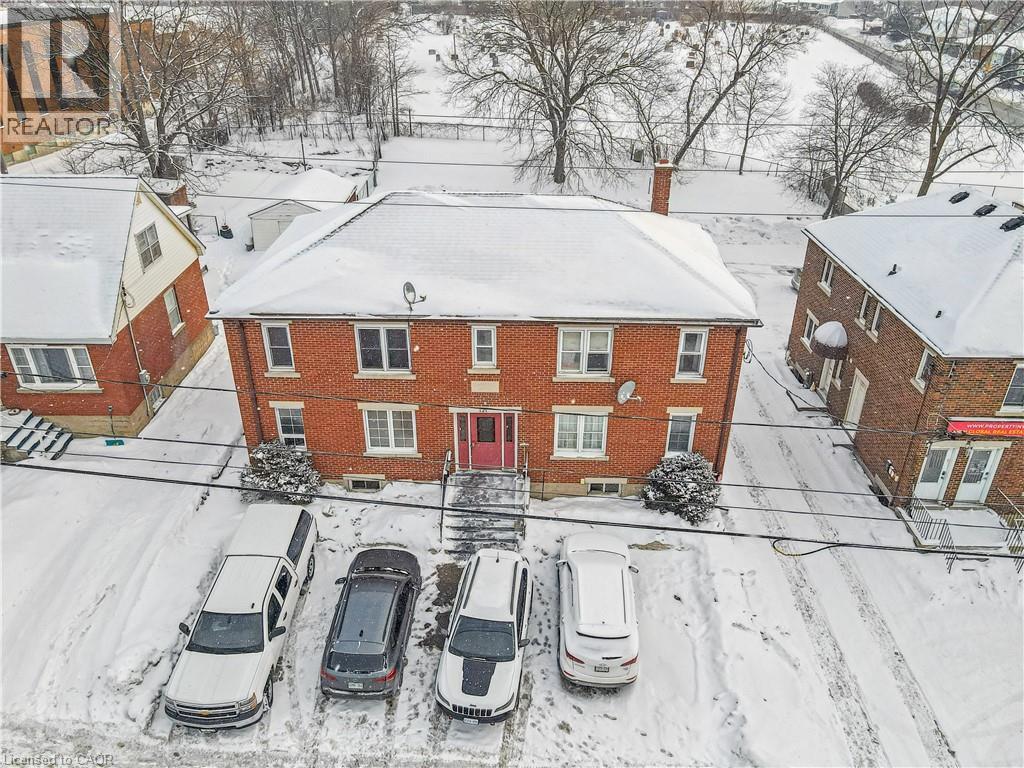
121 Hespeler Road
Cambridge, Ontario
Rare mixed-use investment opportunity on a major arterial in Cambridge. 121 Hespeler Road is a purpose-built, full brick, two-storey property offering an ideal blend of residential income and commercial flexibility. The building consists of three one-bedroom residential apartments, one two-bedroom residential apartment, and a ground-floor commercial unit suitable for office or retail use, with the potential to be converted into a one-bedroom residential unit, subject to approvals. This configuration makes the property particularly attractive for an owner-occupant seeking to operate a business while earning rental income, or for investors looking to enhance residential density. The commercial unit will be vacant on possession, providing an excellent opportunity for professionals, retailers, service-based businesses, or investors seeking a live-work configuration or residential conversion. The space benefits from strong exposure along Hespeler Road and is well suited for a variety of commercial uses. Residential units are accessed through separate common entrances at both the front and rear of the building. The property has been well maintained by the current owner and features durable full brick construction, updated building systems, and vinyl double-pane windows. The building includes ten on-site parking spaces, offering excellent functionality for both residential and commercial occupants. Current residential rents provide stable in-place income with clear opportunity for future optimization, while the vacant commercial unit presents additional income or conversion potential. Dual zoning (C2 Commercial and RM4 Residential) supports continued mixed-use operation and enhances long-term flexibility. Whether for an investor seeking diversified income or an owner-occupant looking to offset business occupancy costs with residential rental revenue, 121 Hespeler Road represents a compelling and versatile opportunity in a high-visibility Cambridge location. (id:62104)
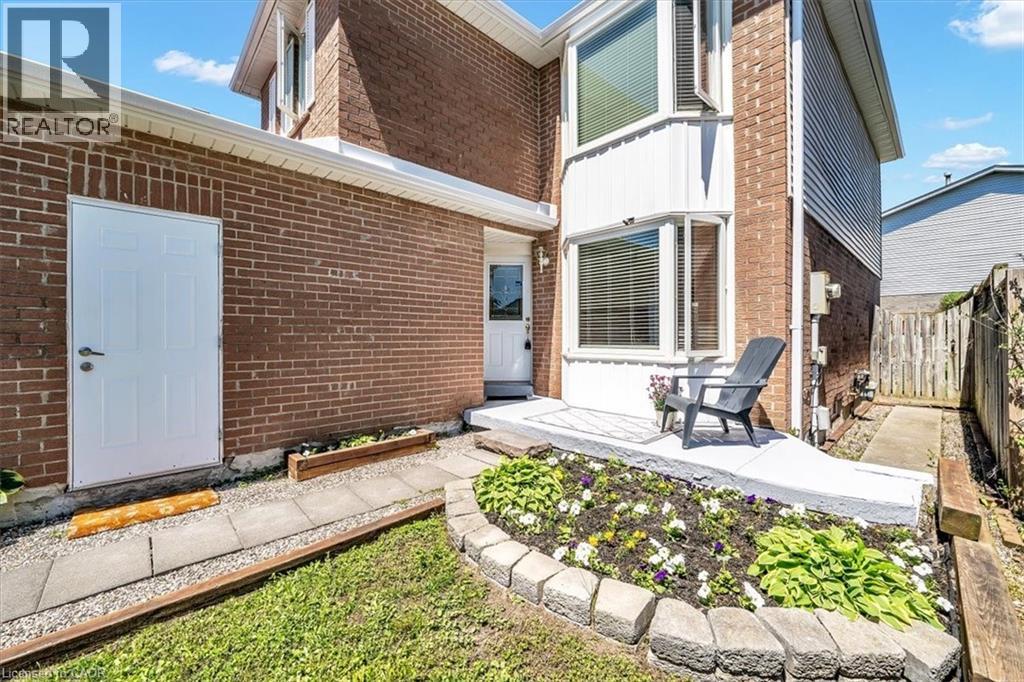
732 Bennett Crescent
Oshawa, Ontario
Set on a quiet, family-friendly street in a welcoming Oshawa community, 732 Bennett Crescent offers the perfect blend of comfort, convenience, and thoughtful upgrades for growing families. Surrounded by quiet neighbours and located close to top-rated schools, parks, shopping, restaurants, public transit, and all major highways, this home makes everyday living easy while keeping you connected to everything you need. Inside, pride of ownership shines with numerous updates throughout, including a beautifully renovated kitchen (2017), new windows (2020), basement windows (2022), and a fully renovated basement (2022)—creating additional stylish living space for movie nights, kids’ play areas, or a home office. Major mechanical updates provide peace of mind with a new furnace (2026), roof (2011), and updated eavestroughs, soffit, and fascia (2022). A move-in-ready home in a quiet, community-oriented neighbourhood where families can truly settle in and grow—this is the kind of property buyers wait for. (id:62104)

79 Garinger Crescent
Hamilton, Ontario
Absolutely stunning, move-in ready family home backing onto the Binbrook Fairgrounds with no rear neighbours and a bright walk-out basement. Offering approximately 2,553 sq. ft. above ground of beautifully designed living space, this home features 4 spacious bedrooms plus a versatile loft, upper-level laundry, and California shutters throughout. Thousands spent on quality upgrades, including newer appliances, new roof (2024), pot lights, fresh paint, and many more thoughtful improvements that make this home truly turnkey. The main floor boasts 9-ft ceilings, a welcoming foyer, separate living and family rooms, a formal dining room with walkout to a large deck featuring a pergola, and an inviting family room with a gas fireplace. The spacious eat-in kitchen offers custom cherrywood cabinetry, pantry, granite countertops, breakfast bar, and a generous dinette with picturesque views. Upstairs, the primary Bedroom features a walk-in closet and a luxurious 5-piece ensuite with double sinks, separate shower, and corner soaker tub, complemented by three additional spacious bedrooms and a loft ideal for a home office or play area or a Baby bedroom. The bright walk-out basement provides excellent additional living space with a finished recreation room, two bedrooms, a 3Peice bathroom rough-in, and direct access to a large patio and a private, good-sized backyard, perfect for family gatherings and entertaining. Beautifully landscaped, a backyard shed, double asphalt/aggregate driveway, and an attached two-car garage. Ideally situated on a family-friendly street within walking distance to parks, schools, shopping, and everyday amenities. A rare opportunity to own an upgraded home with exceptional indoor and outdoor living space in one of Binbrook's most desirable locations. (id:62104)
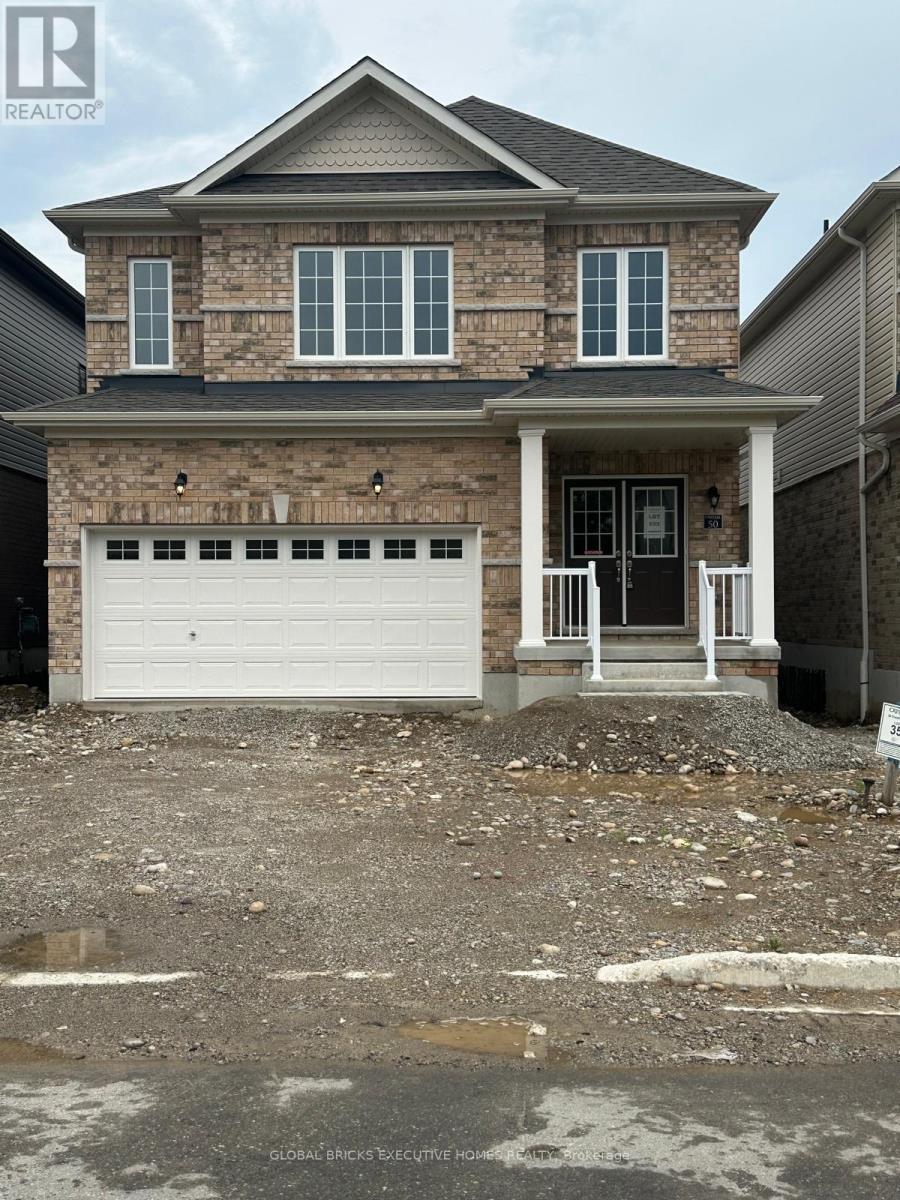
50 Postill Street
Brant, Ontario
5 Bed 4 washroom Brand new house in Paris, bright, and spacious detached home in one of themost desirable neighborhood of Paris. This beautiful 5-bedroom property offers modern livingwith an open-concept main floor, featuring a generous great room, a breakfast area, and astylish kitchen equipped with stainless steel appliances, all flooded with natural light.Upstairs, you'll find 5 large bedrooms. Located just minutes from Highway 403, shopping plazas,restaurants, parks, and sports complexes, this home combines convenience with comfort in thecharming town of Paris. AAA Tenants only. (id:62104)
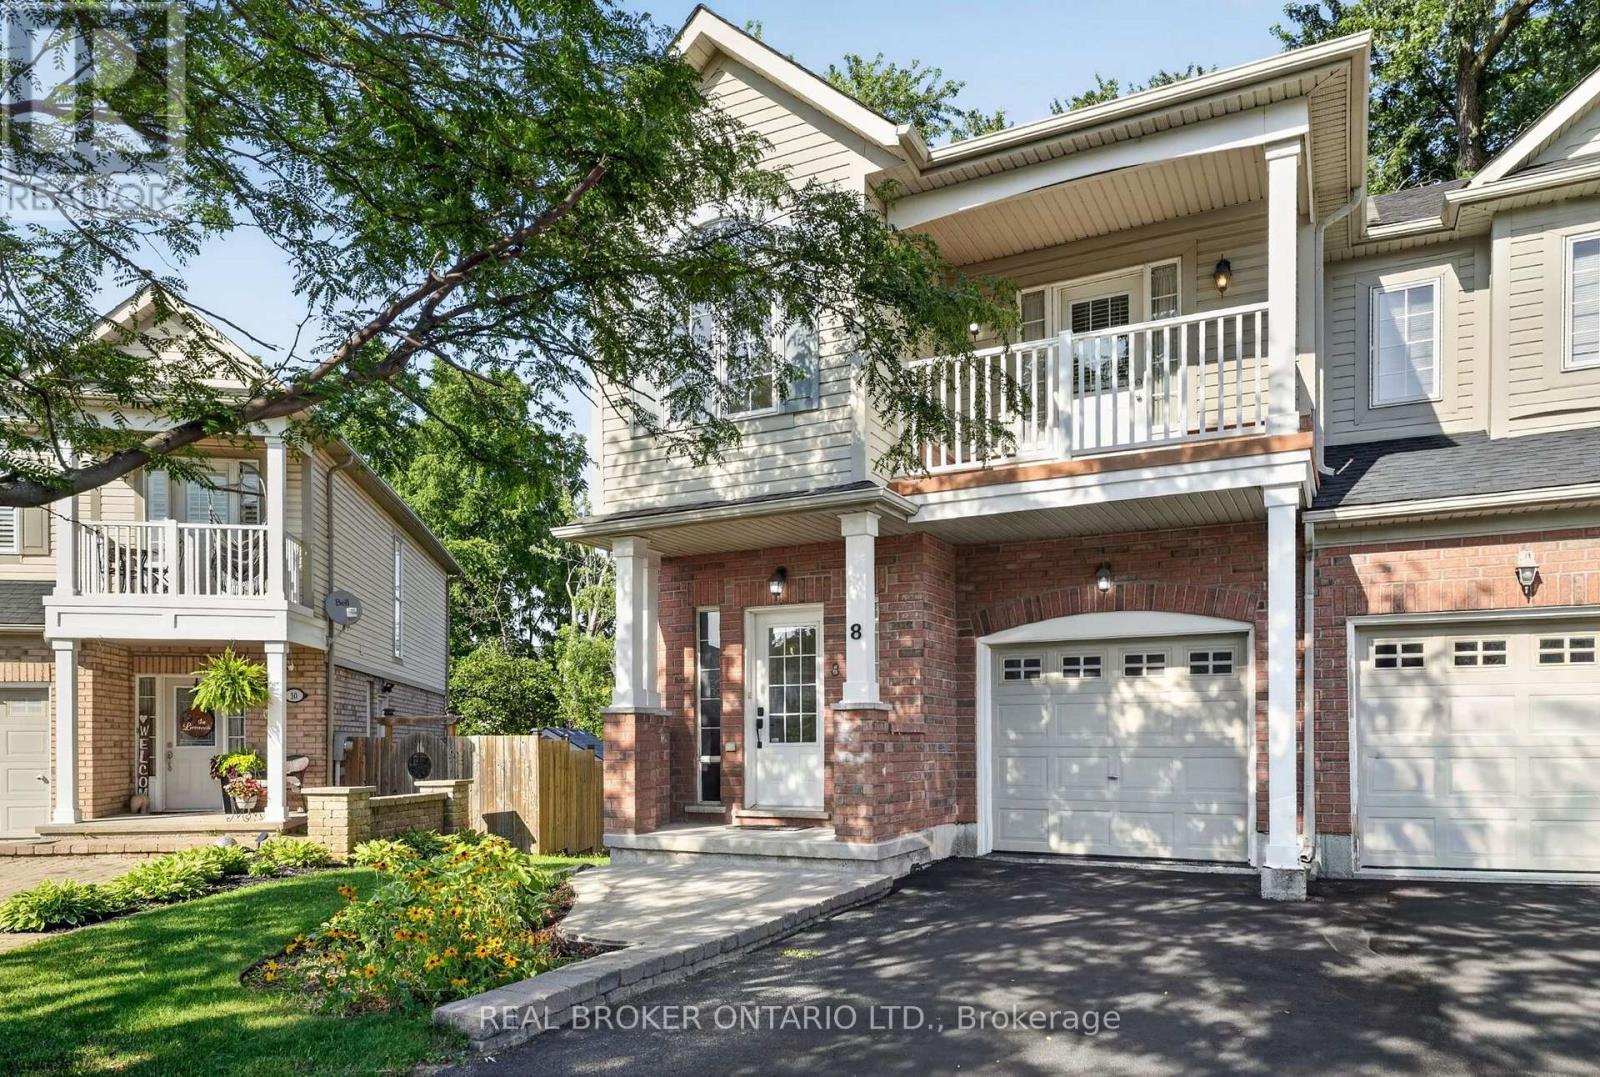
8 Chloe Street
St. Catharines, Ontario
Welcome to 8 Chloe Street, a beautifully maintained end-unit freehold townhouse that combines thoughtful design and exceptional functionality in one of St. Catharines' peaceful, family-oriented neighbourhoods. Offering 3 bedrooms, 3 bathrooms, a finished basement, and an attached garage, this home delivers the space and versatility to accommodate every stage of life. Step inside to a bright and inviting main floor where the open-concept layout creates an effortless flow for both everyday living and entertaining. The spacious living room walks out to a private rear deck, offering the perfect setting for morning coffee, summer barbecues, or quiet evenings outdoors. The second level has been thoughtfully designed with comfort in mind. The spacious primary retreat features a walk-in closet and a private ensuite bathroom. The second bedroom enjoys direct access to the main bathroom, creating the convenience of a semi-ensuite, while its private balcony offers a charming outdoor escape. The third bedroom is equally impressive, showcasing a partial vaulted ceiling and a large front-facing window that fills the space with natural light and architectural character. The finished basement provides valuable additional living space, ideal for a recreation room, home office, fitness area, or children's playroom. A large egress window allows for abundant natural light, while the generous storage room add everyday practicality. Outside, enjoy parking for three vehicles with a one-car garage and two private driveway spaces! Ideally situated just minutes from Highway 406, QEW, the St. Catharines Museum, parks, restaurants, shopping, and everyday conveniences, this home offers the perfect balance of accessibility and tranquility. Whether you're searching for your first home, room to grow, or a low-maintenance property without sacrificing space, 8 Chloe Street is the home for you. Book your private showing today! (id:62104)
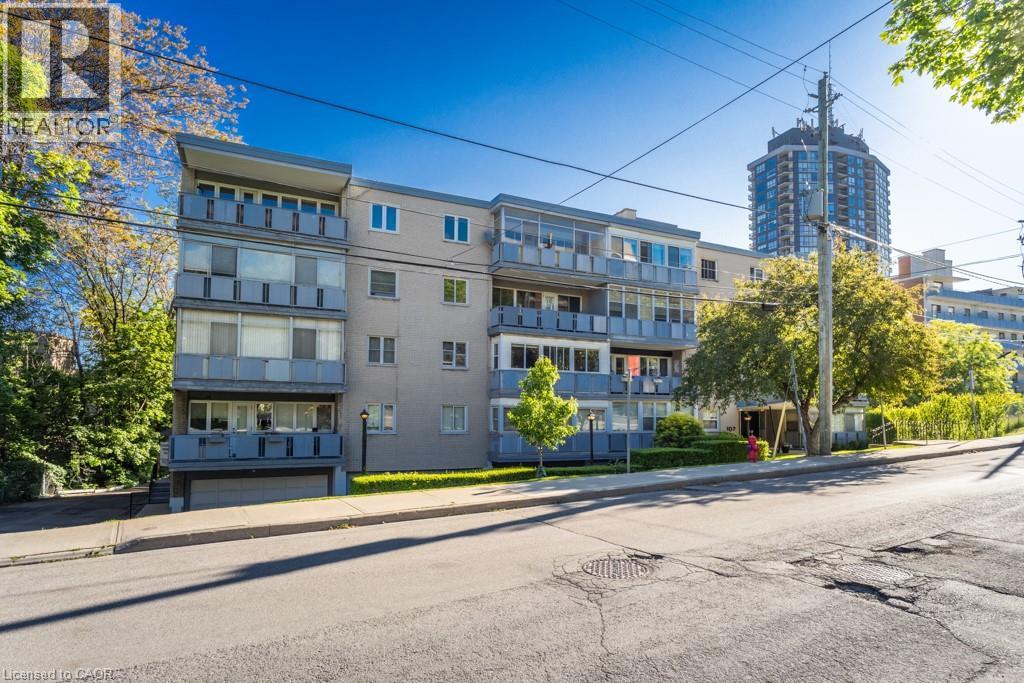
107 St. Joseph's Drive Unit# 404
Hamilton, Ontario
Welcome to an affordable co-operative living in the heart of Hamilton’s sought-after Corktown neighbourhood. This beautifully updated, move-in ready 1-bedroom co-op offers an ideal blend of comfort, convenience, and urban lifestyle. Featuring approximately 529 sq. ft. of bright living space, the unit boasts an open-concept living and dining area, along with a functional updated galley-style kitchen with granite countertops, ceramic backsplash, large sink, laminate flooring throughout, updated light fixtures, modern décor switches, and a refreshed bathroom. Primary bedroom with closet, ceiling fan, laminate flooring. Enjoy your morning coffee or evening unwind in the additional 108 sq.ft. enclosed sunroom/balcony showcasing beautiful views of Hamilton. Co-op fees of $277.00 monthly include heat, water, building insurance, and common elements. The unit also comes with one storage locker. Affordable outdoor surface parking is available for $20/month, with laundry access in building available for $10/month. This well-managed building is tucked away on a quiet street, while still being steps to public transit, St. Joseph’s Hospital, shopping, trendy restaurants, the GO Station, and all major amenities. Board approval is required for all new owners. A fantastic opportunity to enjoy affordable home ownership in a vibrant central location. (id:62104)

13 Arbourview Crescent
Kitchener, Ontario
Welcome to your new home sweet home! This charming property offers the perfect blend ofcomfort, convenience, and modern living in one of Kitchener's fastest-growing communities. Stepinside to an inviting open-concept main floor designed for both entertaining and everydayfamily living, where the bright and spacious living area flows seamlessly into the dining spaceand kitchen. Featuring 3 bedrooms and 2.5 bathrooms, including a convenient cheater ensuite,this home offers plenty of space for the whole family. The primary bedroom includes a largewalk-in closet, while the unfinished basement with a bathroom rough-in provides endlesspotential to create additional living space tailored to your needs. Enjoy an unbeatablelocation with grocery stores, restaurants, shopping plazas, and the Kitchener Farmers' Marketall nearby, plus public transit just a 2-minute walk away. Commuters will appreciate quickaccess to Highways 401 and 7/8, with Highway 401 approximately 10 minutes away, while theGoogle Waterloo office, Waterloo's downtown core, and GO Transit are all within about 15minutes. Outdoor enthusiasts will love being within walking distance of RBJ Schlegel Park,featuring soccer fields, a cricket pitch, splash pad, sand play area, and more, along with thenearby Cowan Park Sportsplex & Recreation Centre and the new indoor recreation facility openingsoon. Families will also appreciate the close proximity to the new Oak Creek Public School.Located in a rapidly growing neighbourhood with outstanding amenities, recreation, and everydayconveniences at your doorstep, this home is an exceptional opportunity to enjoy a connectedlifestyle in one of Kitchener's most desirable communities. (id:62104)
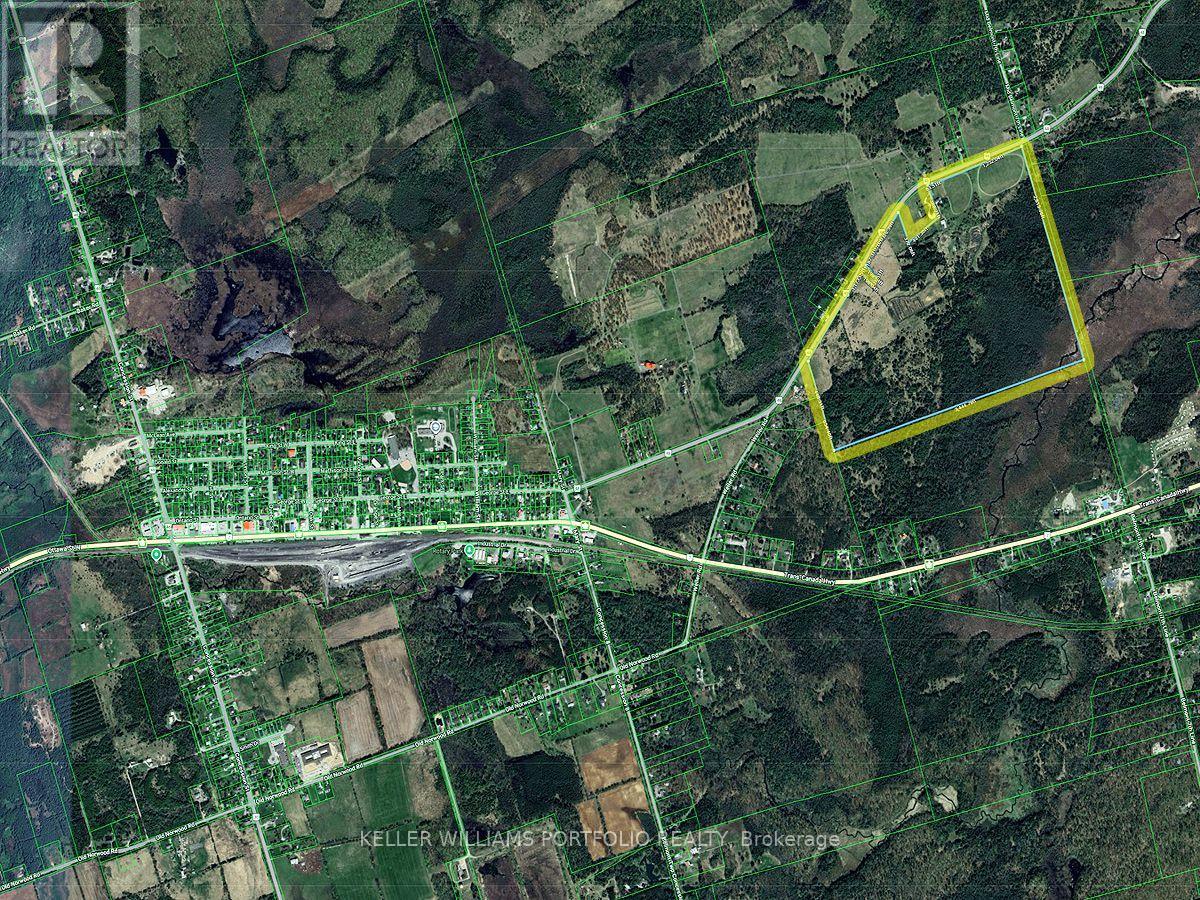
389 County Rd 48 Road
Havelock-Belmont-Methuen, Ontario
Over 166 acres with over 5,000 ft of frontage on County Rd 48, just 4 minutes from Havelock, offering land that a preliminary study indicates potential to sever up to four lots, with possibility for more pending buyer due diligence and municipal approvals. The site includes a 4-bedroom, 2-bath home with enclosed front porch to dining room, bright living and kitchen areas, second-floor foyer/sitting area, and an unfinished basement (approx. 6'3" to joists) with porch entry, suitable for occupancy or rental while you plan. A double car garage and rear shed create up to three indoor parking spaces. The standout two-level barn (approx. 1,900 sq ft per level) with 400-amp service supports uses such as storage, workshop, car collection, equipment housing or hobby space (subject to approvals). Permitted uses include agricultural farm, livestock facility, hobby farm, home occupation, home industry, animal hospital, livestock sales barn, hunt camp, riding school and boarding stables, small golf course, kennel and passive recreation. (id:62104)
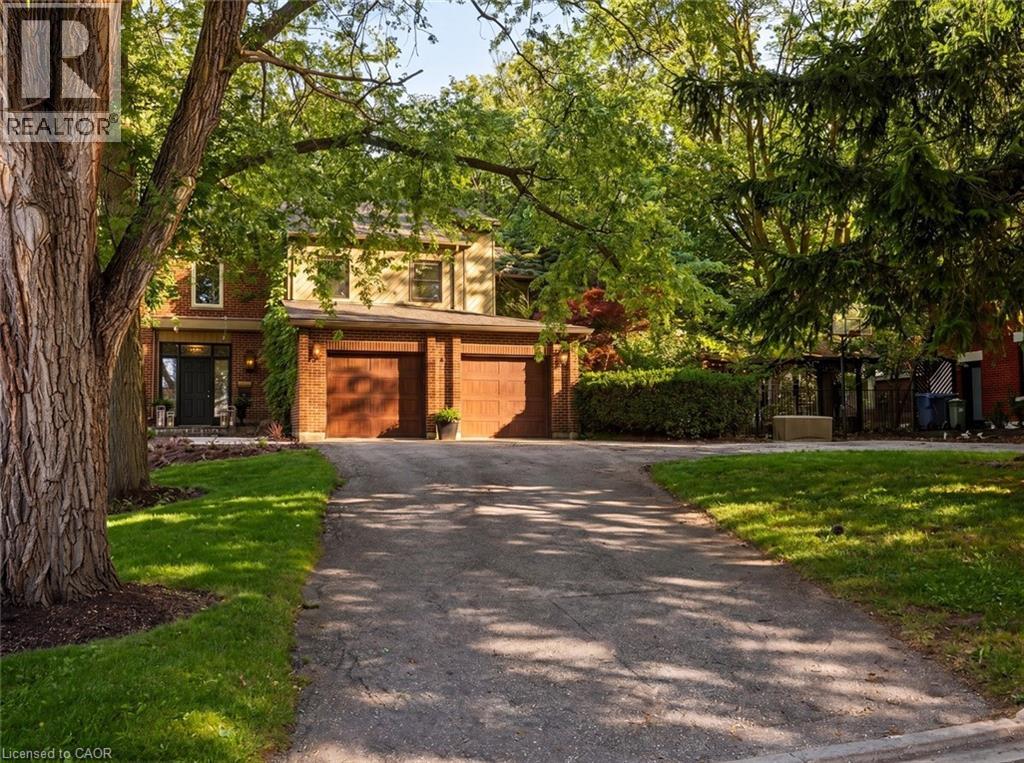
73 Lemon Street
Guelph, Ontario
Imagine a home where family traditions are created, celebrations are shared, and every season brings new memories. Welcome to 73 Lemon Street, an exceptional family residence in Guelph's highly sought-after St. George's Park neighbourhood. Offering 4217 sq. ft. of beautifully finished living space, this stunning home seamlessly blends timeless character with modern luxury. At the heart of the home, the gourmet kitchen flows effortlessly into the inviting great room, where custom built-ins and a wood-burning fireplace create the perfect gathering place for family dinners, holiday celebrations, and cozy evenings together. A formal dining room, bright living room, office area, stylish powder room, and functional mudroom/laundry room provide space for every aspect of daily life. Upstairs, five spacious bedrooms offer room for a growing family, highlighted by a serene primary retreat featuring vaulted ceilings, large walk-in closet, and 4 piece ensuite. The fully finished lower level extends the living space with heated floors, a custom English pub, wine cellar, full bath, and state-of-the-art home theatre—ideal for entertaining family and friends. Step outside to your own private backyard oasis where summer days are spent in the heated saltwater pool, evenings unwind in the Arctic Spa hot tub, and gatherings continue around the covered outdoor kitchen and wood-burning fireplace. Beautiful natural slate and cobblestone landscaping, Bevolo gas lanterns, rich original hardwood floors, built-in sound throughout, and exceptional craftsmanship create a home that feels both luxurious and welcoming. More than just a house, 73 Lemon Street is a place where lasting memories are made and cherished for years to come—a rare opportunity to own one of Guelph's finest family homes. (id:62104)

71 Mcfarlane Drive
Cambridge, Ontario
Welcome to 71 McFarlane, Cambridge-an absolute gem nestled in one of the city's most desirable, family-friendly neighborhoods. Perfectly blending premium modern upgrades, an expansive layout, and an unbeatable location, this turnkey property is a rare find for growing or multi-generational families. Premium Upgrades & Peace of Mind: Move right in and enjoy top-tier enhancements designed for maximum comfort and energy efficiency. The home features brand-new, premium triple-pane windows (March 2026) and a sleek, brand-new steel exterior door (April 2026). The utility and laundry systems have also been fully modernized with a brand-new washing machine, dryer, and water softener system (upgraded in 2025). Spacious & Versatile Living: The upper levels boast 5 generously sized bedrooms and 3 full bathrooms. The bright, expansive primary suite serves as the ultimate personal reset space, while the additional four bedrooms offer incredible flexibility- perfect for a dedicated home office, a quiet study corner, or guest rooms. Fully Finished In-Law Potential: The property features a massive, fully finished basement complete with its own functional kitchen, living area, full bathroom, and the added luxury of heated floors for year-round comfort underfoot. Boasting a separate side door entrance, this lower level offers incredible potential for an in-law suite, extended family setup, or a premium entertainment hub. Step outside from the main level to a beautifully maintained, large backyard deck- ideal for summer barbecues and outdoor entertaining.Unmatched Commuter Convenience: Skip the traffic with an incredible location that puts everything at your doorstep:1 Minute to Highway 401 10 Minutes to the Google tech hub 15 Minutes to the University of Waterloo and Shopify With excellent schools, scenic parks, and everyday shopping just minutes away, this home truly offers the perfect lifestyle. Don't miss out on this incredible opportunity-schedule your private tour today! (id:62104)
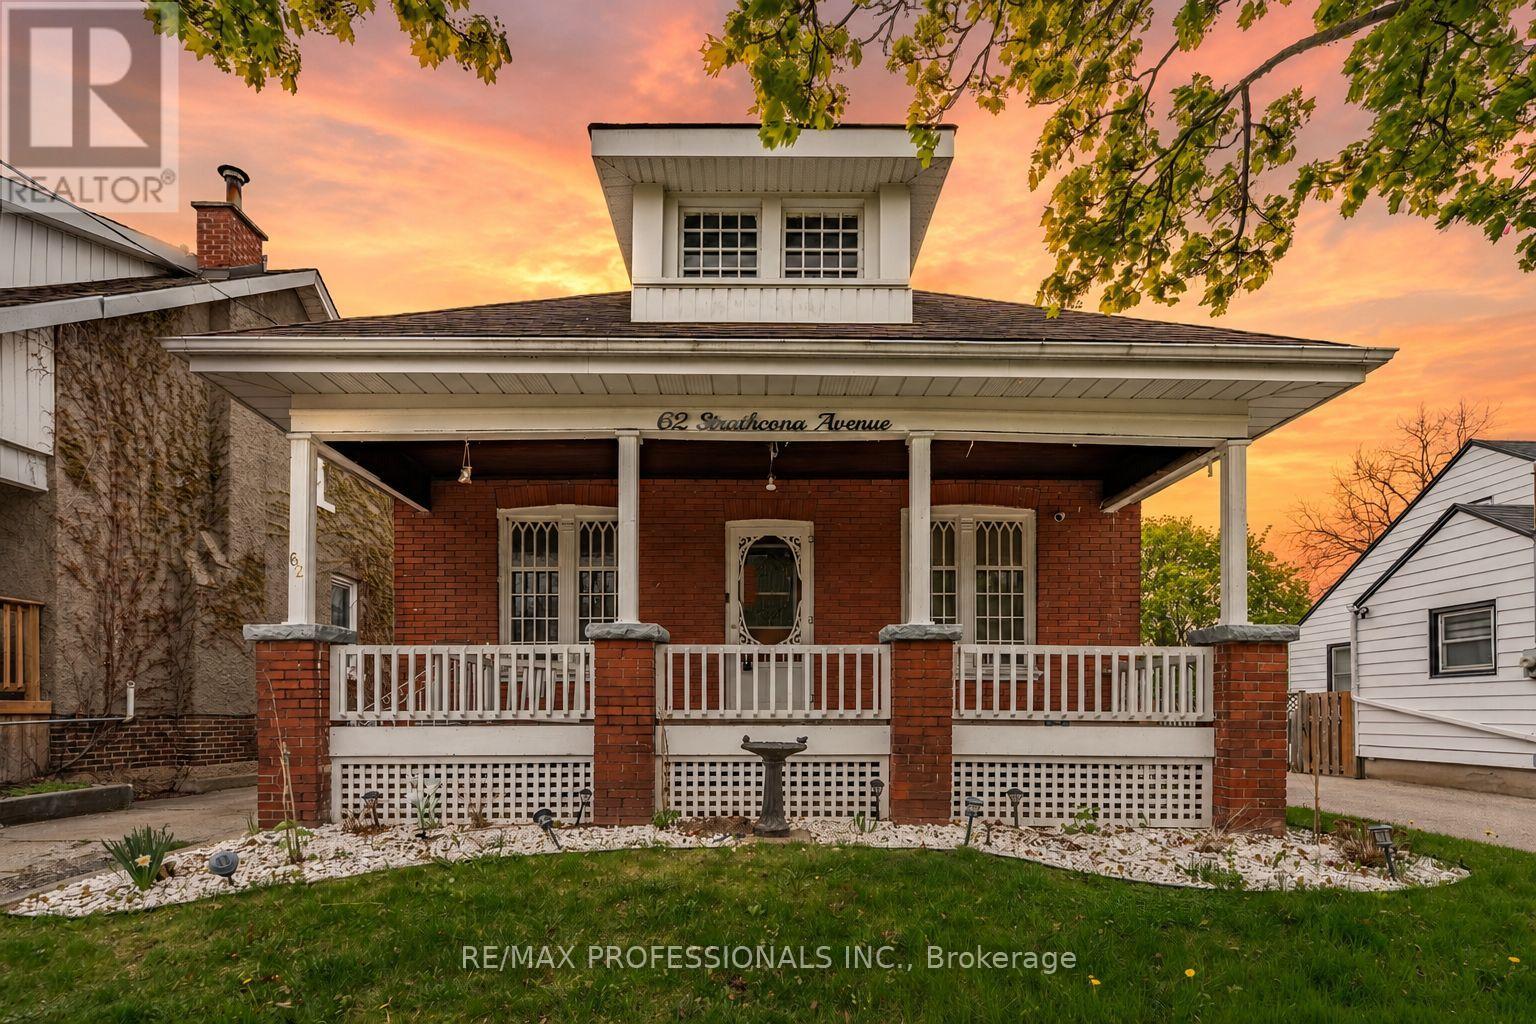
62 Strathcona Avenue
Brantford, Ontario
Charming bungalow brimming with character, curb appeal, and endless potential! Set on a picturesque street in a convenient Brantford location close to all amenities, parks, and the beautiful Grand River, this inviting home offers spacious principal rooms including a large living room and formal dining area, perfect for everyday living and entertaining alike. Originally designed as a 3-bedroom layout upstairs, one wall was thoughtfully removed to create an oversized primary bedroom, now offering 2 spacious upper bedrooms with the option to convert back easily if desired. The lower level offers incredible flexibility with a separate entrance, creating exciting possibilities for extended family living, additional living space, or future in-law suite potential. Outside, enjoy a beautiful deck perfect for entertaining or relaxing, along with a large fully detached garage ideal for parking, a workshop, studio space, hobby room, or creative retreat. A truly special property with so much opportunity to make it your own! (id:62104)
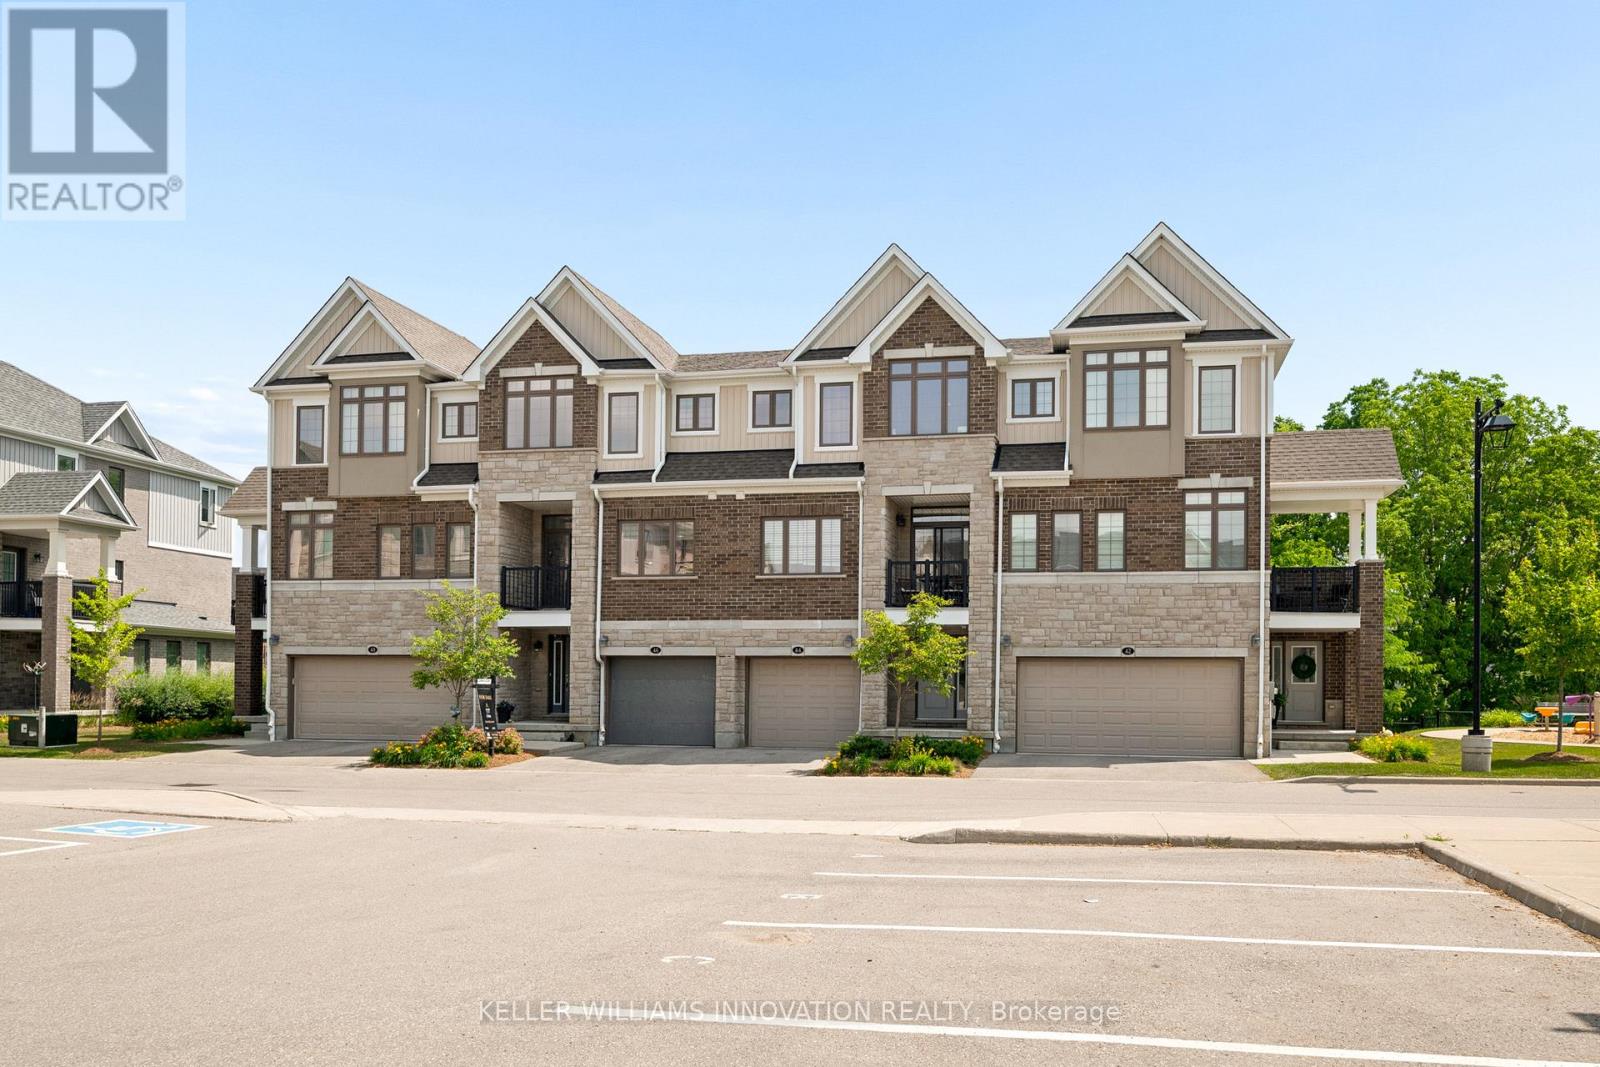
46 Bank Swallow Crescent
Kitchener, Ontario
Experience refined living in this beautifully appointed 3-storey executive townhome, only 6 years old and thoughtfully upgraded throughout. This move-in ready, open-concept home offers 3 generous bedrooms, 2.5 elegant bathrooms, a walk-out basement, two parking spaces, and an EV charger port in the garage, perfectly blending luxury with everyday convenience. The chef-inspired kitchen features an upgraded range hood, pantry, under-cabinet pot lighting, and opens to a private balcony, while the spacious living area extends to a beautiful deck with a gas BBQ hookup, ideal for entertaining. Premium builder upgrades include an air purifier, kitchen pantry, upgraded staircase, designer tile, glass shower doors, and enhanced garage air sealing. Located in a sought-after, family-friendly neighbourhood close to top-rated schools, parks, shopping, transit, and commuter routes, this turnkey, low-maintenance home offers an exceptional lifestyle for families, professionals, and down-sizers alike. (id:62104)
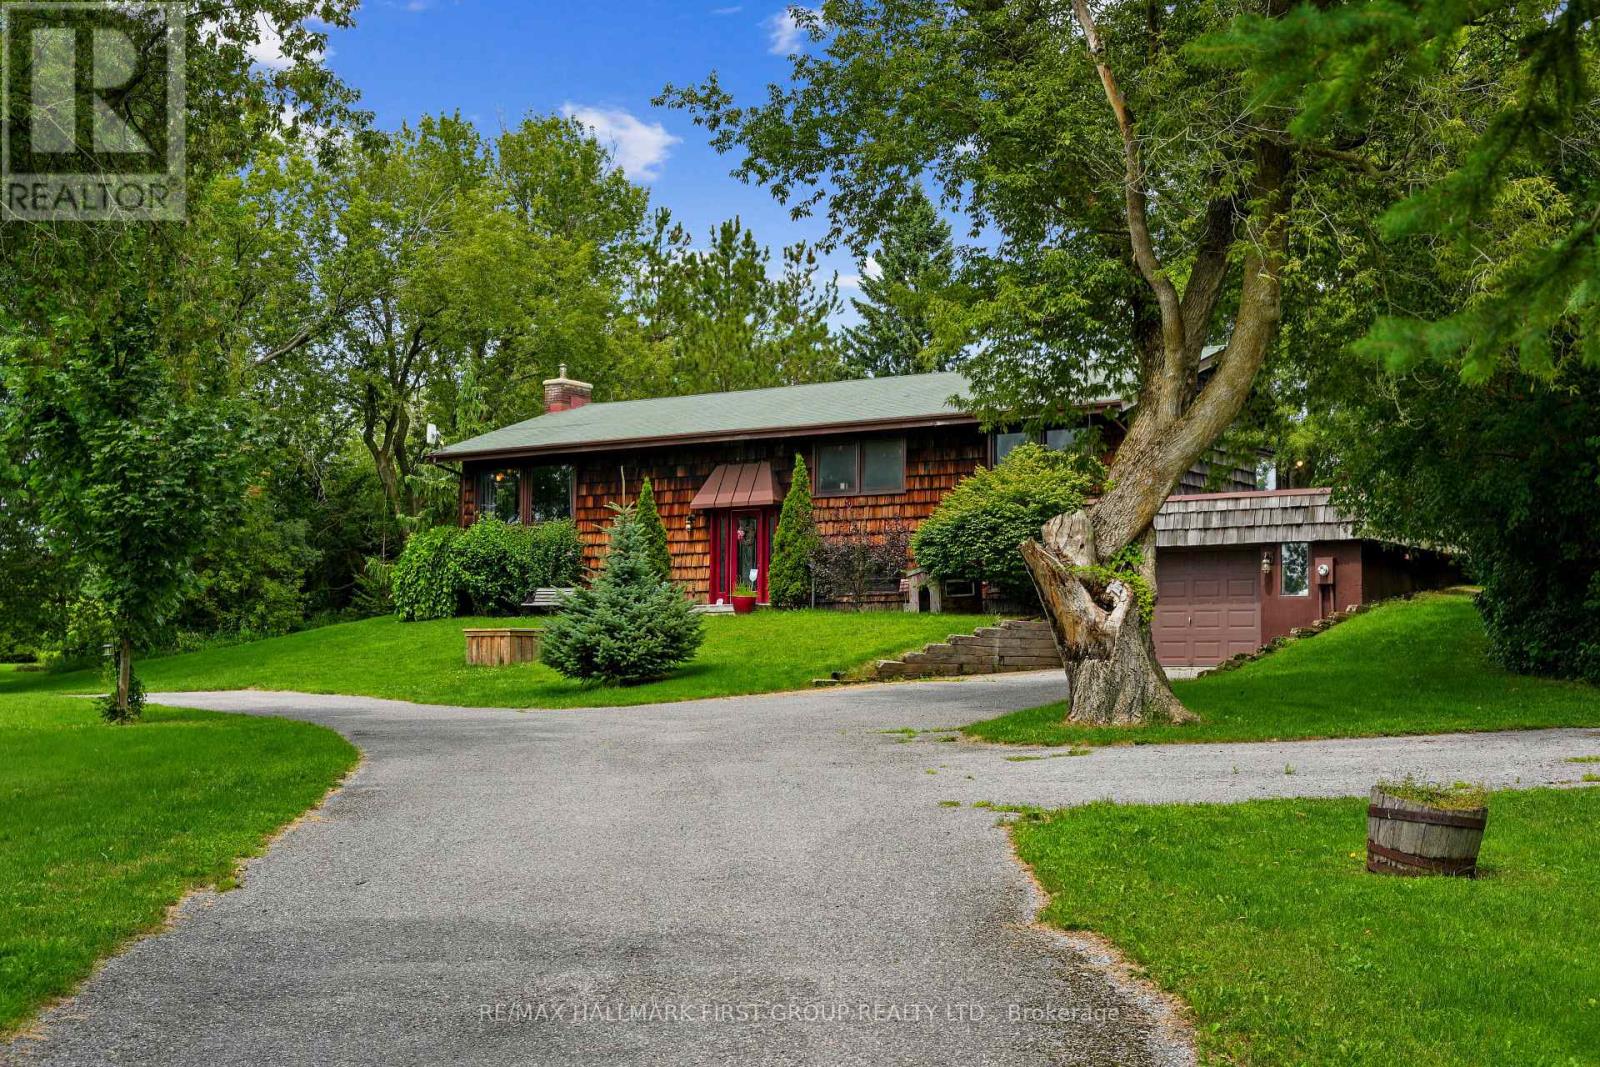
9950 Danforth Road E
Alnwick/haldimand, Ontario
Situated on a beautiful property just shy of two acres in Cobourg, this character-filled cedar shake house offers outstanding curb appeal, a screened porch, and a finished basement providing additional family living space. The open principal living space features a vaulted ceiling and carpet-free layout. The bright living area showcases three large picture windows overlooking stunning views, along with a fireplace framed by a striking brick surround extending to the ceiling. The dining area offers ample space for family dinners and entertaining. The inviting eat-in kitchen provides plenty of counter and cabinet space, stainless steel appliances, a breakfast bar, and a built-in desk area in the breakfast room, along with a walkout to the screened porch, ideal for enjoying your morning coffee. The main floor offers three well-appointed bedrooms and a bathroom. The lower level features a bright and spacious recreation room, bedroom, three-piece bathroom, and convenient laundry room. Outside, enjoy the deck and patio area overlooking the property, where mature trees provide abundant privacy and picturesque views. A fire pit area offers the perfect spot for gathering with family and friends, while a fenced dog area provides a convenient space for four-legged family members. All of this is just moments from in-town amenities and offers direct access to Highway 401. (id:62104)
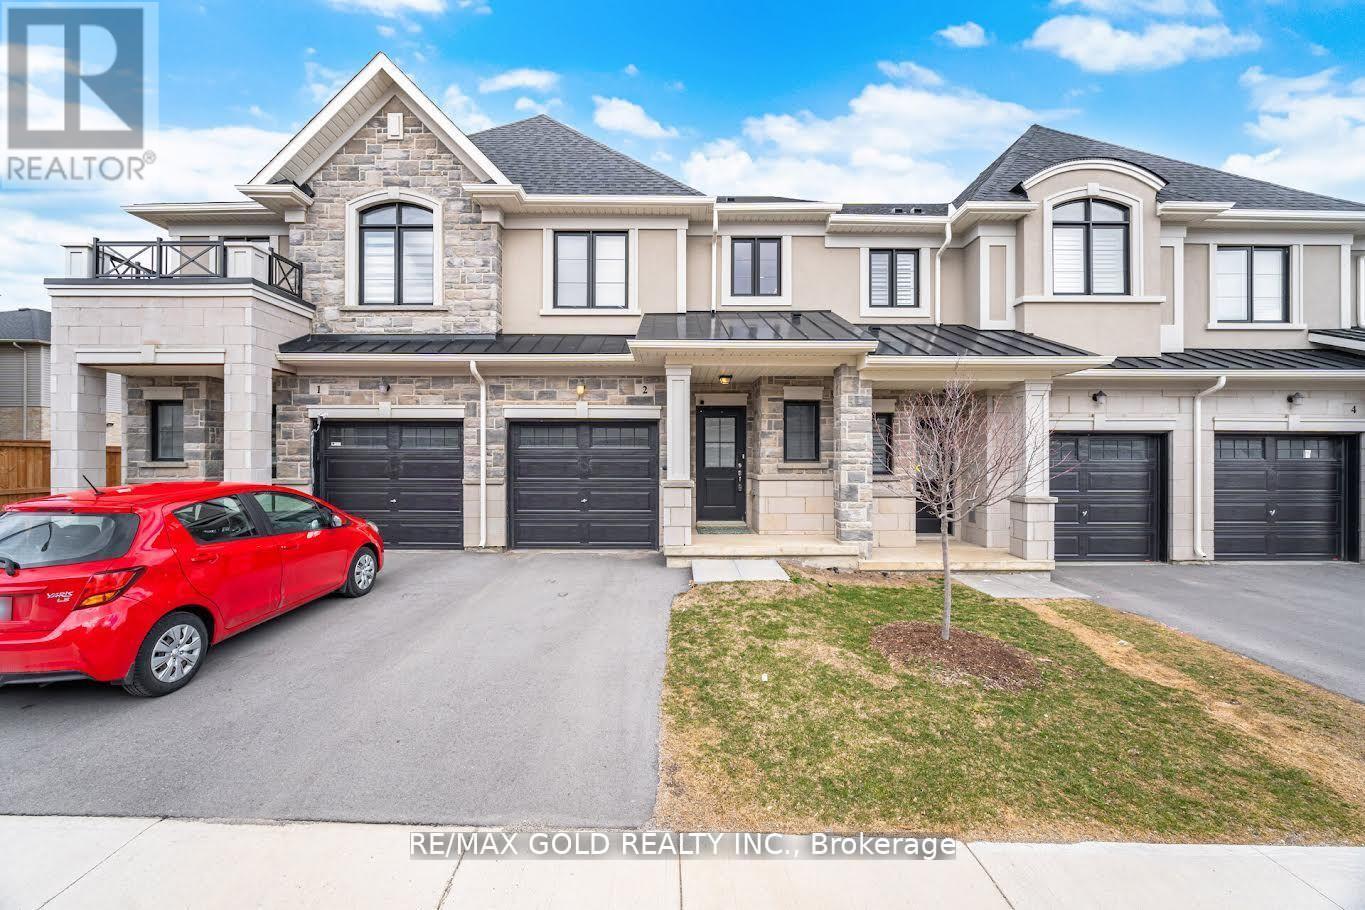
2 - 30 Mia Drive
Hamilton, Ontario
This beautifully appointed townhouse is located in the tranquil and highly sought-after Ryckmans Community, offering a perfect blend of comfort and modern design. The home features a thoughtfully designed open-concept layout with 9-foot ceilings, a contemporary great room, and an upgraded gourmet kitchen complete with quartz countertops, extended upper cabinetry, and a functional breakfast bar. Expansive windows on both levels provide abundant natural light, creating a bright and inviting interior. The second floor offers three well-proportioned bedrooms, including a spacious primary suite with a private ensuite and walk-in closet. A conveniently located second-floor laundry area and Central Vacuum enhances everyday functionality. Enjoy 3 years warranty on the Stainless Steel Appliances, and the TARION WARRANTY. An exceptional opportunity to enjoy stylish living in a peaceful neighborhood setting with highly sought after schools, parks and shopping center a few minutes away. A definite commuters delight with easy access to Lincoln Alexander Parkway! (id:62104)
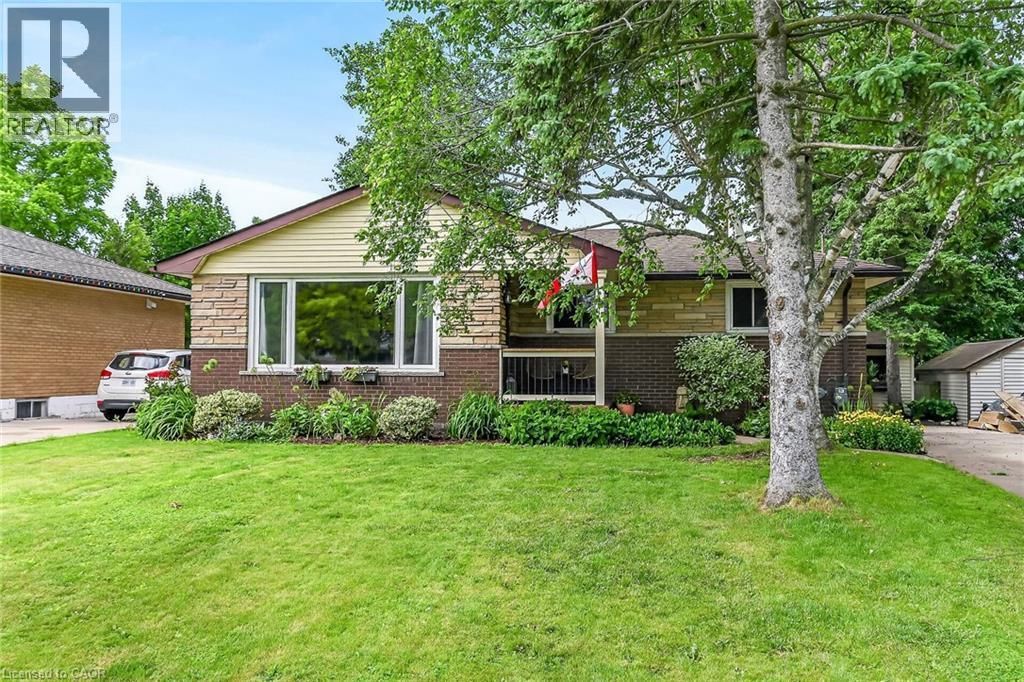
251 Mackenzie Crescent
Caledonia, Ontario
Welcome to 251 Mackenzie Crescent! This well maintained bungalow is nestled on a quiet crescent in one of Caledonia's established, family friendly neighbourhoods, just moments from the scenic Grand River. Offering convenient main floor living, this home features 3 bedrooms and a full bathroom, making it ideal for first-time buyers, downsizers, or growing families. The spacious kitchen walks out to a large, newer deck overlooking the generous backyard - perfect for entertaining and family gatherings. Situated on a sizeable lot, there is plenty of room for children, pets, gardening, or future possibilities. The partially finished basement provides excellent additional living space with a large recreation room and two bonus rooms currently being used as bedrooms, offering flexibility for a home office, hobby room, or gym. Other features include a large concrete driveway with parking for up to four vehicles and a brand new furnace and AC recently installed (July 2026)! Located on a quiet street close to parks, schools, amenities, and the Grand River, this property offers the perfect blend of comfort, convenience, and community living. Don't miss your opportunity to call this wonderful Caledonia bungalow home! (id:62104)
684 Haldimand Rd 70
Jarvis, Ontario
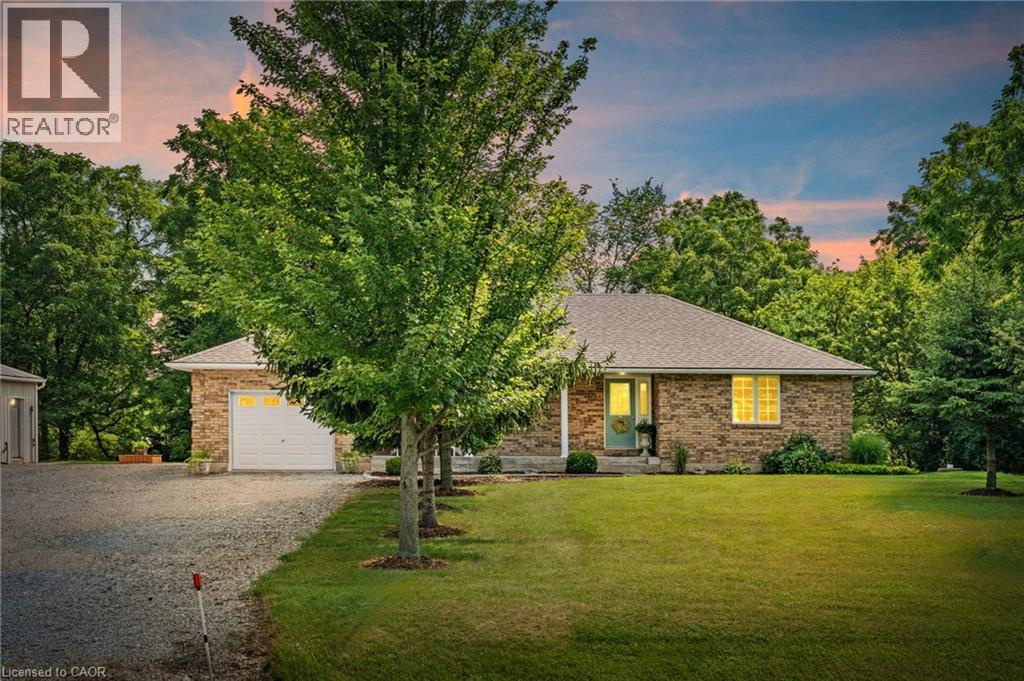
Nearly 3 acres surrounds this 2002 custom built all brick bungalow with detached shop. The property is a paradise of trees, meandering Nanticoke creek and lots of room to roam and explore. House features many east windows for so much natural light, 2 main floor beds, main floor laundry/ mud room, 4 pce bath, eat in kitchen with quartz counter tops, luxury vinyl flooring, walk out from kitchen to deck. Inside entry from garage, beautifully finished basement ;with cozy n/g fireplace, games room, third bedroom and 3 pce bath. Walk out from basement for easy access to yard, views of the creek. Detached 32'x25' heated garage for the hobbyist to enjoy. Located west of Jarvis gives easy access to Simcoe, Port Dover and surrounding areas. Updated roof, n/g furnace & a/c. (id:62104)
212 King William Street Unit# 723
Hamilton, Ontario
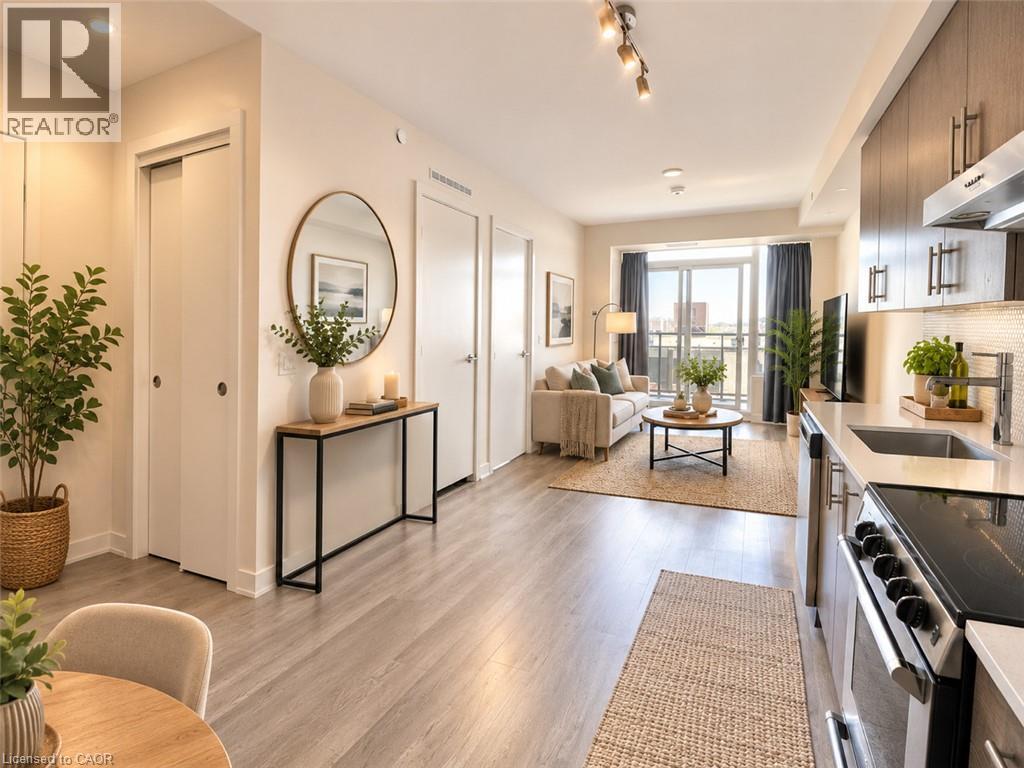
Welcome to KiWi Condos! This spacious 1-bedroom suite offers an open-concept design; the modern kitchen boasts quartz countertops, stainless steel appliances, and stylish cabinetry overlooking the bright living and dining area. Enjoy premium amenities, including a 24-hour concierge, fitness center, rooftop terrace with BBQ's, party room, pet wash station, bike storage, and more. Located in the heart of Hamilton's vibrant King William district, you're just steps from restaurants, cafes, entertainment, transit, hospitals, and the popular Art Crawl. Experience the best of downtown living in one of the city's most sought-after locations. The unit comes with a locker. No parking (municipality parking lot is available next door); Available from August 3. Tenant is responsible for all utilities. Students are welcome! NOTE: some photos are AI staged. (id:62104)
127 Arnot Crescent
Blue Mountains, Ontario
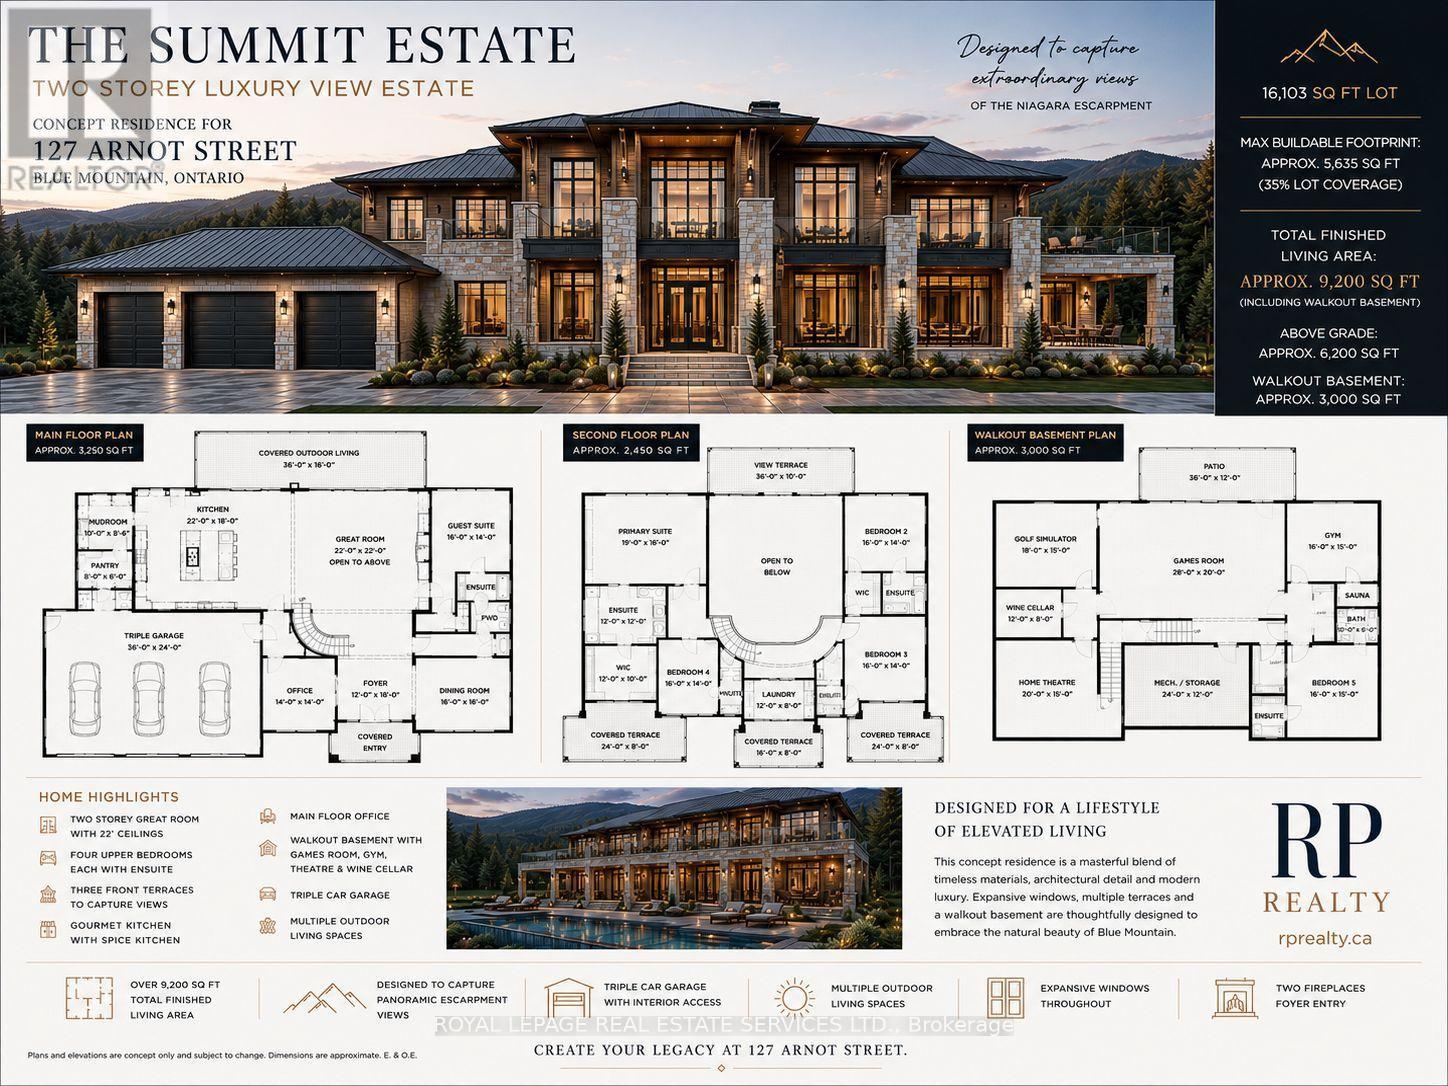
Rare opportunity to build your dream home in the coveted Nipissing Ridge community - one of the area's most sought-after addresses on the Escarpment. This prime lot sits beside a serene pond, offering a truly exceptional backdrop for your custom build. With direct access to Alpine and Craigleith Ski Clubs and the Nipissing Ridge Tennis Courts, you're perfectly positioned for year-round recreation. Georgian Bay's stunning shores are moments away, along with world-class hiking and biking trails, championship golf courses, and a wealth of private ski clubs. When you're ready to venture out, Blue Mountain Village's boutique shops and renowned dining scene are just minutes down the road. The lot is fully serviced - municipal water, sewer, and natural gas are all at the lot line - so you can break ground with ease. Properties like this, surrounded by breathtaking four-season beauty with this level of lifestyle access, rarely come to market. Don't let this one pass you by. (id:62104)