
1151 Birch Road Innisfil, Ontario L0L 1R0

$799,000
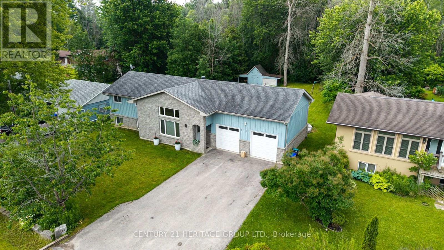
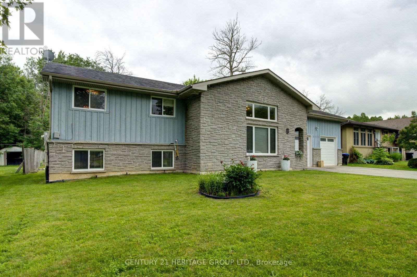
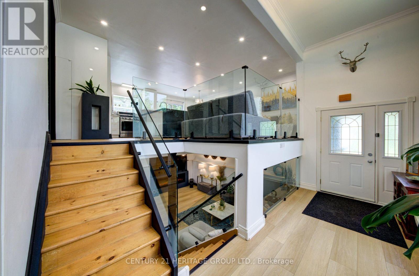
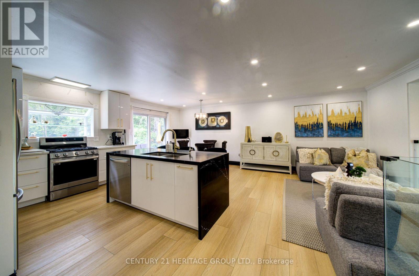
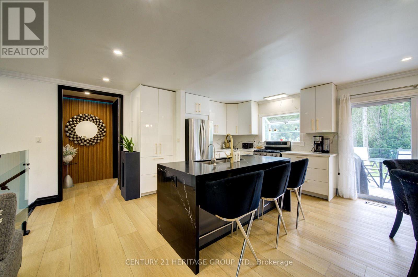
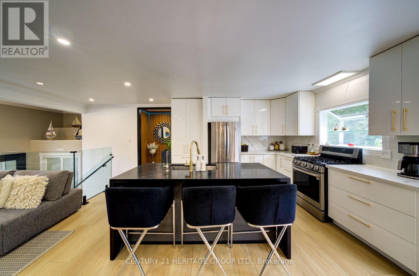
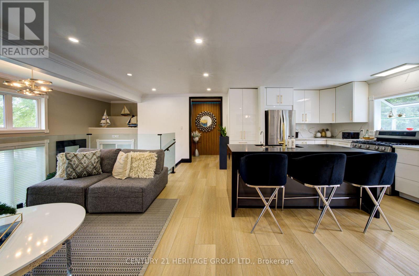
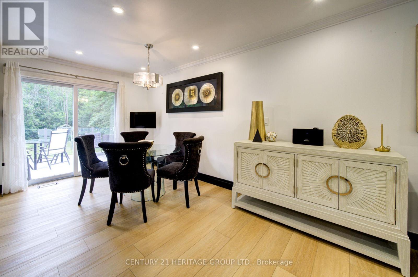
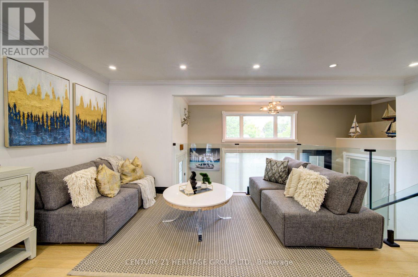
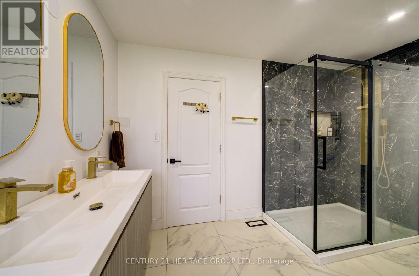
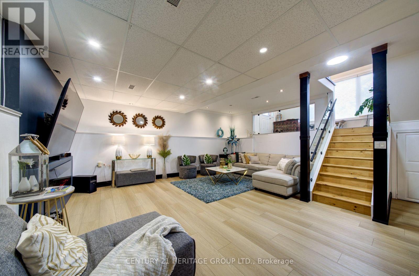
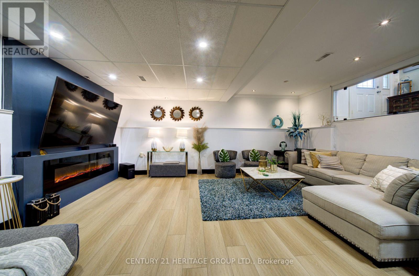
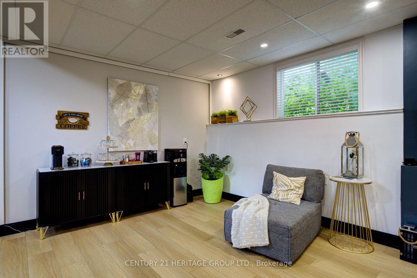
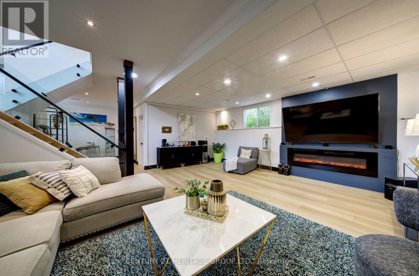
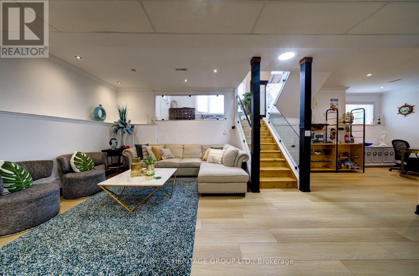
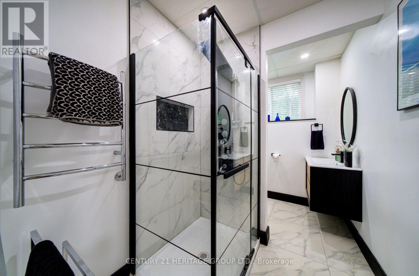
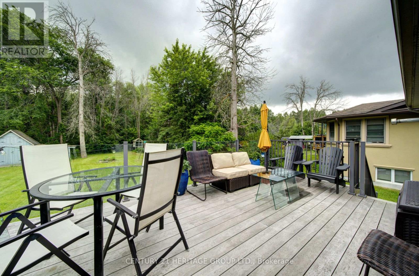
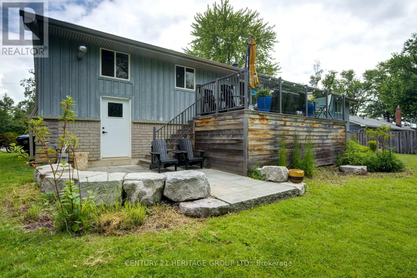
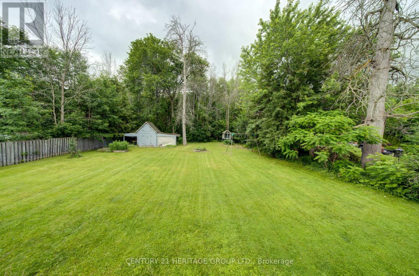
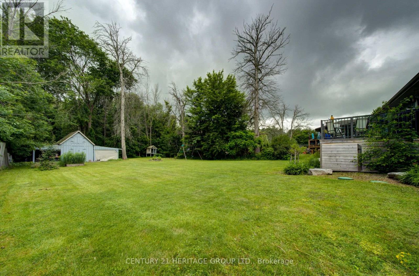
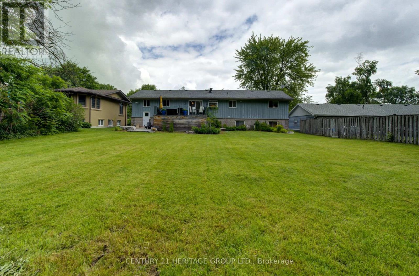
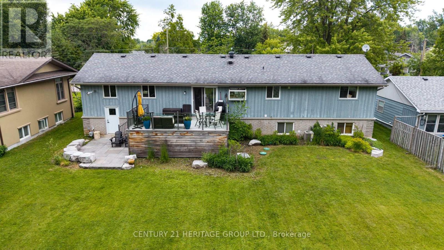
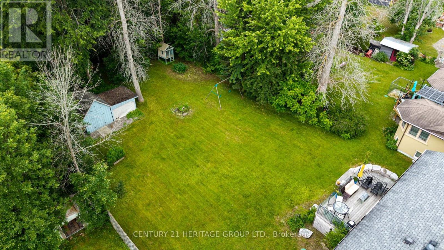
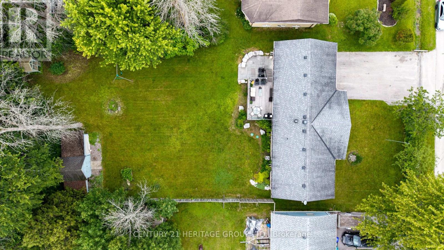
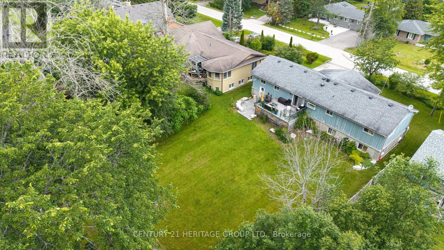
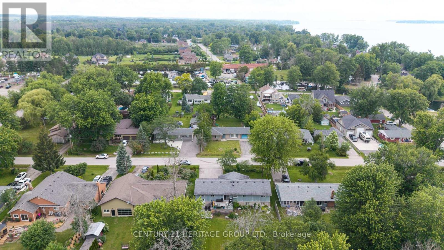
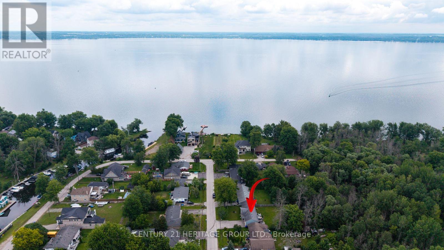
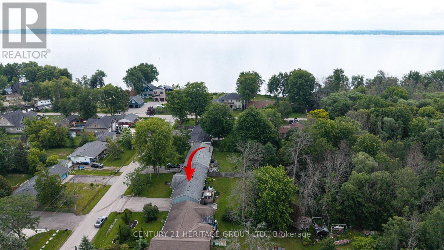
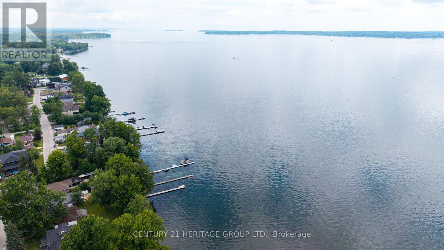
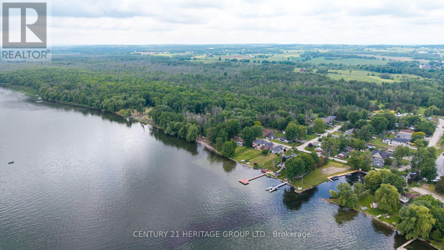
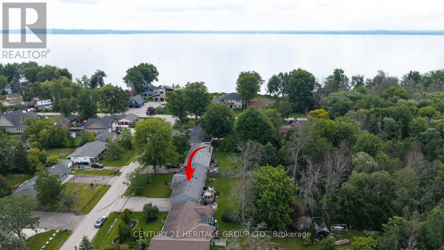
Experience the best of four seasons living in the charming community of Gilford. This beautifully fully renovated bungalow sits on a spacious lot backing onto environmentally protected land, offering a peaceful setting with nature right in your backyard. Enjoy the added bonus of being within walking distance to the lake and beach making this perfect for summer days and year round fun. Conveniently located between Barrie and Bradford, you'll love the balance of quiet rural living with easy access to nearby amenities. Featuring bright, open concept living spaces, an oversized heated double car garage and an expansive driveway with room for vehicles, boats, trailers and all your seasonal toys. With a brand new reverse osmosis water system and thousands of dollars in upgrades throughout, this home is truly move-in ready. A great opportunity to enjoy the lifestyle of waterfront living without the waterfront price tag. (id:62104)
Open House
This property has open houses!
1:00 pm
Ends at:3:00 pm
Property Details
| MLS® Number | N13619274 |
| Property Type | Single Family |
| Community Name | Gilford |
| Amenities Near By | Beach, Marina, Park |
| Equipment Type | Water Heater |
| Features | Carpet Free |
| Parking Space Total | 8 |
| Rental Equipment Type | Water Heater |
| View Type | View |
Building
| Bathroom Total | 2 |
| Bedrooms Above Ground | 2 |
| Bedrooms Below Ground | 1 |
| Bedrooms Total | 3 |
| Appliances | Garage Door Opener Remote(s), Water Purifier, Water Treatment, Dishwasher, Dryer, Stove, Washer, Window Coverings, Refrigerator |
| Architectural Style | Raised Bungalow |
| Basement Development | Finished |
| Basement Type | N/a (finished) |
| Construction Style Attachment | Detached |
| Cooling Type | Central Air Conditioning |
| Exterior Finish | Wood |
| Flooring Type | Vinyl |
| Foundation Type | Concrete |
| Heating Fuel | Natural Gas |
| Heating Type | Forced Air |
| Stories Total | 1 |
| Size Interior | 1,100 - 1,500 Sqft |
| Type | House |
Parking
| Attached Garage | |
| No Garage |
Land
| Acreage | No |
| Land Amenities | Beach, Marina, Park |
| Sewer | Septic System |
| Size Depth | 150 Ft |
| Size Frontage | 80 Ft |
| Size Irregular | 80 X 150 Ft |
| Size Total Text | 80 X 150 Ft|under 1/2 Acre |
Rooms
| Level | Type | Length | Width | Dimensions |
|---|---|---|---|---|
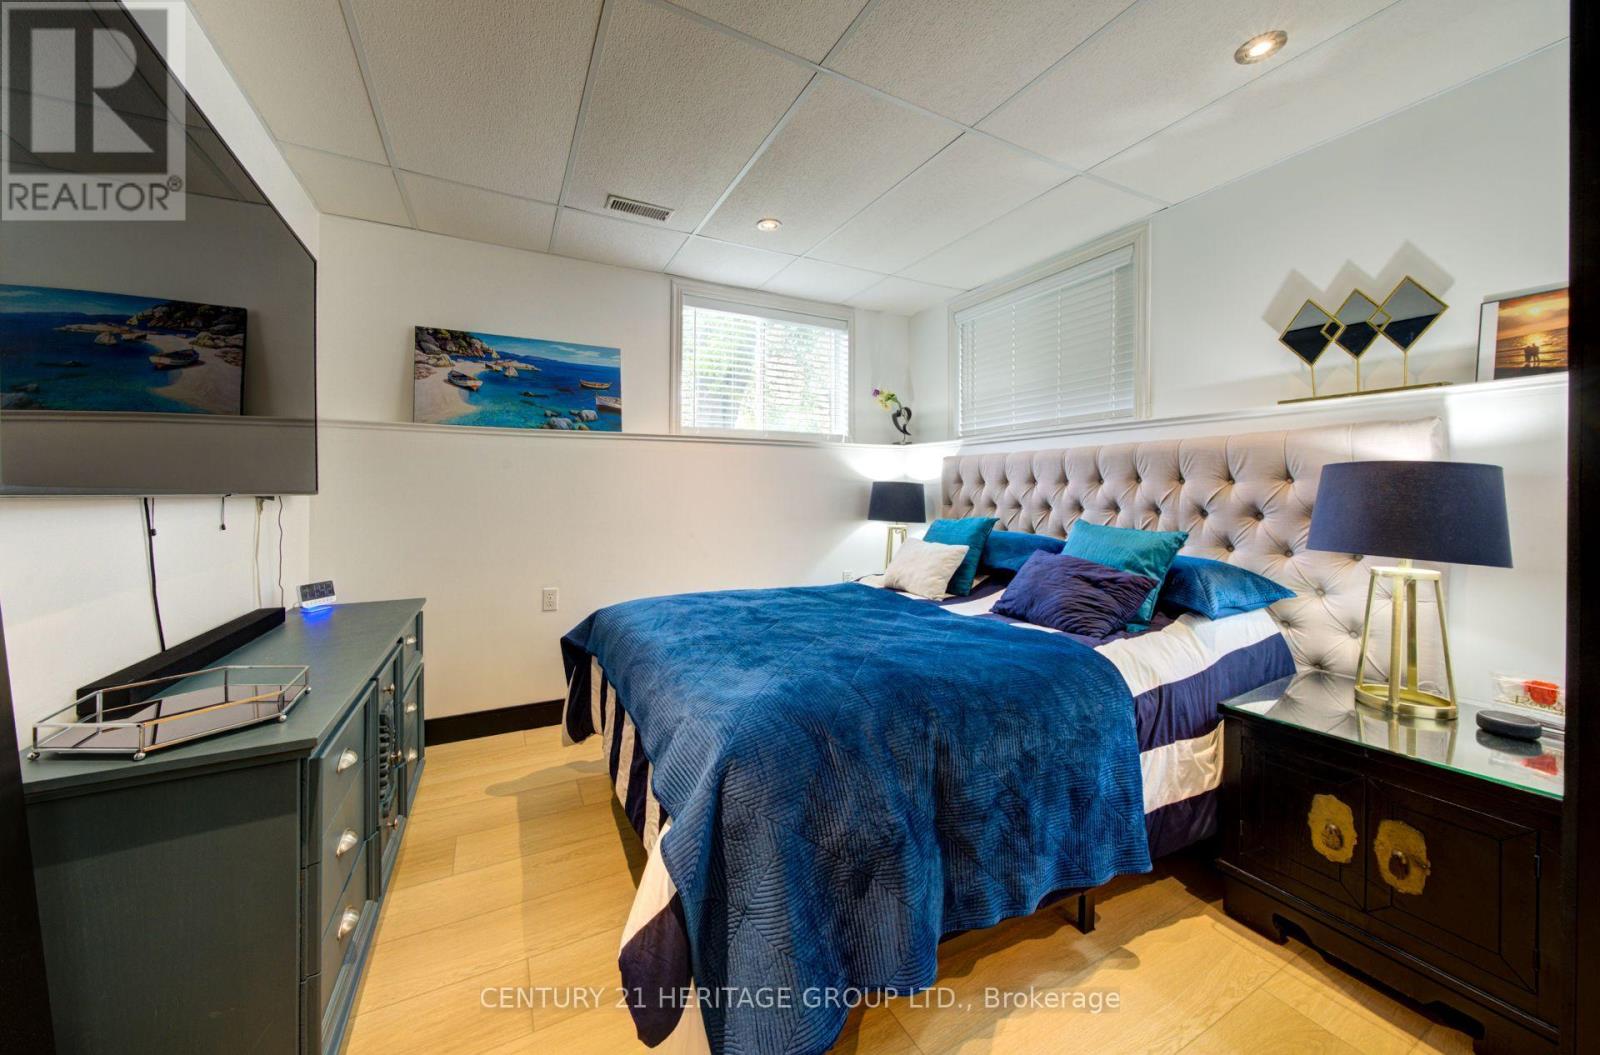
| Basement | Bedroom | 6.89 m | 3.44 m | 6.89 m x 3.44 m |
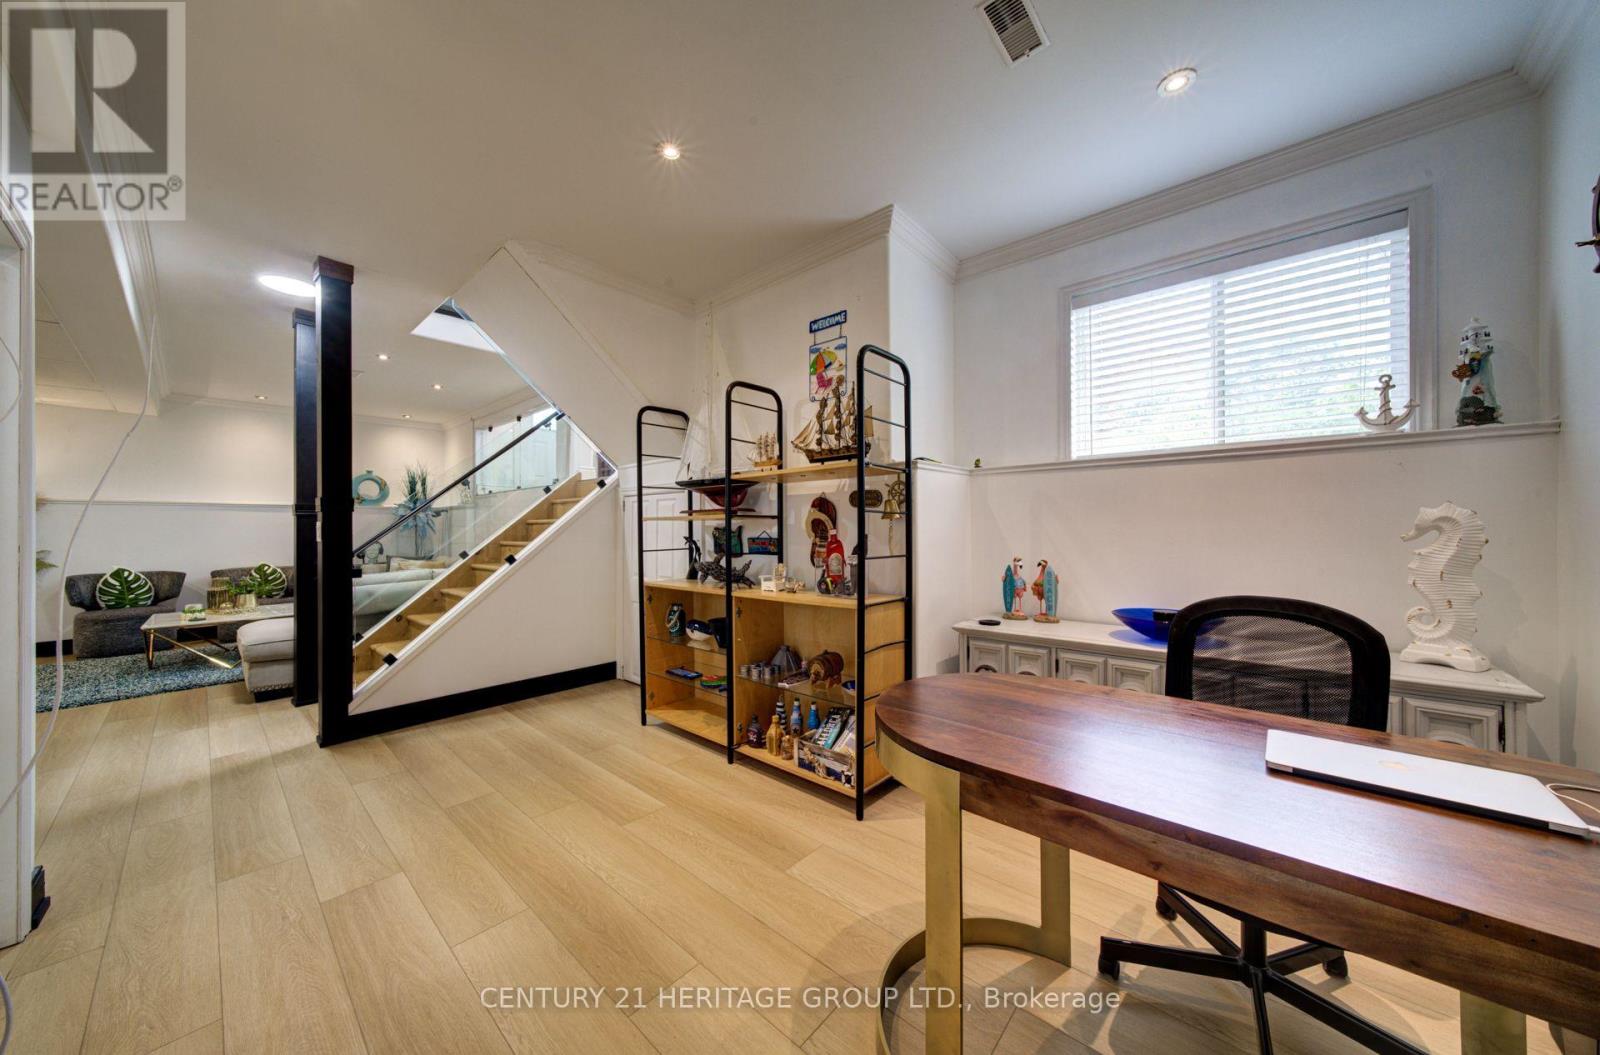
| Basement | Office | 3.86 m | 4.75 m | 3.86 m x 4.75 m |
| Basement | Family Room | 6.38 m | 6.26 m | 6.38 m x 6.26 m |
| Main Level | Kitchen | 4.97 m | 3.47 m | 4.97 m x 3.47 m |
| Main Level | Dining Room | 3.58 m | 2.7 m | 3.58 m x 2.7 m |
| Main Level | Living Room | 2.79 m | 4.14 m | 2.79 m x 4.14 m |
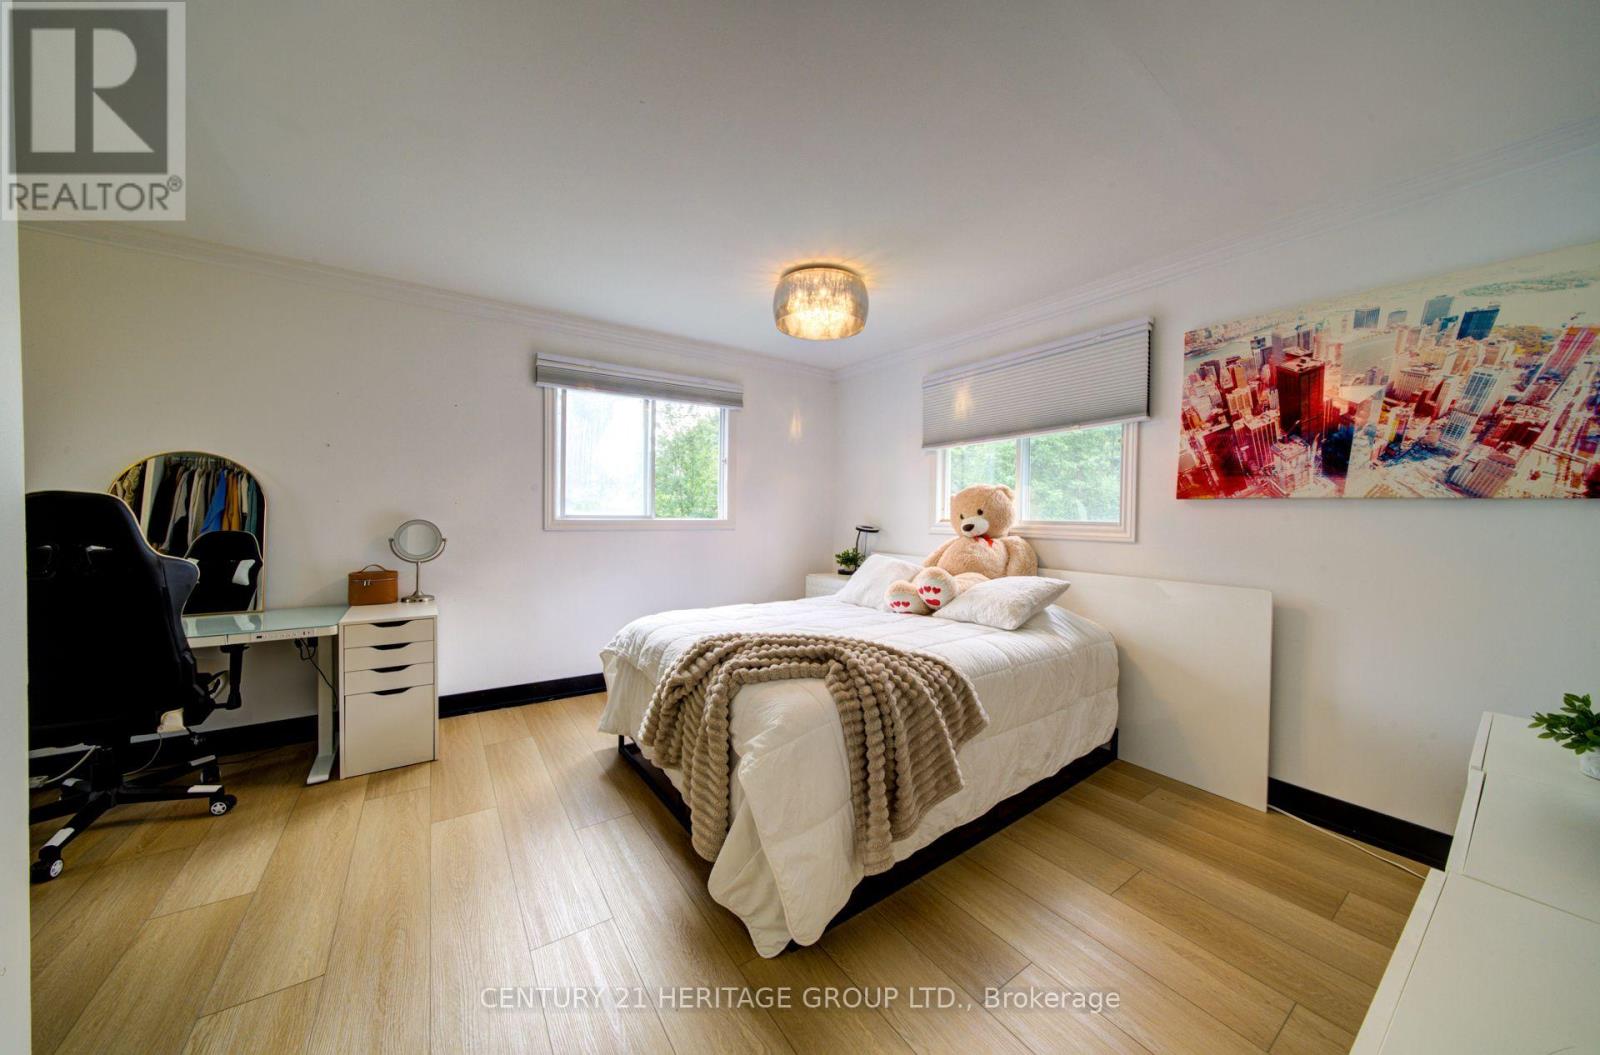
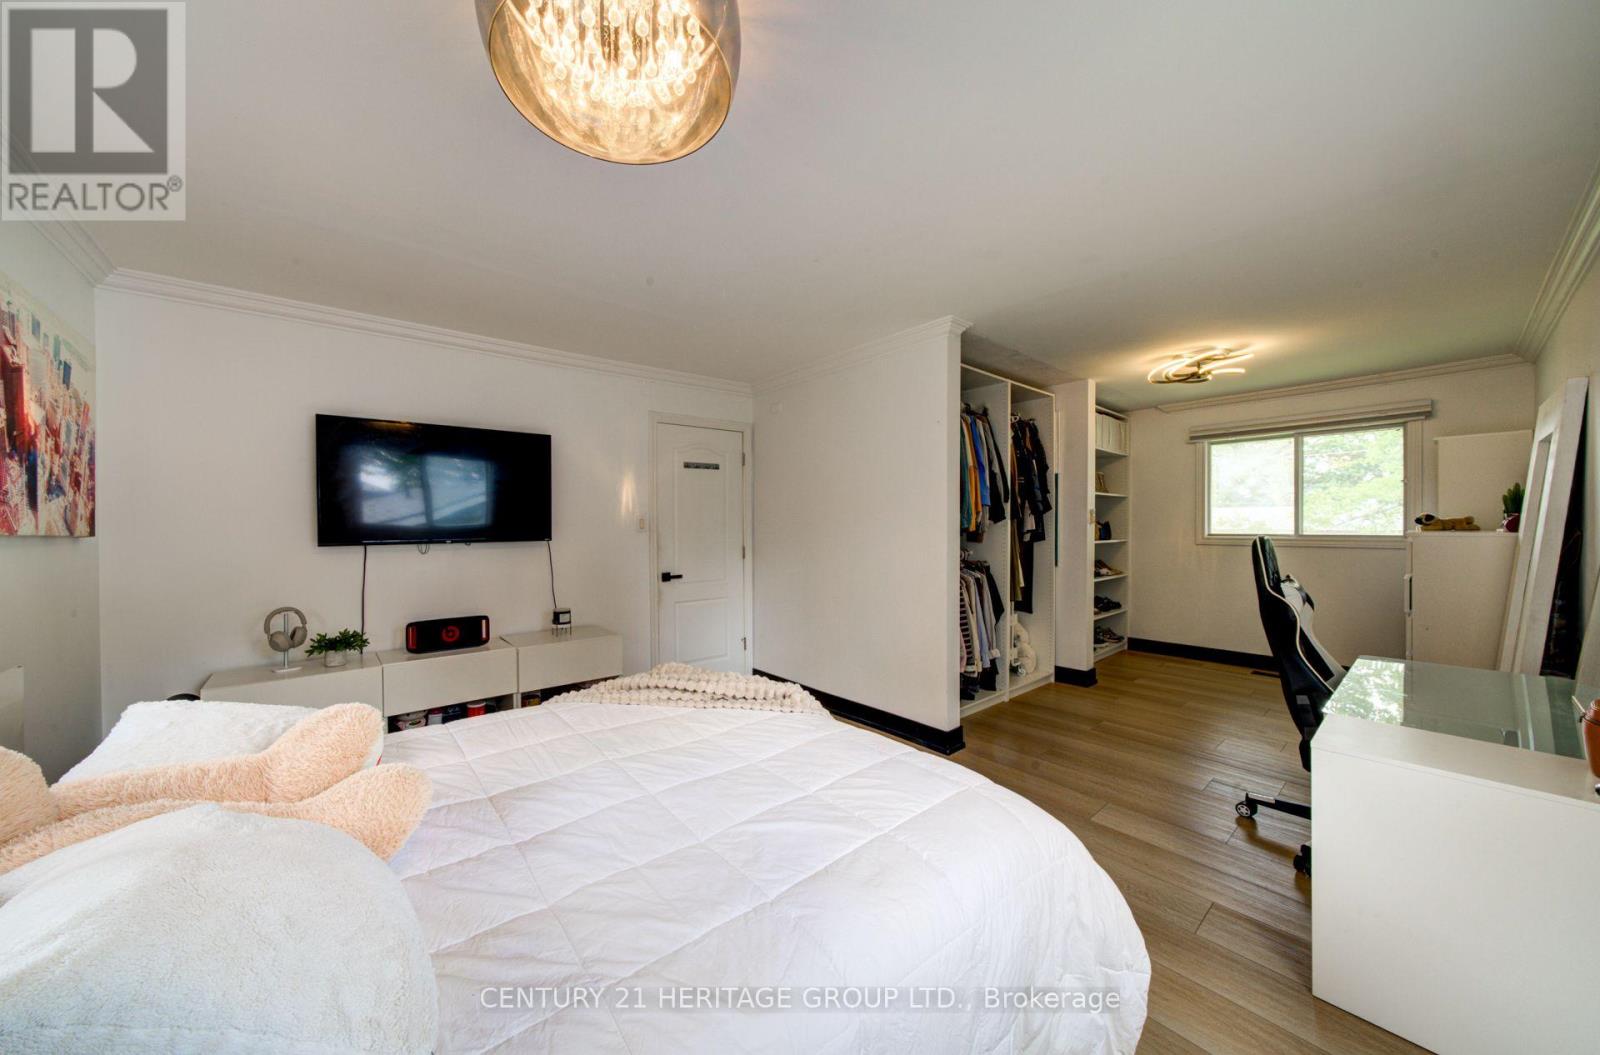
| Main Level | Primary Bedroom | 7.09 m | 3.97 m | 7.09 m x 3.97 m |
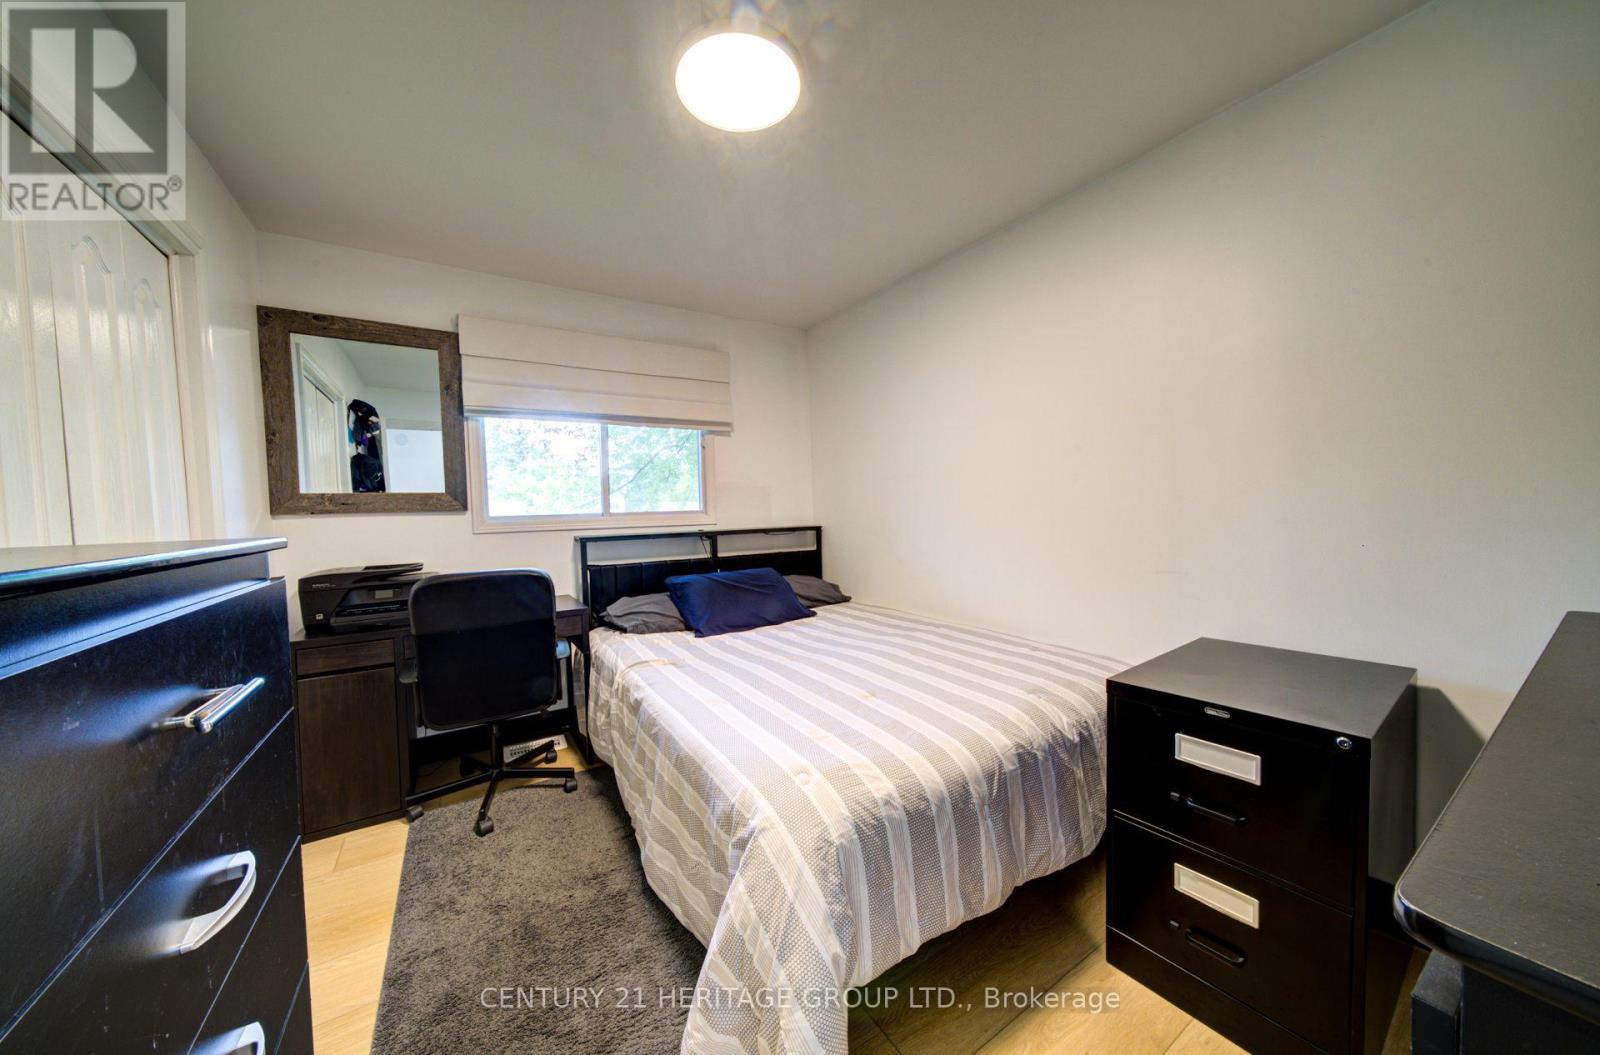
| Main Level | Bedroom 2 | 3.48 m | 2.77 m | 3.48 m x 2.77 m |
| In Between | Foyer | 1.98 m | 5.08 m | 1.98 m x 5.08 m |
https://www.realtor.ca/real-estate/30094246/1151-birch-road-innisfil-gilford-gilford
Contact Us
Contact us for more information

The trademarks REALTOR®, REALTORS®, and the REALTOR® logo are controlled by The Canadian Real Estate Association (CREA) and identify real estate professionals who are members of CREA. The trademarks MLS®, Multiple Listing Service® and the associated logos are owned by The Canadian Real Estate Association (CREA) and identify the quality of services provided by real estate professionals who are members of CREA. The trademark DDF® is owned by The Canadian Real Estate Association (CREA) and identifies CREA's Data Distribution Facility (DDF®)
July 30 2026 06:58:48
Toronto Regional Real Estate Board
Century 21 Heritage Group Ltd.