
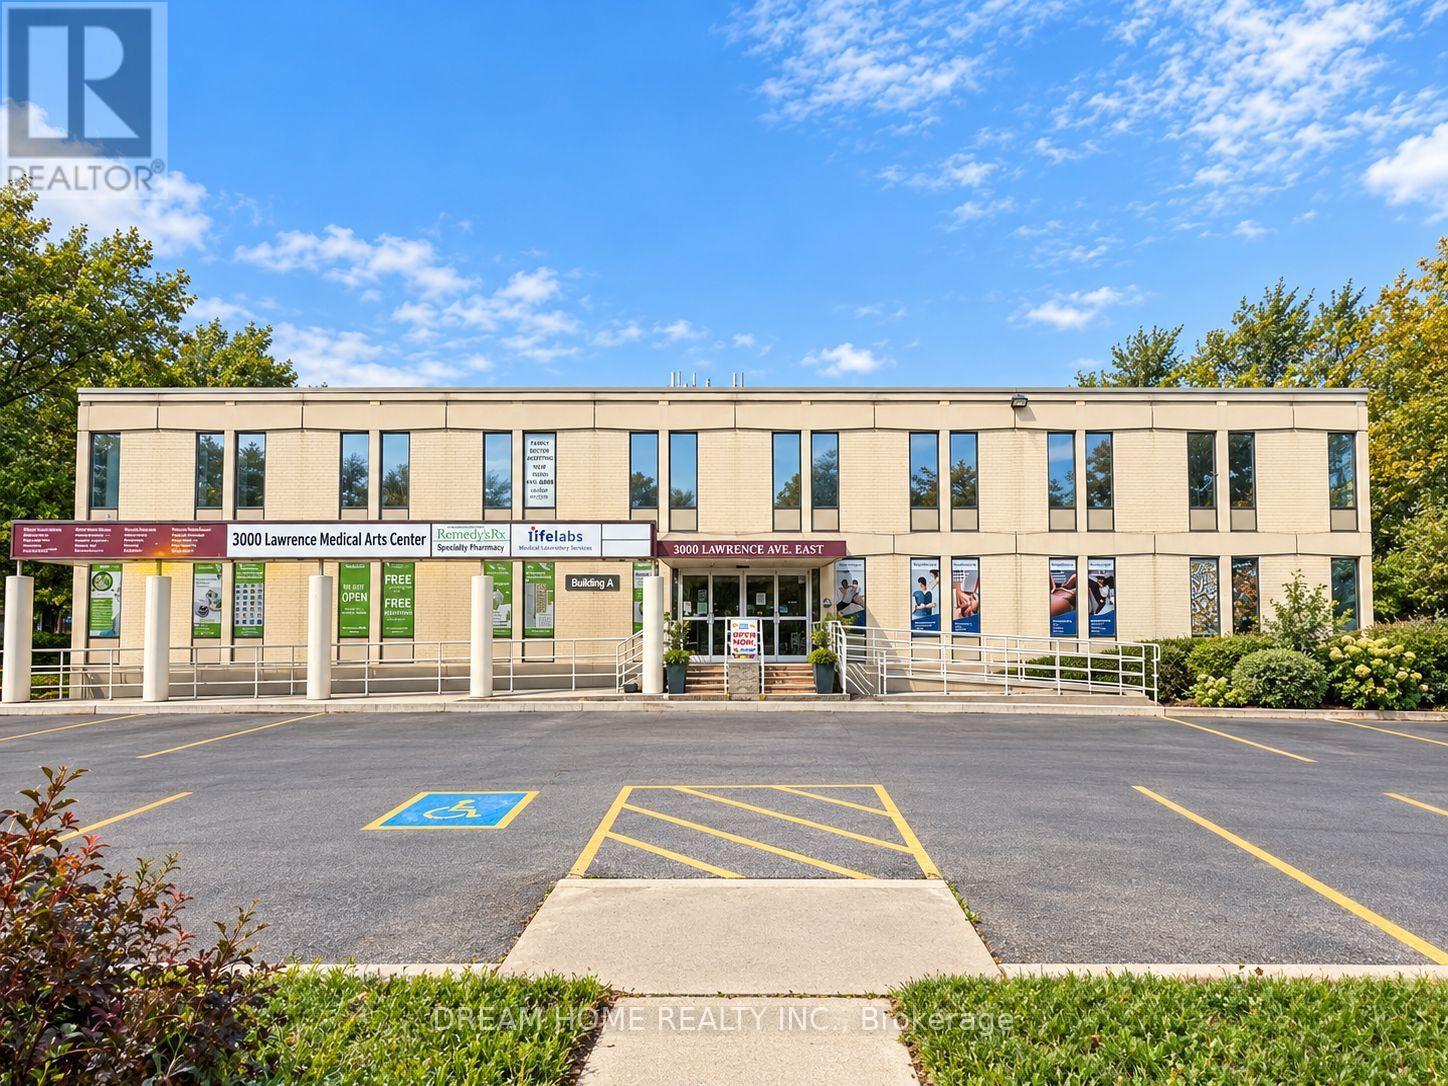
3000 Lawrence Avenue E
Toronto, Ontario
Excellent leasing opportunity at 3000 Lawrence Ave E, ideally located near Lawrence Ave E & McCowan Rd. Building A is an established medical/professional office building containing approximately 16,083 SF of total rentable area, with approximately 11,875 SF currently available across the lower, main and second floors. Space is divisible to accommodate a variety of tenant requirements, including individual suites, multiple units or larger floor configurations. The property has a long history of medical and healthcare uses and is well suited for medical, dental, healthcare and professional office users. Building features include elevator access, multiple washrooms, surface parking and convenient access to public transit and major roadways. Net Rent starts at $15.00 PSF/annum with scheduled annual increases. Estimated TMI: $13.50 PSF/annum including electricity and gas. Landlord prefers a 5-year initial lease term with an additional 5-year renewal option. Immediate possession available for vacant premises. All uses subject to zoning and Landlord approval. Tenant/Co-op Agent to verify permitted use, measurements and all information. (id:62104)
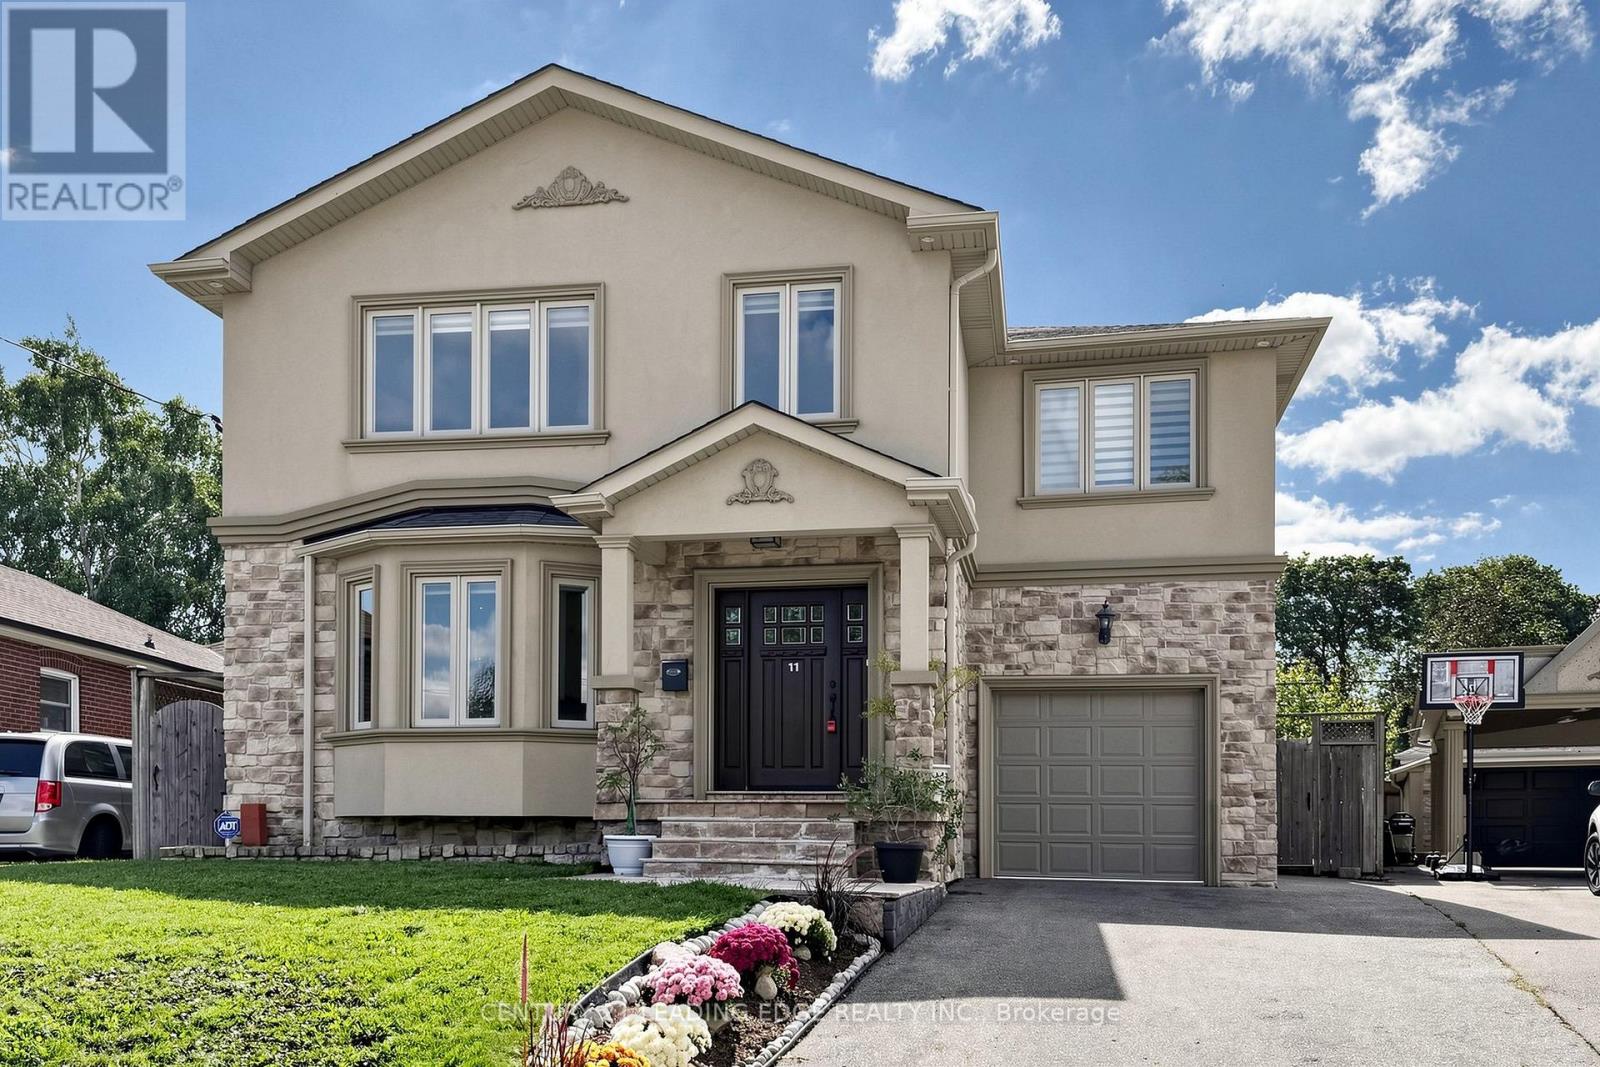
11 Bellvare Crescent
Toronto, Ontario
Welcome to this well built four-bedroom dream home, featuring over 4,000 sq. ft. of living space in the heart of Wexford. 3025 Sqft Above ground.The main floor impresses with a grand foyer, Crown molding,pot lights & hardwood floor throughout, a combined living and formal dining room with a 9-foot ceiling and bay window, and a spaciouce powder room. Step into the grand family kitchen with Custom solid wood cabinets, stainless steel appliances, granite countertop and a breakfast bar and table area with walks out to the large backyard. Spaciouce private family room overlooks the backyard, gas fireplace large windows for natural light. Solid Oak open-riser stairs leading to the second floor, New roof 2026, Skylight for natural light. Spacious 4 bedrooms, hardwood floors throughout, including a primary suite with a walkin closet and a 5-piece ensuite, solid wood vanity. 2nd bedroom with 3 piece ensuite bathroom and walk-in closet. 3rd and 4th bedroom with Jack and Jill 5-piece bathroom. Professionally finished basement boasts a separate entrance, above ground windows, high ceiling, an oversized bedroom with above ground windows and gas fireplace. 2nd bedroom with window. large functional solid wood kitchen cabinets with a peninsula for breakfast area and living space ideal for an in-law suite. Long 3 car spaces driveway leading to the 1 car garage. Enjoy the massive, 60-foot-wide backyard with stone patio, all while being just steps from public transportation, great schools, and shopping, with a short drive to the Don Valley Parkway and Highway 401. (id:62104)
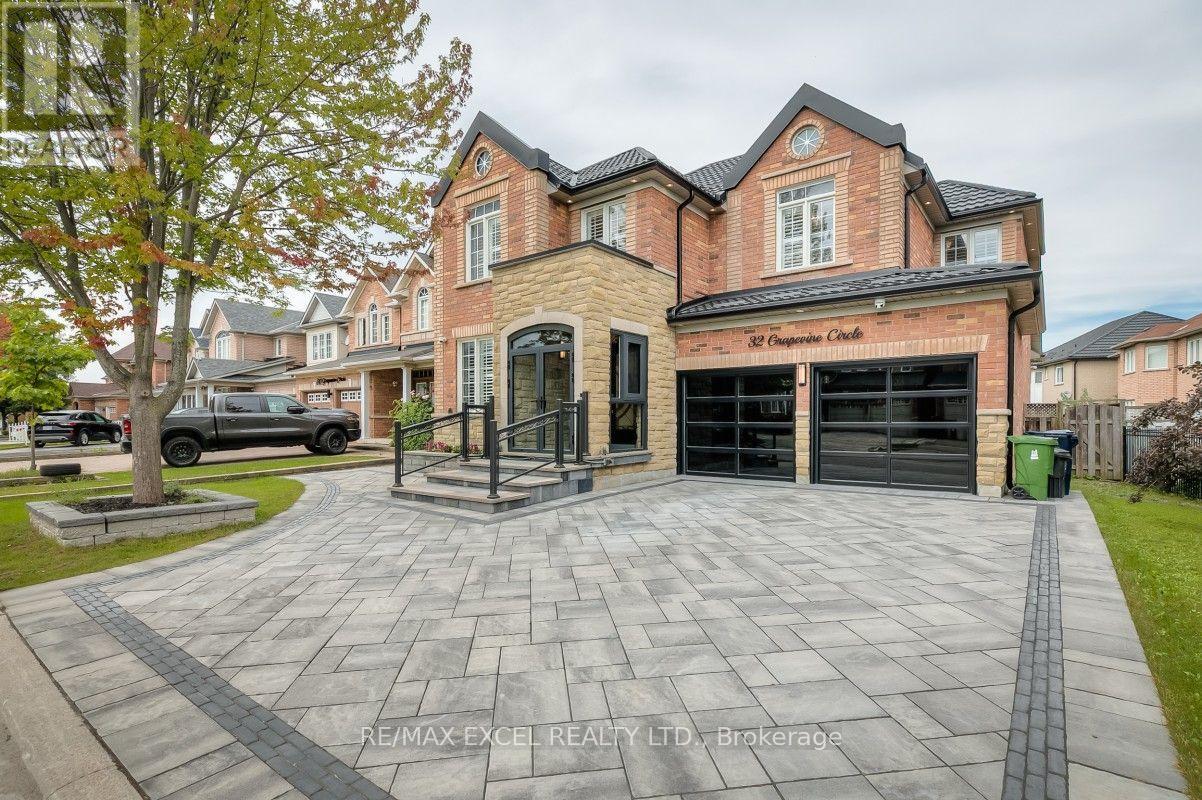
32 Grapevine Circle
Toronto, Ontario
A Rare Find! Welcome To This Spectacular, Extensively Customized 5-Bedroom Detached Home, Thoughtfully Renovated With No Expense Spared And Showcasing Exceptional Craftsmanship Throughout! Impressive Curb Appeal With A Modern Stone And Brick Exterior, Metal Roof, Double-Car Garage And An Expansive Driveway Finished With Premium Name-Brand Interlocking Stone. The Bright And Elegant Interior Features Hardwood And Large-Format Porcelain Flooring, Pot Lights, Crown Moulding, Designer Lighting, Illuminated Tray Ceilings And Extensive Custom Cabinetry And Built-Ins Throughout. Spacious Formal Living And Dining Areas Flow Into A Beautiful Family Room With A Custom Entertainment Wall And Included Wall-Mounted TV. The Show-Stopping Kitchen Features Custom Cabinetry, Premium Stainless Steel Built-In Appliances, A Gas Cooktop, Dramatic Quartz Counters And Backsplash, Plus A Large Waterfall Centre Island With Breakfast Seating. Walk Out To A Generous Deck Featuring A Private Hot Tub And Overlooking The Fully Fenced Backyard-Perfect For Relaxing And Outdoor Entertaining. A Private Main-Floor Bedroom/Office With Custom Built-Ins And A Convenient Laundry Room Complete The Main Level. The Stunning Primary Retreat Features A Custom Entertainment Wall, A Beautifully Organized Walk-In Closet And A Luxurious Spa-Inspired Ensuite With Heated Flooring, A Freestanding Tub, Glass-Enclosed Shower And High-End Designer Finishes. All Second-Floor Bathrooms Are Equipped With Smart Toilets, While The Generously Sized Secondary Bedrooms Offer Comfort And Functionality For The Entire Family. Additional Highlights Include An Elegant Curved Staircase With Wrought-Iron Pickets, California Shutters, Security Cameras, A Backyard Storage Shed And Extensive Indoor And Outdoor Upgrades. Ideally Located In A Family-Friendly Community Close To Seasons Park, Schools, Shopping, Transit And Everyday Amenities. A Truly One-Of-A-Kind, Move-In-Ready Home That Must Be Seen! (id:62104)
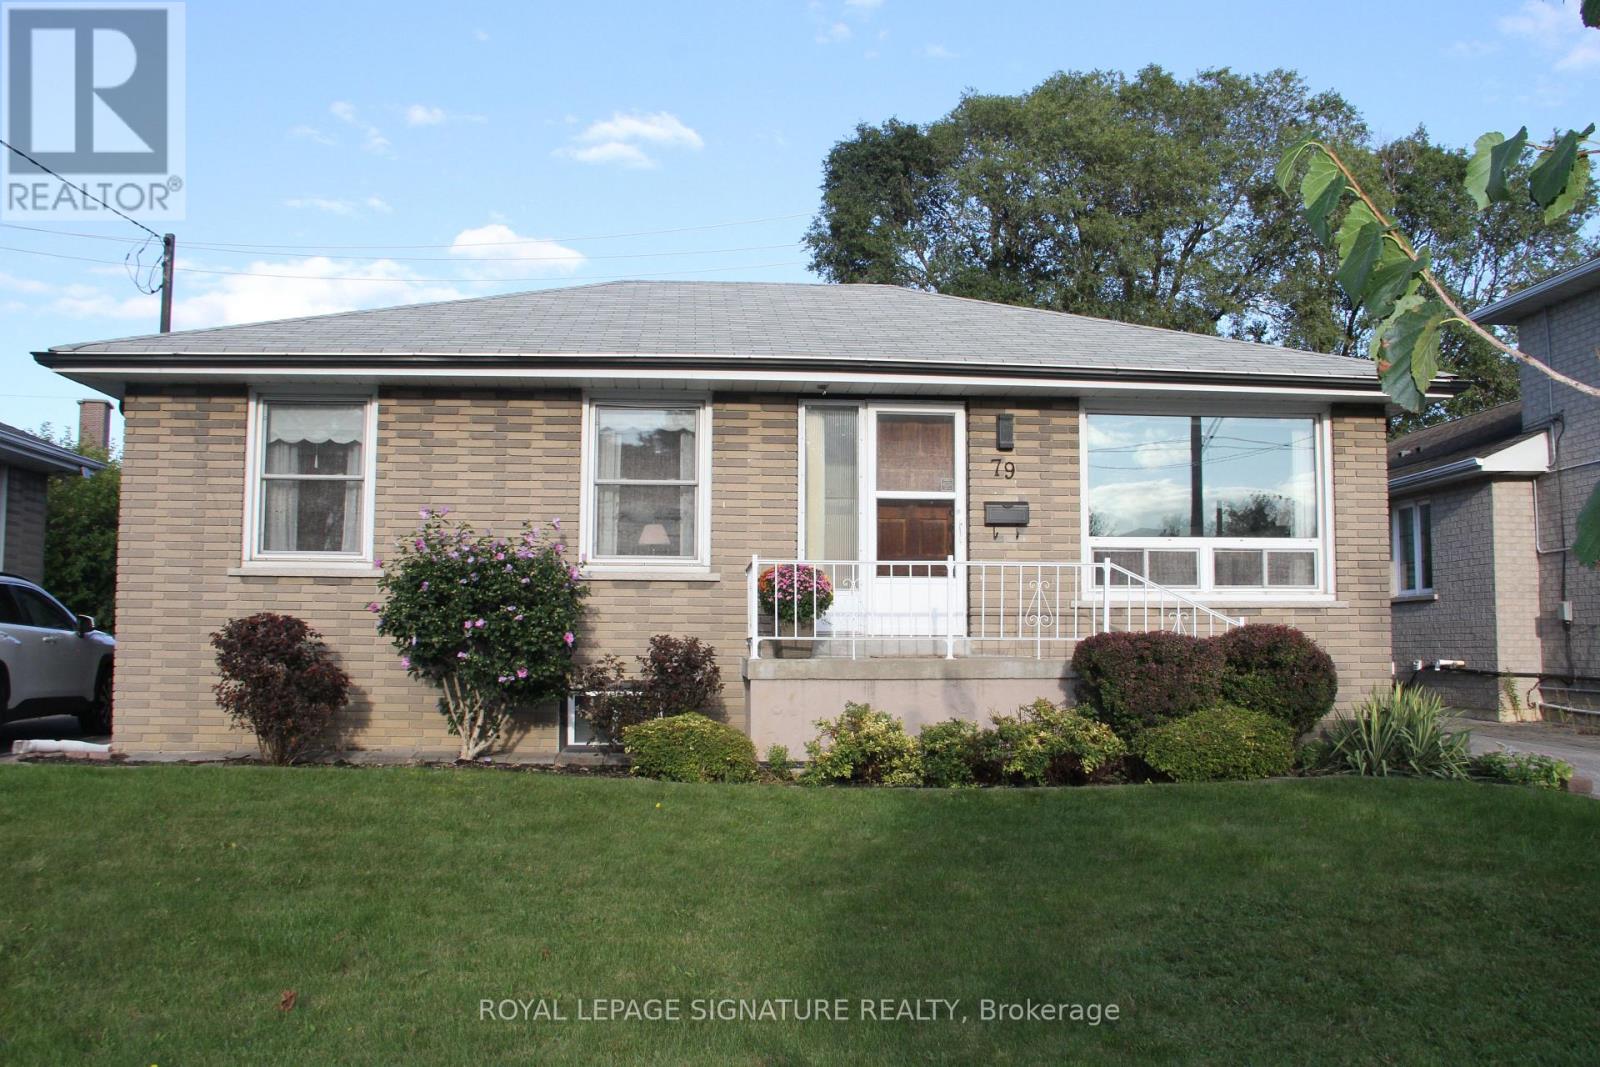
79 Greenock Avenue
Toronto, Ontario
This well-maintained 3-bedroom bungalow offers comfort, versatility, and an unbeatable location. The bright main floor features a spotless, well-equipped kitchen with ample storage and counter space, opening to the dining and living areas-ideal for everyday living or entertaining. The finished basement provides added flexibility with a second kitchen, two bedrooms, a family room, and a 3-piece bath. The backyard flat entrance landing offers easy access between levels. Move in now and personalize the lower level to suit your taste and future plans. Steps to Heather Heights Junior Public School, Henry Hudson Middle School, parks, tennis courts, a dog park, and transit, with easy access to Hwy 401, Guildwood GO, U of T Scarborough, Centennial College, the Pan Am Centre, shopping, restaurants and theatres.. This sun-filled home is ready to welcome its next owners! (id:62104)
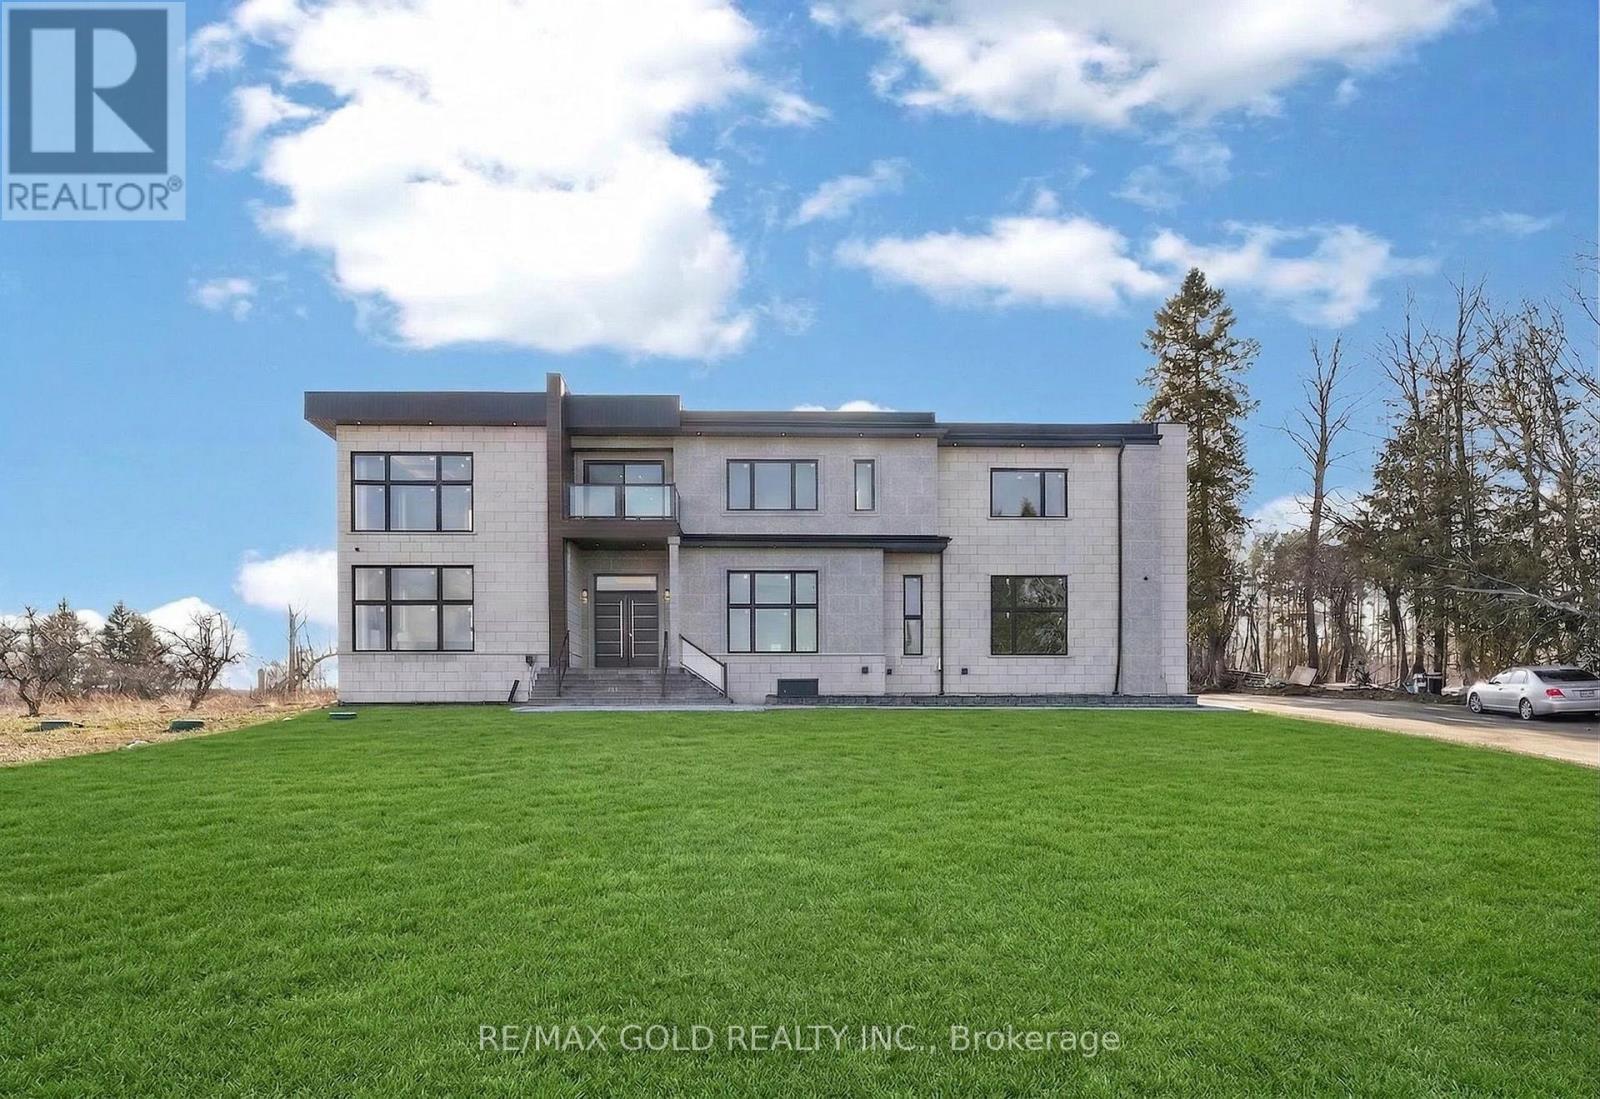
6540 Coronation Road
Whitby, Ontario
Custom-Built Luxury Estate On Premium 2.25-Acre East-Facing Lot! Approx. 8,500 Sq Ft Of Finished Living Space. Featuring 4+1 Bedrooms And 8 Bathrooms With Exceptional Craftsmanship And High-End Finishes Throughout. Main Floor Offers 12-Ft Ceilings And Grand Open-Concept Layout With Stunning 24-Ft Coffered Ceiling In Living Room. Gourmet Kitchen With Premium Appliances And Modern Finishes Open To Spacious Family Room With Fireplace And Backyard Views. Main Floor Office Or Bedroom With Ensuite. Second Floor Boasts 10-Ft Ceilings. Luxurious Primary Suite With Private Balcony, 6-Piece Spa-Like Ensuite And Custom Walk-In Closet. All Additional Bedrooms Feature Ensuites And Walk-In Closets. Includes Sitting Area, Walkout Balcony And Second-Floor Laundry. Fully Finished Basement With 10-Ft Ceilings Featuring Bar, Media Room, Gym And Additional Bedroom With Ensuite. Upgrades Include Heated Floors In All Bathrooms, Spray Foam Insulation On Exterior Walls And Modern Flat Roof Design. 3-Car Garage With Extra-Height Doors And Extended Driveway Accommodating 15-20 Vehicles. Conveniently Located Near Hwy 407/412 And Golf Courses. (id:62104)
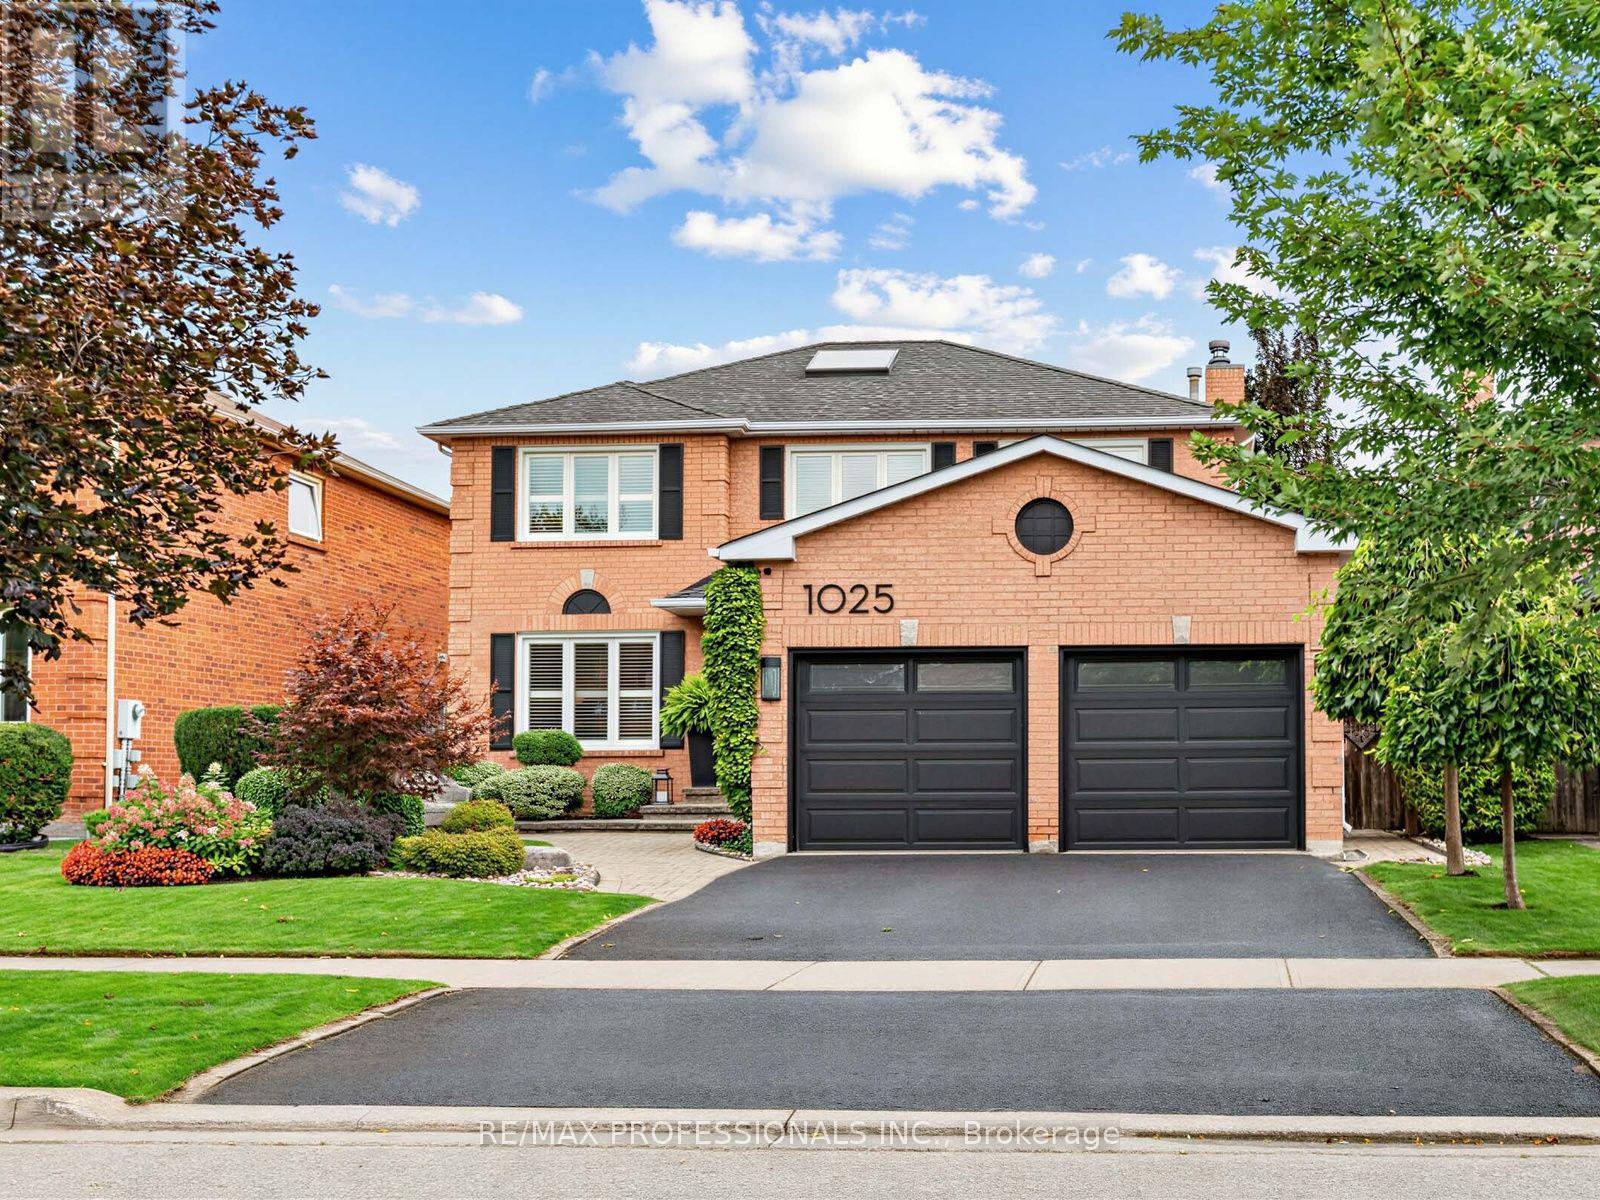
1025 Moorelands Crescent
Pickering, Ontario
Welcome To This Beautiful Family Home In Pickering's Highly Desirable Rosebank Neighbourhood, Tucked Away In A Quiet, Secluded Pocket That Feels A World Away While Remaining Close To Toronto And Everyday Amenities. Offering The Perfect Blend Of Suburban Living And Urban Convenience, This Is An Ideal Setting For Families Looking For Space, Privacy And A Connected Community. The Freshly Painted, Bright And Spacious Main Floor Offers A Functional Layout Designed For Both Everyday Family Living And Entertaining. Upstairs, You'll Find Four Generously Sized Bedrooms, Including An Impressive Primary Retreat Complete With A Spacious 5-Piece Ensuite. A Unique Second Staircase Provides Separate Access To The Finished Basement, Complete With A Secondary Kitchen, Two Additional Bedrooms, Living Space And A Cold Cellar, Offering Excellent In-Law Suite Potential And Plenty Of Flexibility For Extended Family Or Guests. Step Outside To A Private Backyard Designed For Relaxing And Entertaining, Featuring A Gazebo, Irrigation System And Glass-Paneled Deck With LED Lighting. Additional Features Include 200-Amp Electrical Service. Enjoy Waterfront Trails And Rouge National Urban Park Nearby, Quick Access To Highway 401 And Pickering And Rouge Hill GO Stations. A Rare Opportunity To Enjoy Space, Privacy And Versatility In One Of Pickering's Most Desirable Family-Friendly Neighbourhoods! (id:62104)
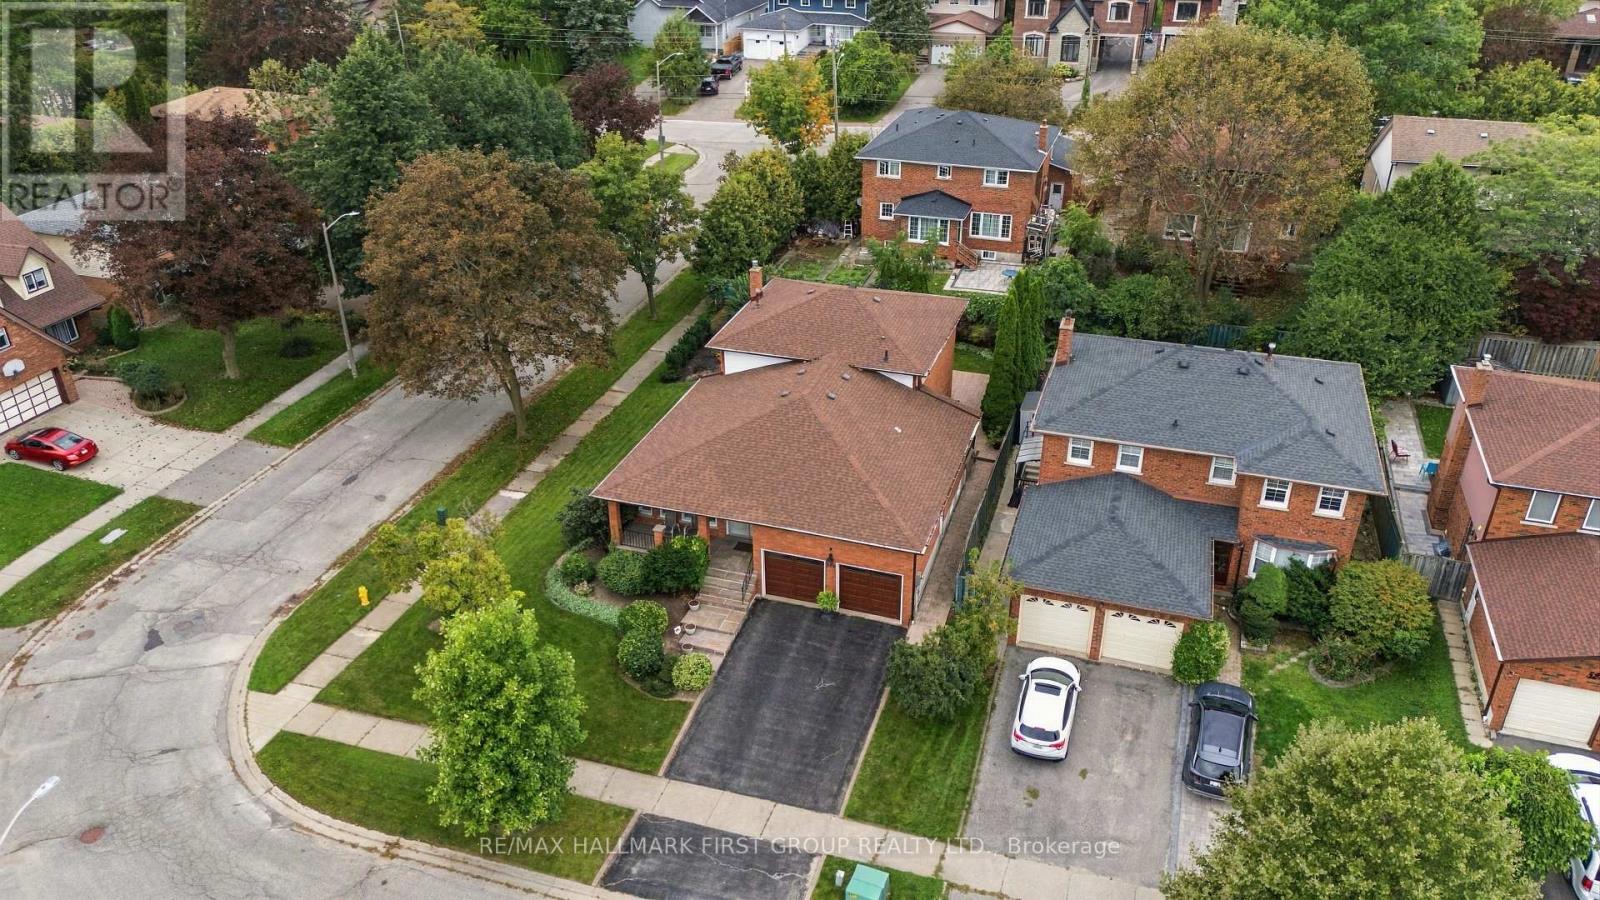
520 Mcleod Crescent
Pickering, Ontario
A Rare Opportunity In Prestigious Rosebank! This Custom-Built Home Has Been Beautifully Refreshed & Modernized, Offering An Exceptional Combination Of Space, Quality & Flexibility On A Premium 64-Ft Corner Lot. Step Inside To A Fresh, Contemporary Interior Featuring New Smooth Ceilings & Pot Lights Throughout, Along With A Complete Repaint In A Stylish Modern Neutral Palette-Creating A Bright, Fresh & Move-In Ready Feel. Rich Hardwood Flooring & Elegant Principal Rooms Complete The Inviting Main Level. Offering Over 4,000 Sq. Ft. Of Potential Living Space, The Unique Layout Is Ideal For Multi-Generational Families. A Main-Floor Bedroom, Full Bathroom & Separate Side Entrance Lead To A Private Living Area With A Spacious Family Room Featuring A Custom Gas Fireplace & Built-In Shelving-Perfect For In-Laws, Adult Children, Guests Or A Private Home Office. At The Heart Of The Home, The Renovated Gourmet Kitchen Features Maple Cabinetry, Centre Island/Breakfast Bar, Pantry, Backsplash, High-End Appliances & Premium WOLF Gas Stove, Plus A Walk-Out To The Yard. Upstairs You'll Find 3 Generous Bedrooms & 2 Beautifully Updated Full Bathrooms, Now Enhanced With Quartz Countertops. The Primary Retreat Features A Walk-In Closet & Stylish 3-Piece Ensuite. The Partially Finished Basement Offers Incredible Potential For Additional Living Space, With Room For A Kitchen, Recreation/Living Area & Up To 2 Additional Bedrooms. Located In One Of Pickering's Most Sought-After Communities, Rosebank Is Known For Its Mature Tree-Lined Streets, Excellent Schools & Proximity To The Waterfront. Walking Distance To Blaisdale Montessori & Conveniently Located Near Rosebank Road P.S., Father Fenelon C.S., Dunbarton H.S. & St. Mary's C.S.S. Minutes To Hwy 401, GO Transit, Parks, Shopping & Pickering's Waterfront. Freshly Modernized, Exceptionally Spacious & Designed With The Flexibility Today's Families Need-This Is A Rosebank Home You Won't Want To Miss! (id:62104)
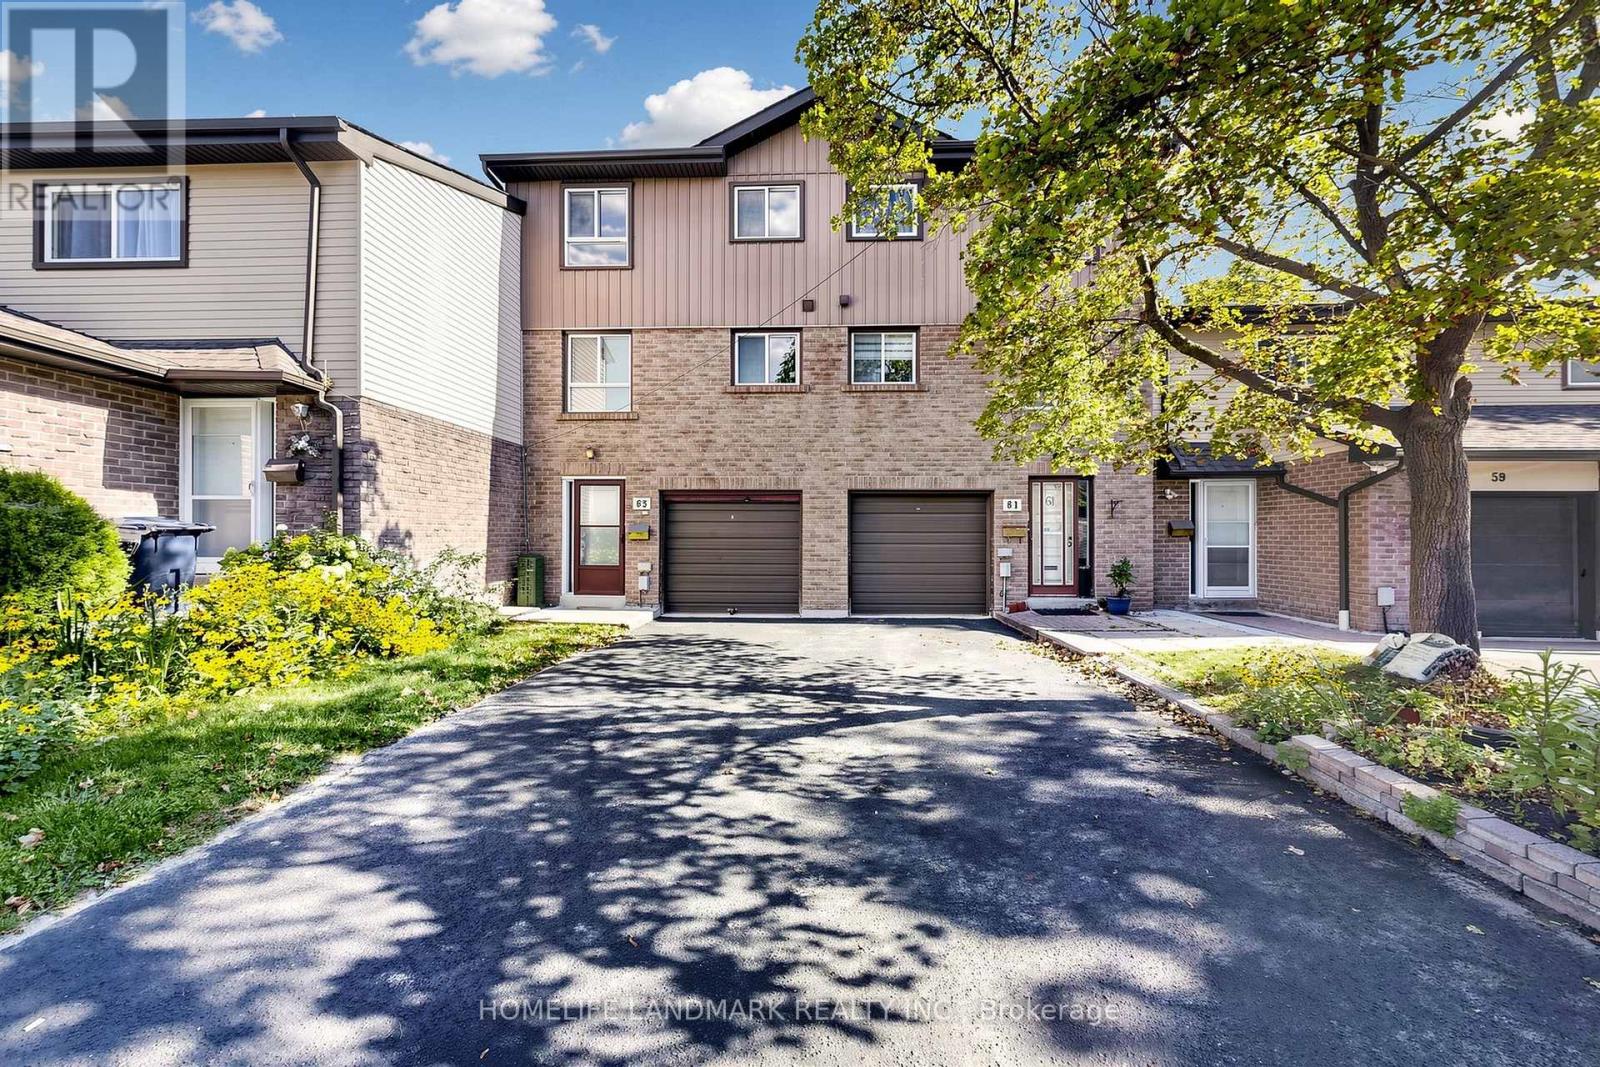
63 - 1131 Sandhurst Circle
Toronto, Ontario
Welcome To This Stunning Townhouse In The Desirable Agincourt North Community, Featuring Brand-New Renovations Throughout! The Gorgeous New Kitchen Boasts Ceramic Flooring, Sleek Quartz Countertops, Modern Cabinetry, And Pot Lights. The Main Floor Showcases New Flooring And Pot Lights Throughout, Creating A Bright And Modern Living Space, With A Walkout To A Private Fenced Yard-Perfect For Relaxing And Entertaining.The Second Floor Features A Brand-New Washroom With Luxury Finishes And A Large Stand-Up Shower, Adding A Touch Of Elegance. Offering A Functional Layout With Spacious Living And Dining Areas, This Move-In-Ready Home Is Conveniently Located Close To Schools, Parks, Shopping, Restaurants, Public Transit, And Major Highways. An Excellent Opportunity For Families, First-Time Buyers, Or Investors Looking To Own In A Well-Established Toronto Neighbourhood. (id:62104)
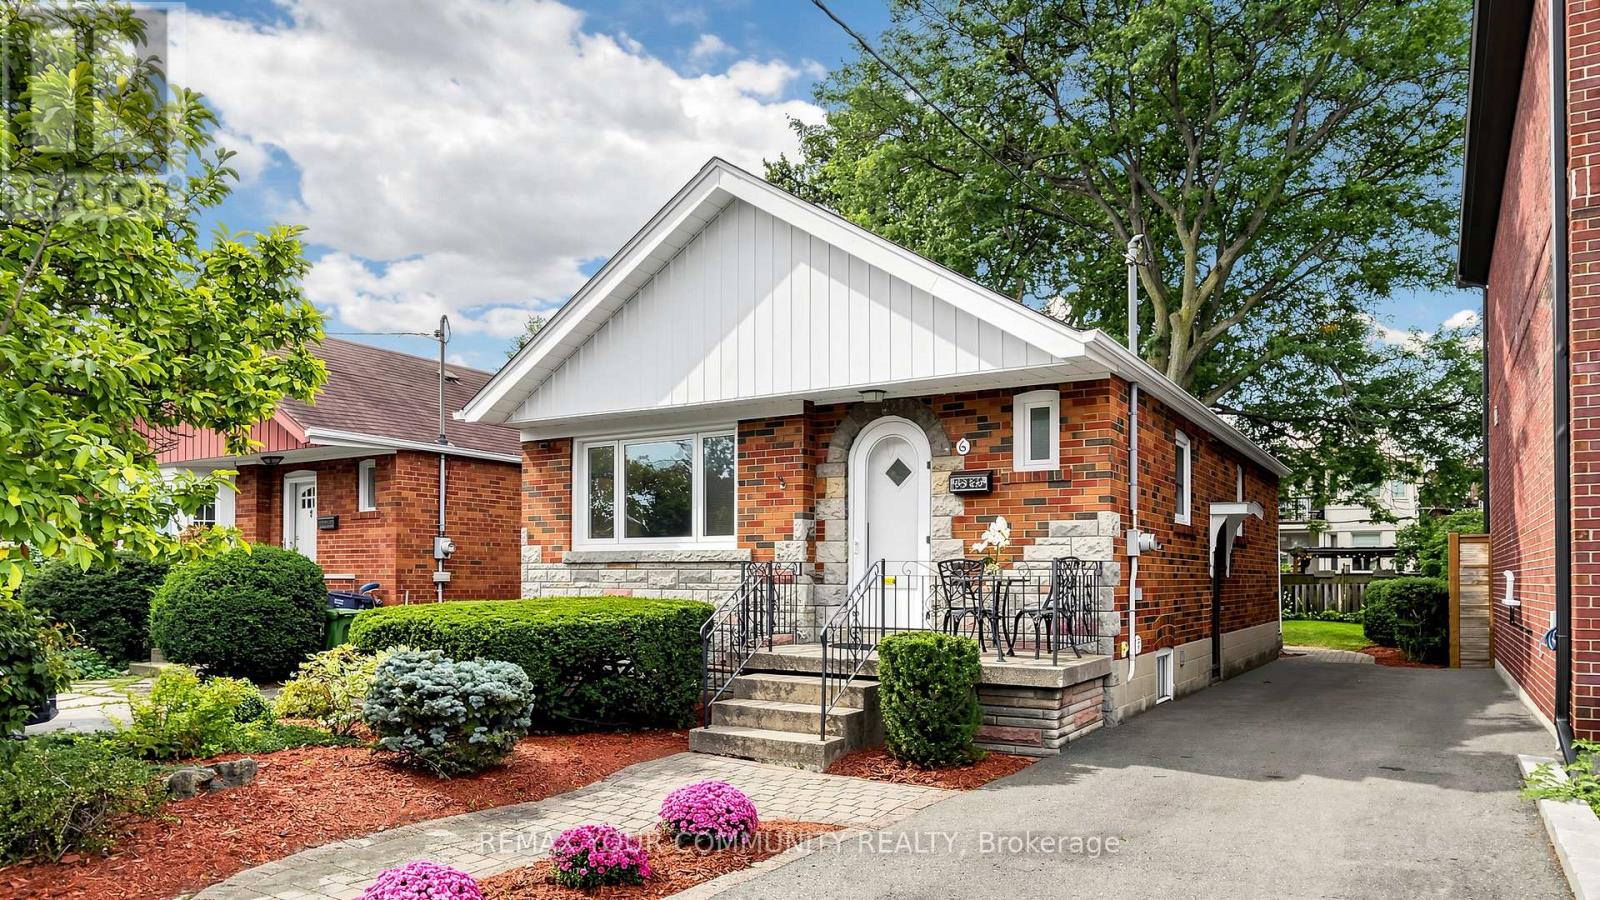
6 Athlone Road
Toronto, Ontario
Charming And Thoughtfully Renovated Detached Bungalow With Private Driveway Situated On An Impressive 31 X 128 Ft Lot In One Of East York's Desirable And Well Established Communities. This Beautifully Maintained Home Offers An Excellent Combination Of Comfortable Living, Quality Updates And Outstanding Future Potential. The Spacious Lot Provides Approximately 4000 Sq. Ft. Of Land, Offering Ample Space For Family Living, Outdoor Enjoyment And Potential Future Development.The Bright And Functional Main Floor Features Newer Flooring Throughout, An Upgraded Living Room Layout, And A Renovated Kitchen With Extra Cabinetry, Built-In Dishwasher, Granite Counters, Pot Lights And Brand-New Stainless Steel Appliances. The Generously Sized Finished Basement With A Separate Side Entrance Offers A Spacious And Versatile Layout With Plenty Of Room For A Home Gym, Comfortable Living Area And Dedicated Dining Space Ideal For Entertaining, Recreation Or Extended Family Living.Enjoy A Beautifully Landscaped And Fully Fenced Backyard Featuring A Comfortable Seating Area, Generous Green Space And A Convenient Gas Line For Outdoor BBQs, Creating An Ideal Setting For Relaxing And Summer Gatherings. The Well-Maintained Front Yard Offers Attractive Landscaping, A Welcoming Entrance And An Extra Long Private Driveway.Additional Features Include Central Air Conditioning And Central Vacuum, Along With Numerous Recent Renovations And Improvements That Make This Home Truly Move In Ready. The Exceptional Lot Dimensions And Location Present An Exciting Opportunity For Homeowners, Builders And Investors Alike.Ideally Located Close To Parks, Schools, Public Transit, Shopping, Restaurants And Major Roadways, With Convenient Access To Downtown Toronto And All The Amenities East York Has To Offer.A Rare Opportunity To Own A Deep 31 X 128 Ft Lot In A Desirable East York Community.Perfect To Enjoy Today While Exploring The Possibilities For Tomorrow! (id:62104)
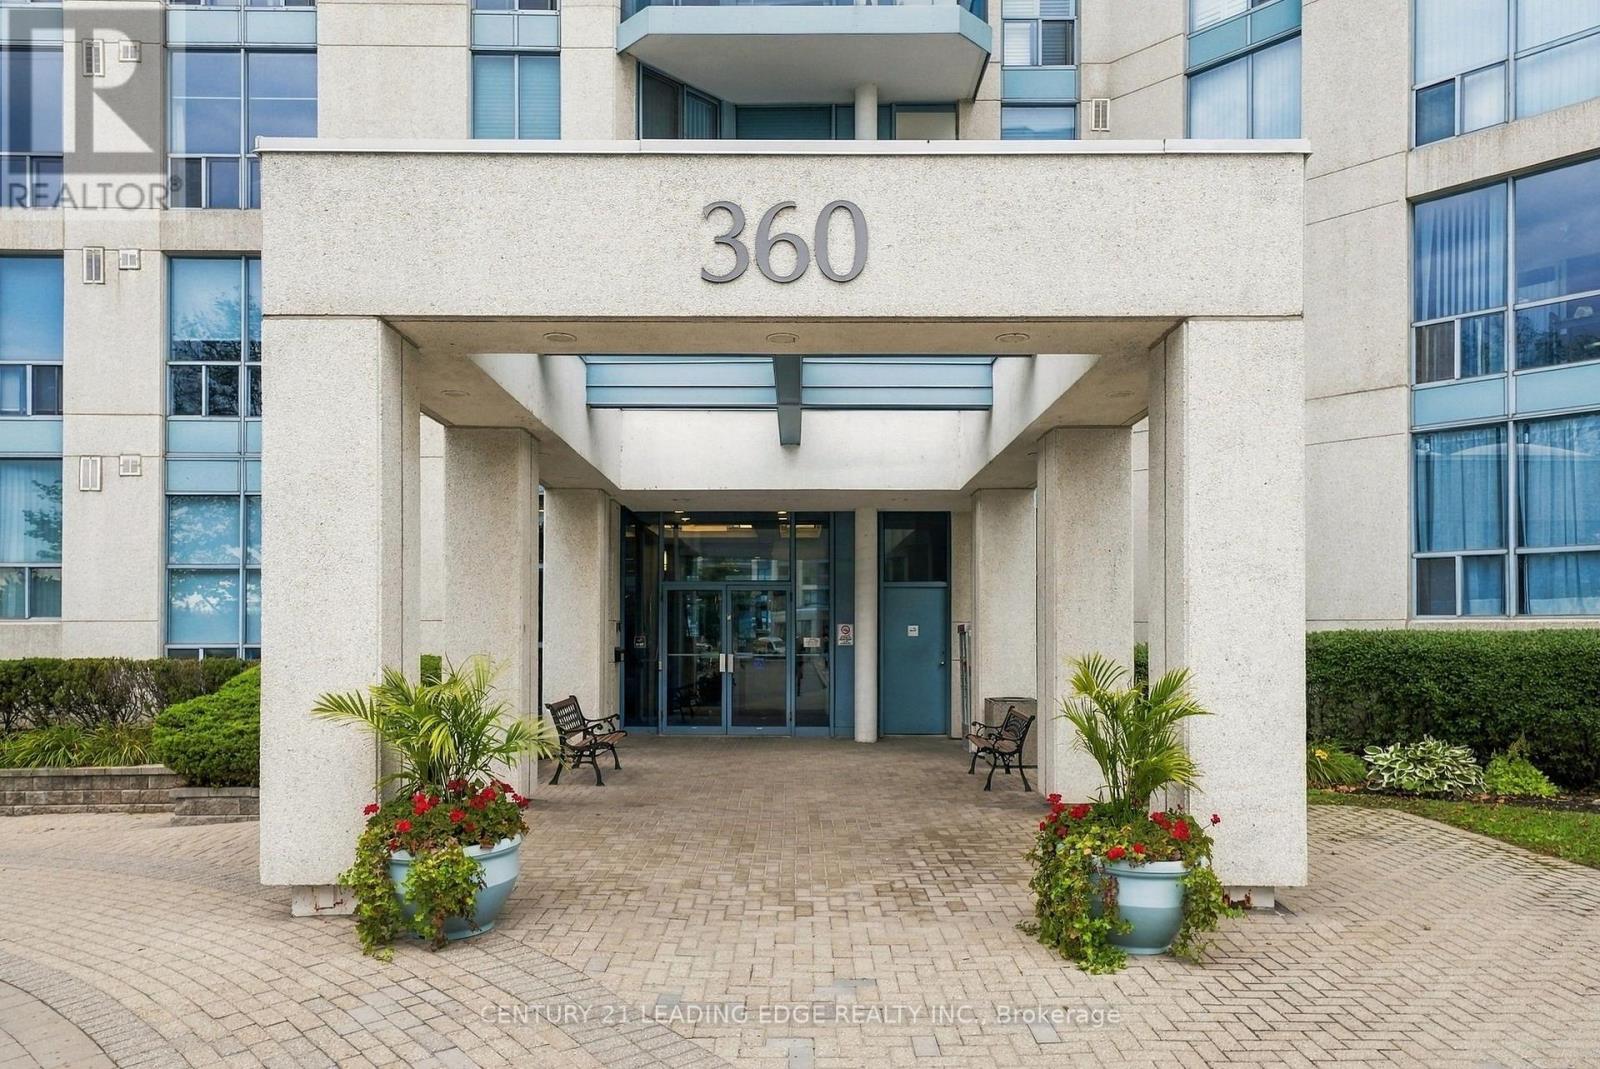
807 - 360 Watson Street W
Whitby, Ontario
This is the one you have been waiting for! Spectacular RARE 3 bedroom Corner Suite with Two Parking Spots! Gorgeous View of Marina/Lake! Expansive West view of Victoria Fields and Sunset Views! Experience Waterfront living at its best in this Luxurious 8th-floor Suite, offering 1,586 square feet of well-Designed Living Space! Downsizing will be effortless in this thoughtfully laid-out RARE 3-Bedroom, Two full -Bathrooms home, which features an updated kitchen with Breakfast Area, Quartz Countertops, Recessed Lighting and Pot Lights! Family Size Living Room and Generous sized Dining Room - Great for entertaining large Dinner Parties! Carpet Free - Hardwood Flooring throughout!. The generously proportioned Primary Bedroom is a true retreat, with Walk-out to a covered Balcony! A fully Renovated 5pc Ensuite With Oversized Glass Shower and His & Hers Sinks! Large Walk-in Closet! A versatile Third Bedroom bedroom is perfectly suited for a comfortable home office or welcoming guest room! The Solarium/Den provides the ideal spot to unwind and take in the sunsets or enjoy a morning coffee. Convenient Underground parking! Ensuite laundry and Locker! Many Amenities - Swimming Pool, Gym, Sauna, Recreation/Party Room, Court Yard and Property Manager on site! This rare offering will not last long! Come see for yourself if you ever wanted to enjoy Waterfront Living! Steps to GO, Shopping Plaza, Trails, Waterfront, Iroquois Sports Complex short drive to Schools and 401! (id:62104)
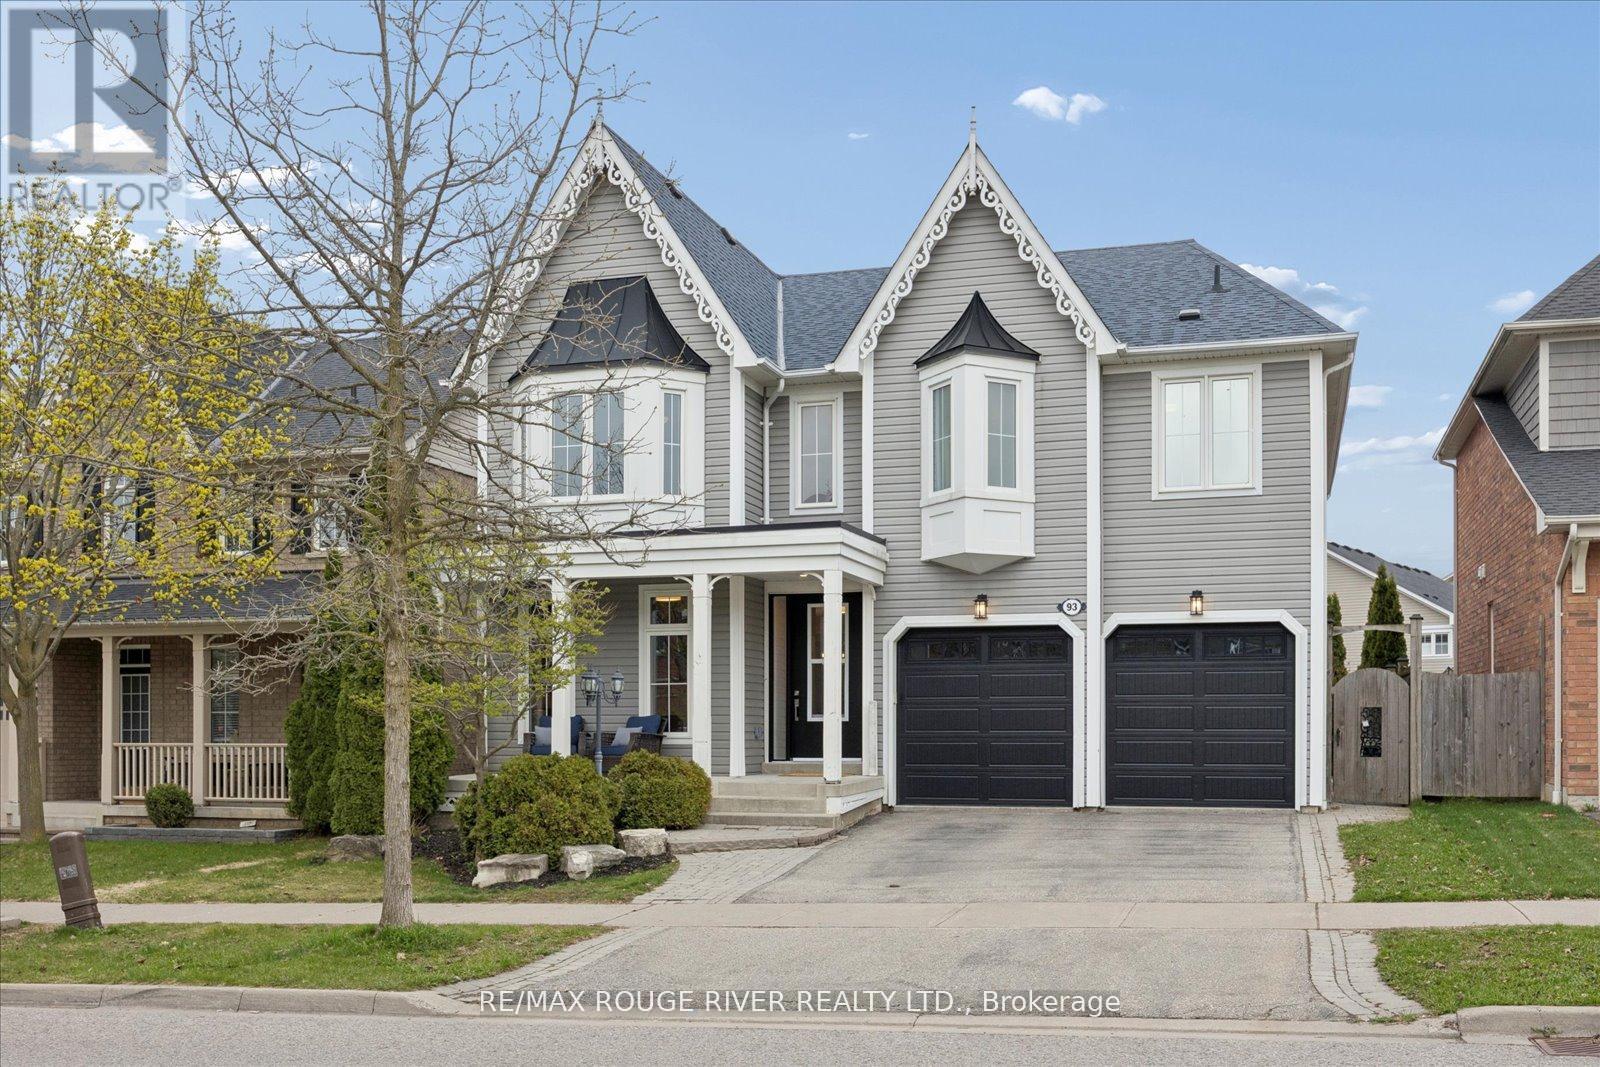
93 Holsted Road
Whitby, Ontario
Welcome to this beautifully reimagined home offering over 3,000 sq ft of thoughtfully updated living space. This property has undergone extensive renovations, delivering a modern, turnkey experience from top to bottom. Featuring 4 spacious bedrooms and 4.5 fully updated bathrooms, including a newly created 3-piece bath upstairs, this home is perfectly suited for growing families or those who love to entertain. Every inch has been refreshed with quality craftsmanship - from wiring, drywall, insulation and many new windows - it's all done!! The heart of the home is the stunning! Fully renovated kitchen, complete with custom cabinetry, quartz countertops, a sleek new sink and faucet, and all new appliances, including a gas burner stove. Wide plank flooring flows seamlessly throughout, complemented by all-new doors, hardware, and modern lighting fixtures. Custom closet organizers in every closet - offering both style and functionality. All new bathrooms! The Primary retreat features an incredible ensuite and your dream walk-in closet complete with custom cabinetry! Gorgeous staircase with iron pickets, a new front door with updated casing, new furnace & A/C - the list goes on and on! Ideally located in a fantastic, family-friendly neighbourhood, this home is close to great schools, parks, and transit - making it the perfect setting for families looking to settle into a vibrant and welcoming community. Move in and enjoy - everything has already been done for you. (id:62104)
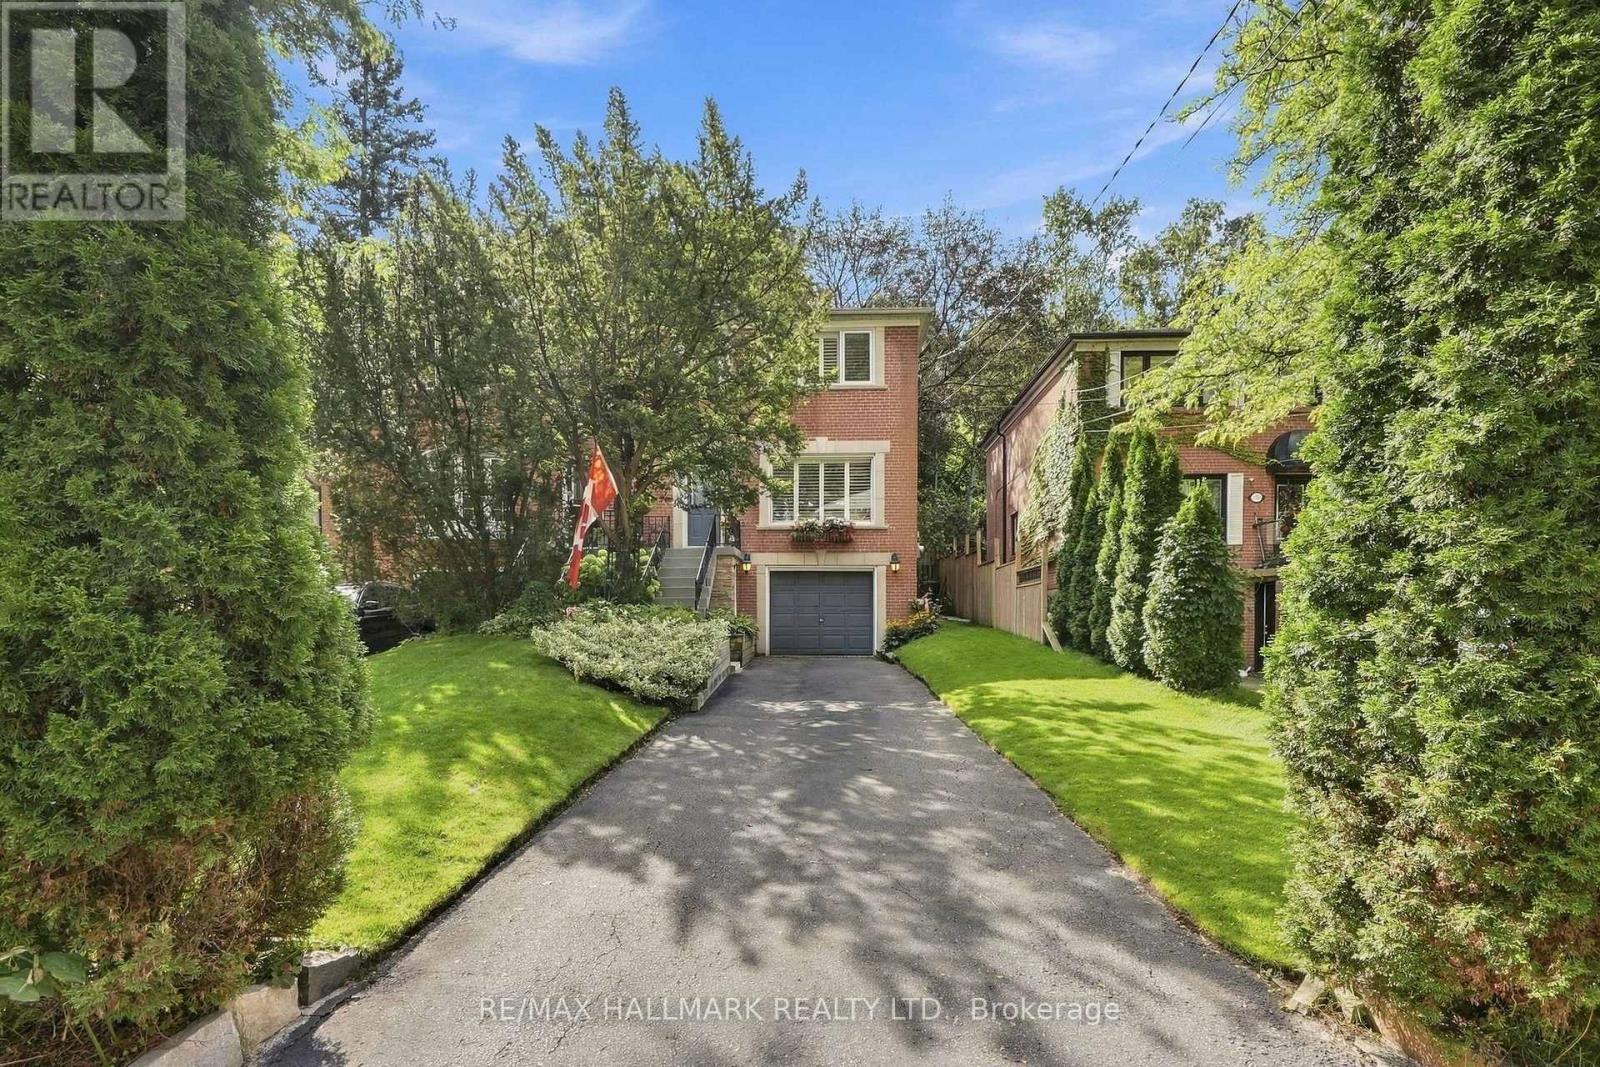
77 Glen Davis Crescent
Toronto, Ontario
First time ever offered for sale! Welcome to this stunning semi-detached home, tucked away on one of the Upper Beaches' most loved cul-de-sacs. When buyers talk about wanting a home with "good bones," this is exactly what they mean. Thoughtfully maintained and updated with a newer roof, windows, furnace and A/C, plus a beautifully renovated kitchen and bathrooms.The custom kitchen features stainless steel appliances, abundant cabinetry and pantry storage, with a cozy breakfast nook and opens to the backyard. A formal dining room, main-floor powder room and a real front hall closet make everyday family living easy. Upstairs you'll find three bedrooms, including a spacious primary that comfortably fits a king-sized bed with plenty of closet space, plus a renovated family bathroom. The lower level offers additional space ready to be reimagined to suit your needs, while the built-in garage offers exciting potential for a studio, gym, workshop or storage. Outside, mature trees create a private backyard sanctuary with a large deck and grassy area perfect for kids, entertaining or quiet evenings at home. Private drive with parking for up to four cars. Best of all is the community. A quiet cul-de-sac known for its legendary annual street parties, neighbourhood ice rink and true sense of connection. Walk to Norway PS, Malvern CI, the GO Train, subway, the Beaches and the lake.A special home, on a special street, ready for its next family. (id:62104)