
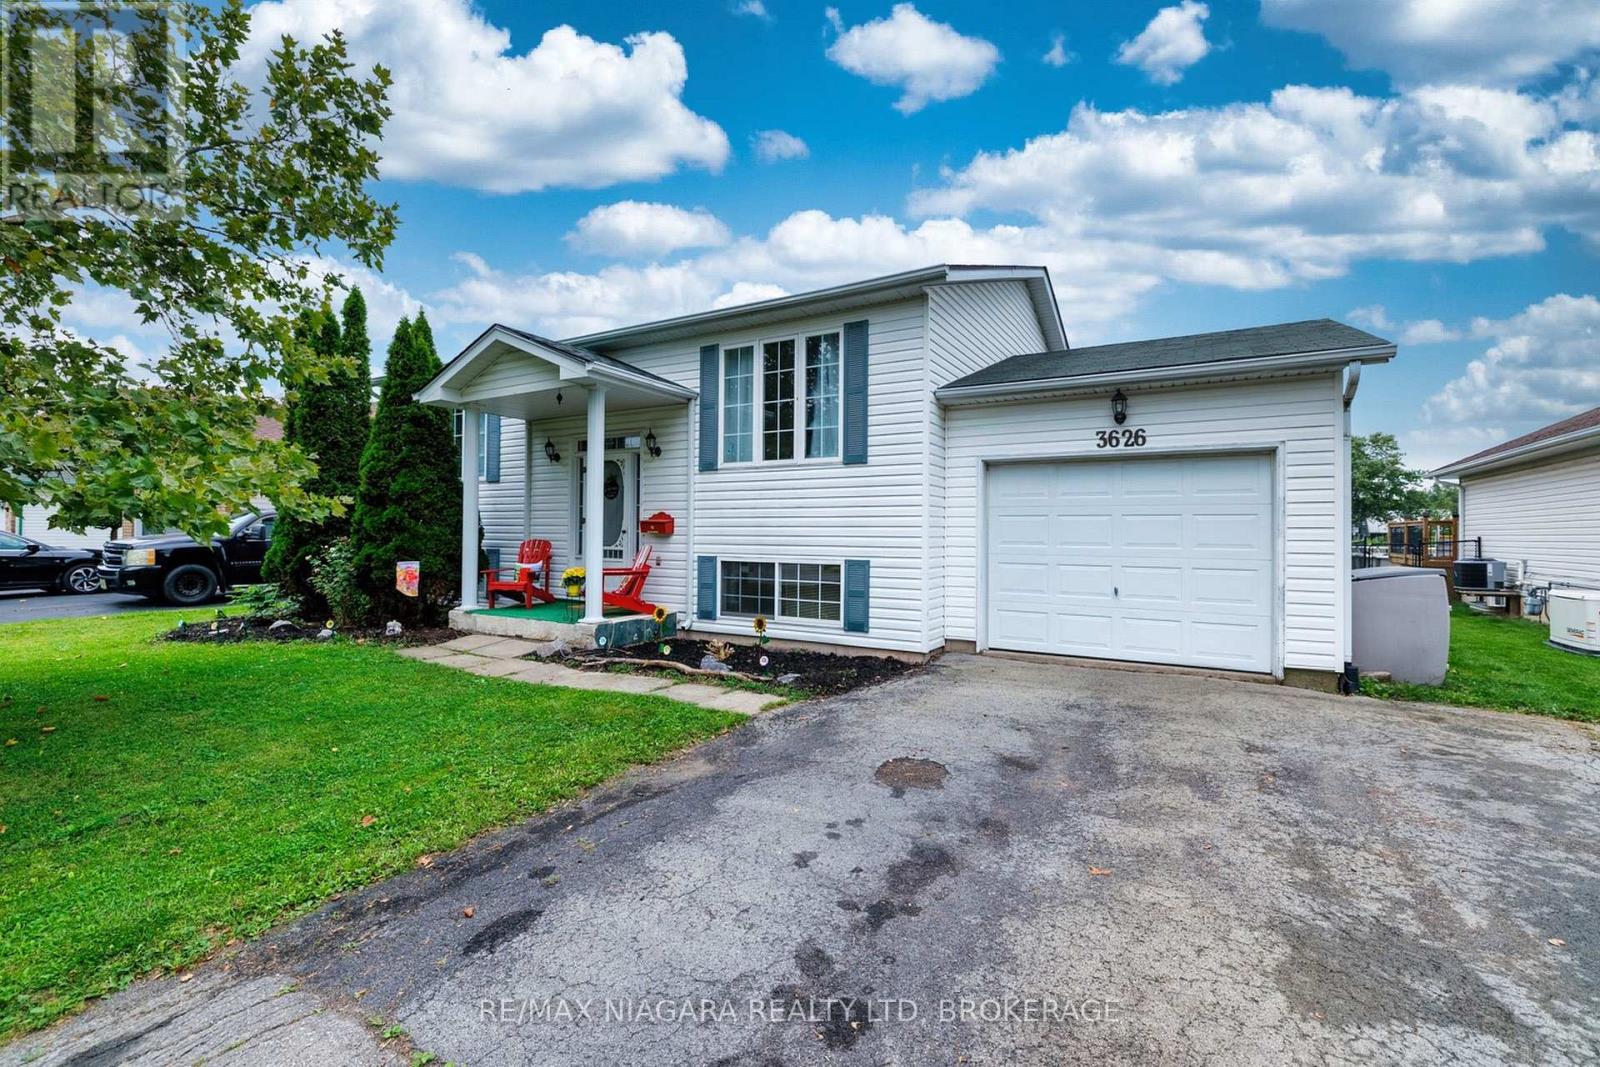
3626 Hill Street
Fort Erie, Ontario
Located in a welcoming Stevensville neighbourhood, this raised bungalow offers almost 1,700 sq ft of finished living space, 3 bedrooms, 2 bathrooms and plenty of room for everyday family living. The bright main floor features a spacious living room filled with natural light and an inviting eat-in kitchen with doors leading directly to the multi-level back deck-perfect for outdoor dining, barbecues or simply relaxing while overlooking the backyard. Two comfortable bedrooms and a 3pc bathroom complete the main level. Downstairs, the finished lower level provides additional flexibility with a large recroom featuring a gas fireplace, creating an inviting second living space for movie nights, entertaining or relaxing with family and friends. A third bedroom and additional 3pc bathroom provide comfortable space for family or overnight guests, while the large unfinished utility room offers excellent storage and additional possibilities. Outside, enjoy a spacious backyard with no direct rear neighbout and plenty of room for children, pets, gardening or summer gatherings, along with the elevated deck for relaxing and entertaining. One of the home's greatest advantages is its location. Just steps from Stevensville Memorial Hall, you'll be close to community events and the weekly summer Farmers' Market, along with the local library, park and playground. Everyday amenities are a short drive away, while convenient QEW access provides an easy connection to Niagara Falls and Toronto. Offering comfortable living spaces, a great backyard and a true sense of community, 3626 Hill St is an excellent opportunity to make Stevensville home. (id:62104)
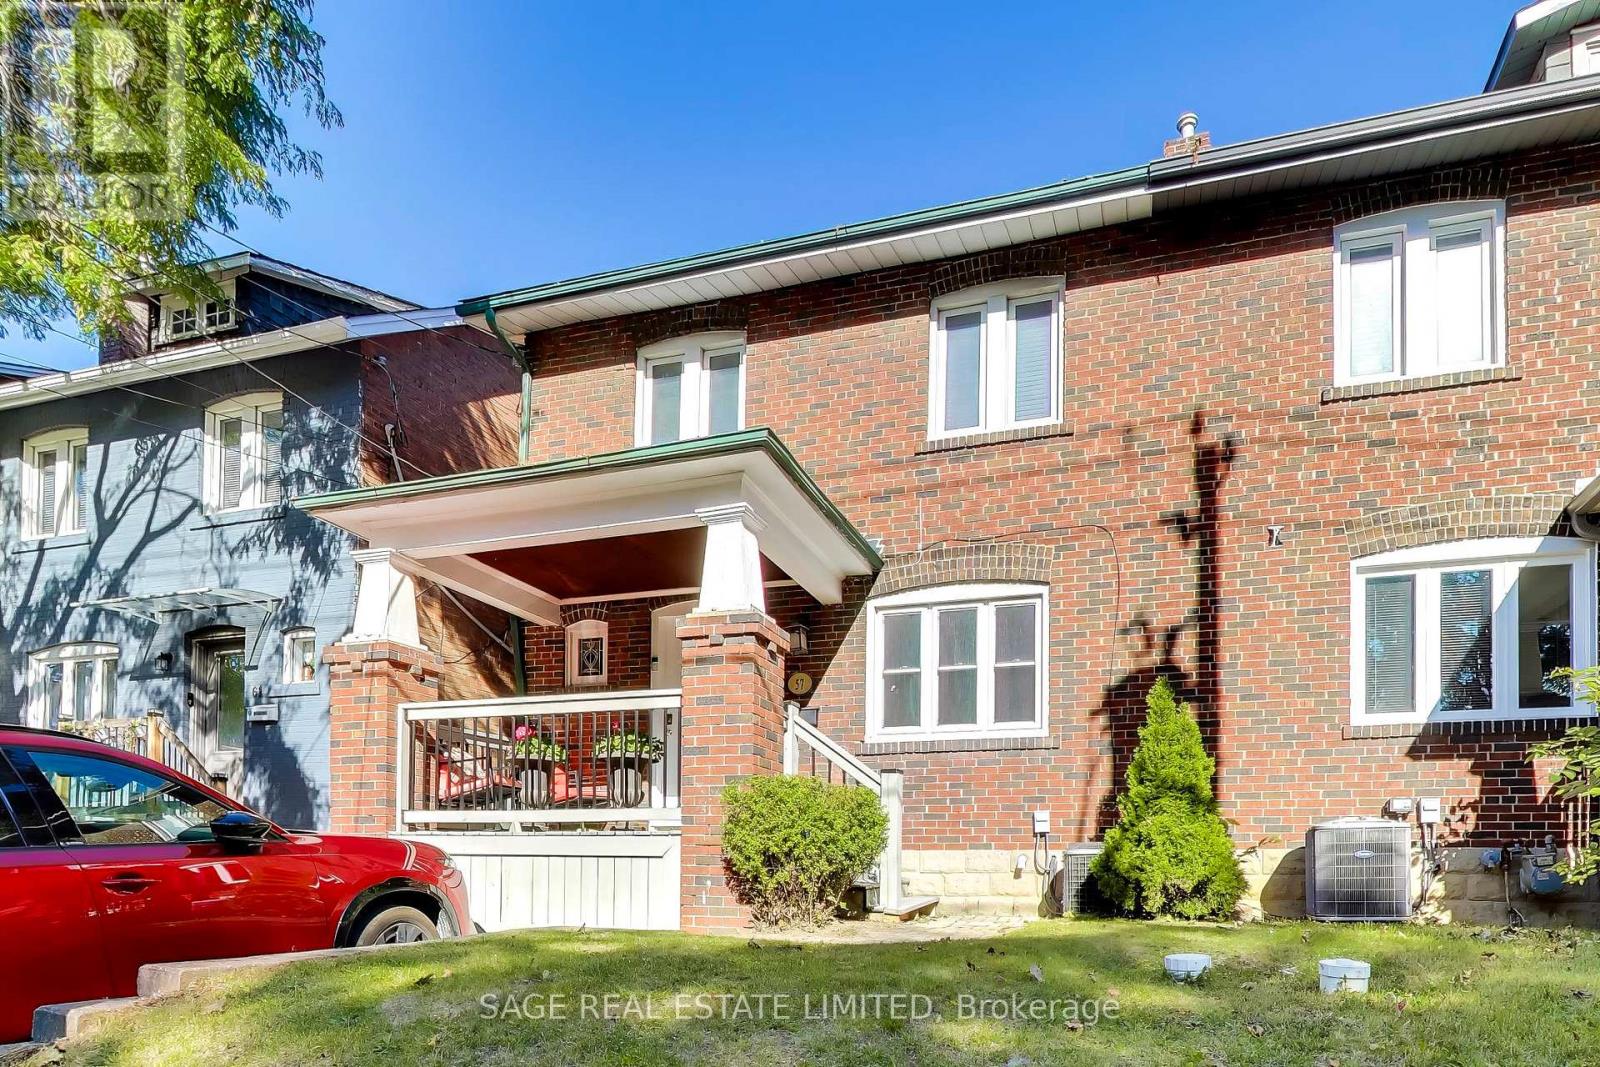
57 Edith Drive
Toronto, Ontario
Welcome to 57 Edith Drive, an exceptionally wide 4-bedroom semi in one of Toronto's most sought-after family neighbourhoods. Sitting on a nearly 26-foot-wide lot, this home offers a sense of space that's rarely found in a semi, with generous principal rooms, four well-proportioned bedrooms, two bathrooms and two fireplaces adding warmth and character throughout. The private, fully fenced backyard provides a wonderful outdoor retreat for kids, entertaining and summer evenings, while coveted front pad parking makes everyday life that much easier. Located on a quiet residential street in the heart of North Toronto, just steps from top-rated schools, parks, shops, restaurants and all the conveniences of Yonge & Eglinton. A substantial family home with exceptional width, outdoor space and parking in a neighbourhood families love to call home. (id:62104)
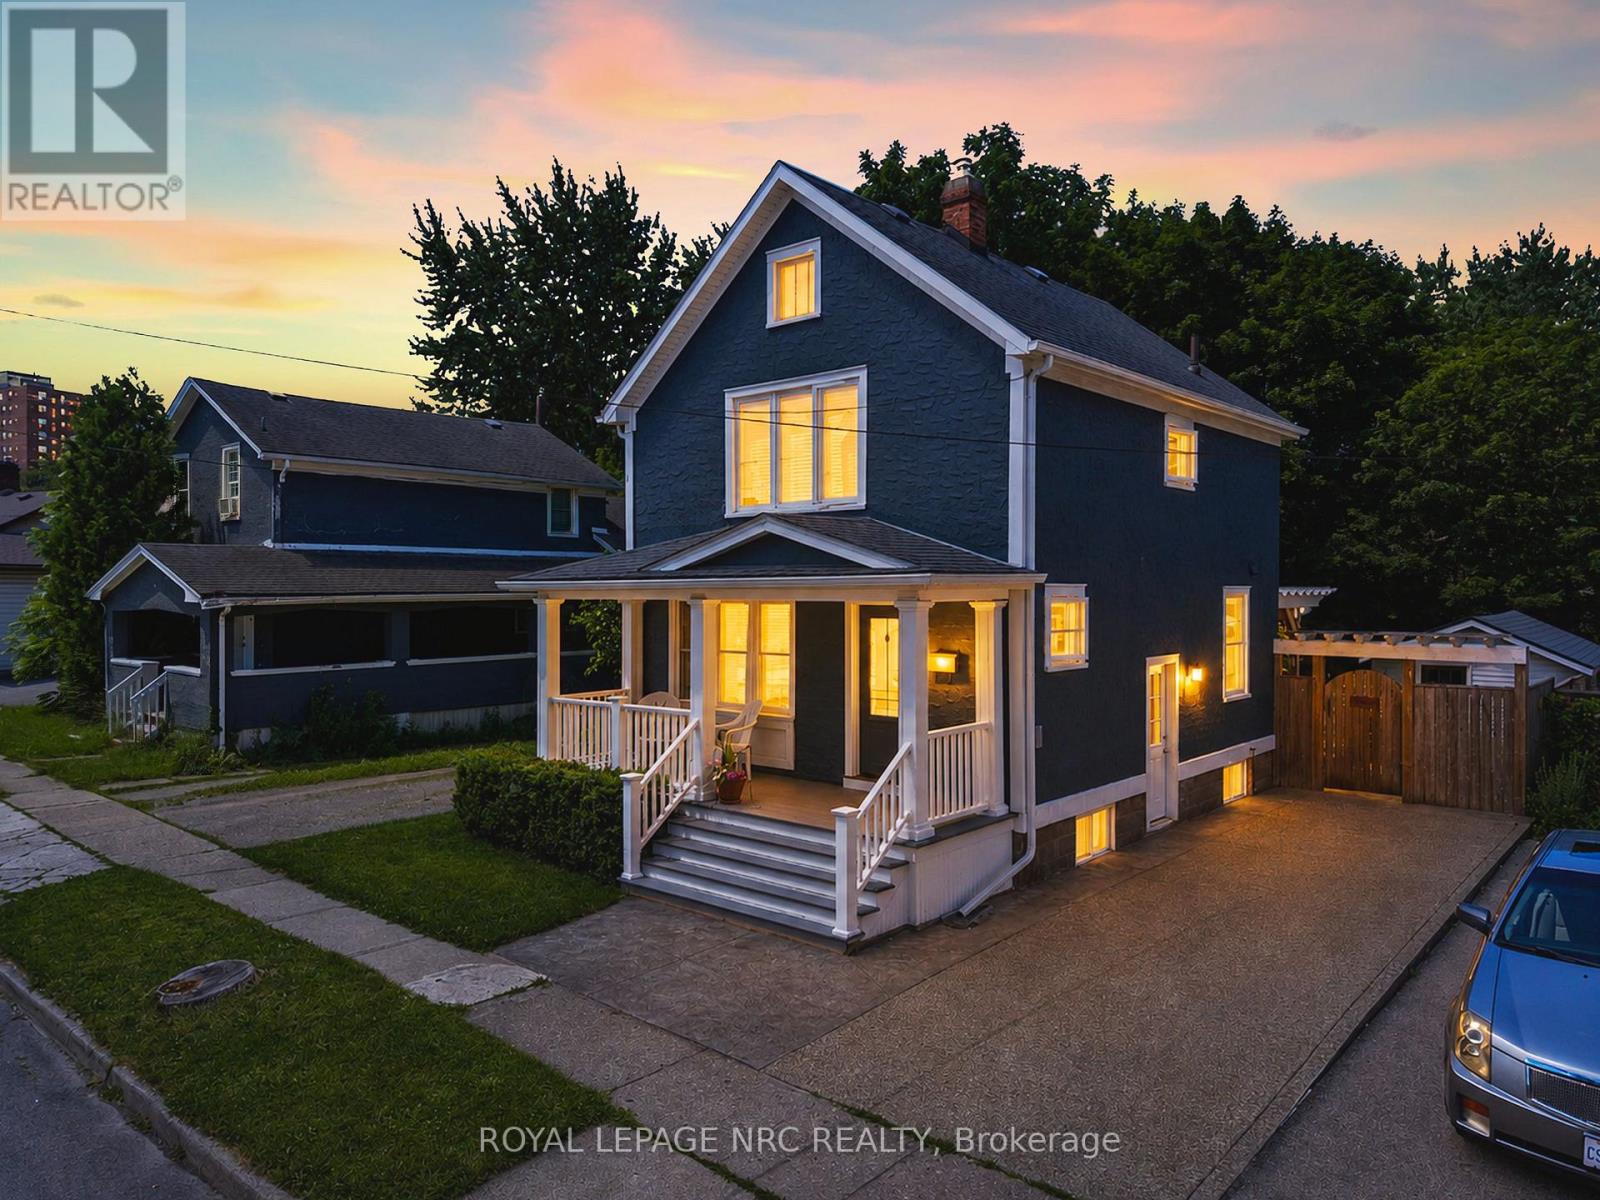
5 Greenlaw Place
St. Catharines, Ontario
Welcome to 5 Greenlaw Place, a beautifully maintained character home that has been lovingly cared for by the same owner for nearly 25 years. This charming two-bedroom residence blends timeless craftsmanship with thoughtful modern updates, creating a home that feels both rich in history and completely move-in ready. Original trim and architectural details have been carefully preserved, while a long list of thoughtful improvements ensures comfort and peace of mind for today's homeowner. Recent updates include a custom Elmwood kitchen (2018) featuring soft-close cabinetry, quartz countertops, matching backsplash, butcher block island on casters, and gas stove, along with updated birch flooring throughout the main level, creating a completely carpet-free living space. Major mechanical and exterior updates include windows, roof , boiler, sump pump, updated plumbing and a 100-amp electrical service. The bathroom has also been updated, while built-in shelving and clever storage solutions add both charm and functionality. Outside, the property transforms into a private backyard retreat. Surrounded by mature trees and lush landscaping, the deck, pergola, and beautifully established gardens create a peaceful setting that feels worlds away from the city. Whether you're enjoying a quiet morning coffee or hosting family and friends, this outdoor space is truly something special. Ideally situated just minutes from local restaurants, shops, parks, trails, and downtown amenities, this home offers the perfect balance of convenience and privacy. A rare opportunity to own a character-filled property that has been genuinely loved and exceptionally cared for. (id:62104)

23 Francescso Crescent
St. Catharines, Ontario
Beautiful Freehold Bungalow Townhome. This home has it all. Excellent location in West end and close to everything! These are the original owners who designed this custom home. Welcome to your dream home! This luxurious bungalow blends contemporary design with ultimate comfort. Boasting 10' ceilings, engineered hardwood, and premium finishes, it is built for effortless main-floor living. The gourmet chef's kitchen features a quartz island with seating for 4, a 36" Dual Fuel Chef's range, Miele dishwasher, under-counter lighting, and a walk-in pantry. The bright living room centres around a premium Napoleon deluxe gas fireplace, with patio doors opening to a covered Trex sitting deck. The main-floor primary bedroom retreat offers triple windows, a walk-in closet, and a spa-like ensuite with heated tile floors, a standalone soaking tub, and a large walk-in glass shower. A second main-floor bedroom with California shutters sits steps from a full bath with heated floors and quartz counters. A highly functional main-floor laundry includes full-sized Electrolux units and a folding station. Downstairs, the lower-level recreation room boasts a second Napoleon gas fireplace and a custom wet bar, perfect for entertaining. The basement also hosts a third large bedroom with a walk-in closet, a full bathroom with a walk-in shower and heated floors, a large unfinished room ready to become a 4th bedroom or office, and expansive storage. The easy-maintenance backyard is fully fenced, featuring a concrete patio 15' x15' with a natural gas connection and a 9'x5' shed. Extra upgrades include an owned water heater, a 2-year-old Trane A/C with a transferable 10-year warranty, and hardwired wall-mount TV outlets in all bedrooms, the living room, and the rec room. The sump pump has battery backup. (id:62104)
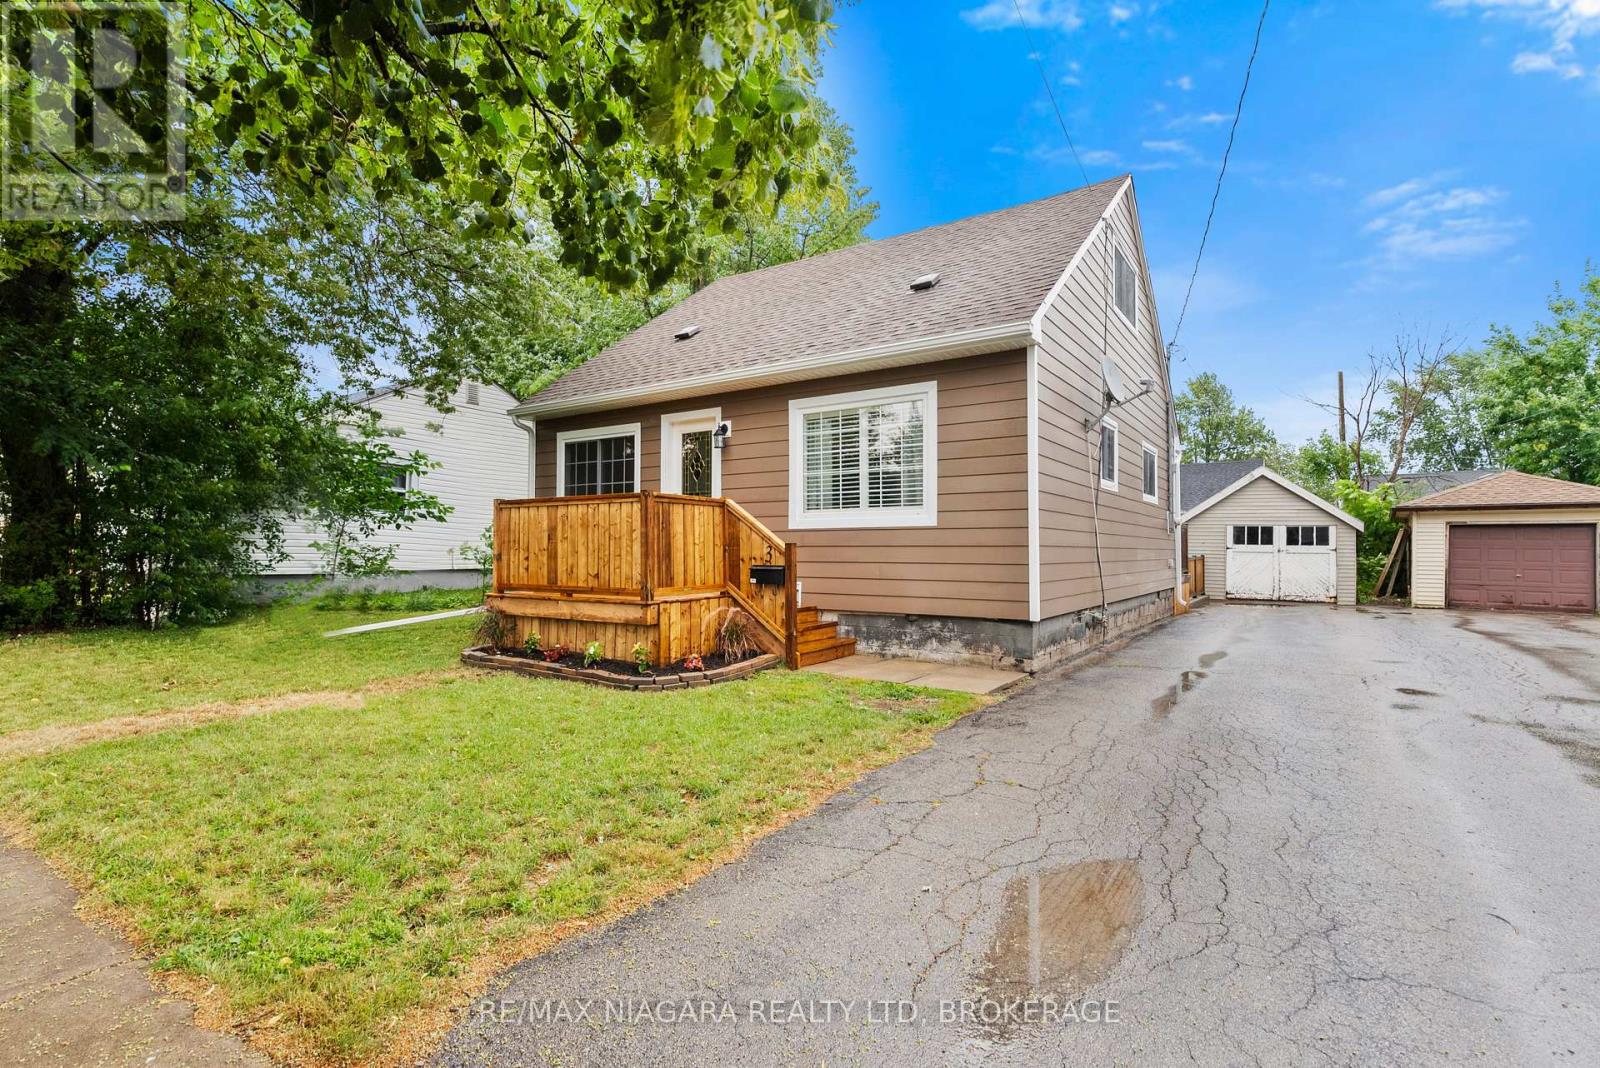
3 Osborne Street
Fort Erie, Ontario
Well appointed 3 bedroom 1.5 story with lots of updates! Main floor proudly features a newer kitchen, bright living room, dining room, laundry, bedroom and 4 piece bath. While upstairs you'll find two addition spacious bedroom. Fully fenced backyard with relaxing double tier deck. Detached garage. Updates include new siding, front deck. newer windows, roof, furnace, kitchen and plumbing. (id:62104)
69 Silas Hill Drive
Toronto, Ontario
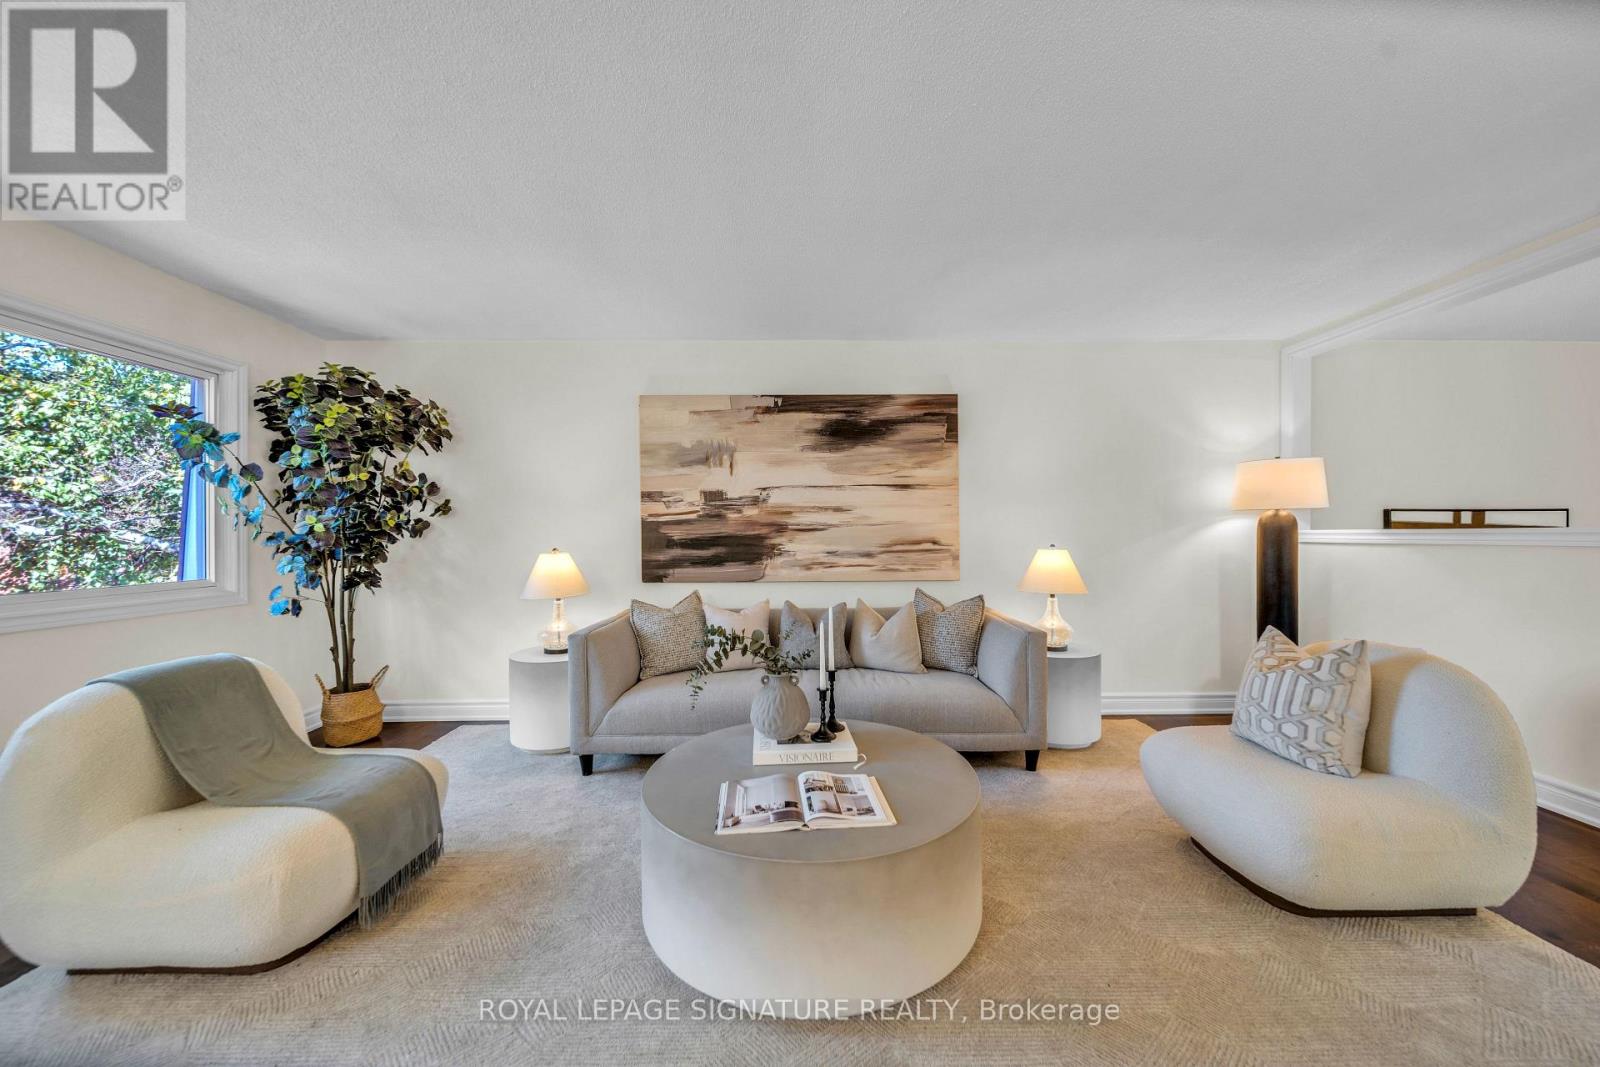
Welcome to 69 Silas Hill Drive, tucked away on a quiet, low-traffic street in the heart of Don Valley Village. This versatile home offers a functional layout ideal for families and multi-generational living.A standout feature is the above-grade, main-floor one-bedroom in-law suite, complete with its own separate walkout entrance and dedicated laundry. The upper living area also has its own separate laundry, allowing both spaces to function comfortably and independently.The home features gas cooktops in both living areas, along with a renovated kitchen showcasing quartz countertops and backsplash. The upper floor bathroom has also been beautifully renovated.Located in an established North York neighbourhood close to parks, schools, shopping, transit and everyday amenities, 69 Silas Hill offers a rare combination of a quiet residential setting, flexible living space and thoughtful upgrades.' (id:62104)
14 Andrea Drive
St. Catharines, Ontario
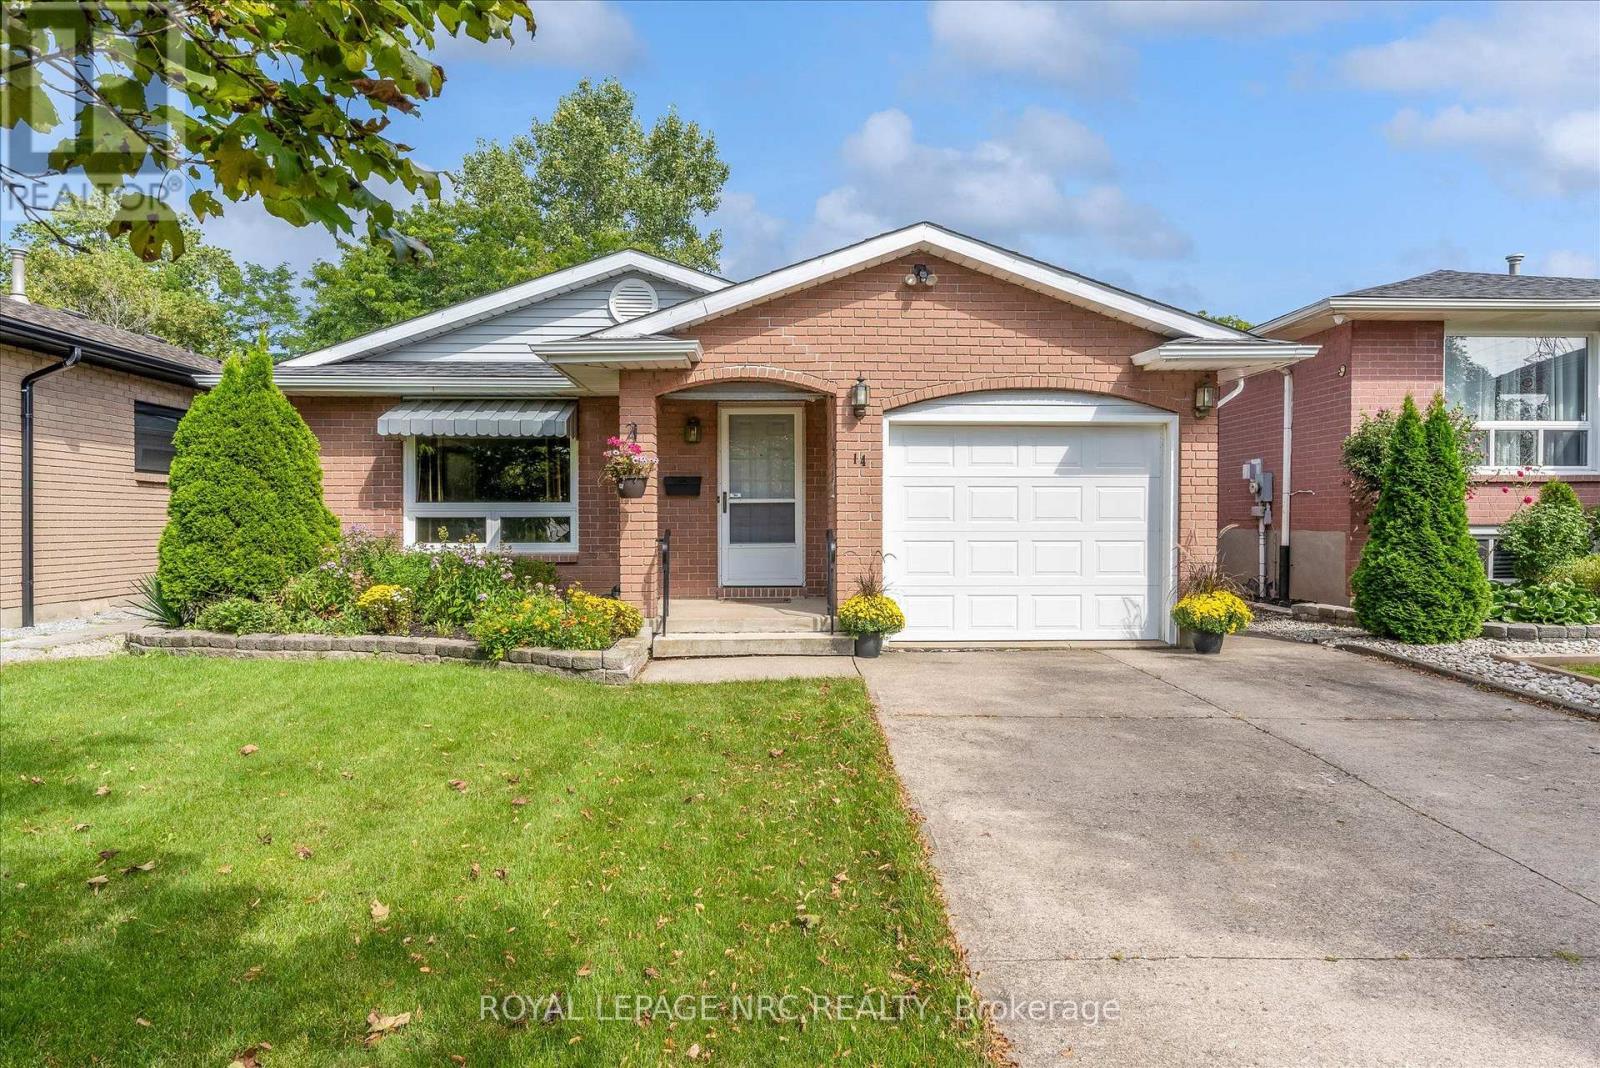
Welcome to 14 Andrea Drive, a versatile 4-level backsplit tucked away on a quiet street in St. Catharines' west end. Just a few houses from the local school and a great park, this is a fantastic location with plenty of space and flexibility inside and out. The home offers 3 bedrooms, 2 full bathrooms and an attached garage with convenient inside entry. The spacious lower level features a large rec room and its own separate walkout to the backyard, creating exciting potential for an in-law setup or separate living space. Head down one more level and you'll find additional partially finished space, including a room with a good-sized window that could easily become a 4th bedroom, home office, or hobby room. But one of the features that really sets this property apart is the large detached shop in the backyard. Previously used as a workshop, it is insulated and offers incredible possibilities-home office, studio, gym, workshop, additional garage space or whatever best suits your needs. Add a double-wide concrete driveway, the proximity to the hospital and all local amenities, and 14 Andrea offers the kind of space and versatility that can be hard to find. A great opportunity in an established west-end neighbourhood. (id:62104)
5 Jean Street
Toronto, Ontario
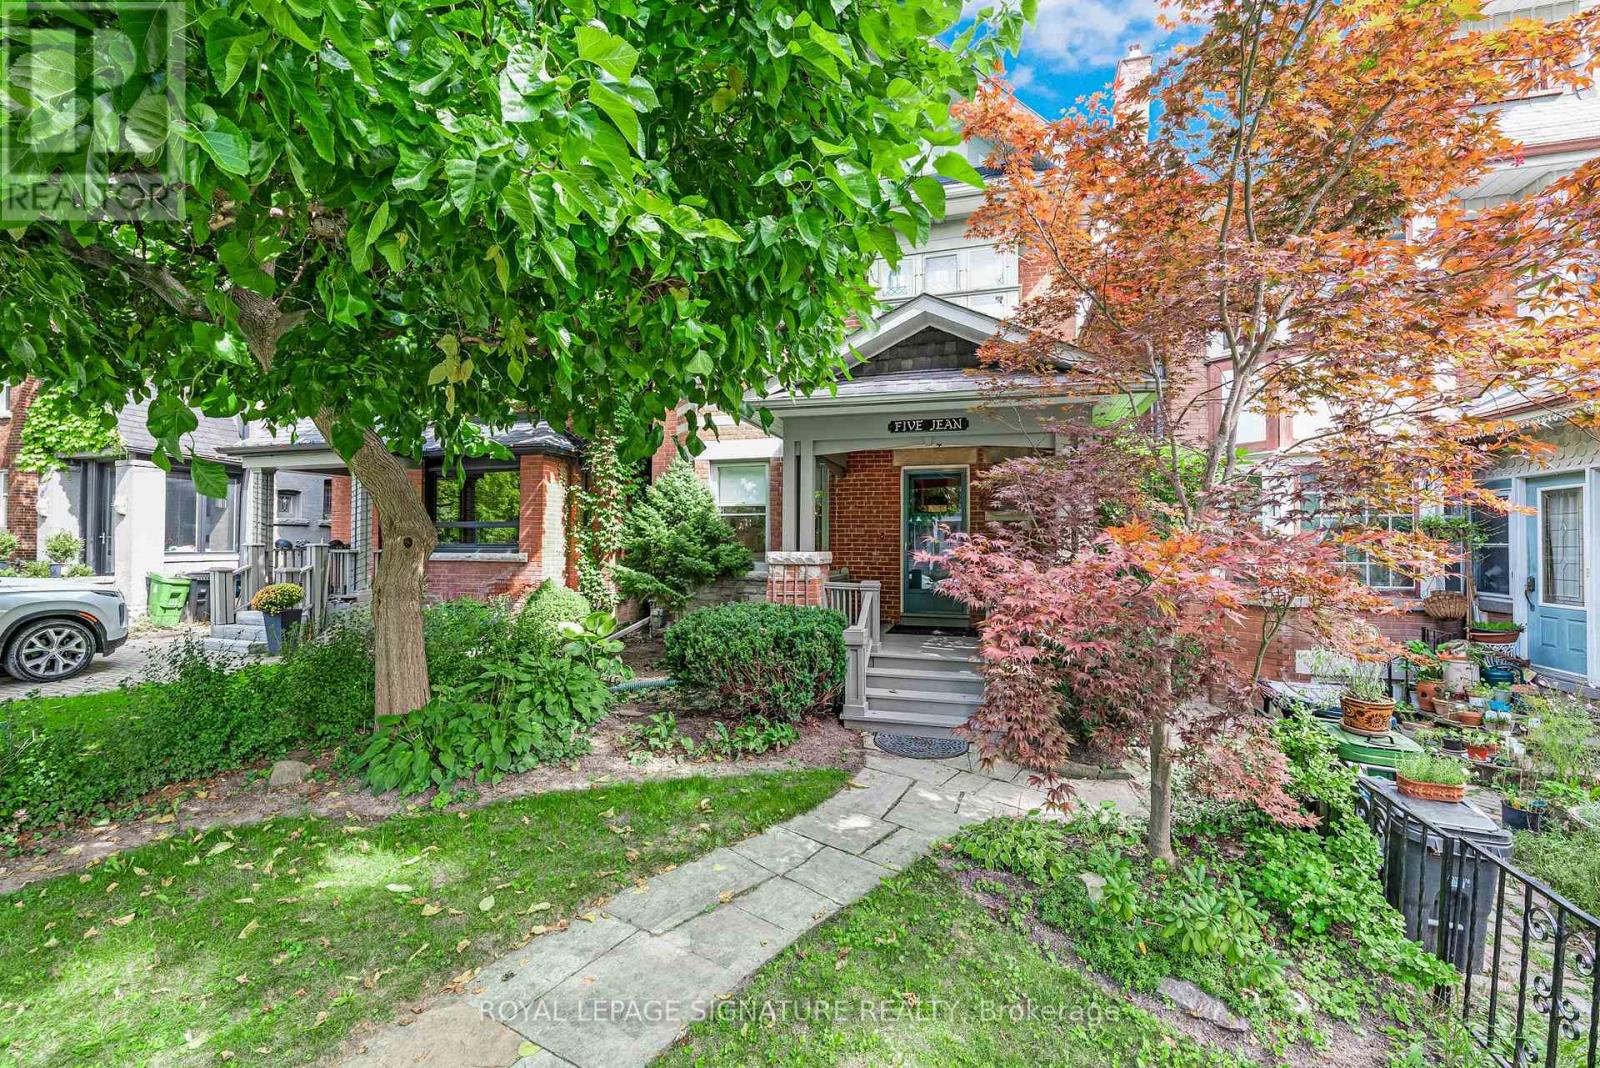
Fall in love with life in North Rosedale-where history, prestige, convenience and nature come together in one of Toronto's most treasured neighbourhoods. Tucked away on a low-traffic dead-end street, this spacious 2-storey detached home offers wonderful character, generous proportions and exceptional flexibility for the way your family wants to live today and in the years ahead. A stone path, lovely landscaping and welcoming veranda set the tone. Step inside to warm wood trim and accents, beautiful leaded and stained glass windows, two wood-burning fireplaces, gracious foyer and handsome staircase-the timeless details that make a house feel like home. With 5 bedrooms, 4 baths, eat-in kitchen and finished basement, there is room to gather, relax, work and play. Move in and appreciate the existing updates for today's lifestyle, or continue to renovate and make it your own. Incorporate the 2nd-floor laundry into an ensuite; imagine the large 2nd-floor room with fireplace as a family room for movie nights; or create a fabulous 3rd-floor primary retreat. Downstairs, enjoy the rec room and full washroom as it is or explore the potential for a separate suite utilizing the side-door entrance. Walk out from the dining room to a large, private backyard made for entertaining and family fun. A detached garage offers rare private parking plus valuable storage. And then there is the lifestyle. Walk around the corner to Summerhill Market, bakery, flower shop, drugstore, dry cleaner and more. Walk on the switchback bridge, stroll to Chorley Park, the Beltline, Rosedale Park with playground, playing fields and winter ice rink or jump into Toronto's remarkable ravine system for hours of walking, running and cycling. Don't miss Evergreen Brick Works with a weekly farmers' market. Coveted neighbourhood public, separate and private schools, TTC at the corner to Rosedale Subway Station and quick driving access downtown complete an exceptional opportunity to put down roots in Rosedale. (id:62104)
21 - 17 Ridgeview Crescent
Niagara-On-The-Lake, Ontario
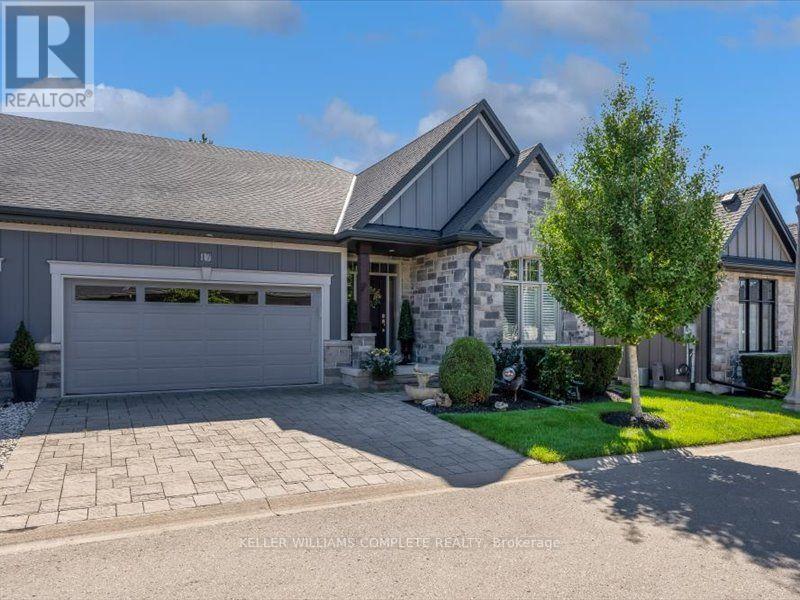
Welcome to 17 Ridgeview Crescent, an impeccably finished bungalow-style condo townhouse tucked into one of Niagara-on-the-Lake's most desirable enclaves, minutes from world-class wineries, the Niagara Parkway, and historic Old Town. A stone-and-board-and-batten exterior anddouble-car garage set the tone, opening to a sun-filled main floor with wide-plank hardwood throughout. The open-concept kitchen anchors the home with an oversized quartz island, stainless steel appliances, and custom cabinetry, flowing into a great room warmed by a gas fireplace beneath vaulted ceilings. The dining area walks out through garden doors to a private, fenced covered patio built for entertaining. A spa-inspired primary ensuite with a glass walk-in shower and double vanity completes this turnkey, move-in-ready offering. (id:62104)
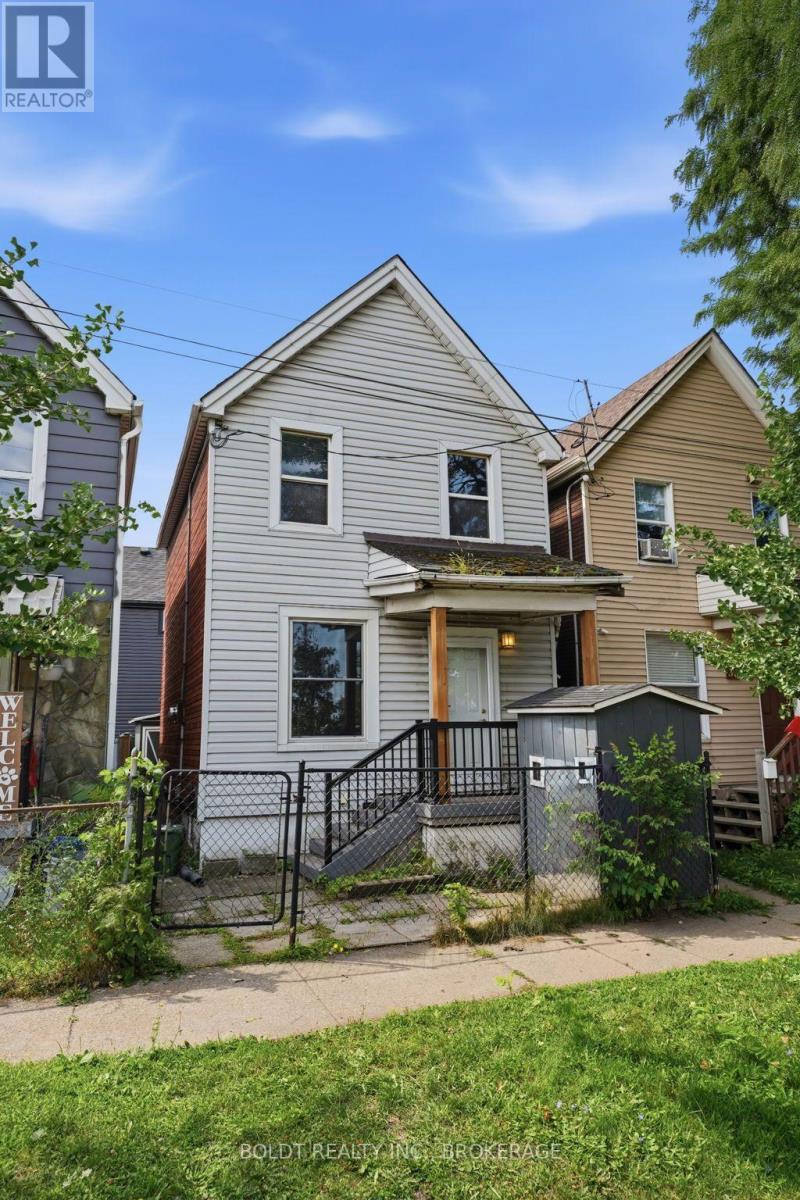
38 Mars Avenue
Hamilton, Ontario
Welcome to an affordable opportunity in Hamilton! This 2-bedroom, 1-bathroom home offers an excellent entry point for first-time buyers, investors, and renovators looking to build equity in a desirable location.The home is livable and functional as-is, while offering plenty of potential for those looking to add their own personal touches and improvements over time. With a practical layout and an accessible price point, this property is a great option for buyers looking to get into the market or investors searching for their next project.Conveniently located in Hamilton, you're close to public transit, employment opportunities, shopping, schools, amenities, and major transportation routes, making everyday commuting and access to the city simple and convenient.Whether you're a first-time homebuyer looking for an affordable place to call home or an investor/flipper searching for a property with upside, this one is worth a look. Affordable, well-located, and full of potential-come see what you can do with it! Windows and Doors (2025). Front porch (2025) Furnace and Water Filtration system (2016) (id:62104)
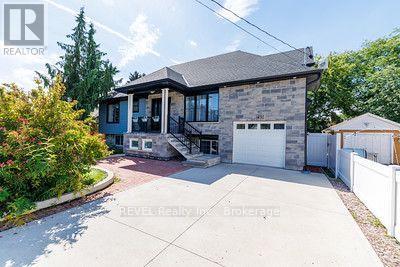
491 Geneva Street
St. Catharines, Ontario
Welcome to this exceptional custom-built raised bungalow, only 3 years old with a Legal lower unit located in St. Catharines' desirable North End. Situated on a spacious 60 x 120 ft lot, 5 parking spaces and single car garage , this versatile property offers a thoughtfully designed layout with 3 bedrooms and 2 full bathrooms on the main level, along with convenient laundry, a bright living room, separate family room, and beautiful kitchen-perfect for comfortable everyday living. The fully finished lower level features a separate entrance, 2 additional bedrooms, 1.5 bathrooms, and its own in-suite laundry, creating an ideal setup for extended family, guests, or rental potential. This legal duplex offers excellent flexibility and can also be converted back to a single-family home, providing a range of possibilities for homeowners and investors alike. Conveniently located close to schools, public transit, shopping, parks, and a variety of amenities. Immediate occupancy is available . (id:62104)

310 Aqueduct Street
Welland, Ontario
Welcome to 310 Aqueduct Street, a unique raised bungalow on an incredible private lot in desirable North Welland. Offering exceptional privacy, a long driveway, and a backyard that feels like your own private retreat. Step through the front door into the welcoming foyer, with a few steps leading to the main level. Here you'll find 3 bedrooms with hardwood and vinyl flooring throughout, a custom kitchen with granite countertops and stainless steel appliances, and a spacious 5-piece bathroom. The primary bedroom features a walk-in closet and ensuite access. A few steps down is a practical tiled mudroom with laundry, direct garage access, and a sliding door to the walkout patio. A convenient 2-piece powder room is also located off the garage/mudroom area. The lower level offers a massive entertainment room, 2 generous-sized bedrooms, and a 3-piece bathroom with a walk-in tiled shower. Basement flooring and lower staircase updated in 2022. Above the garage, a separate bedroom/home office with its own 3-piece bathroom and private walkout balcony offers flexibility for an in-law setup, guest accommodations, or work-from-home space. Custom cabinetry and shelving added to the loft in 2022.Step outside to the true highlight of this property. The expansive, private backyard was renovated in 2024 and curated into an entertainer's dream, with multiple seating areas, a gazebo ideal for summer BBQs, a hot tub, and a finished "She Shed" perfect for reading, relaxing, or a summer kids' retreat. She Shed flooring and roof updated in 2023. A separate fenced dog run provides a dedicated space for your four-legged family members, while a utility shed offers additional storage. Mature greenery creates a secluded atmosphere rarely found in town. Main home and garage roof replaced in 2024, with gravel parking added in 2023.A rare combination of privacy, flexible living space, and an exceptional outdoor setting. This property needs to be experienced in person. (id:62104)