
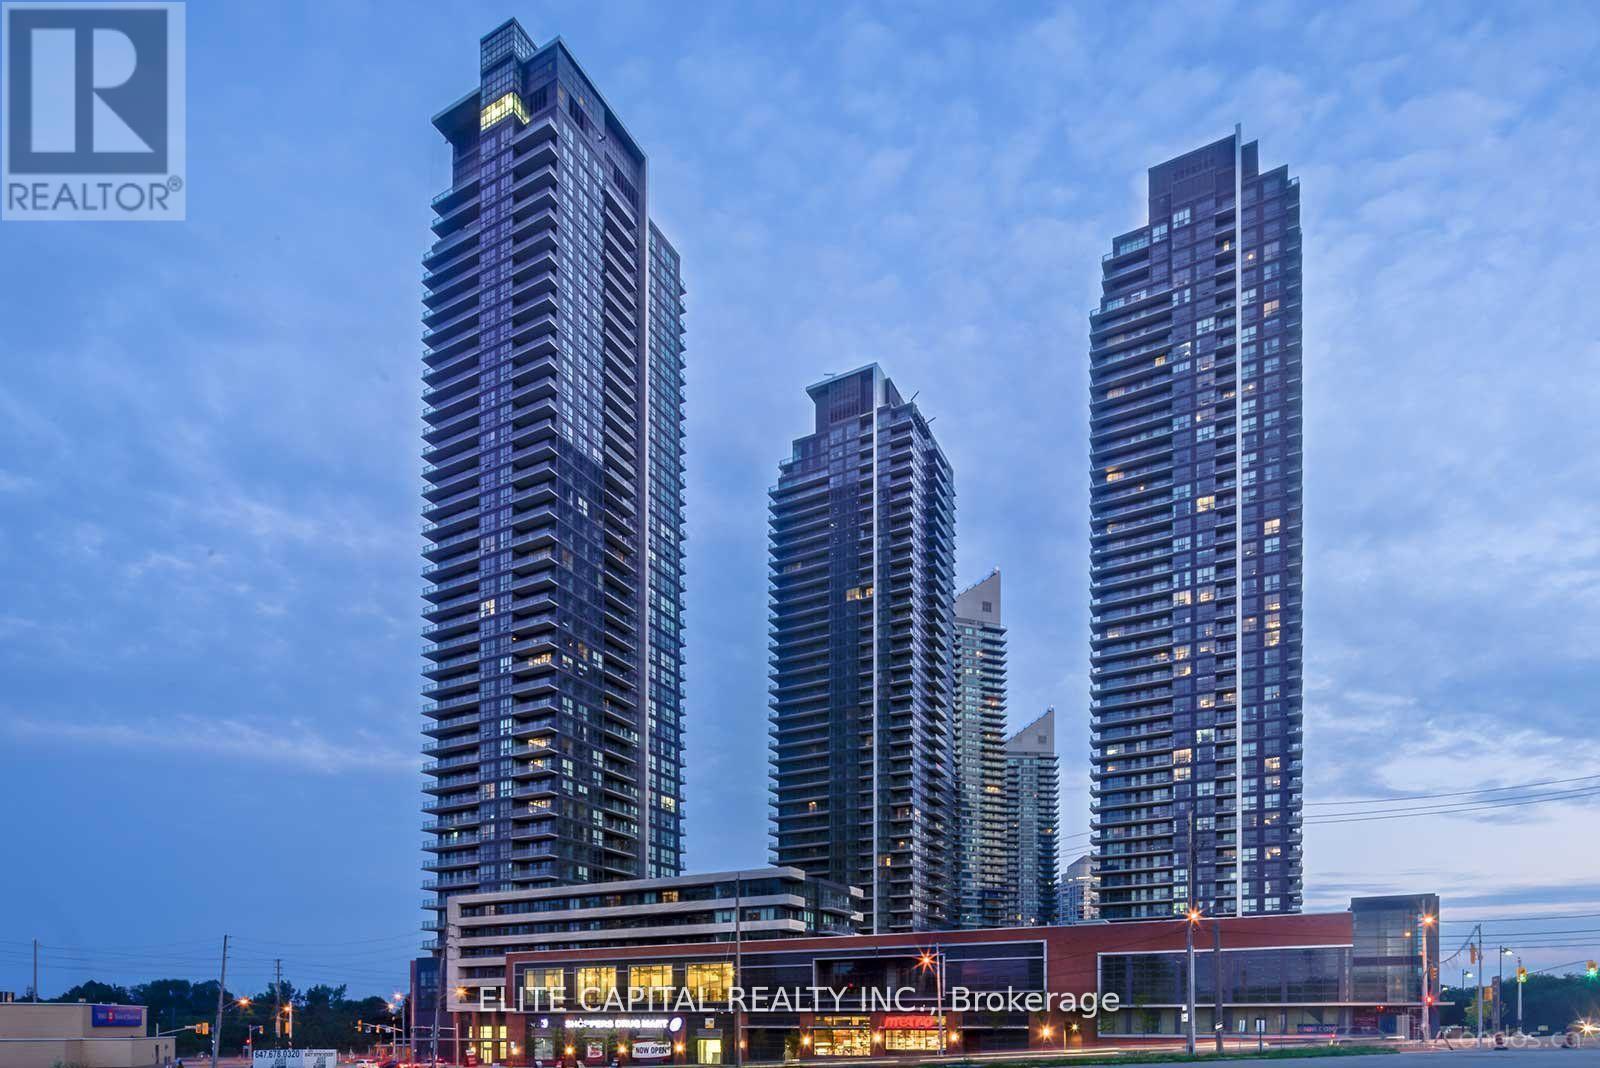
512 - 2212 Lake Shore Boulevard W
Toronto, Ontario
Newly renovated Spacious 1 Br+Den Features An Open Concept, Great Layout, Laminate Wood Throughout,Quartz Countertop & S.S.Appliances, Access To Metro & Shoppers Drug-Mart, Steps To Ttc,Parks & Lake, State Of The Art Bldg Amenities Incl An Indoor Pool, Jacuzzi,Putting Green,Party Rms,Squash Crts,Gym & Outdoor Bbq's, Close To Hwys,Go Station,Mins To Cne,Ontario Place & Dt Financial District (id:62104)
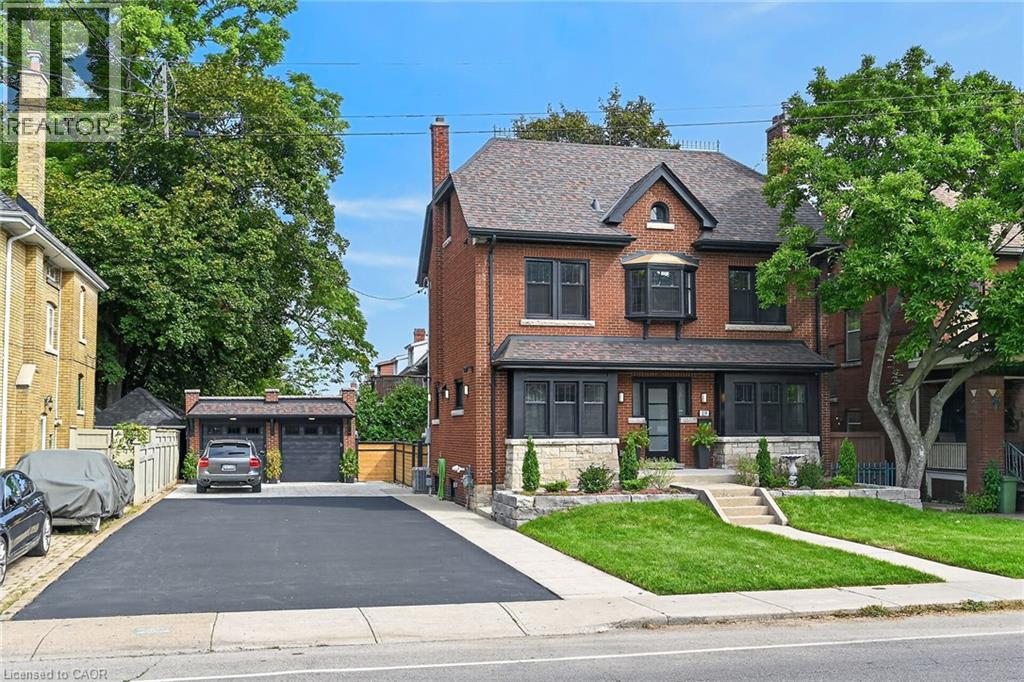
209 Delaware Avenue
Hamilton, Ontario
Welcome to the 'Duncan House' (Est. 1926), a masterpiece of heritage elegance & contemporary luxury steps from Hamilton’s St. Clair Heritage District. Restored completely to the brick by award-winning Specialty Contractor, this 4-bed, 5-bath gem sits on an oversized 58’x100’ lot, offering ~3,200 sqft of living space across 4 fully finished floors. Prepare to be “wowed” as you enter the pre-foyer to impressive main lobby incs east-wing living/dining room boasting fireplace accent wall - continues to Gourmet’s Dream kitchen, convenient “Butler’s pantry housing Commercial style SS fridge/freezer completed with handy 2pc bath. Follow original staircase to spacious, bright 2nd floor showcasing lavish primary suite incs large walk-in closet & “next level” 4pc en-suite enjoying walk-out to private balcony - 2 roomy bedrooms flanked by modern 4 pc bath ensure all space is utilized. Escape to neat attic level media room - comes with 3 pc bath & bedroom - ideal place to sneak a nap. In-law style basement ftrs full kitchen, living/dining room, 3 pc bath, designer laundry room & fully finished/tiled utility room. Engineered to last another 100 years, incredible attention to detail evident thru-out carefully blending today’s modern with yesteryear’s historical character & charm - no detail spared: from solid wood trim & doors (zero MDF), custom Woodcraft cabinetry, top-tier hardware, premium R8 cork-back vinyl plank flooring, thick 8ft to 9ft crown moulded ceilings to 1.25” heavy granite counters. Mechanical excellence incs layout-specific engineered HVAC, premium Northstar windows, heavy-gauge exterior aluminum siding & a premium IKO 40-yr roof. The car enthusiast’s ultimate venue: parking for 12 cars total (10 outdoor on the driveway + a fully restored 2-car double detached heated garage with new concrete & hot/cold water). Close proximity to Hospitals, top schools, parks, shopping, fine dining, eateries, city transit plus quick Linc/Red Hill/QEW & Mountain access. FLAWLESS (id:62104)
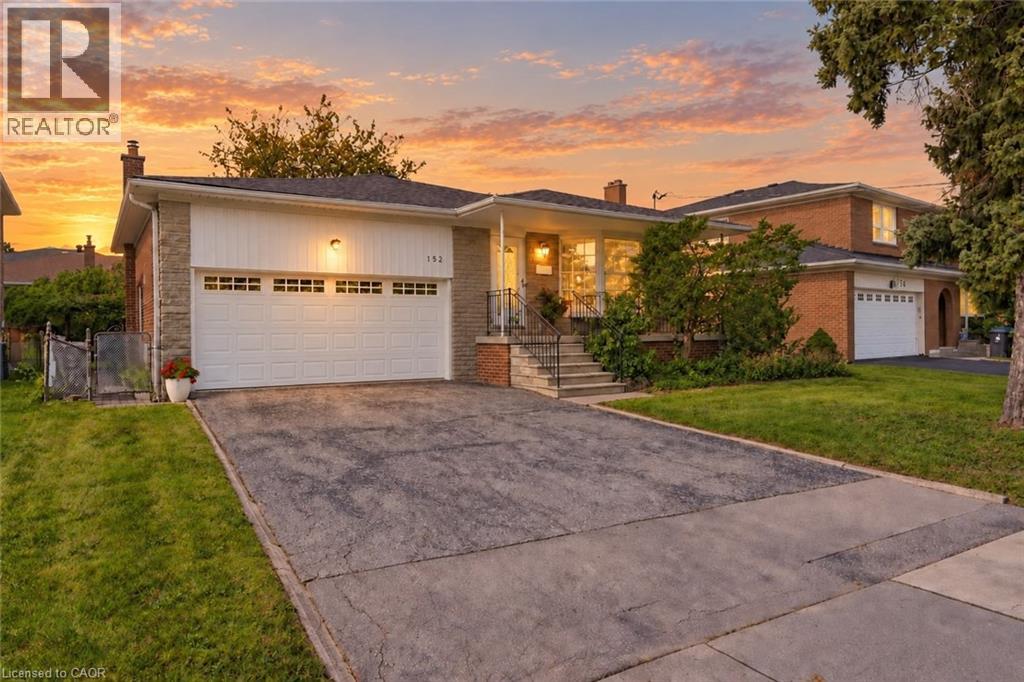
152 Hilda Avenue
North York, Ontario
Welcome to 152 Hilda Ave, a beautifully maintained 5 level backsplit in the established and desirable Newtonbrook West neighbourhood. Set on a generous 52 x 118 ft lot and with over 3500 sq.ft on all levels, this spacious 4 bedroom, 3 bathroom home offers a flexible layout with plenty of room for everyday family living and entertaining. An enclosed front entry provides a practical transition into the home. The formal living and dining rooms are filled with natural light from a large bay window, while a second living area features a brick wood burning fireplace and direct access to the beautifully landscaped backyard. The kitchen has been exceptionally well cared for and features quality solid wood cabinetry, along with a gas stove and dishwasher, both approx. 1.5 years old, plus a fridge and range hood, both approx. 3 years old. The primary bedroom includes its own private 4 piece ensuite, while the finished lower level adds even more usable living space with a large rec-room and two additional rooms. A heated double garage with automatic opener provides convenient interior access, with the garage door replaced in 2018, and the home also features an integrated alarm system. Outside, the mature landscaping includes fruit bearing cherry, pear trees and vines, creating a private and inviting backyard to enjoy throughout the warmer months. Important updates include roof (2026), garage door (2018), electrical panel (2023), furnace and central air (2016), providing extra peace of mind. Located just steps to TTC and within walking distance of shopping, restaurants, parks, schools and everyday amenities, with easy access to Yonge, Steeles and Bathurst. The future Steeles Station on the Yonge North Subway Extension will bring Line 1 subway service even closer to the neighbourhood. (id:62104)
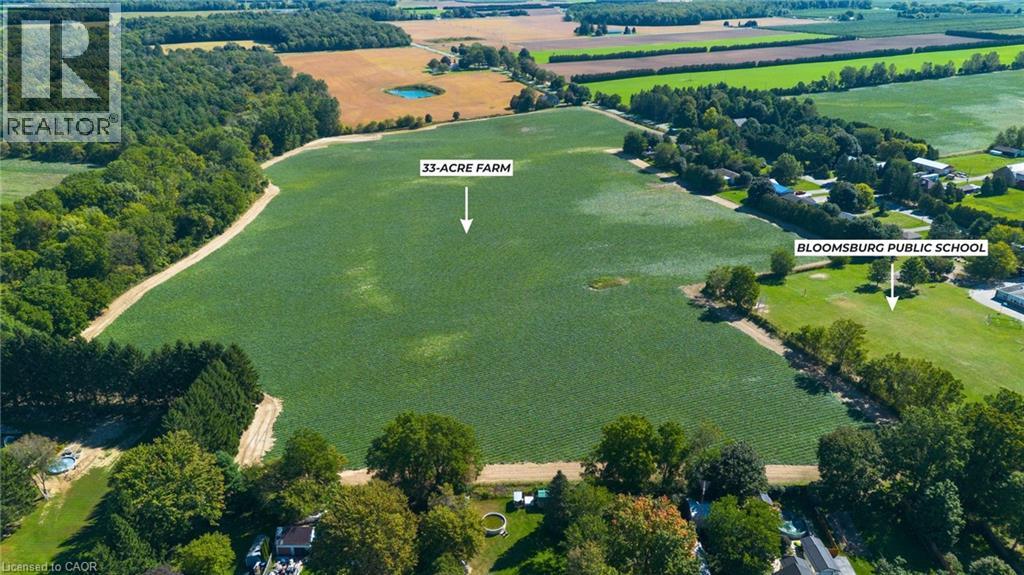
264 Old Highway 24
Waterford, Ontario
Grow your future in Norfolk County. Situated in Bloomsburg, just outside Simcoe and near Waterford, this approximately 33-acre farm offers open fields, a peaceful R rural setting, and an opportunity to own agricultural land in a community with deep farming roots. Backing onto an established golf course and Bloomsburg Public School, the property enjoys a distinctive setting within this rural community. With 30 acres currently cultivated for cash crops, the property offers substantial workable acreage for buyers looking to expand their agricultural holdings or invest in farmland. Provincial mapping indicates predominantly sandy soils. Enjoy the appeal of the countryside with convenient proximity to the shops, services, and amenities of Simcoe and Waterford. Whether you're an established farmer looking to grow your operation or an investor seeking agricultural land to hold for the years ahead, this Bloomsburg property deserves a closer look. Discover the setting, walk the land by appointment, and explore the opportunity to make these acres part of your future. (id:62104)
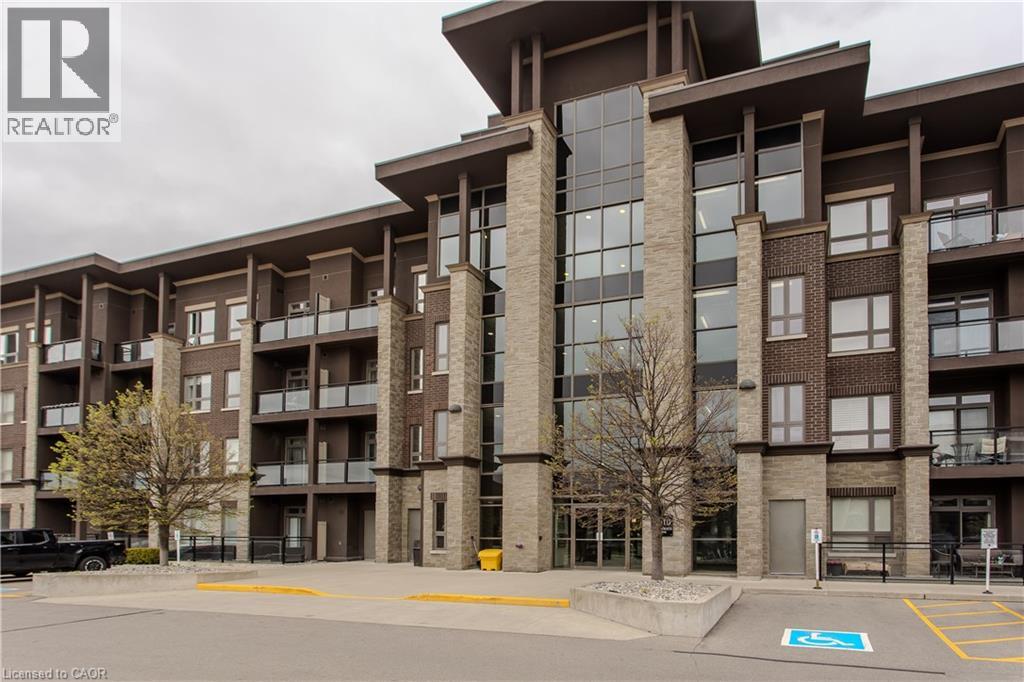
5010 Corporate Drive Unit# 307
Burlington, Ontario
Welcome to this beautifully maintained condo in the heart of Burlington’s Uptown community, offering approximately 529 sqft of stylish living space with 1 bedroom and 1 bathroom. Perfectly positioned close to shopping, restaurants, parks, schools, highways, and public transit, this modern unit offers the ideal blend of comfort, convenience, and low-maintenance living for first-time buyers, investors, or professionals. The bright open-concept layout is filled with natural light through oversized windows and showcases contemporary finishes throughout, including laminate flooring, neutral decor, and a functional floorplan designed for everyday living. The modern kitchen features white cabinetry, stainless steel appliances, ample prep space, breakfast bar seating, and seamless flow into the dining and living area—perfect for entertaining or relaxing at home. The spacious living room offers direct access to a private balcony with elevated views overlooking the neighbourhood. The bedroom features large windows, a walk-in closet, and convenient access to the beautifully finished 4pc bathroom complete with modern vanity and tiled tub/shower surround. In-suite laundry adds to the everyday functionality of the space. Residents enjoy access to exceptional building amenities while being just minutes to Appleby GO Station, major highways, shopping centres, restaurants, parks, and everyday conveniences. incredible opportunity to own a move-in ready condo in one of Burlington’s fastest-growing and most convenient communities (id:62104)
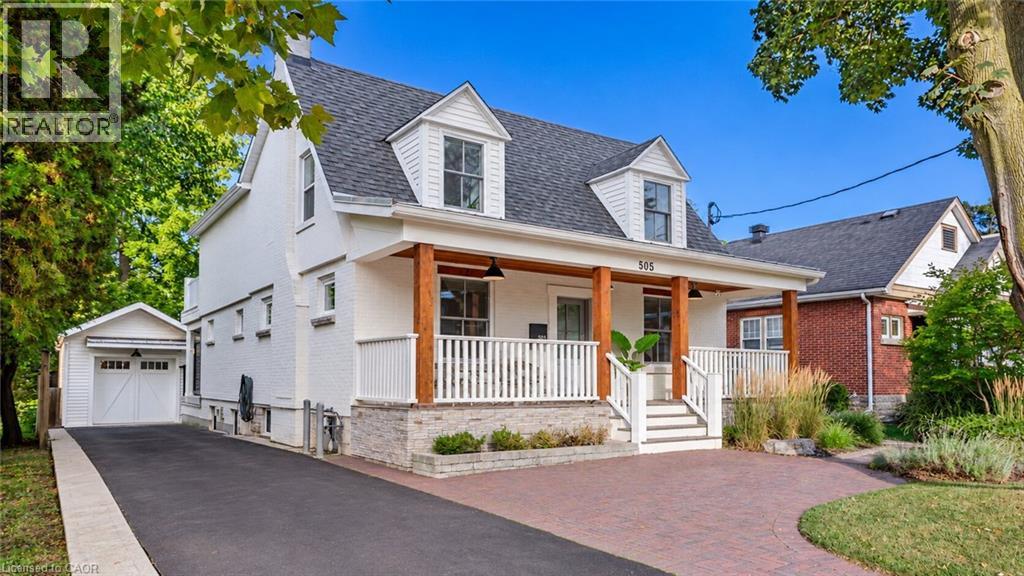
505 Burlington Avenue
Burlington, Ontario
Timeless character meets European-inspired sophistication at 505 Burlington Avenue. Set on a large, private lot along one of downtown Burlington’s most desirable streets, this beautifully renovated residence offers a calming retreat just a short stroll from restaurants, boutiques, parks and the waterfront. Thoughtfully reimagined throughout by a highly regarded Toronto designer, the interiors blend clean lines, custom millwork and a cohesive palette to create an atmosphere of understated elegance. A classic covered front porch introduces the home, while the open main level offers inviting spaces for everyday living and entertaining. The dining room is anchored by a gas fireplace, and the family room opens to a covered rear porch overlooking the extensively landscaped grounds. A custom Scavolini kitchen features an incredible travertine countertop and backsplash accented perfectly by a stunning white Corian island, induction cooktop and beverage bar. A dedicated office with Scavolini cabinetry, mudroom and powder room complete the main level. Upstairs, the primary suite is a serene escape with a walk-in closet, private garden-facing balcony and an expansive, spa-like five-piece ensuite. Two additional bedrooms, a beautifully renovated three-piece bathroom and upper-level laundry provide comfort and convenience. The lower level offers a walk-up entrance, full kitchen, fireside living area, separate laundry area, bedroom and three-piece bathroom, creating a welcoming space for extended family or an in law suite. Outside, lush landscaping, a hot tub and multiple entertaining spots, create an intimate setting for unwinding. The detached garage offers possibilities for a yoga or fitness space, an art studio or a home for a cherished vehicle, complemented by ample driveway parking for 6+ cars. A thoughtfully designed home where privacy, character and the pleasures of downtown living come together. (id:62104)
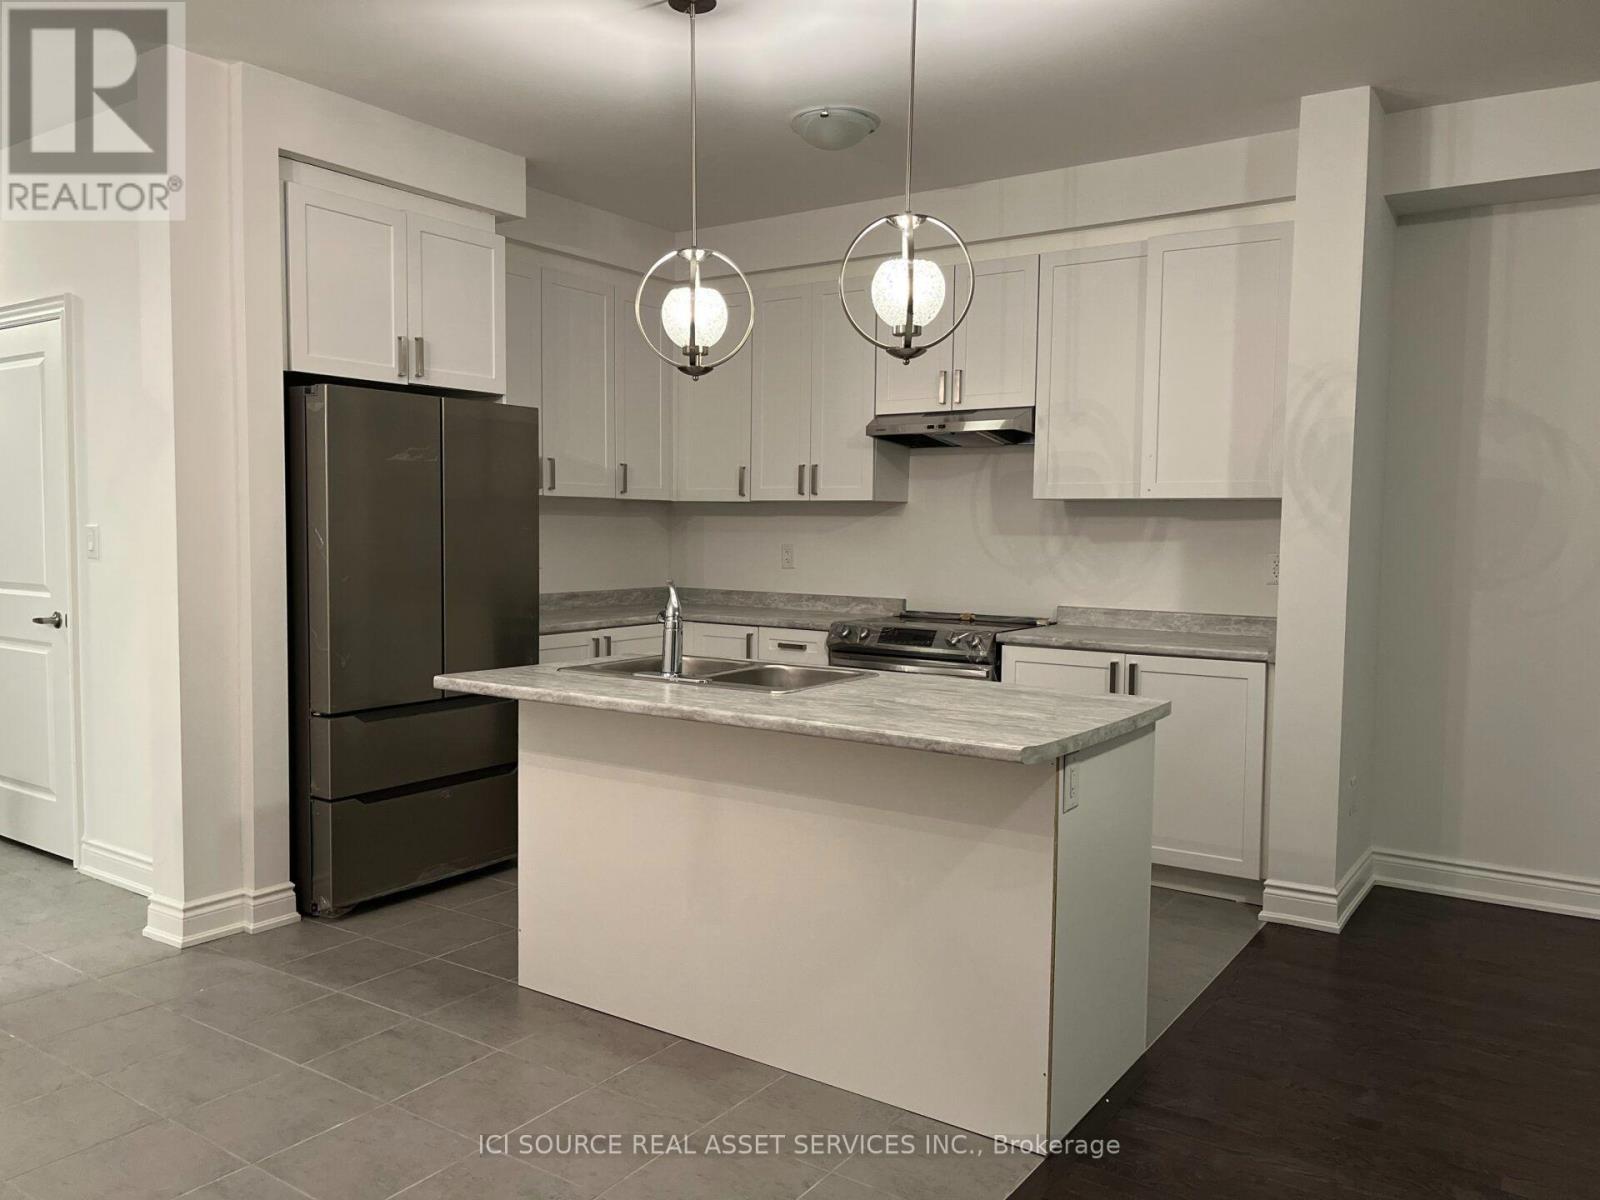
8 Autumn Drive
Wasaga Beach, Ontario
Welcome to 8 Autumn Dr! Two-year-old townhouse, 3 Generously Sized Bedrooms, 3 Baths, 3 parking spaces, Nestled In the New Baycliffe Community Located Just Mins From Wasaga Beach and many other amenities such as Shopping, Groceries, Medical, Restaurants, Walking Trails and More! This home Is Upgraded With Modern Grey/Brown Hardwood Floors, Brand New Stainless Steel Appliances, air conditioning & More! 1,800 Sqft Of Chic, Bright, Open Concept Living Space! Huge 2nd Floor Laundry Room, Large W/I Closet In Primary Bedroom, Mudroom Area Off the Garage + Access to Backyard From Garage and backyard is fully fenced! Deep 100+ Ft Lot! No Sidewalk! Don't miss out on this fantastic opportunity to live in a modern townhouse close to the beach and amenities. *For Additional Property Details Click The Brochure Icon Below* (id:62104)
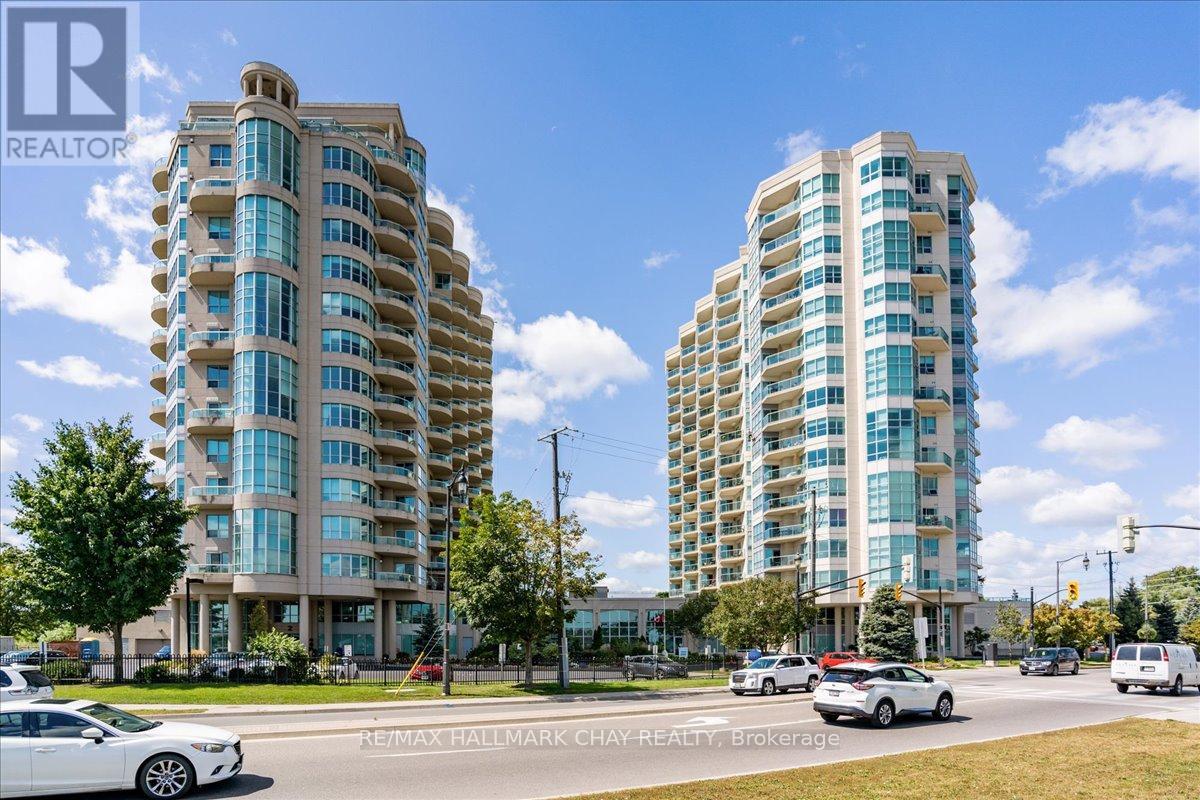
1411 - 2 Toronto Street
Barrie, Ontario
Welcome to the prestigious Grand Harbour. Beautiful waterfront view overlooking Kempenfelt Bay in Barrie. Spacious 14th floor front suite, 1,614 square ft, 2 bedroom, 2-bath plus den. This waterfront condo captures everything people love about living along the shores of Kempenfelt Bay. Step inside to a bright open-concept layout, designed for both comfort and entertaining. Expansive windows invite natural light throughout. Open kitchen overlooks the main living space, perfect for entertaining. The separate den/conservatory provides valuable bonus space-ideal as a home office, reading/T.V. room. Beautiful hardwood floors, newer dishwasher and microwave, full height cabinets, pot lights. Nice sized laundry room with storage. Very well cared for by the original owner. One of the true highlights is the private balcony. Enjoy your morning coffee or relaxing evenings with the city lights reflecting on the water, the balcony becomes an extension of your living space. Barrie's waterfront offers a scenic shoreline, parks, beaches, walking trails, and the marina, making it a favourite destination for residents year-round. Just steps away, downtown offers restaurants, cafés, and shops, creating the perfect blend of nature and urban convenience. Wonderful building amenities and social activities include an indoor pool, hot tub, sauna, exercise room, games room, party room, guest suites and extensive social activities. Pet friendly building, underground parking and an exclusive storage locker. This is a perfect place to call home. (id:62104)
36 Chaucer Crescent
Barrie, Ontario
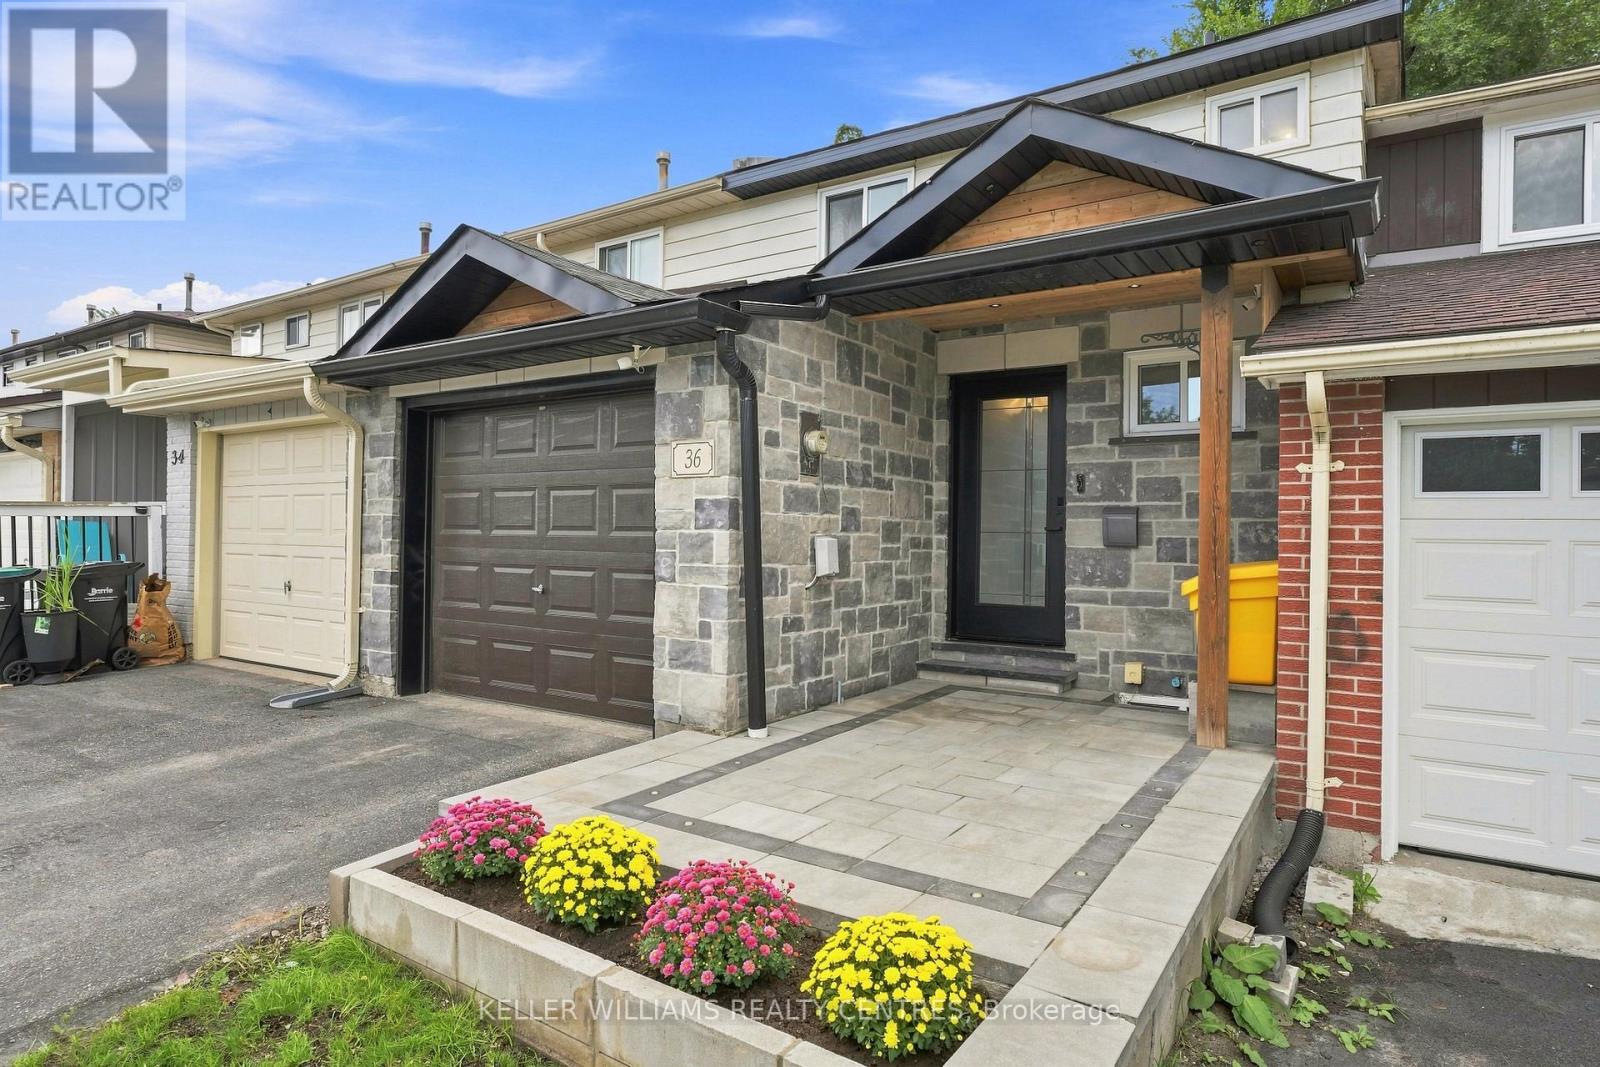
Welcome to this beautifully updated 3+1 bedroom, 2-bathroom townhouse, offering stylish finishes and functional living space for the whole family. The stunning kitchen features quartz countertops and backsplash, a large centre island, and stainless steel appliances. Pot lights throughout the main floor create a bright and inviting atmosphere, while the finished basement offers an additional bedroom or flexible space for a home office or recreation room. Enjoy the convenience of inside entry from the garage and an electric garage door opener. Step outside to a fully fenced backyard featuring a spacious interlock patio-perfect for entertaining, relaxing, and enjoying the outdoors. A move-in-ready home you won't want to miss! (id:62104)
605 - 2 Toronto Street
Barrie, Ontario
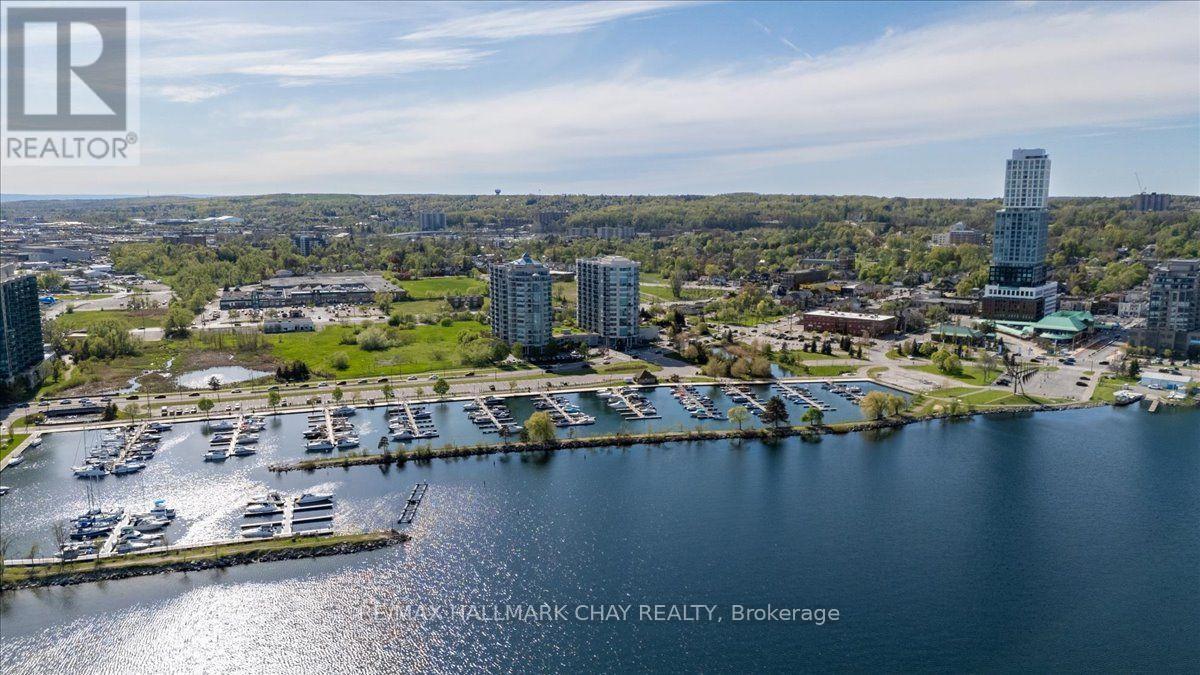
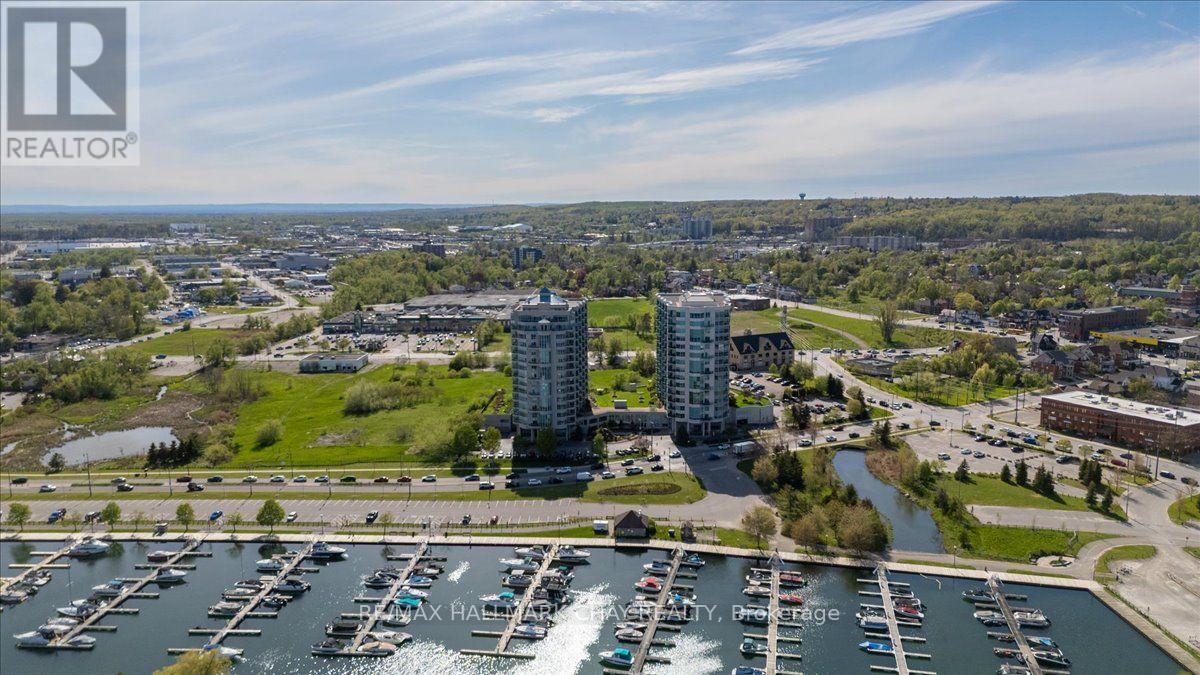
Welcome to Grand Harbour, one of Barrie's most sought-after waterfront condominium communities. Step into this bright and spacious 1,340 sq. ft. suite, offering 2 bedrooms and 2 full bathrooms, thoughtfully designed for comfortable everyday living and entertaining. The beautifully renovated kitchen features crisp white cabinetry, stunning stone countertops, stainless steel appliances, ample storage, and generous workspace, all overlooking the separate dining room and expansive living area. The open and inviting layout creates a seamless flow, perfect for hosting family and friends or simply relaxing at home. Floor-to-ceiling windows fill the suite with natural light while showcasing beautiful views of Kempenfelt Bay, spectacular sunsets, and the meticulously maintained rooftop gardens. Neutral décor, spacious bedrooms, and a large primary walk-in closet with impressive built-in shelving add to the comfort and functionality of this exceptional home. The spacious living and dining areas provide the perfect setting to entertain or unwind and enjoy the view. The primary suite offers a peaceful retreat, complete with its own ensuite bathroom, while the second bedroom is ideal for guests, hobbies, or a home office. Grand Harbour is renowned for its beautifully maintained common areas, welcoming community atmosphere, and exceptional amenities, including an indoor pool, hot tub, sauna, fitness centre, games room, party room, library, guest suites, underground parking, secure entry, and stunning rooftop gardens. Perfectly positioned across from the marina and the shores of Kempenfelt Bay, you are just steps from waterfront walking trails, Centennial Beach, downtown Barrie restaurants, cafés, shopping, and the GO Station. Enjoy an exceptional combination of space, comfort, amenities, and an unbeatable waterfront lifestyle. A fantastic place to call home! (id:62104)
1608 - 6 Toronto Street
Barrie, Ontario
Tour will be 3 suites in total. Welcome to the Water View. Wake up each day to the beauty of the waterfront in this beautiful 2-bedroom, 2-bathroom condo overlooking Kempenfelt Bay in Barrie. Designed with both comfort and style in mind, this spacious suite offers modern finishes, an open-concept layout, and plenty of room for everyday living and entertaining. The kitchen features fresh white cabinetry, pot drawers, granite countertops, tile back splash, ample workspace, and updated stainless appliances. Dedicated dining room great for entertaining, additional seating at the breakfast bar counter. Spacious living room, surrounded with large windows filling the home with natural light. Luxury hardwood floors throughout, upgraded lighting. Generous primary bedroom includes an oversized walk-in closet as well as a private 4 piece en-suite with large walk-in shower. The second bedroom provides a flexible space for guests, a home office, or hobby room. Whether you're enjoying your morning coffee or winding down after a long day, waterfront living creates a peaceful backdrop to daily life. Located steps from Barrie's scenic shoreline, residents can enjoy more than 5km of waterfront trails, parks, beaches, and the lively downtown district just moments away. Kempenfelt Bay and the surrounding waterfront are one of the city's most popular attractions for both residents and visitors. This home offers an unbeatable waterfront lifestyle in the heart of Barrie. Wonderful amenities include indoor pool, hot tub, sauna, fully equipped exercise room, party room, games room, guest suites, library and a host of wonderful social activities. Underground parking and exclusive locker, pet friendly building. Fantastic social activities make this such a special community. You are close to Barrie's GO line, public transit, and just 5 minutes to Hwy 400, shopping and so much more! (id:62104)
1725 Earl Haid Avenue
Severn, Ontario
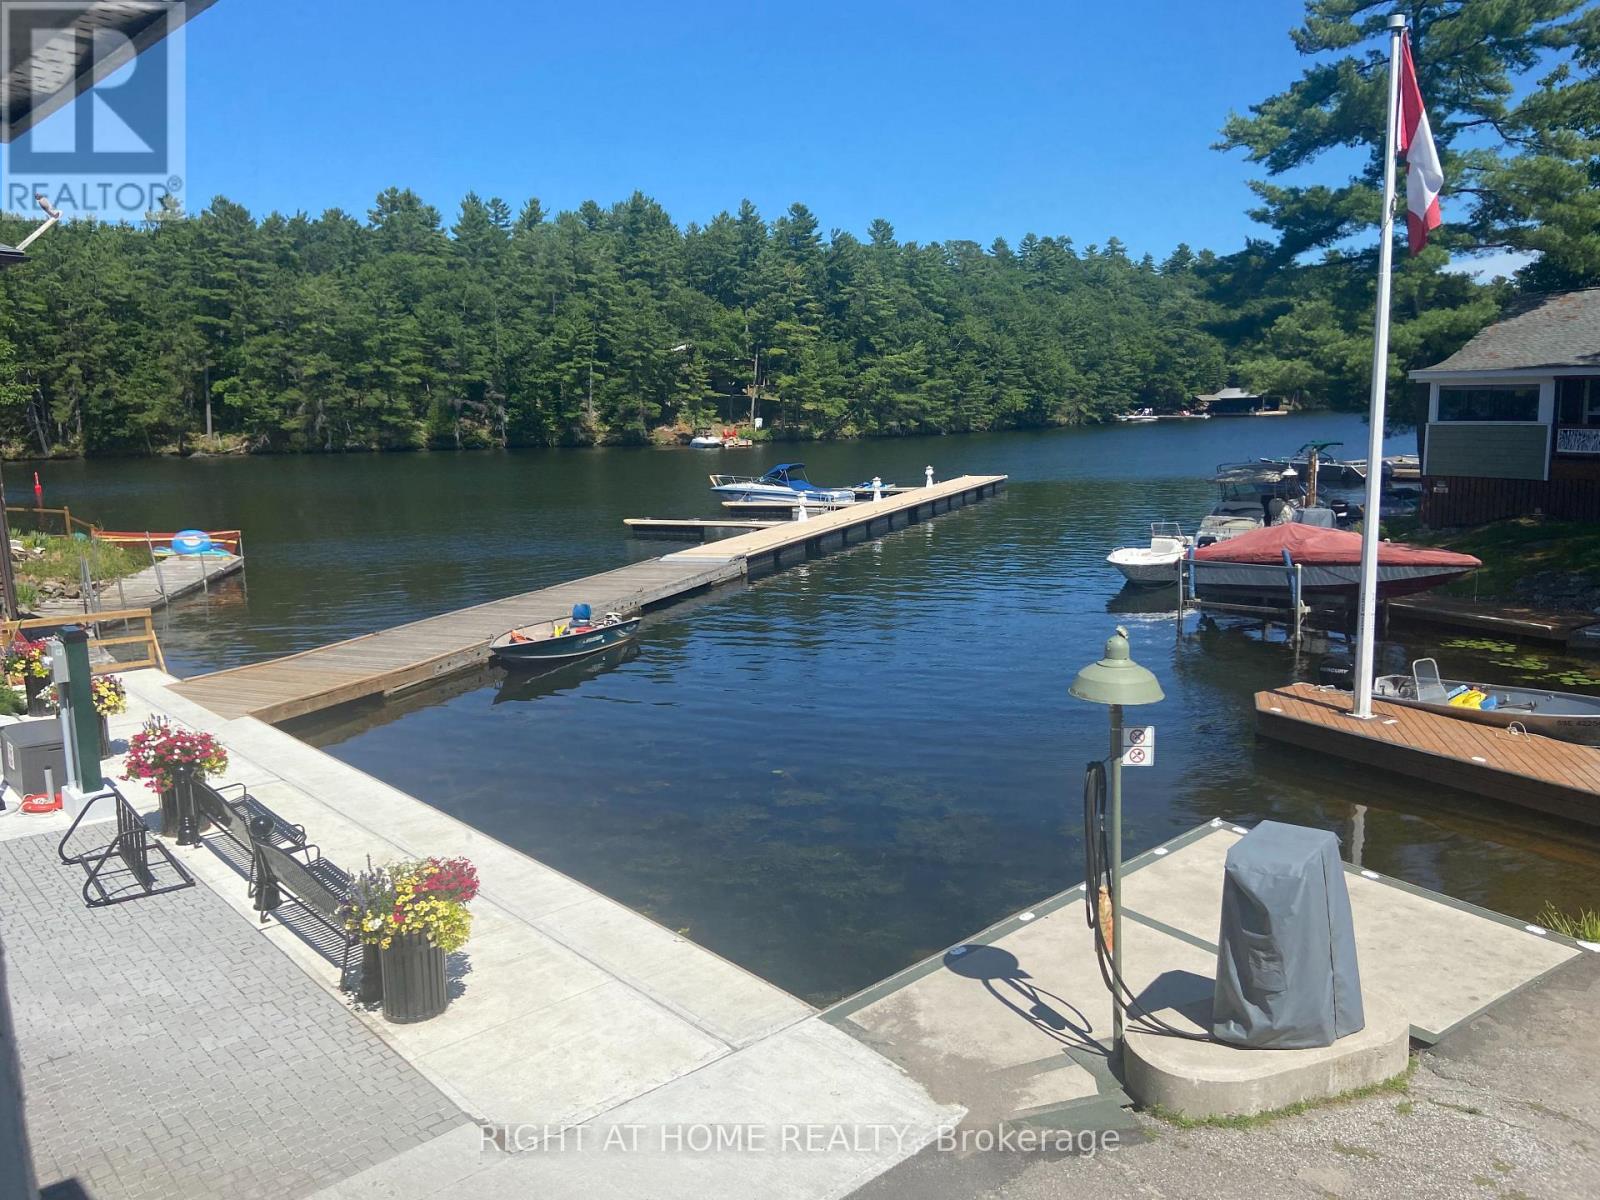
Seller says bring all offers. Prime Commercial & Residential Opportunity on the Severn River. Live, work, or invest in cottage country! This unique mixed-use property in rapidly growing Severn Township combines a versatile commercial space on the main floor with a spacious residential unit above. Property Highlights: Main Floor Commercial: ~2,000 sq ft adaptable space (ideal for retail, office, or service business) featuring a large walk-in beer cooler. Upper Level Residence: ~1,600 sq ft living space with 3 bedrooms, 2 bathrooms, primary suite with ensuite & walk-in closet, screened porch, and water views. Bonus Accommodation: Includes a seasonal rental Bunkie for additional income potential. Prime Waterfront Location: Freshly paved street with redone waterfront pavers and a township-owned dock right in front-perfect for boaters to stop and shop. Package deal option available with a water-access cottage directly across the lake! X12946744 (id:62104)