
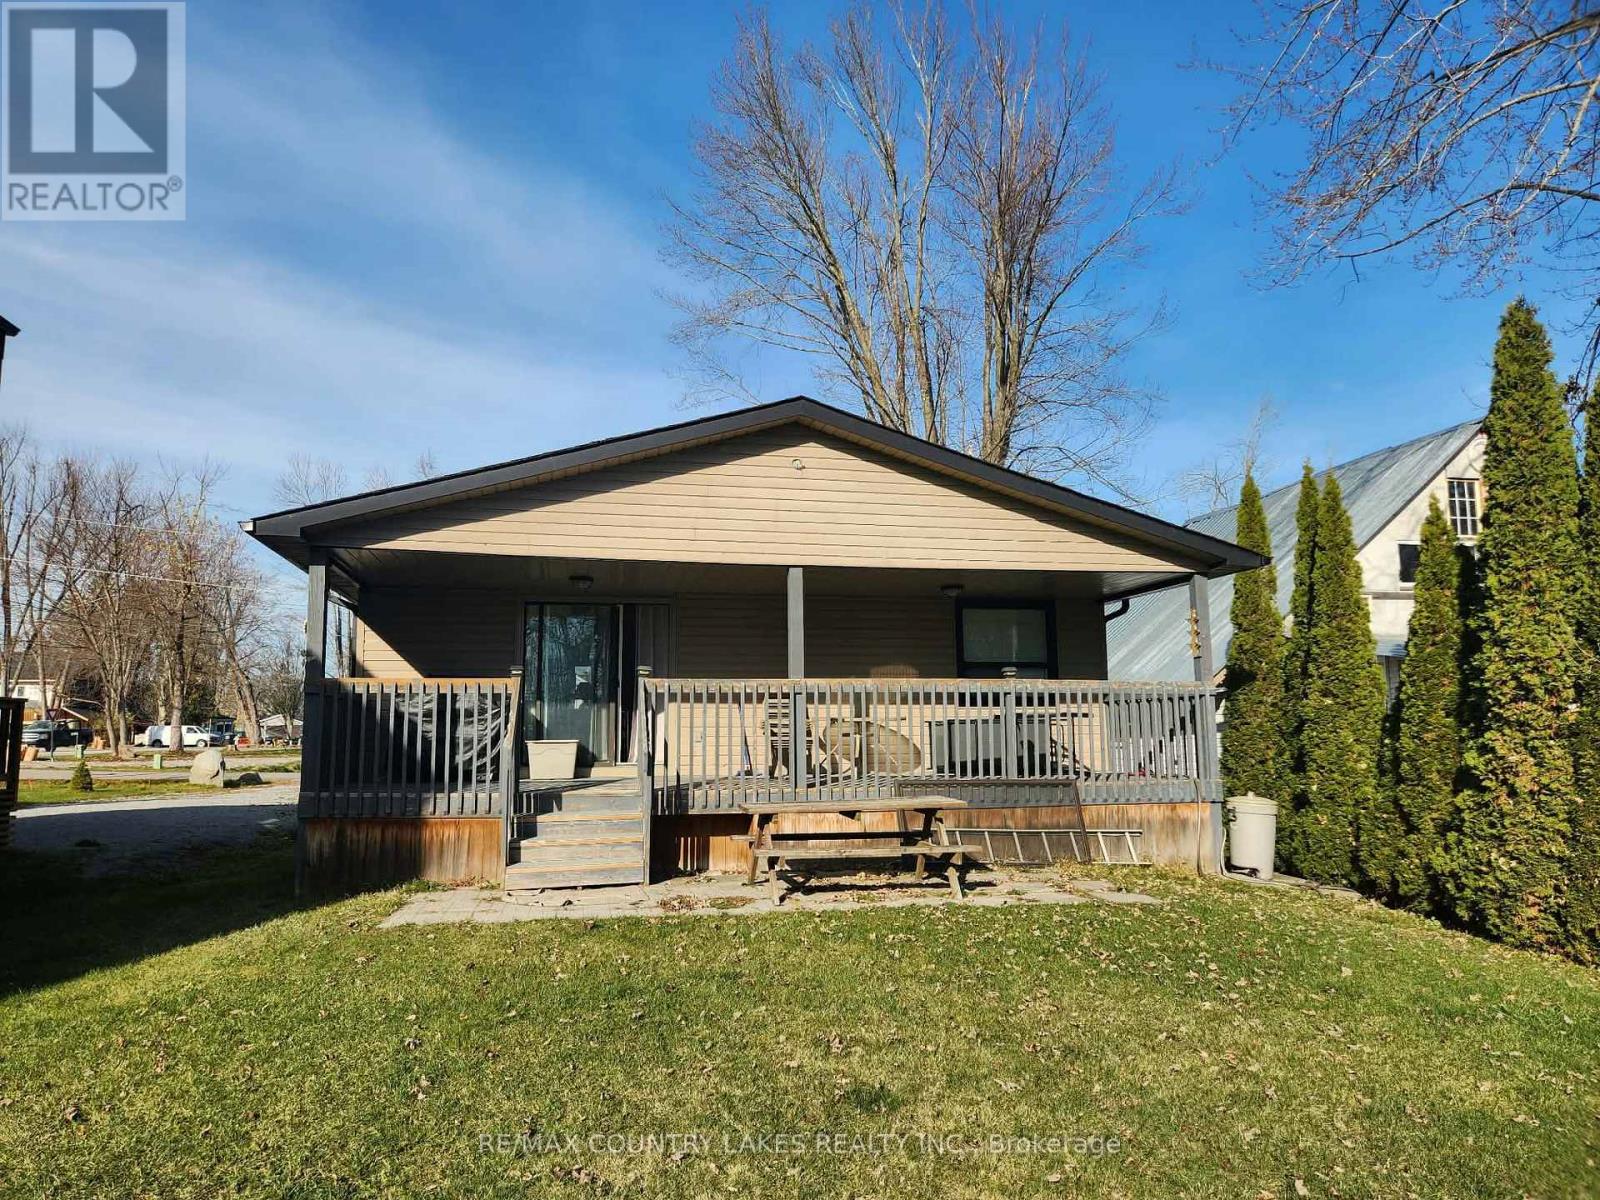
2763 Maple Trail
Ramara, Ontario
WATERFRONT COMMUNITY RENTAL OPPORTUNITY - FOUR SEASON LIVING! Discover the charm of lakeside living in this spacious 3-bedroom, 1.5-bath bungalow, perfectly situated in a desirable waterfront community !Featuring a generous family-sized kitchen, ideal for entertaining and memorable gatherings, and a cozy wood stove for those cooler evenings, this home offers comfort and relaxation all year round. Enjoy the best of four-season living with a marina, restaurants, tennis courts, community centre and nearby golf courses just minutes away. Whether you're looking for a peaceful retreat or a place to call home, this is your opportunity to embrace the lakeside lifestyle! (id:62104)
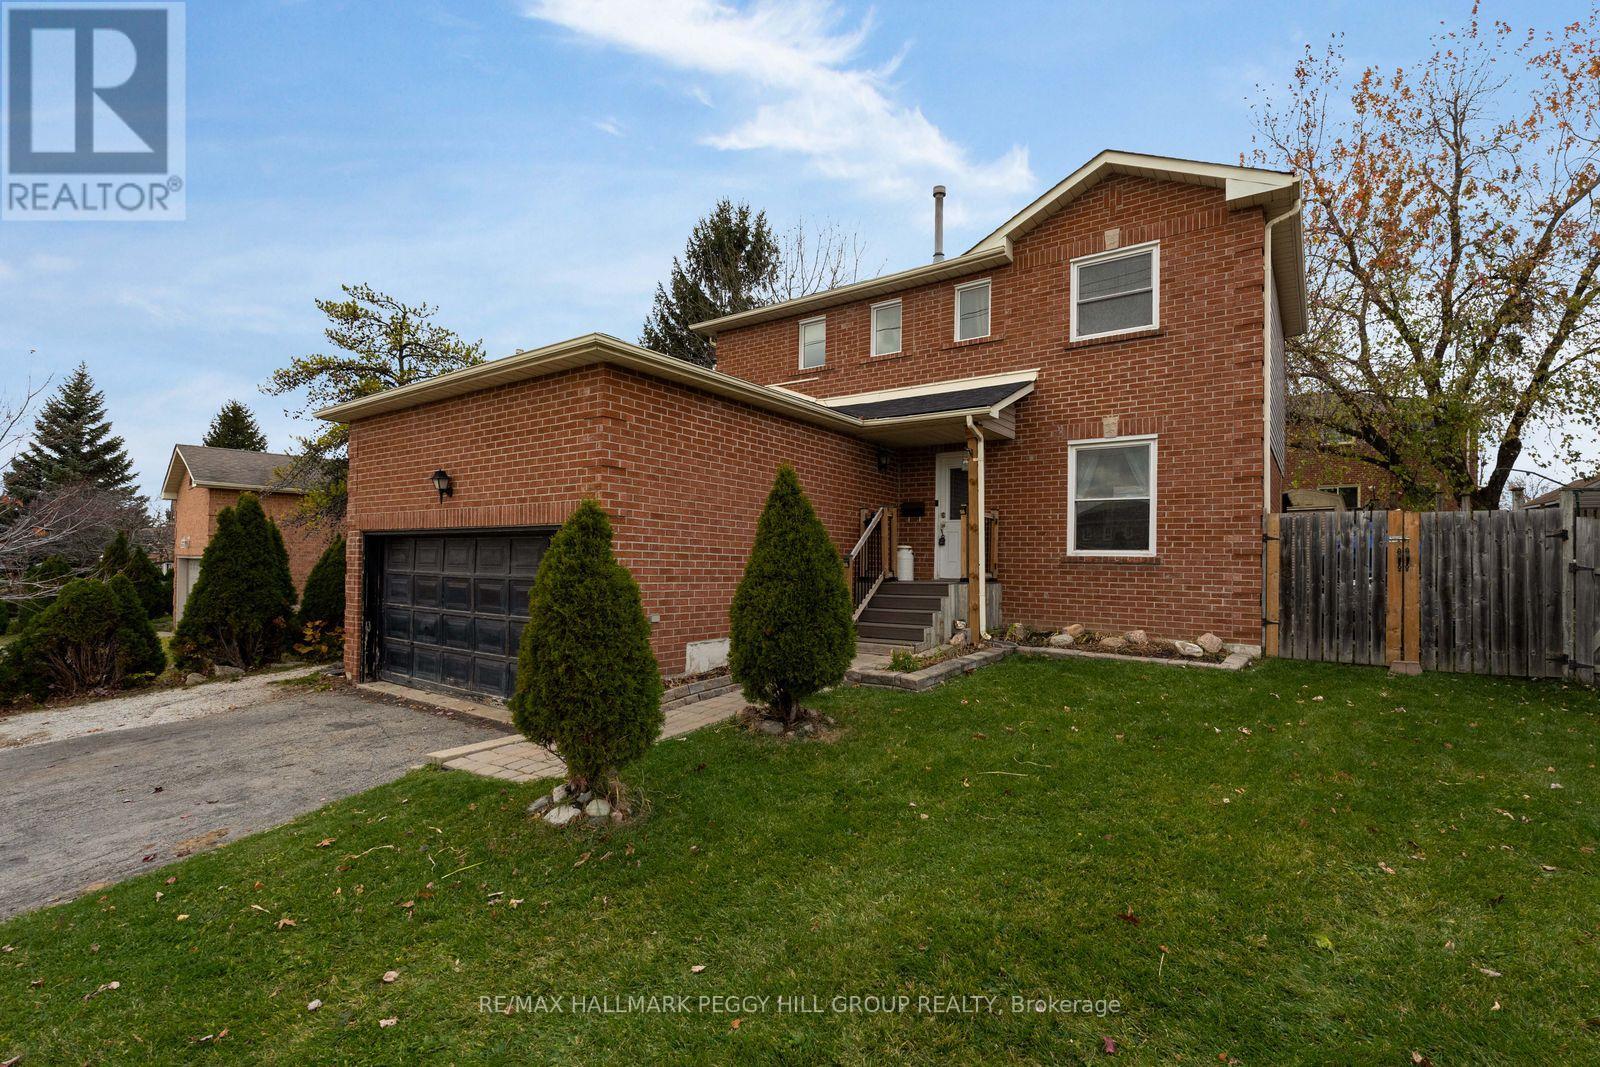
72 Livingstone Street W
Barrie, Ontario
UPDATED 3-BEDROOM HOME WITH A DOUBLE GARAGE & FINISHED BASEMENT WITH IN-LAW POTENTIAL! Offering over 1,600 sq. ft. of finished living space, this 2-storey detached home features a renovated kitchen, an updated basement with separate garage access and a fully fenced backyard. Notable improvements include roof shingles replaced in 2022, front windows replaced in 2014, a newer furnace, updated front door and a washer and dryer purchased in 2026. The main floor offers an open living and dining area with a large front window bringing in natural light, while the kitchen features dark cabinetry, complementary countertops, stainless steel appliances, a tiled backsplash and double garden doors leading to the backyard. Main-floor laundry and a powder room complete this level. The second floor features three bedrooms, including a primary bedroom with a walk-in closet, along with a 4-piece bathroom. The renovated basement features a recreation room with a wet bar area and offers in-law potential thanks to its separate entrance through the double garage, providing additional options for multigenerational living. The fully fenced backyard includes a patio, gazebo, a BBQ area with a wooden pergola-style structure and two storage sheds. Located in an established north Barrie neighbourhood near schools, parks, Georgian Mall, Bayfield Street shopping and Highway 400, this home offers a practical layout, valuable improvements and versatility for changing household needs. (id:62104)
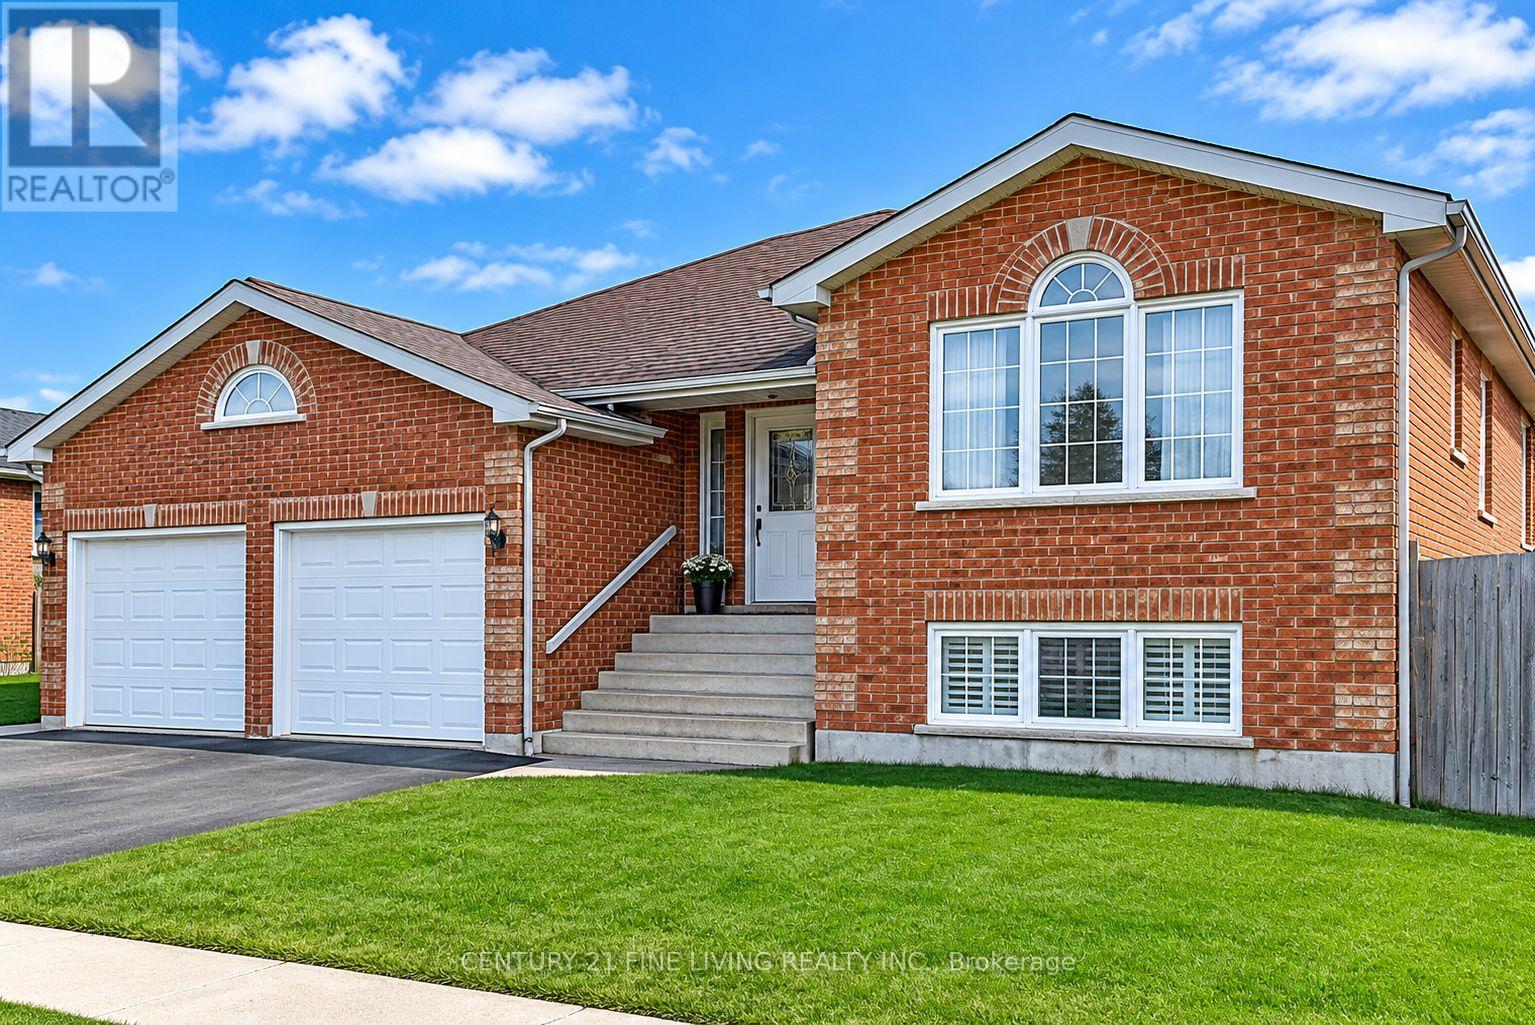
53 Cheltenham Road
Barrie, Ontario
Bright & Spacious All-Inclusive 2-Bedroom Bungalow - Georgian Drive, Barrie! Freshly painted and offering a functional split-bedroom layout, this well-maintained upper-level suite in a detached home features a spacious primary bedroom with walk-in closet and private ensuite. Enjoy a large eat-in kitchen with walk-out to the deck and fenced rear yard, an open-concept living and family room, and a separate dining area. Convenient access through the front, side and garage doors, with a private driveway, garage and fenced backyard. Ideally located in Barrie's desirable Georgian Drive community, close to RVH, Georgian College, shopping, parks and everyday amenities. All-inclusive living! (id:62104)
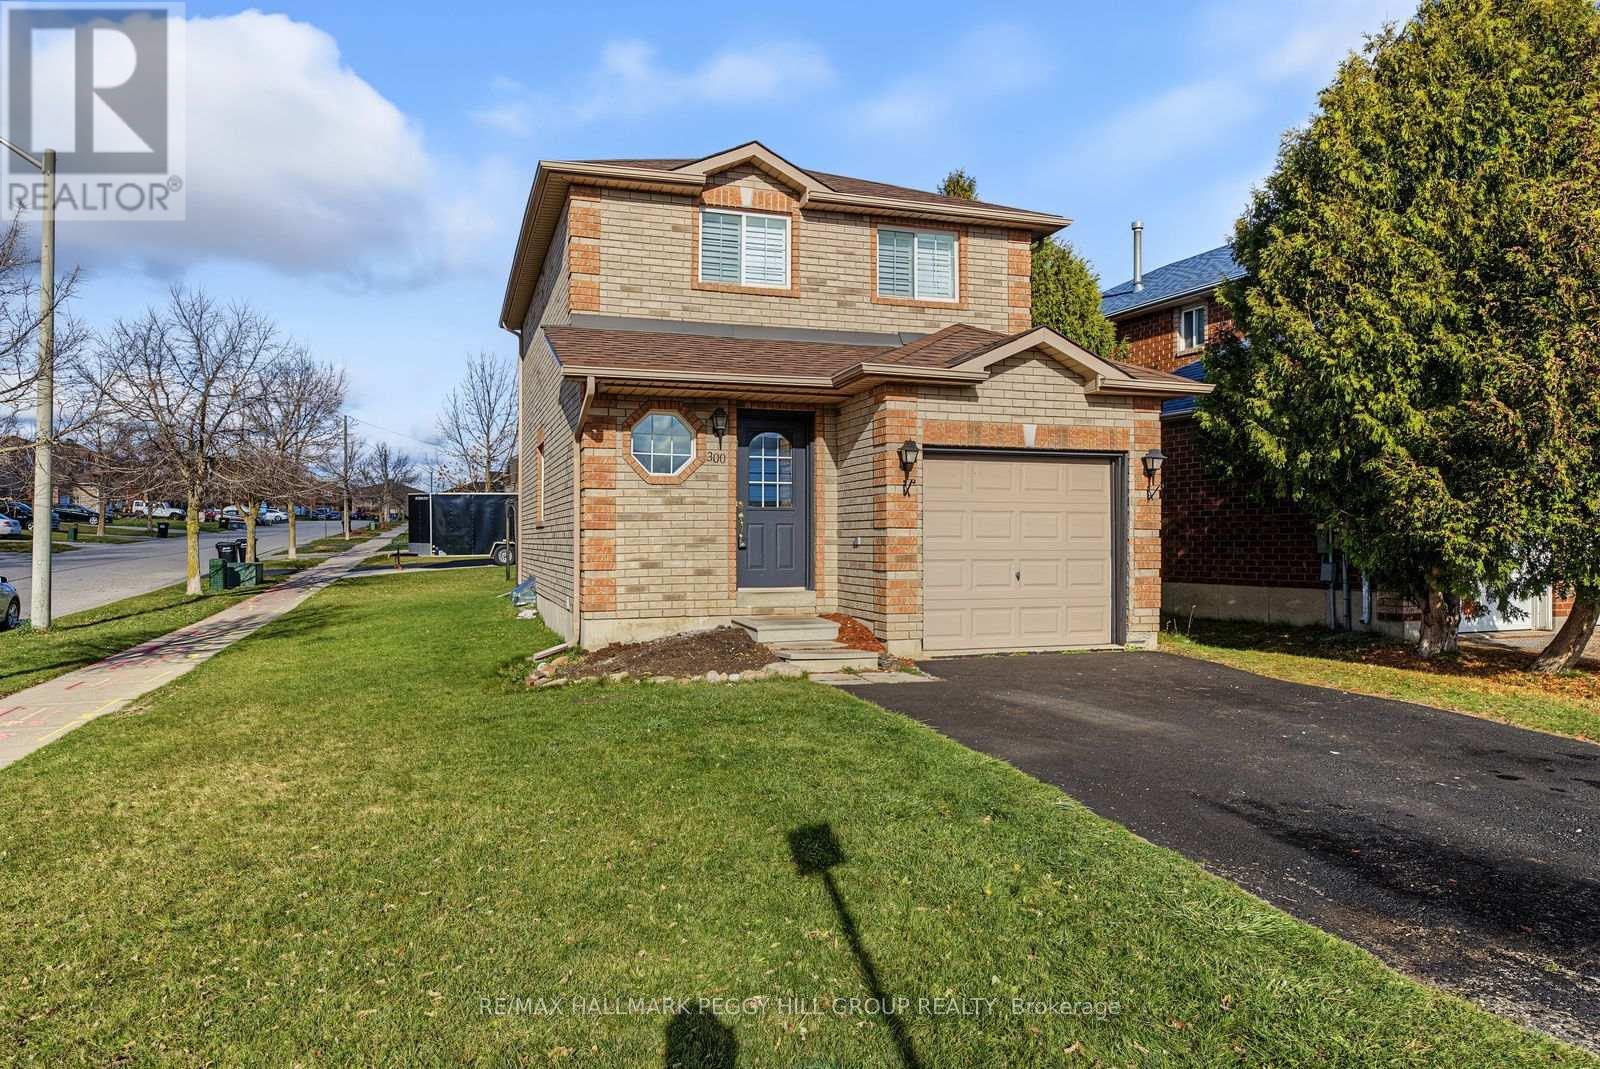
300 Dunsmore Lane
Barrie, Ontario
3-BEDROOM DETACHED HOME FOR LEASE WITH A FINISHED BASEMENT, ATTACHED GARAGE & CONVENIENT NORTHEAST BARRIE LOCATION! This well-maintained 2-storey home offers a comfortable layout with an open living and dining area, complemented by crown moulding, California shutters and carpet-free flooring throughout. The kitchen features dark cabinetry, tile flooring and a practical layout for everyday cooking, while a main-floor powder room adds convenience. Sliding glass doors lead to a backyard deck and partially fenced yard, offering a spot to enjoy the outdoors during warmer months. The second level features three bedrooms, including a primary bedroom with semi-ensuite access to a 4-piece bathroom. The finished basement provides additional living space with a recreation room, wet bar, 2-piece bathroom and separate laundry room. Parking includes an attached single-car garage and two driveway spaces. Situated in Barrie's established Georgian Drive neighbourhood, this home is less than five minutes from Georgian College and Royal Victoria Regional Health Centre, with Cheltenham Park just a 2-minute walk away. North Barrie Crossing is nearby for groceries, restaurants, shopping and the Cineplex movie theatre, while schools, public transit and Highway 400 are also easily accessible. (id:62104)
20 Lakeview Crescent
Tiny, Ontario
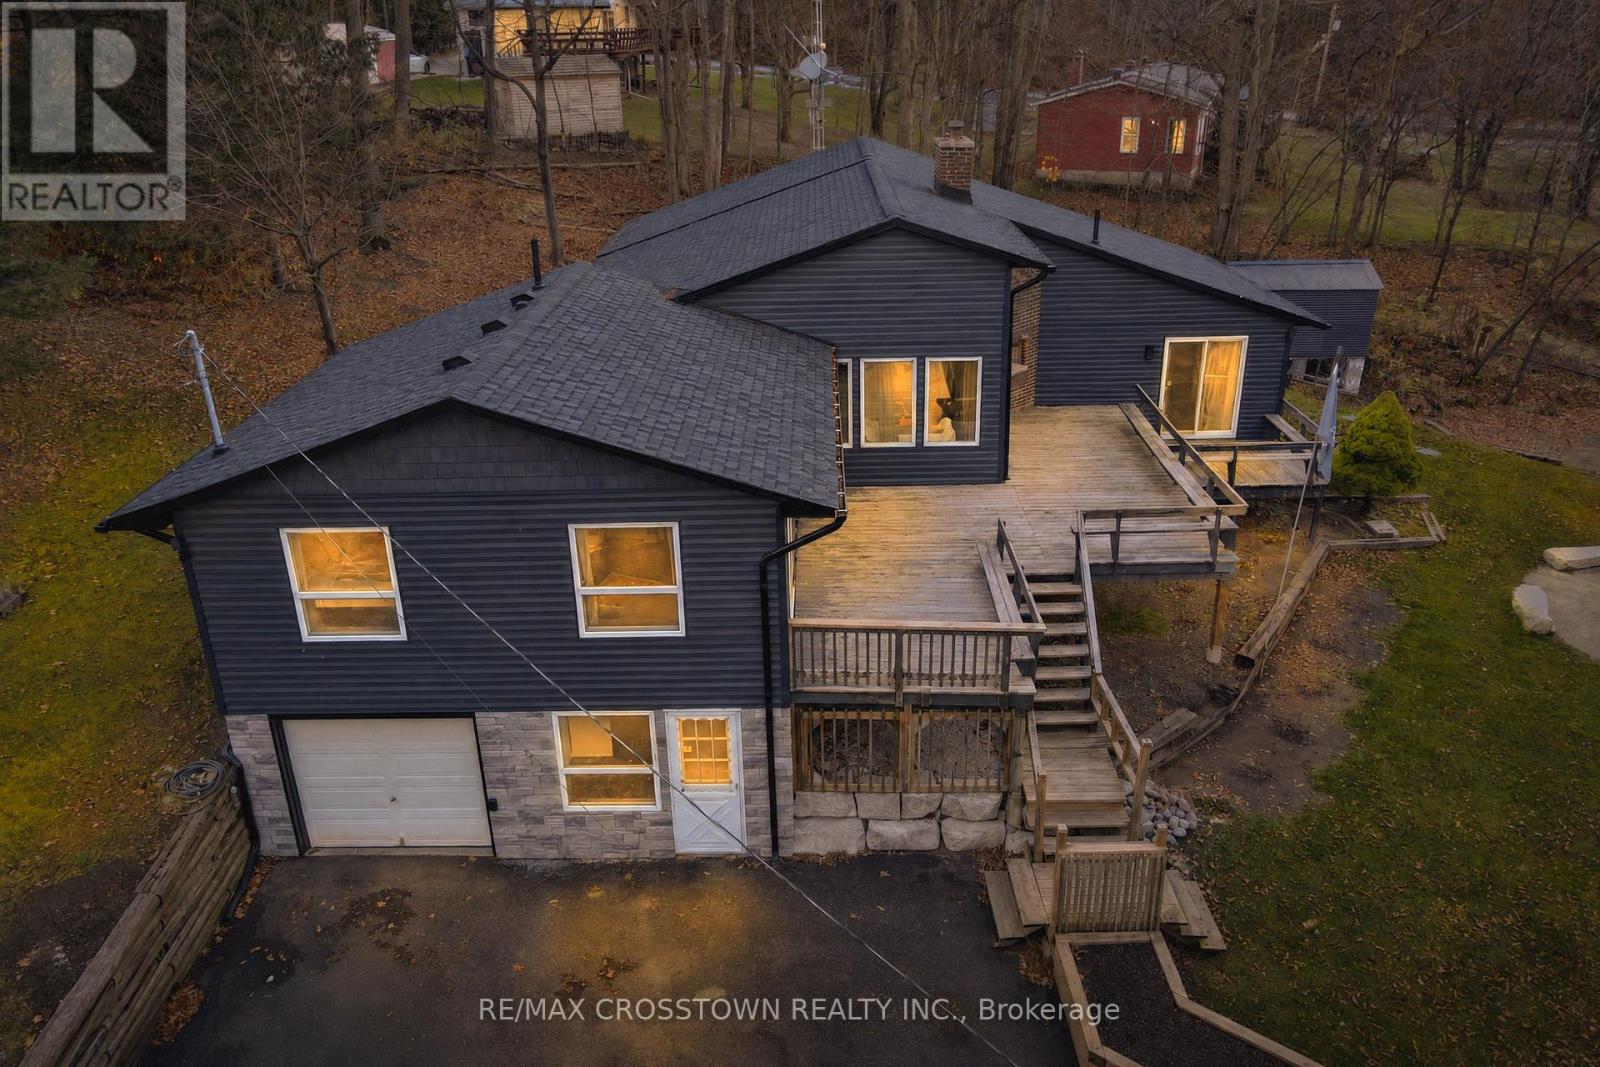
YOUR WATERFRONT LIFESTYLE AWAITS IN THE BEAUTIFUL TOWNSHIP OF TINY! Dreaming of beautiful water views and beach access? This charming 4-Bedroom, 3-bathroom home offers the perfect opportunity to enjoy the lifestyle you've been waiting for! Featuring an open-concept kitchen and living area, the spacious primary bedroom overlooks the lake and offers its own ensuite. Enjoy relaxing year round in your private hot tub. Featuring numerous renovations Furnace replaced in 2024: Hot water tank 2022: New Air conditioning unit 2026: driveway sealed 2026: Tracer wire installed 2026: Drilled well 2018: New 1,000- litre septic tank and tiles 2018: UV water treatment and softener system 2018: Roof, soffit, fascia siding & stonework: Interior of the home has been completed repainted, New flooring throughout, New Closets built in each bedroom Enjoy beautiful water views, waterfront access, and the added value of a second lot. No municipal water bill ! Located beside beautiful Awenda Provincial Park enjoy nature, scenic hiking trails and endless outdoor activities. Whether you're looking for a year-round home or weekend getaway, this is an opportunity to embrace the lifestyle and charm of Tiny Township! Don't miss out on this special property !. (id:62104)
56 The Queensway
Barrie, Ontario
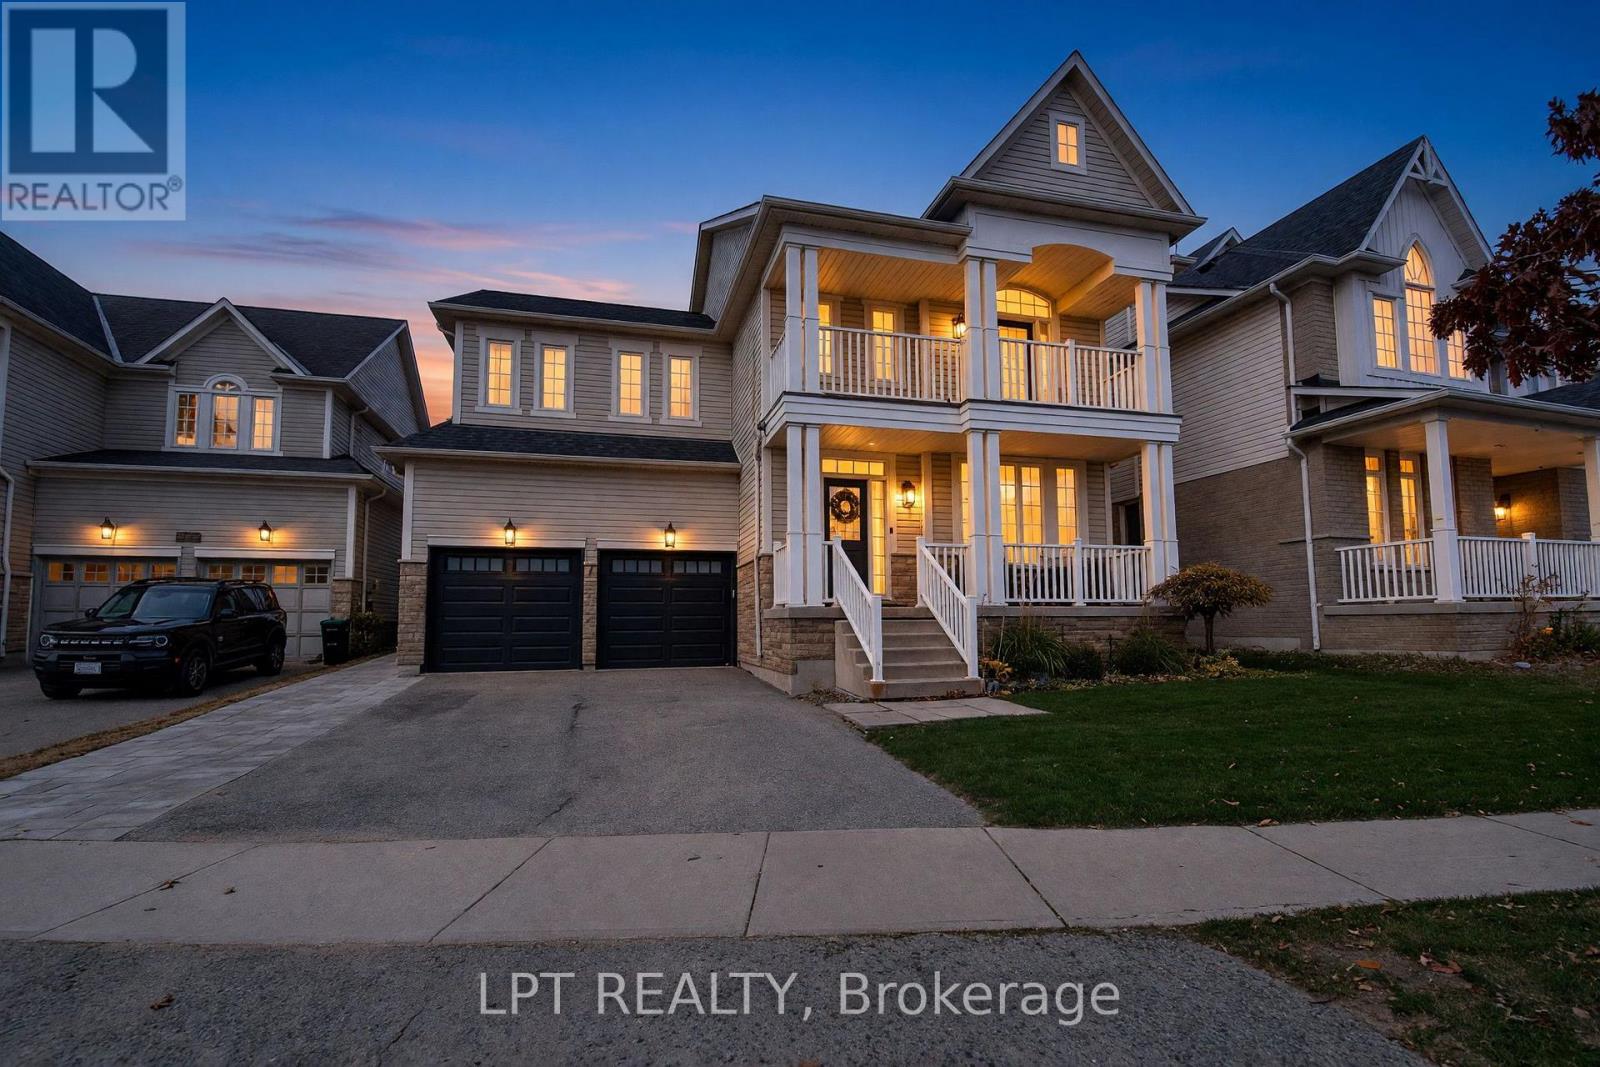
Welcome to 56 The Queensway, Barrie! This 5-bedroom, 4-bathroom home features 9' ceilings, a fully finished basement apartment, and extensive upgrades throughout. Enjoy a newly renovated laundry room, all-new stainless steel appliances, fresh paint, updated lighting, and modern finishes. Situated on one of the neighbourhood's largest lots at 49'x143' . The fully fenced backyard features new interlock, a large deck, storage shed, and above-ground pool. Additional upgrades include new garage doors & front door, owned water softener, smart thermostat, window coverings, and landscaping with irrigation. Move-in ready with plenty of space for the whole family! Just steps away from one of Simcoe County's best public schools!! Close to highway 400, Barrie South Go Station, shops & restaurants. (id:62104)
8 Singhampton Road
Vaughan, Ontario
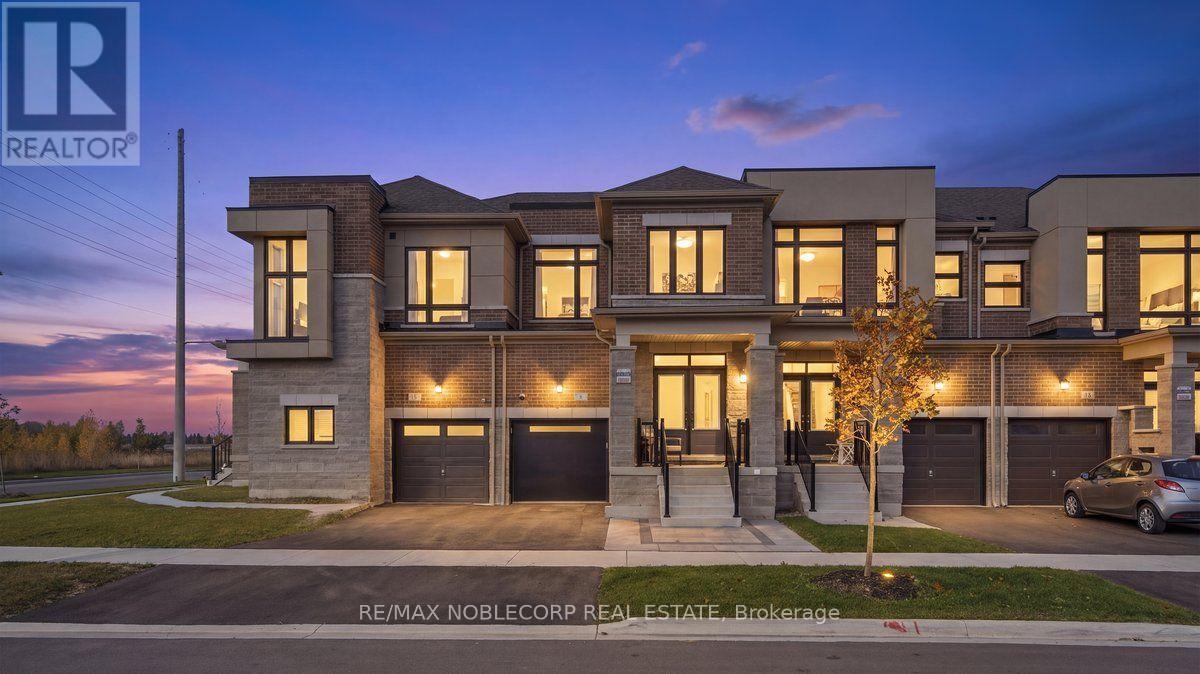
This Turnkey Brand New Home Is A True Gem! Combines Modern Design & Quality Upgrades. Featuring An Open Concept Layout, 3 Bedrooms, & 3 Washrooms. The Upgraded Extended Kitchen Offers White Cabinetry With Black Hardware, A Large Waterfall Quartz Island With A Black Panelled Face, Quartz Countertops, & An Upgraded Kitchen Sink With A Black Faucet. All Upgraded Stainless Steel Appliances: A Double Door Fridge With A Screen Connected To Wi-Fi, The Front Door Ring Camera With Many More Functions, A Range Hood Fan, A Stove, A Built-In Microwave/Mini Oven, & A Built-In Dishwasher. The Extended Kitchen Provides Additional Storage Space, A Pull Out Garbage Bin, The Built In Microwave/Mini Oven & Coffee/Bar Station With A Quartz & Black Panelled Accent Wall. The Family Room Has A Custom Porcelain Feature TV Wall With Exposed Shelving, Black Panelling & An Electric Fireplace. Stunning Beige Herringbone Hardwood Flooring Throughout The Entire Home- Carpet-Free! Wainscoting In The Hallway, Custom Black Panelling Throughout, Smooth Ceilings On The Main Floor/The Primary Bedroom With Pot Lights, Light Fixtures, & Zebra Window Coverings. The Powder Room Has Been Completely Renovated With A New White Vanity, Sink, Faucet, & A Black Panelled\\ Porcelain Accent Walls. The Upper Level Boasts A Spacious Primary Bedroom With A Large Walk-In Closet, An Ensuite Washroom With Two Separate His & Her Sinks, A Floating Bath Tub & A Glass Enclosed Shower. A Conveniently Located Upper Level Laundry Room & A Hallway Linen Closet- Great For Additional Storage Space. Floor To Ceiling Windows In The Two Other Bedrooms. The Exterior Of The Home Has Great Curb Appeal With A Brand New Black Modern Garage Door & Interlocking. The Thoughtfully Designed Backyard Is Built For Both Entertaining & Is Very Low Maintenance With A Completely Fenced & Interlocked Backyard. A Must-See! Move In Ready! Electric Car Charger In The Garage. (id:62104)
Unit # 2004 - 2900 Highway 7 Road
Vaughan, Ontario
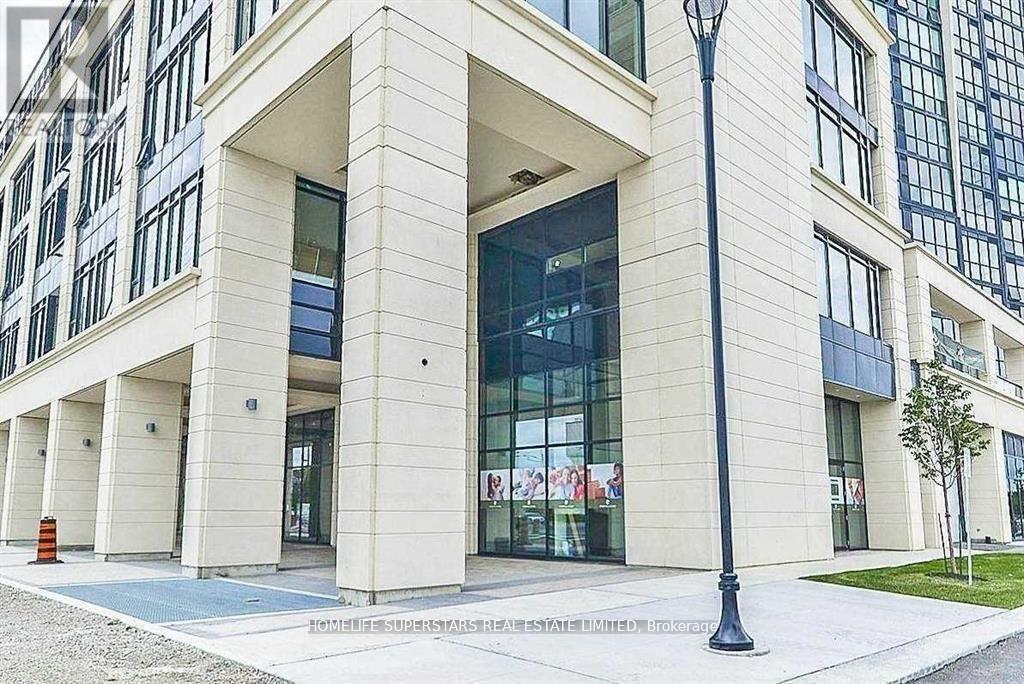
Stunning and spacious 2 bedrooms, 2 baths and open balcony condo at Expo City. Perfect for family who is looking for a modern and luxurious living space. Floor to ceiling windows provide ample natural light. Open concept living and dining is ideal for entertaining and a kitchen equipped with stainless steel appliances, granite counter tops and a massive center island, is a chef's dream. Two full size bathrooms and primary bedroom with ensuite bathroom and two closets add to the suite's appeal. With parking and a locker included, along with proximity to public transit, major highways, Vaughan Mills Mall, York University, This property offers convenience and accessibility. (id:62104)
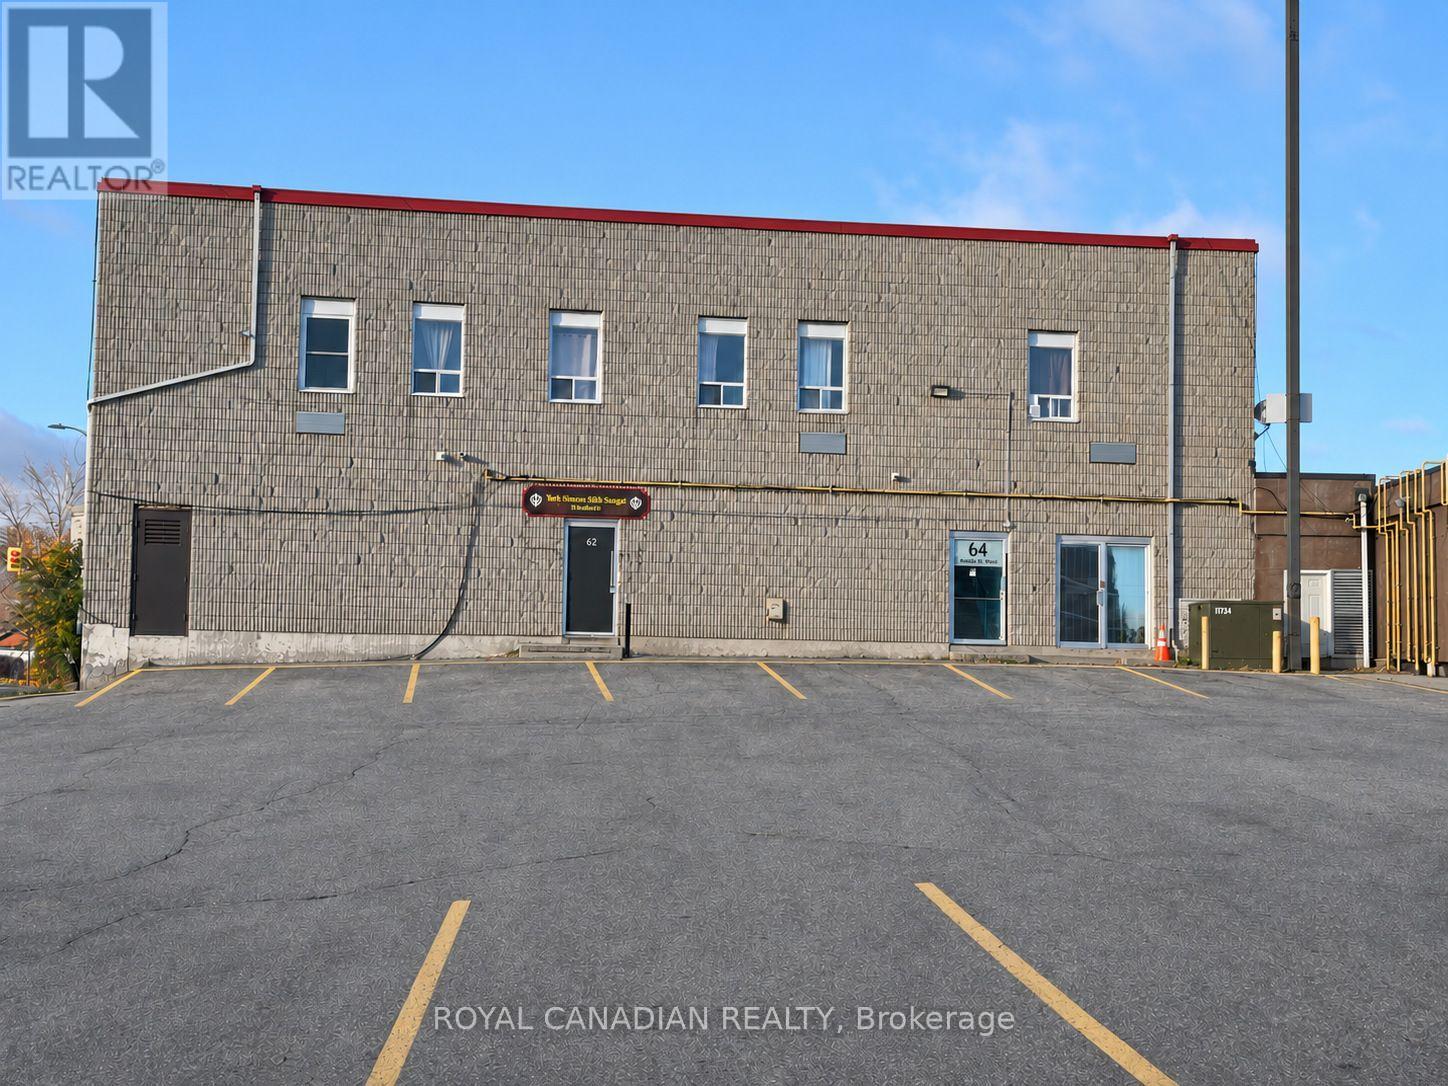
2 - 64 Holland Street W
Bradford West Gwillimbury, Ontario
Bright second-floor, one-bedroom apartment above ground-floor businesses in central Bradford. This unit features an open living, dining, and kitchen area, a separate bedroom, and a full bathroom. Close to Bradford GO Station, shops, restaurants, and everyday amenities. The entrance is at the rear of 54 Holland St W. Unassigned parking for up to two vehicles is permitted in the large shared lot. (id:62104)
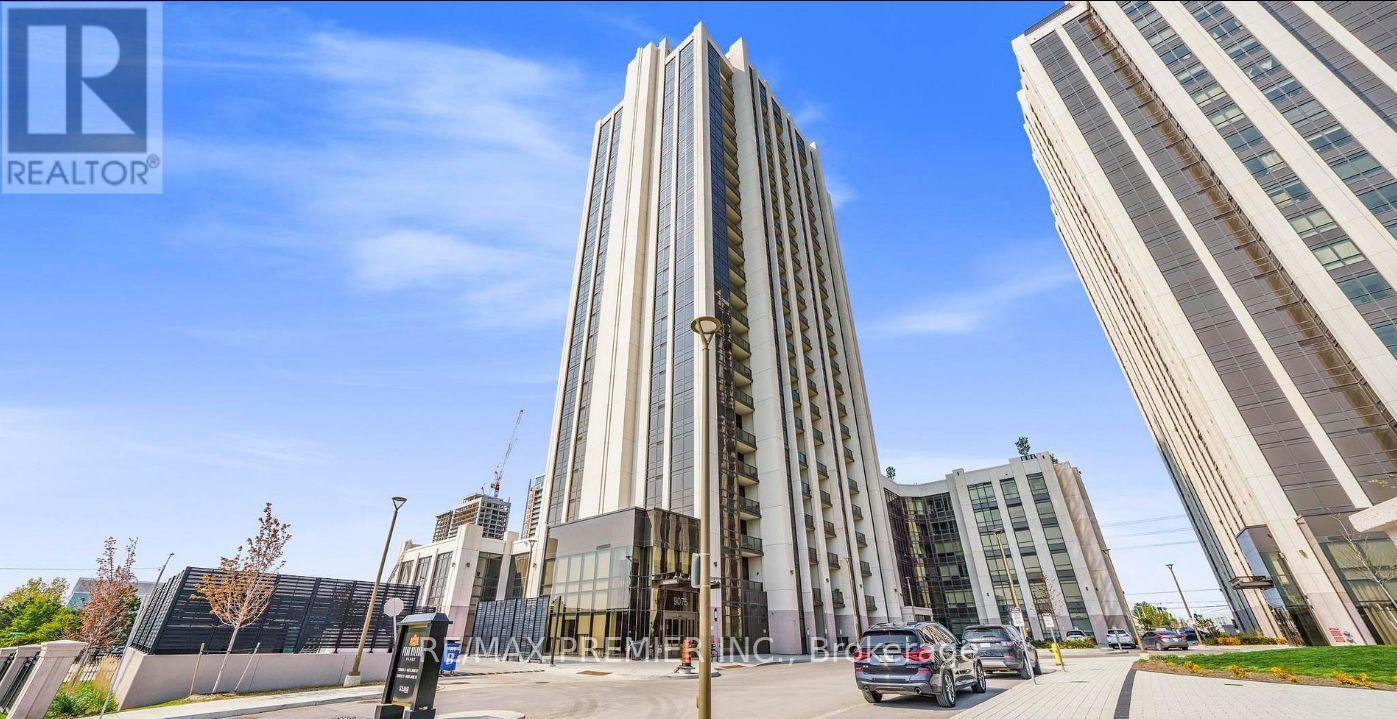
1405 - 9075 Jane Street
Vaughan, Ontario
Welcome To The Luxurious 'Park Avenue Place' Brand New Condo In The Heart Of Vaughan. Across From Vaughan Mills. Never Lived-In, Open Living Area With W/O To The Balcony With South Views. Den Is Enclosed And It Can Be Used As A Second Bedroom. Great Location, Close To New Vaughan Hospital, Tesla Supercharging, Canada's Wonderland, Transit, Hwy 400 & 407 & Subway. (id:62104)
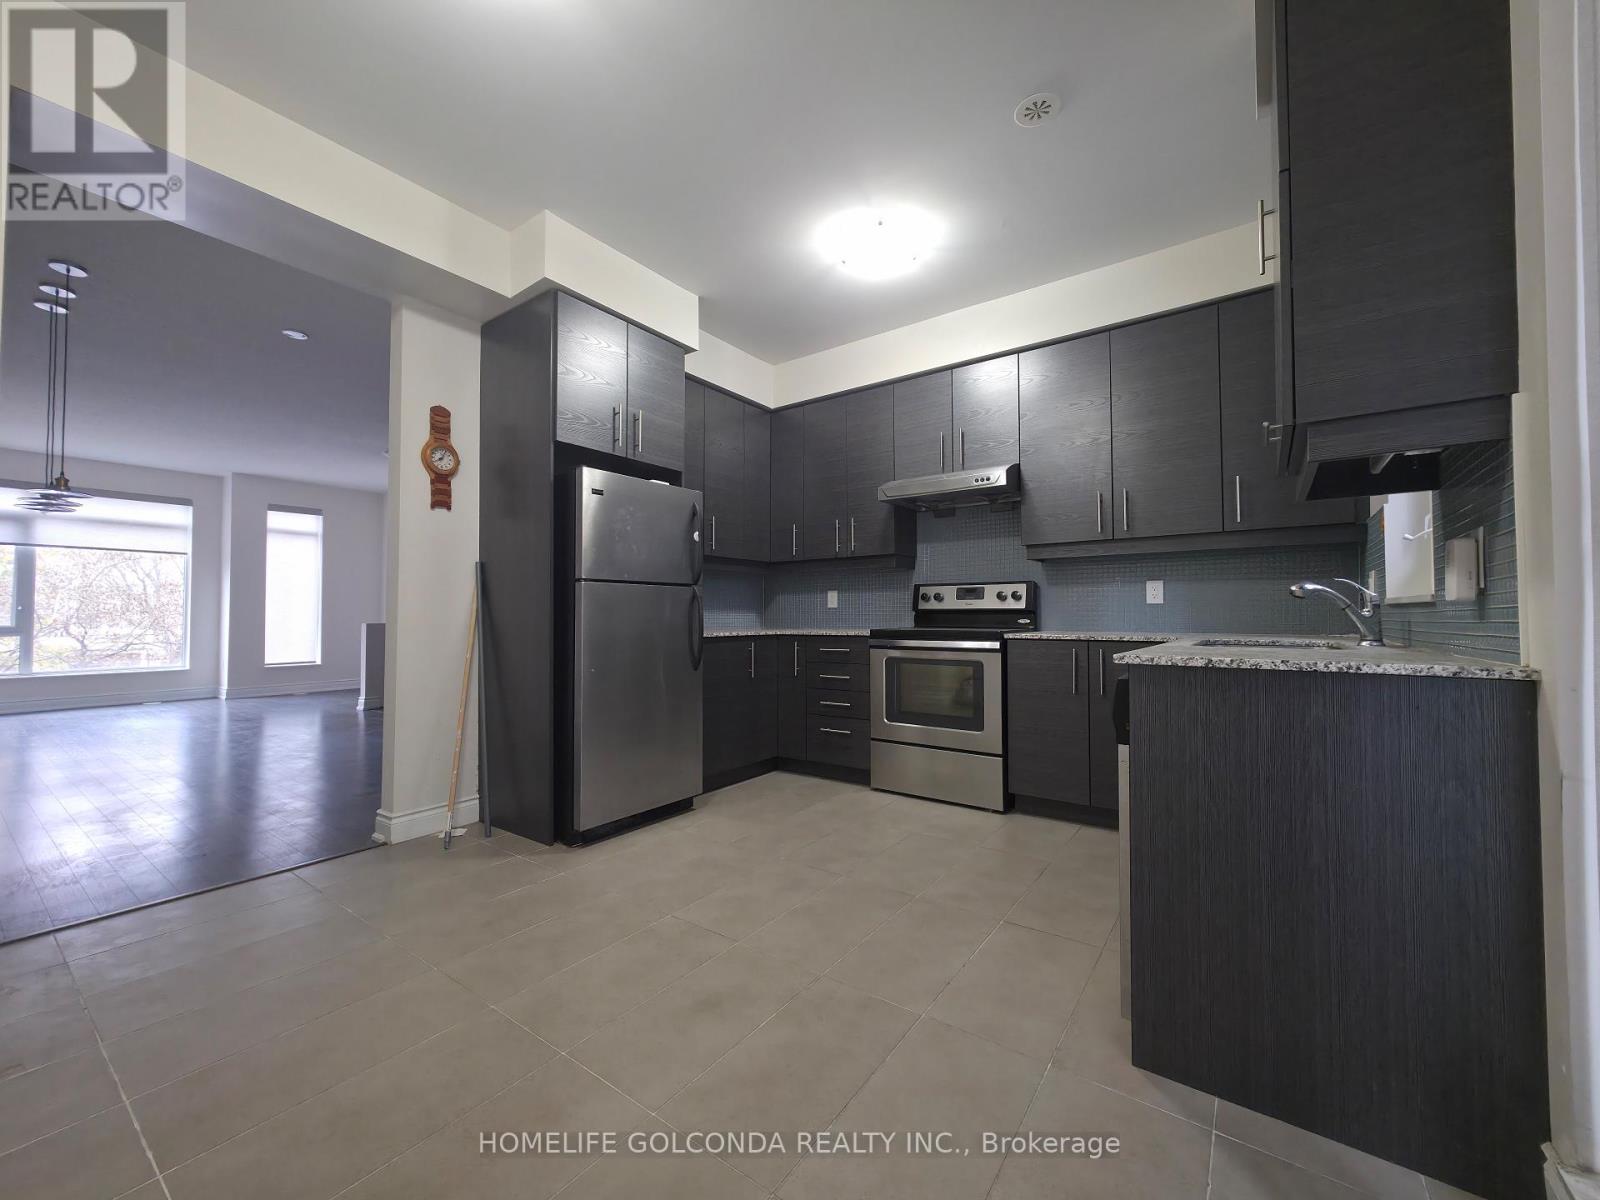
307 South Park Road
Markham, Ontario
***SHORT TERM LEASE ONLY***Luxurious 3 Storey Eden Park Modern Townhome Located In High Demand Area At Highway 7/Leslie. Close To Downtown Markham. Mins To Hwy 404/407. 2 Bedroom + Den Unit, Den On The Ground Level Can Be Used As A 3rd Bedroom. Bright And Large Indoor Area Plus 425 Sq Ft Roof-Top Terrace. 24 Hrs Concierge And Common Facilities. Public Transit/Restaurants/Park & More Around The Building. 1 Garage Parking And 1 Underground Parking Icnluded. (id:62104)
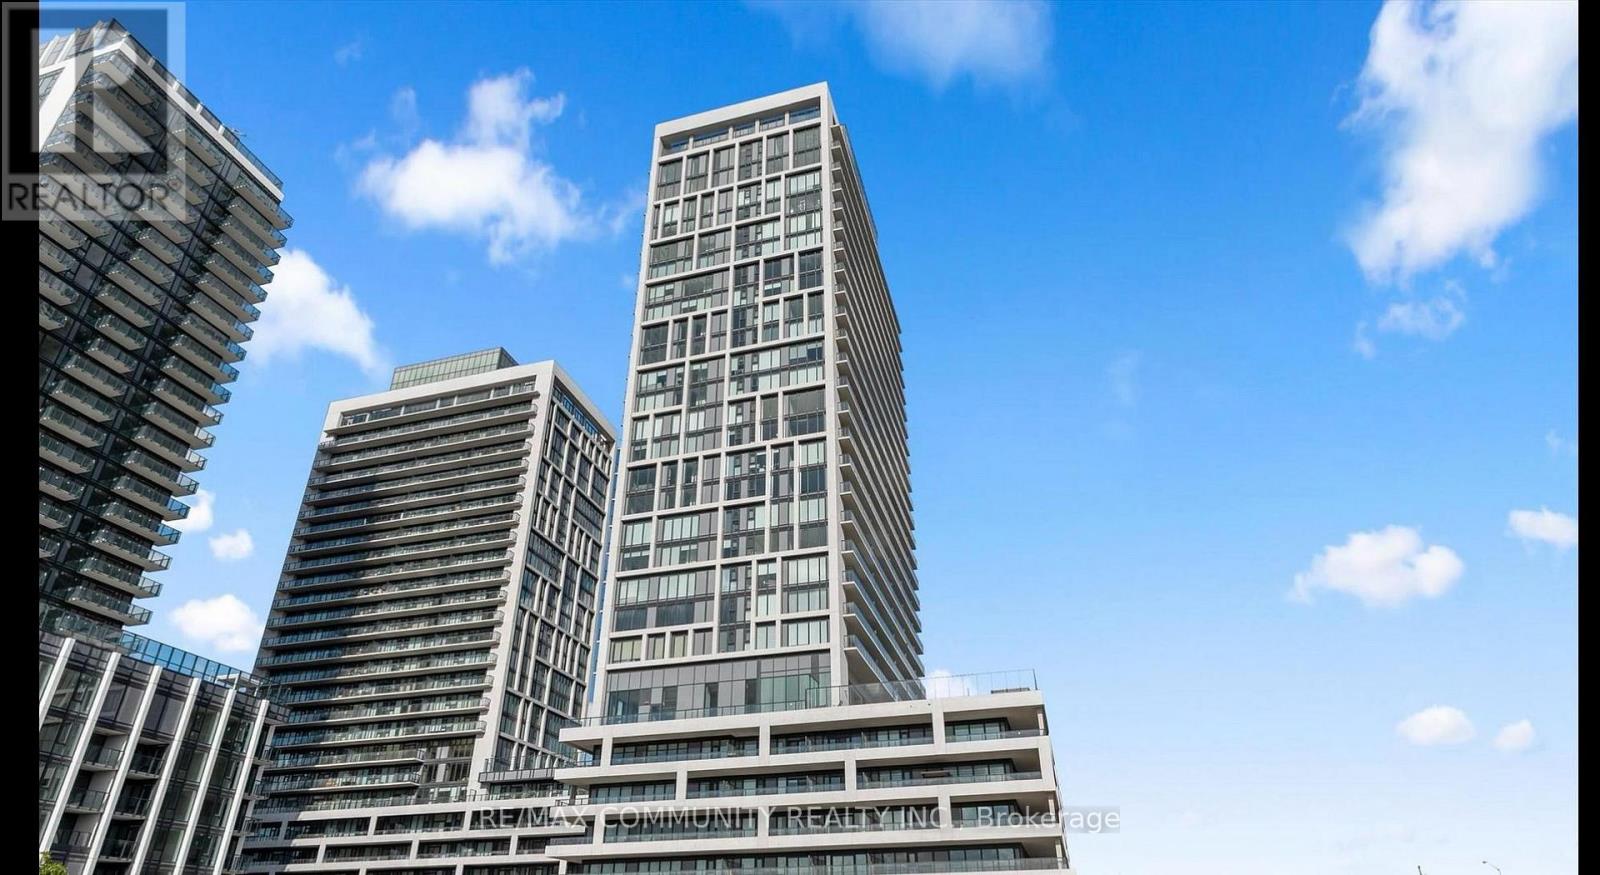
302 - 8960 Jane Street
Vaughan, Ontario
Welcome to this beautifully appointed 2-bedroom, 2-full-bath suite at Charisma 2 on the Park, offering 735 sq. ft. of thoughtfully designed interior living space plus a private 132 sq. ft. balcony for a total of 867 sq. ft. of indoor-outdoor living. Soaring 9-ft floor-to-ceiling windows flood the home with natural light, creating a bright, airy atmosphere throughout. The stylish open-concept kitchen is a chef's dream, featuring sleek quartz countertops, high-end stainless steel appliances, and a centre island perfect for cooking, entertaining, and everyday gathering. The open-concept living and dining area flows seamlessly to the enormous 131 sq. ft. balcony an ideal spot for morning coffee or evening relaxation with unobstructed views. The primary bedroom is a private retreat, complete with a luxurious 3-piece ensuite and a spacious walk-in closet. The second bedroom is generously sized and versatile, perfect for family, guests, or a home office. This unit also includes a premium accessible/disabled parking space and a locker for added convenience. Residents enjoy access to an impressive suite of building amenities, including a modern fitness gym, sauna, yoga studio, party room, and games room with indoor bocce courts plus a private theatre and a dedicated pet grooming station, making this building as pet-friendly as it is luxurious. Unbeatable location: just steps to Vaughan Mills Shopping Centre, with quick access to Highway 400 and 407, the TTC Subway, VMC Bus Terminal, and VIVA Rapid Transit. Cortellucci Vaughan Hospital and Canada's Wonderland are both just minutes away, offering the perfect blend of convenience, connectivity, and lifestyle. (id:62104)