
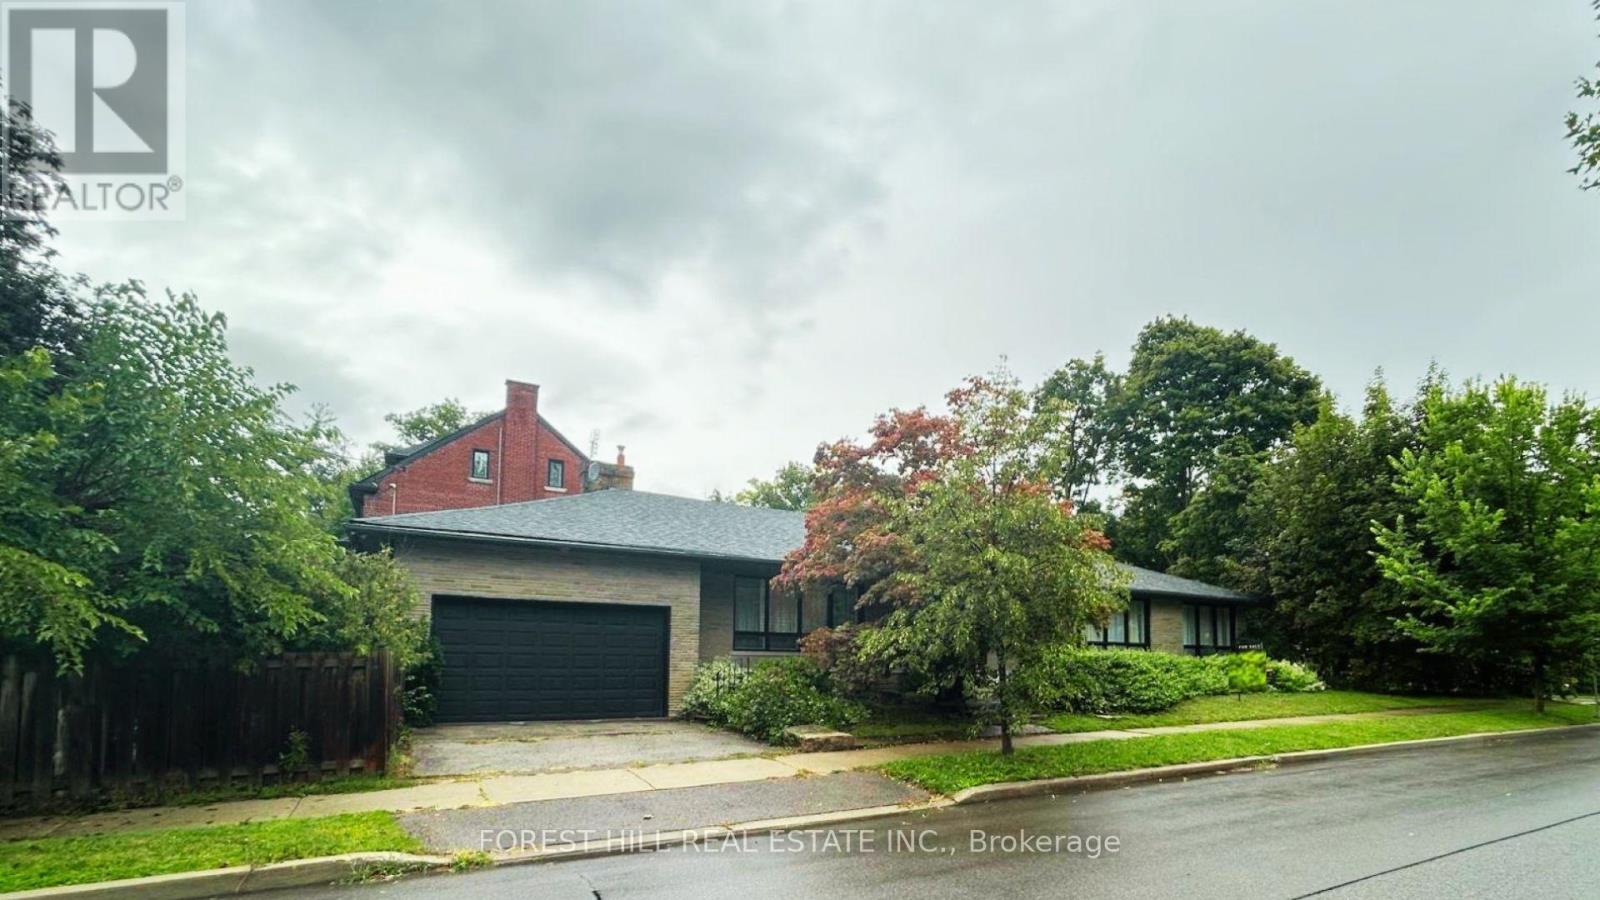
3 Glen Rush Boulevard
Toronto, Ontario
Exceptional Opportunity in Prestigious Bathurst/Glencairn! Located in the highly sought-afterAlexandra Wood / Lytton Park community, this spectacular ranch-style bungalow sits on a premium50' x 150' corner lot and offers approximately 4,800 sq. ft. of living space.Featuring 4+2 bedrooms and 3 bathrooms, this bright, spacious open-concept home is ideal for families, multi-generational living, or those seeking the convenience of single-level living.Expansive principal rooms and generously sized bedrooms provide exceptional comfort without the need for daily stair use.The renovated chef's kitchen features a spectacular 10+ ft. quartz island, premium stainless-steel appliances and seamless flow into the bright living and dining areas. Oversized and almost floor-to-ceiling windows fill the home with natural light.The versatile main-floor 4th bedroom, with custom millwork and floor-to-ceiling paneling, is ideal as a home office or guest room. The lower level, with a separate entrance, offers 2 large bedrooms, a full kitchen with granite counters, 4-piece bath, wet bar, and flexible space for extended family, guests, nanny/caregiver quarters, recreation or work-from-home needs. A massive utility room offers exciting potential for a sauna, spa, fitness studio or wellness retreat. Freshly painted throughout, the home features central forced-air heating and air conditioning, a rare and desirable upgrade in the neighbourhood.Outside, enjoy a private pool-sized backyard, spacious covered porch with natural gas BBQ hookup and the rare convenience of an attached 2-car garage.Minutes to TTC, shopping, elite/private schools and synagogues. A rare opportunity to own a spacious, versatile bungalow on a premium lot in one of Toronto's most established and desirable neighbourhoods. (id:62104)
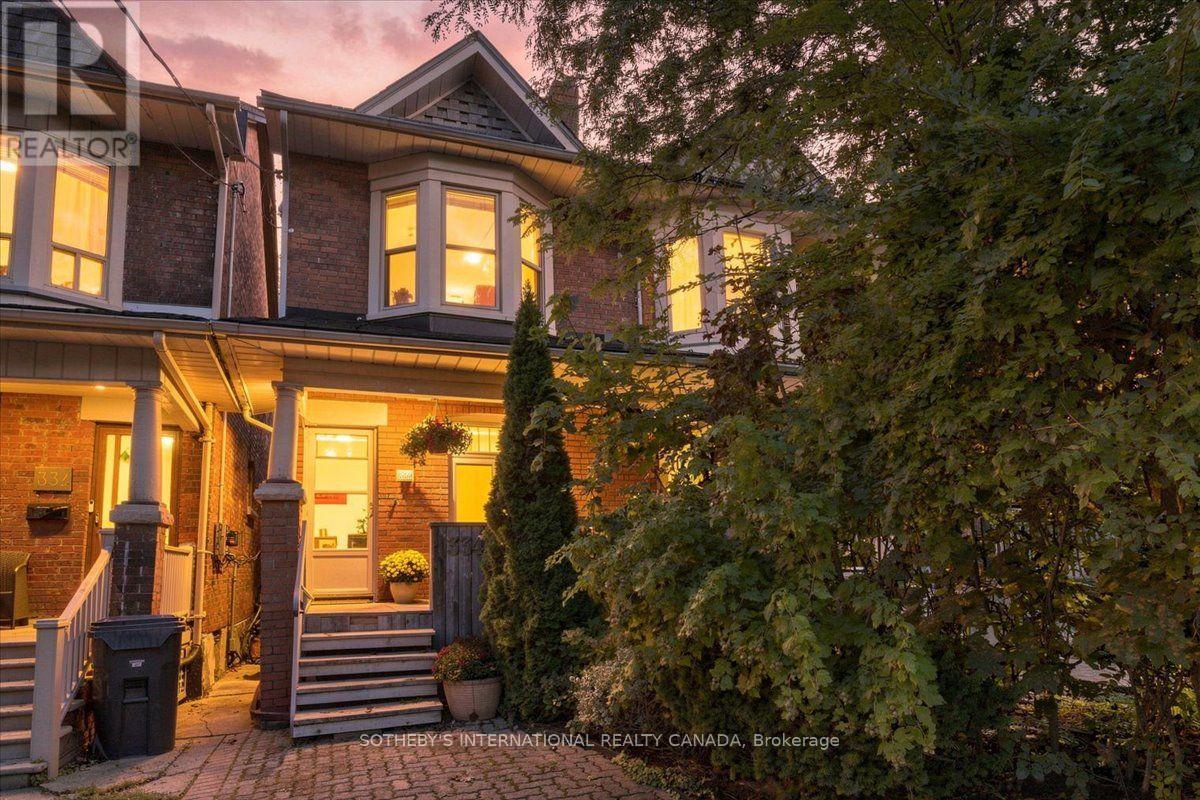
334 Albany Avenue
Toronto, Ontario
Welcome to 334 Albany Ave, a warm and inviting 3-bedroom home where timeless character meets comfortable everyday living. Step inside and the beautiful brick fireplace with classic mantle immediately commands attention, creating a welcoming focal point in the living room and setting the tone for this charming home. A dedicated dining room provides the perfect setting for family dinners and entertaining, while the kitchen features stainless steel appliances, a centre island and plenty of functionality for busy family life. Upstairs, the spacious primary bedroom is enhanced by a lovely bay window that fills the room with natural light. A convenient rear entrance provides easy access to the back of the home, while the finished lower level offers valuable additional living space for a family room, home office, gym or recreation area. Ideally situated in sought-after Casa Loma at Bathurst & Davenport, surrounded by historic streetscapes, parks, shops, cafés, transit and everyday conveniences, with Casa Loma just minutes away. A wonderful opportunity to own a home filled with personality, warmth and timeless Toronto charm. (id:62104)
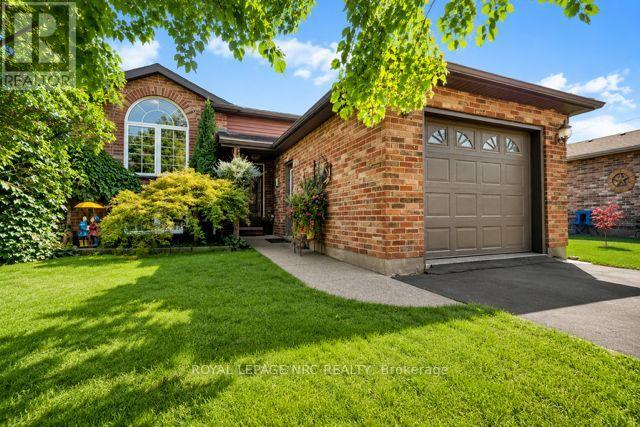
277 Forks Road
Welland, Ontario
Welcome to this immaculate 3+1 bedroom, 2 full bathroom raised bungalow(1995) in the quaint community of Dain City, close to the Canal, scenic walking trails and outdoor recreation. Situated on a 40 x 135 ft lot, this beautifully maintained home features a fully fenced yard surrounded by mature perennial gardens and beautiful landscaping. The tiered deck and patio with electric-powered 8' x 12' awning (2018) create the perfect backyard retreat for relaxing and entertaining. Step inside to a bright, welcoming foyer and spacious living room with engineered hardwood flooring flowing throughout the main level. The updated kitchen features granite countertops, subway tile backsplash, island, generous dining area and sliding patio doors leading to the gorgeous backyard. The beautifully renovated main bathroom offers a tiled glass shower, quartz countertop, custom cabinetry and ensuite privilege to the primary bedroom with double closets. Two additional spacious bedrooms complete the main floor. The bright lower level features oversized windows, a huge rec room with cozy gas fireplace, fourth bedroom and large laundry room combined with a 3-piece bathroom. Pride of ownership shines throughout with numerous updates including Carrier furnace (2018), bathrooms (2019), garage door & opener (2019), siding, soffits, fascia, eavestroughs & front Palladian window (2021), engineered hardwood (2022), basement & kitchen pot lights, paint, stove & microwave (2026). Deck, fence, shed & concrete completed 2017-18, patio door 2017 and kitchen renovation 2013. Basement windows & Trane A/C approx. 2010. A truly move-in-ready home with an exceptional backyard oasis!! Check out video tour!! (id:62104)
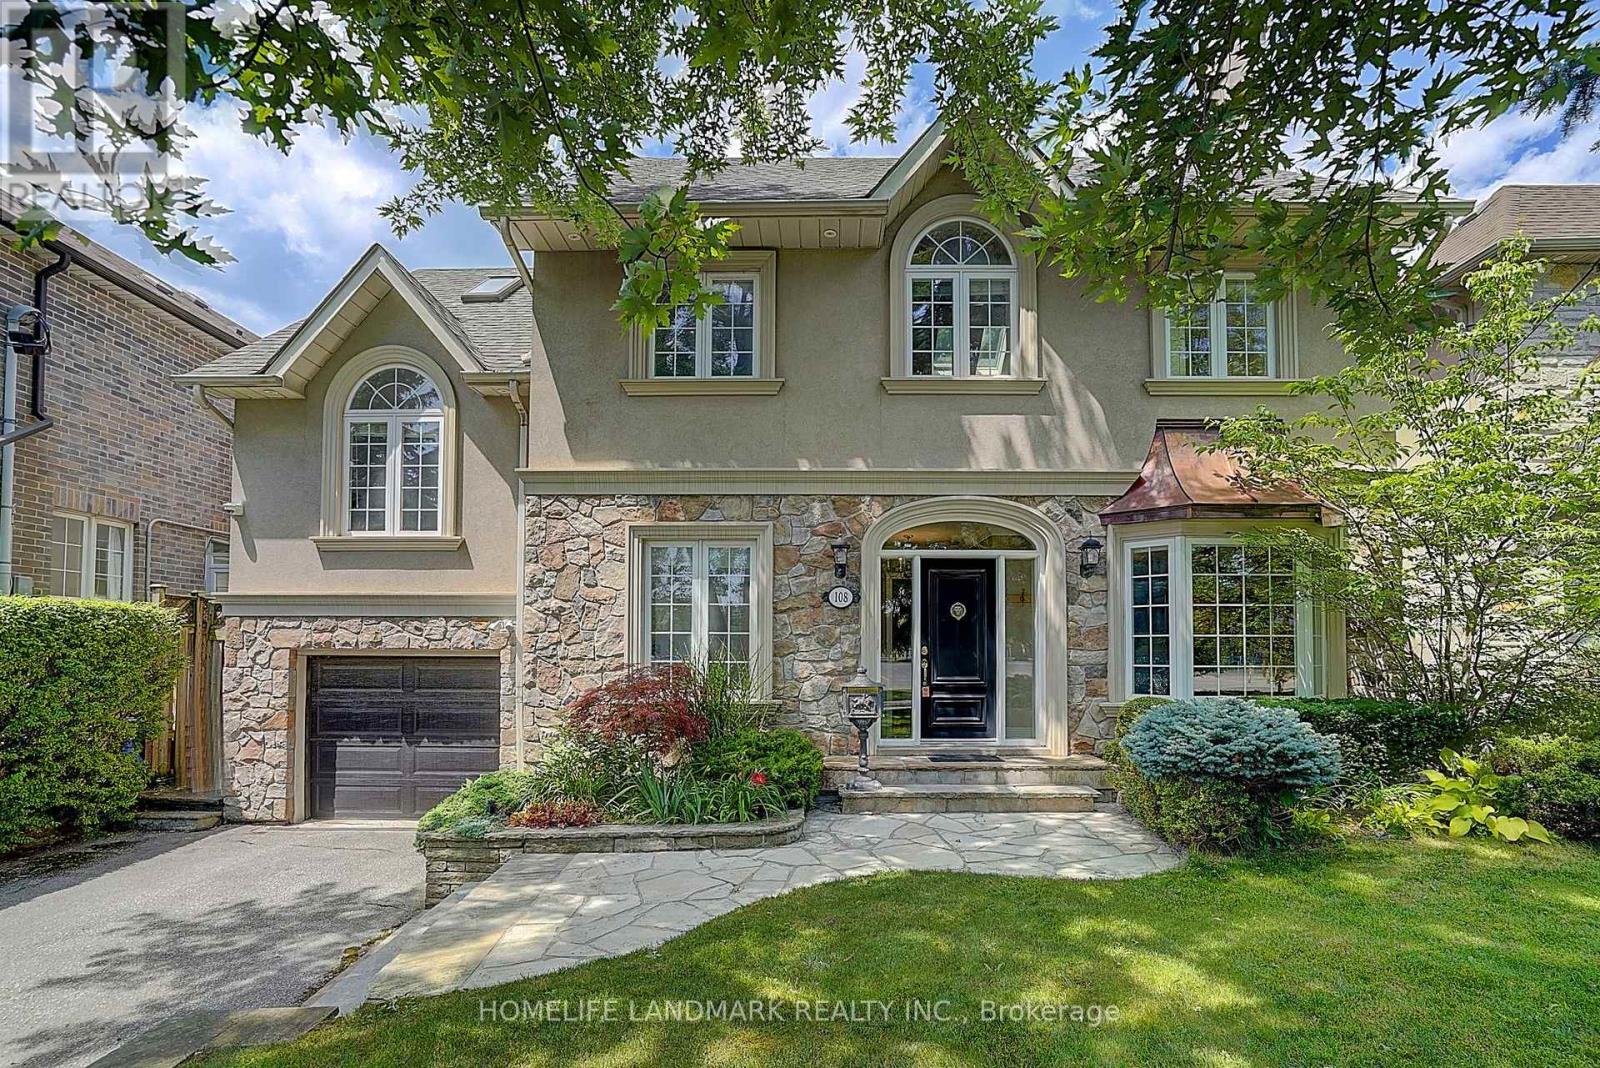
108 Empress Avenue
Toronto, Ontario
A Rare Opportunity to Own a Truly One-of-a-Kind Luxury Residence in Prestigious Willowdale. Professionally renovated with exceptional craftsmanship and timeless character, this remarkable home offers a distinctive design rarely found in the neighbourhood. The spectacular cottage-inspired Family Room is truly the heart of the home, featuring soaring wood-beamed ceilings, natural stone flooring, a stunning floor-to-ceiling stone fireplace and walk-outs to the professionally landscaped backyard. Warm architectural details create a perfect balance of luxury, character and comfort. The thoughtfully designed split-level layout naturally defines each living area, offering enhanced privacy while maintaining an effortless flow throughout the home. Occupying its own private upper level, the grand Primary Retreat is one of the home's most impressive features. Dramatic cathedral ceilings, abundant skylights and recessed pot lights create an extraordinary sense of openness and airiness. Complete with custom built-ins, a gas fireplace, private balcony and spacious 5-piece ensuite featuring double sinks, a soaker tub and separate glass-enclosed shower. All four bedrooms enjoy desirable south-facing exposure, bathing the rooms in abundant natural light throughout the day. The finished lower level offers a separate entrance, spacious recreation room and additional bedroom with ensuite, providing excellent flexibility for extended family, guests, nanny suite or home office. The beautifully landscaped backyard features multiple stone patios, lush greenery and exceptional privacy-an ideal setting for outdoor entertaining or peaceful relaxation. With an impressive estate-like presence, this exceptional residence is surrounded by luxury custom homes and conveniently close to parks, transit and top-ranked schools, including Earl Haig Secondary School. (id:62104)
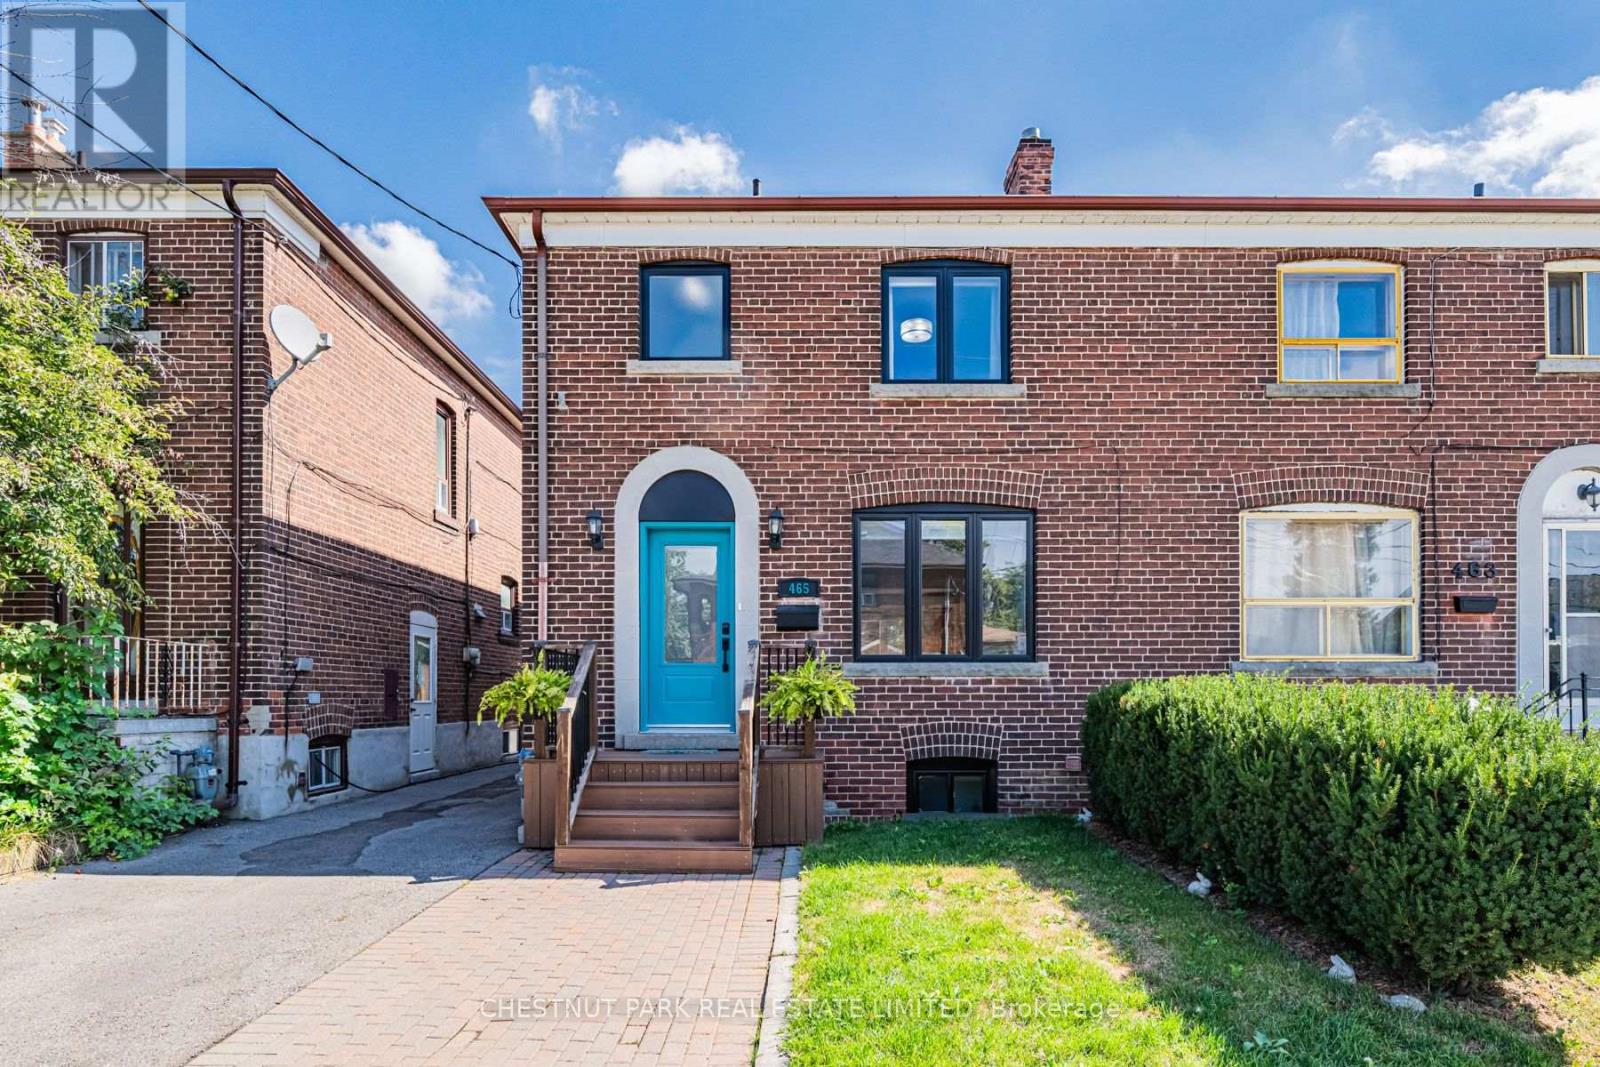
465 Oakwood Avenue
Toronto, Ontario
From the moment you walk in the welcoming blue door at 465 Oakwood Ave, you're immediately welcomed with a bright, spacious and inviting home. Recently renovated with brand new flooring throughout, new windows and doors, and two new 12000 BTU AC units that keep the whole house cool even in the worst of heat waves. Enjoy family meals in the open concept kitchen with lots of storage, a coffee nook, quartz countertop and a large center island perfect for meal prep, your morning breakfast and even homework and an after school snack. Step out back into a colourful city oasis in full bloom, with lots of space to host, entertain and for kids to play. All three generously sized bedrooms have large closets and updated organization systems in each. The bright finished basement has two separate rooms, perfect for an office space and a spare bedroom for your in-laws or a nanny. Having secondary laundry and the rough-ins for a basement kitchen offer the option for a comfortable suite. Centrally located in the heart of the vibrant Oakwood Village, and just a short walk away from all the neighbourhood gems like Primrose Bagels, Portzia's, Oakwood Espresso and Cedarvale Park. The Eglinton LRT and the TTC offer plenty of transit options right at your doorstep. Completely turn key and all ready for you to move in! (id:62104)
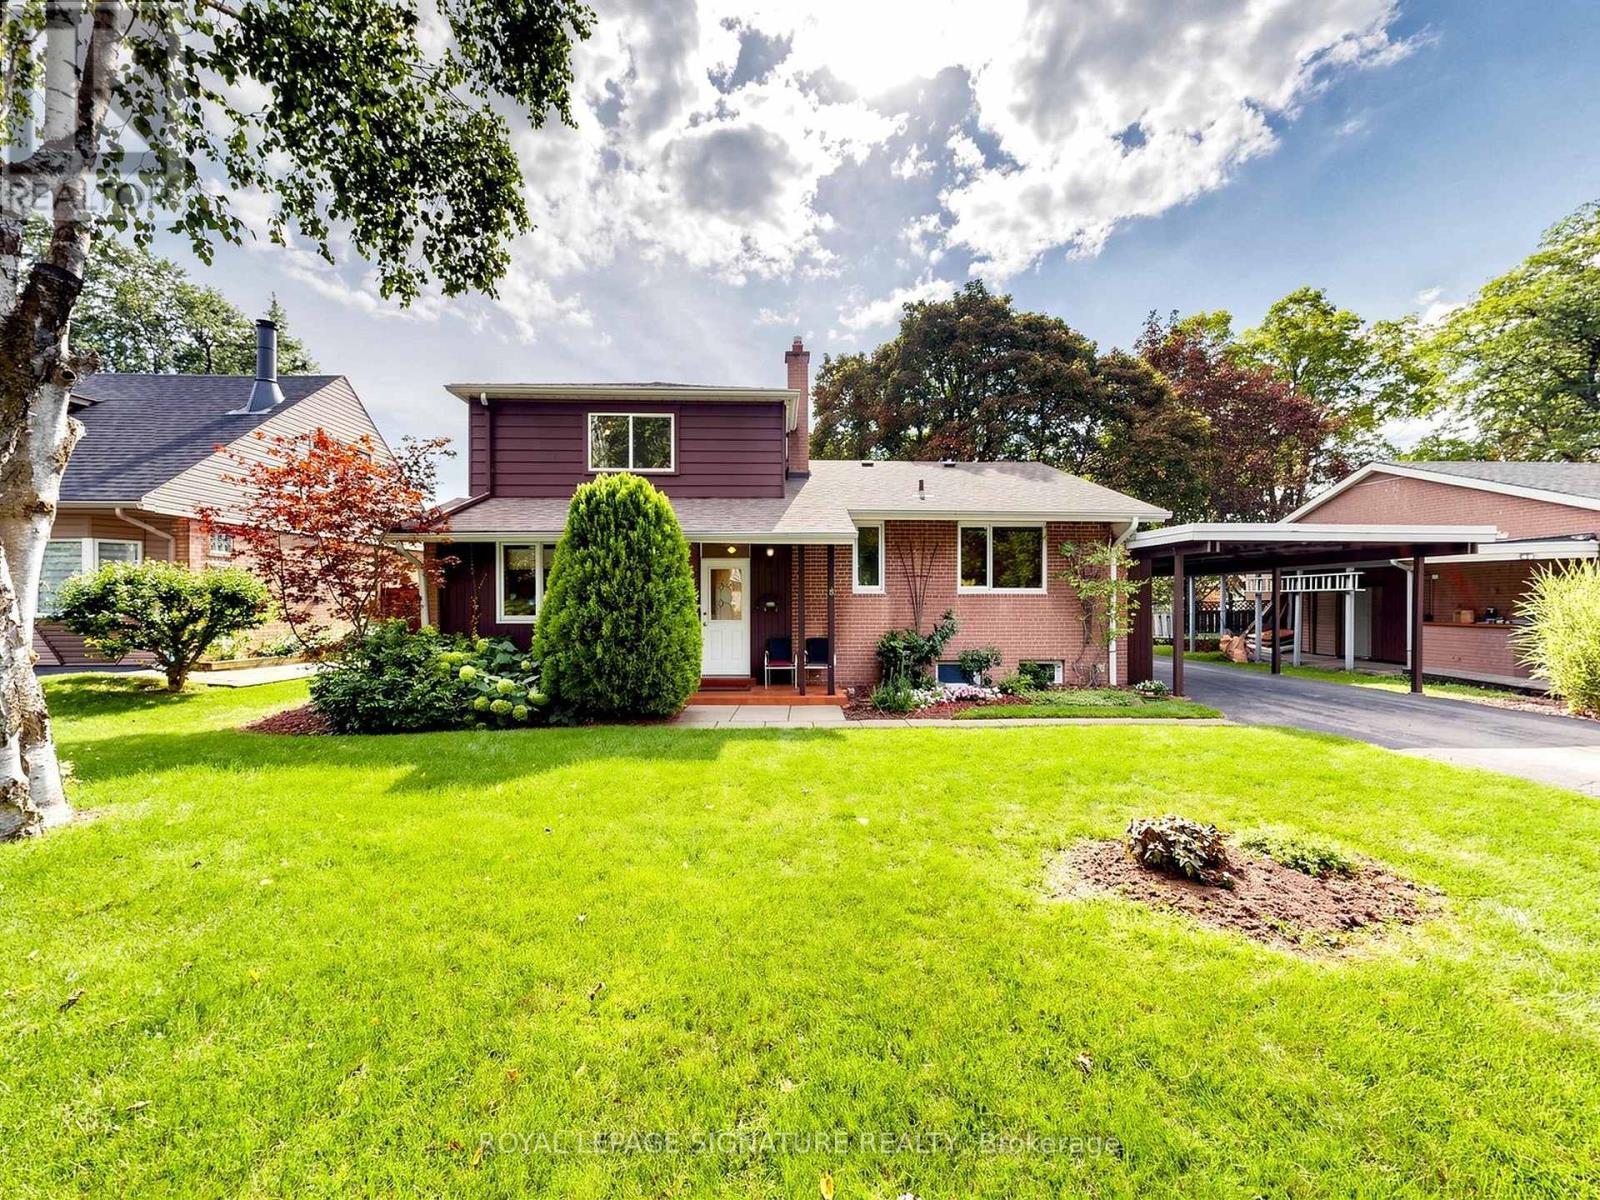
8 Ternhill Crescent
Toronto, Ontario
Lucky Number 8! Proudly owned by the same family since 1964, this well-loved home has been the foundation for raising five successful sons. A thoughtful 3-bedroom addition completed in 1967 created the spacious family home enjoyed for generations. Nestled on a quiet crescent in the heart of Don Mills, this bright and spacious residence offers an exceptional location just steps from shopping, TTC, excellent schools, The Shops at Don Mills, and Edwards Gardens.The open-concept kitchen features a convenient built-in pass-through overlooking the dining and living areas, creating the perfect space for family gatherings and entertaining. Whether you're looking to move in, renovate, rent, or build your dream home, this property offers endless possibilities in one of Toronto's most sought-after neighbourhoods. (id:62104)
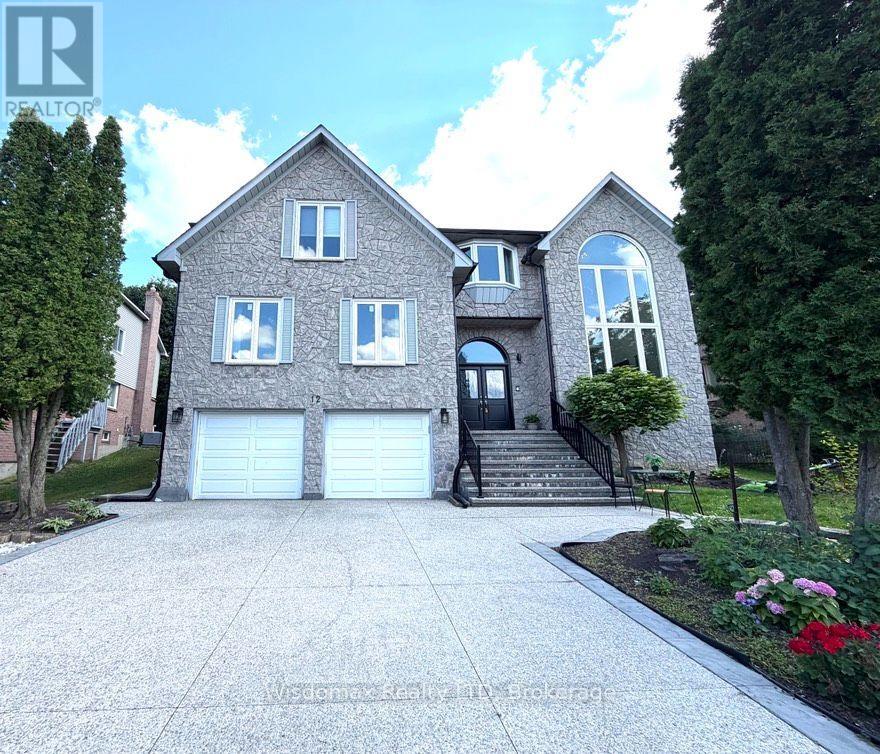
12 Sundrop Court
Hamilton, Ontario
location! location ! Put Your Own Stamp On Over 3,963 Square Feet In Ancaster's Scenic Woods. 5+2 Bedroom 4+2 And A Half Bathroom Home With A Stone Facade, Interlock Driveway And Double Car Garage. Master Bedroom With Juliet Balcony Overlooks Two Storey Conservatory With Wall Of Windows. Three Bedrooms Have Ensuite Bathrooms.plus a one-bedroom in-law suite on the main floor . Perfect for multi-generation. Eat In Kitchen With Walkout. Large Formal Living And Dining Rooms And A Family Room With Wood Burning Fireplace. Basement Access To The Garage. Fully finished basement with two bedrooms 2 bathrooms unit. Close to the shopping mall! (id:62104)
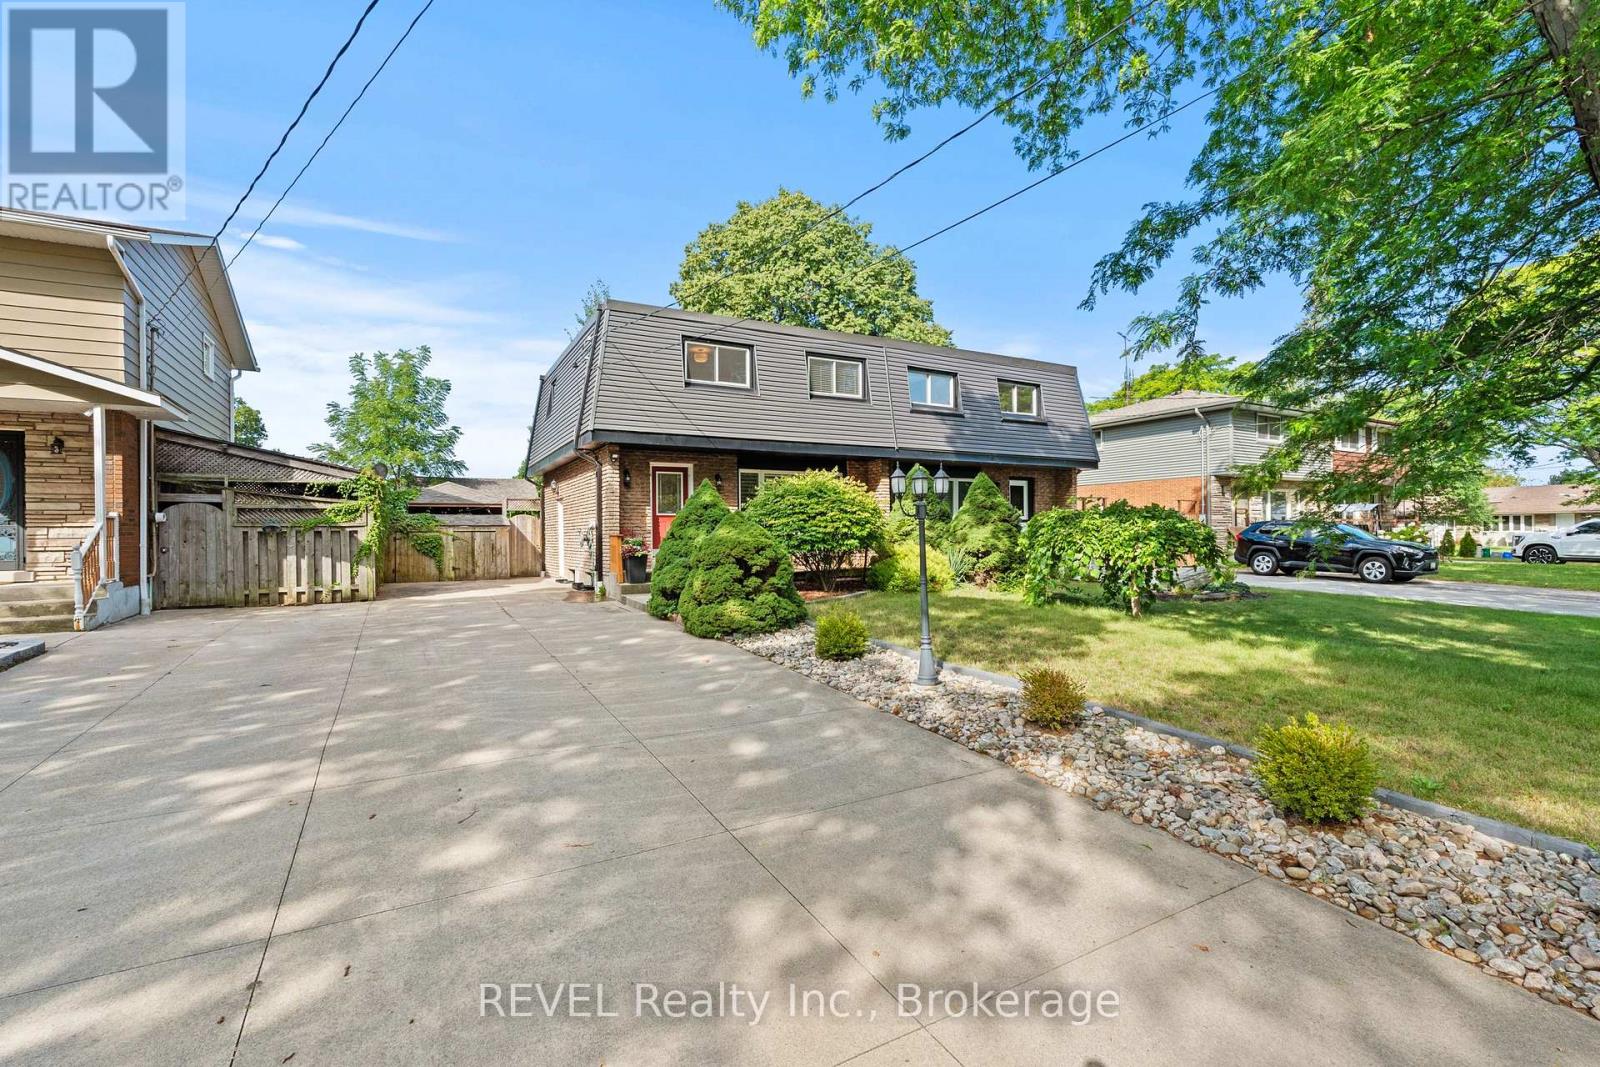
28 Black Knight Road
St. Catharines, Ontario
Welcome to 28 Black Knight Road, a lovingly maintained semi-detached home tucked into the desirable North End of St. Catharines. From the moment you walk in, it simply feels like home.The main level is truly the heart of the house, featuring a cozy living room, convenient powder room off the side entrance, and a central kitchen with appliances updated within the past few years. What really sets this home apart from many of the semis on the street is the sunken bonus room just off the kitchen, an inviting extra living space with gas fireplace and sliding glass doors that open directly to the peaceful backyard. Upstairs, you'll find three bedrooms, all refreshed with brand-new flooring and fresh paint in 2026, along with an updated 4-piece bathroom (2021). Downstairs offers even more usable space with brand-new flooring, a bar area perfect for entertaining, and a separate laundry and storage room. Summer nights in this backyard are something special. With plenty of privacy, a large gazebo, and easy access from the house, it's a space made for barbecues, quiet evenings, and quality time with family and friends.For added peace of mind, the home has seen several important updates, including the roof (2021), most windows (2021), air conditioning (2024), and furnace (2026). Well cared for, thoughtfully updated, and filled with warmth, 28 Black Knight Road is ready for its next family to love it just as much as the last. (id:62104)
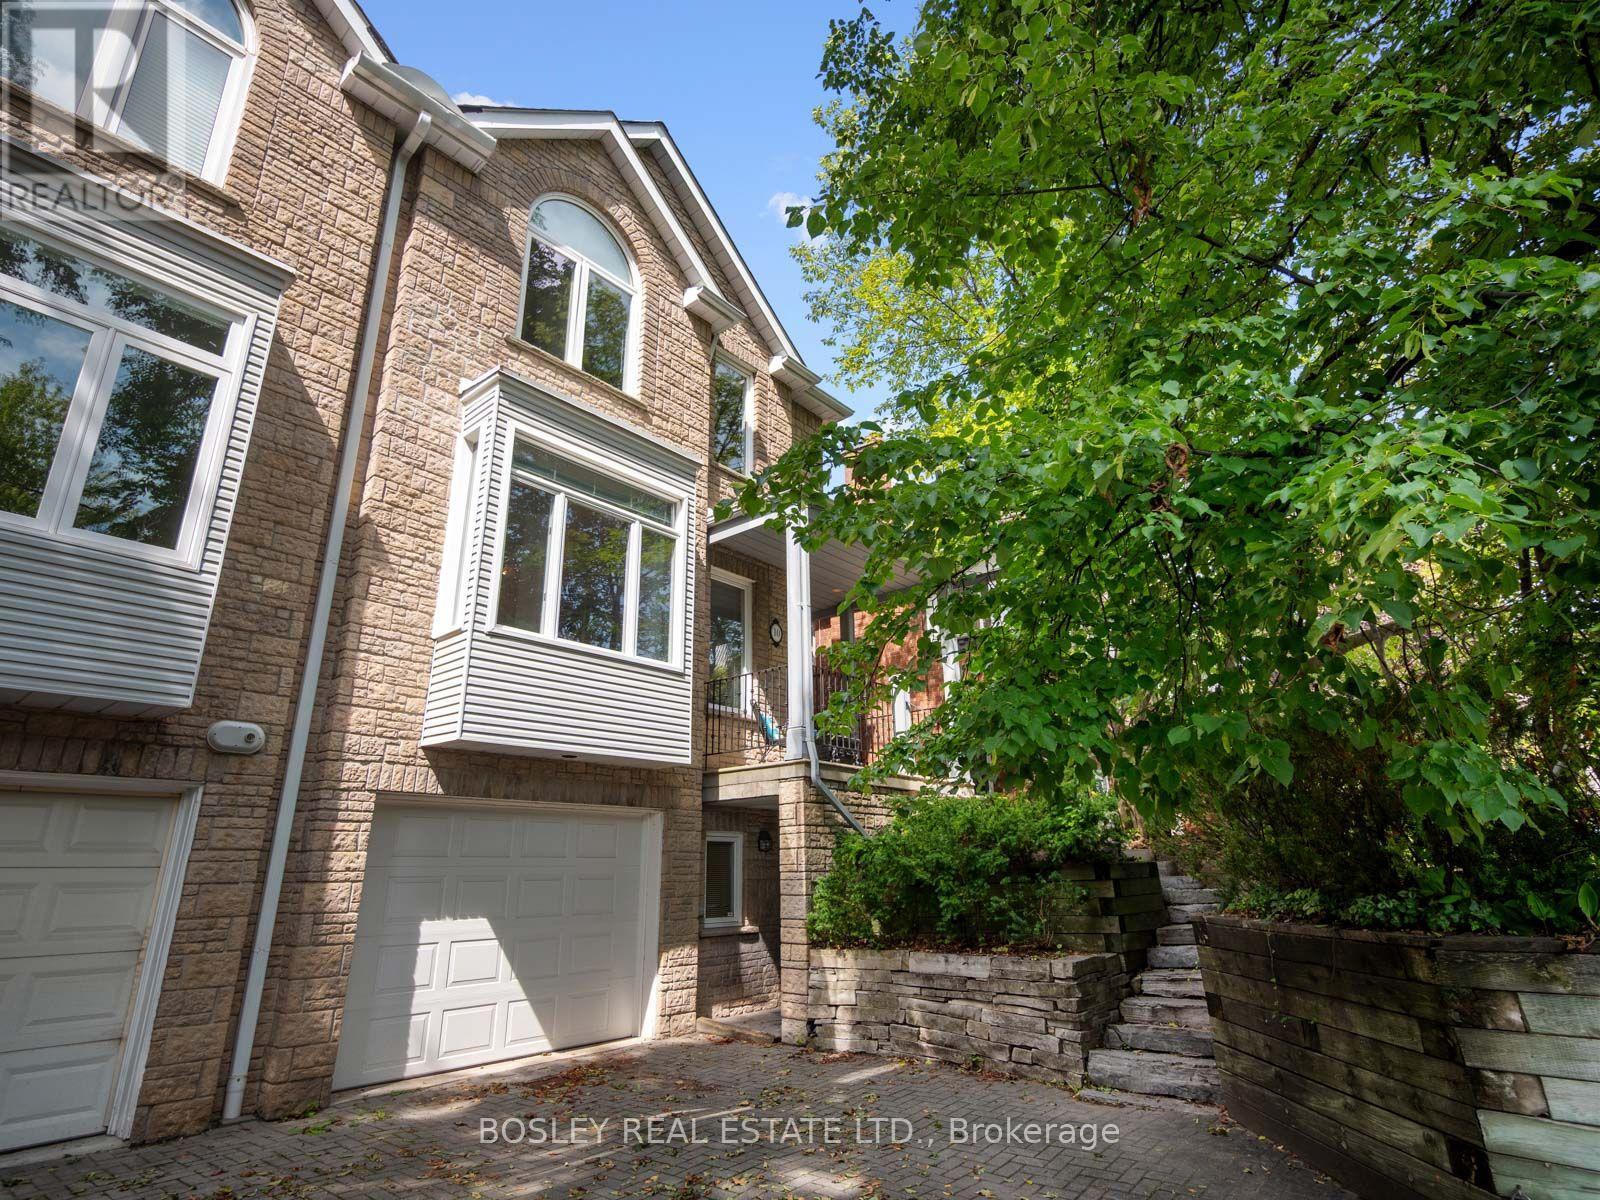
10 De Savery Crescent
Toronto, Ontario
Welcome to this exceptionally spacious, extra-wide semi in the heart of prime Davisville, offering the kind of space and functionality rarely found in Midtown. Set on a quiet, tree-lined street, this wonderful family home features generous principal rooms and a layout designed for comfortable everyday living and entertaining.At the front of the home, the large kitchen with eat-in breakfast area opens to a spacious family room, creating a natural gathering place for busy mornings and casual family time. At the rear, the expansive living and dining rooms overlook the backyard and feature a beautiful gas fireplace, adding warmth and character to the space.Upstairs are three generously sized bedrooms and two full bathrooms. The impressive primary suite features a soaring vaulted ceiling, large walk-in closet, and expansive 5-piece ensuite. Two additional well-proportioned bedrooms provide plenty of space for a growing family.A rare 1-car garage with private drive provides coveted parking along with valuable additional storage.Ideally located just steps from excellent schools and parks, and minutes from the shops, restaurants, and amenities of Yonge & Mount Pleasant. With easy access to transit and downtown, this is a fantastic opportunity to own an exceptionally spacious home in one of Davisville's most sought-after family-friendly neighbourhoods. (id:62104)
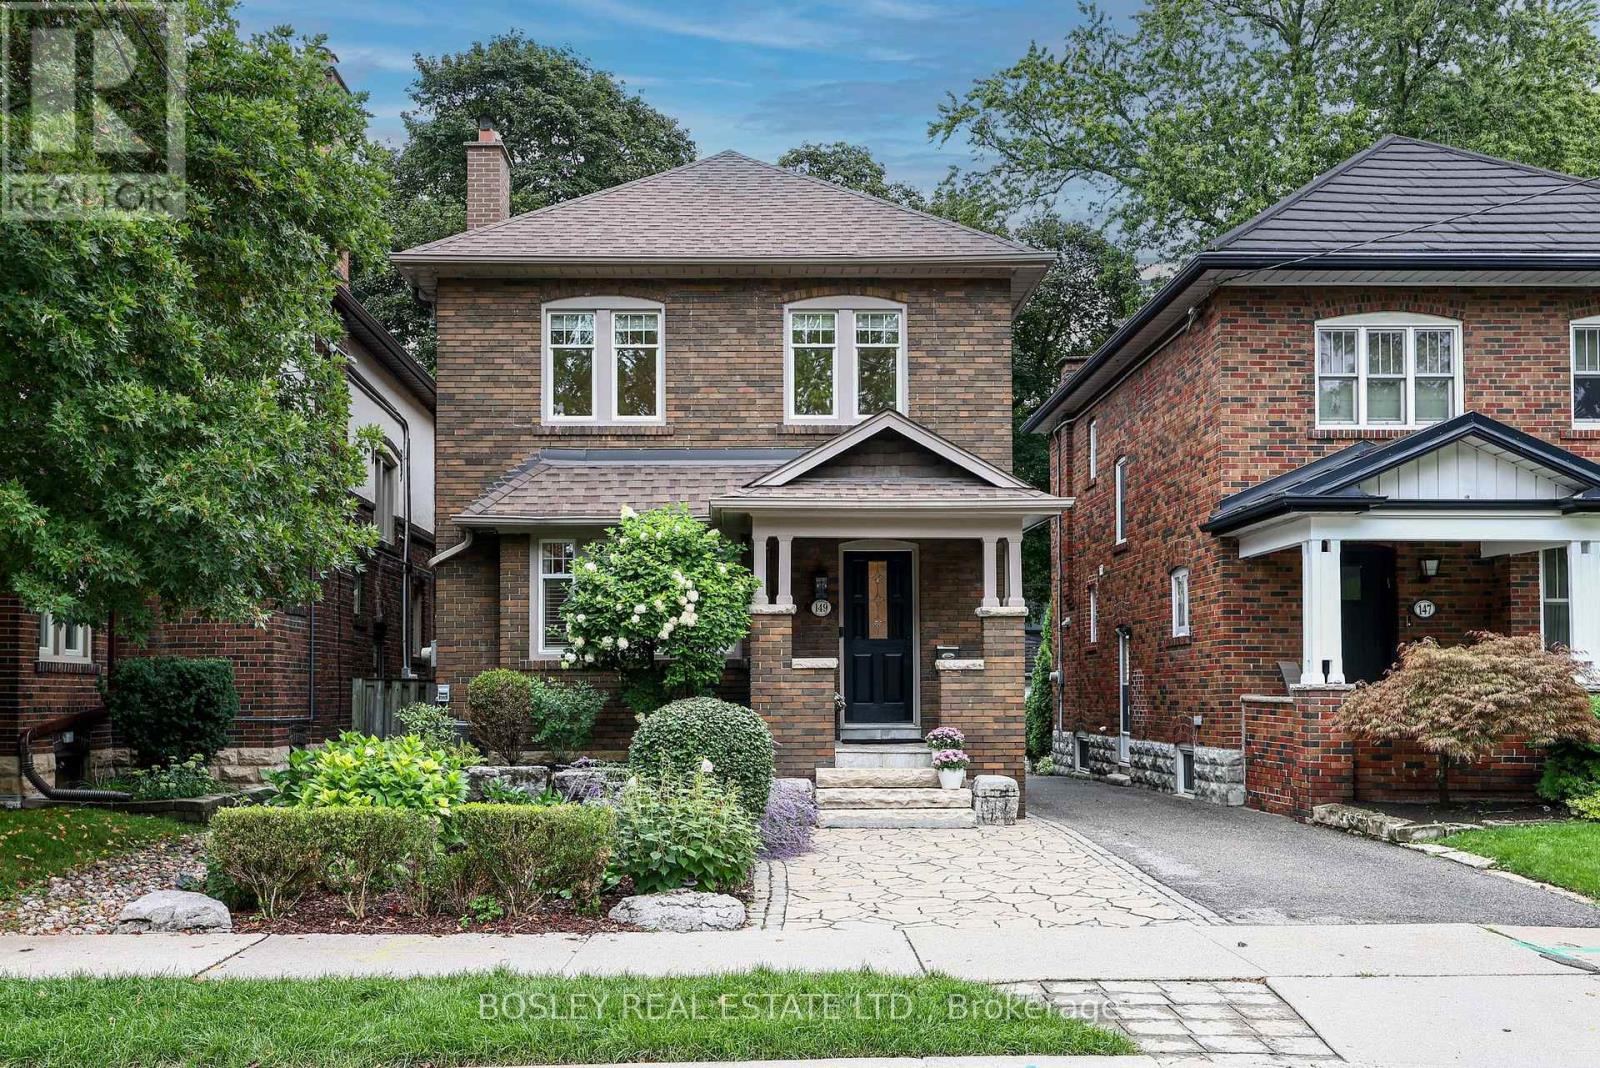
149 Lascelles Boulevard
Toronto, Ontario
This well situated detached home in Chaplin Estates has been thoughtfully updated and impeccably maintained while keeping all the classic details making it a perfect move-in ready home. The property is well laid-out and features a formal entryway with beautiful stained glass and a closet. Generously sized principal rooms include a bright living room with a fireplace, built-in shelving & crown moulding, an inviting dining room where you where you can comfortably entertain and host dinner parties, and an updated and functional kitchen with heated floors, stone countertops, newer appliances, plenty of storage/pantry space. On the second floor you will find three well proportioned rooms including an oversized primary bedroom that easily fits a king sized bed and has two large separate closets, two additional large bedrooms both with closets, as well as a hall linen closet. The 5 piece family bathroom was tastefully renovated in 2023 and features a large vanity with storage & double sinks. The finished basement, with a side entrance, includes a TV and recreation room with a gas fireplace, and a proper laundry room with plenty of storage. Outside you will find beautifully landscaped perennial gardens, a composite back deck, remote controlled awning, and a flagstone walkway for easy maintenance. Parking via a mutual drive where sellers park a large SUV in the garage. Unbeatable location with a quick stroll to the endless shops and restaurants of Yonge & Eglinton as well as the Yonge Subway Line & Eglington LRT. The perfect family friendly neighbourhood with North Toronto Community Center and Eglinton Park at the top of the street, a quick walk to the Kay Gardner Beltline Trail, as well as top rated in-district schools including Oriole Park Jr School, Hodgson Middle School and North Toronto C.I. 149 Lascelles Blvd offers an exceptional and rare opportunity to live in one of Toronto's most established and convenient communities. Full list of updates in attachments (id:62104)
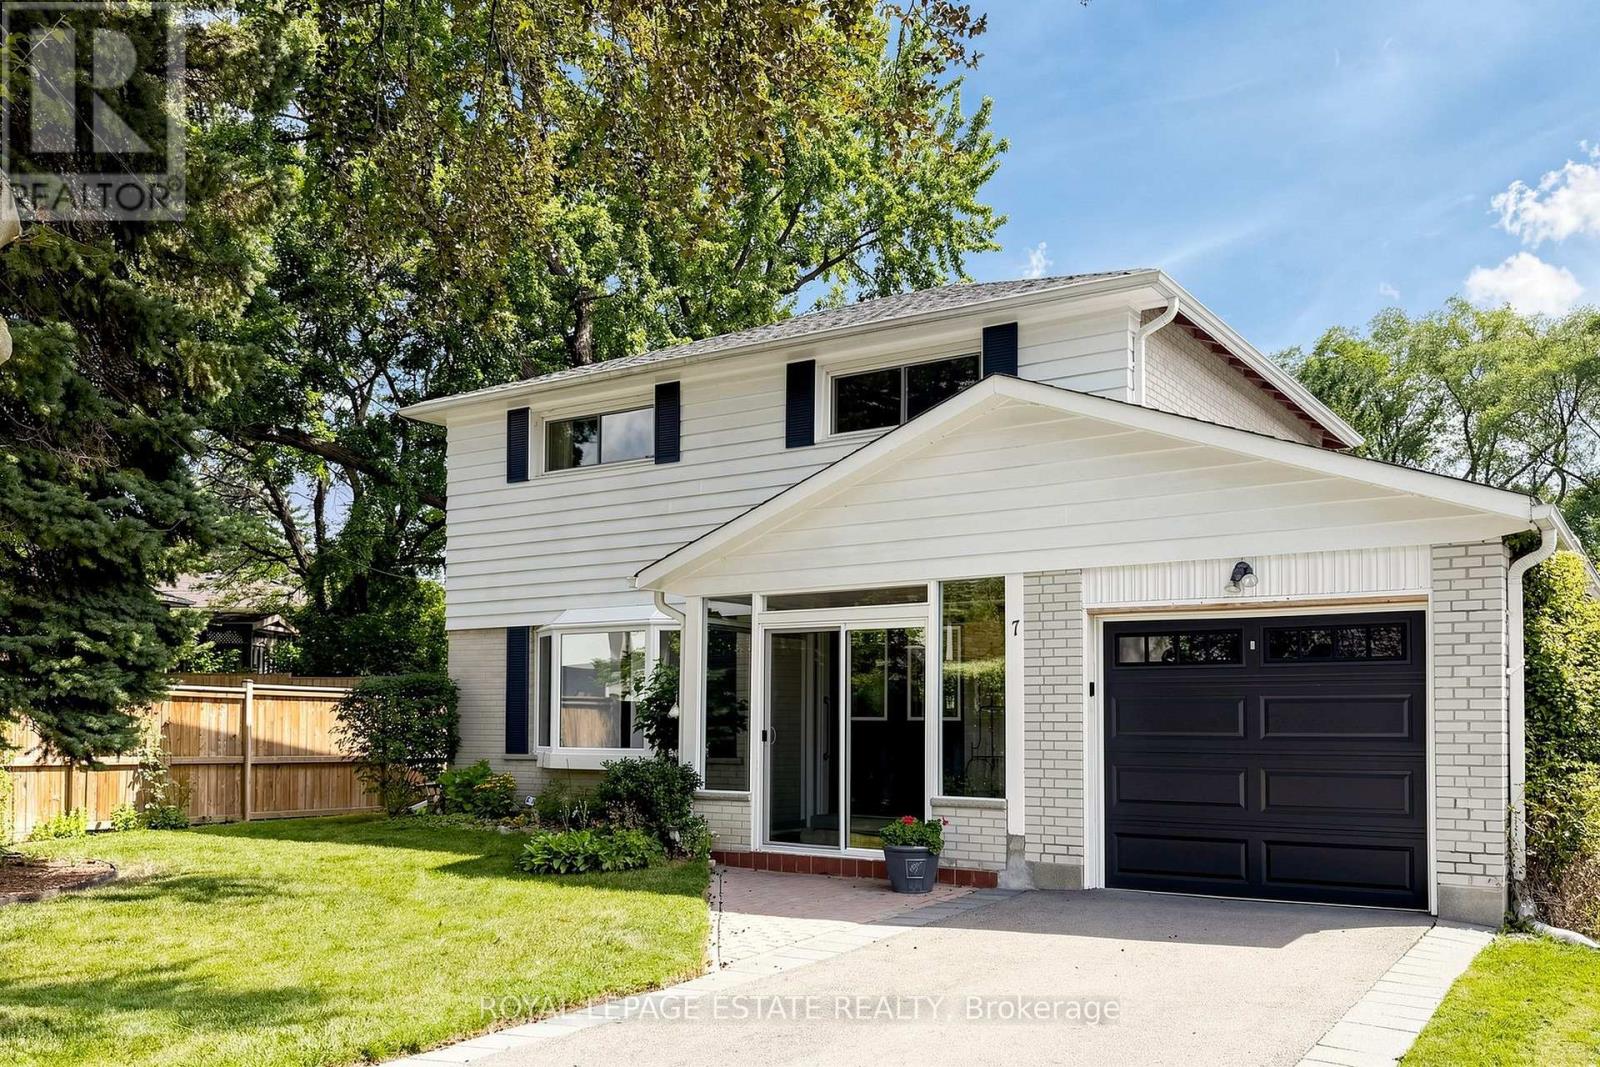
7 Longhope Place
Toronto, Ontario
Have you been hoping for the perfect family home for a long time? 7 Longhope offers an optimal combination of space, charm and functionality to raise and grow a family in a highly desirable neighbourhood amongst top ranked schools. For sale for the very first time, this home has an impeccable record of exemplary family service. Lovingly maintained, this large home sits on an expansive lot in a tranquil setting in the prestigious Don Valley Village. The quiet cul-de-sac offers the perfect environment for children to run, bike and play and the basement apartment is ideal for extended family or guests. Ample parking and walk outs from the family room and sun room to the massive back yard are ideal for hosting large family gatherings. Exceptional accessibility to The DVP, 404, 401, 407 and Sheppard Subway station make daily commuting a breeze. For getting into, around, or out of the city this location can't be beat. Close to all amenities and a short walk to Fairview Mall puts the necessities and conveniences of daily living at your doorstep. Offers anytime with flexible move in date. (id:62104)
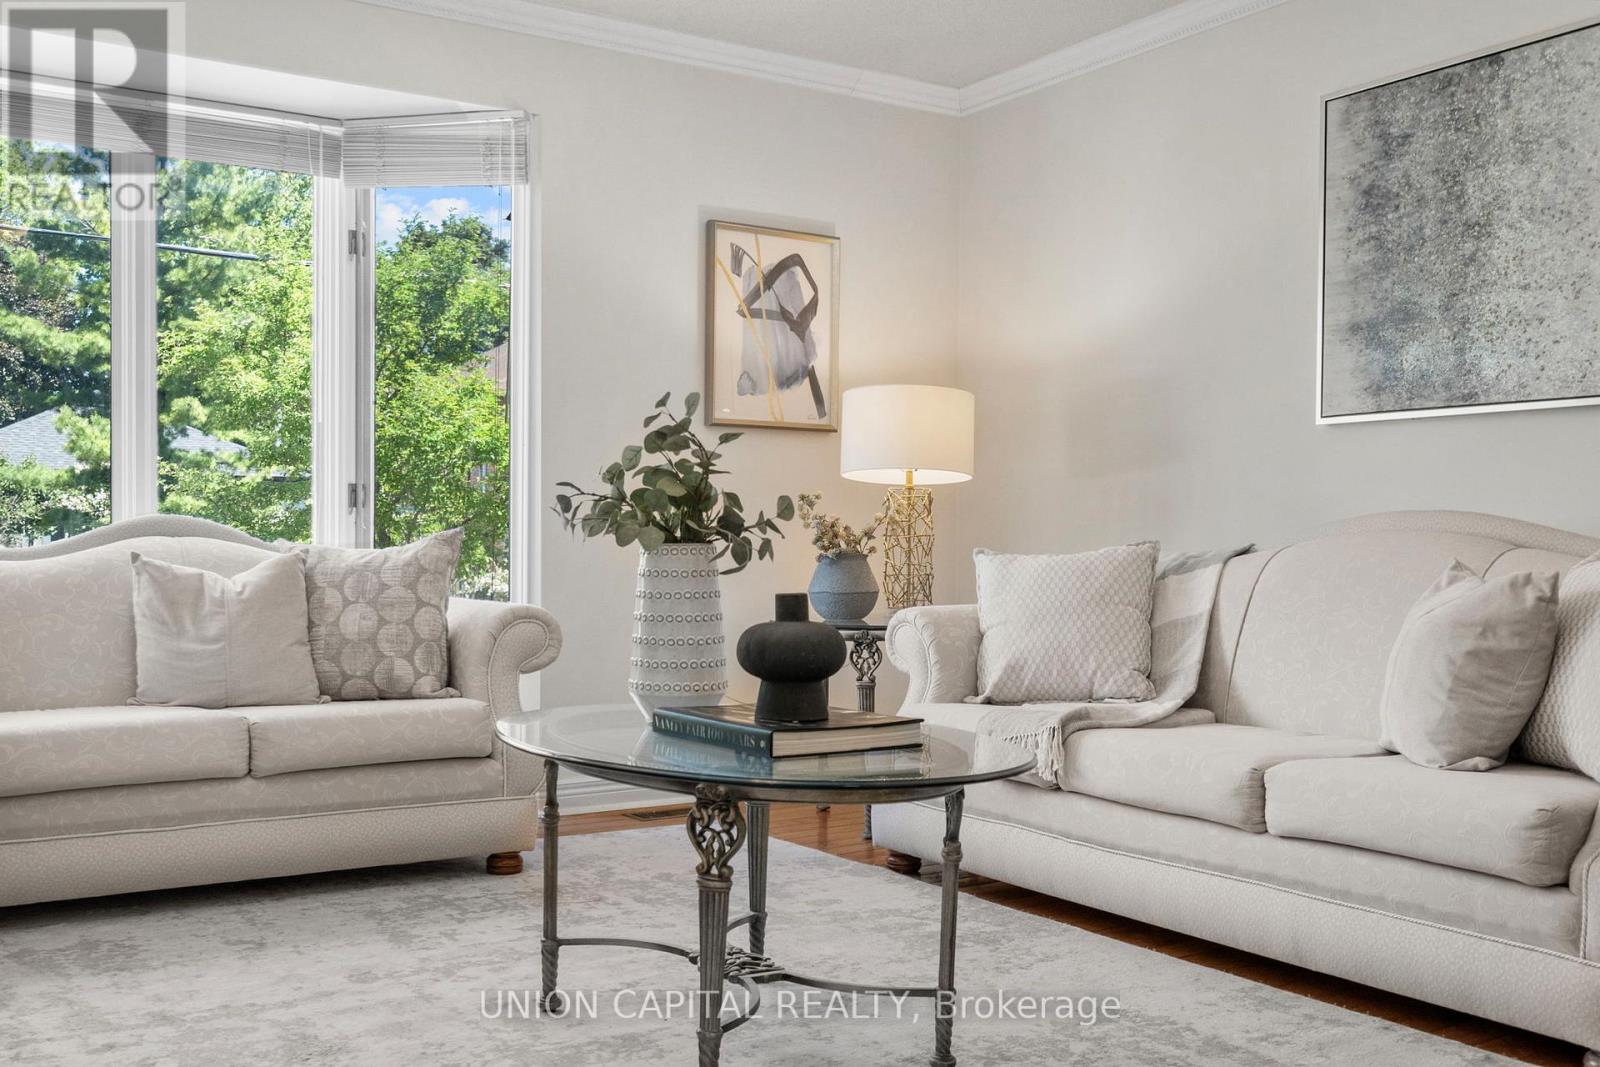
99 Abitibi Avenue
Toronto, Ontario
Exceptional space, an abundance of natural light, and endless potential in the heart of Newtonbrook East. Offering over 3,200Sq. Ft. above grade, this well-maintained 4-bedroom, 4-bathroom family home sits on a quiet, tree-lined street in one of North York's most established and desirable neighbourhoods. Thoughtfully designed for family living, the home features generously sized principal rooms, a functional layout, and large windows that fill the space with natural light. The updated kitchen serves as the heart of the home, while the expansive living and dining areas provide plenty of room for everyday living, family gatherings, and entertaining. A private main-floor den creates a welcome retreat for work, study, or quiet relaxation, enhancing both the functionality and livability of the home. Upstairs, four spacious bedrooms offer exceptional flexibility, including a large primary retreat with ensuite and a second oversized bedroom with its own private ensuite, an ideal setup for multi-generational living, guests, or growing families seeking additional privacy. Lovingly maintained over the years with key updates including Roof (2018), Furnace (2020), AC (2020) and Interlock Driveway and Walkways (2022), this is a home that can be enjoyed immediately while offering the opportunity to personalize and add value over time. Ideally located just minutes from Yonge Street, Finch Subway Station, top-rated schools, parks, community centres, shopping, restaurants, and everyday amenities. Enjoy the convenience of urban living while being tucked away on a quiet residential street in a neighbourhood known for its strong sense of community and long-term appeal. (id:62104)