
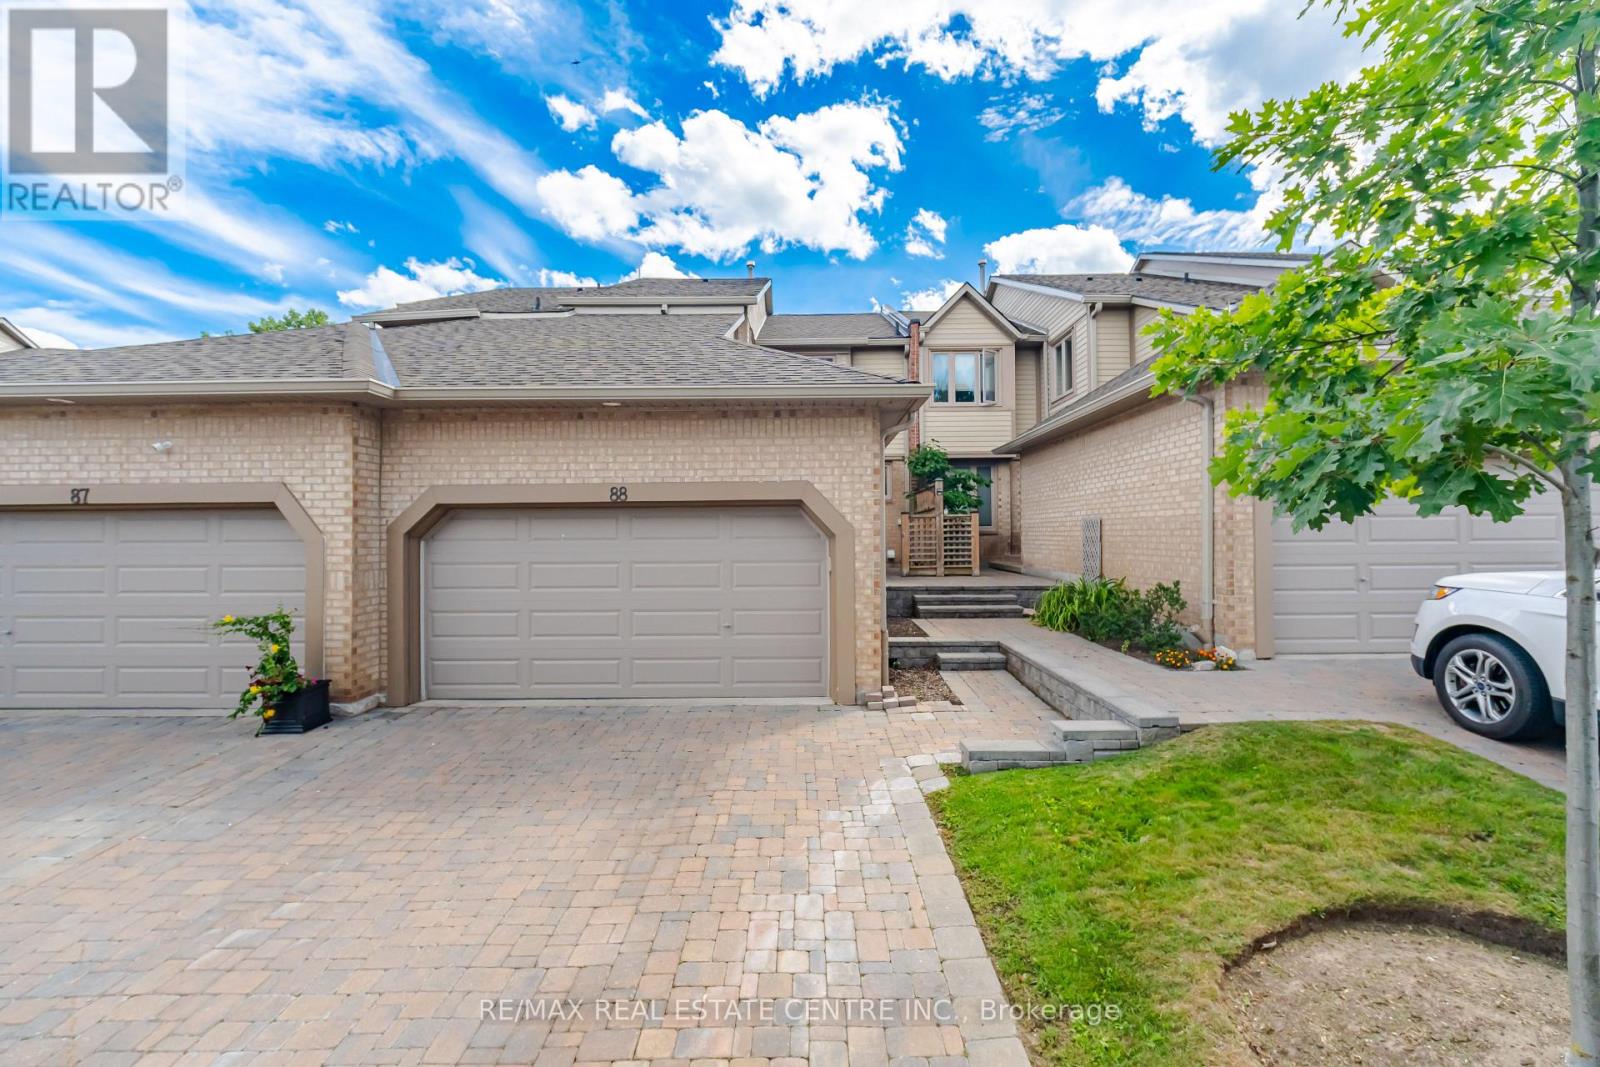
88 - 1725 The Chase
Mississauga, Ontario
Gorgeous Upscale Ravine Townhome "The Chase on The Ravine at The Courtyards" Exclusive Townhome Backing on the Ravine!! Walking Trails along the Ravine & Outdoor Pool. This Townhome offers a perfect blend of elegance, functionality, and modern upgrades. This Townhouse features a Walk-Out Basement, Bright & Spacious rooms, 4 Bedrooms & 4 Washrooms, Main Floor Den Perfect for Working from Home with walkout to front Patio, Multiple Walkouts (3). Meticulously maintained & Renovated from Top to Bottom and Freshly painted! An ideal layout with 2442 sf of living space. No Detail Has Been Spared! Sun-Drenched Living Room & Dining Room with Gas Fireplace and walkout to Huge deck overlooking Ravine & gas BBQ hookup, perfect for outdoor entertaining. Chef's Kitchen, with Granite counters, Pantry, Heated Floors, Wine Fridge & Breakfast Bar. Huge Primary Bedroom Retreat with Spa Inspired 5 Pc ensuite, Heated Floors & walk-in Closet w custom build cabinets and Ravine view. Second Bedroom with Full ensuite Bath and custom built-in closet, and office nook on 2nd floor with Large window. Fully finished walkout Lower Level with 2 Bedrooms & 3 pc bath. Enjoy this extra living space with a walkout to Private Patio & Lush Zen Gdns Over Looking Ravine, perfect for outdoor entertaining! CCTV, Cameras & Burglary Alarm. A/C and Furnace new (2yrs old). A Double Car Garage plus Two Car Parking on Private Interlock driveway & walkway leading to the Private Entry Garden Patio. This High Demand Enclave of Executive Luxury Townhomes is nestled in a small exclusive complex of great neighbours. Driveway & Walkway Snow Removal Included!! Beautiful Landscaped surroundings, close to schools, Erin Mills Town Centre, Streetsville GO, Credit Valley Hospital, Highways, Parks, John Frazer & Gonzaga School District and much more. (id:62104)
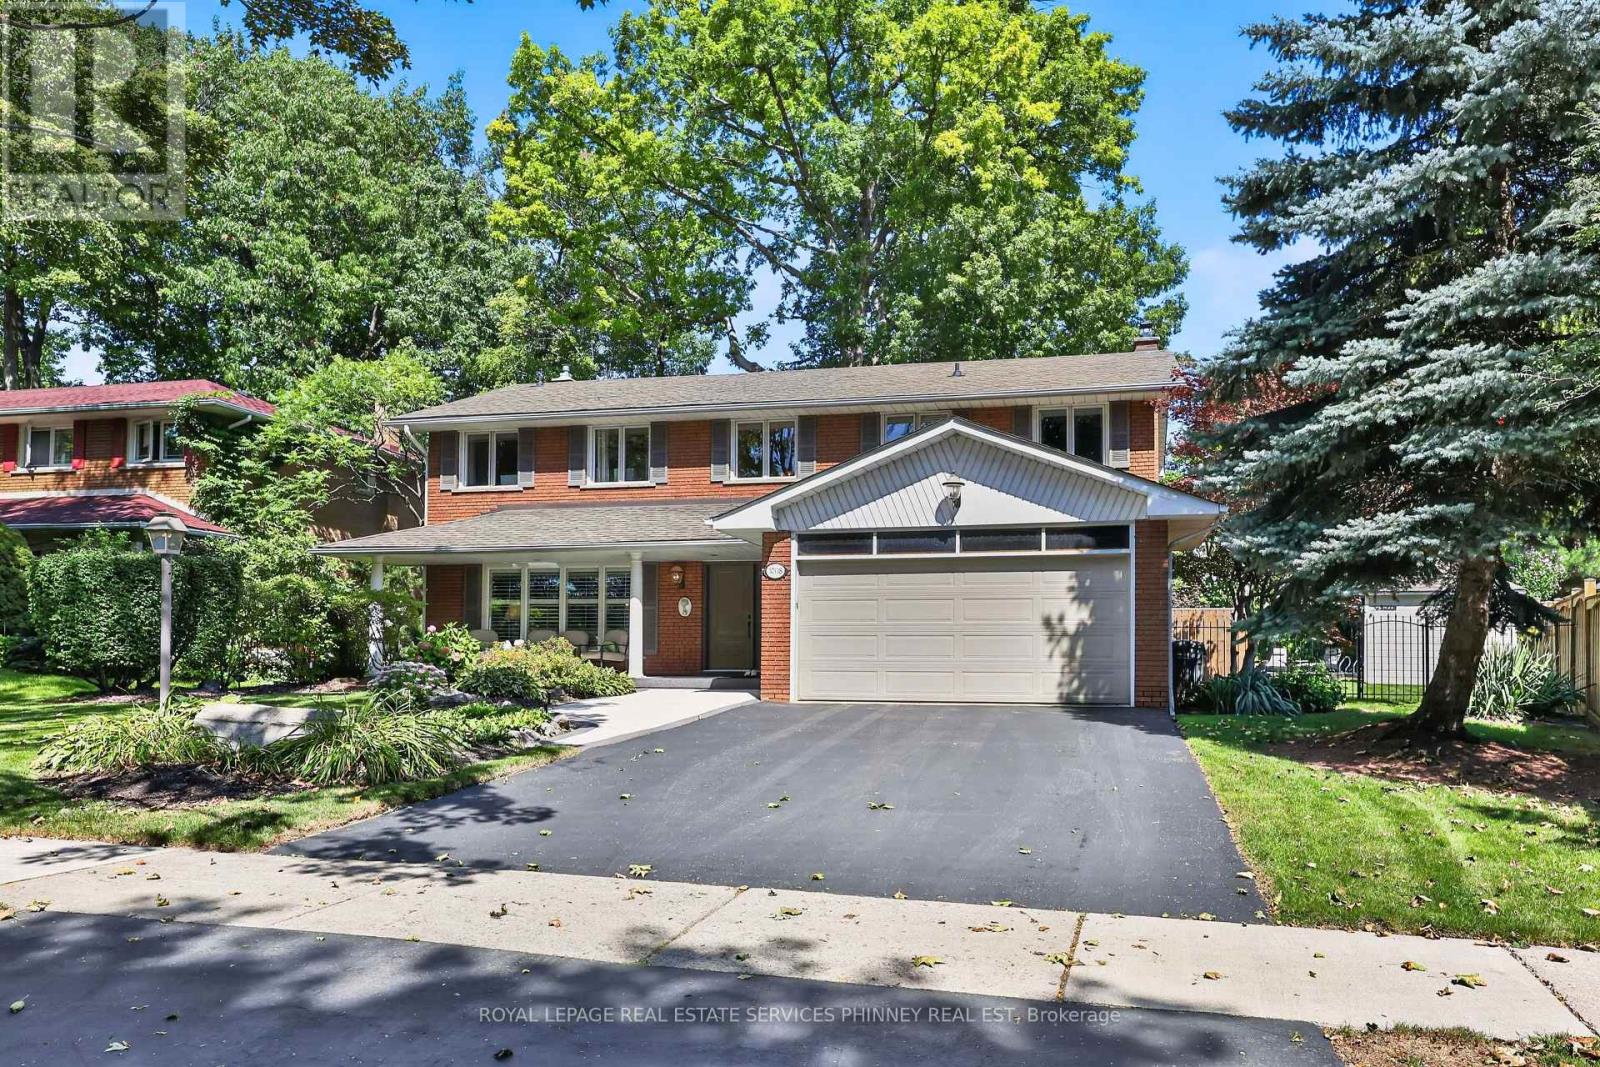
3708 Beechollow Crescent
Mississauga, Ontario
Welcome to Applewood Hills, where this spacious 5-bedroom, 3-bathroom home is tucked away on a quiet, tree-lined street in a wonderful family-friendly neighbourhood. Offering over 3,700 sq. ft. of potential living space, there is plenty of room for a growing family to live, play, and make lasting memories. The bright and welcoming living room is filled with natural light, while the kitchen features stainless steel appliances and a comfortable breakfast area for busy mornings and family meals. The cozy family room, complete with a fireplace and sliding-door walkout, provides the perfect place to relax together while overlooking the backyard. Step outside to your own private family retreat, featuring an in-ground pool, spacious patio, and beautiful mature trees. With plenty of privacy and greenery, the backyard offers a cottage-like setting right in the city-perfect for summer afternoons by the pool, family barbecues, and entertaining friends. Upstairs, the primary bedroom features a private 4-piece ensuite, along with four additional generously sized bedrooms offering plenty of space for children, guests, or a home office. The expansive basement recreation room provides even more room for movie nights, a playroom, games area, or home gym, with additional potential to add another bedroom and bathroom. Enjoy the peace and privacy of a quiet residential street while remaining close to everything your family needs, including picturesque walking trails, parks, public transit, Etobicoke, everyday amenities, and nearby private golf courses. A wonderful opportunity to put down roots and create your family's next chapter in Applewood Hills. (id:62104)
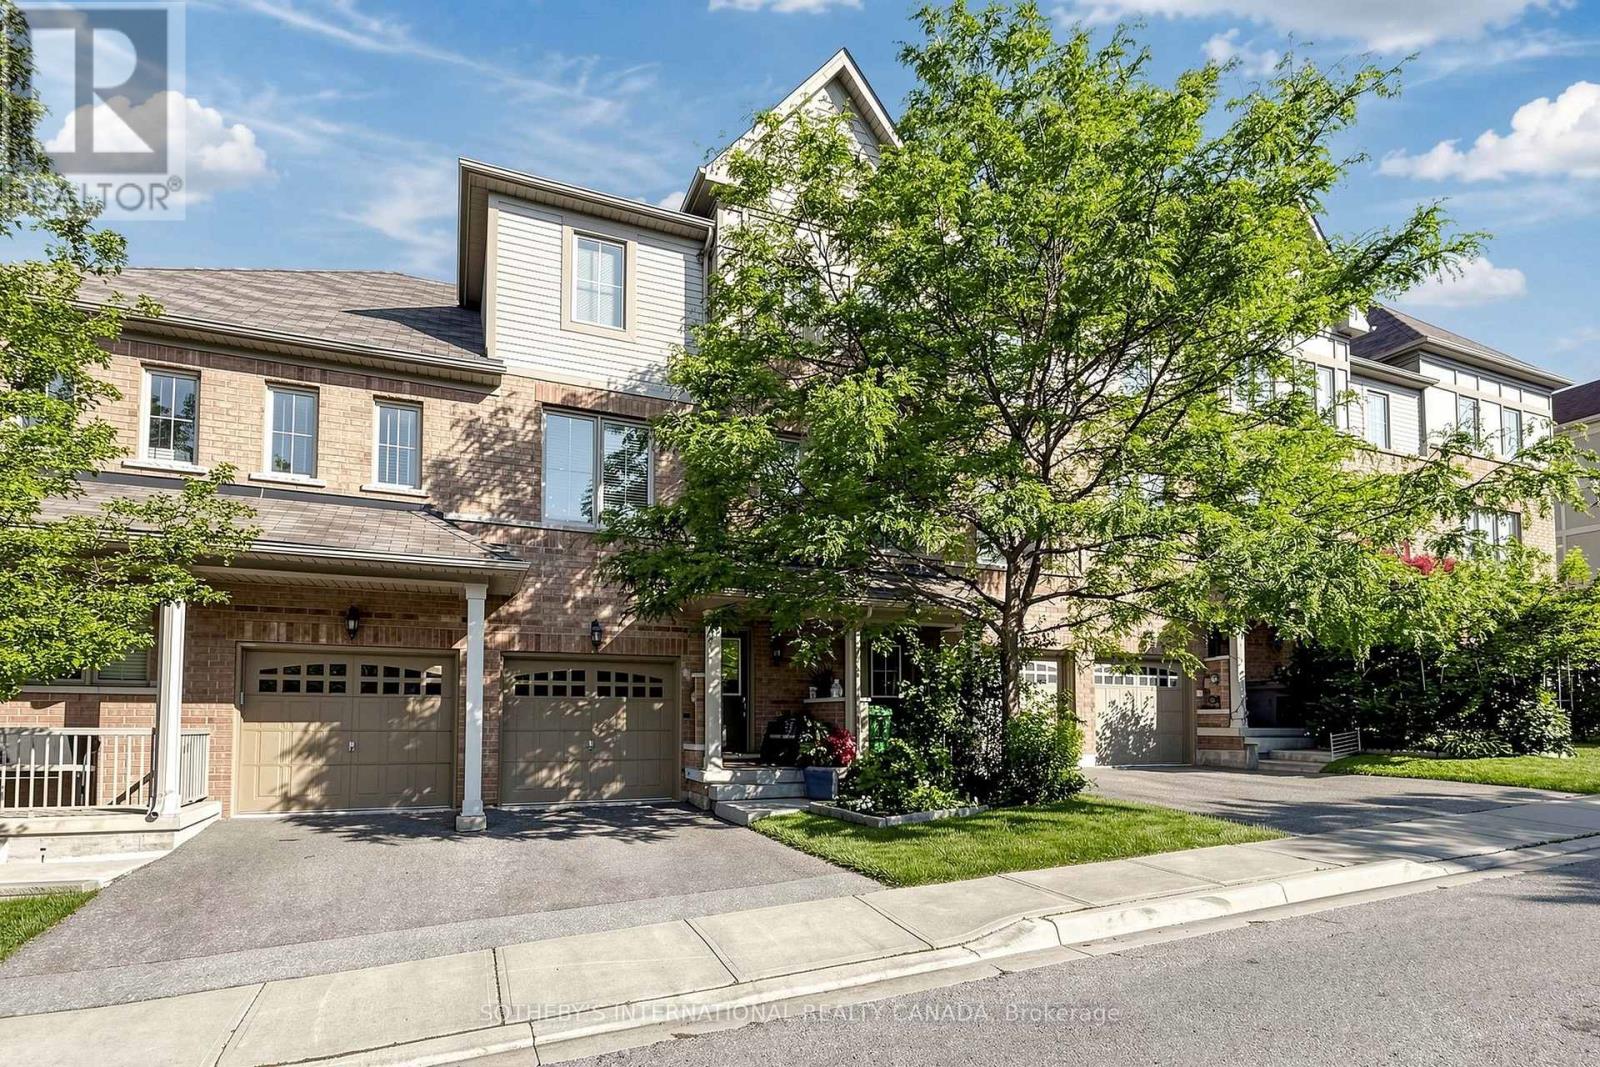
38 Cedar Lake Crescent
Brampton, Ontario
Terracotta Village! Beautiful three bedroom townhome backing onto green space with a main floor family room & walkout to a private yard. This residence features an optimal layout that maximizes space efficiency. Also featured is a rare balcony off the kitchen, with a natural gas line for barbecuing, morning coffee or an evening of relaxation. Combined living and dining room, ideal for entertaining. Spacious kitchen with breakfast bar, solid wood cabinetry, granite countertops, updated stainless steel appliances, breakfast room, plus kitchen window with views of the open space behind. The property features south and west exposures that fill the space with natural light, complemented by a transom window above the patio door. Two vehicle parking - a garage with direct access to the foyer and a spot in the driveway, along with plenty of visitors parking. The primary bedroom has an ensuite bath and two closets complete with closet organizer. Second floor features 9Ft. ceilings, family room has partial 9Ft 5" ceilings. Main floor features family room, home office and two piece washroom. Nestled at the Mississauga/Brampton border in a family-friendly community and minutes to major highways (407/401/410), public transit, schools, shopping, parks, walking trails. Minutes to Meadowvale Conservation Area, Susan Fennell Sportsplex & South Fletcher's Branch Library. A quiet and private location with no neighbours at the back, this well-maintained home provides good value! (id:62104)
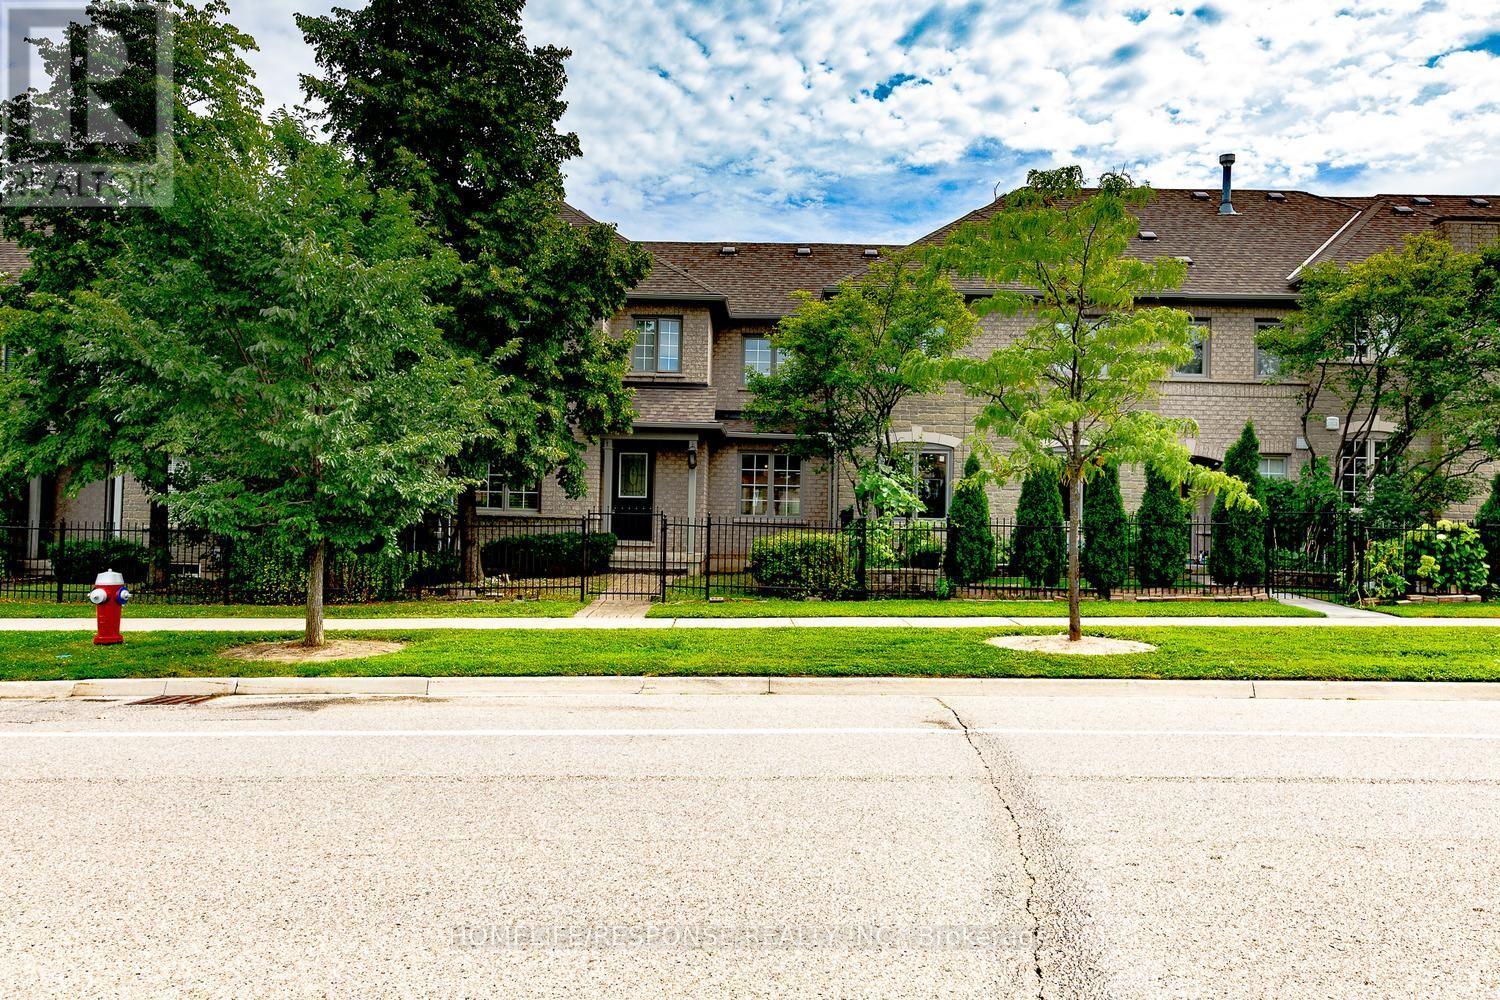
25 - 450 Bristol Road E
Mississauga, Ontario
Welcome to this lovely 3-bedroom, 3 bathroom townhouse in the highly desirable Complex . Walk in to a open-concept main floor featuring hardwood flooring throughout, including the staircase. A convenient 2-piece powder room, main floor closet, and direct access to the attached 1-car garage add everyday practicality. Upstairs, you'll find hardwood flooring throughout and three generously sized bedrooms. The primary bedroom features its own 4-piece ensuite. Located in a family-friendly neighborhood close to schools, parks, transit, major highways, and shopping, this move-in ready home is a fantastic opportunity you won't want to miss. (id:62104)
18 Cedarcrest Street
Caledon, Ontario
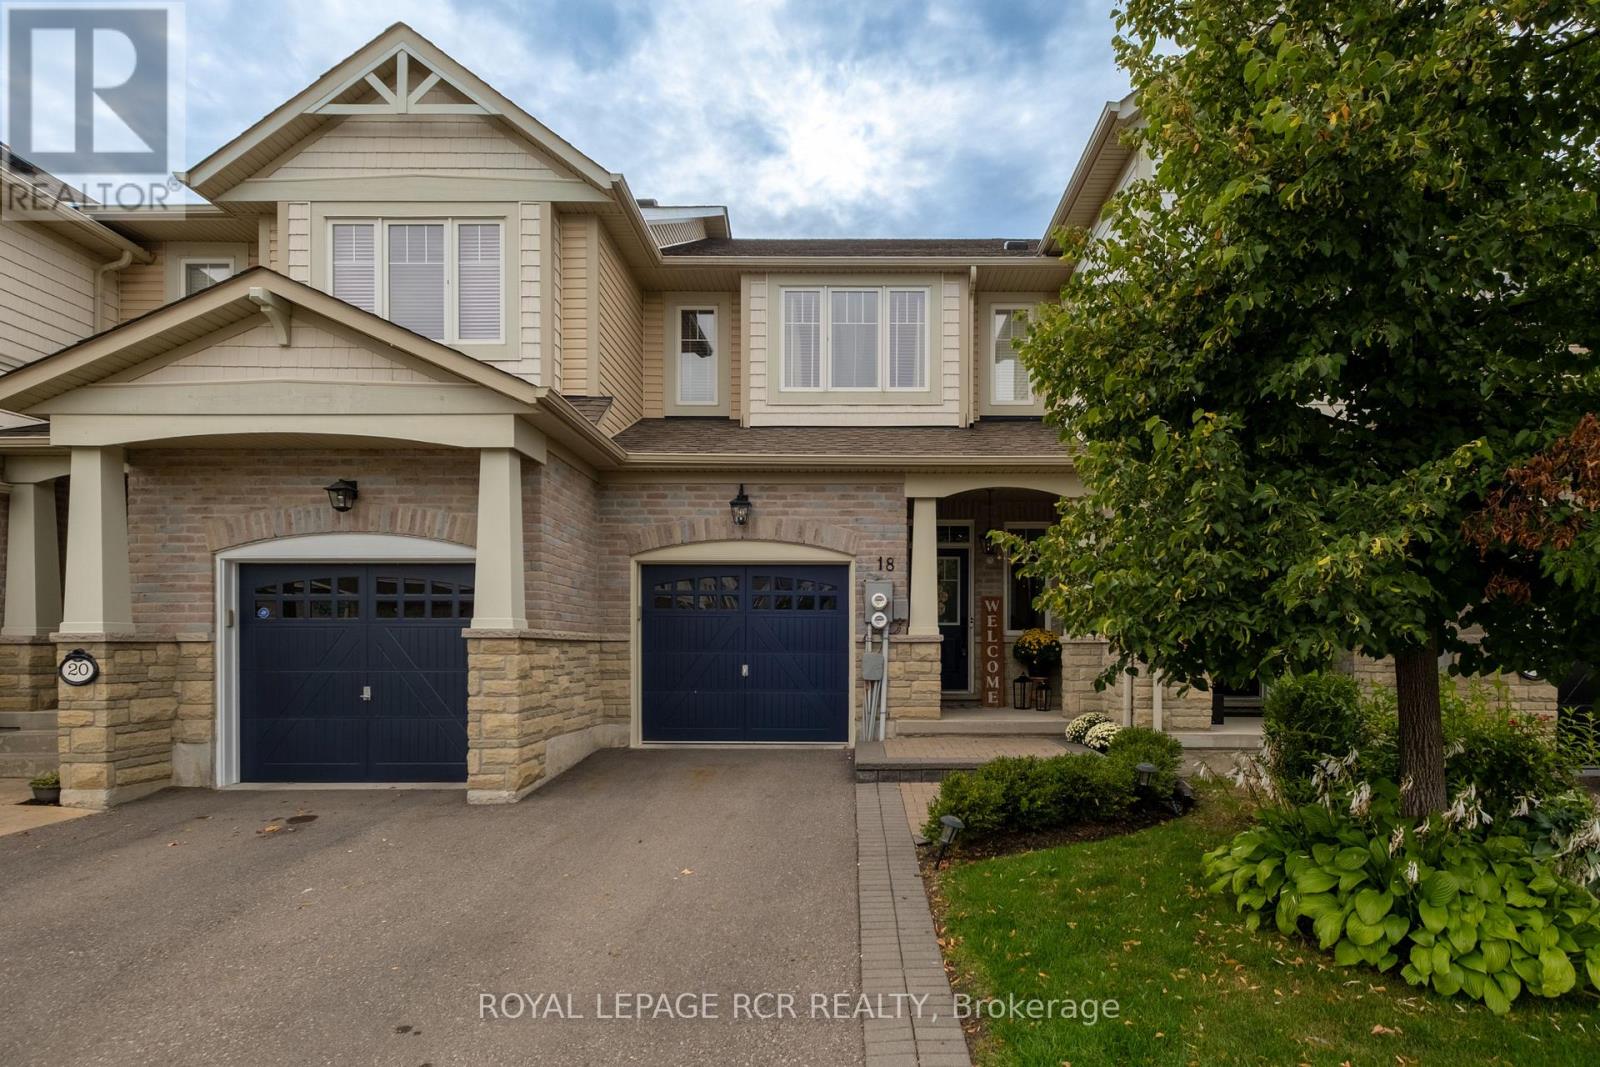
18 Cedarcrest St is a standout. Bright, beautiful and incredibly fresh, this fully updated 3 bedroom, 3 bathroom townhouse has been meticulously maintained, renovated throughout and is completely turnkey. The eat-in kitchen is finished with quartz countertops, a timeless subway tile backsplash and a dedicated coffee bar that brings a little more luxury to the everyday. The main floor also offers a comfortable family room and dining room with an oversized window that brings in plenty of natural light. All three bathrooms have been completely redone, including the main floor powder room, primary ensuite and upstairs guest bath, giving the home a cohesive, considered feel from top to bottom. Upstairs, newly installed engineered hardwood runs throughout the bedroom level, while a new stair runner gives the staircase a more tailored, finished look. Downstairs, the finished basement offers additional living space with newer carpet and custom built-ins completed in 2025. Outside, a lovely covered patio, dedicated BBQ zone and veggie gardens make the backyard feel like a natural extension of the home through the warmer months. Lawn irrigation was added in 2020, with interlock completed in 2021. It's rare to find a townhouse that has been updated this comprehensively. Stylish, refined and truly move-in ready, 18 Cedarcrest is a turnkey home in every sense. (id:62104)

Main Floor - 1986 Davenport Road
Toronto, Ontario
Storefront retail space located on the north side of Davenport Rd, just east of Old Weston Rd. Approx. 650 sq. ft. of usable space, plus a rear storage shed and use of the backyard patio area. Ideal for a barber, hair salon, office, nail spa, beauty bar, florist, coffee shop and other compatible uses. No bars, restaurants, cannabis or mushroom-related businesses. Previously used as a tattoo shop and, prior to that, a hair salon. Features a large open area, 1 washroom and 1 enclosed room at the rear. Existing hairdressing workstations and 1 washing basin remain on the premises. Immediate possession available with some flexibility. Tenant is responsible for A/C repair and maintenance if they wish to use the existing unit. All tenants are responsible for snow removal and salting for safety. No bars, restaurants, cannabis or mushroom-related businesses permitted by the Landlord. (id:62104)

652 Meadow Lane
Burlington, Ontario
Welcome to 652 Meadow Lane, a beautifully maintained 4-level side-split tucked away on a quiet, picturesque tree-lined street in southeast Burlington in the family-friendly Pinedale neighbourhood. Walking distance to Appleby GO, Frontenac Public School, Sheldon Park and plaza with restaurants, shops and Fortino's. This charming family home features 3 spacious bedrooms, 2-full baths, a bright living room with a large bay window and cozy gas fireplace. The kitchen features stainless steel appliances, Cambria quartz countertops, tile backsplash, custom California shutters and lots of natural light. Recent upgrades include updated windows throughout (2018), new asphalt roof shingles (2022), pool liner (2023), pool heat pump (2025), new engineered hardwood flooring throughout with custom basement stairs, blackout bedroom blinds and fresh interior paint (August 2025), plus custom California shutters, roller shades, new drapery and curtain rods (September 2025). New exterior lighting was added in May 2026. The home also features a professionally maintained inground pool and beautifully landscaped perennial gardens in the front and backyard. (id:62104)
128 Elaine Drive
Orangeville, Ontario
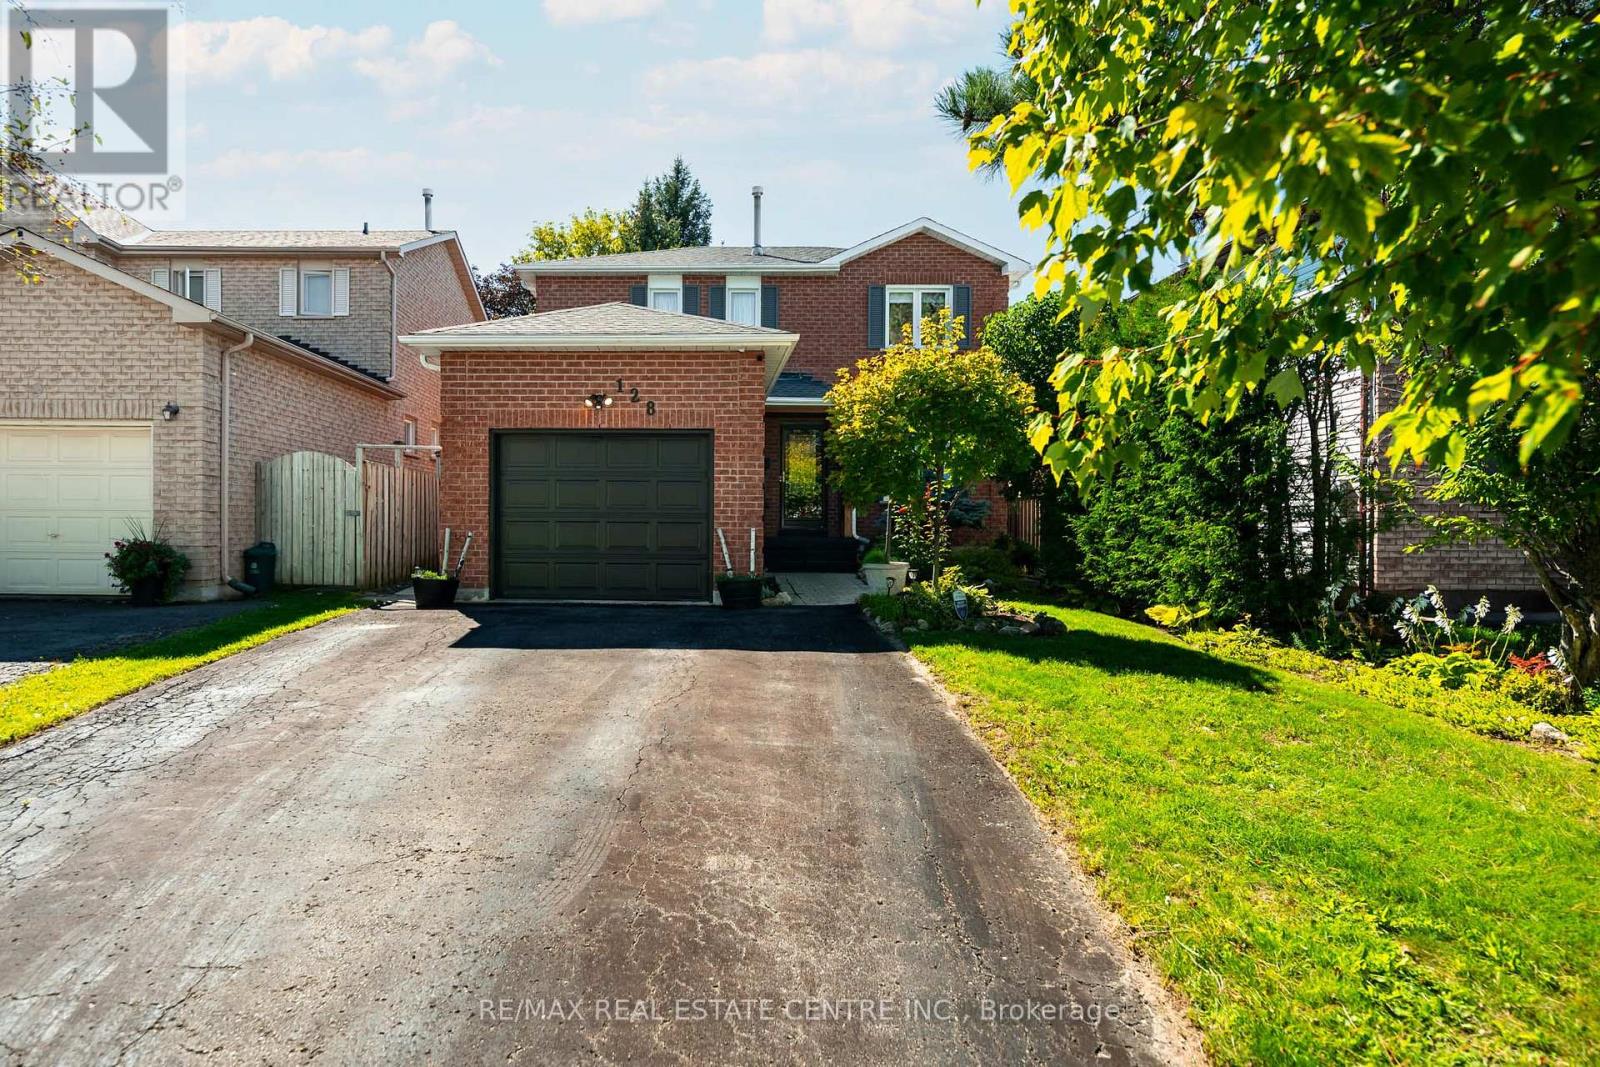
At 128 Elaine Dr, you do not have to choose between a central Orangeville location, useful living space and a backyard that still feels private. This move-in ready 3+1 bedroom, 4 bathroom detached home brings all three together in a layout that works especially well for first-time buyers, downsizers and anyone looking for flexibility without taking on too much house. Large windows fill the main floor with natural light, while the living and dining area, separate family room and kitchen each have their own purpose. The kitchen has stainless steel appliances, a large island and a walkout to the deck, so daily life flows easily from inside to out. Step into the backyard and the setting changes. Mature trees and established gardens create a sense of privacy, while the fully fenced yard gives you a large deck, open lawn and a gazebo that stays. It is an easy space for summer dinners, kids, pets or simply having somewhere quiet to sit outside. Upstairs, the primary bedroom includes a walk-in closet and 4-piece ensuite, with two more bedrooms and another full bath nearby. The finished basement adds a rec room, fourth bedroom, full bathroom and laundry, giving you space for guests, work, hobbies or older kids. The attached garage has inside access and is ready for EV charging, with parking for three more vehicles in the driveway. Updates include the roof in 2019, windows from 2019 to 2025 and water softener in 2019. Close to St. Andrew and Credit Meadows Elementary Schools, parks, trails, shopping and recreation, with convenient access to downtown Orangeville, Hwy 10 and the bypass. It is a home that works well now, with enough flexibility to keep working as life changes. (id:62104)
7 - 2232 Bromsgrove Road
Mississauga, Ontario
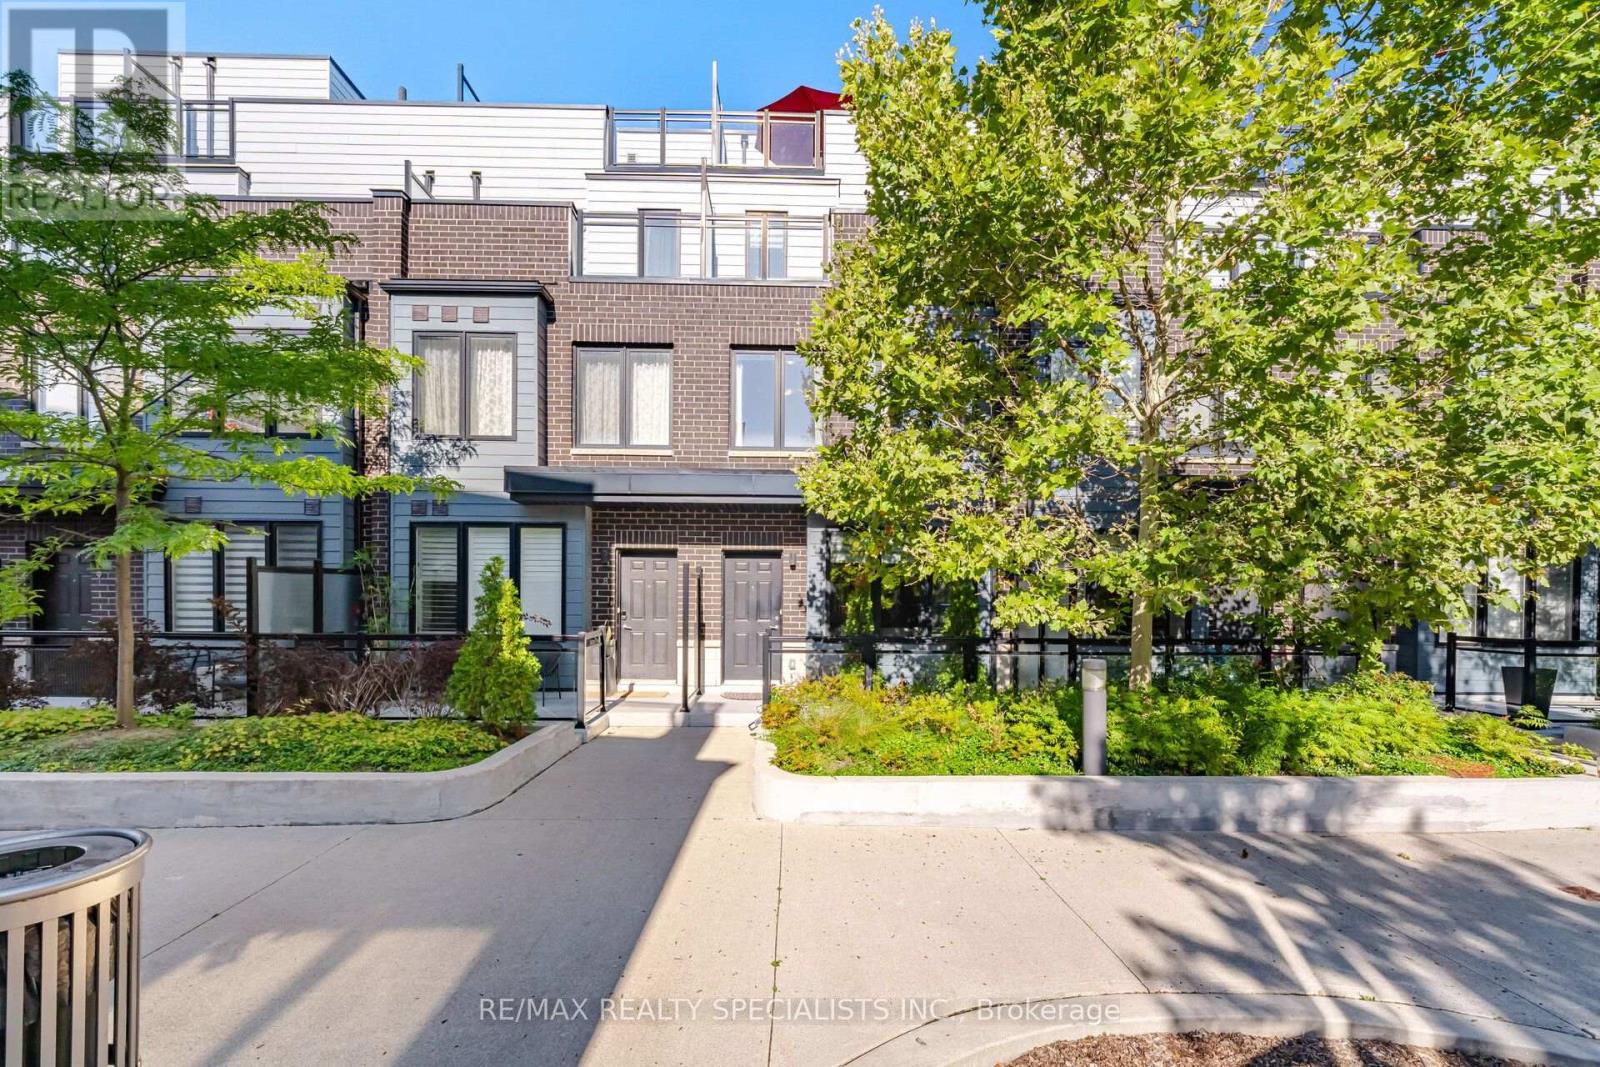
Welcome to Upscale, Low maintenance, urban living and commuters dream in a highly desirable Clarkson community of Mississauga. Steps away from Clarkson go, quick access to the highways, minutes from the waterfront and the local trails. This is premium lot sits directly next to beautiful open space, flooding the entire home with an abundance of gorgeous natural light. This home boasts a generous 3-bedroom, 3-washroom and 2 parking spots. The upgraded kitchen showcases modern quartz countertops, a designer backsplash, and stainless steel appliances, overlooking the open concept living and dining areas. The primary bedroom boasts an ensuite bathroom, His & Her closet and a private walk-out balcony. Second floor has two generous sized bedrooms, a common bathroom and a laundry room. A massive rooftop terrace is a perfect spot for BBQ, sunset views, entertaining family and friends. Steps from top-rated schools, great parks, shopping arcades and approx 25 mins to Toronto downtown - simply unpack and enjoy! (id:62104)

80 Furrow Lane
Toronto, Ontario
Welcome to this spacious freehold townhome in Etobicoke's sought-after Norseman Heights community, offering three levels of comfortable living in a quiet setting overlooking a parkette. The bright main level features open-concept living and dining areas and a well-appointed kitchen with centre island and walkout to a south-facing deck with retractable awning and gas BBQ hook-up. The ground level offers a versatile den, powder room and direct access to the built-in garage with two-car tandem parking, while a charming front garden adds a welcoming touch. Upstairs are two generous bedrooms, a full bathroom and convenient laundry. The entire third floor is dedicated to the primary retreat, featuring a private balcony, walk-in closet and spacious 5-piece ensuite with heated floors and updated quartz counters. Ideally located close to excellent schools, parks and recreation centres, with easy access to Islington Subway, Bloor Islington Place, Kipling GO and everyday shops, services and conveniences. (id:62104)

Main Floor - 1986 Davenport Road
Toronto, Ontario
Storefront retail space located on the north side of Davenport Rd, just east of Old Weston Rd. Approx. 650 sq. ft. of usable space, plus a rear storage shed and use of the backyard patio area. Ideal for a barber, hair salon, office, nail spa, beauty bar, florist, coffee shop and other compatible uses. No bars, restaurants, cannabis or mushroom-related businesses. Previously used as a tattoo shop and, prior to that, a hair salon. Features a large open area, 1 washroom and 1 enclosed room at the rear. Existing hairdressing workstations and 1 washing basin remain on the premises. Immediate possession available with some flexibility. Tenant is responsible for A/C repair and maintenance if they wish to use the existing unit. All tenants are responsible for snow removal and salting for safety. No bars, restaurants, cannabis or mushroom-related businesses permitted by the Landlord. (id:62104)

1169 Carlo Court
Mississauga, Ontario
Luxury meets tranquility in this sought after Rathwood community located on a quiet Cul-De-Sac on a large lot with an extra long double wide driveway and double car garage allowing seven total parking spaces . Upon arrival you will be greeted with a beautifully landscaped exterior with an all brick two storey home. Stepping in through the brand new doors you will be immediately notice that it is newly painted (2023) with many large newly installed windows throughout, exuding natural sunlight in every room. The spacious dining room is combined with the living room with a new custom fireplace with pot-lights, crown moulding (2022) and hardwood, perfect for entertaining and large gatherings. The modern Victorian style kitchen with stone countertop and high-end stainless steel kitchen appliances is combined with the family room and has luxurious travertine natural limestone floor tiles expanding into the laundry room where you have a new washer and dryer with separate entrance and built-in cabinets. On the second floor you have newly installed carpets throughout (2022) with two renovated bathrooms (ensuite 2023) and 4 generously sized bedrooms, perfect for large families. The primary bedroom has a large walk in closet with a 3-piece tiled bathroom with glass walk in shower. The spacious main 4-piece bath has light colour tiles with tiled shower walls. The spacious basement is currently set up as two bedrooms with an office between them, a large living room with exercise room and brand new renovated top to bottom tiled bathroom, perfect for guests and families staying overnight. The basement layout can easily be converted into three bedrooms if more sleeping space is required. Stepping into the backyard oasis you have a brand new stone patio with a hot tub (as is) under a pergola, large shed and a fire pit, a great way to spend your evenings under the stars or hosting parties. Conveniently located near parks, highways, shops, restaurants, schools and public transit. (id:62104)