
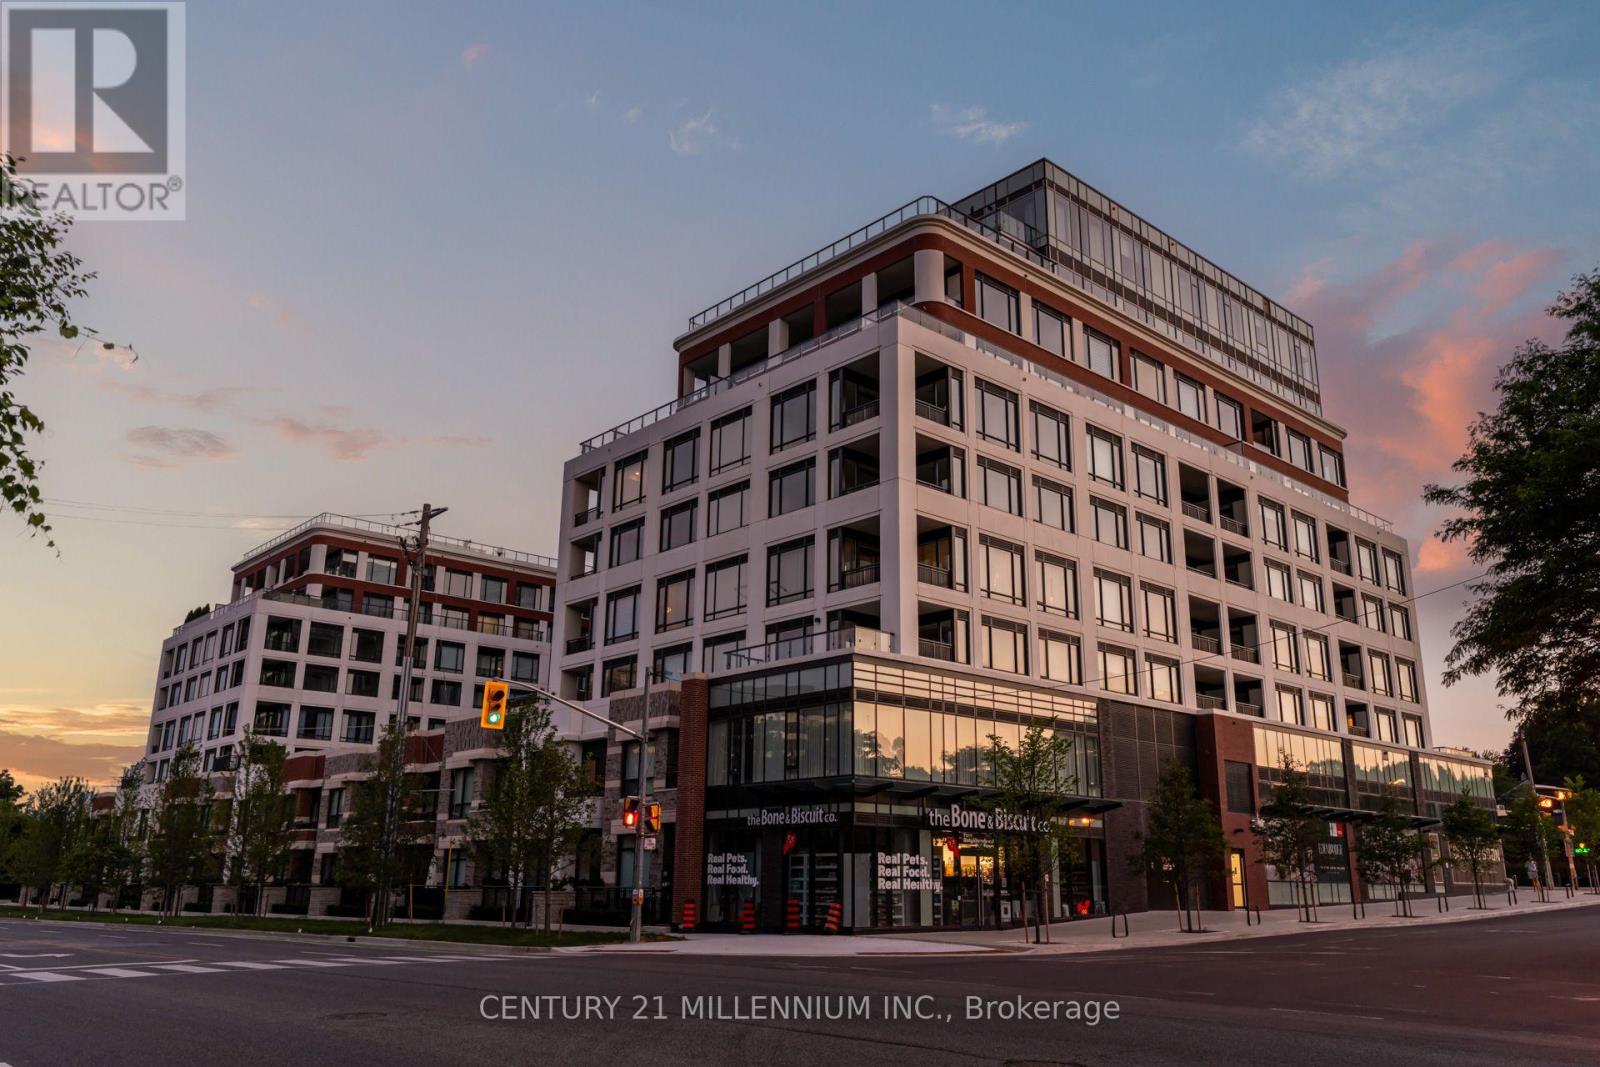
305 - 259 The Kingsway
Toronto, Ontario
A refined expression of modern luxury at Edenbridge by Tridel. This exceptional corner residence offers 1,463 sq. ft. of impeccably designed living space where sophisticated architecture, timeless finishes, and sun-filled interiors come together in one of The Kingsway's most prestigious addresses. Designed for both elegant entertaining and effortless everyday living, the spectacular chef inspired kitchen is the heart of the home, showcasing an oversized waterfall quartz island, integrated Miele appliances, full-height custom cabinetry, quartz countertops, and exceptional storage. The open-concept living and dining areas are framed by expansive windows, filling the space with natural light while creating a seamless connection between the beautifully appointed principal rooms. The spacious primary suite offers a custom walk-in closet and a luxurious spa-inspired 5-piece ensuite complete with a double vanity, glass shower, and freestanding soaker tub. The generously sized second bedroom features its own private 4-piece ensuite, providing comfort and privacy for family or guests. A stylish powder room, in-suite laundry, and thoughtfully designed storage complete this exceptional floor plan. Included with the suite is one Residents of Edenbridge enjoy an exceptional collection of resort-inspired amenities,underground parking space. including a 24-hour concierge, indoor pool, fitness and yoga studios, sauna, elegant party lounge, guest suites, rooftop terrace, and beautifully landscaped Perfectly situated in the heart of The Kingsway, just moments from Humbertown Shopping Centre,outdoor spaces. Humber River trails, parks, golf, transit, fine dining, and some of Toronto's top-rated schools, this is a rare opportunity to own a sophisticated residence in one of Etobicoke's most coveted luxury communities. (id:62104)
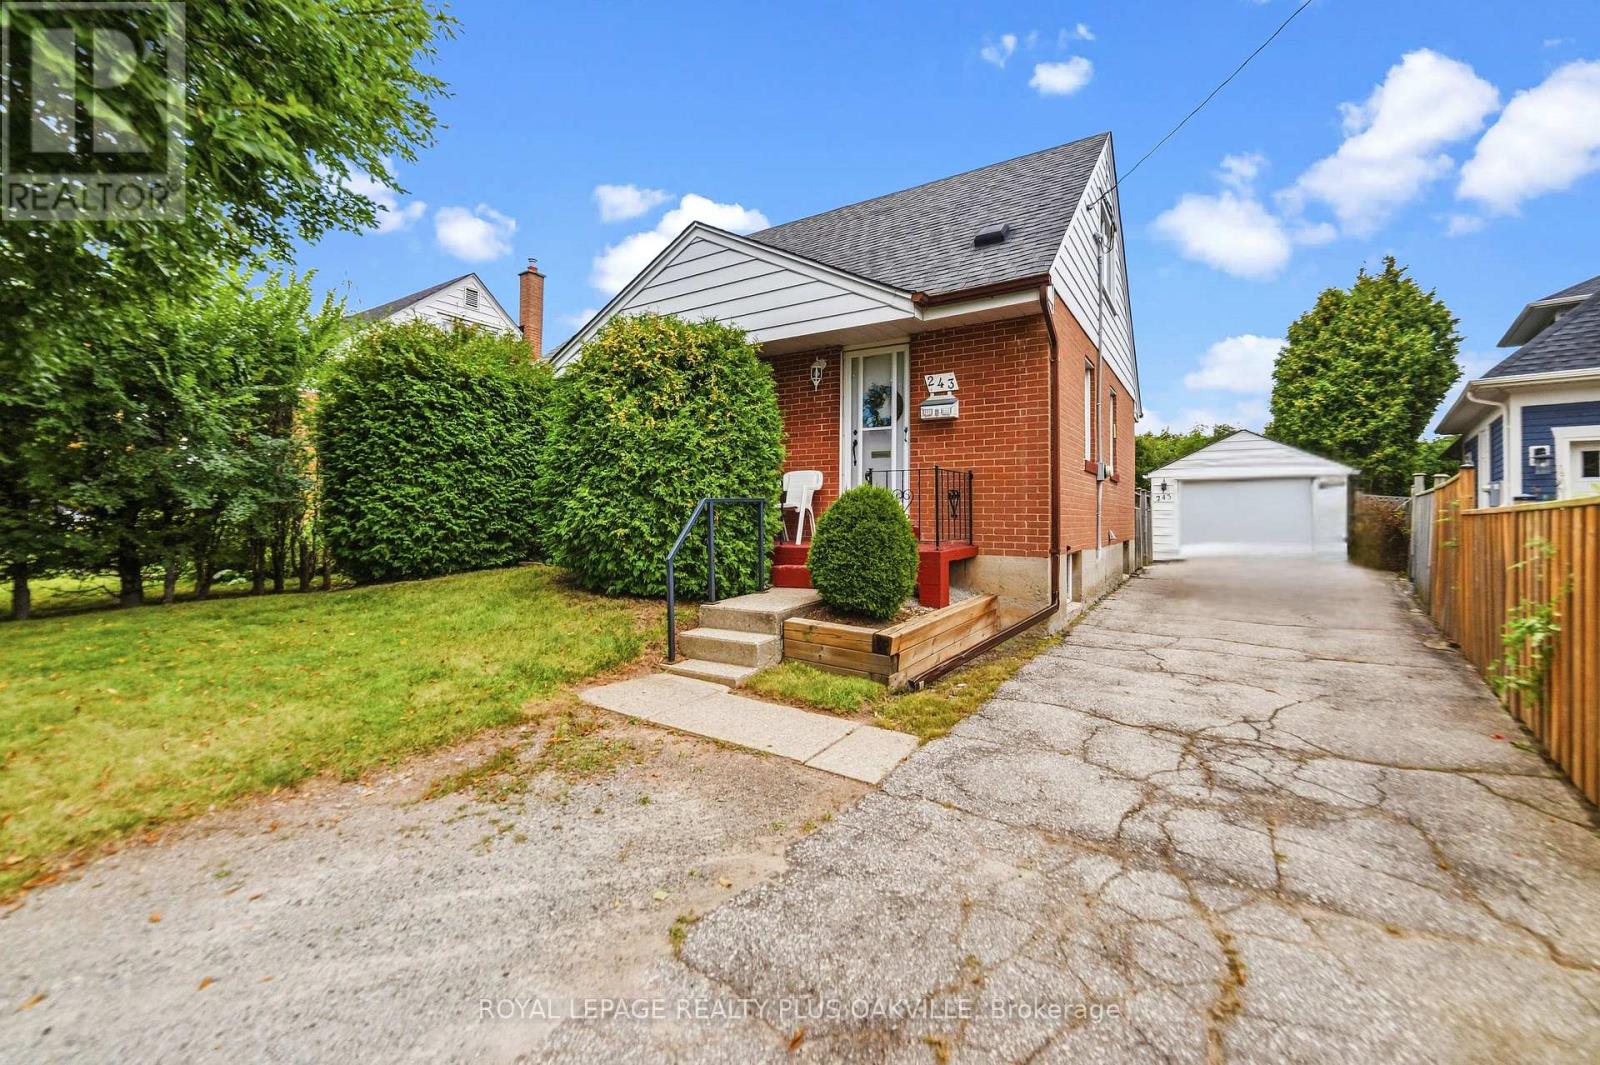
243 Jennings Crescent
Oakville, Ontario
Welcome to the heart of Bronte! Situated on a quiet crescent just a short walk from the beautiful shores of Lake Ontario and the charming Bronte Village, this storey-and-a-half home offers an exceptional location and exciting potential. Enjoy nearby waterfront walking trails, local beaches, parks, shops and restaurants, all just minutes from your doorstep. Set on a very private lot with a generous building envelope, the existing home is both comfortable and highly livable. The main level features a bright front living area with large windows that fill the space with natural light, an eat-in galley kitchen and a convenient main-floor bedroom. Hardwood flooring extends throughout the main and upper levels, while the main bath features a newer walk-in, spa-like tub. The kitchen is equipped with a brand-new dishwasher, and the existing fridge, stove, washer and dryer are all currently in working condition and are being sold in "as is" condition. Upstairs, you'll find two generously sized bedrooms, providing excellent space for a growing family, guests or a home office. The property also includes a separate single-car garage with hydro. Whether you're looking for a single-family home in a fantastic lakeside community, an opportunity to add onto the existing residence, or the potential for a complete new build, this property offers exciting possibilities. With its prime Bronte location, private setting and excellent potential, this is an opportunity not to be missed. One of the few homes currently available for sale in this sought-after area! (id:62104)
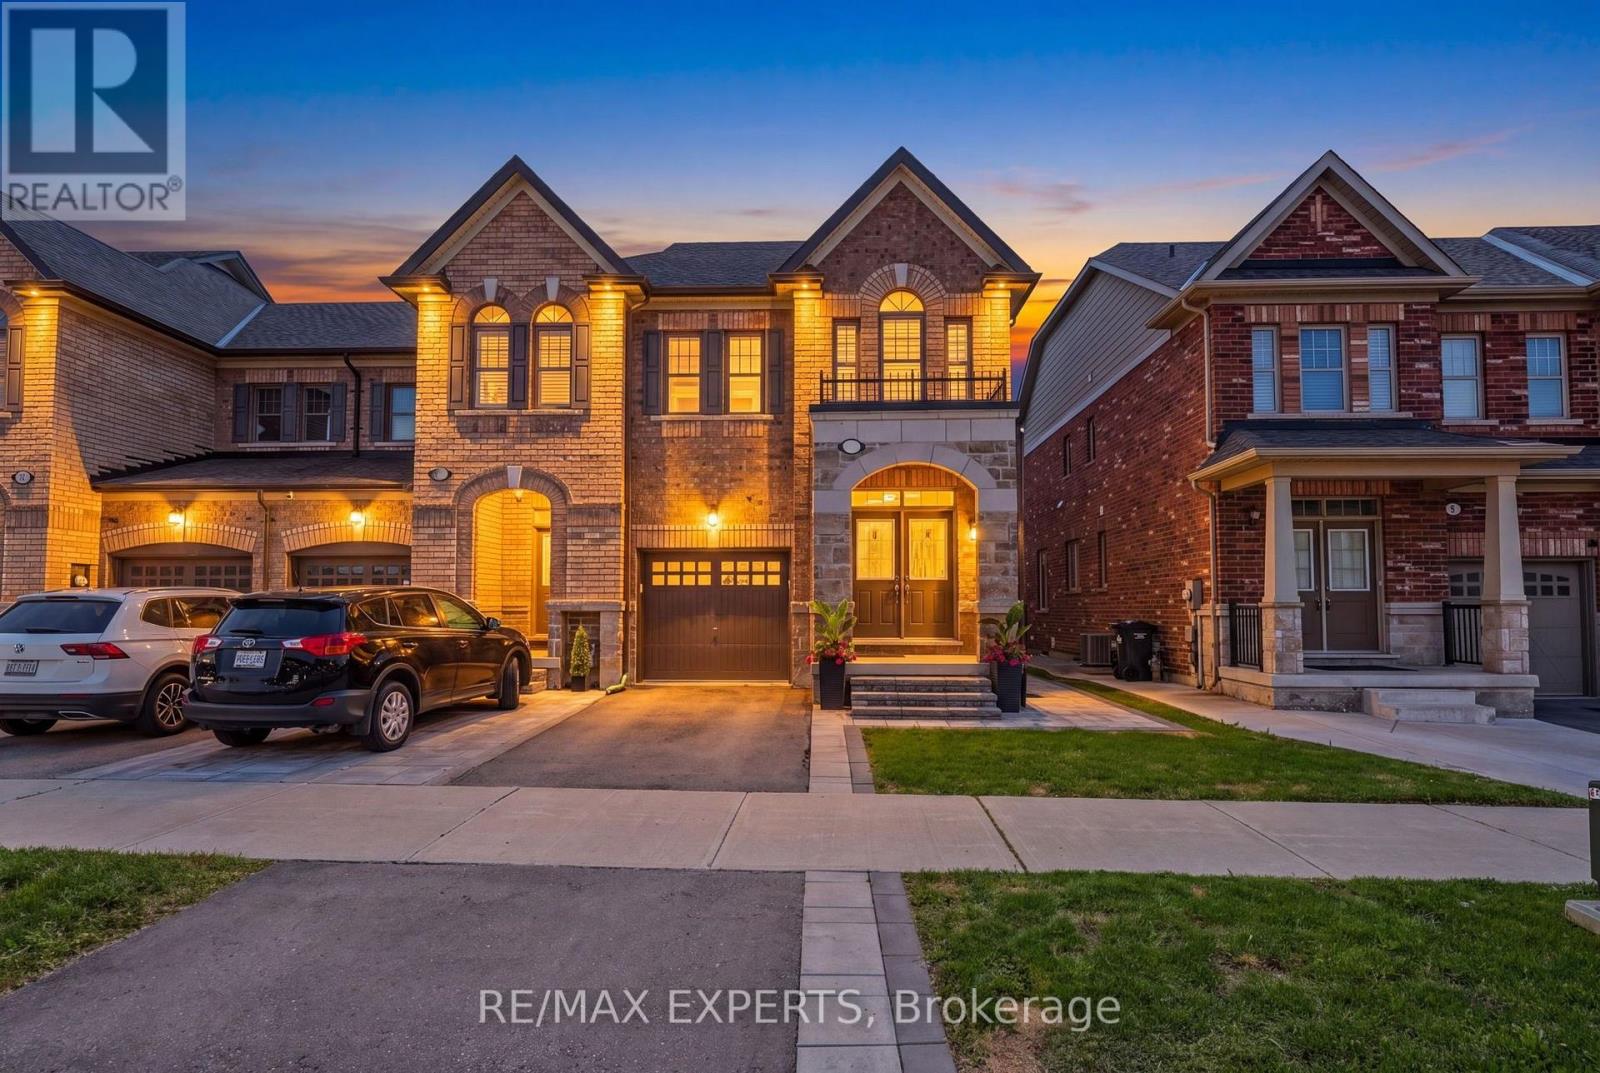
9 Tormore Road
Caledon, Ontario
Welcome home! Located in a highly sought after community in Bolton East, this freehold end unit townhouse emulates the perfect combination of style, class, and modern elegance. It features 3 oversized bedrooms, 3 bathrooms, an open concept kitchen/living/dining area that is spacious for entertaining the entire family, THE BEST layout of all of the townhouses in this community and features 1,725 sq ft, upgraded backyard that is perfect for hanging out with friends on a beautiful day, thousands in premium upgrades, professional landscaping, and so much more! (id:62104)
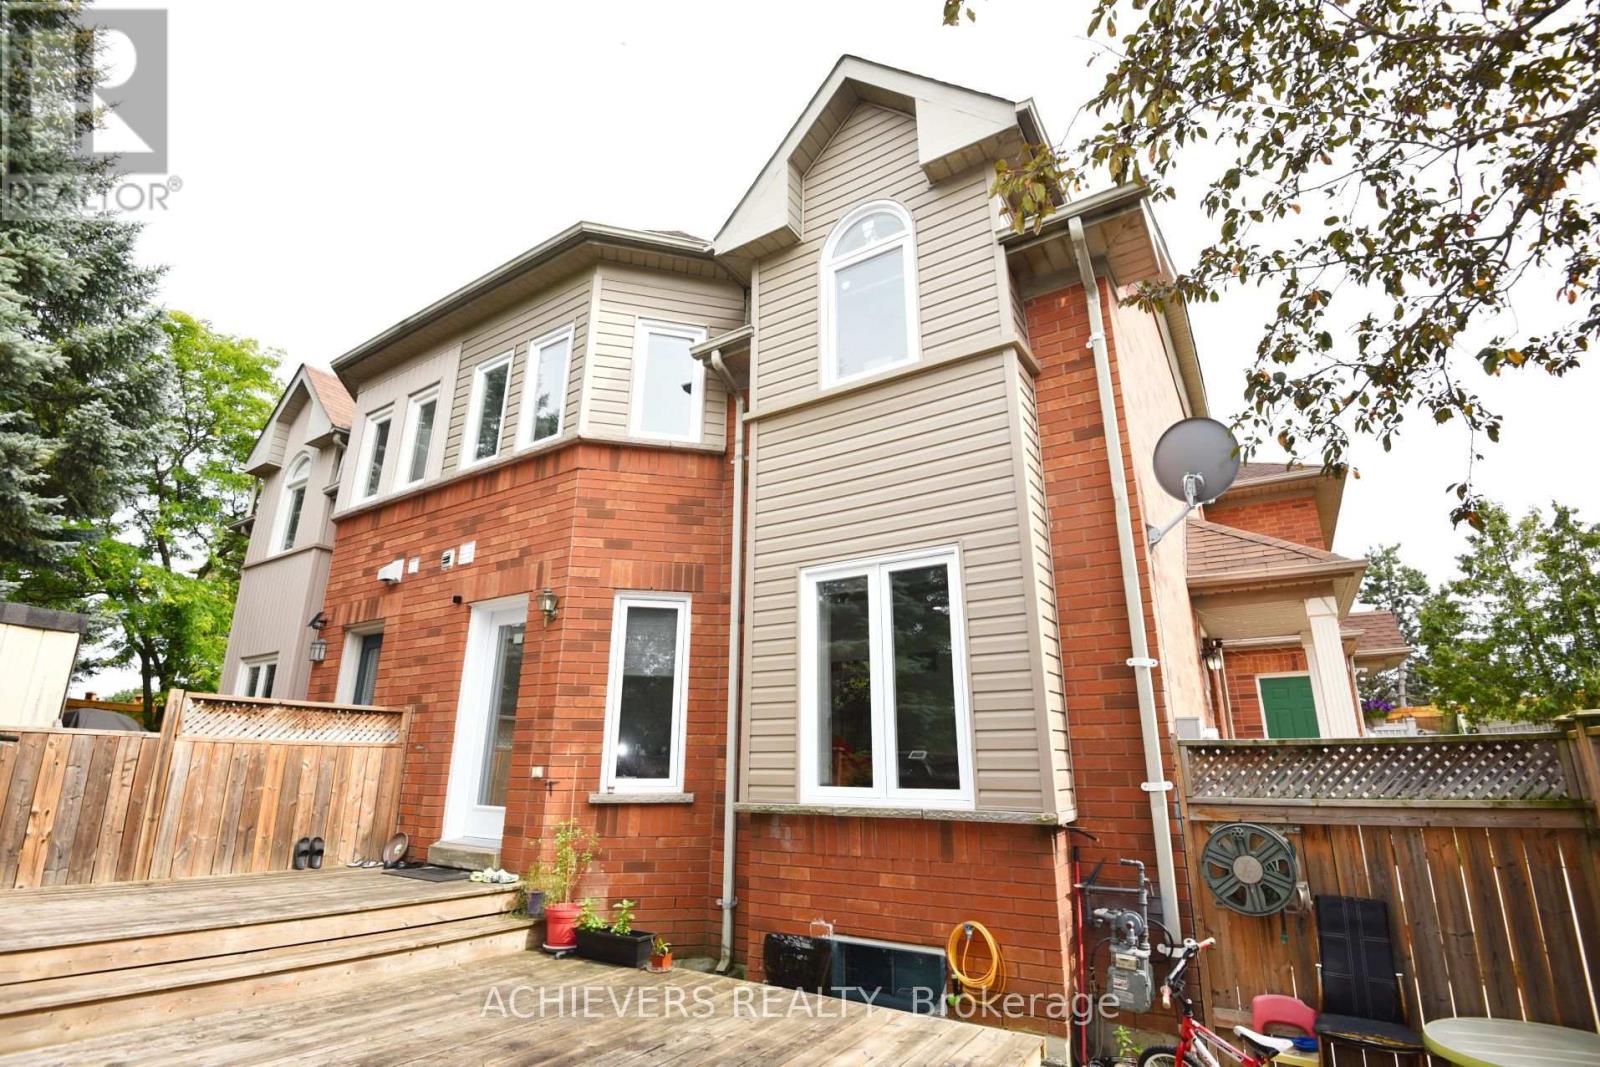
83 Clover Bloom Road
Brampton, Ontario
Beautiful Freehold - Fully Renovated with 3+2 Bedroom Finished Basement in a Prime Location! Welcome to this stunning freehold 3-bedroom home, perfectly situated in one of the area's most desirable locations. Beautifully maintained and tastefully renovated, this home features a spacious finished basement ,All Doors And windows (2021), Kitchen Back Splash (2025) , offering excellent additional living space for extended family, guests, or recreation. The bright and inviting main floor boasts new pot lights, elegant laminate flooring, an attractive oak staircase, and a spacious living and dining area with a gorgeous walk-out to the backyard. The large eat-in kitchen features durable ceramic flooring and plenty of room for family gatherings. Step outside to enjoy a beautiful wooden deck and installed wooden fence, creating the perfect setting for relaxing or entertaining. Conveniently located at the front of Clover Bloom Road and next to a bus stop, this exceptional home is within walking distance to grocery stores, shopping plazas, schools, parks, and all essential amenities. This move-in-ready property offers the perfect combination of comfort, style, and convenience-an incredible opportunity for families, first-time buyers, or investors alike.Brokerage Remarks (id:62104)
491 Willmott Crescent
Milton, Ontario
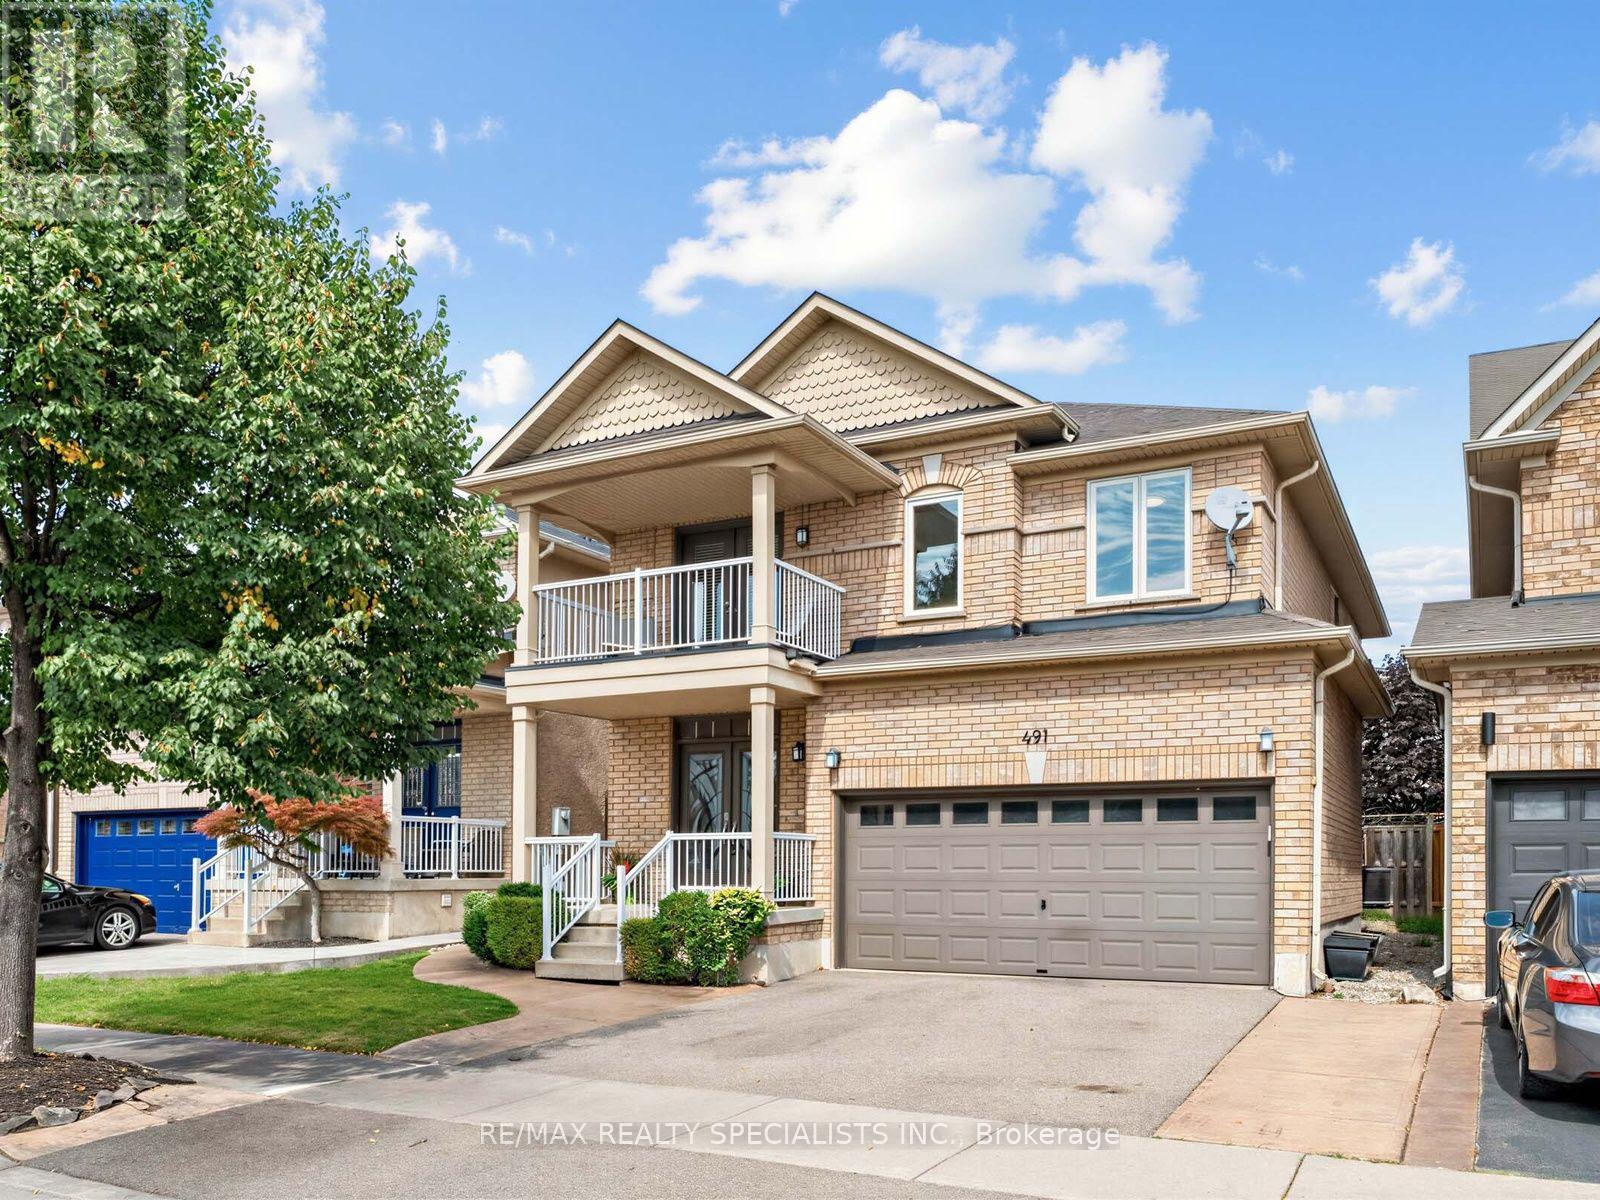
There's a lot to love about 491 Willmott Crescent - starting with the space. Offering over 2,500 sq. ft. above grade, plus a fully finished basement, this detached 4-bedroom, 4-bathroom home delivers the kind of room families are looking for.The showstopper is the beautifully renovated kitchen, finished with high-end, thoughtfully selected details and designed to be as functional as it is beautiful. Hardwood flooring runs throughout the home, complemented by a beautiful wood staircase and impressively sized principal rooms that give everyone space to spread out.Upstairs, the spacious primary suite feels like a true retreat, complete with a walk-in closet and lavish ensuite. A second-floor balcony adds an unexpected and charming bonus.Out back, you'll find the perfect combination of patio and play space, with a large concrete area for entertaining and plenty of grass for kids, pets or simply enjoying the outdoors.Beautifully updated, exceptionally spacious and completely move-in ready, 491 Willmott Crescent offers the space and finishes that make a house feel like somewhere you'll want to stay for years to come. (id:62104)
1228 Elgin Crescent
Oakville, Ontario
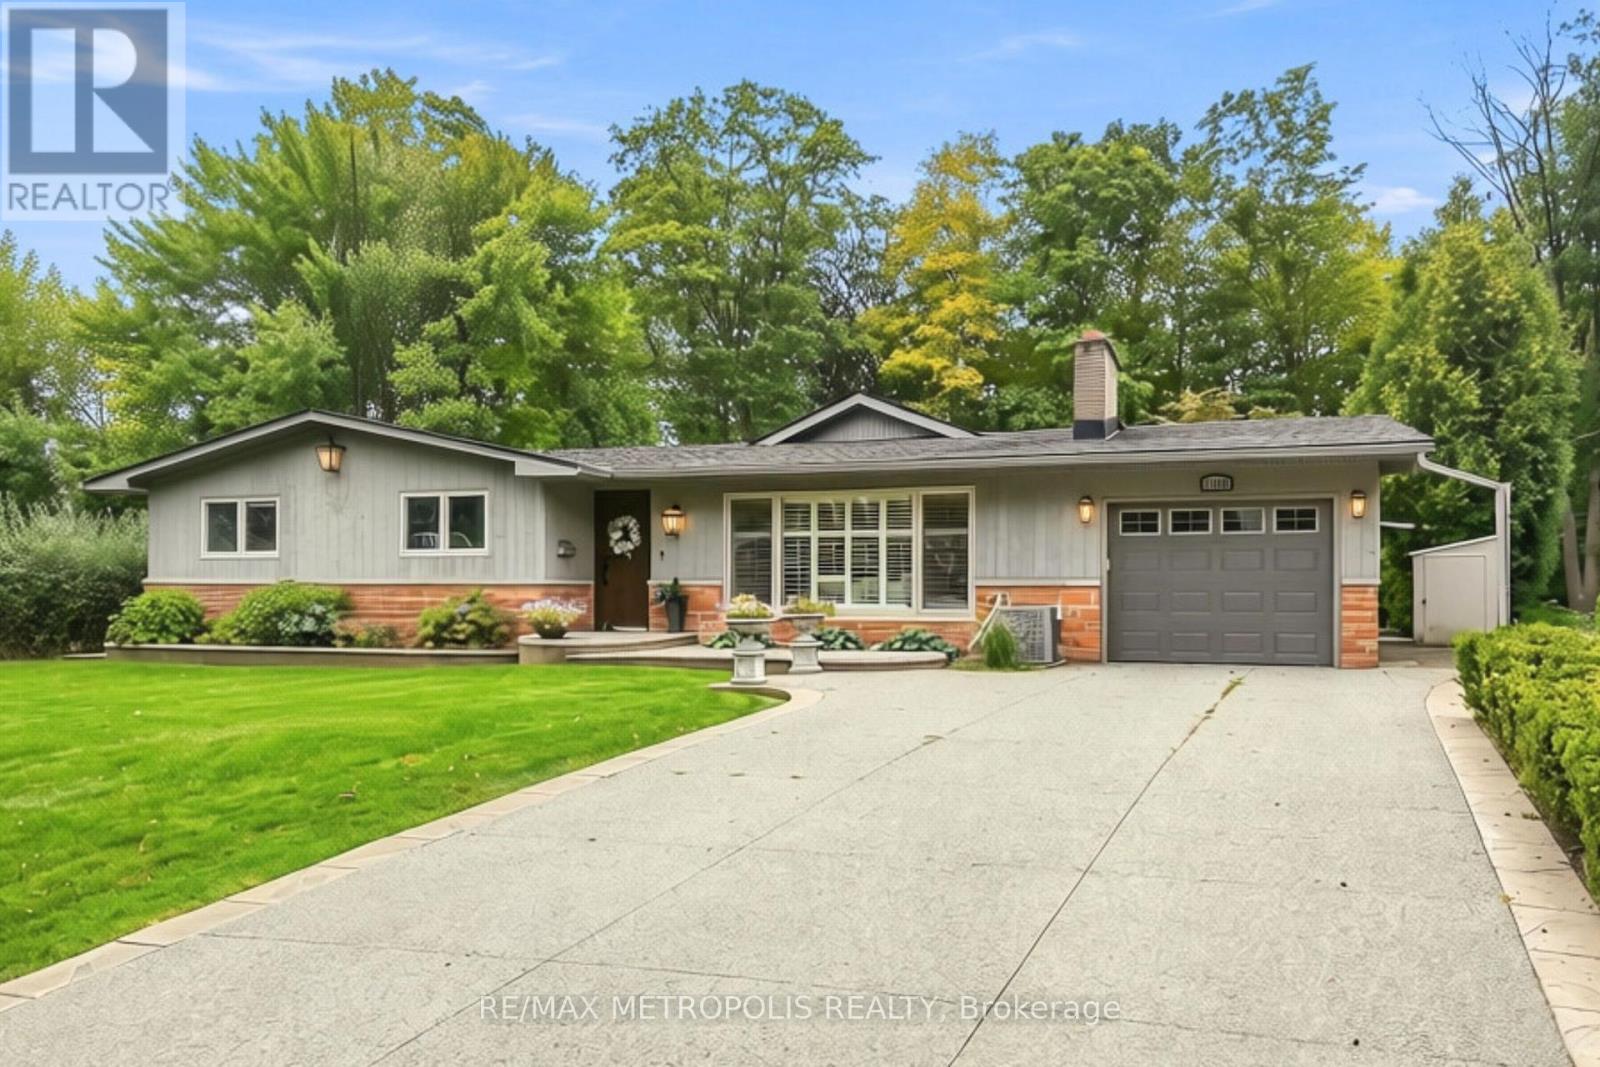
Welcome to this beautifully renovated Ranch Style Bungalow nestled in one of Oakville's most prestigious and sought-after neighbourhoods. Situated on an impressive 72 x 125 ft ravine lot in Falgarwood, this elegant home offers timeless charm, spacious living, and the ease of main floor living just minutes from the lake, top-rated schools, parks, and amenities. As you step through the front door, you're welcomed into a bright and inviting layout thoughtfully designed for both everyday comfort and entertaining. The formal living room is filled with natural light and equipped with a cozy wood-burning fireplace that doesn't just warm the room but sets the tone. The combined family and dining room is the true showstopper, the kind of room that makes you want to stay awhile. Featuring an expansive wall-to-wall window anchors the home, filling the space with natural light while framing the picturesque backyard oasis and ravine. The stunning kitchen boasts a large 9 ft center island with elegant quartz countertop and a built-in gas range with a ceiling mount range hood. The two-toned quartz countertop look takes this kitchen to another level with extended cabinets for plenty of storage and high-end built-in appliances. The three generously sized bedrooms and fully remodelled bathroom, each showcasing meticulous attention to detail. The finished basement offers a versatile separate living space, ideal for extended family or guests, complete with its own living room and 3 bedrooms. Step outside into your private backyard oasis, where the oversized ravine lot offers endless opportunities for entertaining, gardening, or future customization. Surrounded by mature trees and greenery, this property offers exceptional privacy along with ample parking and an attached garage. A rare opportunity to own a beautifully renovated Bungalow in one of Oakville's most established communities. (id:62104)
45 Redwater Drive
Toronto, Ontario
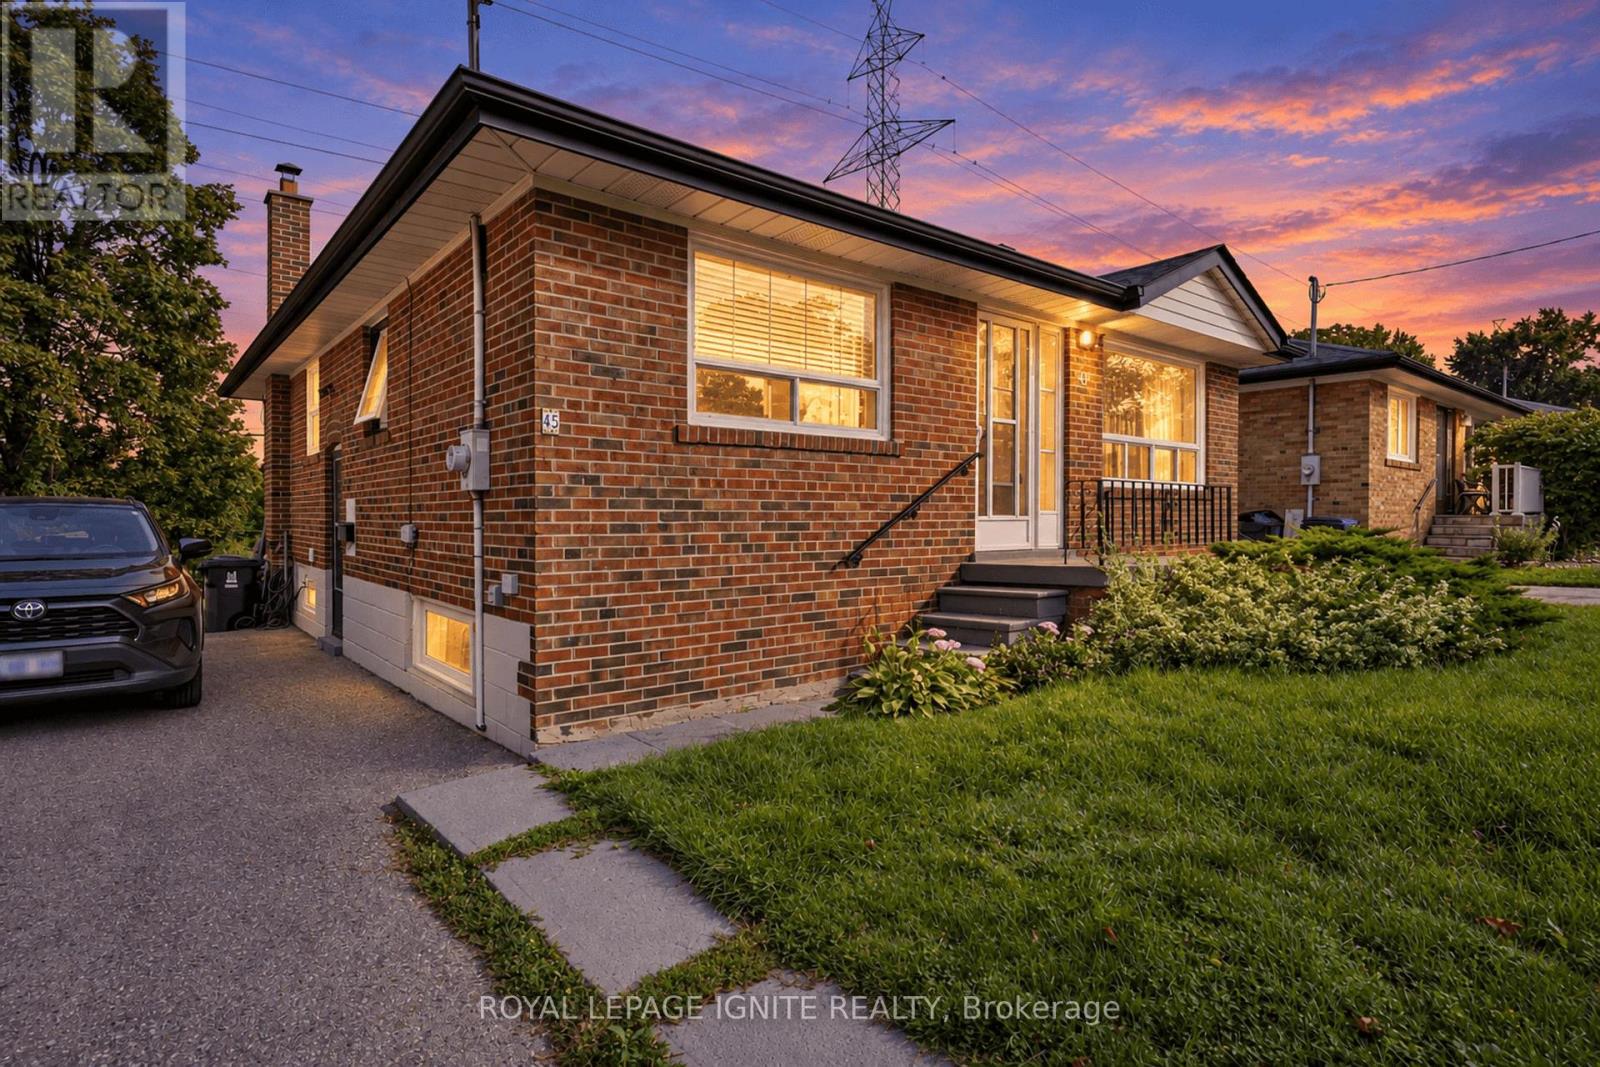
Welcome to 45 Redwater Dr, a detached bungalow in the Rexdale-Kipling west Humber- Clairsville area. With 5 bedrooms and 2 bathrooms: 3 bedrooms on the main floor plus a finished 2-bedroom basement apartment. A 45 x 112 ft lot. main floor features a new kitchen, hardwood flooring, large windows, and access from the primary bedroom to the patio. The finished basement apartment has its own kitchen, living area, two bedrooms and laundry, making it suitable for extended family or rental income.4 private parking spaces. A major backing onto a park, providing a more private setting with no immediate rear neighbours. The long park nearby provides a convenient neighbourhood green space. Islington Ave bus service is nearby, including connections toward the parts of Etobicoke and Toronto. Local shops are within walking distance, with Fresh Value listed about a 6-minute walk, Tim Hortons, McDonald's, Mr. Sub, and Golden Gate Restaurant nearby. Hwy access to the 409 is approx. 4 min away. St. Stephen elementary, the elms elementary, Monsignor Parcy Johnson secondary and others nearby. The area is also nearby parks/recreation facilities, childcare, grocery stores, and so much more! 45 Redwater Dr is attractive for family, investors due to the layout: 5 bedrooms and a separate basement, 4-car-parking spots, park-facing backyard and proximity to shopping and transit access. Don't miss this one! (id:62104)
1340 Contour Drive
Mississauga, Ontario
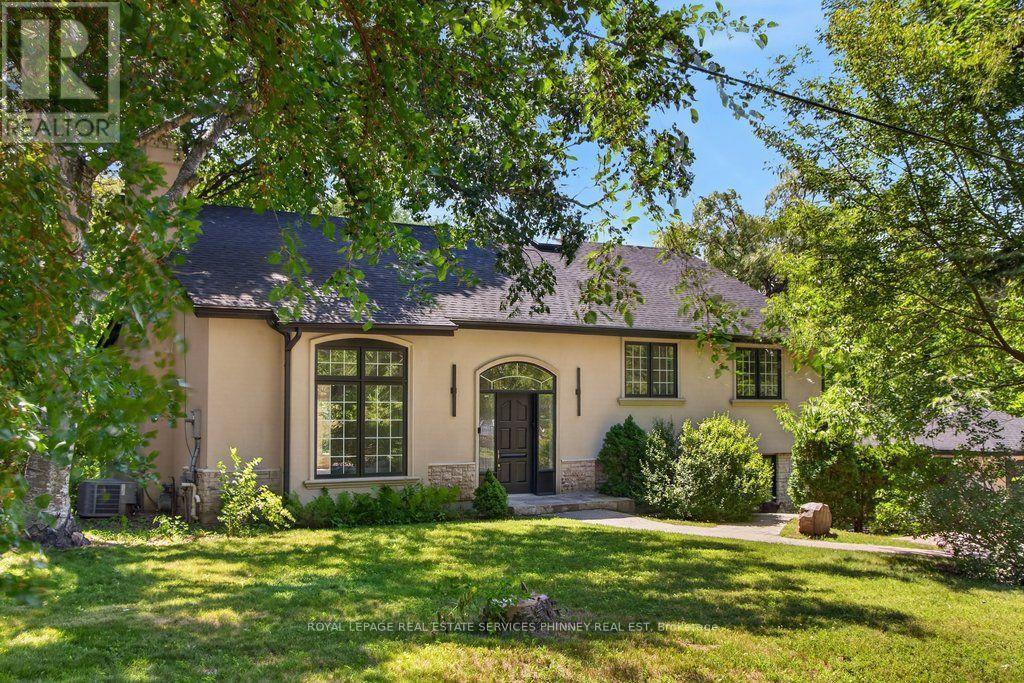
Impeccably renovated from top to bottom, this exceptional residence is nestled in the coveted Rattray Marsh community on a private half-acre lot. Offering nearly 4,000 sqft of sun-filled living space backing onto greenspace so private you won't even realize you are in the City. The home seamlessly blends modern luxury with timeless elegance. Wide-plank engineered flooring, dramatic vaulted ceilings and large windows overlooking the serene landscape set the tone throughout. The stunning living room makes an unforgettable first impression with soaring ceilings, a floor-to-ceiling fireplace, and an oversized picture window. An elegant dining room is perfect for hosting, while the chef-inspired kitchen overlooks the serene backyard and boasts sleek cabinetry, quartz counters and backsplash, under-cabinet lighting, a 5-burner gas cooktop, wall ovens, Bosch dishwasher, and thoughtful built-in storage. An adjoining bar area with accent lighting, bar fridge, and sink is ideal for entertaining. The ground level offers a spacious family room or optional gym, a quiet home office, and a beautifully designed laundry/mudroom with custom cabinetry and ample storage. Upstairs, generous bedrooms feature vaulted ceilings and excellent closet space. Spa-like bathrooms showcase floating vanities, designer tile, and modern black fixtures. The primary suite is a true sanctuary, offering tranquil ravine views and a bespoke feature wall with integrated storage. The spa-inspired ensuite elevates daily living with a freestanding soaking tub, dual vanities, heated floors, a heated towel rack, and a sleek glass-enclosed shower. New Roof, New Garage Doors. A rare opportunity to own a turnkey luxury home in one of the area's most sought-after enclaves. A short stroll to fantastic parks- Rattray Marsh, Jack Darling Park, located in Lorne Park SS catchment, easily commute to downtown Toronto from the Clarkson GO- this home and location checks all the boxes. (id:62104)
5 - 211 Squire Crescent
Oakville, Ontario
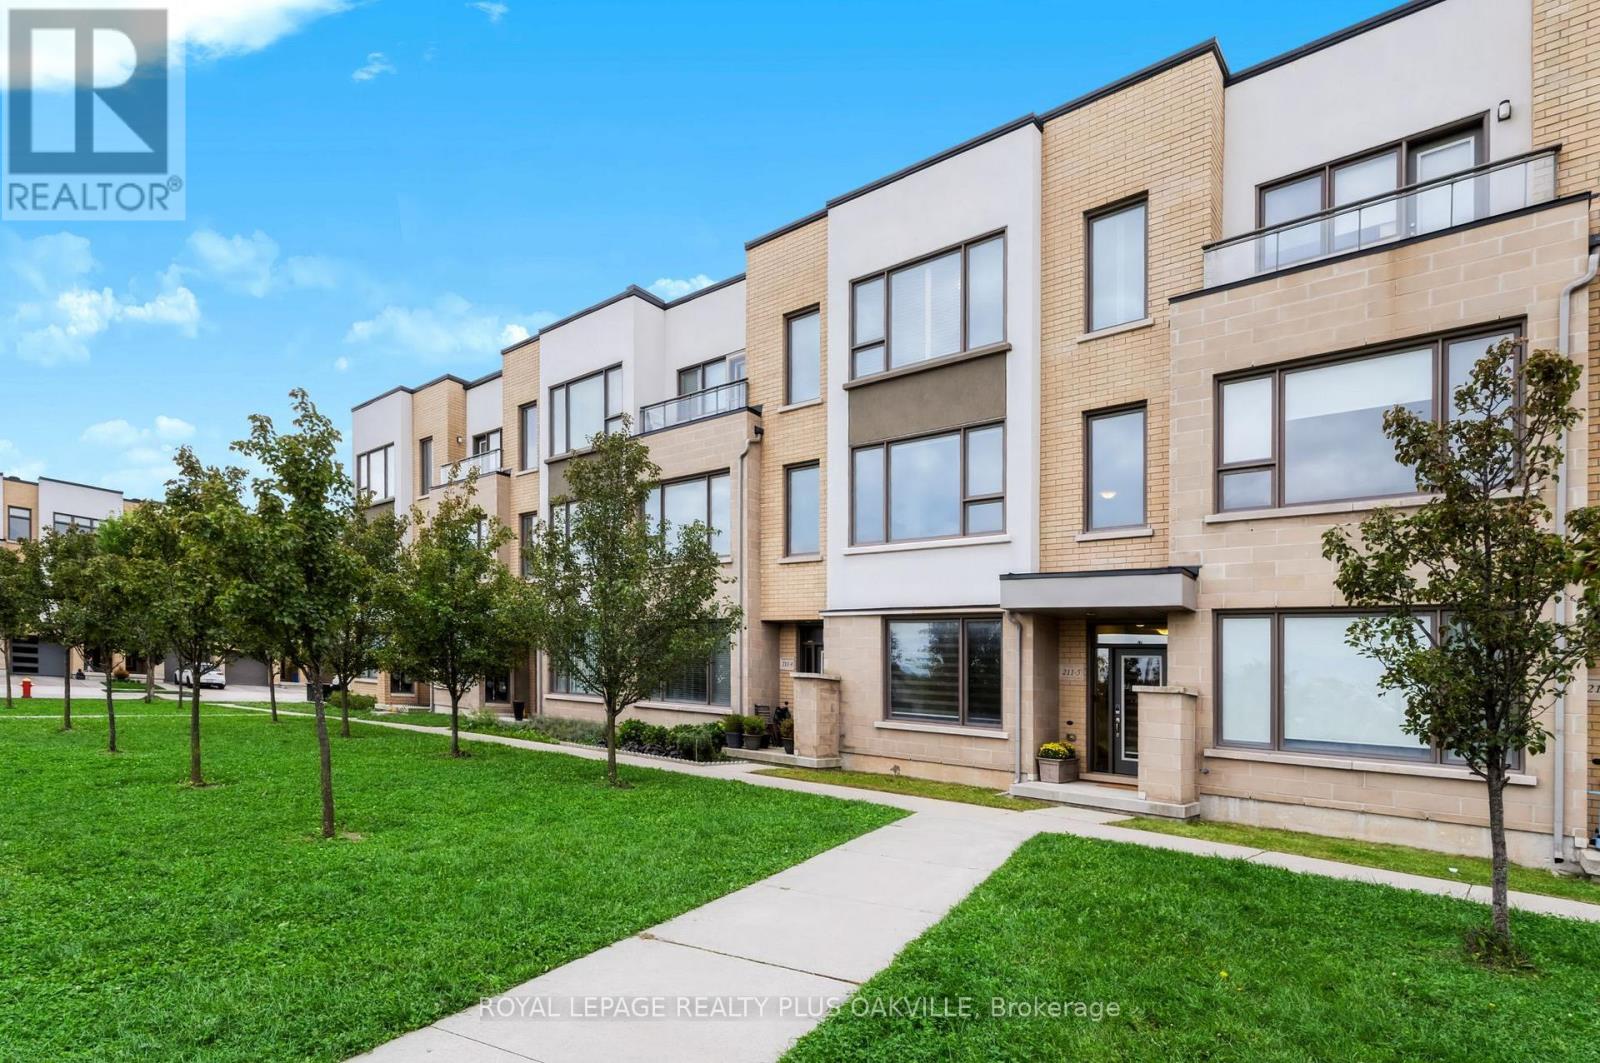
Impressive 3-storey freehold townhome, with sleek, modern finishings, upgraded throughout & designed for today's family lifestyle, with over 2,160 sq ft of upgraded above-grade living space, 4 beds, 3.5 baths, in the sought-after, family-friendly community of Glenorchy. Ideally positioned facing a fabulous park & greenspace, the home features 9' ceilings on all 3 floors, large windows, contemporary finishes, and an open-concept layout that seamlessly blends style, function & comfort - all in immaculate condition. The ground level features a spacious foyer, versatile front room ideal as a 4th bedroom, a home office, playroom or sitting area, 4-pc bath, and a convenient laundry room w/ sink & inside entry to the double garage. The main floor first level showcases a bright living room w/ upgraded gas fireplace, custom built-in cabinetry & shelving, and stunning oversized windows overlooking the park. The sleek modern kitchen features upgraded cabinetry, a large centre island & additional pantry (upgrade), centre island, stainless appliances, and is open concept to a generous eat-in dining area. Walk out to the spacious balcony w/ BBQ gas line-perfect for outdoor dining & relaxing.The upper level offers 3 bedrooms & 2 full bathrooms. The primary bedroom features a walk-in closet plus additional closet, and a spacious spa-like ensuite w/ walk-in shower. Two additional bedrooms, a 4-pc main bath & linen closet complete this level. Conveniently located close to walking trails, scenic pond and parkette, amenities, groceries, shopping, restaurants, Sixteen Mile Rec Ctr, Sheridan College, medical, top rated schools, transit & highways. Immaculately maintained, move-in ready & offering the perfect blend of contemporary style, everyday function & family-friendly living! There's nothing to do but move in and start enjoying your new home! (id:62104)
1 - 1160 Walden Circle
Mississauga, Ontario
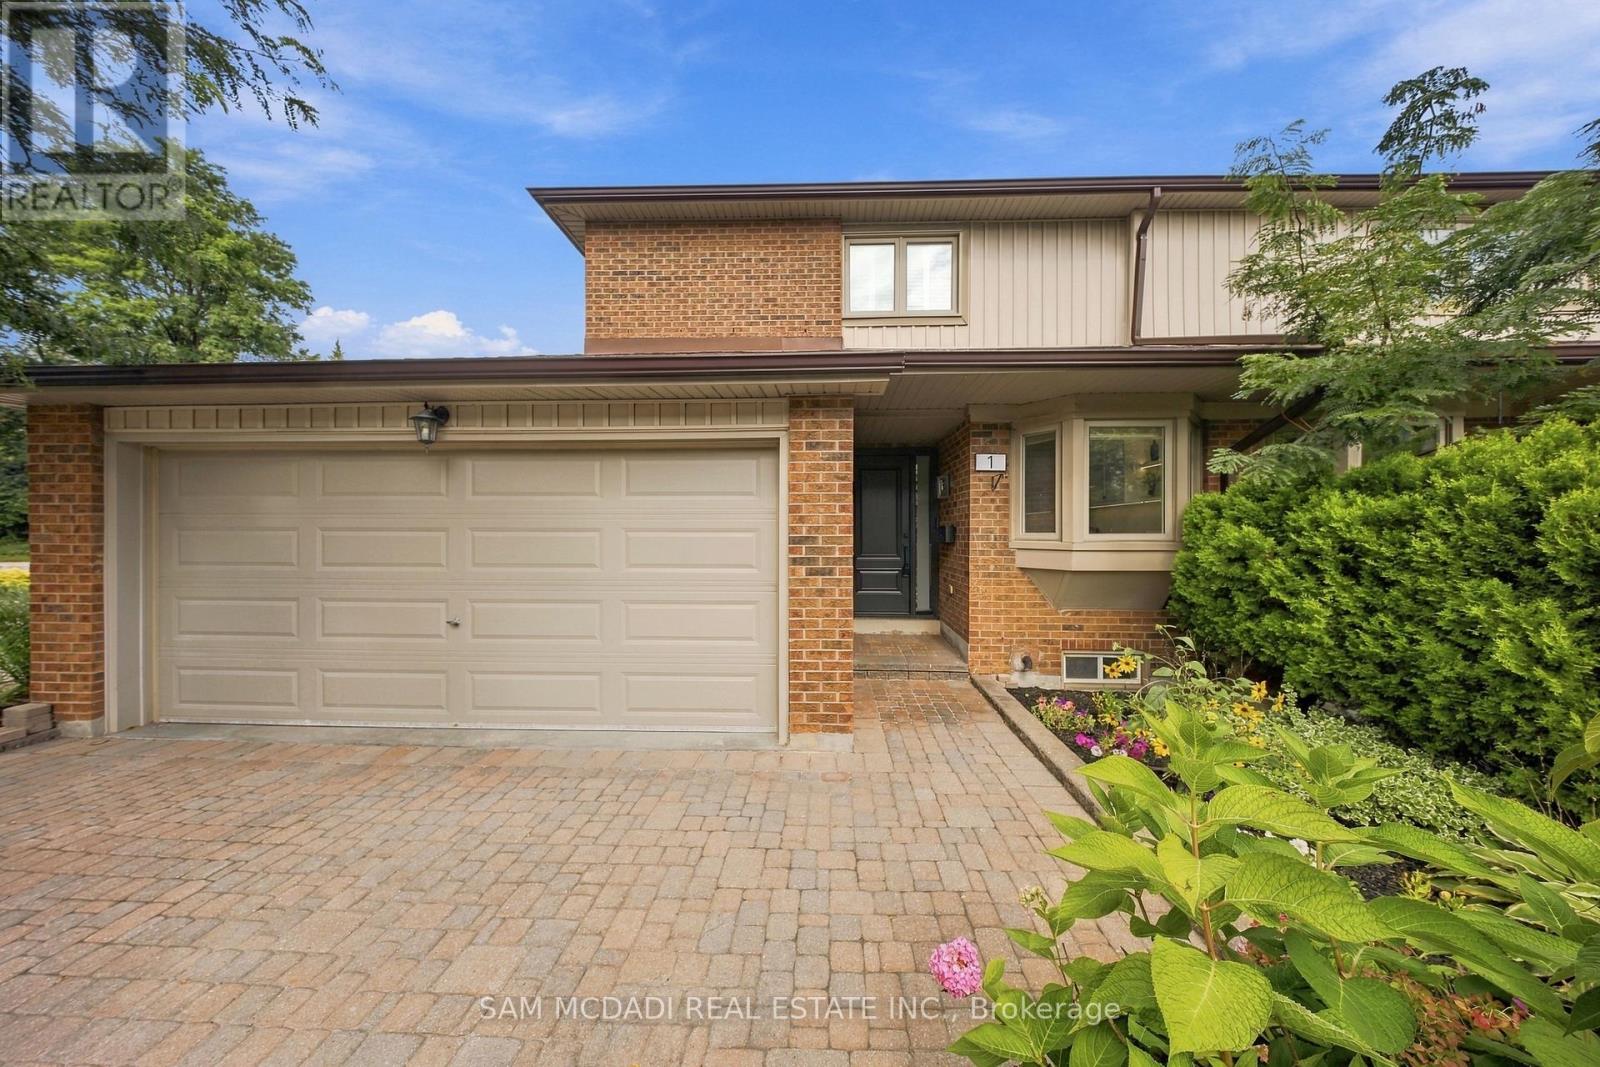
Rare opportunity to own a renovated end unit with double car garage and driveway in desirable Walden Spinney! Offering 2380 sq ft of total living space, this fully renovated 3 bed, 4 bath home blends refined design, thoughtful functionality, and exceptional craftsmanship throughout. The main level is thoughtfully designed for both everyday living and effortless entertaining. The designer kitchen, with its generous centre island and ample storage, anchors the open concept living and dining areas. Large sliding doors bring in an abundance of natural light and open directly to the private backyard. Bespoke cabinetry and an integrated dry bar enhance the dining area, while the living room is finished with custom built-ins and a fireplace. Upstairs, the spacious primary suite features a luxurious 3 piece, spa-inspired ensuite and an oversized walk-in closet with custom closet system. Two additional well appointed bedrooms complete the upper level, each offering a comfortable and inviting space. The finished basement provides versatile additional living space to suit your lifestyle needs, while the rare double car garage offers exceptional convenience and storage. Thoughtful millwork and cabinetry, and hardwood throughout highlight the quality and attention to detail of the renovation! The location is hard to beat, with Clarkson GO Station just a short walk away, providing easy access to express trains into Toronto. Enjoy quick access to Lake Ontario, waterfront trails, parks, shopping, restaurants, and the vibrant communities of South Mississauga. Walden Spinney residents have exclusive access to the Walden Club, which is surrounded by mature trees, and offers residents a wide range of amenities designed for recreation, fitness, and social connection. From tennis and swimming to fitness, sports, trails, community gatherings, and leisure activities, the Club provides something for every age and interest. Lorne Park school district. Walden Spinney is truly one of a kind! (id:62104)

71 Kersdale Avenue
Toronto, Ontario
This spectacular reno takes the allure of Keelesdale to a whole new level! Your love affair begins the moment you approach and view the expansive porch that's perfect for reading or socializing with your neighbours. The interior is breathtaking defined by modern elements of glass railing, designer fixtures, beamed ceilings, pot lights, wide plank hardwood floors, Caesarstone counters, second floor laundry, gas fireplace, organized closets and bathroom with rain shower head. The open kitchen is perfect for entertaining with a breakfast bar, tons of cabinetry and generous counter space. The spacious primary bedroom features his/her closets and glass doors to a Juliette balcony, with two additional large bedrooms. A lower level with 8-foot ceiling height expands your living space offering a cozy media room, space for a home gym/office, modern bathroom, separate entrance, abundant storage and rough-ins for kitchen and laundry. Fully fenced backyard with large covered deck, entertaining patio, grassed play area and large shed. Up and coming area close to Corso Italia, Stockyards District, LRT on Eglinton. Close to Brooklyn Pizza, specialty shops, parks, schools, urban amenities and great transportation. (id:62104)
7 Treeline Court
Toronto, Ontario
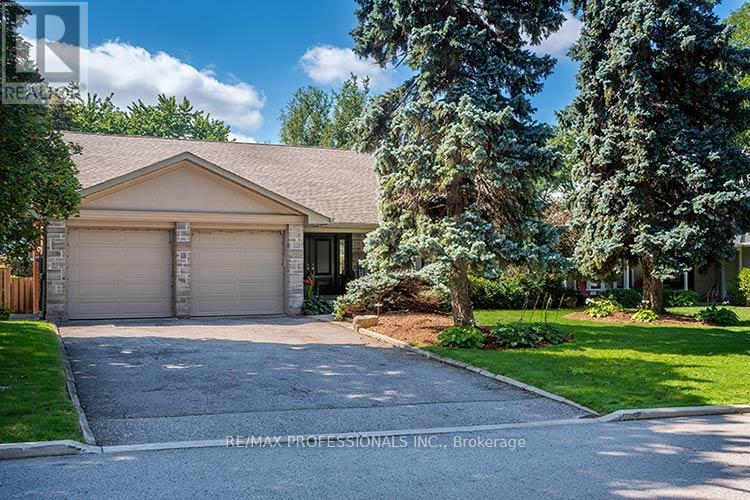
Truly exceptional and rarely offered. Custom built 4 Bedroom unique family home on one of Markland's prestigious courts in "The Heart Of Markland Wood". From the moment you arrive this distinguished home welcomes you with an impressive stone covered front porch and fabulous curb appeal surrounded by mature trees and backing onto the golf course (13th green, 14th tee) the backyard provides tranquility and privacy. A heated inground pool creates the perfect setting for summer enjoyment while the outdoor gazebo with a gas fireplace offers entertaining well into the evening. The yard has access to the golf course and its picturesque walking trails. This setting is "country living in the city". The renovated kitchen features granite countertops ample cabinetry and built-in S/S appliances. The spacious & bright breakfast area overlooks the yard & pool. The open concept family room combined with the kitchen has built-in shelving and w/o to the gazebo and pool. The upper level features 4 generously sized bedrooms including a spacious primary bedroom with a walk-in closet & 3 piece ensuite. The lower level boast a large rec room 3 piece bathroom ideal for guests and/or teenagers. A huge crawl space provides more accessible storage. Main floor laundry and separate side entrance add to the highlights of this home. Minutes to airport, shopping and highways, steps to schools, parks & TTC. This home in sought after community should not be missed. (id:62104)