
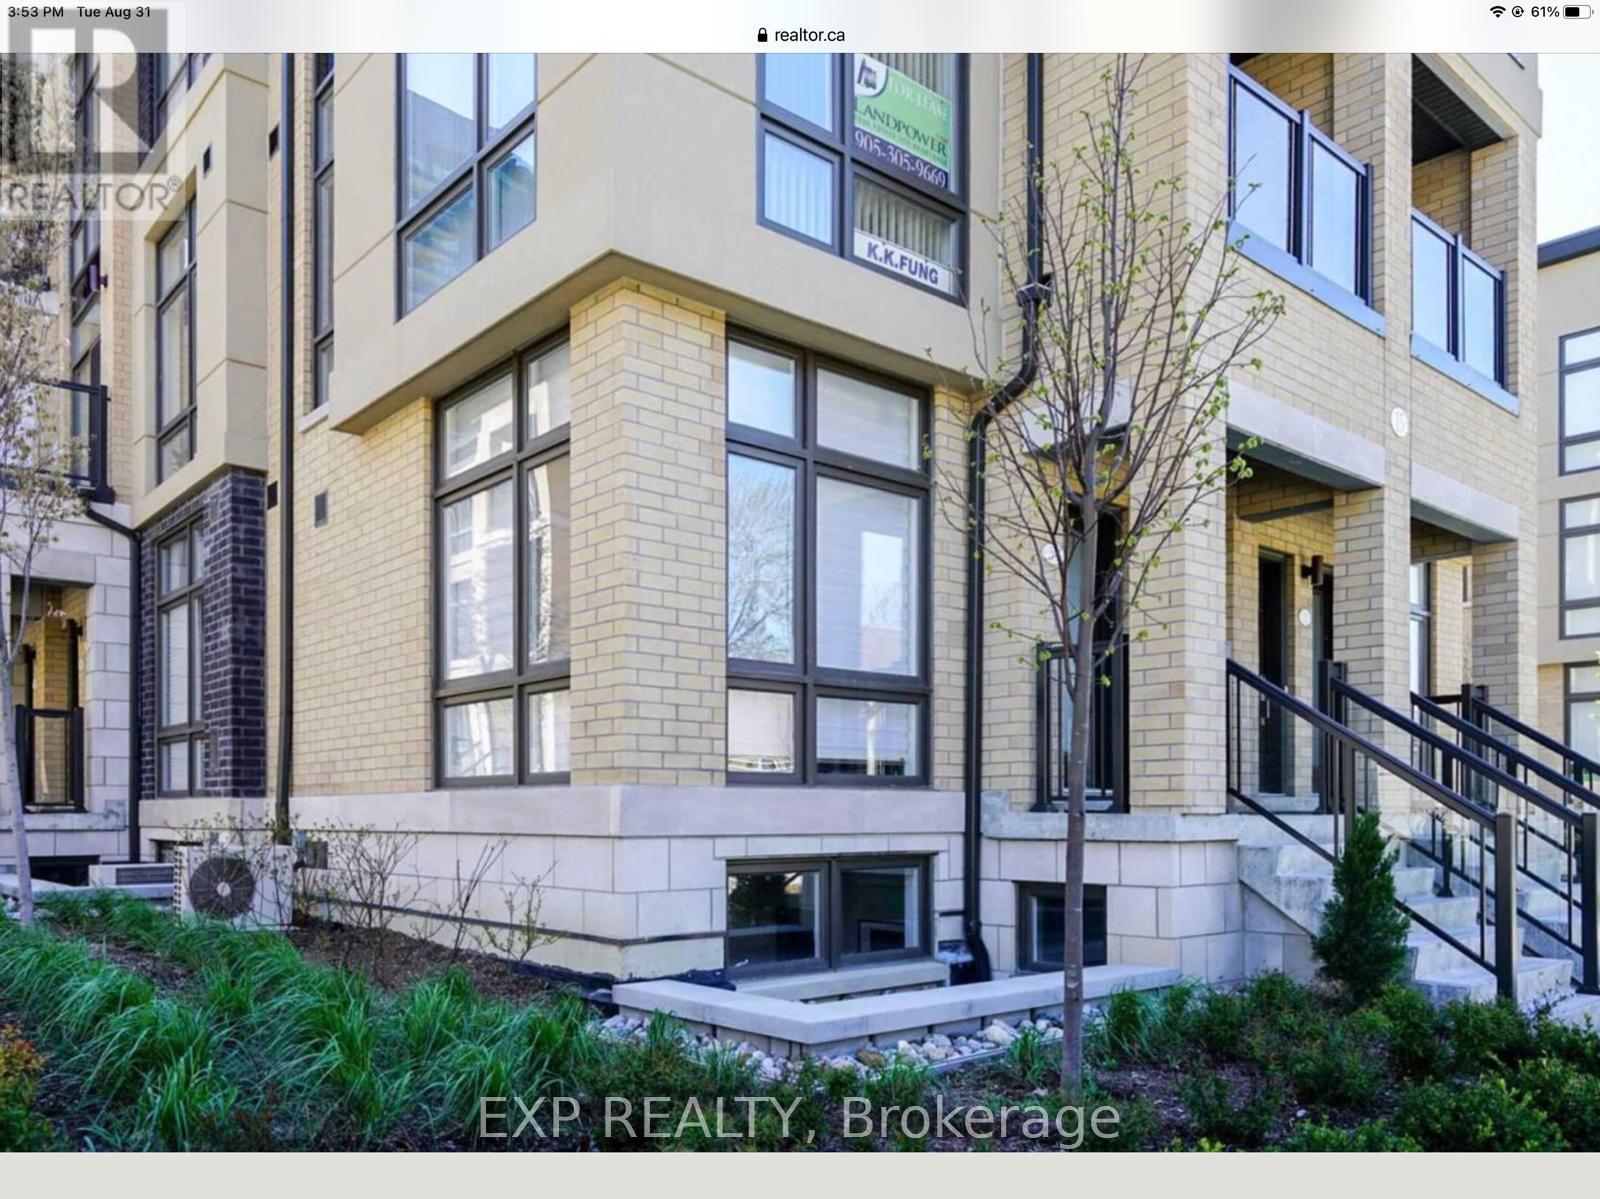
39 - 15 Eldora Avenue
Toronto, Ontario
Look No Further! Fully Upgraded and Fully Furnished Stacked Townhouse Right By Finch Subway Station! Featuring 2 Bed 2 Bath, Also Comes With 1 Underground Premium Parking Beside The Unit & 1 Over-Sized Corner Locker (Very Close To Unit). 9' Smooth Ceiling Throughout. Fully Furnished & Upgraded, Tastefully Decorated Home. Hardwood Floors Throughout. Literally Just Move-In Right Away! 2-Storey, Stairs To Lower Level. (id:62104)
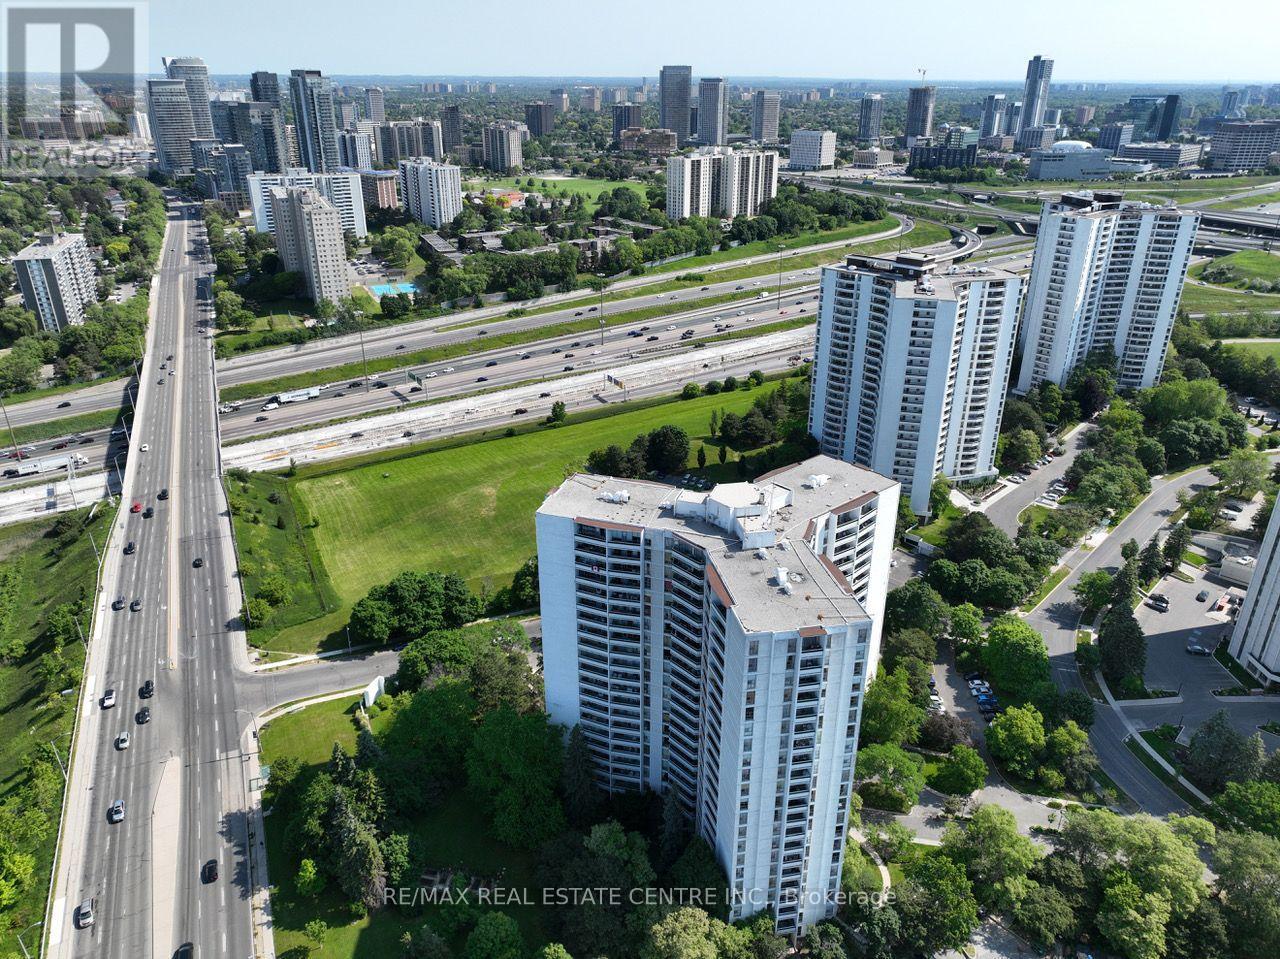
1715 - 50 Graydon Hall Drive
Toronto, Ontario
Rare Opportunity To Locate Your Residence Within Nature Lover's Paradise In The Heart Of The Gta. Located Just North Of York Mills & Don Mills Rd, This Beautiful Apartment Features Unencumbered Views So No Buildings Blocking Your Morning Wake Up Or Idle Time Lounging On Your Balcony. Great For Commuting - 401, 404 And Dvp At The Junction. Ttc Outside The Building! 19 Acres To Walk On, Picnic, As Well As Great Biking And Hiking Trails. ***Rent Is Inclusive Of Hydro, Water, Heat*** Underground Parking Additional $130.00/Month & Outside Parking $95.00/Month.***Locker Additional $35/Month***. Graydon Hall Apartments is a professionally managed rental community, offering comfortable, worry-free living in a well-maintained high-rise apartment building (not a condominium). (id:62104)
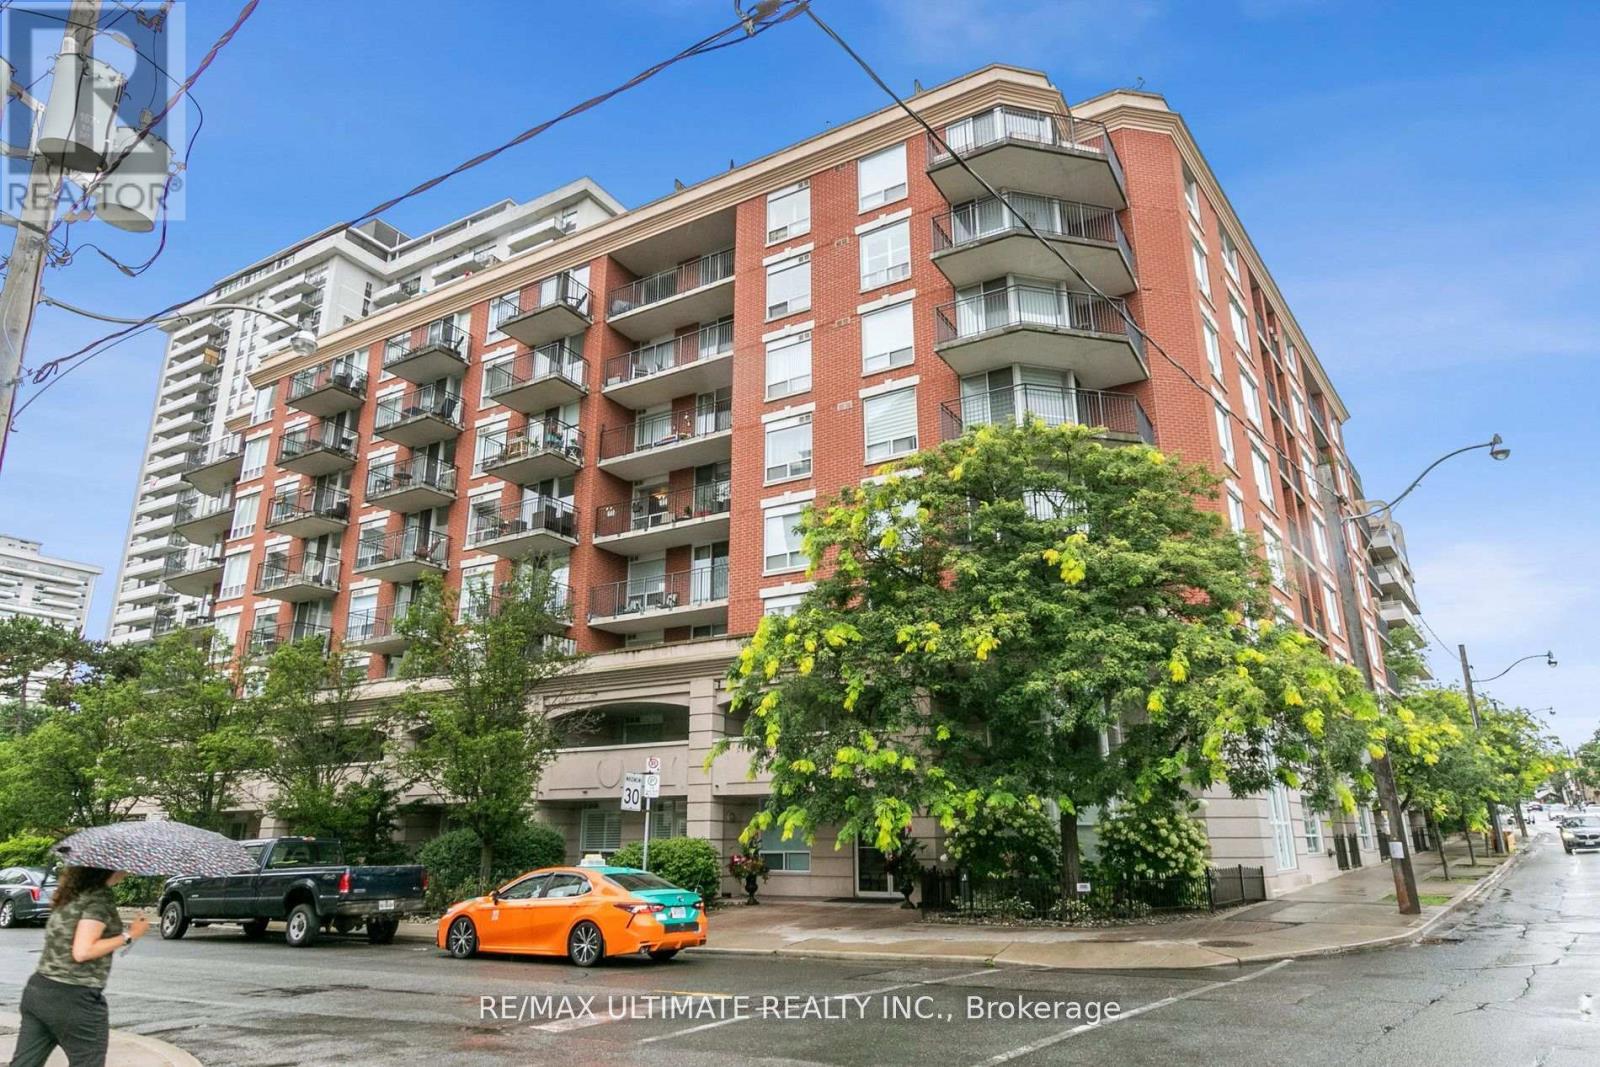
Ph14 - 300 Balliol Street
Toronto, Ontario
Bright and Spacious 2 bedroom penthouse suite in this charming boutique building! Great layout with no wasted space, generous 910 sq. ft. floor plan & tons of storage. Perfect for entertaining, the open-concept living and dining area seamlessly flows into the kitchen; featuring a convenient breakfast bar. Unwind in the primary suite, walk-in closet with built-ins & 4-piece ensuite! Tons of natural light in the living & dining rooms & upgraded California shutters throughout. Walk-out to a large balcony, perfect for enjoying your morning coffee! (id:62104)
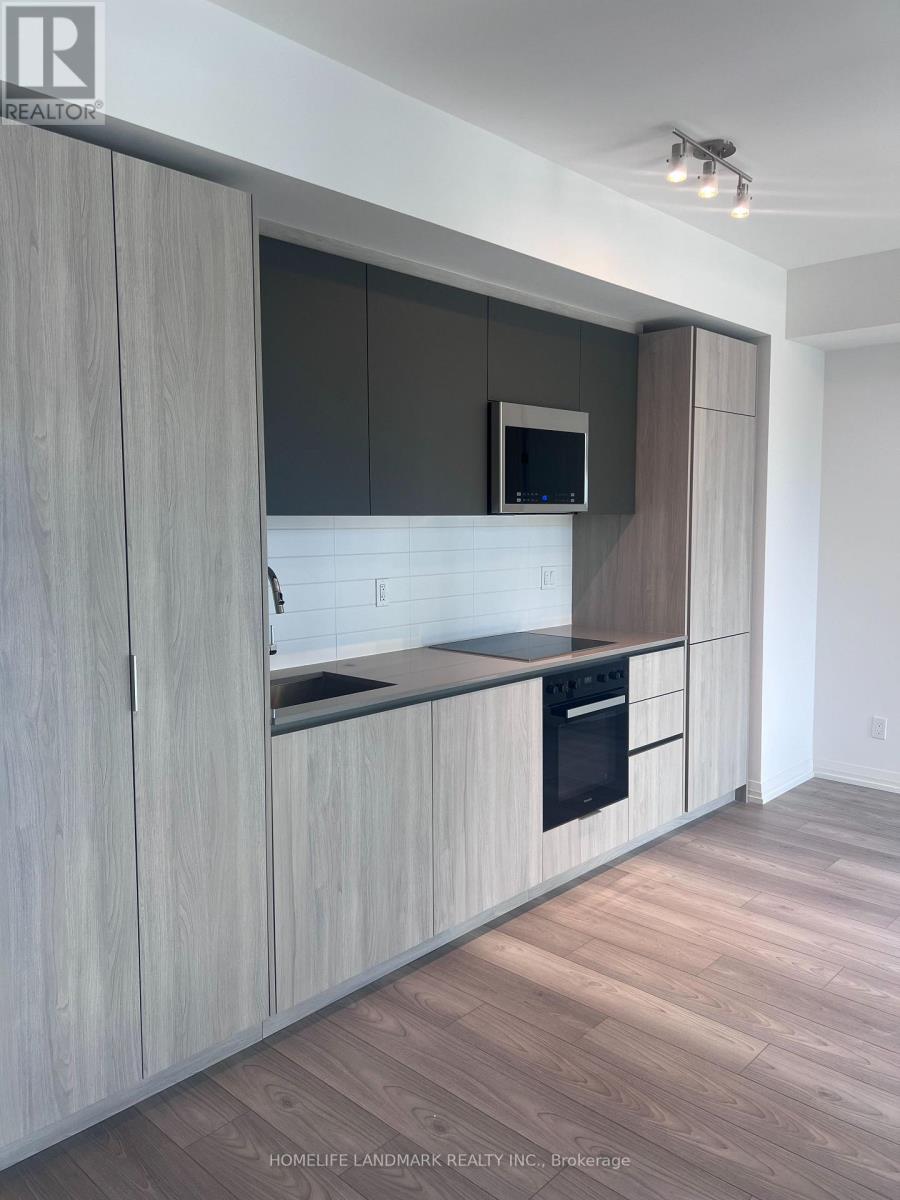
2606 - 400 King West Street
Toronto, Ontario
Brand New Never Been Lived In! Plaza's 400 King West One Bedroom Condo! This Unit Features Rarely Offered Approx 9.5 Ft High Ceiling, Floor-To-Ceiling Windows That Offers Abundant Natural Light! Open Concept Kitchen Features Granite Counter Top, Valence Light, Undermount Sink, Backsplash & Stainless Steel Built-In Appliances! Upgraded Frameless Glass Shower! A Coveted Downtown Address Offering Immediate Access To King West's Signature Restaurants, Curated Boutiques, Lively Cafes, Cultural Venues, Nightlife, And Convenient TTC Streetcar. Amenities Include Outdoor Garden, Kid's Playroom, Fitness Centre, Party Room, Outdoor Pool, Sauna And The Added Security of A 24-hour Concierge. (id:62104)
4 - 306 Sackville Street
Toronto, Ontario
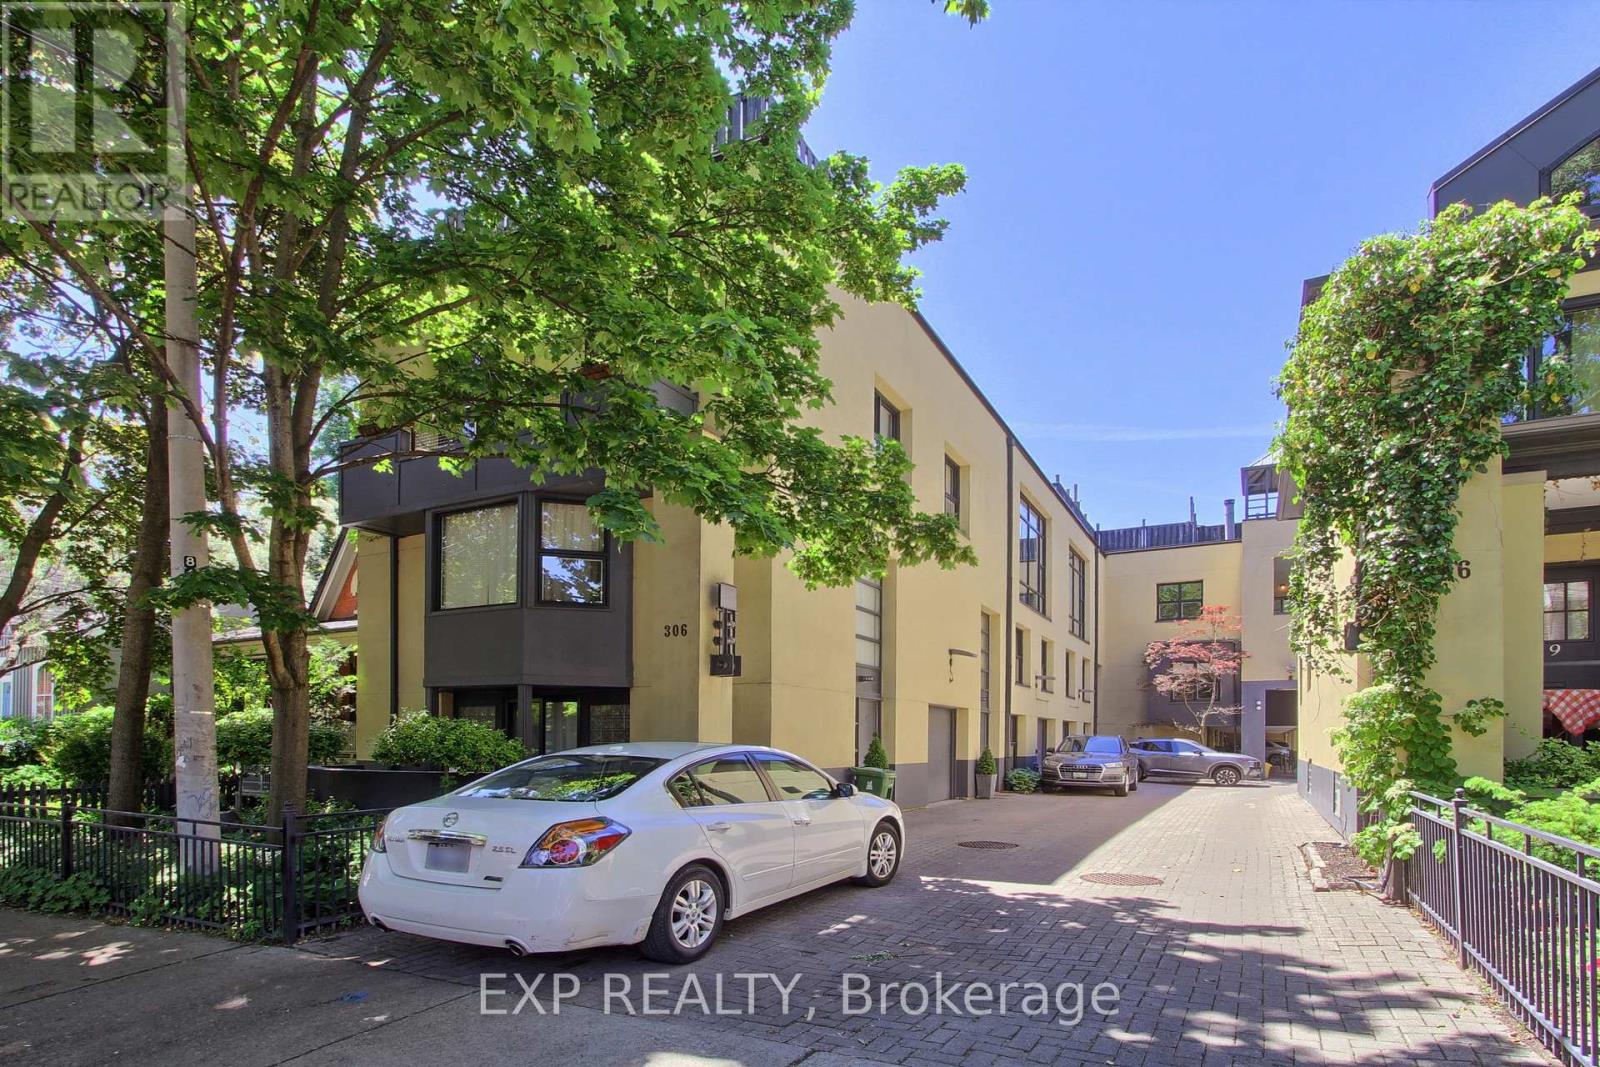
A show-stopping residence loft unlike anything else in the city. Welcome to one of the largest and most coveted homes within the iconic peanut factory - a rare offering of approximately 2,600sqft of exceptional loft living in the heart of cabbagetown. Thoughtfully reimagined, this extraordinary three-storey townhome seamlessly blends historic character with contemporary luxury.A dramatic double-height foyer, anchored by a striking antique metal door, sets the stage for the architectural beauty beyond. Towering ceilings, expansive windows, and sunlit interiors create a remarkable sense of space, while a wood-burning fireplace brings warmth and sophistication to the grand living area. Outdoor living is equally captivating, with a private covered terrace off the living room and a spectacular rooftop retreat designed for entertaining, relaxing, and enjoying sweeping skyline views. The main level offers a versatile bedroom or executive office with a convenient powder room, perfect for today's flexible lifestyle. On the private second floor, the luxurious primary suite features a spa-inspired ensuite with a statement ceiling-filled soaker tub and separate glass shower. A generous second bedroom with dual-aspect windows, walk-in closet, and access to a beautifully appointed bath completes the level. Crowning the residence, the loft-level great room is bathed in natural light from soaring windows. A designer kitchen featuring stone countertops, a statement island, and eight premium appliances overlooks the expansive living and dining areas, creating an extraordinary setting for everyday living and elegant entertaining.Rarely does a residence of this scale, character, and architectural significance become available. Complete with covered parking and an unbeatable Cabbagetown address, steps from the neighbourhood's finest shops, cafés, restaurants, and parks, Riverdale Farm, Don Valley trails and iconic Cabbagetown, this is loft living at its absolute finest. (id:62104)
1108 - 501 St Clair Avenue W
Toronto, Ontario
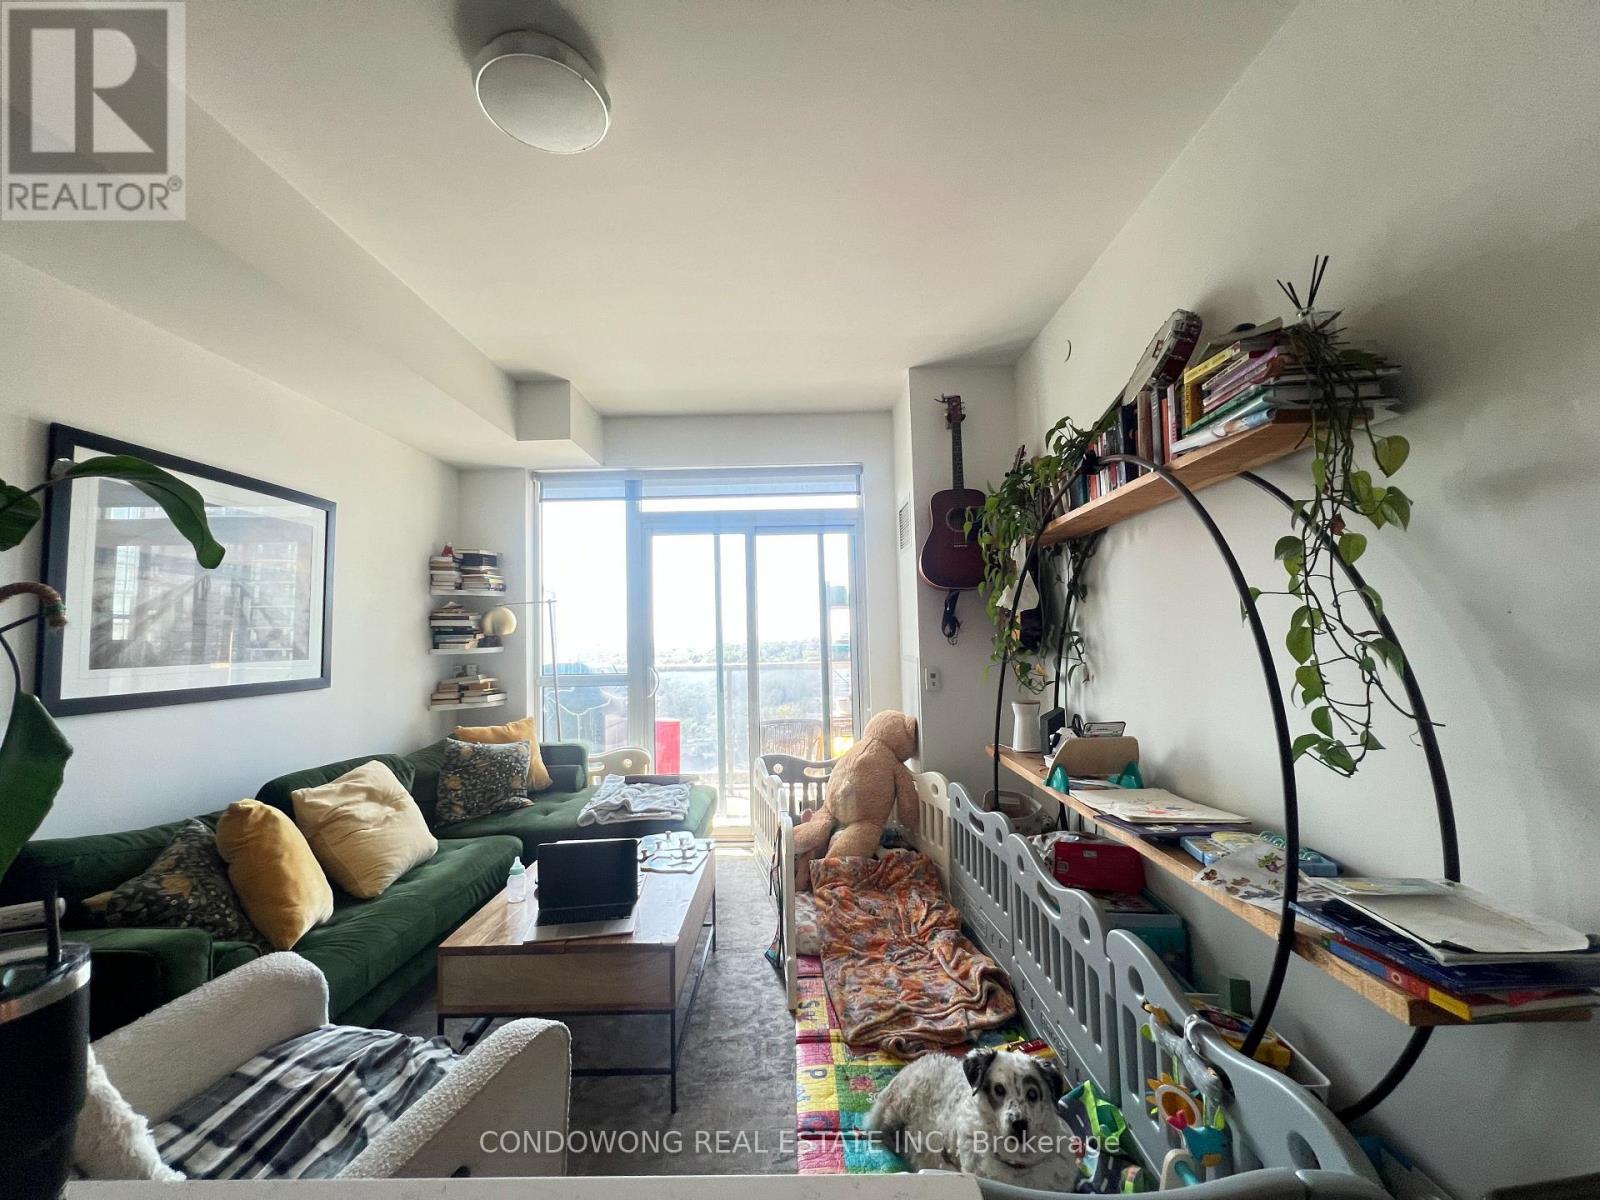
Prime Forest Hill West location for sale at 501 St Clair Ave W! Bright and stylish 1-bed + den suite featuring a smart open floor plan, 9ft smooth ceilings, floor-to-ceiling windows, and a modern kitchen with stone counters & integrated appliances. Features a distinct den ideal for a work-from-home setup, plus a walk-out private balcony. Transit right at your door-steps to St. Clair West Subway Station, Loblaws, parks, and Forest Hill Village dining. Resort-style amenities: outdoor rooftop pool, full gym, sauna, party room, BBQ terrace, and 24/7 concierge. Ideal turn-key home for first-time buyers or investors seeking high rental demand. A must-see! (id:62104)
Unit 6 - 25 Pebble Byway
Toronto, Ontario
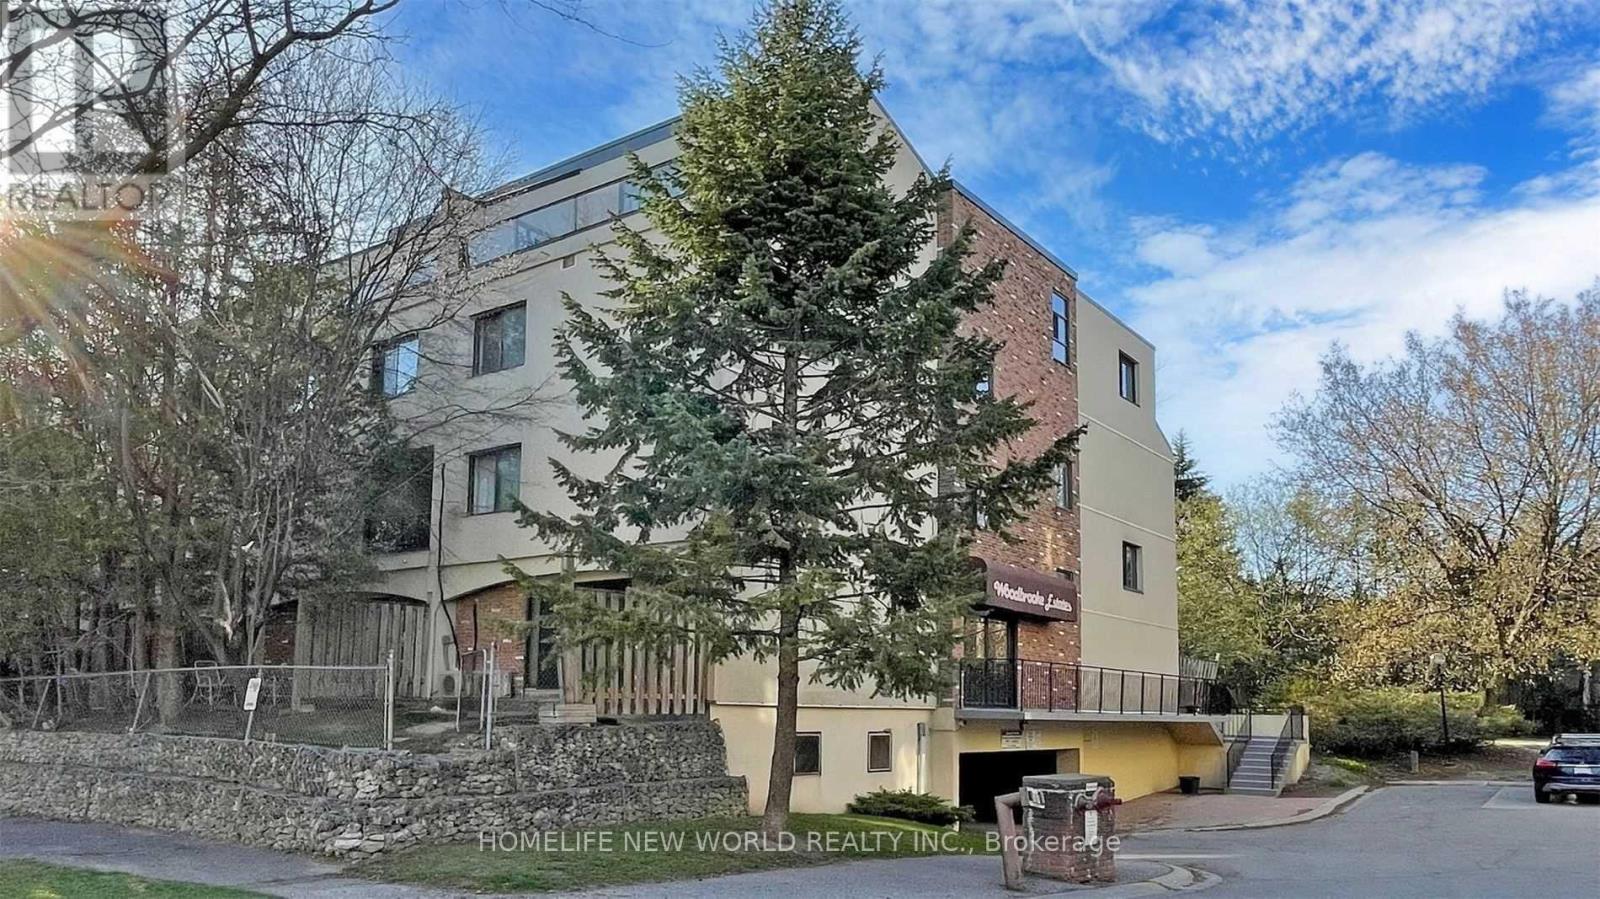
Bright & Spacious 3BR + 2WR Condo Townhouse In Highly Desirable Hillcrest Village! Approx. 1,400 Sq.Ft. Functional Multi-Level Layout With Large Living/Dining Area & Walk-Out To Private Patio. Located In One Of North York's Top-Ranked School Zones: Cliffwood PS (French Immersion), Highland JH & A.Y. Jackson SS. Safe, Family & Kids-Friendly Community Surrounded By Ravine, Parks, Trails & Playgrounds. Minutes To Hwy 401/404/407, Fairview Mall, Seneca College, TTC, Subway & GO Transit. Baseboard Heating, BBQ Allowed. Parking for $75 per month. (id:62104)
311 - 50 Graydon Hall Drive
Toronto, Ontario
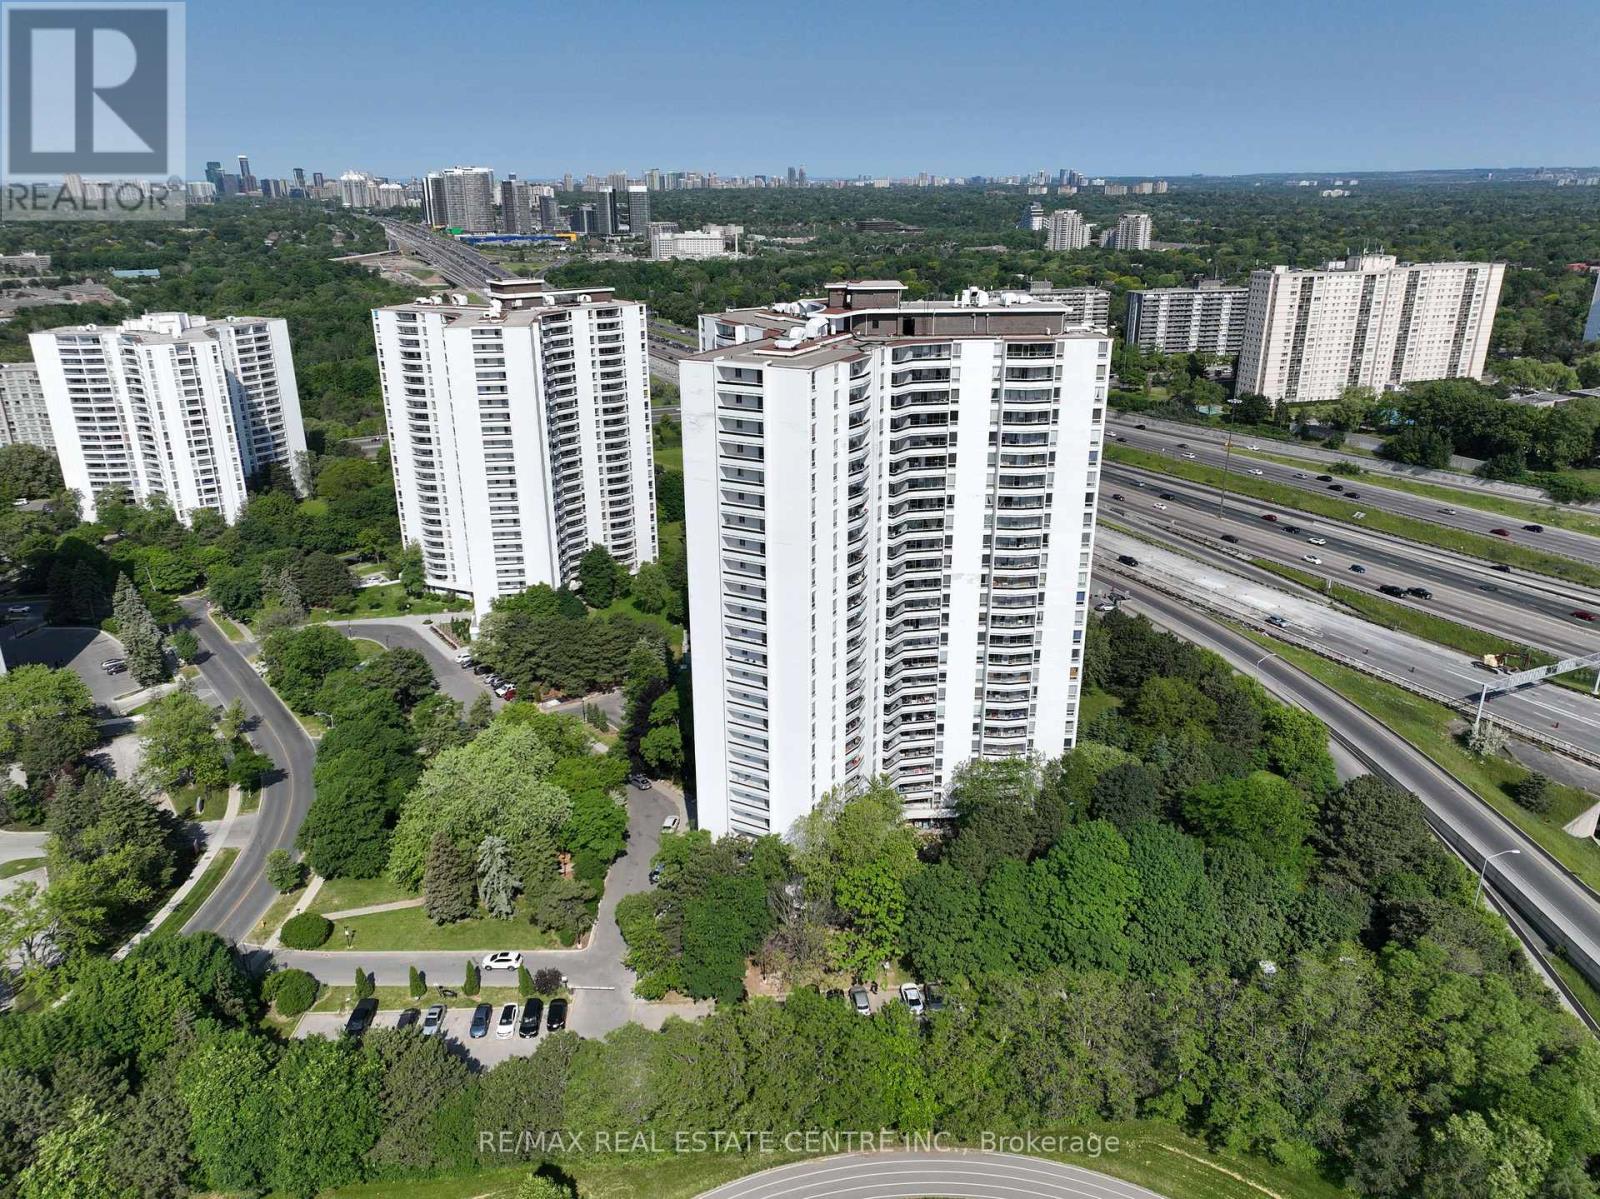
Rare Opportunity To Locate Your Residence Within Nature Lover's Paradise In The Heart Of The Gta. Located Just North Of York Mills & Don Mills Rd, This Beautiful Apartment Features Unencumbered Views So No Buildings Blocking Your Morning Wake Up Or Idle Time Lounging On Your Balcony. Great For Commuting - 401, 404 And Dvp At The Junction. Ttc Outside The Building! 19 Acres To Walk On, Picnic, As Well As Great Biking And Hiking Trails. ***Rent Is Inclusive Of Hydro, Water, Heat*** Underground Parking Additional $130.00/Month & Outside Parking $95.00/Month.***Locker Additional $35/Month***. Graydon Hall Apartments is a professionally managed rental community, offering comfortable, worry-free living in a well-maintained high-rise apartment building (not a condominium). (id:62104)
1901 - 50 Graydon Hall Drive
Toronto, Ontario
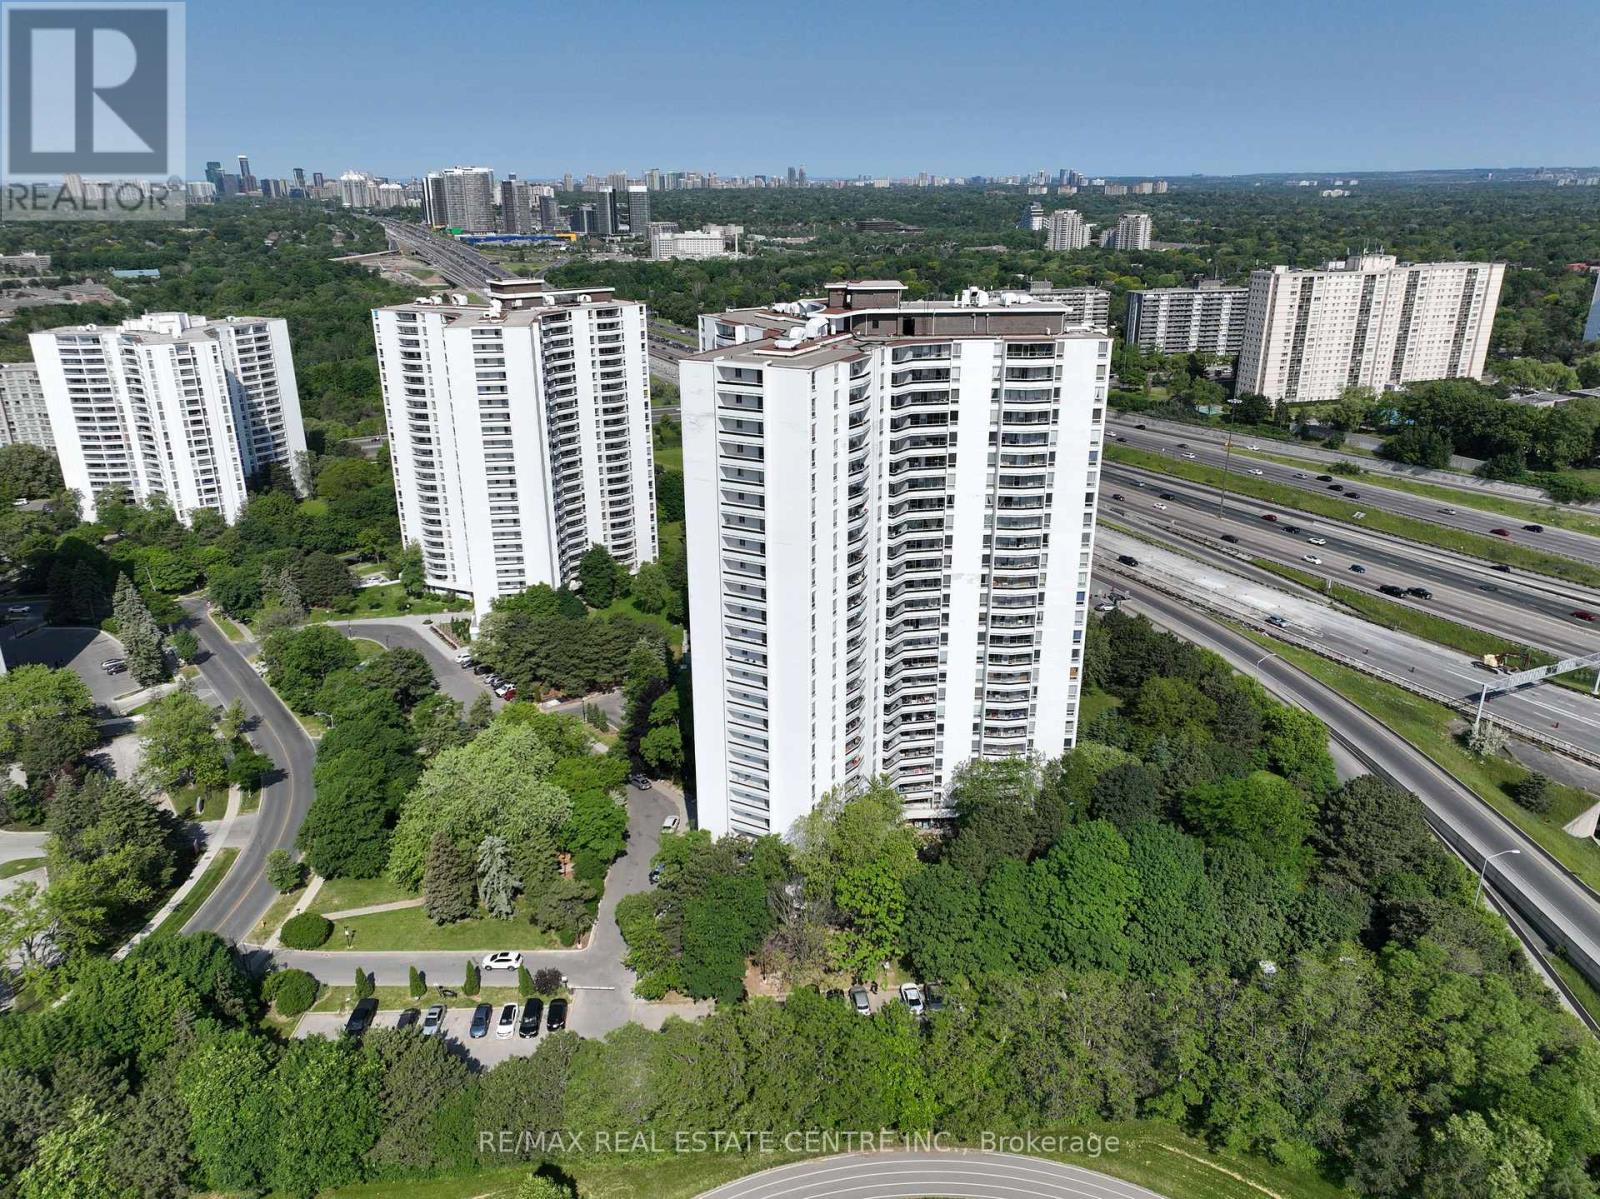
Rare Opportunity To Locate Your Residence Within Nature Lover's Paradise In The Heart Of The Gta. Located Just North Of York Mills & Don Mills Rd, This Beautiful Apartment Features Unencumbered Views So No Buildings Blocking Your Morning Wake Up Or Idle Time Lounging On Your Balcony. Great For Commuting - 401, 404 And Dvp At The Junction. Ttc Outside The Building! 19 Acres To Walk On, Picnic, As Well As Great Biking And Hiking Trails. ***Rent Is Inclusive Of Hydro, Water, Heat*** Underground Parking Additional $130.00/Month & Outside Parking $95.00/Month.***Locker Additional $35/Month***. Graydon Hall Apartments is a professionally managed rental community, offering comfortable, worry-free living in a well-maintained high-rise apartment building (not a condominium). (id:62104)
2103 - 50 Graydon Hall Drive
Toronto, Ontario
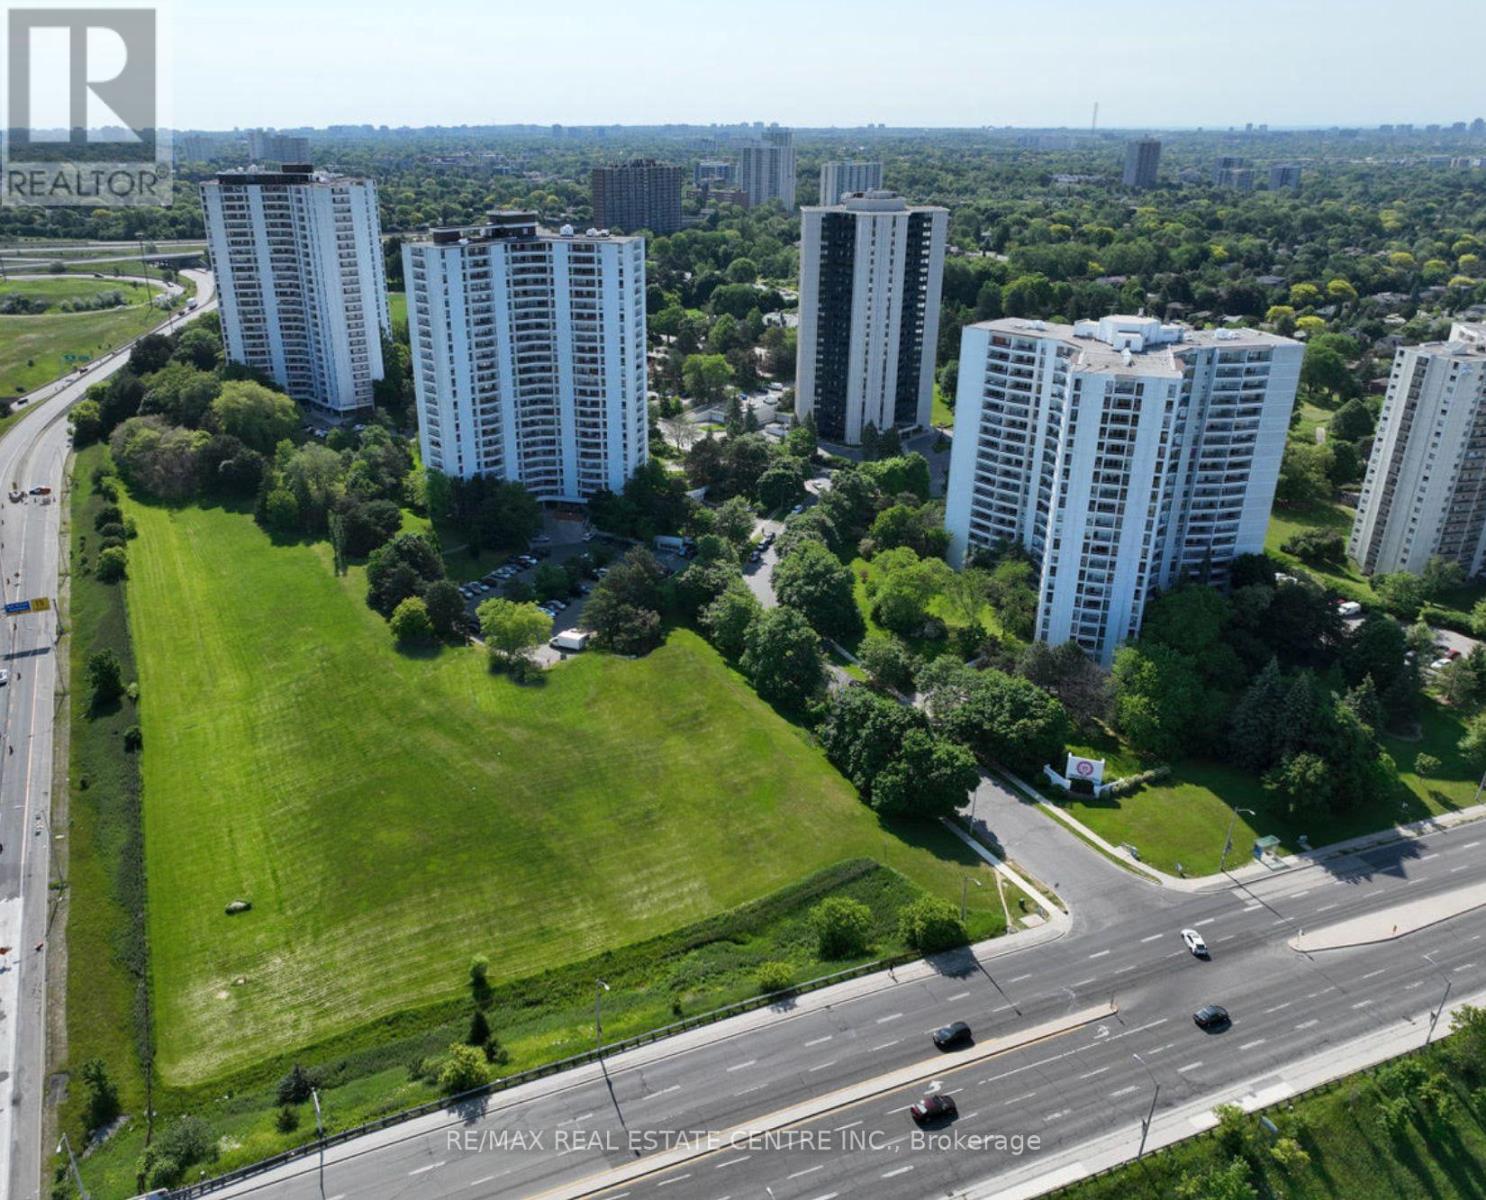
Rare Opportunity To Locate Your Residence Within Nature Lover's Paradise In The Heart Of The Gta. Located Just North Of York Mills & Don Mills Rd, This Beautiful Apartment Features Unencumbered Views So No Buildings Blocking Your Morning Wake Up Or Idle Time Lounging On Your Balcony. Great For Commuting - 401, 404 And Dvp At The Junction. Ttc Outside The Building! 19 Acres To Walk On, Picnic, As Well As Great Biking And Hiking Trails. ***Rent Is Inclusive Of Hydro, Water, Heat*** Underground Parking Additional $130.00/Month & Outside Parking $95.00/Month.***Locker Additional $35/Month***. Graydon Hall Apartments is a professionally managed rental community, offering comfortable, worry-free living in a well-maintained high-rise apartment building (not a condominium). (id:62104)
809 - 4955 Yonge Street
Toronto, Ontario
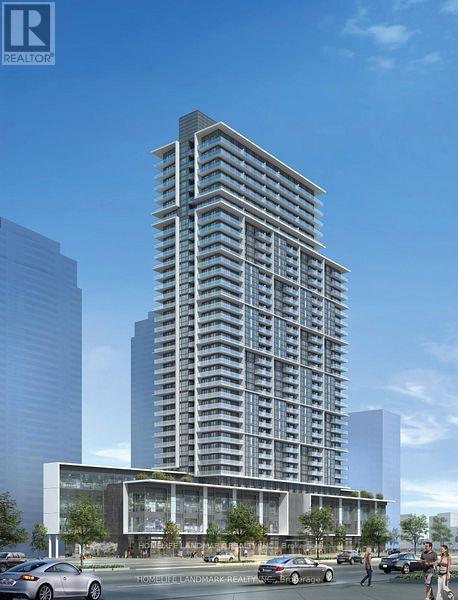
Beautiful, sun-filled 1+Den unit located in the heart of North York. Features a bright functional layout with full-size windows and a spacious master bedroom. Large versatile Den can be easily used as a 2nd bedroom or a private home office. Step to Finch & North York Centre subway stations, Empress Walk, grocery stores, restaurants, library, and top-rated schools. Building amenities include 24hr concierge, visitor parking, gym, party room, and more! (id:62104)
296 St Ann Avenue
St. Agatha, Ontario
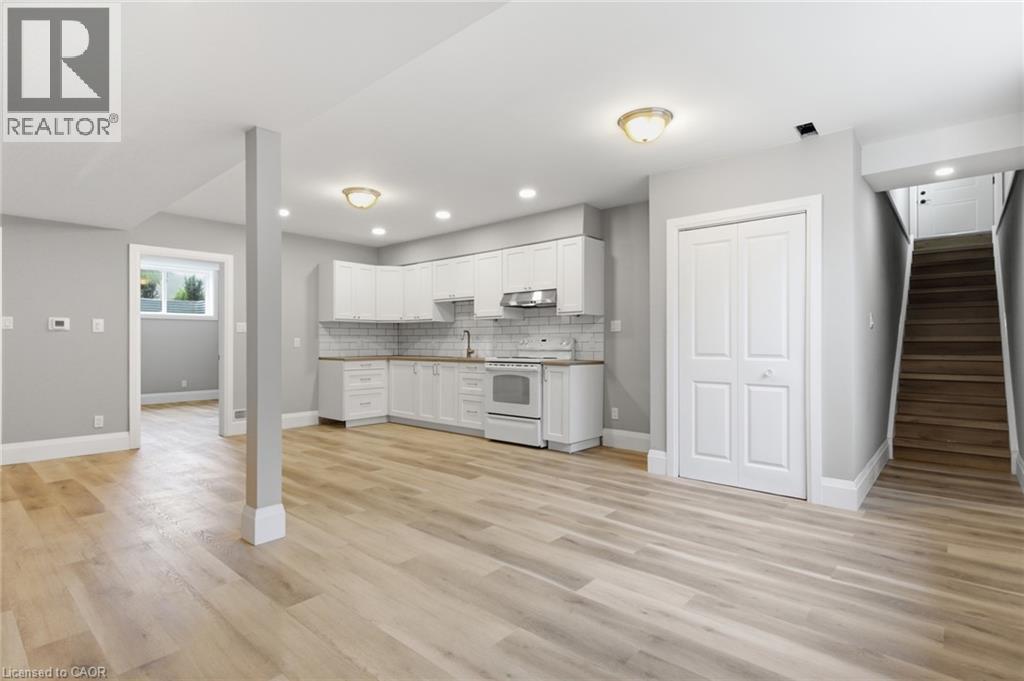
Move into this beautifully finished, brand-new basement unit offering bright, comfortable living in a charming small-town setting. Designed with professionals and couples in mind, this thoughtfully built space features large windows that fill the unit with natural light — a rare find for a lower-level suite. Enjoy true peace and quiet thanks to enhanced soundproofing installed between levels, giving you privacy from the upstairs household. Stay comfortable year-round with a dedicated air exchanger for fresh, filtered air, plus a soft water system throughout for better skin, hair, and appliance care. This spacious one-bedroom, one-bathroom unit is brand new and never lived in, with a bright, open layout and two dedicated parking spaces. All utilities are included except hydro, and the home sits in a quiet, friendly small-town location. Available now! Don't miss this rare opportunity to lease a brand-new, quiet, and comfortable home. (id:62104)