
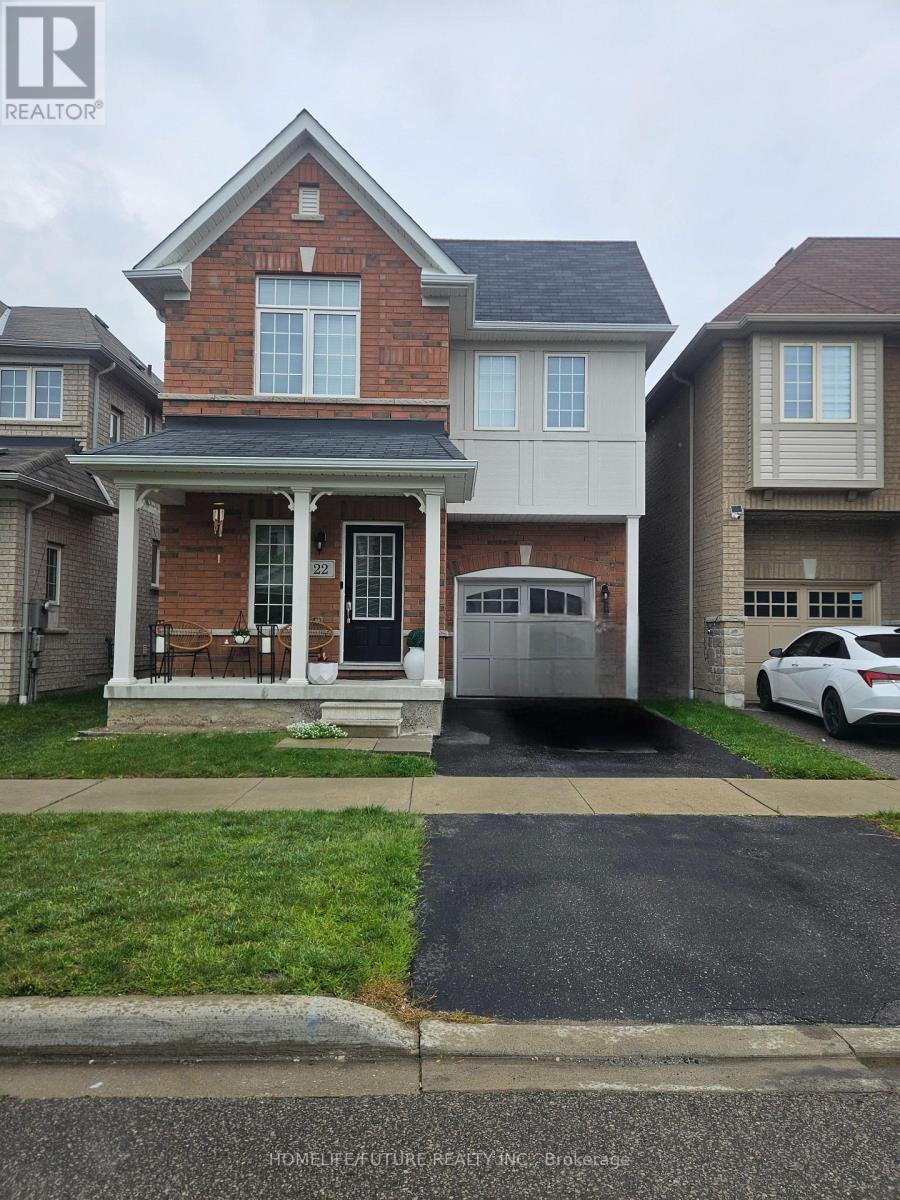
22 Headon Avenue
Ajax, Ontario
Welcome To This Brand-New, Legal 2-Bedroom Basement Apartment Located In The Highly Desirable Salem/Roseland Neighbourhood. This Bright And Spacious Unit Offers A Functional Layout With Modern Finishes, Making It An Excellent Choice For Comfortable Living. The Unit Offers A Modern Kitchen With Stone Countertops, Ample Cabinetry, And Generous Storage, Along With A Large Window In The Living Room Providing Plenty Of Natural Light. Both Bedrooms Are Spacious And Feature Large Windows And Closets. Pot Lights Throughout The Basement Create A Bright And Inviting Atmosphere. Conveniently Located Close To Public Transit, Highway 407 And Highway 401, With Easy Access To Schools, Grocery Stores, Parks, Shopping, And Other Everyday Amenities. Tenant Is Responsible For 35% Of Total Utilities. One Parking Space Available In The Driveway. Don't Miss This Opportunity To Lease A Brand-New Legal 2-Bedroom Basement Apartment In A Desirable And Convenient Neighbourhood. (id:62104)

41 Carl Shepway
Toronto, Ontario
Welcome to 41 Carl Shepway a gorgeous 3 Bedroom Executive Town Home at the North East Corner of Leslie and Sheppard. Located in a village like neighbourhood called "The Shepways" nestled amongst picture perfect landscaped paths, this Town House feels like home! 41 Carl Shepway is a very stylish & sun filled 3 Bedroom, 1385 sq.ft. Executive Town House. The magnificent Living Room has 11 ft high smooth ceilings with modern pot lights and a walkout to a secluded backyard Oasis with no neighbours at the back. Lower level has a brand new 2pce Bathroom, closet, finished Rec Room with new Laminate floors, large window and a seperate shower. The entire house is freshly painted. Many new features have been added such as new Laminate Flooring, new Bathroom Vanities, Faucets, Laundry Rm Sink, new Lighting, new Dishwasher and more. Your visitors will appreciate the ample Visitor Parking located directly across the street. You will certainly enjoy a dip in the Outdoor Pool next summer ! (id:62104)
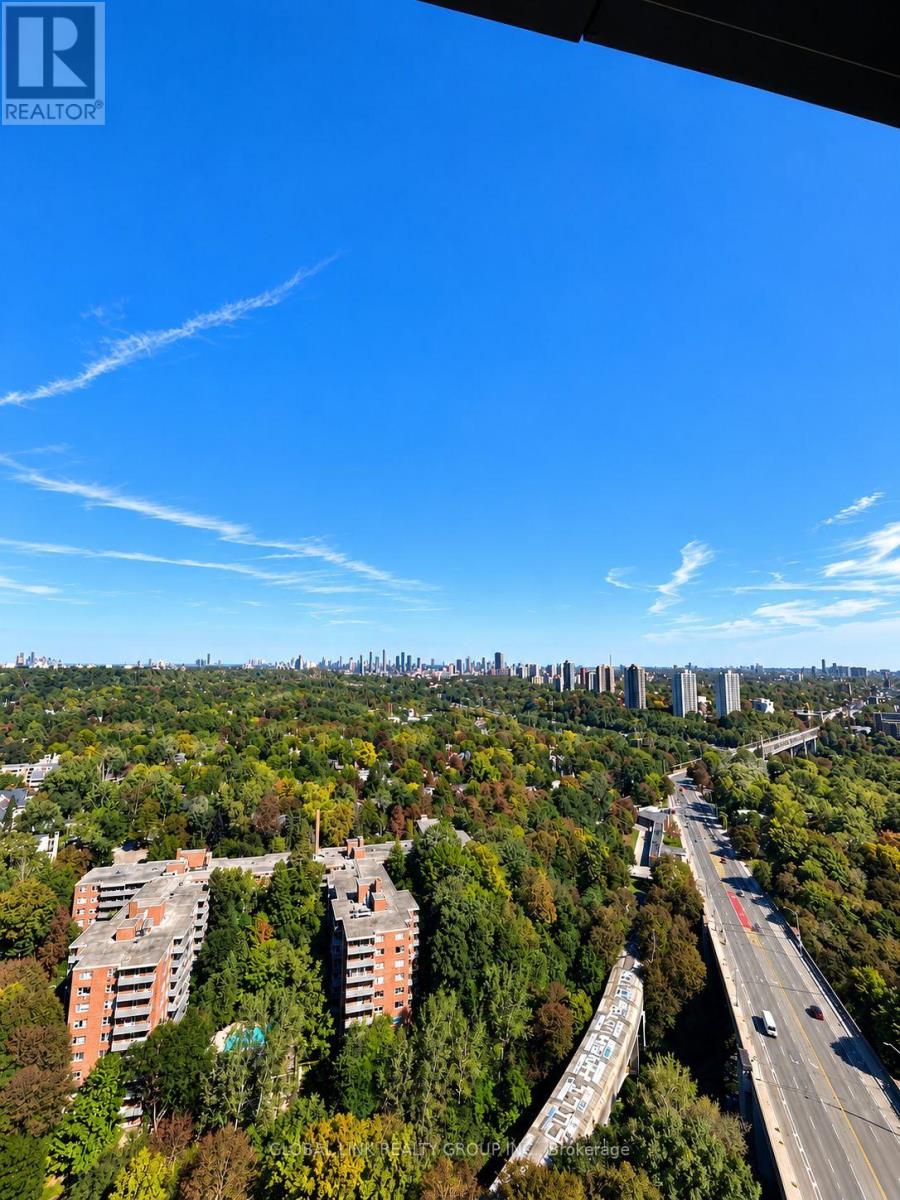
2115 - 585 Bloor Street E
Toronto, Ontario
Newest Tridel prestigious downtown luxury building, Fresh New paint, over 550 S.F., one of the largest one-bedroom units, Rare to find. One Locker incl. for added convenience; unobstructed Rosadale Valley, floor-to-ceiling windows, walkout to private balcony to view the ravine; 9-foot ceiling, smooth ceiling thur out, laminated floor, Luxury building amenities which incl. outdoor pool, indoor jacuzzi, entertainment lounge, steam room, sauna, and much more. Steps to two subway stations, quick access to the DVP, minutes to Yorkvilles shops and restaurants. (id:62104)
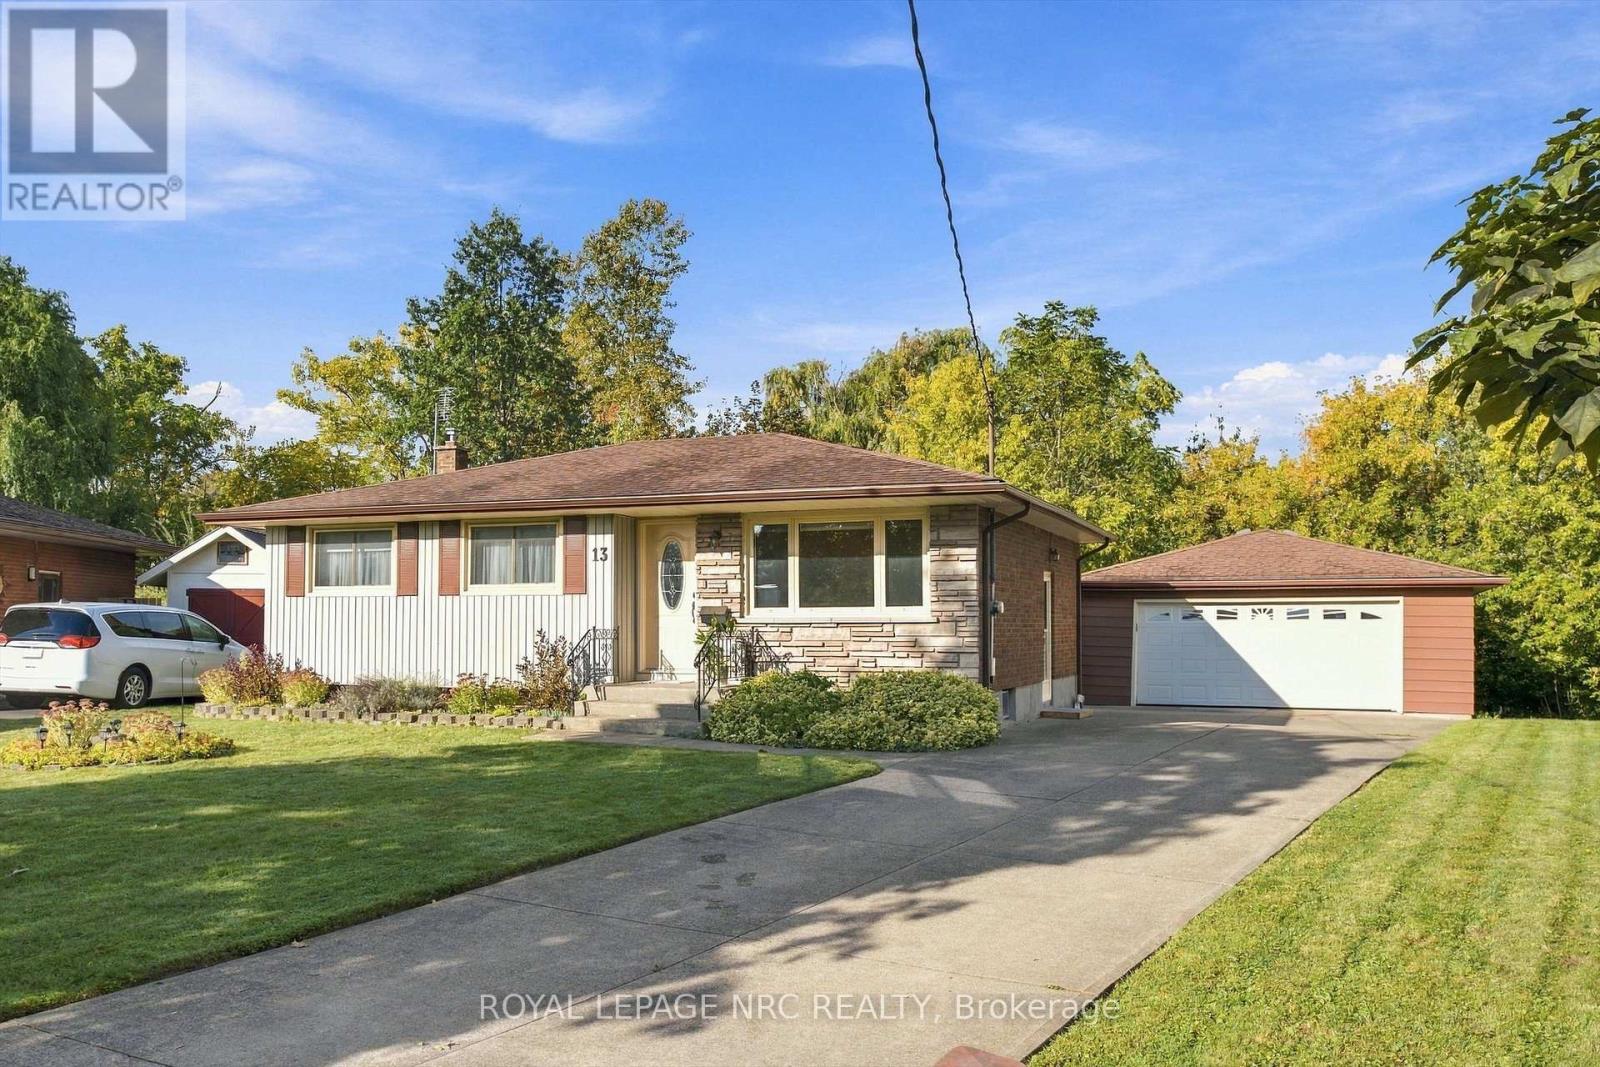
13 Hardwood Grove
St. Catharines, Ontario
Could you think of a better place to raise a family? Welcome home to Hardwood Grove and this wonderful bungalow! Perfectly appointed on a pie lot on a cozy cul de sac AND backing onto a ravine, this home has been lovingly maintained and updated by the same owners for 56 years, and features a concrete drive that will easily fit 5 cars, a large double garage with heat and hydro, 3 bedrooms, 2 baths, bright living room with large picture window, updated kitchen at the back of the house (so you can keep an eye on the kids or grandkids!), roomy recroom, laundry room, and utility room with lots of storage space! There's lots of room for family fun in the yard with a large patio, deck, and stunning ravine view! Updates such as roof in 2017, and main bathroom, furnace, central air, and hot water tank in the past 5 years means you won't have to worry about the big stuff while you make this home your own! Located in sought after Secord Woods and minutes to schools, parks, shopping and all the amenities our beautiful city has to offer, the time is now to start writing the next chapter of this beautiful home! (id:62104)

727 Warner Road
Niagara-On-The-Lake, Ontario
This exceptional custom bungalow by Willowbridge Homes Niagara offers sophisticated luxury living in the heart of prestigious St. David's, Niagara-on-the-Lake. Designed with impeccable attention to detail, this stunning residence showcases soaring 10-foot ceilings throughout the main level, an impressive 12-foot grand foyer, and an elegant 11-foot ceiling in the family room accented by a striking waffle ceiling feature.The spectacular family room is anchored by a stylish gas fireplace and oversized sliding doors that seamlessly connect the interior living space to the outdoor deck, creating the perfect setting for entertaining and relaxation.A dramatic white oak staircase with wrought iron spindles leads to a beautifully designed second-storey loft, adding both character and versatility to the home. Premium engineered hardwood flooring flows throughout, complemented by glamorous designer lighting that elevates every space.The gourmet kitchen is a true showpiece, featuring custom shaker cabinetry, quartz countertops and backsplash, a large centre island, walk-in pantry, undermount stainless steel sink, designer pull-down faucet - really a dream chef Kitchen .Additional premium features include a high-efficiency furnace and air conditioning system, as well as an on-demand hot water heater for modern comfort and efficiency.An extraordinary opportunity to own a beautifully crafted luxury home in one of Niagara-on-the-Lake's most sought-after communities. PLEASE NOTE: The list price is net of HST. HST is in addition to the purchase price and will be the responsibility of the Buyer on closing. Buyers are advised to consult with their real estate lawyer or accountant regarding HST costs and potential rebate eligibility prior to offering. (id:62104)
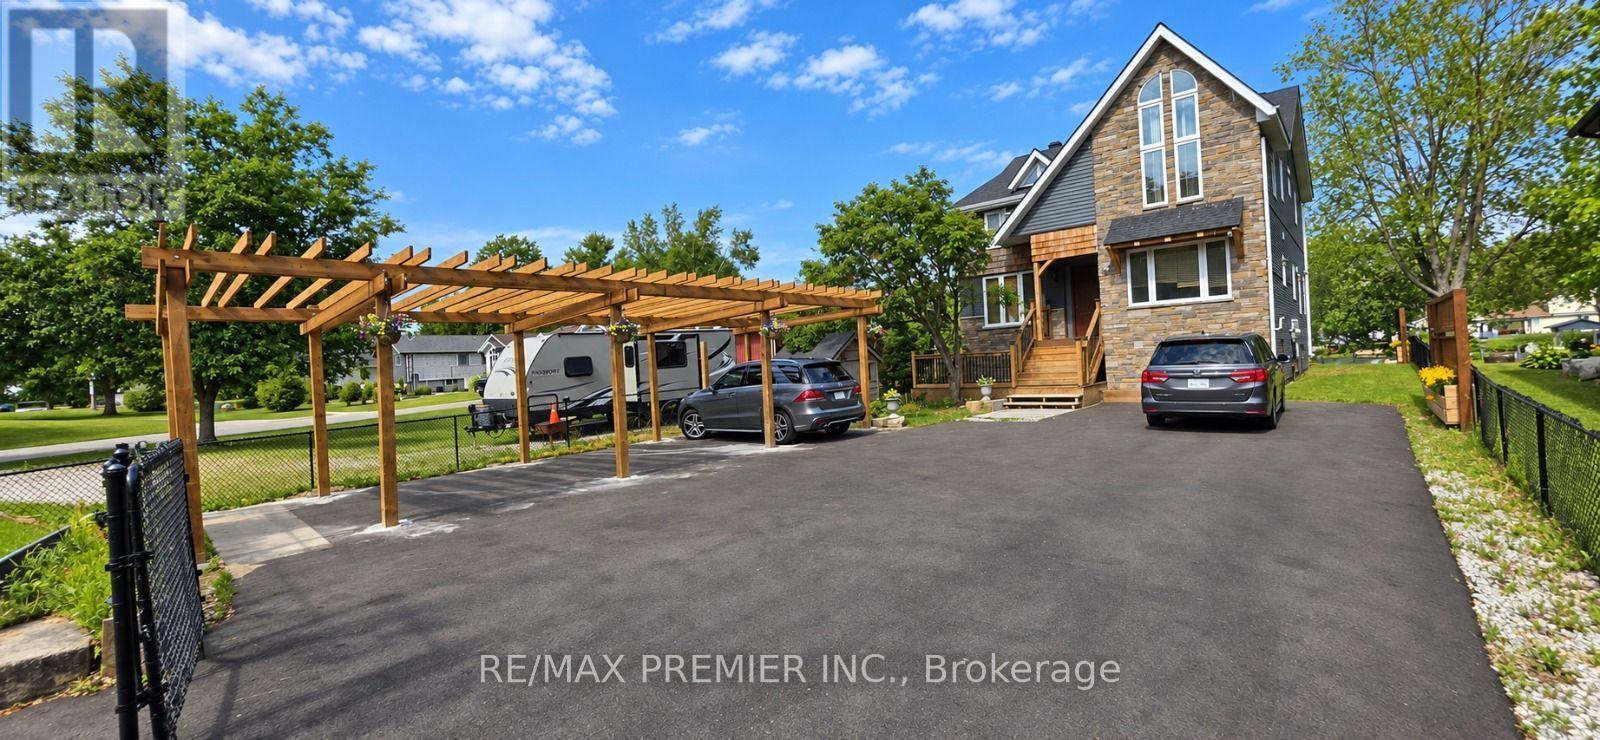
1651 Peninsula Pt Road
Severn, Ontario
Stunning custom-built waterfront detached home, only 5 years old, showcasing modern architecture with soaring cathedral ceilings, dramatic open-to-above spaces, and an open-concept design that seamlessly connects indoor and outdoor living. Expansive balconies offer breathtaking views of the Severn River. This exceptional home features 5 spacious bedrooms, 4 bathrooms, including 2 primary suites, plus a large third-floor loft ideal for a family room, home office, or games area. The gourmet kitchen boasts abundant cabinetry, a large breakfast island, quartz countertops, stylish backsplash, and stainless steel appliances. The impressive family and living rooms feature cathedral ceilings, oversized windows, and spectacular water views. Situated on a premium 50 x 300 ft waterfront lot, the property offers an expansive riverside green space perfect for entertaining, relaxing, swimming, fishing, or simply enjoying the boats passing through the Severn Trench. A large private dock provides direct access to the Trent-Severn Waterway. A beautifully designed front pergola offers three generously sized parking spaces, while the extra-wide private asphalt driveway comfortably accommodates more than 10 additional vehicles, providing ample room for parking and effortless vehicle circulation. Conveniently located just a short walk to the marina and Sparrow Lake, with year-round municipal road access and only 10 minutes to Hwy 11. An outstanding opportunity to own a luxurious four-season waterfront retreat in one of Ontario's most desirable recreational destinations. (id:62104)
2605 - 4010 Eglinton Avenue W
Toronto, Ontario
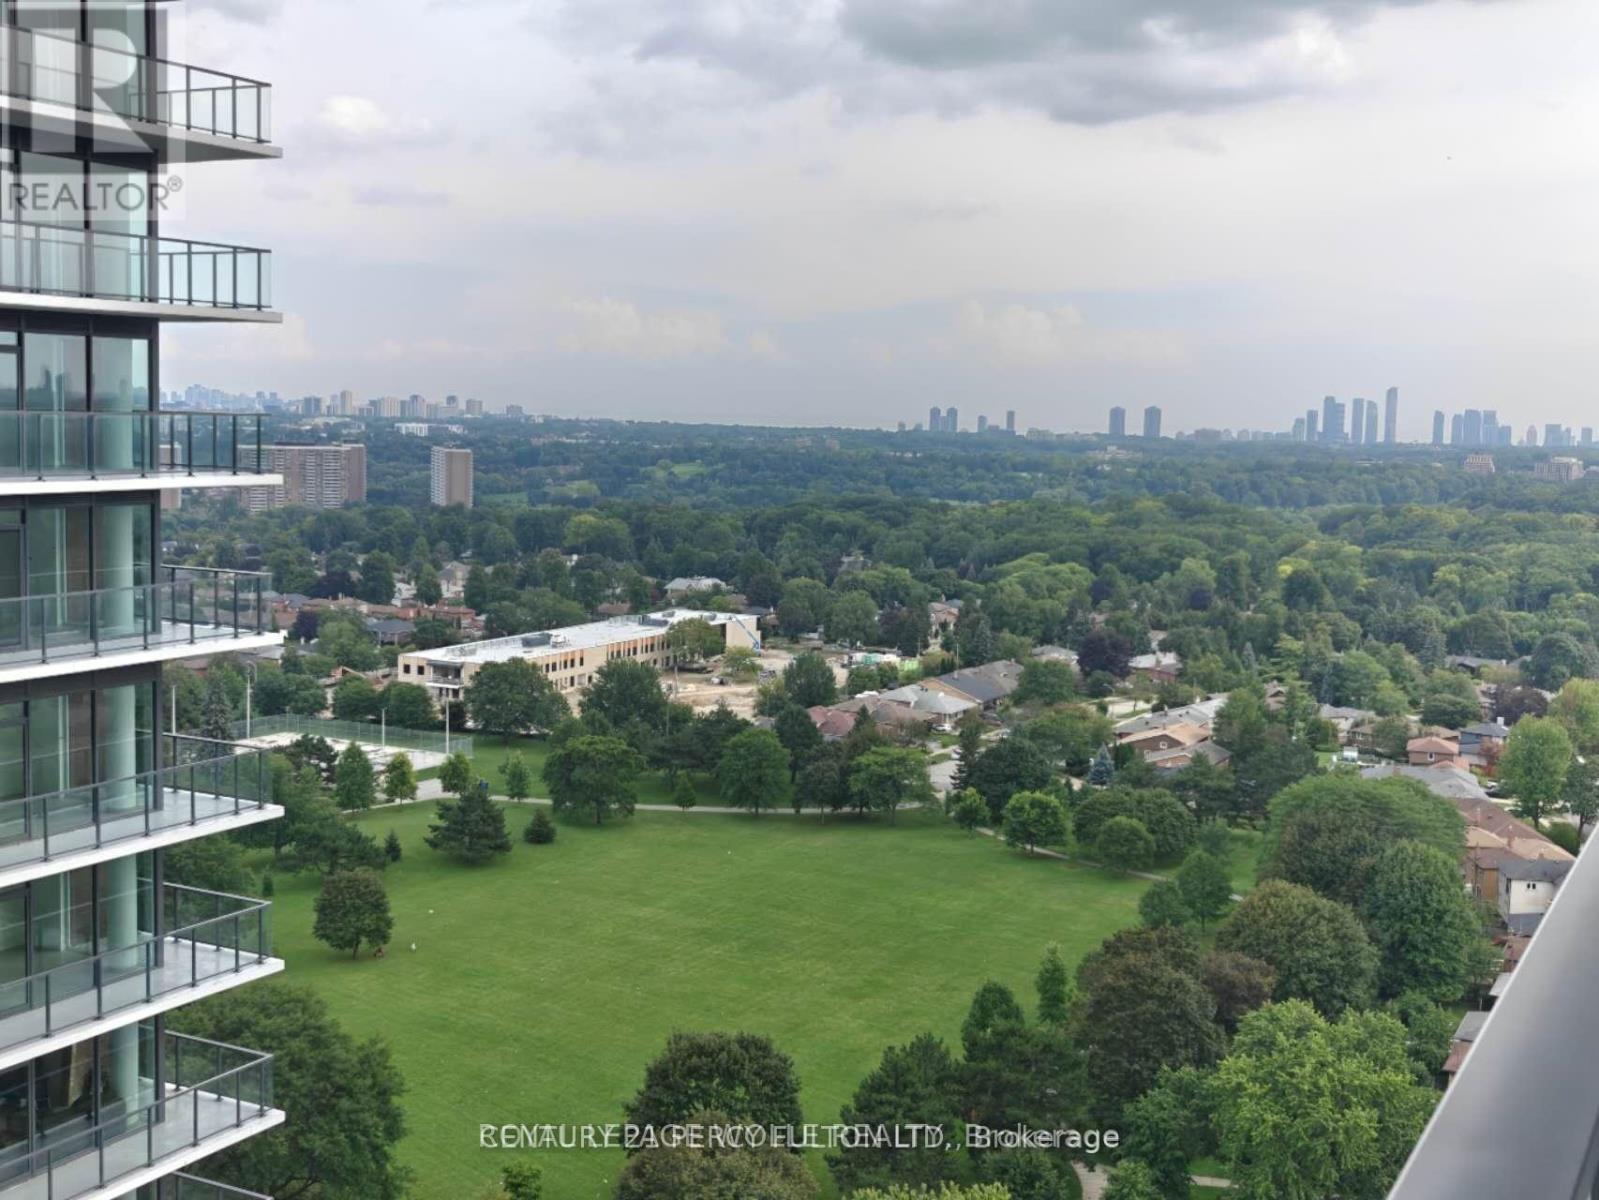
Welcome to Notting Hill Condos! This stylish 1-bedroom suite offers approximately 494 sq. ft. plus balcony (as per builder) and combines modern design with a highly functional layout in one of Etobicoke's most exciting and rapidly growing communities. Featuring a bright open-concept living space, contemporary finishes, a HUGE walk-in closet, and a private balcony overlooking the pool deck, this thoughtfully designed suite maximizes every square foot while providing comfortable indoor and outdoor living. The versatile layout offers flexibility for a home office, dressing area, additional storage, nursery, or occasional guest space. One underground parking space and one storage locker are included for added convenience. Ideally located close to shopping, restaurants, parks, schools, golf courses, TTC transit, and major highways including the 401, 427 and QEW, with Pearson International Airport just minutes away. Adding to the area's long-term appeal, the Eglinton Crosstown West Extension is currently under construction, bringing enhanced rapid-transit connectivity to the neighbourhood. An excellent opportunity for first-time buyers, professionals, downsizers, or investors looking for modern living in a well-connected Etobicoke community. One parking included and tenant pays Tenant pays hydro & water. (id:62104)
781 Pam Crescent
Newmarket, Ontario
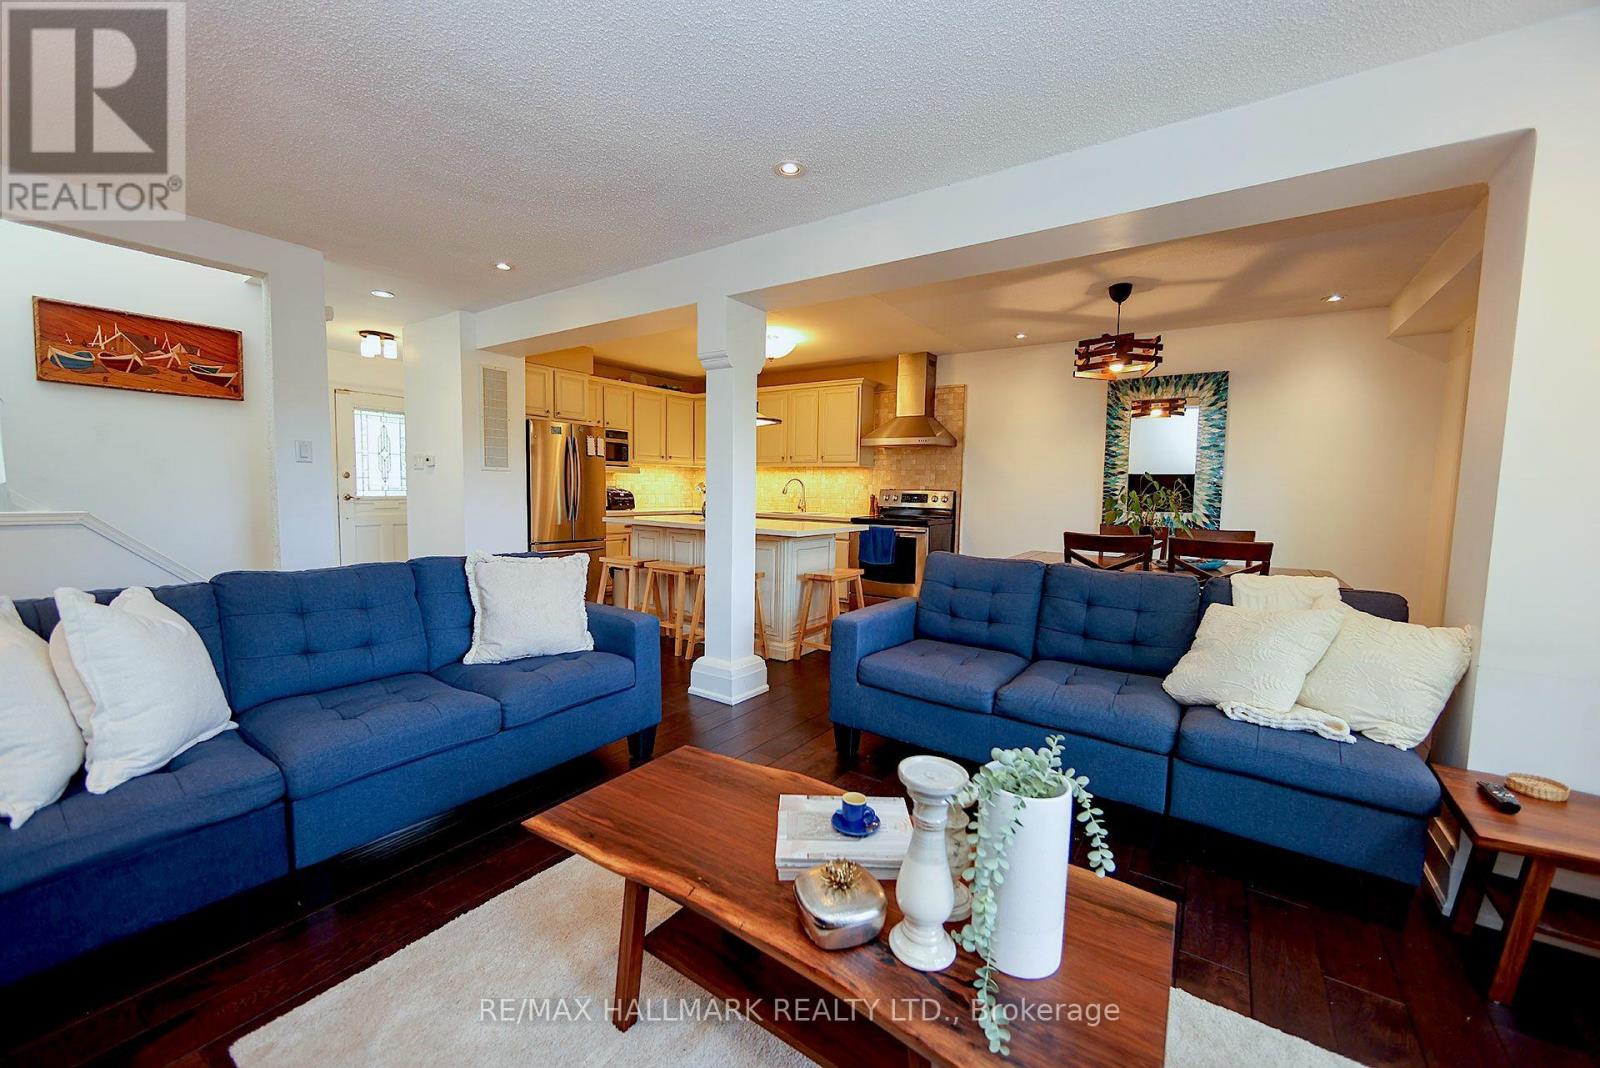
Stylish & Cozy Upgraded Home with Stunning Outdoor Living! Welcome to this beautifully renovated residence featuring an open-concept main level flooded with natural light and elegance. Gleaming hardwood floors flow throughout, leading to a custom chef's kitchen with a large island, stainless steel appliances, and high-end quartz countertops. Both bathrooms have been tastefully updated with modern finishes. The separate entrance finished basement offers exceptional versatility with its own kitchen and bathroom-ideal for extended family, guests, or rental income potential. Step outside to your entertainer's dream: a newly built, illuminated deck overlooking a spacious, low-maintenance backyard with breathtaking daily sunset views. Located in a fantastic family-friendly neighbourhood, this home is just steps to parks, top-rated schools, and convenient transit access including GO and Highway 404. No sidewalk ensures added privacy and a quiet streetscape. Don't miss this rare opportunity to own a stylish, upgraded home in a prime location! (id:62104)
2406 - 50 Upper Mall Way
Vaughan, Ontario
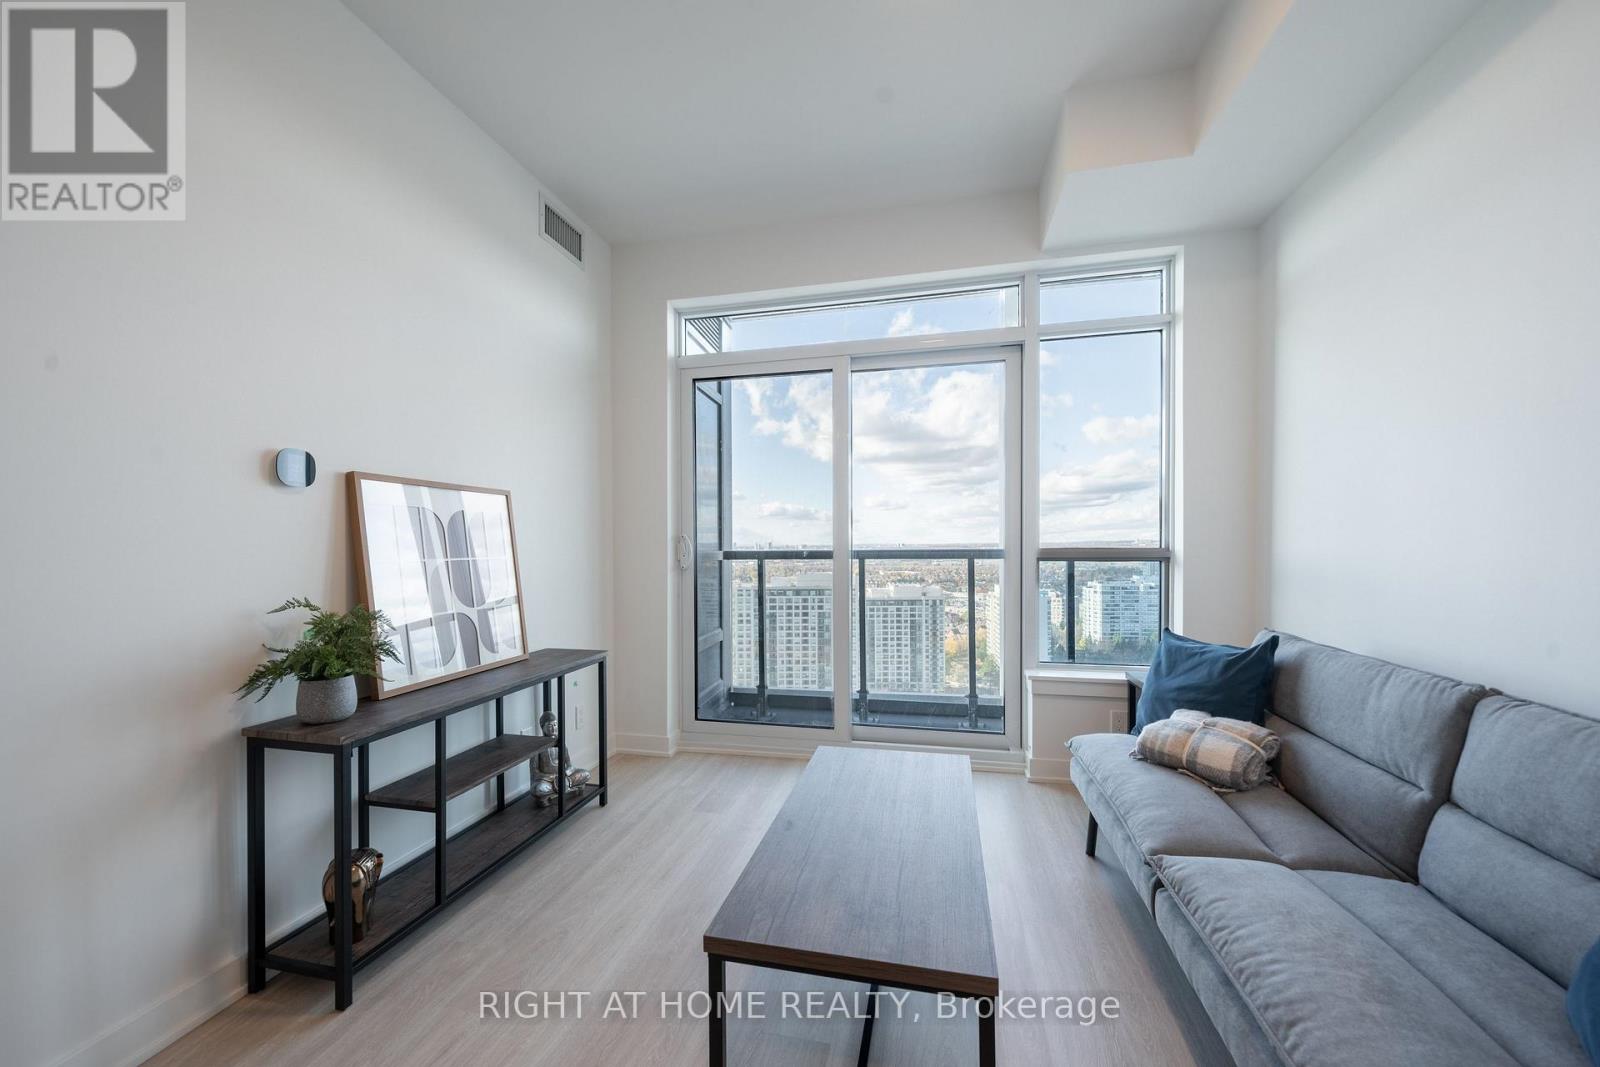
Fully Furnished and Ready To Move Into. Also includes FREE Internet! Sunny And Bright 1-Bedroom, 1-Bathroom Condo At Promenade Park Towers In Thornhill. The Unit Features Large Windows And Modern Stainless Steel Built-In Appliances. Walking Distance To The VIVA Bus Terminal, Restaurants, Parks, Schools And Direct Access To The Promenade Shopping Mall. Furniture For The Tenant's Use: Queen Bed Frame, Queen Mattress, 2 Night Stands, Couch, Coffee Table, TV Stand, Dining Table & 4 Chairs. Photos reflect the unit prior to current occupancy. (id:62104)
478 Greenfield Avenue
Kitchener, Ontario
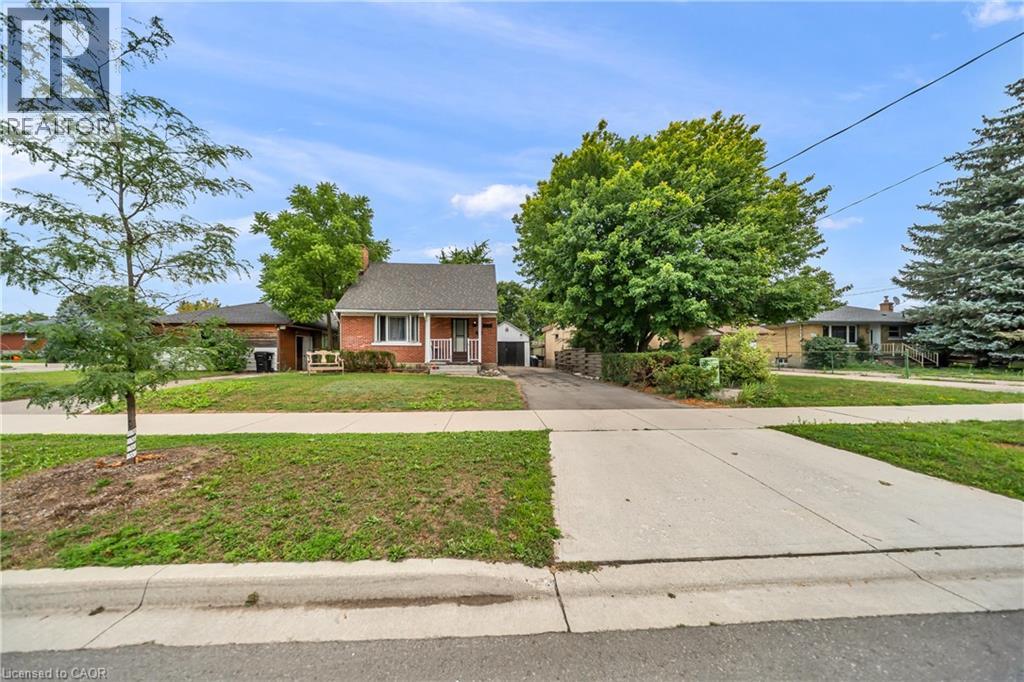
Discover this cozy 1.5-storey home in the desirable Fairview neighbourhood of Kitchener. Featuring 4 bedrooms and 2 bathrooms, this home offers a functional layout with excellent potential for families, first-time buyers, or investors. The main floor features a bright living room with a large bay window, spacious kitchen with ample cabinetry, and a separate dining area. A sliding door provides access to the generous side yard, ideal for outdoor enjoyment. The fully finished basement offers a separate entrance and includes 2 bedrooms, a kitchen, and a 3-piece bathroom, providing flexible additional living space. Outside, enjoy a covered patio and convenient storage shed. Ideally located close to public transit, Fairview Park Mall, restaurants, shopping, schools, and major highways. An excellent opportunity in a convenient Kitchener location! (id:62104)
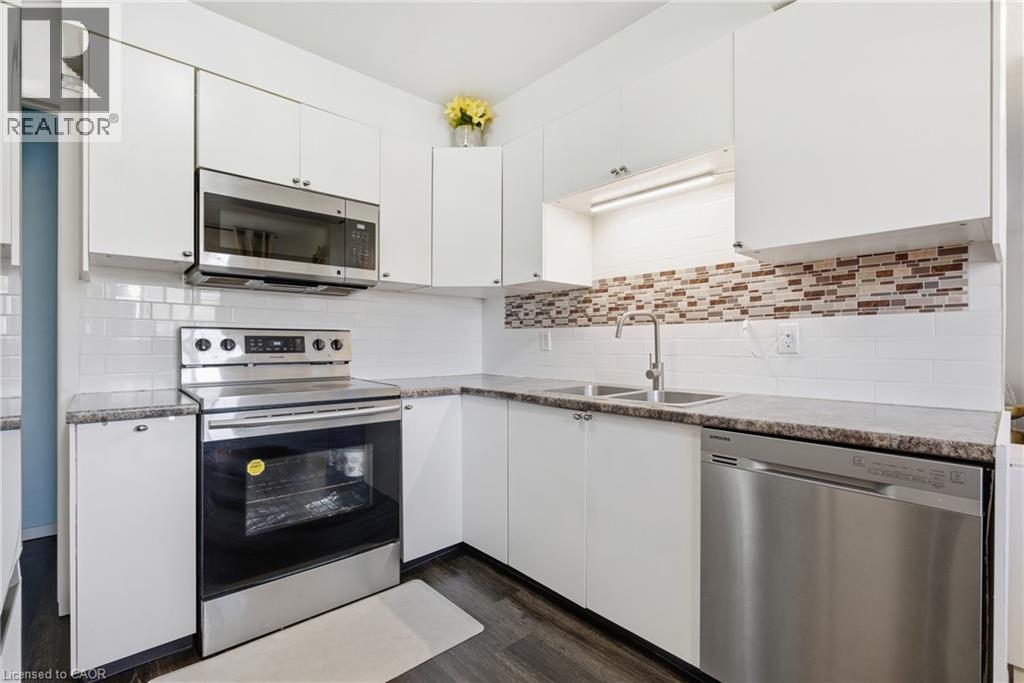
423 Westwood Drive Unit# 43
Kitchener, Ontario
Welcome to 423 Westwood Drive, Unit #43, a beautifully maintained condo townhouse located in Kitchener’s established and desirable Westwood neighbourhood. Surrounded by mature trees and quiet residential streets, this home offers a wonderful blend of space, comfort, and low-maintenance living. Step inside to a bright and inviting main floor featuring a spacious living area that’s perfect for both everyday living and entertaining. The eat-in kitchen offers ample cabinetry and workspace, creating a practical and welcoming hub for family meals and gatherings. A convenient two-piece powder room completes the main level. Upstairs, you’ll find well-sized bedrooms and a full bathroom, providing comfortable and functional living space for families, professionals, or anyone seeking a move-in-ready home. The finished lower level adds valuable flexibility with additional living space ideal for a family room, home office, or recreation area. This level also features a three-piece bathroom, laundry area, and extra storage, enhancing the home’s practicality. Enjoy the benefits of easy condo living, where exterior maintenance is taken care of, while still having your own private outdoor space to relax and unwind. Residents also enjoy access to an in-ground pool and playground, making this a great community for families and those who appreciate outdoor amenities. The location is exceptional — just minutes to The Boardwalk shopping district, parks, schools, public transit, and both universities. Commuters and investors alike will appreciate the convenience and strong rental appeal of this area. Whether you’re a first-time buyer, downsizer, or investor, Unit #43 offers outstanding value and an opportunity to own in a well-established community. (2nd parking spot is by waitlist with a monthly rental of approximately $40/month) (id:62104)
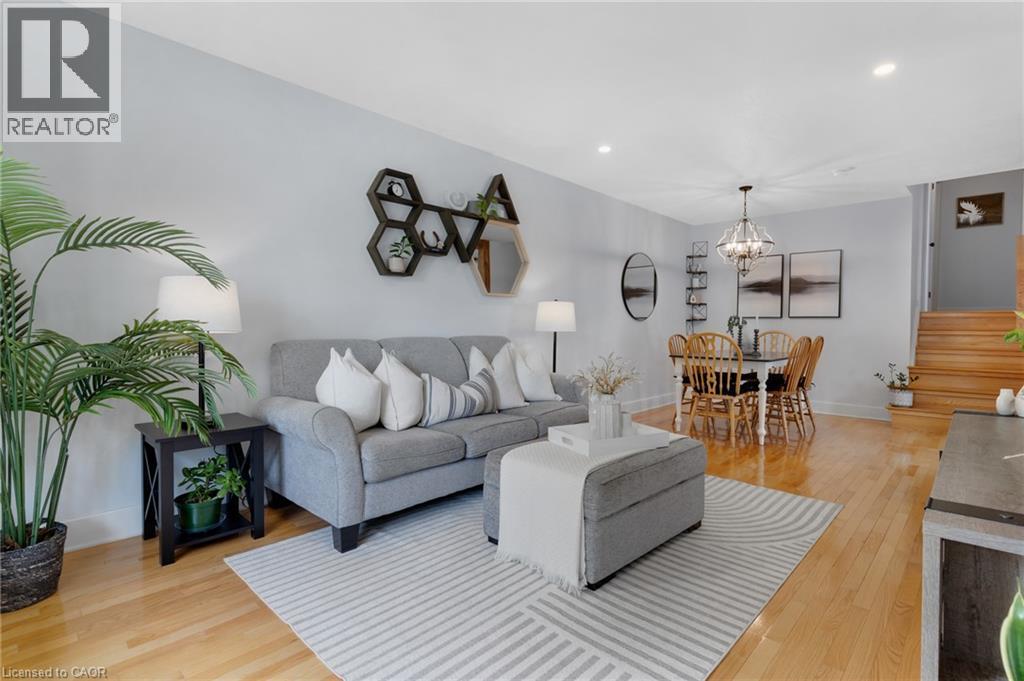
477 Kingscourt Drive Unit# B
Waterloo, Ontario
Welcome to this charming and exceptionally well-kept 3-bedroom, 2-bathroom backsplit nestled in a desirable Waterloo neighbourhood. This cute and stylish home is filled with thoughtful details and offers a wonderful blend of comfort, character, and functionality. The beautifully updated kitchen is a true highlight, featuring abundant cabinetry, extra storage, stylish finishes, and a chic coffee bar that adds both personality and practicality. The main living spaces are warm and inviting, with plenty of natural light and a layout that works beautifully for everyday living. Three bedrooms are conveniently located upstairs, along with an updated 4-piece bathroom. The lower level offers a spacious recreation room with endless flexibility, perfect for a home office, playroom, media space, or additional living area, plus a convenient 3-piece bathroom. Step outside through the walk-out to enjoy a private, treed backyard. The property backs onto a quiet school yard, creating a peaceful setting with no immediate rear neighbours. An additional lower level provides amazing bonus storage space, keeping everything organized and out of sight. A lovingly maintained home with stylish updates, smart storage, versatile living space, and a private backyard setting. This Waterloo gem is ready to welcome its next owners! (id:62104)
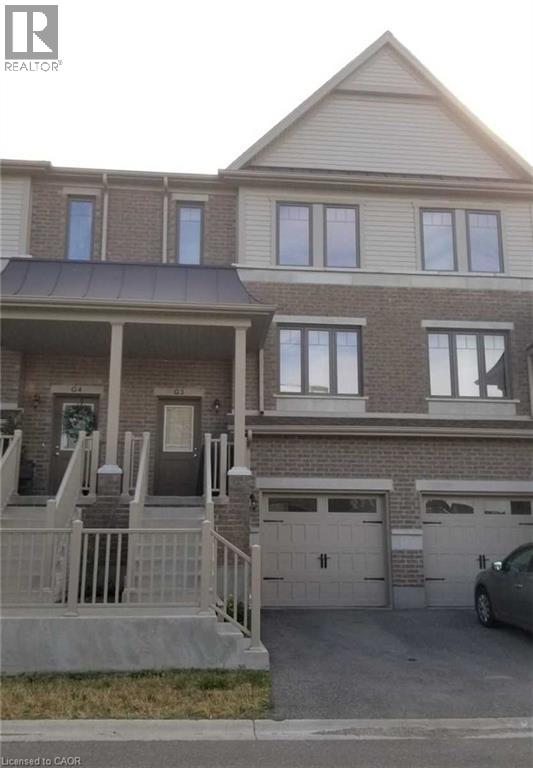
70 Willowrun Drive Unit# G3
Kitchener, Ontario
Beautiful Townhouse In South Kitchener. It Consists Of Total 4 Bedroom, With 3 Bedroom On Upper FloorAnd Two Full Washroom On Upper Floor . Main Floor Consists Of Good Size Living Room , Breakfast AreaAnd Powder Room. The Basement Consists Of One Bedroom And A Washroom . The House In ConvenientlyLocated Near Several Schools. It Is Close To 401, Grand River Conservation Area And Several Malls. (id:62104)
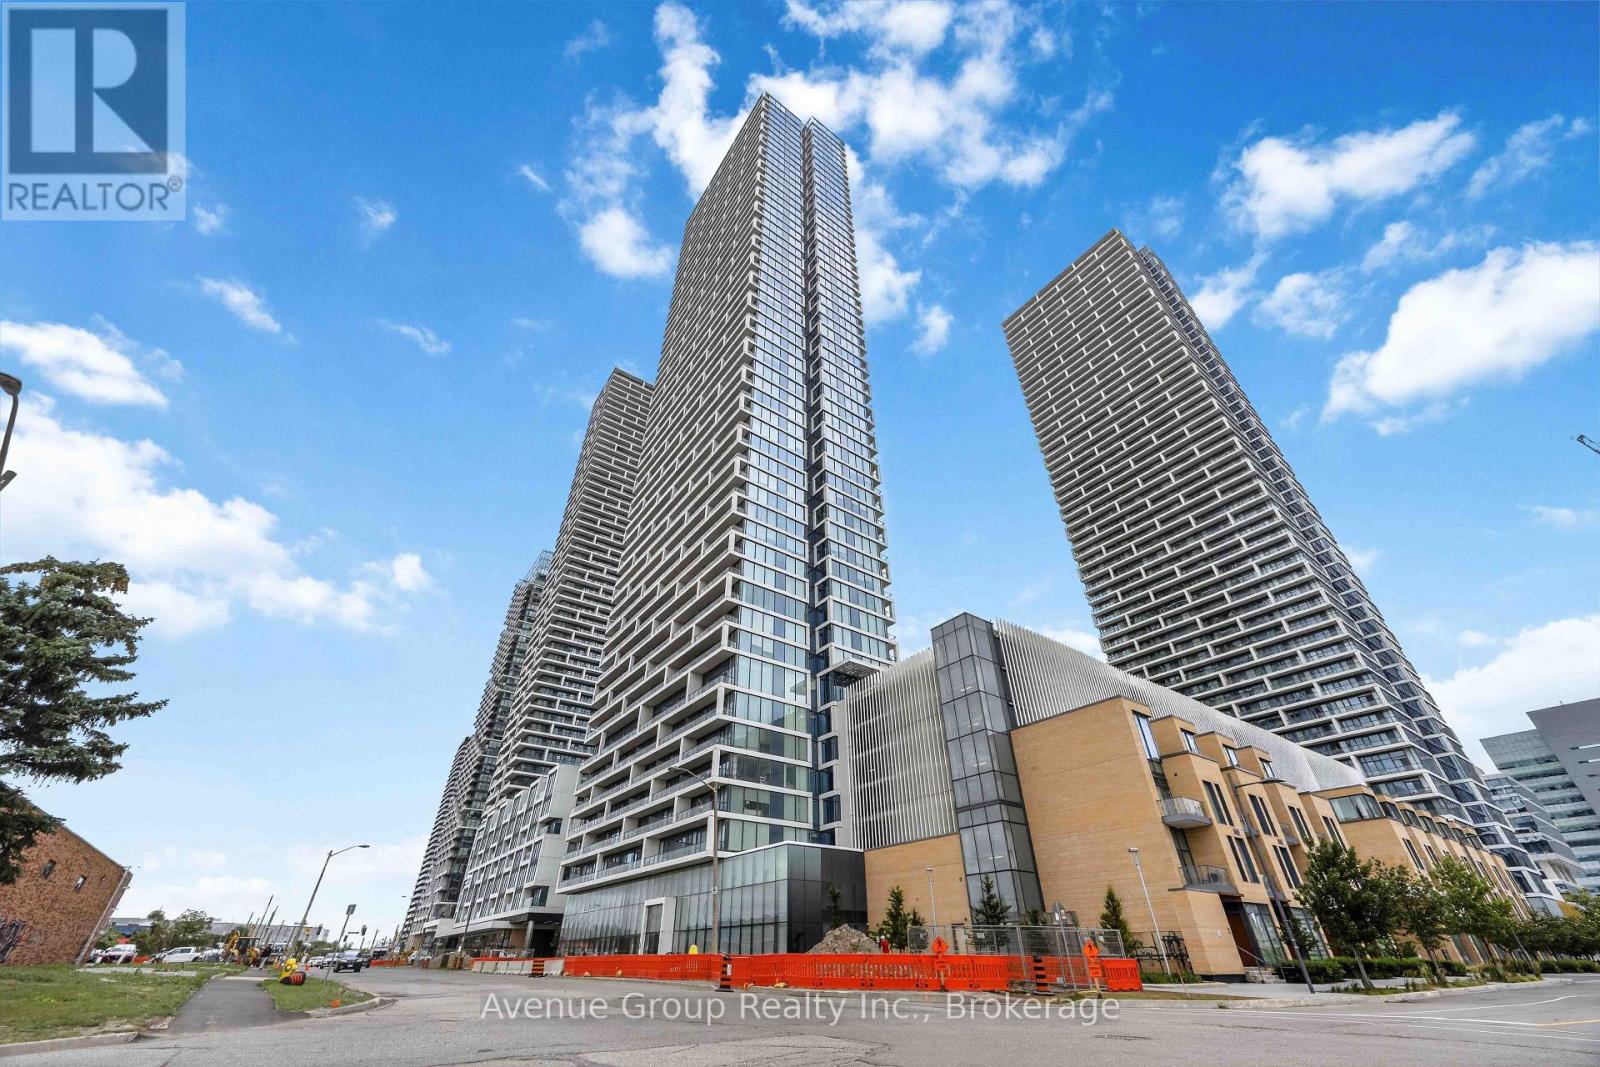
2106 - 898 Portage Parkway
Vaughan, Ontario
Experience Contemporary Urban Living At Transit City 1! This Bright And Well-Maintained Executive Suite Features 2 Bedrooms, 2 Full Bathrooms, And A Functional Study Area, Offering A Smart Open-Concept Layout With Soaring 9-Foot Ceilings And Floor-To-Ceiling Windows. Freshly Painted Throughout And Featuring New Pot Lights In The Primary Bedroom, This Move-In-Ready Home Is Filled With Natural Light. Enjoy A Spacious South-Facing Terrace With Stunning City Views, Perfect For Relaxing Or Entertaining.Ideally Located In The Heart Of The Vaughan Metropolitan Centre, Just Steps To The VMC Subway Station And YRT/Züm Bus Terminal, With Quick Access To Highways 400, 407, And 7. Minutes To York University, Vaughan Mills, Costco, Walmart, IKEA, Restaurants, Parks, And Everyday Amenities. Residents Enjoy Exceptional Building Amenities And An Unbeatable Location, Making This An Outstanding Opportunity For First-Time Buyers, Professionals, Or Investors. (id:62104)
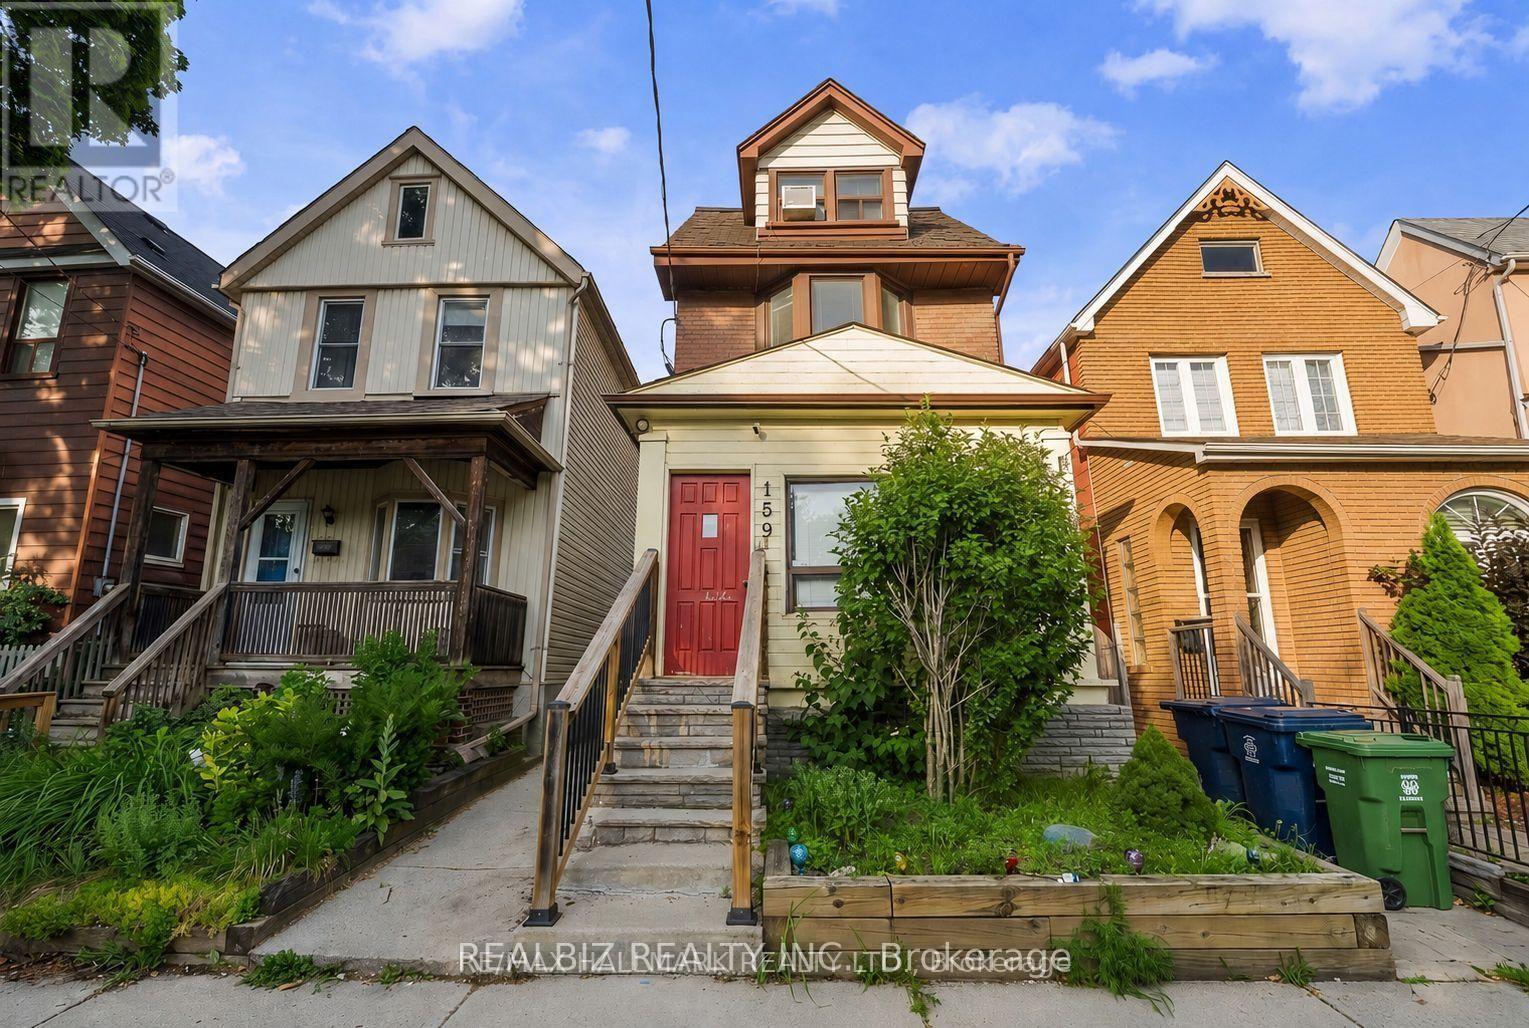
159 Parkmount Road
Toronto, Ontario
Welcome To This Charming Main-Floor Suite In A Fully Detached Home, Ideally Located In The Highly Sought-After Greenwood/Coxwell Area! This Spacious 2-Bedroom Main-Floor Suite Offers A Comfortable Layout With Convenient Access To The shared Backyard. Enjoy One Dedicated Parking Space, Plus An Excellent Location Just An Approx. 8-Minute Walk To Both Greenwood And Coxwell Subway Stations. Monarch Park Is Just At The Bottom Of The Street, Offering A Playground, Outdoor Pool, Ice Rink, And More. Close To Transit, Parks, Shops, Restaurants, Schools, And Everyday Amenities. A Great Opportunity To Enjoy Comfortable Living In A Fantastic East Toronto Neighbourhood!. Laundry is shared between the basement and main floor units. (id:62104)
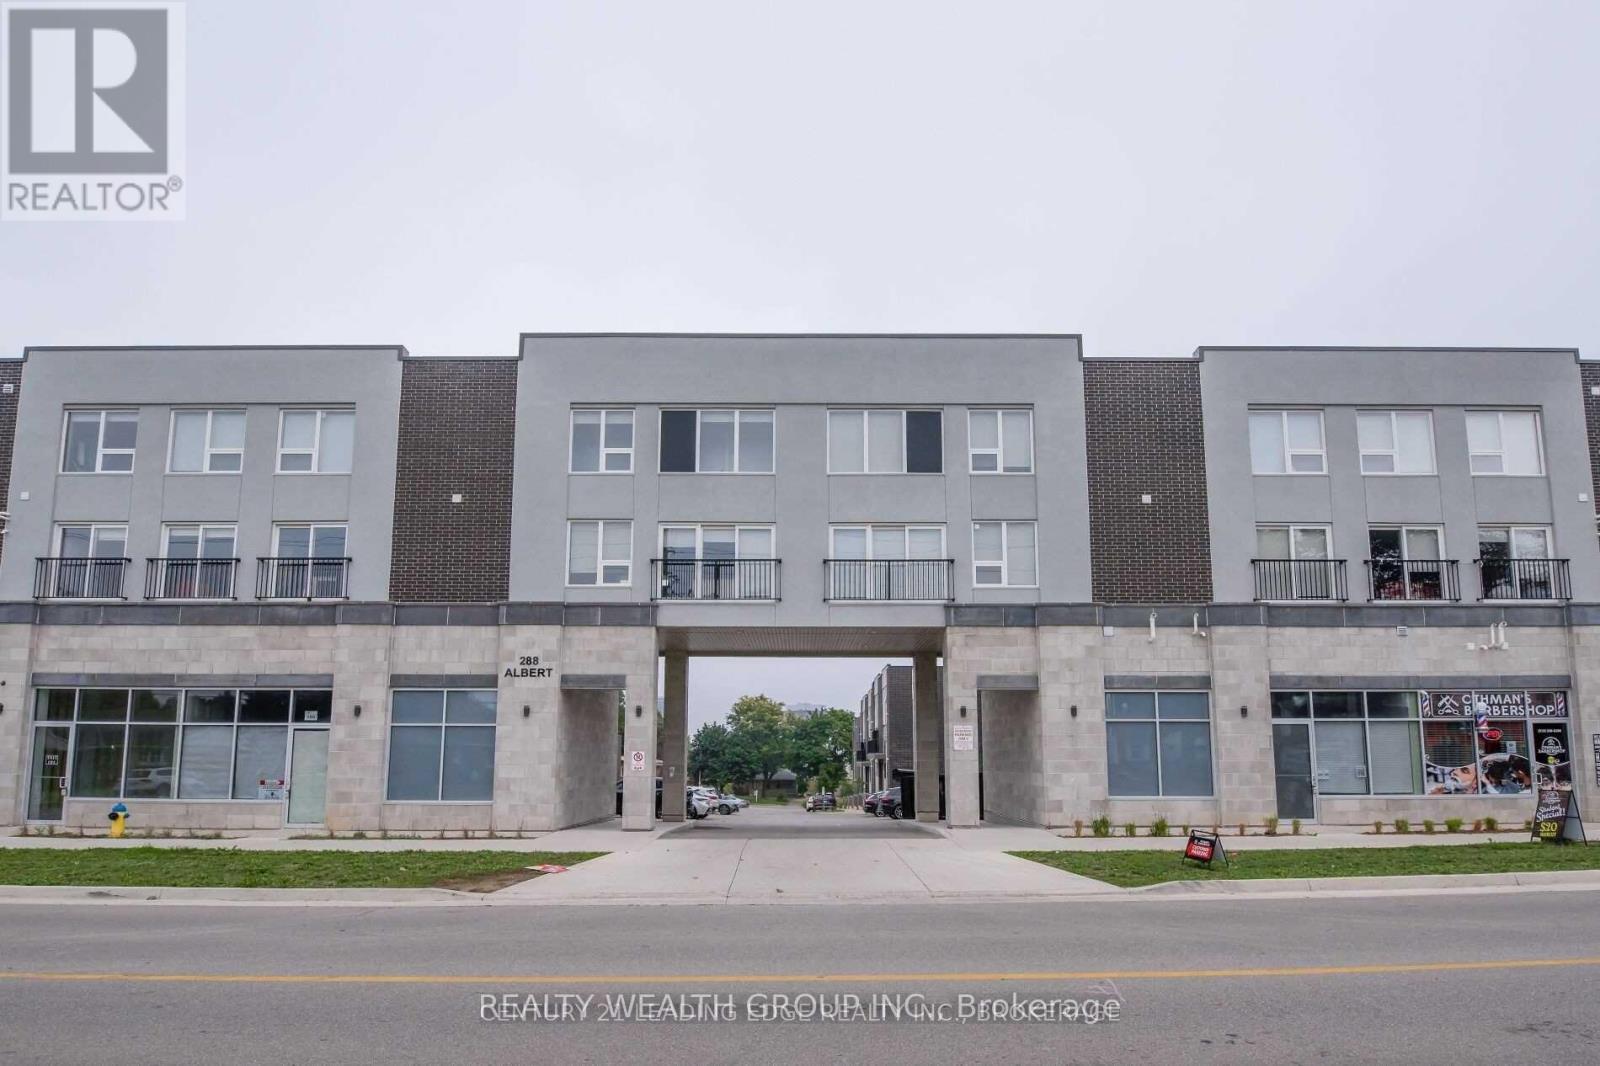
113 - 288 Albert Street
Waterloo, Ontario
PERFECT FOR STUDENTS! Comes with HIGH SPEED INTERNET! Fully Furnished, Freshly Painted. Steps from University of Waterloo and Laurier. Main Floor, Corner unit with Three Bedrooms, Three FULL Washrooms, Large Main Floor Den, along with another lower level study Area, with 1 Surface Level Parking, Ensuite Laundry. Each Bedroom comes Fully Equipped with Bed Frame, Mattress, Side Table, and Study Desk. Open Concept Living, and Dinning with TV, Sofas and Dinning Table Set. Large L-Shaped Kitchen with stainless steel appliances, Quarts Counter Tops/Backsplash and Bar Stool Seating. Main Floor Den Also Comes with Sofas, TV, and Storage Cabinet. Must See, Everything in the Unit comes with it! Price is Per ROOM! (id:62104)
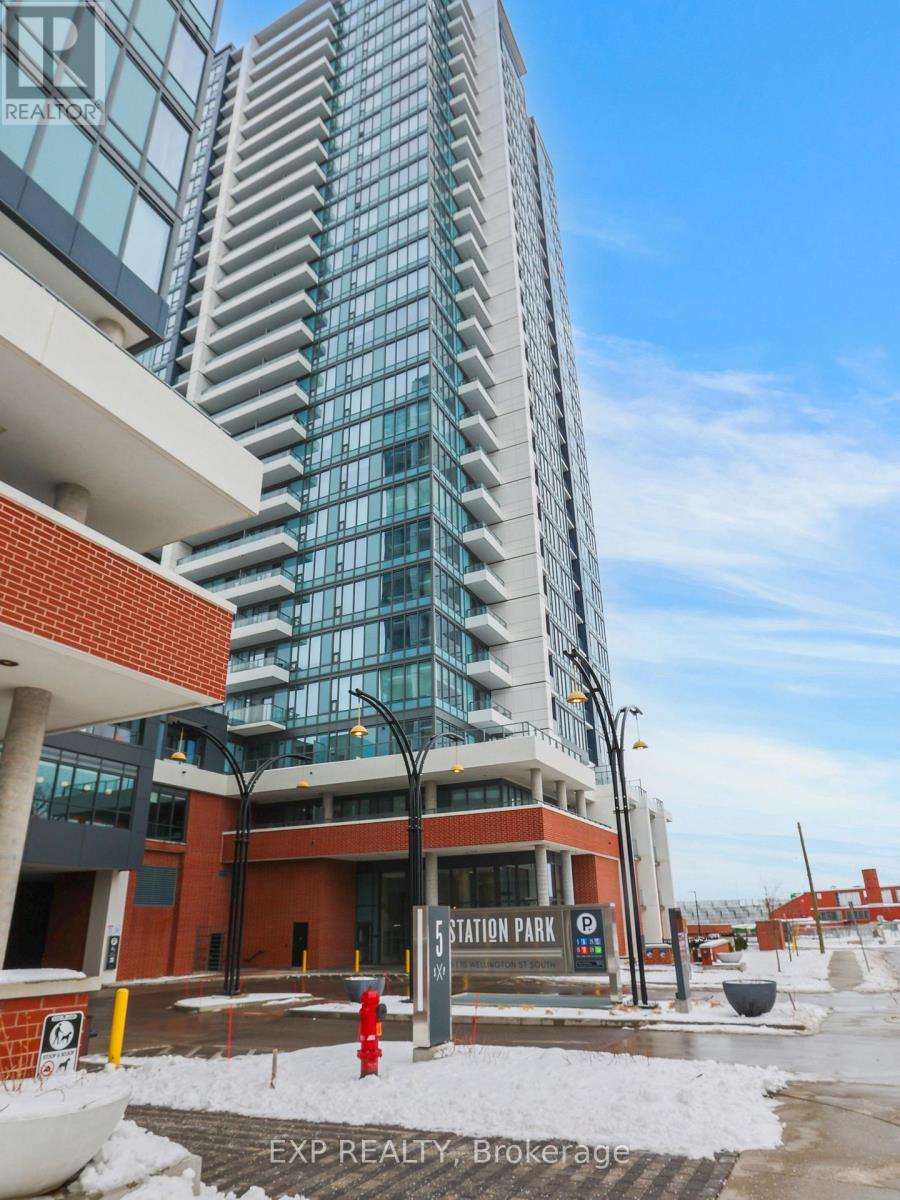
708 - 15 Wellington Street S
Kitchener, Ontario
5 Elite Reasons To Own This Luxurious Boutique-Style Condo At Station Park! Welcome To 15 Wellington Street South, Unit 708, Kitchener - A Stunning 2-Year-New Condo Offering 1 Bedroom + Den, 1 Bathroom, 1 Parking, And 1 Locker In One Of Downtown Kitchener's Most Vibrant And Fast-Growing Communities. 1. Unbeatable Location - Situated In The Heart Of Kitchener's Innovation District, This Is A True Commuter's Paradise. Just Steps To Kitchener GO Station, LRT, Google, Deloitte, KPMG, Victoria Park, Grand River Hospital, And The University Of Waterloo School Of Pharmacy. Urban Convenience Truly Does Not Get Better Than This. 2. Stylish Modern Kitchen - Enjoy A Beautifully Designed Kitchen Featuring Stainless Steel Appliances, Quartz Countertops, Elegant Backsplash, And Ample Cabinetry, Offering The Perfect Blend Of Style, Function, And Storage. 3. Bright Open-Concept Living - Thoughtfully Designed With Approximately 705 Sq. Ft. Of Total Living Space (655 Sq. Ft. Interior + 50 Sq. Ft. Balcony), This Unit Features 9-Ft Ceilings, Premium Laminate Flooring Throughout, In-Suite Laundry, And A Walk-Out Balcony That Adds To The Airy, Modern Feel. 4. Spacious Bedroom + Versatile Den - The Generous Primary Bedroom Offers A Large Window And Walk-In Closet, While The Separate Den Provides Flexible Space Ideal For A Home Office, Study Area, Or Guest Space. 5. Exceptional Lifestyle Amenities - Station Park Offers An Unmatched Amenity Experience Including A Two-Lane Bowling Alley With Lounge, Swim Spa And Hot Tub, Fully Equipped Fitness Centre, Yoga/Pilates Studio, Peloton Studio, Dog Washing Station/Pet Spa, And Snail Mail Smart Parcel Locker System For Secure Deliveries And Added Convenience. No Carpet. Boutique Luxury. Prime Urban Location. Exceptional Amenities. A Rare Opportunity To Own In One Of Kitchener's Newest And Most Exciting Condo Communities. A Must See! (id:62104)
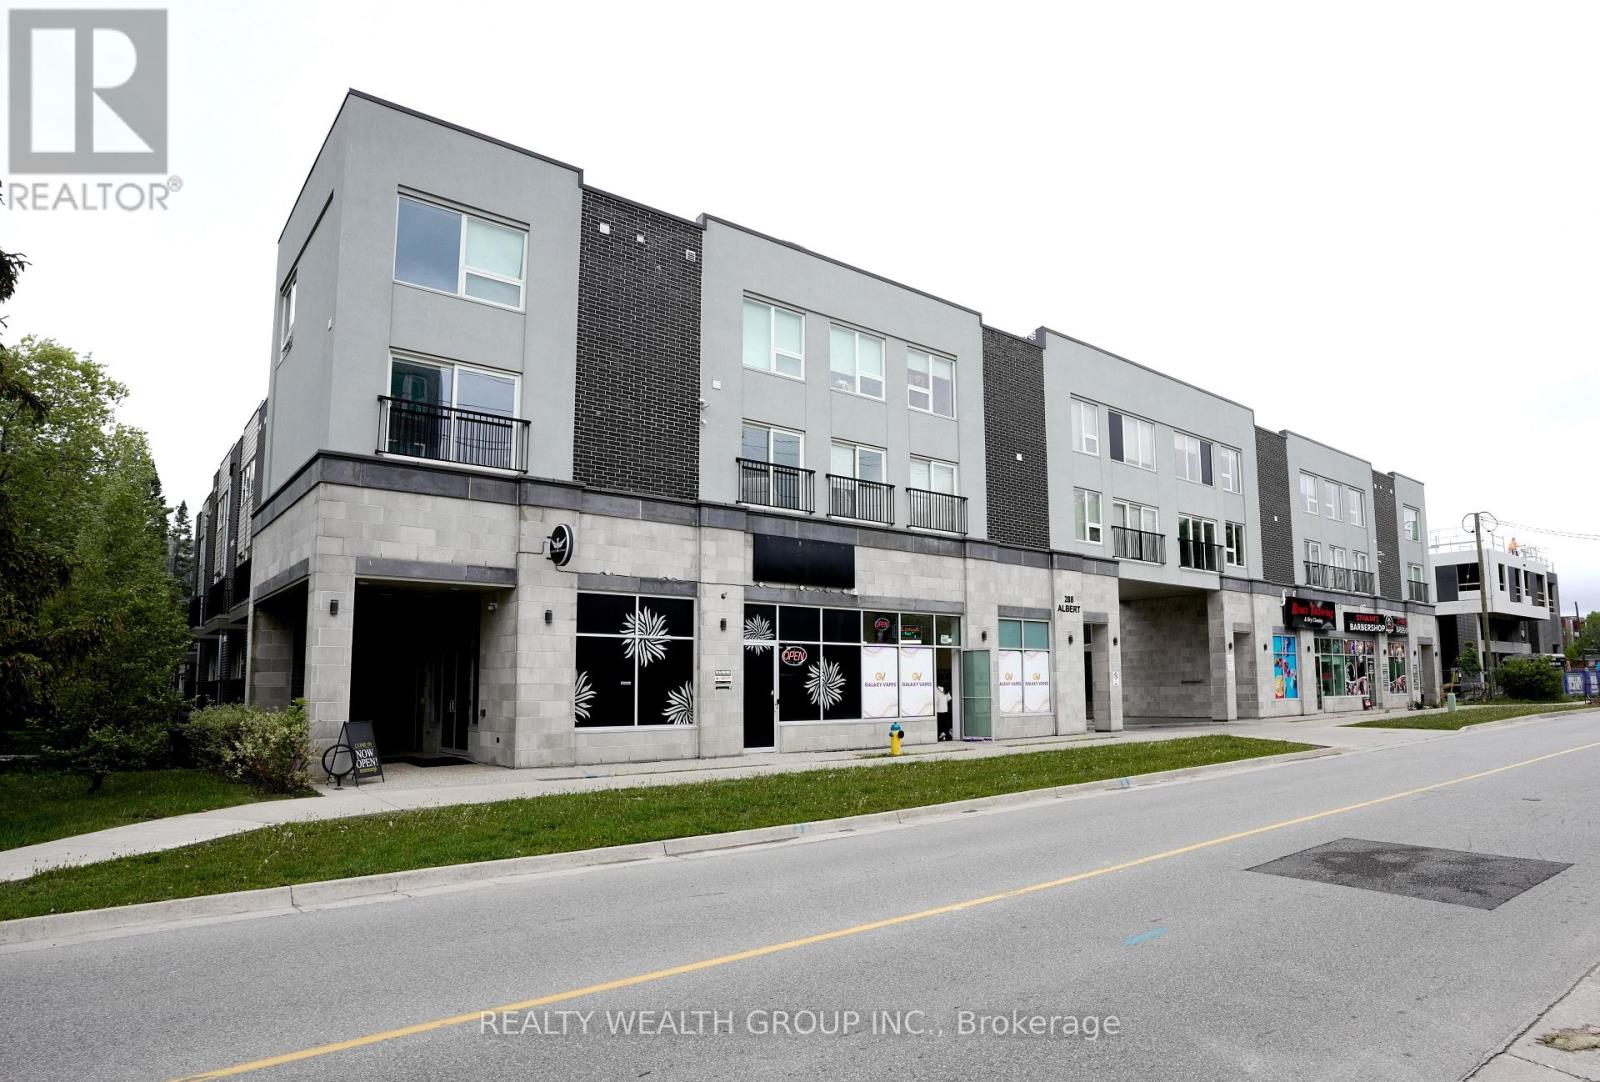
113 - 288 Albert Street
Waterloo, Ontario
TURN KEY! Fully Furnished, Freshly Painted Investment Steps from University of Waterloo, and Laurier University! Potential Positive Cashflow with Rent and Low Vacancy Rate due to student housing demand for Universities. COMES WITH 1 PARKING SPOT! Main Floor, Corner unit, with Three Bedrooms, Three FULL Washrooms, Large Main Floor Den, along with another lower level study Area, with 1 Surface Level Parking, Ensuite Laundry. Each Bedroom comes Fully Equipped with Bed Frame, Mattress, Side Table, and Study Desk. Open Concept Living, and Dinning with TV, Sofas and Dinning Table Set. Large U-Shaped Kitchen with stainless steel appliances, Quarts Counter Tops/Backsplash and Bar Stool Seating. Main Floor Den Also Comes with Sofas, TV, and Storage Cabinet. Must See, Everything in the Unit comes with it! Perfect for if you or a loved one will be attending University or if you are looking to build your Investment Portfolio. (id:62104)
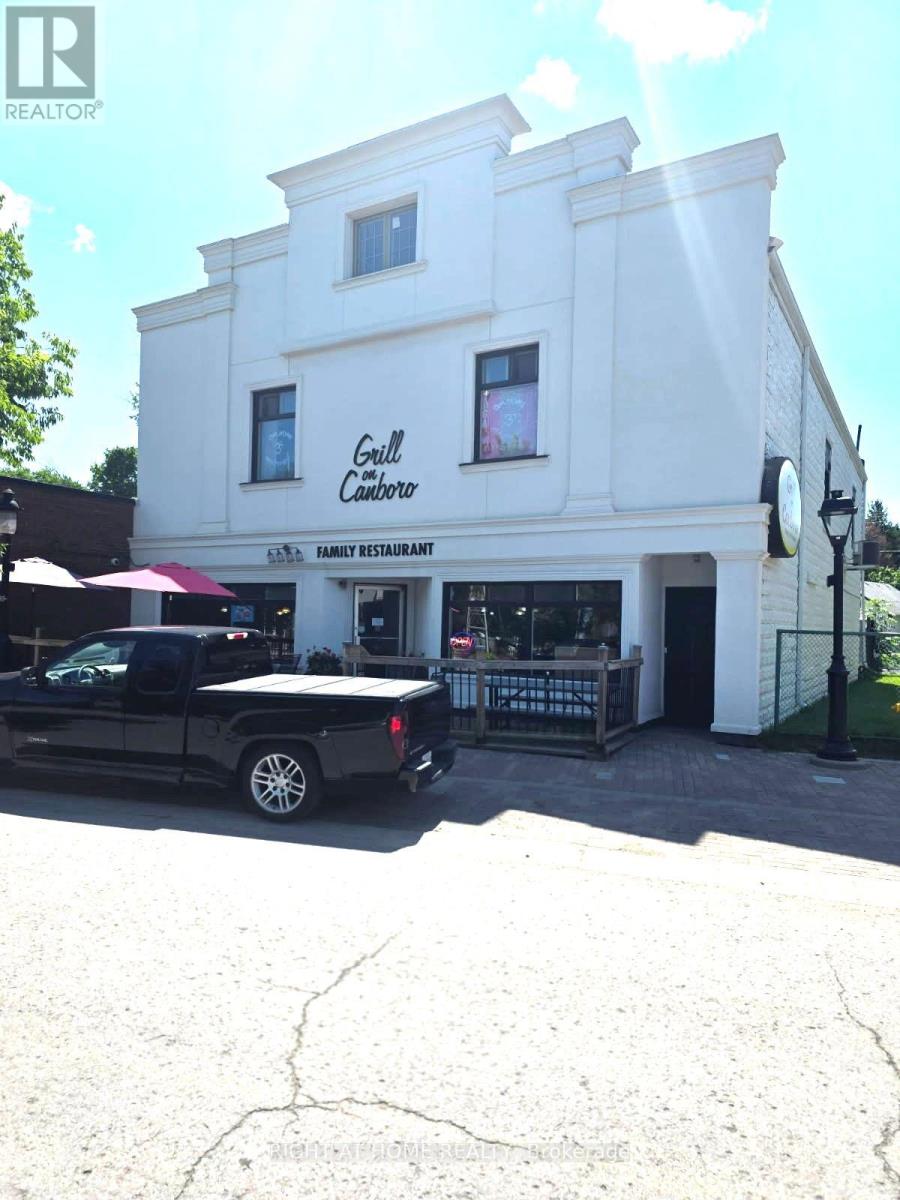
794 Canboro Road
Pelham, Ontario
Rare opportunity to acquire a well-established and profitable brunch restaurant in the heart of Fenwick, offered at an attractive price. This highly regarded local favourite has been successfully operated by the same owner for approximately 10 years and enjoys a strong reputation, steady clientele, and a welcoming neighbourhood atmosphere. Operating only 6 days a week, from 8:30 AM to 3:00 PM, the business offers an exceptional work-life balance while maintaining strong sales and consistent customer traffic. The fully equipped commercial kitchen, inviting indoor dining area, and charming outdoor patio provide an excellent turnkey setup for a new owner to continue the existing operation or introduce their own concept. The property also includes a spacious 4-bedroom apartment above the restaurant, providing valuable residential accommodation and additional income (Currently tenanted).Located in a friendly and established community, this is an excellent opportunity for an owner-operator, family, or entrepreneur seeking a profitable business with an established customer base, limited operating hours, and significant lifestyle advantages. Turnkey operation Loyal and steady clientele LLBO licensed Fully equipped kitchen Indoor & patio seating 4-bedroom apartment Excellent reputation Attractive asking price. Owner. retiring after 10 successful years. A rare opportunity not to be missed! (id:62104)

88 Marsdale Drive
St. Catharines, Ontario
Don't miss this unique bungalow with a fully walkout basement, ideally located in a desirable neighborhood at 88 Marsdale Drive. Situated on a premium 80' x 130' lot, this home offers exceptional space and versatility for families, investors, or multi-generational living.The main floor features an open-concept layout filled with natural light from Floor-to-ceiling windows, creating a bright and welcoming atmosphere. You'll find three spacious bedrooms, an upgraded bathroom, and an enclosed sunroom that leads to a deck overlooking the backyard.The fully finished walkout basement has been extensively updated and offers three additional bedrooms, new flooring throughout, large above-grade windows, a kitchen, and a bathroom. Step outside to a covered porch and enjoy direct access to the private backyard.Additional highlights include two cozy fireplaces, a high-efficiency furnace and central air conditioner replaced in 2020, ample living space on both levels, and excellent potential for extended family accommodation or rental income. Close to top rated school (BROCK , Oak ridge Public School, Sir Winston Churchill Secondary School), Park, HWY 406, with downtown amenities nearby. A rare opportunity to own a well-maintained bungalow with a full walkout basement on a large lot in a sought-after location. (id:62104)

1928 Dunkirk Avenue
Woodstock, Ontario
This stunning 3-bedroom modern townhouse in the heart of Woodstock, Ontario, where contemporary design meets everyday comfort. From the moment you walk in, you'll be greeted by an inviting open-concept floor plan that is perfect for entertaining, relaxing, and enjoying life's everyday moments. Flooded with natural light, the main level features a spacious living area that seamlessly flows into the dining space and a large kitchen complete with high-quality finishes, sleek cabinetry, and premium plumbing fixtures. Whether you're hosting family gatherings or enjoying a quiet night in, this layout delivers style and functionality. Upstairs, you'll find three generous bedrooms, including a bright and airy primary retreat with ample closet space. The additional bedrooms are perfect for family, guests, or a home office-offering flexibility to suit your lifestyle. With modern exterior styling, a private outdoor space, and a location close to parks, schools, shopping, and major commuter routes, this home checks all the boxes for today's buyer. Don't miss your chance to own a beautifully crafted townhouse in one of Woodstock's most desirable and growing communities! (id:62104)

8 Circle Drive
Kawartha Lakes, Ontario
Welcome home to the peaceful lifestyle you've been looking for in the welcoming community of Joy Vista Estates! This charming 3-bedroom modular home offers comfortable living with bright, inviting spaces designed for everyday enjoyment. The spacious family-sized kitchen is the heart of the home, perfect for preparing meals and gathering with family and friends. Sunlight pours through the large picture window in the combined living and dining room, creating a warm and cheerful atmosphere. At the rear of the home, the cozy family room features a propane stove and tranquil views of the beautifully landscaped gardens, making it the perfect place to unwind in every season. A breezeway stretching across the back of the home provides additional living space and convenient walk-out access to the patio and private backyard, where you can relax, entertain, or simply enjoy the beauty of the gardens.Park Vista Estates offers a wonderful sense of community with exceptional amenities, including a clubhouse and outdoor pool, while being just a short drive from the shops, restaurants, waterfront, and recreational opportunities of Fenelon Falls and the conveniences of Lindsay. The monthly land lease of $768.92 includes land rent, property taxes, and water testing, offering exceptional value and easy, low-maintenance living. Whether you're looking to simplify your lifestyle or enjoy a peaceful place to call home, this delightful property is ready to welcome you. (id:62104)
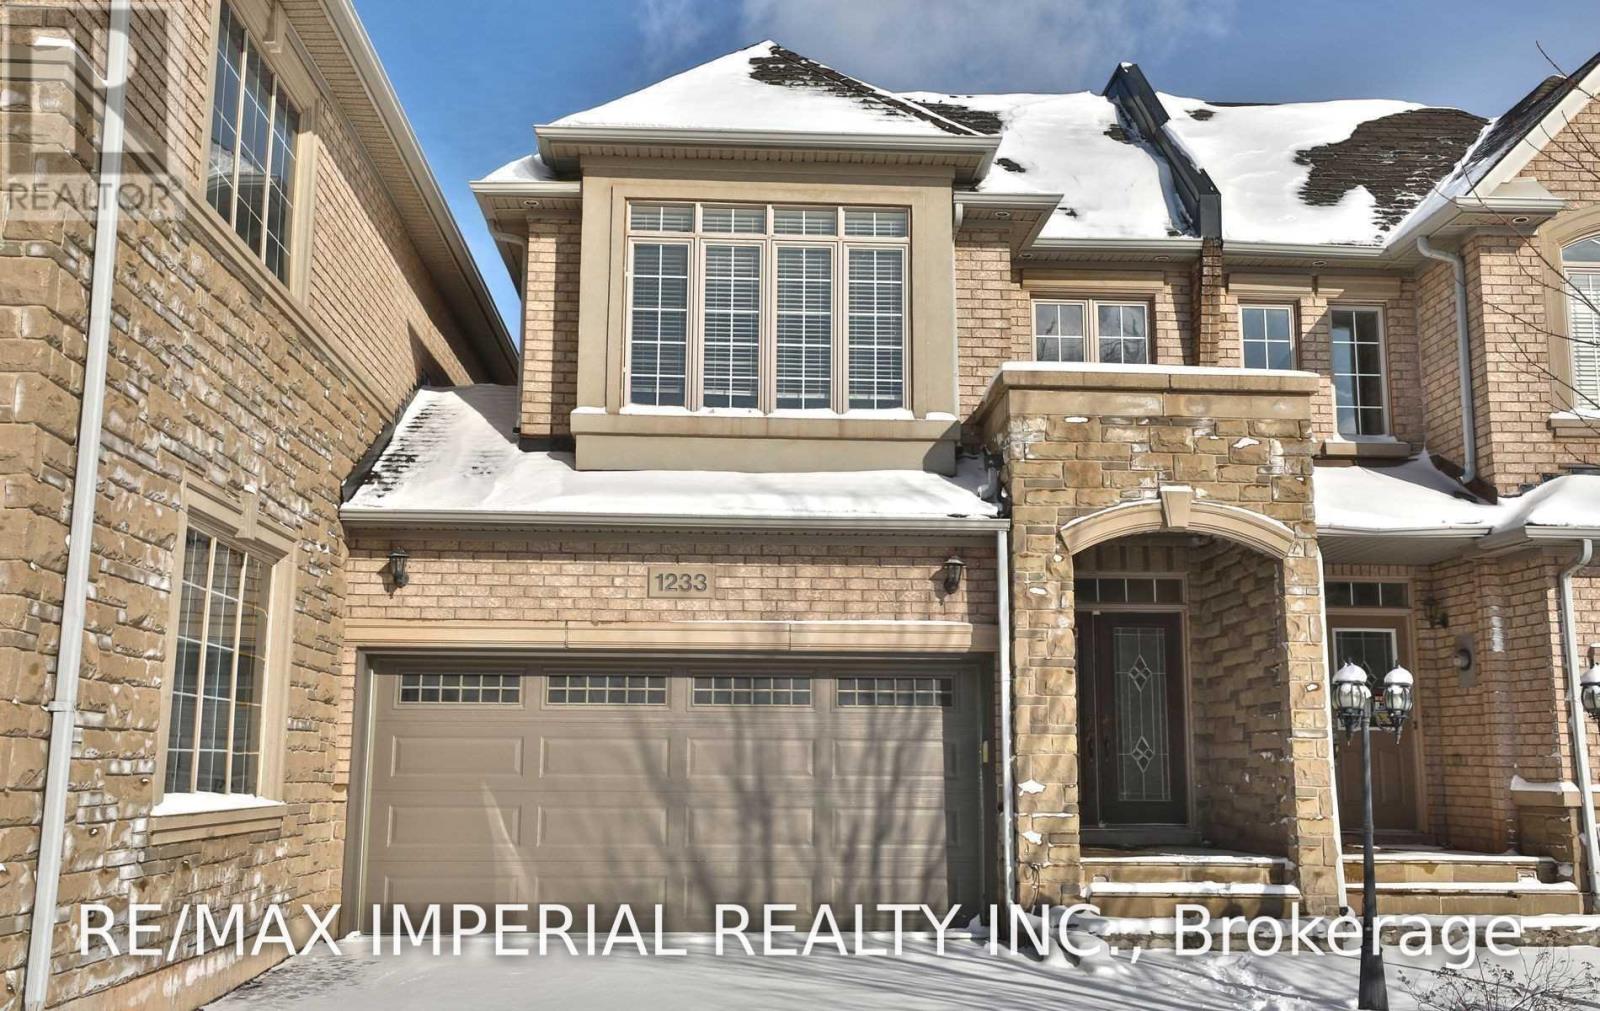
1233 Agram Drive
Oakville, Ontario
Beautiful Fernbrook Executive Townhouse In Prestigious Joshua Creek Oakville. 9' Ceilings On Main Floor, Open Concept With Cozy Great Room. Gas Fireplace, Hardwood Floors, And Walkout To Back Yard. Spacious Master Bedroom With Walk-In Closet And 5 Pcs Ensuite. Finished Basement With Gas Fireplaces. Top Rank Schools And Steps To Plaza And Starbucks. All Furniture Is Just For Illustration And Not Included In The House. (id:62104)
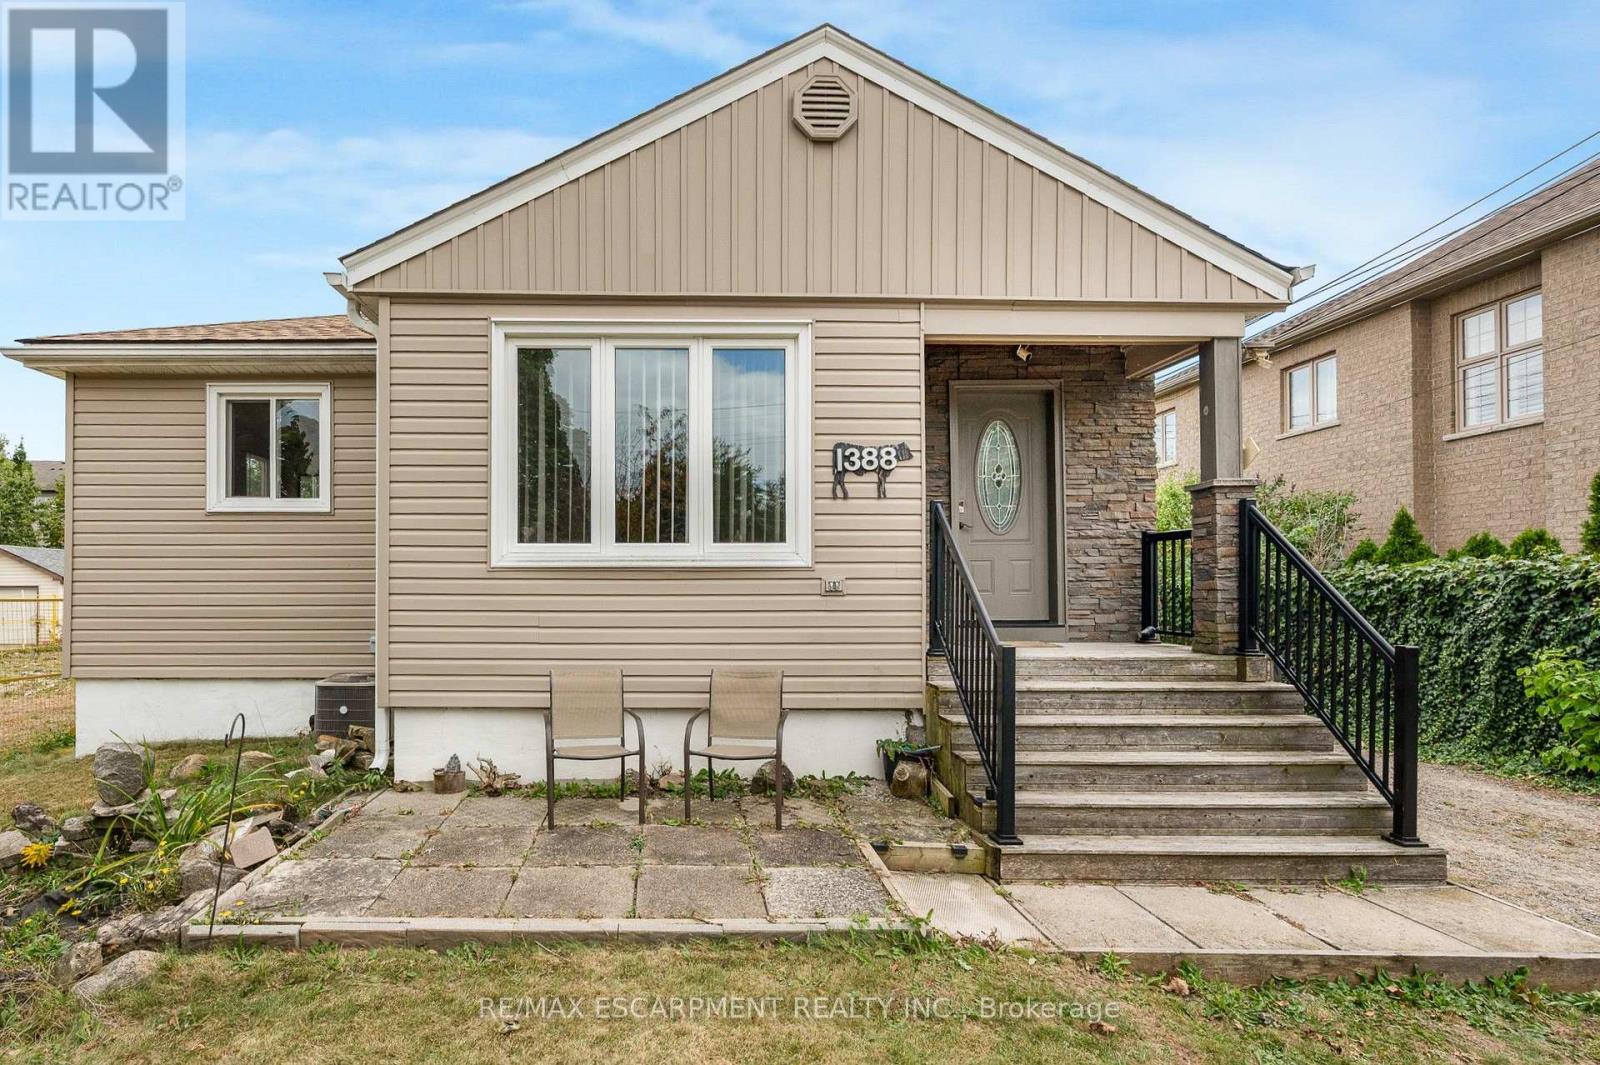
1388/1390 Leighland Road
Burlington, Ontario
Welcome to 1388/1399 Leighland Road, a charming Burlington property brimming with potential and ready for someone to bring their vision to life. The main floor features an open concept living and dining room with two large windows that fill the space with natural light, creating a warm and welcoming atmosphere the moment you step inside. The two bedrooms are comfortably sized and offer a simple, functional layout for everyday living, complemented by a renovated three-piece bathroom completed in 2026. The kitchen includes an eat-in breakfast area and overlooks the cozy den below, creating a comfortable flow for daily routines with easy access to both the outdoors and the basement. The lower level adds even more flexibility with a rec room that's perfect for movie nights, a games area, a home office, or a creative space, along with a storage room, laundry room, and utility room. Outside, the backyard offers a patio and green space for everyday enjoyment, and the standout feature is the impressive 2,800+ square foot outbuilding at the rear of the property with 400 amp service - an incredible opportunity for hobbyists, collectors, creatives, or anyone seeking substantial workspace right at home. The home has seen several important updates over the years, including a air conditioner replacement in 2021, new roof in 2020, waterproofing in 2020, furnace purchased in 2019 and siding replaced in 2015. Enjoy a location that makes daily life simple, with Burlington GO a short walk away, quick access to major highways, and downtown Burlington, the lake, parks, trails, shops, and restaurants all just minutes from home. *Some images have been digitally staged and/or enhanced.* (id:62104)
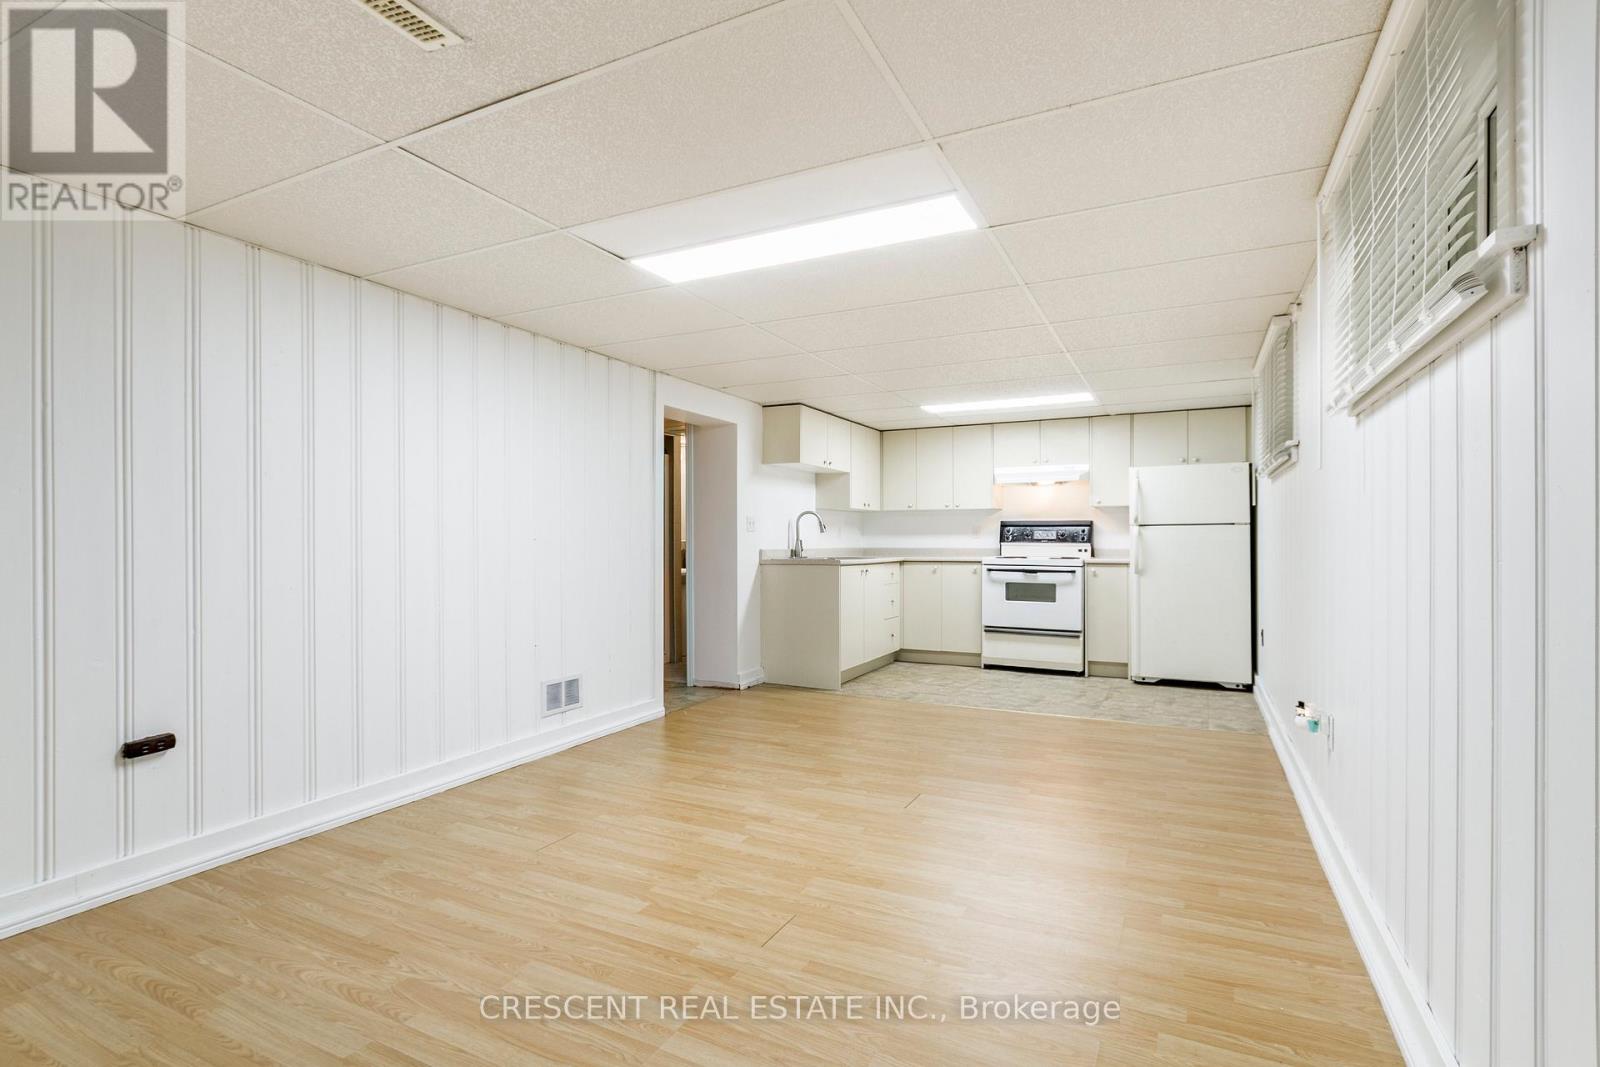
Lower - 14 Claymore Drive
Toronto, Ontario
Bright and well-maintained lower-level unit in a bungalow located in a quiet, family-friendly neighbourhood. Perfect for a single occupant or a couple. Functional layout with flexible living space. Enjoy a large, shared, fully fenced backyard and parking for one vehicle. Conveniently located within walking distance to TTC, highly rated schools, parks, shopping, and everyday amenities. Excellent access to the Gardiner Expressway, Highway 427, QEW, GO Transit, and Toronto Pearson Airport. A spacious and versatile home in a convenient location, ready for immediate occupancy. (id:62104)
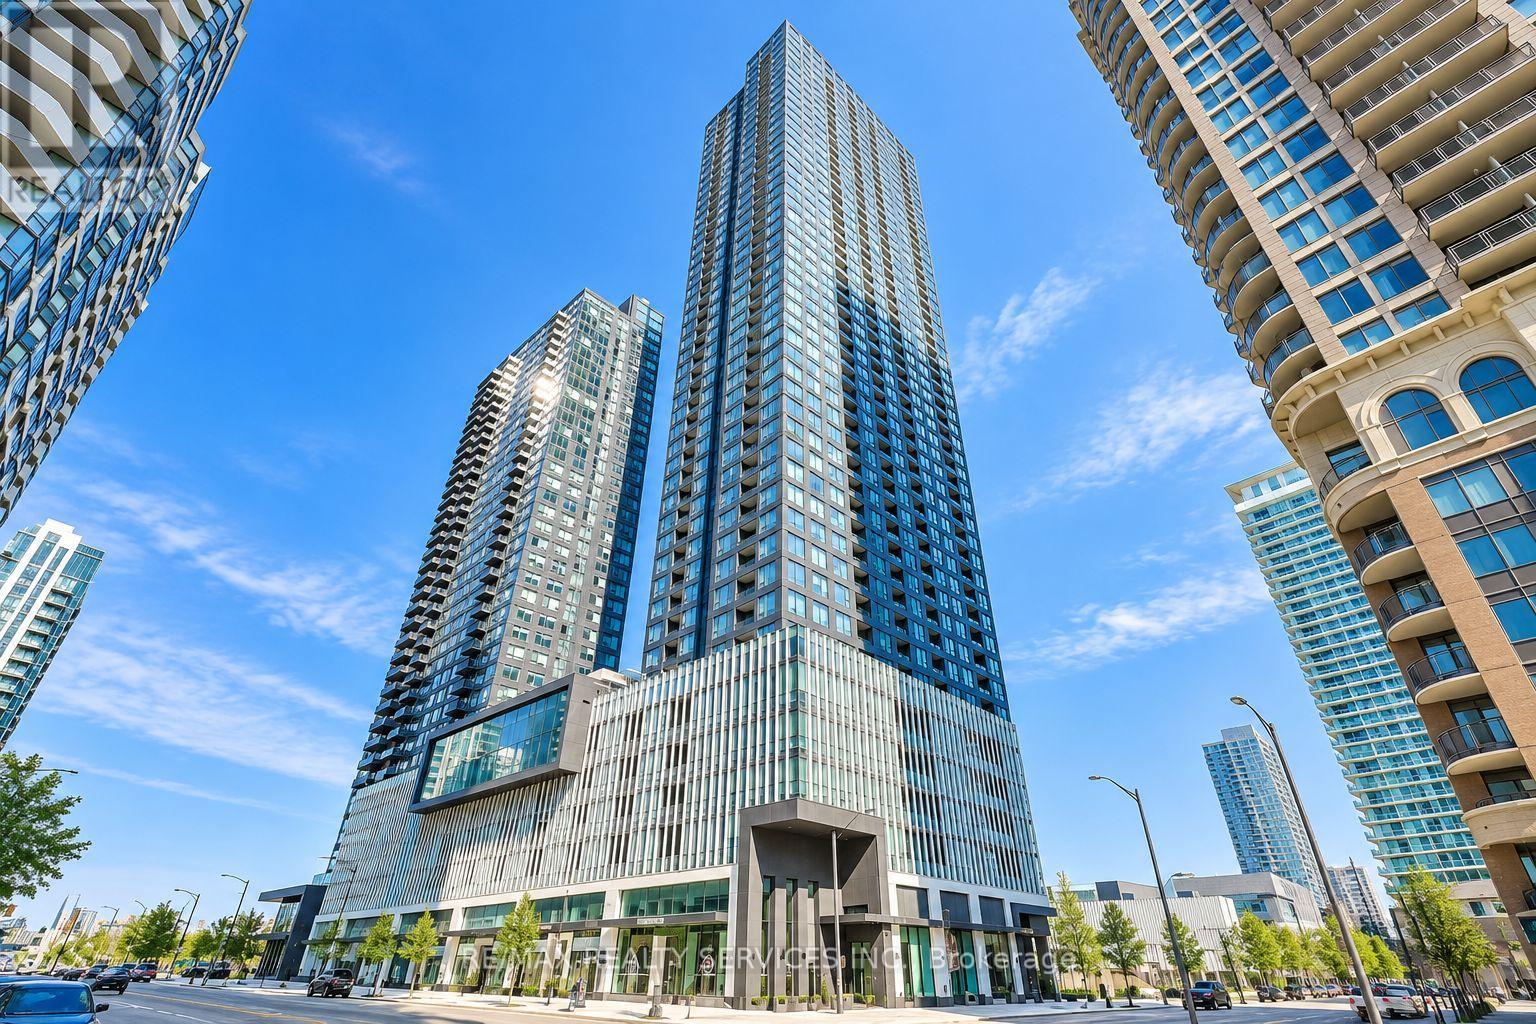
2408 - 395 Square One Drive
Mississauga, Ontario
Welcome to this bright and spacious suite in the heart of Mississauga's vibrant Square One community! Offering approximately 860 sq. ft. of total living space (820 sq. ft. interior + 40 sq. ft. balcony), this thoughtfully designed 2-bedroom, 2-bathroom residence features 9-ft ceilings, large windows and an abundance of natural light. The modern kitchen showcases quartz countertops, sleek cabinetry and built-in appliances, seamlessly connecting to the open-concept living and dining area. Step onto your private balcony and enjoy beautiful sunset and city views from the 24th floor. The spacious primary bedroom features a private ensuite, while the second bedroom is ideal for family, guests or a home office. Includes 1 PARKING + 1 LOCKER and is located in a PET-FRIENDLY building. Residents enjoy exceptional amenities including a full basketball court, state-of-the-art fitness centre, rooftop terrace, co-working spaces and 24-hour concierge. Unbeatable location just steps to Square One Shopping Centre, restaurants, transit, everyday conveniences and the upcoming LRT. An impressive combination of space, views, amenities and location-modern urban living in the heart of Mississauga! (id:62104)
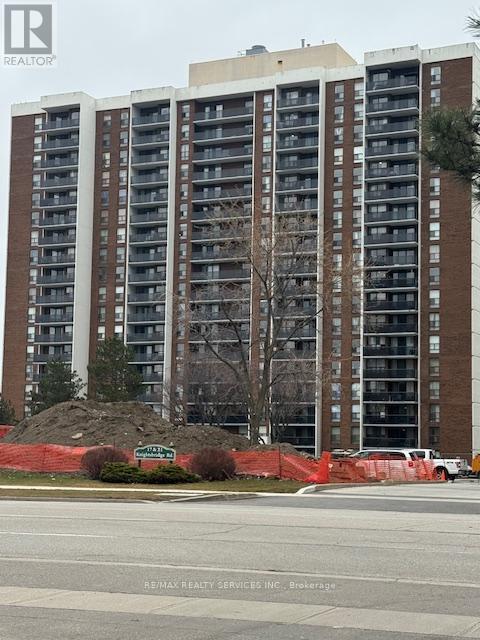
805 - 21 Knightsbridge Road
Brampton, Ontario
Welcome to 21 Knightsbridge Rd, #805. If you are looking to get into the Real Estate Market then this could be the one for you. Spacious 800+sqft unit with large open balcony for extra living space while enjoying the fresh air. Bright living/dining room with a patio door walk-out to the balcony where you can enjoy outdoor dining from the comfort of your own home. The large primary bedroom has an oversized closet and there is a conveniently located 4pce bath. One owned underground parking spot. Fantastic location close to Bramalea City Centre, Chinguacousy Park, schools, transit, medical buildings, shopping and easy access to highways for those that commute. Maintenance Fee includes heat, hydro, central air, high speed internet & more. Enjoy all that 21 Knightsbridge has to offer with an outdoor pool for summer fun, party room, playground & ample visitor parking. Enjoy the view from the South facing balcony with a clear view to the Toronto Skyline! This condo is priced to sell fast and will not last. Don't miss out on making this one your home. Perfect for first time buyers, investors & empty nestors. Location is key with so many great amenities just steps away. (id:62104)
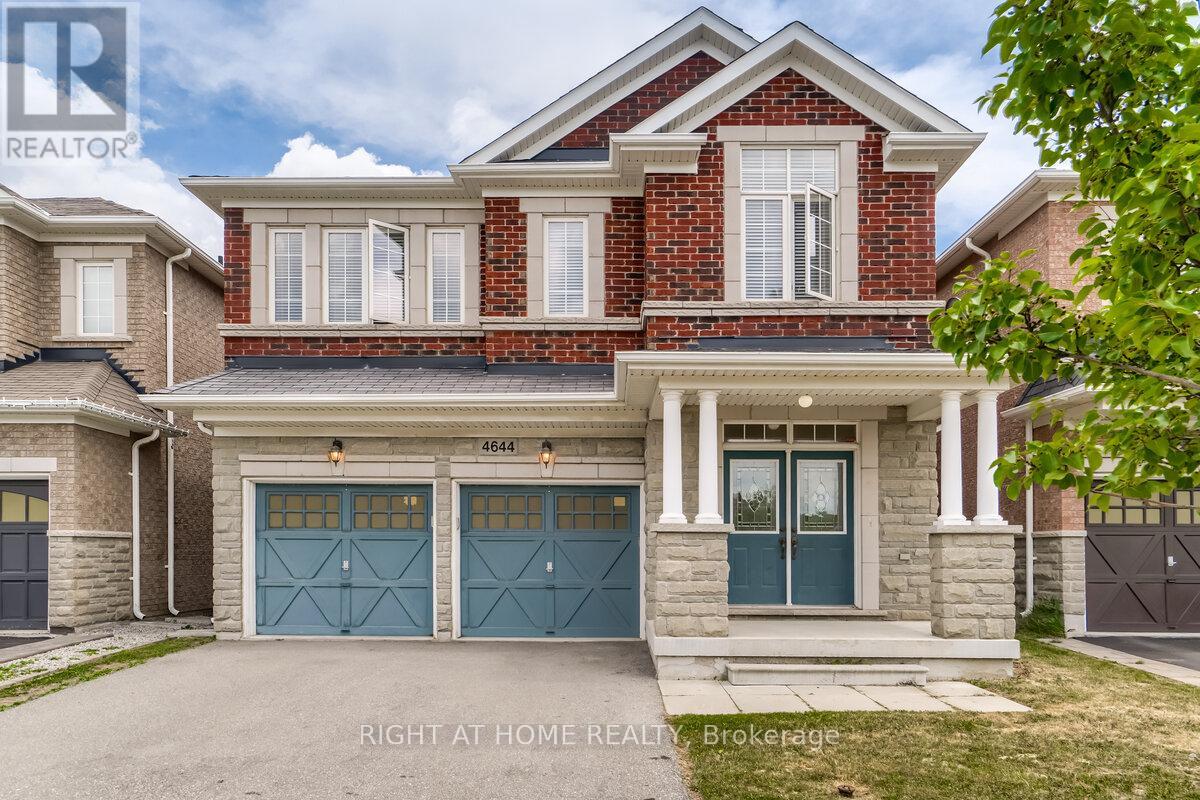
4644 Doug Wright Drive
Burlington, Ontario
Welcome To This Beautiful Fernbrook Home In The Highly Sought-After Alton Village! Nestled In A Safe, Clean & Quiet Family-Friendly Community, This Spacious Home Offers An Exceptional Blend Of Comfort, Convenience & Lifestyle.Ideally Located For Commuters, With Easy Access To QEW, Hwy 5, 407, 403 & 401, Plus Convenient Access To GO Transit For An Easy Commute To Burlington, Oakville, Mississauga & Toronto.Enjoy The Ultimate In Everyday Convenience With Shopping, Restaurants, Cafés, Parks, Walking Trails, Community Centre & Recreation Facilities All Just Minutes Away. Families Will Appreciate The Excellent School Options In The Area, With St. Anne Catholic Elementary School Just 1 Minute Away, Along With Other Nearby Schools, Parks & Family-Oriented Amenities.Inside, Enjoy The Warmth & Elegance Of Hardwood Flooring Throughout, Creating A Bright & Welcoming Living Space. A Wonderful Opportunity To Lease In One Of Burlington's Most Desirable And Convenient Communities-Close To Everything You Need, Yet Tucked Away In A Peaceful Neighbourhood. Don't Miss This Fantastic Alton Village Rental! (id:62104)
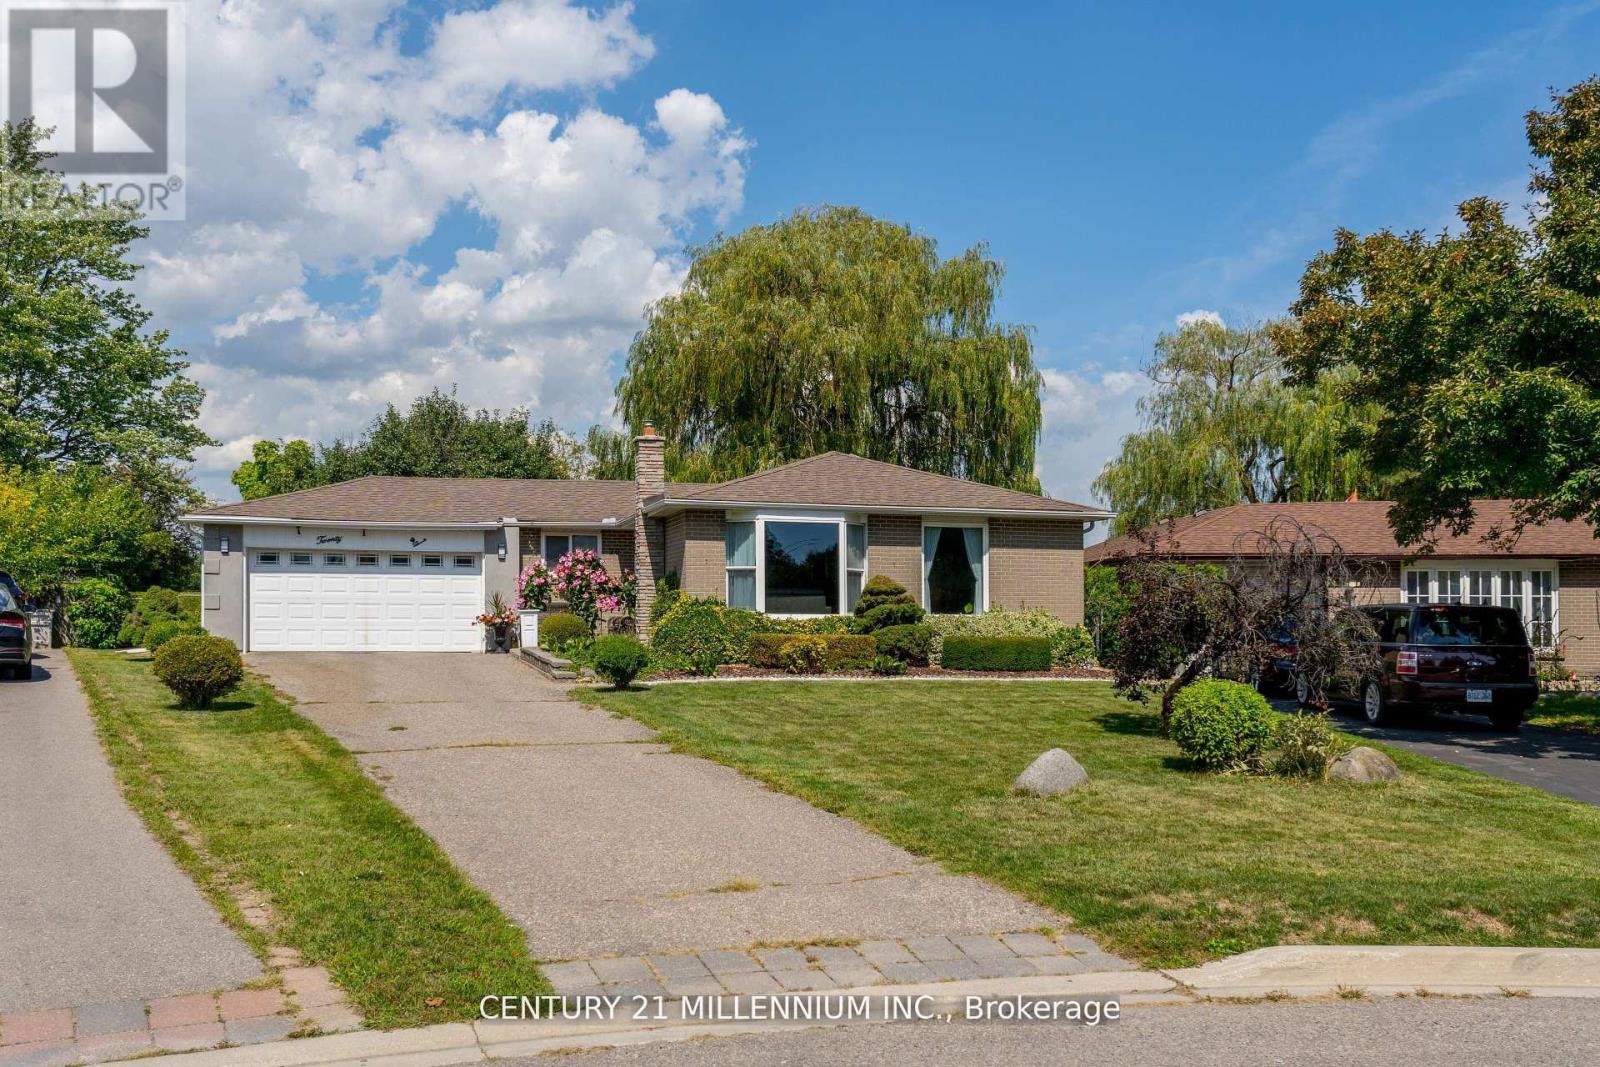
20 Dunblaine Crescent
Brampton, Ontario
Welcome to 20 Dunblaine Crescent! A beautiful bungalow with a double car garage, situated at the top of a quiet court and backing onto a greenbelt. No homes behind! This lovely home offers you a totally private backyard with almost 97 feet across the back. The interior of the home features high end laminate throughout the main floor living spaces, an upgraded kitchen featuring quartz counters and large custom pantry with large pull out drawers and terrific storage space. The basement is finished with a side entrance, two large living areas, a gas fireplace, 3 pc bathroom plus a large walk in closet and pantry. Lots of space for extra bedrooms if necessary. The laundry/workshop room (used to be a kitchen )offers a laundry sink, a window, stove plug and lots of space for storage etc. Located in a wonderful family oriented neighbourhood with various schools just theought he back gate and all of the other amenities you could need. Grocery store, convenience store, bus stop and Earnscliffe Recreation Centre. Plus the GO Train station is just 7 minutes away! (id:62104)
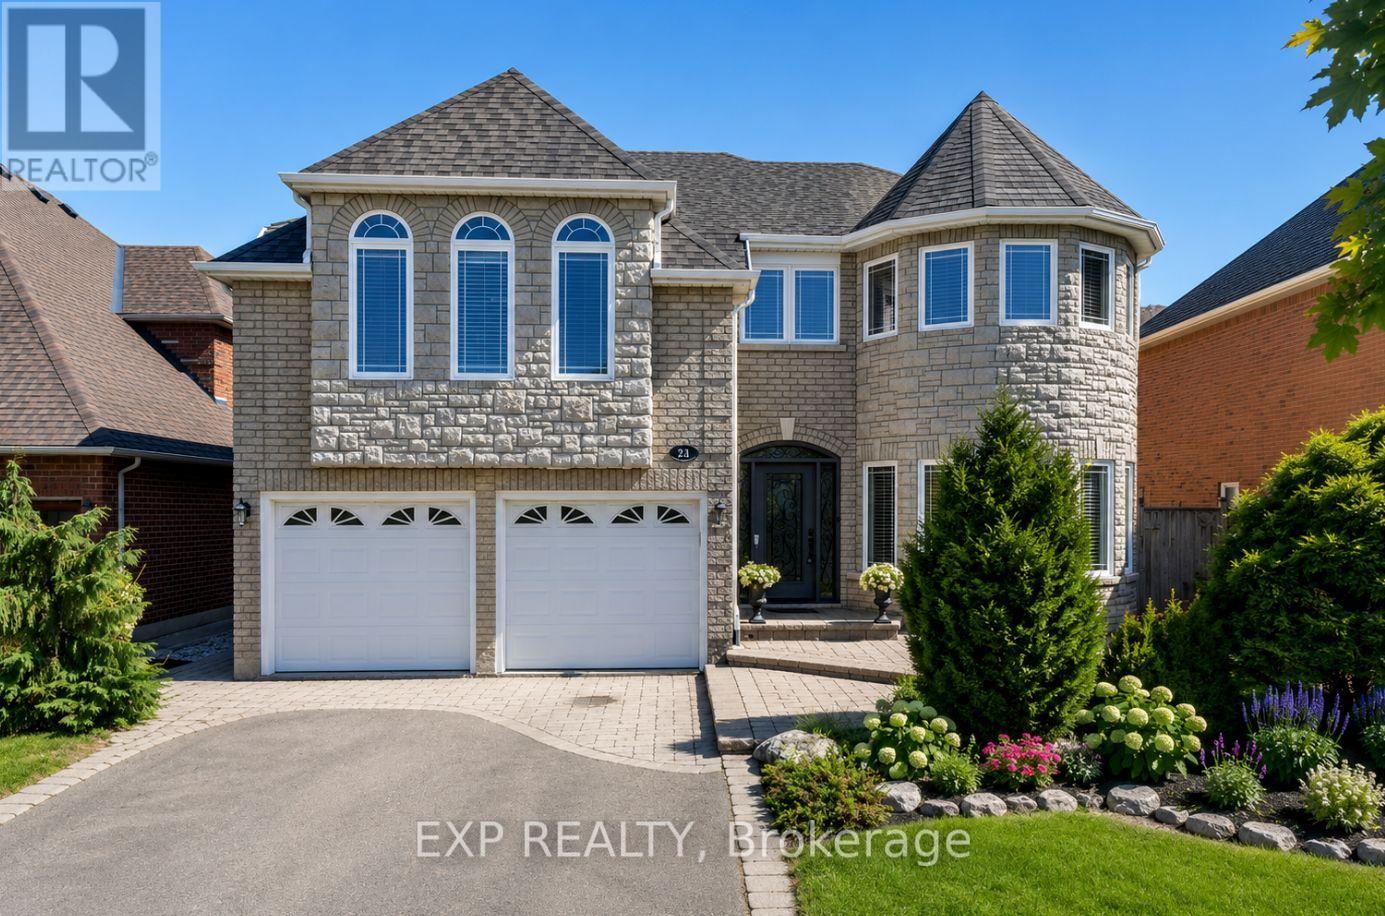
16 Curry Crescent
Halton Hills, Ontario
WELCOME TO THIS STUNNING "HAWKSBURY" MODEL BY GREAT GULF, OFFERING APPROXIMATELY 4,500 SQ. FT. OF A BEAUTIFULLY FINISHED LIVING SPACE, INCLUDING A FULLY FINISHED WALK-UP BASEMENT. FORMAL LIVING AND DINING ROOMS SHOWCASE RICH HARDWOOD FLOORING, FRENCH DOORS, AND A BOW WINDOW THAT FILLS THE SPACE WITH NATURAL LIGHT. THE UPGRADED KITCHEN IS BUILT FOR ENTERTAINING, WITH GRANITE COUNTERTOPS, A BREAKFAST BAR, STAINLESS STEEL APPLIANCES, AND A BRIGHT BREAKFAST AREA WALKING OUT TO THE DECK. THE FAMILY ROOM INVITES YOU TO UNWIND WITH HARDWOOD FLOORS AND A COZY GAS FIREPLACE, WHILE A MAIN-FLOOR MUDROOM ADDS STORAGE AND ACCESS TO THE GARAGE AND SIDE YARD.UPSTAIRS, FOUR SPACIOUS BEDROOMS INCLUDE A LUXURIOUS PRIMARY RETREAT WITH A WALK-IN CLOSET AND SPA-LIKE FIVE-PIECE ENSUITE FEATURING A JACUZZI TUB. UPPER-LEVEL LAUNDRY ADDS EVERYDAY CONVENIENCE. THE WALK-UP BASEMENT OFFERS A LARGE RECREATION ROOM, GAMES AREA, LAMINATE FLOORING, A THREE-PIECE BATH, AND STORAGE, IDEAL FOR EXTENDED FAMILY OR A FUTURE IN-LAW SUITE. WHAT TRULY SETS THIS HOME APART IS THE PEACE OF MIND BUILT RIGHT IN. A STANDOUT $60,000 INVESTMENT IN PROFESSIONAL BASEMENT WATERPROOFING (2021) MEANS DRY, USABLE SPACE YEAR-ROUND, NO WORRIES, NO SURPRISES. THE BIG-TICKET MECHANICALS ARE DONE TOO, WITH A BRAND-NEW FURNACE AND WATER TANK (2025) THROUGH RELIANCE, TWO A/C UNITS, AND A ROOF APPROXIMATELY 7 YEARS YOUNG. STEP OUTSIDE TO A PRIVATE, MATURE BACKYARD PREPPED FOR A FUTURE HOT TUB HOOKUP- A RARE CHANCE TO OWN A METICULOUSLY MAINTAINED FAMILY HOME WHERE THE COSTLY WORK IS ALREADY COMPLETE. JUST MOVE IN AND ENJOY. OPEN HOUSE - SATURDAY & SUNDAY, OCTOBER 3-4, 2:00-4:00 PM! (id:62104)
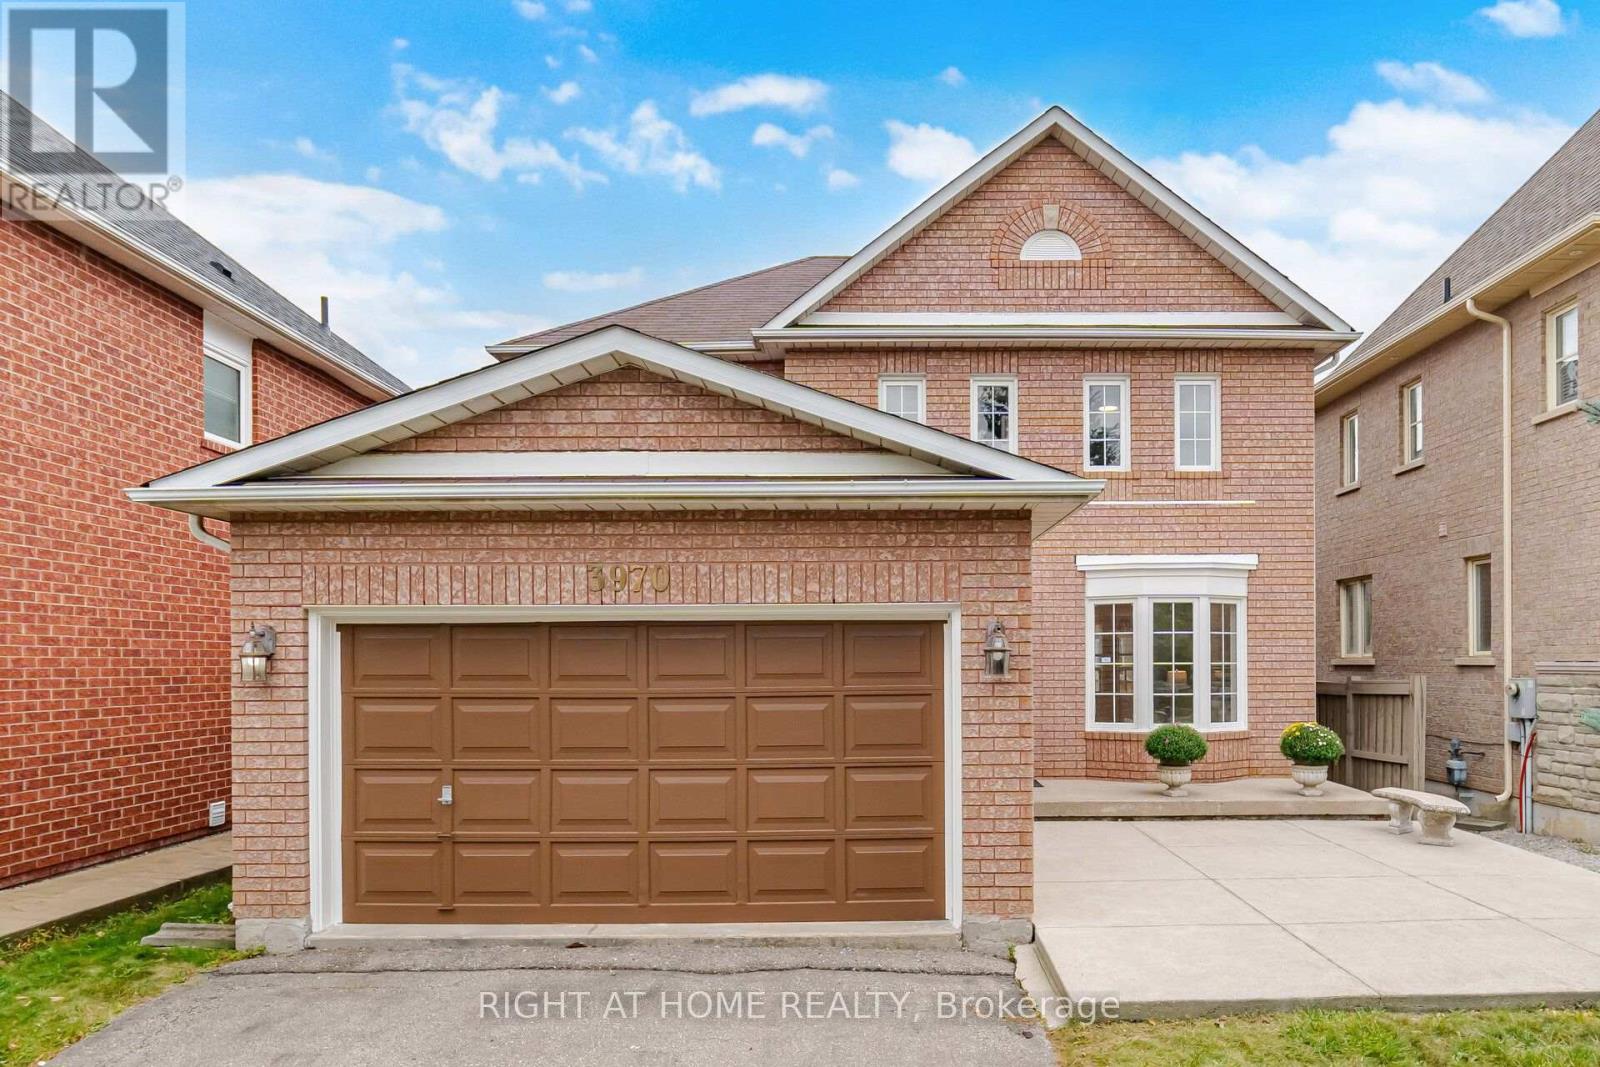
3970 Worthview Place
Mississauga, Ontario
Welcome to 3970 Worthview Place! This spacious 3-bedroom, 2.5 bath detached brick home is tucked away on a quiet cul-de-sac in the desirable family friendly Lisgar community. Proudly owned by the same family since built new. 1675 sq ft, ideal for first time buyers, growing families or those looking to downsize. A welcoming front entrance with concrete seating adds to the home curb appeal. The main floor features a combined living and dining room, a family room with gas fireplace, and a spacious kitchen with an eat in breakfast area and walkout to the large private fully fenced backyard and patio. Main floor laundry and direct access to the garage. Freshly painted with an unfinished basement offering room to grow. Walking distance to schools and close to parks, shopping, restaurants, and major highways. Air conditioner (2018) furnace (2019). Offered for sale in "as is condition" with flexible possession available. Bring your ideas and make it your own. (id:62104)
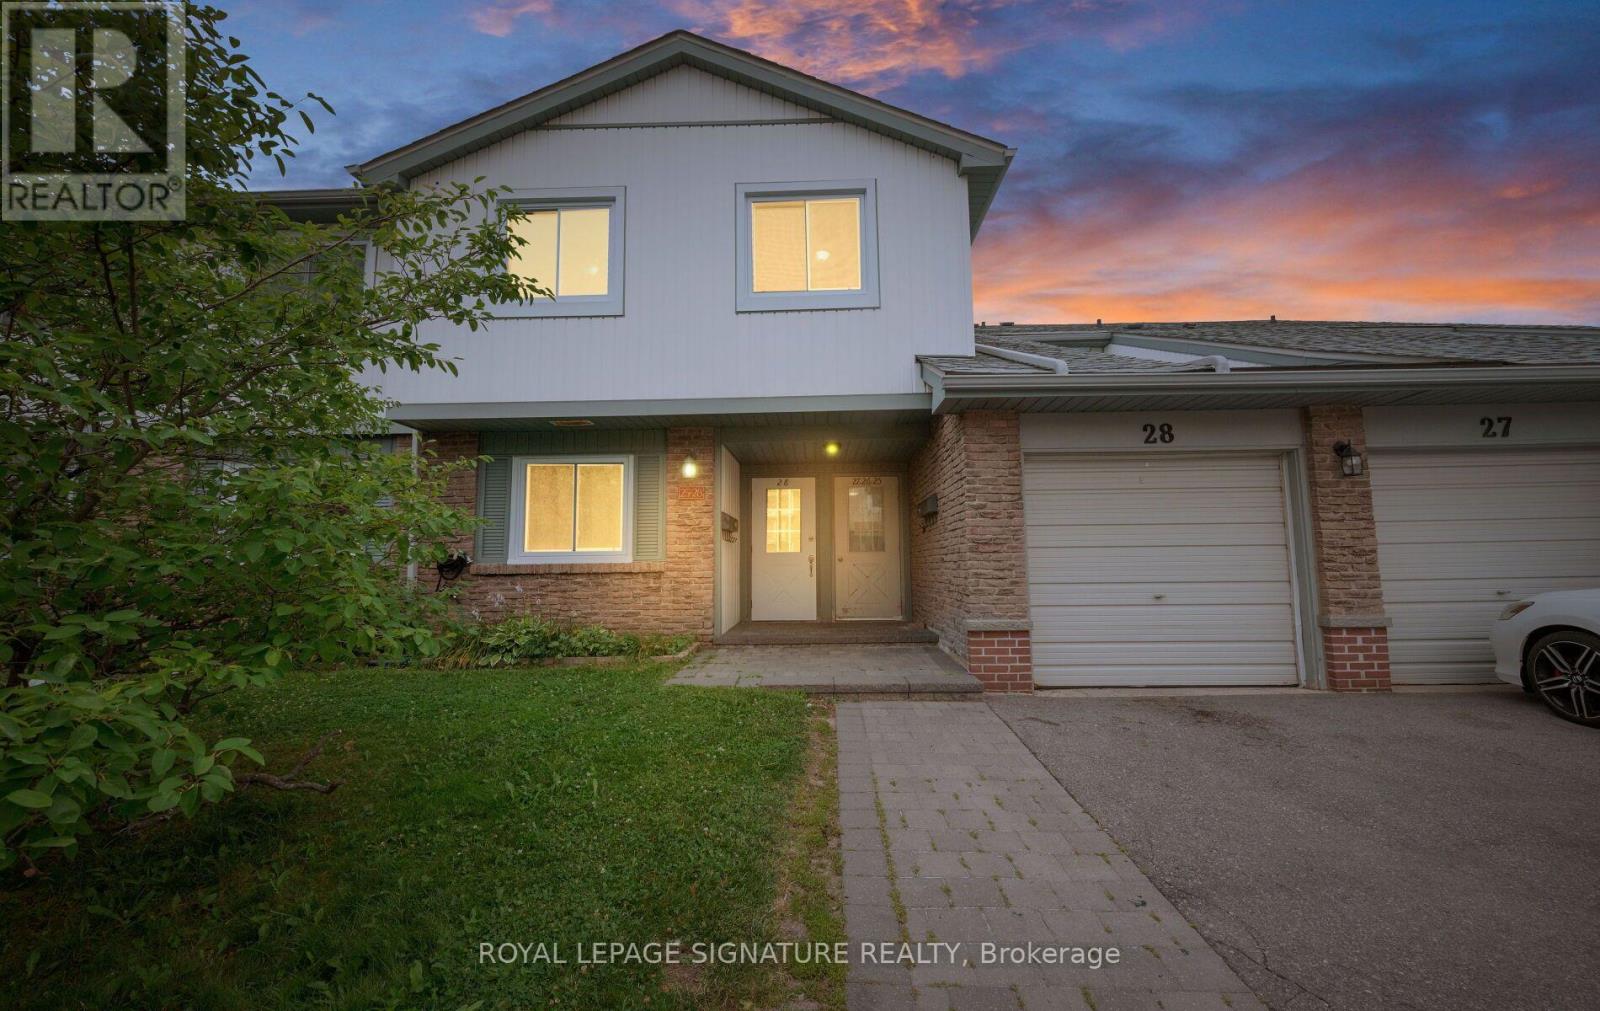
28 - 6777 Formentera Avenue
Mississauga, Ontario
Spacious 3 bedroom walk up townhouse with garage and driveway parking. Open concept living/dining. New cabinetry in kitchen, bathroom updated, New windows, freshly painted. Easy commuting and close to amenities. Tenant responsible for utilities (id:62104)
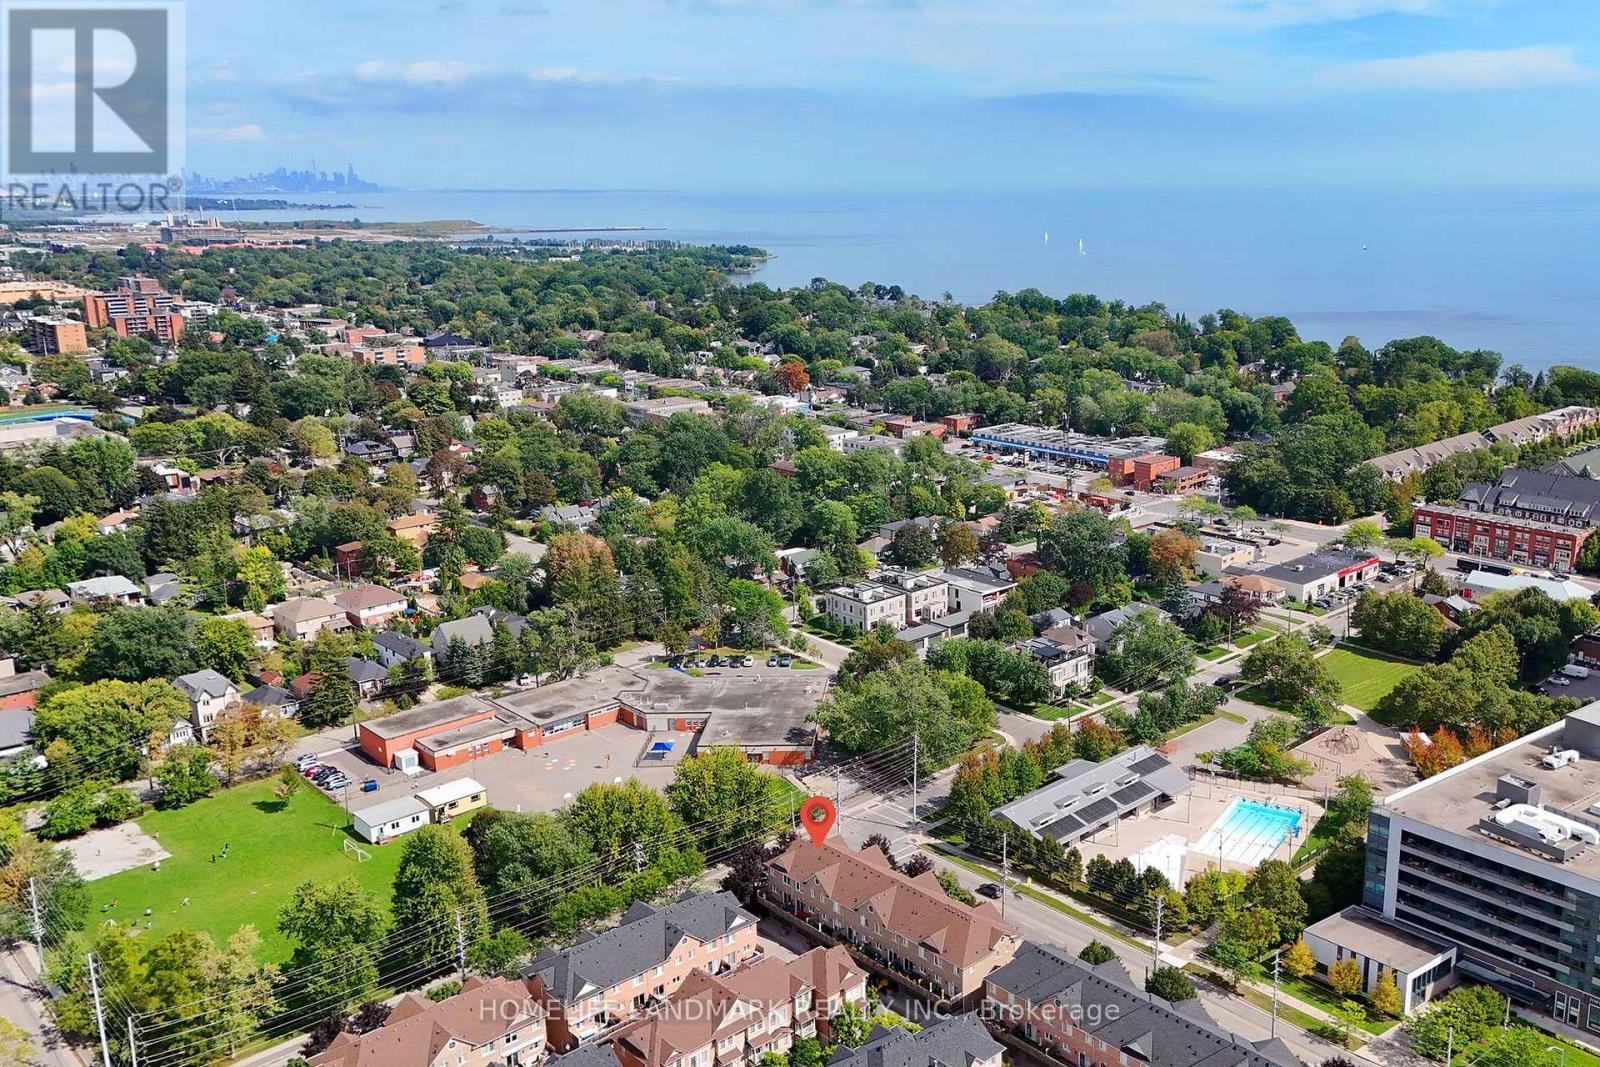
15 - 130 Park Street E
Mississauga, Ontario
Location ! Location ! Location ! (1) 400 M to lake and park (2) 450 M to Port Credit GO (3) Hurontario light rail transit (LRT) to Brampton (4) 10 M to Lions Club of Credit Valley Outdoor Pool (5) 10 M to Forest Avenue Public School , An End Unit In Best Location, S/E Corner Of Complex At Park & Rosewood, Wrap Around Porch, Double Access To Double Garage, 2 laundry, 2 Kitchen, 2 Walkouts To Private Balconies. Trendy Area W/Great Festivals & Events, Walk To Restaurants, Shops, Lake, Trails. ********** Inspection report available ********** (id:62104)
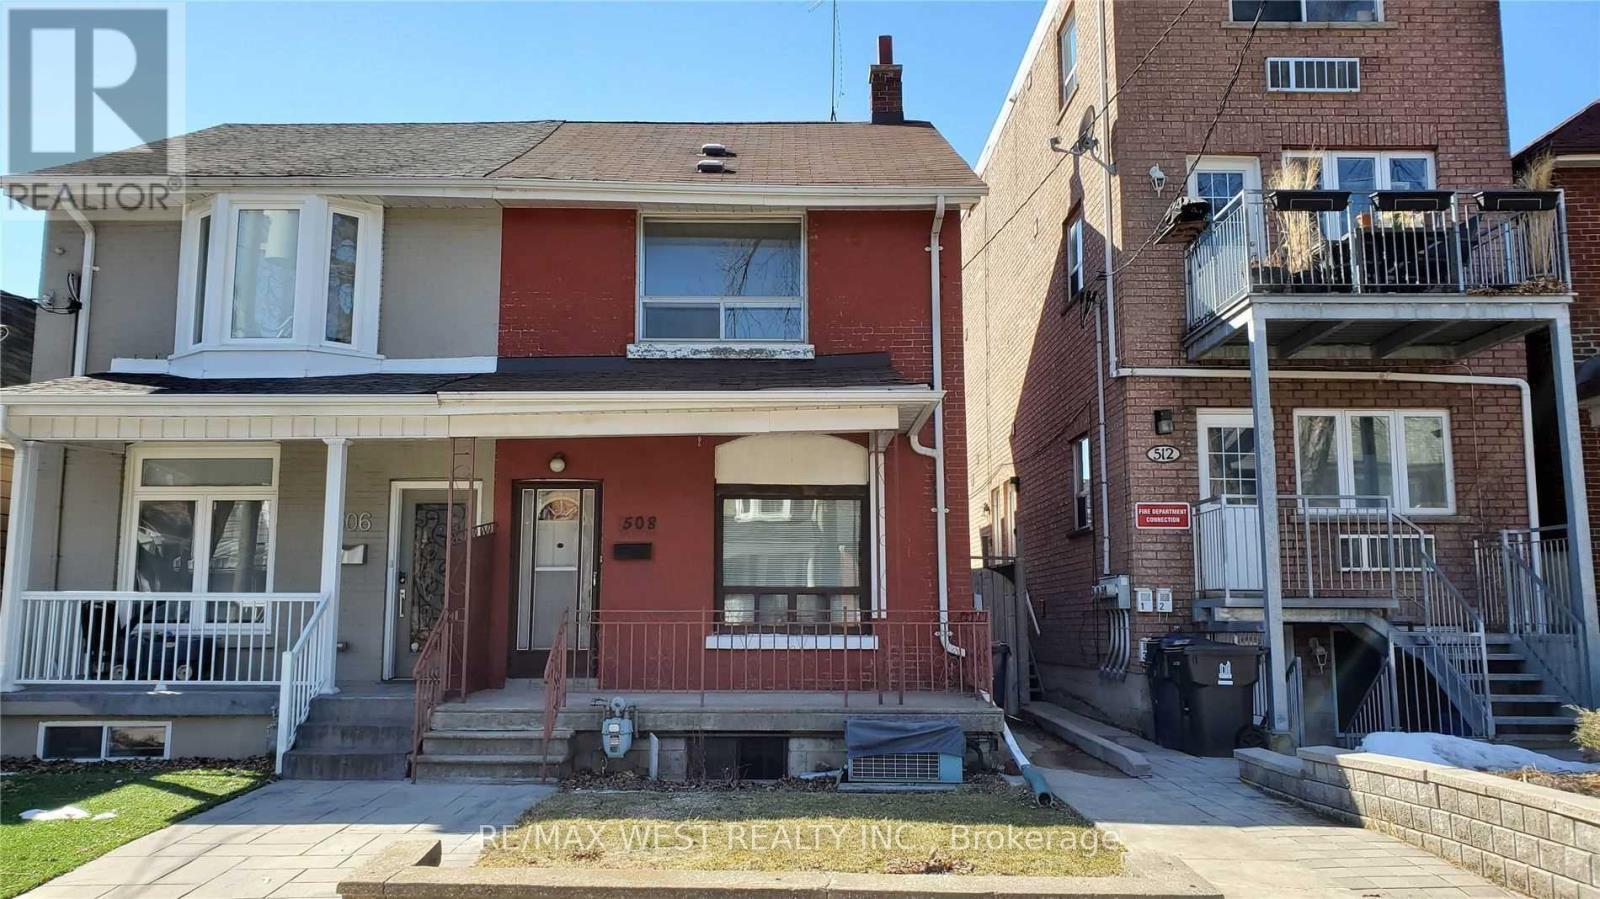
Bsmt - 508 Concord Avenue
Toronto, Ontario
Best Bsmt Lease Opportunity In Dovercourt-Wallace-Junction For A 1+1 Br And 1 Wr. Very Spacious,Well Kept And Clean!! This Semi-Detached Has Tons Of Space With Open Concept Living/Din Room Combo, Huge Eat In Kitchen, 3 Pc Bathroom And Own Separate Laundry! Very Good Sized Bedrooms! Tons Of Storage Everywhere! Steps To Subway, Transit, Shops, Good Schools, Parks! Must have chequebook (id:62104)
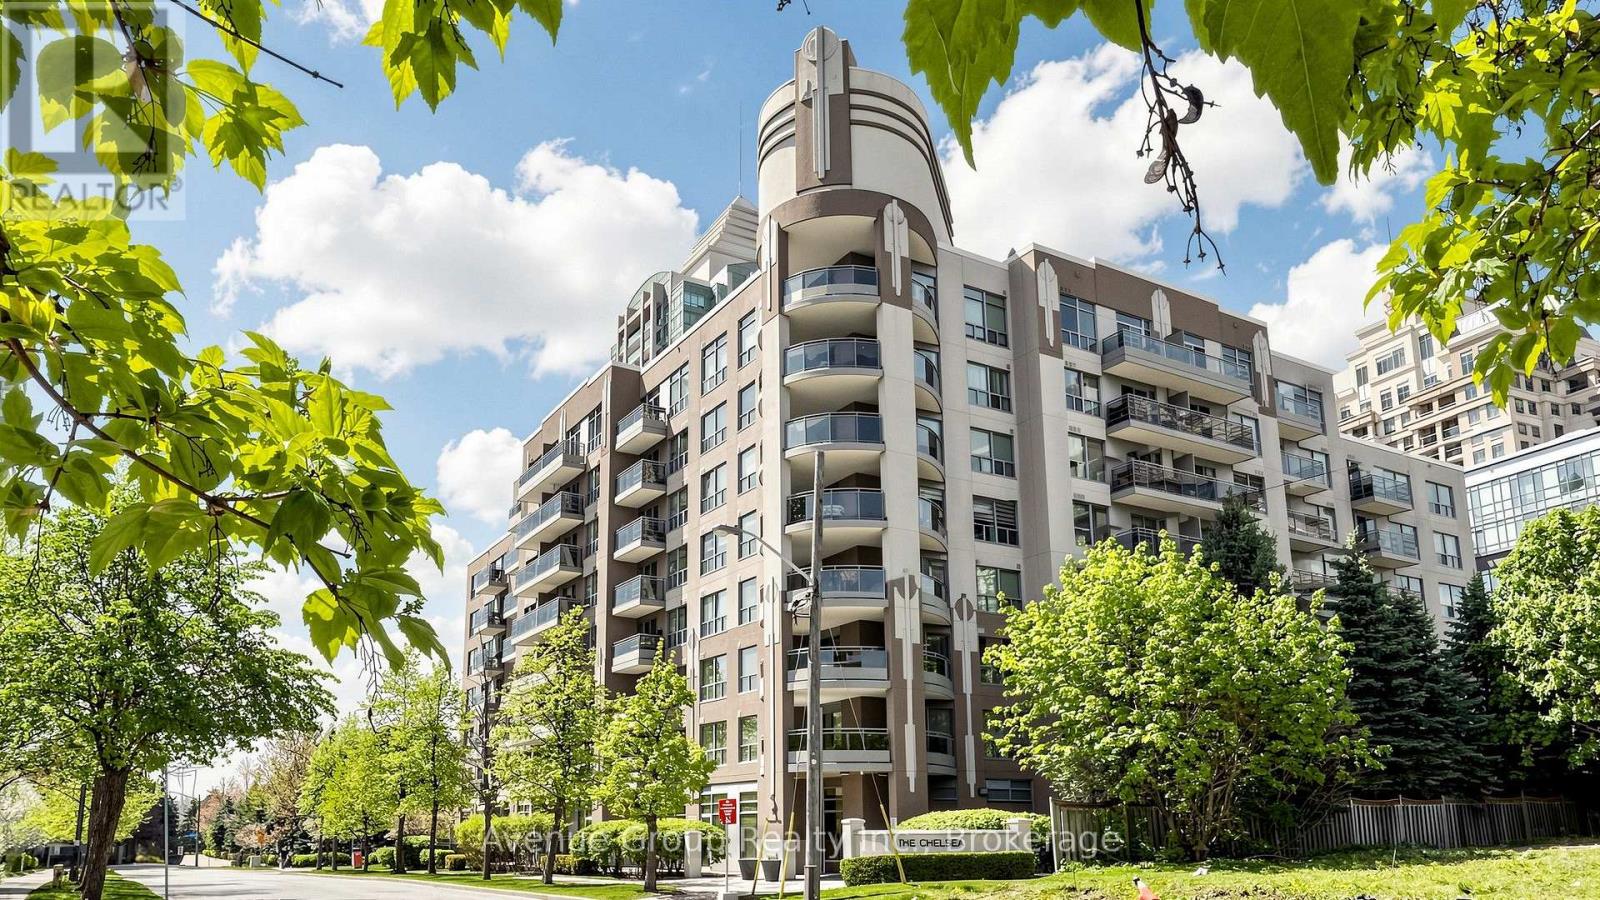
513 - 19 Barberry Place
Toronto, Ontario
Experience Refined Urban Living At The Chelsea, Where Contemporary Elegance Meets Exceptional Convenience. This Exquisitely Renovated 1-Bedroom Residence Showcases A Bright, Open-Concept Layout Enhanced By Expansive Floor-To-Ceiling Windows, Filling The Home With Natural Light. Desirable East-Facing Exposure And A Private Balcony Provide The Perfect Retreat To Enjoy Peaceful Morning Sunrises.Thoughtfully Designed With Sophistication And Functionality In Mind, The Interior Features Premium Finishes Throughout, Complemented By A Stylish Breakfast Bar And Stainless Steel Appliances, Creating A Space Perfect For Both Everyday Living And Effortless Entertaining. Every Detail Has Been Carefully Curated To Deliver A Move-In Ready Home That Blends Modern Comfort With Timeless Design.Whether You're A First-Time Buyer, Young Professional, Or Investor Seeking A Turnkey Opportunity, This Exceptional Suite Offers Outstanding Value In One Of The City's Most Vibrant Neighbourhoods. Ideally Situated Just Steps From Public Transit, Shopping, Restaurants, Cafés, Parks, And Everyday Amenities, You'll Enjoy An Unmatched Urban Lifestyle With Everything You Need At Your Doorstep.Elegant, Inviting, And Beautifully Appointed, This Is A Rare Opportunity To Own A Home That Perfectly Balances Style, Comfort, And Location. Welcome To The Chelsea. (id:62104)
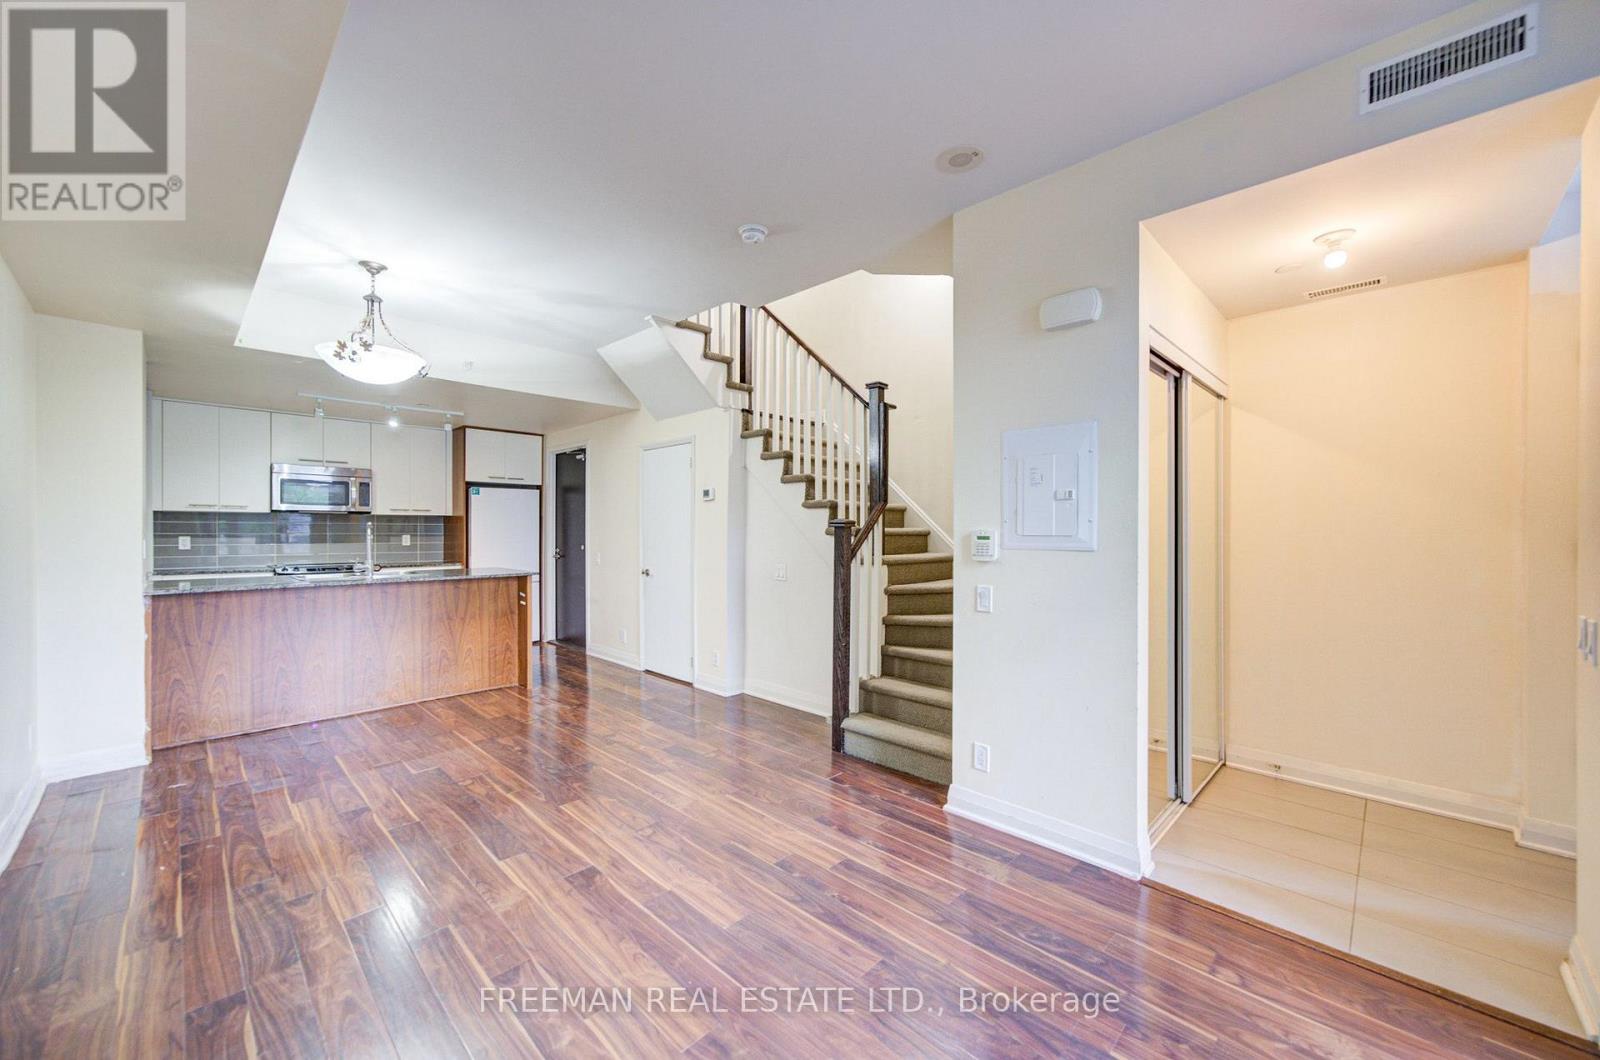
Th108 - 5 Valhalla Inn Road
Toronto, Ontario
Three-storey condo townhouse in Islington-City Centre West featuring three bedrooms plus a den, three bathrooms and an open-concept main floor with living, dining and kitchen areas. Upper-level laundry and walk-in closets provide practical storage. Located near Valhalla Inn Road and The East Mall. Approx. 1,464 sq ft per floor plans; buyer to verify measurements. Property offered under power of sale on an as-is, where-is basis. (id:62104)

66 Maple Street
Tay, Ontario
Welcome to 66 Maple St. This home has everything ... 2 quality garages, 10 car parking in driveway, backs onto forest and park for privacy, beautifully landscaped yard, 3 bedrooms, 2 bathrooms, non smoking home and most big ticket items updated. The handyman will enjoy the fully insulated shop in the one garage and man cave garage is 12' x 20' w a loft (both have hydro). Upstairs are 3 good size bedrooms all painted in soft neutral tones, 4 pc bathroom and linen closet. The main floor boasts a family size eat-in kitchen with maple cabinets and hardwood floors, bright open concept living room has oversized windows and overlooks the kitchen, 3 pc bathroom, laundry/computer room, cozy den/office area with patio doors leading to the backyard. Outside you are surrounded by a pet friendly fenced section of the yard boasting a large new deck - BBQ area - gardens and freedom for pets to run plus direct access to the work shop (can easily be converted back to single garage). This lot is very pretty with all the mature trees, flowering shrubs, perennial gardens which bring a variety of birds for those bird lovers out there ... plus backs onto forest for privacy and only one neighbour on one side. Thousands have been invested in this home to make it simply move-in ready: Furnace 2013, Attic Insulation 2018, Vinyl flooring 2024(also all new plywood in living room floor), Back deck 2024, Ice Shield Heater wire 2026, Paved Driveway 2026, Man Cave/Garage 2018, Shingles on Garage & Lower Roof 2014, Shingles & Vents Top Roof 2018, Patio Doors 2016, Basement improvements Aug 2026, this is a partial basement housing the furnace, hot water tank and sump pump only, has pored concrete floor and traditional stone walls, has a window and new oversized sump pump plus retaining wall - the height is approx 5'5" as I can stand up down there. (id:62104)

5 Octillo Boulevard
Brampton, Ontario
DO NOT MISS THIS! detached home with Legal Basement situated on a premium lot with a 2-car garage, tucked away on a quiet street in desirable Area. This executive 4-bedroom, 4-bathroom detached residence seamlessly blends refined luxury with potential income. The home offers an enviable combination of sophisticated living, convenience, and connectivity. Set in one of Brampton's sought-after suburban communities, it delivers the ultimate in modern comfort and an outstanding lifestyle for discerning homeowners and investors alike. Entertain with ease in the separate formal living room and cozy family room. The chef-inspired kitchen is thoughtfully designed with quartz countertops, a stylish backsplash, central island, a spacious pantry, and extended cabinetry, offering an abundance of storage and generous counter space. The upper level boasts four spacious, sun-filled bedrooms, uniquely designed master bedroom with his and her walk-in closet. 2nd bedroom also like a master bedroom room with custom walk-in closet and very big window. A lot upgrades done throughout the house. Pot lights in and outside the house. One bedroom legal basement apartment with a separate entrance, separate laundry-ideal for rental income or extended family. Additional Rec room in the basement can be used for entertainment or additional accommodation. Beautifully custom-built shed in the backyard, set on wheels and featuring pot lights that add warmth and coziness to the space in the evening. Perfectly located near top-rated schools, major highways, public transit, restaurants, grocery stores, the library, parks, shopping, and other everyday amenities. This home seamlessly combines comfort and convenience with exceptional long-term value. (id:62104)

6 Walton Avenue Unit# 107
Kitchener, Ontario
AFFORDABLE, UPDATED & MOVE-IN READY! Welcome to this spacious 2 bedroom, 2 bathroom condo offering exceptional value for first-time buyers, young families, downsizers or investors. Featuring an updated interior, convenient in-suite laundry, exclusive locker, assigned parking and direct patio access to your own private terrace. Monthly condo fees include all utilities and so much more; including access to the recently updated combined games & party room with new kitchen. Ideally situated directly across from Rockway Public School and Sunshine Montessori School this property is perfect for young families. No need to worry about school transportation, from the patio terrace you can walk the kids directly across the street! This property is surrounded by parks and greenspace with public transit just a short walk away; including Grand River Transit Route #6, the ION Train, and access to Hwys 7, 8 & 401 making this location perfect for a commuters home base! A fantastic opportunity to get into the real estate market & enjoy comfortable condo living in a convenient location without breaking the bank! Book your private showing NOW; this great unit won't last long!! (id:62104)
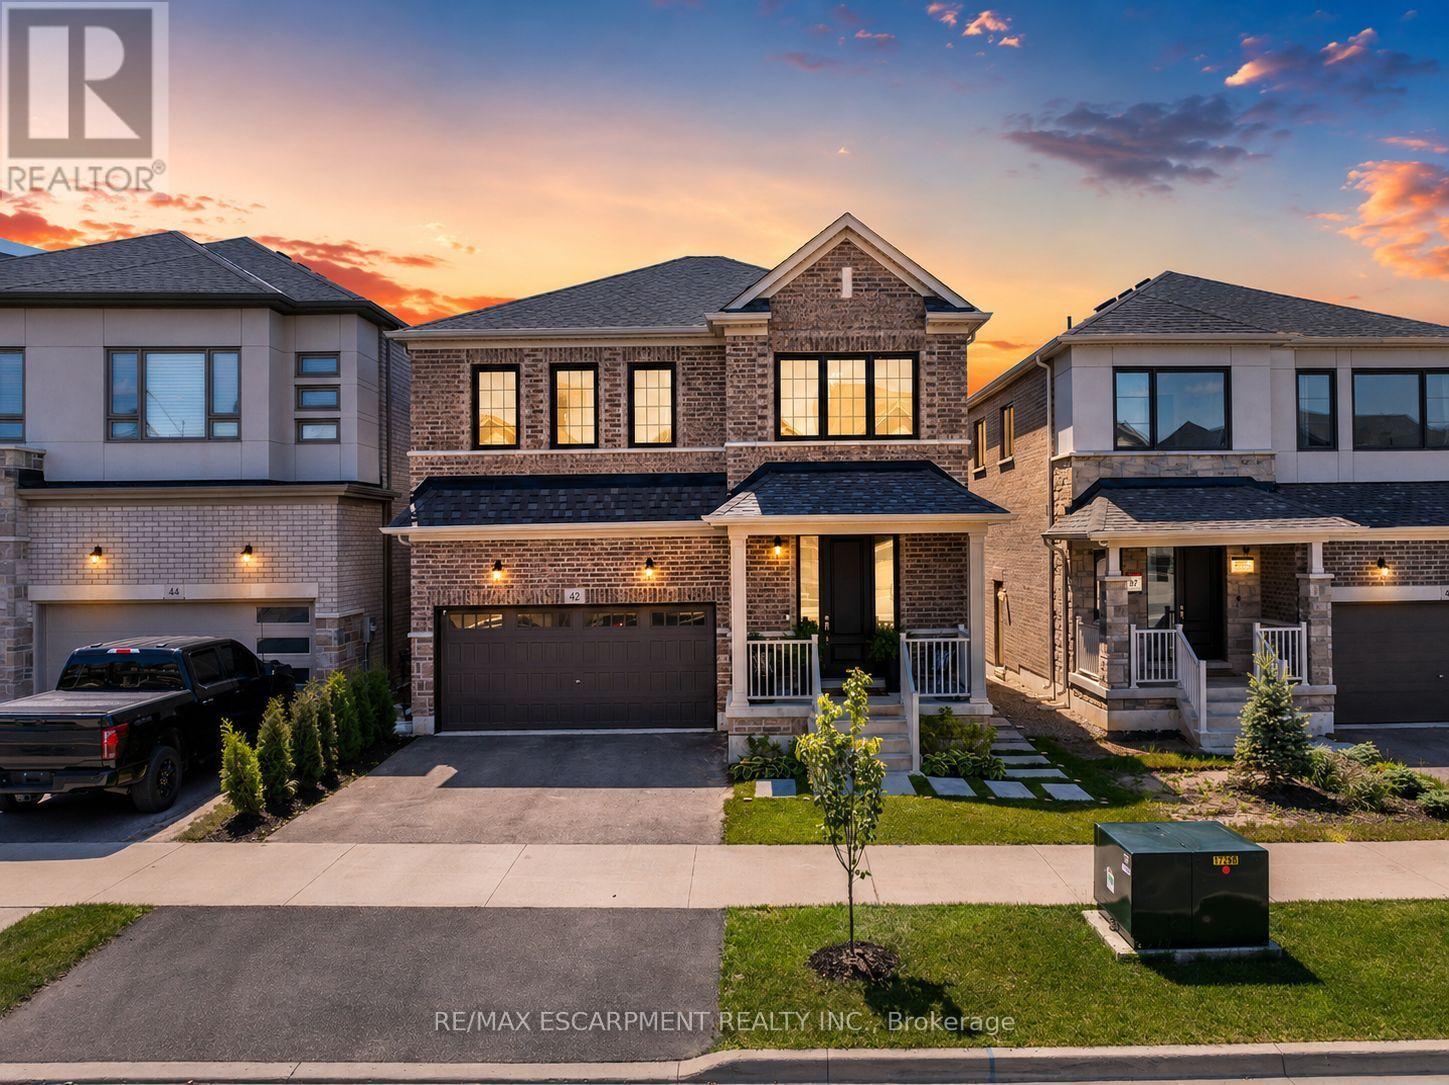
42 Shepherd Drive
Barrie, Ontario
Welcome to this exceptional executive residence offering over 4,200SF of finished luxury living space in one of Barrie's most desirable newer communities. Only a few years old & extensively upgraded, this stunning 4+2 bedroom, 5 bathroom home combines elegant design, thoughtful functionality, & breathtaking unobstructed south-facing views. Designed for both everyday living & entertaining, the main level features light hardwood flooring throughout, designer lighting, elegant black hardware, a dedicated home office, formal dining room, powder room, & expansive windows that flood the home with natural light. The gourmet kitchen is the heart of the home, featuring stainless steel appliances, gas range, oversized island, abundant cabinetry, & a spacious breakfast area w/walkout to a private balcony overlooking the backyard & spectacular views beyond. The upper level offers generous bedrooms, including a luxurious primary retreat w/spa-inspired ensuite and walk-in closet complete w/custom organizers. A spacious loft provides valuable additional living space for a media room, playroom, study area, or can easily be converted into a fifth bedroom. Convenient second-floor laundry adds everyday practicality. The bright walkout lower level offers exceptional flexibility w/sep entrance, large above-grade windows, second kitchen, additional bedroom, 3-piece bathroom, ample storage, & direct access to a private patio. Ideal for extended family, multi-generational living, guests, or future income potential. Over $100k invested in builder upgrades, plus substantial additional improvements after construction. Double car garage & pristine landscaping. Perfectly situated minutes from Highway 400, offering easy access to the GTA while remaining close to schools, parks, shopping, restaurants, recreation, and Barrie's waterfront. A rare opportunity to own a meticulously maintained, move-in-ready home offering luxury, versatility, exceptional views, and an outstanding location. (id:62104)
303 - 9245 Jane Street
Vaughan, Ontario
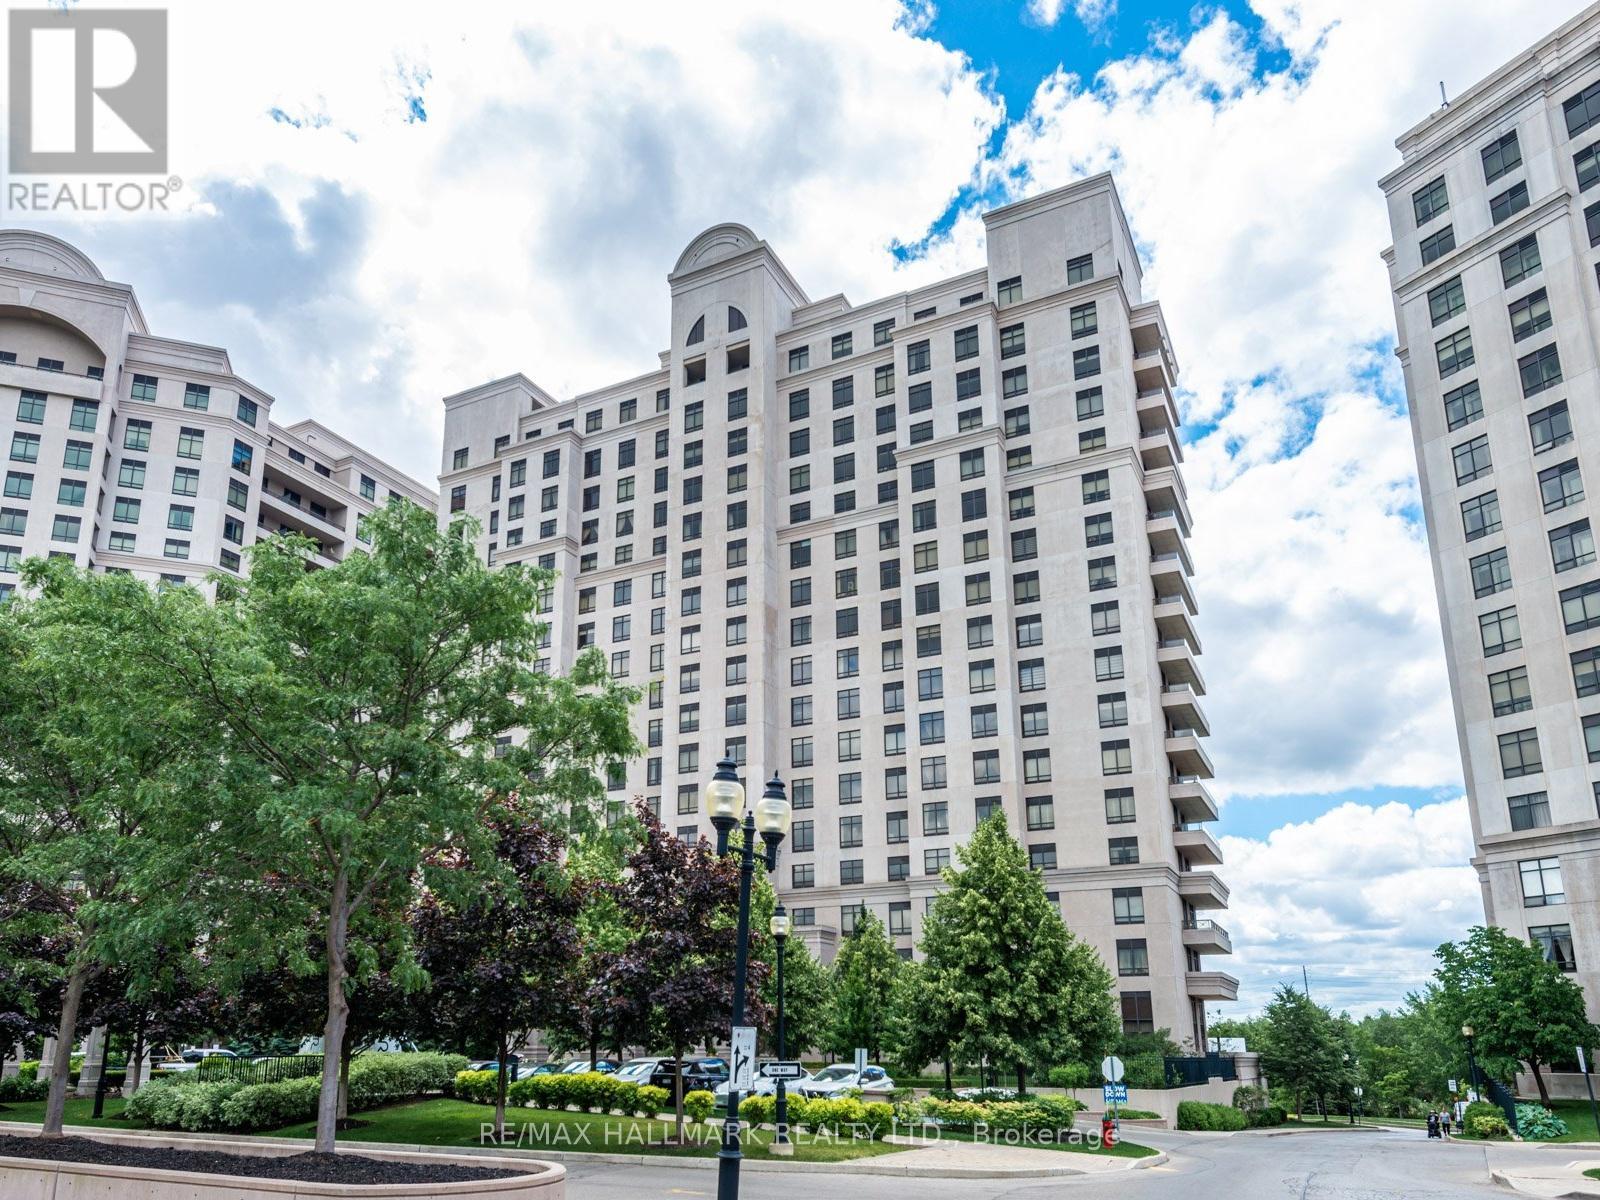
Bellaria - The perfect place to call home, a gated luxury community with distinction and class that awaits you. Whether you are purchasing your first home, are in the process of downsizing/ right sizing or even purchasing for investment - This unit will suit your needs. Once you enter the grounds, after passing through the gate house security you will be surrounded by the meticulously maintained grounds - Providing a tranquil setting in central Maple. Suite 303 is not your average 1 + Den Unit - It Boasts over 700 Square feet of open concept space spread over a highly functional lay out. The clear and open unobstructed view brings an abundance of natural light into this home. The modern open kitchen features a breakfast bar as well as plenty of additional counter space to prepare meals, and store your small kitchen appliances/tools. There's even an adjacent pantry to store whatever will not fit in the kitchen - A rare feature to be seen in a condominium unit. You'll also find a well appointed bedroom with a generously sized walk in closet, as well as a 4 piece ensuite. In less than a 5 minute drive, find yourself shopping at Vaughan Mills Mall, having fun at Canada's wonderland, or on Highway 400 heading into Toronto, or North to Cottage Country. Your guests will be impressed as they are welcomed by the entry gate house staff where they will direct them upon entry to the property. Your guests will have plenty of options for parking before being greeted by the friendly lobby concierge. Living in the Bellaria community offers its residents a multitude of fantastic recreational amenities including a fitness room, sauna, reading room, party room, theatre room, games room with billiards table and more. Your new home awaits at Bellaria, Tower 3. (id:62104)
201 - 20473 Highway 48
East Gwillimbury, Ontario
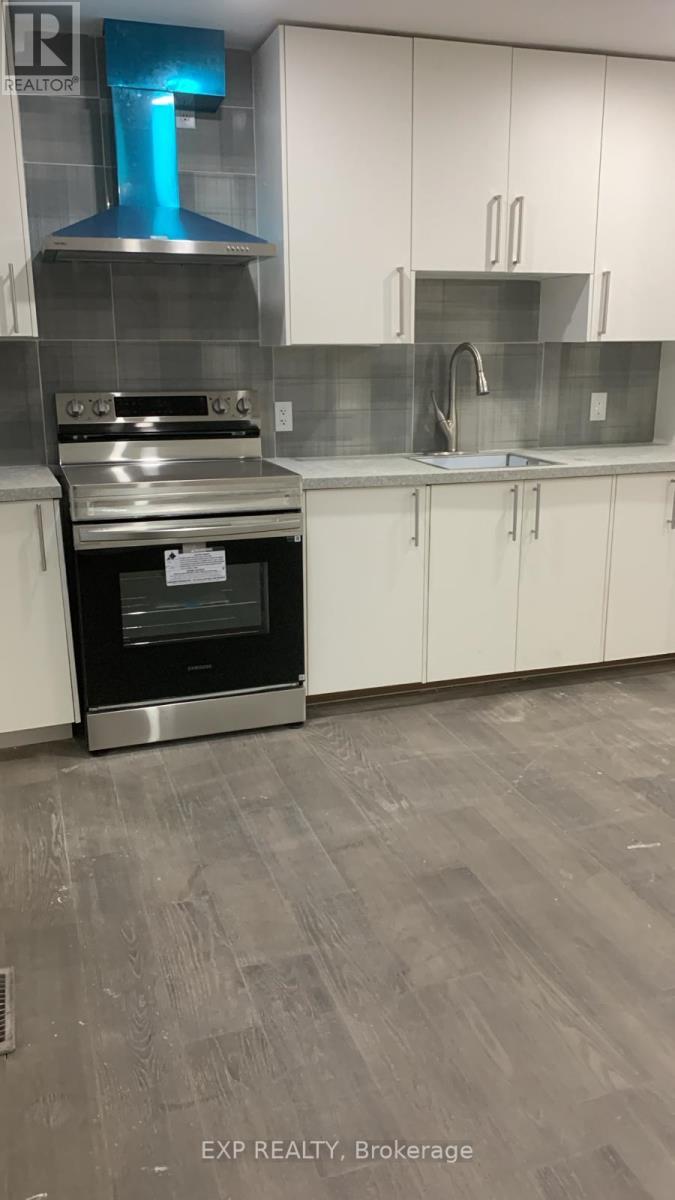
BRIGHT AND SPACIOUS 2-BEDROOM, 1-BATH UNIT FOR LEASE AT 20473 HIGHWAY 48, UNIT 201! ENJOY MODERN LIVING IN THIS THOUGHTFULLY DESIGNED SPACE, OFFERING A FUNCTIONAL KITCHEN, COZY LIVING AREA, AND TWO LARGE BEDROOMS. PERFECT FOR THOSE SEEKING COMFORT AND CONVENIENCE, THIS UNIT COMES WITH TWO PARKING SPACES AND IS LOCATED CLOSE TO SCHOOLS, SHOPPING, AND PUBLIC TRANSPORTATION. DONT MISS THIS OPPORTUNITY FOR AFFORDABLE AND STYLISH LIVING IN A PRIME LOCATION! (id:62104)
2477 Hornes Road
East Gwillimbury, Ontario
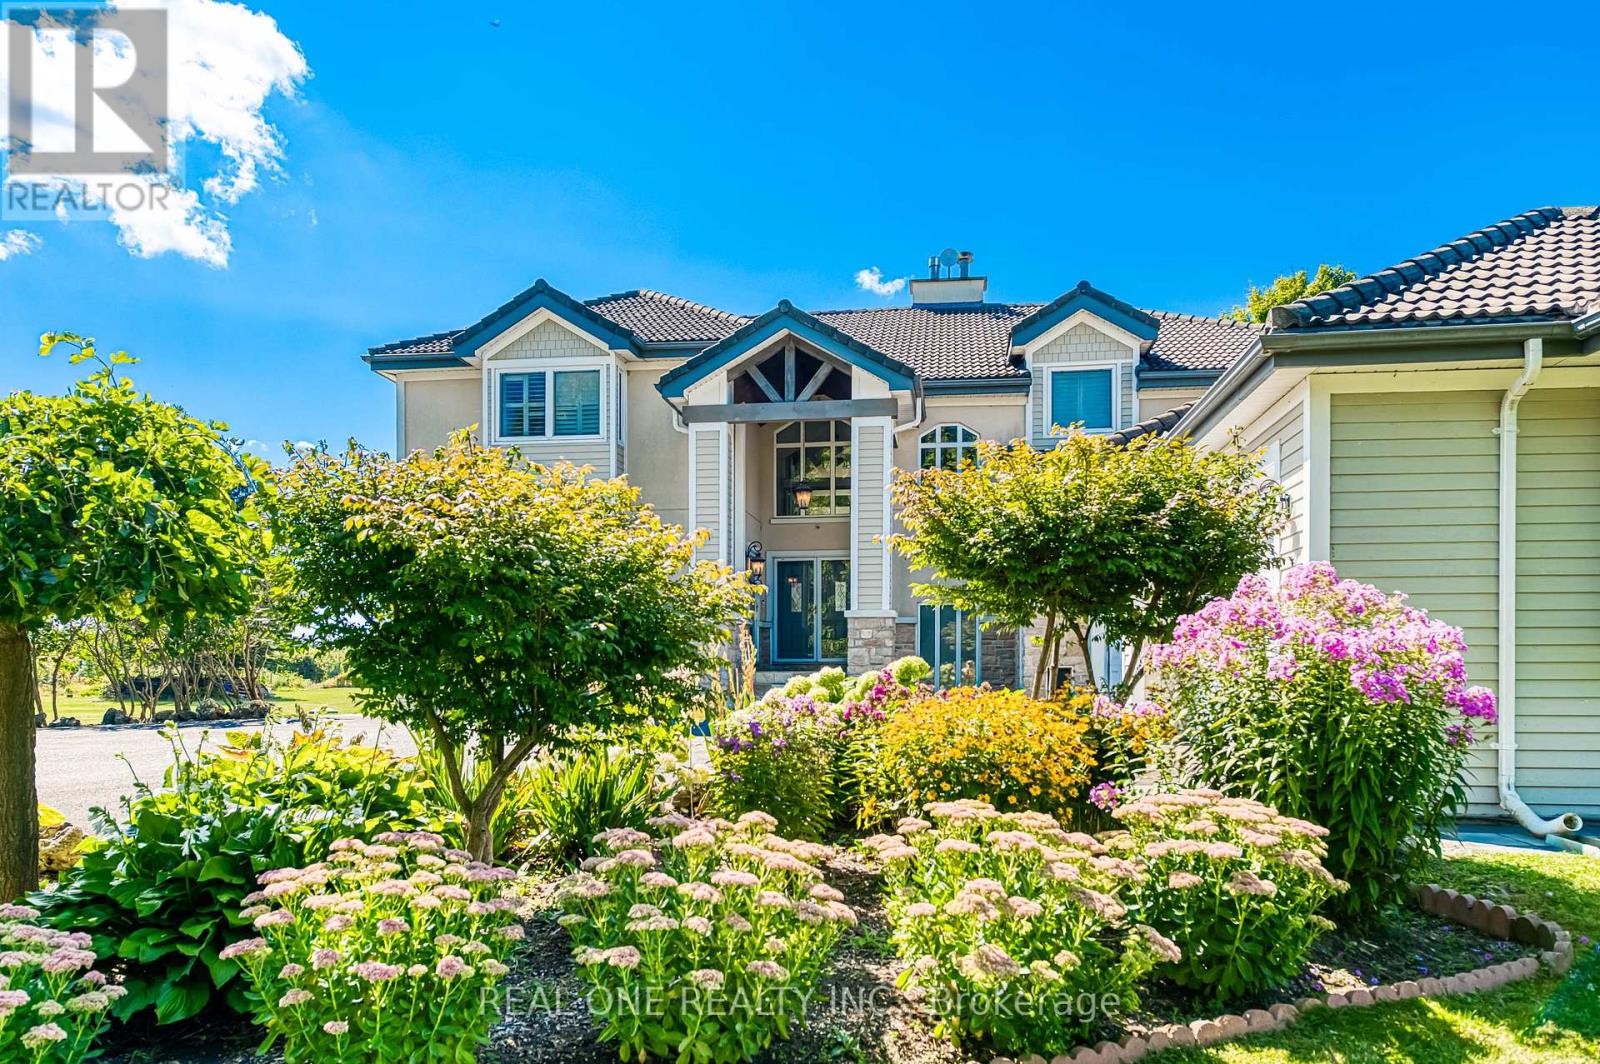
A Romantic Tree-Lined Winding Driveway Leads To This Sensational Estate Known As Queensville Estate Situated on 10-Acre Picturesque Land. This Architectural Masterpiece Showcases Over 5500 Sf Living Space Above Grade With 5 Bedrooms. Fabulous Open Concept Floor Plan Blends Timeless Elegance And Modern Indulgence. Spectacular Views Grace Every Room. A Breathtaking 2-storey Great Room Features 25' Cathedral Ceiling Flooded With South Facing Natural Light. Stunning Open To Above Foyer With Floating Solid Oak Stairs. This immaculate Home Boasts Exquisite Gourmet Kitchen With Granite Countertop And Backsplash, Centre Island and Breakfast Bar. Spacious Guest Bedroom On Main Floor With A Full Bathroom. Enjoyable Working-At-Home Experience In Over-Sized Office With Separate Entrance. Impressive Master Bedroom With Her/His Walk-In Closets. Extra Large 5 Piece Ensuite With Stylish Freestanding Tub and Walk-Through Glass Shower. Shutters And Solid Oak Doors Throughout. Lasting Marley Title Roof. Heat Pump (Geothermal) For Heating And Cooling Saves Utility Costs. Complete Water Treatment Equipment. Enjoy Endless Summer and Starry Night Sky On Massive Decks/Patio Watching Mesmerizing Campfire In The Huge Fire Pit. Whether Hosting Family Barbecues Or Watching The Sun Set Over The Fields, It Offers The Space And Serenity To Enjoy Life's Simple Pleasures. Idyllic Country Living Yet Being Urban Convenient. Located Minutes From Highway 404 And The Advancing Bradford Bypass, It Provides Easy Access To The City While Remaining Firmly Rooted In Nature. The Booming Queensville Community, New Community Centre, New Schools and the Future New Southlake Hospital Just Across Highway. Short Distance To Costco, Malls and GO Train Station. Queensville Estate Offers Endless Possibilities For Future Use. Equestrian Facilities, A Hobby Farm, Even A Tennis Court, Putting Green And Pool Pavilion - Making This Estate Not Only A Dream Home But A Legacy Property For Years To Come. (id:62104)
449 Alex Doner Drive
Newmarket, Ontario
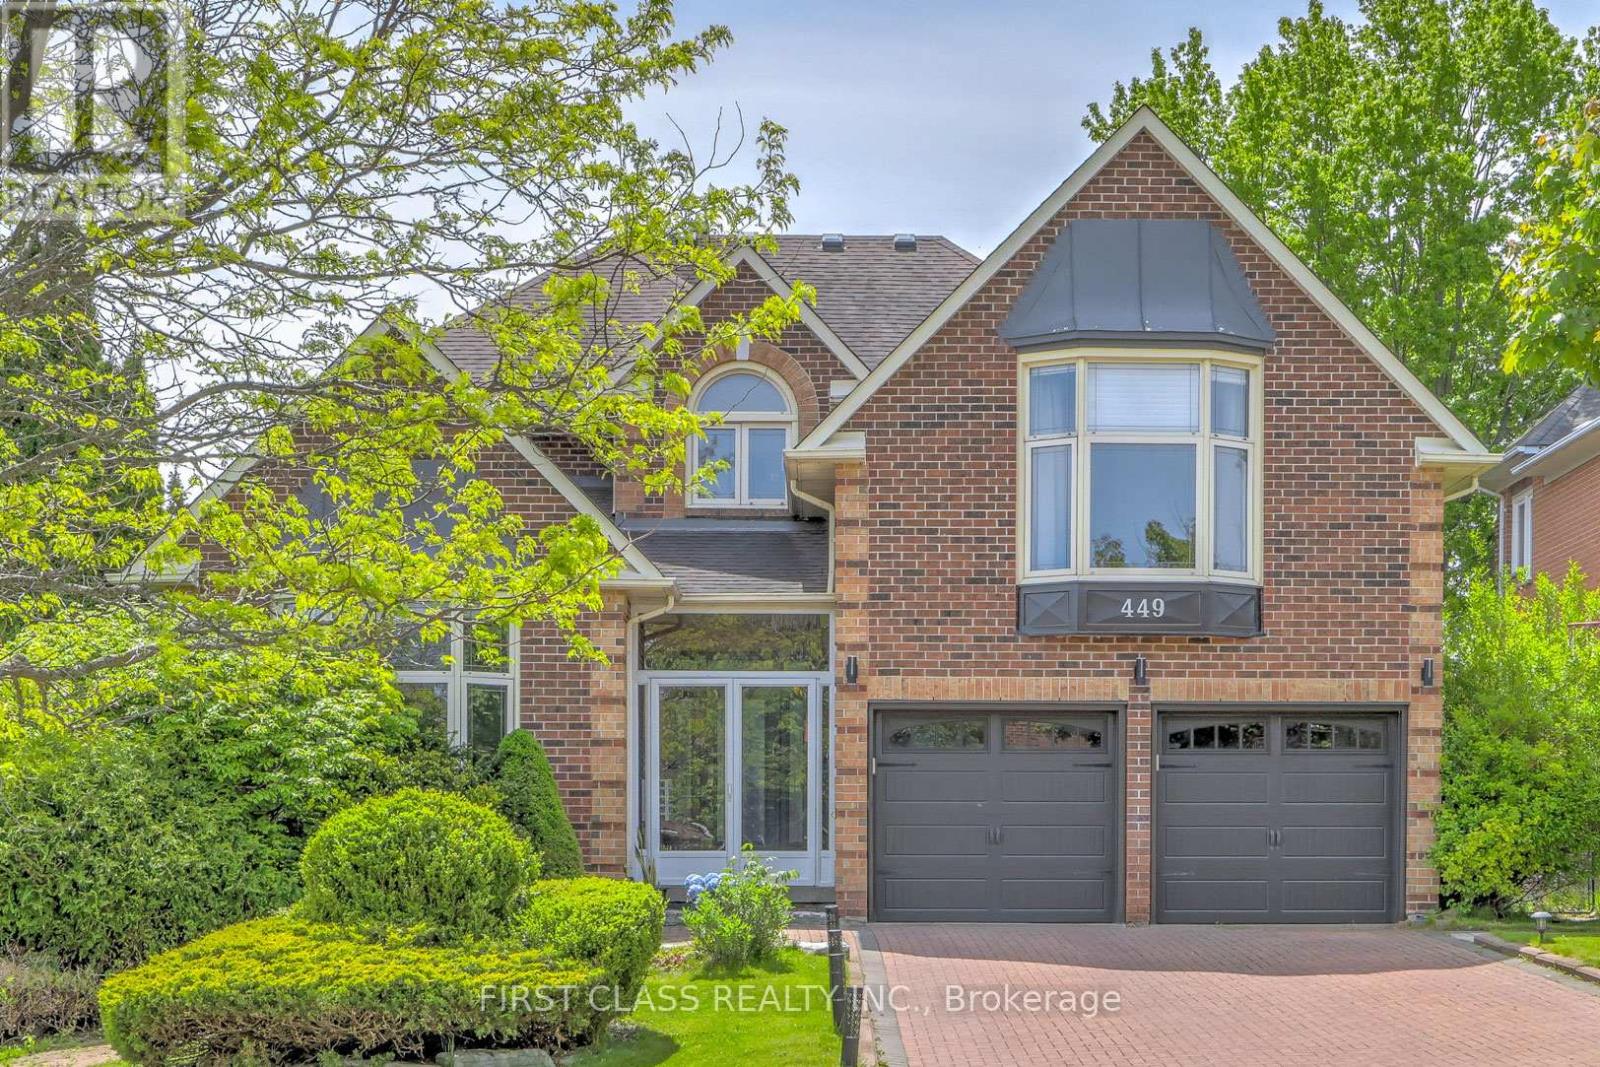
Located in Newmarket's coveted Glenway Estates, this beautifully upgraded detached home offers 3,504 sqft of spacious, move-in-ready living and is available for lease in its entirety, featuring 4 bedrooms, 3 bathrooms, and a 2-car garage across the main levels, plus a walkout basement with 2 additional rooms, 1 bathroom, a wet bar, and a sprawling 600+ sqft living room ideal for entertaining or extended family; over $150K in recent upgrades reflect true pride of ownership, including new windows (2023), HVAC system (2024), hardwood floors (2024), custom staircase with glass railing (2024), renovated bathrooms (2025), redesigned laundry room (2025), and fresh paint throughout (2024), while the oversized kitchen features new appliances (dishwasher, stove, refrigerator) and opens seamlessly to the bright, welcoming family room, with full access to the private deck - a rare opportunity to lease a fully upgraded estate home in one of Newmarket's most desirable neighbourhoods. (id:62104)
93 Bayview Parkway
Newmarket, Ontario
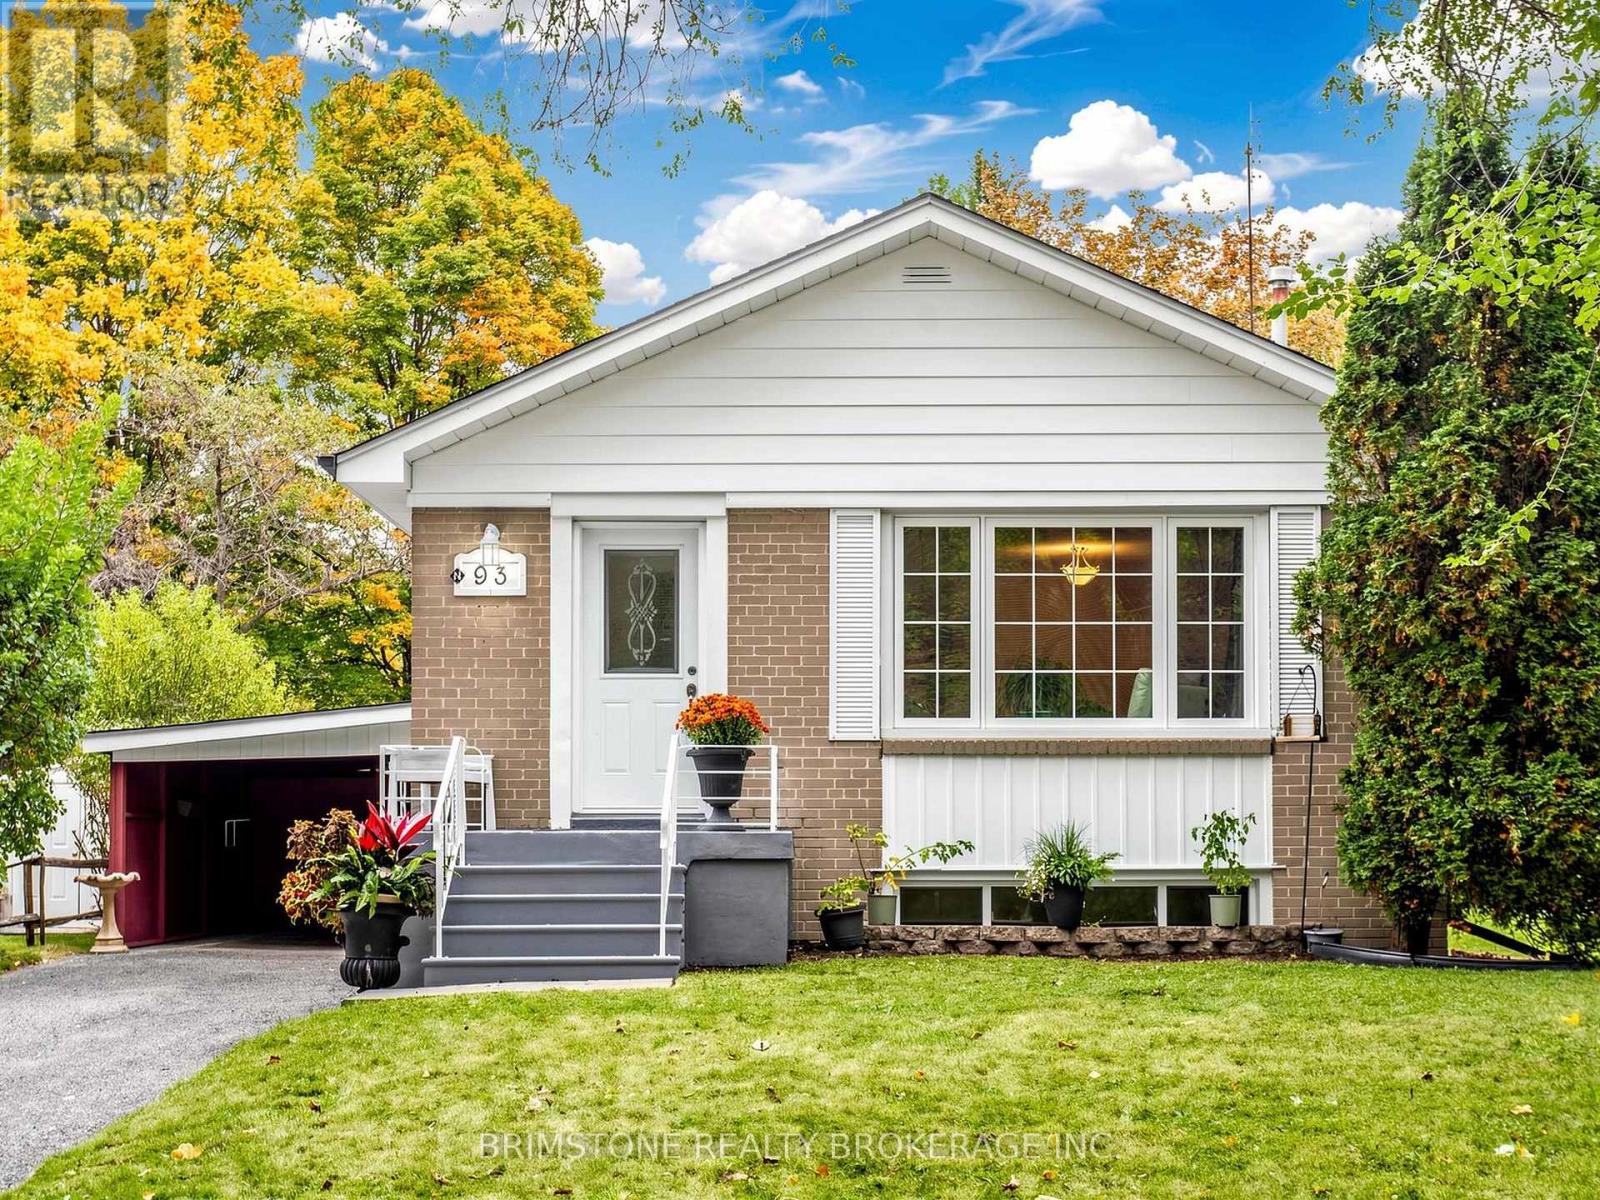
LEGAL BASEMENT APARTMENT!! Welcome to 93 Bayview Parkway! Nestled in the desirable Huron Heights/Leslie Valley area of Newmarket, this detached raised bungalow offers a wonderful blend of comfortable living, income potential and an exceptional location. Featuring 3 spacious bedrooms on the main level, hardwood flooring and a bright, self-contained LEGAL 1-bedroom basement apartment with their own laundry facilities; completed in 2019, this home offers flexibility for multi-generational living or the opportunity to generate rental income. Step outside to discover a huge backyard with mature trees and plenty of room to entertain, garden, play or simply relax and enjoy your own outdoor retreat. A convenient carport and large storage shed add to the home's practicality. Long driveway with total parking for up to six cars! Legal Apt also has designated parking for two cars. One of the home's most special features is its setting, with a beautiful wooded conservation area across the road, offering a front-row seat to nature's changing seasons. Imagine enjoying your morning coffee as the leaves change colour in the fall, the trees come alive in spring and the birds sing just outside your window. Enjoy an active, connected lifestyle with the Tom Taylor Trail, parks, conservation areas, soccer and baseball fields all nearby. Conveniently located within walking distance of public transit, Go Train for convenient travel to and from Toronto, Southlake Regional Health Centre and scenic walking trails, with shopping, schools and everyday amenities close at hand. Whether you're looking for a home with room to grow, space for extended family or an investment opportunity with added versatility, this property is one to see! Public Open House Sat/Sun 2-4pm (id:62104)
97 Jackman Crescent
Vaughan, Ontario
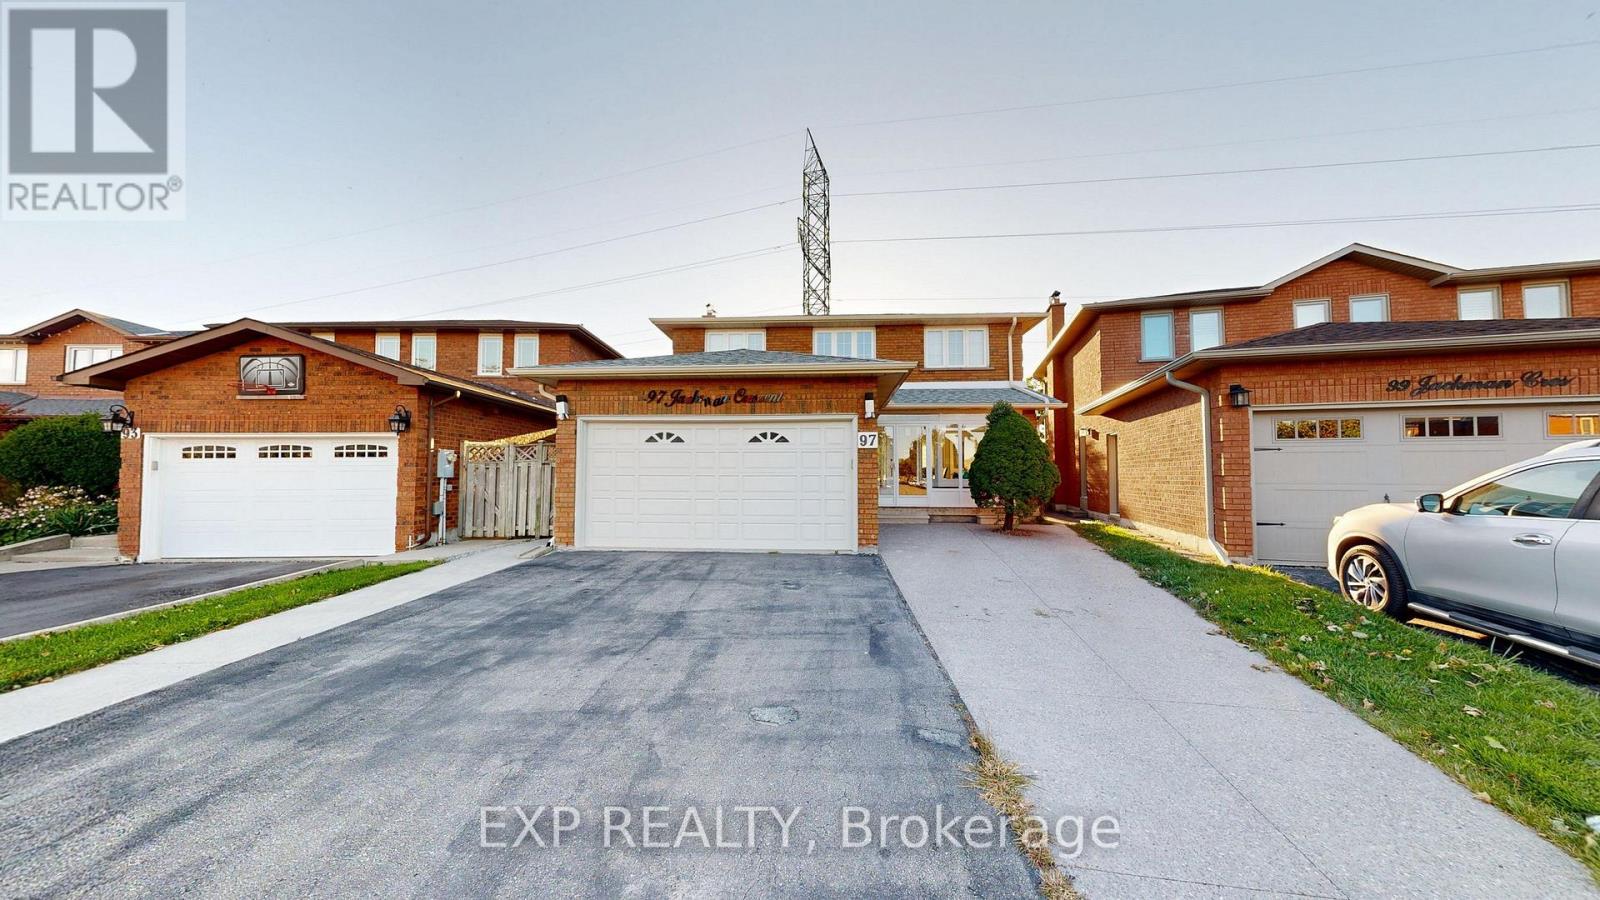
WELCOME HOME TO THIS BEAUTIFULLY MAINTAINED, MOVE-IN READY GEM ON A QUIET STREET IN SOUGHT-AFTER WEST WOODBRIDGE! FRESHLY PAINTED THROUGHOUT WITH HARDWOOD FLOORS AND POT LIGHTS, THIS HOME OFFERS A SPACIOUS, FUNCTIONAL LAYOUT PERFECT FOR GROWING FAMILIES, MULTI-GENERATIONAL LIVING OR INVESTORS. STEP THROUGH THE ELEGANT GLASS-ENCLOSED FRONT ENTRANCE INTO A WELCOMING FOYER THAT SETS THE TONE FOR THE ENTIRE HOME. THE MAIN FLOOR FEATURES A MASSIVE LIVING ROOM COMBINED WITH A FORMAL DINING ROOM, A LARGE SEPARATE FAMILY ROOM, AND A HUGE EAT-IN KITCHEN WITH AN OVERSIZED BREAKFAST AREA, IDEAL FOR EVERYDAY LIVING AND ENTERTAINING. UPSTAIRS OFFERS THREE GENEROUSLY SIZED BEDROOMS WITH AMPLE CLOSET SPACE AND NATURAL LIGHT. THE FULLY FINISHED BASEMENT DELIVERS EXCEPTIONAL VERSATILITY WITH A SECOND FULL KITCHEN, A MASSIVE RECREATION ROOM, A POTENTIAL FOURTH BEDROOM AND FULL BATHROOM, OFFERING STRONG IN-LAW SUITE OR APARTMENT POTENTIAL. FOUR BATHROOMS IN TOTAL. STEP OUTSIDE TO A HUGE, PRIVATE BACKYARD WITH A LARGE DECK, PERFECT FOR SUMMER GATHERINGS, KIDS AND PETS. A WIDE PRIVATE DRIVEWAY WITH PARKING FOR MULTIPLE VEHICLES PLUS A TWO-CAR GARAGE ADDS EVERYDAY CONVENIENCE. IDEALLY LOCATED CLOSE TO TOP SCHOOLS, PARKS, SHOPPING, RESTAURANTS, PUBLIC TRANSIT, MAJOR HIGHWAYS 427, 407, 7, 50, AND ALL EVERYDAY AMENITIES. TURNKEY, SPACIOUS AND FULL OF POTENTIAL. A FANTASTIC OPPORTUNITY IN ONE OF VAUGHAN'S MOST DESIRABLE COMMUNITIES! OPEN HOUSE - SATURDAY & SUNDAY, OCTOBER 3-4, 2:00-4:00 PM! (id:62104)
150 Cannes Avenue
Vaughan, Ontario
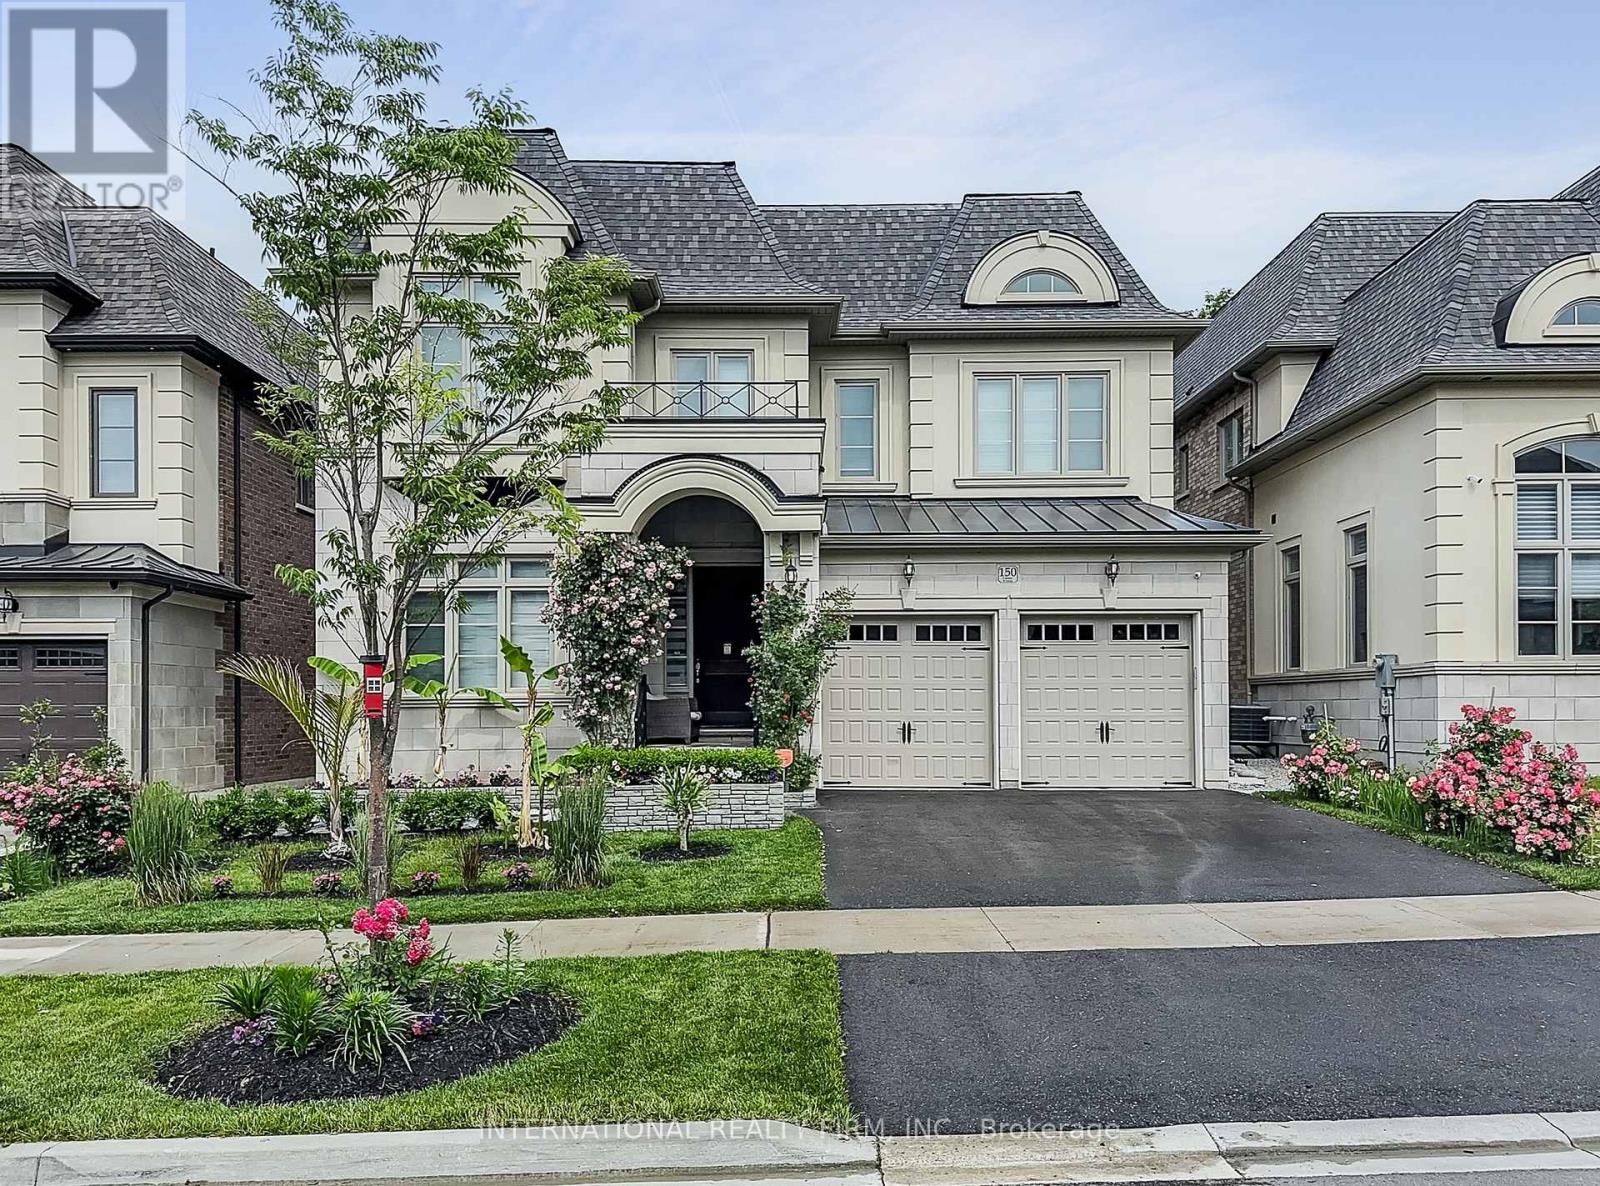
Welcome to 150 Cannes Ave, an exceptional newer luxury home in prestigious Vellore Village, offering elegant design, upscale finishes, and a rare private backyard setting with mature trees and peaceful nature views. Premium Ravine Lot. Beautifully maintained and thoughtfully upgraded throughout, this impressive residence blends style, comfort, and everyday functionality in one of Woodbridge's most desirable family communities.The main floor showcases a grand foyer, spacious principal rooms, a formal dining room with fireplace, and a stunning open-concept layout designed for modern living and entertaining. The showpiece chef's kitchen features full-height cabinetry, quartz surfaces, slab backsplash, premium appliances, oversized island, designer lighting, and a walk-through servery with built-in wine fridge. The bright breakfast area opens to the rear deck and overlooks the private treed yard, while the spectacular family room offers a custom feature wall, fireplace, built-ins, and oversized windows framing the natural setting beyond.Upstairs, a wide and airy landing leads to generously sized bedrooms, upgraded bathrooms, and convenient upper-level laundry. The primary suite is a true retreat, featuring a spacious bedroom, large walk-in/dressing area, and a spa-inspired ensuite with double vanity, freestanding tub, oversized glass shower, and striking designer finishes. Additional highlights include custom closet organizers, elegant lighting, quality millwork, epoxy-finished garage, and standout pride of ownership throughout.Outside, enjoy professionally landscaped front gardens, stone planters, impressive curb appeal, and a beautifully finished backyard with interlock patio, green space, and a rare wooded backdrop that offers privacy and a true lifestyle setting year-round. A move-in-ready luxury home with exceptional presentation inside and out. (id:62104)
44 Janet Boulevard
Toronto, Ontario
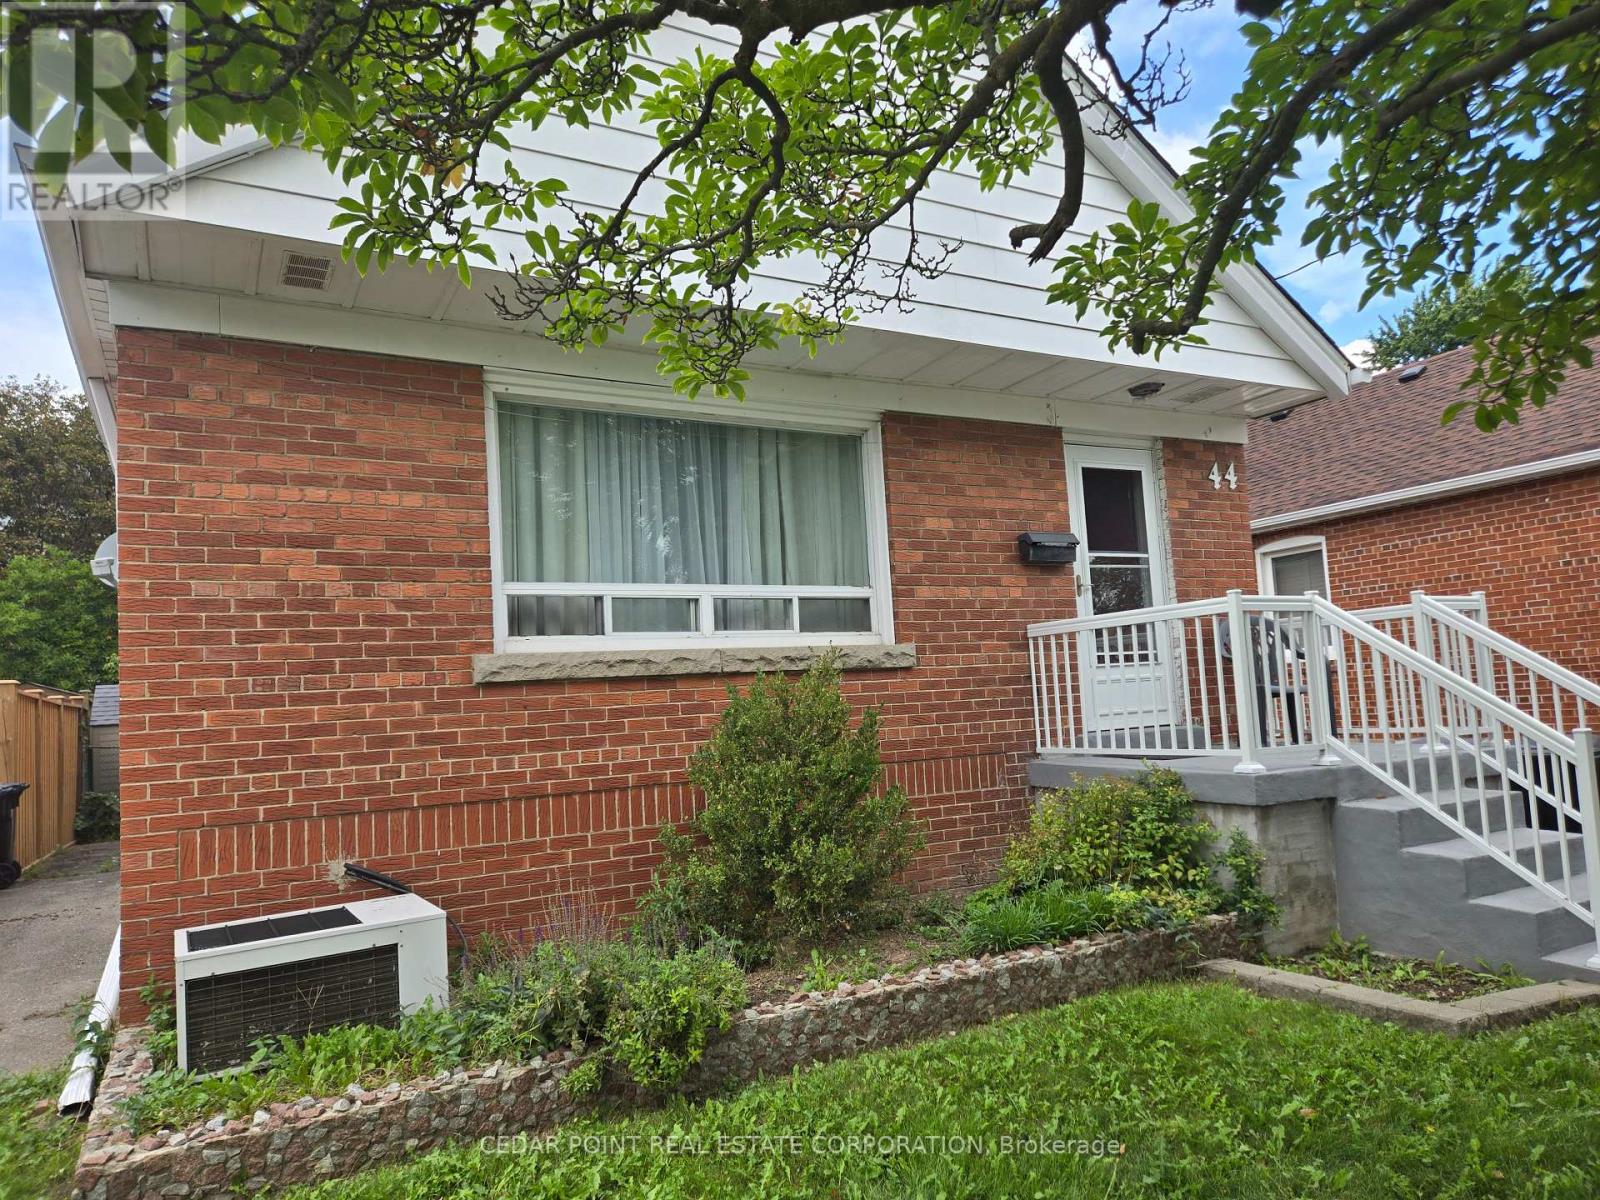
Cute and cozy 3 bedroom bungalow in a great location. Easy walk to public transit and all your everday shopping needs (walk score of 86). Walking distance to both elementary and high school. Brand new 4 piece bathroom. All new carpet. Bright, clean home. Fully finished lower level with kitchen and 2 piece bathroom. Laundry area with full size washer and dryer and separate laundry sink. Lots of parking and large fenced rear yard with balcony to enjoy the outdoors. Home comes fully furnished (including TV's) as seen in the pictures. Rental Application, full credit report, employment letter, photo id, references, pay stubs for last 3 months, CRA NOI for 2025 & 2024 required with all offer submissions. (id:62104)