
2408 - 395 Square One Drive Mississauga, Ontario L5B 0P6

$2,800 Monthly
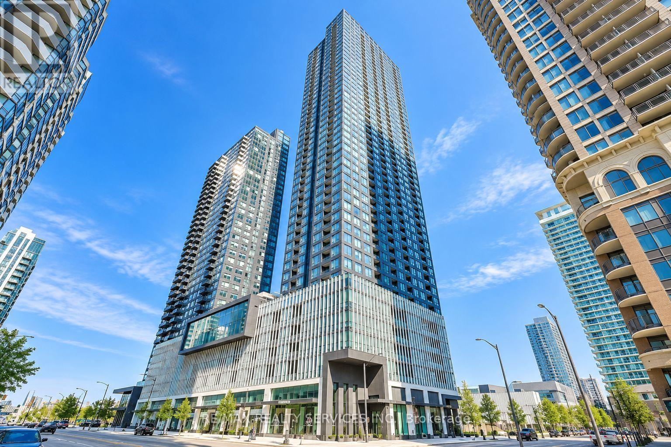
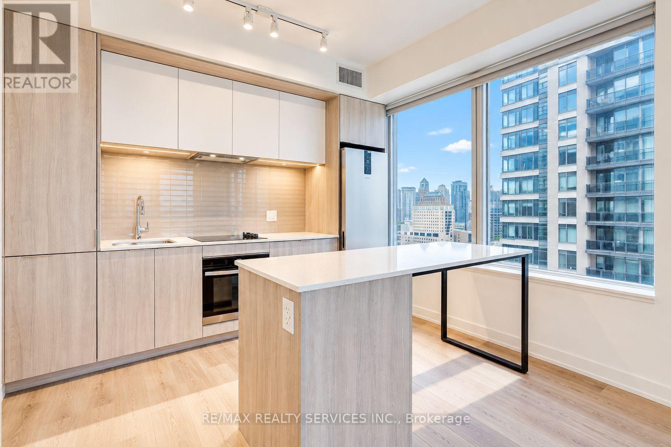
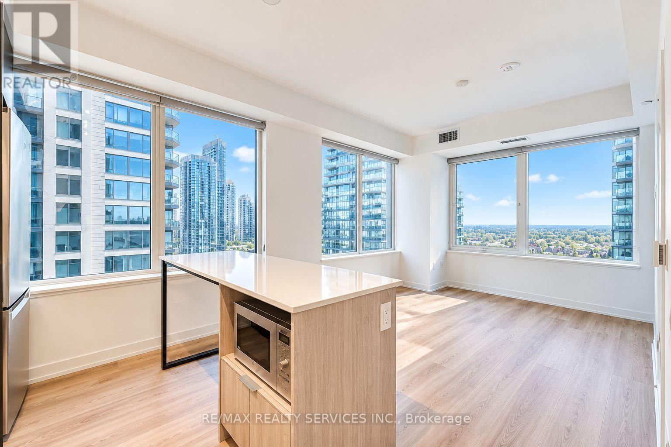
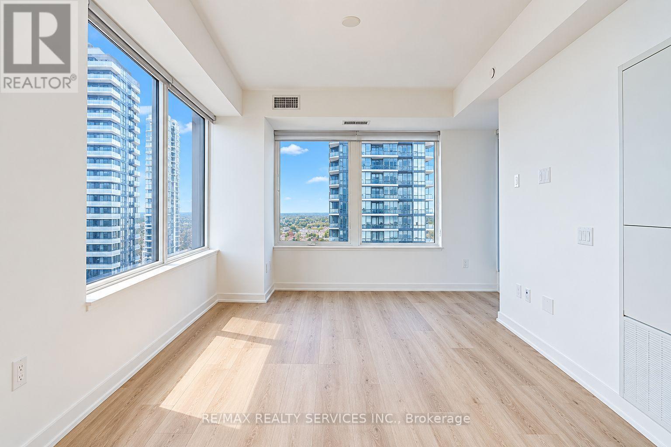
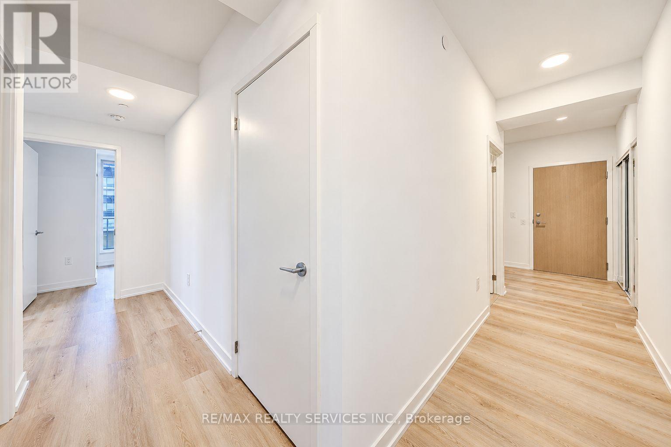
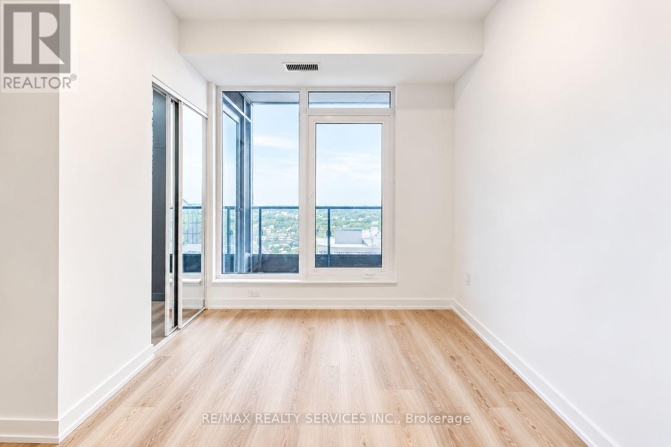
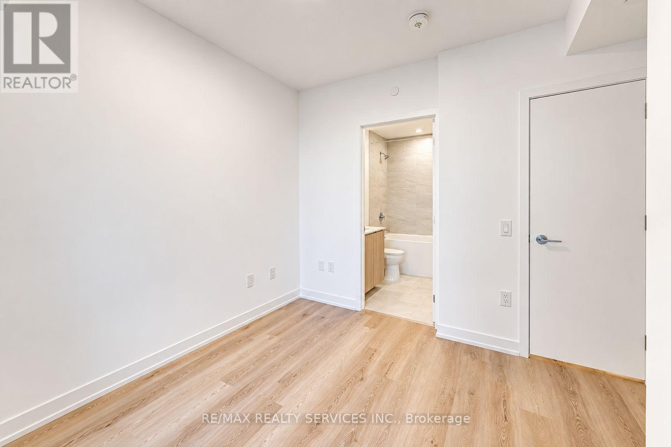
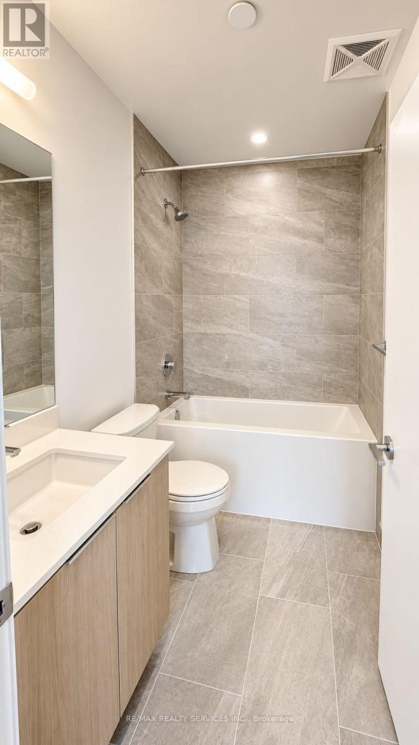
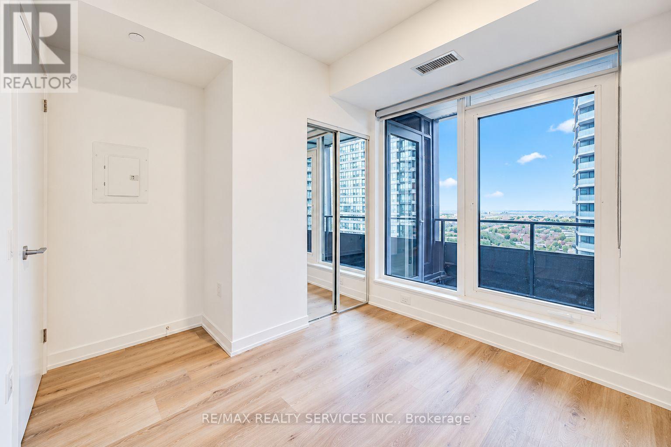
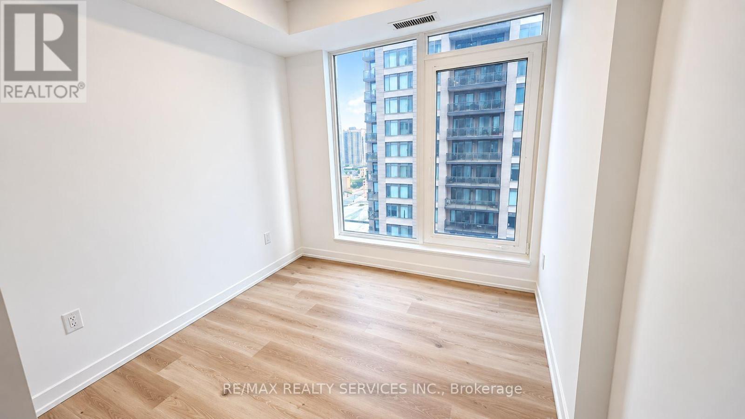
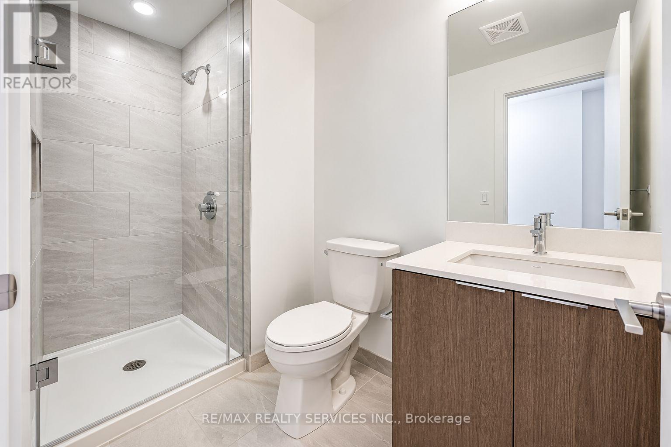
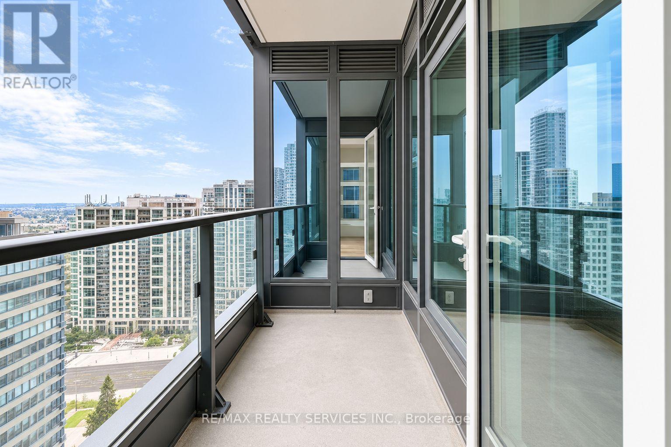
Welcome to this bright and spacious suite in the heart of Mississauga's vibrant Square One community! Offering approximately 860 sq. ft. of total living space (820 sq. ft. interior + 40 sq. ft. balcony), this thoughtfully designed 2-bedroom, 2-bathroom residence features 9-ft ceilings, large windows and an abundance of natural light. The modern kitchen showcases quartz countertops, sleek cabinetry and built-in appliances, seamlessly connecting to the open-concept living and dining area. Step onto your private balcony and enjoy beautiful sunset and city views from the 24th floor. The spacious primary bedroom features a private ensuite, while the second bedroom is ideal for family, guests or a home office. Includes 1 PARKING + 1 LOCKER and is located in a PET-FRIENDLY building. Residents enjoy exceptional amenities including a full basketball court, state-of-the-art fitness centre, rooftop terrace, co-working spaces and 24-hour concierge. Unbeatable location just steps to Square One Shopping Centre, restaurants, transit, everyday conveniences and the upcoming LRT. An impressive combination of space, views, amenities and location-modern urban living in the heart of Mississauga! (id:62104)
Property Details
| MLS® Number | W13852668 |
| Property Type | Single Family |
| Community Name | City Centre |
| Community Features | Pets Allowed With Restrictions |
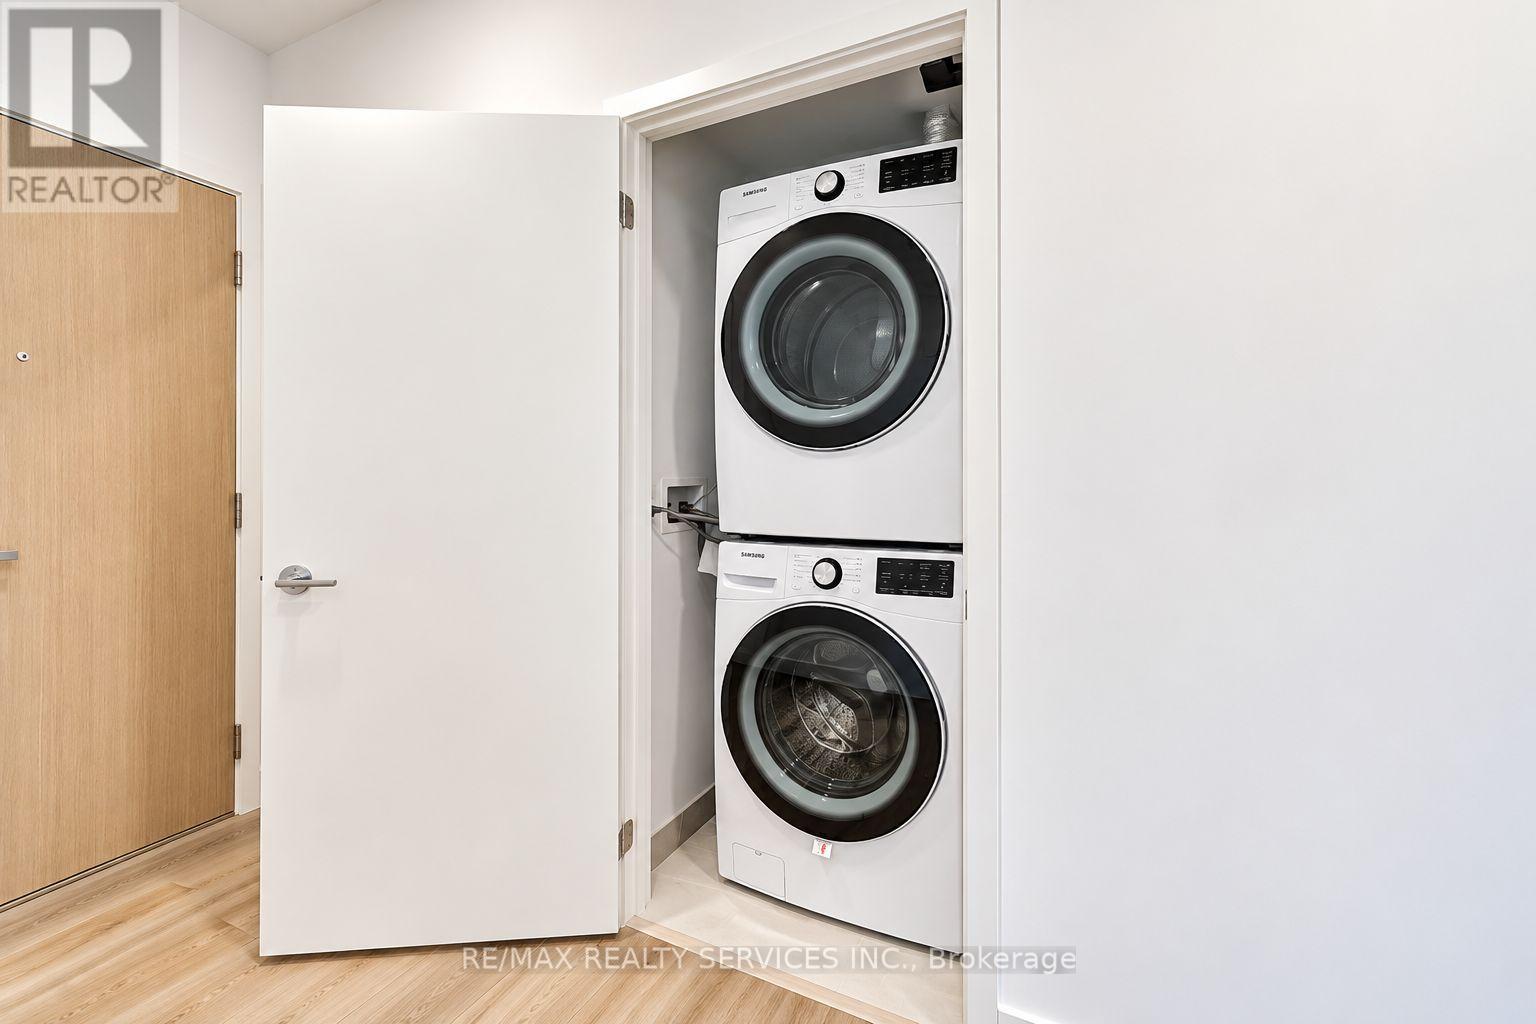
| Features | Balcony, In Suite Laundry |
| Parking Space Total | 1 |
Building
| Bathroom Total | 2 |
| Bedrooms Above Ground | 2 |
| Bedrooms Total | 2 |
| Amenities | Fireplace(s), Storage - Locker |
| Basement Type | None |
| Cooling Type | Central Air Conditioning |
| Exterior Finish | Concrete |
| Heating Fuel | Natural Gas |
| Heating Type | Forced Air |
| Size Interior | 800 - 899 Sqft |
| Type | Apartment |
Parking
| Underground | |
| Garage |
Land
| Acreage | No |
Rooms
| Level | Type | Length | Width | Dimensions |
|---|---|---|---|---|
| Main Level | Kitchen | 4.17 m | 3.13 m | 4.17 m x 3.13 m |
| Main Level | Living Room | 4.17 m | 3.13 m | 4.17 m x 3.13 m |
| Main Level | Primary Bedroom | 3.29 m | 2.62 m | 3.29 m x 2.62 m |
| Main Level | Bedroom 2 | 2.47 m | 2.98 m | 2.47 m x 2.98 m |
Contact Us
Contact us for more information

The trademarks REALTOR®, REALTORS®, and the REALTOR® logo are controlled by The Canadian Real Estate Association (CREA) and identify real estate professionals who are members of CREA. The trademarks MLS®, Multiple Listing Service® and the associated logos are owned by The Canadian Real Estate Association (CREA) and identify the quality of services provided by real estate professionals who are members of CREA. The trademark DDF® is owned by The Canadian Real Estate Association (CREA) and identifies CREA's Data Distribution Facility (DDF®)
October 02 2026 02:31:44
Toronto Regional Real Estate Board
RE/MAX Realty Services Inc.