
1202 - 1580 Mississauga Valley Boulevard
Mississauga, Ontario
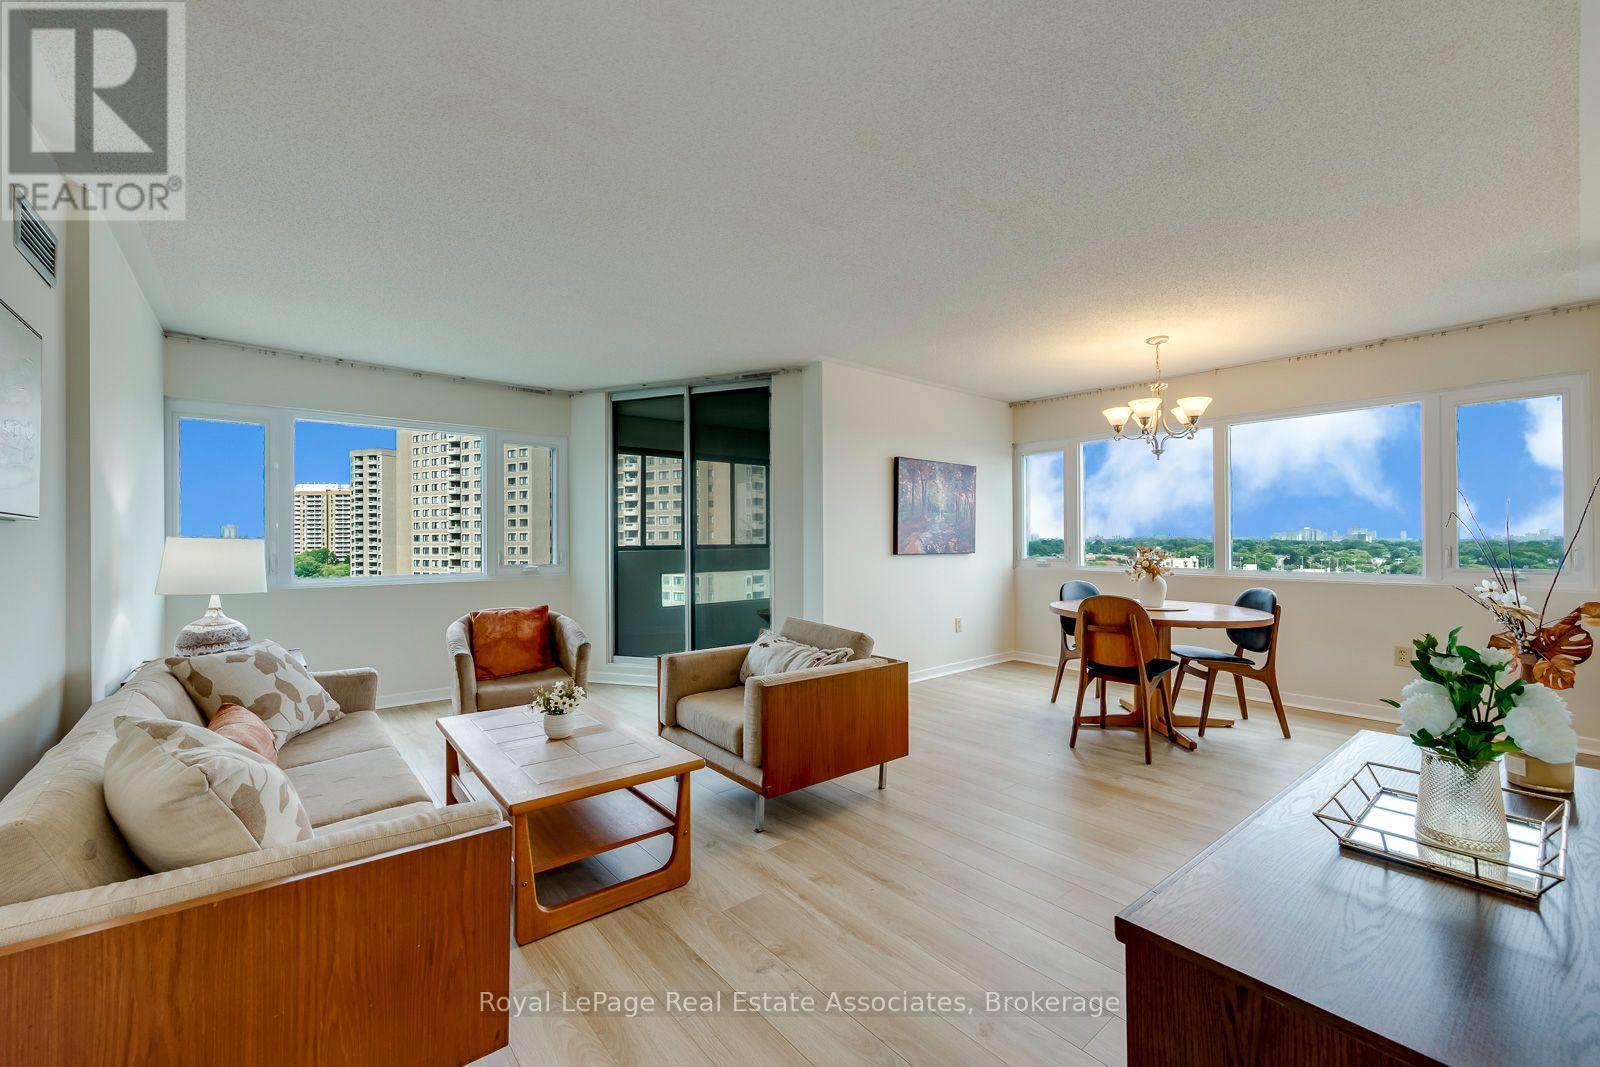
Stunning views from this spacious and bright corner unit. 2+1 bedroom ! Freshly painted, 2 bed, 2 bath plus den or 3rd bedroom and ensuite laundry with huge storage spaceLaminate flooring throught main rooms, Primary Bedroom has a large walk in closet with ensuite bath. Eati in kitchen for enjoying your coffee and the view or you can relax in the solariam with the windows open and a fresh breeze! . Great location with lots of amenities- grocerery, shops and schools within walking distance, transit and minutes to Square one. . Just turn the key and move in! 1 Exclusive Parking and 1 Storage unit. (id:62104)
2455 New Wood Drive
Oakville, Ontario
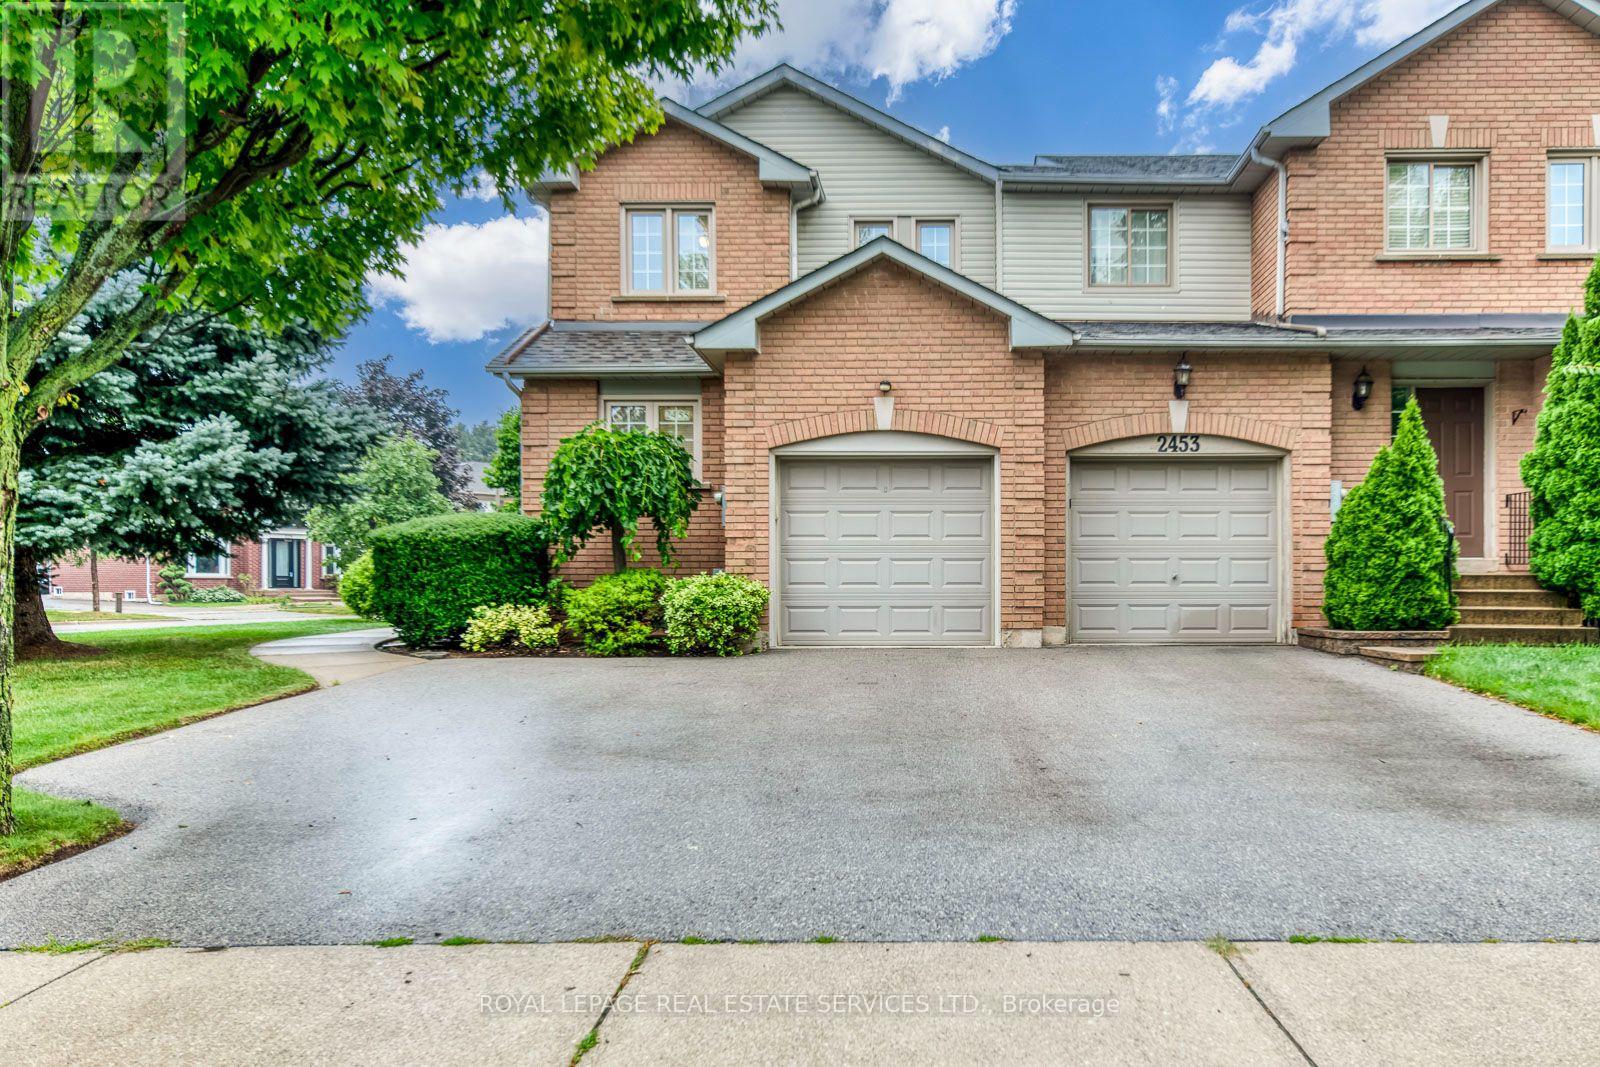
THIS IS THE ONE! Welcome to this meticulously maintained and beautifully updated end-unit freehold townhome in the heart of sought after River Oaks. Offering approximately 2,000 sq. ft. of finished, functional living space, this exceptional 3 bedroom, 3 bathroom home sits on an oversized corner lot featuring a double-wide driveway, perennial gardens and a welcoming concrete walkway. The main floor offers a spacious front foyer, updated 2 piece powder room and a renovated kitchen (2019) complete with custom cabinetry, quartz countertops, subway tile backsplash and high end stainless steel appliances, plus a charming breakfast area. The bright and inviting combined living and dining room is perfect for entertaining and family gatherings, with a walkout to a large concrete patio and private rear yard. Upstairs, the spacious primary retreat features two closets, while two additional generously sized bedrooms and an updated 4 piece main bathroom provide plenty of space for the whole family. The fully finished basement add seven more versatility with a large recreation area, office/den, laundry room and additional 4piece bathroom ideal for a growing family, home office or guest space. Enjoy an exceptional location close to top-rated schools, parks, trails, public transit and the Oakville GO Station. Numerous updates include roof (2018), kitchen (2019), furnace & A/C (2017), water heater (2025)and new basement carpet (2026).This pristine home truly showcases pride of ownership throughout. Move-in ready and ideally located don't miss this opportunity! (id:62104)

1041 Blizzard Road
Mississauga, Ontario
Location! Location! Welcome to 1041 Blizzard Rd., Mississauga! Beautifully maintained and upgraded freehold executive townhouse (no POTL or monthly maintenance fees!) in the highly sought-after East Credit community. This family-friendly neighbourhood offers the perfect balance of convenience and lifestyle, with schools, parks, and walking trails just steps away, and minutes from Heartland Town Centre, Costco, Walmart, Best Buy, shopping plazas, and major highways 401, 403 & 407. Step inside to a bright and spacious layout featuring 9-ft ceilings on the main floor, new pot lights, zebra blinds, large windows, and fresh designer paint. A striking accent wall with a built-in electric fireplace creates a warm, modern ambiance in the open-concept living and dining area -- perfect for entertaining and everyday family living. The chef-inspired kitchen features custom cabinetry, stainless steel appliances, a stylish backsplash, a double sink, and ample storage space. Upstairs, enjoy three generously sized bedrooms, including a primary suite with a 4-piece ensuite. The partially finished basement adds versatility with custom storage and a dedicated laundry area, making it ideal for a rec room, gym, playroom, or teen retreat. This home is truly move-in ready, a perfect blend of style, comfort, and convenience. Don't miss this opportunity to own a gem in East Credit -- this one won't last long! (id:62104)
336 Fleetwood Crescent
Brampton, Ontario
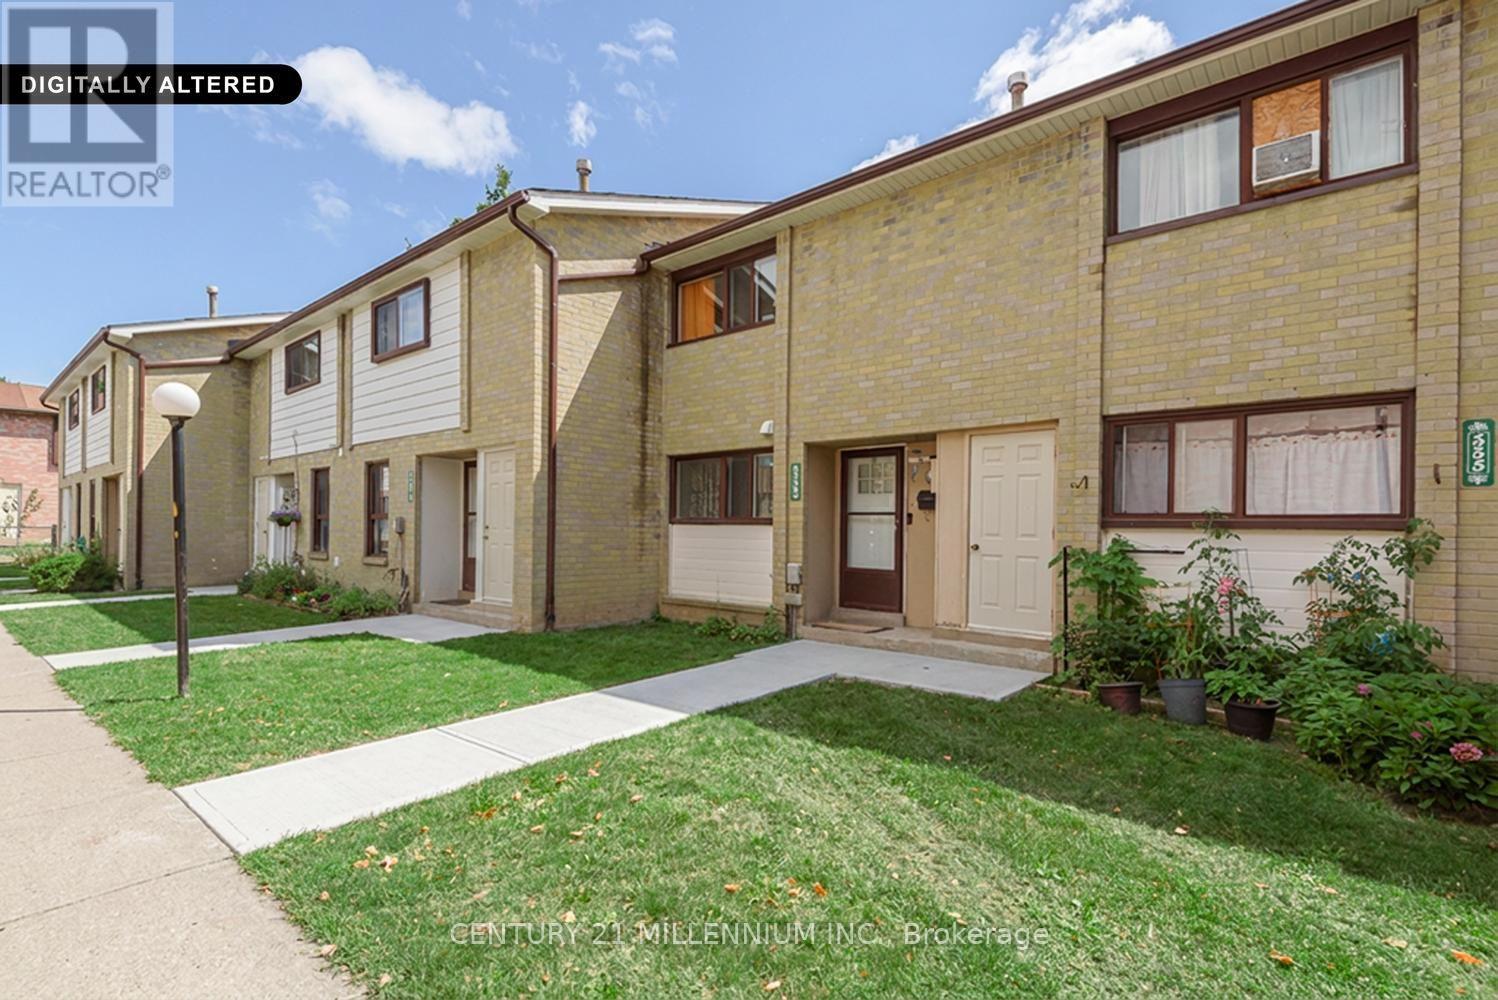
Show and sell! An exceptional price for a condo townhouse in Brampton. Enjoy the privacy of a lovely backyard that backs onto a public school park area, with no homes behind. Newer gated fence. This bright & well located home offers approx 1000-1199 SqFt. of living space, hardwood flooring & updated upper-level 4pc bathroom. A wonderful opportunity for first time home buyers looking for an affordable entry into the market. Conveniently located close to all schools, park, shopping & transportation. (id:62104)
111 - 2800 Keele Street
Toronto, Ontario
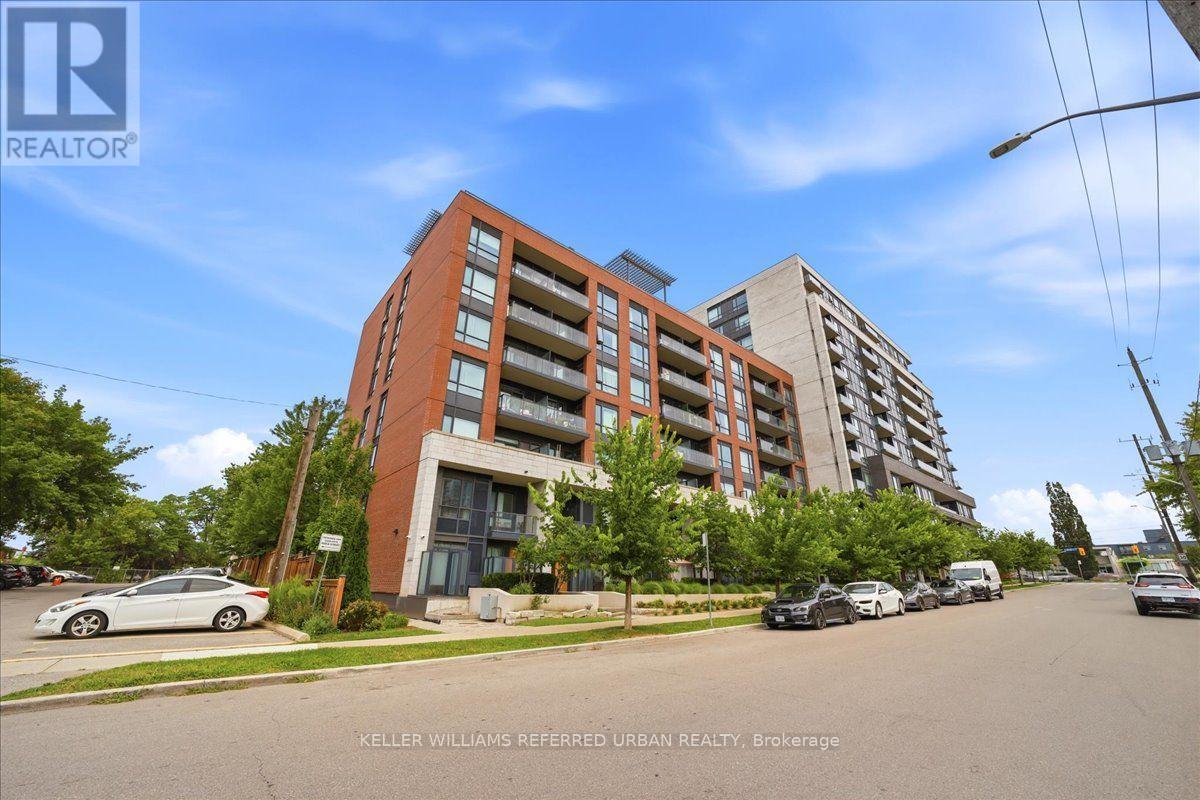
Welcome to this stylish 1-bedroom, 1-bathroom condo townhouse with private entrance in a modern boutique building, offering the perfect combination of comfort, convenience, and exceptional amenities. The thoughtfully designed open-concept layout features bright and airy living spaces, a modern open-concept kitchen with stone countertops, stainless steel appliances, and ample cabinetry, making it ideal for both everyday living and entertaining. Open living/dining walks out to a private balcony with peaceful tree-top views, providing the perfect spot to enjoy your morning coffee or unwind at the end of the day. Ensuite laundry, low maintenance fees and 1 owned parking space included. Residents enjoy access to an expansive fitness centre and a spacious party room with scenic views-ideal for entertaining friends and family. Ideally located in the heart of Downsview, you're just minutes from Highway 401, Downsview Subway Station, Downsview GO Station, and multiple TTC bus routes, Yorkdale Mall, parks, schools, library++ A fantastic opportunity for first-time buyers, professionals, or investors seeking outstanding value in one of Toronto's rapidly growing neighbourhood. (id:62104)
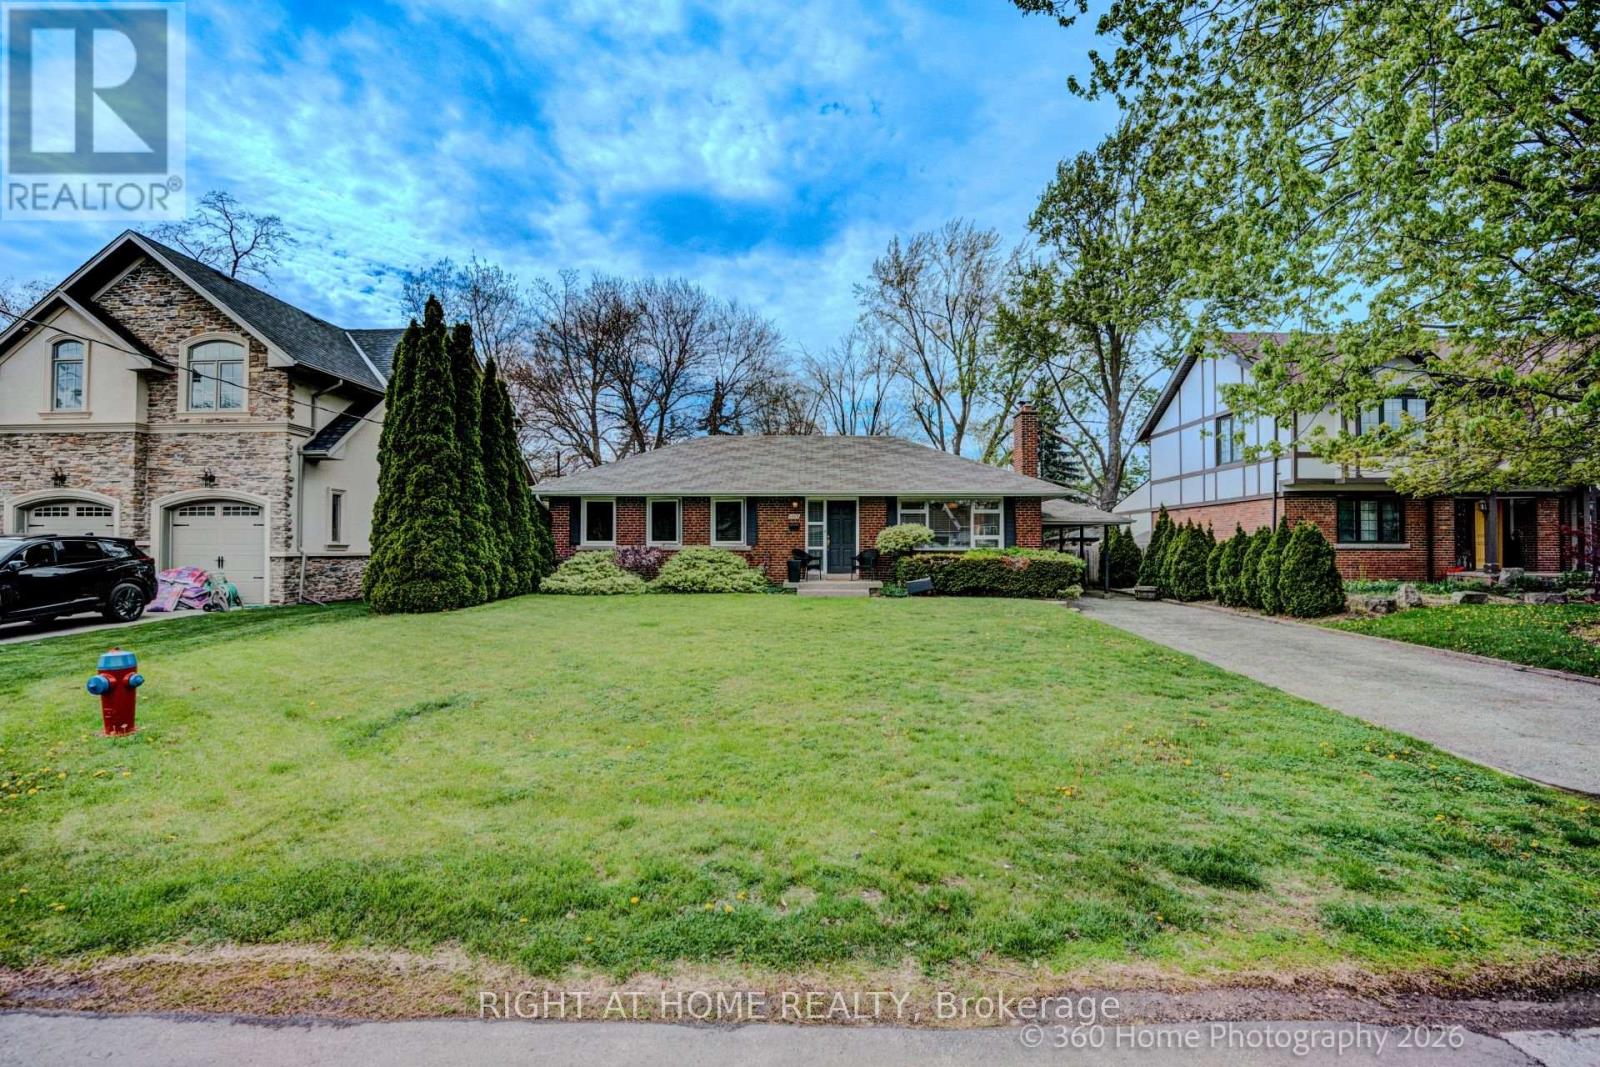
1493 Constance Drive
Oakville, Ontario
Well Maintained 3 Bed Bungalow in the midst of multi-million dollar luxury homes On a Quiet Street In Southeast Oakville. Near Shops, Restaurants And The Go Train. Walking distance to The Lake, O.T. & Maple Grove Public School.. (id:62104)
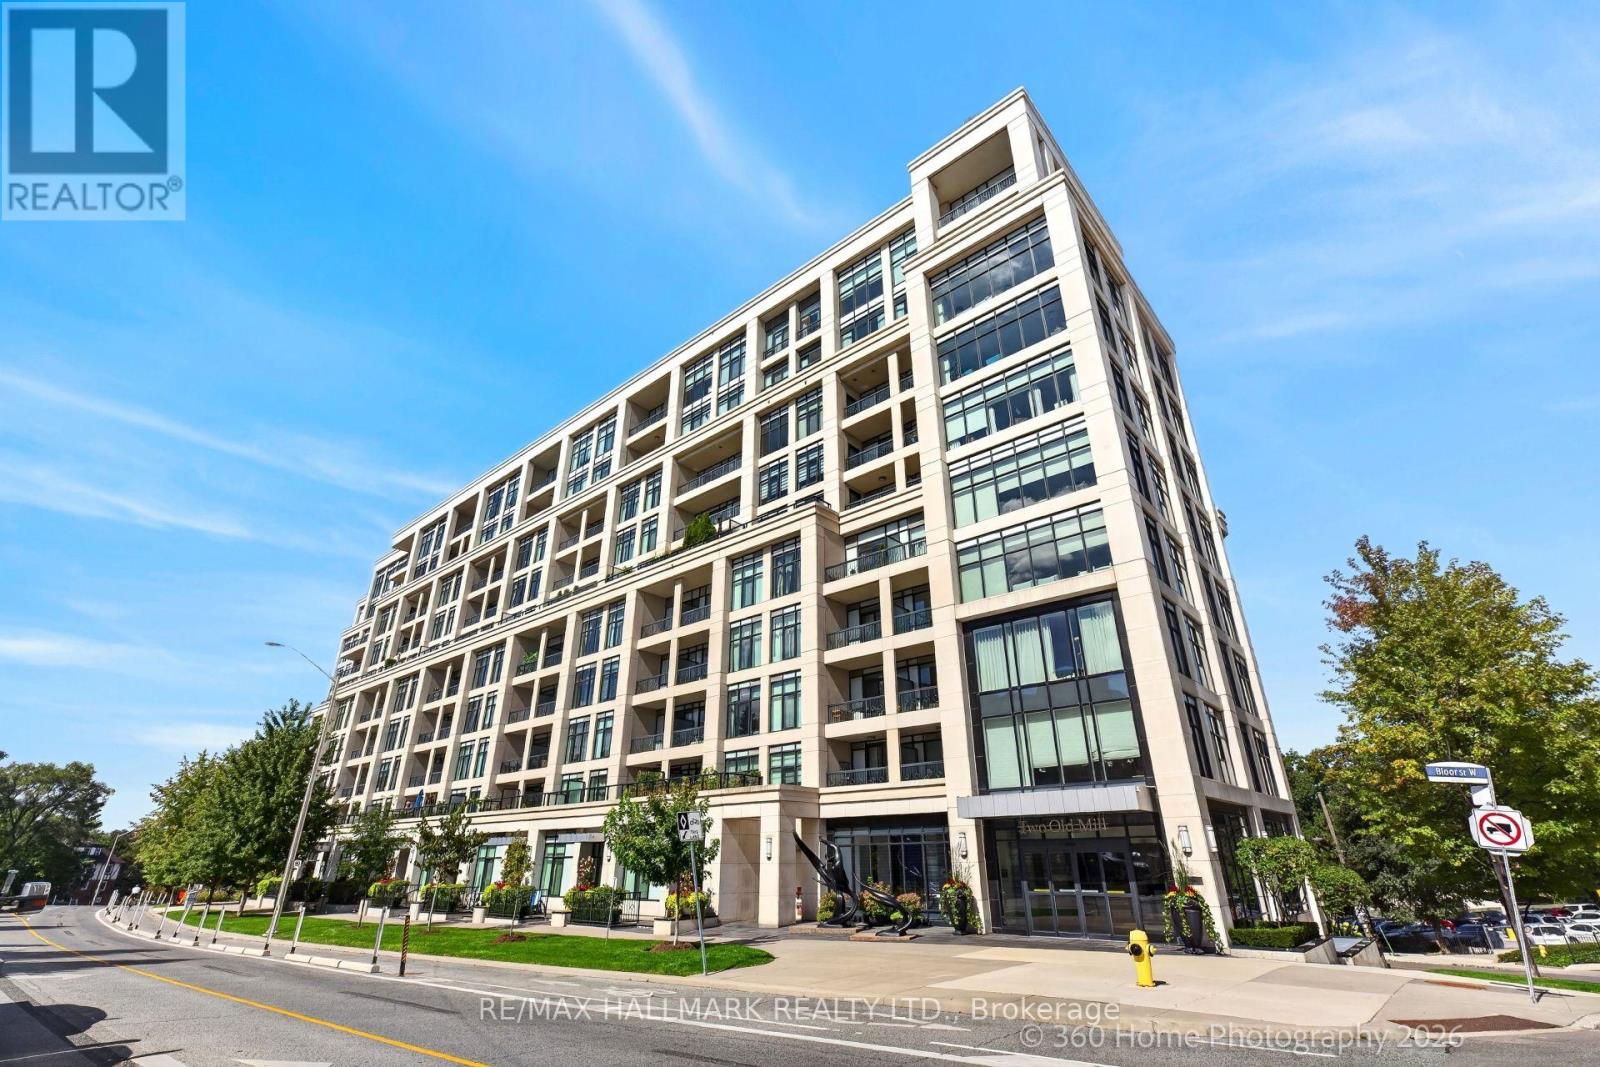
711 - 2 Old Mill Drive
Toronto, Ontario
Tridel-built 1-bedroom + den residence offering a bright, contemporary layout with approximately 683 sq. ft. of thoughtfully designed living space. The suite features a modern kitchen with stainless steel appliances, sleek cabinetry, and a functional layout for everyday living or entertaining. Situated in a highly connected pocket just steps from transit, parks, scenic trails, and the boutiques, restaurants, and cafés of Bloor West Village, this location offers both convenience and lifestyle appeal. Residents enjoy access to premium building amenities, including a 24-hour concierge, indoor pool, fully equipped fitness centre, meeting room, guest suites, and a beautifully appointed rooftop terrace with panoramic views. A strong option for those looking for a well-built, well located condo with exceptional amenities and community atmosphere. (id:62104)
1323 - 2485 Eglinton Avenue W
Mississauga, Ontario
Welcome to The Kith by Daniels! Be the first to live in this brand-new, never-lived-in 2-bedroom, 2-bathroom condo offering 733 sq. ft. of thoughtfully designed living space. Featuring an open-concept layout, modern kitchen with quartz countertops, centre island, stainless steel appliances, laminate flooring throughout, floor-to-ceiling windows, and a Juliette balcony that fills the home with natural light. The spacious primary bedroom includes a large closet and ensuite bathroom. Includes 1 underground parking space and complimentary Bell Fibre Internet. Residents enjoy premium amenities including a fitness centre, co-working space, party room, games room, meeting room, outdoor terrace with BBQs, and more. Ideally located directly across from Erin Mills Town Centre and Credit Valley Hospital, with easy access to Hwy 403, public transit, schools, restaurants, shopping, and everyday conveniences. (id:62104)
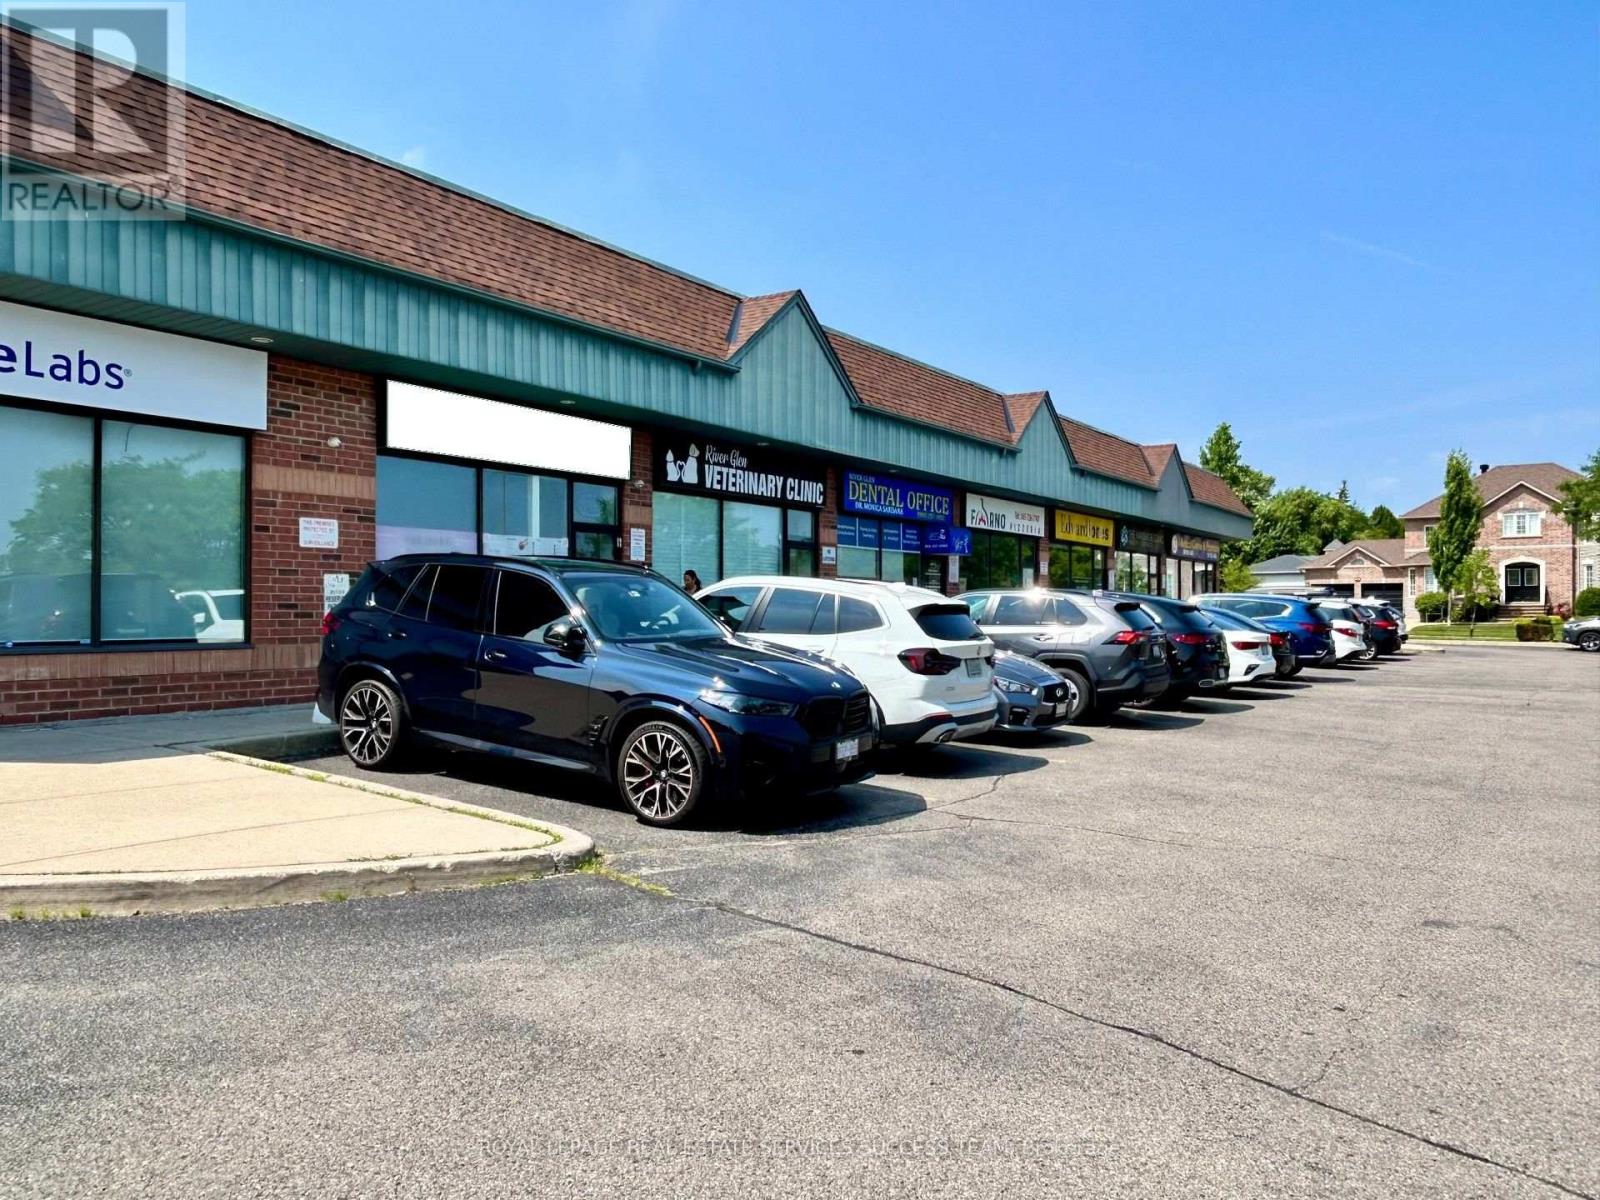
2 - 575 River Glen Boulevard
Oakville, Ontario
Great location in Oakville! Family owned and operated Restaurant for many years. Stable income. Low Rent (4780 including TMI) and Low monthly expenses. It has 1247 Sqft of space, with full hooded kitchen and washrooms. The restaurant can easily seat 40 people. Plaza with ample parking spaces. Easy delivery access and garbage disposal. Situated in a nice family neighbourhood in Oakville and quite centrally located. Options to get new lease with 10 year options (currently it is at 1+5 years). Owners are taking a break and you can take over this profitable business or convert it into something of your own. All Fire Code Inspection related items upgraded this year. LLBO is also available. (Please do not speak to owners or employees without appointments). (id:62104)
836 Avocado Crescent
Mississauga, Ontario
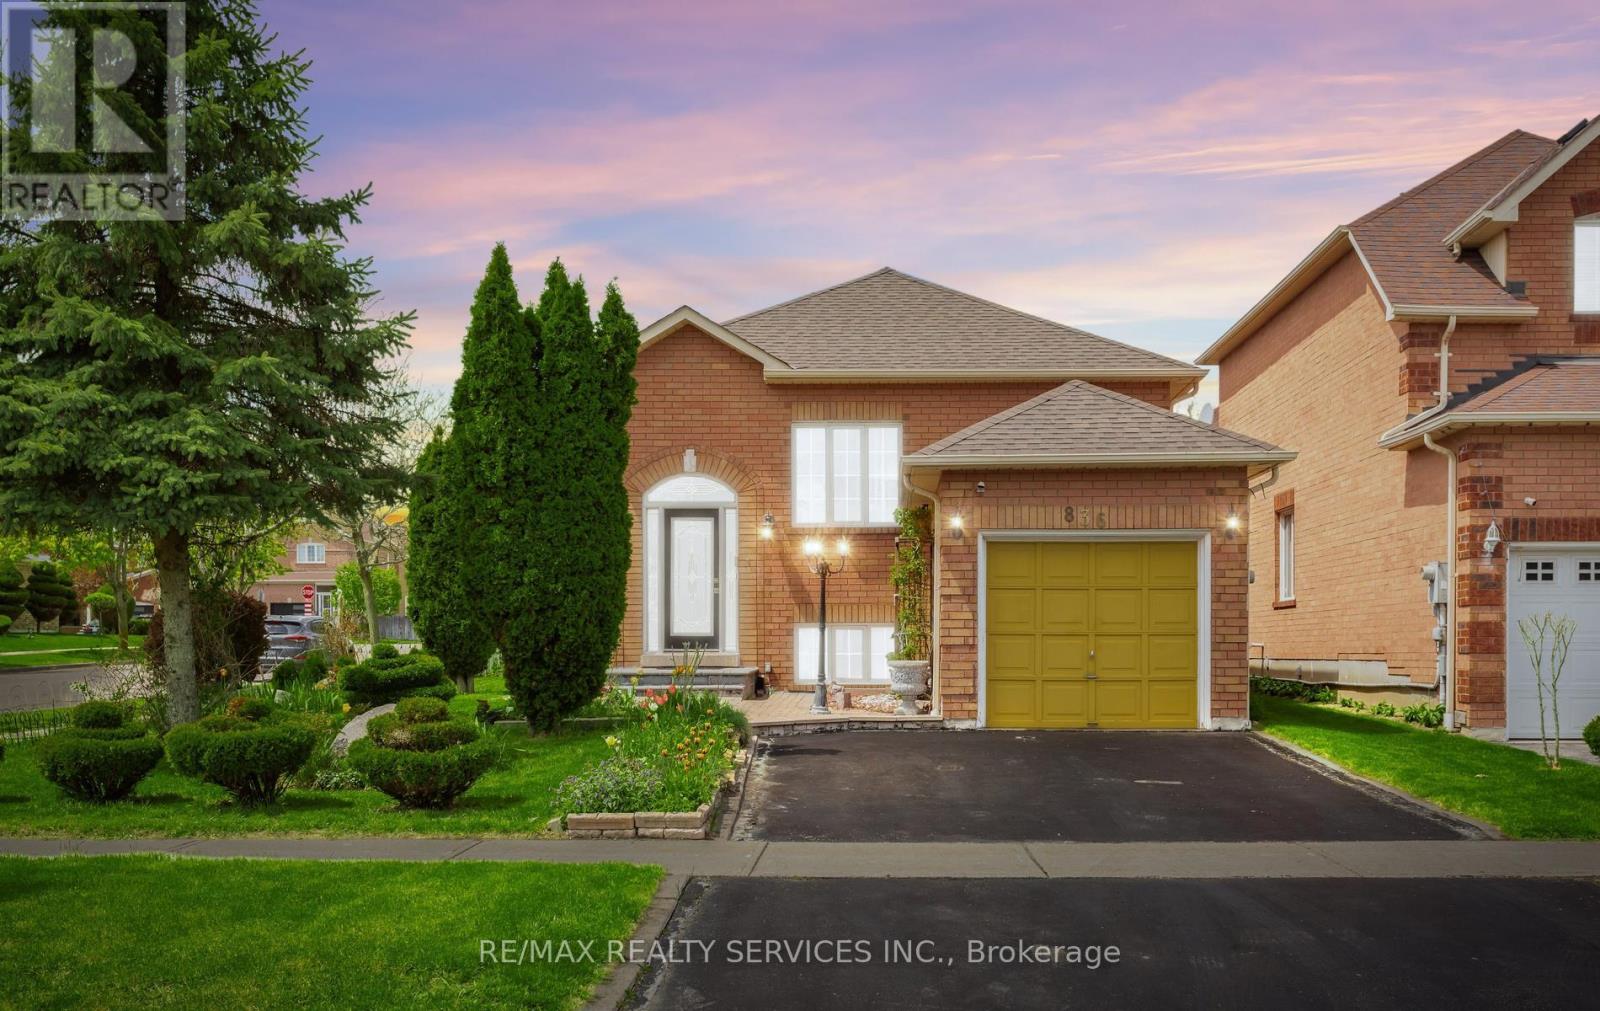
Located in a highly desirable Mississauga neighbourhood, this charming bungalow offers unbeatable convenience with immediate access to the 401 & 407 corridors, shopping, schools, parks, and everyday amenities. Situated on a traditional deep 107 ft lot with beautifully manicured lawns and mature fruit trees, this fully carpet-free property reflects true pride of ownership throughout while delivering exceptional outdoor enjoyment and curb appeal.The main level features 2 spacious bedrooms, a modern eat-in kitchen with walkout to a private deck, and a bright open concept living and dining area enhanced with hardwood flooring and a large picture window providing an abundance of natural light. The flexible layout offers transformable space ready to suit your lifestyle and personal design vision.The finished lower level adds tremendous versatility with a spacious third bedroom complete with its own ensuite washroom - ideal for extended family, guests, or potential in-law accommodations. A large recreational area with ceramic flooring provides additional living and entertaining space. Perfect for first-time buyers, downsizers, or anyone looking to embrace the comfort and convenience of bungalow living. Ample parking includes a private driveway accommodating 2 vehicles comfortably in addition to the attached single car garage. (id:62104)
3504 - 4130 Parkside Village Drive
Mississauga, Ontario
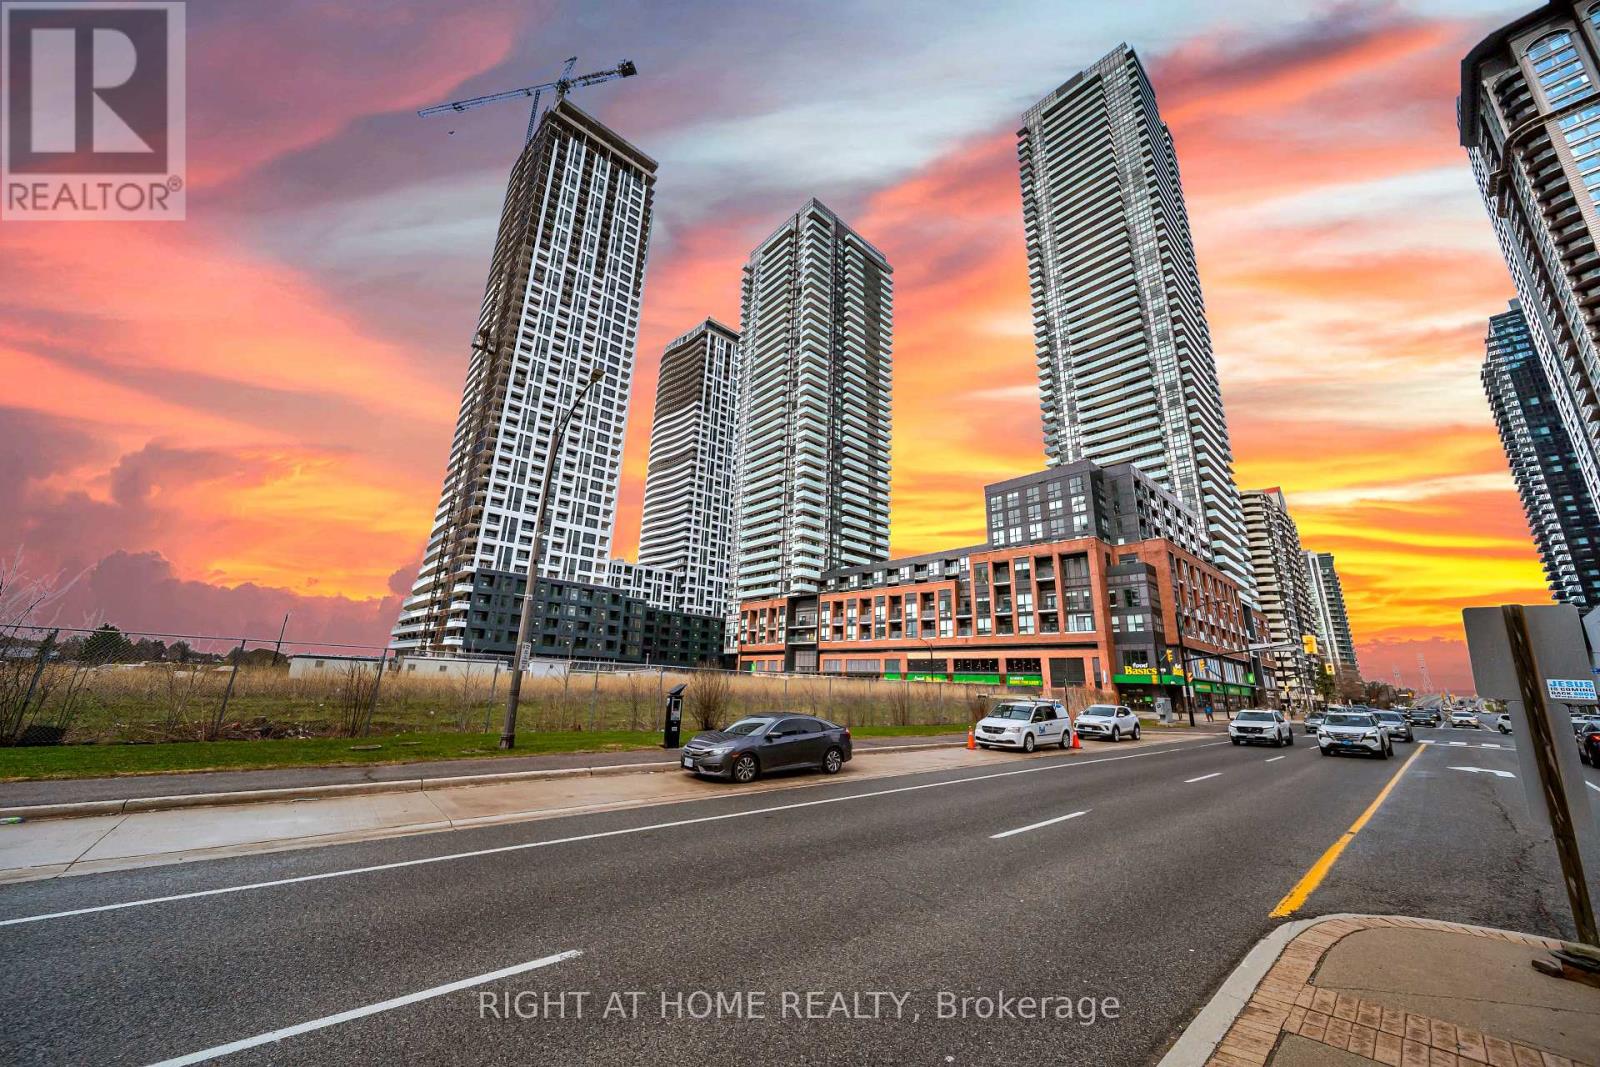
Live at the pinnacle of urban sophistication in the heart of downtown Mississauga at 4130 Parkside Village Drive. This stunning 2025-built residence offers an elevated lifestyle featuring two spacious bedrooms and two modern washrooms, including a private master ensuite for ultimate comfort. The sleek, open-concept interior boasts a contemporary kitchen finished with premium stainless steel appliances and designer touches throughout. Step out to breathtaking skyscraper views that capture the energy of the city skyline. This unit comes complete with an underground parking spot and a dedicated locker for your convenience. Residents enjoy exclusive access to elite amenities including twenty-four hour security, a state-of-the-art gym, a vibrant playroom, and an outdoor lounge and sun terrace equipped with BBQs for high-end entertaining. Located in the coveted Parkside Village, you are steps away from Square One, Celebration Square, Sheridan College, and the YMCA. With Cineplex theatres, a world-class selection of restaurants, and beautiful cycling paths at your doorstep, this location offers unparalleled walkability. Commuting is effortless with immediate access to the 403 and 401 highways as well as the nearby GO Transit station. Experience the perfect blend of luxury, convenience, and modern style in Mississauga's most vibrant neighborhood. (id:62104)
103 Queen Street
Brantford, Ontario
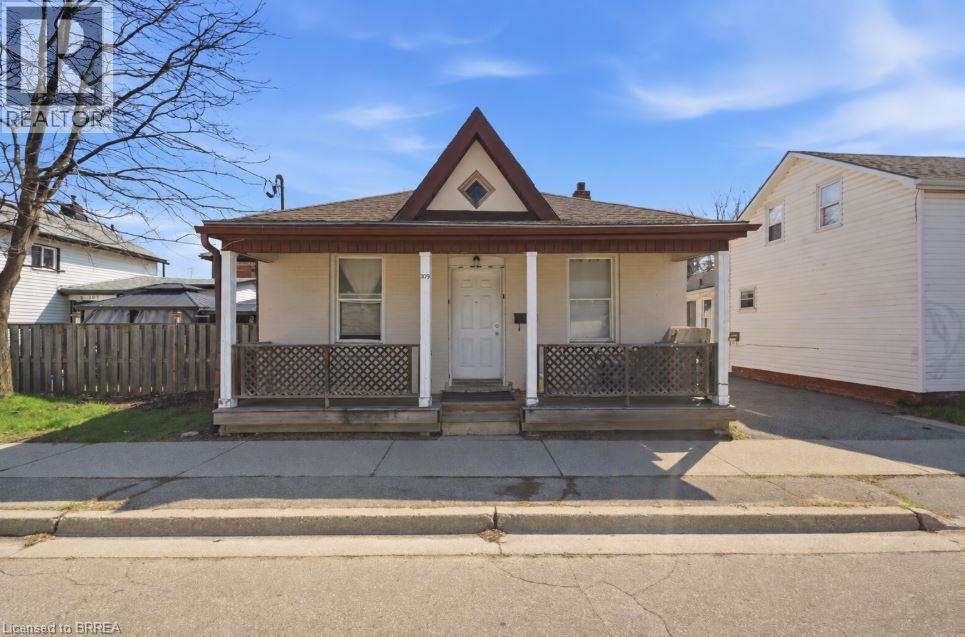
Welcome to 103 Queen Street, conveniently located in Brantford’s downtown core. This front-to-back duplex offers a great opportunity to live in one unit while generating rental income from the other to help offset your mortgage. The property features two self-contained units: a 2-bedroom front unit and a vacant 1-bedroom rear unit, each with separate hydro, heat and water. The front unit includes in-suite laundry and is currently occupied by a month-to-month tenant. Close to shopping, public transit, schools, parks and Wilfrid Laurier University. Whether you’re looking to enter the real estate market or add another property to your portfolio, this duplex offers flexibility and income potential in a convenient location. (id:62104)