
742 Country Squire Road
Waterloo, Ontario
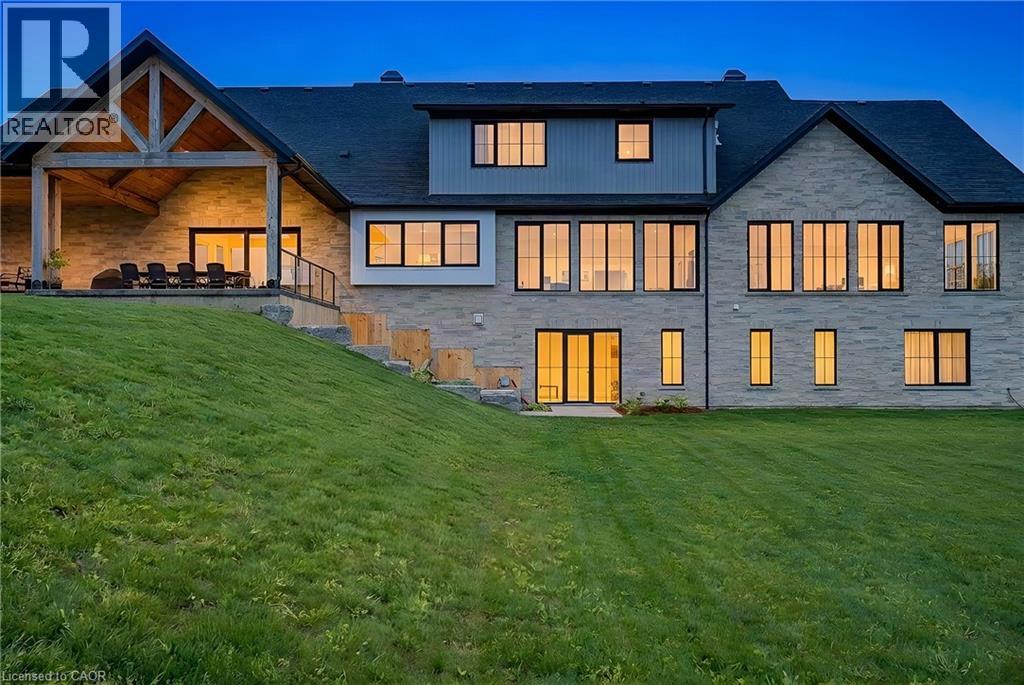
French Chateau–inspired country estate set on 22 private acres in WATERLOO,offering nearly 8,400 sq. ft. of finished living space blending timeless craftsmanship with modern luxury. The residence features a hand-rocked stone exterior,steeply pitched rooflines, symmetrical facade, and soaring chimneys. A long private drive leads to a circular gravel courtyard, while oversized windows capture panoramic views from sunrise to sunset. Ideally located in a quiet Waterloo enclave, with the Grand River at one end & Canada’s tech-hub at the other, this is a rare offering on prestigious Country Squire—known for estate living, acreage, and exceptional privacy.A custom 9-ft mahogany door opens to an interior defined by scale:10-ft ceilings, wide-plank oak floors, vaulted tongue-and-groove ceilings, exposed Douglas Fir beams, and iron accents. The dining room is ideal for entertaining, filled with natural light. The gourmet kitchen features double islands, quartz counters, beverage fridge, & Thermador appliances including gas range, double ovens, and full-size fridge/freezer, plus pot filler and farmhouse sink. The home offers 5 bedrooms & 6 bathms, including 4 ensuites with heated floors. The main-floor primary suite features vaulted ceilings, fireplace, hidden sunroom, and a spa-like ensuite with walnut vanity, glass shower, and soaker tub. A loft leads to a private suite and lounge. The finished walkout basement includes a fireplace, gym, sauna rough-in, 3 ensuite bedrooms, and a large rec room. A secondary staircase connects to the 6-car garage with EV rough-in. Premium systems include 600-amp service, Viessmann boiler, natural gas, and 4-zone HVAC. In-floor heating extends through key areas. With 4 fireplaces and a timber-framed rear porch, this estate offers seamless indoor-outdoor living. The grounds are a blank canvas for a luxury landscape or private retreat. A detached 3-bay garage adds space for 6 more vehicles. A rare opportunity in a highly desirable community. (id:62104)
489 Mearns Avenue
Clarington, Ontario
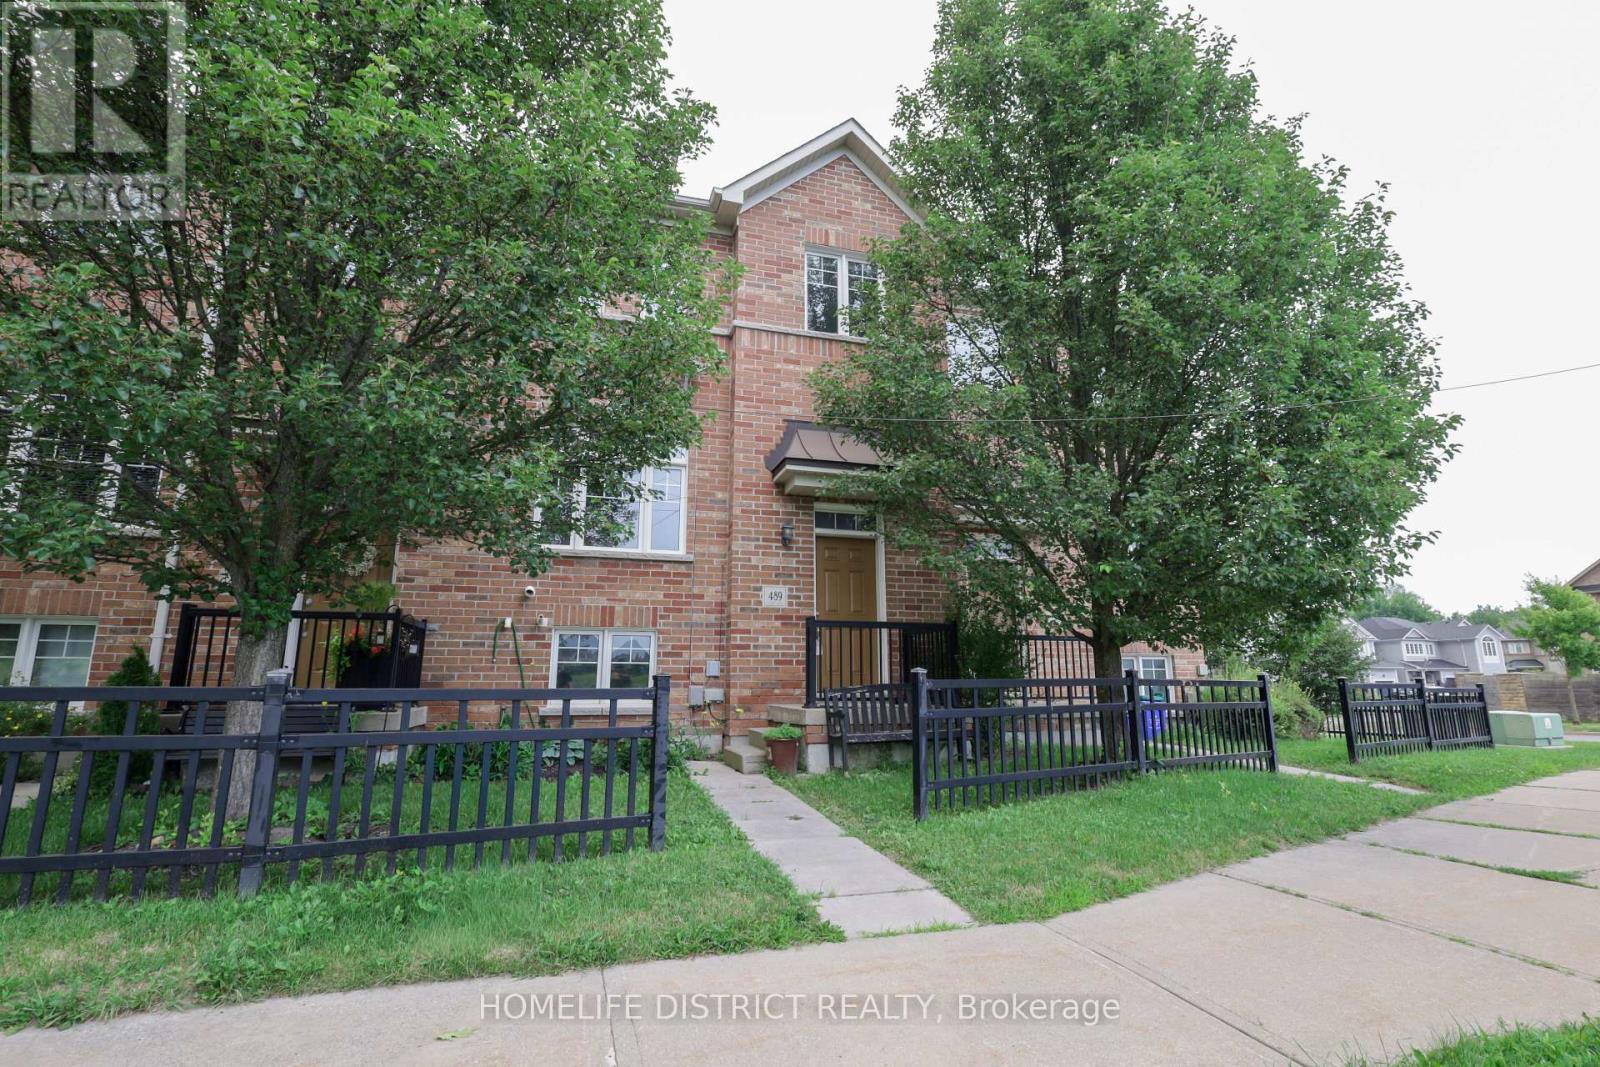
Welcome to Unit 489 Meanrs, a well-kept 3-bedroom, 2-bathroom townhouse in a desirable Bowmanville neighbourhood. This inviting home offers a practical layout with comfortable living spaces, making it an excellent choice for first-time buyers, families, downsizers, or anyone looking for a convenient place to call home.The main level features a bright and functional open-concept design with a spacious living room, well-equipped kitchen, and dedicated dining area. The layout provides an easy flow for both everyday living and entertaining. Upstairs, you'll find three generously sized bedrooms, including a comfortable primary bedroom with good closet space.The finished lower level provides additional living space that can be used as a recreation room, family room, home office, children's play area, or guest space. Step outside to enjoy the private backyard, offering a great spot to relax, entertain, or enjoy some fresh air.Conveniently located close to schools, parks, shopping, restaurants, public transit, and major highways, this home provides easy access to everyday amenities and commuter routes. A great opportunity to own a comfortable and versatile home in a growing Bowmanville community. (id:62104)
4 - 239 Montrave Avenue
Oshawa, Ontario
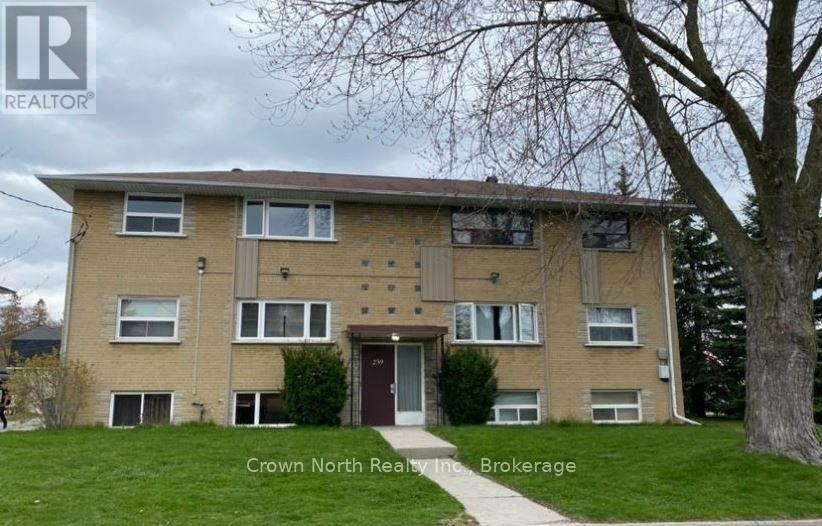
Welcome to this bright, spacious and beautifully updated 2-bedroom apartment in a quiet, well-maintained building. Located on the upper floor, this move-in-ready suite features large windows that fill the space with natural light, refinished hardwood flooring and fresh, neutral paint throughout.The renovated kitchen offers a clean, modern feel with plenty of functionality, while the updated bathroom adds to the home's fresh and polished appearance. Both bedrooms are generously sized, and the practical layout offers comfortable everyday living.Includes one parking space and a private storage locker. Conveniently located just minutes from Oshawa Centre, Highway 401, public transit, grocery stores, restaurants, schools, parks and other everyday amenities. An excellent location for commuters with quick access to major routes while still being close to everything you need.Clean, comfortable and well cared for, this apartment is ready for its next tenant. (id:62104)
1817 - 2550 Simcoe Street N
Oshawa, Ontario
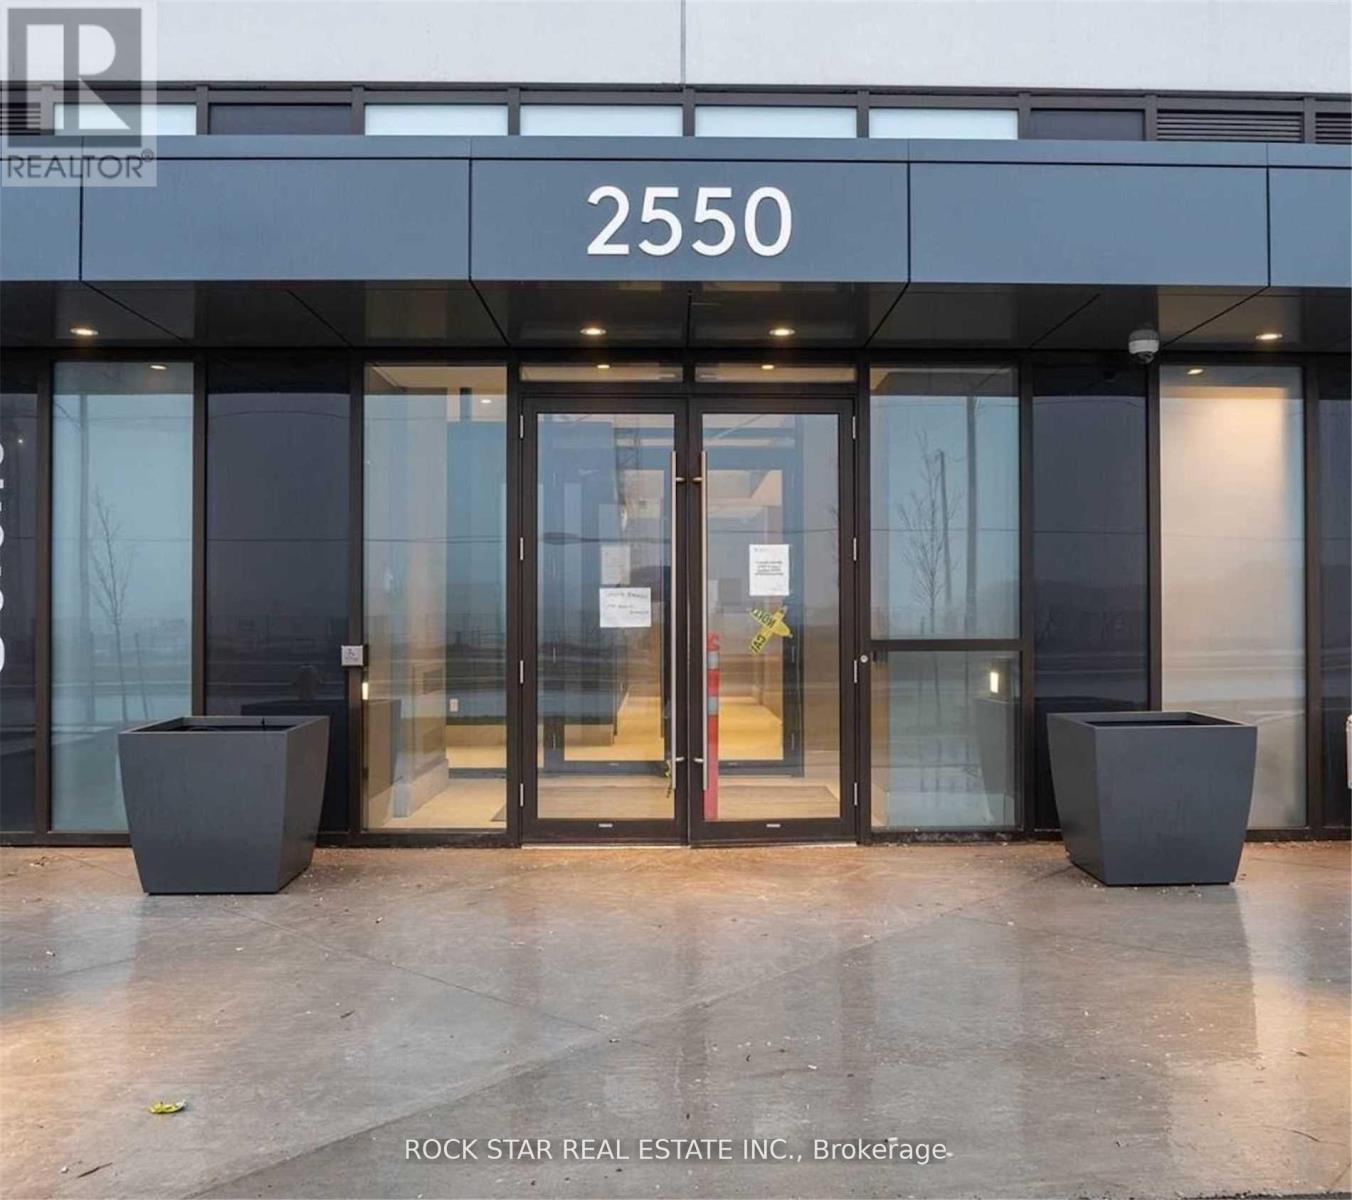
Ready To Make This Conveniently Located 2 Bedroom, 2 Bathroom Gem Home Just In Time For The Holidays? Featuring The Largest Two Bedroom Floor Plan In The Building, This Bright, Spacious, Open-Concept, Carpet-Free Suite Is Framed By Floor-To-Ceiling Windows & An Oversized Balcony With Beautiful Sunset Views. The Modern Designer Kitchen Offers Full Sized Stainless Steel Appliances & Premium Finishes. Includes One Parking Space And One Storage Locker For Your Convenience. Enjoy Exceptional Building Amenities: 24-Hour Concierge, Fitness Centre, Party Room, Theatre, Games Lounge, Outdoor BBQ Area, & Much More. Move-In Ready & Ideally Suited For Those Seeking Comfort, Space, & Convenience In A Vibrant Community. Location Cannot Be Beat! Costco, Restaurants, Shopping, Transit, Highway Access, Schools,Health Care, & More All At Your Doorstep. Won't Last. (id:62104)
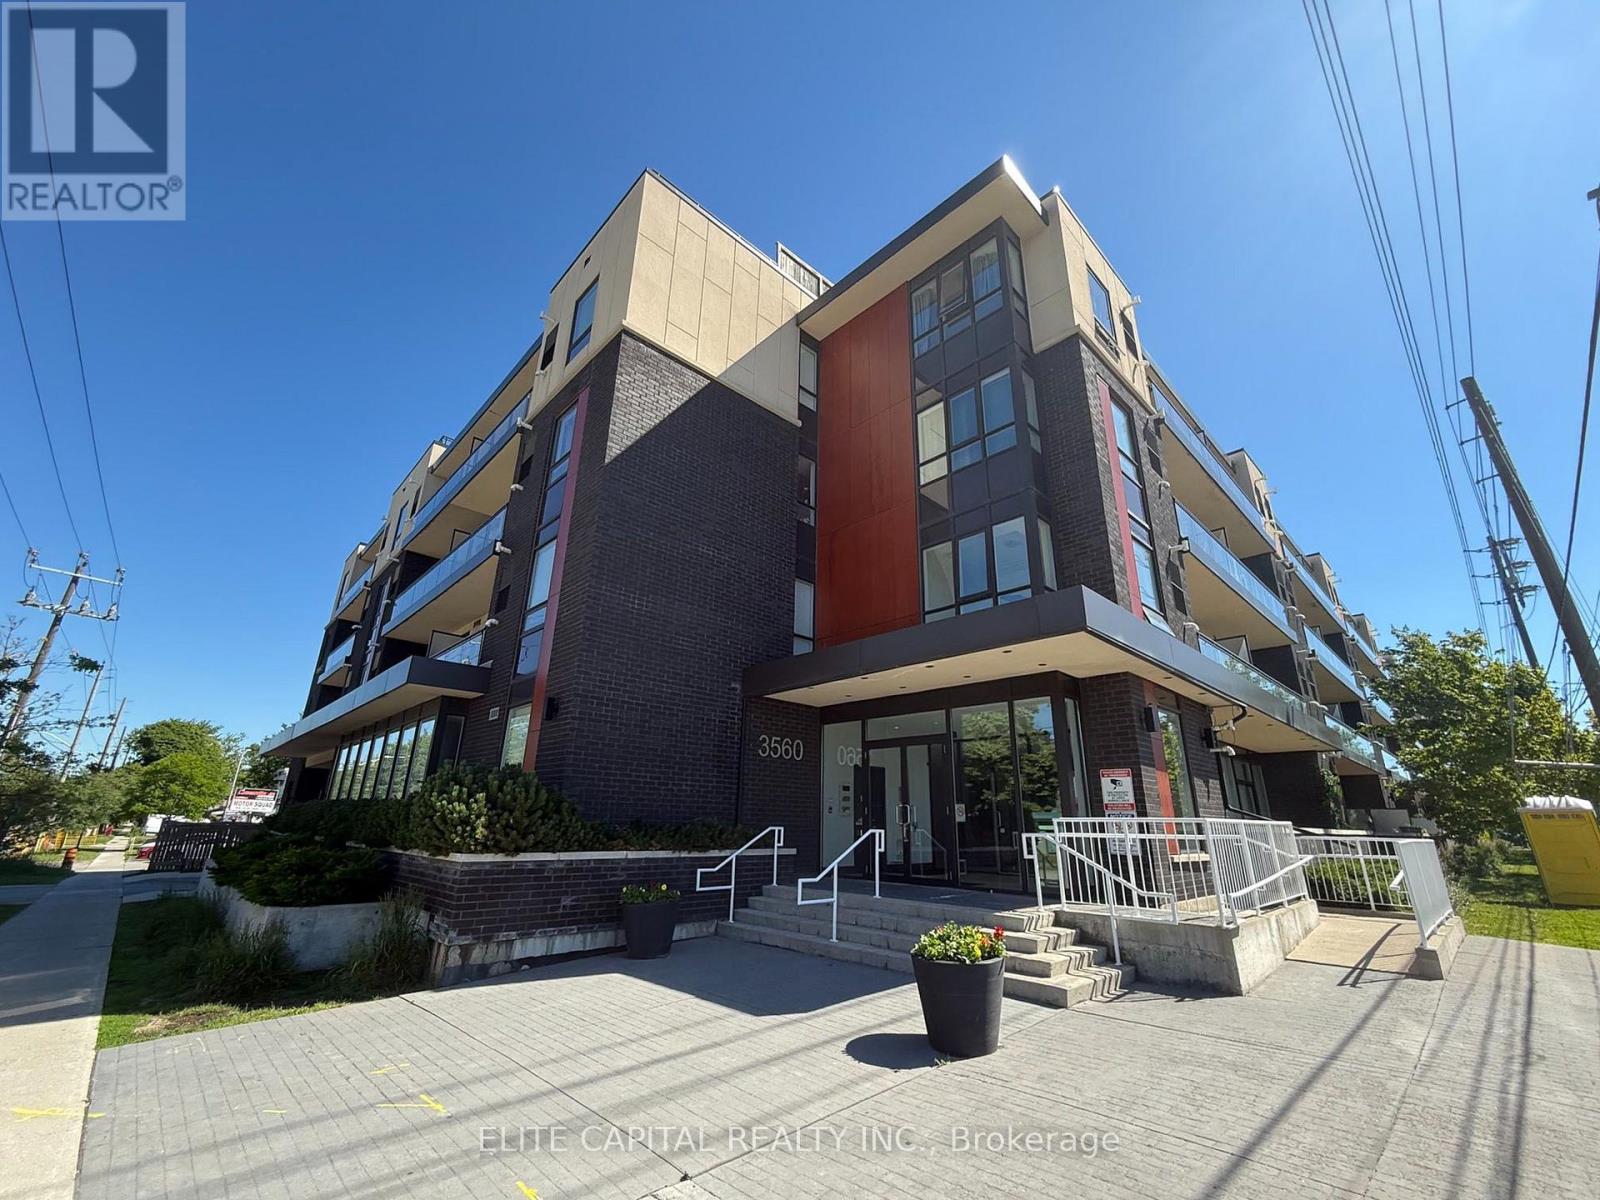
418 - 3560 St Clair Avenue E
Toronto, Ontario
Bright and Spacious 1+Den Suite Offering A Functional Open Concept Layout With Abundant Natural Light And A Desirable South Facing View. Features Laminate Flooring Throughout The Living, Dining And Bedroom, Versatile Den, Ideal For A Home Office Or Guest Area. Includes One Underground Parking Space. Conveniently Located, Easy Access To TTC, Close to Shopping, Restaurants, Parks And All Amenities (id:62104)
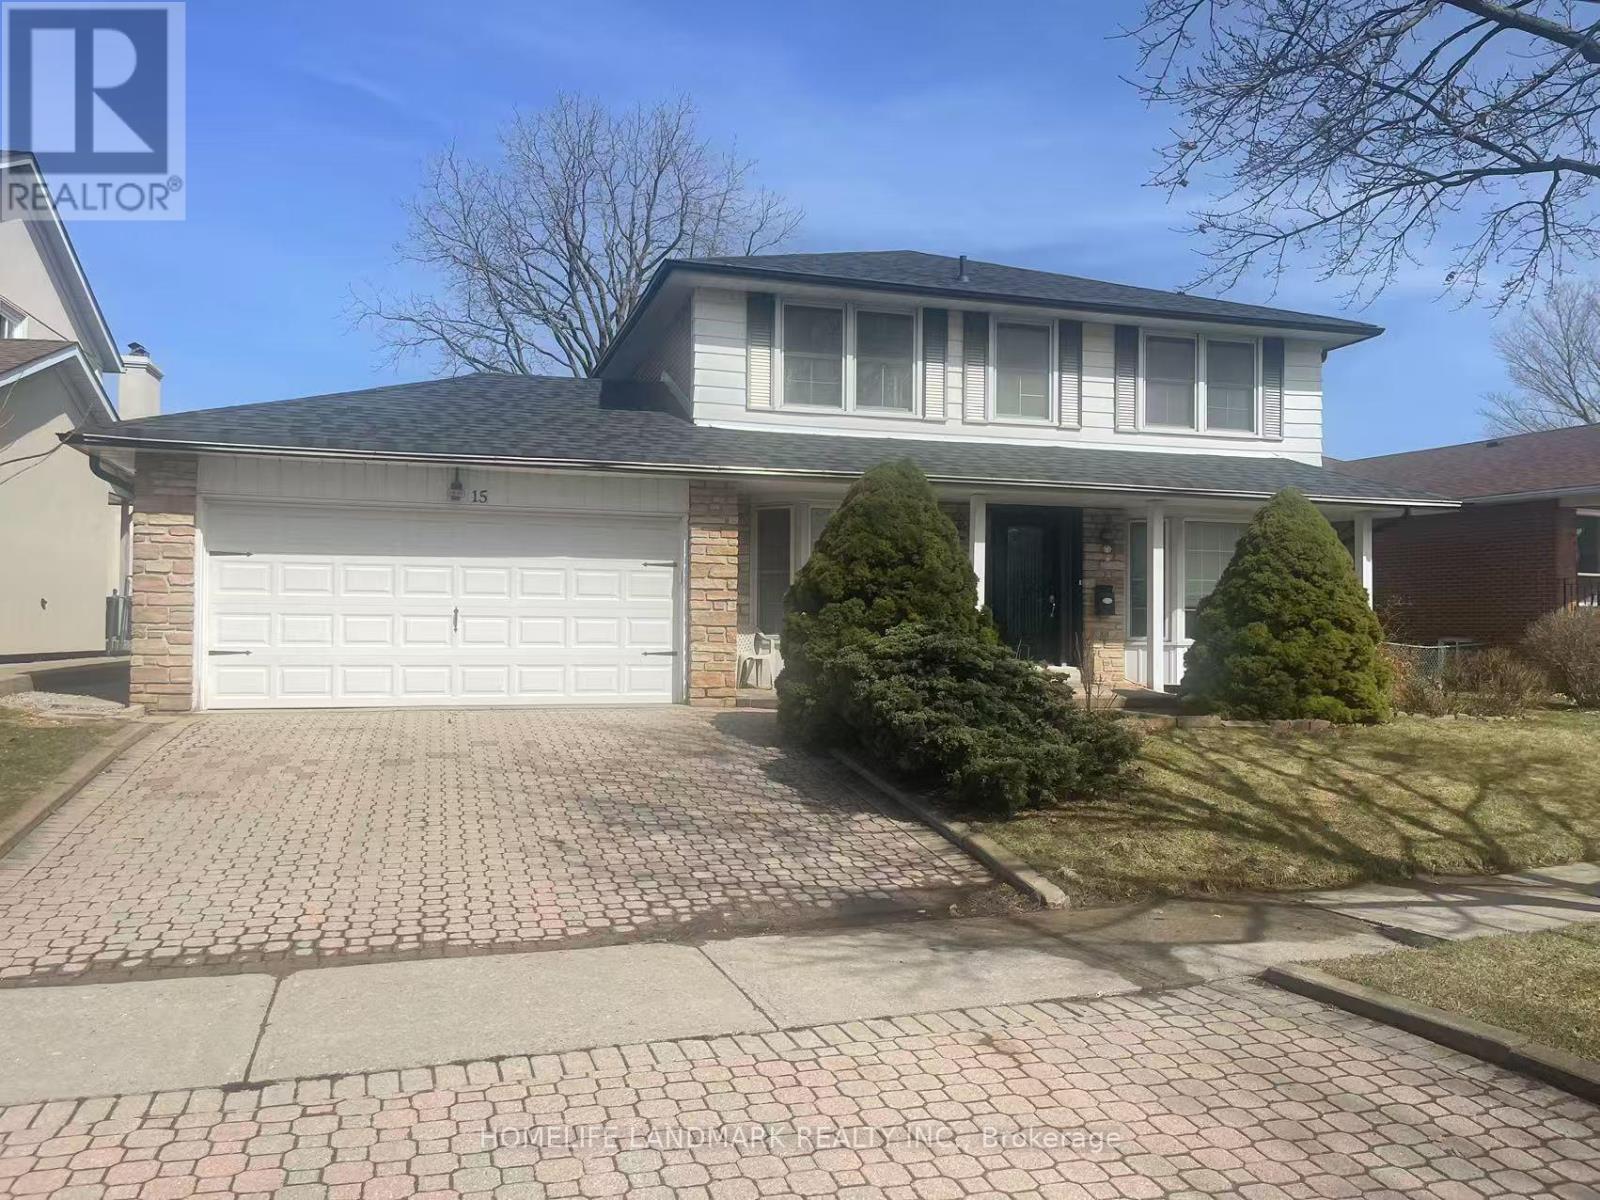
Upper - 15 Orangewood Crescent
Toronto, Ontario
Absolutely Gorgeous Well Maintained 4 Bdrm Detached House In High Demand Location! Nested In A Prestigious And Beautiful Neighborhood Great Family Community. Hardwood Flr Thru Out, Wood Stairs With Iron Pickets. Appliances With Gas Stove, Granite Counters. Close To Seneca College, Hwy 401/404, Fairview Mall, Subway, Ttc, Parks, Restaurants, Supermarkets. (Pictures Are From Previous Listing) (id:62104)
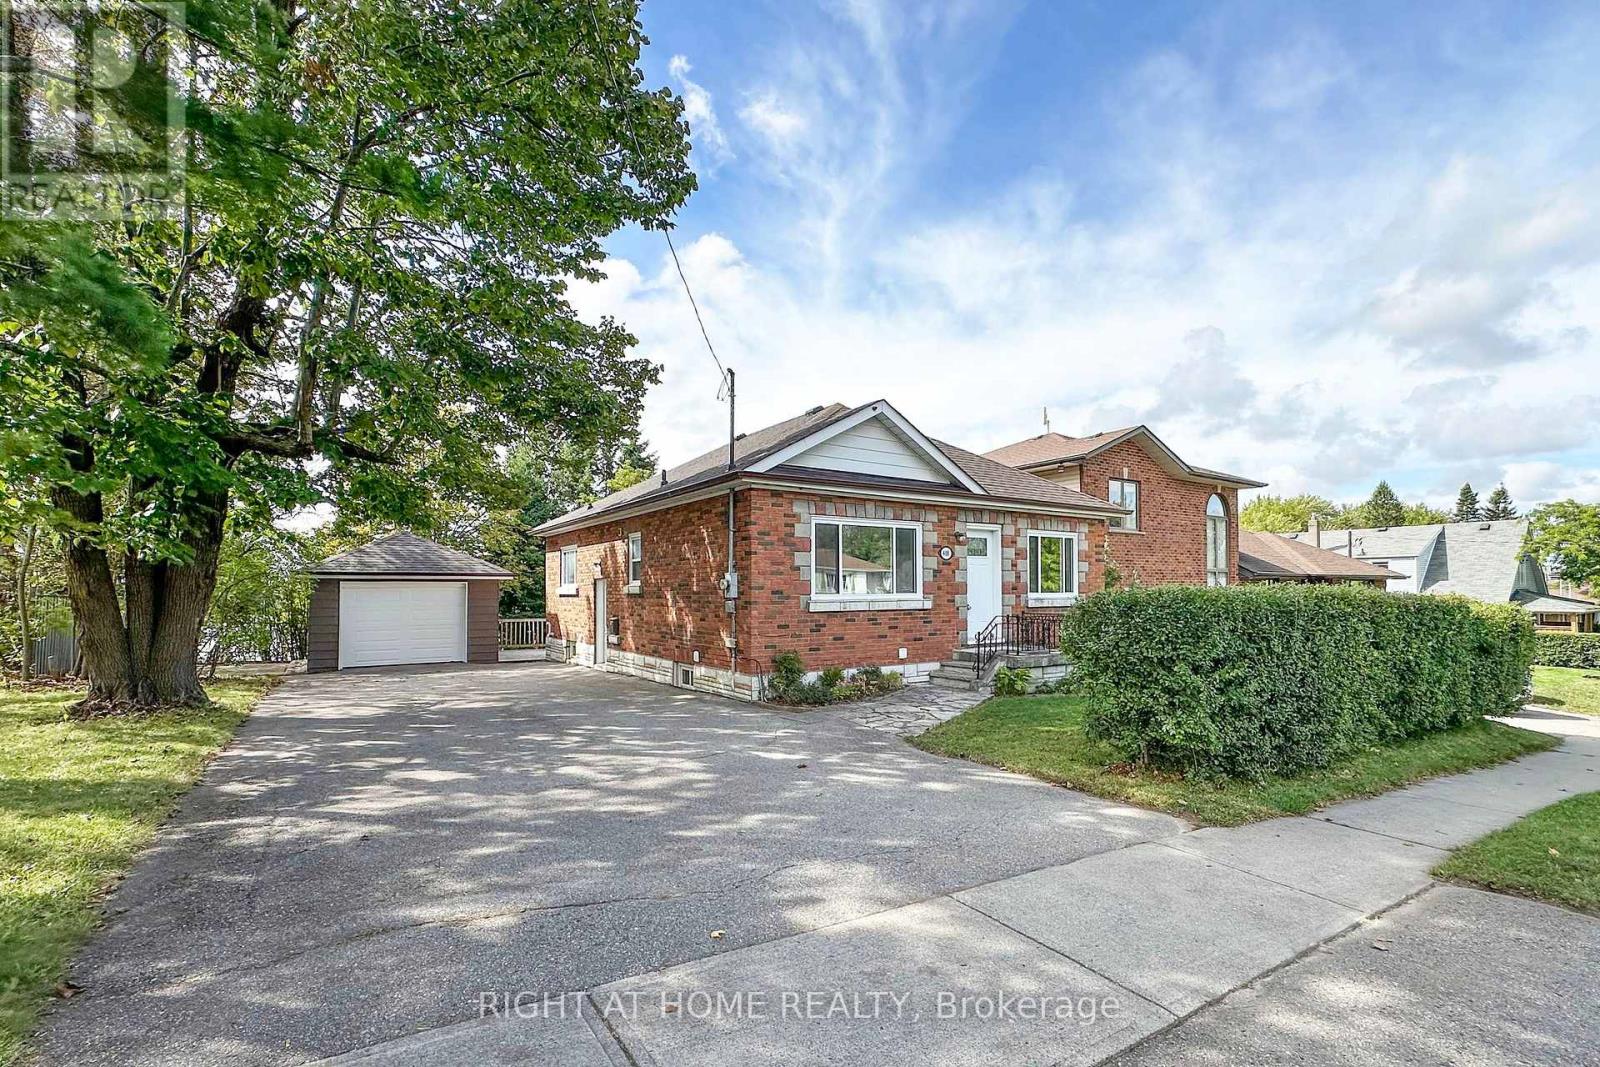
488 Cromwell Avenue
Oshawa, Ontario
Welcome to this well maintained home, being sold for the first time. Built in 1955..This home has been Updated but still offers some old charm. Original high baseboards, red oak strip hardwoods newly refurbished in living room and 3 bedrooms, original doors. Family size kitchen recently updated. No carpet in this home! The main 4 piece bathroom is updated. Great curb appeal with a detached single garage (24 x 13 ft) with a private double driveway that fits up to 6 vehicles. Bright and inviting home. The back deck (27 x 12 ft) is an entertainers delight with a gazebo. Man door to the garage off the deck. Tiered backyard with mature trees. The home backs onto Corpus Christie French Catholic School. Walking distance to College Hill Public School and St. Thomas Catholic School. The separate side entrance to a finished in-law suite offers a great space with above grade windows, ceramic flooring in kitchen and 3 pce bathroom. Bedroom with Ceramic floor and above grade window/closet. Huge Rec Room with laminate flooring. Large laundry/furnace room and a storage/pantry behind the kitchen. Many possibilities... Updates: 2013- Gas Furnace; 2016 Electric Water Heater (owned); 2018 - Roof re-shingled; 2019 - Windows upstairs; 2026 - Air Conditioner; 2026 - Paint, Kitchen updated with new cupboards, quartz counters, vinyl flooring; Within last 5 years new garage door. No rental contracts. 100 amp service. Yearly costs: Hydro $1601.37; Gas $691.44; Water $673.24. Truly a move-in ready home in a family friendly neighbourhood. Minutes to Highway 401, Oshawa Centre, Large Smart Centre, Storie Park with walking trails to Lake Ontario. (id:62104)
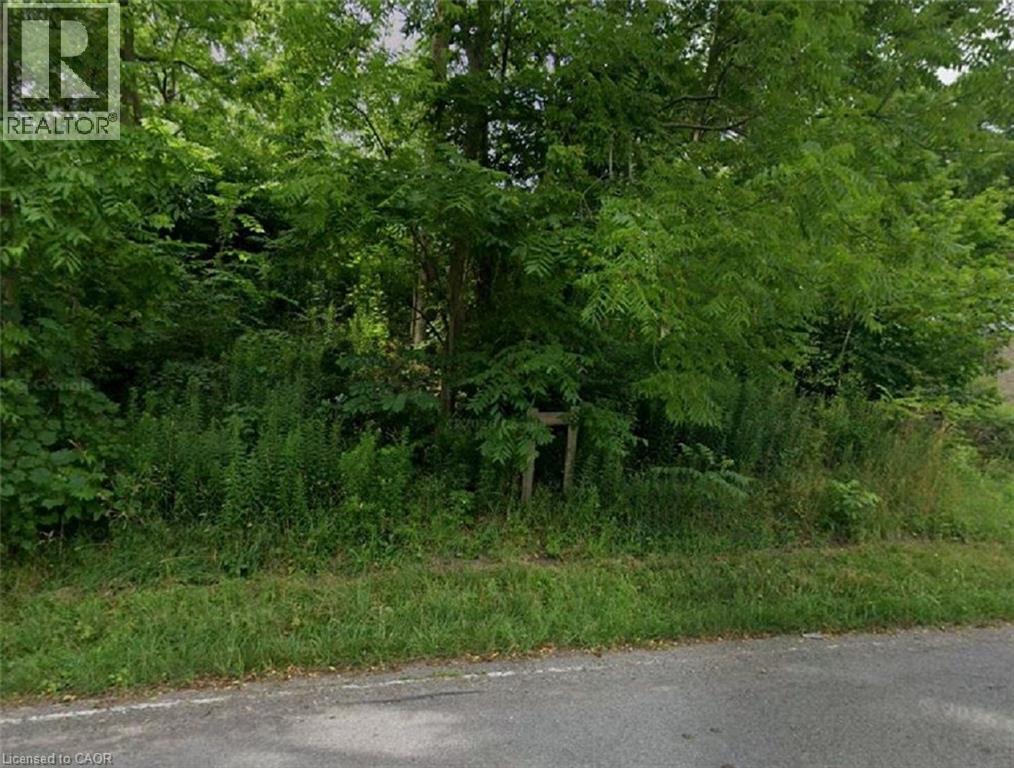
37 Bradley Street
St. Catharines, Ontario
One of the most spectacular escarpment building sites available, this remarkable hillside property stretches from Bradley Street to Ursula Avenue, offering uninterrupted panoramic views of Lake Ontario, the Toronto skyline, St. Catharines, and the entire Golden Horseshoe. Boasting generous dual frontage—approximately 72 feet on Bradley and 85 feet on Ursula—this lot provides exceptional flexibility for access, design, and overall layout. Surrounded by mature trees, the setting ensures privacy while creating an ideal backdrop for a custom-built residence designed to maximize elevation and breathtaking scenery. Opportunities of this calibre are increasingly rare, particularly on sought-after Ursula Avenue. The land’s natural topography and positioning make it perfectly suited for a distinctive architectural design that harmonizes with both the landscape and the views. Ideally located just minutes from Brock University, major shopping, dining, and convenient QEW access, this property offers a perfect blend of tranquil surroundings and urban connectivity. An exceptional canvas to create a signature home in one of the region’s most desirable locations. (id:62104)
320 - 10 Mendelssohn Street
Toronto, Ontario
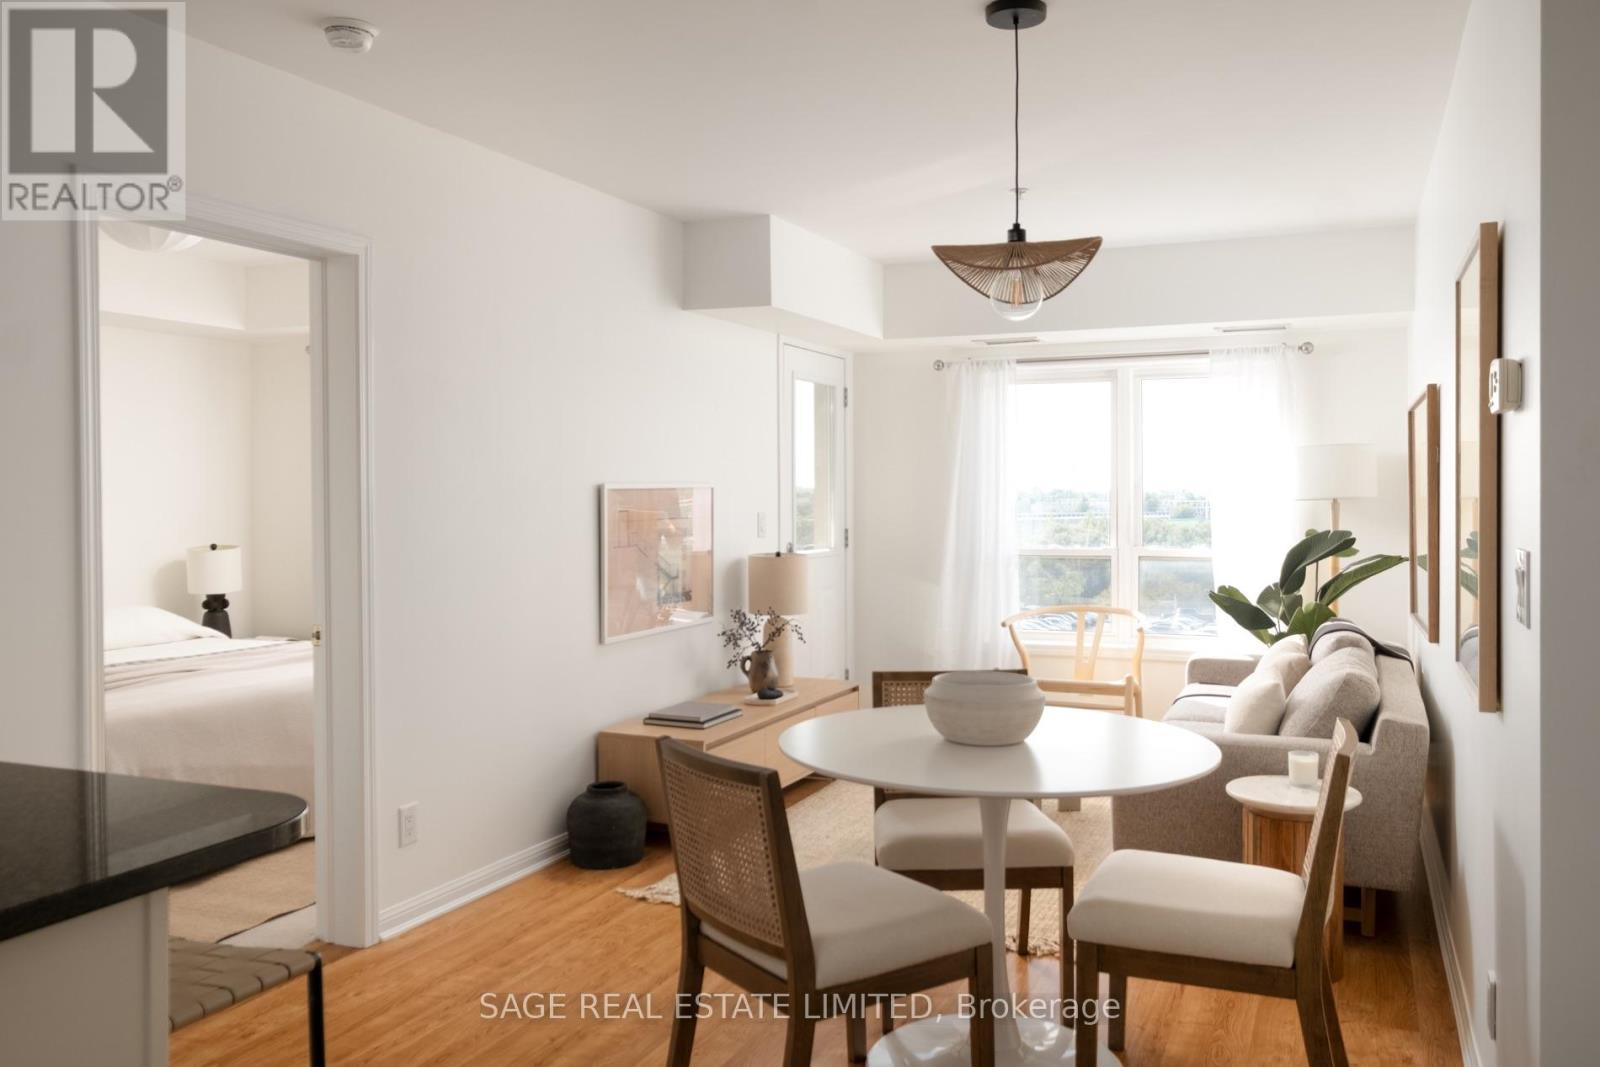
Don't sleep on 10 Mendelssohn! Buyers and first timers, this is the starter home for you. Unit 320 is the bright and light 821 square foot home ready to welcome you with open arms. A split 2 bedroom layout, with plenty of space to stretch and breathe, and a primary bedroom with an ensuite bathroom. A large kitchen with full sized appliances (!), an extra large laundry room and plenty of storage. Smooth ceilings, a designers' touch and true pride of ownership. Plus, both the full locker & parking spot are on P1. ***** An ultra convenient location: a 8 minute walk to Warden TTC subway station, next door to Warden Hilltop Community Centre, park & splash pad, and minutes' drive to every convenience you need - grocery stores (including No Frills, Seafood City & Costco Business Centre), HomeSense and other great shops and restaurants. ***** The alarm is ringing, friends. This is the one. Come and get it! (id:62104)
62 Barnesdale Avenue S
Hamilton, Ontario
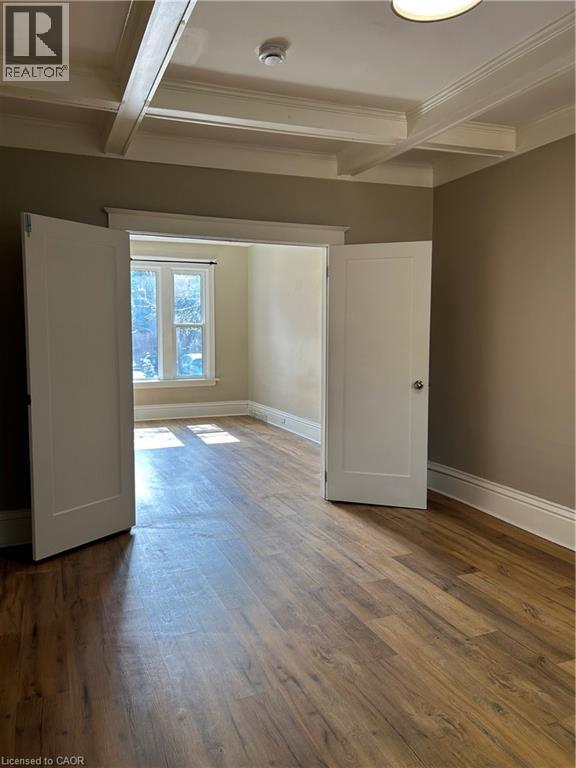
Welcome to 62 Barnesdale Avenue South in Hamilton’s desirable Stipley neighbourhood! This updated main floor apartment offers 1 spacious bedroom, 1 full bathroom, and spacious kitchen and large dining/living room. Backyard access is available and designated parking off the rear laneway. Conveniently located close to public transit, shopping, parks, schools, and just minutes to highway access, this unit is ideal for commuters and professionals alike. Shared Laundry is available in the building. Requirements: First & Last Month's Rent Deposits, References, Employment Letter, Proof of Income & Credit Report. AAA Tenant profile. Tenant's to pay electricity. Heat & Water are included. (id:62104)
14 Clipper Lane
Clarington, Ontario
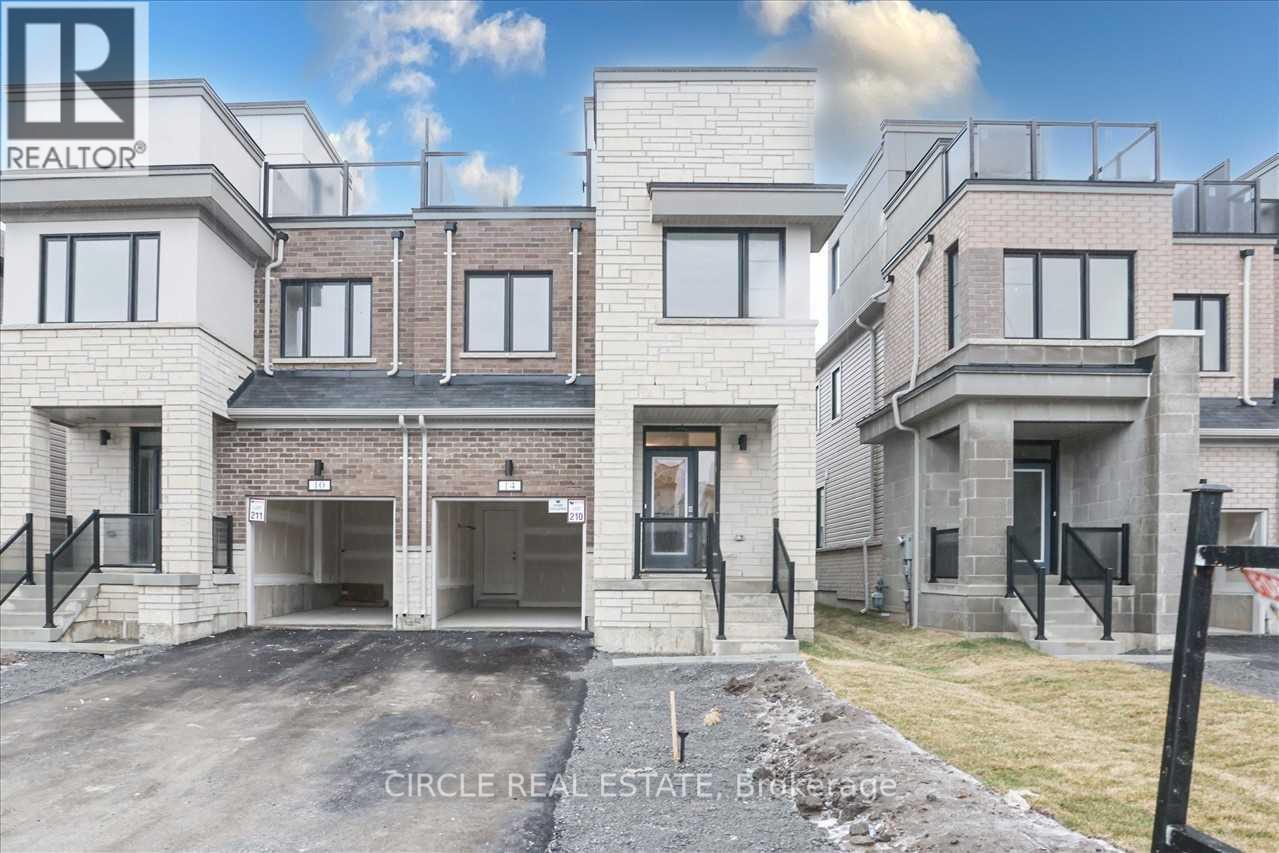
Paradise Awaits at the Water's Edge! Welcome to Bowmanville's Premier Waterfront Community Live where luxury meets tranquility in the GTA's largest master-planned lakeside neighbourhood, nestled along the scenic shores of Lake Ontario. Brand New 2-Storey Semi-Detached Home 4 Spacious Bedrooms | 3 Modern Bathrooms Stunning Rooftop Terrace with unobstructed lake views Approx. 2,200 sq. ft. of thoughtfully designed living space Premium Features & Upgrades Bright, open-concept main floor perfect for entertaining Gleaming hardwood floors throughout Contemporary kitchen with upgraded cabinetry and finishes High-end upgrades included for effortless move-in Lakeside Living at Its Best Steps to scenic trails along Lake Ontario Minutes from water parks, shopping, and dining Easy highway access (Hwy 401) for seamless commuting. (id:62104)
3824 Roxborough Avenue
Crystal Beach, Ontario
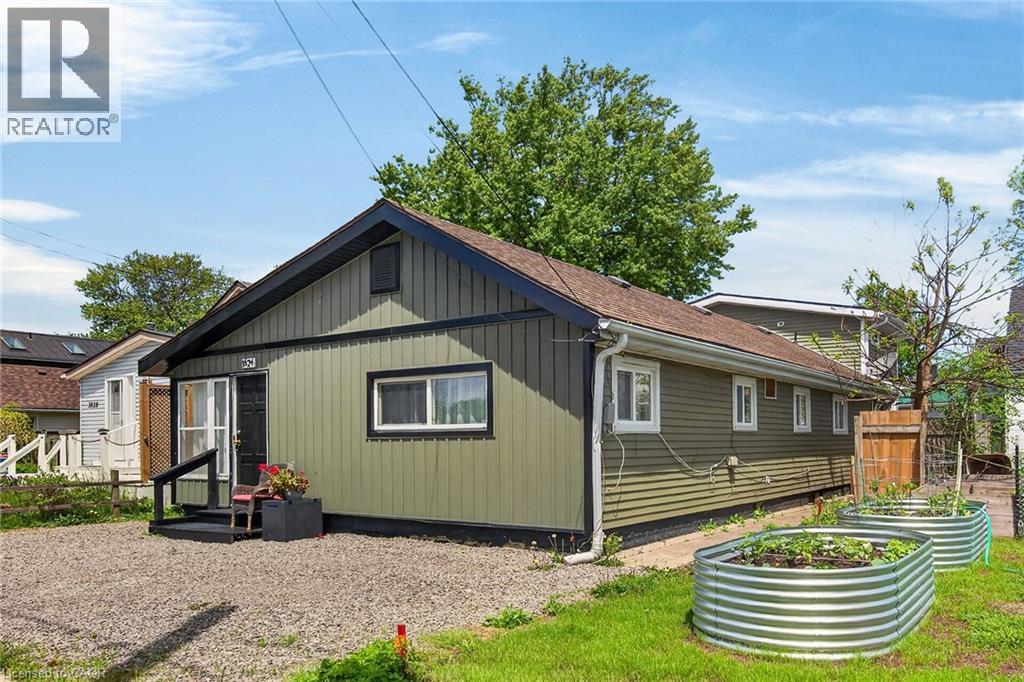
Discover an exceptional investment or multi-generational living opportunity at this unique, meticulously maintained one-storey duplex in the highly sought-after community of Crystal Beach. This versatile property offers two distinct, beautifully updated separate units. The front unit features a bright living room, dining room, kitchen, a four-piece bath, and a large bedroom, having previously generated $1,500 per month in rental income. The rear unit provides a comfortable living space with its own kitchen, a living room, a two-piece bath, a main floor bedroom, and a second-level loft that boasts a spacious primary bedroom and a private three-piece bathroom. Flexibility is key here, as a centrally located bedroom can easily be integrated into either unit depending on your tenant's needs, while both units enjoy access to a shared laundry room. The entire home has been lovingly updated with high-quality engineered hardwood flooring throughout, completely eliminating carpet. It boasts two modernized kitchens, two and a half refreshed bathrooms, and abundant closet space. Mechanically, the property is in peak condition with a natural gas forced air furnace and central air conditioning that are both only three years old. The low-maintenance vinyl windows were replaced approximately seven years ago, and the asphalt roof shingles were updated in 2017. Connected to municipal water and sewer services, the exterior shines with updated vinyl siding that creates fantastic curb appeal, a completely fenced private backyard perfect for outdoor relaxation, and four front parking spots. Located just moments away from the famous beach, a quaint downtown area, boutique shopping, and excellent restaurants, this property is perfect for an owner to live in one side while renting out the other, hosting an airbnb, or creating an ideal in-law suite (id:62104)