
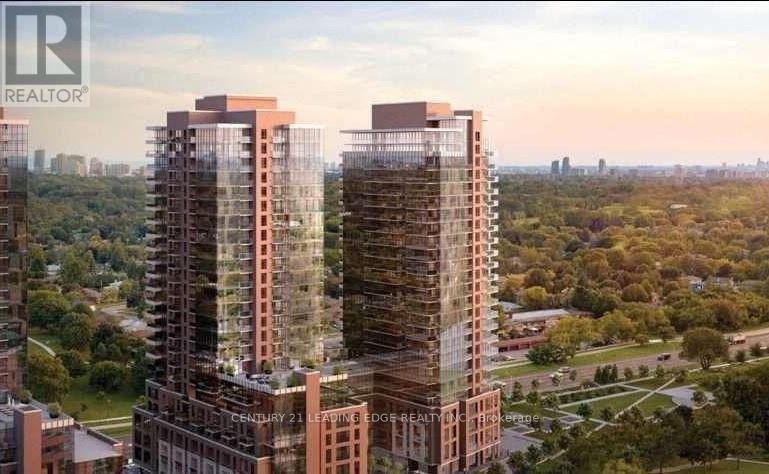
2209 - 4010 Eglinton Avenue W
Toronto, Ontario
Perched on a high, unobstructed floor, this incredible one-bedroom suite offers spectacular panoramic views of the city skyline and Lake Ontario through floor-to-ceiling windows that span the entire unit. Enjoy over 501 square feet of thoughtfully designed living space with soaring 9-foot ceilings, a combined living and dining area, and a spacious kitchen featuring tall cabinets, quartz countertops, and stainless steel appliances. The home also includes ensuite laundry, generous closet space, and one underground parking spot, all just short steps to schools and shopping and a few minutes' walk to the future Royal York Subway station. (id:62104)
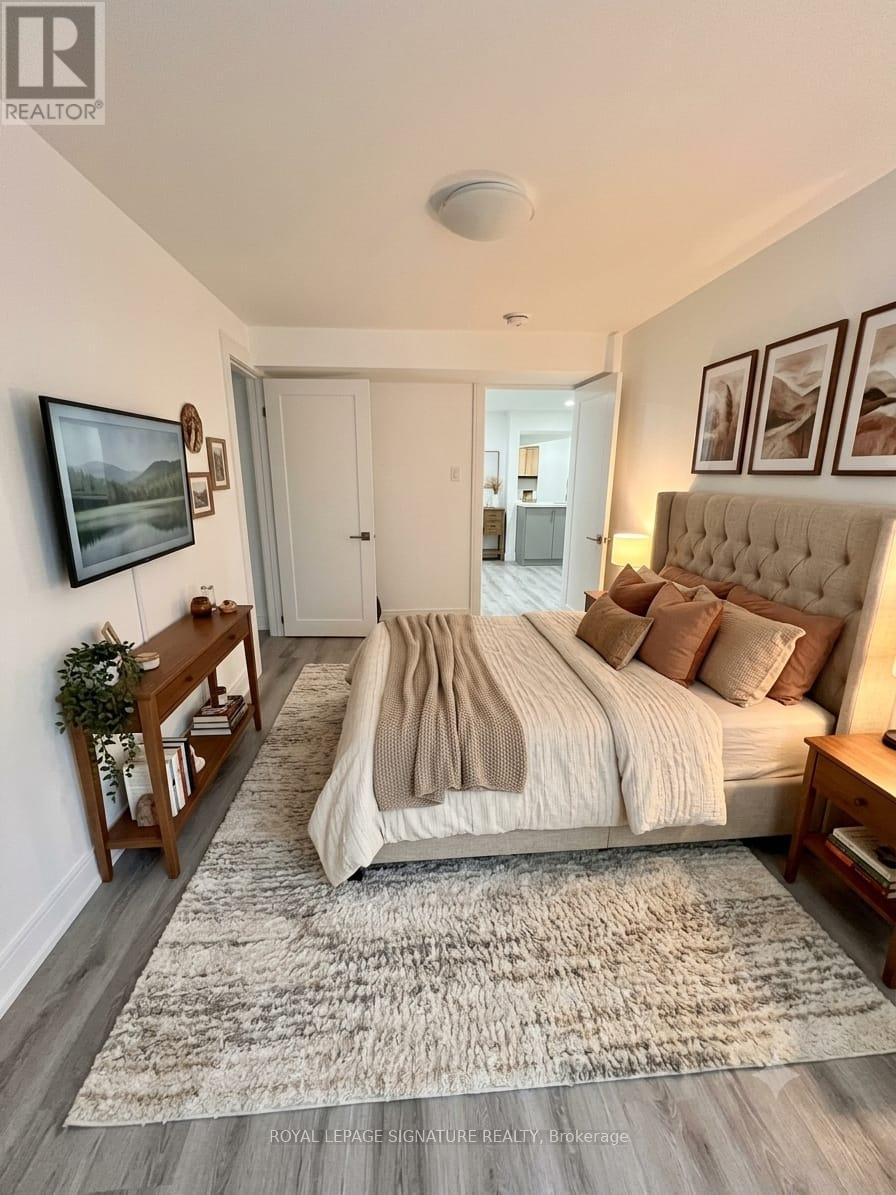
Basement - 3 Cox Crescent
Brampton, Ontario
Welcome to this newly renovated 2-bedroom, 1-bathroom basement apartment offering a comfortable and modern living space in a desirable Brampton neighbourhood. Features a **separate private entrance**, bright and functional layout, modern finishes, and generously sized bedrooms. **One parking space included. Tenant pays 30% of utilities.** Conveniently located close to schools, parks, shopping, public transit, major highways and everyday amenities. A fantastic opportunity for a clean, modern and move-in-ready rental in a great Brampton location! (id:62104)
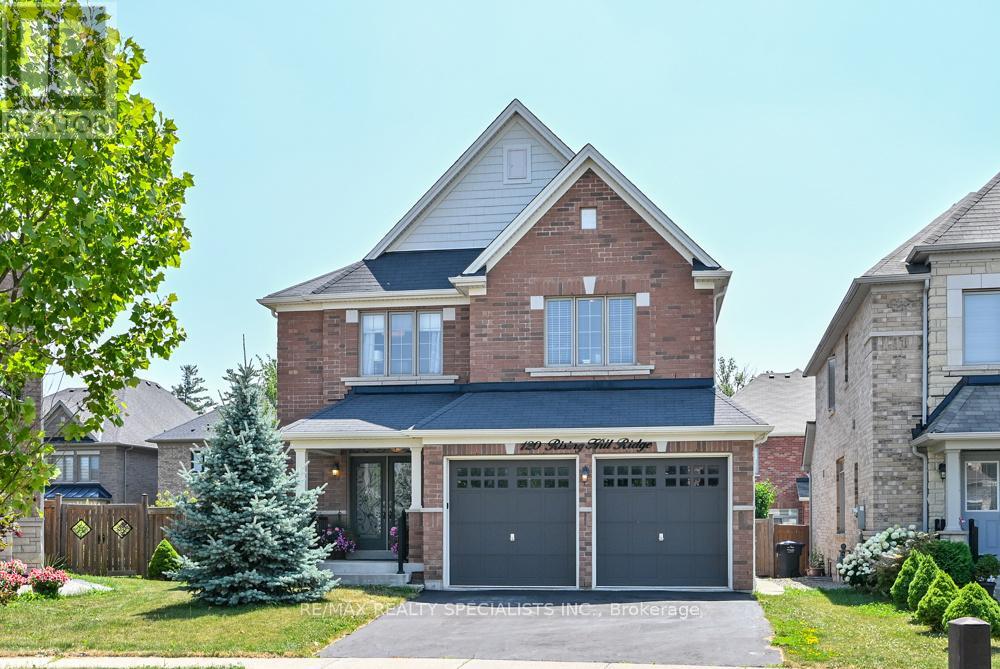
120 Rising Hill Ridge
Brampton, Ontario
PRIME LOCATION-PREMIUM NEIGHBOURHOOD-HUGE PIE SHAPED LOT-PRIVATE RAVINE-LIKE BACKYARKD-FINISHED BASEMENT WITH SEPARATE ENTRANCE. WELCOME TO AN EXCEPTIONAL OPPORTUNITY TO OWN A DETACHED 4+1 BEDROOM IN AN HIGHLY SOUGHT-AFTER NEIGHBOURHOOD! OFFERING AN IDEAL COMBINATION, PRIVACY, SPACE AND VALUE. DOUBLE CAR GARAGE WITH 6 PARKING SPACES. ONE OF THE HOMES STAND OUT FEATURES IS THE PRIVATE, RAVINE-LIKE BACKYARD, BEAUTIFFULLY FRAMED BY MATURE TREES AND LANDSCAPING, WITH APPROXIMATE 72 FEET ACROSS THET BACK PROVIDING ABUNDANCE OF OUTDOOR SPACE WITH A QUIET PEACFUL RELAXING PLACE TO SIMPLY ENJOY! ITS A MUST SEE IN PERSON! THE PROFESSIONALY FINISHED BASEMENT WITH A SEPARATE ENTRANCE PROVIDES EXCEPTIONAL FLEXIBILITY-PERFECT FOR EXTENDED FAMILY, IN-LAWS A HOME OFFICE OR ADDITIONAL LIVING SPACE, INCLUDING A SECOND KITCHEN WITH QUARTZ COUNTER, COOKTOP, 5TH BEDROOM IS LARGE FLEXROOM CAN BE USED FOR A STUDIO, DEN, MANY POSSIBILITIES; 3-PIECE WASHROOM, LARGE FAMILY AREA WITH OPEN CONCEPT AND GAS F/P FOR COZY EVENINGS. MAIN LEVEL ENJOYS THE BRIGHTNESS OF BEING ON A HIGHER ELEVATION AND THE SPACE ALOTTED BETWEEN THE ADJACENT HOMES. FAMILY ROOM FEATURES A GORGEOUS STONE FEATURE WALL OVER-LOOKING THE KITCHEN CENTRED WITH A GRANITE WATERFALL ISLAND, BOSCH STOVE+FRIDGE 2025, POTS LIGHTS AND LARGE WINDOWS. UPPER LEVEL HAS 4 BEDROOMS, WITH A PRIMARY BEDROOM HAVE A 5-PC ENSUITE AND WALK-IN CLOSET...AND THE LOCATION IS HARD TO BEAT! ENJOY THE CONVIENCE OF BEING CLOSE TO HWY 401 AND 407 PLUS WITHIN WALKING DISTANCE OF GROCERIES, SHOPS, DOCTORS, RESTAURANT, SCHOOLS, PARKS, AND WALKING TRAILS AND SO MUCH MORE! (id:62104)
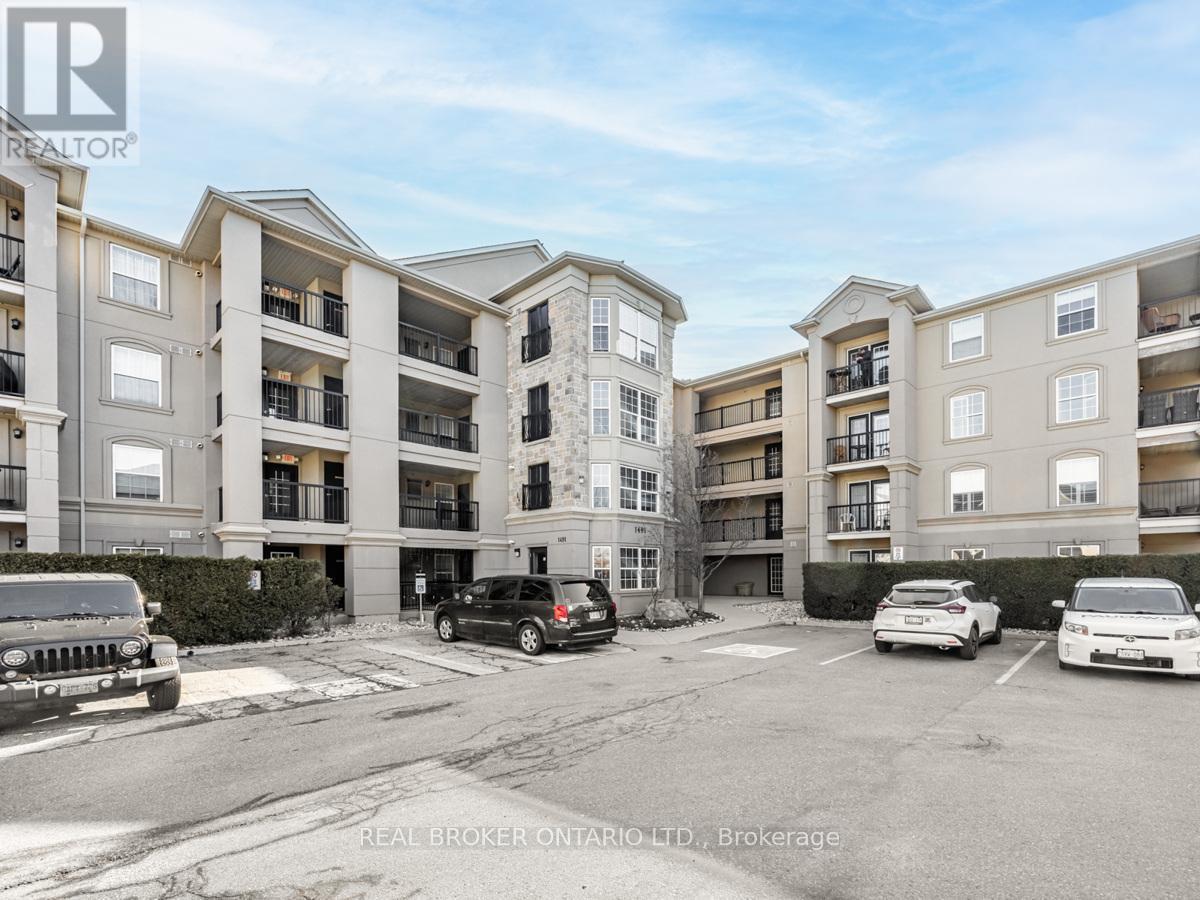
314 - 1491 Maple Avenue
Milton, Ontario
At more than 1200 square feet, #314 is one of the largest units at Maple Crossing, with two bedrooms, a den, and two full bathrooms. Laminate floors run throughout, while neutral walls give you a clean starting point for whatever design ideas you have.The kitchen, dining, and living area share one bright, open space. Keep the sauce simmering, a card game going, and an eye on the game all at the same time. The kitchen has plenty of storage space for the everyday essentials, plus things you need tucked away. Stainless steel appliances include a new dishwasher and refrigerator installed just this year. Open the French doors and the balcony adds another place to be. Fire up the BBQ and keep the conversation going, or bring out the dessert when no one's ready to call it a night. The den can be your home office, guest room, or playroom. Two full bathrooms make busy mornings easier, and in-suite laundry means you're not hauling the basket anywhere but down the hall. Beyond #314, Maple Crossing is a quiet, well-maintained building with a few useful extras. Downstairs is an exercise room for the days when motivation wins. A party room when the guest list grows beyond what you expected. There's also a locker for the things you want nearby but not underfoot, plus visitor parking for whoever is coming over. When you do head out, the logistics are simple: Walk to the GO train or quickly connect to the highway. Groceries, coffee, restaurants, and fitness centres are a short drive away, along with Milton's Main Street, the Arts Centre, library, and recreation centre. Your commute, errands, and plans you make are all within easy reach. (id:62104)
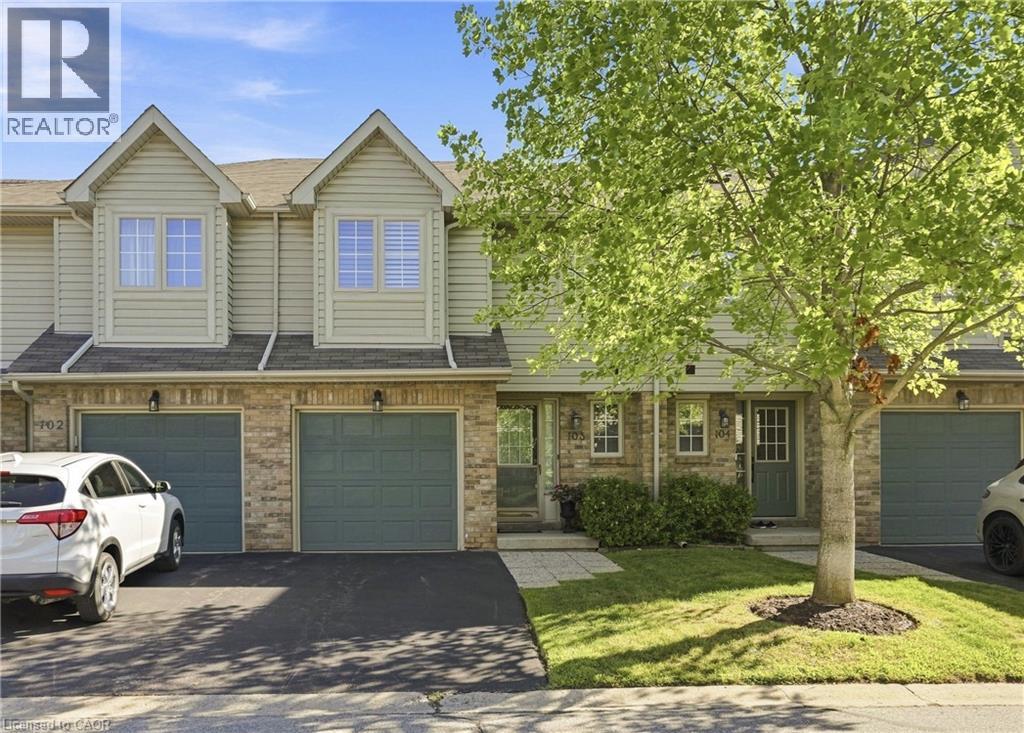
3333 New Street Unit# 103
Burlington, Ontario
Welcome to this beautifully maintained townhouse offering over 1,700 square feet of finished living space in a highly sought-after south Burlington community just minutes from the lake. This bright and spacious home showcases updated flooring professionally done, California shutters throughout, and large windows that fill the home with natural light. The main level offers a welcoming open-concept layout highlighted by a cozy gas fireplace and comfortable living and dining areas ideal for everyday living and entertaining. The kitchen features recently updated appliances, generous counter space, and a practical layout that flows seamlessly into the main living space. Upstairs, the home offers three generously sized bedrooms and two full bathrooms, providing excellent space for families or those working from home. A skylight above the staircase fills the upper hallway with natural light, creating an airy and inviting second level. The finished basement extends the living space even further and is perfect for a recreation room, media area, home gym, or guest retreat. Enjoy the low maintenance backyard, ideal for relaxing or entertaining with minimal upkeep required. This home is within walking distance to parks, schools, shopping, restaurants, and everyday amenities along New Street. Enjoy quick access to Appleby GO Station, public transit, and major highways, making commuting simple while still being surrounded by mature neighbourhood streets, scenic walking trails, and beautiful lakeside parks that make this area one of Burlington’s most desirable places to live. (id:62104)
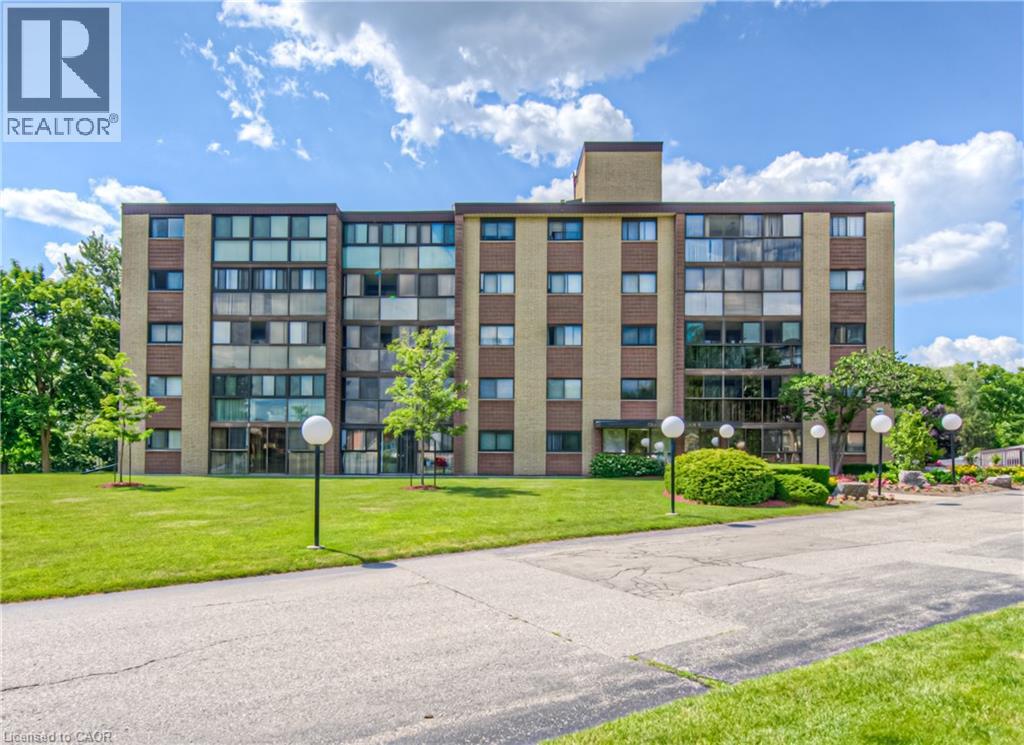
380 Champlain Boulevard Unit# 205
Cambridge, Ontario
TIME TO REST, RELAX & ENJOY LIFE? Welcome to Chateau Champlain, a well-cared-for community in Cambridge offering a peaceful setting for those who are retired, thinking about retirement, or simply looking for a quieter, more relaxed lifestyle. Surrounded by the beauty of Moffat Forest and the Moffat Trail, with Moffat Creek winding through the area, this beautifully maintained and landscaped property offers a wonderful combination of nature, convenience, and community. This inviting unit features two bedrooms and two bathrooms, with laminate flooring throughout most of the living areas, tile flooring, a renovated bathroom, and convenient in-suite laundry. Step into the enclosed balcony/sunroom and enjoy the peaceful views—a perfect spot for your morning coffee or an evening of relaxation. Additional features include underground parking with direct interior entry, an exclusive storage unit located behind your parking space, visitor parking, an elevator, patio, and party & games room. The location is also conveniently close to amenities and public transit. With its peaceful surroundings, comfortable layout, and thoughtful features, this could be the opportunity you've been waiting for. Appliances are included. Available anytime—come see why Chateau Champlain could be the perfect place to call home! (id:62104)
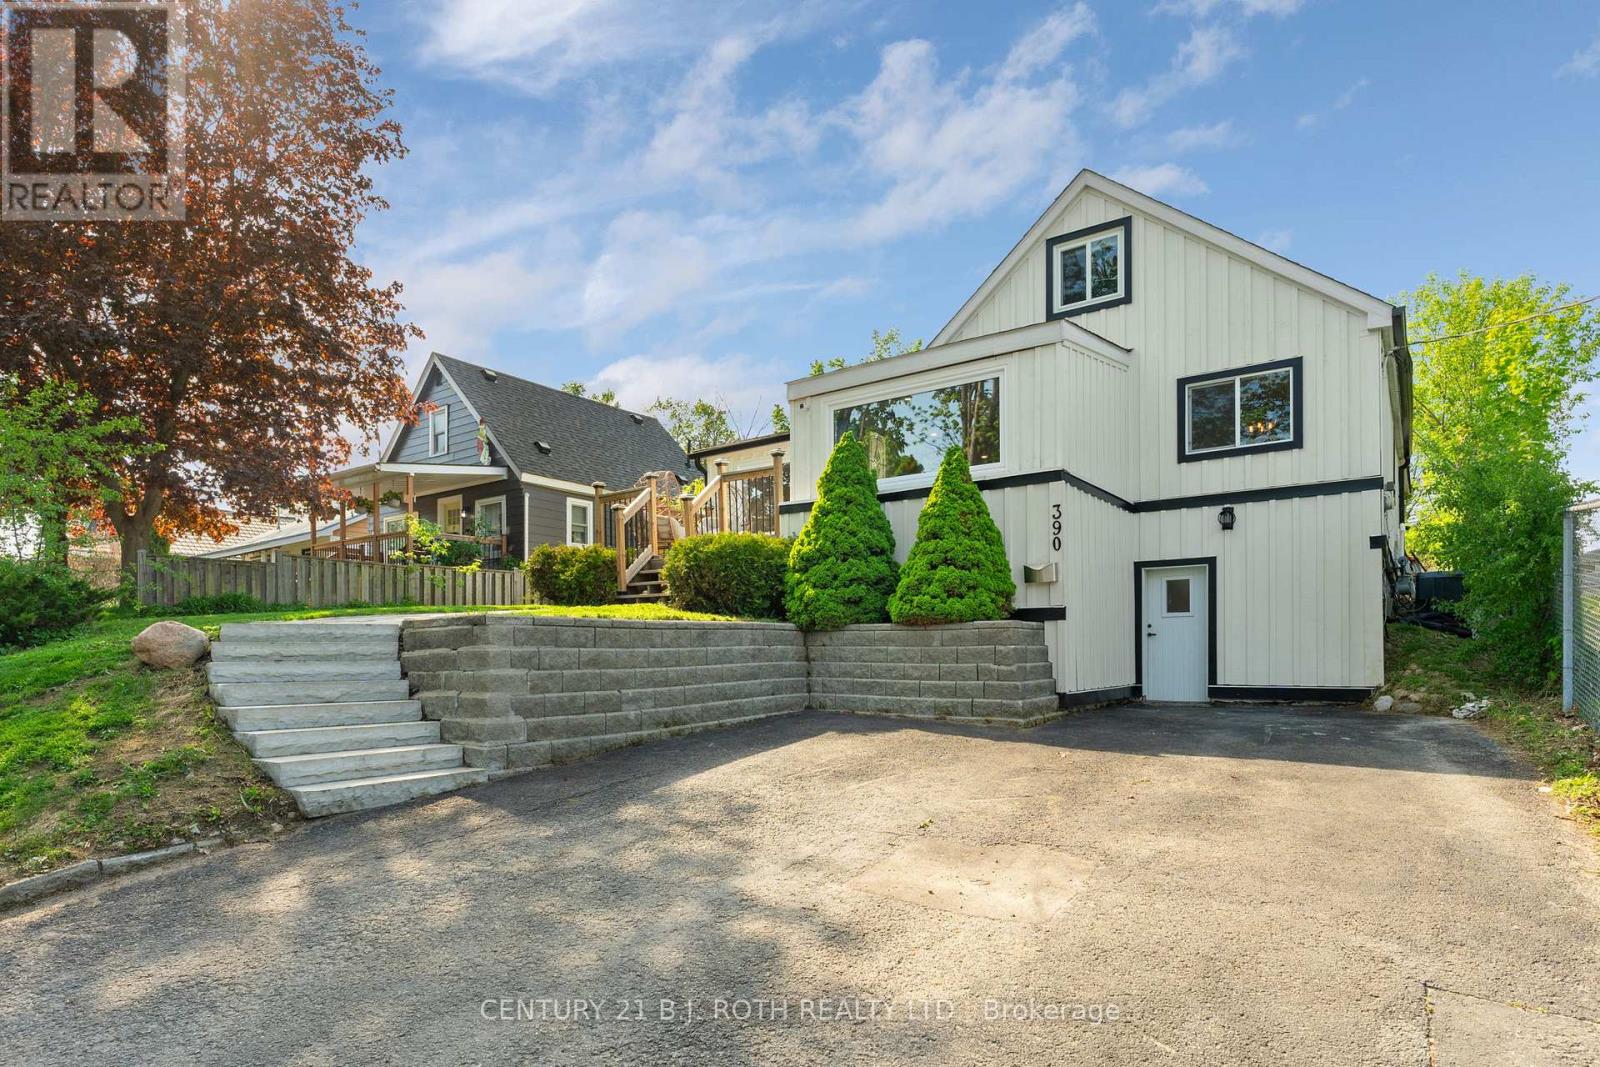
390 Arthur Street
Orillia, Ontario
Completely renovated from the studs in, this beautifully updated Orillia home offers modern style, flexible living space, and an unbeatable central location. Impressive natural stone steps and landscaping create a striking approach to the home, while the Cape Cod board and batten exterior delivers exceptional curb appeal. Inside, the open-concept main floor features a stunning waterfall quartz island, natural gas stove, stainless steel appliances including a built-in wine fridge, and a bright, functional layout perfect for everyday living and entertaining. The main-floor primary bedroom includes a walk-in closet, while the spacious main floor washroom boasts a large glass walk-in shower with both rainfall and wall-mounted shower heads as well as a large vanity with double sinks. Upstairs, the oversized loft bedroom with double sliding-door closets provides a versatile space ideal for a growing family, bedroom & nursery combo, home office, or guest retreat. The finished lower level offers excellent in-law suite potential with a ground-level entrance, a kitchenette, a bedroom, a 3-piece washroom with tiled shower, and a relaxing wet and dry bath sauna. Step outside to enjoy the huge backyard, complete with a professionally installed interlock patio with firepit seating area ready for your finishing touches. This yard is the perfect backdrop for entertaining, dining, or relaxing outdoors with friends and/or family. With no neighbours on one side, you'll appreciate the added privacy and usable outdoor space. Furnace and A/C are owned, with the A/C replaced in 2025. Ideally located close to Homewood Park, Scouts Valley, schools, the hospital, grocery stores, LCBO, Tim Hortons, and Highway 11 access, this move-in-ready home combines thoughtful design, quality renovations, and exceptional convenience. (id:62104)
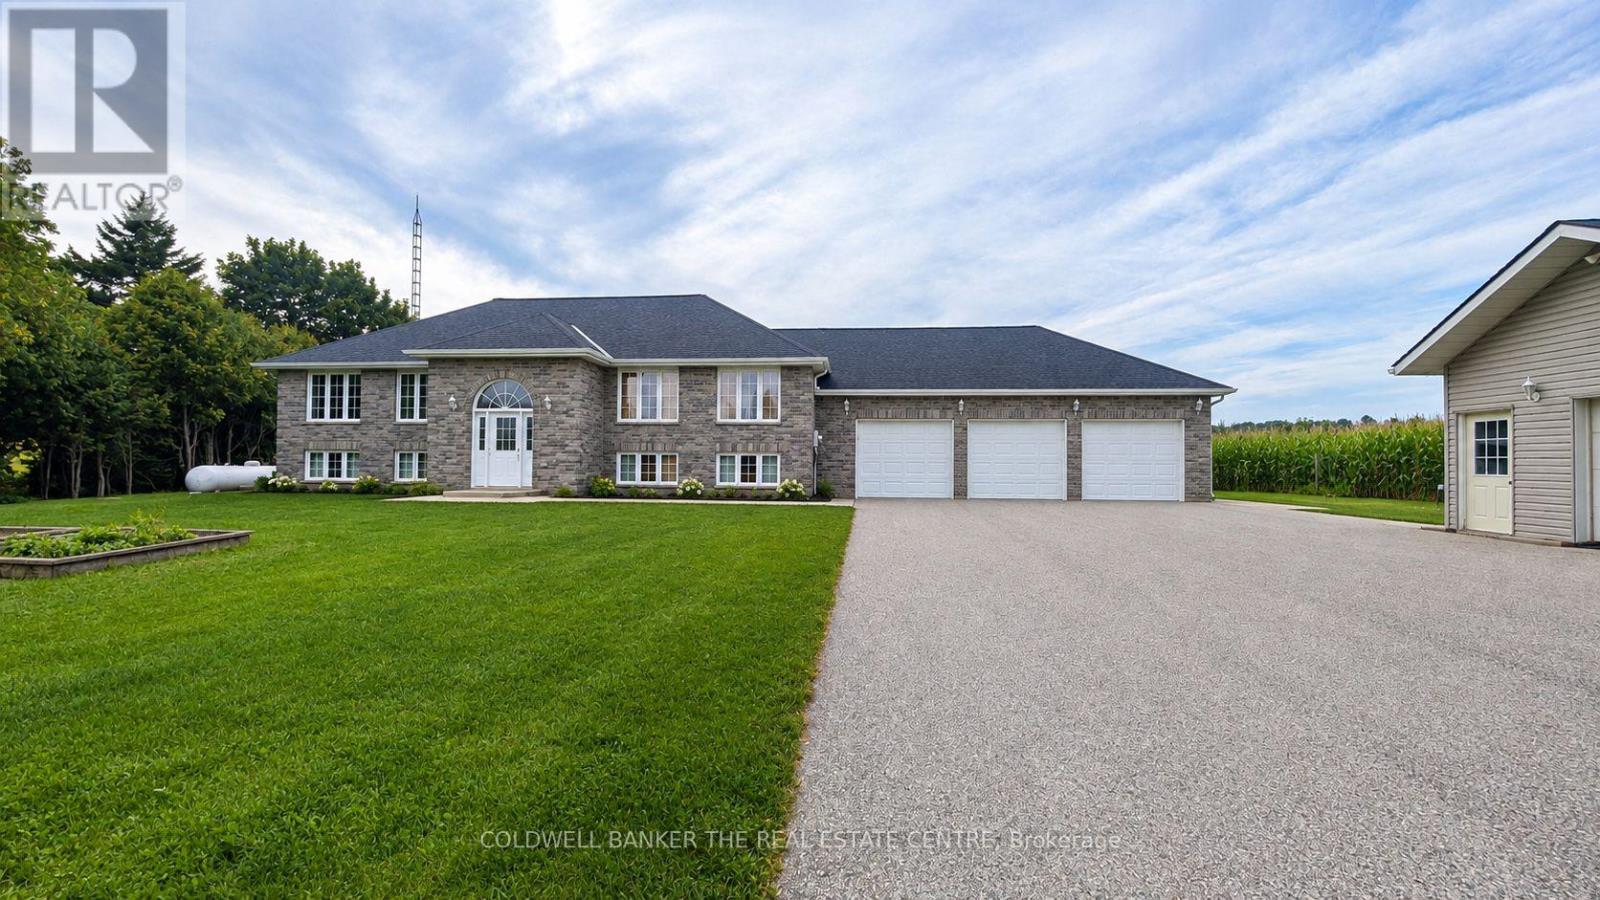
5164 10th Line
Essa, Ontario
Welcome to this bright and spacious basement apartment in a raised bungalow, located in the peaceful countryside of Essa Township. Offering a clean, spacious, comfortable open-concept layout, this 1-bedroom, 1-bathroom apartment features large windows that fill the space with natural light, creating a warm and inviting atmosphere. The functional kitchen offers plenty of cabinetry and generous counter space, while the large open living and dining area provides a versatile space for relaxing and entertaining. The large bedroom offers plenty of room for comfortable living, and the 4-piece bathroom completes the space. Enjoy your own separate entrance and two dedicated driveway parking spaces. Shared laundry is conveniently located within the home. The upstairs landlords are quiet, clean and respectful, making this a welcoming and peaceful place to call home. Surrounded by the tranquility of the countryside, yet conveniently located just 5 minutes from Highway 400, approximately 10 minutes to Alliston amenities and 20 minutes to Barrie's shopping, dining and services. A great opportunity for those looking for a quiet home with easy access to nearby communities. *Utilities included, except for internet* (id:62104)

136 Rollinghill Road
Richmond Hill, Ontario
Top-Rated Schools for the Kids! Peaceful Parks and Trails for You - An Address You Will Be Proud to Call "Home" Welcome to 136 Rollinghill Road, an impressive family residence in Richmond Hill's highly sought-after Jefferson community. When the workday ends and you need an escape from the daily rush, nearby parks and scenic Saigeon Trail offer the perfect setting to walk, unwind and reconnect with nature. Offering approximately 2,500 sq. ft. above grade, this beautifully presented home features four spacious bedrooms, four washrooms and a thoughtfully designed layout for comfortable living and entertaining. Three of the four upstairs bedrooms include walk-in closets, a rare feature that you don't find these days, providing abundant storage for a growing family. The bright and inviting main level showcases rich hardwood flooring, newly installed pot lights throughout, large windows with plantation shutters, a warm fireplace, and a convenient main-floor laundry. The spacious kitchen offers abundant cabinetry, stainless-steel appliances, quartz countertops, a centre island, and a practical pantry area-perfect for staying organized while hosting family and friends. Beautifully renovated washrooms-including the main-floor powder room, primary ensuite and upper-level family bathroom-add a fresh, modern touch. The finished basement extends the living space with a full washroom, closets, and two versatile rooms suitable for extended family, home offices, a gym or recreation space. Step outside to a freshly painted backyard deck, ideal for relaxing, dining, and summer gatherings. A double-car garage and three-car driveway provide parking for up to five vehicles. All equipment is owned, with no rental items to assume! Conveniently located near public transit, shopping, and the many amenities of Yonge Street, this move-in-ready home brings together space, comfort, and an outstanding family-oriented lifestyle in one of Richmond Hill's most desirable communities. (id:62104)
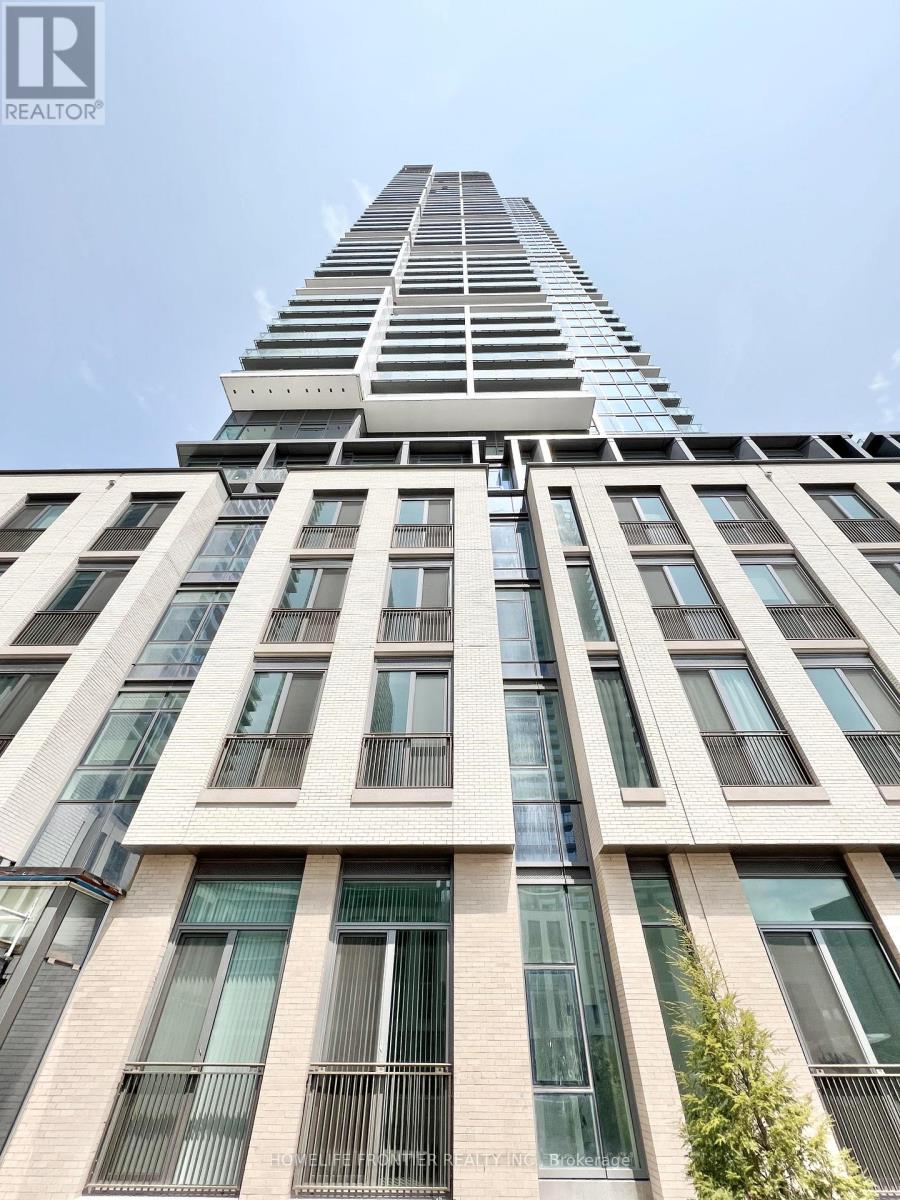
3201 - 7890 Jane Street
Vaughan, Ontario
Welcome To Transit City 5 Vaughan! South facing 1 bedroom condo apartment overlooking the dazzling view of city. Walk out to your private oversized balcony & Open concept living area. Modern kitchen with quartz countertop, backsplash & designer cabinetry. An abundance Of natural light with floor to ceiling windows, 10" smooth ceilings, wide plank hardwood flooring throughout & Exceptionally Luxurious Finishes. (id:62104)
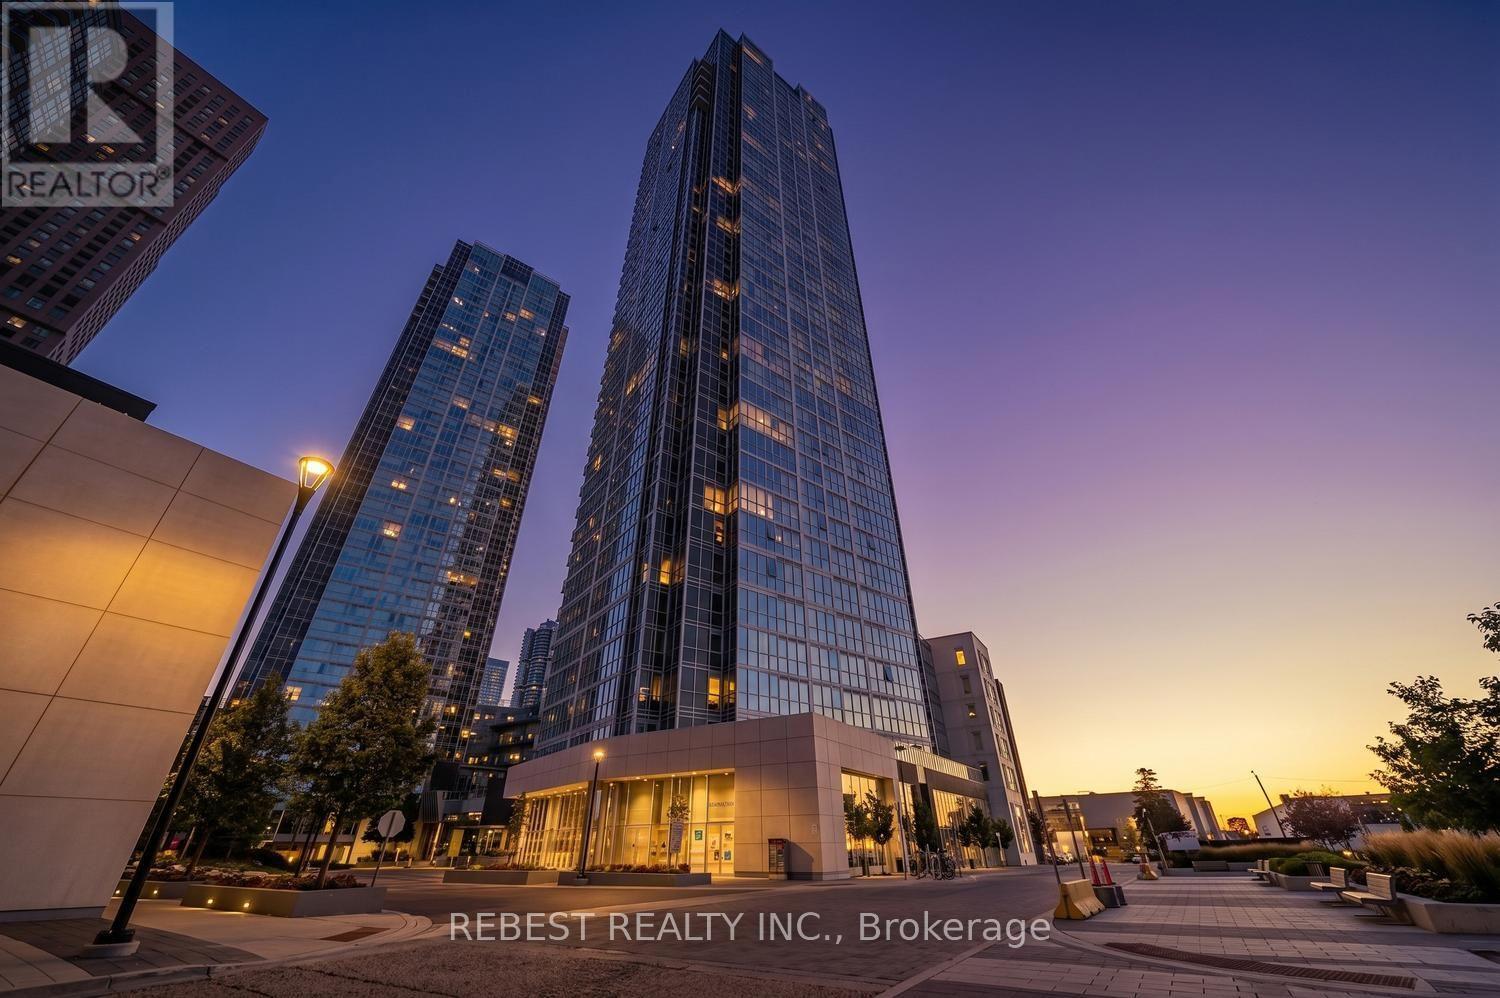
3608 - 2908 Highway 7 Road
Vaughan, Ontario
Stunning Corner Unit, Essex Model(811+32sqft Balcony) at prime Vaughan Location! Welcome to this bright and spacious corner suite offering modern living in one of Vaughan's most sought-after communities. Just a short walk to Vaughan Metropolitan Centre Subway Station, with quick access to Highways 400 & 407, Viva Transit, shopping, restaurants, parks, and everyday conveniences. This beautifully designed unit features 2 spacious bedrooms, 2 full bathrooms, and a private balcony-perfect for relaxing and enjoying the views. Floor-to-ceiling windows flood the home with natural light, while the open-concept layout creates an inviting and functional living space. The upgraded European-style kitchen features stylish cabinetry, a modern backsplash, stainless steel appliances, a built-in cooktop, refrigerator, dishwasher, and in-suite washer and dryer. High ceilings further enhance the bright and airy atmosphere of this exceptional home. Enjoy an outstanding selection of premium building amenities, including 24-hour Concierge, Fully Equipped Fitness Centre, Indoor Swimming Pool, Guest Suite, Party Room, Theatre Room, Chef's Kitchen & Dining Room, Yoga Studio, and much more. (id:62104)
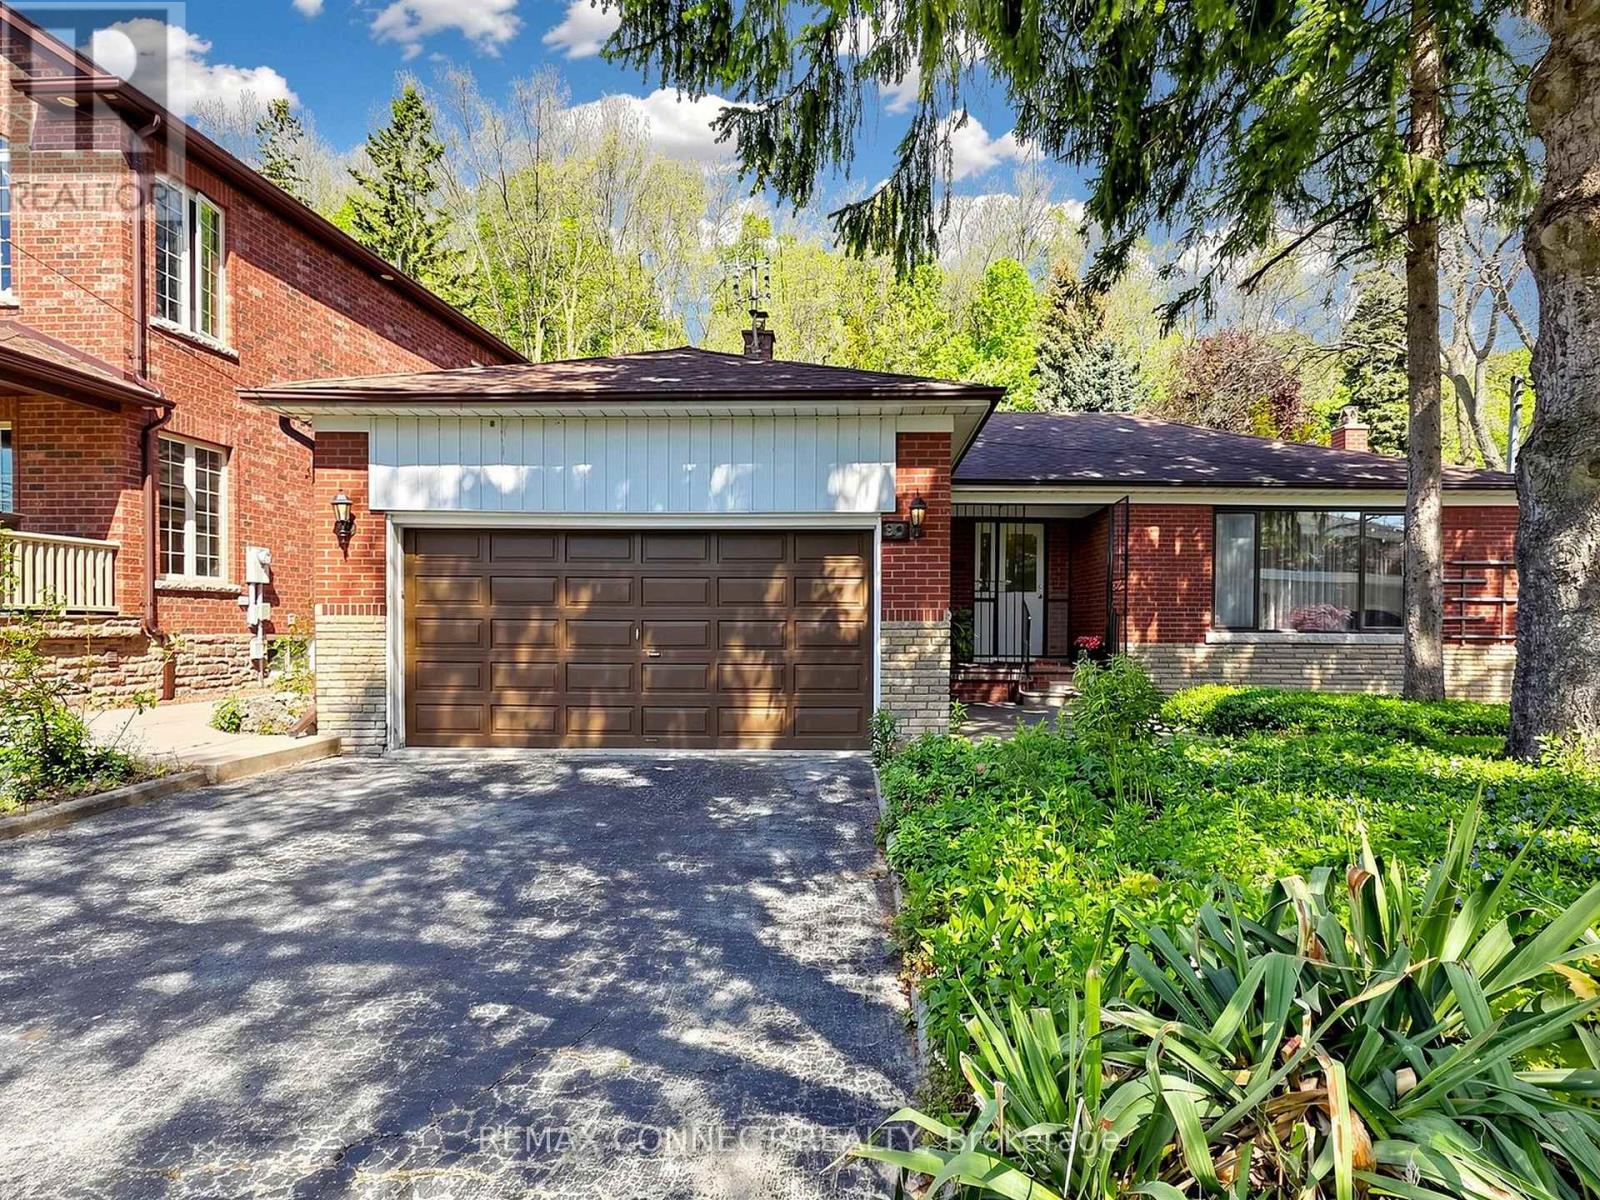
90 Sylvan Avenue
Toronto, Ontario
Welcome to 90 Sylvan Ave, a hidden gem in the heart of the family-friendly Guildwood community. Situated on an impressive lot measuring 60 x 353.75 ft, this home has been lovingly owned by the same family since August 1975 and is ready for a new family to make it their own. Currently offering three bedrooms, this home can easily be converted to a four-bedroom layout by simply adding a wall - perfect for a growing family. The main floor features two kitchens, two washrooms and a spacious family room overlooking a mature backyard, providing plenty of space for family gatherings and everyday living. The finished basement offers additional living space and includes a recreation room with a fireplace, a three-piece washroom, laundry room, cantina, and an oversized storage area. There are also steps leading to a private backyard entrance, adding both convenience and potential. A large double car garage provides parking for two vehicles along with ample storage space for outdoor maintenance equipment and seasonal items. The backyard is a peaceful retreat filled with mature flowers, natural beauty, and wonderful wildlife, creating a truly serene and private setting to enjoy throughout the seasons. a true private oasis where nature can be enjoyed. This home requires updates and presents a wonderful opportunity to add your personal touch, create lasting memories, and bring your vision to life in a truly special setting. Ideally situated near the highly regarded Elizabeth Simcoe Gifted Program and Sir Wilfrid Laurier Collegiate Institute, and just moments from Sylvan Park, Scenic Trails, Lake Ontario, and everyday amenities. A truly special property for a family to enjoy for years to come. (id:62104)