
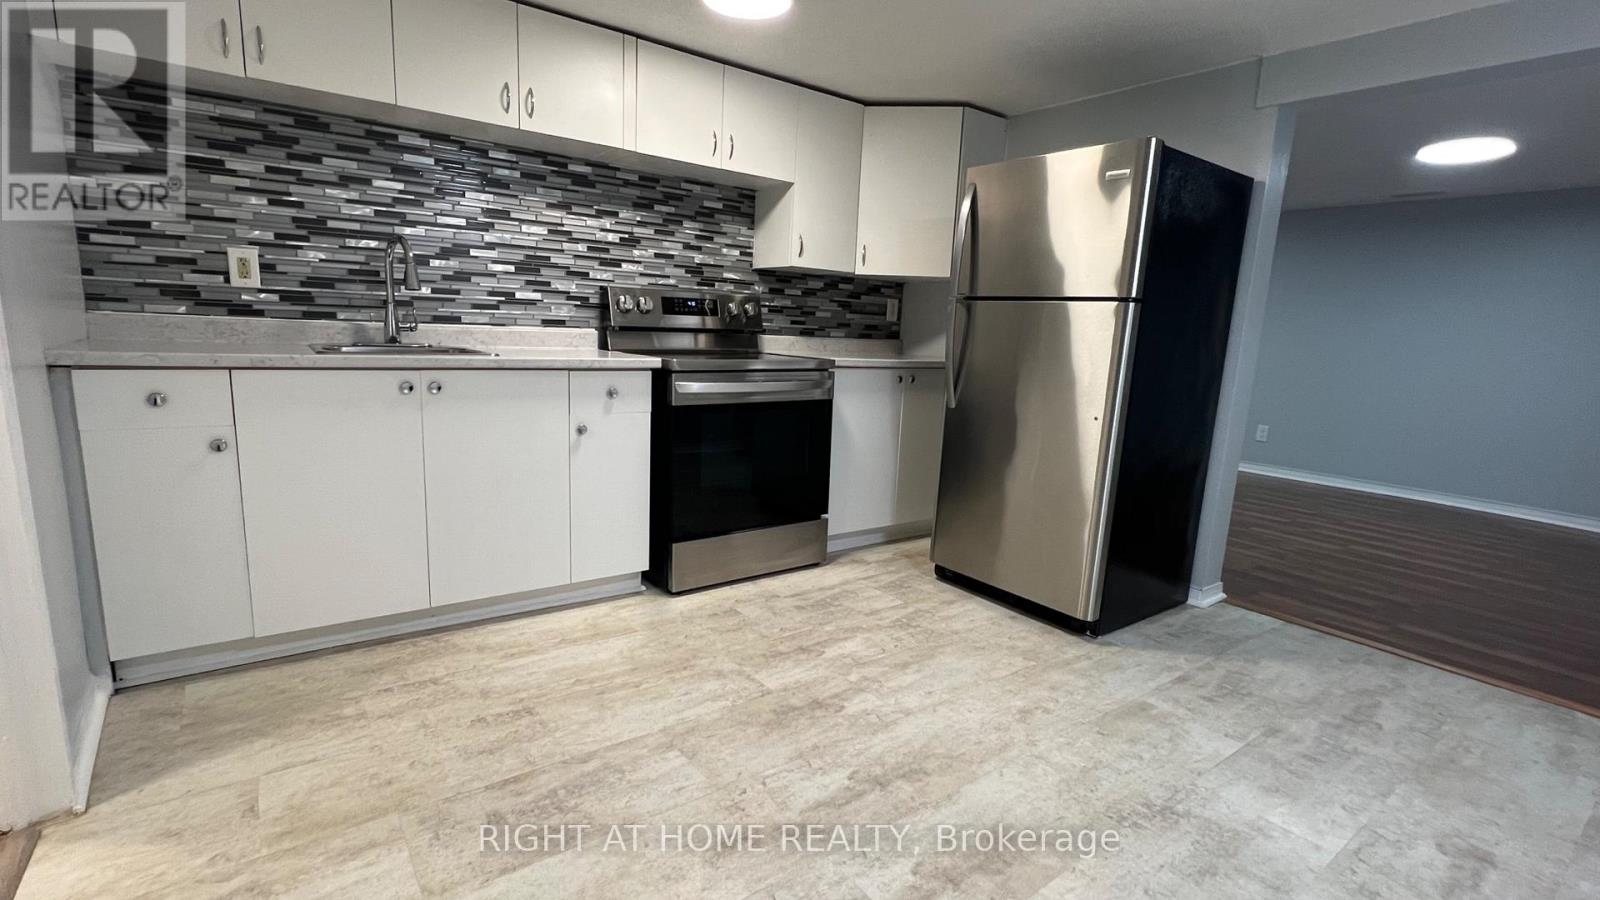
Basement - 32 Throncroft Crescent
Ajax, Ontario
Client RemarksWelcome to this spacious and well-maintained basement apartment located in the heart of Ajax, close to shopping, schools, transit and everyday amenities. This inviting suite offers a private entrance and a bright, functional layout with plenty of room to live and work comfortably.The large eat-in kitchen features ample cabinetry, generous counter space and brand new stainless steel appliances. Relax in the spacious living area, complete with built-in shelving for convenient storage or display. The generously sized bedroom includes a walk-in closet, while the separate den provides the perfect space for a home office, study or additional storage.Enjoy the added convenience of private in-suite laundry and available parking. Utilities are shared on a 40/60 split. A wonderful opportunity for anyone seeking a comfortable, private and conveniently located home in central Ajax. (id:62104)
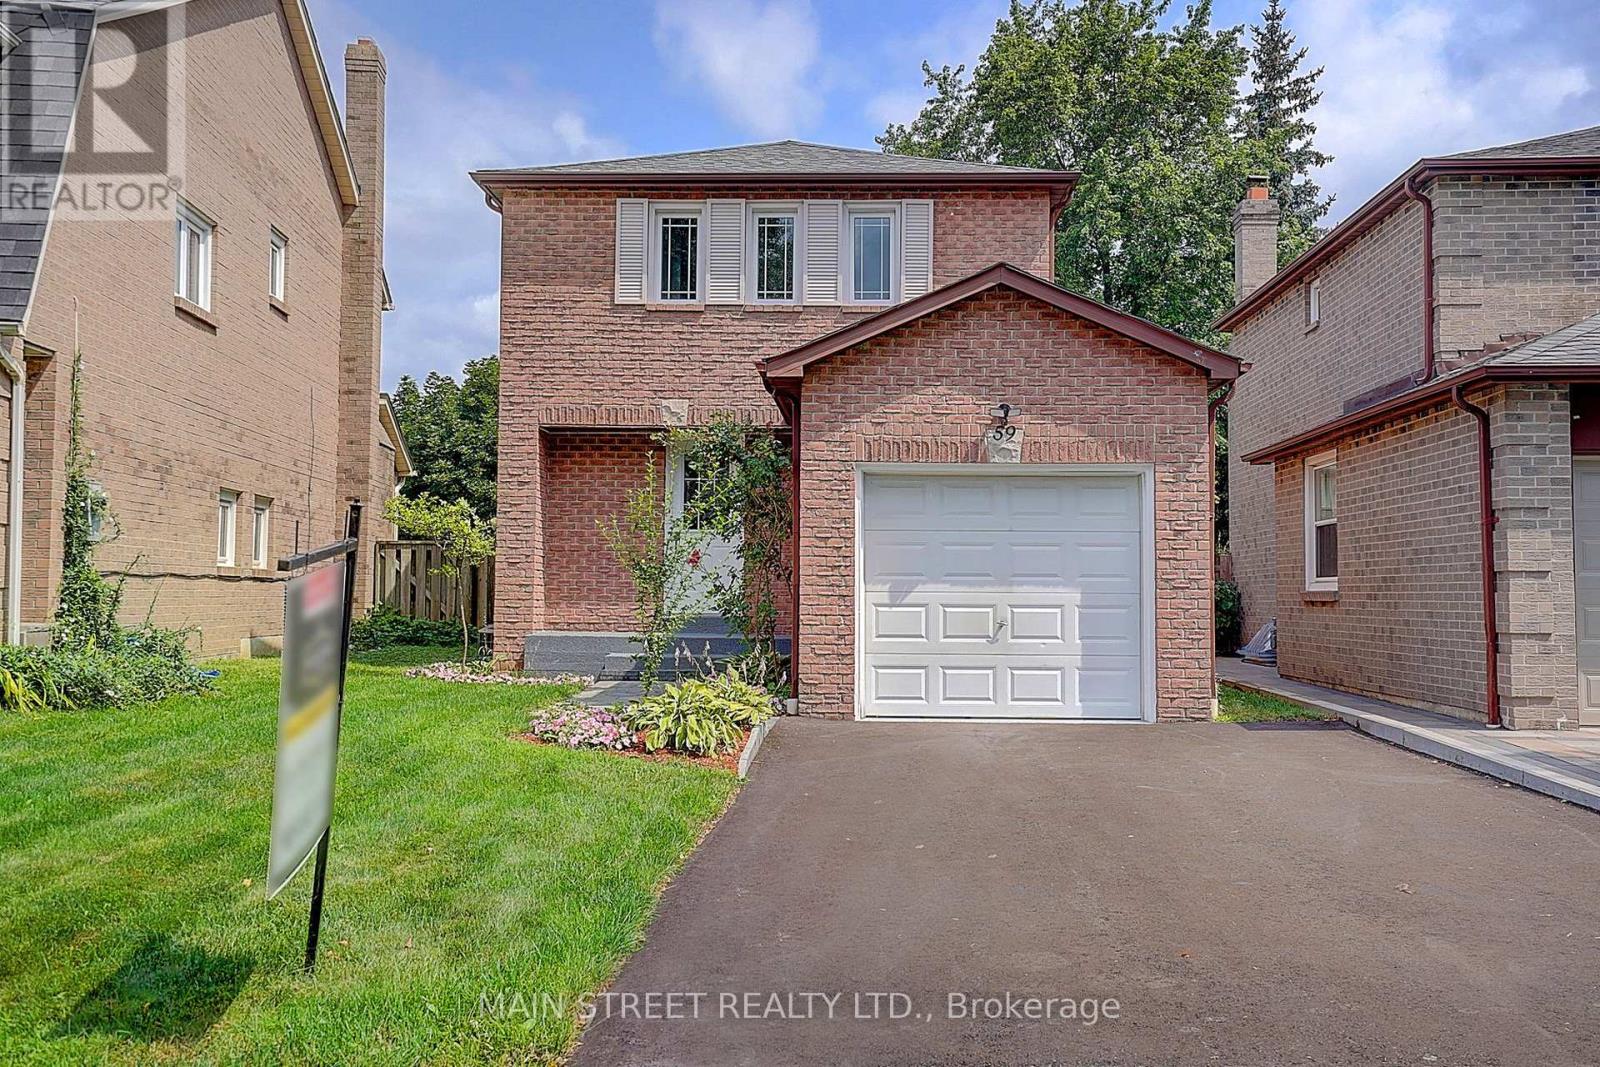
59 Stockbridge Crescent
Ajax, Ontario
Welcome to this beautifully renovated, fully detached, all-brick, two-storey home in the highly desirable Westney Heights community of Ajax. Featuring three bedrooms, an attached garage and a bright, open-concept main floor, this stylish home is completely move-in ready. The stunning kitchen offers new cabinetry, an island with breakfast bar, quartz countertops and stainless steel appliances-all new in 2025. Elegant 24" x 24" porcelain tile flows through the kitchen and main hallway, while the dining room features a beautiful accent wall with quartz countertop, bar fridge and a walkout to the spacious 12' x 20' backyard deck. A natural gas BBQ hookup makes outdoor entertaining easy. Additional highlights include pot lights and fresh paint throughout, no carpeting, central air conditioning and a spacious primary bedroom with a walk-in closet and its own feature wall. The finished basement offers a thermostatically controlled gas fireplace, washroom and plenty of additional storage. Enjoy the fully fenced backyard, newer shingles (2022), and washer and dryer (2022). Even the garage has been fully renovated, complete with an exceptionally clean painted floor. The property's curb appeal has been further enhanced by a new paved driveway and front walkway, both completed in 2026. Ideally located close to schools, shopping, public transit, recreation facilities, Highway 401 and the GO Train. This thoughtfully updated home combines modern finishes, comfortable living and an excellent Ajax location. *Note: All existing furniture is new and available to purchase. (id:62104)
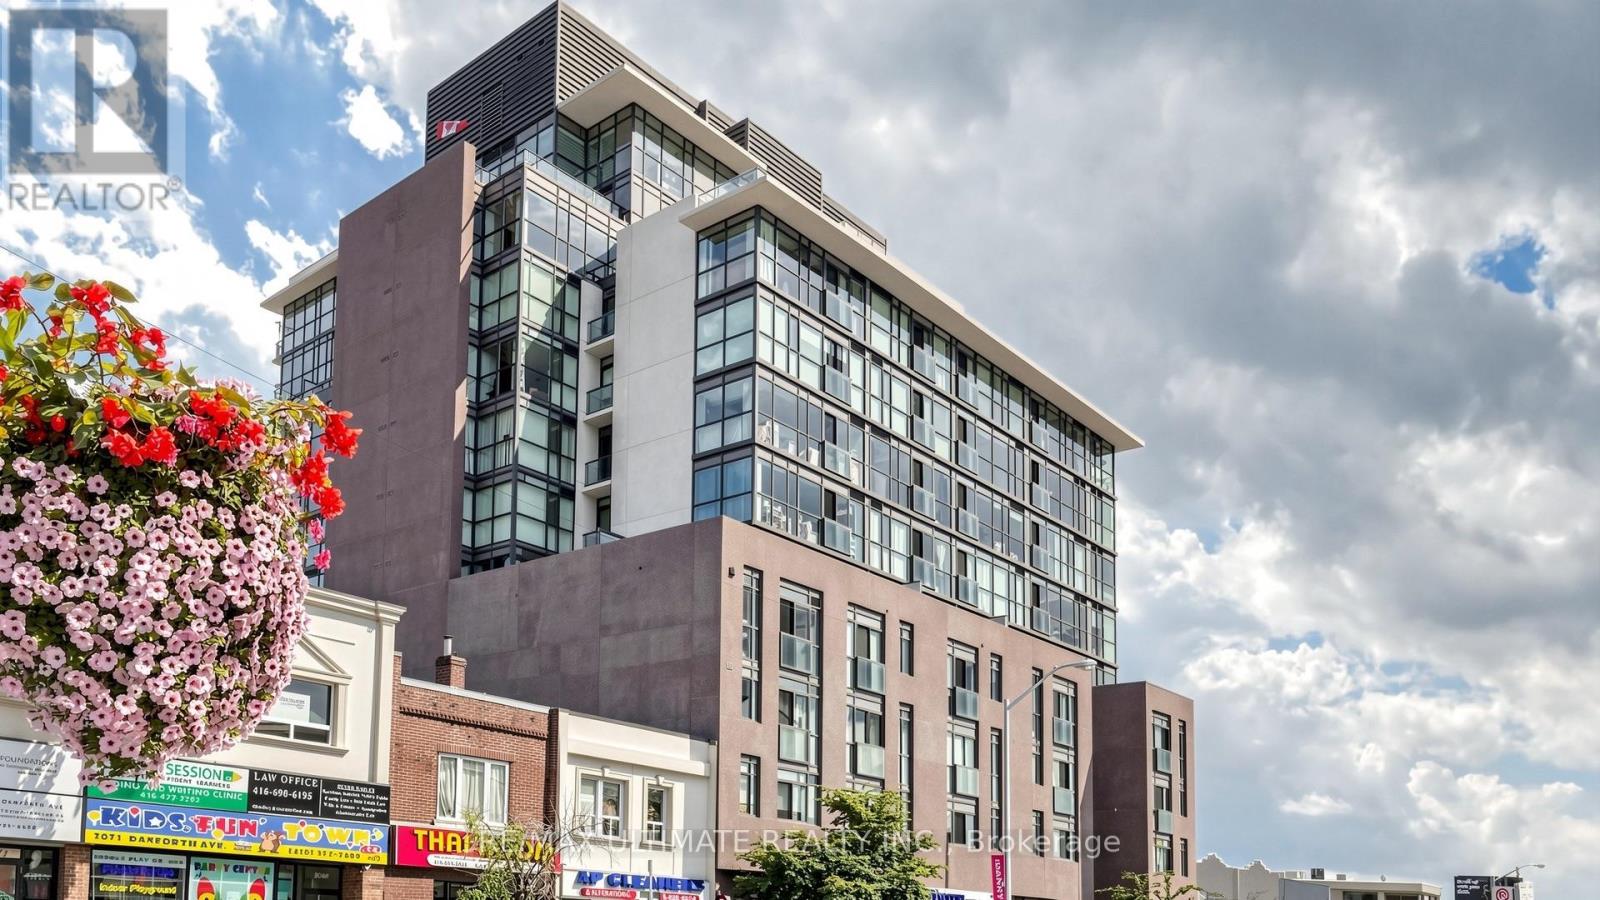
404 - 2055 Danforth Avenue
Toronto, Ontario
Welcome to 2055 Danforth Ave., Unit 404, where vibrant city living meets comfort and convenience in the heart of the Danforth! This spacious and well-maintained 2-bedroom, 2-bathroom suite offers a functional layout and a welcoming atmosphere, perfect for first-time buyers, downsizers, or investors. Enjoy the energy and charm of the Danforth community, with an excellent selection of restaurants, cafés, shops, and everyday amenities just steps away. Ideally located at Woodbine & Danforth, with easy access to transit and just minutes from the beautiful Toronto Beaches. Residents also enjoy fantastic building amenities, including a gym, party room, welcoming lobby, and more. A wonderful opportunity to own in one of Toronto's vibrant and connected neighbourhoods! (id:62104)
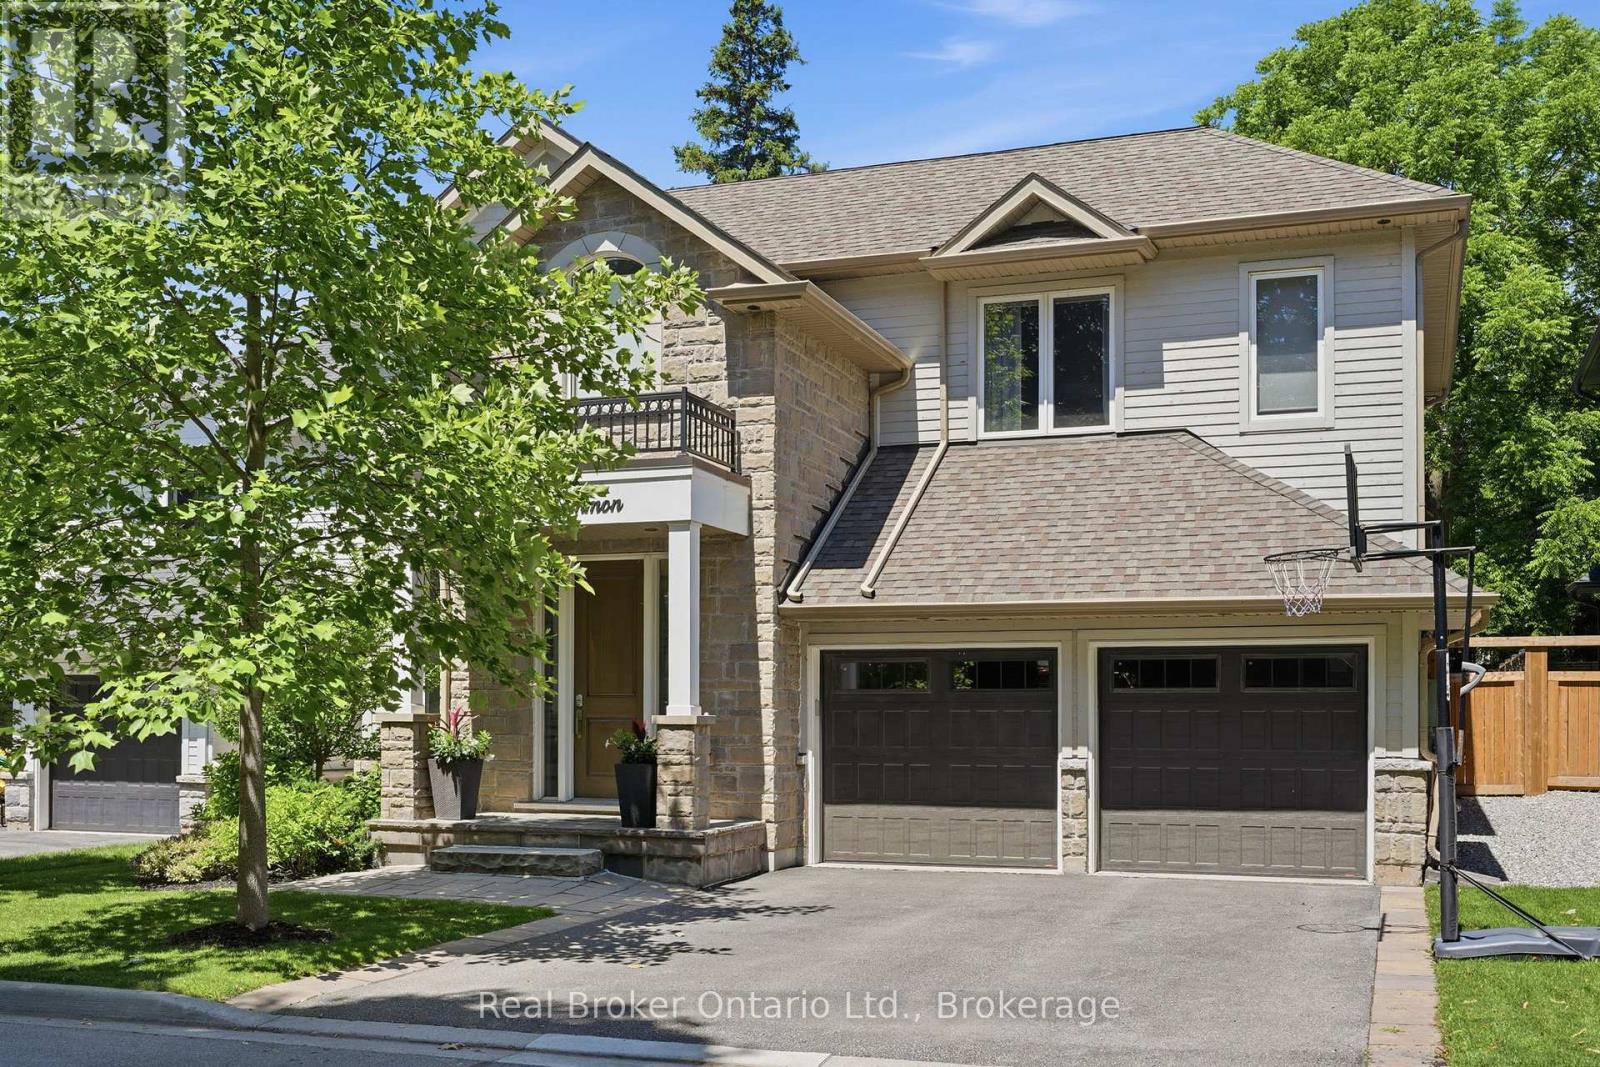
2541 Kate Common
Oakville, Ontario
Tucked away on a private street in Bronte Village, this exceptional custom built home offers refined living just steps to Bronte Harbour, LakeOntario and the vibrant shops and restaurants that make this neighbourhood so desirable. With over 4,000 square feet of beautifully finished living space, this home blends timeless design with modern upgrades. The Chervin kitchen is the heart of the home, featuring quartz countertops, premium Jenn Air appliances, a 36 inch gas stove, and a built in wine fridge, all opening to a warm and inviting family room with a fireplace and access to the professionally landscaped backyard. Designed for both relaxation and entertaining, the outdoor space features a pergola, hot tub, and infrared patio heater. The upper level offers 4 spacious bedrooms filled with natural light, including a stunning primary retreat with a walk-in closet, gas fireplace, spa inspired ensuite, and Juliette balcony. A convenient second floor laundry room with custom cabinetry adds everyday ease. The fully finished lower level extends the living space with an additional bedroom, bathroom with an infrared sauna, recreation area with pool table, custom theatre system, and ample storage. An exceptional offering in one of Oakville's most coveted communities, where lifestyle, privacy, and luxury come together effortlessly. (id:62104)
319 Jarvis Street
Toronto, Ontario
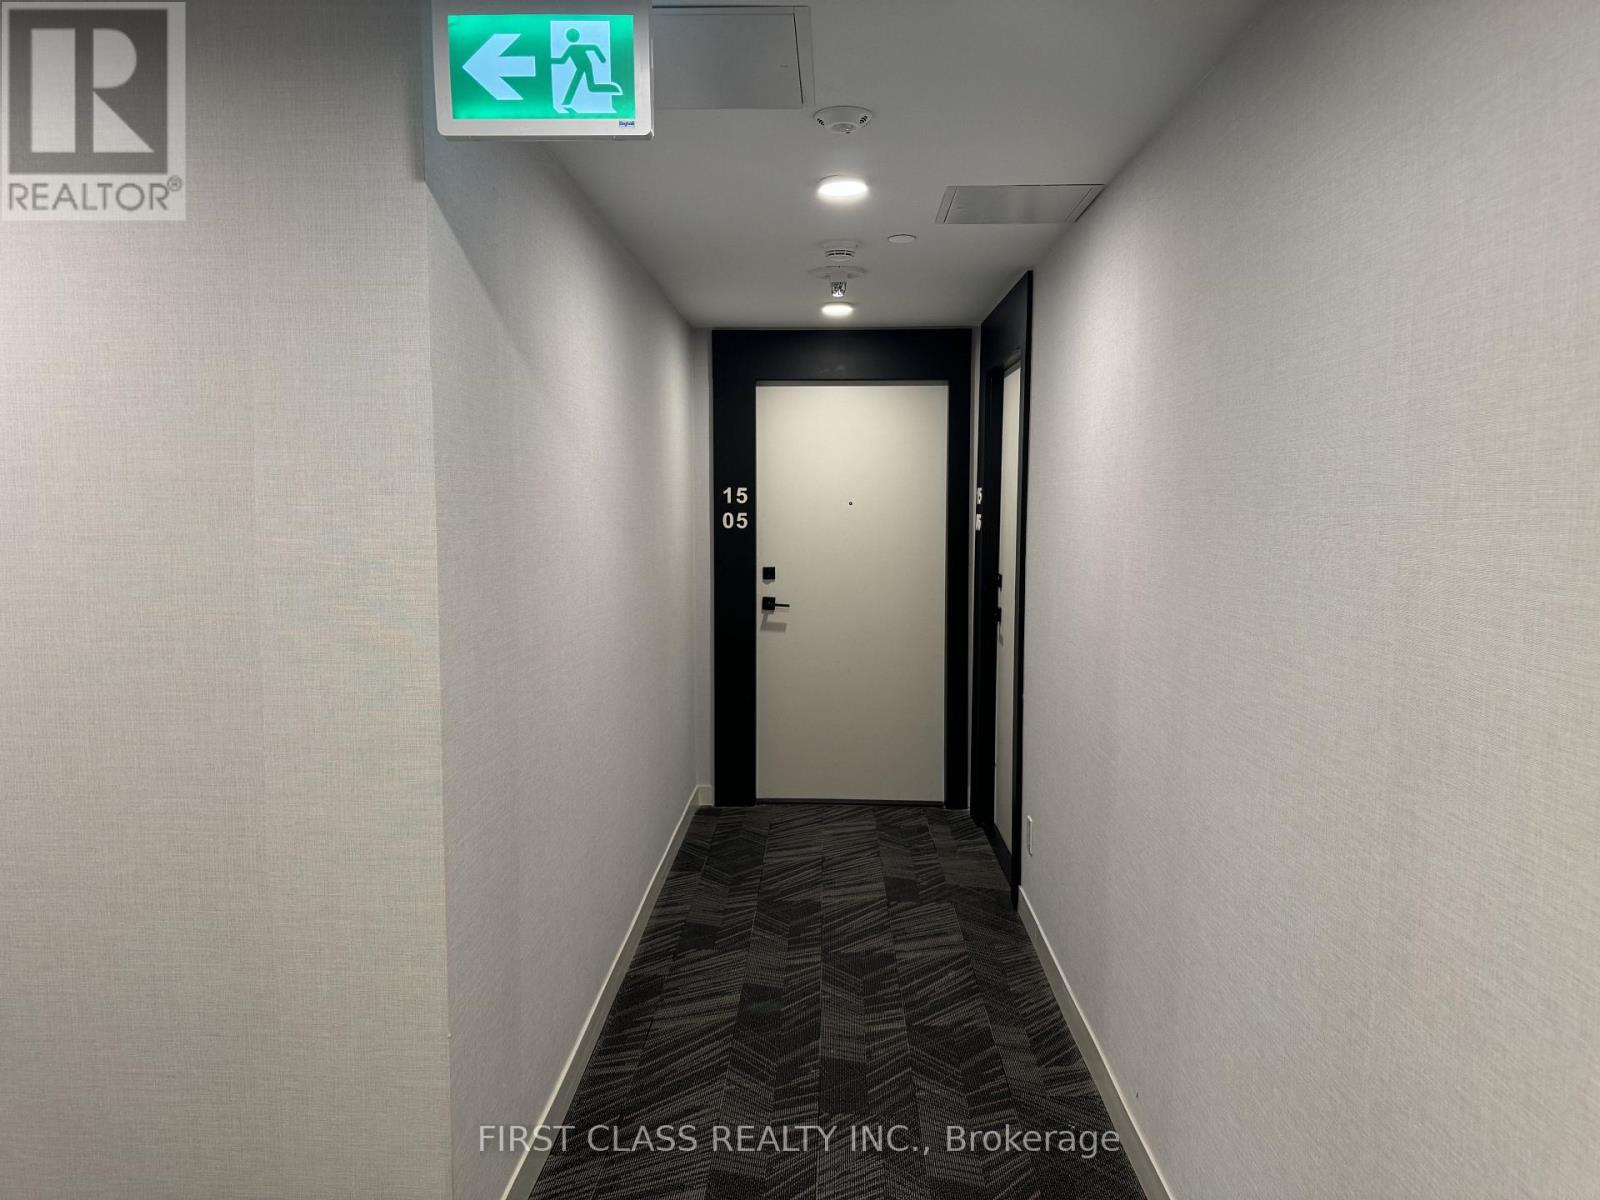
Welcome To Prime Condos At 319 Jarvis Street, Ideally Located In The Heart Of Downtown Toronto! This Modern 1-Bedroom, 1-Bathroom Suite Features A Bright Open-Concept Layout, A Sleek Contemporary Kitchen With Integrated Appliances, And Convenient Ensuite Laundry. Residents Enjoy Premium Building Amenities, Including A 24-Hour Concierge, Fitness Centre, Yoga Studio, Co-Working Spaces, Outdoor Terrace And BBQ Area. Steps To Toronto Metropolitan University, The Eaton Centre, Yonge-Dundas Square, Grocery Stores, Restaurants, Parks And TTC Transit, With Dundas Subway Station Just A Short Walk Away. An Excellent Opportunity for Anyone Seeking A Convenient Downtown Lifestyle! (id:62104)
134 Brubacher Street Unit# 1
Kitchener, Ontario
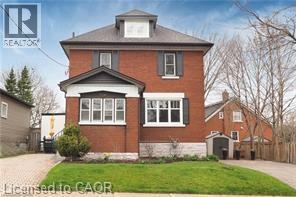
Available now. Explore charm, character, and convenience in this beautifully updated 2-bedroom + den home in the highly sought-after Central Frederick neighbourhood, a walkable, vibrant pocket just steps from Downtown Kitchener's best work-life perks. Come home to your own private driveway with parking for 2+ vehicles. Step into an exclusive entryway with a dedicated mudroom off the foyer, keeping coats and clutter out of sight. Upstairs, a cute white kitchen and sun-filled living room set the scene for weeknight cooking or weekend hosting, while the welcoming dining area is a great spot to set up a proper sit-down workspace when you need a change from the home office. The primary bedroom offers a peaceful retreat, and the trendy bathroom is a stylish spot to unwind after a busy week. Head up to the attic for a spacious second bedroom, ideal for a guest space or dedicated home office. Downstairs, the basement offers a laundry area with abundant storage to keep life organized. Live minutes from everything that makes Kitchener's urban core great: grab a coffee and browse new releases at KPL Library, catch a show at The Centre in the Square, hit up the Kitchener Farmers' Market for weekend brunch ingredients, or enjoy live music at the Auditorium. With Downtown Kitchener's restaurants, cafes, tech hub, and transit at your doorstep, this home puts you right where the action is, without sacrificing the quiet charm of a residential street. (id:62104)
359 Sunnymeade Drive
Hamilton, Ontario
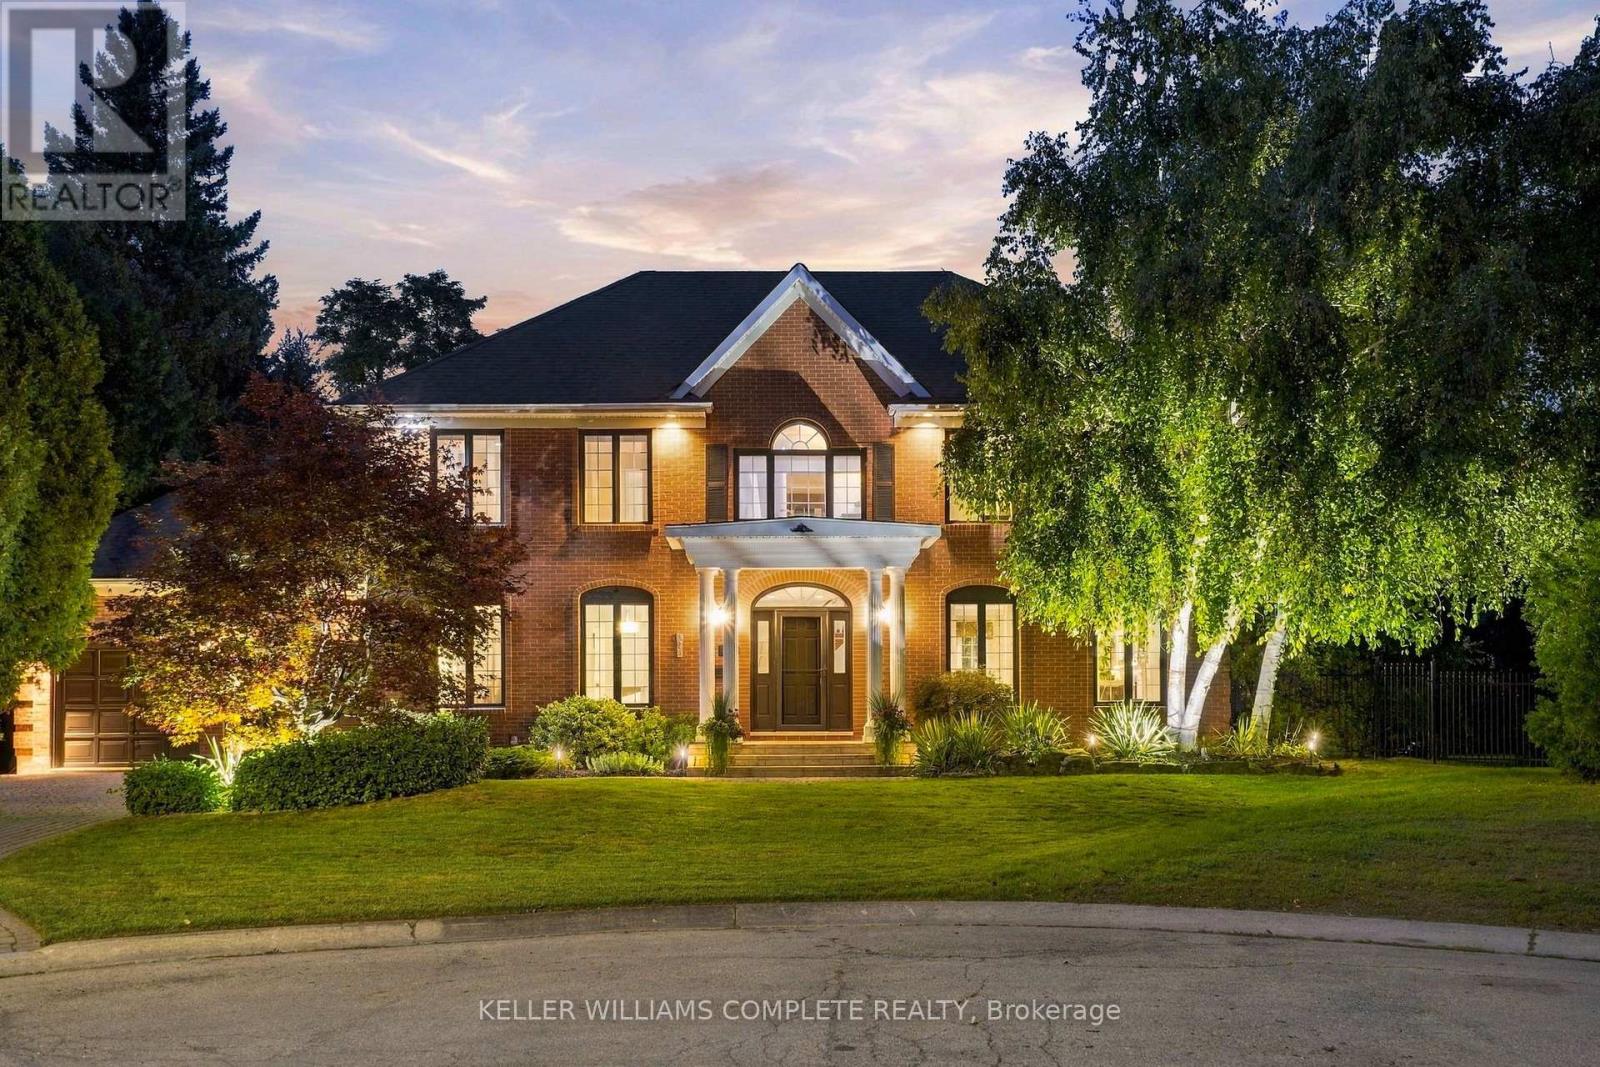
Welcome to this beautifully renovated home situated on a quiet court in an upscale family-friendly West Ancaster neighbourhood. Boasting a grand exterior, this property sits on a large, pie-shaped lot featuring well-established gardens, mature trees providing privacy, an irrigation system, deck, and a fully fenced yard. Step inside to a classic centre hallway layout highlighted by high ceilings, elegant crown moulding, updated flooring, and fresh neutral paint throughout. The formal living and dining rooms impress with gorgeous hardwood floors and a cozy gas fireplace. The versatile main floor den is the perfect place to relax, set up a quiet home office, or create a separate dining room, while the thoughtfully updated eat-in kitchen (2010) is ready for all your family gatherings. Lastly, a 2-piece bathroom and laundry room complete the main floor. Upstairs features 4 generous bedrooms, including a primary suite with a connecting room, ideal for use as a massive walk-in closet, a baby's room, a private office, or a workout area. The primary 4-piece ensuite and additional 4-piece bathroom, plus the main floor powder room were all stylishly updated in 2010. Downstairs, the fully finished basement significantly expands your living space with a large rec room, a 5th bedroom, ample storage, and a convenient bathroom rough-in. Enjoy modern peace-of-mind with a newer heat pump furnace and A/C (2024), shingles (approx. 2006), alongside well-maintained windows and doors. Additional perks include a high-ceiling 2-car attached garage accessed directly through the main floor laundry room. Located just minutes to downtown, highway access, and the West Ancaster super shopping area, this exceptional home perfectly blends luxury, space, and ultimate convenience! Come and see this gorgeous home with true pride of ownership! Note: The heat pump provides both heating (powered by natural gas until -8 degrees Celsius, then switches to electric) and cooling to the home. (id:62104)
93 Ellington Drive
Toronto, Ontario
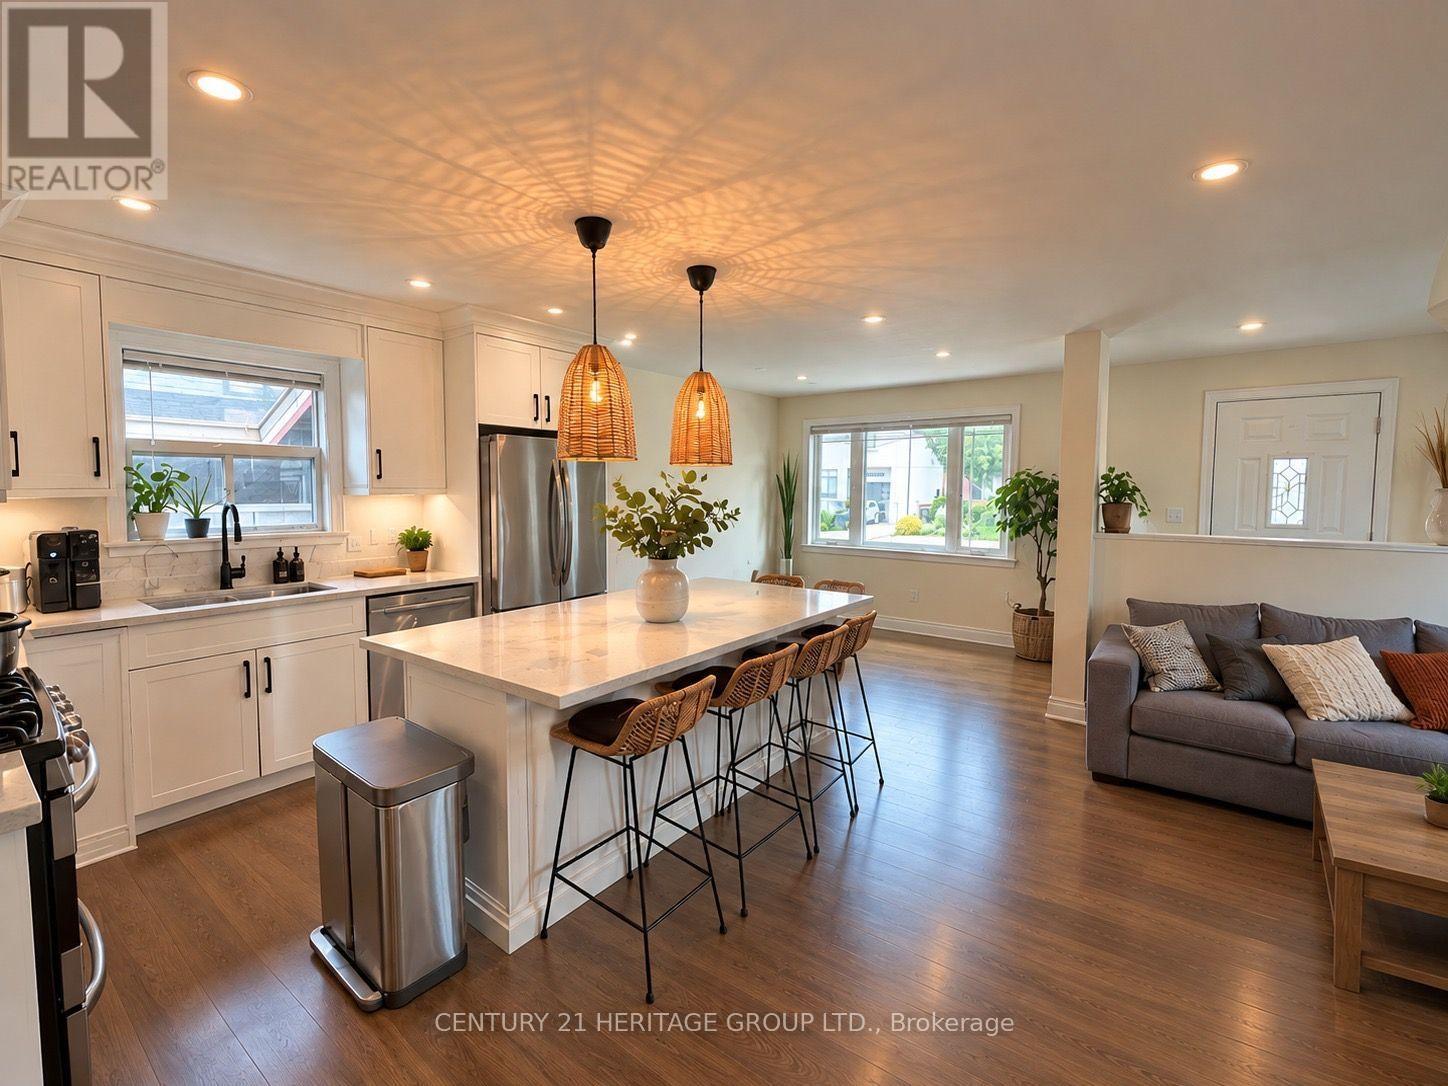
Welcome to 93 Ellington Drive! * Available Furnished or Unfurnished for a 12mth or shorter lease term * This beautifully updated detached bungalow offers stylish, comfortable living in a convenient Scarborough location. The bright, open concept main floor features hardwood flooring, pot lights and a stunning modern kitchen complete with quartz countertops, stainless steel appliances, elegant cabinetry and an impressive oversized island, perfect for everyday living and entertaining. The well appointed bedrooms offer plenty of natural light, while the beautifully renovated bathroom showcases contemporary tile work, sleek black fixtures and a relaxing soaker tub. The finished lower level provides valuable additional living space, ideal for a recreation room, home office or play area, along with exceptional built in storage and laundry facilities. Step outside to a private, beautifully landscaped backyard retreat surrounded by mature greenery and featuring colourful gardens, a gazebo, deck and fire pit area, an inviting setting for relaxing or entertaining. Complete with an attached garage and generous driveway parking, this thoughtfully maintained home offers an exceptional combination of modern finishes, functional space and outdoor charm. Close to schools, parks, shopping, transit and everyday amenities. A home you will be proud to call your own! (id:62104)
184 Granite Ridge Trail
Hamilton, Ontario
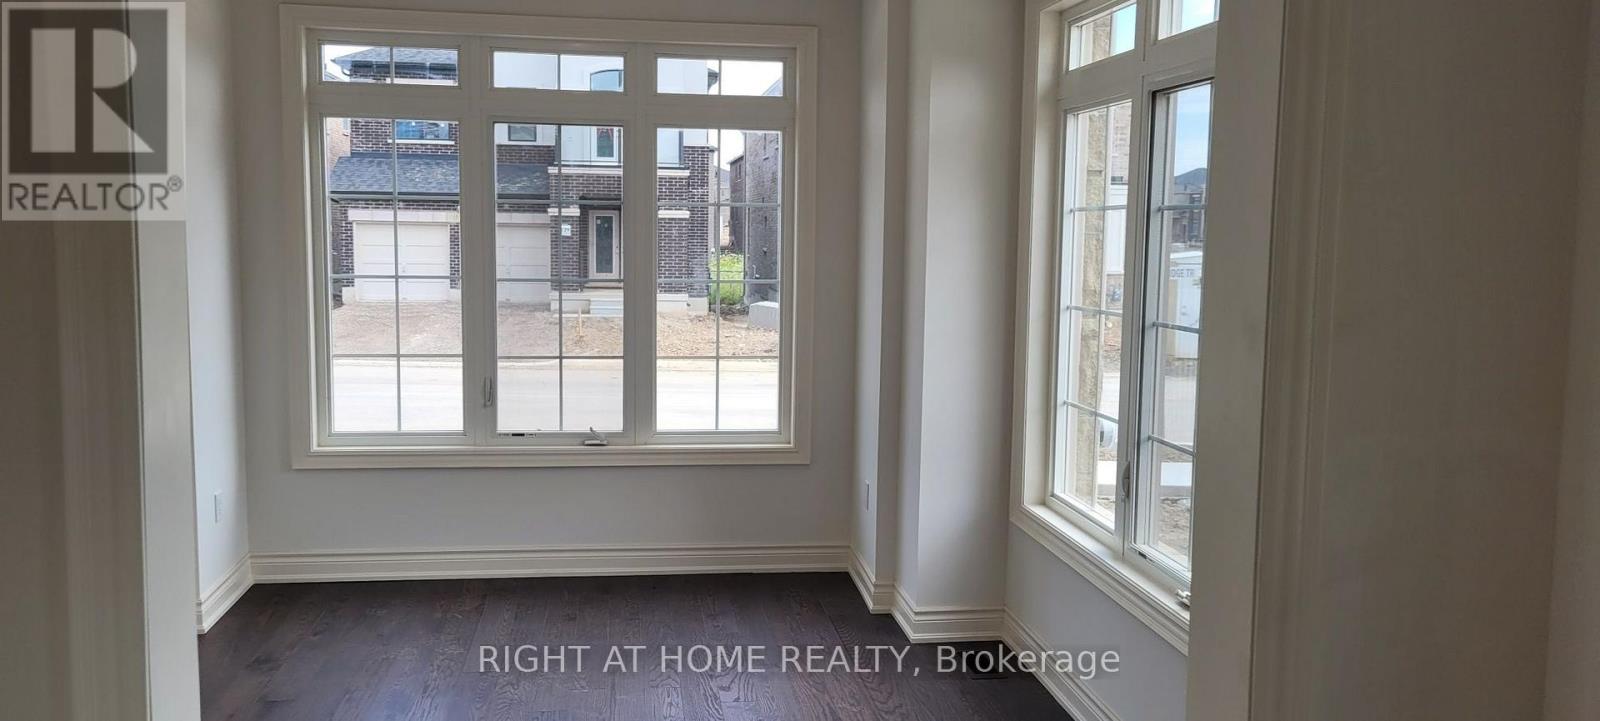
Available for rent Upper Flour only Include Main Flr. & 2nd Flr. There is a Separate Entrance for basement.This Absolutely Gorgeous corner lot detach home is minutes away from Aldershot Go features Included 9 ft ceiling throughout with hardwood floors and matching staircase . Upgraded kitchen with granite & SS appliances. Bright and sunny with a lots of windows with window shades. Family freindly Neighbouhood. 2nd flr. Inlcude 4 bedrooms and 3 bath, with 2 Master Ensuite W/5pcs & 3pcs and 2nd flr. laundry .Lease term 1 year (Main flr & 2nd Flr only) Utilities 70% Main flr. Tenant & Basement Tenant Pays 30%. One Parking spot On Driveway for Basement Tenant excluded.Close to All Amenities 403 Hgwy, Parks,Public Transit and Trails. (id:62104)
35 Windy Ridge Drive
Kitchener, Ontario
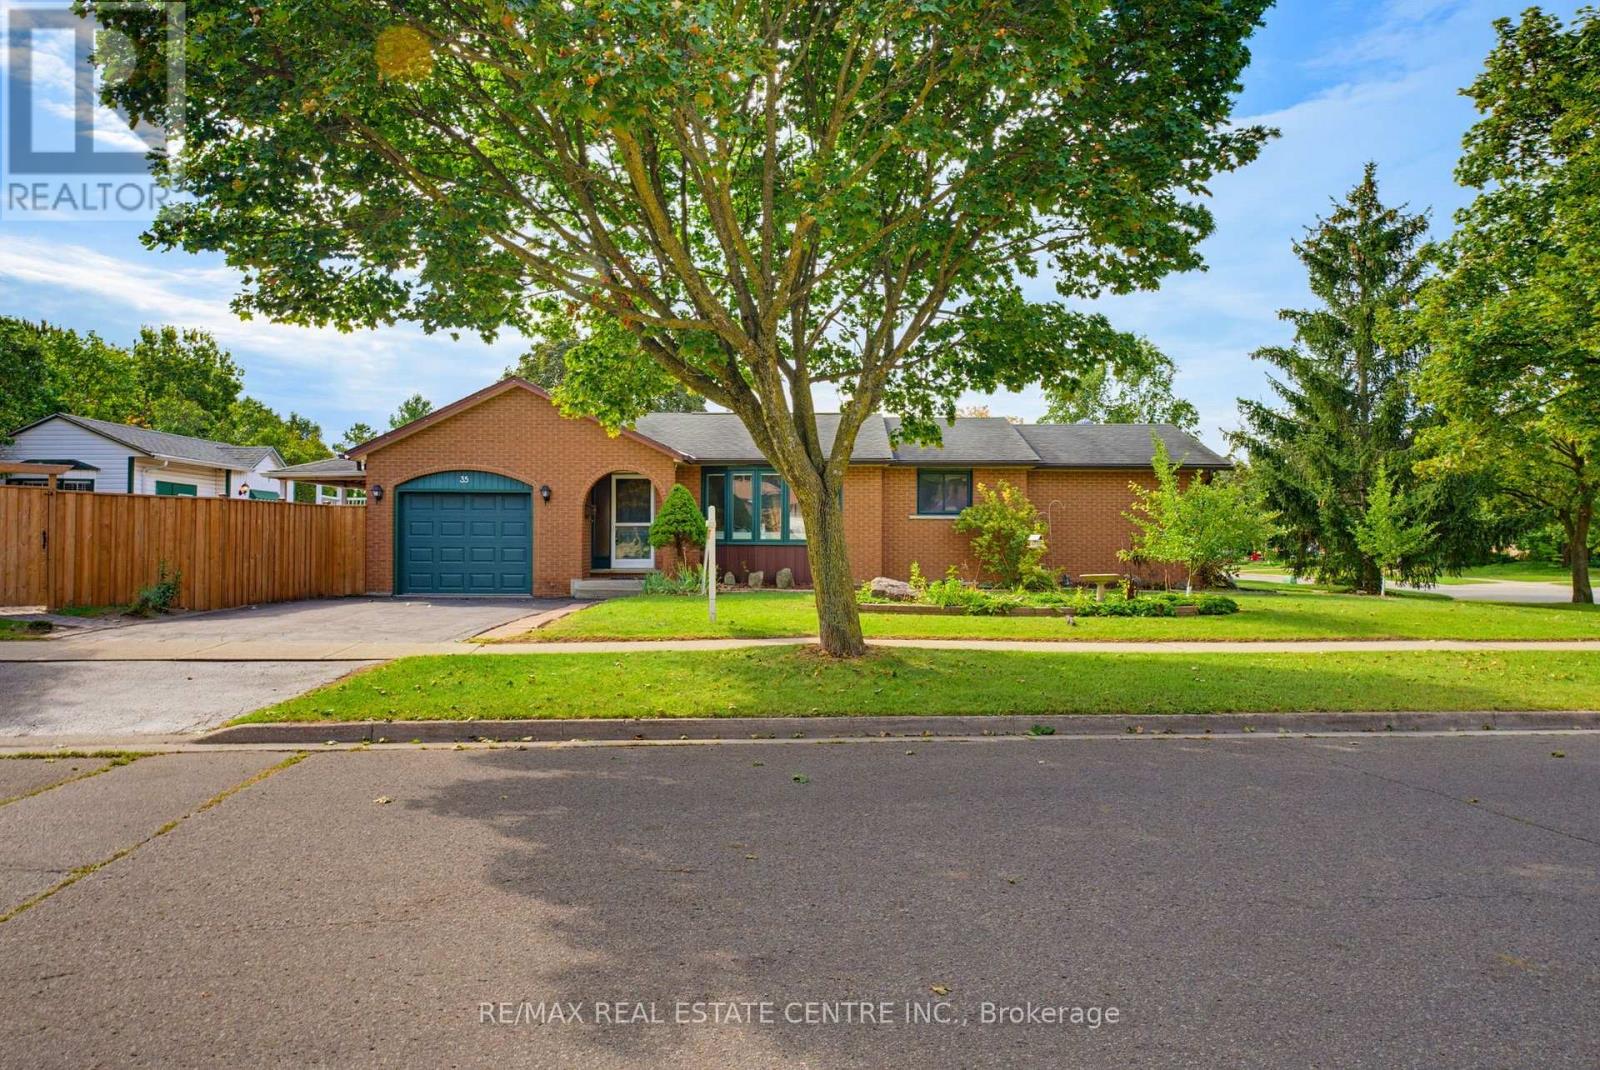
Welcome to this charming and surprisingly spacious fully finished bungalow in the heart of Pioneer Park, a neighbourhood loved for its trails, parks, schools, community amenities and unbeatable access to Conestoga College and Highway 401. Offering almost 1,300 sq ft on the main floor and nearly 2,300 sq ft of finished living space, this is a home with room to grow, gather and truly settle in. The bright main level features vaulted ceilings that create an airy, open feel, 3 bedrooms, a generous main bathroom with convenient cheater ensuite access, and a welcoming eat-in kitchen with plenty of space for everyday meals and family time. A walkout from the kitchen leads directly to the deck, making summer dinners, morning coffee and backyard entertaining easy. Downstairs, the fully finished basement adds incredible flexibility with a large rec room, 2 additional bedrooms, a 3-piece bathroom and a separate office/flex room-perfect for guests, teens, hobbies, working from home or creating your own private retreat. Outside, the fully fenced backyard offers room for kids, pets and entertaining, plus a versatile shed complete with a sauna for a little extra relaxation at home. Important mechanical updates include the furnace (2020), water softener (2024) and hot water tank (2026). And then there is the location-one of the best parts of this home. Pioneer Park is the kind of neighbourhood where daily life feels convenient without giving up green space. Enjoy nearby walking and cycling trails, plenty of parks, schools, the community centre and everyday amenities, with Conestoga College and Highway 401 only minutes away for commuters, students and busy families. Cute, comfortable, spacious and wonderfully located, this is a home that offers the space you need and the neighbourhood you will love coming home to. (id:62104)
Upper - 881 Lawrence Road
Hamilton, Ontario
Beautifully Updated 3 Bedroom Main Level Home in a Family Friendly Neighborhood Freshly painted and move-in ready, this spacious 3-bedroom, 1-bathroom main-level unit offers comfort, convenience, and an ideal layout for roommates or a small family. Enjoy a bright, functional floor plan featuring a large kitchen, good sized bedrooms, a charming Juliette balcony off the second bedroom, and a walk-in closet with ensuite access for the primary bedroom. This home includes a private in-unit laundry, two dedicated parking spots, and a large private storage unit exclusively for the main-level tenants-an exceptional bonus rarely found in rental listings. Located in a highly desirable, family oriented area with public transit at your doorstep, quick highway access, and close proximity to restaurants, schools, parks, and everyday amenities. Tenant responsible for 70% of heat, water, and hydro (id:62104)
61 Jones Crescent
Tillsonburg, Ontario
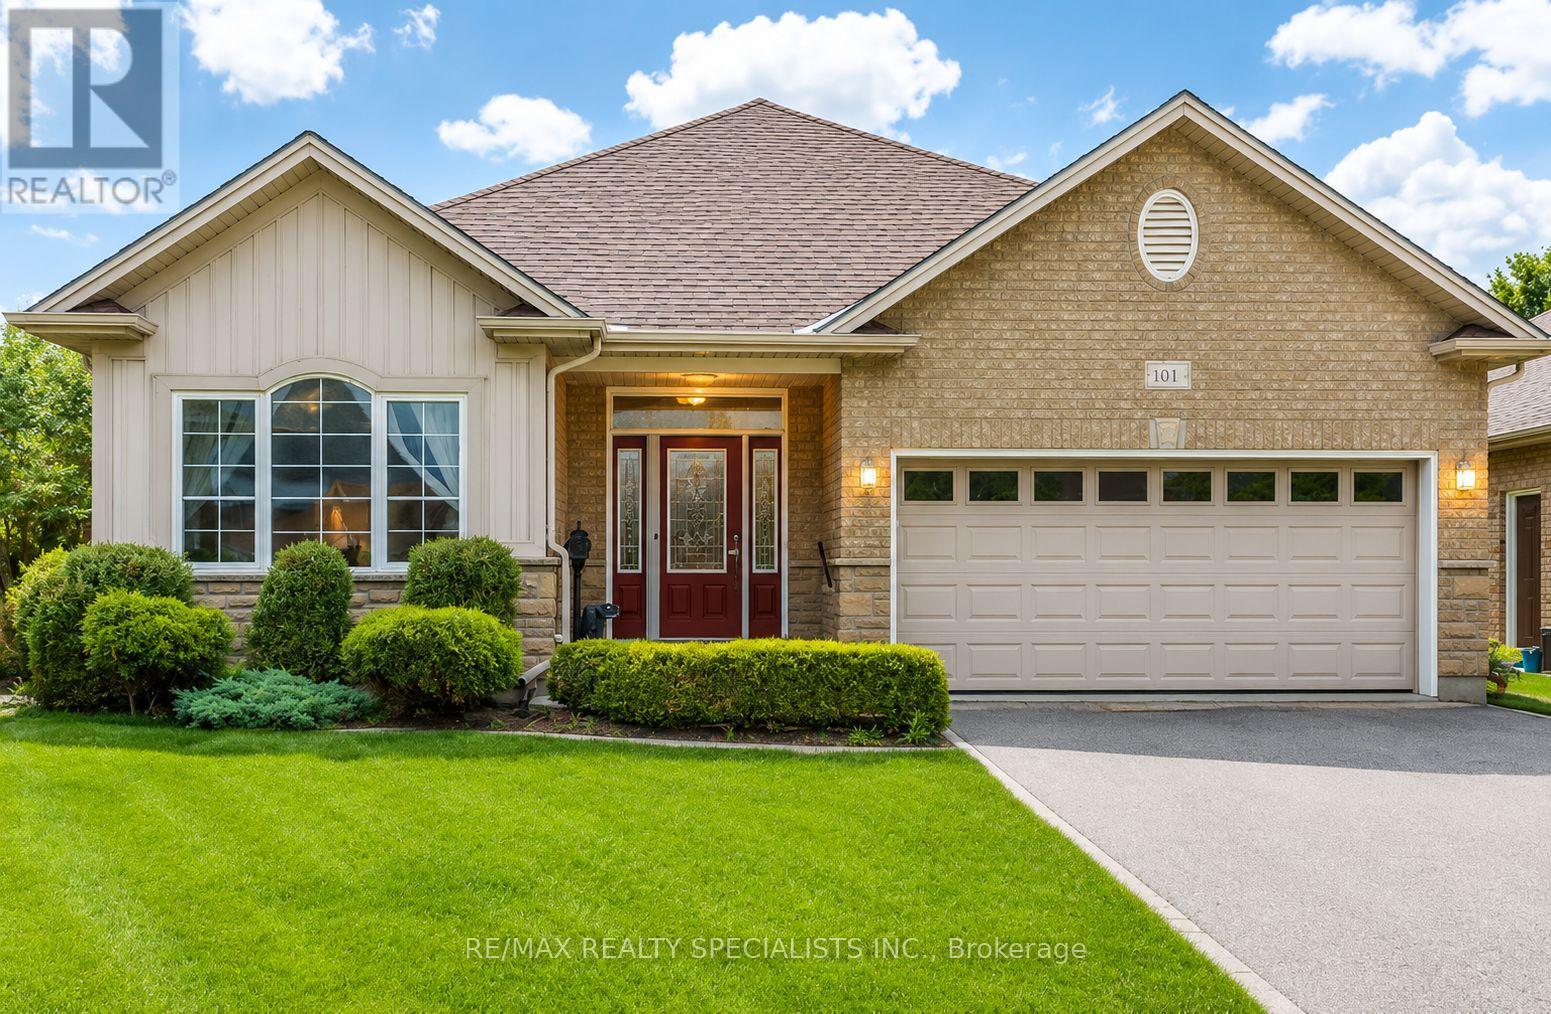
Home, Sweet Home in Baldwin Place. Welcome to this picture-perfect original model home in the highly sought-after Baldwin Place lifestyle community. This bright and inviting open-concept bungalow features 9-foot ceilings, two spacious bedrooms, versatile main-floor den. Situated on premium pie-shaped lot. Sunshine flows thru-out the home, highlighting the upgraded kitchen complete with a Centre island, granite countertops, stainless steel appliances, walkout to two secluded interlock patios. Surrounded by mature landscaping, including two Blue Spruce trees and a beautiful Red Maple, the backyard offers exceptional privacy and a peaceful setting for relaxing summer days. Inside, you'll find gleaming hardwood floors and a cozy gas fireplace that create a warm and welcoming atmosphere. The spacious primary bedroom features a walk-in closet, a private ensuite with double sinks, a walk-in shower. A convenient main-floor laundry room with a skylight, direct access to the garage adds to the home's appeal. The fully finished lower level offers a large open-concept space perfect for crafts, hobbies, games, family gatherings, along with a convenient two-piece washroom. If it's time to sit back, relax, and enjoy the better things in life, this is the home for you. Baldwin Place offers an exceptional lifestyle with amenities that include pickle ball, bingo, games, a library, an outdoor in-ground pool, and a hot tub. Enjoy peaceful walks throughout the community and appreciate being just minutes from the quaint town of Tillsonburg, offering shopping, restaurants, and everyday conveniences. Nestled among the rolling hills of Oxford County Enjoying charming villages, local flavours and the renowned Oxford County cheese trail. Come to life at 61 Jones Cres. (id:62104)