
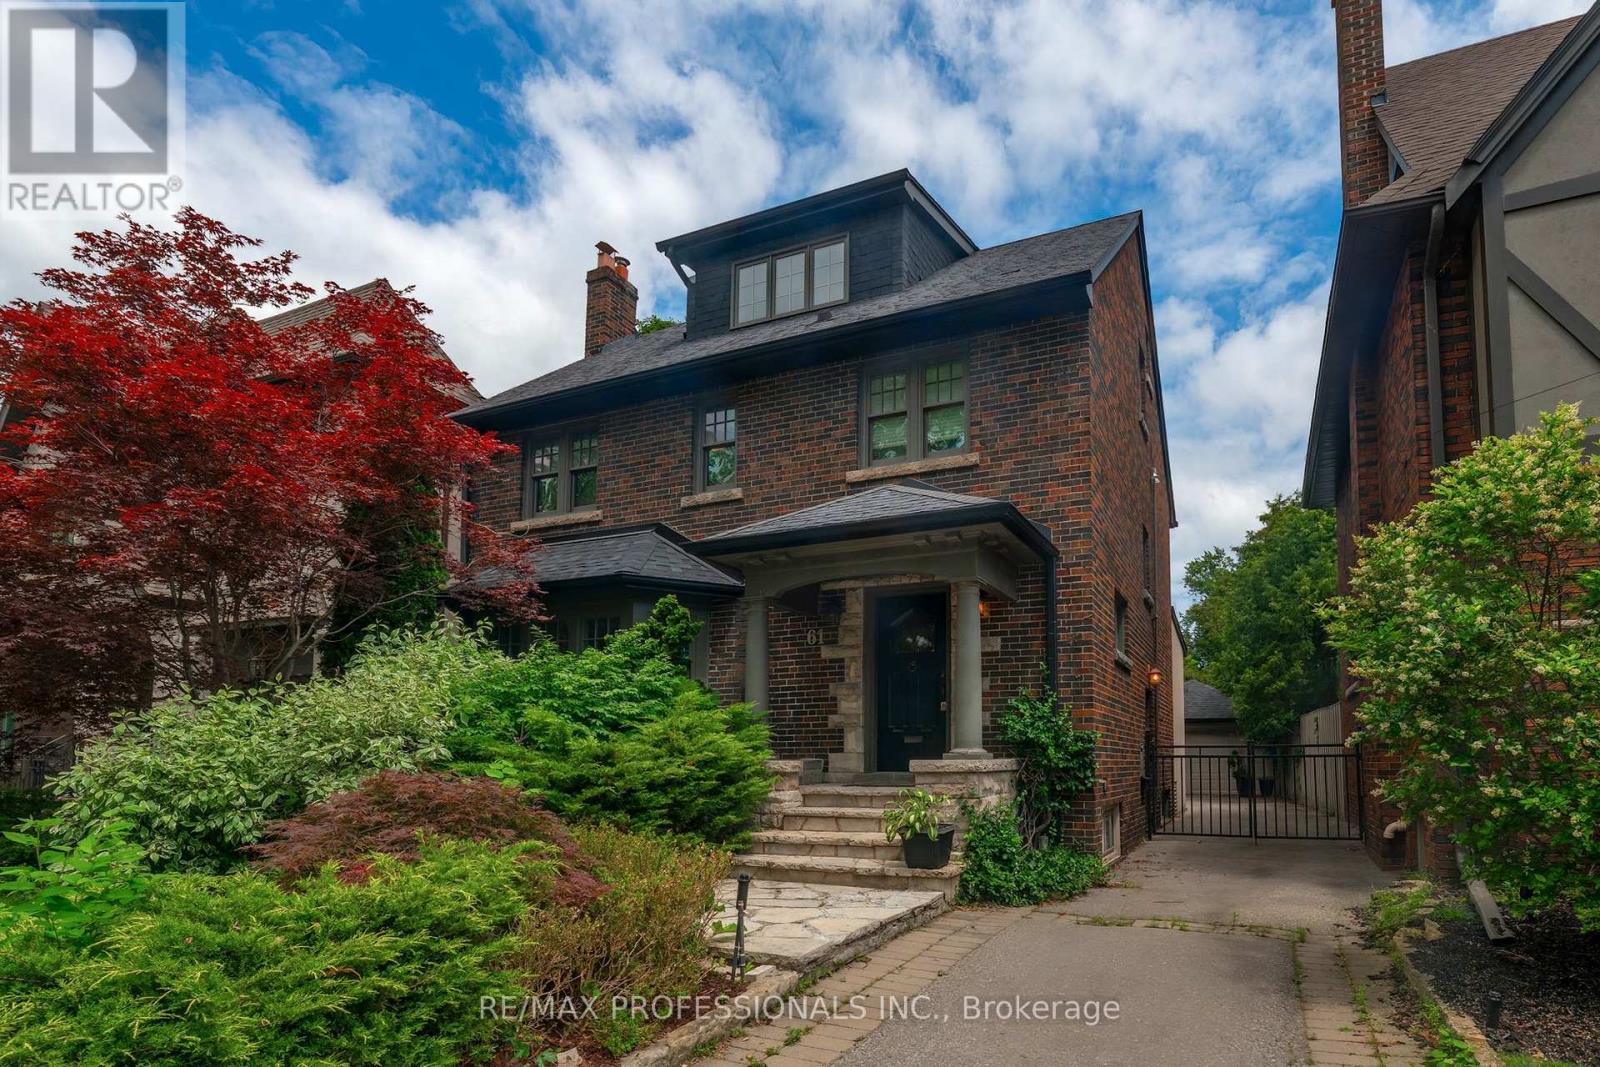
61 Grenview Boulevard N
Toronto, Ontario
Gracious Kingsway side-hall home ideally situated on the preferred second block on one of the most sought-after streets in Toronto's South Kingsway neighbourhood. Situated on a premium child-friendly street with one of the area's few sidewalks. Just one block to the subway, vibrant shops, top-rated schools, and the charm of Bloor/Royal York. This beautifully family residence blends classic elegance with modern comfort and showcases exceptional pride of ownership throughout. Step into a bright and inviting interior featuring hardwood floors and a thoughtfully designed open-concept main floor, perfect for both everyday living and entertaining. The spacious living and dining areas are enhanced by two fireplaces, creating warm and welcoming spaces for gatherings. The kitchen is a true highlight, complete with quality finishes, honed limestone accents, and a walkout to a private outdoor dining and summer relaxation. Upstairs, the third-floor primary retreat offers a peaceful escape, featuring a generous walk-in closet and a stylish 3-piece ensuite. Additional bedrooms are well-sized, perfect for family living or home office needs. The finished lower level provides versatile space for recreation, a media room, or guest accommodations, along with ample storage throughout the home. Outside, enjoy professionally landscaped grounds that enhance both curb appeal and outdoor enjoyment. A rare double garage adds convenience and value. This home is offering a seamless blend of character, updates, and functionality. Set on a quiet, tree-lined street in one of Toronto's most sought-after neighbourhoods, this bright and beautiful home is a rare opportunity-truly one of a kind. (id:62104)
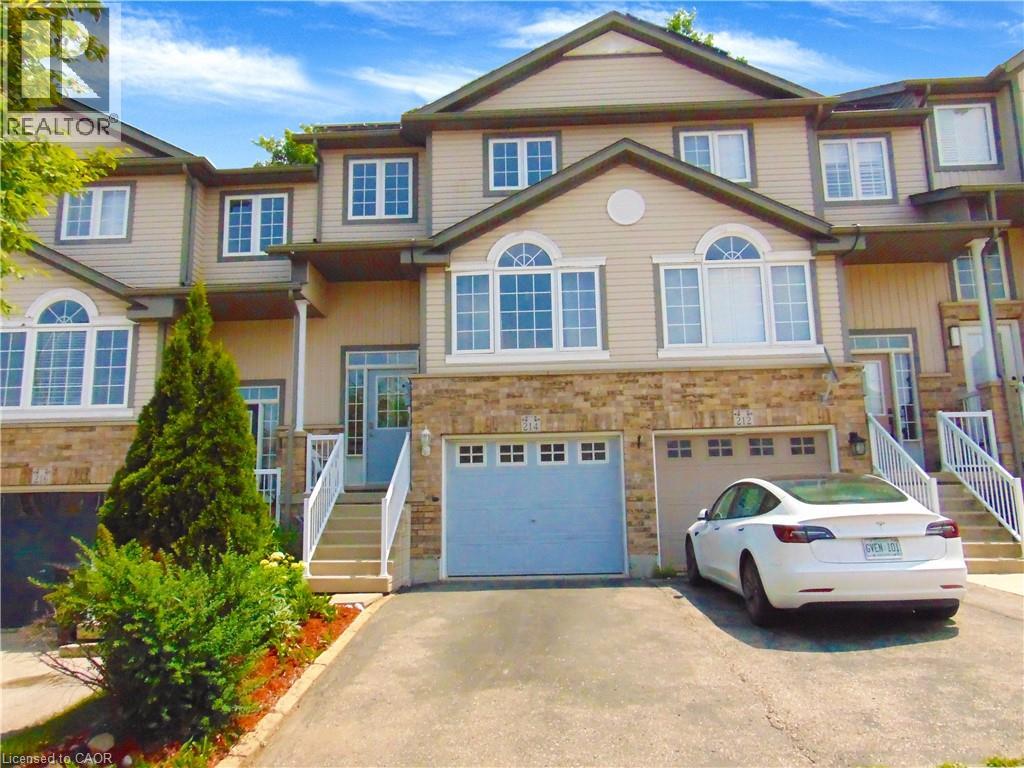
214 Snowdrop Crescent
Kitchener, Ontario
Welcome to 214 Snowdrop Crescent – a beautifully maintained, carpet-free townhouse located in one of Kitchener's most desirable neighbourhoods. Conveniently situated close to schools, parks, shopping, restaurants, public transit, and with quick access to Highway 7/8, this home offers an ideal combination of comfort and convenience. The bright eat-in kitchen features ample cabinetry, a stylish tile backsplash, and a generous breakfast bar, making it perfect for both everyday living and entertaining. Hardwood flooring extends throughout the main and upper levels, while the spacious living room opens onto a private deck overlooking mature trees, creating a peaceful outdoor retreat. The upper level offers three spacious bedrooms, including a primary bedroom with a large walk-in closet and semi-ensuite access to a 4-piece bathroom. A convenient main-floor laundry room adds to the home's practical layout. Approximately two years ago, the home was refreshed with interior painting throughout, renovations, and a beautifully finished basement. The fully finished lower level features a spacious recreation/family room, a 3-piece bathroom, and direct access through the garage, offering flexible space for relaxing, entertaining, guests, or a home office. Additional updates include a newer furnace, central air conditioner, and water softener (all approximately two years old), providing added comfort and peace of mind. An added bonus is the solar panel system. The agreement is transferable to the new owner. The solar panels are expected to be owned outright in approximately 8 years, representing an estimated value of $30,000. The system generates approximately $1,500 per year in value, with approximately $500 per year paid directly to the owner under the current agreement. (id:62104)
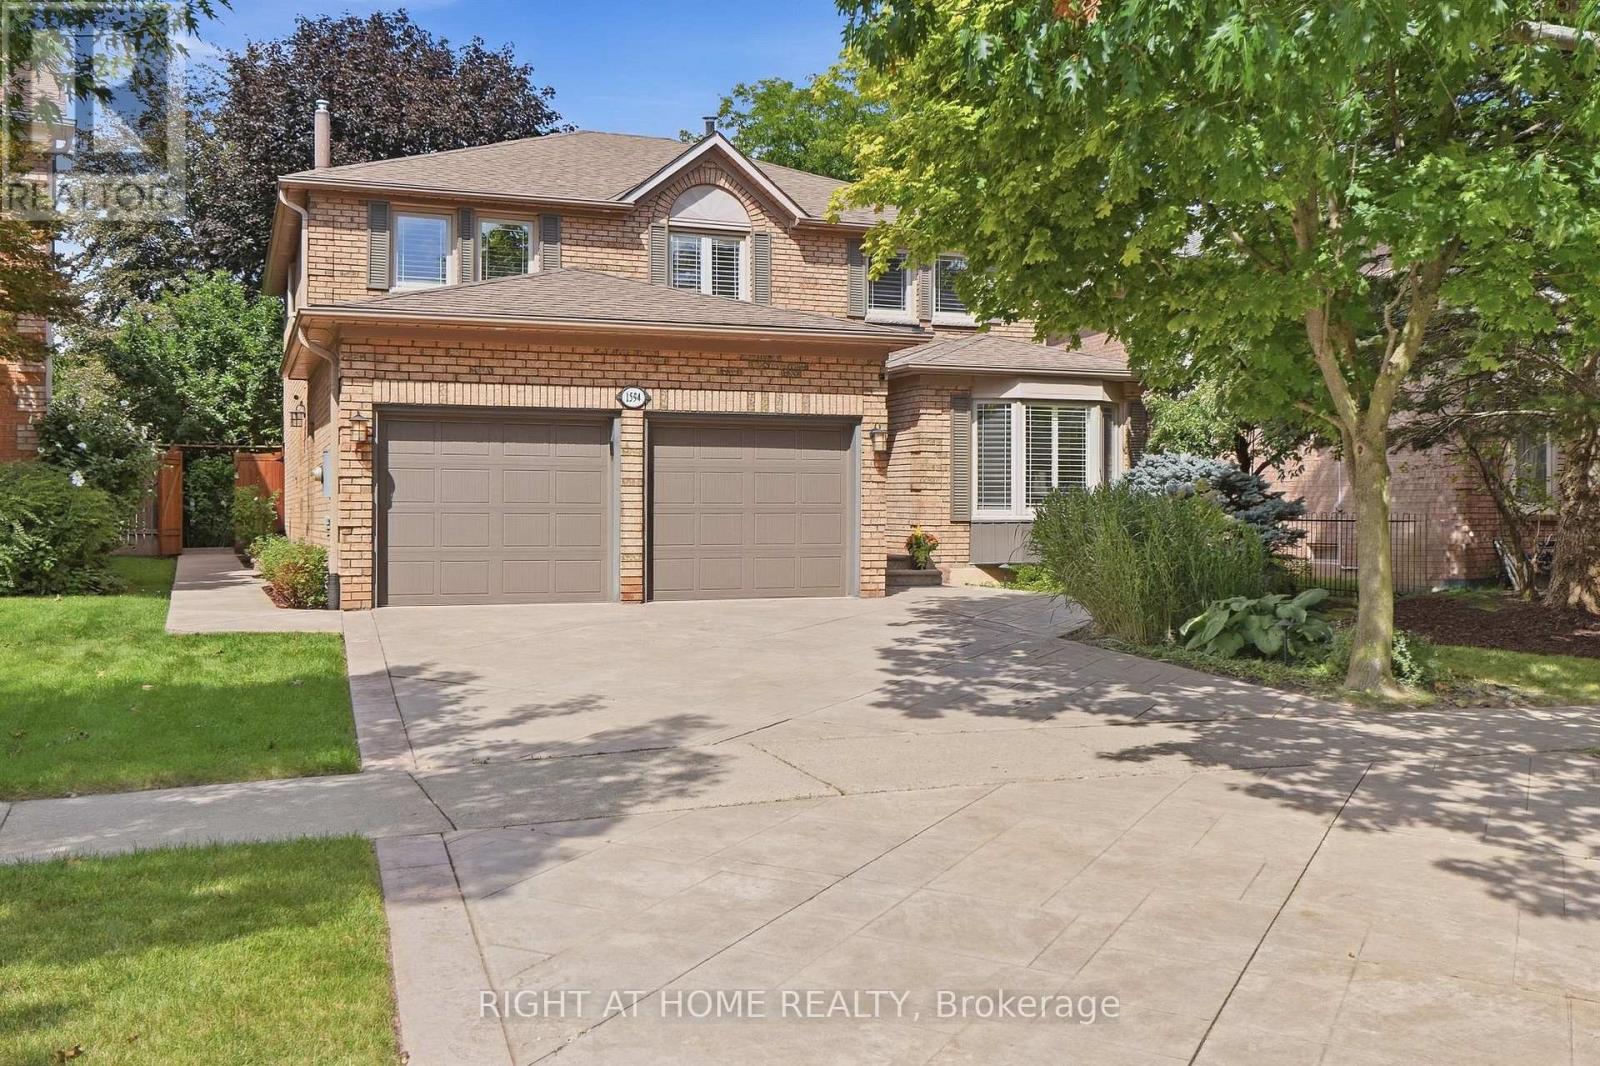
1594 Heritage Way
Oakville, Ontario
Traditional Excellence in the Heart of Glen Abbey. Welcome to 1594 Heritage Way-a proper family home offering timeless appeal, exceptional condition and an incredible location. Featuring 4+1 bedrooms and 3.5 bathrooms, this meticulously maintained residence has been thoughtfully updated throughout and is truly move-in ready.Every inch reflects pride of ownership, with beautifully renovated bathrooms, updated finishes and a fully finished basement featuring a spacious recreation room, additional bedroom and flexible space for a home office, gym or guests.The backyard is a true private oasis, backing directly onto Merchant's Trail and surrounded by mature trees and lush greenery for exceptional privacy. Extensive stamped concrete carries from the driveway and walkways into the backyard, while a composite deck and custom gazebo create the perfect setting for outdoor dining, entertaining and relaxing. Step beyond the backyard and enjoy direct access to Glen Abbey's extensive walking and cycling trail network.The location is equally impressive. Glen Abbey is renowned for its highly regarded schools and remains one of Oakville's most sought-after communities for families. Enjoy excellent local schools from elementary through secondary, along with nearby parks, recreation, shopping, transit and convenient highway access.Best of all, the pride of ownership goes beyond what you can see-the home is backed by a near-flawless home inspection, offering added confidence in its exceptional condition.Updated. Immaculately maintained. Private. Trail-connected. Exceptional schools. A true Glen Abbey family home. (id:62104)
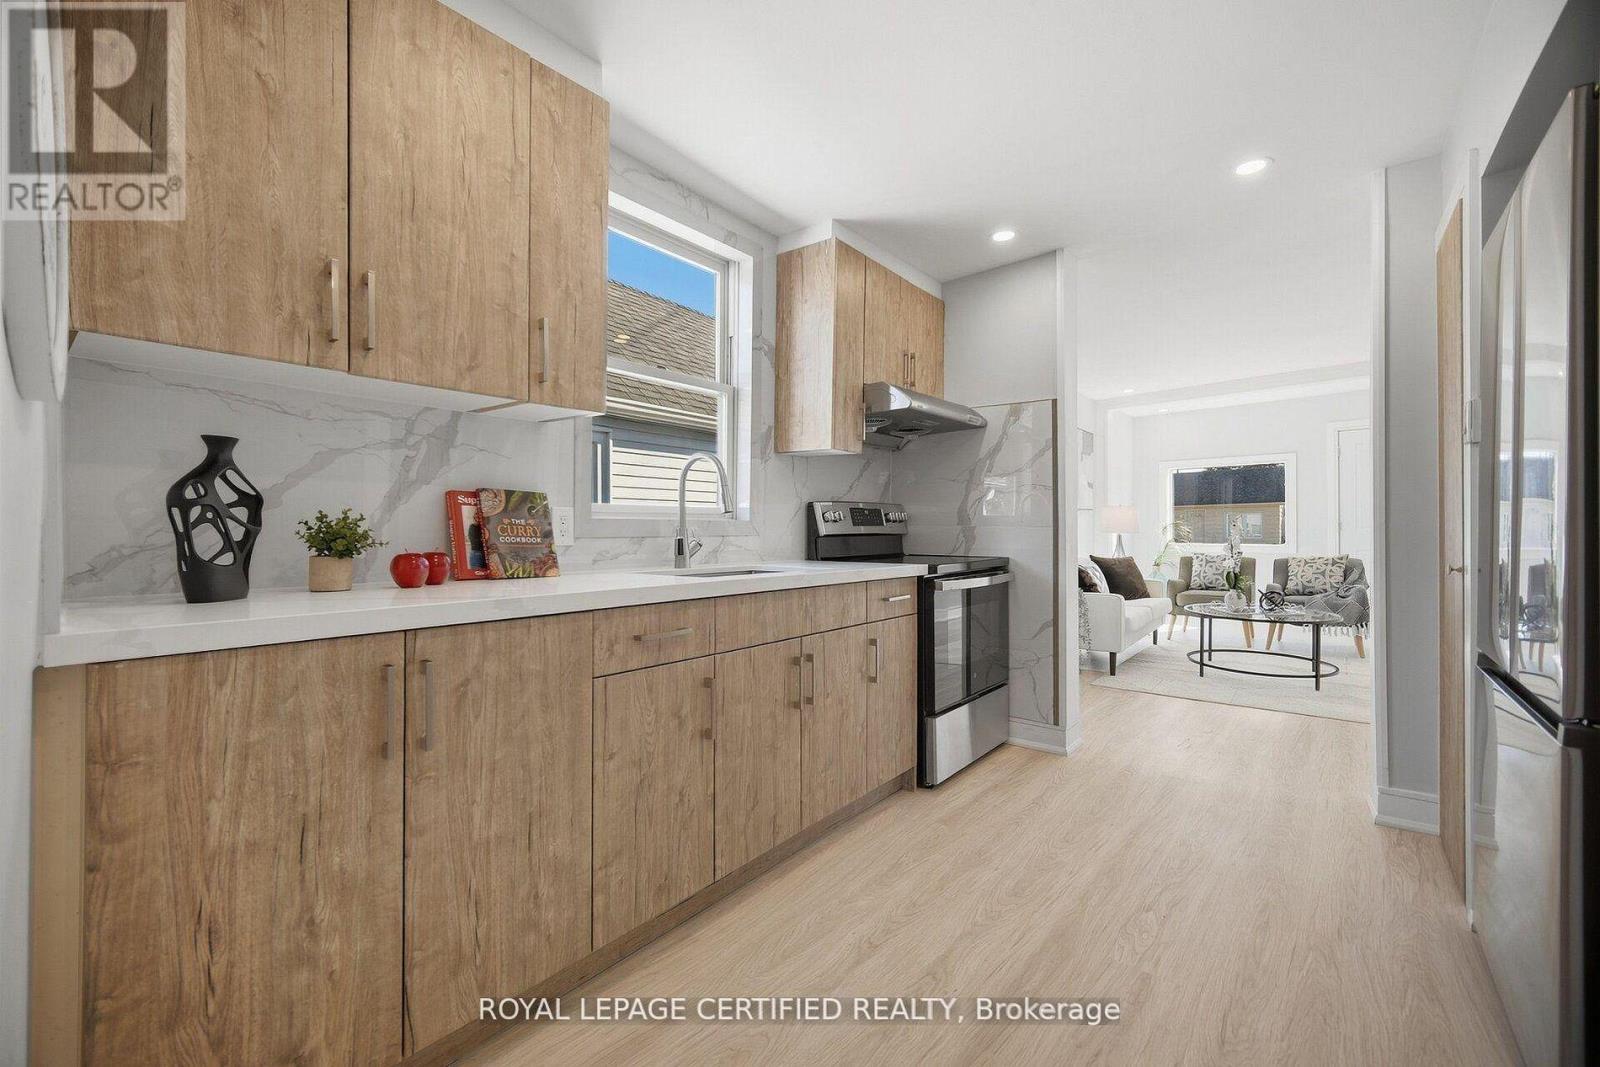
1019 Ogden Avenue
Mississauga, Ontario
BRAND NEW RENOVATION. MOVE IN NOW. BUILD LATER. Welcome to 1019 Ogden Avenue, a beautifully renovated detached home in the heart of Lakeview, just minutes from the waterfront. Whether you're a first-time buyer ready to step into detached home ownership, a downsizer looking for turnkey living, or an investor seeking flexibility and future potential, this property offers an opportunity that's increasingly hard to find. Freshly renovated inside and out, the home is bright, stylish and completely move-in ready. Enjoy a brand-new kitchen, renovated bathroom, new flooring, freshly finished walls and paint, a thoughtfully designed laundry nook and an updated exterior. The work has been done - simply move in and enjoy, or add it to your investment portfolio. Set on a 25' x 110' lot, the property offers private outdoor space and an added advantage for buyers thinking long term: architectural drawings and a previously approved building permit package for a substantially larger home. While the permits have expired, the existing plans and prior approvals provide a valuable starting point should a future owner choose to build. Survey available. Buyers to independently verify current municipal requirements, approvals and re-permitting with the City. Located minutes from the Inspiration Lakeview master-planned waterfront community, with new parks, trails, public spaces, retail, amenities and expanded waterfront access transforming this already established lakeside neighbourhood. FIRST HOME. DOWNSIZE. INVEST. BUILD LATER. A renovated detached home you can enjoy today, with the location and flexibility to plan for tomorrow. (id:62104)
26 Pioneer Drive
Mississauga, Ontario
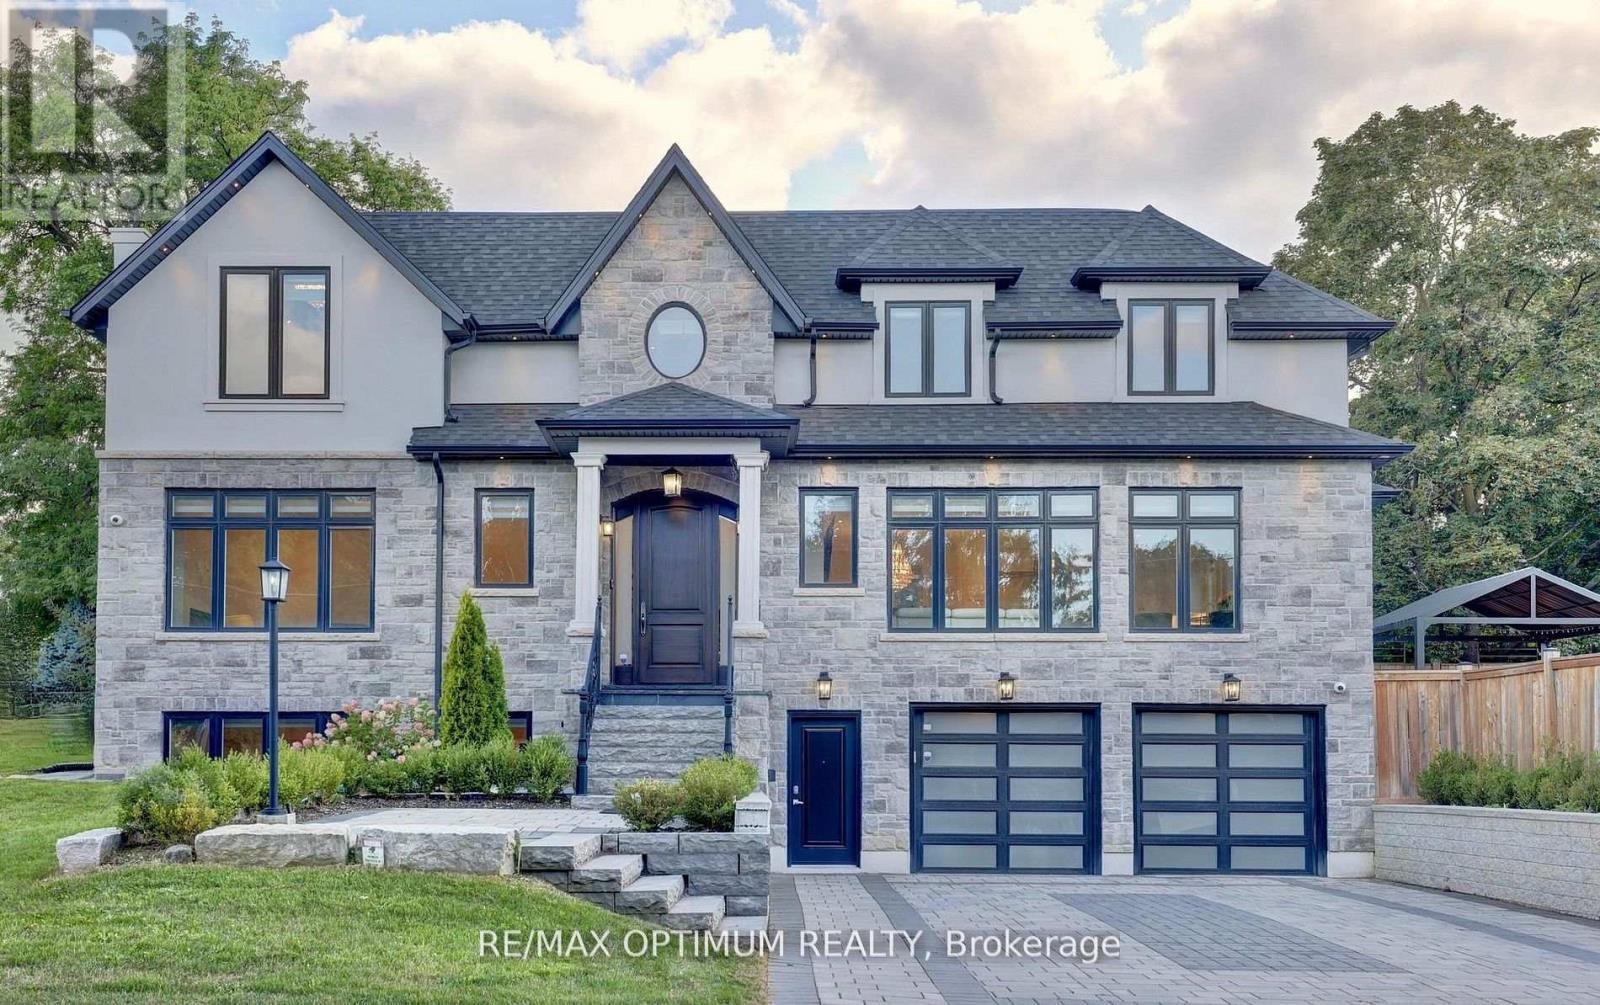
Welcome to this luxury custom-built home offering over 3,550 sq. ft. of elegant living space plus a finished basement apartment with a separate entrance. Situated on a premium 7,500 sq. ft. corner lot across from the park, this residence is designed with sophistication, functionality, and comfort in mind. The main floor boasts a separate living room with a cozy fireplace, a formal dining area, and a spacious family room. Enjoy a gourmet kitchen with quartz countertops, designer backsplash, pot lights, and a bright breakfast area that overlooks the landscaped backyard. A main floor office provides the perfect workspace for todays lifestyle. Upstairs, find 4 generously sized bedrooms with hardwood floors throughout, including a primary suite with walk-in closets, Versace accent tiles in the ensuite, and exquisite crown plaster finishes. The finished basement apartment includes its own living area, kitchen, bedroom, and washroom, ideal for extended family or rental income. Premium finishes elevate the home inside and out: modern light fixtures, LED pot lights, professional landscaping, interlock, epoxy-finished garage, and a 9-car driveway with no sidewalk. Close to top-rated schools, Frank Dowling Park, Credit Valley trails, Erin Mills Town Centre, Streetsville Village, Credit Valley Hospital, Erin Meadows Community Centre, major highways (403/401/407), GO Transit, and local shops, dining & grocery. (id:62104)
1420 Oakmont Common
Burlington, Ontario
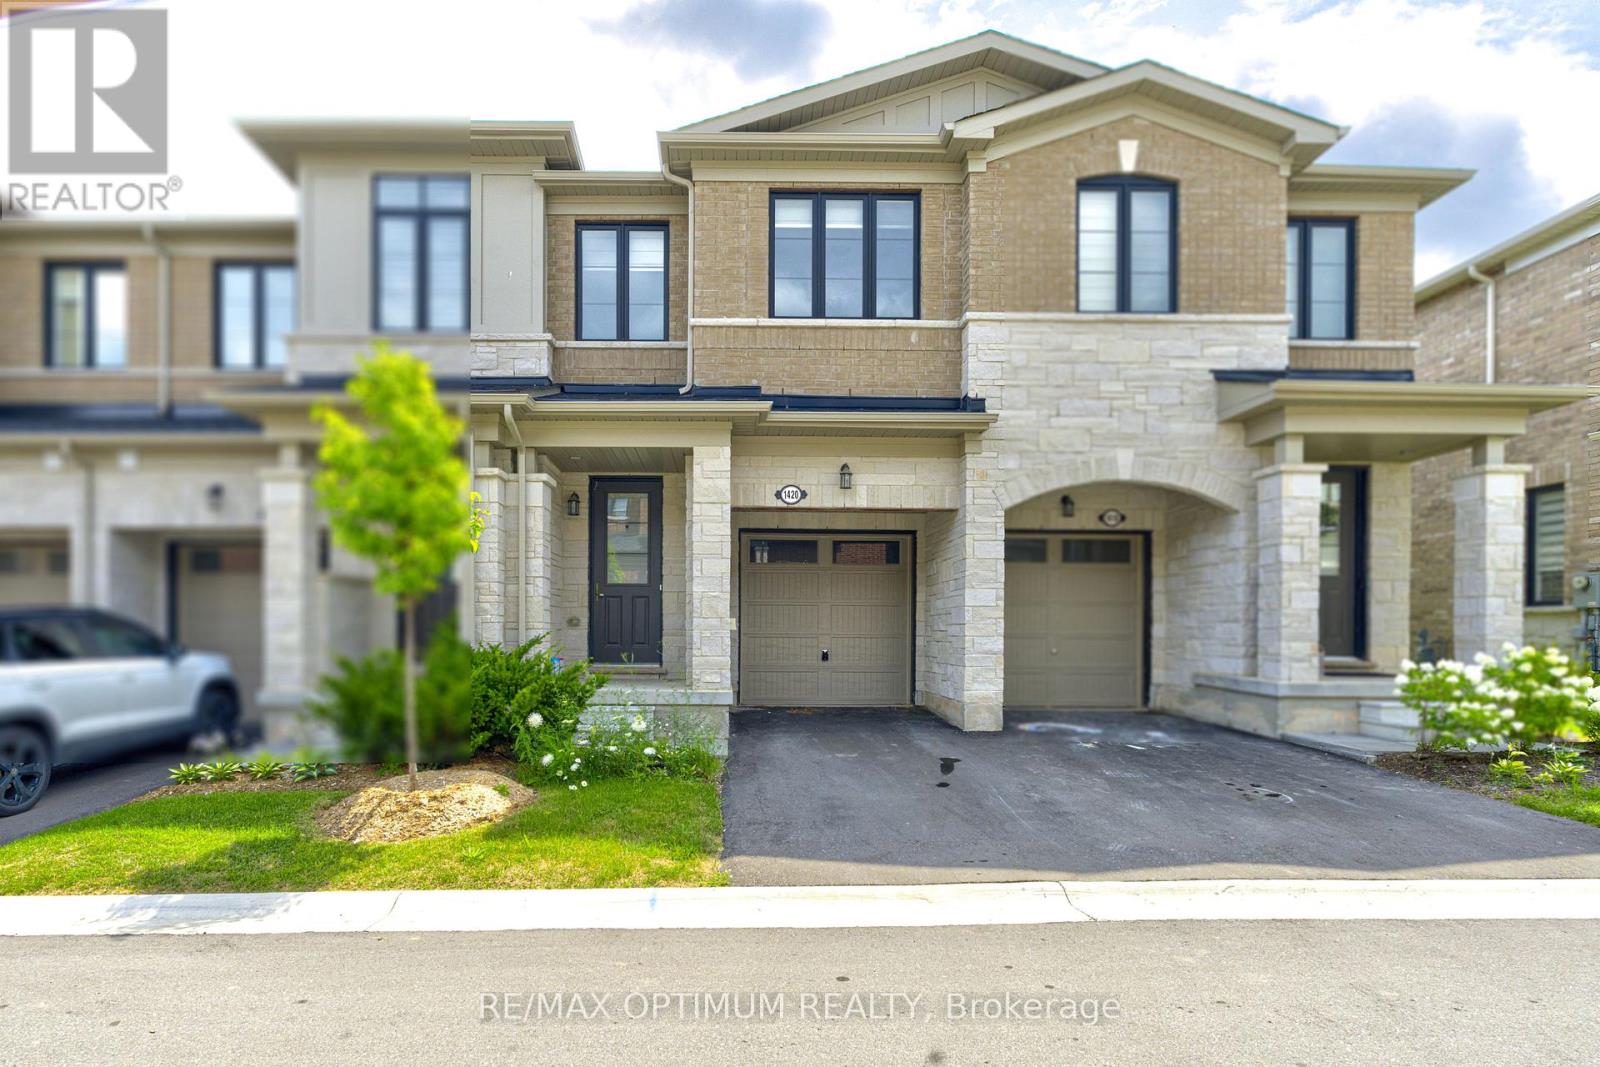
Stunning 3 Bedroom Townhome in Burlington epitomizes modern luxury within a family-oriented community. Step inside to experience the bright and spacious layout, enhancing the elegance of the living area. Revel in the approx. 9-foot ceilings gracing the main level, while abundant natural light floods the interior. The bright and spacious family-sized kitchen is a chef's dream, featuring ample counter space that makes meal preparation a pleasure. Upstairs, the primary bedroom offers a spacious walk-in closet's and a spa-like ensuite. The two additional bedrooms are generously sized, each offering ample closet space & windows. Tyandaga Heights community is tucked away into an intimate enclave with winding crescents, making it a serene, safe community overlooking scenic green spaces. Conveniently located near schools, shopping, parks, and other amenities. Located in a vibrant and family-friendly neighborhood, it is just minutes to Hwy 407 & QEW. **Some of the photos are virtually staged** (id:62104)
83 - 5030 Heatherleigh Avenue
Mississauga, Ontario
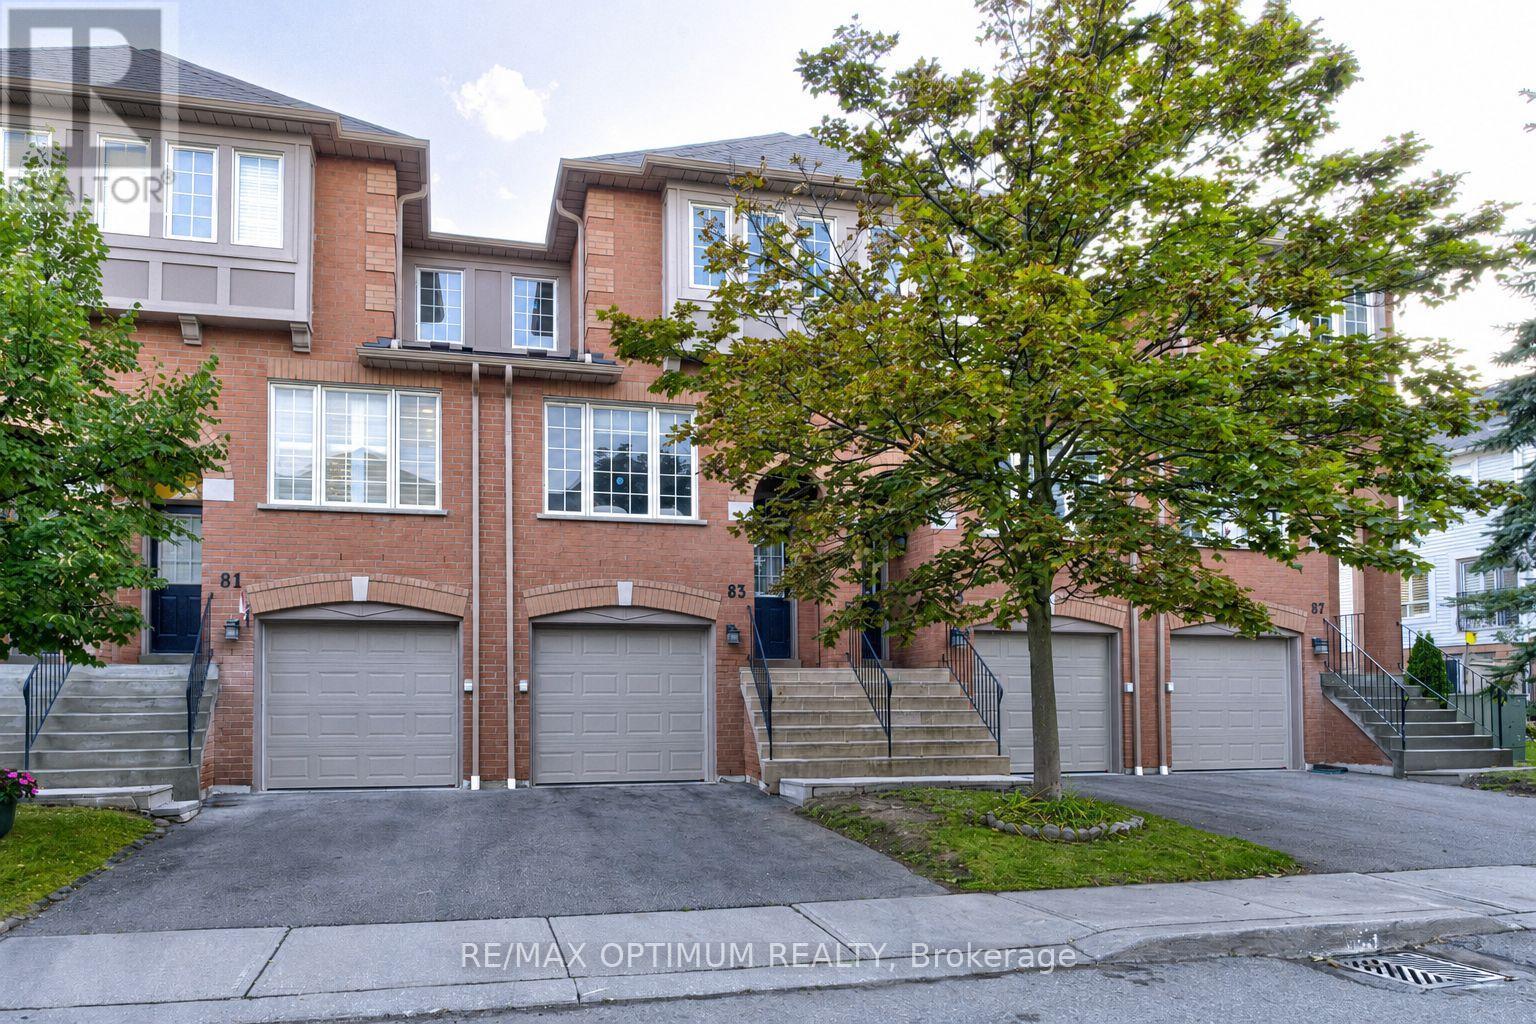
Welcome to this beautifully upgraded and well-maintained 3-bedroom east-facing condo townhouse in the sought-after East Credit community of Mississauga. Offering a functional, family-friendly layout and numerous updates throughout, this move-in-ready home is ideal for families, first-time buyers or investors.The renovated kitchen features quartz countertops, stainless steel appliances, ample cabinetry and a spacious eat-in area perfect for everyday meals. New blinds on the kitchen window and sliding patio door add a fresh finishing touch. The bright main level is enhanced by updated flooring, BRAND NEW pot lights and a new light fixture, while the home has been FRESHLY PAINTED in neutral tones. All three bedrooms feature BRAND NEW LAMINATE FLOORING complemented by BRAND NEW carpet on the stairs and renovated bathrooms.The upper level offers a spacious primary bedroom with semi-ensuite access, along with two additional well-sized bedrooms. The walk-out basement opens to a private patio and landscaped yard, providing an inviting space to relax or entertain. Direct garage access adds everyday convenience, and the furnace has also been replaced.Situated in a well-managed complex with low maintenance fees, residents enjoy nearby parks, visitor parking and public transit. Conveniently located close to Highways 403 and 401, Heartland Town Centre, shopping, restaurants and everyday amenities, and within the Rick Hansen Secondary School catchment. A fantastic opportunity to own a beautifully updated home in a convenient Mississauga location. **only Basement picture is virtually staged** (id:62104)
61 Hanna Road
Toronto, Ontario
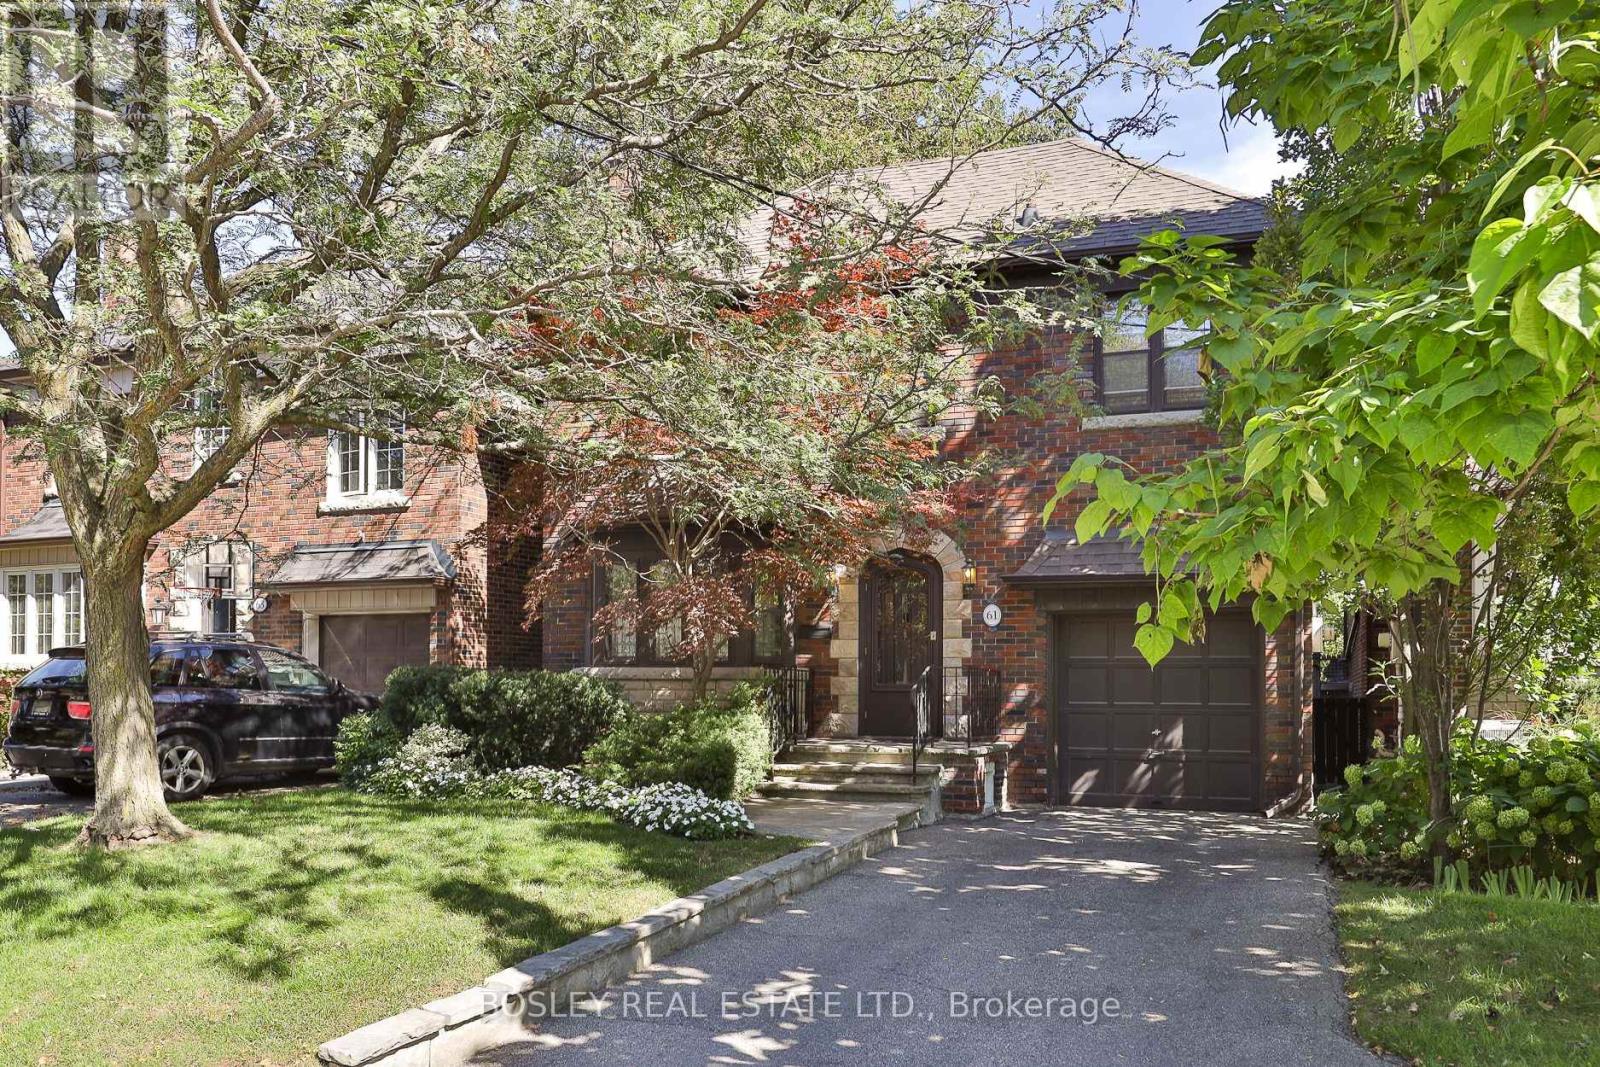
A true South Leaside classic, this wonderful 4-bdrm detached home beautifully captures the architectural character of Leaside's 1930/40s homes. From the moment you arrive, the arched stone entrance with its handsome keystone and voussoirs makes a lasting impression. Inside, you'll find lots of leaded glass windows and a spectacular leaded bay window in the living room, along with antique leaded glass doors that add warmth and timeless charm. The living room is anchored by a traditional wood-burning fireplace, perfect for cozy winter evenings, while the rear addition creates a generous sunken family room with a skylight for tons of natural light & a walk-out to the oversized deck that's hosted many family BBQs, evening cocktail hours and Saturday morning breakfasts. The kitchen was extended as part of the addition and overlooks the family room, with a breakfast area that is also multitasking as a home office. Upstairs, the fourth bdrm adds valuable family space over the attached garage, something rarely found in these classic Leaside homes. The lower level offers a recreation room with decorative fireplace, above-grade window and a 2-piece bath, with plenty of potential for those ready to add their own finishing touches the lower level could shine once more. Lovingly maintained and ready to move into, renovate or reimagine, who knows what treasures may be waiting beneath that broadloom? Ideally located in Prime South Leaside between McRae & Millwood, just a 6-minute walk to the Leaside Library and Trace Manes Park for sports, recreation and family fun. Steps to Bayview Ave's shops, services & restaurants, with the LRT close at your doorstep. Families will appreciate the Rolph Road Elementary School catchment as well as nearby Bessborough Drive Elementary & Middle School and St Anselm Catholic School. A rare opportunity to own a home with authentic South Leaside character, exceptional potential and a location that puts so much within easy reach. (id:62104)

19 Gatherwood Terrace
Caledon, Ontario
Welcome to 19 Gatherwood Terrace, a beautifully appointed 4-bedroom detached home located in the desirable Rural Caledon community. This spacious 2-storey residence offers a functional, family-friendly layout with a double-car garage and parking for up to 5 vehicles. The bright and inviting main floor and 2ns floor features 9 ft ceilings, a separate parlour room, ideal for formal entertaining, a home office or additional sitting area, along with a spacious great room with fireplace and also an open area beside the Breakfast area. The modern kitchen offers ample cabinetry, a centre island, stainless steel appliances, fridge and stove, and a breakfast area with a walkout to the backyard. The kitchen cabinetry is further enhanced by standard light-valance moulding and standard style crown moulding, adding a polished finishing touch. Convenient main-floor laundry provides added everyday functionality. An oak staircase with metal spindles leads to the upper level. Upstairs, the home offers four generously sized bedrooms with carpeted flooring. The primary bedroom features a spacious ensuite complete with granite countertop, dual vanity sinks and a convenient bank of drawers between the sinks for additional storage. Two secondary bedrooms enjoy access to a shared semi-ensuite bathroom, while the remaining bedroom offers excellent space, comfort and a Balcony. Additional features include cabinetry in the kitchen and washrooms, a granite countertop in the powder room, and thoughtfully selected finishes throughout. Ideally located close to parks, schools, shopping, transit and everyday amenities, this is an excellent opportunity for families looking for a spacious and well-designed home in Caledon. (id:62104)

78 Dairymaid Road
Brampton, Ontario
Welcome to this exceptional luxury detached home situated on a premium East-facing HUGE PIE-SHAPED RAVINE LOT backing onto the scenic Credit River flowing behind the backyard. Showcasing elegant brick, stone, and stucco exterior finishes, this impressive residence offers approximately 4,687 sq. ft. of above-grade living space with a thoughtfully designed layout ideal for large and multi-generational families. Featuring 5 spacious bedrooms and 5 full washrooms, including a main-floor bedroom and full 4-piece bath, this home combines luxury with functionality. The main level boasts soaring 10-ft ceilings, separate living and dining rooms, a private library, an expansive family room with fireplace, and a gourmet kitchen featuring upgraded cabinetry, crown moulding, stainless steel appliances, and a bright breakfast area overlooking the ravine. Upstairs, with 9-ft ceilings, the luxurious primary retreat offers a spa-inspired 5-piece ensuite, while the additional bedrooms enjoy access to full washrooms. Over $300,000 in premium upgrades throughout, including elegant imported 13" x 13" tiles, 7 1/4" baseboards, pot lights, coach lights, and numerous high-end finishes. Attached double-car garage with tandem parking, offering 3 parking spaces inside, plus an unspoiled and walkout basement with 9-ft ceilings ready for your personal vision. The home is further enhanced with durable 40-year self-sealing shingles. Conveniently located near Mississauga Road and Williams Parkway, with easy access to schools, parks, shopping, transit, and major highways. Includes existing light fixtures, stainless steel fridge, stove, dishwasher, washer, and dryer. A rare opportunity to own a premium ravine property in one of Brampton's most desirable family-friendly communities. **Provision by builder for future elevator installation.** (id:62104)
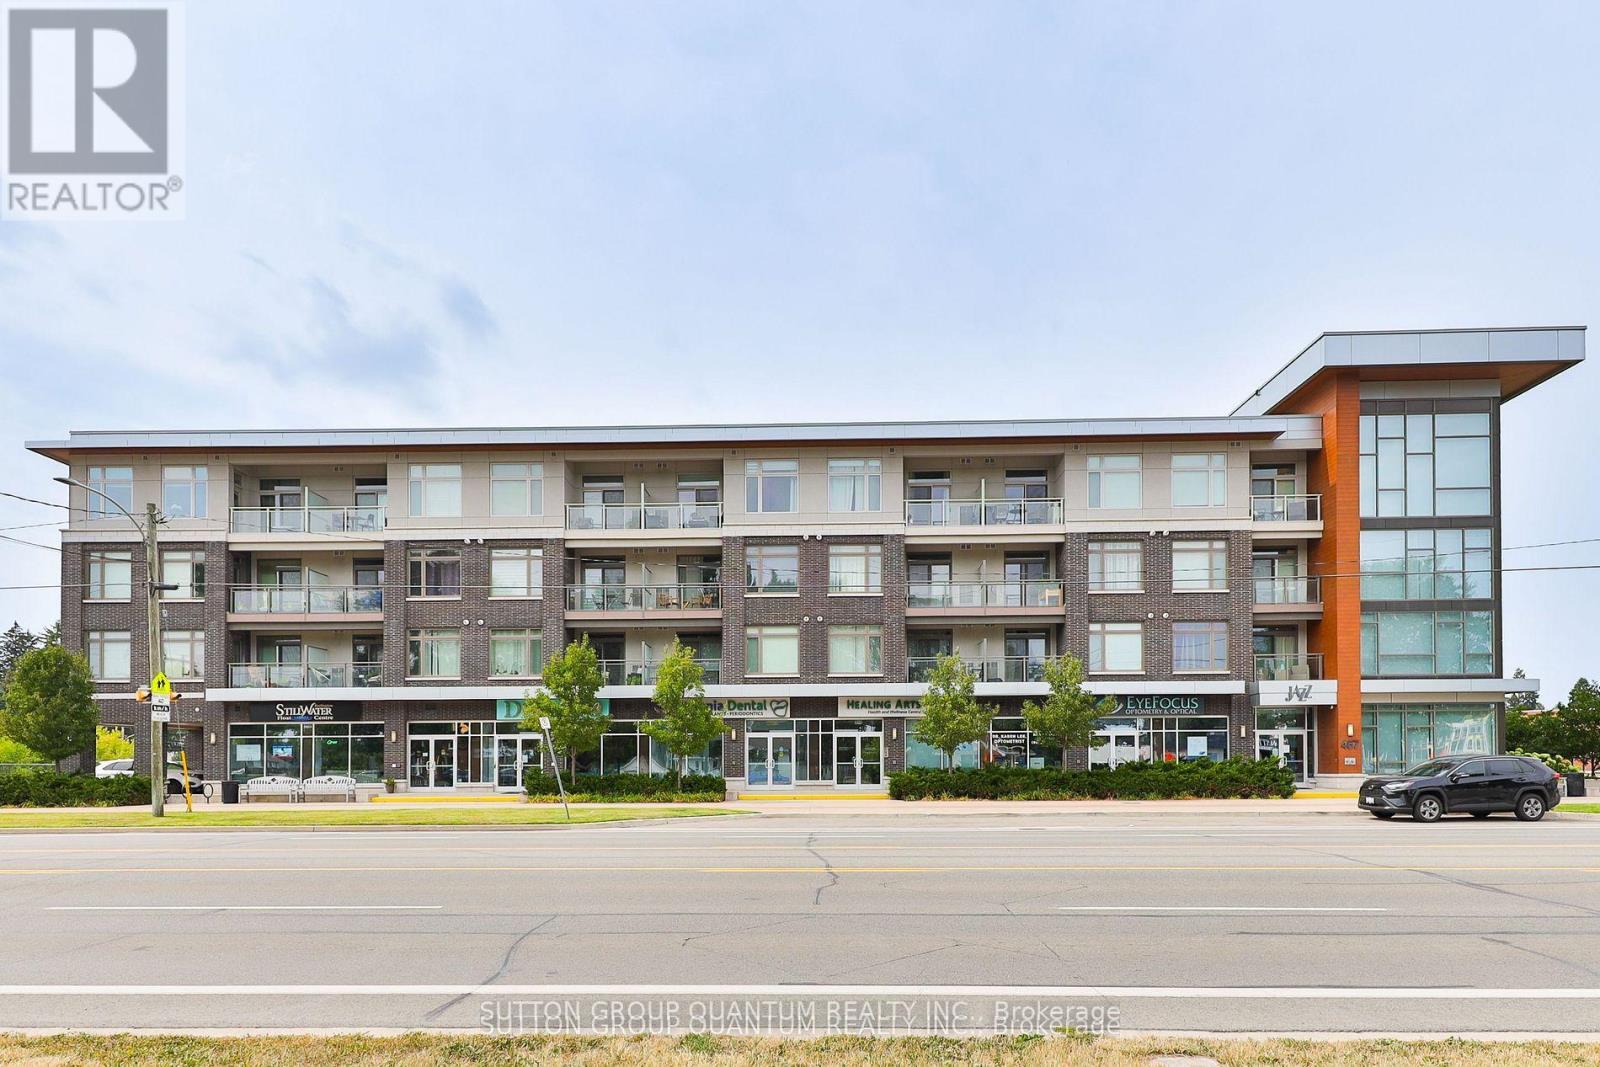
418 - 457 Plains Road E
Burlington, Ontario
Top 5 Reasons You Will Love This Condo: 1) Stunning Penthouse Corner Unit with Two bedrooms; showcasing a sleek, modern design with soaring 10' ceilings and expansive windows that flood the space with natural light, creating an inviting and airy ambiance within its spacious 770 square foot living space. 2) Perched on the top level boasting breathtaking panoramic views and enhanced privacy. 3) Indulge in impressive amenities, including a gym, a spacious party room complete with an outdoor patio, and abundant visitor parking, all with low monthly fees that keep luxury living affordable. 4) Ideally located for ultimate convenience just steps from essential shops, the Aldershot GO Station, and public transit, providing effortless access to Highways 403, 407, the QEW, and the vibrant urban lifestyle of downtown Burlington and the Waterfront Trail. 5) Complete with one underground parking space and a private storage locker. (id:62104)
53 Valiant Circle
Binbrook, Ontario
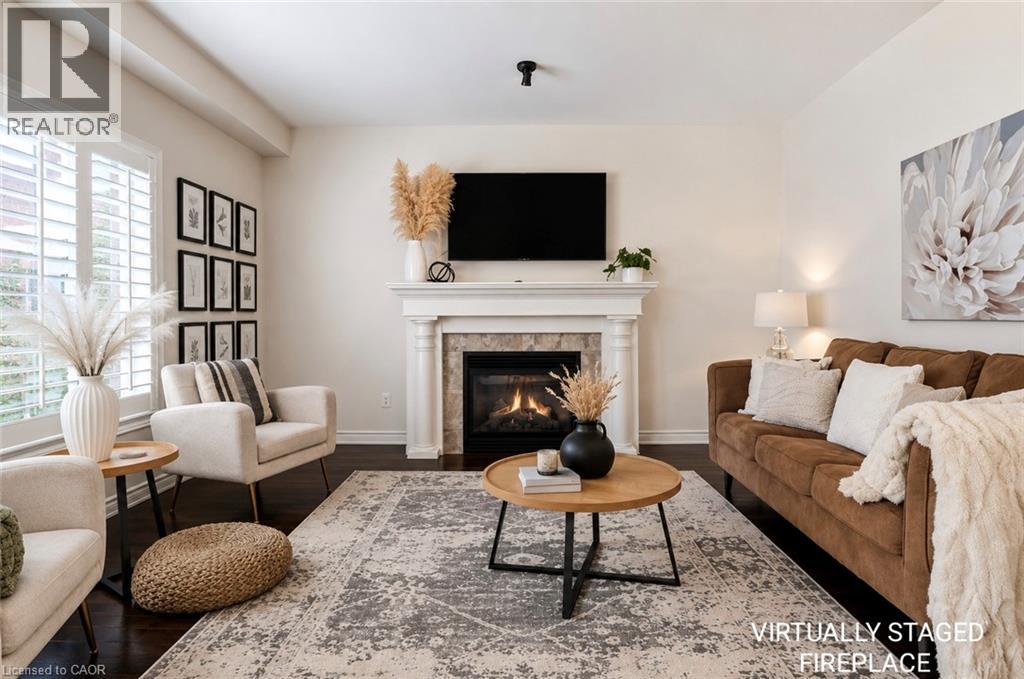
Welcome to this beautifully updated 2 storey family home with approximately 2,549 sq. ft. of above grade living space, featuring 4+1 bedrooms and 3.5 bathrooms in the heart of Binbrook! The recently finished basement adds another 1,114 sq. ft. of finished space, bringing the total living space to approximately 3,663 sq. ft. Freshly painted throughout, this move in ready home features a bright and functional layout with a spacious living room, separate dining room, and a versatile main floor office that can easily be used as an additional bedroom. The refreshed eat-in kitchen features new countertops, a stylish backsplash, convenient walk-in pantry, new appliances, and ample space for everyday dining. Upstairs, you'll find four generously sized bedrooms, including a spacious primary bedroom complete with a walk-in closet and 4 piece ensuite. New flooring throughout the second level and laundry room adds a fresh, modern touch. The fully finished basement features a recreation room, an additional bedroom, and a 3 piece bathroom, providing a comfortable space for extended family, guests, a home office, or entertainment. Additional highlights include a durable metal roof, electrical charging connection in the garage, convenient garage storage, a second refrigerator and freezer in the basement, concrete driveway, stamped concrete backyard, gas BBQ hookup, and backyard pergola. Ideally located with approximately 10-minute walk to Fairgrounds Community Park and close to schools, shopping, and everyday amenities, this exceptional home perfectly combines comfort, functionality, and modern updates. Don't miss your chance to make this beautiful home yours! (id:62104)
23 Chisholm Street
Oakville, Ontario
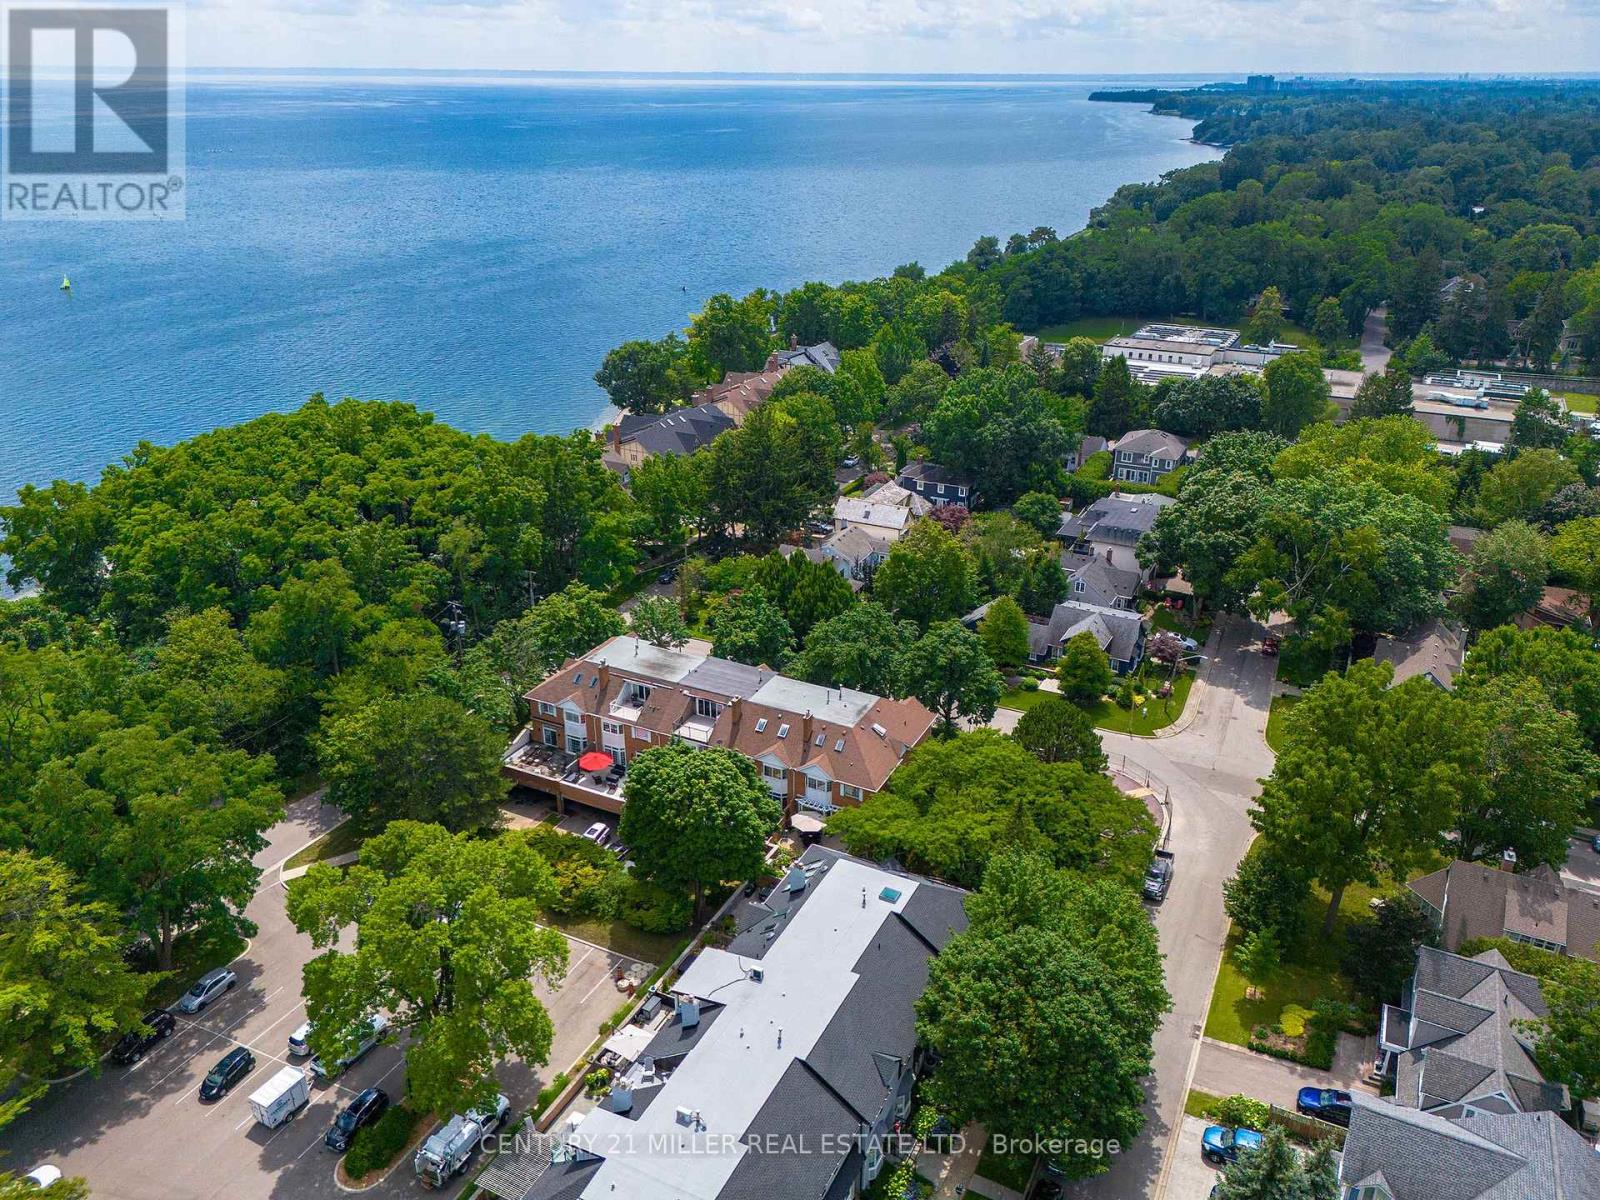
Designed with both form and function in mind, this freehold townhouse unfolds across four finished levels, delivering almost 3,900 square feet of refined living space. Every floor has been thoughtfully planned to support modern lifestyles. Balancing open, light-filled entertaining areas with quiet, private retreats. The main level sets the tone with a welcoming sense of scale. A beautifully appointed kitchen anchors the home, seamlessly connecting to expansive family and dining spaces warmed by a gas fireplace. Whether hosting intimate dinners or larger gatherings, the flow to the private outdoor terrace creates an effortless indoor-outdoor lifestyle. The second floor is home to three generously proportioned bedrooms, including an elegant primary suite. A dedicated sitting area, walk-in closet and spa-inspired ensuite create a true personal sanctuary. Elevated sightlines capture glimpses of the surrounding harbour and lake. A large, well-appointed laundry room is also conveniently located on this floor, offering ample storage, workspace and everyday practicality. The third-floor loft is a highly versatile and inviting space, seamlessly adapting to a variety of lifestyles. Whether envisioned as a light-filled home office, a private guest suite, a fourth bedroom, or a relaxed lounge, this level offers a lot of flexibility. The finished lower level extends the living experience with a spacious recreation room, ample storage and direct access to an oversized double garage. Perfectly positioned just moments from the lake, Tannery Park and the charm of downtown Oakville, this exceptional three-storey residence offers a rare blend of space and walkable waterfront living. (id:62104)
5240 Dundas Street Unit# B209
Burlington, Ontario
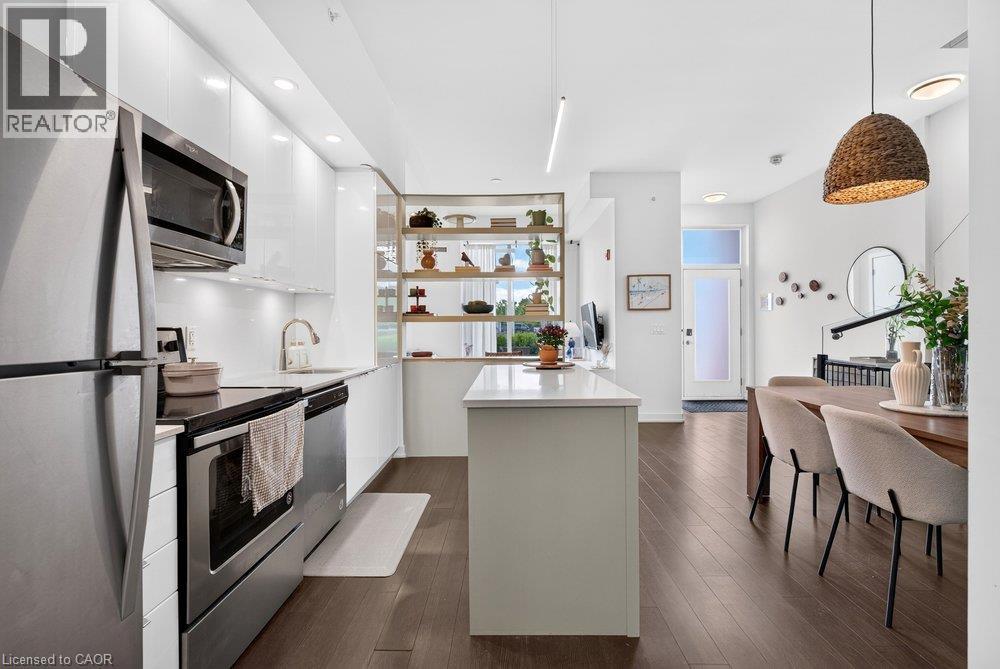
This 2-storey condo townhouse offers the perfect blend of townhouse-sized living and the convenience of a luxury condominium lifestyle. Boasting 1,220 sqft of thoughtfully designed space, this exceptional 3-bedroom, 3 full bathroom home is perfect for young professionals and small families. Featuring two private entrances, one through the building and one with direct exterior access, it delivers the privacy and functionality of a traditional townhouse while providing access to premium condo amenities and maintenance free living. Beautifully upgraded throughout, the home features a modern kitchen with a stylish island and designer pendant lighting, an inviting living room with custom built-in shelving, updated bathroom finishes, and custom closet organization systems in both the primary walk-in closet and second bedroom closet. Residents enjoy access to premium amenities including a fitness centre, hot tub, steam room/sauna, party room, billiards room, BBQ area, bike storage, concierge/front desk services, parcel room, and ample visitor parking. Condo fees provide exceptional value by covering landscaping, snow removal, window cleaning, HVAC maintenance, and access to bulk disposal facilities, allowing for truly low-maintenance living. Ideally located steps from Bronte Creek Provincial Park and scenic trails. Enjoy unmatched convenience with ground-floor amenities including a pharmacy, family medical clinic, walk-in clinic, dental office, optometrist, convenience store, salon, and barber shop. Just minutes to Walmart, Fortinos, No Frills, Winners/HomeSense, restaurants, major highways, and several schools. A rare opportunity to own a spacious townhouse style home with private exterior access, premium upgrades, resort-style amenities, and everyday conveniences at your doorstep. (id:62104)

3302 Cardross Road
Mississauga, Ontario
Stunning 3+2 beds, 3 full baths bungalow with double car garage located in desirable Applewood and backing onto park! Modern open concept kitchen comes complete with newer cabinets, centre island, quartz countertops, SS appliances, custom backsplash & pot lights. Spacious living/ dining area with cozy electric fireplace. Hardwood floor through out main level. Master bedroom comes complete with 4 pc ensuite privileges. Separate entrance to oversized 2 bed, 1 full bath, second kitchen and family room with gas fireplace basement. Lower level is great for in-laws, teenagers or to generate rental income. List of upgrades includes: roof 2018, furnace/humidifier/hot water tank 2022, interlocking /asphalt driveway 2023, doors/trims/pot lights 2021, kitchen appliances 2021, windows 2020 and all 3 bathrooms renovated 2021. 6 parking places available (2 in garage and 4 on driveway). Great location close to public transit, good schools, shopping, parks, trails, community centre, Kipling subway, Dixie Go & major highways! (id:62104)
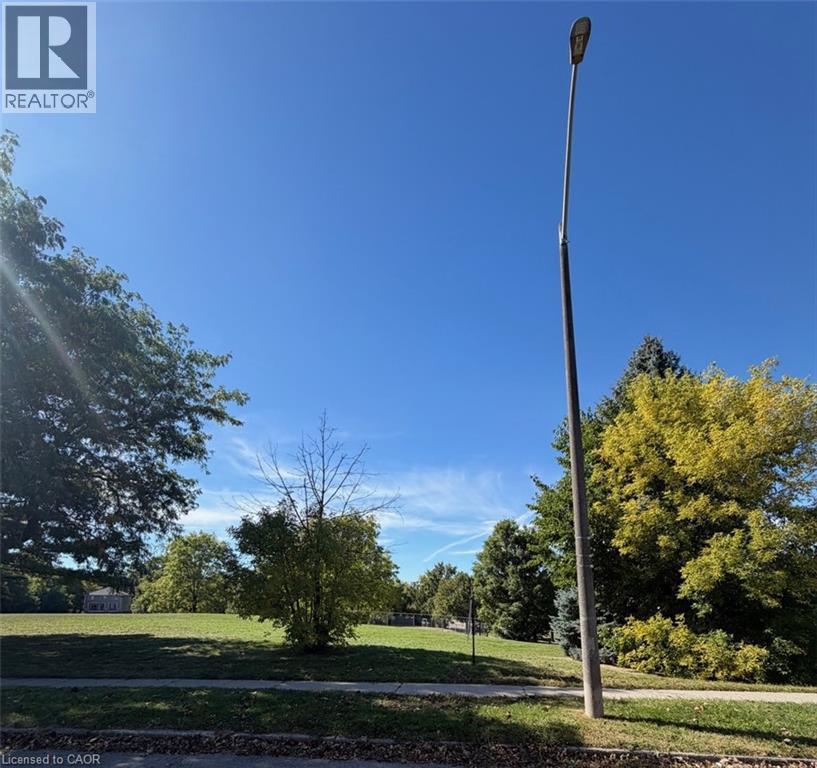
36 Lauris Avenue
Cambridge, Ontario
Excellent opportunity to build on this newly severed residential lot. The property was created from a larger parcel owned by the Region of Waterloo and offers an exciting opportunity for a custom home in an established Cambridge neighbourhood. Backing onto St. Anne Catholic Elementary School, and with a proposed walkway right beside the property, families with young children will love the opportunity to keep an eye on their little ones. The unique N1R4 zoning allows for a single residential unit and up to two Additional Residential Units such as a basement apartment and a garden suite. With a deep lot, this makes for a great opportunity for investors and large families alike to build to their tastes. This area of East Galt is a short distance from a variety of parks and downtown Galt, as well as easy access to the Franklin Boulevard corridor toward the 401. Easy to show, contact your REALTOR today. (id:62104)
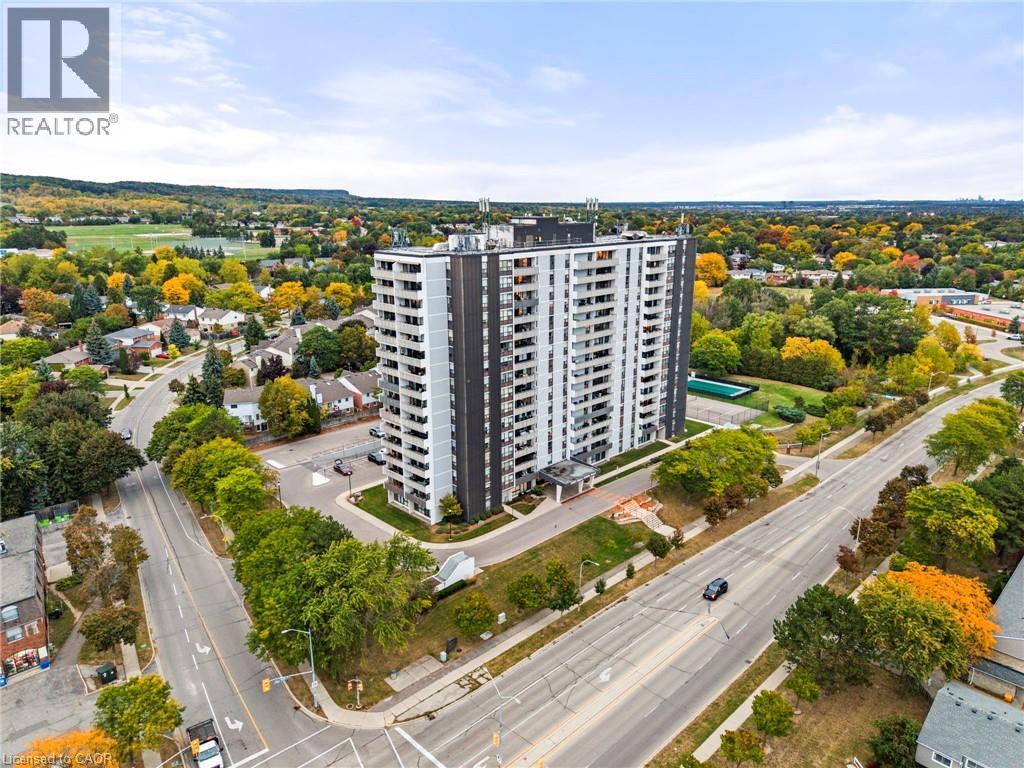
2055 Upper Middle Road Unit# 602
Burlington, Ontario
Beautifully renovated and move- in ready!!! Bright and spacious 3-bedroom, 2-bathroom condo with 1250 sqft. Featuring brand new gorgeous engineered hardwood flooring, stylishly updated bathrooms and a modern kitchen with new quartz countertops and stainless steel appliances. All-inclusive condo fee includes- water, hydro, heat, central air conditioning, Bell Fibe TV, building insurance, exterior maintenance, common elements, parking and visitor parking-providing exceptional convenience and value. Enjoy an impressive selection of building amenities, including a gym, sauna, tennis/pickleball court, outdoor pool, library, games room, party room, workshop and guest suite! Walk-out to a large private balcony- with stunning views of the surrounding nature and lake. The modern kitchen offers lots of cupboard space and all 3 bedrooms are generously sized, each with their own closet and window. Conveniently located within walking distance to shopping, public transit, parks, and everyday amenities, with easy access to major highways. A beautifully updated property offering space, natural light, scenic views, extensive building amenities and the convenience of an all-inclusive condo fee! NOTE: Additional parking spots are currently available through the building for an additional fee. (id:62104)
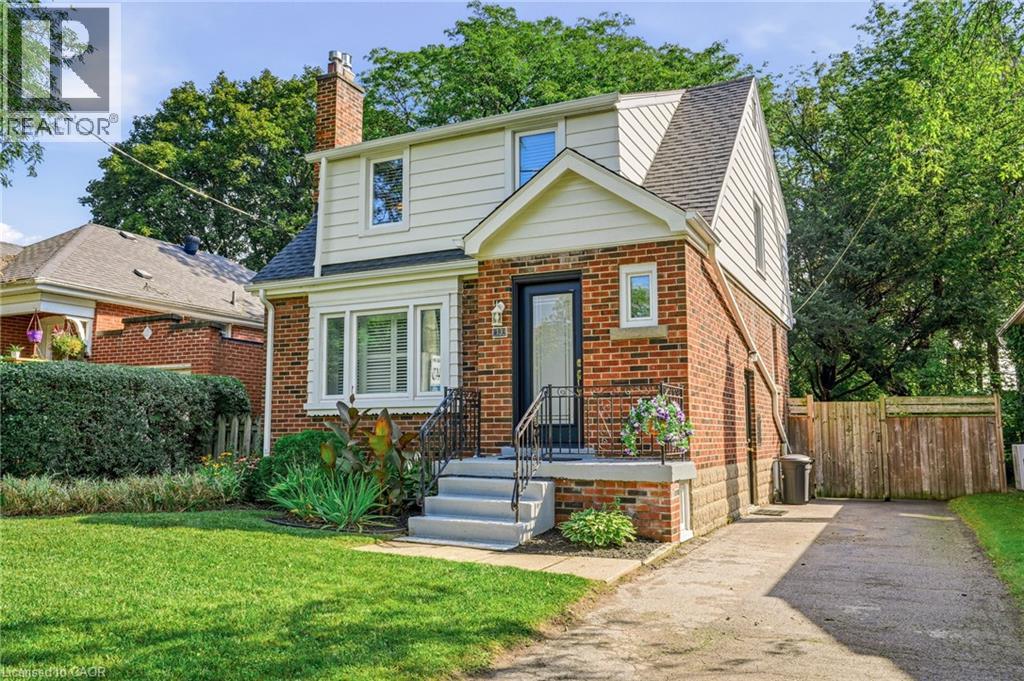
13 Allan Avenue
Dundas, Ontario
Just 10 minutes from the McMaster campus and Medical Centre, this charming home is set in University Gardens, one of Dundas’ most established neighbourhoods. Enjoy a quiet, family-friendly setting close to parks, schools, trails and shopping, with the shops, restaurants and character of downtown Dundas just minutes away. Beautifully maintained and move-in ready, the home combines the charm of timeless beauty and original details, including coved ceilings, with thoughtful updates throughout. Bright, neutrally painted interiors feature California shutters, a cozy gas fireplace, an updated bathroom and a stylish kitchen with dishwasher. Major improvements provide peace of mind for years to come, including updates to the roof, windows, doors, furnace, central air conditioning, eavestroughs. A bright rear family sunroom addition overlooks the backyard and offers versatile space for relaxing, working from home or entertaining. Newly built rear steps provide convenient access from the sunroom to the backyard, with space for a barbecue, creating an ideal setting for summer barbecues, gardens, landscaping or a private outdoor retreat. The separate side entrance and approximately 750 sq. ft. unfinished basement provide plenty of additional space for storage, a workshop, home gym, teen hangout, games area or other flexible uses. Enhanced front landscaping adds to the curb appeal of this thoughtfully updated home on a quiet street. An ideal opportunity for professionals, families, downsizers and first-time buyers seeking convenience, character and community in Dundas. (id:62104)
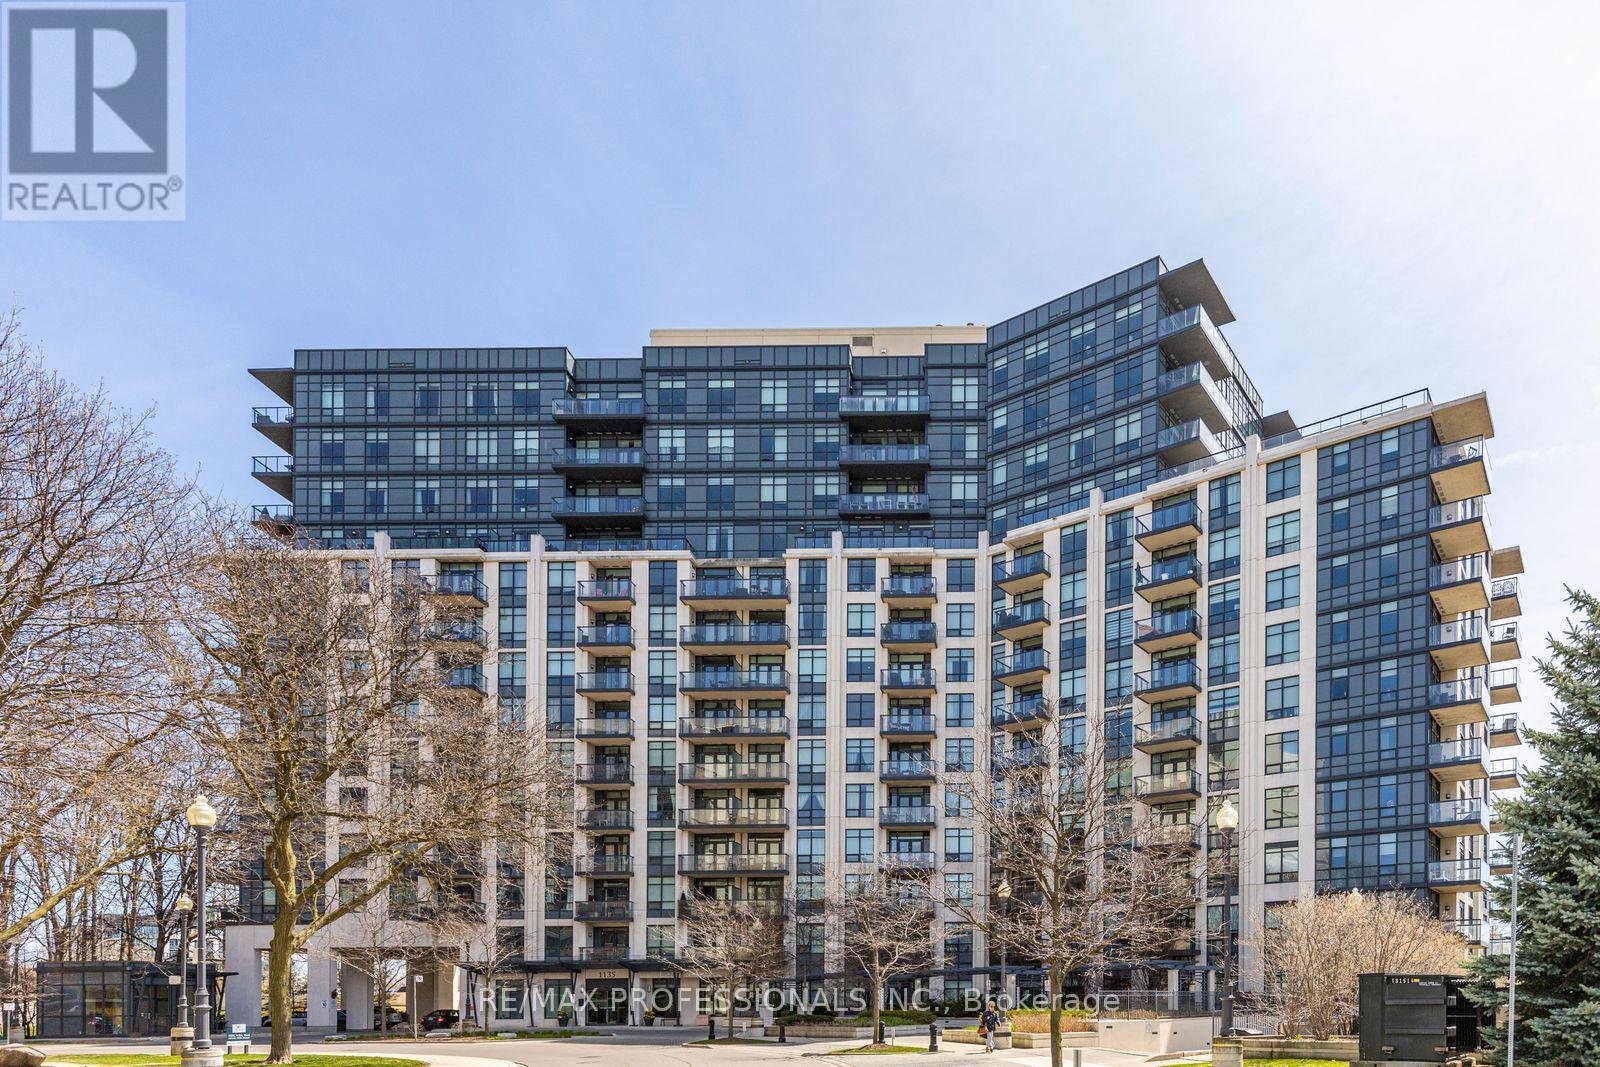
801 - 1135 Royal York Road
Toronto, Ontario
Fabulous updated 2-bedroom, 2-bath suite at The James Club offering panoramic south and sunrise views from a private balcony. This bright, open-concept residence features 9-ft ceilings, spacious principal rooms, and a modern kitchen with granite countertops, stainless steel appliances, and rich espresso cabinetry - ideal for everyday living and entertaining alike. Generously sized bedrooms and updated baths complete the home. Residents enjoy exceptional resort-style amenities including a party room with full kitchen and dining area, BBQ terrace, indoor pool, fitness centre, theatre room, golf simulator, billiards lounge, library, and 24-hour concierge. Ideally located steps to Humbertown Shopping Centre with newly renovated Loblaws, banks, Shoppers Drug Mart, cafés, and everyday conveniences. Walk to scenic Humber River trails and enjoy the salmon run in season. Easy transit with one bus to the subway plus quick access to top-rated schools, golf, highways, downtown Toronto, and Pearson Airport. Move right in and enjoy! (id:62104)
297 Main Street W
Otterville, Ontario
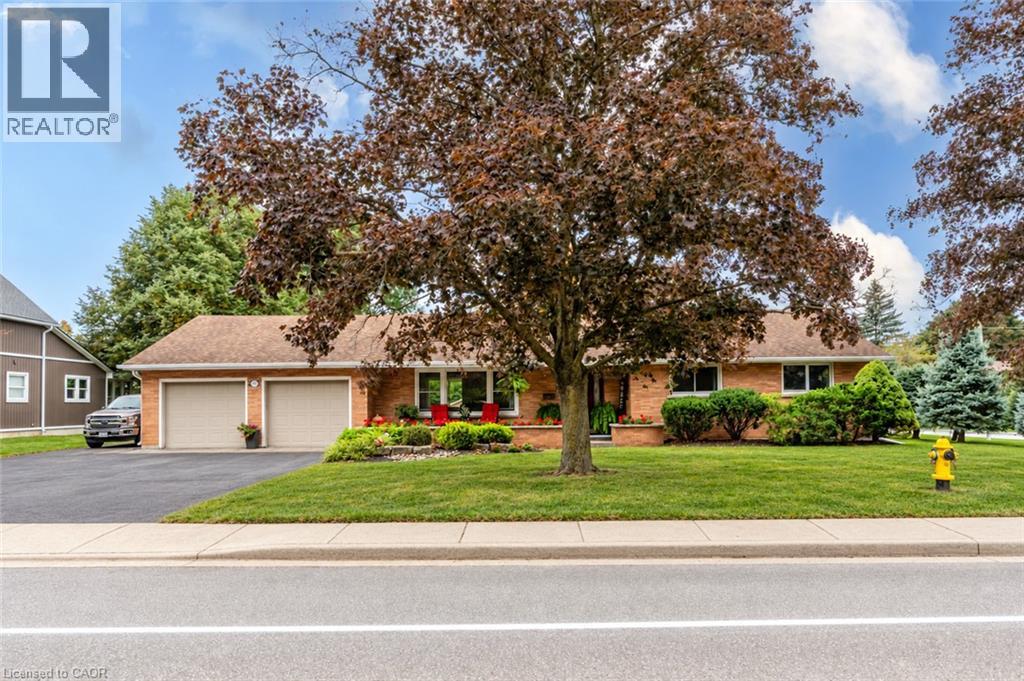
Welcome to 297 Main Street West, where quiet village living, generous space and thoughtful updates come together. Set on an approximately 0.39-acre corner property in the heart of Otterville, this well-maintained brick bungalow offers approximately 2,288 sq. ft. of finished living space, an attached double garage and parking for nine. Mature trees, established gardens and expansive lawns provide room to relax, play and entertain. Inside, the home is clean, bright and welcoming. Large windows fill the principal rooms with natural light, while neutral paint colours and luxury vinyl plank flooring throughout the main level, installed in 2022, create a fresh, cohesive feel. The kitchen was updated in 2022 with crisp white cabinetry, ample workspace and appliances from the same year, connecting easily with the dining and living areas. The practical layout offers three bedrooms, 1.5 bathrooms and comfortable day-to-day living entirely on the main floor. A laundry chute in the main-floor bathroom makes sending clothes to the basement laundry area convenient. The lower level adds a large finished recreation room and flexible bonus room, ideal for hobbies, a home office or family gatherings. Important maintenance and mechanical improvements have been addressed. The furnace and central air conditioning were updated in 2025, and the attic insulation has been upgraded to approximately R-60. The front roof shingles were replaced in 2015 and the rear roof shingles in November 2025, both with 50-year shingles. A steel gazebo, added in 2024, creates a comfortable outdoor retreat, while a 19' × 11'7 outbuilding and 10'2 × 6'10 shed provide additional storage and workshop space. Enjoy the warmth and slower pace of village life within an easy drive of Norwich, Tillsonburg, Woodstock and surrounding communities. Bright, spacious, neutral and move-in ready, this property combines everyday comfort with meaningful recent improvements. (id:62104)
135 Spicebush Terrace
Brampton, Ontario
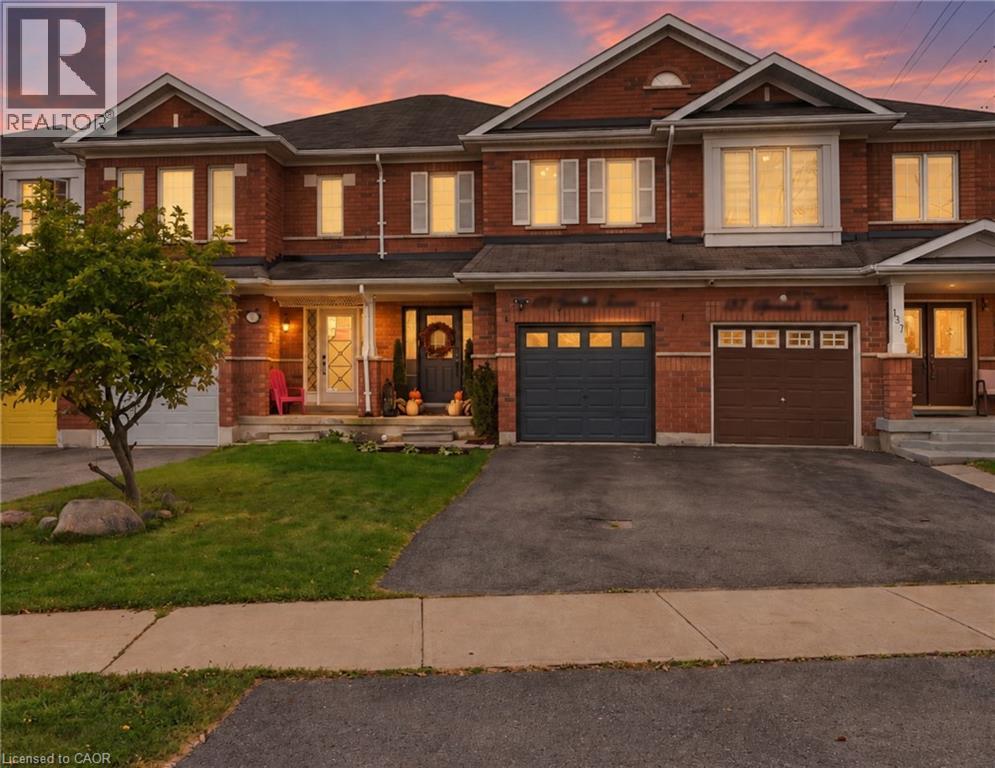
Welcome to 135 Spicebush Terrace, a beautifully maintained FREEHOLD townhouse offering 3 bedrooms, 4 bathrooms and a functional layout that has been thoughtfully upgraded throughout. This carpet-free home features laminate flooring, stainless steel appliances and an upgraded kitchen designed for both everyday living and entertaining. The bright and inviting living room features a cozy electric fireplace, while the updated powder room and convenient interior garage access add both style and functionality to the main level. Upstairs, the spacious primary bedroom features a large custom built-in closet and a beautifully finished ensuite. The bright second bedroom is filled with natural light and features its own custom closet, while the upgraded main bathroom is complete with a custom vanity. A gorgeous stained-oak staircase creates a clean and cohesive flow between levels. The fully finished basement adds even more versatility, featuring a 2ND KITCHEN, full bathroom and additional closet space - ideal for extended family, guests or additional living space. Step outside to a fully fenced backyard with a deck, offering the perfect space to relax, entertain or enjoy summer evenings. A brand-new furnace installed in 2025 adds further peace of mind. Ideally located close to schools, parks, shopping, groceries, restaurants, transit and everyday essentials, with convenient access to major roads and Mount Pleasant GO Station. Thoughtfully upgraded, move-in ready and offering flexible living space with the benefits of freehold ownership, this home offers plenty of room to make it your own. Some photos have been virtually staged. (id:62104)
3144 Homestead Drive
Mount Hope, Ontario
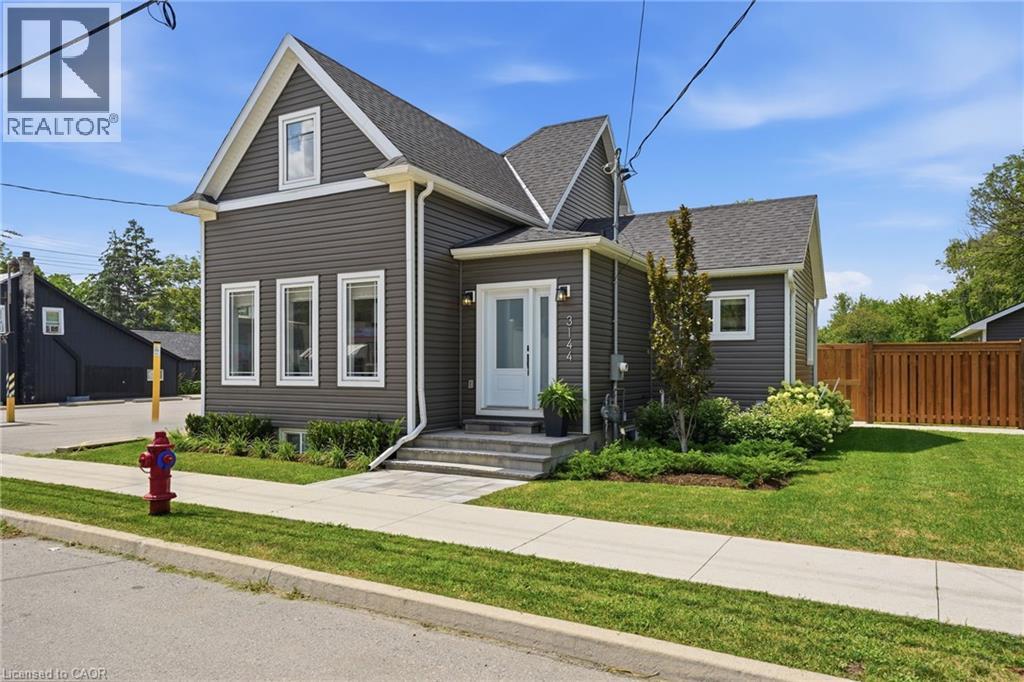
Welcome to 3144 Homestead Drive, a fully rebuilt 2-storey home set on approximately half an acre in the heart of Mount Hope. Featuring a flexible layout with 2+2 bedrooms, 2.5 bathrooms, two kitchens, two laundry areas and a separate entrance, this property provides plenty of space and versatility. Outside, you’ll find a detached garage and parking for 6+ vehicles. The property is zoned District Commercial (C6), offering a range of permitted commercial and mixed-use opportunities, subject to applicable zoning provisions and approvals. Conveniently located close to Hamilton International Airport, highway access, shopping and everyday amenities. A unique opportunity combining space, location and flexibility in Mount Hope. (id:62104)
135 Mcnichol Drive
Cambridge, Ontario
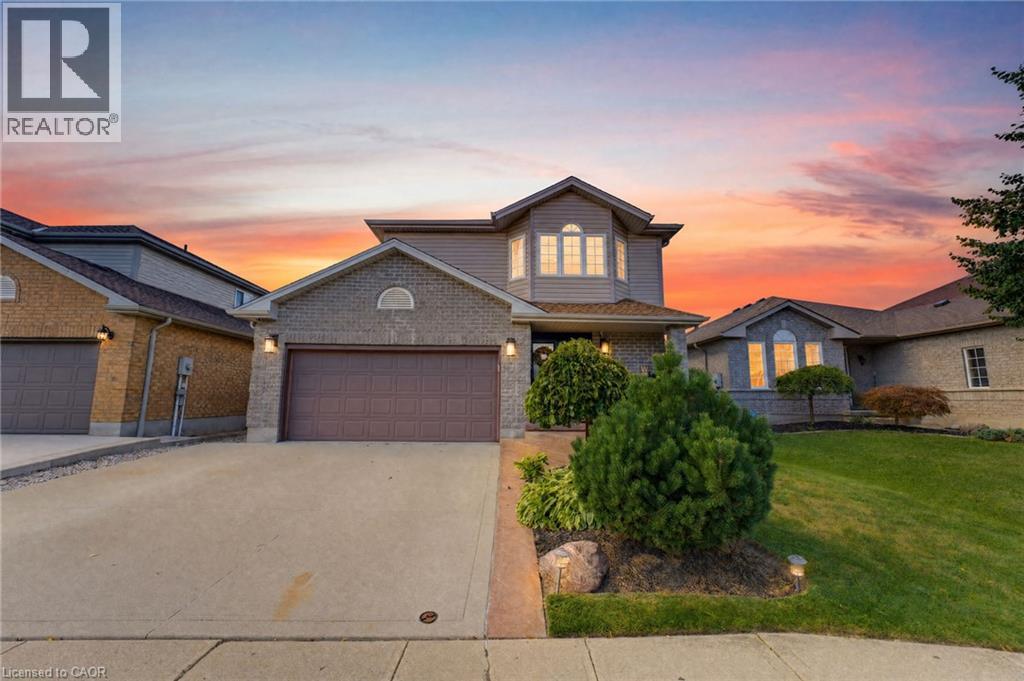
Galt East. Featuring clean, sleek modern finishes throughout, this 3-bedroom, 2-bathroom home offers a finished basement and thoughtful updates inside and out. The main floor and custom kitchen were renovated in 2025 with two-tone cabinetry, large island with step-down dining table, quartz countertops and backsplash, custom built-ins, pantry and engineered flooring. The sunken living room features a gas fireplace and abundant natural light. The spacious primary bedroom offers a generous walk-in closet with custom organizers. The 2nd-floor bathroom was fully renovated in 2022 with heated flooring. Finished basement provides additional living space and electric fireplace. Enjoy the beautifully designed backyard, including flagstone pathway, pergola, sitting area, firepit, BBQ hut and custom shed extension. Additional features include California shutters, upgraded trim, water softener, oversized double garage and triple-wide driveway with parking for up to 5 vehicles. Conveniently located close to shopping, schools, highways and everyday amenities. A stylish, move-in-ready home with quality updates throughout. (id:62104)
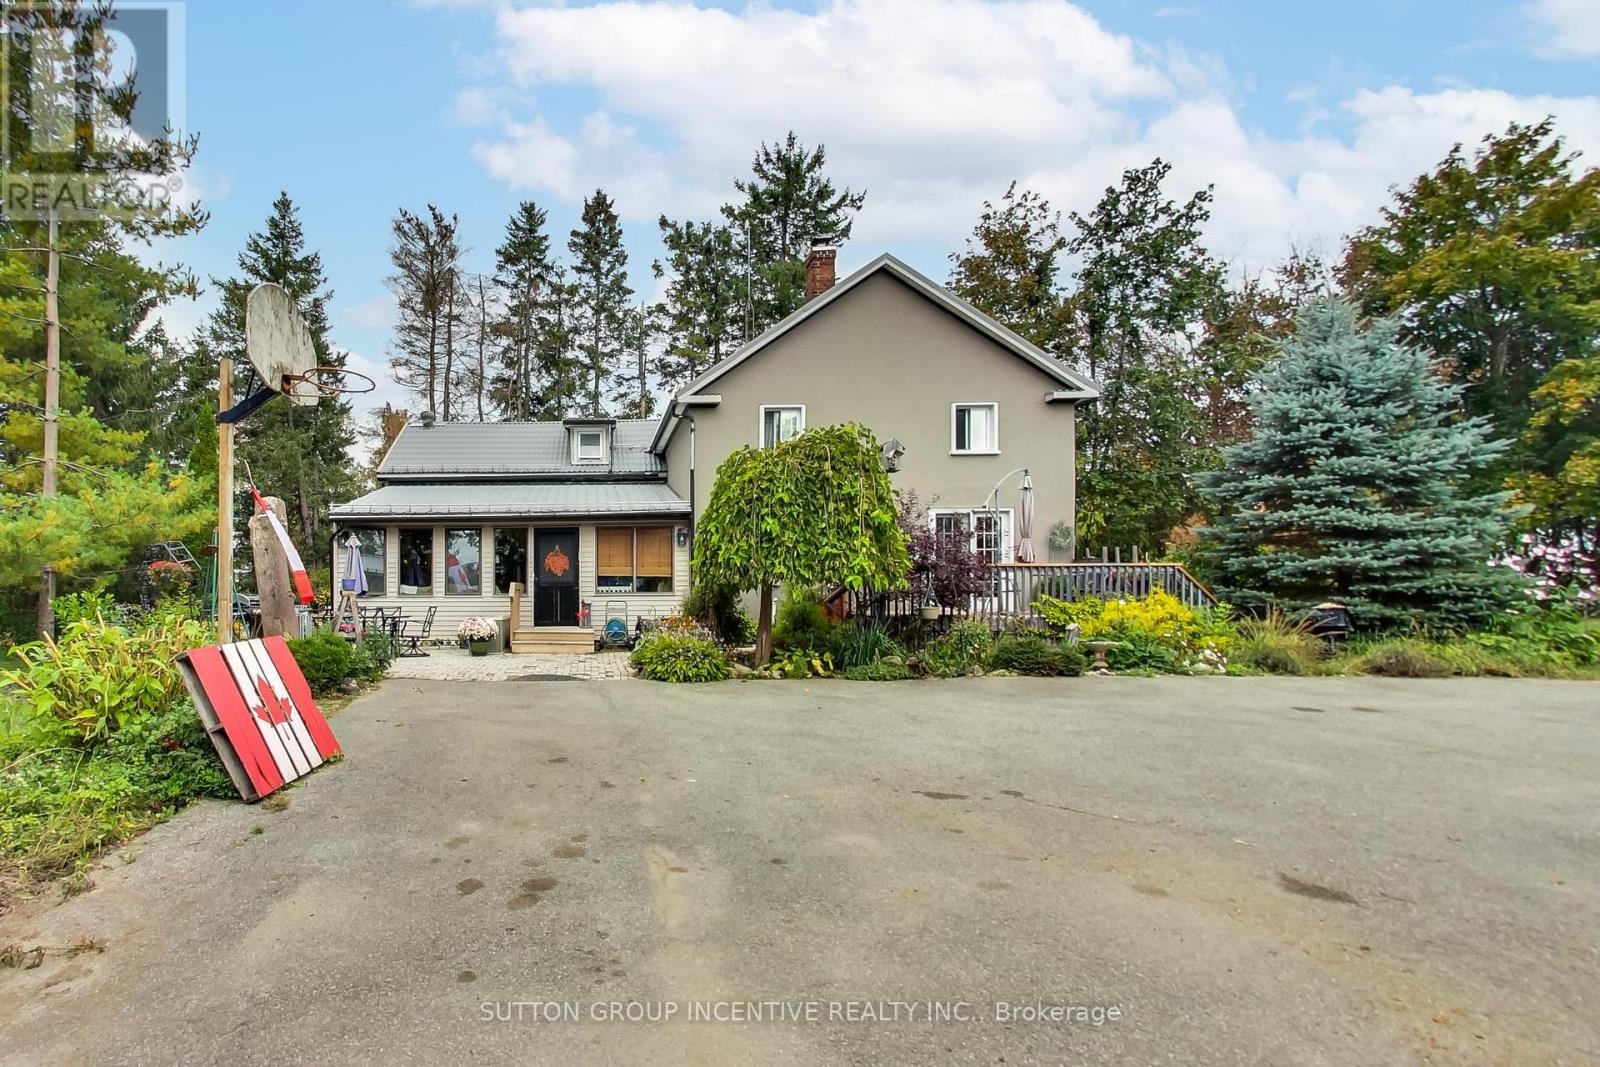
1724 Penetanguishe Road
Springwater, Ontario
Welcome to a truly unique piece of Springwater history! Built in 1870, this charming 4-bedroom, 2-bathroom home blends the warmth and character of a century home with comfortable, functional living. Set on a beautiful mature property surrounded by towering trees and established gardens, the home showcases wide-plank wood floors, substantial wood trim and inviting living spaces filled with character. The spacious kitchen offers abundant cabinetry, a centre island, double wall ovens, electric cooktop and a traditional wood cookstove, adding both warmth and unmistakable country charm. The adjoining dining area is ideal for family gatherings, while multiple living spaces provide plenty of room to entertain, unwind or work from home. A bright sunroom surrounded by windows offers another inviting space to enjoy the peaceful setting. A full bathroom on the main level with heated floor and a second bathroom upstairs add everyday convenience. Upstairs, 4 bedrooms provide plenty of flexibility for family, guests or a home office. Outside, the expansive grounds offer mature trees, gardens, patio and deck areas, generous parking and a detached 2-car garage. A chicken coop in the backyard adds to the property's country appeal and provides an opportunity for those looking to embrace a more self-sufficient lifestyle. A long driveway and picturesque surroundings create a private, country-like atmosphere. Rich in history, character and possibilities, this distinctive Springwater property offers the space, setting and charm that simply can't be recreated in a newer home. (id:62104)