
297 Main Street W Otterville, Ontario N0J 1R0

$735,000
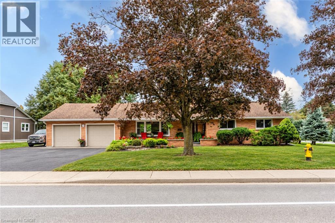
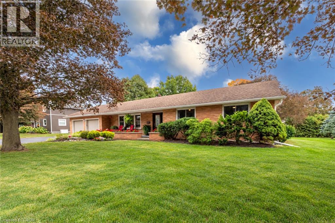
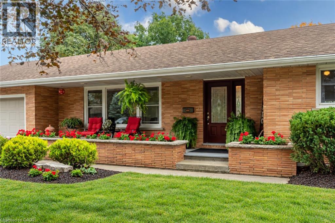
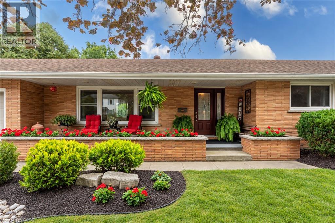
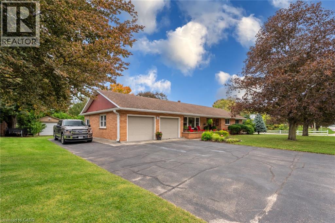
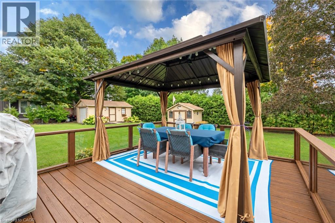
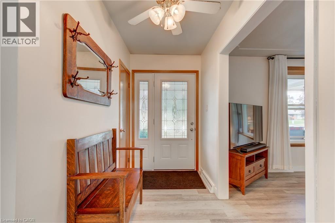
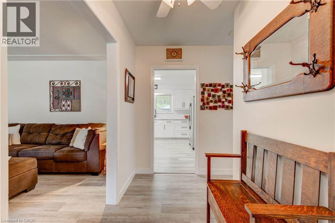
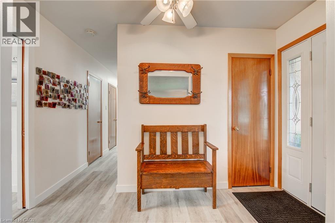
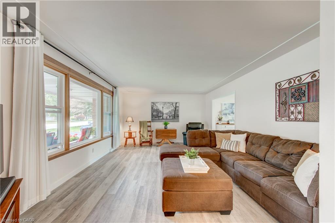
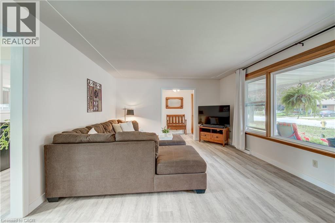
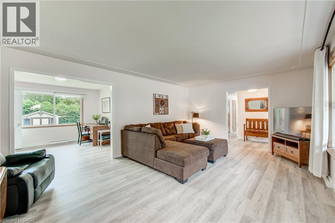
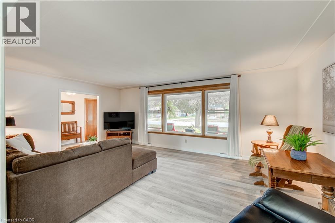
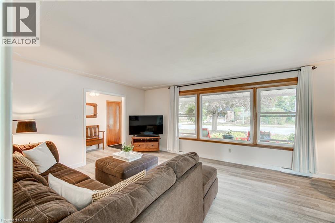
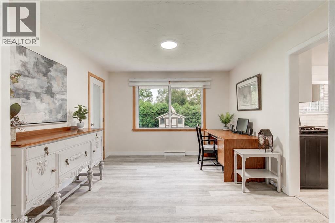
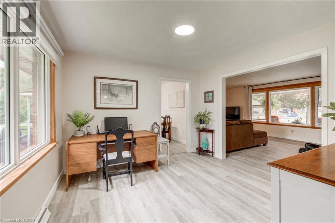
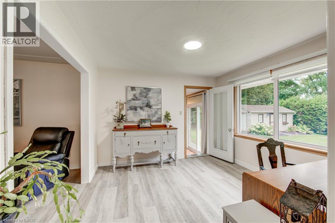
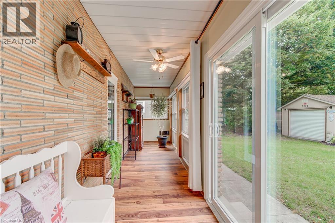
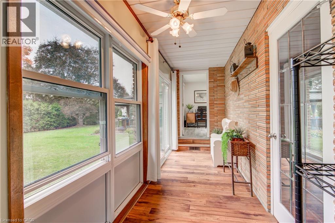
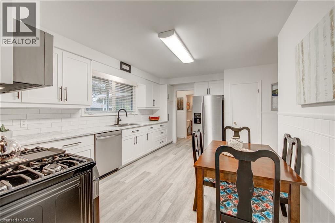
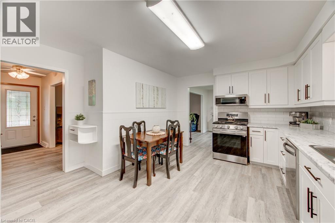
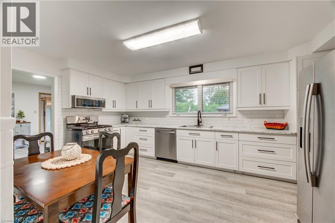
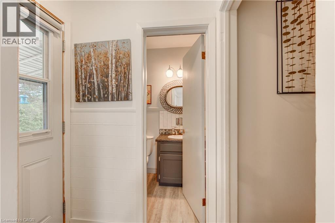
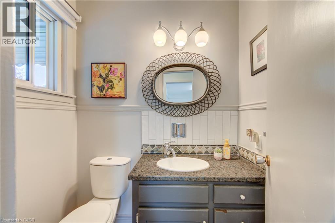
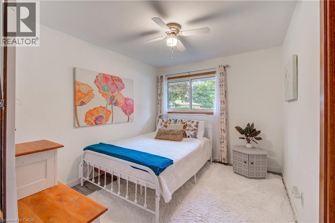
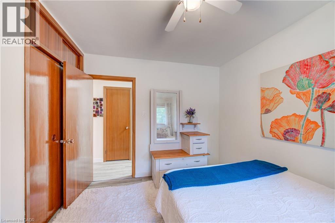
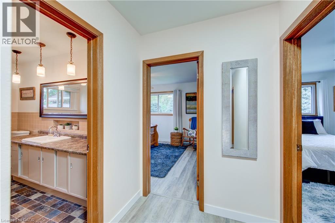
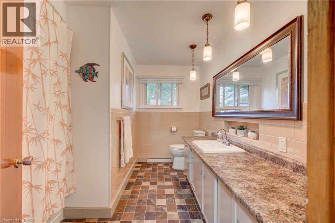
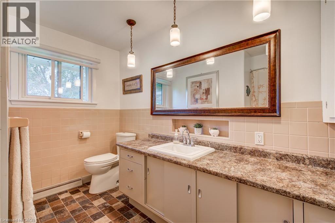
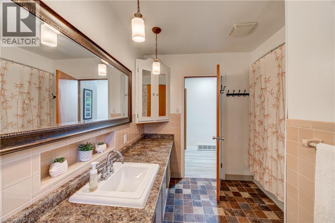
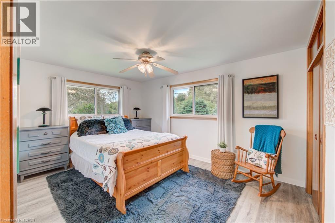
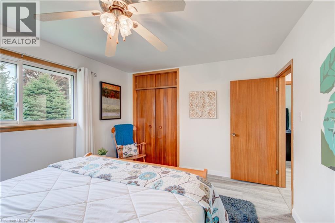
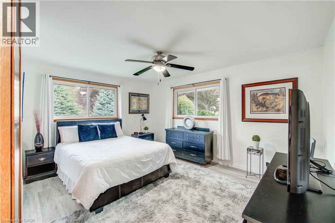
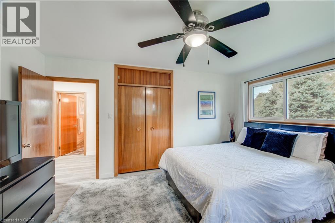
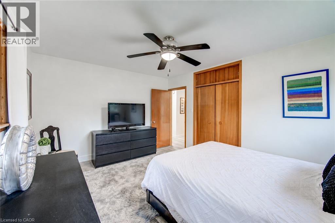
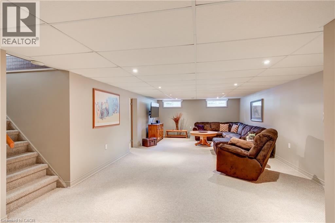
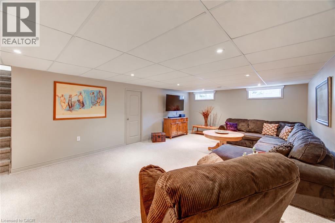
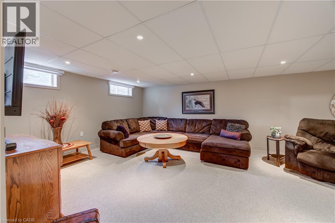
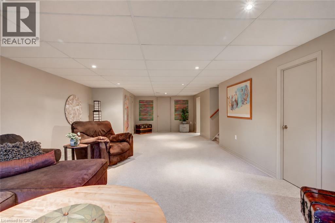
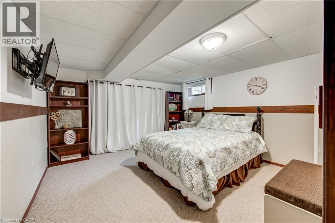
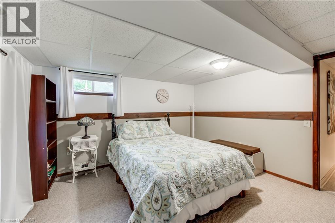
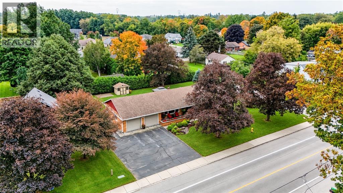
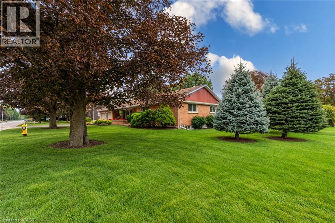
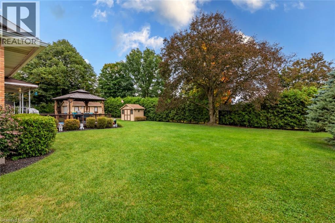
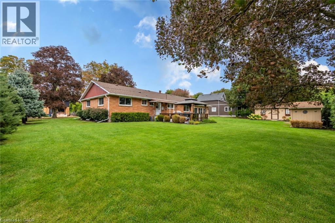
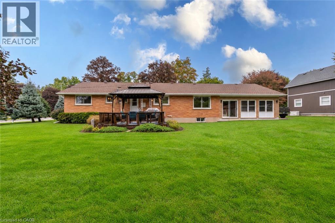
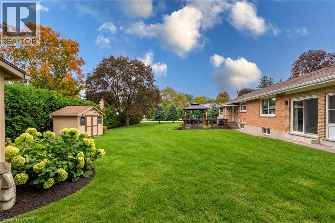
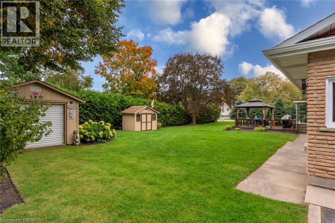
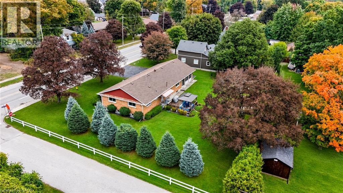
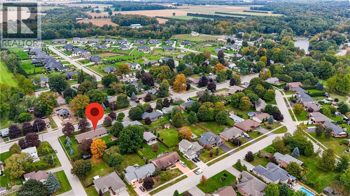
Welcome to 297 Main Street West, where quiet village living, generous space and thoughtful updates come together. Set on an approximately 0.39-acre corner property in the heart of Otterville, this well-maintained brick bungalow offers approximately 2,288 sq. ft. of finished living space, an attached double garage and parking for nine. Mature trees, established gardens and expansive lawns provide room to relax, play and entertain. Inside, the home is clean, bright and welcoming. Large windows fill the principal rooms with natural light, while neutral paint colours and luxury vinyl plank flooring throughout the main level, installed in 2022, create a fresh, cohesive feel. The kitchen was updated in 2022 with crisp white cabinetry, ample workspace and appliances from the same year, connecting easily with the dining and living areas. The practical layout offers three bedrooms, 1.5 bathrooms and comfortable day-to-day living entirely on the main floor. A laundry chute in the main-floor bathroom makes sending clothes to the basement laundry area convenient. The lower level adds a large finished recreation room and flexible bonus room, ideal for hobbies, a home office or family gatherings. Important maintenance and mechanical improvements have been addressed. The furnace and central air conditioning were updated in 2025, and the attic insulation has been upgraded to approximately R-60. The front roof shingles were replaced in 2015 and the rear roof shingles in November 2025, both with 50-year shingles. A steel gazebo, added in 2024, creates a comfortable outdoor retreat, while a 19' × 11'7 outbuilding and 10'2 × 6'10 shed provide additional storage and workshop space. Enjoy the warmth and slower pace of village life within an easy drive of Norwich, Tillsonburg, Woodstock and surrounding communities. Bright, spacious, neutral and move-in ready, this property combines everyday comfort with meaningful recent improvements. (id:62104)
Open House
This property has open houses!
2:00 pm
Ends at:4:00 pm
11:00 am
Ends at:1:00 pm
Property Details
| MLS® Number | 40868088 |
| Property Type | Single Family |
| Amenities Near By | Park, Place Of Worship, Playground, Schools, Shopping |
| Communication Type | High Speed Internet |
| Community Features | School Bus |
| Equipment Type | Water Heater |
| Features | Paved Driveway, Automatic Garage Door Opener |
| Parking Space Total | 9 |
| Rental Equipment Type | Water Heater |
| Structure | Shed, Porch |
Building
| Bathroom Total | 2 |
| Bedrooms Above Ground | 3 |
| Bedrooms Total | 3 |
| Appliances | Central Vacuum, Dishwasher, Dryer, Freezer, Refrigerator, Water Softener, Washer, Gas Stove(s), Hood Fan, Garage Door Opener |
| Architectural Style | Bungalow |
| Basement Development | Partially Finished |
| Basement Type | Full (partially Finished) |
| Constructed Date | 1961 |
| Construction Style Attachment | Detached |
| Cooling Type | Central Air Conditioning |
| Exterior Finish | Brick, Vinyl Siding |
| Fixture | Ceiling Fans |
| Foundation Type | Block |
| Half Bath Total | 1 |
| Heating Fuel | Natural Gas |
| Heating Type | Forced Air |
| Stories Total | 1 |
| Size Interior | 2,288 Sqft |
| Type | House |
| Utility Water | Municipal Water |
Parking
| Attached Garage |
Land
| Acreage | No |
| Land Amenities | Park, Place Of Worship, Playground, Schools, Shopping |
| Landscape Features | Landscaped |
| Sewer | Septic System |
| Size Depth | 126 Ft |
| Size Frontage | 132 Ft |
| Size Total Text | Under 1/2 Acre |
| Zoning Description | R1 |
Rooms
| Level | Type | Length | Width | Dimensions |
|---|---|---|---|---|
| Basement | Cold Room | 15'5'' x 4'9'' | ||
| Basement | Storage | 11'9'' x 4'7'' | ||
| Basement | Storage | 18'3'' x 11'1'' | ||
| Basement | Bonus Room | 12'10'' x 12'6'' | ||
| Basement | Utility Room | 36'9'' x 13'2'' | ||
| Basement | Recreation Room | 33'10'' x 14'8'' | ||
| Main Level | 4pc Bathroom | 9'3'' x 10'11'' | ||
| Main Level | Bedroom | 11'2'' x 14'6'' | ||
| Main Level | Primary Bedroom | 14'6'' x 11'5'' | ||
| Main Level | Bedroom | 9'5'' x 11'6'' | ||
| Main Level | 2pc Bathroom | 3'10'' x 5'6'' | ||
| Main Level | Kitchen | 16'5'' x 11'2'' | ||
| Main Level | Sunroom | 22'2'' x 5'2'' | ||
| Main Level | Dining Room | 11'4'' x 11'2'' | ||
| Main Level | Living Room | 20'5'' x 13'4'' |
Utilities
| Electricity | Available |
| Telephone | Available |
https://www.realtor.ca/real-estate/30355849/297-main-street-w-otterville
Contact Us
Contact us for more information

The trademarks REALTOR®, REALTORS®, and the REALTOR® logo are controlled by The Canadian Real Estate Association (CREA) and identify real estate professionals who are members of CREA. The trademarks MLS®, Multiple Listing Service® and the associated logos are owned by The Canadian Real Estate Association (CREA) and identify the quality of services provided by real estate professionals who are members of CREA. The trademark DDF® is owned by The Canadian Real Estate Association (CREA) and identifies CREA's Data Distribution Facility (DDF®)
October 02 2026 03:00:08
REALTORS® Association of Hamilton-Burlington
Makey Real Estate Inc.