
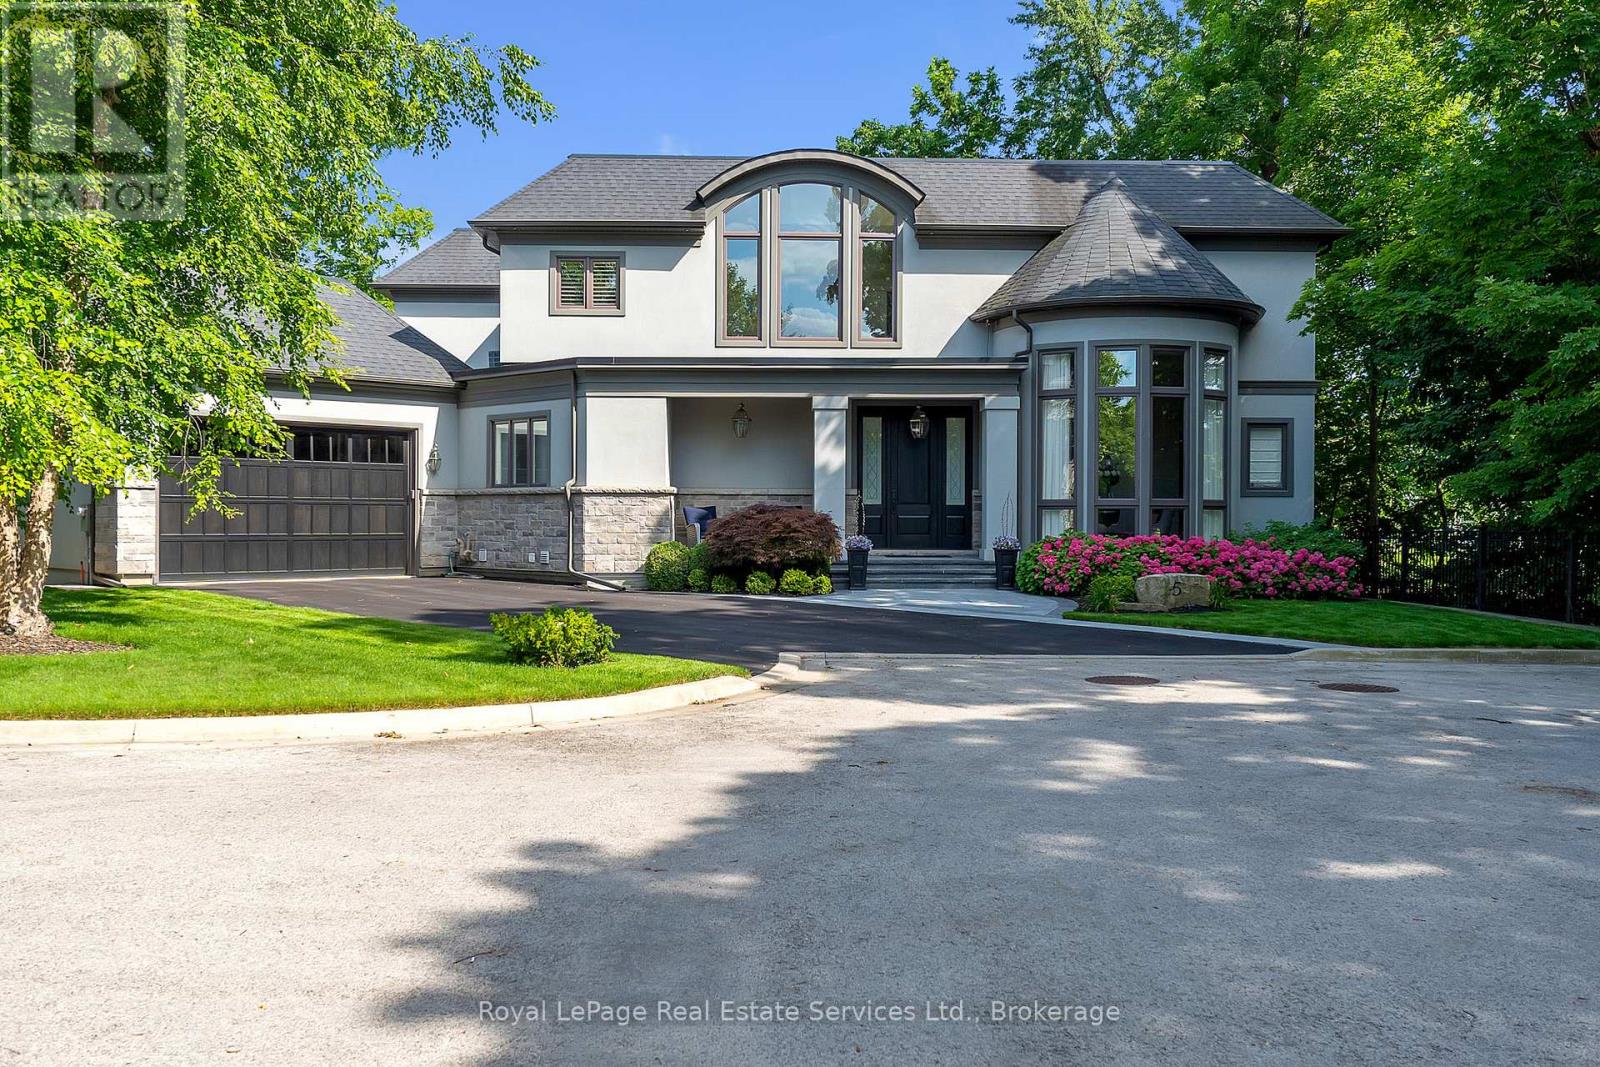
456 Lakeshore Road W
Oakville, Ontario
Tucked away on a private road, south of Lakeshore, neighbouring distinguished Appleby College, The Enclave offers a blend of luxury, privacy, & timeless design in one of Oakville's most coveted neighbourhoods. Situated on the largest of only 5 lots of unparallelled privacy. Flanked to the west is Appleby College's soccer fields, and putting green to the south. Showcasing over 6,800sqft of exquisitely finished living space w 10' ceilings on all levels. Extensive custom millwork, & intricate wall panelling create an atmosphere of sophistication throughout. Custom 'Top Notch' Cabinetry features a 13ft island w walnut base, 2 dishwashers, 6 burner gas range with 2 ovens, & built-in work space for studies. 2nd lvl is anchored by an impressive primary retreat featuring a spacious walk-in dressing room and a luxurious spa-inspired ensuite. Three additional generously proportioned bedrooms, each appointed with their own private ensuite bathroom, provide exceptional comfort & privacy for family and guests alike. fully finished lwr lvl is the perfect extension of the home's luxurious living space & features in-floor heating, a spacious 5th bdrm/office w custom built-in shelving w/a private ensuite, a dedicated theatre room, an expansive games and entertainment area with pool table and wet bar, & a striking glass-enclosed fitness studio. Outside, a resort-inspired backyard oasis awaits. Professionally landscaped gardens surround a Gibsan swimming pool, while multiple outdoor living spaces provide the perfect setting for relaxation and entertaining. Enjoy summer evenings beneath the covered flagstone terrace featuring an outdoor television, gas BBQ, and elegant dining area. Perfectly enveloped by one of Canada's most prestigious educational institutions, the lake, downtown Oakville, renowned dining, boutique shopping, and waterfront trails, this exceptional residence offers a rare opportunity to experience luxury living at its finest. This is a home that truly stands apart. (id:62104)
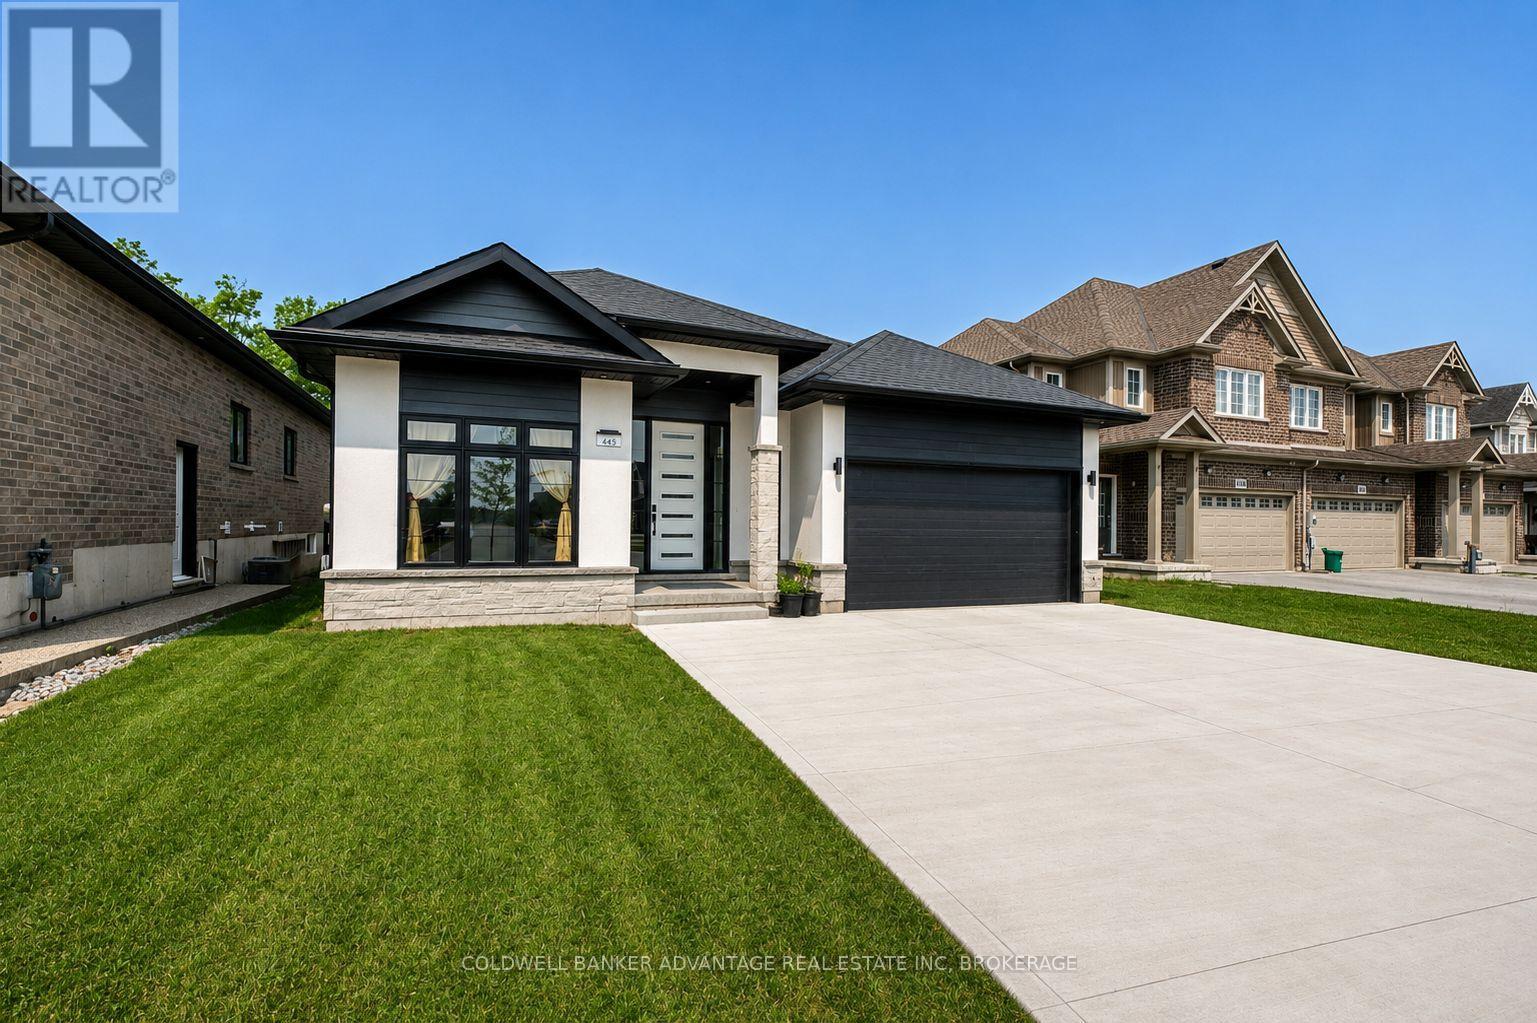
445 Julia Drive
Welland, Ontario
Welcome to 445 Julia Drive, an exceptional custom-built Stallion Homes bungalow completed in 2022, offering over 3,100 sq. ft. of beautifully finished living space with no rear neighbours. Designed with quality craftsmanship and modern elegance throughout, this impressive home features 3+2 bedrooms and 4 bathrooms, making it ideal for families, entertaining, or multi-generational living. The stunning open-concept main floor is highlighted by a chef-inspired kitchen featuring quartz countertops, a striking waterfall-edge island, premium finishes, and custom light fixtures throughout. The spacious dining area is perfectly positioned between the kitchen and the inviting living room, creating an ideal layout for everyday living and entertaining. The living room is anchored by a cozy gas fireplace and offers direct access to the covered rear patio, extending your living space outdoors. The primary suite provides a luxurious retreat with a spa-inspired ensuite featuring a beautifully tiled walk-in shower, while the additional bathrooms continue the home's upscale feel with quality finishes and tiled walk-in showers. The fully finished basement adds exceptional versatility with two additional bedrooms, a full bathroom, and a spacious recreation area, providing the perfect space for family gatherings, guests, a home gym, or a home office. Additional highlights include a covered rear patio, a 3-car driveway, Tesla charger, custom lighting throughout, premium finishes from top to bottom, and the privacy of having no rear neighbours. This is a rare opportunity to own a nearly new custom bungalow offering exceptional craftsmanship, thoughtful design, and modern luxury in one of Welland's most sought-after neighbourhoods. (id:62104)
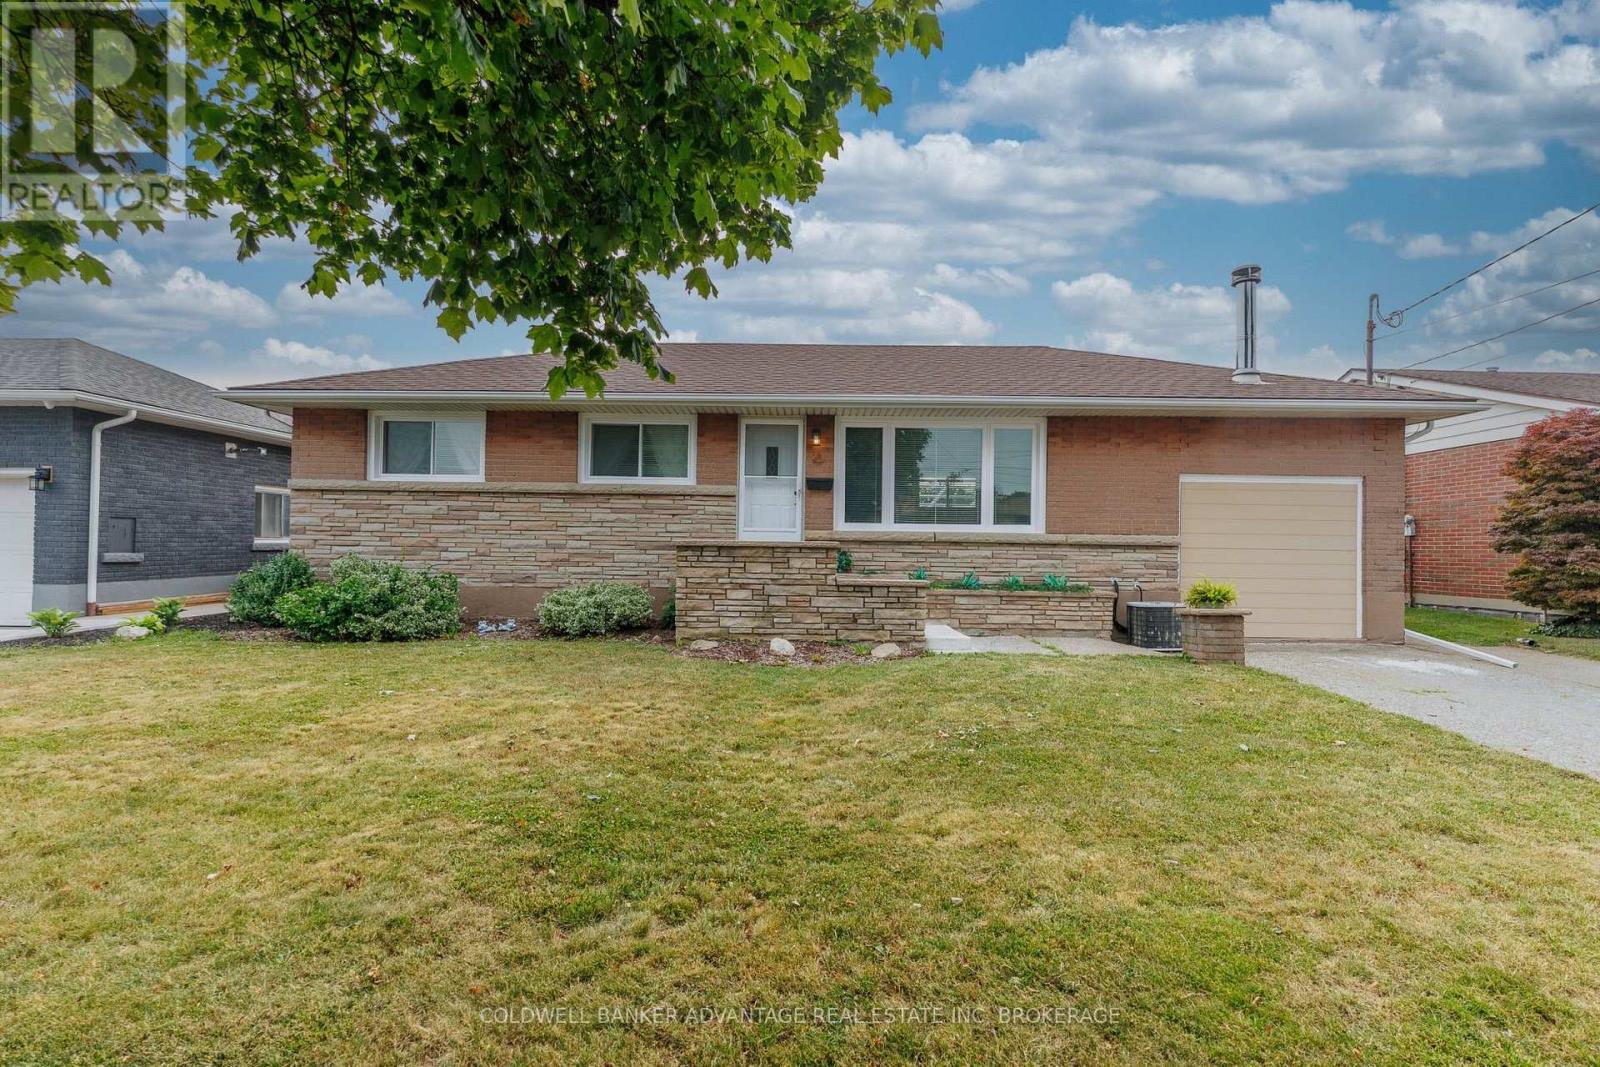
77 Balmoral Avenue
Welland, Ontario
Welcome to this beautifully updated all-brick bungalow offering 1,256 sq. ft. of comfortable living space on a spacious lot in a desirable Welland neighbourhood. This move-in-ready home features 2 bedrooms, with a versatile third room currently used as a dining/den area that can easily be adapted to suit your lifestyle. The extensively renovated main floor offers a bright and welcoming living room with a cozy fireplace, an updated kitchen, and a flexible floor plan that blends everyday comfort with functional living. The sunroom provides the perfect place to unwind while overlooking the private backyard. Step outside and enjoy your own backyard retreat featuring a pergola and a fully redone in-ground pool-ideal for entertaining, family gatherings, or simply relaxing all summer long. The generous lot offers plenty of space for outdoor enjoyment. Conveniently located close to schools, parks, shopping, and all major amenities, this well-maintained home delivers exceptional value both inside and out. Don't miss your opportunity to make this wonderful property your next home. (id:62104)
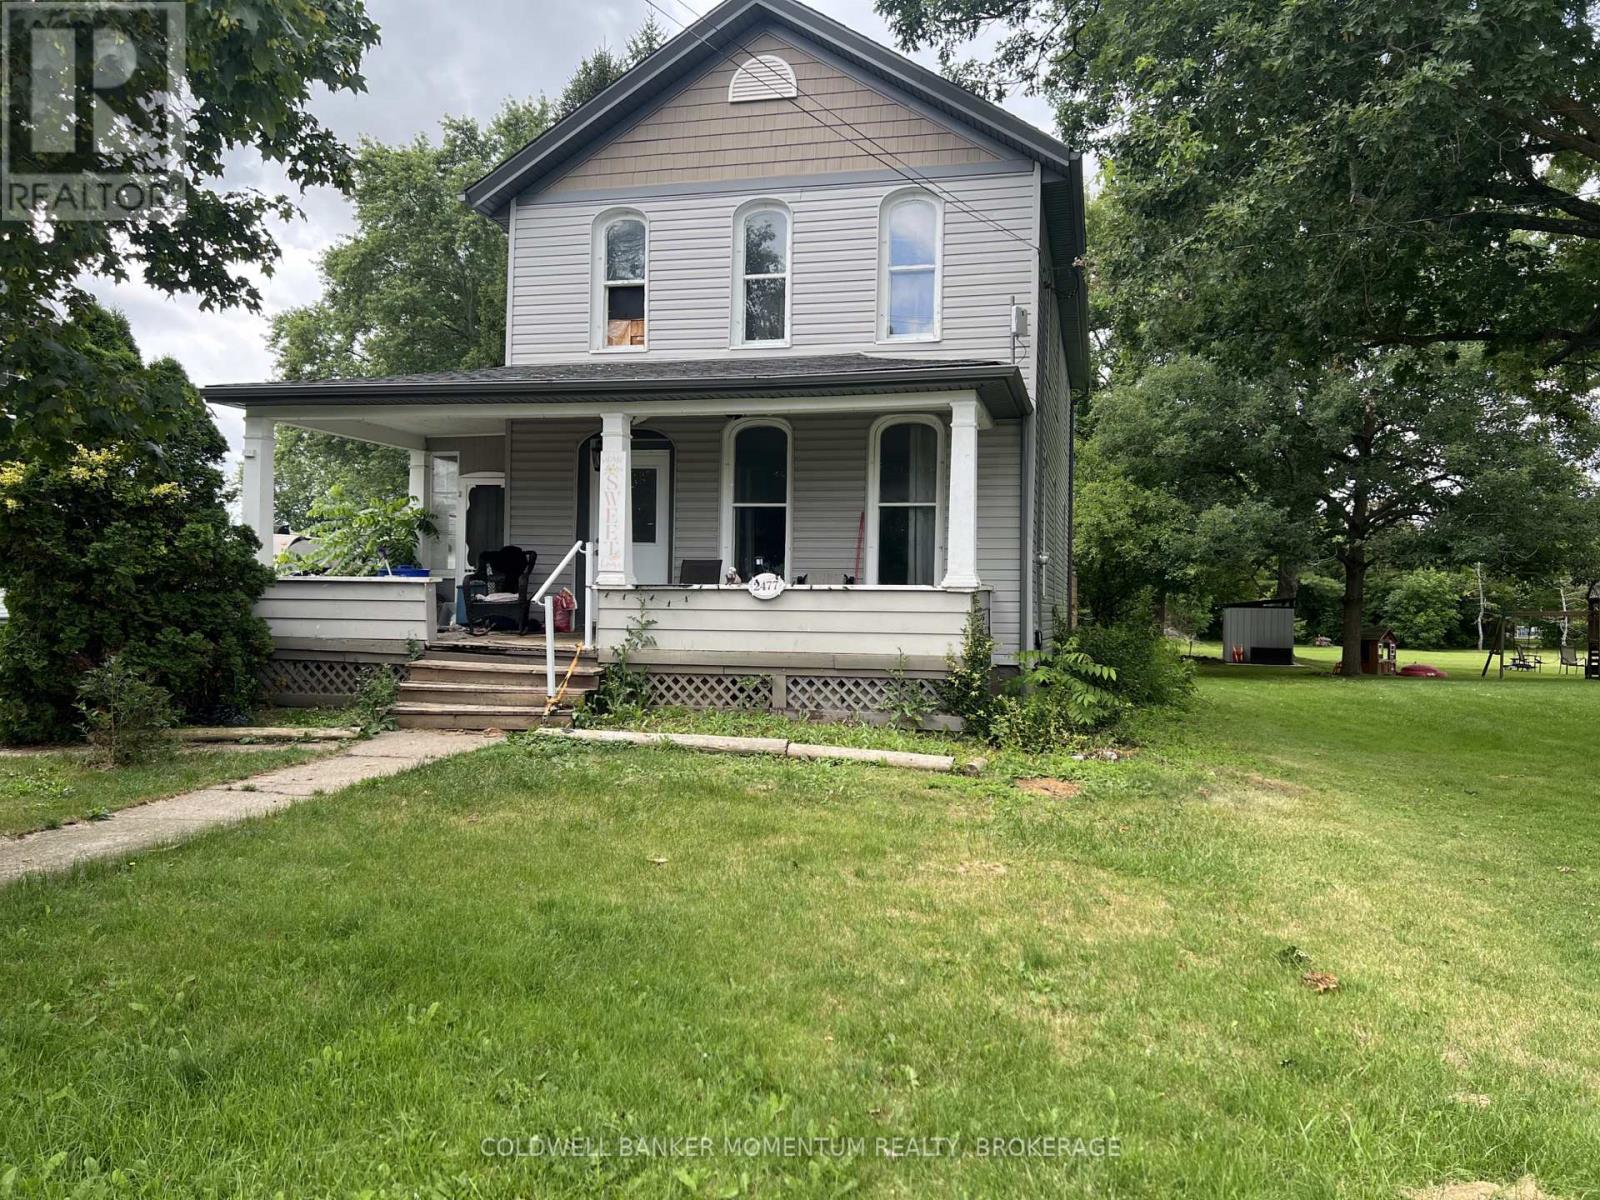
2477 Stevensville Road
Fort Erie, Ontario
Potential, Potential, Potential! Great opportunity for investors, renovators, or buyers looking for a project. This handyman special offers excellent potential for a profitable flip or the chance to create your dream home. The property requires repairs and renovations and is being sold "as is, where is", condition. Opportunity awaits with this spacious two-storey home - over 1,850 sq.ft of above ground living - situated in the desirable community of Stevensville, Fort Erie. Set on a generous 62 ft x 148 ft lot. Property features 3 bedrooms and 2 bathrooms, with the potential of a 4th bedroom on the main floor. The primary bedroom is large with the potential of a walk-in closet. Dining room has sliding patio doors to the rear deck. Main floor laundry. Step outside to a new large rear deck measuring 27' x 17' 7", perfect for entertaining or relaxing while overlooking the expansive backyard and enjoy a morning coffee on the enclosed front porch measuring 21' x 6'8". Electrical panel upgraded from fuses to breakers. Exterior updates of vinyl siding (2021) and shingles (2022). Your next project awaits! (id:62104)
395 Michael Drive
Welland, Ontario
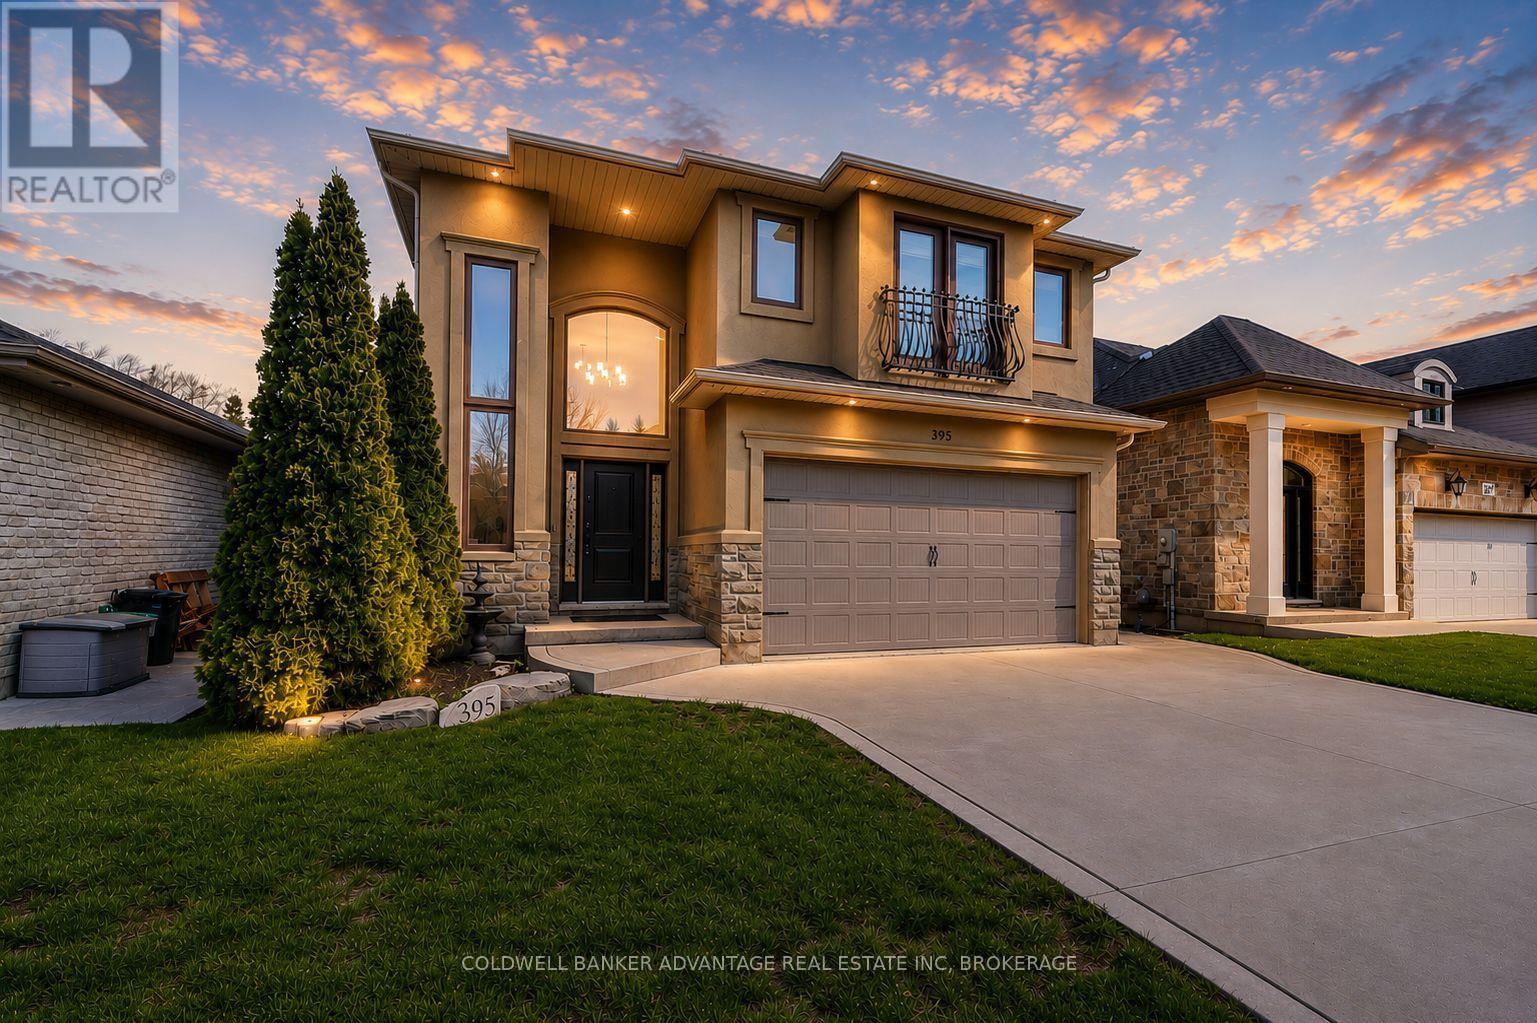
Welcome to this stunning executive 2-storey home on a quiet, low-traffic stretch of Michael Drive in desirable Welland. Offering the perfect blend of privacy and convenience, this sought-after location is ideal for families. A grand foyer leads into a bright, open-concept main floor featuring a spacious eat-in kitchen with granite countertops, ample cabinetry, and seamless flow into the living area, complete with a cozy gas fireplace-perfect for entertaining. This well-designed home offers 3 generous bedrooms, including a primary retreat with walk-in closet and private ensuite, plus the convenience of second-floor laundry. With 2 full and 2 half bathrooms, comfort is built into every level. The finished basement adds versatile living space for a rec room, office, or gym, along with plenty of storage. Enjoy great curb appeal with stone and stucco exterior, a concrete driveway with ample parking, rear deck, shed, and exterior lighting. Additional features include a new furnace, central A/C, and built-in security system with cameras. A rare opportunity to own a spacious, move-in-ready home in a quiet, family-friendly neighborhood. (id:62104)
813 Harriet Street
Welland, Ontario
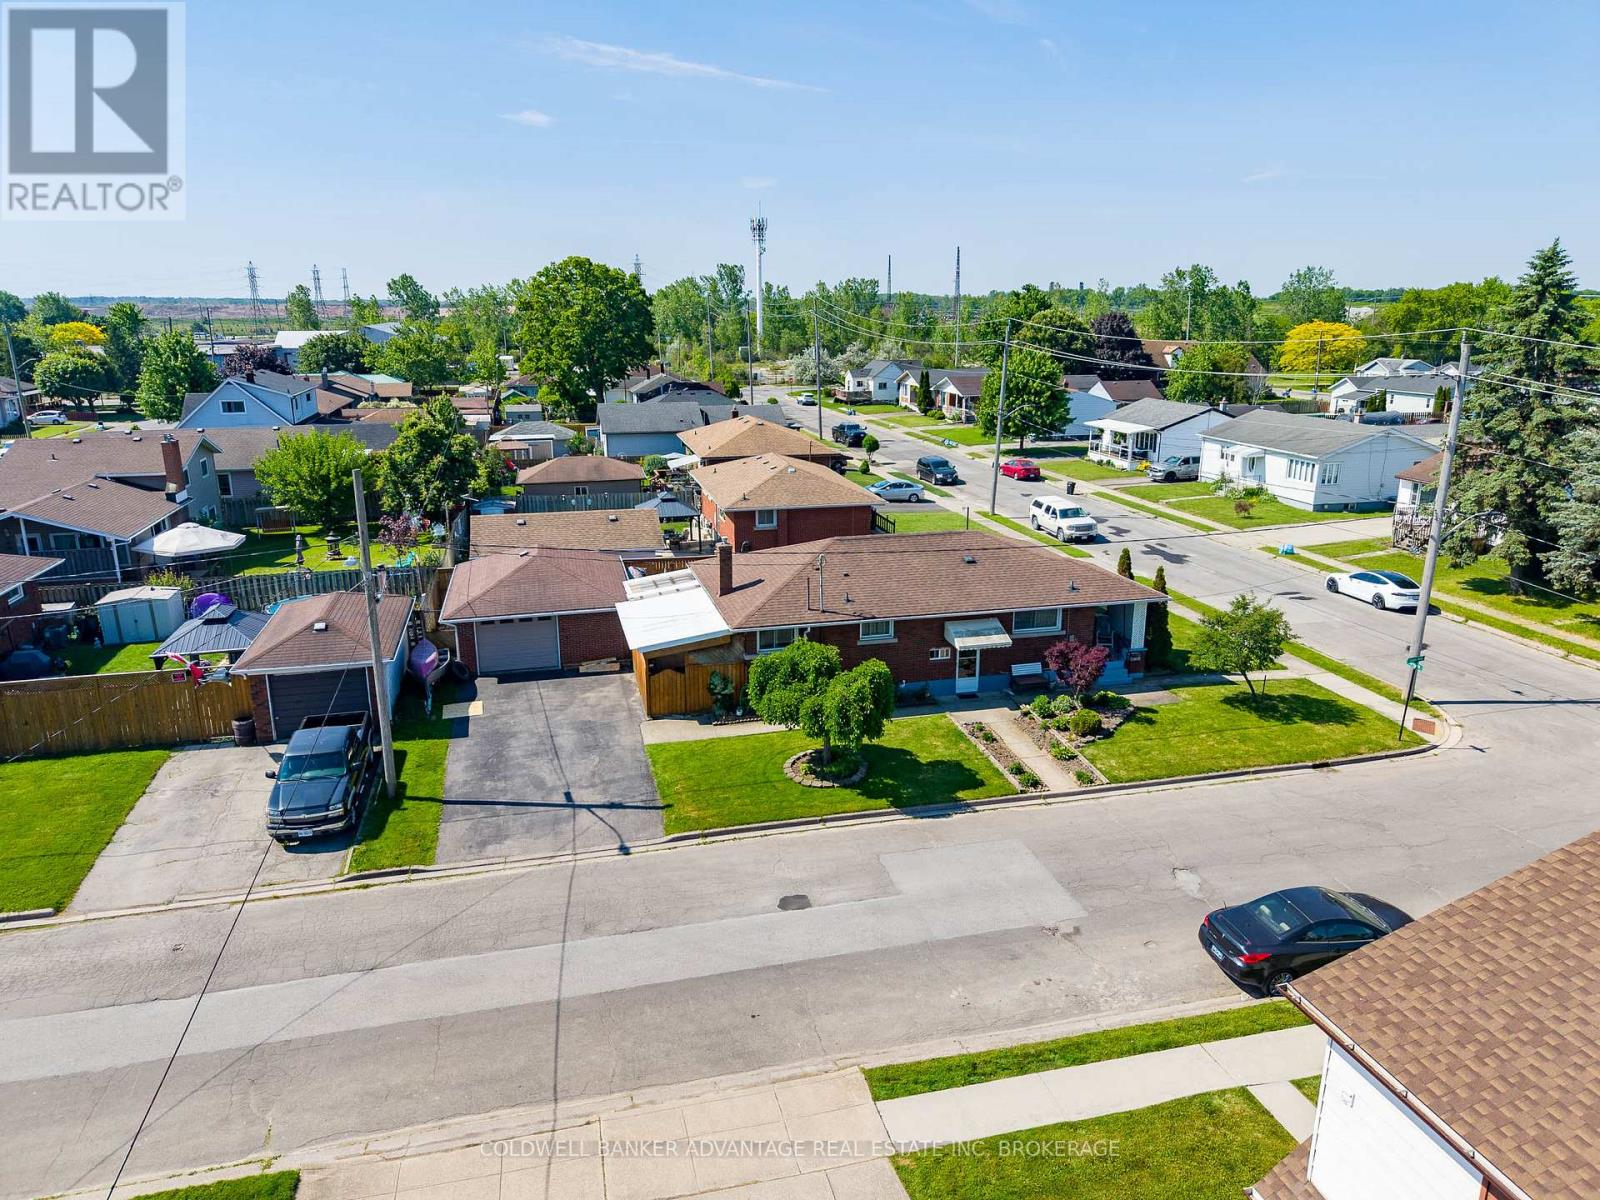
Welcome to this solid brick bungalow that has been lovingly maintained by the same owners since 1988. Built in 1960, this well-cared-for home offers a functional layout with 3 bedrooms on the main floor with a secondary kitchen and an additional bedroom in the partially finished basement, providing plenty of opportunities. The basement offers excellent in-law suite potential with ample living space and flexibility for multigenerational living. Outside, you'll appreciate the detached garage, corner lot location, and pride of ownership that is evident throughout the property. Whether you're looking for your first home, a place to grow your family, or a property with income and in-law possibilities, this home presents a fantastic opportunity to make it your own while enjoying the benefits of a home that has been cherished for nearly four decades. Some photos have been virtually decluttered and staged. (id:62104)
1601 - 600 Fleet Street
Toronto, Ontario
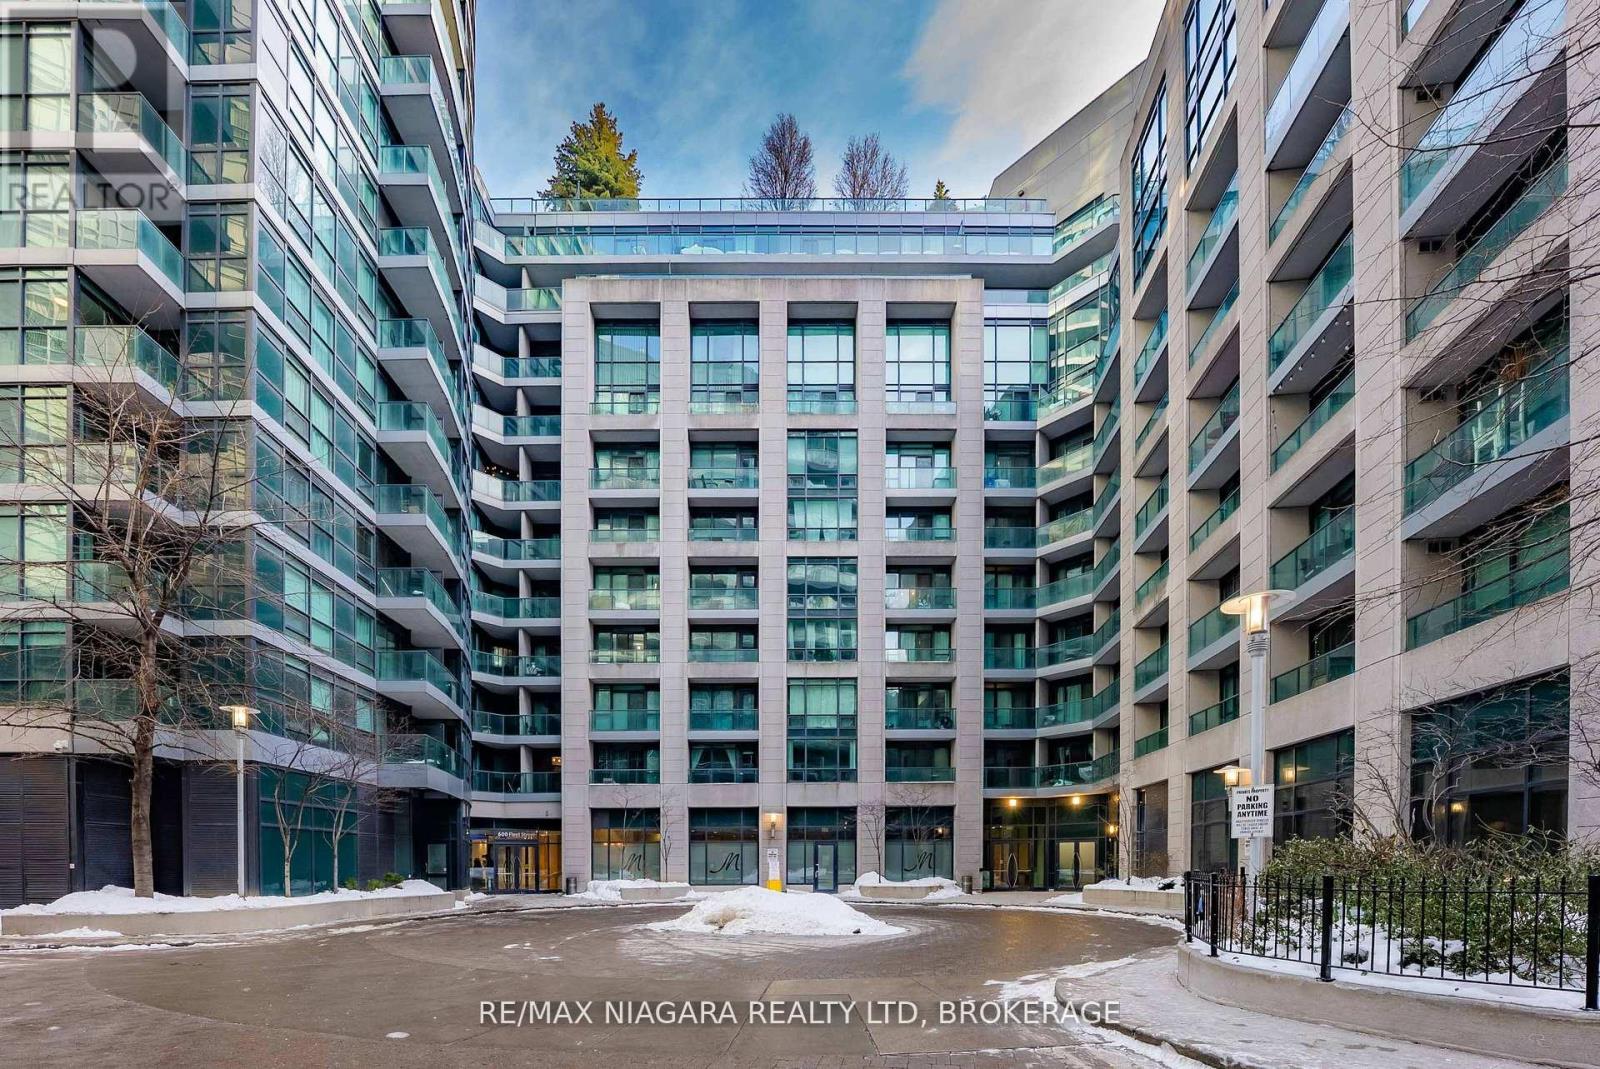
Malibu at Harbourfront offers a rare blend of style, comfort and location set against the stunning backdrop of Lake Ontario, the city skyline and Fort York National Historic Site.This bright and thoughtfully designed 1+ 1 bedroom condo features an open-concept layout with floor-to-ceiling windows that flood the space with natural light. Enjoy seamless indoor-outdoor living and a layout ideal for both everyday living and entertaining.Enjoy the owned parking spot and storage locker, plus bike rack. Located steps from the Billy Bishop International Airport, Martin Goodman Trail, parks and Harbourfront, with quick access to downtown, transit and major highways. This is city living without compromise. (id:62104)
1845 Hyde Mill Crescent
Mississauga, Ontario
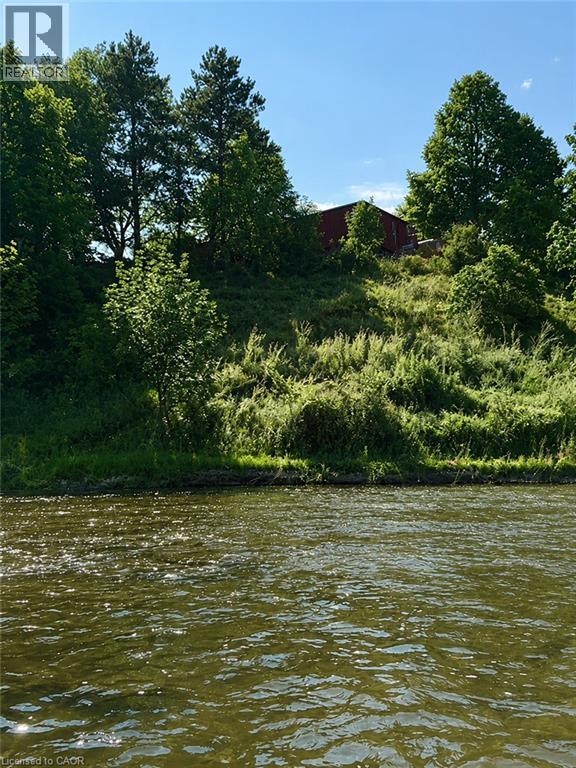
WOW, WOW, WOW!!! One of the nicest backyard views in all of Streetsville!!!! Located on a quiet cul-de-sac, this rarely available fully detached home offers 3 bedrooms and 2.5 bathrooms in a peaceful, resort-inspired setting backing directly onto the scenic Credit River ravine. Surrounded by mature trees and beautifully landscaped gardens, this premium ravine lot provides exceptional privacy and picturesque natural views. The bright, open-concept living and dining areas lead to a spacious deck overlooking the Credit River, creating an ideal space for relaxing or entertaining. Every bedroom overlooks the wooded ravine and Credit River, bringing tranquil views throughout the home. The fully finished basement adds comfortable living space and includes a laundry room along with a 3-piece bathroom. Hardwood stairs and updated flooring extend throughout the 3 levels. Bathrooms, front and kitchen, have heated flooring for added comfort. This home includes private parking for two vehicles. To truly appreciate the unique setting, stunning surroundings, and peaceful atmosphere, this exceptional property is best experienced in person. Renovated and gorgeous!!!! (id:62104)
79 Metcalf Street
Woodstock, Ontario
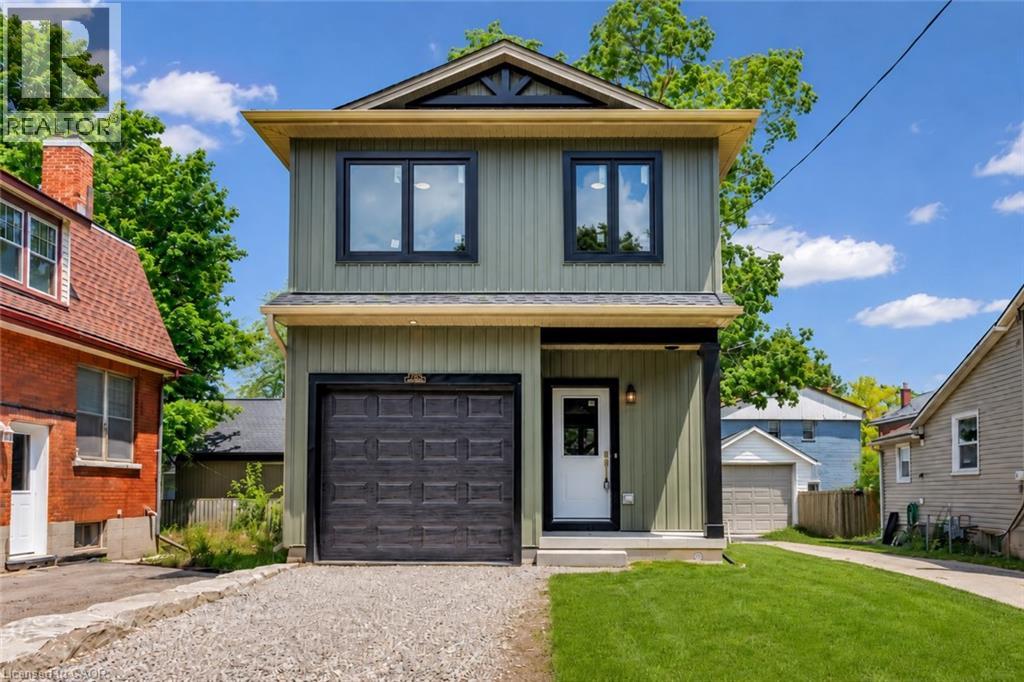
Brand new, custom built, 3-bedroom, 2.5-bath detached home offering 1,400 sq. ft. of thoughtfully designed living space with stylish, timeless finishes throughout. The open-concept main floor features a stunning custom kitchen with granite countertops, full-height cabinetry, farmhouse sink, premium appliances, brass fixtures, and a large island. Upstairs you'll find three spacious bedrooms, including a primary suite with walk-in closet and ensuite, plus convenient second-floor laundry. The full unfinished basement offers endless future potential, with rough-ins and framing in place. Enjoy peace of mind with warrantied new construction, plus included packages; landscaping, asphalt driveway, and privacy fencing to be completed by the builder. Conveniently located close to schools, parks, shopping, and major commuter routes. Move in and enjoy modern living without the wait. (id:62104)
940 O'reilly Crescent
Shelburne, Ontario
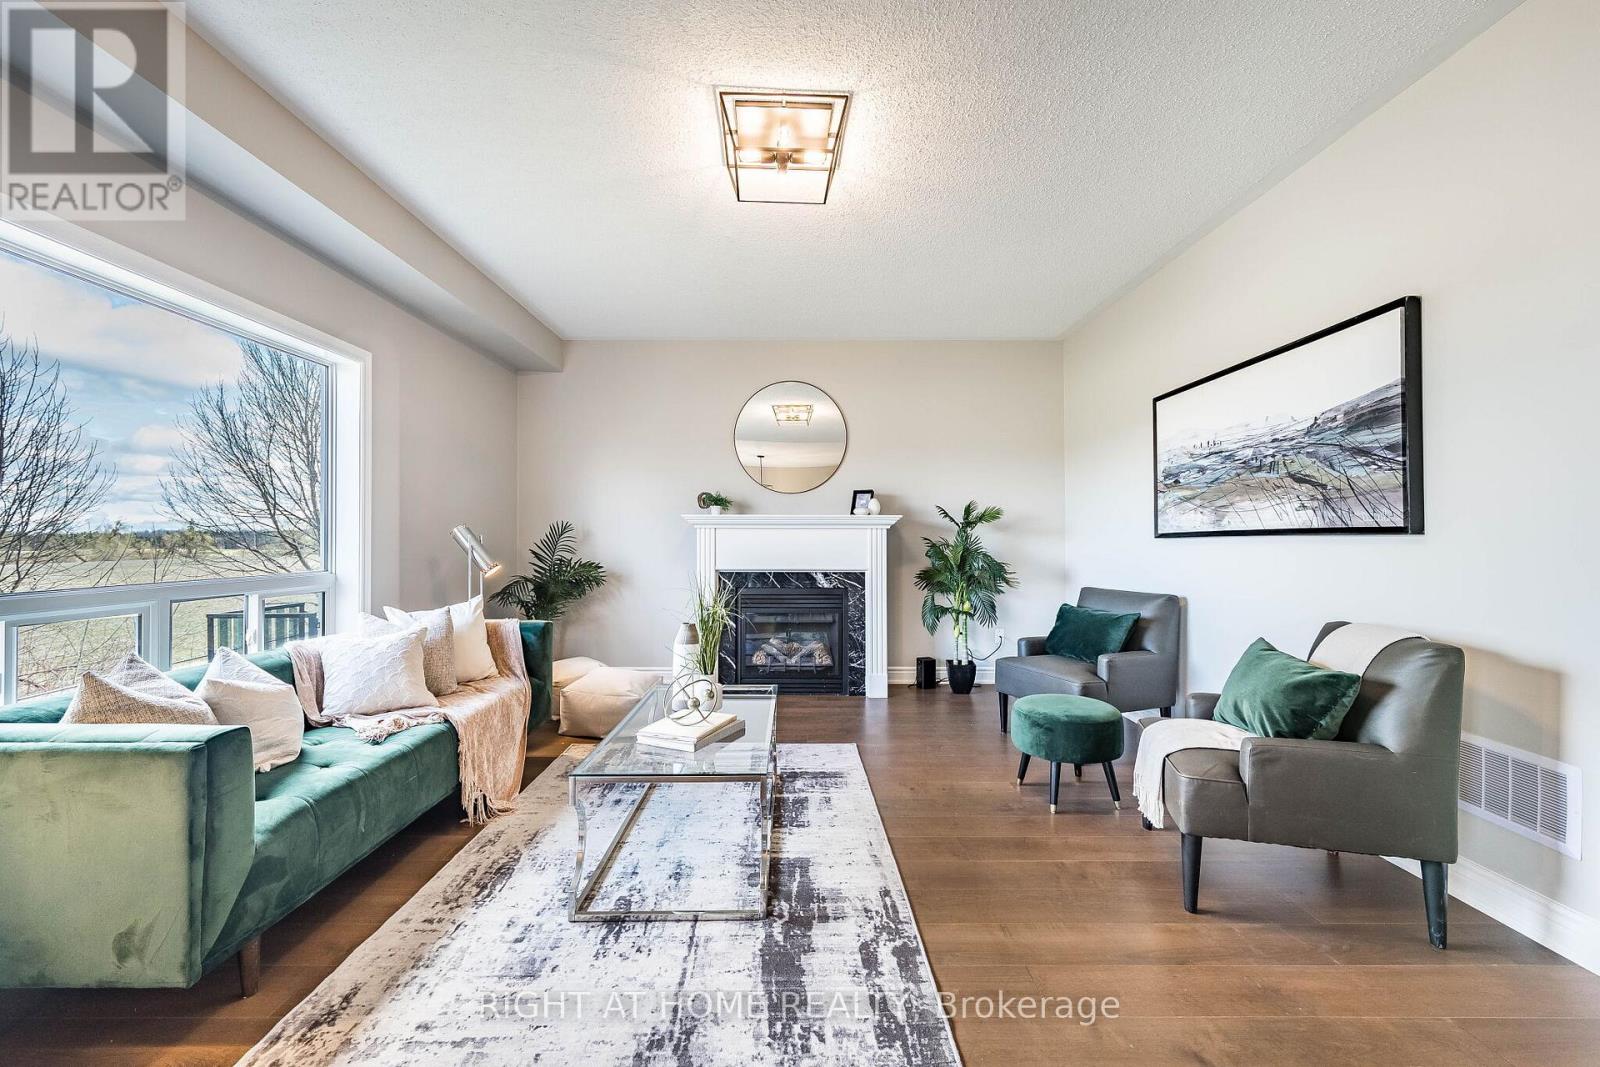
5 bedroom with **walk out basement** ( Partly finished - 2 bedrooms, full washroom and rough in for kitchen, Living area and separate laundry-when finished completely maybe suitable for rental income) Welcome to this stunning, thoughtfully designed 3000+ sq ft home in the desirable community of Shelburne! **Freshly painted** and featuring a grand **double-door entry**, this spacious residence backs onto open space, offering privacy. Boasting 5 generously sized bedrooms plus an **open-concept office space with window**. This home is perfect for growing families or those working from home. With 4 washrooms, every bedroom enjoys convenient access-featuring Jack & Jill layouts that seamlessly connect and enhance functionality. The main level offers an ideal layout for both everyday living and entertaining, featuring a bright family room with a cozy fireplace, along with **separate living and dining areas** that provide ample space for gatherings. The modern kitchen is equipped with a central island and a sun-filled breakfast area, perfect for casual dining and family meals. A convenient main floor laundry adds to the home's practical design. Upgraded light fixtures enhance the main floor, while pot lights in the main and upper foyer provide warm and living ambiance throughout. **New hardwood flooring(2026)** flows throughout the entire home, complemented by **hardwood stairs**, adding warmth and sophistication to every level. The walkout basement is partly finished and filled with potential, complete with a rough-in for an additional washroom-ideal for creating a customized living or entertainment space. You can add your touch and make it ready for potential rental income. Conveniently located close to schools and parks, this home perfectly blends comfort, style, and practicality. A rare opportunity not to be missed! Freshly painted. Just move in. (id:62104)
515 - 1 Bedford Road
Toronto, Ontario
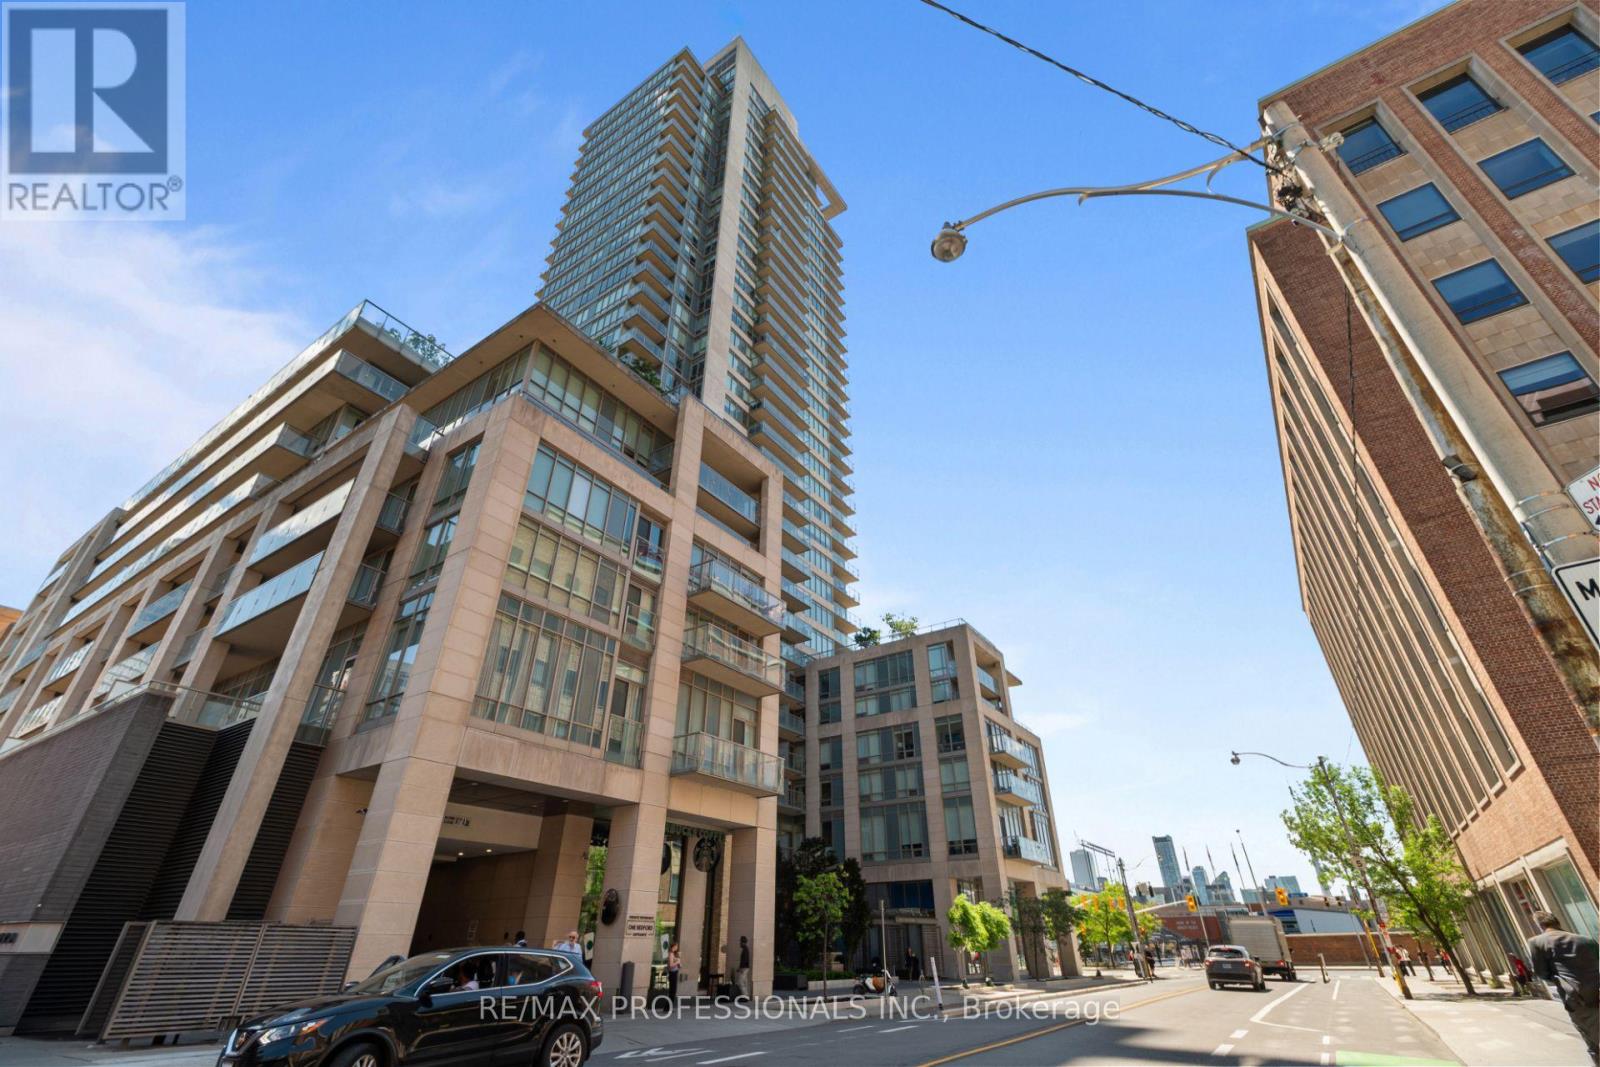
A calm, considered place to call home in Toronto. This fully furnished, all-inclusive 2-bedroom + den suite at One Bedford - one of Toronto's most prestigious addresses - in the Annex, just steps from Yorkville, close to everything and removed from the noise. If you split your time between Toronto and elsewhere, this is the apartment that makes the city feel like home without the upkeep. Everything is in place and looked after - furnishings, premium linens, a fully equipped kitchen, internet, heat, hot water, and twice-monthly cleaning are all included. At 1,120 sq ft, the layout is generous and easy to live in: two comfortable bedrooms plus a proper den that works as a home office. A private balcony with seating offers a quiet spot for morning coffee. Lease includes one parking spot - a genuine convenience in this part of the city. The location is simply unbeatable. You are steps from St. George Station - the rare interchange where both subway lines meet, giving you the east/west Bloor-Danforth line and the north/south Yonge-University line from a single stop. For getting anywhere in Toronto, it's a true commuting delight. Around the corner is all the excitement, dining, and shopping of Yorkville. And just at your doorstep is the beautiful campus of the University of Toronto, along with Queen's Park and Philosopher's Walk - some of the loveliest spots in the city for a morning walk or run. You genuinely cannot choose a better location in Toronto. One Bedford is a luxury building with everything you could want: an indoor saltwater pool, hot tub, sauna and steam room, a fitness center, a boardroom and event room, comfortable common areas, a landscaped terrace, and a 24-hour concierge so that safety, deliveries, guests, and the day-to-day are handled for you. (id:62104)
20 Sparhill Street
Brampton, Ontario
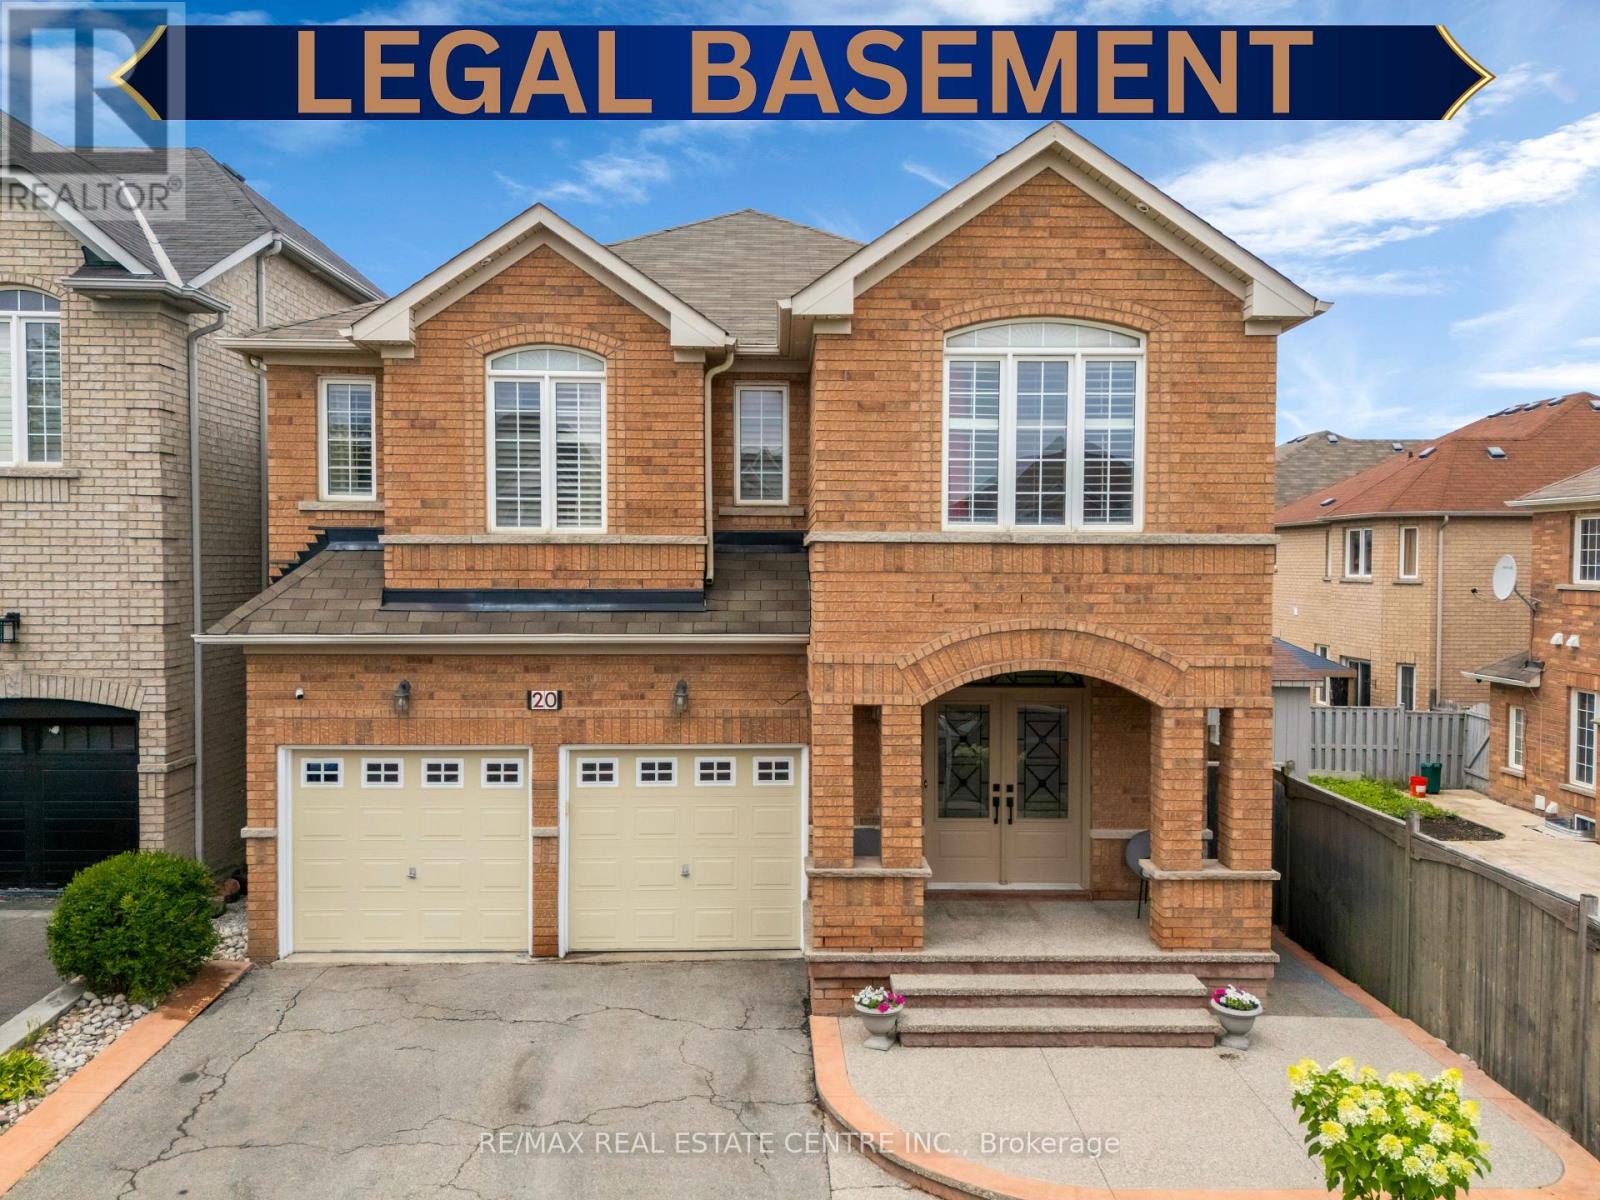
Welcome to this exceptional, meticulously maintained home nestled in one of Brampton's most sought-after neighbourhoods! From the moment you step inside, you'll be impressed by the soaring ceilings, spacious layout, and elegant finishes throughout. The main level offers the perfect blend of comfort and functionality with separate living and family rooms, a formal dining room, and a bright breakfast area overlooking the backyard. The upgraded kitchen is designed to impress, making it the heart of the home for family gatherings and entertaining. Upstairs, you'll find 4 spacious bedrooms and 3 full washrooms, providing ample room for a growing family. The professionally finished legal basement apartment with its own separate entrance features 3 bedrooms, offering incredible flexibility for extended family or excellent rental income potential. Step outside to your own private oasis featuring a party-sized deck, beautifully landscaped backyard, charming gazebo, and a garden shed-perfect for relaxing, entertaining, and creating unforgettable memories. This is a rare opportunity to own a move-in-ready home that combines luxury, space, and income potential in a prime Brampton location. Don't miss your chance to make this remarkable property your forever home! (id:62104)
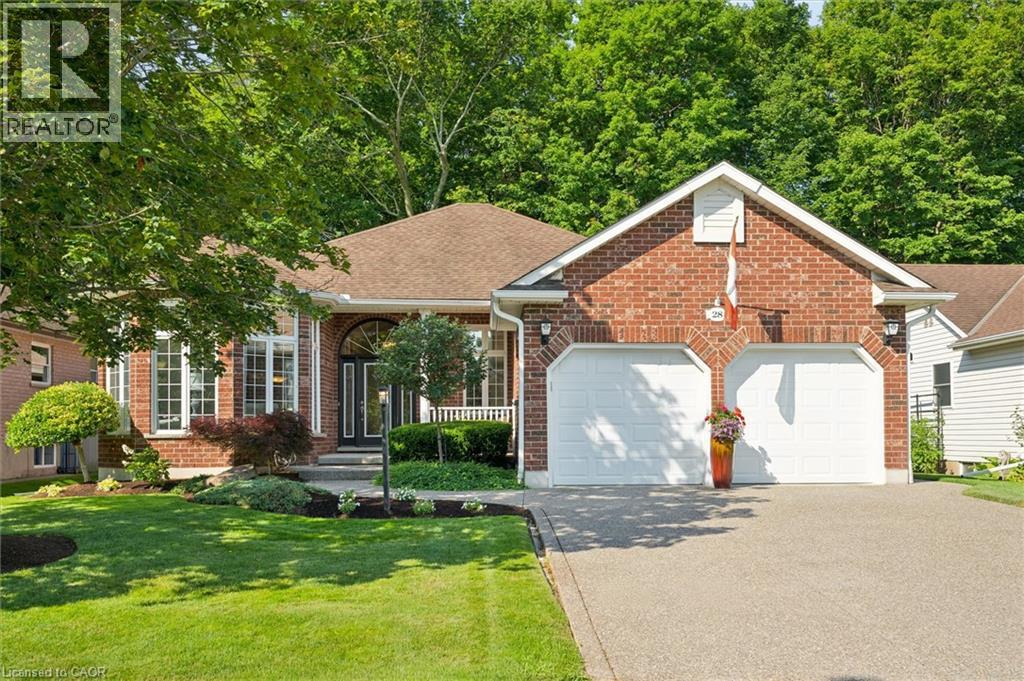
28 Sun Valley Drive
Baden, Ontario
If you’re looking for an exclusive Adult Lifestyle Community, then Foxboro Green might just be the place for you! Located just 10 minutes from Waterloo, next to Foxwood Golf Course. This beautiful 3 bedroom, 3 bathroom plus den, 1,797 sq ft bungalow creates a haven of tranquility backing on to the mature treed backyard offering picturesque views from many of the main floor windows. This home offers elegant living & dining areas, an open concept eat-in kitchen with hardwood flooring and granite counters which seamlessly connect the family room with a cozy gas fireplace and access to the deck and gazebo to enjoy the picturesque view and professionally landscaped gardens. The main floor is completed by a spacious primary bedroom featuring both a custom designed walk-in closet and stunning ensuite bath complete with heated floors, a second bedroom (currently used as an office), a 4 pc main bath and main floor laundry. Descend to the lower lever to where you’ll appreciate the finished rec room, complete with a fitness area, a 3 pc bath, bedroom, private room with infra-red sauna and office (currently used as another bedroom) The unfinished area offers ample storage space, a cold cellar and workshop area. This home boasts over $80K in updates, a double garage, all brick exterior, in-ground sprinkler system and a newer aggregate driveway. As a resident of Foxboro Green, you’ll have access to the community Recreation Centre, featuring a swimming pool, sauna, whirlpool, tennis/pickleball courts, gym, party room, library, workshop and more. Explore the 4.5 km of scenic walking trails which wind through this picturesque community. This active lifestyle awaits you! (id:62104)
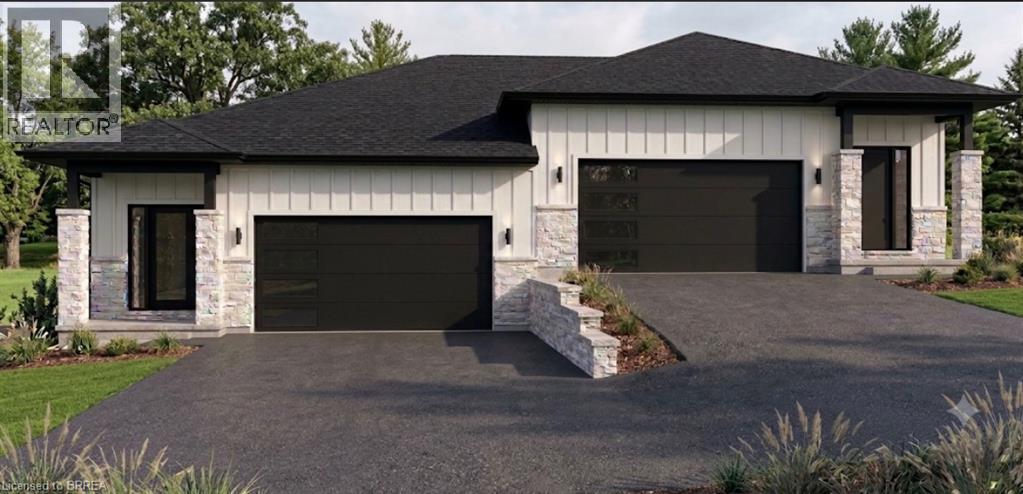
63 Laurel Street
Paris, Ontario
Have you been searching for a rare opportunity to simplify your life without sacrificing your lifestyle? Welcome home to 63 Laurel Street in Paris. Currently under construction by D2 Custom Homes, this thoughtfully designed semi-detached home offers 1,883 square feet of finished living space across two levels. Built with convenient main-floor living in mind, everything you need is right here. The bright, open-concept main level features a generous living and dining area with electric fireplace, a stunning two-tone kitchen with a large island and quartz countertops, and a spacious primary bedroom complete with a private ensuite and large closet. A two-piece guest bathroom and main-floor laundry add even more everyday convenience. The fully finished lower level offers two additional bedrooms, another full bathroom, and a spacious recreation room with the option to add a wet bar. Outside, you will find an attached two-car garage, a large paved driveway, and a low-maintenance backyard finished with paver stones. Many of the finishes included throughout this home would be considered upgrades by other builders. Features include wide-plank hardwood flooring on the main level, a custom two-tone kitchen, quartz countertops, tiled showers, oversized baseboards and casings, an insulated garage, and much more. Located on a quiet dead-end street, this home is virtually surrounded by Lions Park and everything it has to offer. Take a quick swim at the community pool, walk the dog along nearby trails, or spend the afternoon enjoying the park with family and friends. Just across the walking bridge into downtown Paris, you can easily stroll to the restaurants, cafés, shops, and amenities in the downtown core, making everyday life that much simpler. Still time to select your finishes from Builder Selections, ready for occupancy in November 2026, this is an opportunity you will want to explore before it is gone. Full Tarion Warranty included. (id:62104)
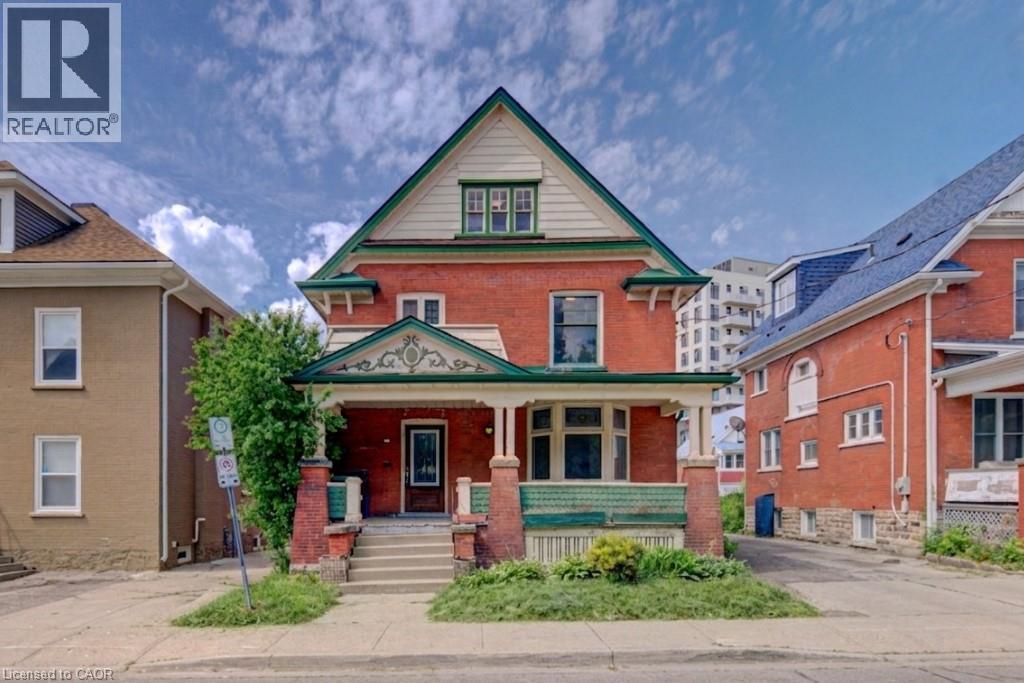
59 Irvin Street
Kitchener, Ontario
Discover the potential of this spacious 2½-storey home located in Kitchener's East Ward neighbourhood. Offering generous living space across three levels, this property features 5 Bedrooms, 3 full Bathrooms, multiple living areas, a large covered front porch, and an unfinished basement with a separate entrance. With its spacious layout and flexible floor plan, this home presents an excellent opportunity for buyers looking to renovate, restore, or personalize a property to suit their needs. Whether you're an investor, contractor, or homeowner with a vision, there is significant potential to add value and create something special. Conveniently located near parks, schools, public transit, downtown Kitchener, Centre In The Square, the Kitchener Public Library, and a variety of everyday amenities. Commuters will appreciate the easy access to major transportation routes. A unique opportunity to own a substantial home in an established Kitchener neighbourhood, offering space, versatility, and plenty of potential. Book your viewing today! (id:62104)
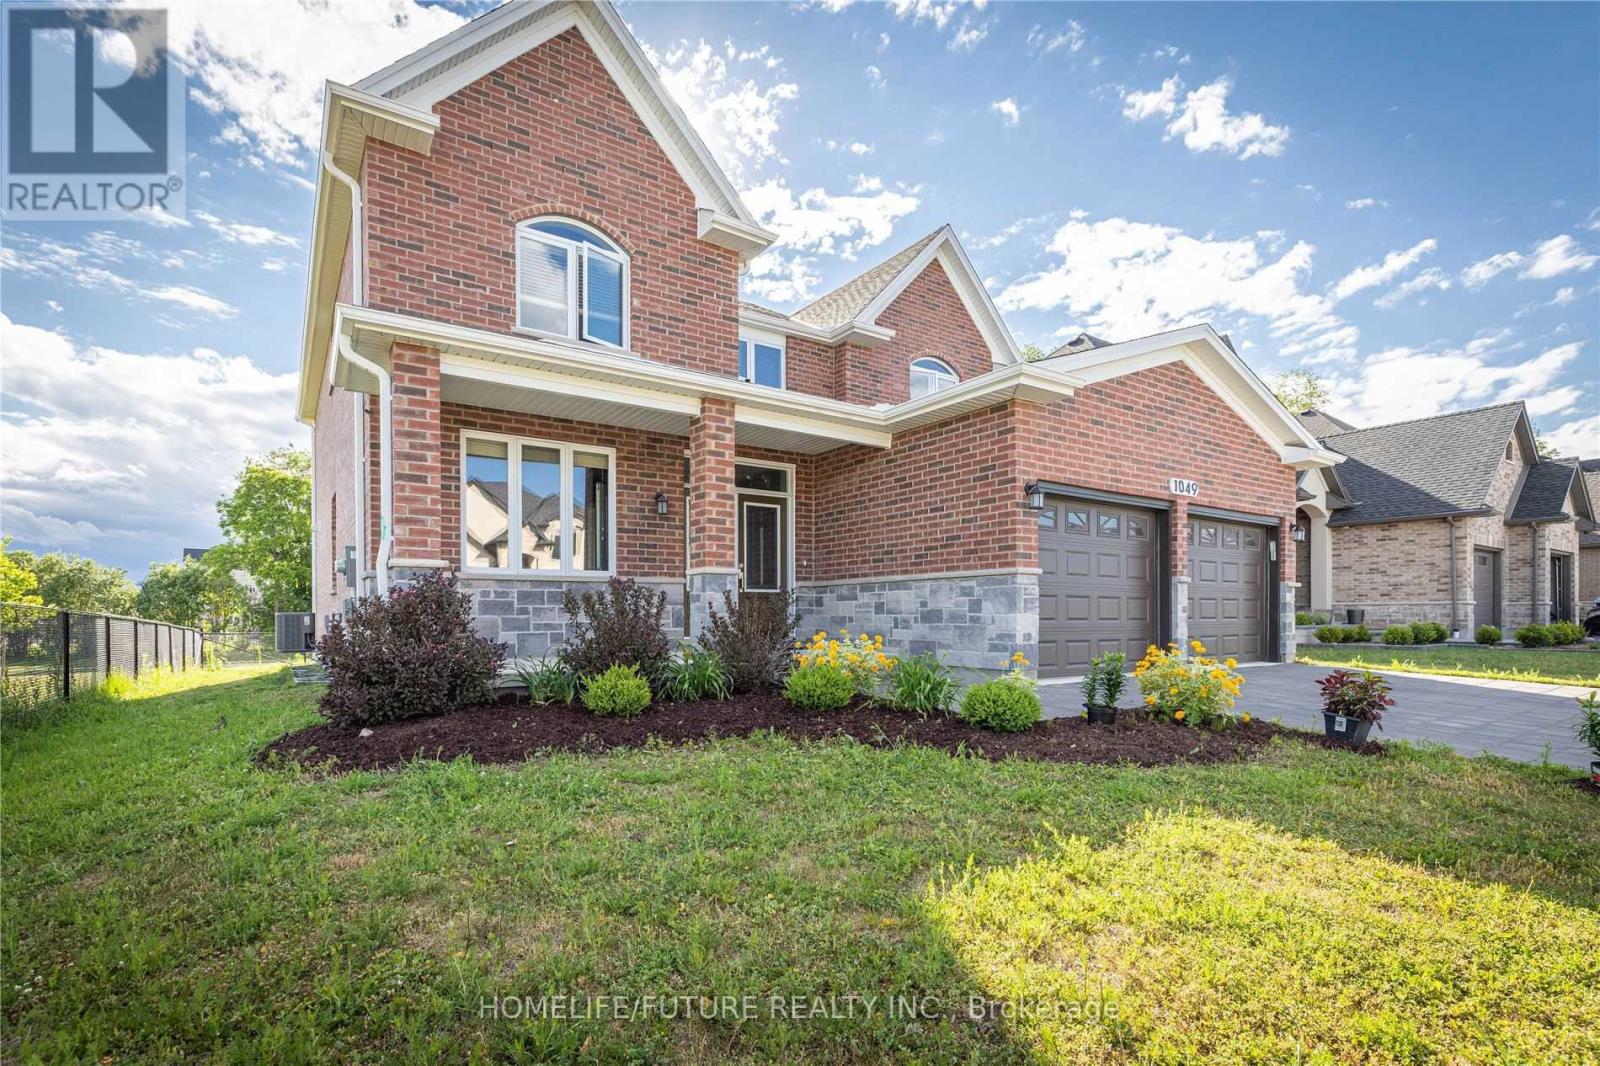
1049 Melsetter Way
London North, Ontario
Luxury 2-Storey Custom Built Beautiful Detached Home Located In A Quiet Neighborhood. This Great Home Features An Exceptional Layout Including Master Bedroom With Its Own Walk-In-Closet And 5 Piece Ensuite, As Well As Two Bedrooms With 5 Piece Ensuite And Own Closet. The Main Floor Has Hardwood Floors And Crown Molding. It Features A Private Office Room, Formal Dining Room, Spacious Mudroom With Laundry, Closet, Access From The Garage, And An Open Concept Living Area With A Chef-Inspired Kitchen Complete With A Large Island, Pantry, And High-End Finishes With Quarts Counter Top, Flowing Into A Cozy Family Room With Fireplace. Double Glass Doors Lead Directly To The Backyard Deck, Fully Fenced Private Backyard Perfect For Entertainment Or Relaxing In Nature. Newly Done Features Include: All Walls And Doors Are Freshly Painted & Pot Lights Fixtures In The Main Floor. Double Door Entrance. Unfinished Basement With Big Size Lookup Windows And Separate Entrance, Waiting For Your Own Design. Residence Is Ideally Located In One Of North London's Most Desirable Communities Situated Beside The Park With Playground And Is Close To Great High Schools, Shopping, Trails, Golf Courses. (id:62104)
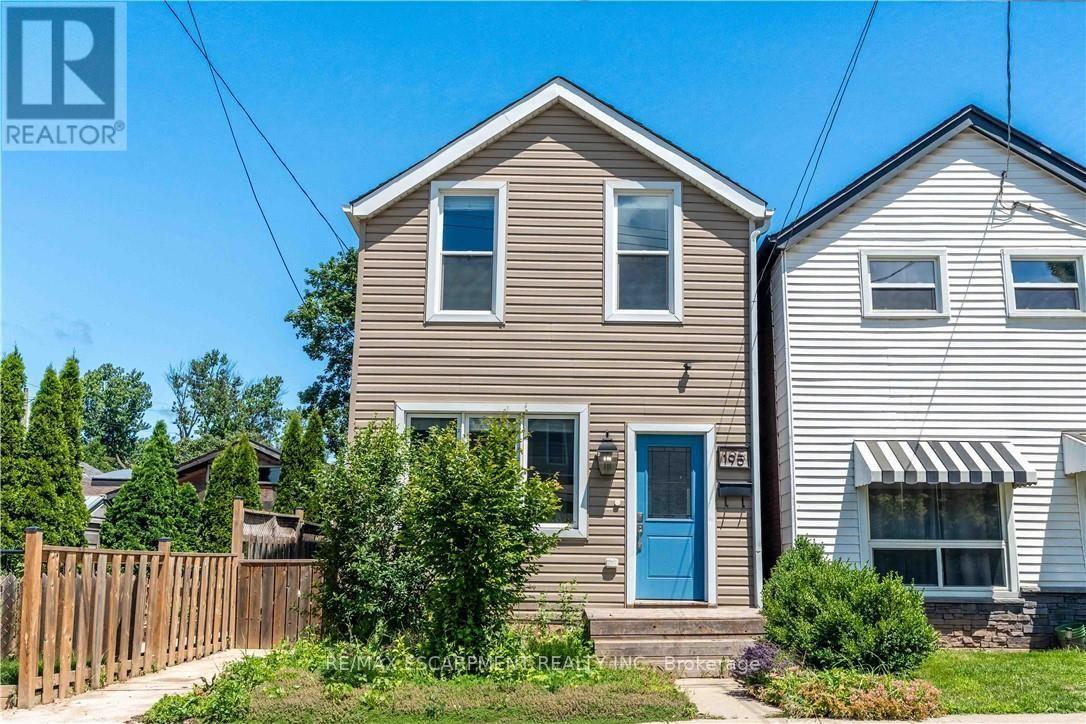
195 Wood Street E
Hamilton, Ontario
Beautifully updated two-storey home in a sought after North End neighbourhood, offering stylish finishes, functional living space and an unbeatable location. The bright open-concept main floor is filled with natural light and features high ceilings, modern laminate flooring and a beautifully renovated kitchen complete with quartz countertops, a breakfast bar, custom backsplash and stainless steel appliances. The kitchen offers direct access to the fully fenced backyard, creating the perfect space for summer barbecues, entertaining or relaxing outdoors. Upstairs offers two generously sized bedrooms and a full four-piece bathroom. The finished basement provides additional living space, ideal for a rec room, home office, gym or playroom, along with an additional four-piece bathroom. Numerous updates provide peace of mind, including a new electrical panel (2025), owned hot water tank (2026), furnace (2026) and washer/dryer (2026). Perfectly located on a quiet street just minutes from Hamilton Harbour, Pier 8, Bayfront Park, the Waterfront Trail, West Harbour GO Station and the vibrant shops, cafes and restaurants of James Street North. An exceptional opportunity to own a turnkey home in one of Hamilton's most exciting and rapidly growing neighbourhoods. (id:62104)

433 Whites Falls Road
Georgian Bay, Ontario
Escape to the tranquility of cottage country with this 4-season waterfront retreat on Six Mile Lake, ideally located in the Muskoka-Georgian Bay corridor and only about 1.5 hrs from the GTA via Hwy 400. Set in a quiet, sheltered bay with calm waters, year-round road access, and frequent wildlife sightings such as swans, this property offers the perfect blend of privacy, comfort, and recreation. This inviting cottage offers approx. 1,680 sq. ft. of finished living space over two levels. The main floor features a bright, lake-facing living room with stunning views, a well-appointed kitchen, dining area, a generous bedroom, and a full bathroom. A spacious screened-in porch extends the living space outdoors-ideal for family meals and relaxing summer evenings. The fully finished lower level includes two additional bedrooms, a full bathroom, and a large rec room with a wood fireplace creating a cozy space for cooler evenings. Walk-out patio doors lead to a lakeside patio for seamless indoor-outdoor living. Outdoor features are exceptional, including a newly built deck (2025) with frameless glass railing (2025), a private dock for swimming and boating, and a screened gazebo at the water's edge. Additional structures include two newly built storage sheds and a separate bunkie (10'6" x 11') with sauna perfect for guests or extra sleeping space. Serviced by a drilled well, septic system (recently serviced), and propane forced-air furnace. Recent upgrades include air conditioning (2024) and windows (2016), offering comfort and peace of mind. Enjoy endless recreation-swimming, kayaking, fishing, snowmobiling and motor boating right from your shoreline. Convenient access to Georgian Bay boating routes and nearby marinas in the Port Severn and Honey Harbour area provides fuel, supplies, and entry to the renowned 30,000 Islands. A rare opportunity to own a true four-season Muskoka retreat in a peaceful waterfront setting. Move-in ready and ideal for year-round enjoyment. (id:62104)
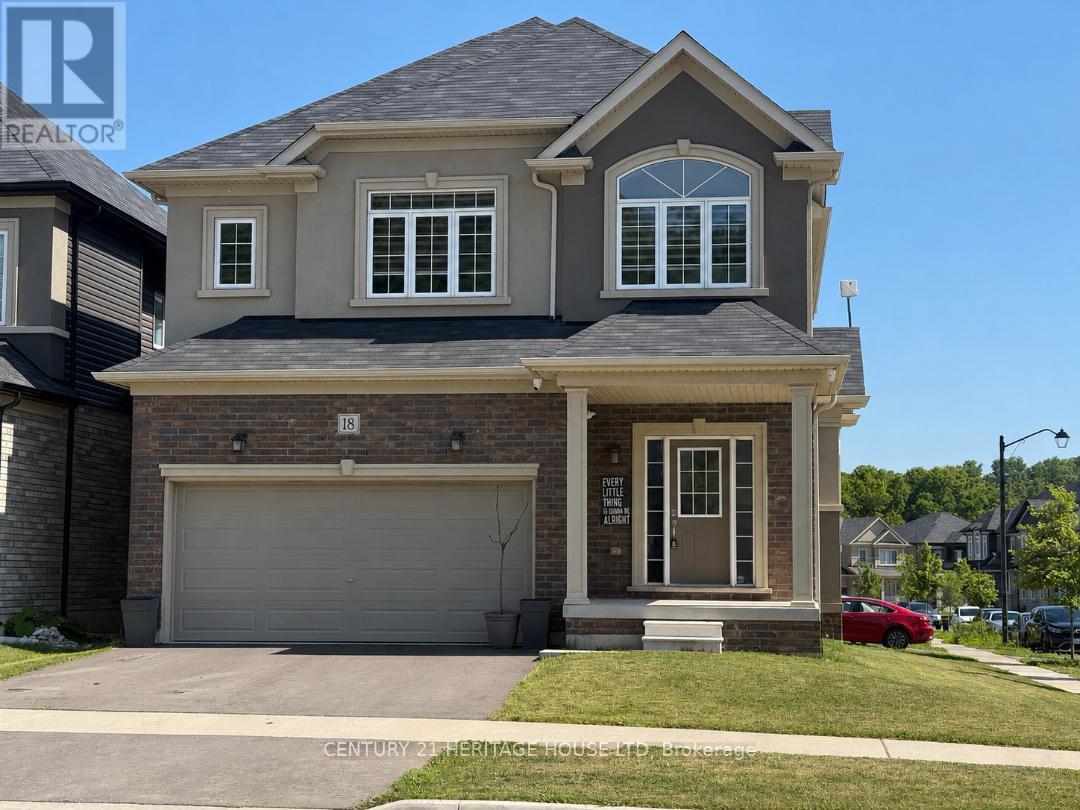
18 Macklin Street
Brantford, Ontario
Welcome to this beautiful corner detached home, offering modern updates and an abundance of natural light. The main floor features a spacious open-concept layout with a bright living and dining area, a large family room, and a generous kitchen complete with a breakfast area/eat-in dinette-perfect for everyday living and entertaining. Stylish pot lights, fresh paint, and brand new flooring throughout create a fresh contemporary feel, while the carpet-free design adds both elegance and easy maintenance. The second floor boasts four generously sized bedrooms and 2 full bathrooms, providing plenty of space foe the whole family. Situated on a desirable corner lot, this home is filled with natural sunlight from every angle. Conveniently located close to HWY 403, public transit, schools, trails, shopping, parks, and all essential amenities, this move-in-ready home is an excellent opportunity for families and commuters alike. (id:62104)
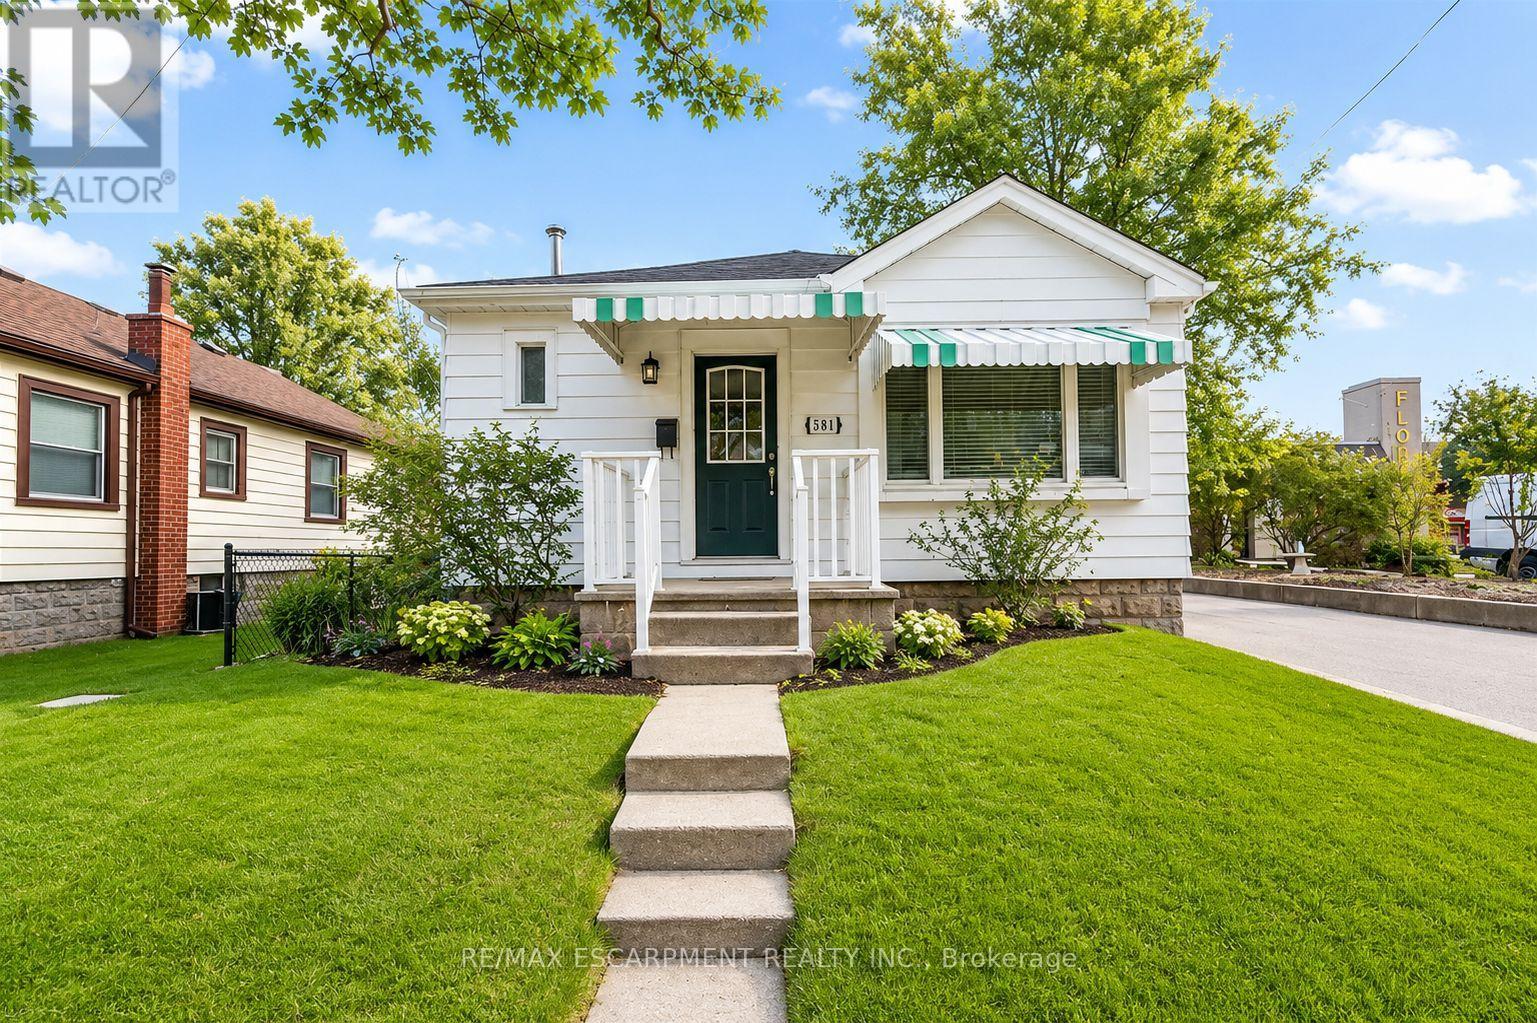
501 Upper Wellington Street
Hamilton, Ontario
Charming and full of potential, this delightful 2-bedroom bungalow is ideally located in a prime neighbourhood, offering exceptional convenience and a fantastic opportunity for first-time buyers, downsizers, or investors alike. The home features a functional and inviting layout with well-sized bedrooms, a cozy living area perfect for relaxing or entertaining, and a spacious kitchen with ample room for everyday dining. Enjoy the added benefit of off-street parking and a private backyard that provides a peaceful outdoor retreat - ideal for summer gatherings, gardening, or simply unwinding after a long day. Move-in ready and easy to maintain, this property offers comfortable living with endless possibilities to personalize or enhance over time. Perfectly situated close to shops, restaurants, schools, parks, and public transit, this home combines location, lifestyle, and value in one highly sought-after community. Whether you're looking for a great rental investment or a welcoming place to call home, this bungalow is an opportunity you won't want to miss. (id:62104)
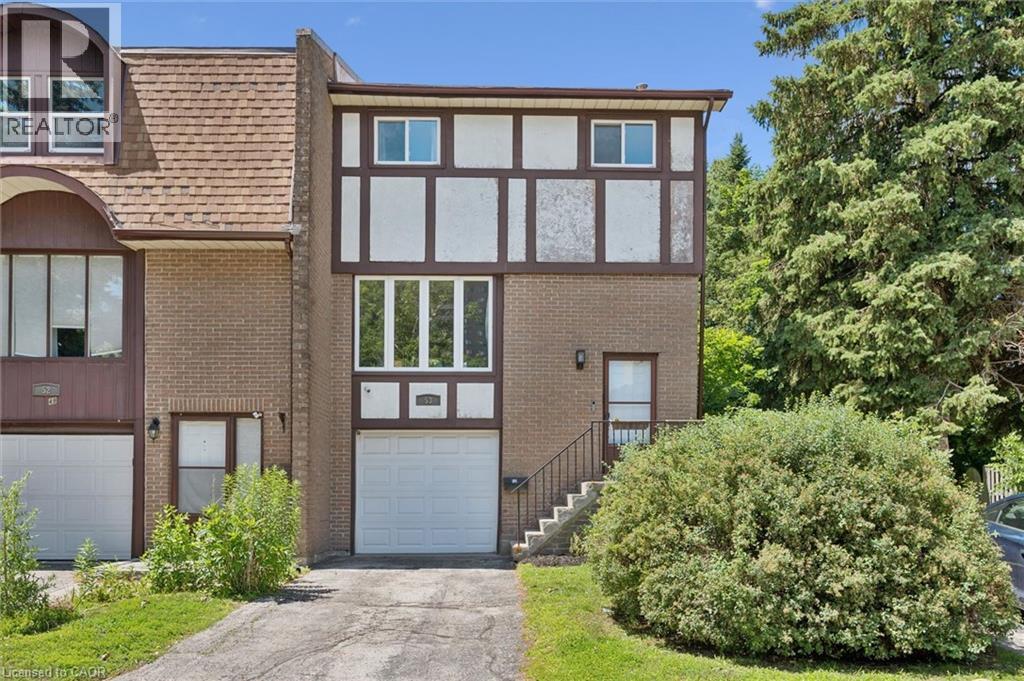
49 Cedarwoods Crescent Unit# 53
Kitchener, Ontario
Welcome home to 49 Cedarwoods Crescent—where peaceful living meets everyday convenience.Tucked away on a quiet, family-friendly crescent, this beautifully updated 3-bed, 2-bath end unit townhome offers the perfect blend of comfort, style, and location. Step inside to discover a bright, move-in-ready interior featuring fresh paint throughout, updated flooring, and tastefully renovated kitchen and bathrooms. The functional layout is designed for both everyday living and entertaining, with spacious principal rooms and plenty of natural light. An attached single-car garage with inside entry adds convenience year-round. Step outside to your own private backyard retreat, surrounded by mature trees and the peaceful sounds of birdsong—an ideal spot to enjoy your morning coffee, unwind after a busy day, or host summer BBQ's. Perfectly situated just minutes from major highways, commuting is a breeze. You'll also love being within walking distance of shopping, restaurants, grocery stores, the LRT and entertainment, including a major shopping mall and movie theatre. Parks, schools, and everyday amenities are all close by, making this an exceptional location for families, first-time buyers, or those looking to downsize without compromising on convenience. Offering stylish updates, a peaceful setting, and an unbeatable location, 49 Cedarwoods Cres. is ready to welcome you home. (id:62104)
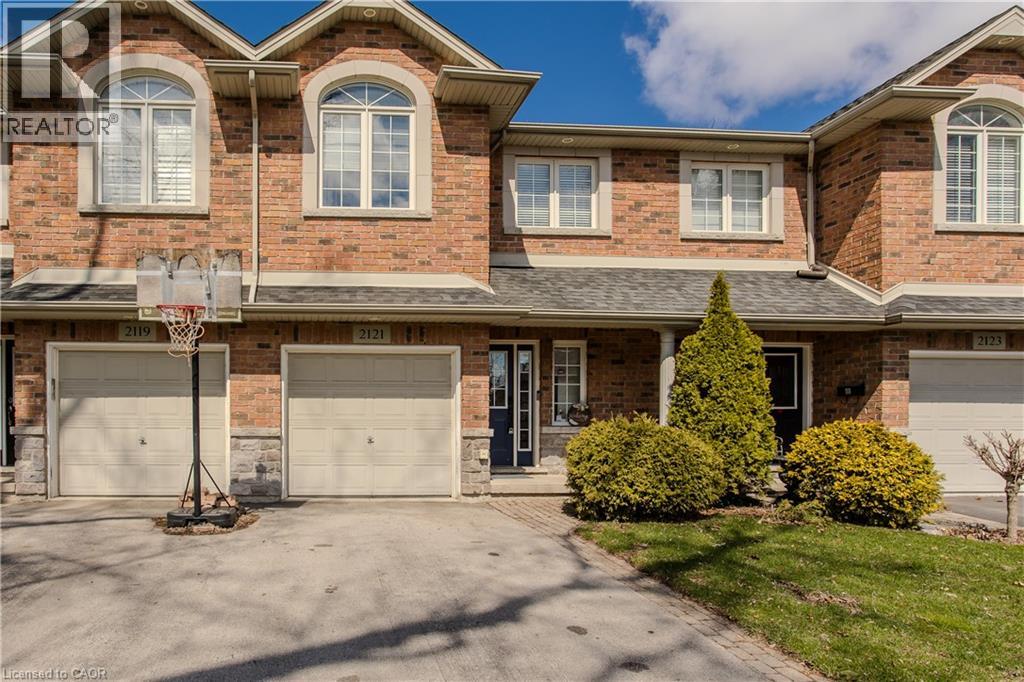
2121 Prospect Street
Burlington, Ontario
Welcome to a rare gem in the heart of Central Burlington! This meticulously maintained freehold townhome offers the perfect blend of comfort, convenience, and family living. Backing onto Optimist Park with gate access, this home invites you to enjoy everyday adventures right from your backyard. Ideally located close to top amenities, dining, shopping, the lake, GO Station, and hwys, it’s a lifestyle location growing families will love. Upon arrival, the home’s welcoming curb appeal shines with a long driveway, interlock walkway, and garage complete with EV charger. Inside, an inviting entryway leads into a thoughtfully designed main level featuring stylish tile through the foyer and laundry room with outside access. The open-concept layout is filled with natural light and hardwood flooring throughout. The kitchen is perfect for busy family life, offering granite countertops, tile backsplash, SS appliances, and a standout island with concrete countertop and breakfast bar. The living room is warm and inviting with built-in shelving, a modern gas fireplace with wood mantle, contemporary feature wall, and walkout to the backyard. A lovely wooden staircase leads to the upper level. Upstairs, hardwood continues throughout, leading to an expansive primary retreat with walk-in closet and a 4pc ensuite featuring a soaker tub and glass walk-in shower w/ bench. A second bedroom offers its own charm with an arch window and 4pc ensuite, ideal for growing families or guests. The fully finished lower level adds even more living space with a spacious rec room w/ tray ceiling, perfect for movie nights or playtime, along with an additional bedroom. Step outside to a fully fenced backyard designed for both relaxation and play, complete with a wooden deck with awning, interlock walkway, shed, and ample garden space, all with direct gated access to Optimist Park. This is a home where lifestyle, location, and family living come together seamlessly. Don’t let this home slip away. (id:62104)
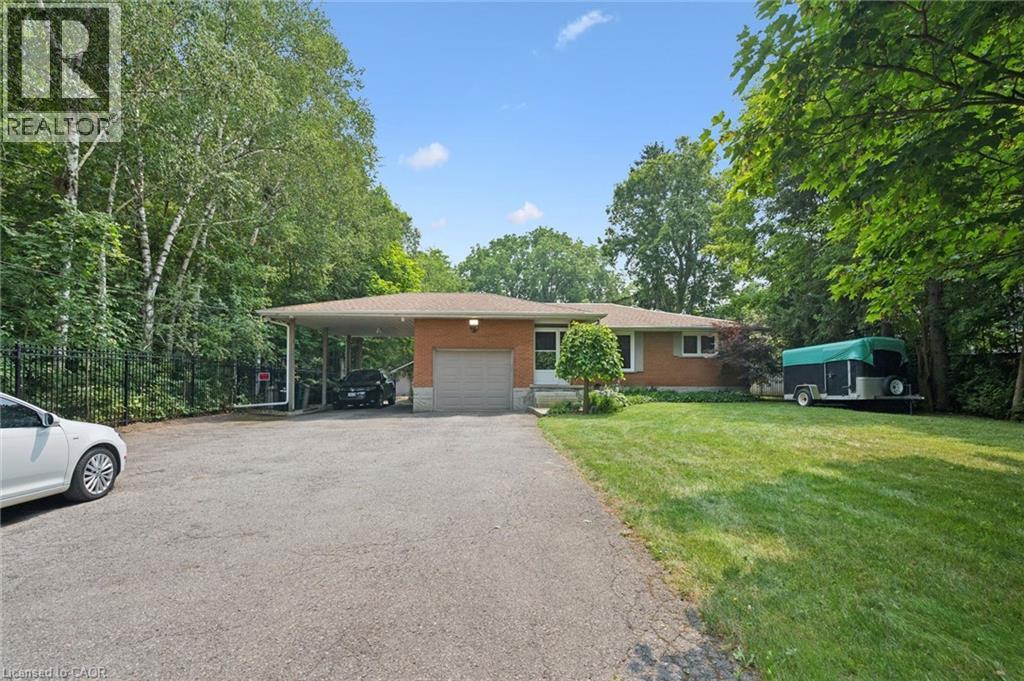
410 Avenue Road
Cambridge, Ontario
You can truly have your own private oasis within the city! This updated 4-bedroom, 4-bathroom bungalow backs onto Shade’s Mills Conservation Area. The open concept kitchen, with heated flooring, has new soft-close cabinetry, beautiful quartz countertops that are carried through to the large island. All high end stainless-steel appliances with a new stainless-steel refrigerator (2025), water softener (2025), Reverse Osmosis (2025) are included. Smoke & carbon monoxide detectors (2026) and two TVs are included. You will be impressed with the main floor great room addition that has a huge list of impressive upgrades. This great room boasts cathedral ceilings, a cozy fireplace and an incredible abundance of natural light. Large sliders open to a new two-tier composite deck (2018) equipped with built in LED lights and overlooks the lake. This new deck also offers a 20’ power awning, fully wired electrical, and natural gas connection for a BBQ. The fully fenced backyard (2022) has a stamped concrete pad with fire pit, its own 2-piece washroom and a built-in irrigation system to maintain the beautifully landscaped gardens. 12 Outdoor pot lights sand 6 motion lights (2024), detached 28’x16’ insulated and heated workshop. The basement includes a bedroom with ensuite, ideal for a guest room or in-law suite. The family room is perfect for entertaining with billiard table and built-in live edge bar. This home has new spray foam insulation throughout (2020), new shingles (2019 & 2024), steel roofing beneath the 10KW solar panel system, a built-in alarm system and closed-circuit security system – all for ultimate peace of mind. This home is a true gem offering the best of rural and urban living. Close to all amenities, excellent schools, trails and highway access. Parking for many vehicles. (id:62104)
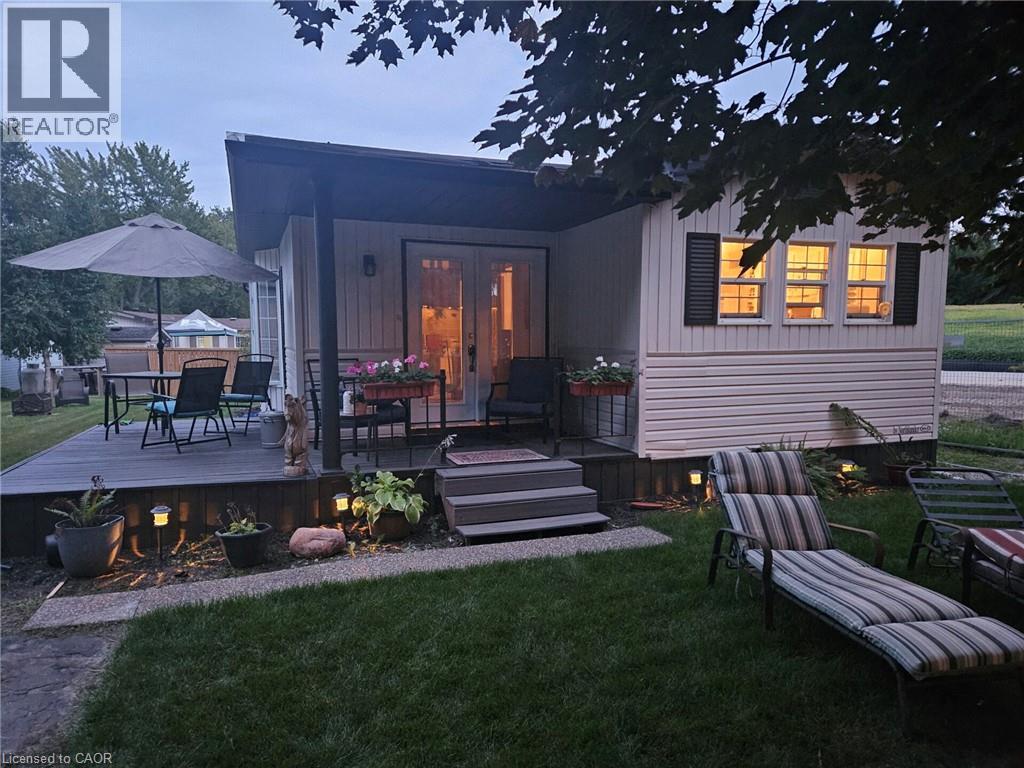
580 Beaver Creek Road Unit# 14
Waterloo, Ontario
A little piece of paradise. 10 month occupancy in this gorgeous park. Enjoy many amenities, and beautiful tree lined streets.Unit has had a complete renovation from top to bottom...too many to list. 2 bed, 1 bath, large dining room/ kitchen, with a brand new layout/ cupboards and quartz countertops. *For Additional Property Details Click The Brochure Icon Below* (id:62104)
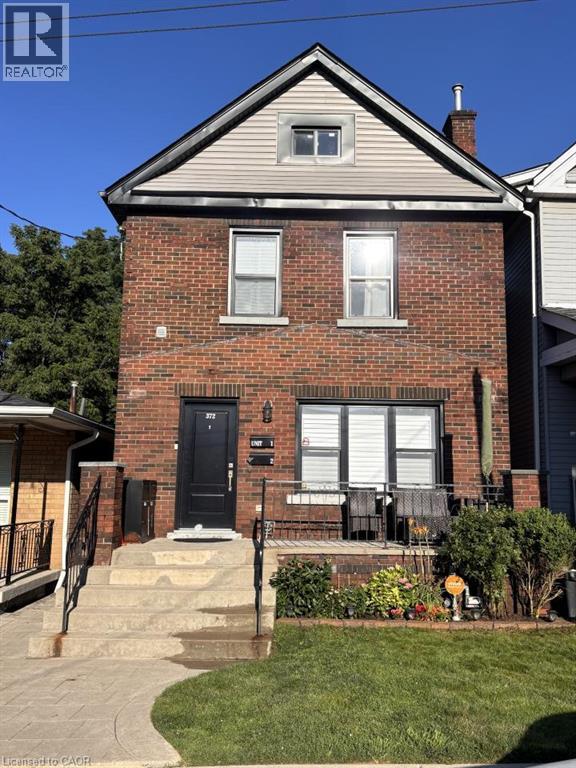
372 Mary Street Unit# 1
Hamilton, Ontario
1-372 Mary Street is a beautifully renovated self-contained unit with stunning modern finishes in the highly regarded North End! Enjoy designated parking in the back of the property, ample storage with a separated backyard entrance, a lower-level space for all things laundry-related, and a shared outdoor space with a brand-new (2026) deck and garden. Live the best of both worlds - city vibrancy with outdoor adventure just minutes away. Walk to the waterfront trail, marinas, greenspace, the beach, parks, a festival-ready promenade and an all-season outdoor rink. Commuters share they just LOVE having just an 8-minute walk to West Harbour GO, with all-day service to Toronto. For culture and dining, James St N's gastropubs and boutiques are close by, with King William's renowned restaurants just a short stroll away. Don’t be TOO LATE*! *REG TM. RSA. (id:62104)
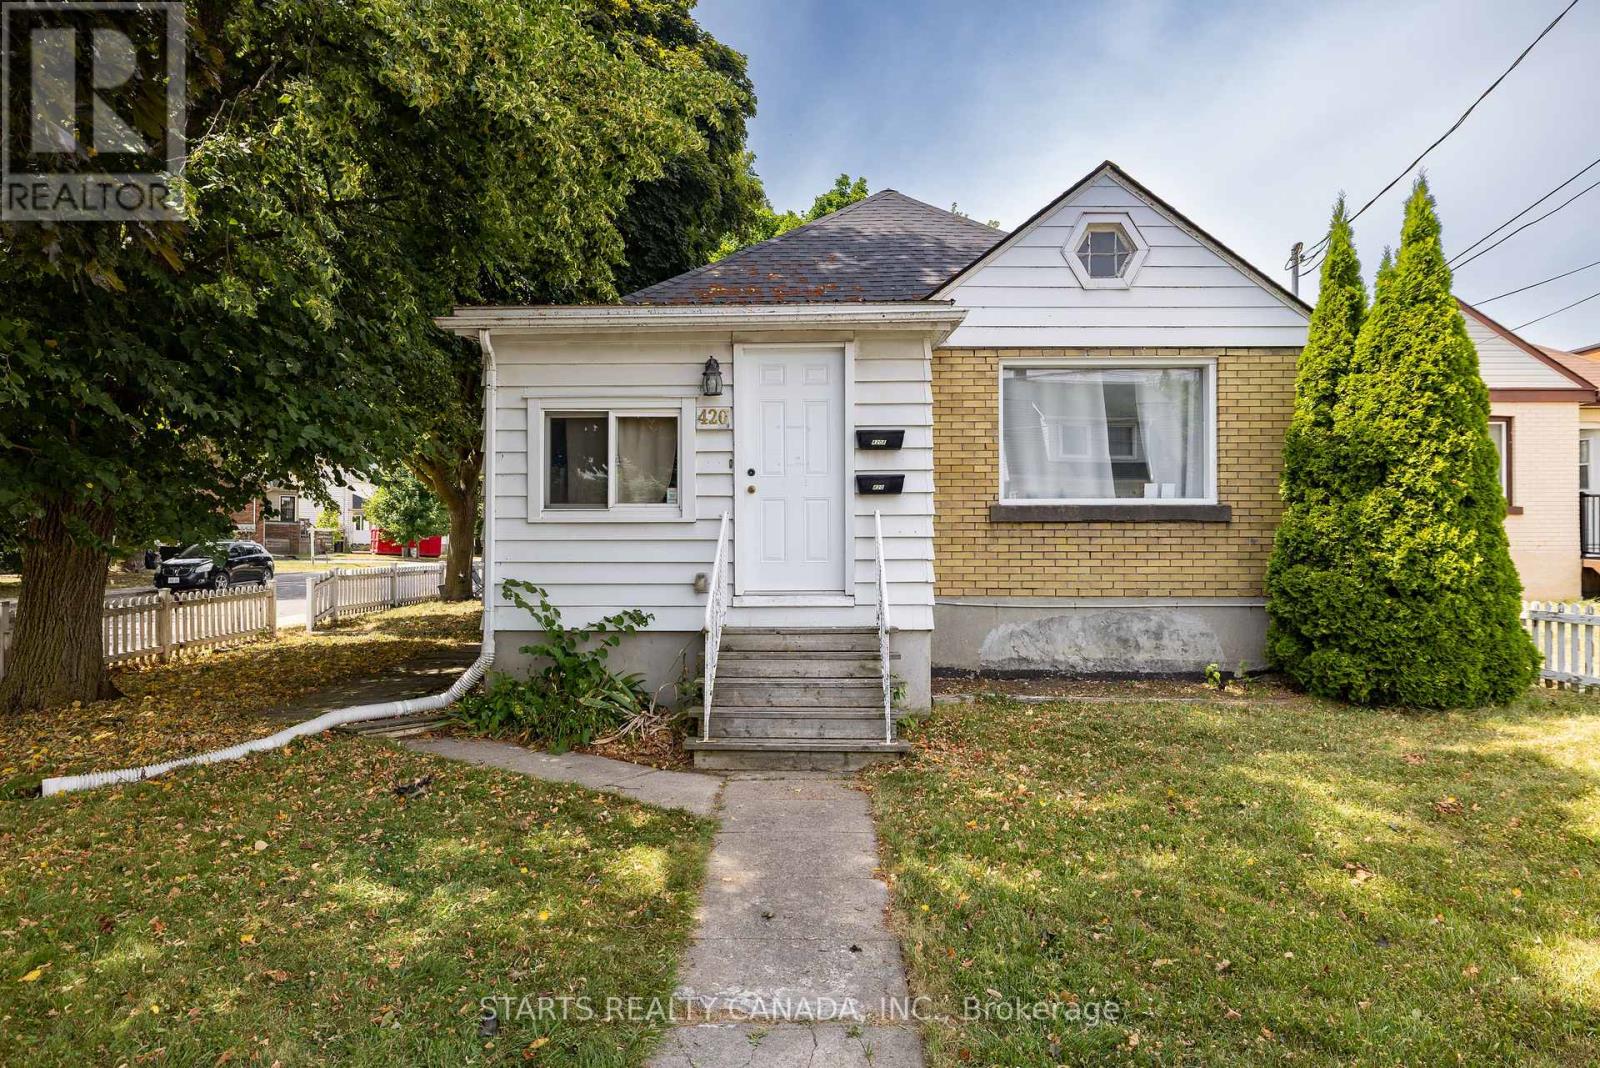
420 Macdonnell Street
Kingston, Ontario
Great location near from main street of Princess St with good access to bus!! Good access to Grocery stores, Hospital, Queens University, St. Lawrence College. All rooms will be vacant completely by end of Aug 2026. ** This is a linked property.** (id:62104)
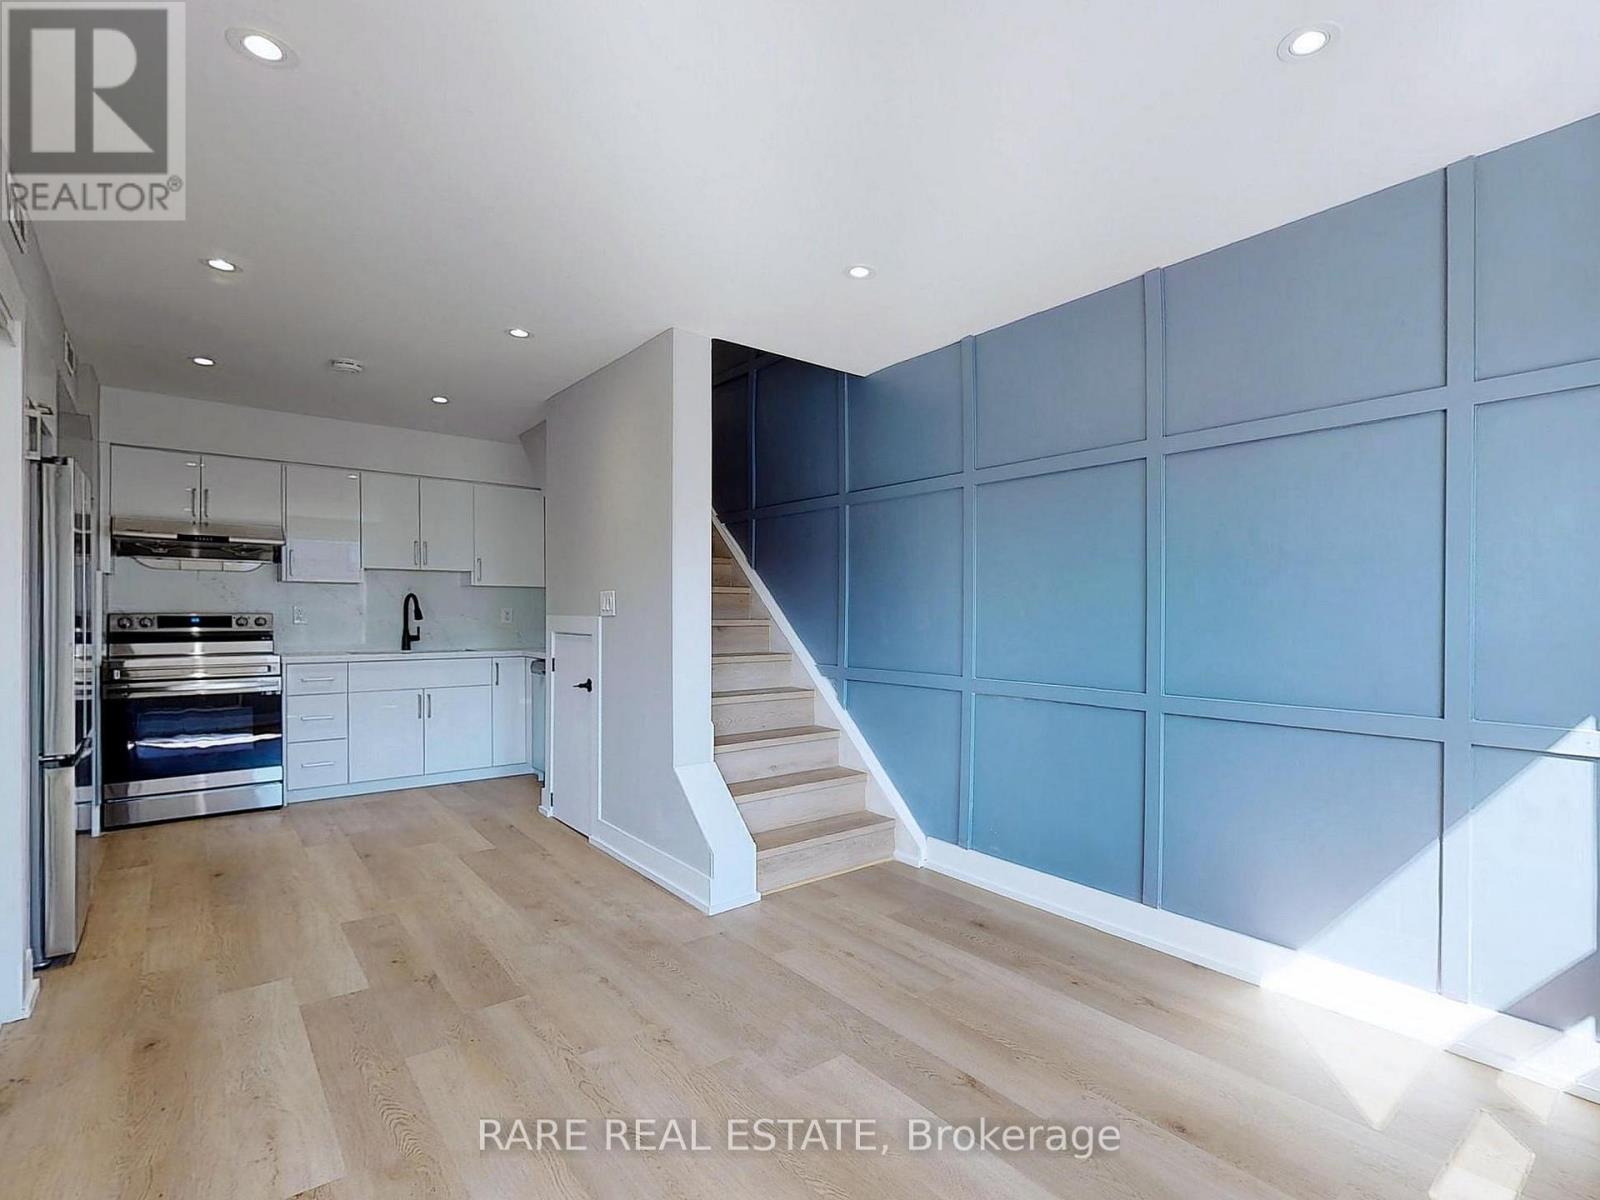
A - 600 Marlee Avenue
Toronto, Ontario
** Beautifully Renovated Two Level Apartment w/ Parking ** This Updated Apartment Sits In The Center Of Marlee Village Steps From Glencairn Subway Station, Supermarkets, Yorkdale Mall, Allen Road And Hwy 401. The Spacious Kitchen Is Filled With Natural Sunlight And Features Stainless Steel Appliances And Stone Countertops Which Makes This Open Concept Layout Perfect For Entertaining. In Addition The Two Levels Create A Comfortable Level of Separation That You Won't Find In A Typical Condo! One Ground Level Parking & Ensuite Laundry Included. Tenant To Pay All Utilities (Hydro, Water, And Gas). (id:62104)
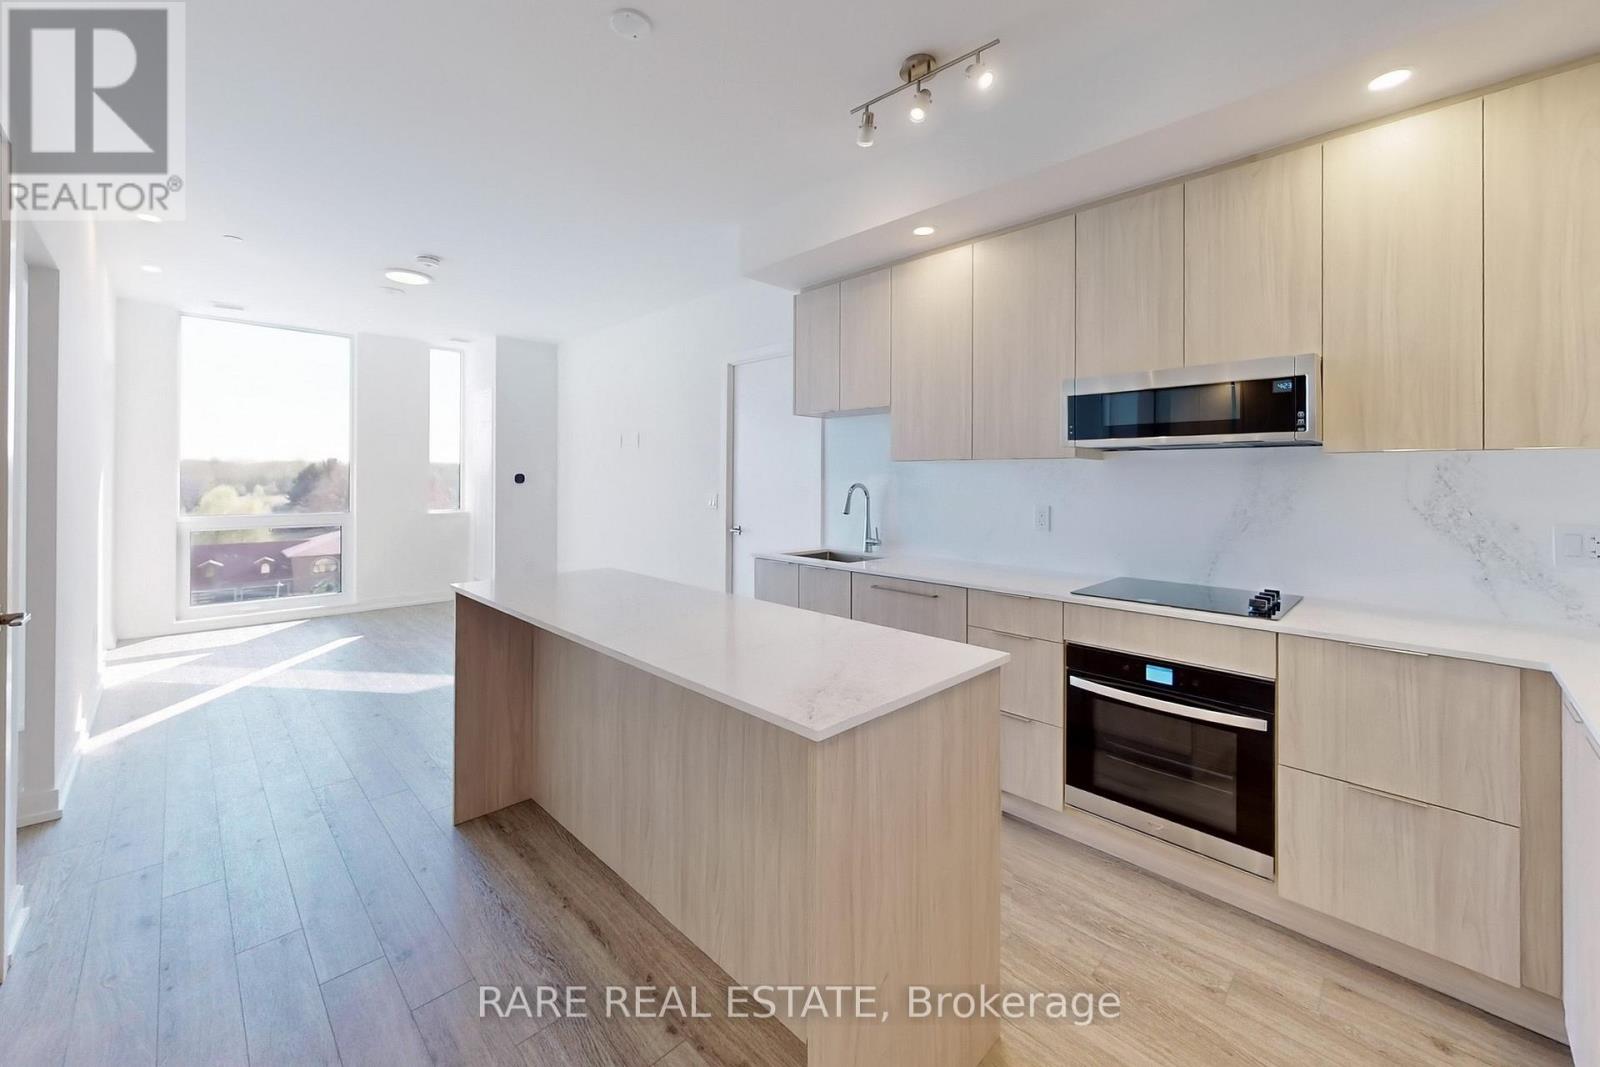
631 - 2501 Saw Whet Boulevard
Oakville, Ontario
** Attention young professionals, the layout you've been waiting for!** Welcome home to this split two bedroom apartment in the Glen Abbey community. Boasting 827 square feet of modern living space, this west-facing unit offers breathtaking sunsets and unobstructed views of all the greenery Bronte Creek Provincial Park has to offer. Thoughtfully designed with an open-concept layout coupled with all the building perks including: 24-hour concierge, well equipped gym, yoga studio, party room, bike storage, co-working space, outdoor rooftop terrace for entertainment, visitor parking, and more. Enjoy this convenient location with ease of access to Highway 403, the QEW, and Bronte GO minutes away. One locker & one parking with EV charging included. (id:62104)
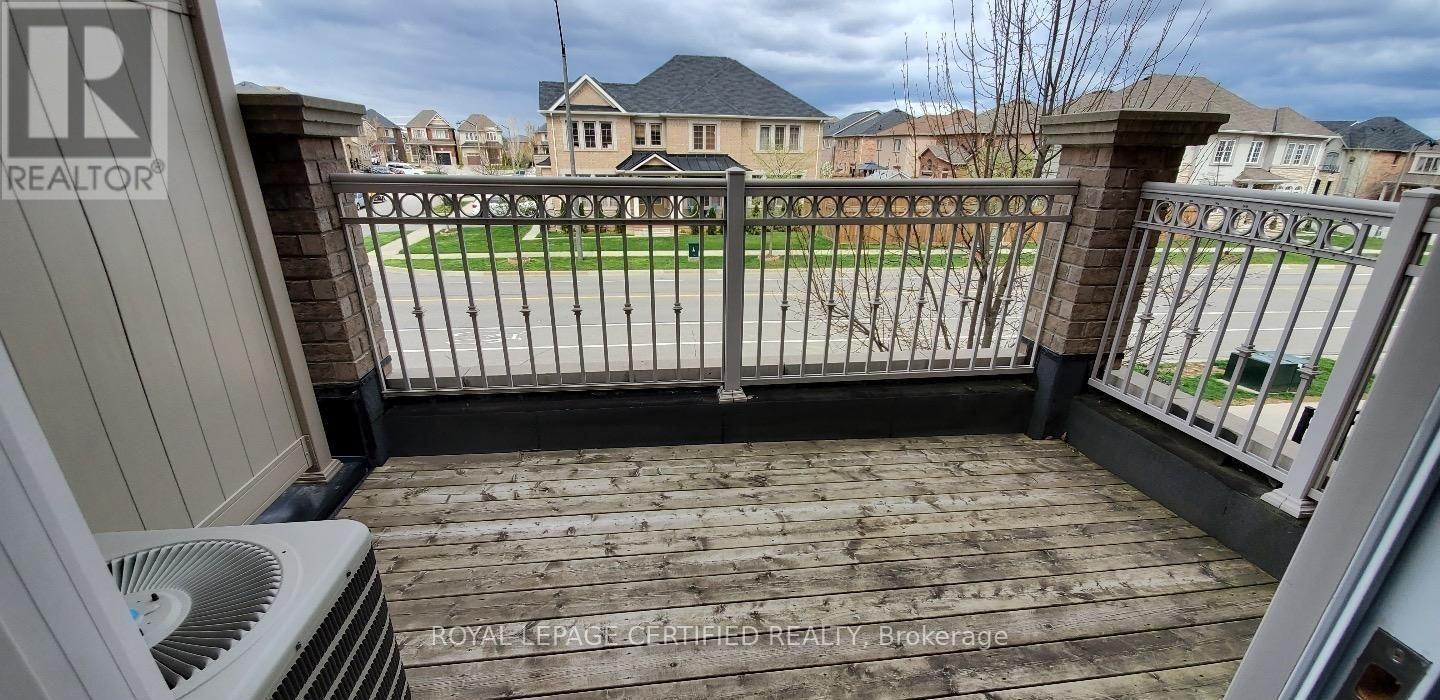
2554 Grand Oak Trail
Oakville, Ontario
Welcome to 2554 Grand Oak Trail, a gorgeous Fernbrook-built luxury townhome nestled in the highly sought-after Westmount community of Oakville. This immaculate, carpet-free home offers 2 spacious bedrooms, 1.5 bathrooms, and a bright open-concept layout designed for comfortable modern living. The elegant interior features hand-scraped hardwood flooring throughout, a welcoming foyer, pot lights, and tasteful designer finishes. The upgraded kitchen boasts rich dark cabinetry, stainless steel appliances, and a stunning marble and glass backsplash-perfect for everyday living and entertaining. Located in a family-friendly neighbourhood, this home is just minutes from top-rated schools, major highways, Oakville Trafalgar Memorial Hospital, shopping, restaurants, banks, coffee shops, parks, and all essential amenities. Pride of ownership is evident throughout-this exceptionally clean home has had no pets and no smokers. Full credit report, employment verification, rental application, and references required. (id:62104)
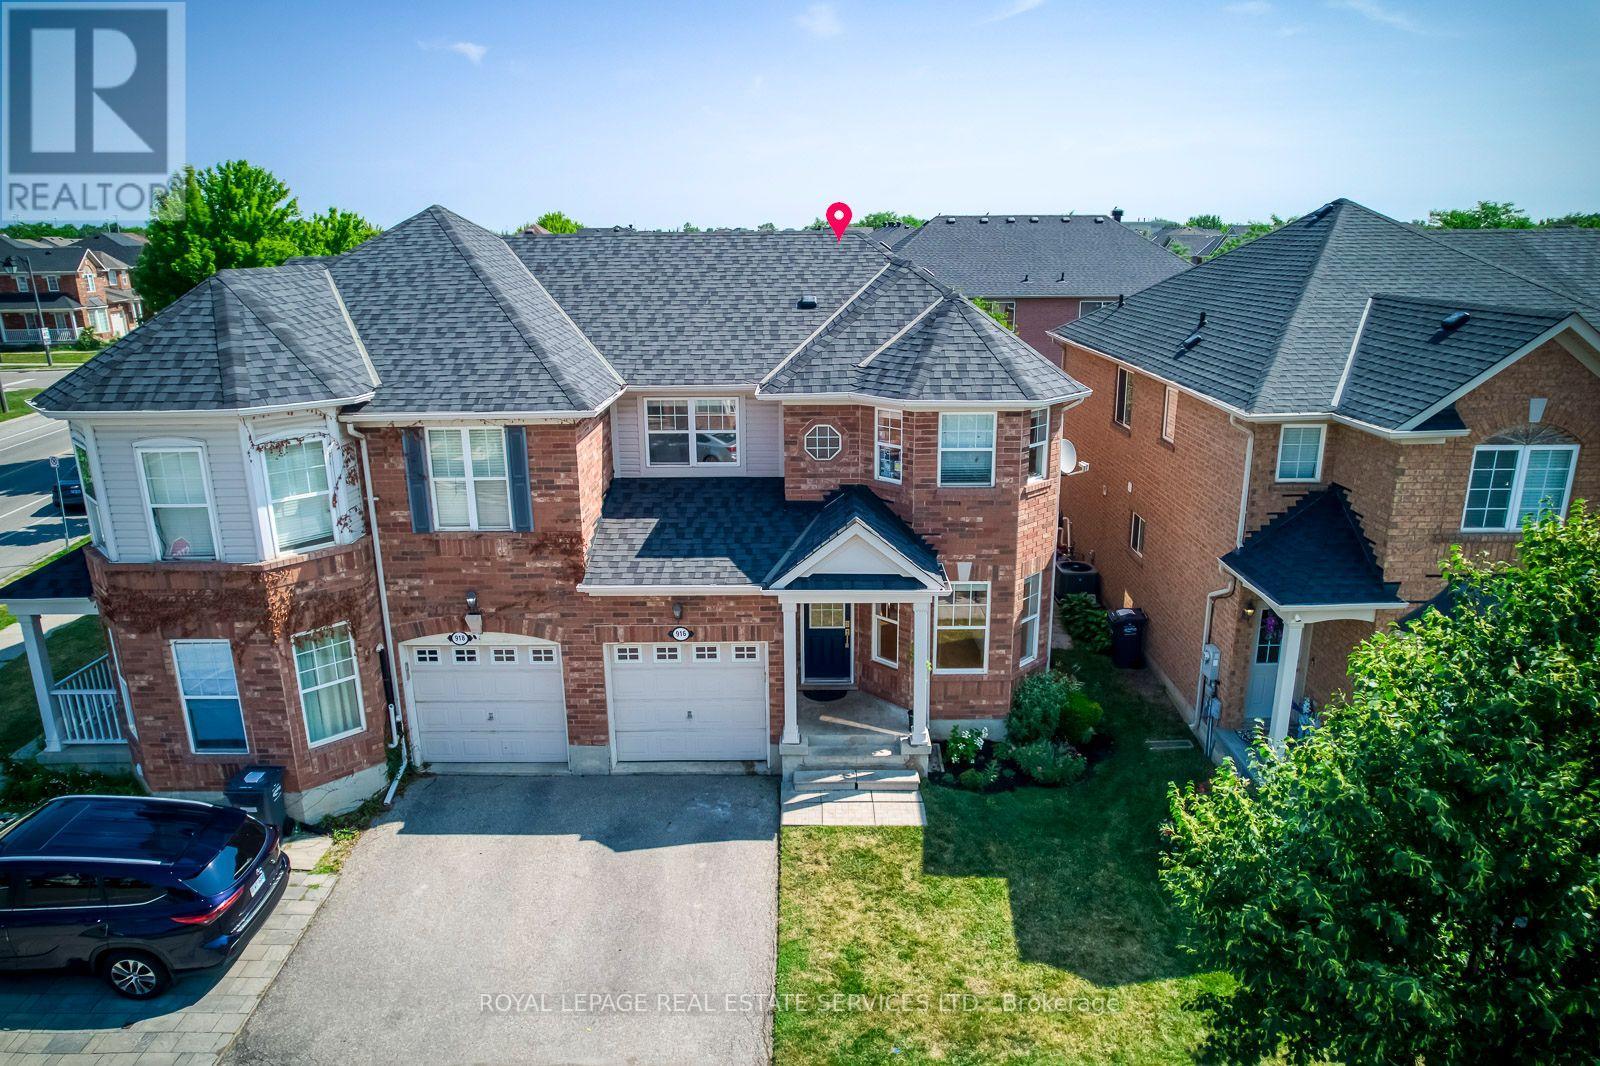
916 Mcnair Circle
Milton, Ontario
Great Opportunity to own "Mattamy's Hawthorne Village" "Lindbrooke Model". Stunning Semi-Detached home with S.S appliances and open concept layout. Many upgrades; Hardwood floor (Main), Quartz Kitchen Counter, Brand New Backsplash, freshly painted entirely, with large patio doors & windows. Main entrance tiles and powder room are marble. 3 Spacious Bedrooms, Brand New Roof (2024). Walk to Good Public and Catholic School. Beautiful back yard with patio. Enjoy quiet living at it's finest! (id:62104)
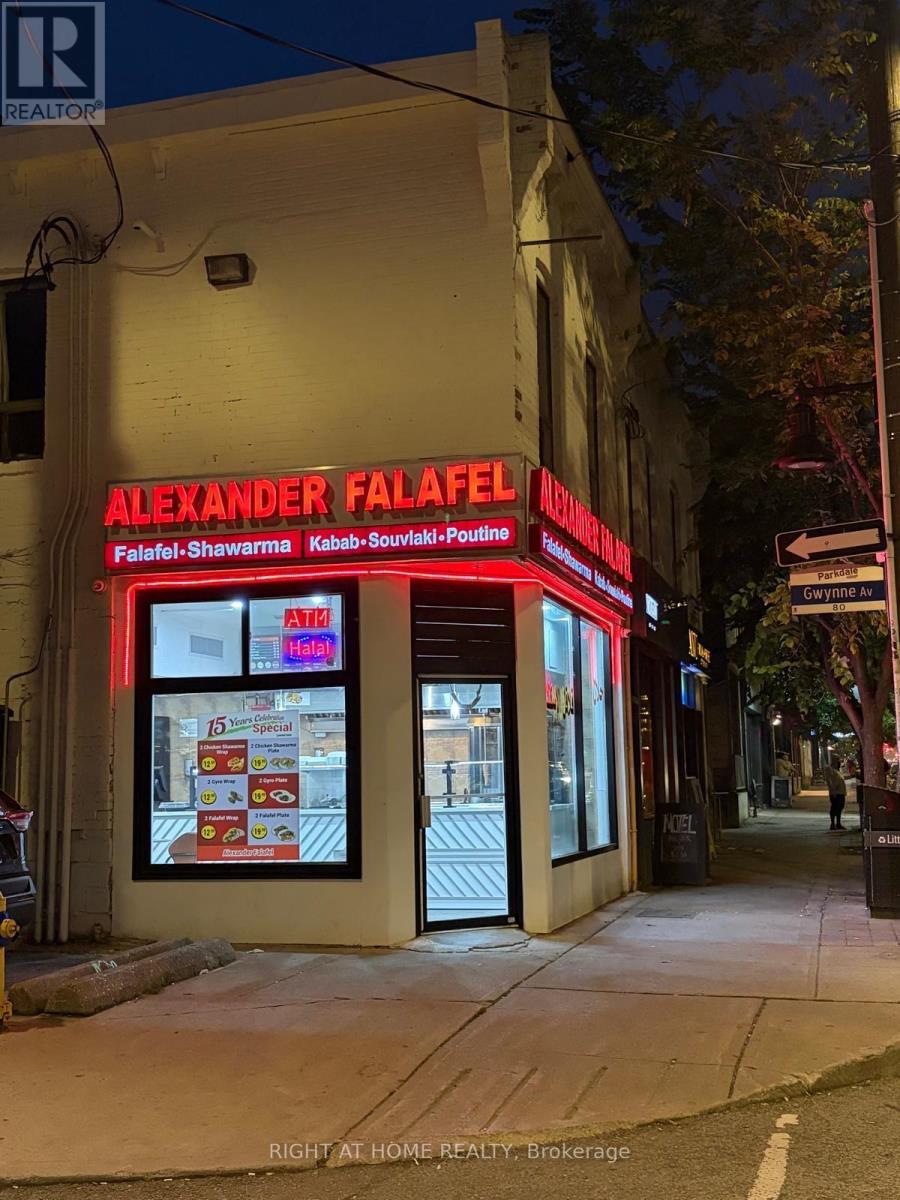
1233 Queen Street W
Toronto, Ontario
Alexander Falafel located on 1233 Queen Street West is one of the oldest Shawarma restaurants in the city. It's been running for the last 20 years and it is home to the very historical and lively Parkdale area close to downtown. People come all around to try this food and explore the area with the amount of events and places nearby like CNE, Grand Liberty and Ontario Place. Alexander Falafel is operated for long hours, 11 AM to 3 AM seven days a week. The restaurant is situated close to many renowned bars such as Rhino Bar, Motel Bar, Cadillac Lounge, Parkdale Drink and Stone Bar. It has also been recently upgraded with new equipment and completely revamped and updated with a new fresh look, ensuring that everything looks new and enticing. Overall a very profitable business with low food costs and generally it is an easy to manage restaurant. (id:62104)
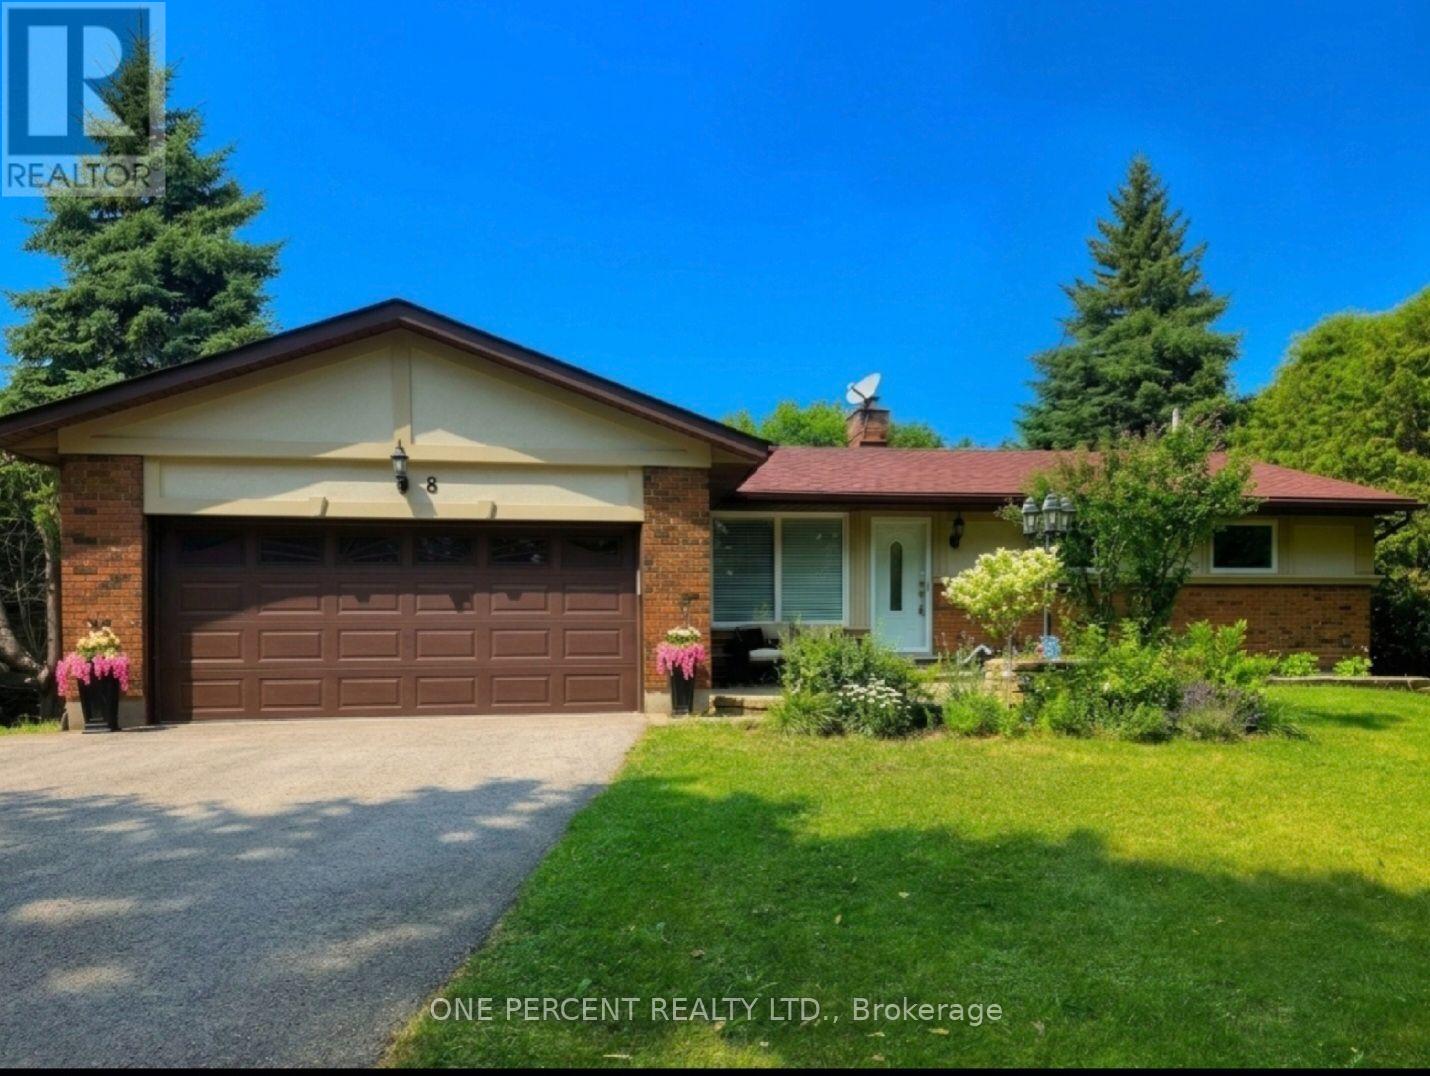
8 Cardwell Court
Adjala-Tosorontio, Ontario
Remarkable High End Bungalow In Extremely Quiet "Keenansville" Family Friendly Area. Large Property! As You Enter You Are Welcomed By Open Layout Lovely Modern Dining, Family And Wonderful Kitchen Area With All The Special Touches. Enjoy The Unique Serene Sunroom Walking Out To Breathtaking Backyard Area With Very Private Mature Trees, That You Are Sure To Spend Many Sunset Hours In. Updated Bathrooms. 3 Great Bedrooms. An Additional Bedroom In Fully Finished Stylish Lower With A 3 Pc Bathroom Creates More Ideas. Some Features Include: Renovated Kitchen W/Titanium Granite Countertop, Flooring, Driveway (HL3 Grade Asphalt) - All 2023; IBC On-Demand Hot Water System, Natural Gas Connection In Backyard For Your BBQ, 240 Volt In Garage, R/O System. Includes A Home Theater With A 4K UST Projector. 1GB Fiber Internet Available. (id:62104)

6 Twenty Fifth Street
Toronto, Ontario
Indulge in Lakeside luxury at this newly built custom property, where contemporary design meets serene natural beauty. Bright expansive floor-to-ceiling windows frame panoramic views, flooding the space with natural light. The main floor boasts an open-concept layout, adorned with bright, contemporary decor & high-end finishes throughout. With five bedrooms, including a primary room nestled in the loft, comfort & privacy abound. The modern kitchen designed with top-of-the-line appliances & sleek finishes, while the living room features a striking stone wall with a fireplace, perfect for cozy evenings. Convenience meets sophistication with remote-controlled blinds on the main floor & automatic blinds upstairs. A separate entrance leads to a spacious basement apartment with living room, kitchen, two bedrooms and full bathroom. While the large backyard beckons for outdoor enjoyment. Dual furnaces & AC units ensure climate control throughout. This residence harmoniously blends luxury, comfort & natural beauty, offering a serene retreat near the water's edge. (id:62104)
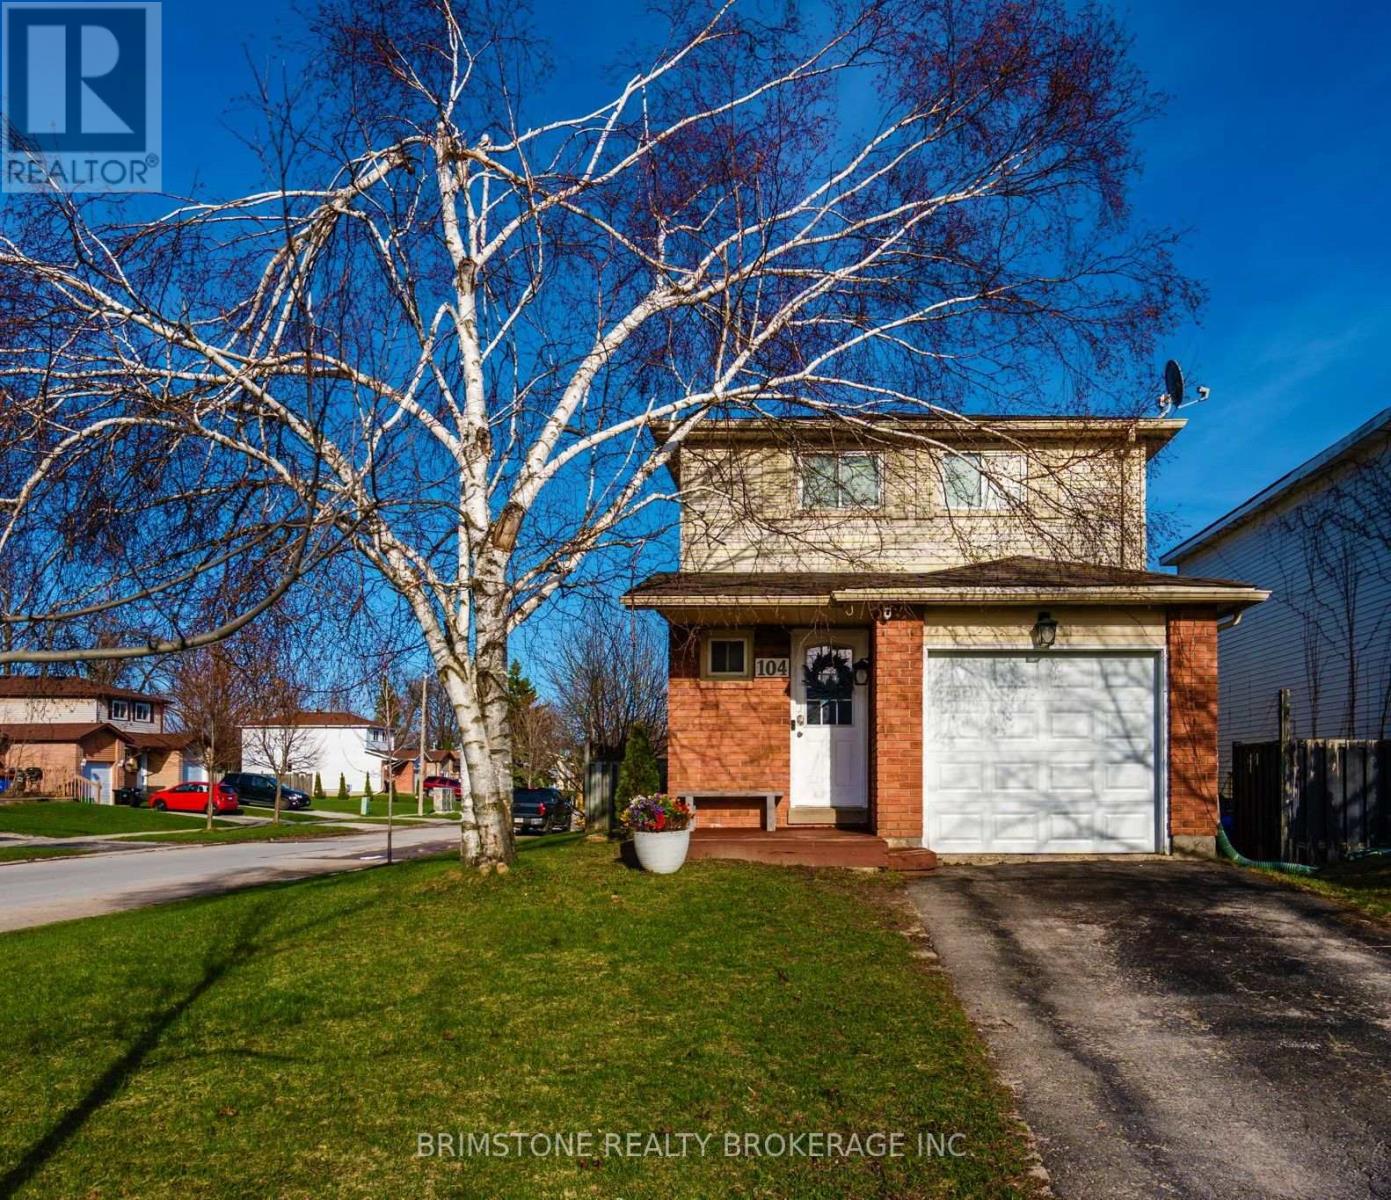
104 Hickling Trail
Barrie, Ontario
104 Hickling Trail is a beautiful 2-storey home situated close to Georgian college. This 3+1 bedroom home offers, bright and airy open concept living area and an eat in kitchen. The walk out from the livingroom is perfect for back yard get togethers with a fenced yard big enough for entertaining all your friends. Upstairs there are 3 beautifully decorated bedrooms. The primary bedroom has a nice sized closet and is a semi ensuite to the bathroom. The two other bedrooms are perfect for your growing family. Head down to the basement where you'll find another bedroom for guest and friends alike or for your extended family. Close to malls, highway 400 for easy commuting and a quick trip to Barrie's Kempenfelt Bay beach. Book your visit to 104 Hickling Trail today. (id:62104)
41 Redmond Crescent
Springwater, Ontario
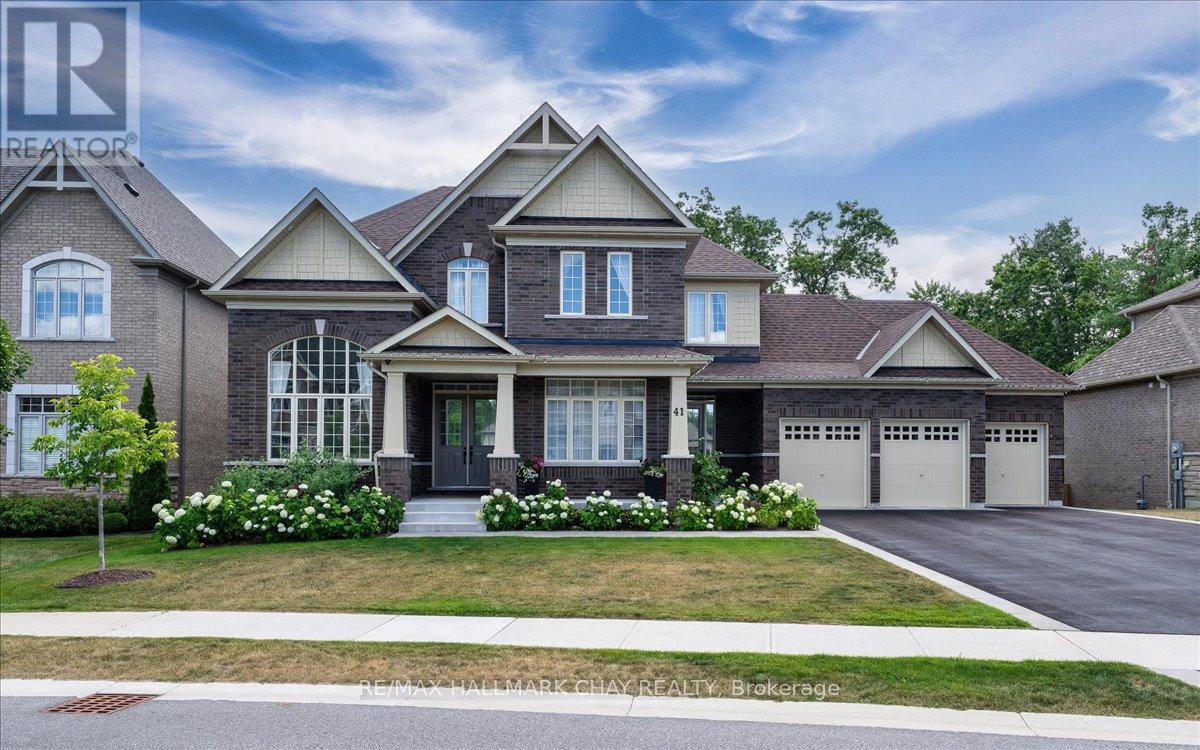
Welcome To 41 Redmond Cres - Small Town Charm With City Convenience In The Exclusive Stonemanor Woods Community. A True Showpiece Of Elegance And Quality Craftsmanship On A Sought-After 85 x 167 Ft Double Lot With Full Lower Level Walk-Out. Luxurious From Top To Bottom With Gorgeous Finishes And Over $400,000 In Upgrades.Step Through The Grand Foyer Into A Stunning 10-Foot Ceiling Main Floor. A Soaring 19-Foot Living Room Commands Attention The Moment You Enter, Flowing Into Separate Dining And A Spectacular Great Room Open To The Kitchen And Breakfast Area. A Two-Sided Gas Fireplace Connects The Family Room To A Private Library, While A Servery And Pantry Bridge The Kitchen - Purpose-Built For Entertaining.Upstairs, 9-Foot Ceilings Set An Airy, Refined Tone. Every Bedroom Has Its Own Private Ensuite And Walk-In Closet. The Primary Suite Features His And Hers Walk-In Closets And A Spa-Inspired Glass Shower Ensuite.The Walk-Out Basement Is The Ultimate Multi-Generational Living Solution - Fully Self-Contained With 9-Foot Ceilings, Two Bedrooms, A Full Kitchen, Huge Great Room, And Two Bathrooms - Opening Directly To A Resort-Style Backyard Featuring An In-Ground Pool, Designer Gazebo, Extensive Stonework, Manicured Garden Beds, And A Fully Treed Fenced Lot For Complete Privacy. Minutes To Snow Valley, World-Class Golf, Top-Rated Schools, Highway 400, And GO Transit. (id:62104)
809 - 56 Lakeside Terrace
Barrie, Ontario
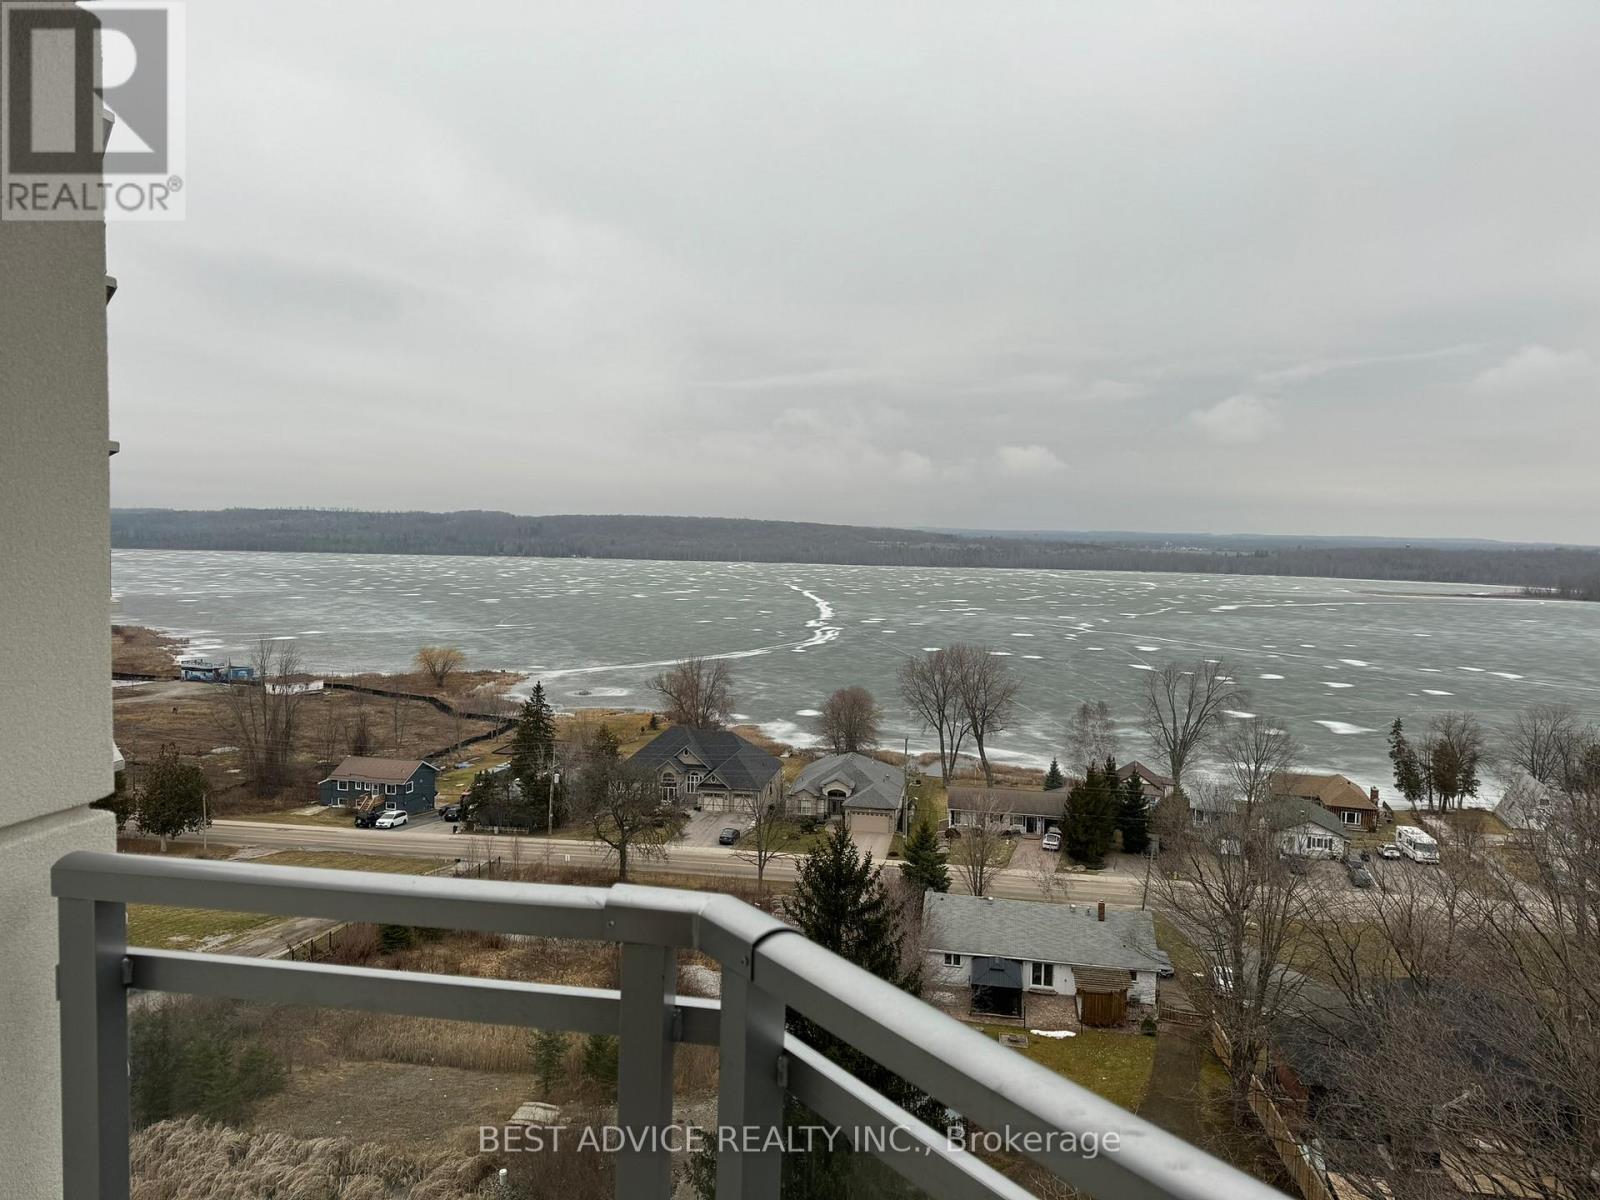
Corner Unit w/ Panoramic Lake Views from this Beautiful 2 Bedroom, 2 Full Bathrooms unit. 804 SFT + 80 SFT of terrace space overlooking the balcony. One of the best Units in the bldg with $$$ spent on upgrades. Views of little lake from most rooms. Ideal Location Close To Hwy 400, Hospital, Heath Center, College,Transit & North Barrie Crossing Shopping Center. Tenant pays utilities & Tenant Insurance. 1 car parking included. (id:62104)
123 Fernbrook Drive
Wasaga Beach, Ontario
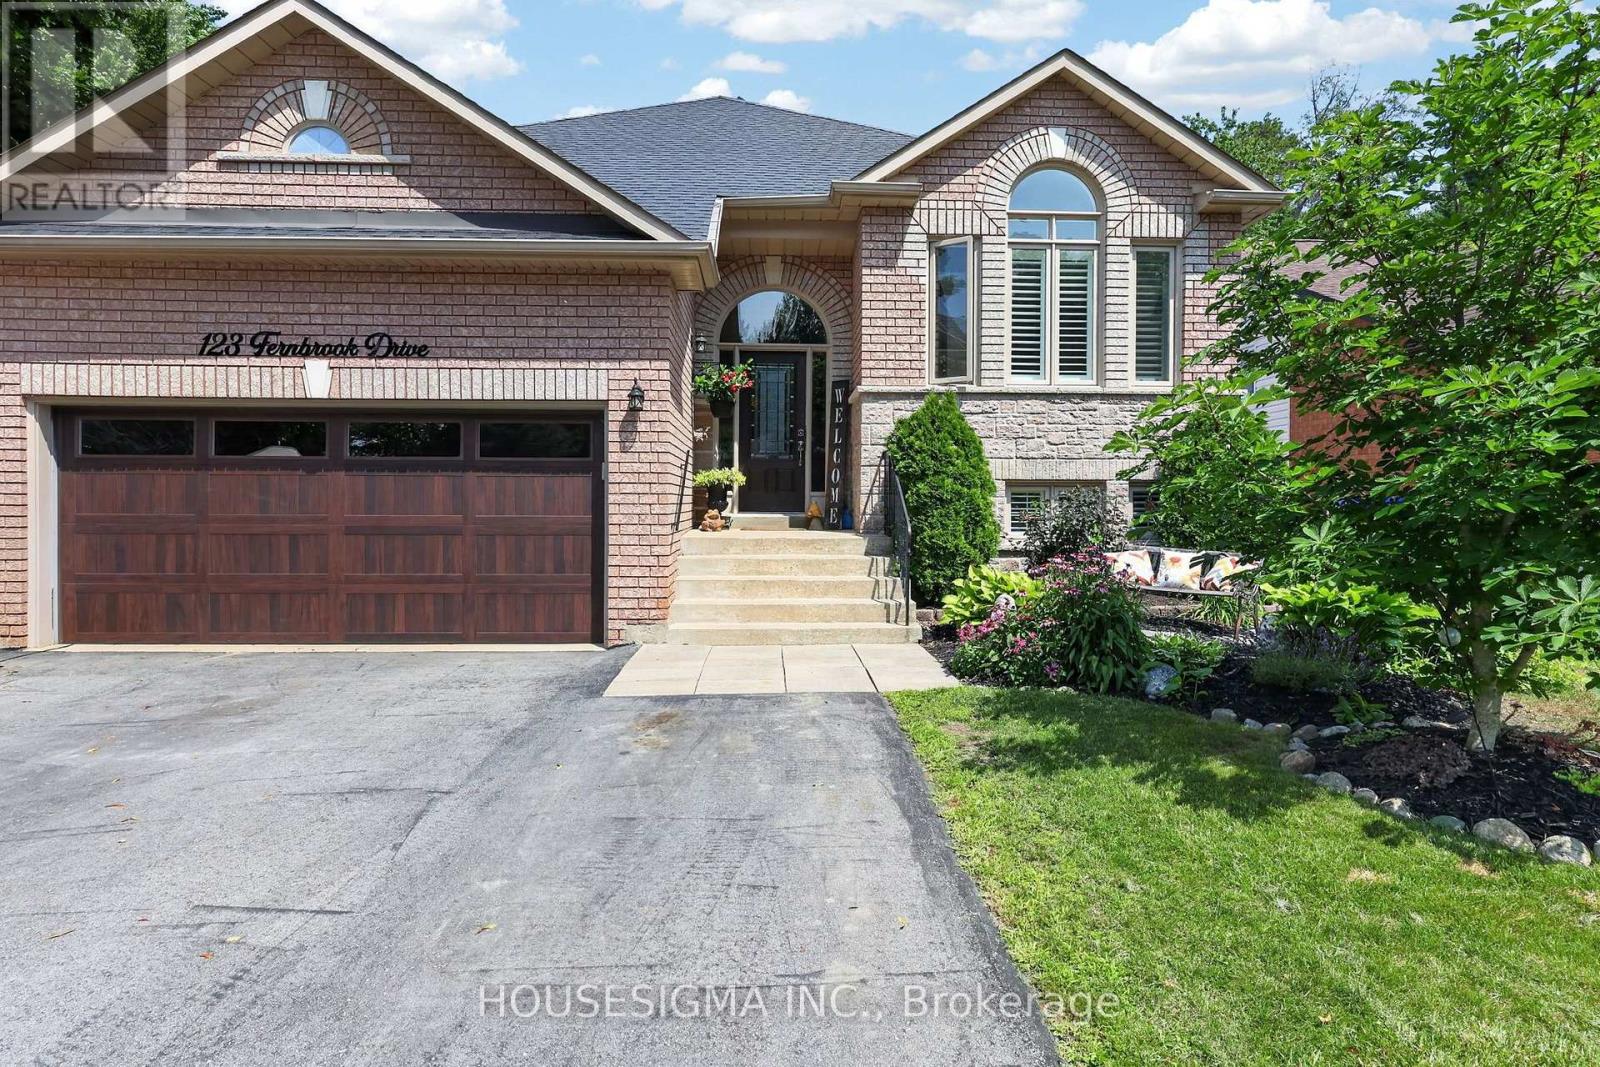
Welcome to your family's next chapter in this spacious, carpet-free home offering 3,864 sq. ft. of comfortable living space across two levels. Nestled in a quiet, mature neighbourhood within a sought-after beach community, this property is designed for relaxed everyday living and memorable gatherings with family and friends. With 5 generous bedrooms and 3 full bathrooms, there's plenty of room for growing families, multi-generational living, or hosting overnight guests. The thoughtful layout features formal living and dining rooms for special occasions, a welcoming family room connected to the family-sized eat-in kitchen where everyone naturally gathers, with multiple walkouts. The lower level boasts a massive recreation room, providing endless possibilities for movie nights, games, hobbies, fitness equipment, or a dedicated space for teens and children to enjoy. Step outside and discover your own private backyard retreat. Spend summer days by the pool, enjoy meals on the deck or in the 3 season Sun Room, host barbecues in the dedicated BBQ area, and unwind around the fire pit under the stars. Green thumbs will appreciate the vegetable gardens, creating the perfect opportunity to grow fresh produce right at home. With parking for up to 8 vehicles, there's ample space for family, guests, recreational vehicles, or a boat. Combining space, comfort, and outdoor enjoyment in a peaceful beachside setting, this exceptional property offers the lifestyle families have been searching for. (id:62104)
341 Tiny Beaches Road N
Tiny, Ontario
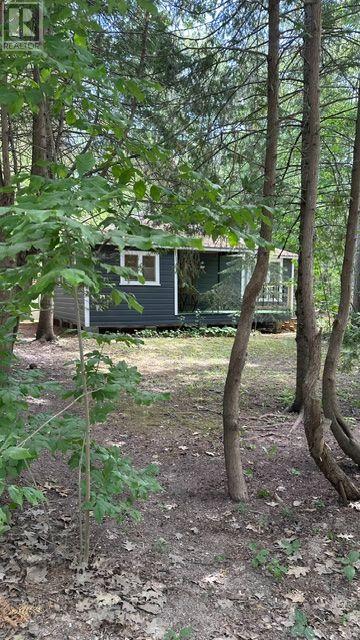
Charming and Traditional 3 Bedroom Summer Cottage Between Walker's Beach. 200 meters to Cawaja Sandy Beach and 400 meters to Rowntree Beach. A Great Place To Create New Family Memories, Situated On A Large Lot With Mature Trees. Featuring Pine Floors And Knotty Pine Walls. *A True Cottage Feel and Cottage Life Experience To Last a Life Time of Memories *Enjoy Georgian Bay. Close To Balm Beach.* Most Furniture Remain Together With All Appliances And Contents. Discover the Charm and Potential of this Rustic Cottage set on a Private and Peaceful Setting, Offering Plenty of Opportunity to Update and Personalize Over Time. Conveniently Located just minutes from Midlands's Shopping , Restaurants, Theatre, Golf courses, Marinas and Hospital. Only 90 minutes from the GTA. A Rare Opportunity to Enjoy the Cottage Lifestyle Today while adding your own touches for Tomorrow!! (id:62104)
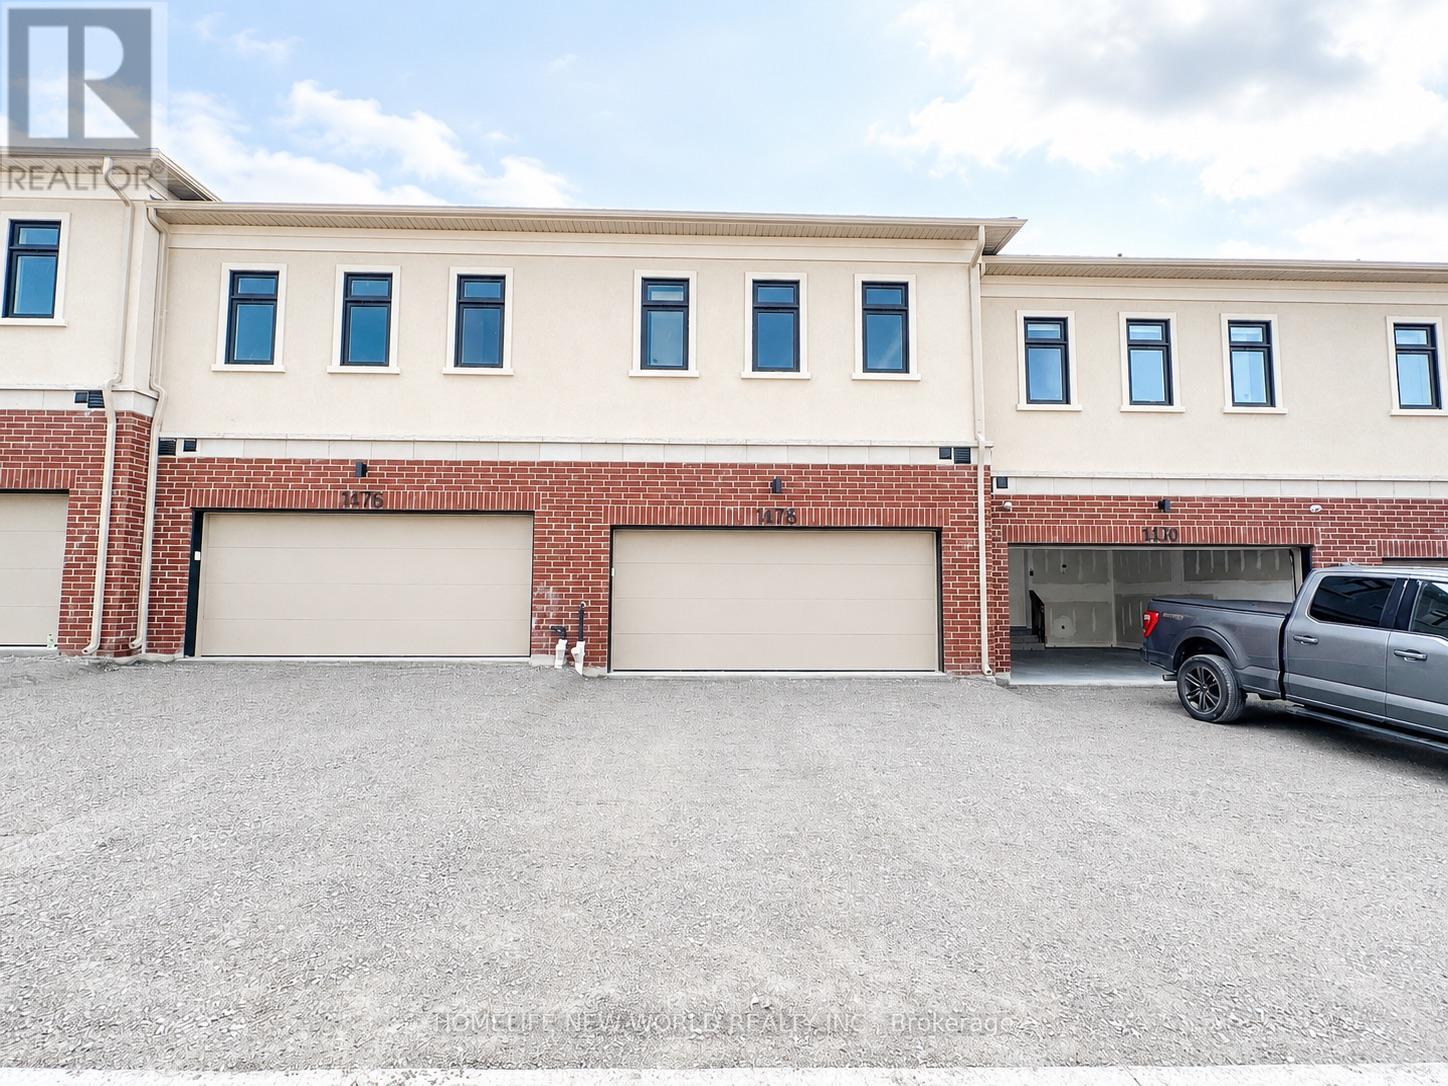
1476 19th Avenue
Richmond Hill, Ontario
Stunning Brand New Townhome North South Facing with 1819 sqft. This Beautiful Unit Offers Exceptional Natural Light And A Modern, Elegant Exterior. Double Car Garage Plus Parking For Up To 2 Additional Vehicles On The Driveway, Ground Floor Guest Suite With Separate Entrance, Perfect For Extended Family, In-Laws. Bright Open-Concept Layout With Laminate Flooring Throughout The Whole Unit, Quartz Countertops, Gas Fireplace, Second-Floor Laundry, Minutes To Hwy 404, Top-Ranked Richmond Green High School, Costco, Home Depot, Parks, And All Major Amenities. The landlord will install Zebra blinds. AAA tenants only. Tenant is responsible for all utilities and tenant insurance. All offers must include government-issued photo ID, employment letter, three recent pay stubs, completed rental application with references, Equifax credit report with score, and Schedule B. (id:62104)
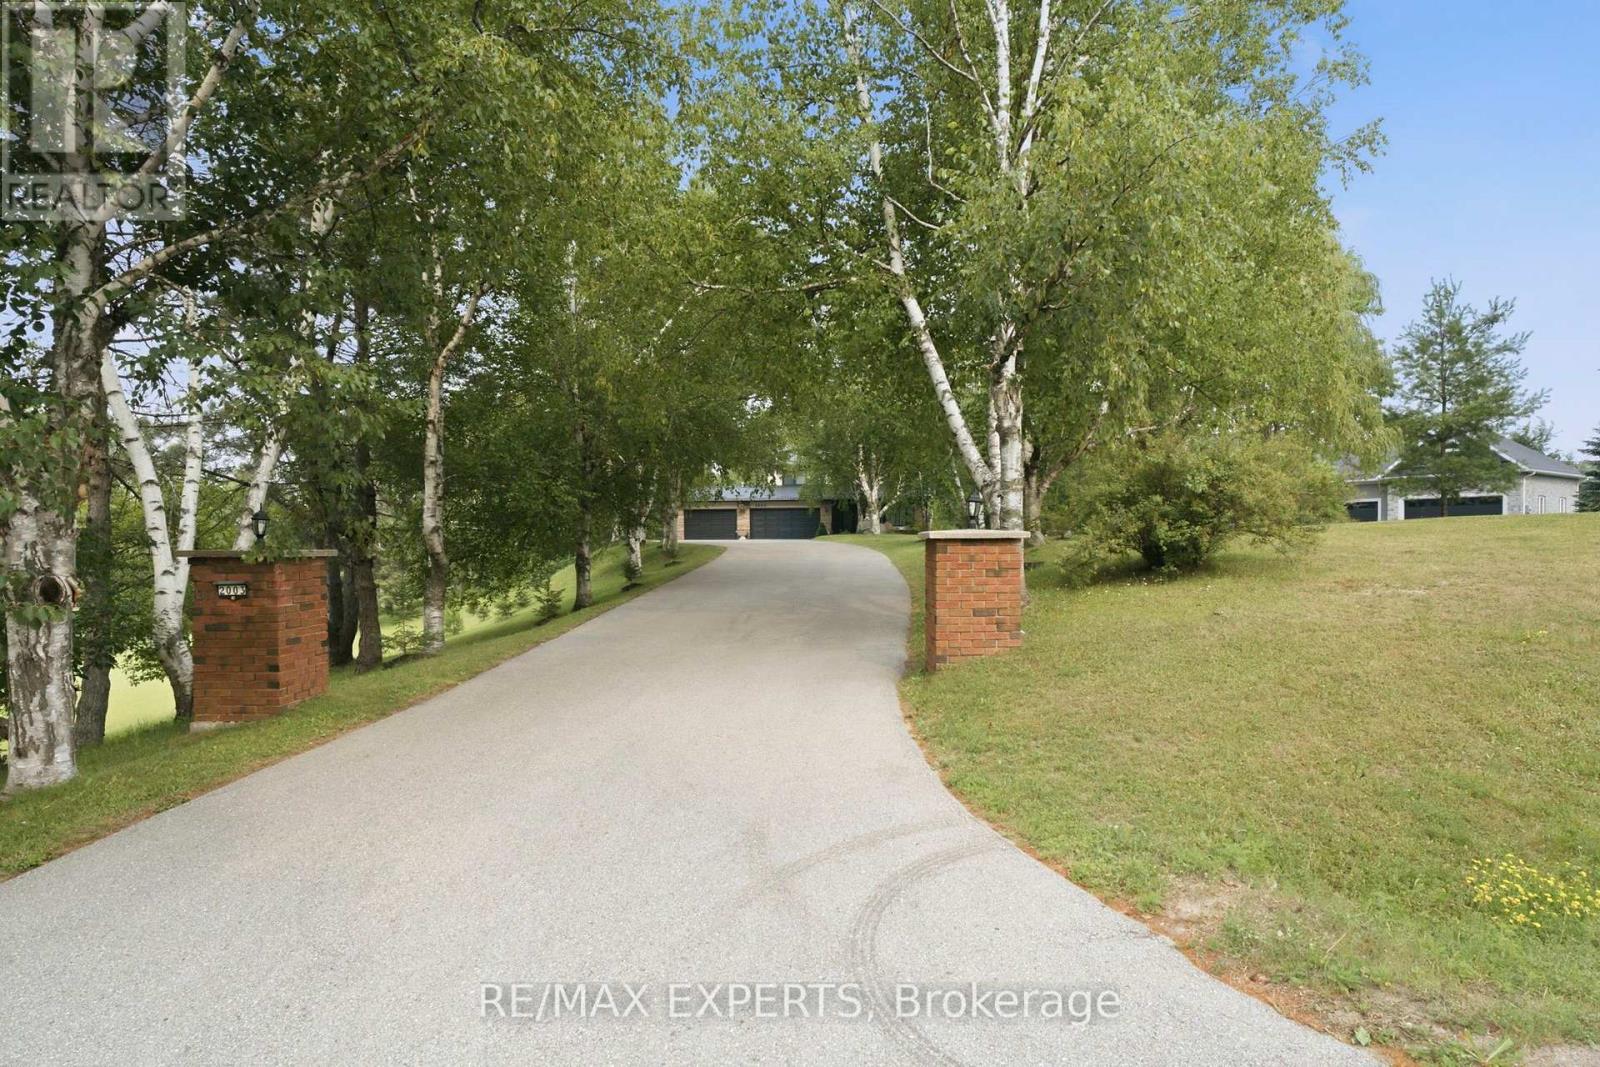
2003 Grand Vista Court
Innisfil, Ontario
Welcome to this exceptional custom-built estate on a private 2.33-acre cul-de-sac lot in one of Innisfil's most sought-after locations. Offering over 3,000 sq. ft. above grade and nearly 4,300 sq. ft. of finished living space, this impressive home showcases quality craftsmanship, extensive upgrades, and timeless design throughout.The bright interior features hardwood flooring, smooth ceilings, crown mouldings, pot lighting, custom closet built-ins, spacious principal rooms, two gas fireplaces, and a chef-inspired kitchen with quartz countertops, designer backsplash, and a walk-out to an expansive deck with a solid-roof gazebo.The professionally finished walk-out basement with separate entrance is ideal for multi-generational living or income potential, offering 2 bedrooms, a full kitchen, living room, office, full bath, pantry, storage, and a gas fireplace.Extensively updated from 2022-2025 with renovated bathrooms, new windows, interior and exterior doors, hardwood and tile flooring, lighting, laundry cabinetry, front porch, grand entry with metal railings, finished fireplaces, and new metal roofs on both the home and pool house.Enjoy your own private backyard retreat featuring a 20' x 40' fenced inground pool with premium safety cover, landscape lighting, stone and brick landscaping, gas BBQ hookup, fire pit, playground, two Suncast sheds, and beautifully landscaped grounds with 20 dwarf fruit trees, grapevines, blueberries, currants, and mature evergreens, birch, cedar, and cypress trees.Experience the tranquility of country living just minutes to Highway 400, Barrie, Lake Simcoe, and the GTA. With endless space for gardens, hobby farming, or future recreational amenities, this rare property offers the perfect blend of luxury, privacy, and convenience. (id:62104)
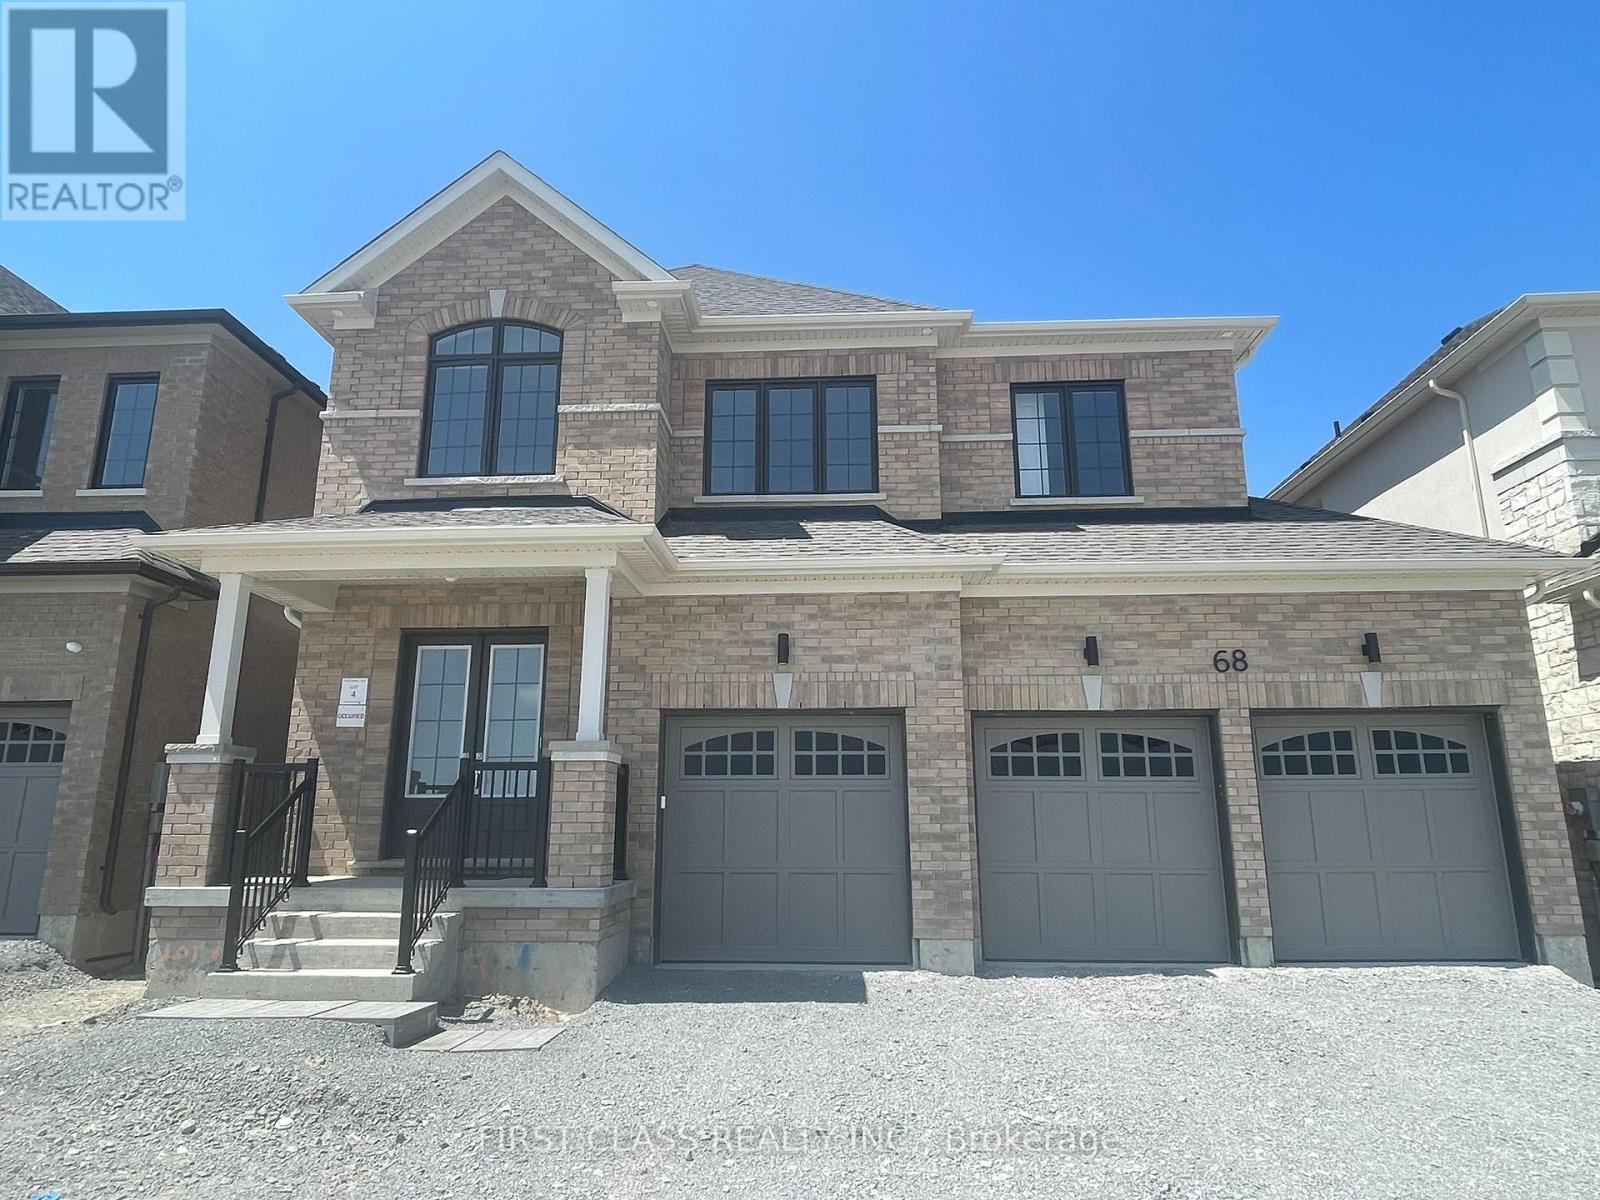
68 Thomas Smith Street
Georgina, Ontario
Brand New Luxury Living in Keswick! Welcome to this stunning, never-before-rented, owner-occupied Georgina View Home. Offering 4 all ensuite bedrooms, 3 Garage, backing onto pond premium ravine view, 3,379 sqft of finished space above grade, and walk-out basement. 10' ft Main Ceilings & 9' ft 2nd Celings.Oak Hardwood On Main Floor.Quartz Countertops Throughout. Built-in Smart Home Package Including, Camera Doorbell, Camera Garagedoor Openers, Google Nest Thermostat and Monitor. ERV/HRV/Humidifier. Steps To Schools, Cinema, Arena, MURC, Restaurants, Parks, Marina's, Groceries, Shopping & The Shores Of Cooks Bay In Lake Simcoe. Quick Access hwy 404. (id:62104)
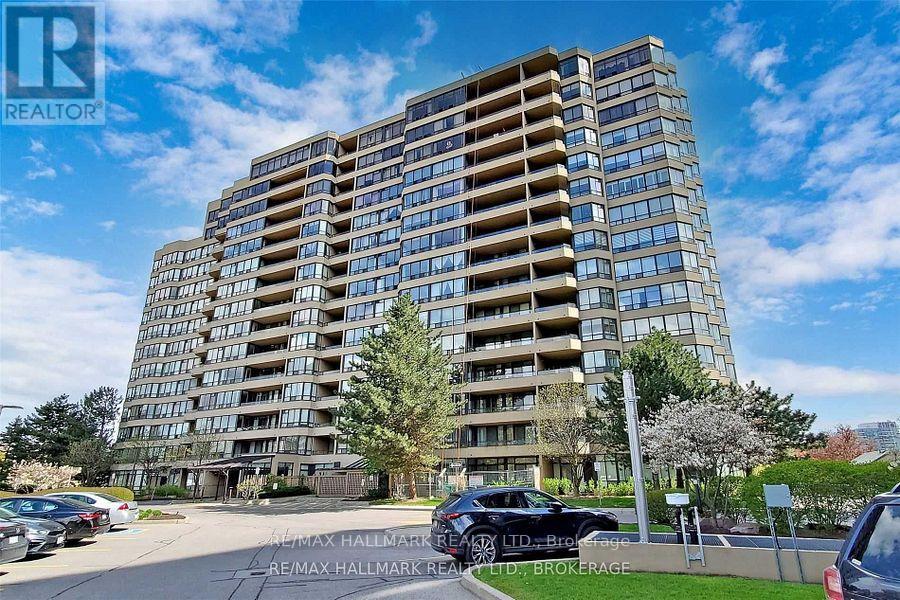
Unknown Address
,
Gated Access To Compound of 2 Luxury Boutique Residences in the Heart of Richmond Hill.Private roads Lead to Immaculate Grounds and IncludesTennise Courts,Indoor /Outdoor Pool/sauna,Whirpool,squash,guest suite,Visitor Parking,Steps from Public Transportation, One Indoor Parking spot .Steps to shopping Plaza, Bakery,Restaurants,etc, Agent related to Seller (id:62104)
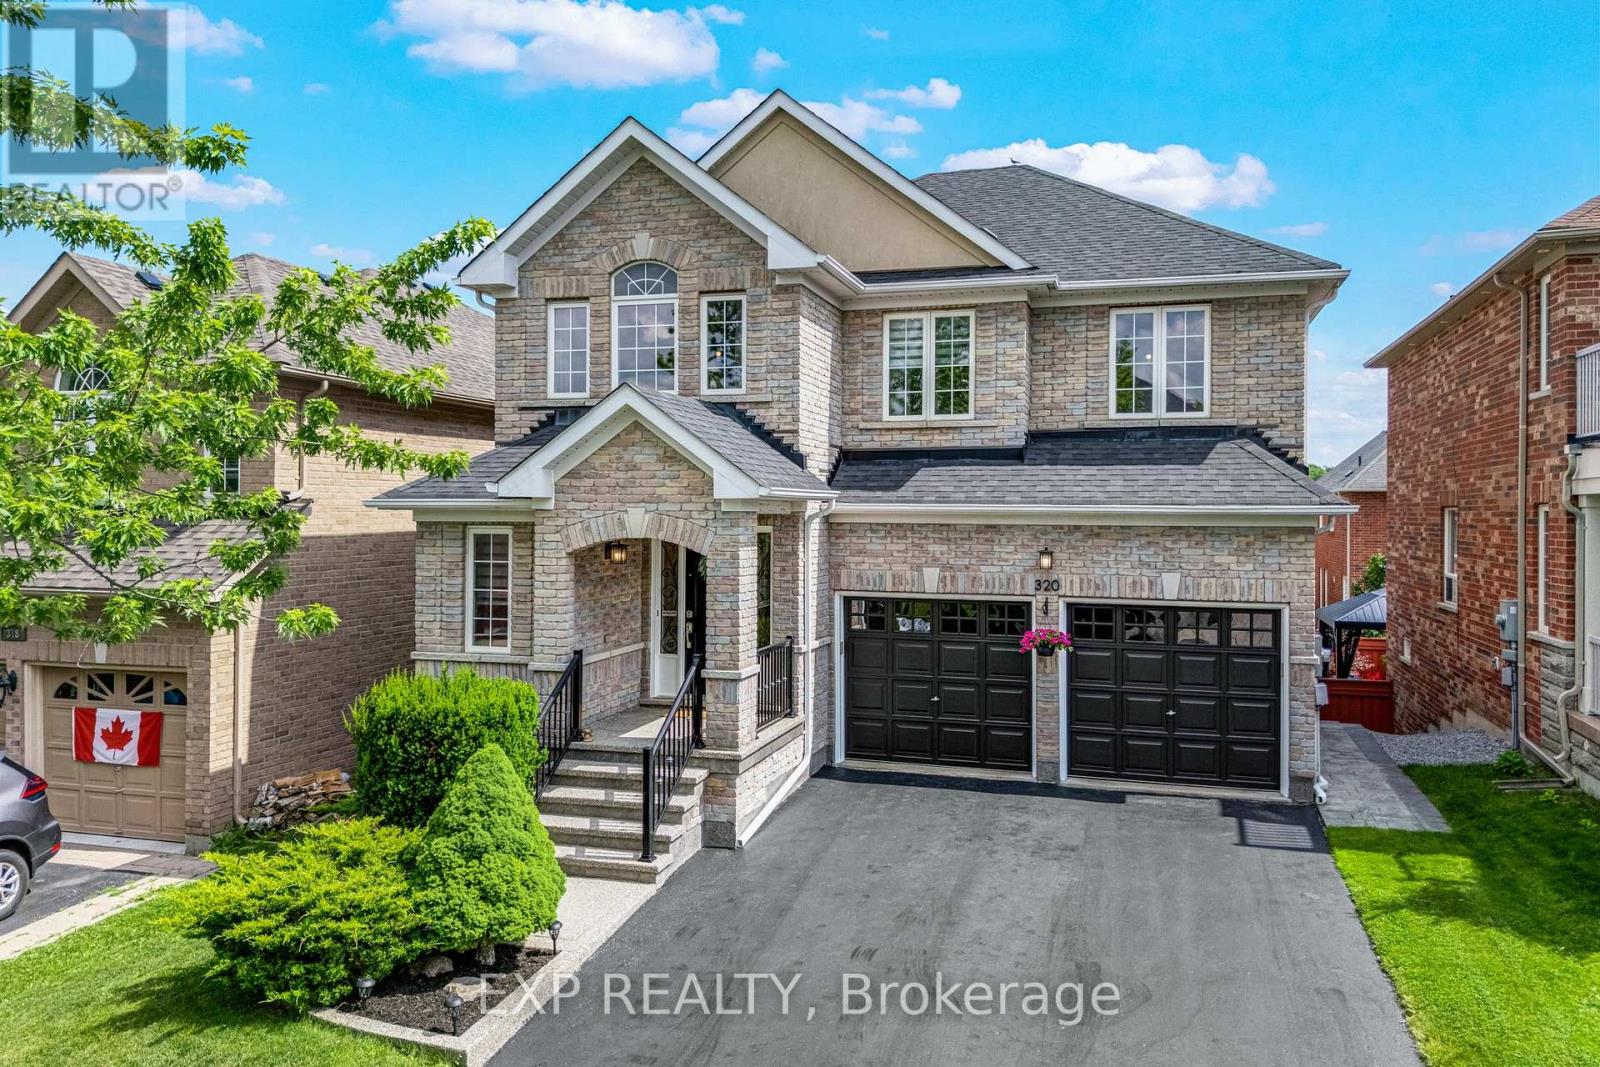
320 Dowson Loop
Newmarket, Ontario
Welcome to 320 Dowson Loop, a beautifully renovated detached two-storey home in the sought-after Woodland Hill neighbourhood of Newmarket, Ontario. Offering 4+1 bedrooms, 3.5 bathrooms, and 2,300 sq ft of above-grade living space on a generous 40.6 x 105.4 ft lot, this move-in-ready property has been renovated from top to bottom in 2025. Step inside to a brand new kitchen, new engineered hardwood flooring throughout the main and upper levels, and a new staircase with updated railings. The popcorn ceiling has been removed throughout, and fresh paint and new light fixtures brighten every room. A new sliding door on the main level adds natural light and easy outdoor access. Upstairs, enjoy a fully renovated ensuite and a fully renovated full bathroom. The main floor half bath features a stylish new vanity. The finished basement includes a fully renovated bathroom, an induction stove, and its own laundry - all accessed via a separate walkout, offering excellent in-law suite or rental income potential. Additional updates include a new washer, dryer, dishwasher, and lower-level fridge, plus a 2023 roof and attic insulation, new driveway sealing, and new smoke detectors throughout. The hot water tank is a rental at $46.68/month. This is a rare opportunity to own a fully updated detached home with income potential in one of Newmarket's most desirable communities. (id:62104)
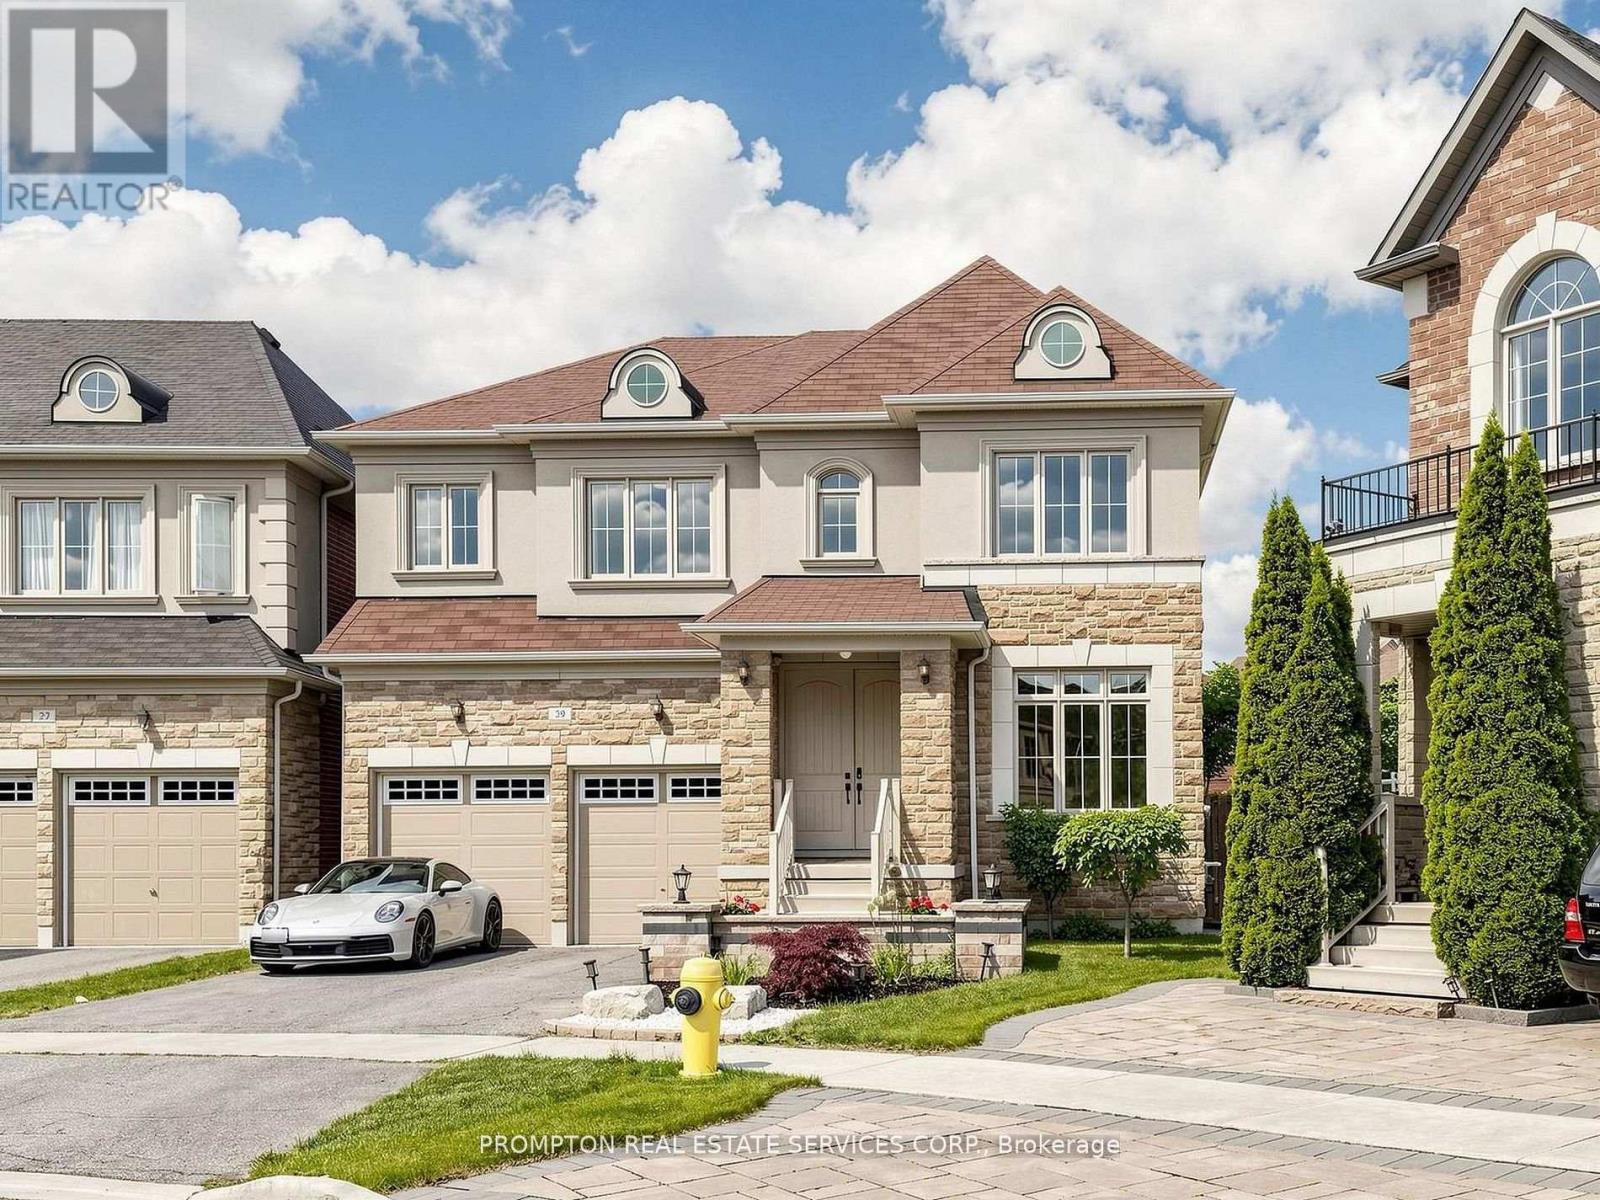
29 Beebe Crescent
Markham, Ontario
Welcome To 29 Beebe Crescent, Stunning One-of-a-Kind Luxury Home Located In High Demand "Wismer" Community, Premium Pie-Shape Lot With 5,835sf / Great Curb Appeal. Top Ranking Schools - Donald Cousens PS (8.9/10, Top 4% in Ontario), Bur Oak Secondary (8.9/10, Top 3% in Ontario). Built in 2013, Offering 3000sf Living Space + Full Basement, 9 ft Ceiling In 1st & 2nd Floors with 8ft Doors in 1st, Grand Double-Door Entrance, Open Concept Living / Dining, Family W/Fireplace, Breakfast W/O to Deck, Modern Kitchen W/Center Island & S/S Appliances, Spacious Primary Bedroom with His/Her Walk-In Closets & 5-PC Ensuite, 2nd Bedroom with Walk-In Closets & 3-PC Ensuite, 3rd & 4th Bedroom in Decent Size & Semi-Ensuite Bathroom. MANY UPGRADES $$$ Since 2021: Professional Landscaped Front & Back Yard, Desinger's Light Fixtures, Window Blinds & Rods! Kids Friendly Street, Close To Go Bus, Malls, Schools, Hospital, Supermarket & 407. Just Move-In & Enjoy! (id:62104)
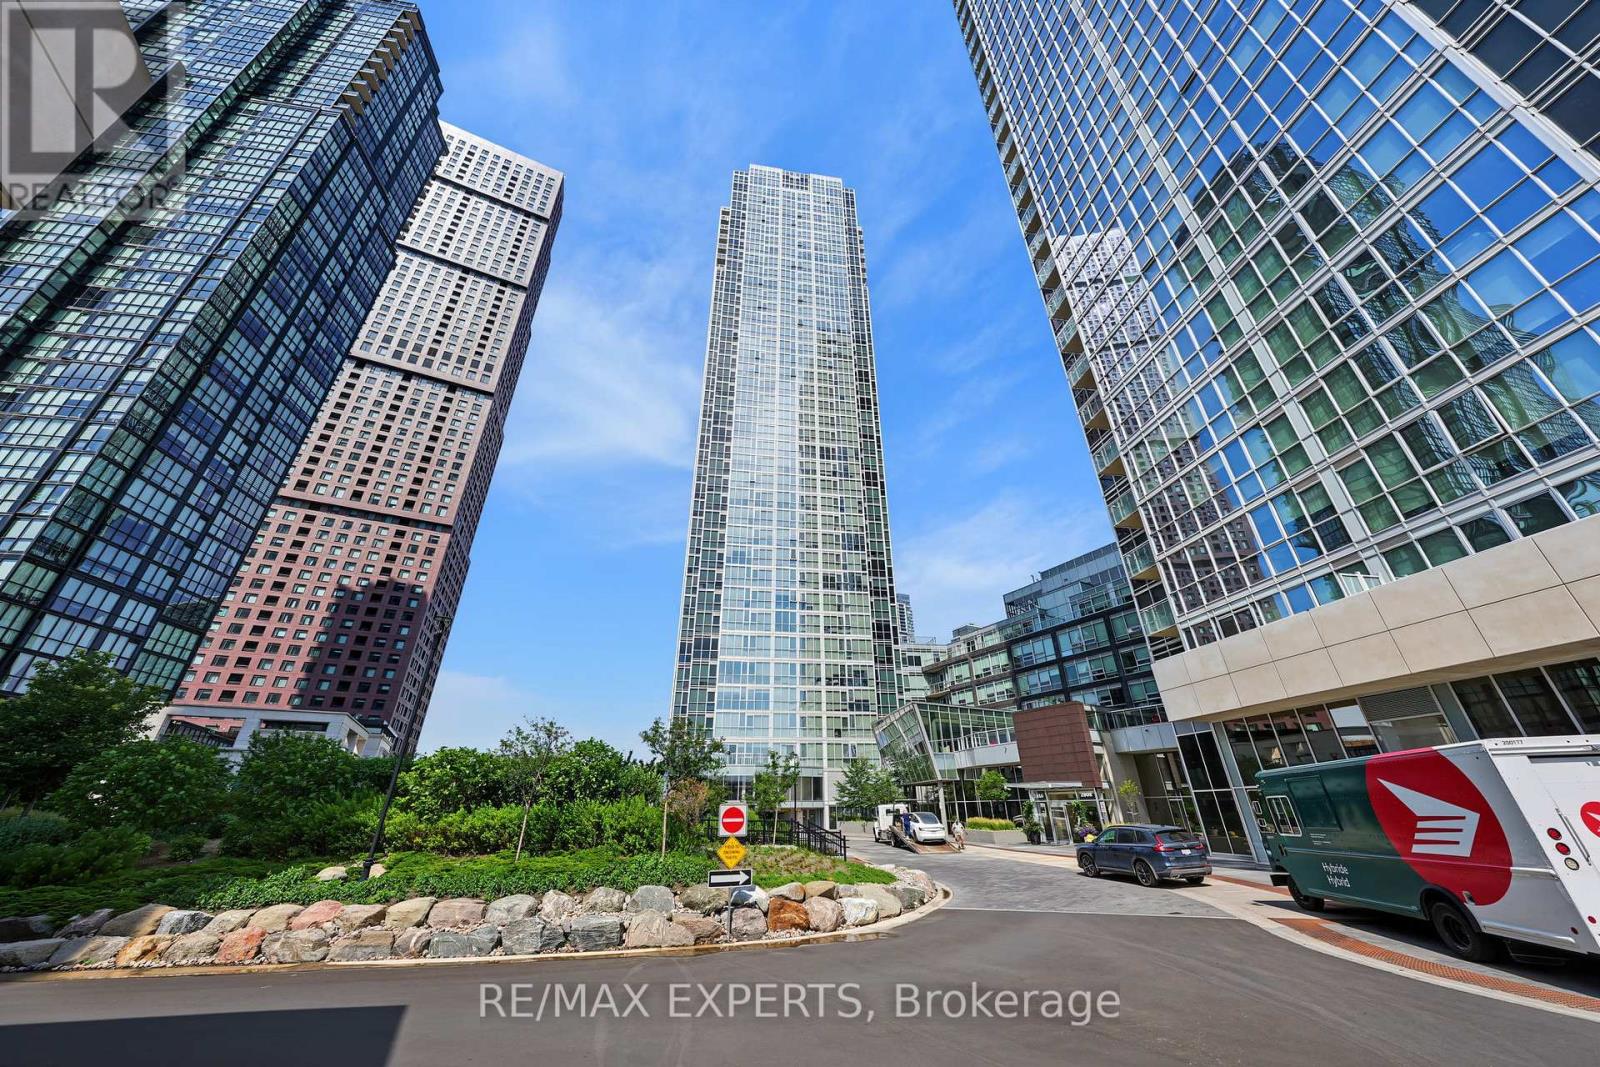
201 - 2916 Highway 7
Vaughan, Ontario
Welcome To This Sun-Filled Suite With Floor-To-Ceiling Windows At The Nord Condos by Cortel Group! This 1 Bedroom / 2 Bathroom Suite Provides 608 Sq Ft, Plus A Rare Oversized Terrace With Gas Line! Open Concept Living Space! Located In The Highly Desirable Vaughan Metropolitan Community Of Vaughan! Walking Distance To The Vaughan Metropolitan Subway Station! Unobstructed East-Facing Views From Your Private Terrace! 9 FT Ceilings! Modern White Kitchen Provides Built-In Stainless Steel Appliances, Stone Counters, Kitchen Island For Added Counter Space & Storage, Plus A Backsplash! Spacious Combined Living & Dining Area! Spacious Primary Bedroom With A 3-Piece Ensuite Bathroom! Laminate Flooring & Upgraded Light Fixtures Throughout! Minutes Away From Highways 400 & 407, Vaughan Mills Mall, Shopping, Restaurants, York University, Cortellucci Vaughan Hospital, & So Much More! TTC Buses & Viva Transit At Your Doorstep! The Building Is An Amenity Lovers Dream & Includes An Indoor Pool, Gym, Yoga Room, Sauna, BBQ Area, Party Room, Pet Spa, Guest Suites, 24-Hour Security & Concierge, Visitor Parking, Games Room, & More! Includes One Parking Space, & One Storage Locker! This Is The Best Location Vaughan Has To Offer! (id:62104)
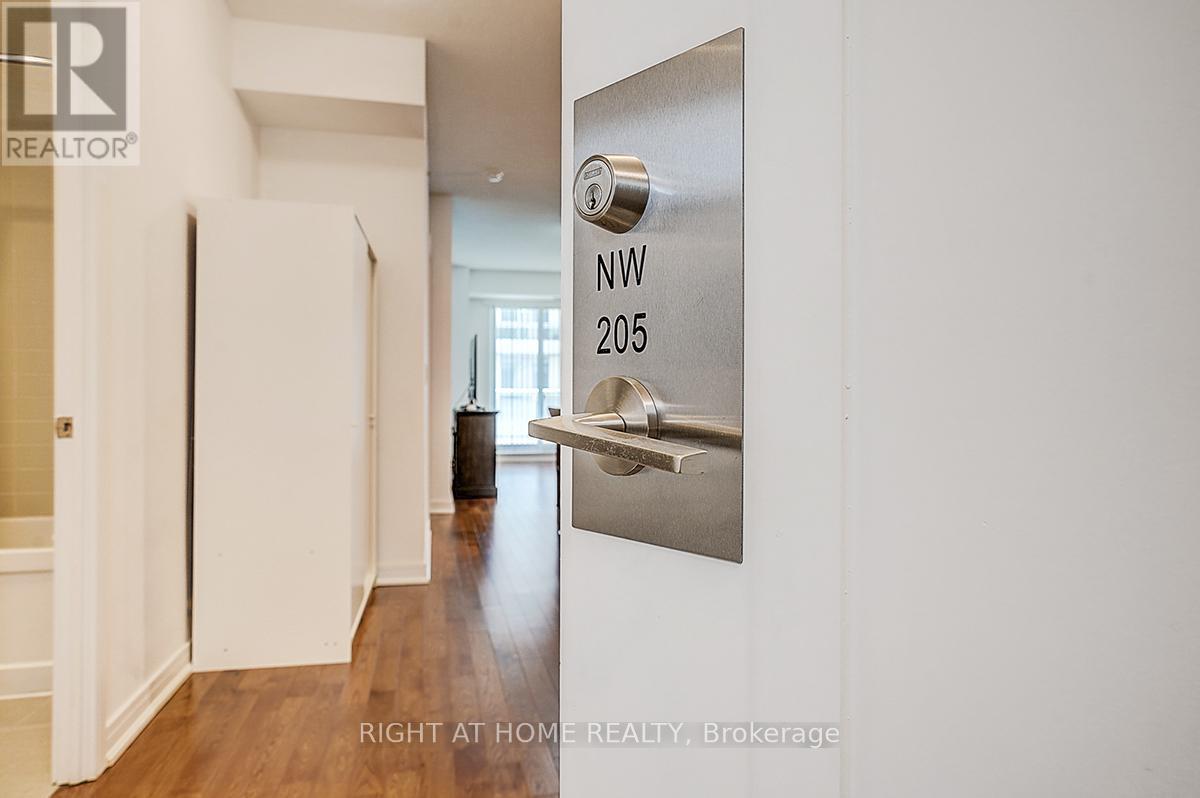
205 - 9201 Yonge Street
Richmond Hill, Ontario
Stunning 2-bedroom, 2-bathroom condo offering approximately 882 sq. ft. of well-designed living space, plus an expansive 130 sq. ft. private balcony. This bright and spacious layout is perfect for comfortable living and entertaining.Ideally located just steps to Viva transit, Hillcrest Mall, restaurants, and with easy access to major highways. Situated in the prestigious Beverly Hills Resort Residences, enjoy resort-style amenities including an indoor and outdoor pool (located on the 13th floor), fully equipped fitness centre, party room, 24-hour concierge, and ample visitor parking.This well-maintained unit features an upgraded kitchen with stainless steel appliances, including a Fisher & Paykel fridge, stove, built-in dishwasher, and microwave, along with in-suite washer and dryer.Includes one parking space (conveniently located near the elevator) and one locker (located directly behind the parking space).A perfect blend of luxury, convenience, and lifestyle-ideal for end-users or investors alike! (id:62104)
8a - 100 Liberty Street N
Clarington, Ontario
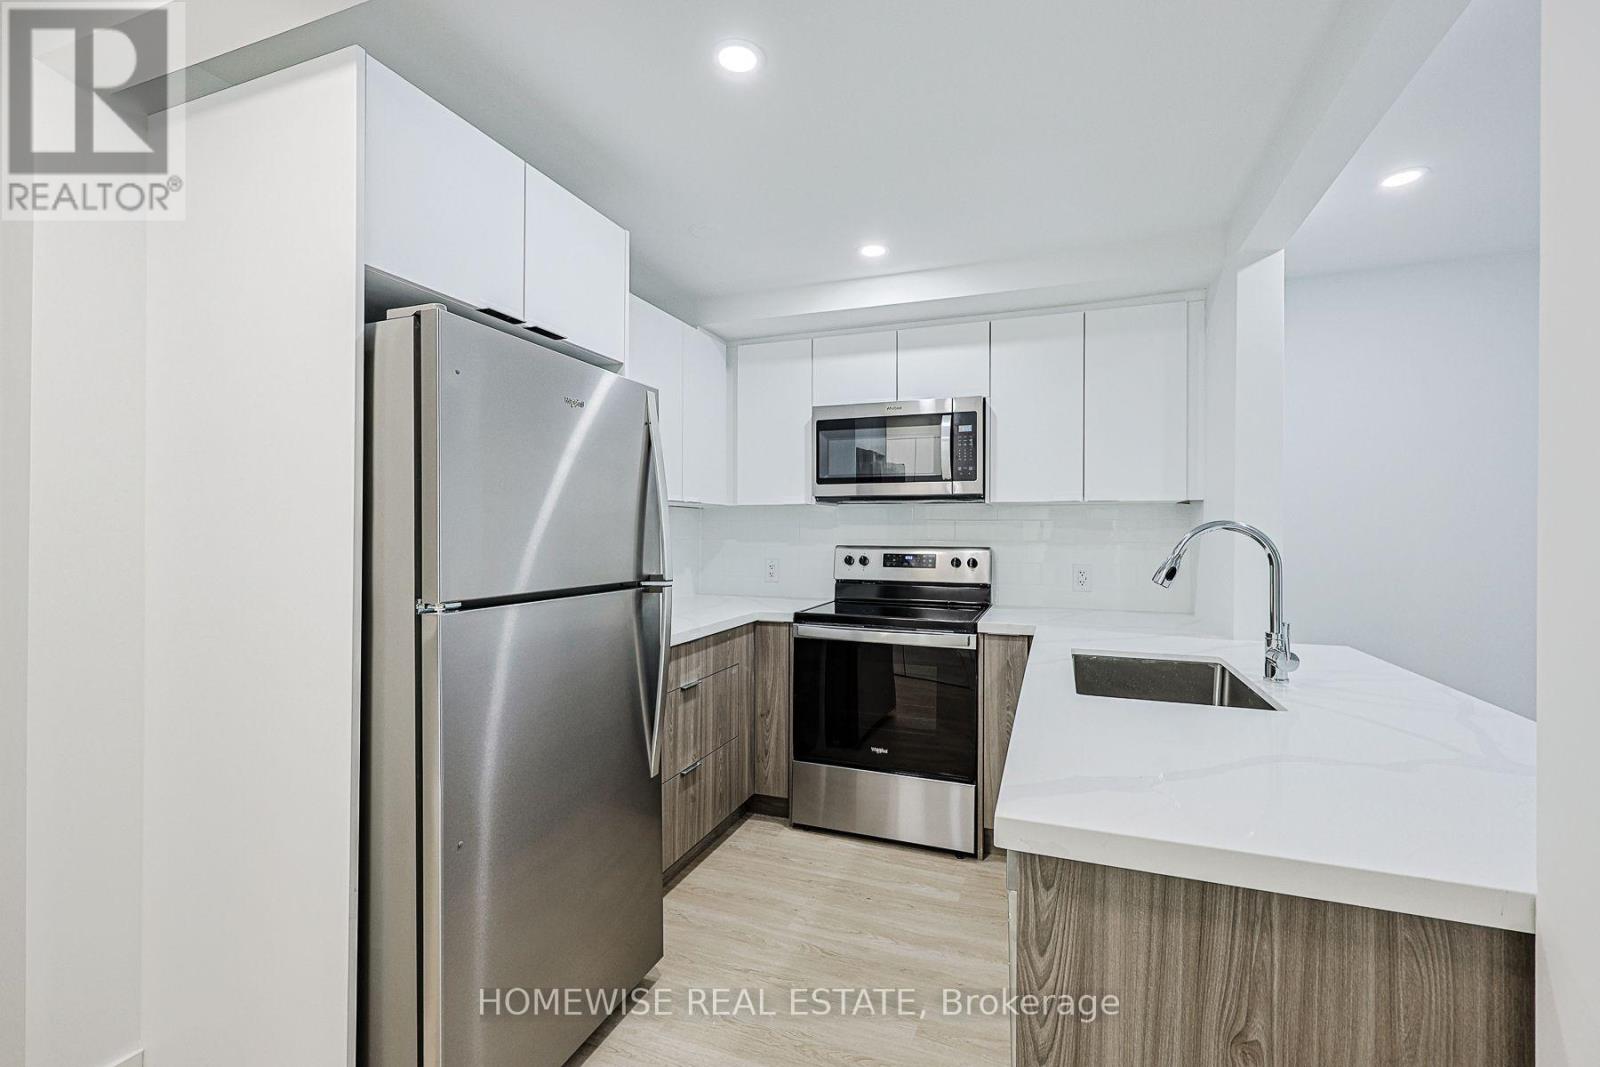
Welcome To This Stunning, Newly Renovated Three-Bedroom Suite Situated In A Highly Coveted And Established Enclave. This Bright, Open-Concept Home Features A Seamless Living And Kitchen Layout Enhanced By Contemporary Finishes, Sleek Cabinetry, And Exceptional Storage. Three Generously Sized Bedrooms And A Modern Full Bathroom Complete The Thoughtfully Designed Interior. Step Outside To A Quaint Backyard Oasis, Offering A Charming Private Setting For Morning Coffee, Outdoor Dining, Or Quiet Relaxation. Enjoy The Peace Of A Tranquil Neighbourhood While Remaining Just Steps From Every Local Convenience. Take Advantage Of Our Move-In Special: The Landlord Is Offering One Month Of Free Rent On A 13-Month Lease. (id:62104)
45 Barrymore Road
Toronto, Ontario
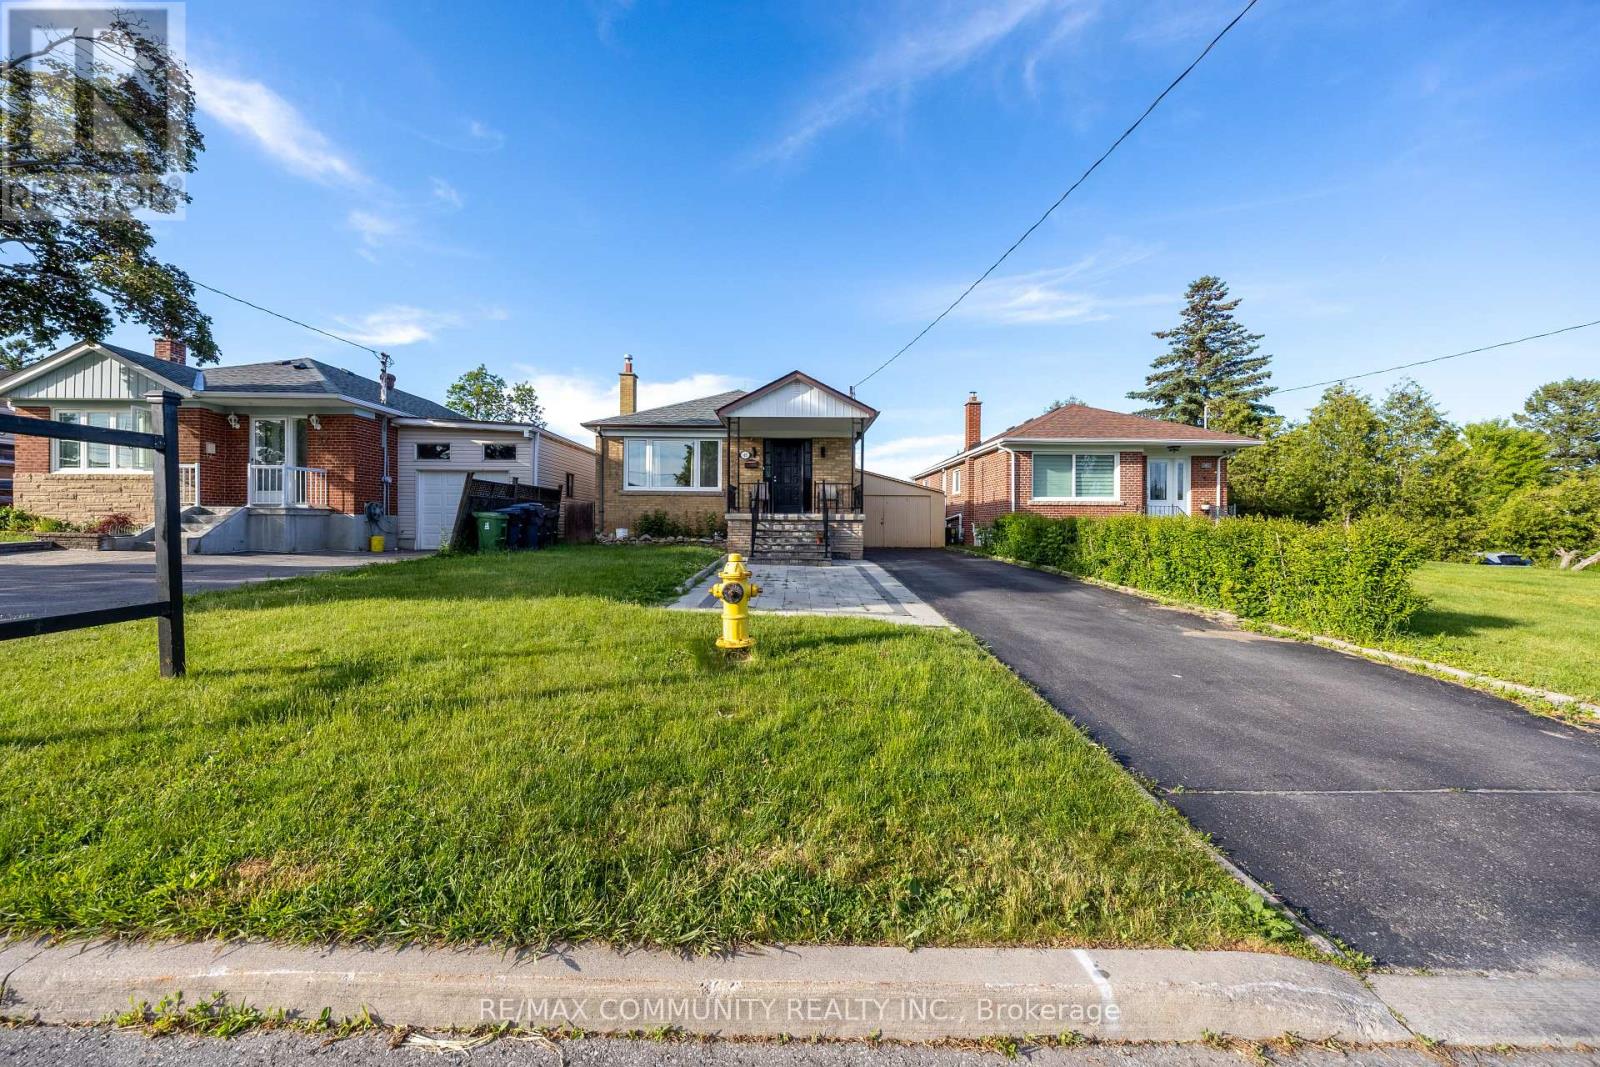
Fully Renovated Detached Bungalow in Prime Bendale! This exceptionally spacious home features a rare 3+4 bdrm, 3 bath layout - perfect for large families, multi-generational living, or savvy investors. The bright main floor features gleaming hardwood floors throughout, a combined living and dining area, a spacious eat-in kitchen, and three well-appointed bedrooms. The massive, fully finished basement features a separate entrance, four additional bedrooms, 2 full washrooms and outfitted with durable vinyl flooring. Situated on a premium 40x125 ft deep lot near McCowan & Lawrence, you are steps away from excellent schools, parks, shopping, Scarborough Health Network, and seamless TTC/highway transit. Don't miss this rare opportunity with endless potential! (id:62104)