
2554 Grand Oak Trail Oakville, Ontario L6M 0S4

$2,899 Monthly
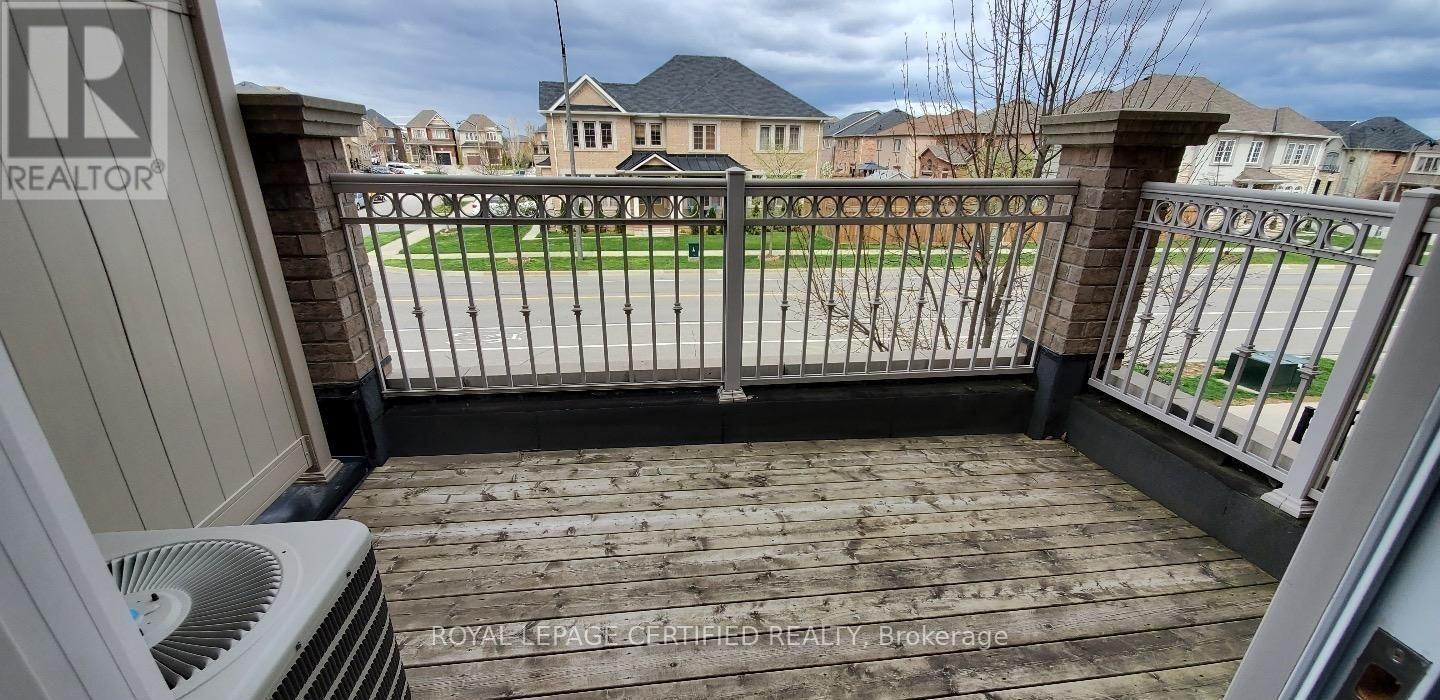
Welcome to 2554 Grand Oak Trail, a gorgeous Fernbrook-built luxury townhome nestled in the highly sought-after Westmount community of Oakville. This immaculate, carpet-free home offers 2 spacious bedrooms, 1.5 bathrooms, and a bright open-concept layout designed for comfortable modern living. The elegant interior features hand-scraped hardwood flooring throughout, a welcoming foyer, pot lights, and tasteful designer finishes. The upgraded kitchen boasts rich dark cabinetry, stainless steel appliances, and a stunning marble and glass backsplash-perfect for everyday living and entertaining. Located in a family-friendly neighbourhood, this home is just minutes from top-rated schools, major highways, Oakville Trafalgar Memorial Hospital, shopping, restaurants, banks, coffee shops, parks, and all essential amenities. Pride of ownership is evident throughout-this exceptionally clean home has had no pets and no smokers. Full credit report, employment verification, rental application, and references required. (id:62104)
Property Details
| MLS® Number | W13591054 |
| Property Type | Single Family |
| Community Name | 1019 - WM Westmount |
| Amenities Near By | Schools |
| Equipment Type | Water Heater |
| Features | Carpet Free |
| Parking Space Total | 2 |
| Rental Equipment Type | Water Heater |
Building
| Bathroom Total | 2 |
| Bedrooms Above Ground | 2 |
| Bedrooms Total | 2 |
| Amenities | Separate Electricity Meters |
| Appliances | Garage Door Opener Remote(s), Dishwasher, Dryer, Garage Door Opener, Stove, Washer, Window Coverings, Refrigerator |
| Basement Development | Finished |
| Basement Features | Walk Out |
| Basement Type | N/a (finished) |
| Construction Style Attachment | Attached |
| Cooling Type | Central Air Conditioning |
| Exterior Finish | Brick |
| Flooring Type | Hardwood, Ceramic |
| Foundation Type | Brick |
| Heating Fuel | Natural Gas |
| Heating Type | Forced Air |
| Stories Total | 3 |
| Size Interior | 700 - 1,100 Sqft |
| Type | Row / Townhouse |
| Utility Water | Municipal Water |
Parking
| Garage |
Land
| Acreage | No |
| Land Amenities | Schools |
| Sewer | Sanitary Sewer |
| Size Total Text | Under 1/2 Acre |
Rooms
| Level | Type | Length | Width | Dimensions |
|---|---|---|---|---|
| Second Level | Living Room | 4.88 m | 3.53 m | 4.88 m x 3.53 m |
| Second Level | Kitchen | 3.05 m | 2.34 m | 3.05 m x 2.34 m |
| Second Level | Dining Room | 3.73 m | 2.62 m | 3.73 m x 2.62 m |
| Third Level | Primary Bedroom | 4.11 m | 3.3 m | 4.11 m x 3.3 m |
| Third Level | Bedroom 2 | 3.56 m | 2.74 m | 3.56 m x 2.74 m |
| Basement | Laundry Room | Measurements not available |
Utilities
| Cable | Available |
| Electricity | Installed |
| Sewer | Installed |
Contact Us
Contact us for more information

The trademarks REALTOR®, REALTORS®, and the REALTOR® logo are controlled by The Canadian Real Estate Association (CREA) and identify real estate professionals who are members of CREA. The trademarks MLS®, Multiple Listing Service® and the associated logos are owned by The Canadian Real Estate Association (CREA) and identify the quality of services provided by real estate professionals who are members of CREA. The trademark DDF® is owned by The Canadian Real Estate Association (CREA) and identifies CREA's Data Distribution Facility (DDF®)
July 22 2026 12:36:39
Toronto Regional Real Estate Board
Royal LePage Certified Realty