
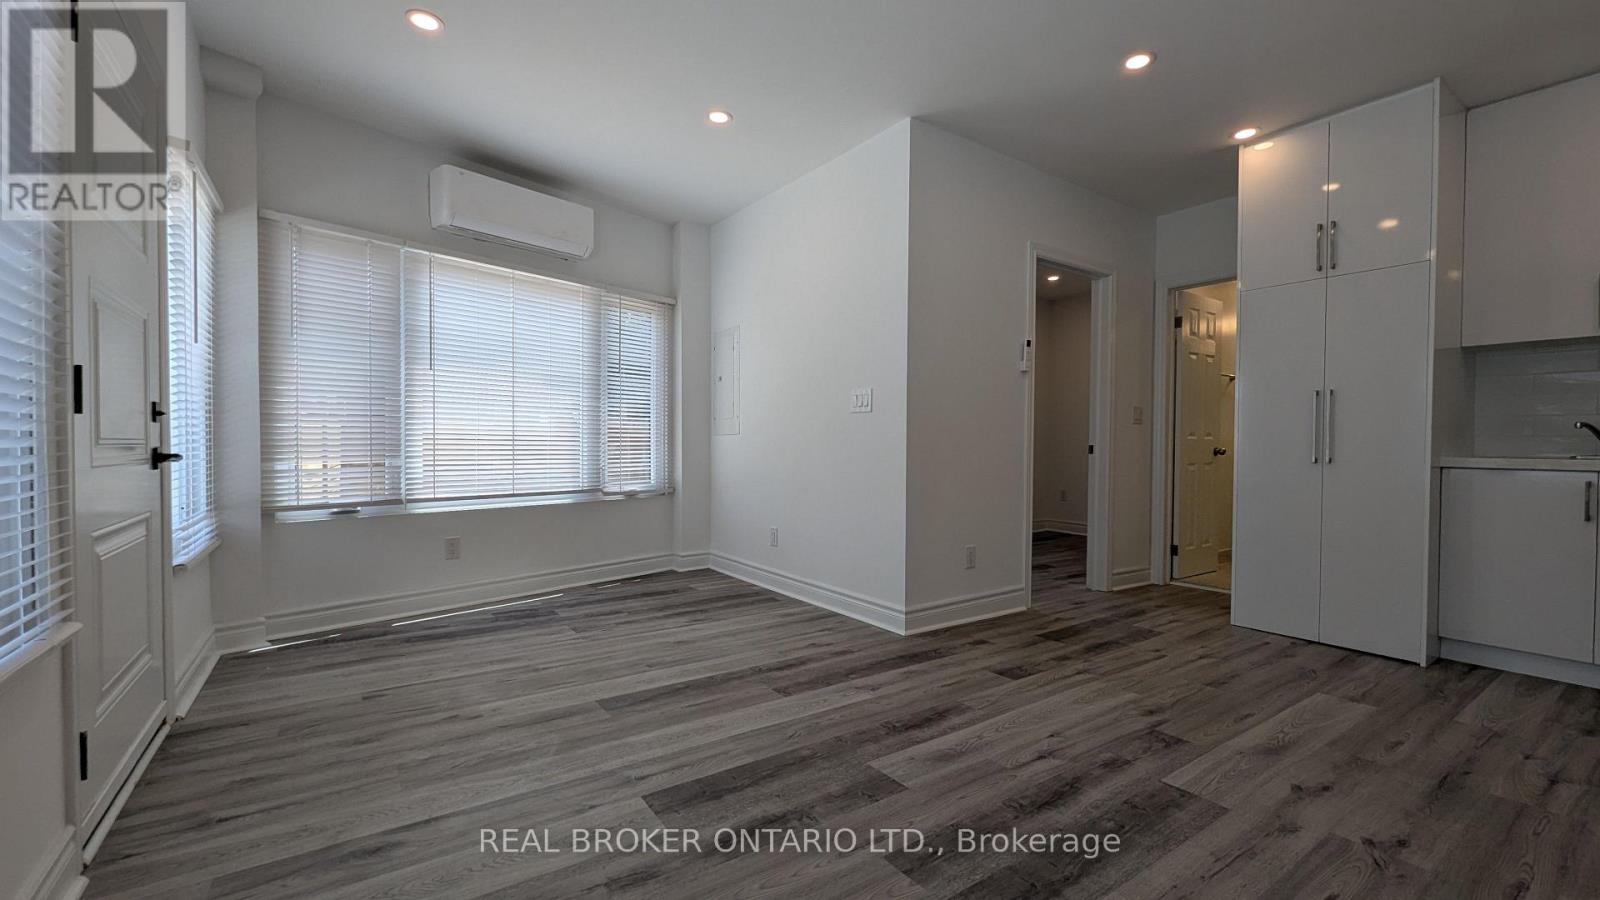
Unit #1 - 1150 Woodbine Avenue
Toronto, Ontario
Live in your private newly renovated space right on Woodbine! Primary suite offers enough room for a queen-sized bed and includes a double closet. The 3-piece bathroom features a modern vanity and walk-in glass shower. Unit also features laundry, and brand new appliances including gas stove top! Perfect for young professionals seeking a quality space to call home. Located in a quiet residential neighborhood close to schools, parks, and shopping. Easy access to TTC routes and just minutes from Woodbine Beach. Utilities Included. Parking available for $120/mo (id:62104)
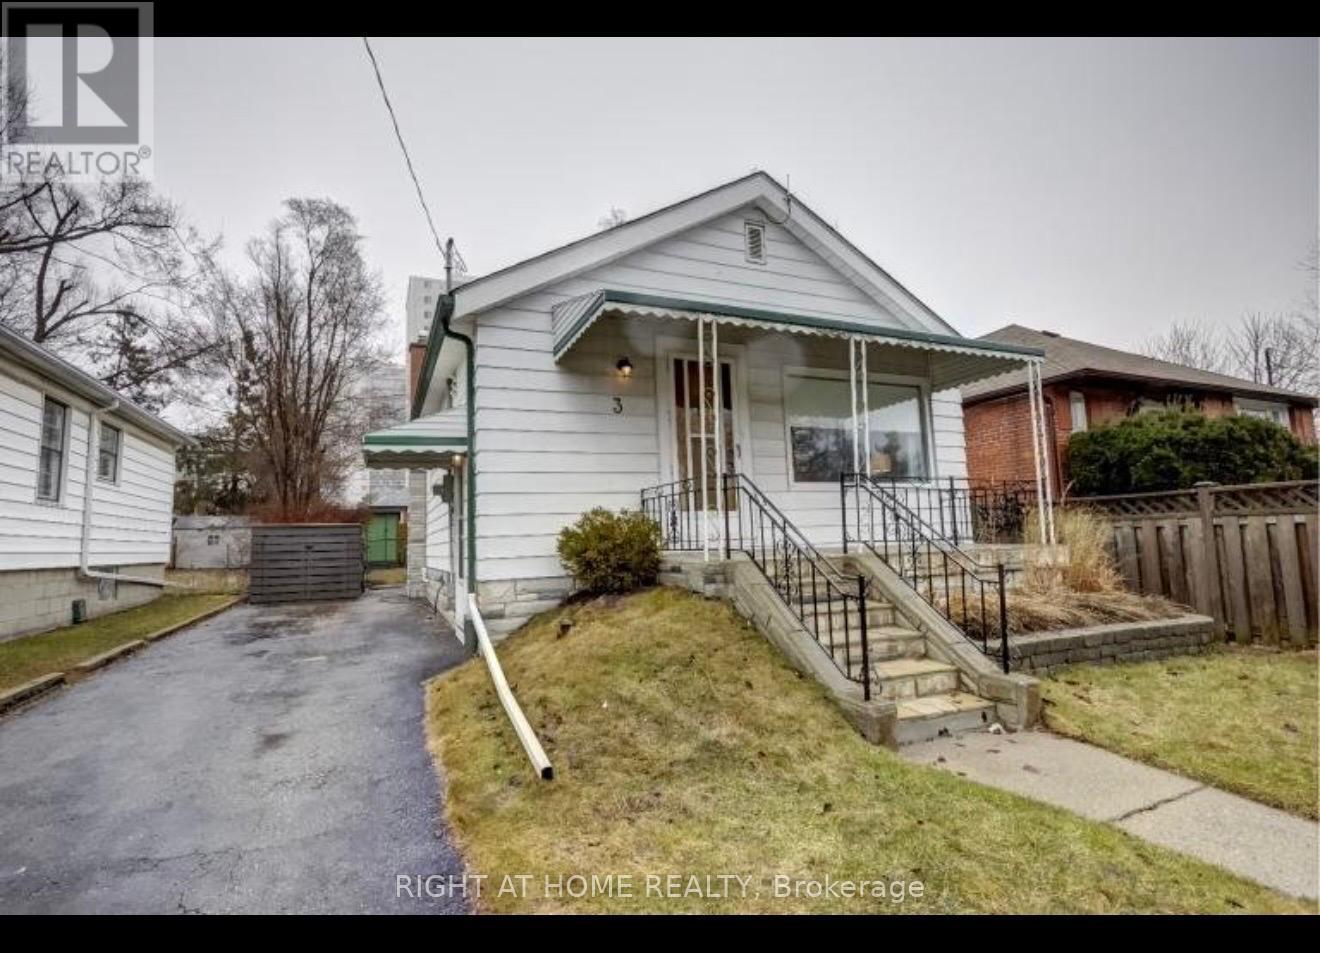
Main - 3 Bexhill Avenue
Toronto, Ontario
Beautiful 2-Bedroom Main Floor Bungalow. This Stunning Unit Offers Updated Flooring, , And A Full 4-Piece Bathroom. Ideal For Professionals, Couples, Or A Small Family, With Easy Access To Hwys, Transit, Golf Club, Walking Trails, Parks, Library, Schools, Shopping, Grocery Stores, Restaurants, And Other Local Amenities. One Parking Space Available. A Wonderful Opportunity To Enjoy Comfortable Living In One Of Most Desirable Family-Friendly Communities. (id:62104)
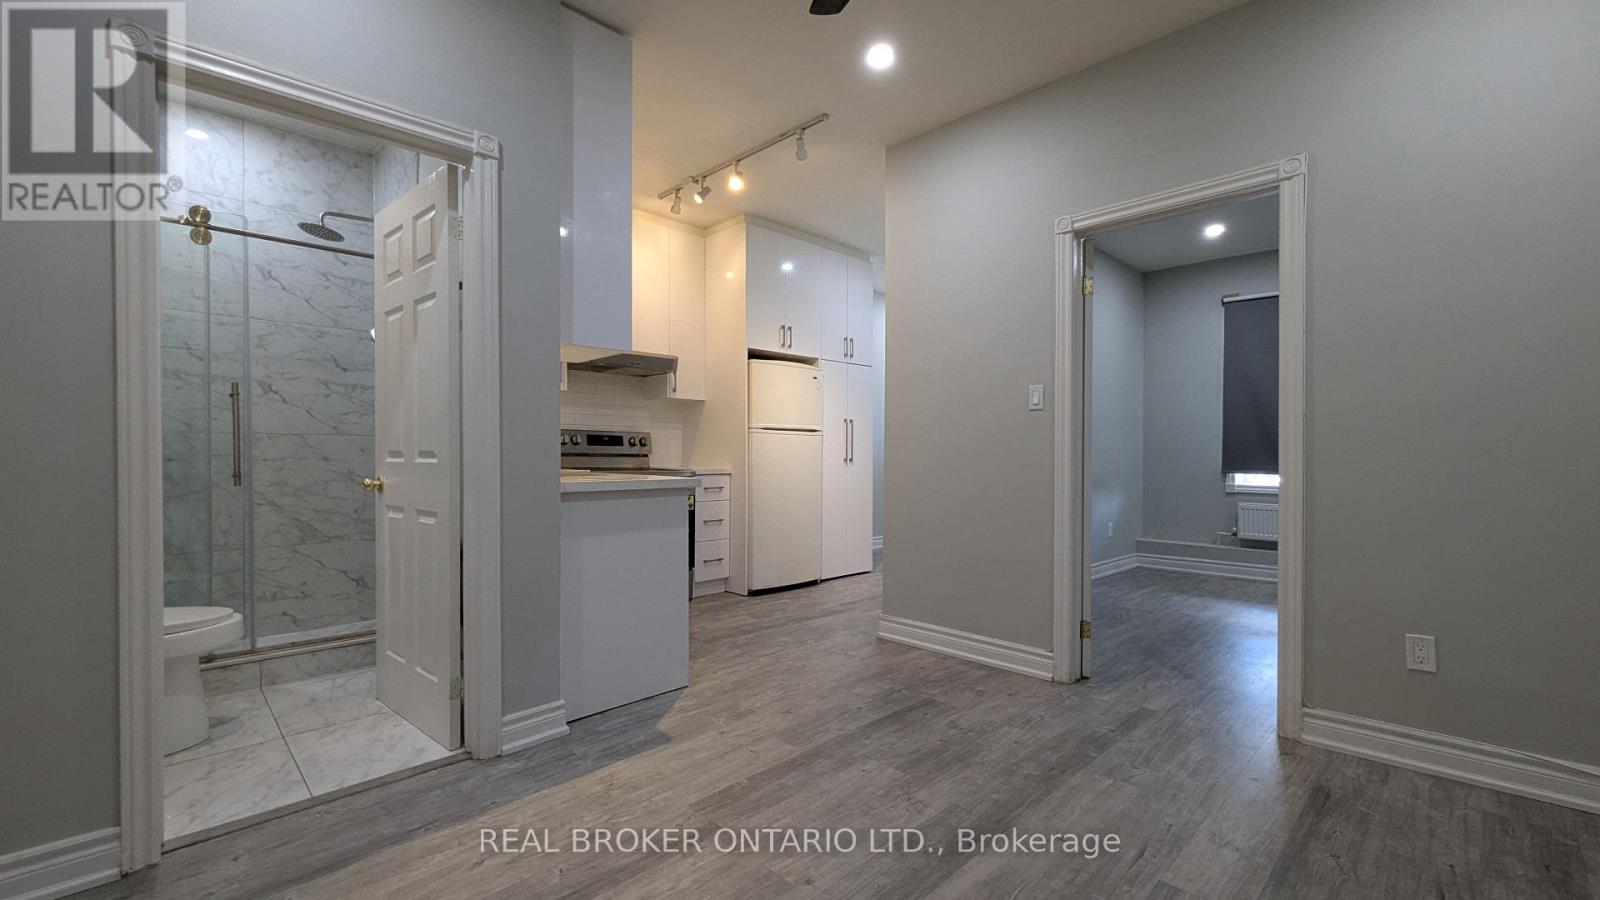
3 - 157 Main Street
Toronto, Ontario
Recently renovated, this 1 Bedroom condo offers all the comfort of having a your own private space at Main and Gerrard, with the additional fresh updates that make it perfect to transform into your future space! Stainless steel stove, large washer and dryer, and potlights throughout. Large windows make this unit a perfect place to call home with a dining area by the light! Main St. Station is just a ~5-minute walk, connecting you to Line 2 and the 506 streetcar, with Danforth GO about ~8 minutes away. Groceries, cafés, restaurants and everyday essentials along Main St. & Danforth Ave. are all within a short walk. East Toronto Athletic Field and Ted Reeve Community Arena are ~3 minutes away, while The Beaches, Kew Gardens and Lake Ontario are all easily accessible on foot. A convenient East End location with transit, recreation and daily essentials close by. Water included. Hydro separately metered. (id:62104)
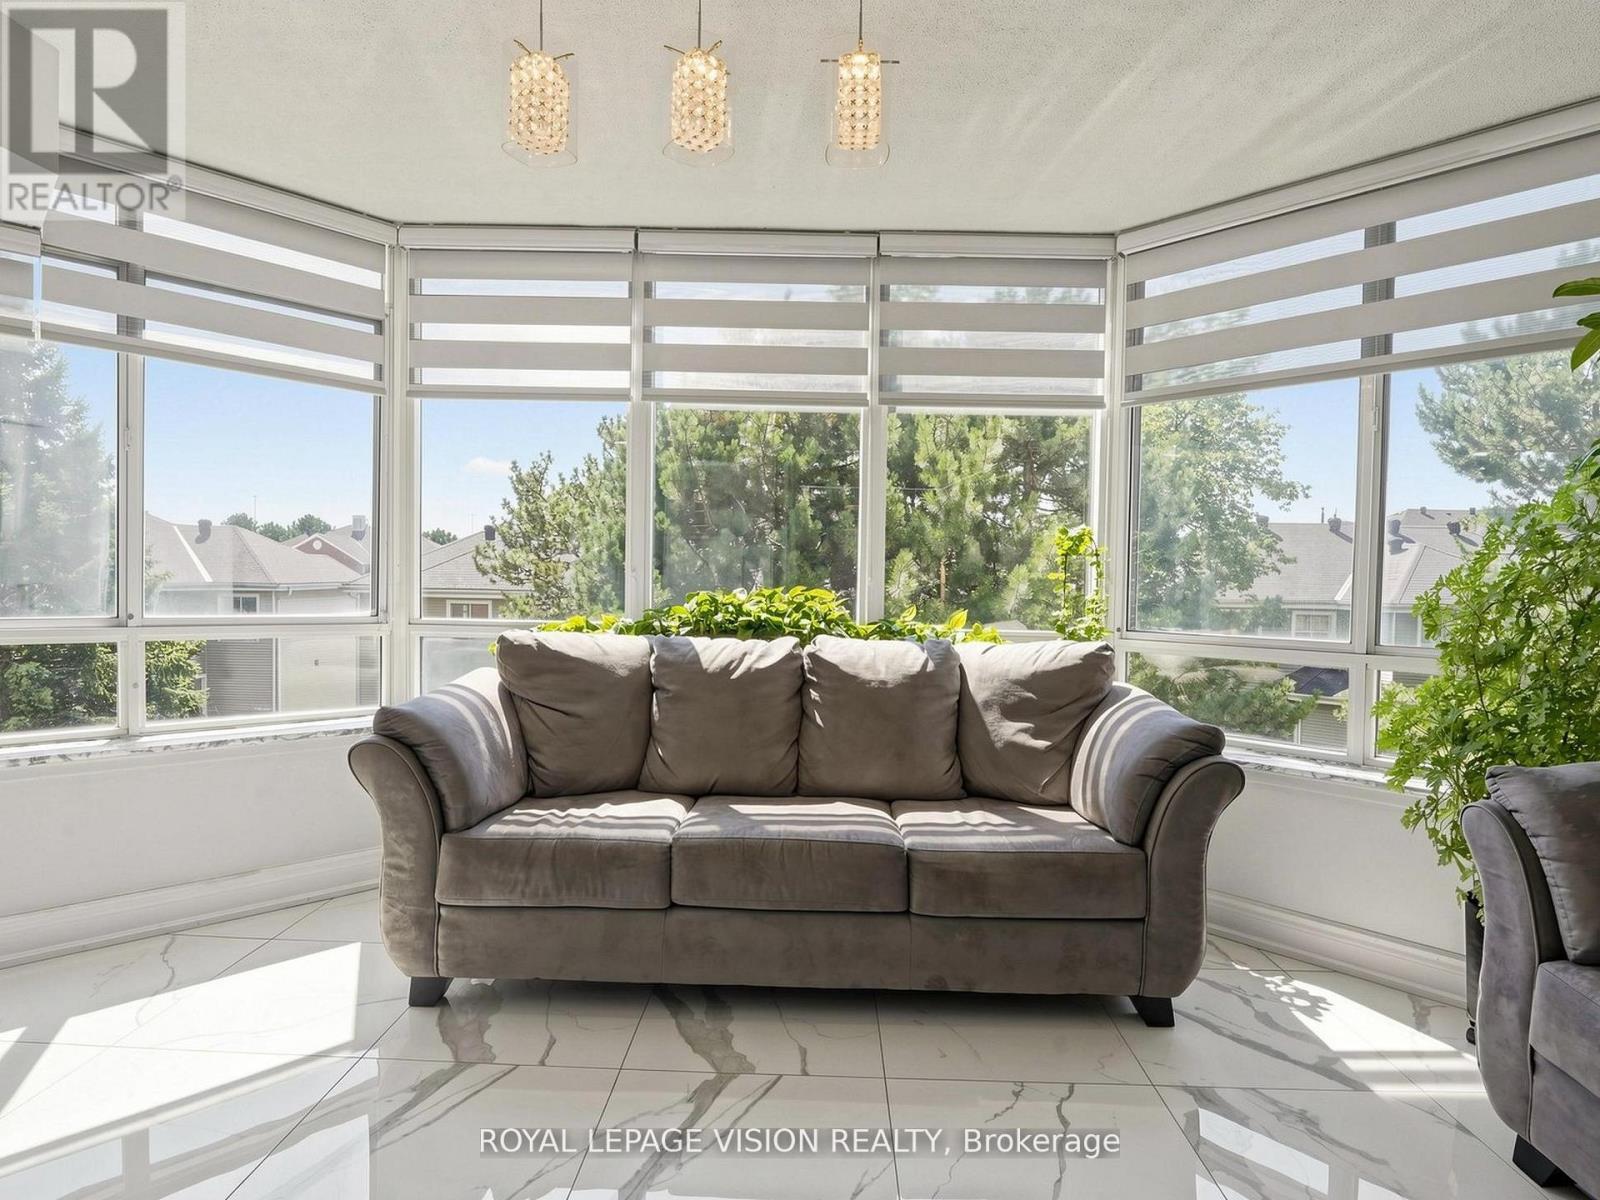
419 - 11753 Sheppard Avenue E
Toronto, Ontario
WHY TO MAKE UNIT YOUR NEW HOME: Welcome to this beautifully upgraded, move-in-ready residence offering over I , 100 sq. ft. of bright, functional living space in the highly sought-after Rouge Hill community. With over $10,000 in recent renovations, this home combines modern , and everyday convenience. Unbeatable Location: Enjoy outstanding connectivity with steps away TTC, quick access to Highway 401, Rouge Hill GO Station, top-rated schools, grocery stores, parks, restaurants, and everyday amenities, all just minutes away. Exceptional Building Amenities: Residents enjoy access to premium facilities including an indoor swimming pool, well equipped exercise room, tennis court, squash/racquet court, party/meeting room, library, concierge and ample visitor parking. Maintenance Fees include: Building insurance, common elements, cable TV, high-speed internet, central air conditioning, heat, hydro, water, and parking, offering excellent value with worry free living. Nestled in a family-oriented neighborhood, this home is ideal for families, professionals, and downsizers seeking comfort, convenience, and a vibrant community lifestyle. NOTE: This is not a staged home. The spotless presentation is a true testament to the owner's clean, living, meticulous maintenance, and attention to detail. Seeing is believing.... (id:62104)
1 - 9 Barr Road
Ajax, Ontario
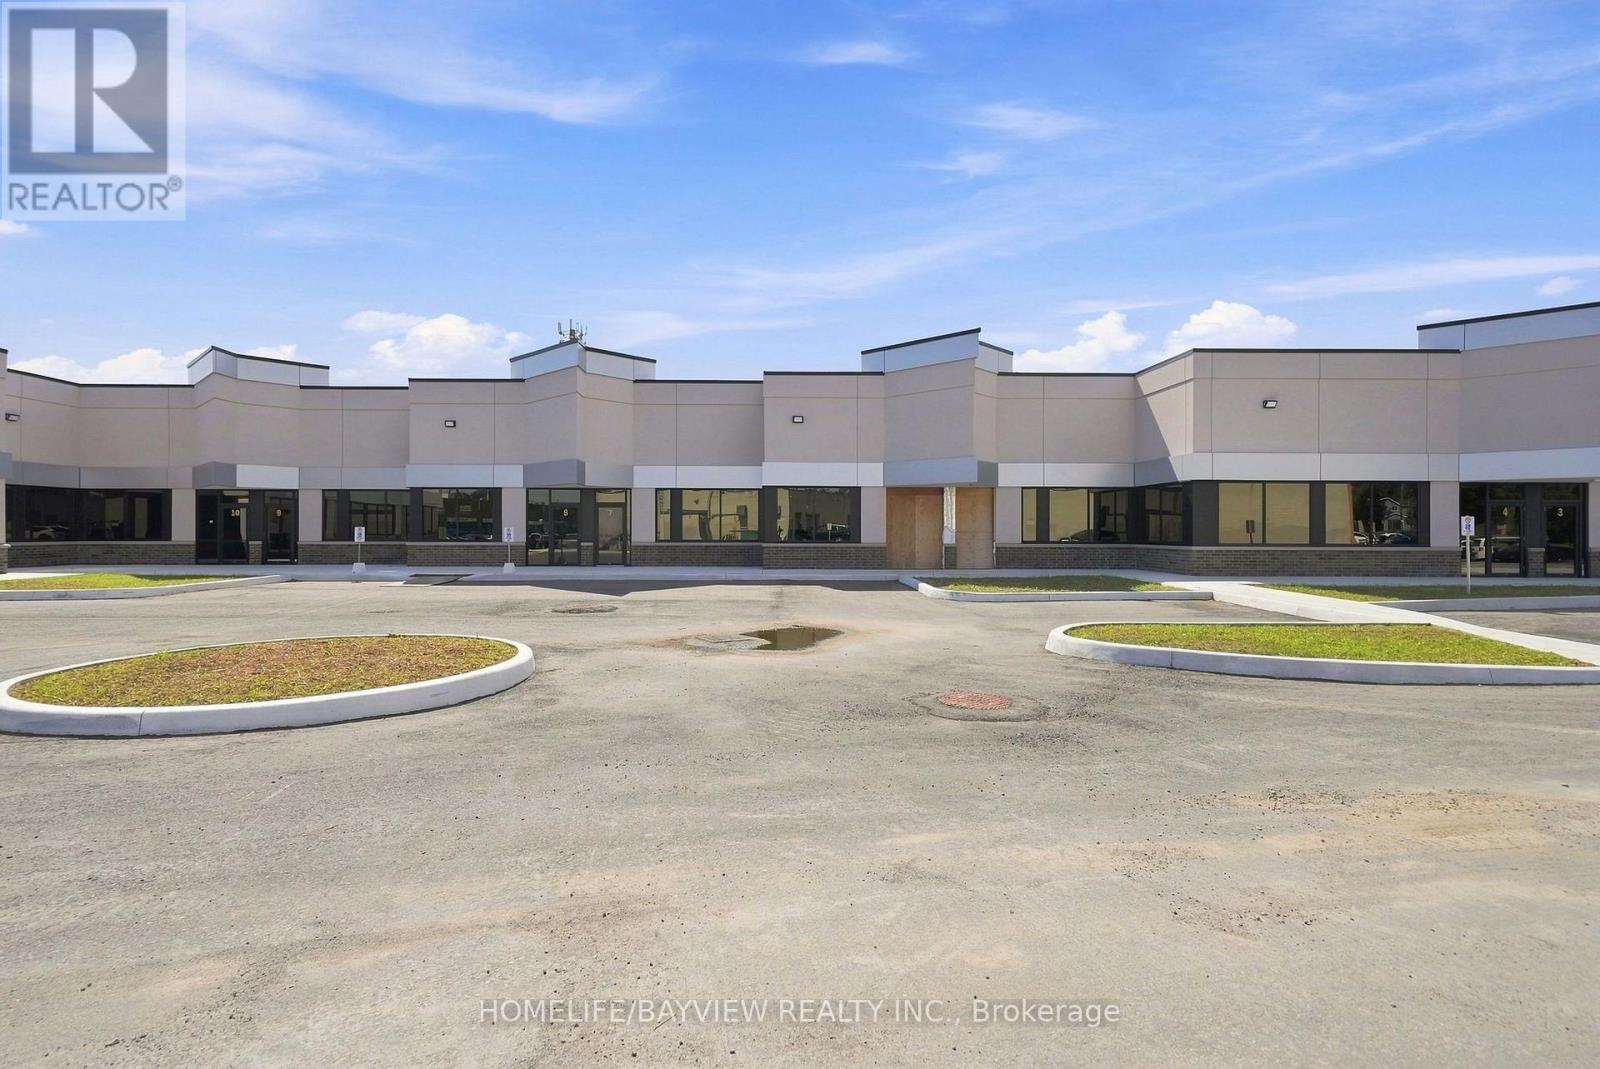
+++NOW COMPLETE FOR OCCUPANCY + + PROFESSIONAL OFFICES + + PROFESSIONAL OFFICES ++ SPECTACULAR MODERN DESIGN ++ NEW BUILDING + + Designated to accommodate a wide range of Uses. Offering both Prime Modern and Efficient. Zoaning Catagory "GE" "General Employment". Clearing height of 16 Feet. This is a rare offering to have a new Ground floor prestige Professional Office Space...!!! Accessible from Westney Rd. South, minutes from 401 & 412, Series highways to GTA and downtown Toronto...!!! Convinient prime Ajax located around residential homes and commercial properties, and the GO Station. Property Taxes and maintanace Fees currently is $0.00 Per Square Foot because they have not been assessed yet, once assessed this rate will be included as part of the T.M.I. Building Insurance Fee is currently $ 1.89 Per Square Foot. (id:62104)
15 - 1870 Altona Road
Pickering, Ontario
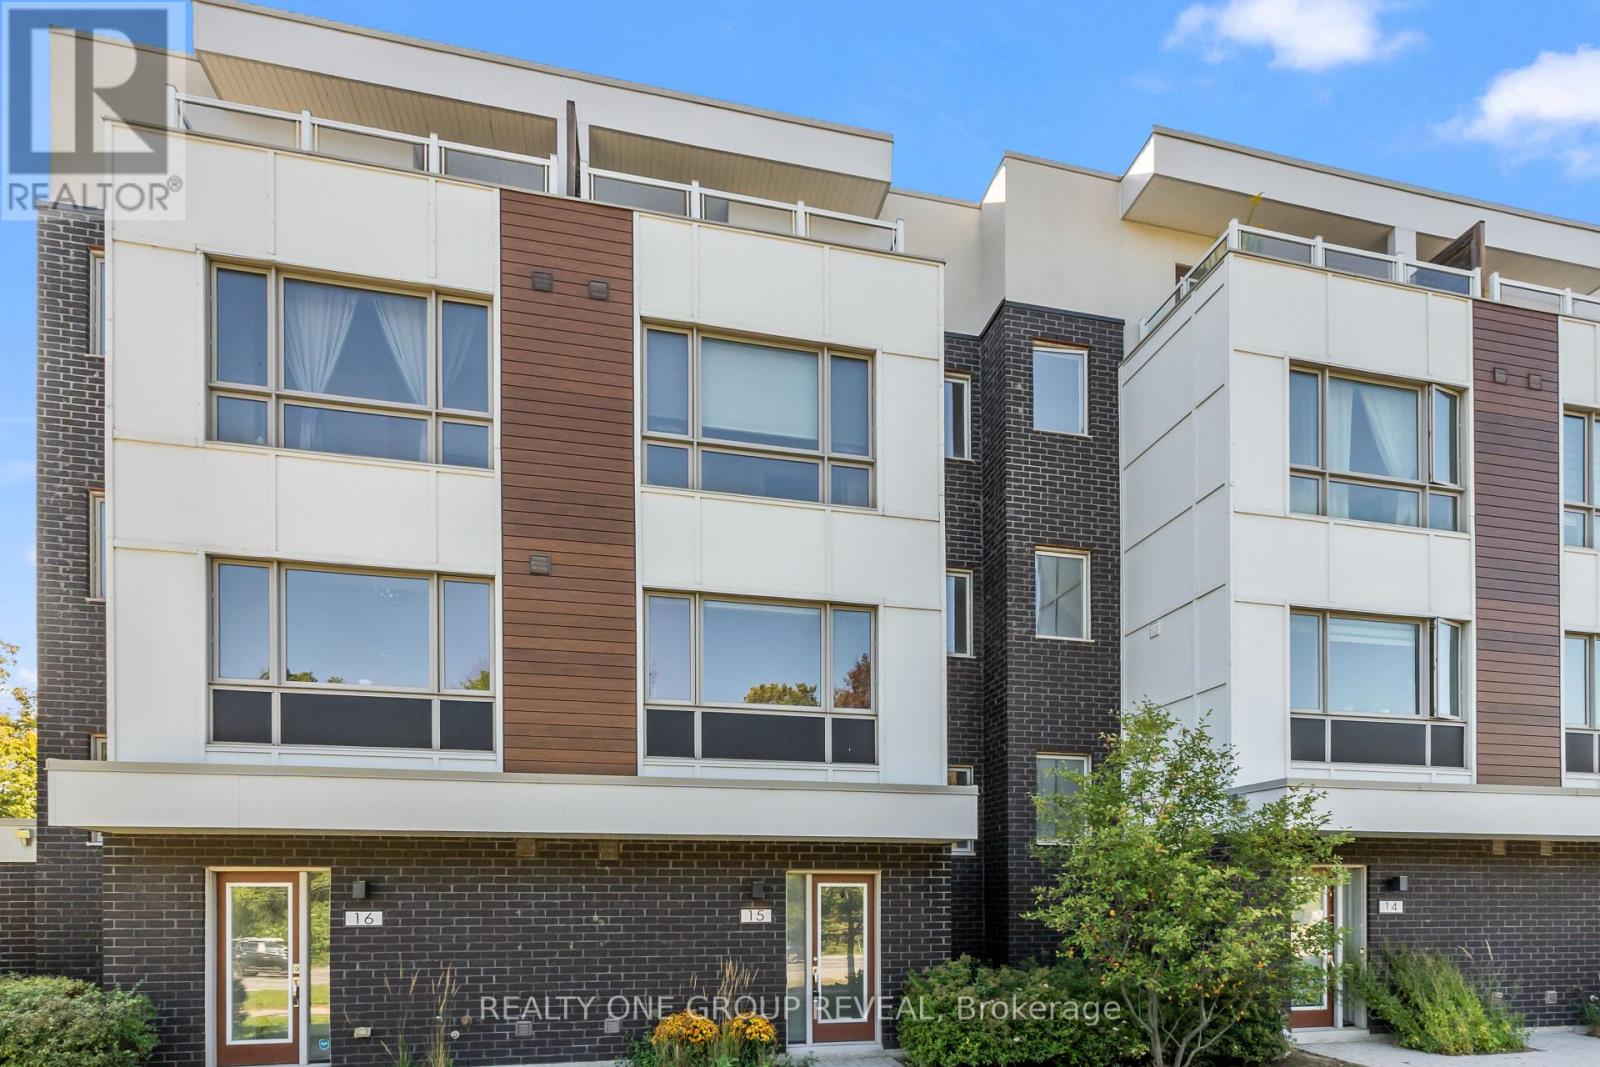
Welcome to this bright and spacious 4-bedroom, 3-bathroom townhouse condo in Pickering, ideally situated overlooking beautiful Altona Forest. The open-concept main floor features 9-ft flat ceilings, pot lights throughout, laminate flooring, and a modern kitchen with quartz countertops, a garburator, and an oversized window that fills the space with natural light while offering peaceful views.Enjoy multiple outdoor spaces, including a private third-floor terrace overlooking Altona Forest, a balcony off the primary bedroom, and an additional balcony off another bedroom. All bedrooms feature 9-ft ceilings and laminate flooring, creating a bright, comfortable and cohesive living space.The home also features a 2-car garage and a whole-house water softener for added everyday comfort and convenience. Located in a great school district and conveniently close to the 401 and 407, shops, wellness services including a Pilates studio, dental care and other everyday amenities.A fantastic opportunity to enjoy modern, low-maintenance living with generous living space, multiple outdoor retreats, all in a convenient Pickering location. (id:62104)
Unknown Address
,
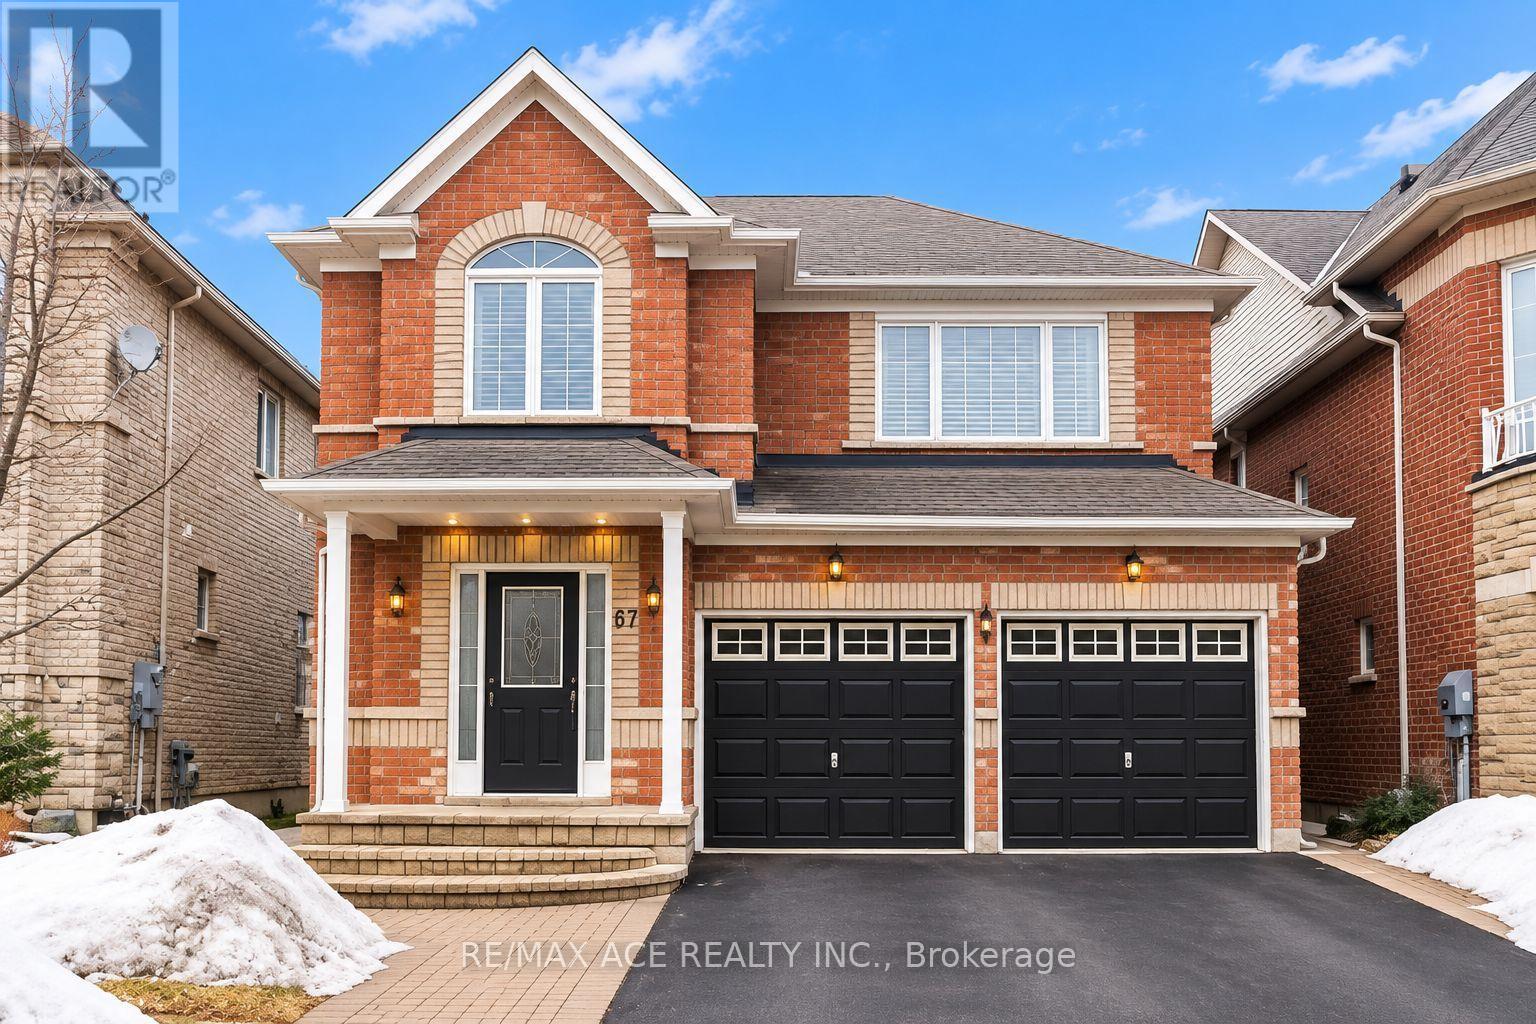
Excellent Renovated Basement In Rouge Neighbourhood, Spacious Kitchen-Living-Dining CombinationWith Laminate Floors, 2 bedrooms, 1 full bathroom, Separate Entrance. Moments From Go StationSchool, Parks, Trails & Hwy Access. All inclusive with 1 parking available. (id:62104)
421 - 286 Main Street
Toronto, Ontario
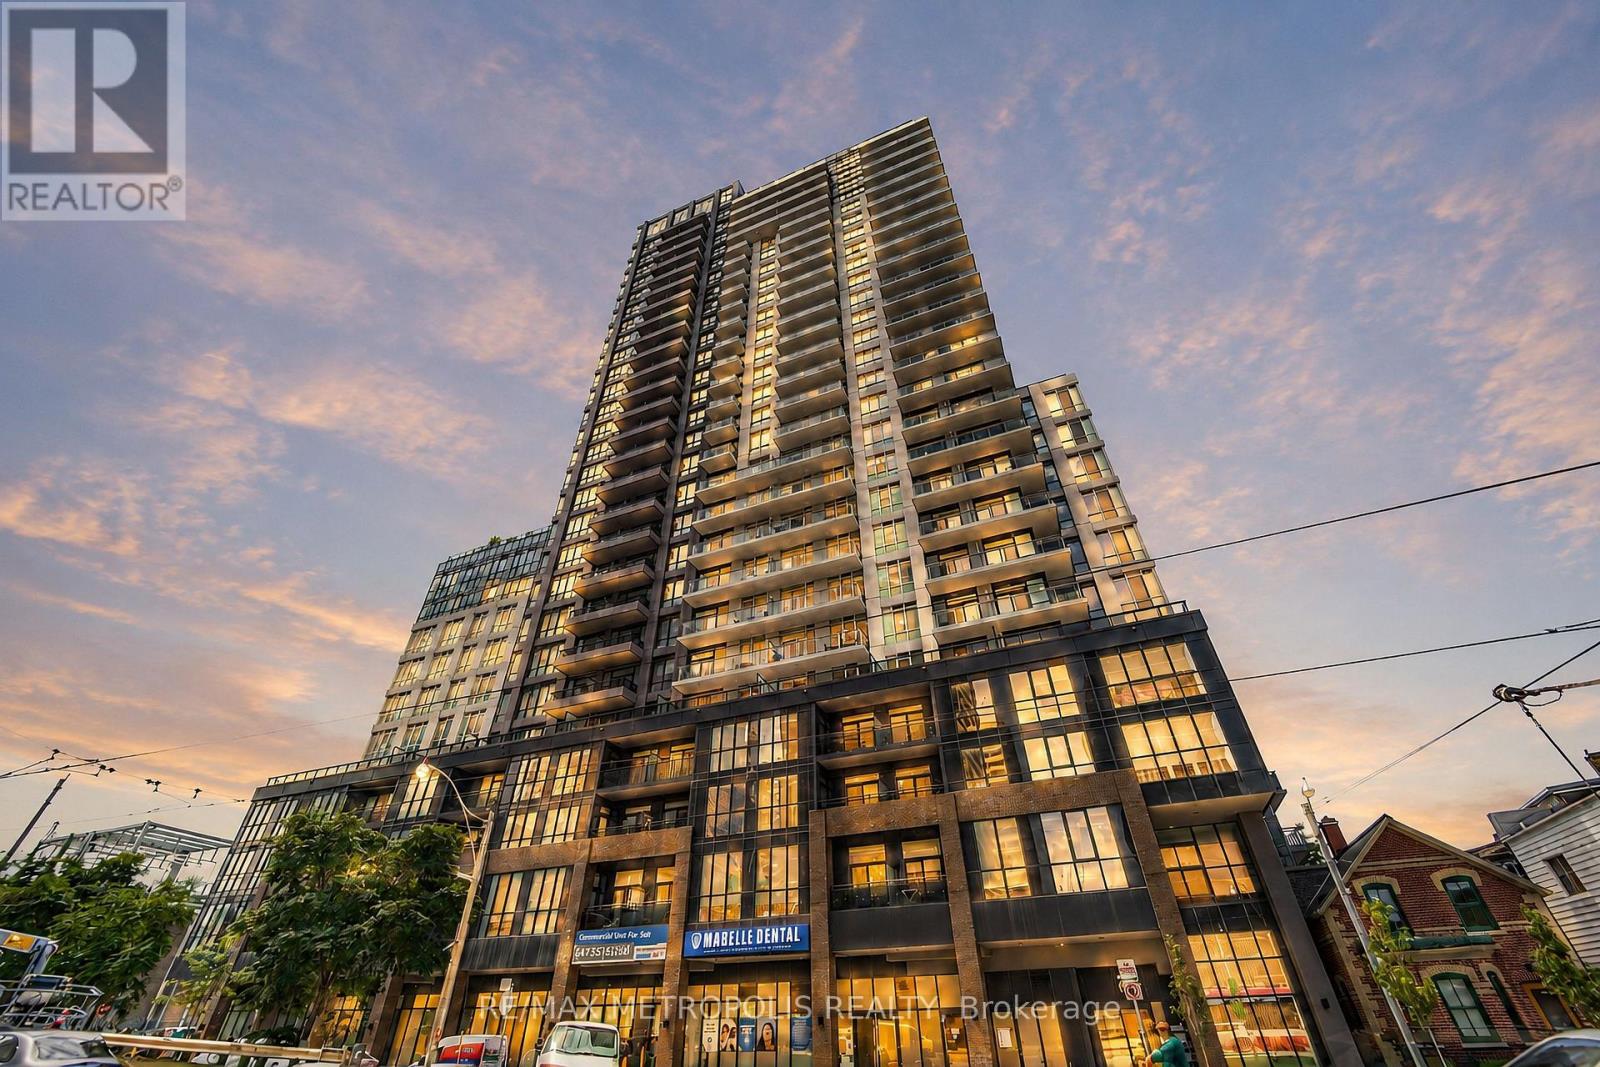
Step into stylish urban living in this 1-bedroom + den condo, where modern design meets practicality. With its west-facing orientation, the space is bathed in warm sunlight during the day and offers a front-row seat to spectacular evening sunsets. This spacious unit features approximately 650 square feet of interior living space and an adaptable den that can be transformed into anything you need-a quiet office space, a cozy guest nook, or a baby room. Living here means you're at the center of everything. Within a short walk, you'll find multiple transit options, including Main subway station, streetcar stops, and GO Transit hub, making travel seamless across Toronto and the GTA. The location's high Walk Score reflects the abundance of nearby conveniences, from grocery stores and essential services to trendy cafés and local businesses. The neighbourhood blends vibrant energy with a community vibe. Whether you're browsing unique shops or savouring fresh pastries at local bakeries, the nearby Danforth Village and The Beach offer countless options to explore. For outdoor enthusiasts, green spaces like Stephenson Park and scenic waterfront trails are perfect for jogging, cycling, or simply enjoying nature. Farmers' markets, cultural events, and recreation centers further foster a sense of connection and an active lifestyle. In addition to the vibrant surroundings, the building itself offers premium amenities. Stay fit in the fully equipped gym, host get-togethers in the modern party room, or safely store your bike in the expansive storage area. Everything is designed to make your life as comfortable and enjoyable as possible. Don't miss out on this exceptional opportunity to lease a condo that perfectly balances style, convenience, and community. Book your viewing today and discover what life could look like at 286 Main Street! (id:62104)
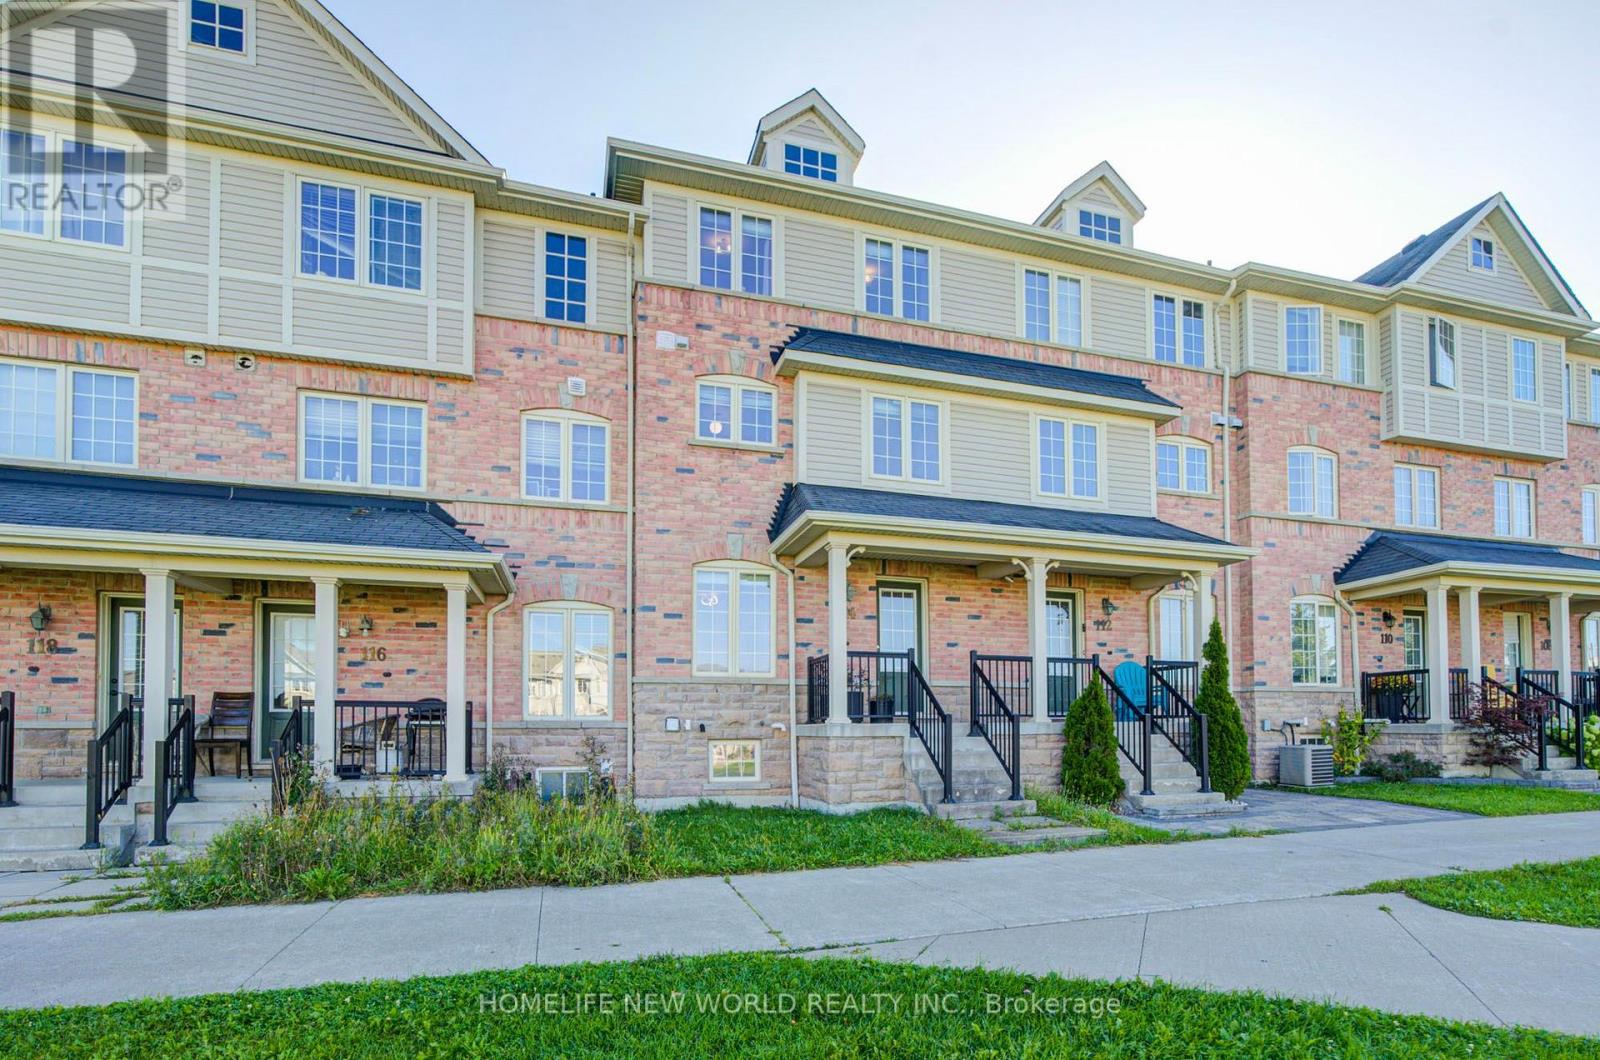
114 Goss Lane
Ajax, Ontario
Rare find backing onto a park! Stunning and impeccably maintained 3-storey freehold townhouse nestled in the highly sought-after Central East / Northeast Ajax community.Design: Perfect blend of modern sophistication and everyday functionality with sun-filled picture windows.Location: Highly convenient-walk to schools, close to shops, and easy highway access.Upgrades: Newer mechanicals and appliances for peace of mind, including furnace (2024), air conditioning (2024), hood fan (2024), fridge (2025), and washer/dryer (2025). (id:62104)

815 - 175 Bamburgh Circle
Toronto, Ontario
Excellent Opportunity! This Unit Has Everything. It Is Spacious, 1545 Sq Ft, 2 Large Bedrooms And A Big Third Room That Could Function As An Office/ Rec Room Or A 3rd Bedroom. Tridel Built With A Great Layout, Big Laundry Room And Foyer, Huge Open Balcony With Entrances From Both The Living And Kitchen Area. Ideal For A Family Buying Down Or As A Starter Home As It Is Blessed With All The Necessary Amenities - Buses In Front Of Building, School Bus Route, Close To Primary And Secondary Schools, Shopping, Groceries, Hospital And Restaurants Nearby. Condo Fees Covers Everything, Heating, Hydro, Water, Air Conditioning, Common Expenses, Cable TB & Internet And Visitor's Parking. Also Included At No Extra Costs Are Two Parking Spots And Your Own Private Locker. Nestled In A Lovely Park Like Setting That Is Beautifully Landscaped With Outdoor Recreational Facilities. A Great Place To Call Home Just Waiting For Your Own Special Touch. (id:62104)
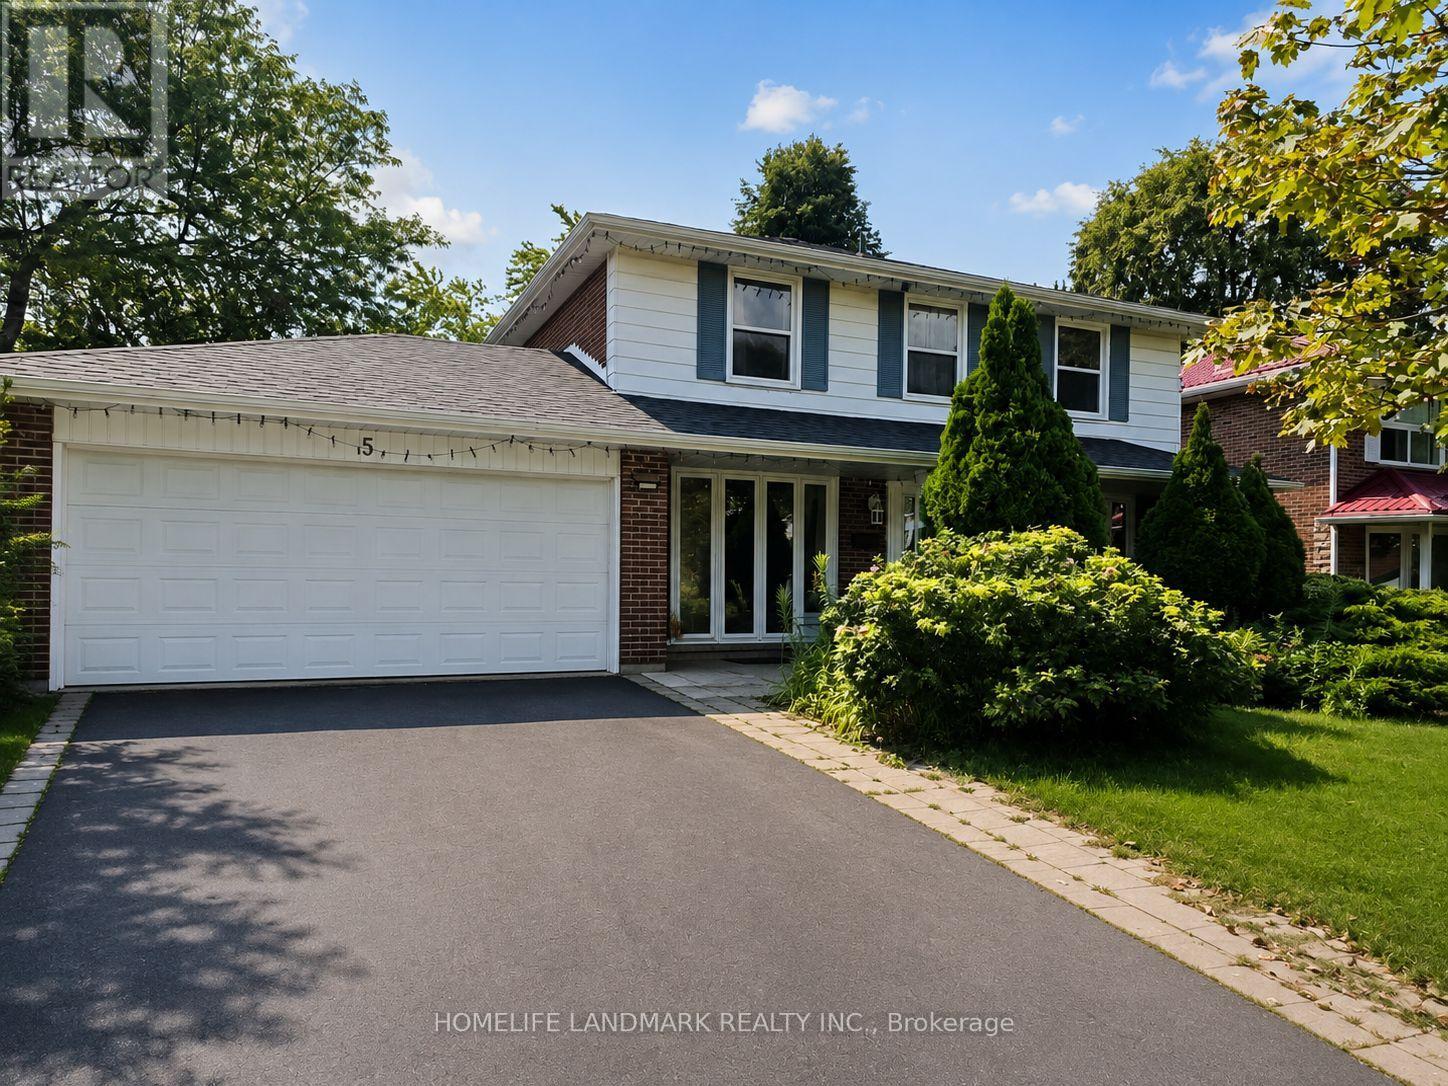
5 Collingsbrook Boulevard
Toronto, Ontario
Welcome To 5 Callingsbrook Blvd! A Spacious And Well-Maintained 4+4 Bedroom Detached Home Situated In A Highly Desirable Family-Friendly Neighbourhood. Featuring A Functional Layout, Generously Sized Bedrooms, Hardwood Flooring On The Main And Second Floors, And A Cozy Family Room With Fireplace. Enjoy A Large South-Facing Backyard, Perfect For Entertaining And Family Gatherings. Finished Basement Offers 2 Additional Bedrooms And Flexible Living Space. Convenient Garage Access To The Backyard. Excellent Location Just Minutes To Schools, Parks, Shopping, Restaurants, TTC And Major Highways. A Wonderful Opportunity To Make This Home Your Own! (id:62104)
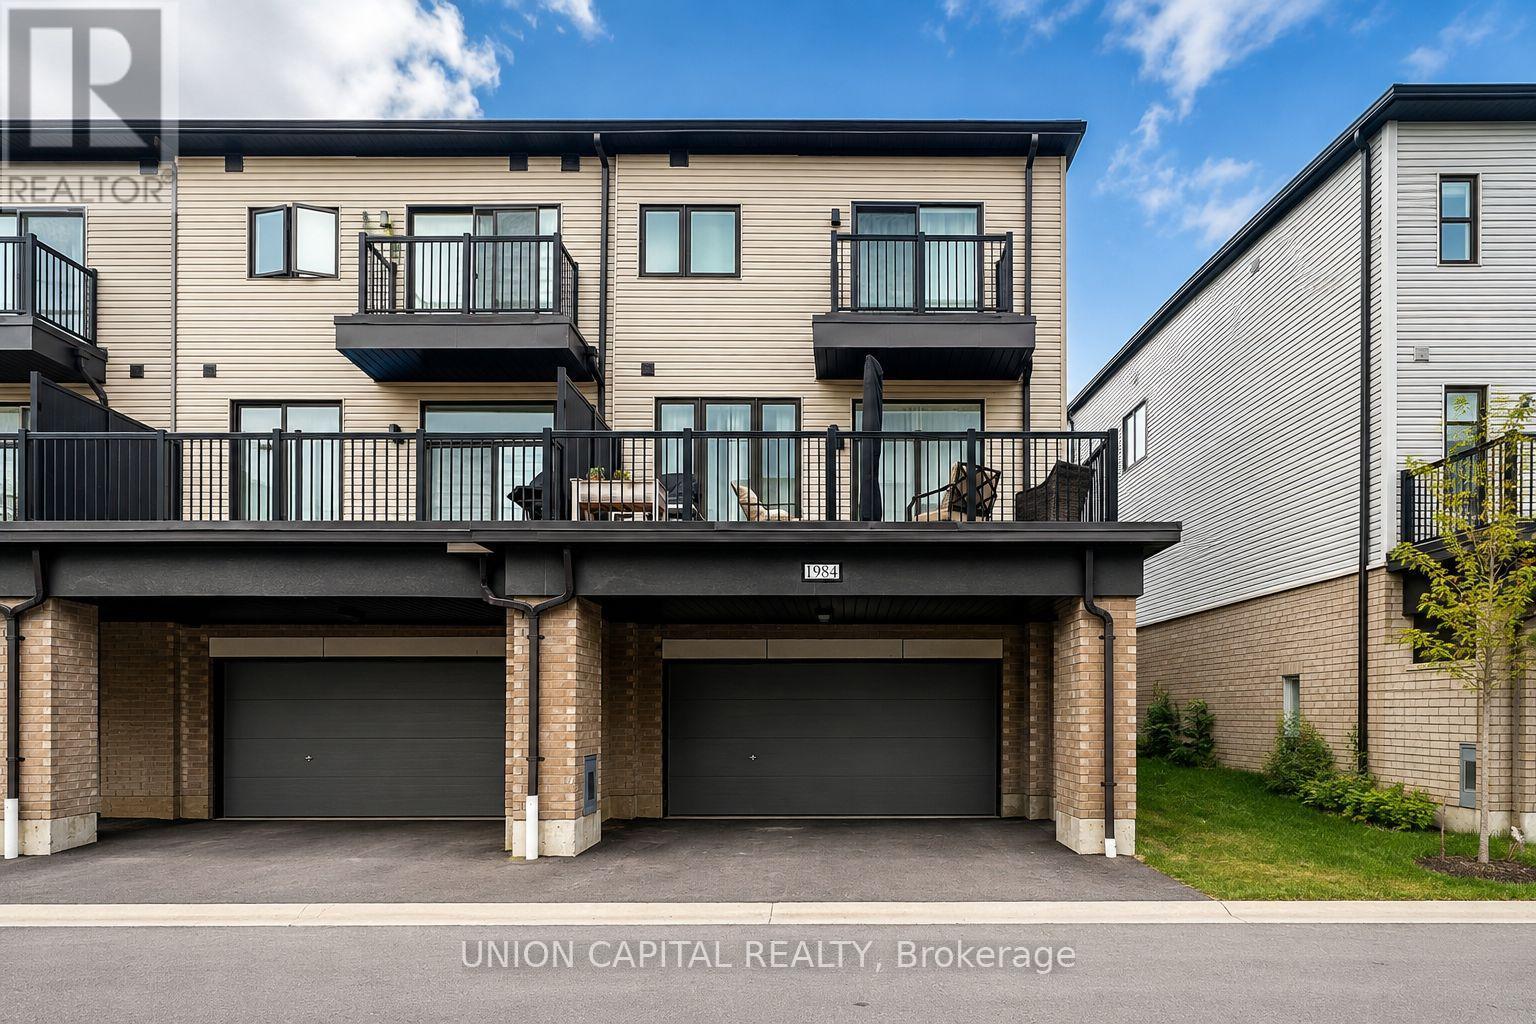
1984 Wilson Road N
Oshawa, Ontario
Beautiful 3-bedroom, 3-bathroom end-unit townhome featuring a rare double-car garage and plenty of natural light. The main floor offers 9-foot ceilings and an open-concept living, dining and kitchen area with a walkout to approximately 200 sq. ft. of outdoor space. Modern kitchen with built-in stainless steel appliances. The spacious primary bedroom features a walk-in closet and4-piece ensuite, while the additional bedrooms are generously sized. Ample visitor parking. Conveniently located close to schools, Durham College, Ontario Tech University, parks, campgrounds, golf courses, shopping, restaurants, community centres and other neighbourhood amenities. Easy access to Highways 407 and 412, with connections to Highway 401. Tenant to pay all utilities and hot water tank rental. (id:62104)
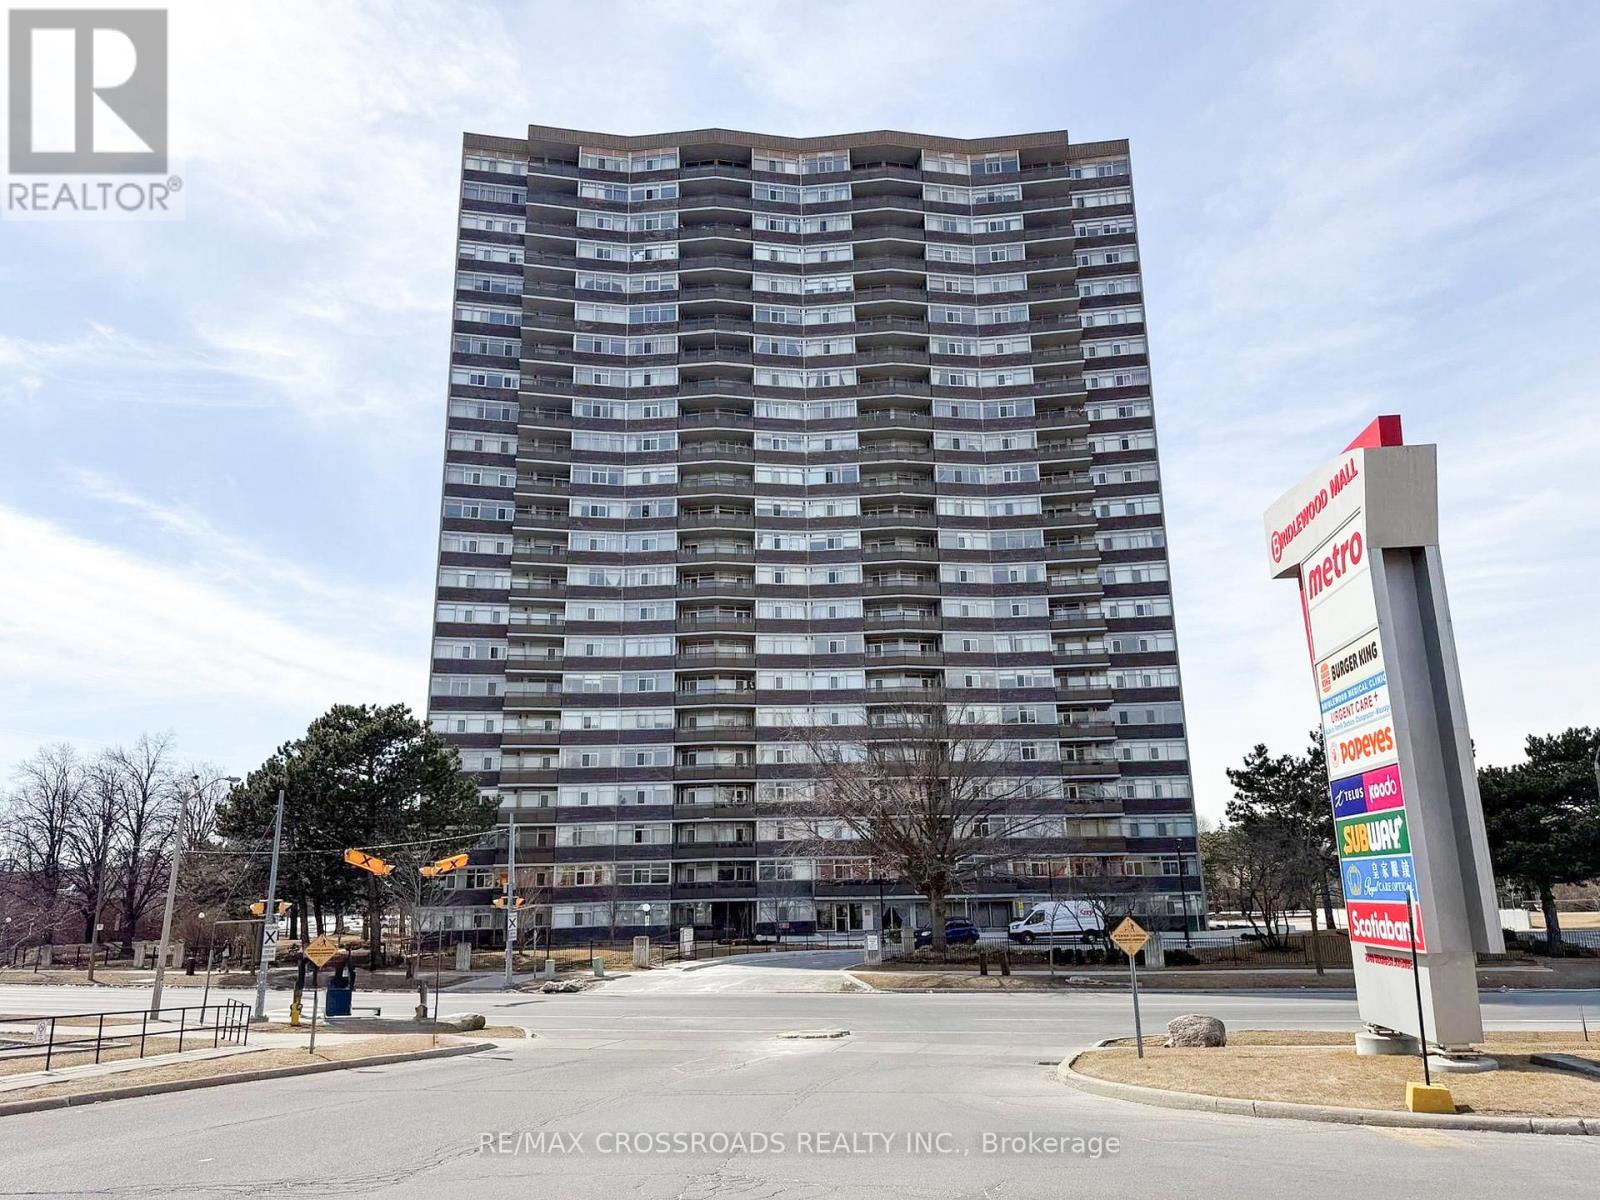
606 - 3151 Bridletowne Circle
Toronto, Ontario
Discover exceptional space and comfort at 3151 Bridletowne Circle, Unit 606 - a rarely available 2-bedroom, 2-bathroom suite offering close to 1,500 sq. ft. of interior living space, complemented by approximately 150 sq. ft. of outdoor balcony space.Designed with functionality in mind, this bright and spacious residence features a unique open-concept kitchen overlooking the family room/den, creating a warm and inviting setting for everyday living. The separate living and dining area provides additional room to entertain, relax, or accommodate larger furnishings with ease.Two private balconies enhance the layout - one with an east exposure off the living/dining area and another with a south exposure from the family room/den - allowing natural light to flow through the suite throughout the day.The generous primary bedroom offers a walk-in closet and private 4-piece ensuite. The home is carpet-free, exceptionally well cared for, and has been proudly maintained by the same owner since 2003. A large in-suite storage room provides excellent additional space.All utilities are included in the maintenance fees, adding convenience and value. The building offers an impressive selection of amenities including an indoor pool, sauna, jacuzzi, fitness centre, party room, library, outdoor tennis court and plenty of visitor parking.Conveniently located across from Bridlewood Mall and close to TTC, schools, parks, medical facilities, restaurants and everyday shopping, with easy access to Highways 401, 404 and the DVP.A rare opportunity to enjoy house-like space with the convenience and amenities of condominium living in a well-established Toronto community. (id:62104)
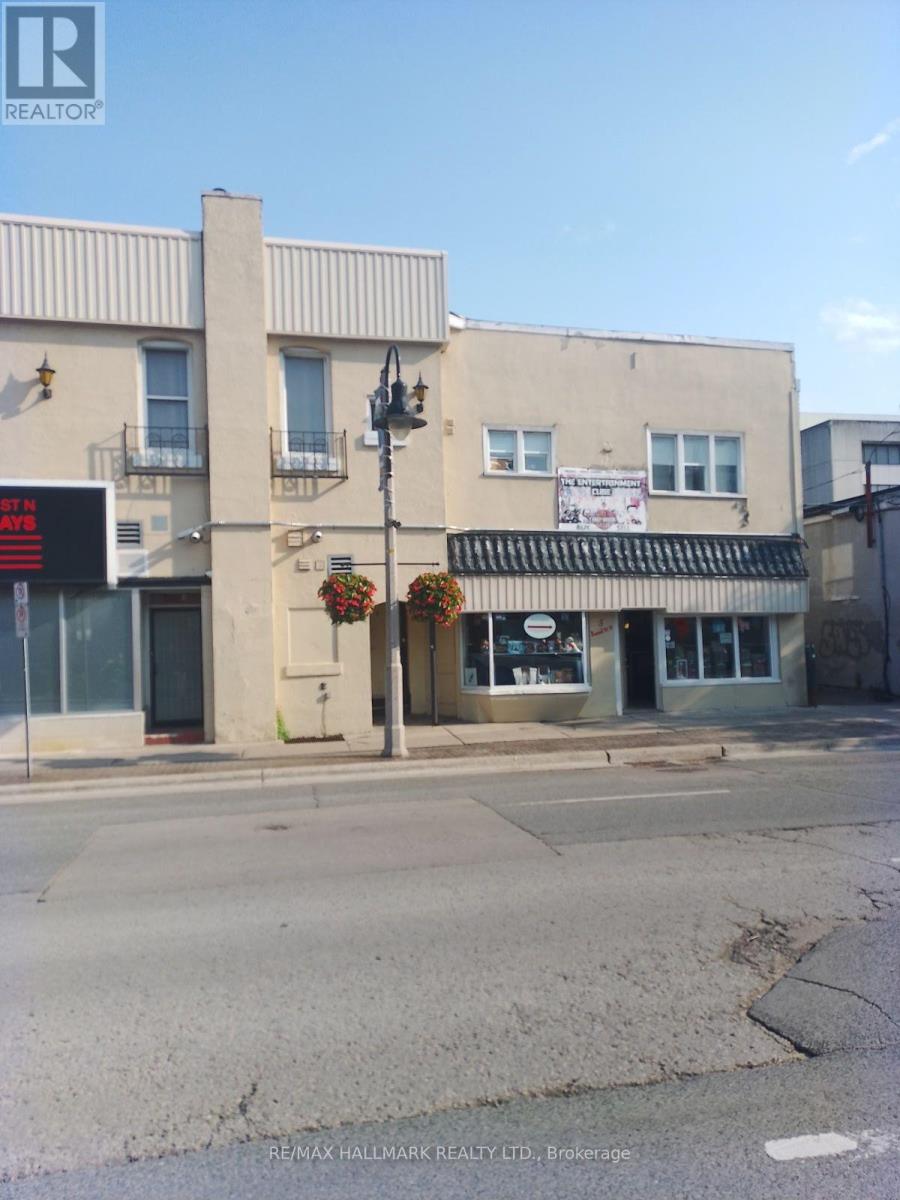
26 Simcoe Street N
Oshawa, Ontario
Located In The Heart Of Town Town Oshawa. Spacious 4 Room Unit with 2.5 Washrooms. Stainless Steel Appliances In Kitchen. Quick Access To Public Transportation & Other Nearby Amenities. Tenant Is Responsible For Hydro. (id:62104)
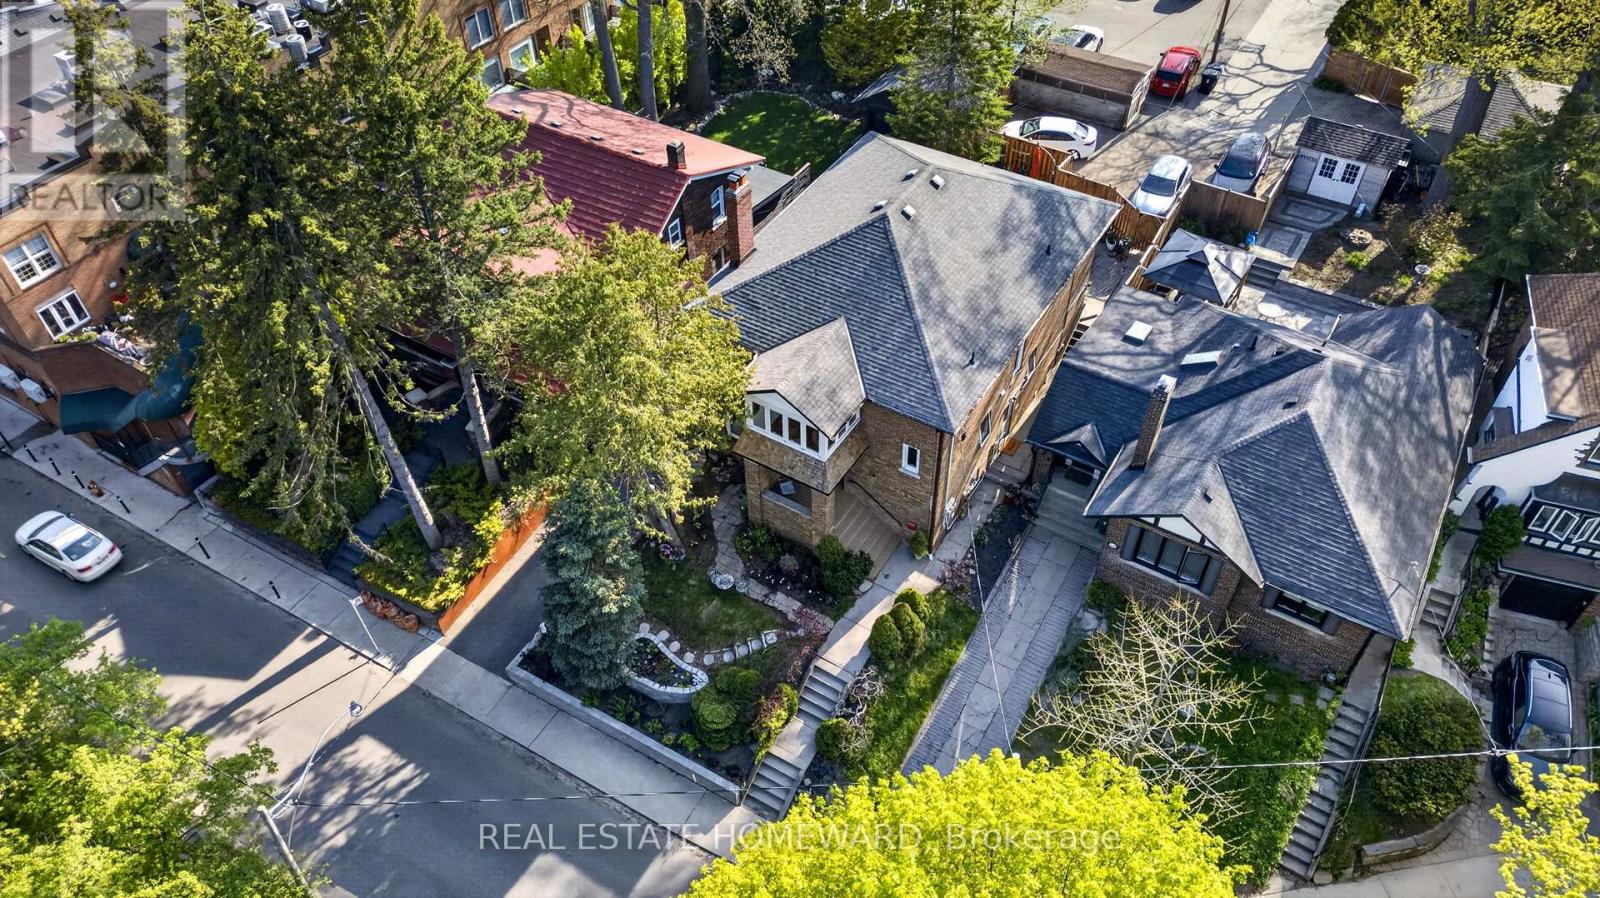
128 Glen Manor Drive
Toronto, Ontario
The Home Of Your Dreams. Just Picture Your Family Gatherings Outdoors In A Magical Oasis Of Flowers, Trees and Sunshine. 128 Glen Manor Is One Of A Kind, Boasts 3 Floors Of Timeless Elegance, Abundance Of Natural Light, Functional Living Space For Multi Generational, Income Potential And A Single Family Transformation. Grand Character Home Overlooking Ravine, Just a Hop, Skip & Jump to Queen St East, Restaurants, Shops & The Beach. Timeless Charm, Main and Second Floor Have 2 Spacious Bedrooms, Updated Kitchens, Beautiful Open Living / Dining Room Combination, High Ceilings, Hardwood Floors With Original Trim. Lower Level Can Provide In-Law Suite Or Apartment Rental, Tons Of Storage, Updated Mechanicals, 3 Car Parking, Lane Way Housing Report Available. Let Your New Chapter Begin. New Traditions & Memories In The Making. (id:62104)
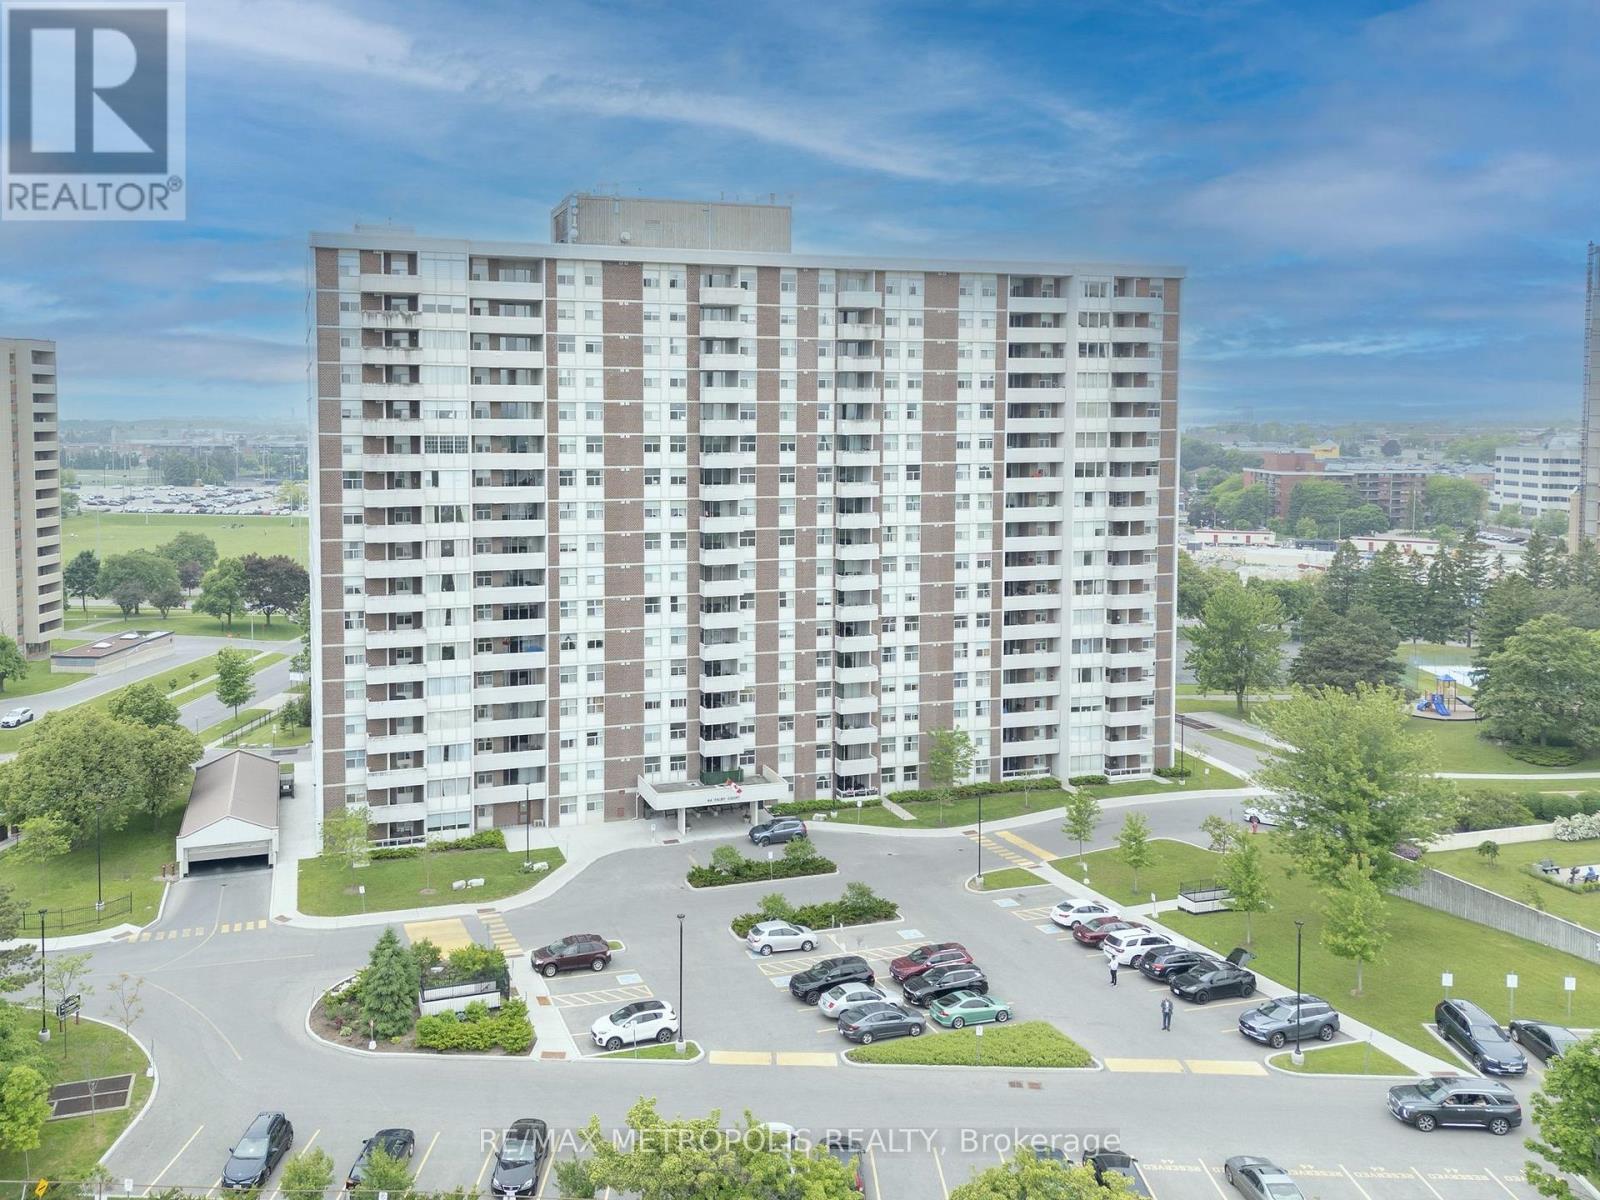
707 - 44 Falby Court
Ajax, Ontario
Highly Demand location , This Rarely Offered 3 Bedroom Condo Boasts Over 1200Sq Ft Of Open Living Space, with 2 full washrooms. Bright & Spacious With Awesome Clear East Views. Sun-Filled L-Shaped Living & Dining With Walk-Out To Private Balcony - Enjoy The Views Of Stunning Sunsets. New Hardwood Floors, Crown Molding, California Shutters & 2 Renovated Bathrooms. Primary Has A Very Large Walk In Dressing Room With 3 Piece En-suite. En-suite Laundry & Large Storage Room. Conveniently located near school, shopping,dining and public transit. Will order the Status Certificate "All appliances included as is". Well Maintained Building W/Gym,Sauna,Rec Rm,Security,Billiards Rm,Library,Workshop.Close To All Amenities. Maint. Fee Incl All Utilities. Walk To Ajax Rec Center,Shopping,Transit,401,Hospital,Parks & Ajax Water Front. (id:62104)
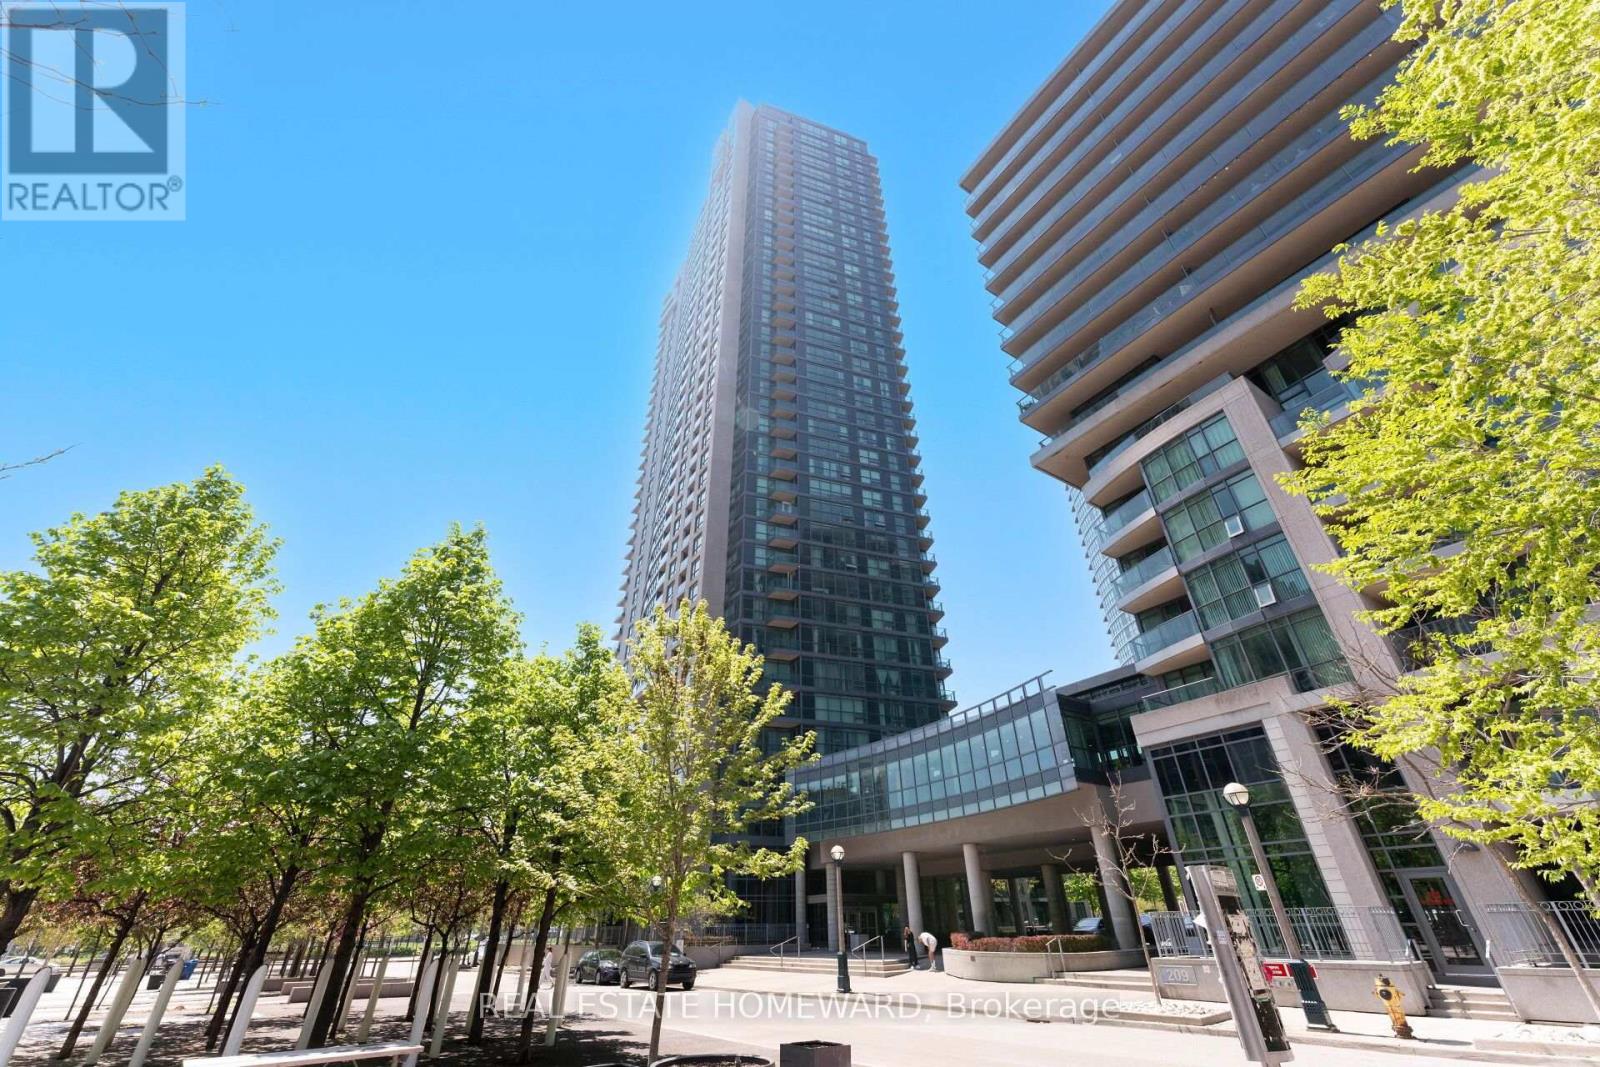
2607 - 215 Fort York Boulevard
Toronto, Ontario
Bright and beautifully furnished 1-bedroom condo in the heart of Fort York, offering fantastic views of Lake Ontario and the surrounding parks. This inviting unit offers a functional layout with plenty of natural light and comes fully furnished. Includes a dedicated parking space. Ideally located just steps from the waterfront trails, parks, and Martin Goodman Trail, with a streetcar stop nearby for easy access to downtown. Convenient access to the Gardiner Expressway makes commuting in and out of the city a breeze. Close to shops, restaurants, groceries, and all that Fort York and the waterfront have to offer. Just move in and enjoy! (id:62104)
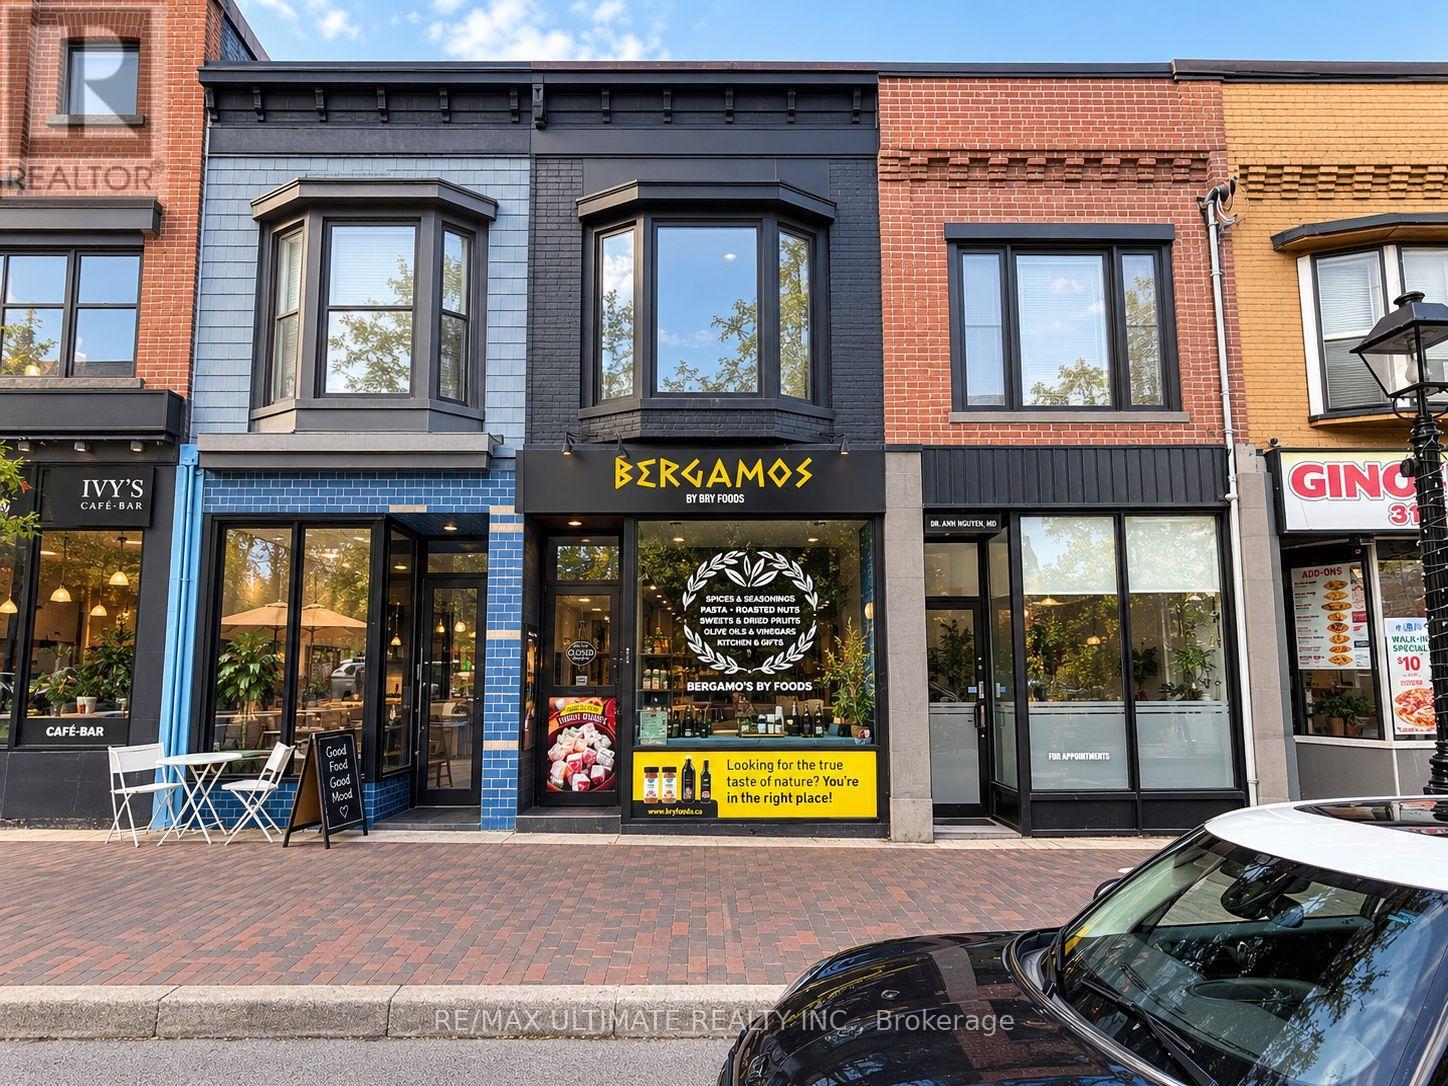
806 College Street
Toronto, Ontario
Exceptional opportunity to lease a beautifully renovated main-floor retail space plus a functional basement. Formerly occupied by a specialty retailer, the space offers an open and versatile layout suitable for a variety of qualified commercial uses. Ideally located along highly sought-after College Street in Downtown Toronto, surrounded by popular restaurants, cafés, shops, established businesses, residential neighbourhoods and numerous amenities, with strong pedestrian traffic and excellent exposure. $4,500/month Net + $2,000/month T.M.I. + HST + utilities. (id:62104)
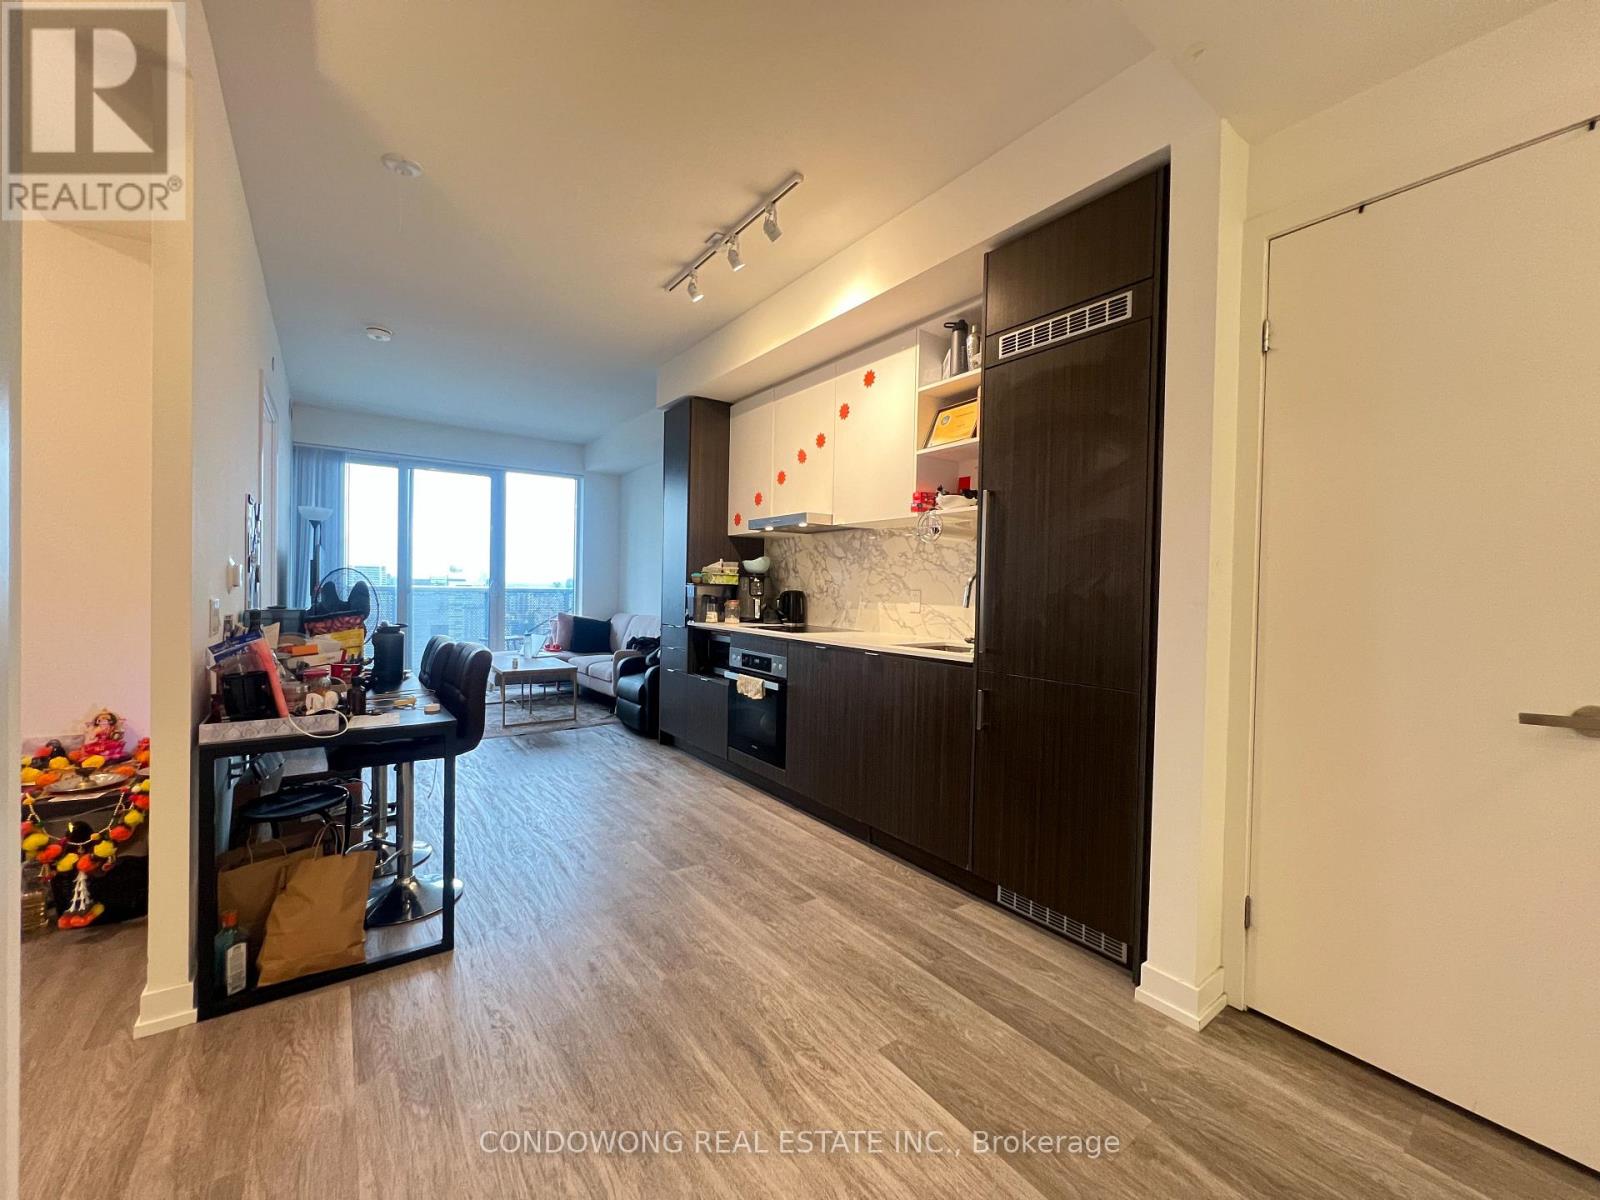
5803 - 55 Cooper Street
Toronto, Ontario
Prime East Bayfront location for lease at 55 Cooper St! Stunning, sun-drenched 1-bed + den suite featuring a smart open-concept layout, floor-to-ceiling windows, and high-end modern finishes. Sleek kitchen with integrated appliances. Features a distinct and large den setup ideal for a remote workspace or 2nd bedroom! Walk out to your private balcony with great city views. Perfectly situated steps from Sugar Beach, Farm Boy, LCBO, Union Station, Financial Core, and Lake Ontario trails. Five-star amenities feature a 24/7 concierge, indoor lap pool, full fitness studio, basketball court, and party lounges. Ideal turn-key home for young professionals seeking executive comfort near the lake. A must-see! (id:62104)
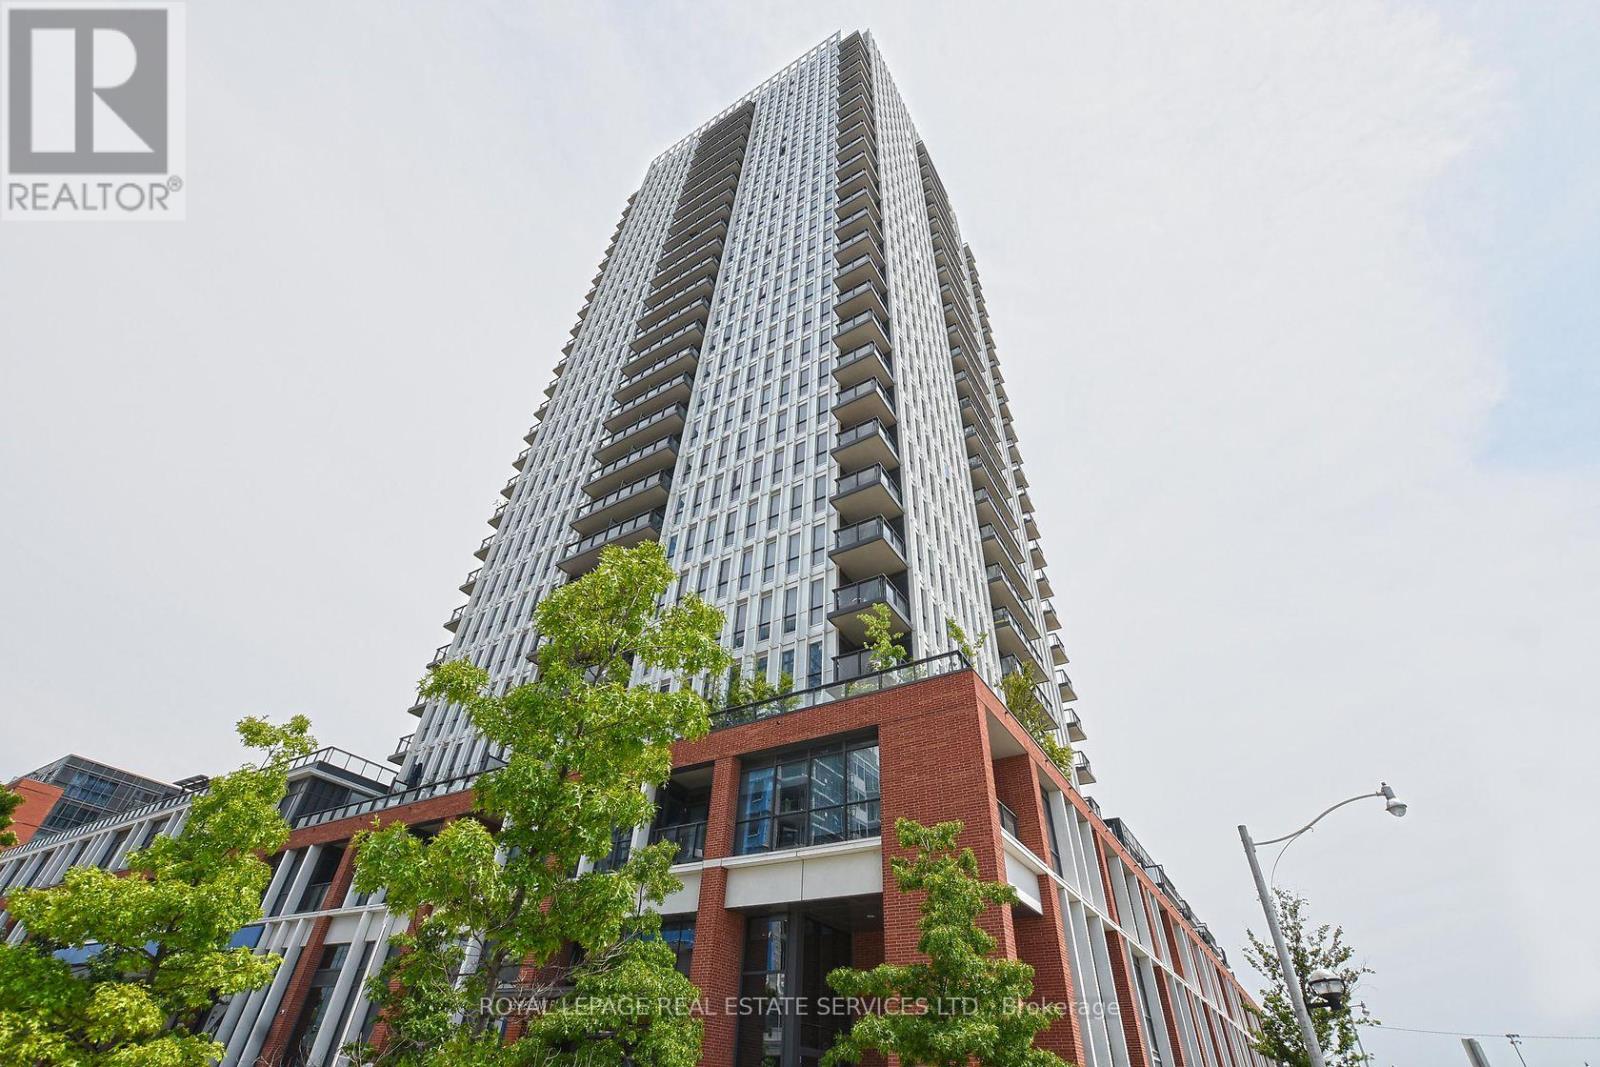
2708 - 55 Regent Park Boulevard
Toronto, Ontario
Bright and inviting 2-bedroom suite in the heart of downtown Toronto. The unit features high 9 ft ceilings, floor-to-ceiling windows and a walkout to an open balcony with impeccable city views. Enjoy a functional split bedroom layout, open-concept living and dining area, sleek kitchen with stainless steel appliances, 2 good-sized bedrooms and 2 full bathrooms. The unit also includes 1 underground parking space, an exclusive locker space and exceptional building amenities including concierge, party/meeting room, sauna, BBQ area, squash/racquet court, visitor parking and more. Situated in downtown Toronto with an almost perfect 98/100 Walk Score, in close proximity to the TMU campus, Eaton Centre, transit and everyday amenities. (id:62104)
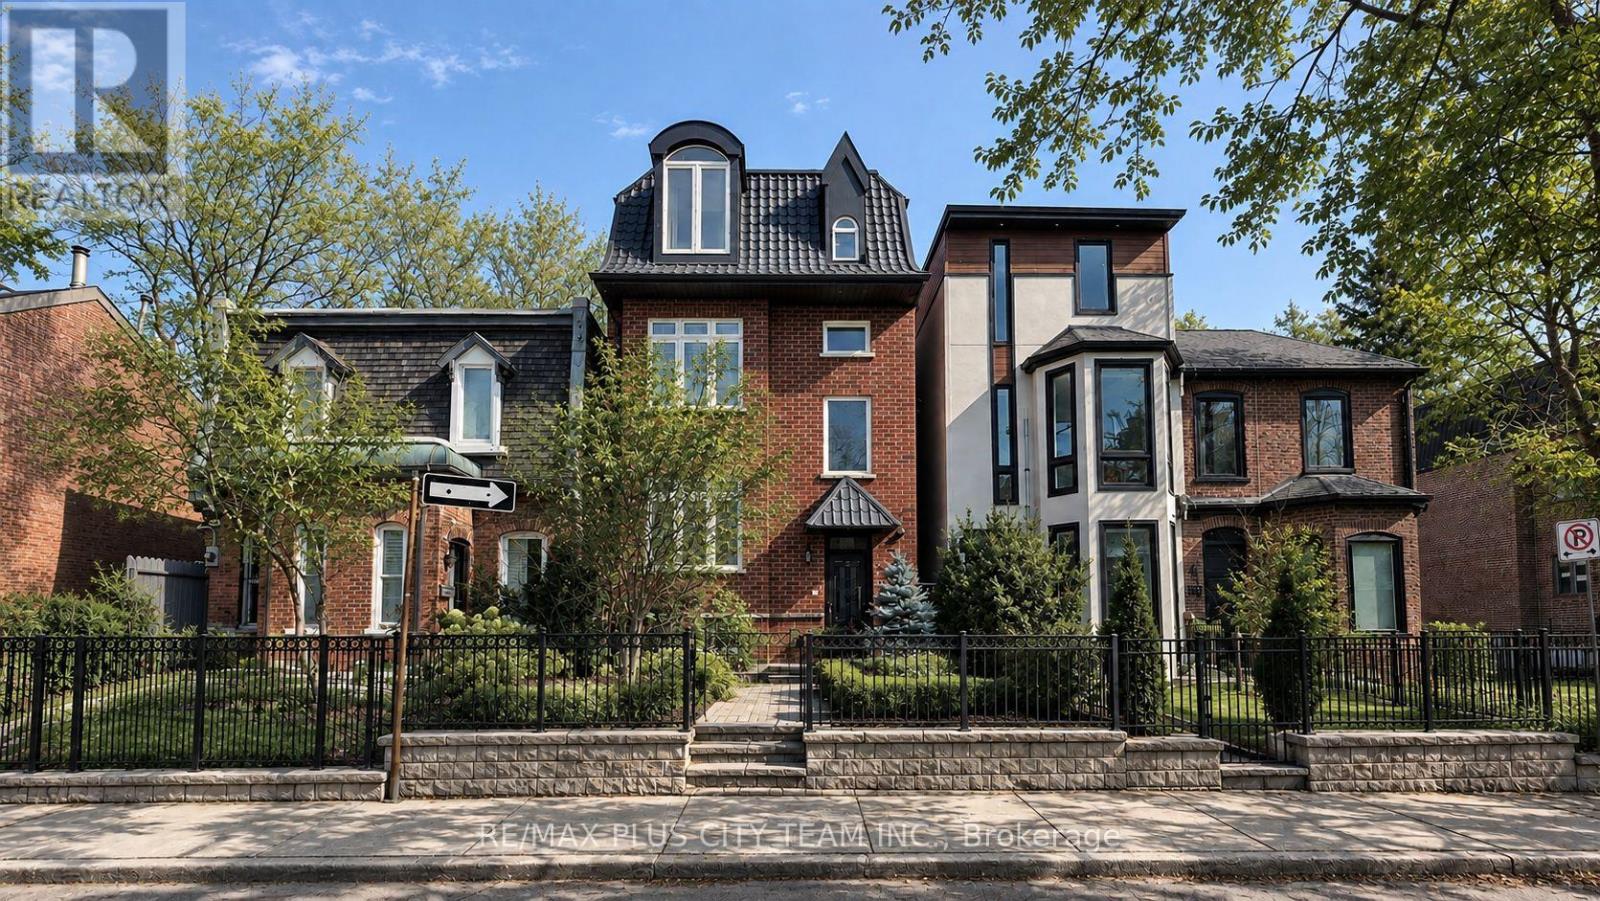
2 - 381 Ontario Street
Toronto, Ontario
Modern 2-bedroom suite in a recently built low-rise residence in Toronto's sought-after Cabbagetown neighbourhood. The open-concept living, dining, and kitchen area features hardwood flooring and abundant natural light. The contemporary kitchen is designed for both everyday use and entertaining, with quartz countertops, two separate sinks with dual faucets, custom cabinetry, a French-door refrigerator, and a large centre island with breakfast bar seating.Both bedrooms are generously sized, while the primary bedroom includes a walk-in closet. Additional features include a luxurious 6-piece bathroom, ensuite laundry, a private balcony, and ample storage throughout. Ideally situated in a vibrant, walkable community close to parks, cafés, shops, public transit, and downtown amenities. No smoking or pets permitted. (id:62104)
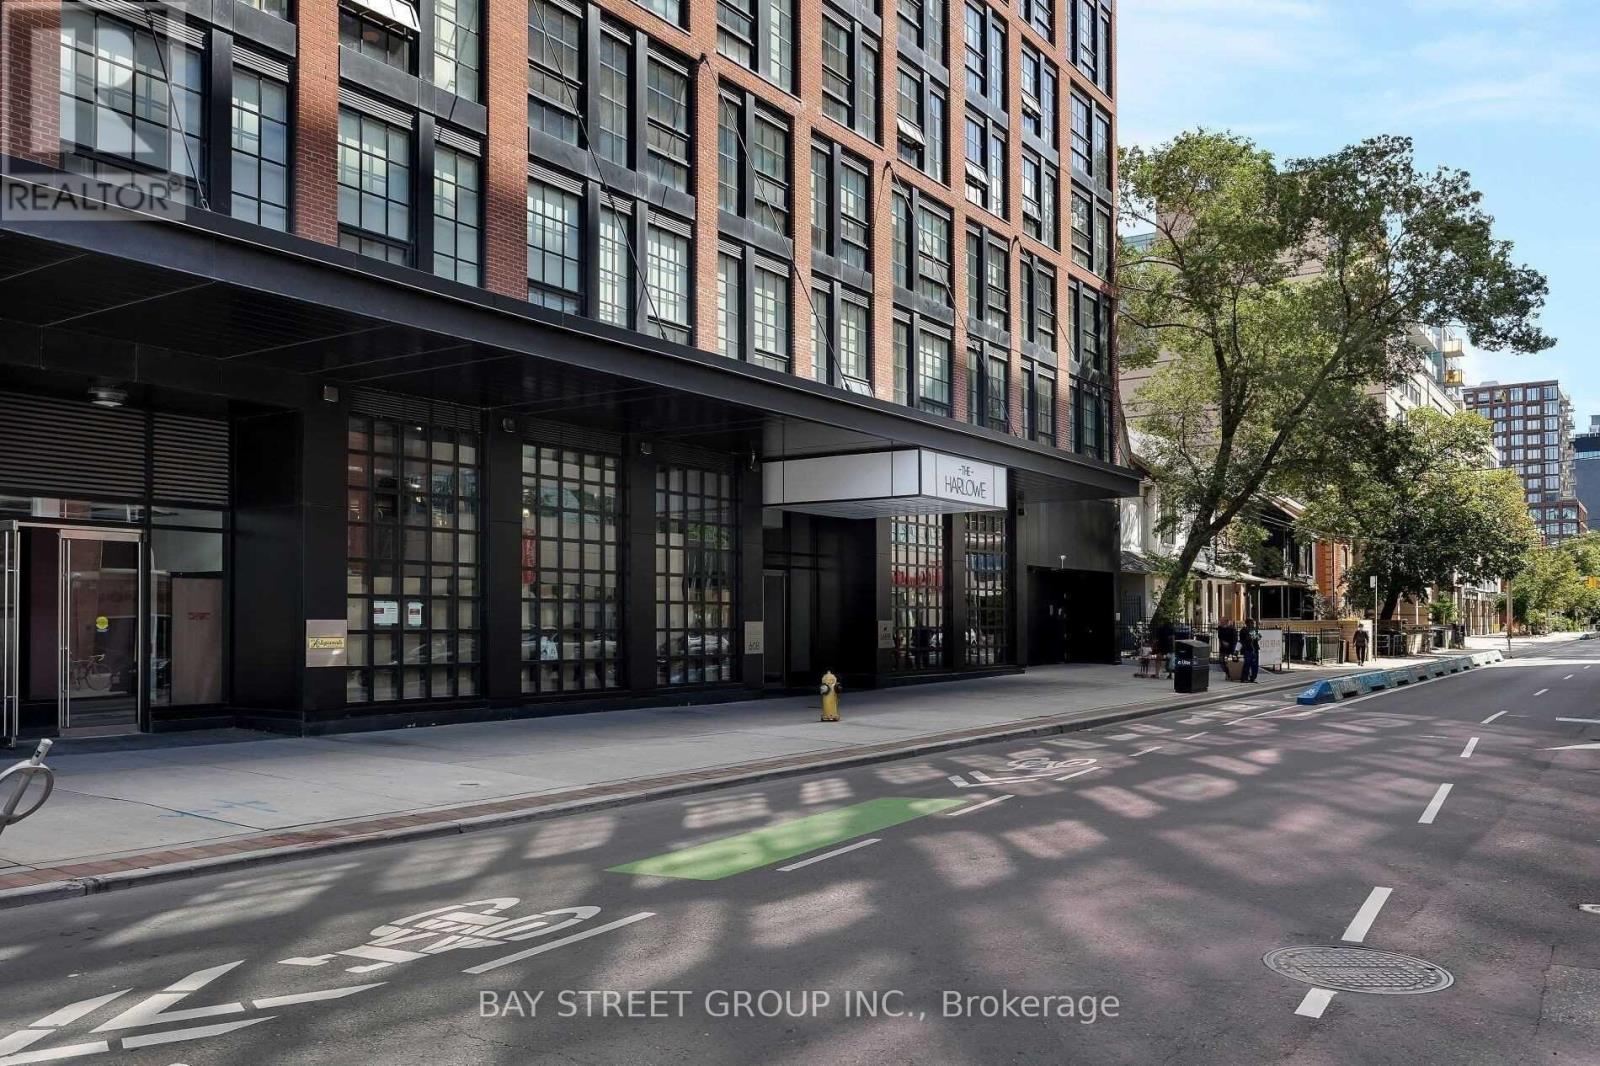
614 - 608 Richmond Street W
Toronto, Ontario
Offering the best 1 Bed 1 Bath floor plan in the building With 10' Ceilings At The Harlowe Condominium. Needs No Introduction. With It's Distinctive Architecture, Large Warehouse Style Windows And Modern Finishes, This Loft Provides A Bright And Modern Space Perfect For A Vibrant City Life. The Striking Building Is Surrounded By World-Class Shopping, Restaurants, Entertainment, Transit And Parks. Finally, You No Longer Have To Choose Between King Or Queen Street West. Everyone's Favourite Queen West Offers An Unparalleled Shopping Experience With Its Endless Variety Of Boutique Stores, Coffee Shops, And Restaurants. At The Same Time, A Few Blocks To The South Lies An Undisputed Darling Of Luxury Entertainment And Fine Dining - King West . All Yours To Enjoy Without The Need To Drive Or Take Transit. (id:62104)
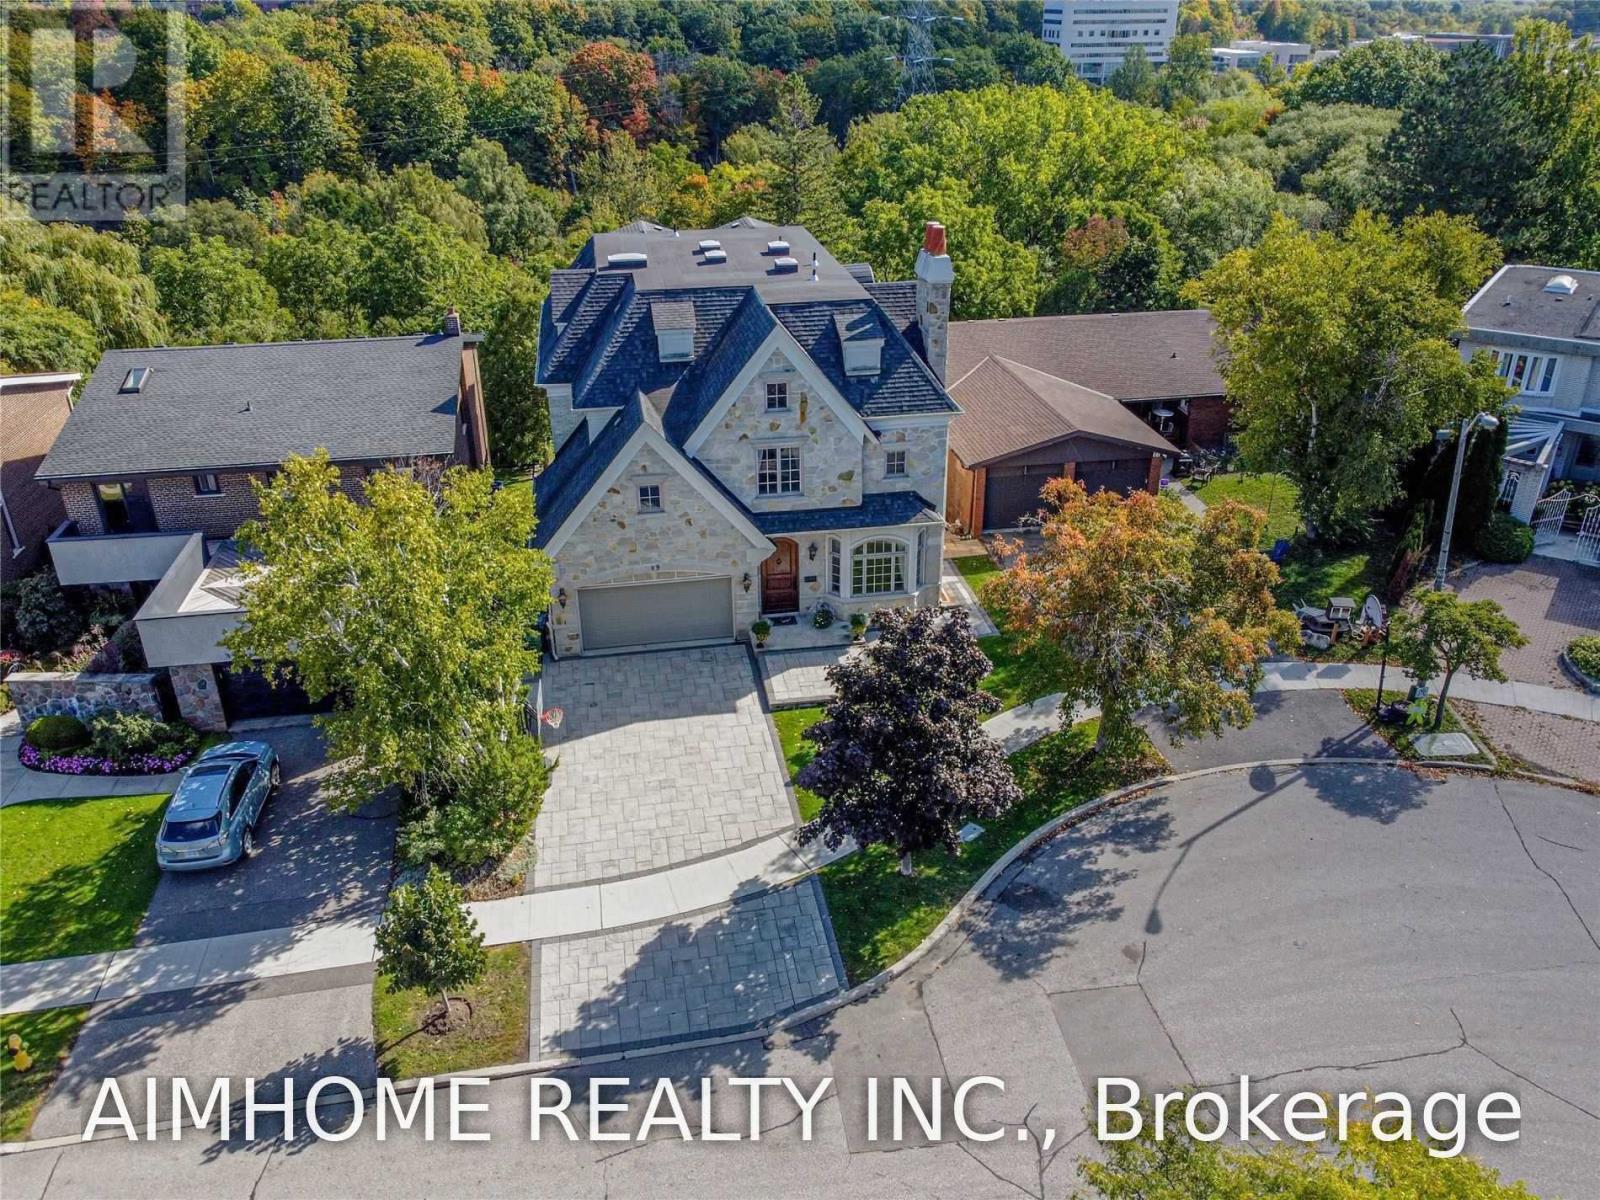
19 Brockington Crescent
Toronto, Ontario
Video@Mlsbuilt In 2009 2+6 Parking Spotsgourmet Chef's Kitchen And Open Concept Family Rm O/L Ravinemaster Br With 7-Pc Bath & Heated Floor (id:62104)
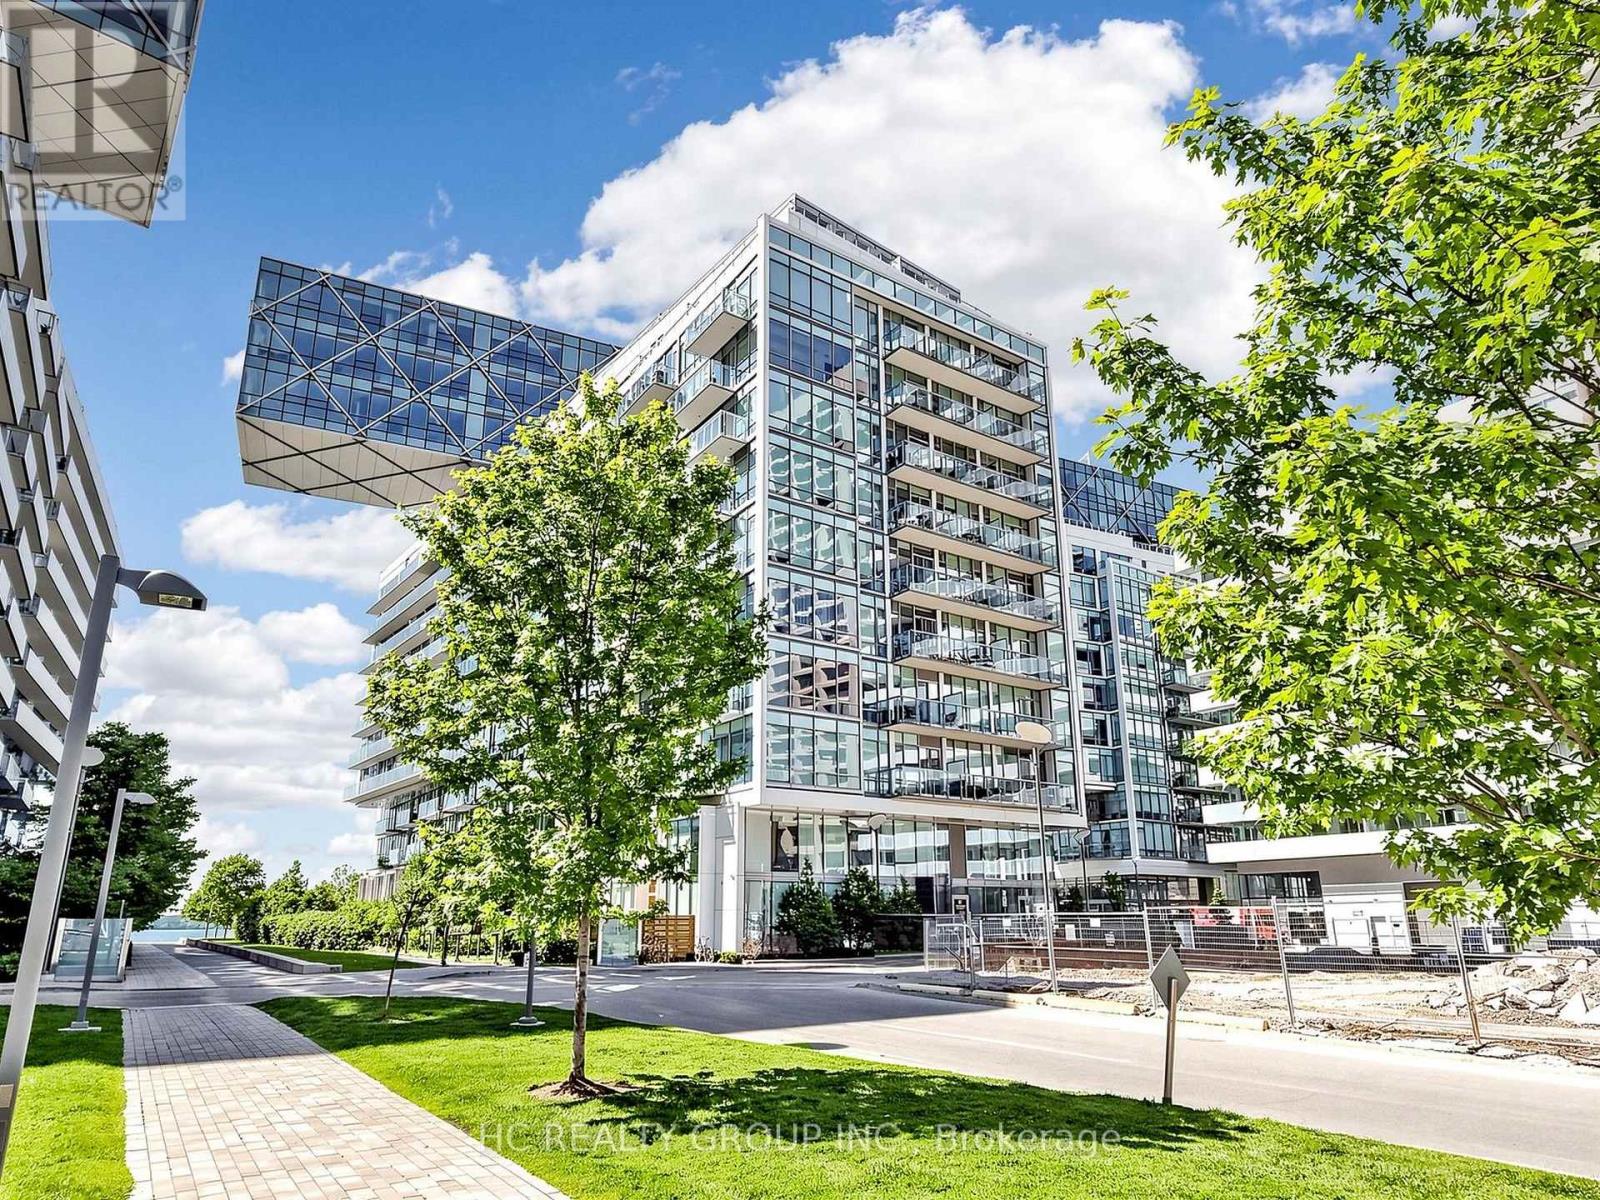
602 - 29 Queens Quay E
Toronto, Ontario
Prime Location At The Heart Of Waterfront. Rare 737 Sqft 1+1 Unit With Upgraded Den That Can Be Used As A 2nd Bdrm - One Of The Best Floor Plans In The Building! Fantastic City And Water View! 10 Ft Smooth Ceiling And Two Full Baths. Tons Of Upgrades - Miele And Sub-Zero Appliances, Hardwood Flooring, And More. 1 Parking, 1 Locker & Bike Rack Included! 100 Transit Score & 95 Walk Score And Live Your Dream On The Lake! (id:62104)
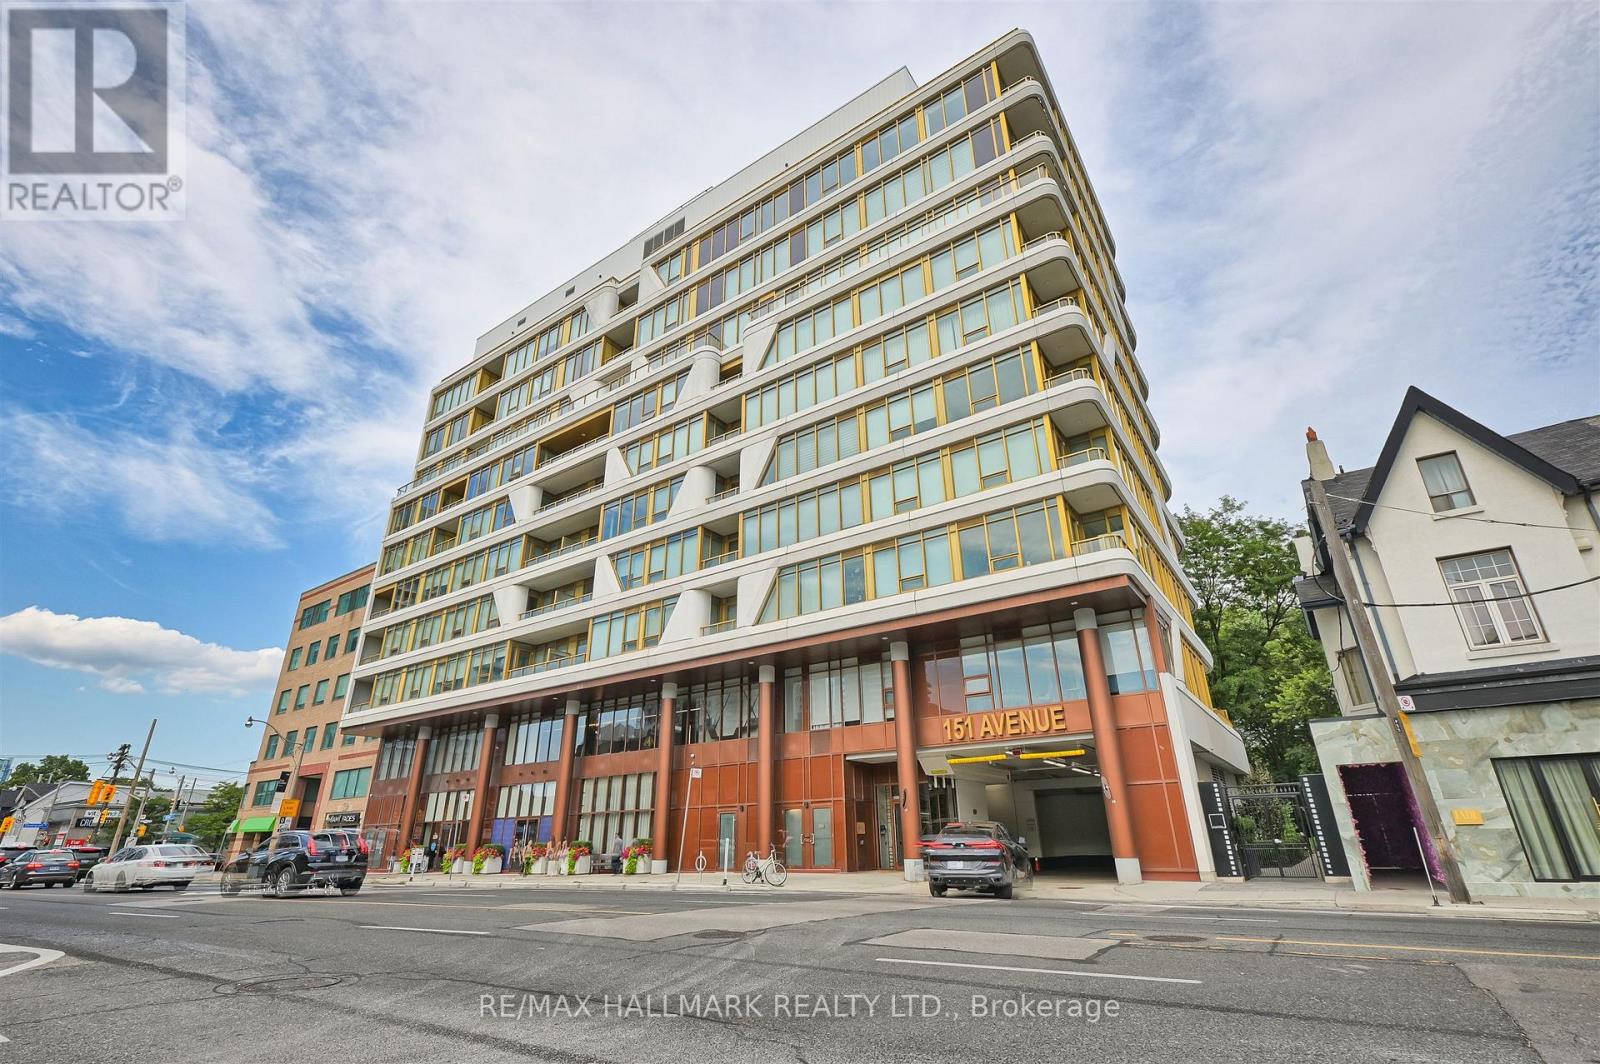
803 - 151 Avenue Road
Toronto, Ontario
Experience Sophisticated Yorkville Living At Avenue 151, Boutique Luxury Residence In The Heart Of One Of Toronto's Most Coveted Neighborhoods. This Exceptional Unit Has Been Thoughtfully Transformed Into A Distinctive One-Bedroom Retreat, Featuring Approximately 1,075 Sq. Ft. Of Beautifully Designed Interior Space Complemented By An Expansive 201 Sq. Ft. Wraparound Balcony. Soaring 10-Foot Ceilings And Floor-To-Ceiling Windows Fill The Open-Concept Layout With An Abundance Of Natural Light While Showcasing Unobstructed Views. The Spacious Living And Family Room Offers An Impressive Setting For Both Everyday Living And Entertaining, Enhanced By Carefully Selected Designer Finishes And Unique Interiors Throughout. The Gourmet Kitchen Is Anchored By A Generous Island And Surrounded By Ample Storage, While Two Full Four-Piece Bathrooms Provide Exceptional Convenience And Functionality. Situated Steps To Subway, World Class Shopping & Restaurants, Art Galleries & Museums. Close Proximity To University Of Toronto, Hospitals & Government Offices. (id:62104)
629 - 621 Sheppard Avenue E
Toronto, Ontario
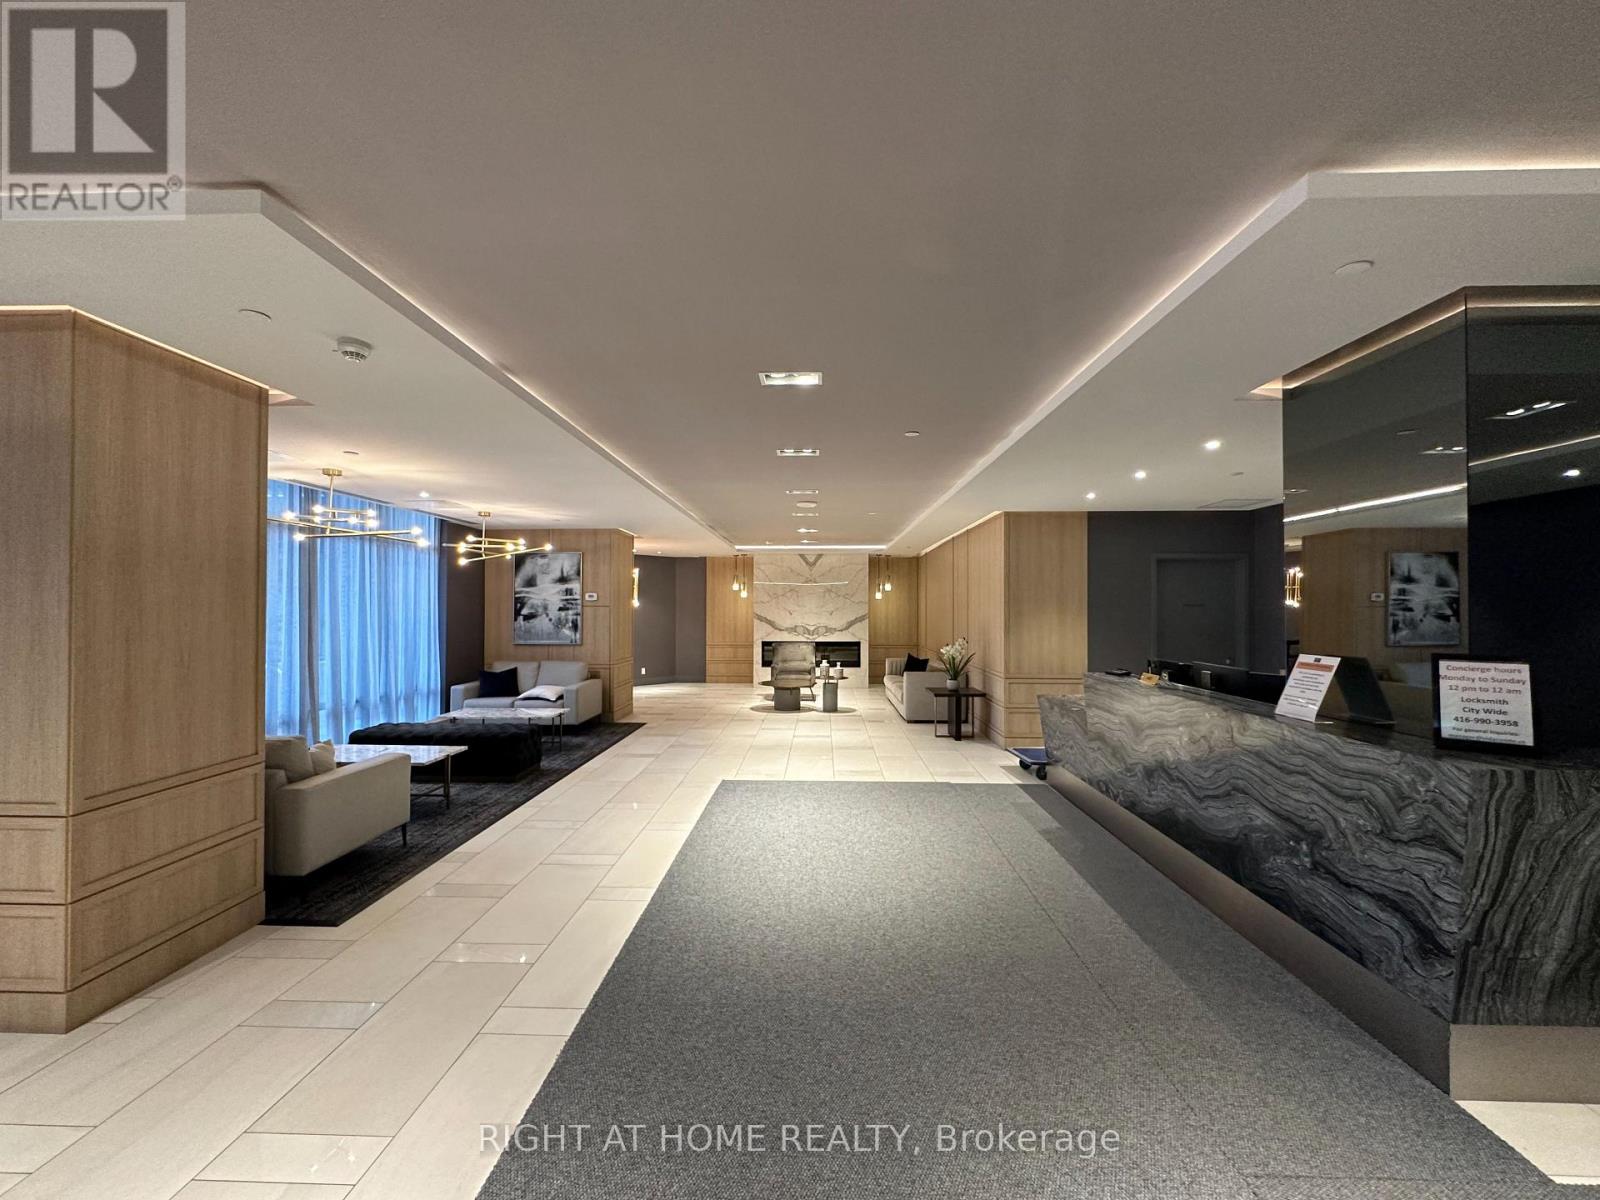
Beautiful and Modern Low Rise Boutique Style Condo In Highly Desirable Bayview Village Neighbourhood. Bright And Spacious South-Facing 2 Bedroom Condo With 9Ft Ceilings And Large Balcony. 2 Beds and 2 Full Bathrooms. Unit Includes 1 Parking Spot And 1 Locker. Conveniently Located Within WalkingDistance To TTC, Subway, Bayview Village Shopping Centre, YMCA, Community Centre, Parks, Loblaws, Restaurants And Easy Access To Hwy 401 And 404. (id:62104)
2110 - 50 Forest Manor Road
Toronto, Ontario
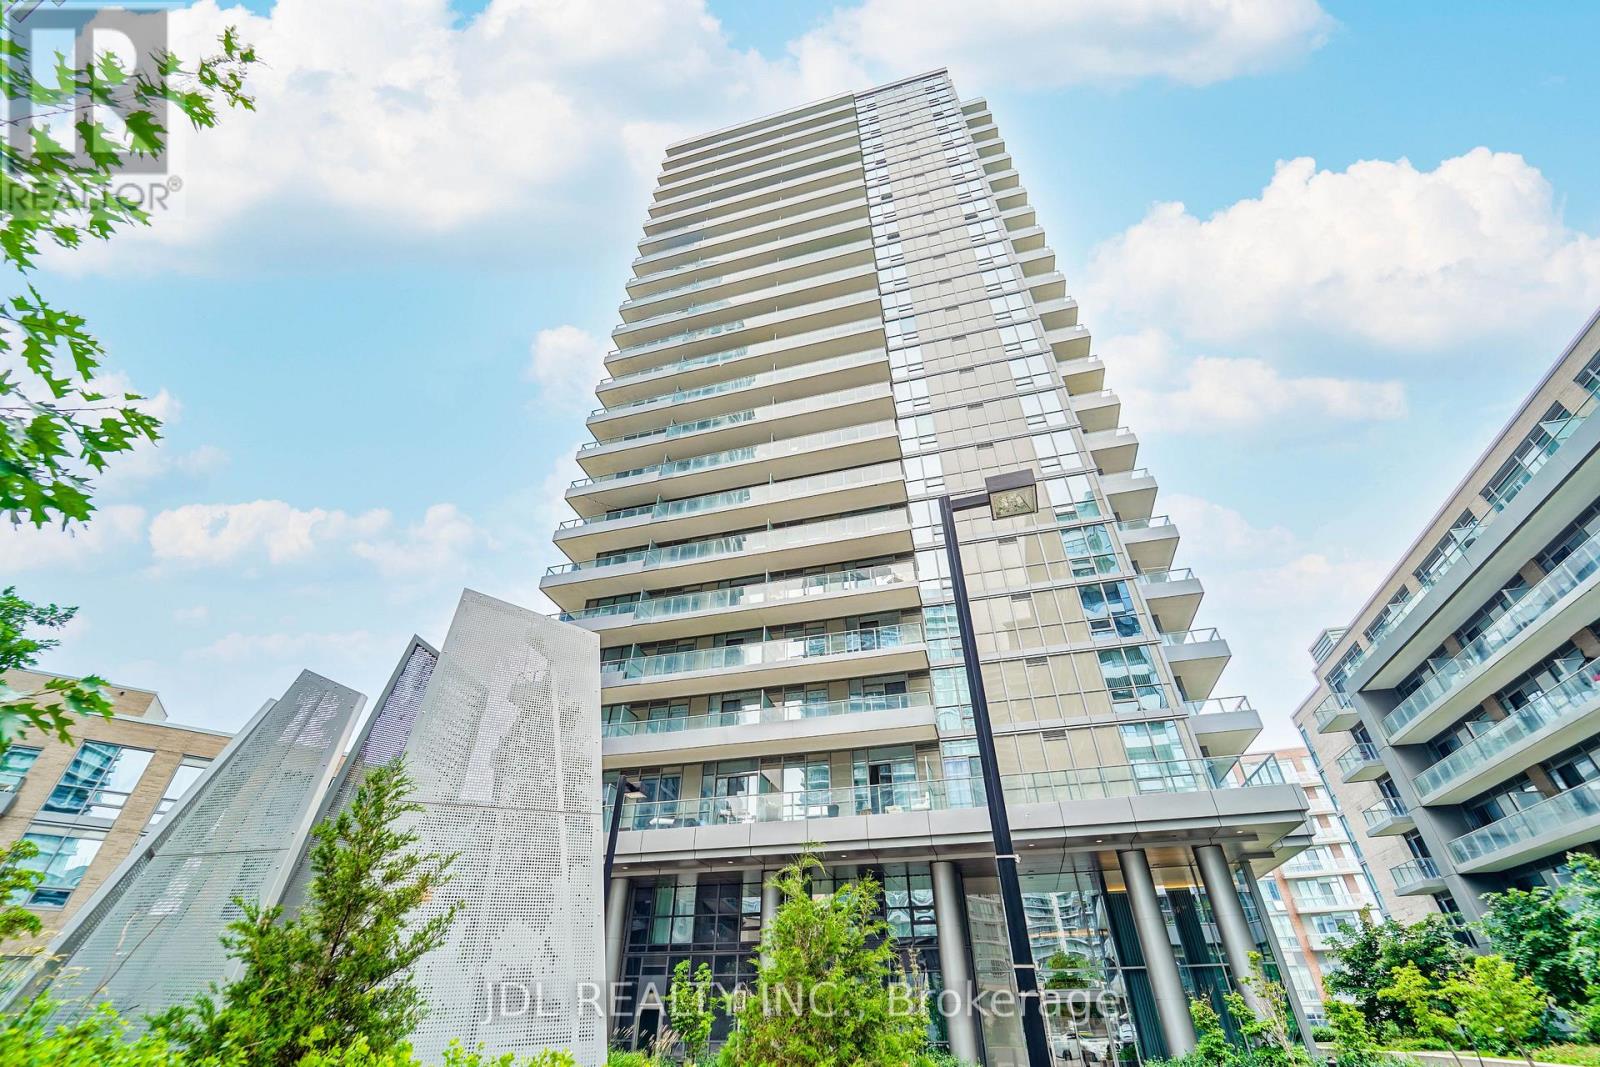
Luxurious two-bedroom, two-bathroom corner unit boasting stunning, unobstructed views and abundant natural light, situated in the vibrant heart of North York. Features include 9-foot ceilings, expansive floor-to-ceiling windows in all rooms, and sleek laminate flooring throughout.The modern, open-concept kitchen. Amenities including a theater room, indoor pool and hot tub, fitness center, yoga studio, guest suite, and a beautifully landscaped courtyard with BBQ area. The unit also benefits from a 24-hour concierge service. Conveniently located steps from Don Mills Subway Station, Fairview Mall, grocery stores, and public transit, and close to Highways 401, 404, and the DVP. (id:62104)
2010 - 121 Mcmahon Drive
Toronto, Ontario
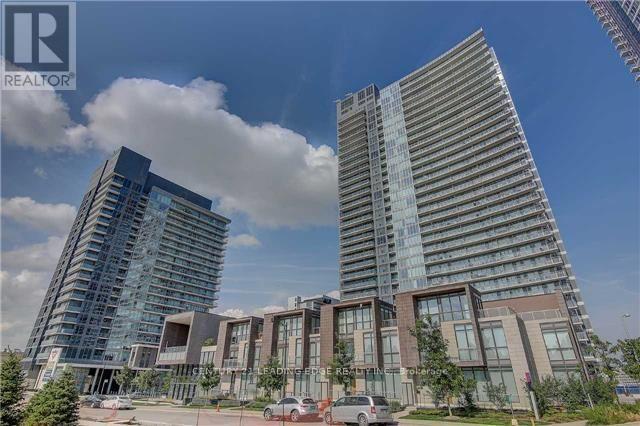
Beautiful Unobstructed View Of Park At Tango By Concord. High 9' Ceiling. Lrg 1Bdrm+Den (Like A 2nd Bdrm). Granite Counter, Glass Backsplash. Near Bayview Village & Fairview Mall. Mins To Hwy 404, 401. Walk To Subway, Go, Ikea, Cdn Tire, Hospital, Rest.. Access To Gym/Facilities, 24Hr Concierge, Rooftop Garden, Bike Storage, Community Park And Other Amenities Available now. 668 Sf Suite + 98 Sf Balcony. Please note; The Photos Are From The unit Before Being Tenanted. (id:62104)
17a Avondale Road
Toronto, Ontario
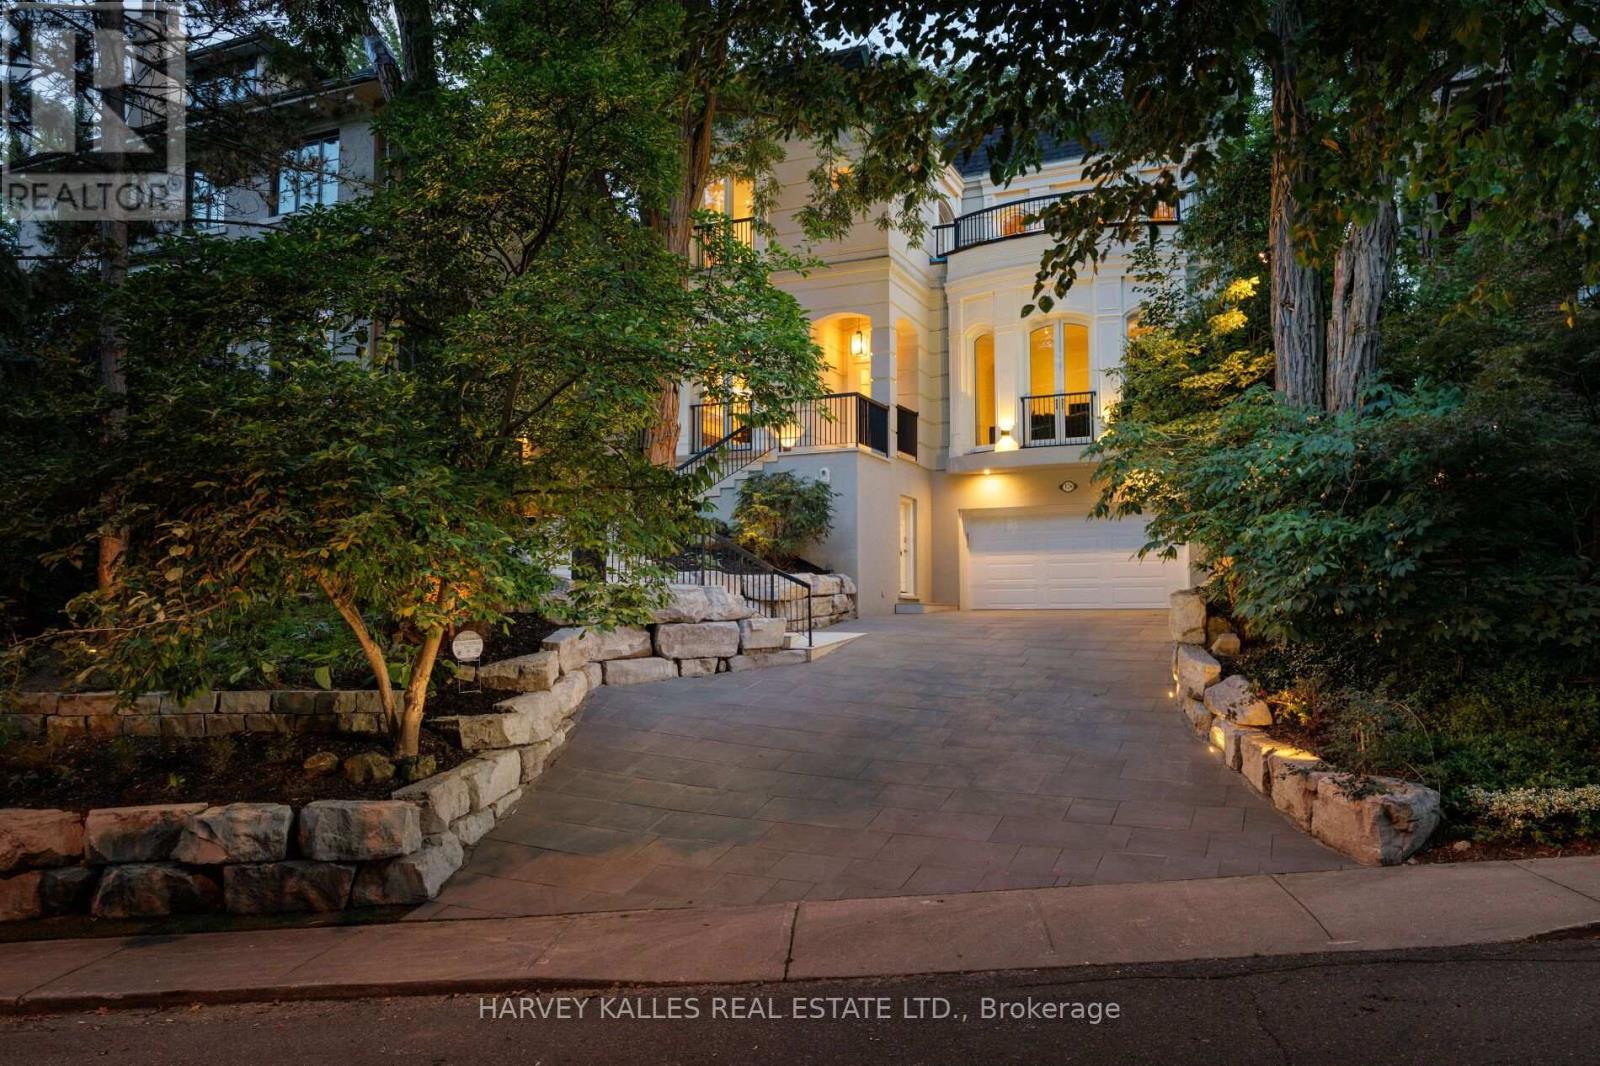
An exceptional French Neoclassical residence on one of South Rosedale's most prestigious streets, this architecturally distinctive home offers approximately 4, 633 sq ft. of finished living space, including the lower level and attached two-car garage. Set on a quiet, private, tree-lined street, the residence enjoys remarkable curb appeal, commanding presence, and exceptional privacy. With 3+1 bedrooms, 5 bathrooms, and a unique multi-level design, it is a home of rare character and timeless elegance. Soaring 12-ft ceilings on the main floor, skylights, premium hardwood flooring, 3 fireplaces, arched French doors, private balconies, and a long heated private driveway distinguish the residence. The principal rooms unfold across multiple levels, with the formal living room flowing to the dining room and kitchen with breakfast area, while multiple walkouts connect to the gardens. A private main-floor office/family room offers a sophisticated retreat. Arched French doors open to a covered terrace and a romantic, Zen-inspired garden with cascading rock water feature, lush landscaping, and generous entertaining areas, creating a tranquil setting for al fresco dining, summer gatherings, and quiet mornings. Upstairs, the primary suite features a private balcony, expansive dressing room, and serene skylit five-piece ensuite. Two additional bedrooms are bright and generously proportioned, with abundant storage and access to private terraces. The lower level offers flexible space for guests or a nanny suite with ensuite, a recreation/playroom or home office, laundry, ample storage & direct garage access. Ideally located near Rosedale PS, Branksome Hall, Ramsden Park, the Rosedale Valley trails, steps from the TTC, and the boutique shops and restaurants of Rosedale, Yorkville, Summerhill, and Yonge & Bloor. A rare offering in one of Toronto's most coveted neighbourhoods, where natural beauty, tranquil surroundings, and the city's finest amenities come together. (id:62104)
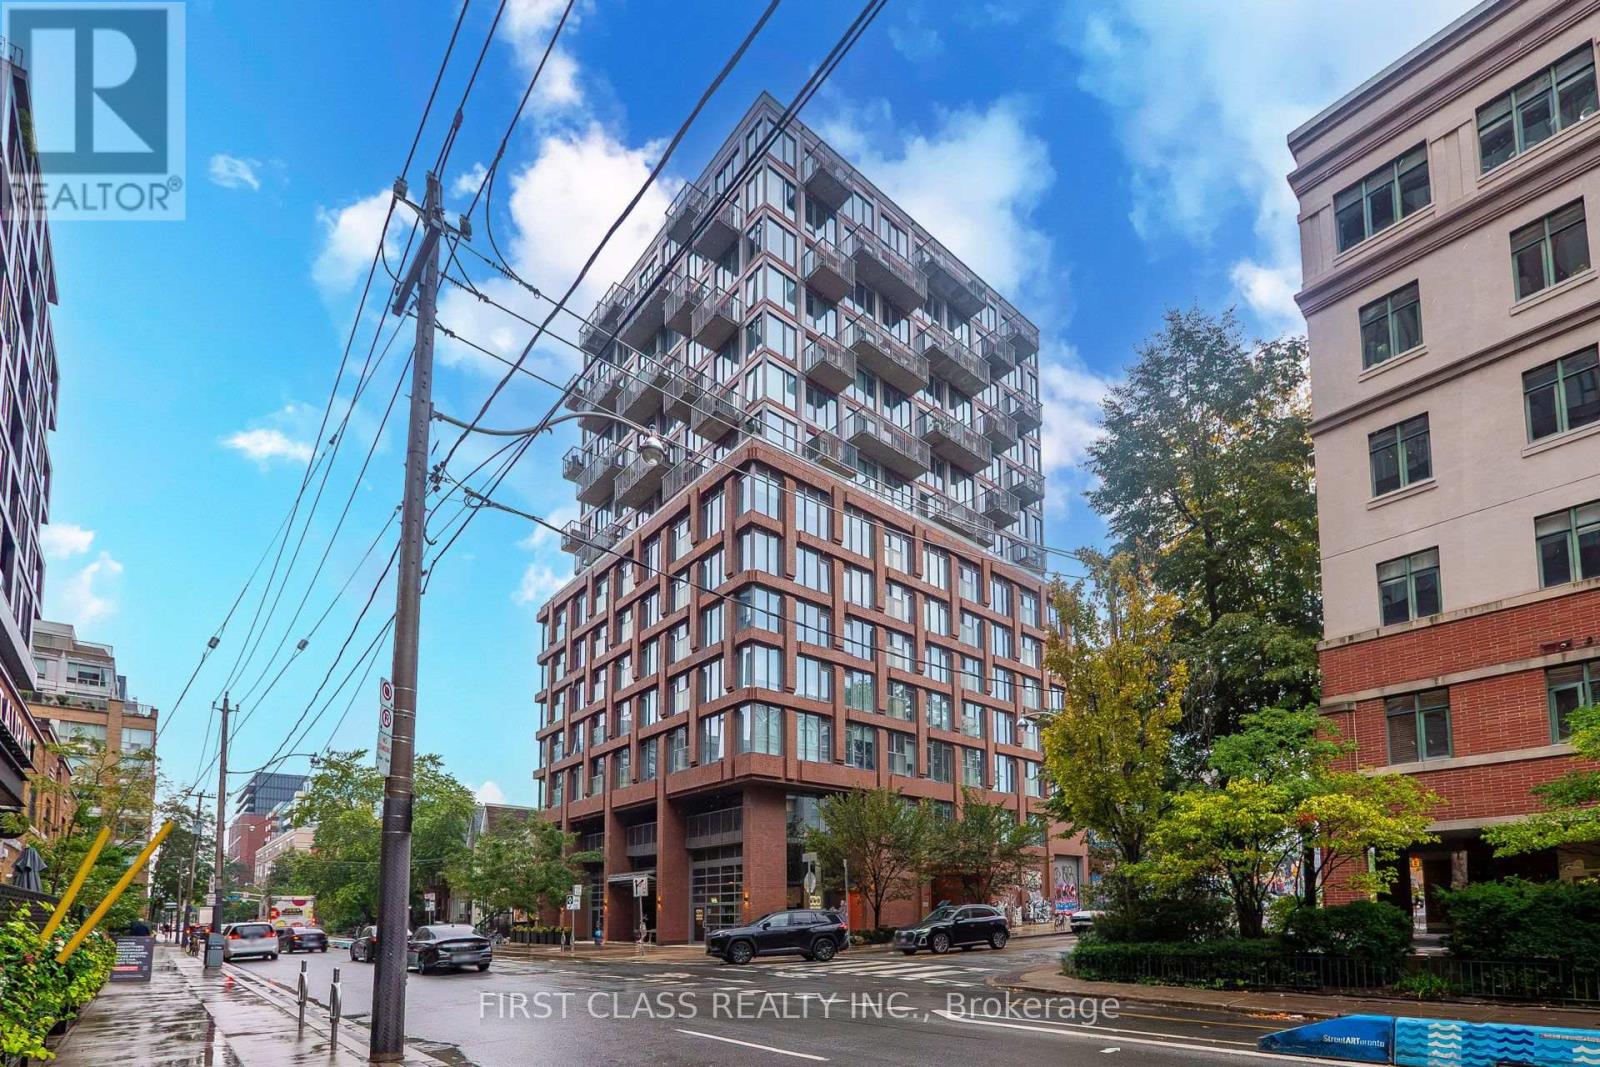
702 - 2 Augusta Avenue
Toronto, Ontario
Welcome to urban living at its finest at 2 Augusta Ave, ideally located in the heart of downtown Toronto. This stylish 2-bedroom + den residence offers a functional, modern layout designed for comfortable city living. The versatile den is perfect for a home office, study area, or additional living space. Enjoy contemporary finishes, an open-concept living anddining area, and plenty of natural light. One parking space is included, a valuable convenience in this prime downtown location. Steps to transit, restaurants, cafes, shopping, entertainment, and everyday essentials, with easy access to Kensington Market, Chinatown, Queen West, and theFinancial District. An excellent opportunity for end-users or investors looking to own in one of Toronto's most vibrant and connected neighbourhoods. (id:62104)
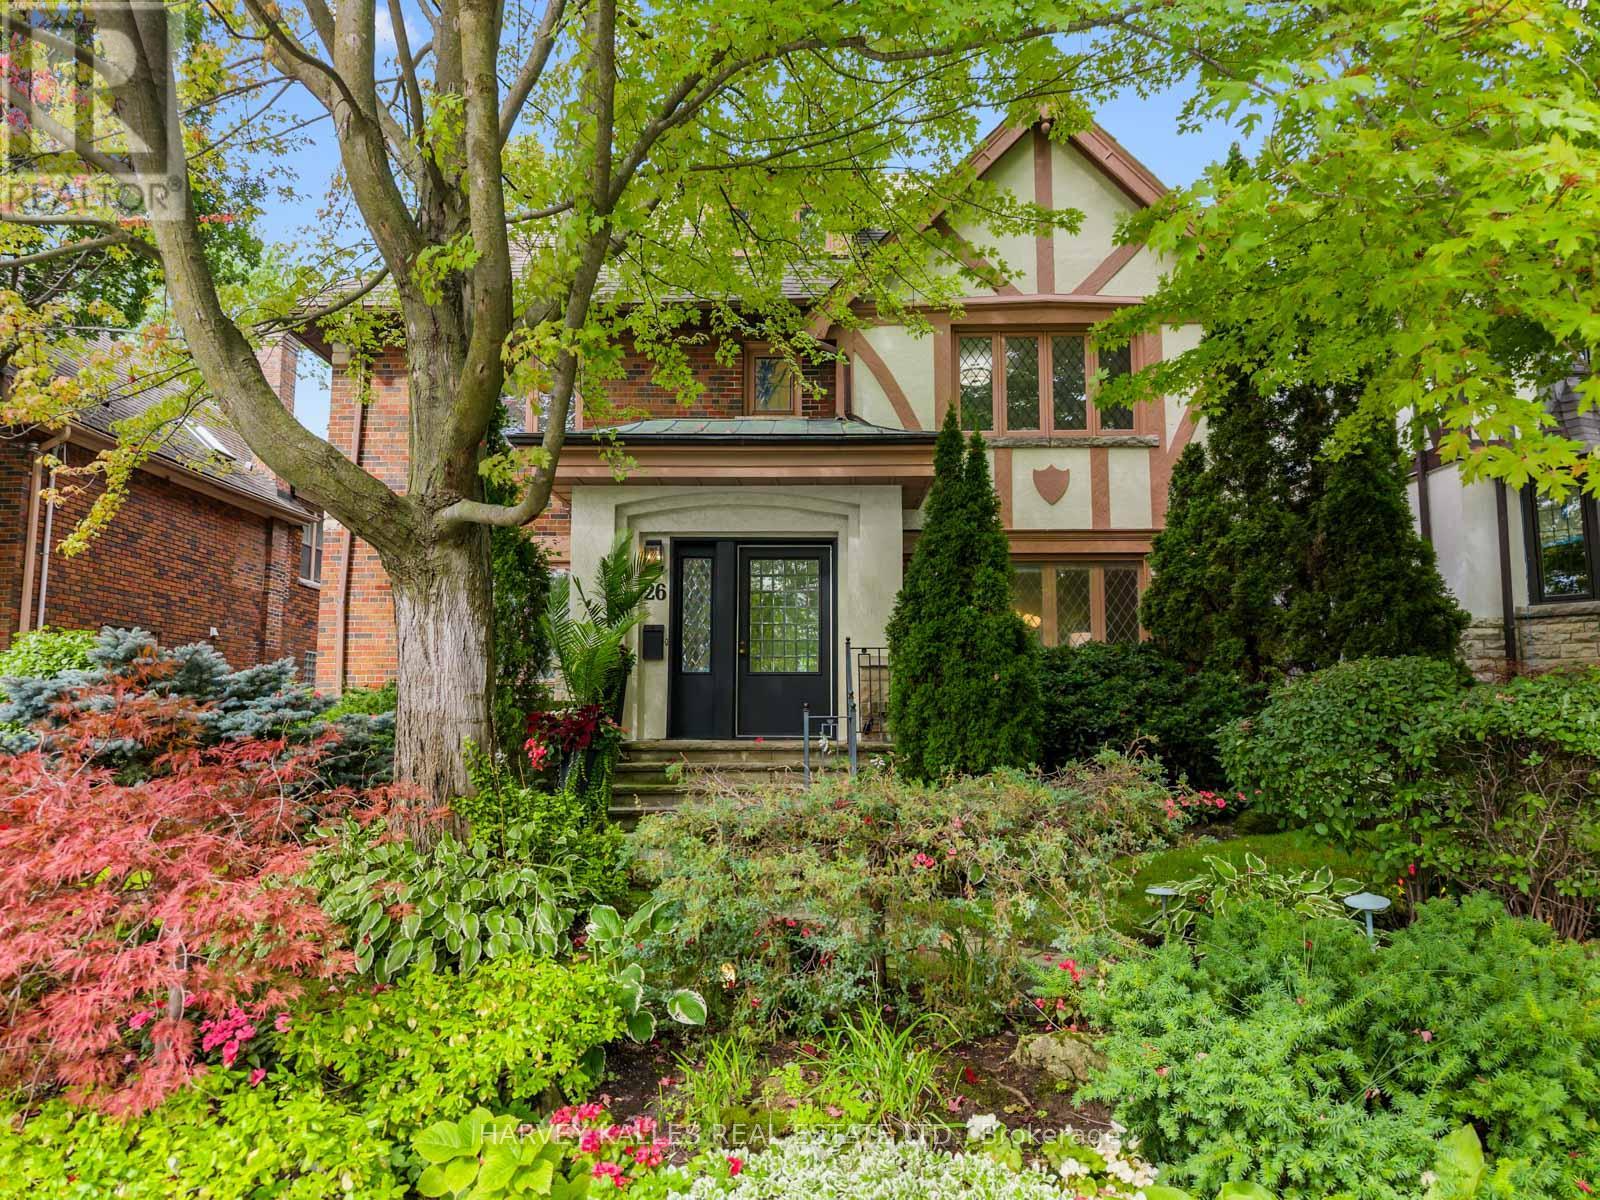
26 Vesta Drive
Toronto, Ontario
Welcome to 26 Vesta Drive, a wonderful family home in the heart of Forest Hill, just a short walk to Forest Hill Village, parks, transit and some of the city's top schools. This spacious three-storey detached home offers an incredible combination of space, location and endless potential, with the opportunity to move in and enjoy today while making it your own over time. Ideally located close to BSS, UCC and Leo Baeck, as well as the Cedarvale Ravine and all the shops and amenities of Forest Hill Village. The main floor offers a warm and inviting layout, with a gracious living room, a spacious dining room that flows seamlessly into the kitchen, and a large family room overlooking the backyard. An addition to the home has created additional living space, including a generous mudroom with direct access outside, adding to the ease and functionality of everyday family living. Upstairs, the second floor features a large primary bedroom with ensuite, two additional well sized bedrooms and a fabulous home office. The third floor offers two more bedrooms and a bathroom, providing plenty of additional space for children, guests or a growing family. The lower level adds even more versatility with a large recreation room perfect for family activities, a home gym or guest bedroom, sauna and full bathroom. The west-facing backyard is a true highlight. Set on an impressive 50 x 142.5 foot lot, the property offers beautifully manicured gardens, exceptional privacy and a large stone patio perfect for entertaining. An inground pool and cabana with its own full powder room create the ultimate setting for long summer days with family and friends. The garage provides excellent additional storage. A special Forest Hill home offering incredible space inside and out, an exceptional lot and a location that is hard to beat. Move in and enjoy it today, make thoughtful updates over time, or take advantage of its incredible potential in the years ahead. (id:62104)
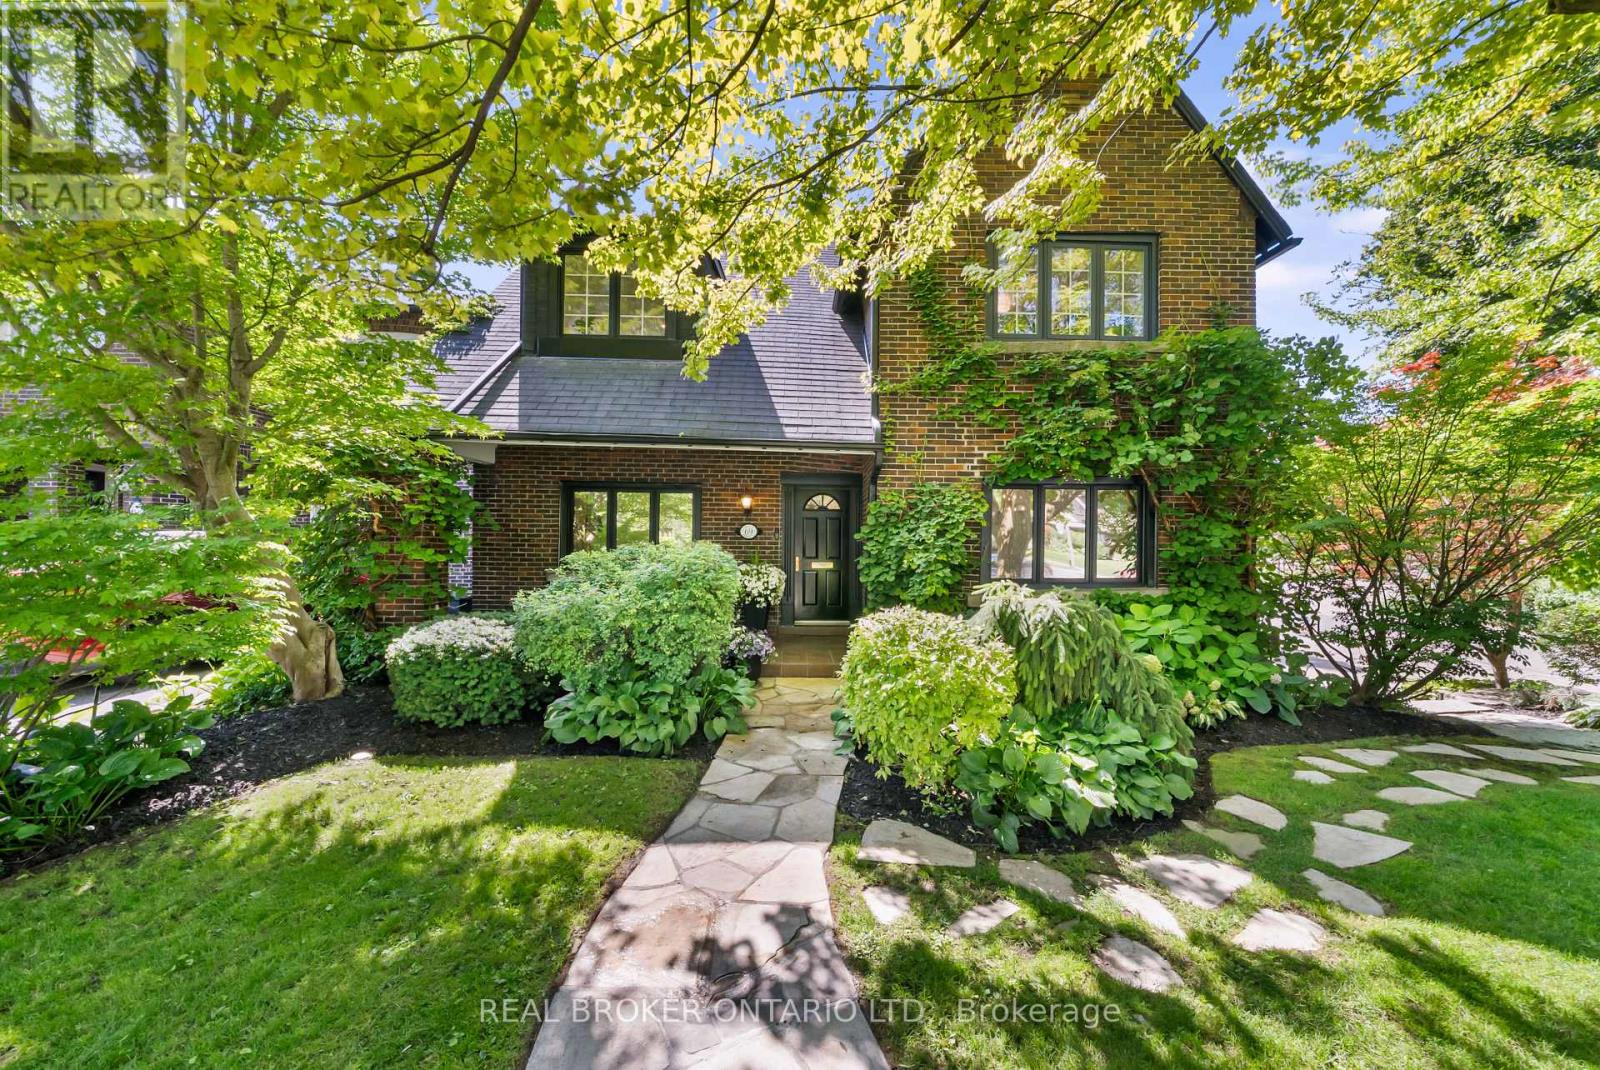
69 Chaplin Crescent
Toronto, Ontario
Welcome to 69 Chaplin Crescent, an exceptional detached residence offering a rare blend of timeless character, sophisticated updates and resort-inspired living in the heart of coveted Yonge & Eglinton. Set on an impressive 45' x 120' south-facing lot, this beautifully appointed five-bedroom, three-bathroom home unfolds through a series of elegant and inviting spaces designed for both everyday living and effortless entertaining. Refined principal rooms showcase warm hardwood floors, graceful architectural detailing and a fireplace, while the updated kitchen overlooks the lush rear gardens. A sun-filled sitting room with French doors creates a seamless connection to the outdoors. Upstairs, five versatile bedrooms provide remarkable flexibility for growing families, guests or a dedicated home office, while the finished lower level extends the living space with a recreation area and generous laundry facilities.Outside, discover a private urban retreat surrounded by mature greenery. A spacious deck provides the perfect setting for summer dining and entertaining, overlooking the in-ground heated salt pool and beautifully landscaped grounds-a remarkably tranquil escape in the heart of the city.And the location is every bit as impressive. Oriole Park is virtually at your doorstep, the Beltline Trail is moments away, and Davisville Station is just a three-minute walk from home. Exceptional schools, neighbourhood parks, restaurants, shops and the energy of Yonge & Eglinton are all within easy reach. A distinctive family residence where character, convenience and an extraordinary backyard lifestyle come together - 69 Chaplin Crescent is city living at its finest. For developrs: The land is part of Toronto's EHON Major Street's zoning area which allows for enhanced develpment (of up to 6 stories, with 60 units). (id:62104)
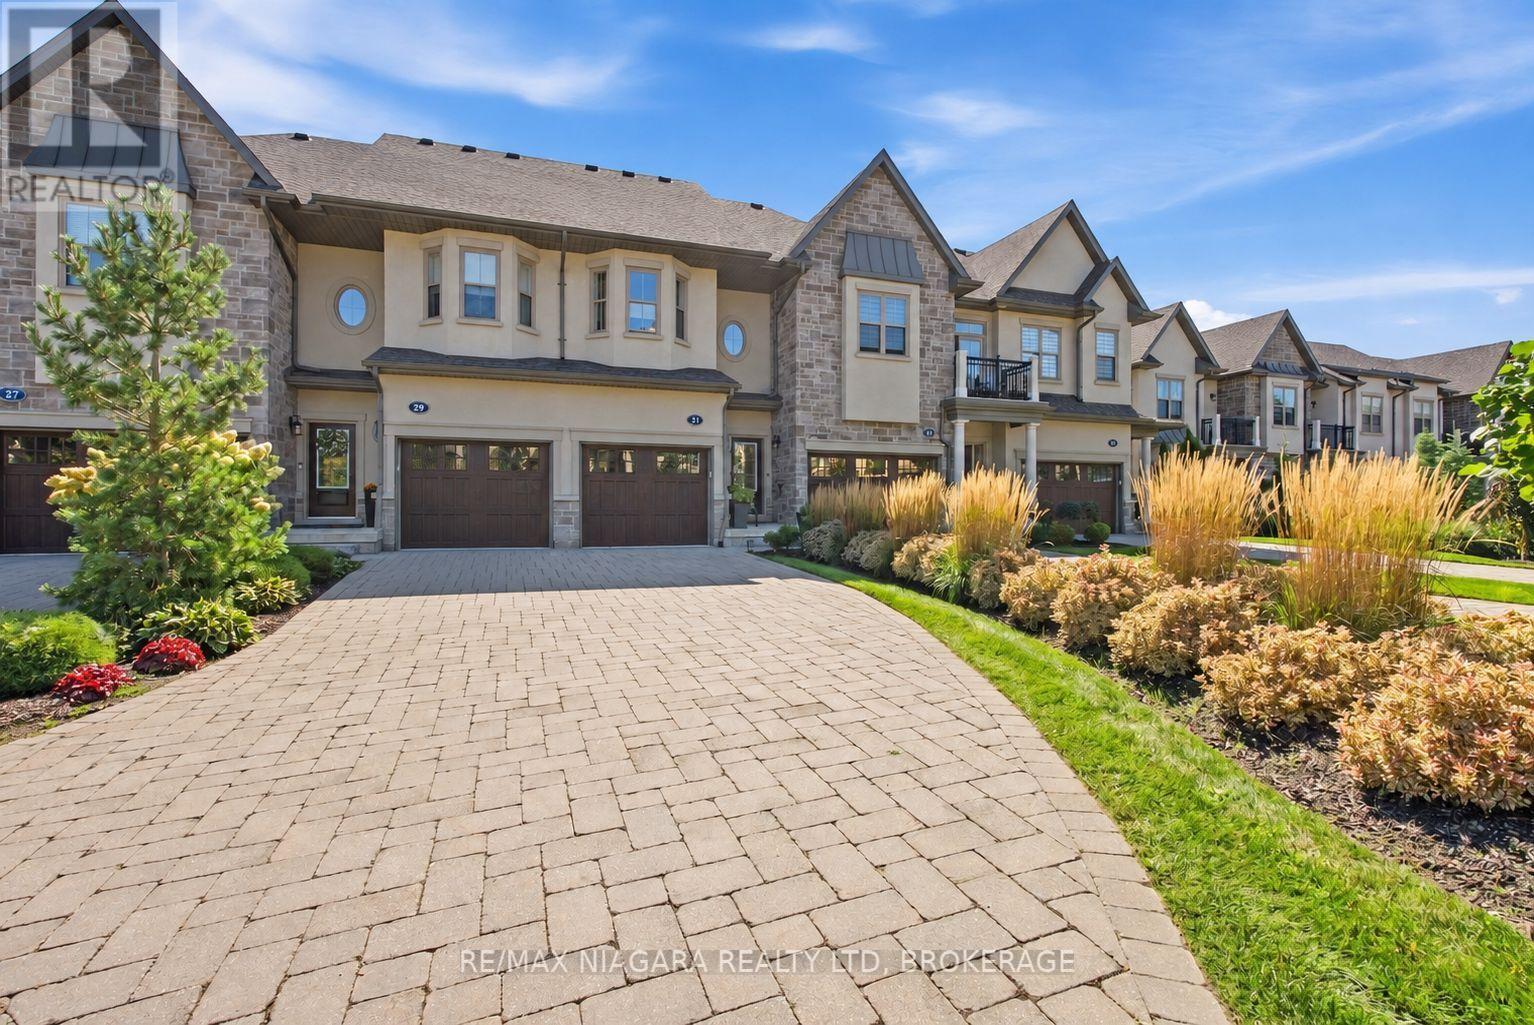
31 St. Andrews Lane S
Niagara-On-The-Lake, Ontario
Welcome to chic, stylish living in the heart of Niagara-on-the-Lake! This incredible luxury condo townhouse is an absolute gem, thoughtfully and purposefully designed with beautiful décor, sophisticated finishes and comfortable living in mind. Featuring two spacious bedrooms and three bathrooms, every room feels intentional, inviting and effortlessly elegant.The layout is perfectly suited for a comfortable, low-maintenance lifestyle, whether you're looking for a full-time residence, a weekend escape or the perfect place to enjoy everything Niagara-on-the-Lake has to offer.The full unfinished basement provides an incredible amount of additional space and is ready for you to develop into even more living area or simply use for convenient storage - something that is incredibly handy in a condo lifestyle.Located in one of the prettiest towns in Canada, you'll be within walking distance of shops, restaurants, cafés and everyday amenities, with the community centre and library conveniently located directly across the street.Outside, enjoy an attached single-car garage plus a beautiful interlocking brick driveway providing parking for two additional vehicles - a rare combination of style, convenience and functionality.Chic, sophisticated, beautifully decorated and completely move-in ready, this home offers the Niagara-on-the-Lake lifestyle people dream about. This place is an absolute gem! Condo Fees includes: Grass Cutting, Snow Removal, Roof, Windows, Exterior and Common Area Maintenance. (id:62104)
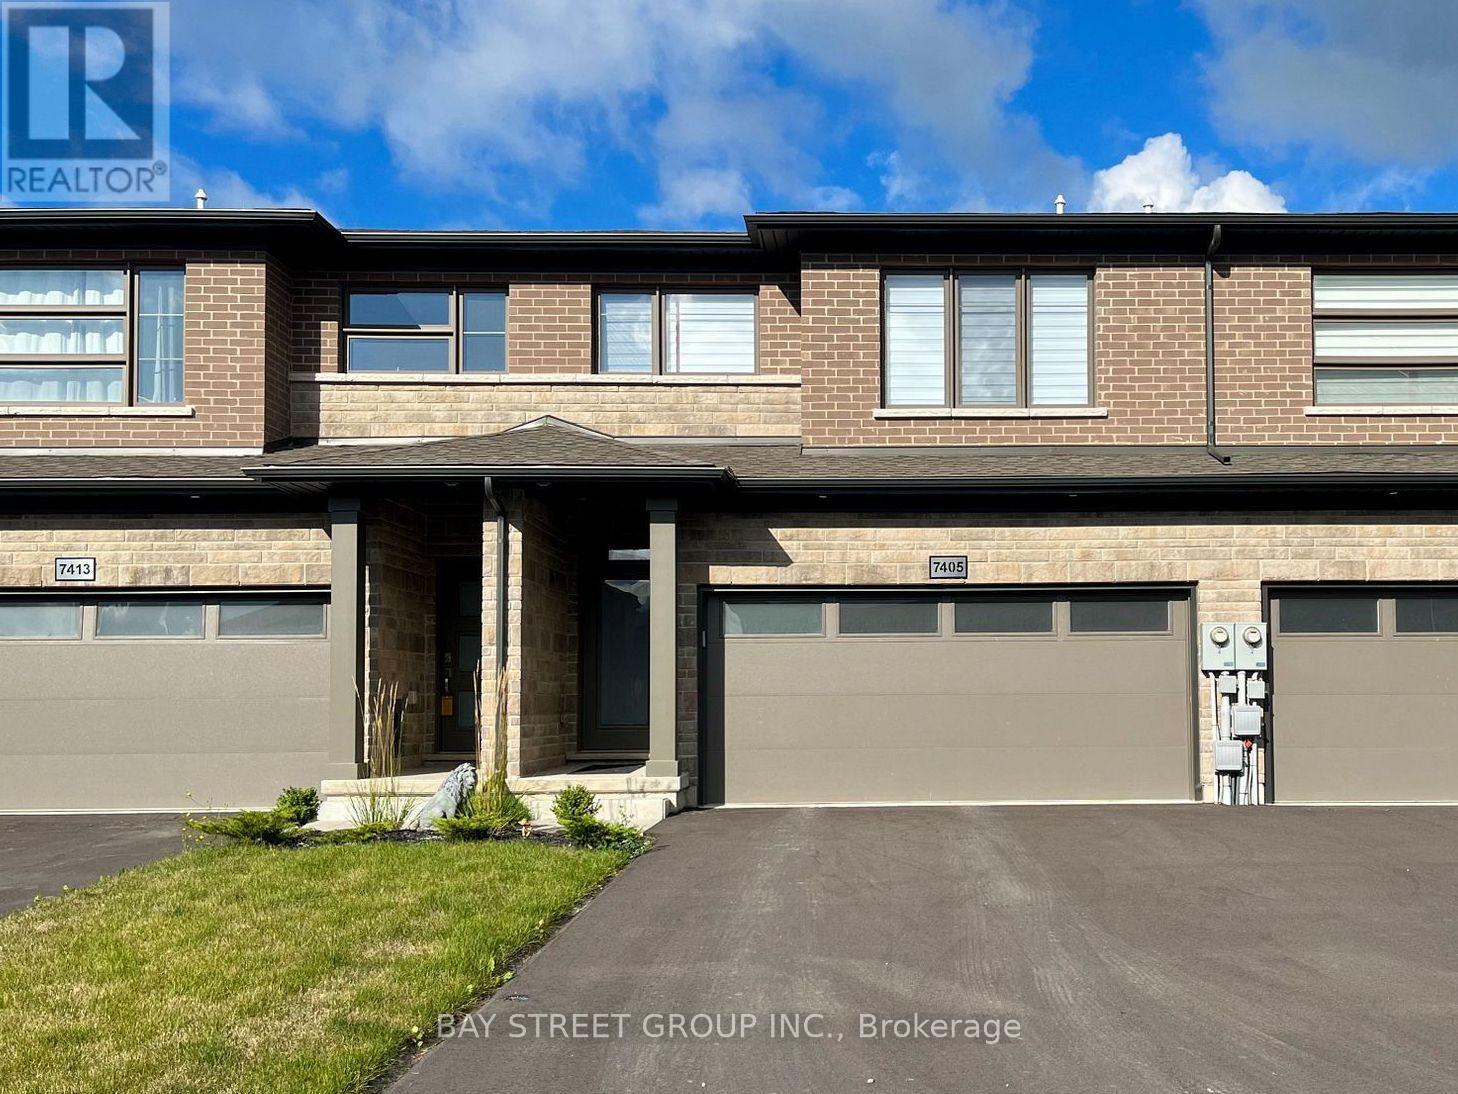
7405 Matteo Drive
Niagara Falls, Ontario
Welcome to 7405 Matteo Drive! This beautiful 2022-built two-story townhouse offers a spacious and functional layout with modern finishes. The main floor features 9-ft ceilings, an upgraded modern kitchen, pot lights, and an open-concept living and dining area with a walk-out to the backyard. Upstairs offers 3 spacious bedrooms, each with its own private unsuited bathroom-an ideal setup for families or professionals seeking comfort and privacy. The large den with a window provides a bright and versatile space for a home office, study, or additional living area. Complete with a double-car garage and driveway parking for up to 6 vehicles. Move-in ready and available now! (id:62104)

111 Acacia Road
Pelham, Ontario
DREAM HOME ALERT! This is it! Located in the beautiful, tranquil area of Fonthill, this brand NEW BUILD is loaded with all high end finishes throughout, including quartz countertops, custom kitchen, high-end flooring and more. There are three bedrooms upstairs, a separate bath and a gorgeous primary ensuite, along with an upper level family room with electric fireplace for added space. The main level open concept kitchen, living and dining area is sure to please the senses with it's bright colour palette and modern light fixtures. Backing onto a park which is scheduled to be constructed this fall, this is the perfect place to call home. (id:62104)
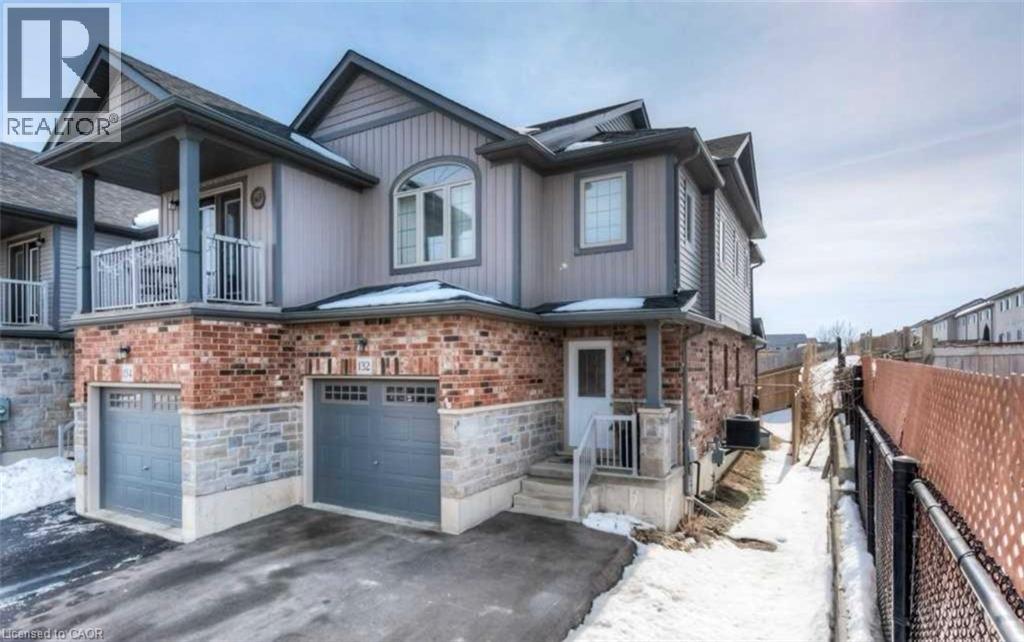
132 Maitland Street
Kitchener, Ontario
Welcome to 132 Maitland! This gorgeous two-storey family home features an open concept main floor, a finished basement and is steps from walking trails and shopping! Check out our TOP 7 reasons why you’ll want to make this house your home! #7 CARPET FREE MAIN FLOOR - You’ll love this open concept main floor! It features a bright living room with a walkout to your backyard, plenty of room for a dinette and a powder room! #6 THE KITCHEN - Cook up a storm in this kitchen! It features white subway tile back-splash, quartz counter-tops, an under-mounted sink, stainless steel appliances and a breakfast bar! #5 BACKYARD - This backyard is the perfect place to BBQ and entertain family and friends. #4 MASTER BEDROOM - You’ll love this big bright bedroom! It features plenty of closet space and a 3 piece en-suite with stand up shower! #3 MORE BEDROOMS- In addition to the master there are 2 more bedrooms and an updated 4-piece bath with stand up shower! #2 BASEMENT This finished basement features a rec-room with big windows, 3-piece bathroom, and laundry! #1 LOCATION- 132 Maitland is located in a quiet family-friendly neighbourhood close to schools, shopping and walking trails and features easy access to the expressway! (id:62104)
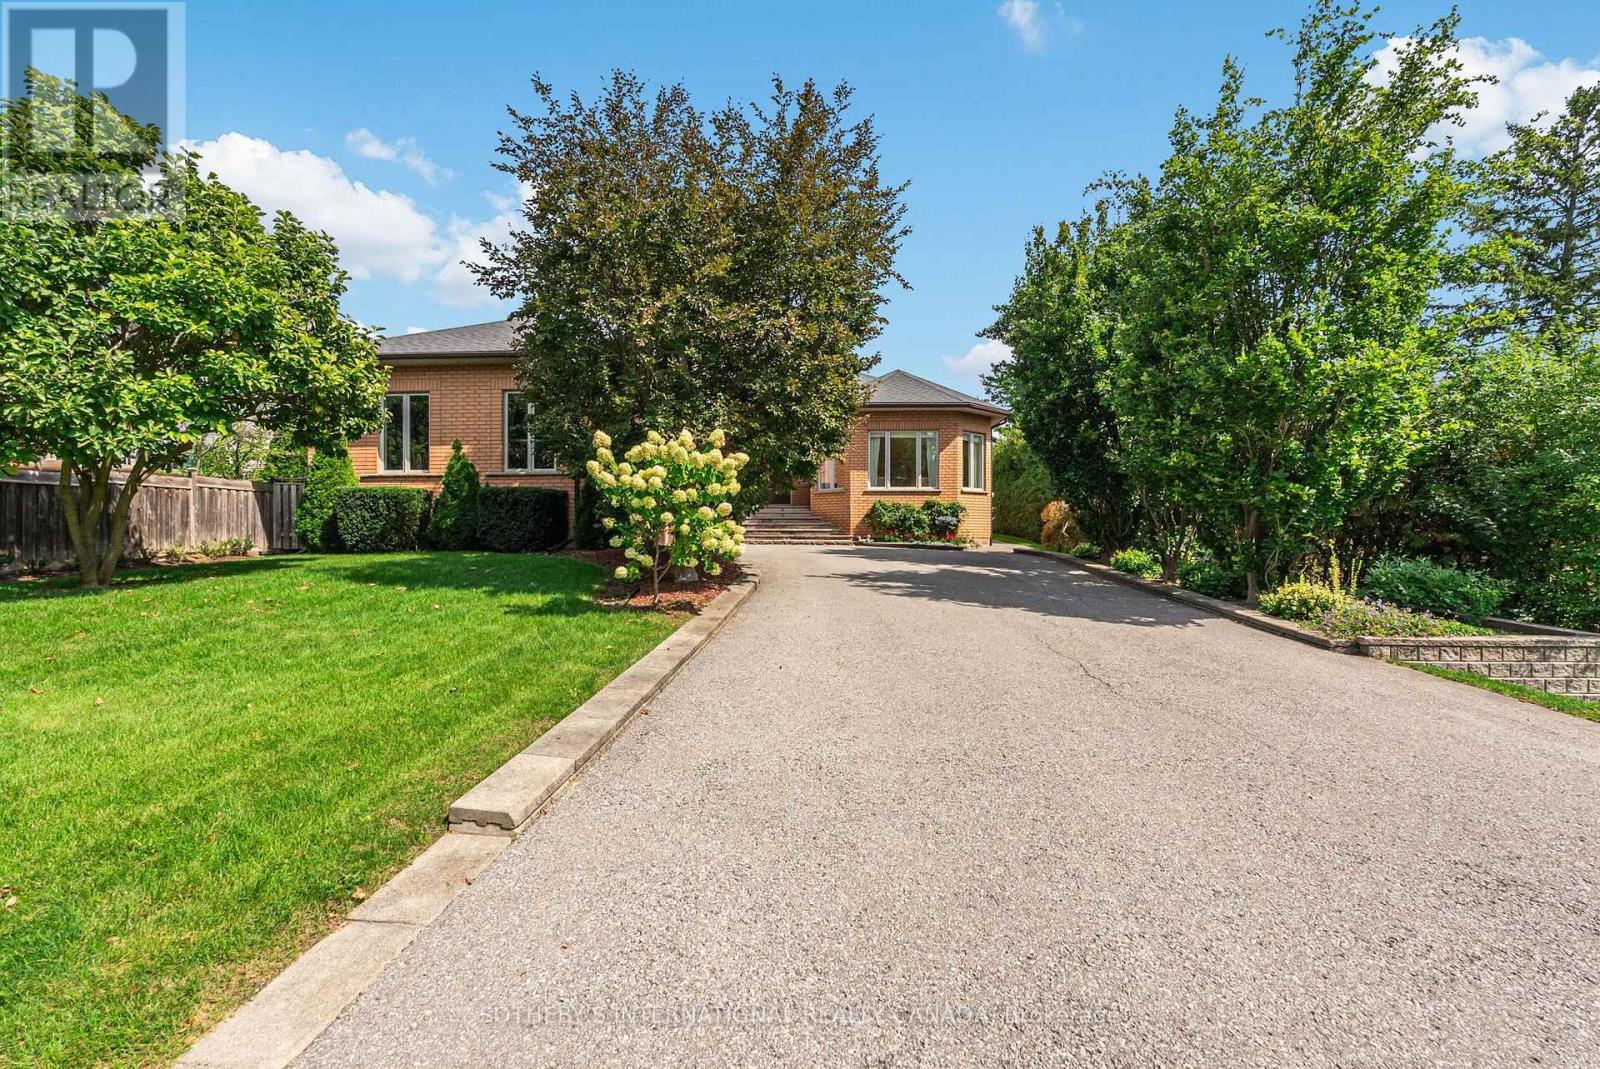
83 Burndean Court
Richmond Hill, Ontario
A home unlike anything else. Custom-built and exceptionally distinctive, this remarkable 4-bedroom Richmond Hill residence offers approximately 5,020 sq. ft. (basement included) of thoughtfully designed living space, where scale, individuality and versatility come together in a way rarely found in today's market. Designed for a lifestyle of both entertaining and ease, the home offers an impressive succession of spaces-including a grand sitting room, formal living and dining rooms, expansive family room and an exceptional recreation room-each creating its own experience while remaining connected to the home as a whole. The spacious eat-in kitchen is complemented by an oversized breakfast nook, while the home's thoughtful utility, laundry and storage areas add practicality rarely found at this scale. On the main floor, a generous primary suite features a private ensuite and walk-in closet, accompanied by 3 generously sized bedrooms. This basement is ideal for extended family or income potential. Additional features include a double car garage w/interior access. The result is a home that effortlessly accommodates family life, guests, working from home and large-scale entertaining without compromising on privacy or comfort. Set within the established Westbrook community, Burndean Court is a quiet residential enclave distinguished by its mature setting and larger, more individual properties. The neighbourhood offers the rare ability to enjoy a peaceful, residential atmosphere while remaining close to the conveniences of Yonge Street, Richmond Hill's extensive shopping and dining, parks, recreation and everyday amenities. The location also provides convenient access to major transportation routes, including Hwy 407, while Richmond Hill's broader transit network. For those seeking something genuinely different, this is it. (id:62104)
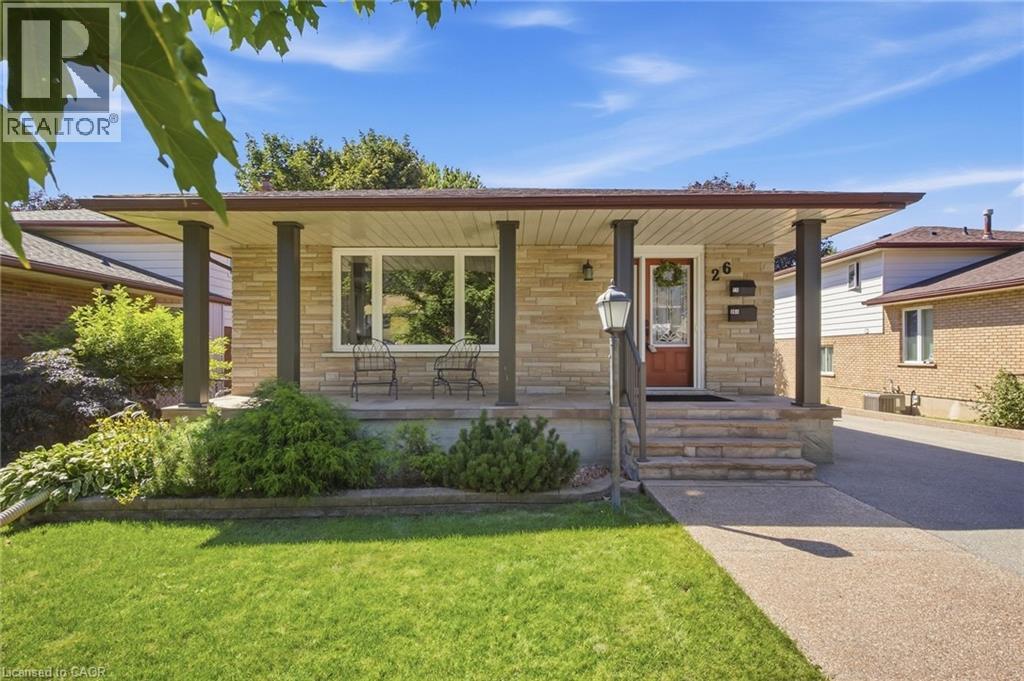
26 Alexander Avenue
Cambridge, Ontario
Welcome to 26 Alexander Avenue, a solid 3-bedroom, 2-bathroom multi-level split nestled in a mature, family-friendly Cambridge neighbourhood, offering excellent flexibility as a spacious single-family home or a functional in-law suite setup. The main and second levels feature a bright living room, an updated eat-in kitchen with built-in appliances, a dining room, and three well-proportioned bedrooms, while the lower level adds a large family room and additional bathroom — ideal for extended family, a home office setup, or a self-contained secondary living space. The fully finished basement further enhances the home's versatility with a second kitchen, spacious recreation room, and dedicated laundry/utility area, making multi-generational living or income potential a real possibility. Step outside to a beautifully landscaped, fully fenced backyard complete with a covered deck perfect for entertaining, an outdoor gas fire pit for cozy evenings, and a detached garage with an attached workshop for hobbyists or extra storage. The property sits on a generous lot with parking for up to 7 vehicles across a double-wide private drive, a rare offering in this location. Additional highlights include central air conditioning, forced-air gas heating, two fireplaces for year-round comfort, and a water purification and softening system. Ideally situated close to top-rated schools, parks, playgrounds, arts and community amenities, downtown Cambridge, and major highway access for easy commuting, this home offers outstanding value and flexibility for a wide range of buyers. (id:62104)
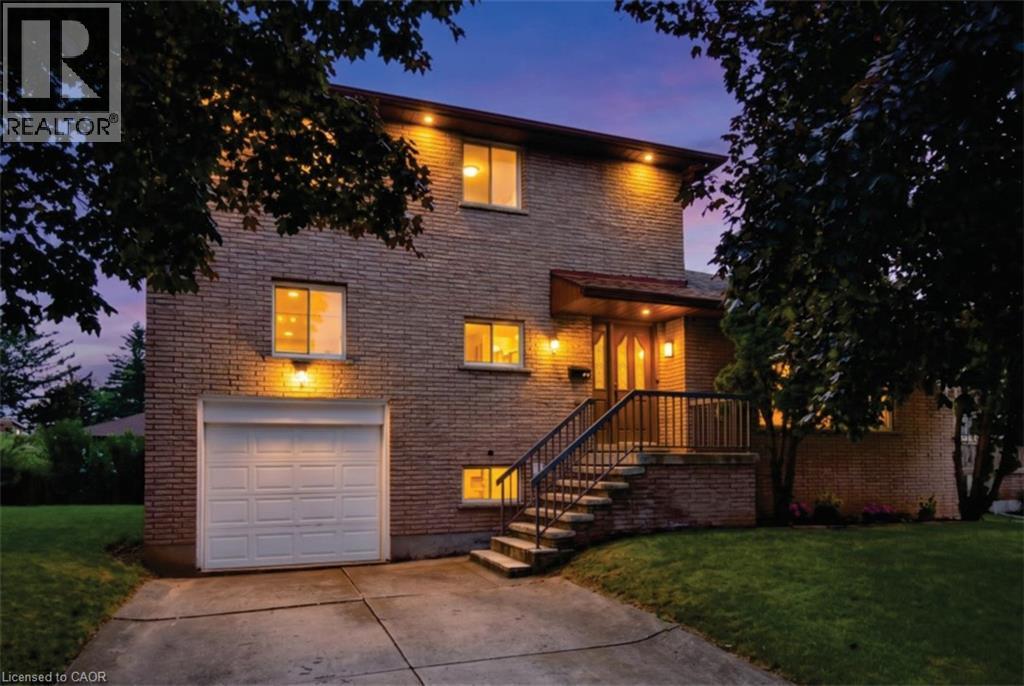
345 Berkindale Drive
Hamilton, Ontario
Beautifully updated where it matters most, with room to make it your own. Welcome to 345 Berkindale Drive, located in one of Stoney Creek's established family-friendly neighbourhoods. The main level has been extensively renovated, featuring new premium low maintenance flooring, modern new staircase and railings, a beautifully redesigned kitchen with quartz countertops, new cabinetry, stainless steel appliances, and updated lighting. A versatile main-floor rear room perfect for an office, den, bedroom or games room with direct access to the rear deck offers the perfect space to work from home or create a cozy family retreat. Upstairs, you'll find two spacious bedrooms, with the potential to easily convert to a three-bedroom design if desired. The upper bathroom has been refreshed with a new vanity and toilet, while offering an opportunity to customize the remaining finishes. The basement features a large recreation area and bathroom, providing an excellent blank canvas for future renovation and added living space. Ideally located close to schools, parks, shopping, restaurants, transit, and with quick access to the QEW, Red Hill Valley Parkway, and the Lincoln M. Alexander Parkway, this is a fantastic opportunity to own a move-in-ready home with outstanding future potential in the heart of Stoney Creek. (id:62104)
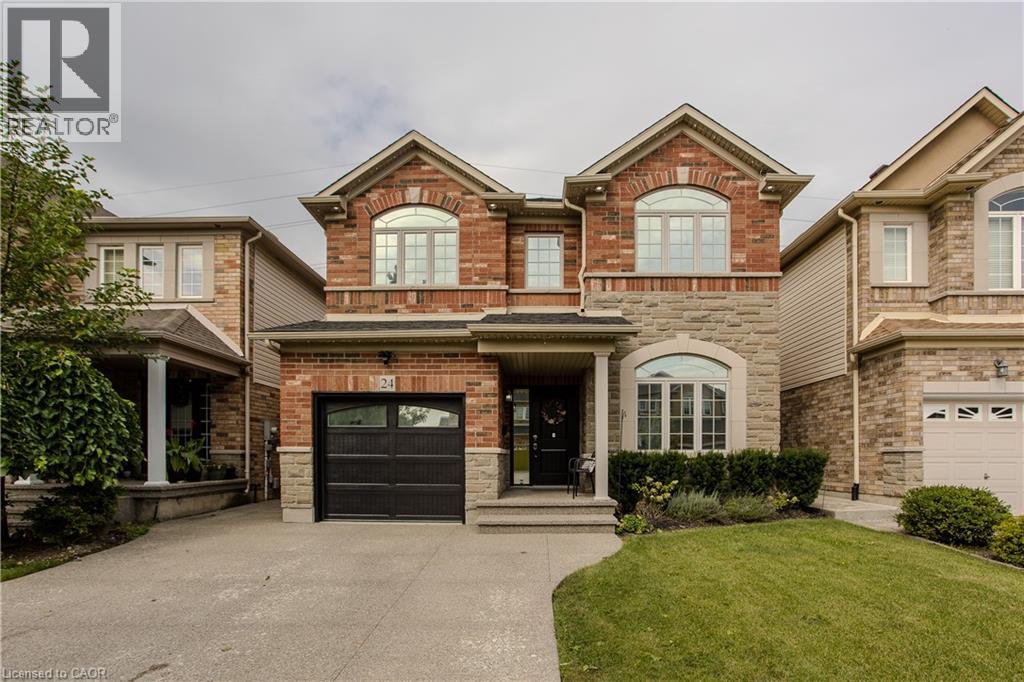
24 Newcastle Court
Hamilton, Ontario
Tucked into a quiet court on Hamilton’s East Mountain, 24 Newcastle Crt offers approx. 3,881 sf of finished living space, 5 bedrooms & 4 baths, with generous principal rooms and a fully finished lower level ideal for multi-generational living or extended family. An attached garage, double driveway and private backyard add to the appeal, all close to Limeridge Mall, transit, schools, parks and amenities. Inside, hardwood flooring, pot lights and large windows create a bright main level, with California shutters in the front foyer. The formal dining room offers plenty of space for entertaining, while the living room is anchored by a gas fireplace and opens to the kitchen. The updated eat-in kitchen features rich cabinetry, granite counters, s/s appliances, gas range, tile backsplash and a large centre island with seating. The breakfast area offers a walkout to the backyard. A 2-pc bath and inside garage access complete the level. Upstairs, the spacious primary retreat features a W/I closet and 4-pc ensuite with glass shower, soaker tub & vanity. 3 additional bedrooms provide plenty of room for family, with California shutters in the 2 front bedrooms. A full main bath and upper-level laundry complete the floor. The finished lower level adds excellent versatility with a large rec room, full second kitchen, flexible living space and full bath—ideal for extended family, multi-generational living or income potential. Outside, the fully fenced backyard offers a large patio and lawn area with plenty of room for dining, entertaining & relaxing. With 3 finished levels, 2 kitchens and a flexible layout, this substantial family home offers the space to adapt as your needs change. (id:62104)

80 Chapel Hill Drive
Kitchener, Ontario
Welcome to 80 Chapel Hill Drive, a truly special opportunity to own a rare .54-acre property in the original Caryndale area of Brigadoon. Beautifully treed, private and surrounded by mature greenery, this is the kind of lot that rarely becomes available. The existing 3-bedroom, 2-full-bath bungalow offers a wonderful starting point, with a walk-out basement and lovely views from virtually every window. Whether you're a family looking for a property with room to grow, a renovator ready to bring a vision to life, or a builder looking for an exceptional lot, the possibilities here are exciting. Buyers may also wish to explore the current HST rebate program and determine eligibility based on their plans for the property. IYKYK, this location is hard to beat! Brigadoon Public School, with French Immersion, and Carmel New Church School are both less than a 5-minute walk away. You're also close to everyday amenities, parks, trails and Highway 401, making commuting and getting around a breeze. Private. Treed. Spacious. Full of potential. Properties like this don't come along often, especially in this sought-after pocket of Brigadoon, so don't delay, book your showing today! (id:62104)
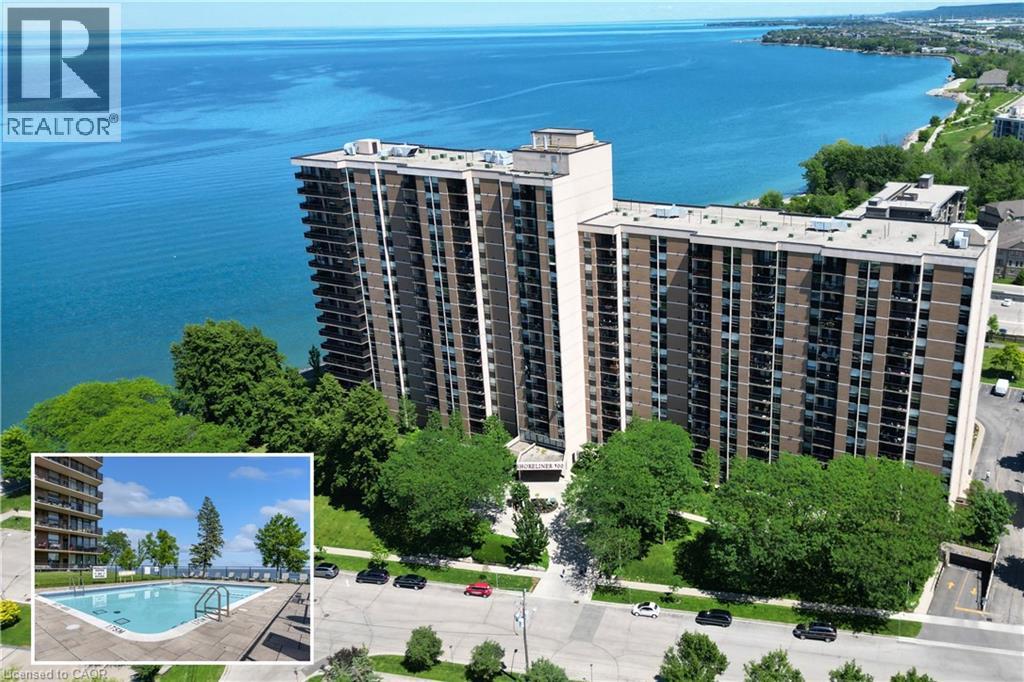
500 Green Road Unit# 1118
Stoney Creek, Ontario
Experience resort like living at it's finest with endless amenities & with nearly all inclusive condo fees - a RARE FIND! Beautifully updated throughout with stunning lake and sunset views from your suite, this 2 Bedroom + Den, 1.5 bath Luxury Waterfront condo is nestled directly on the shores of Lake Ontario and features a sprawling floorplan + enjoy stunning panoramic lake views and breathtaking views of the evening skies on the outdoor terrace complete with a heated inground pool! Featuring an open concept floorplan tastefully renovated throughout including luxurious flooring, modern chef’s kitchen w/ granite countertops, custom cabinetry, pantry & stainless steel appliances and large custom island with accent lighting that overlooks the spacious entertaining areas including a large living room, separate dining room and large den. The bright and spacious primary retreat is flooded w/ natural lighting & features a large walk-in closet & modern 2pc bath w/ marble countertops. A 2nd spacious bedroom w/ large windows and closet, renovated 4pc bath w/ marble countertops & in-suite laundry complete this elegantly appointed suite. Step out to the large and private balcony, offering exceptional scenic views! The Shoreliner offers premium building amenities: heated outdoor pool, fitness room, hot tub, sauna, workshop, BBQ area, party room, workshop & more! Steps from Lake Ontario, parks, waterfront trails from Stoney Creek to Burlington and mins to hwy access and GO Station. Don't miss out! Underground parking & 1 locker included. Condo fees include: Heat, Hydro, Water, Cable TV, Internet, Common Elements, Building Insurance, Parking, Locker & more! Don't miss out! (id:62104)
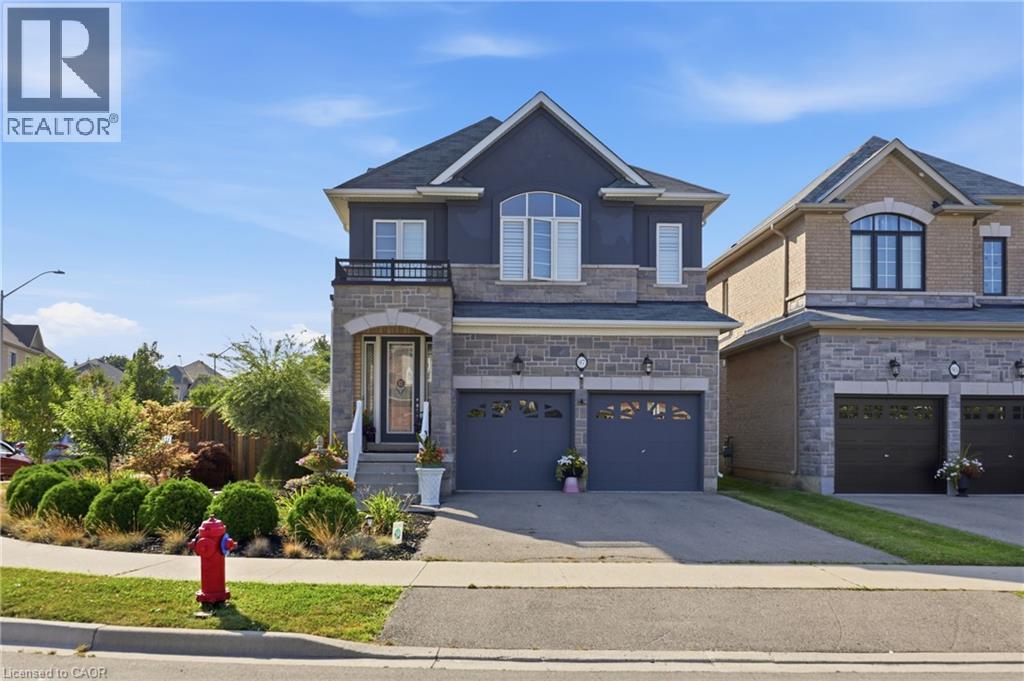
97 Narbonne Crescent Unit# Main & Upper
Stoney Creek, Ontario
Exceptional spacious home featuring 4 bedrooms plus a spacious media room, 3 bathrooms, and a remarkable backyard retreat, situated on a desirable corner lot in Stoney Creek Mountain. The main floor features a generous open-concept layout with a stunning designer kitchen, formal dining area, and spacious living room. The upper level offers four large bedrooms, including a generous primary suite with a walk-in closet and private ensuite. A spacious media room provides additional flexible space for a home office, library, gaming area, or other personal use. The backyard is a true highlight, featuring a beautiful pond with a footbridge, gazebo, and hot tub. A tranquil and private outdoor space perfect for relaxing or entertaining. One driveway parking space is included — plenty of street parking available. Ideally located close to schools, parks, shopping, restaurants, and major amenities, with easy access to the Red Hill Expressway and the LINC. Furnished minus exclusions. Garage used for landlord storage. Upper tenant is responsible for 70% of the home's utilities. A+++ tenants only. (id:62104)
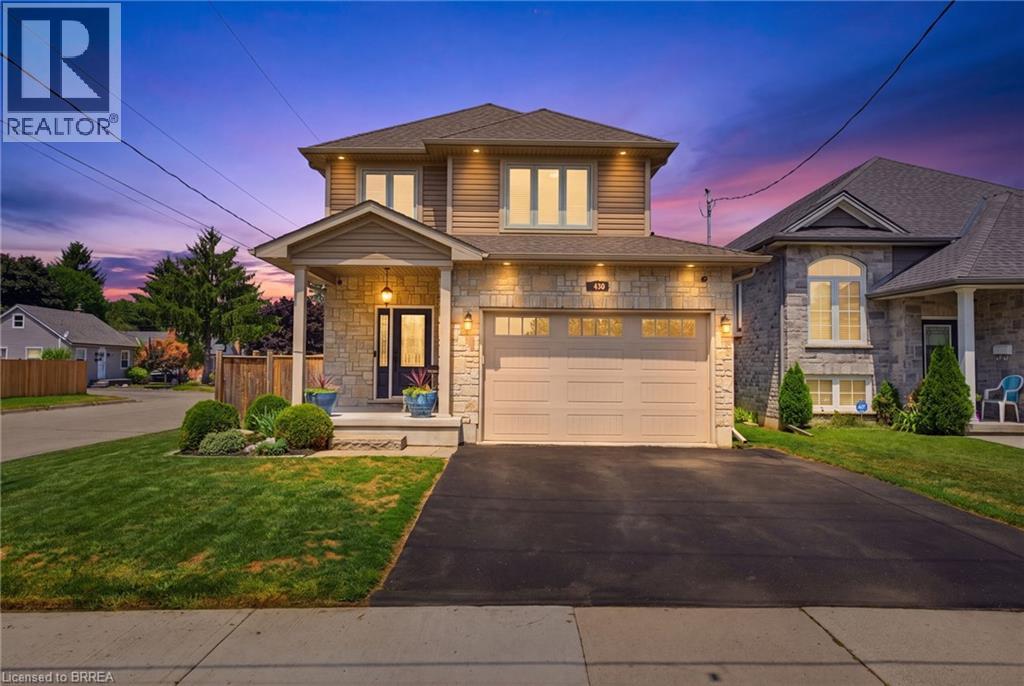
63a Clench Avenue
Brantford, Ontario
Welcome home to 63A Clench Ave., Brantford. Steps to trails by the Grand River and French Elementary School Catholic Sainte-Marguerite-Bourgeoys (including a French daycare) and Agnes G. Hodge Public School. Just around the corner from Lion’s Park— outdoor activities are in abundance here! Built in 2015 find a family home with high ceilings, open concept main level and an entertainers backyard with a heated salt water pool (2023), a large deck for entertaining and hot tub (2020). This spacious 3 bed 3.5 bath home has seen many upgrades since it was built! A 4th bedroom can easily be added in the basement for growing families. On a large corner lot, the fence in backyard and deck were added in 2016. In 2020 the basement was finished featuring a bar with accent wall and 3 pc bathroom. On the main level countertop and cabinets were added to the laundry room. The kitchen offers ample storage and quartz countertops. In 2021 the primary bedroom ensuite shower was remodelled. In 2023 exterior potlights were installed. And in 2025 the posts on main level were capped with pine, potlights were replaced on the main level, a feature wainscoting wall was added to the staircase going to 2nd level and to primary bedroom and the 2nd level was further improved with all new light fixtures. Enjoy a bright and airy home with lots of natural light or get some privacy with California shutters on the main level and in primary bedroom. With all of the upgrades already done just move in and enjoy! (id:62104)
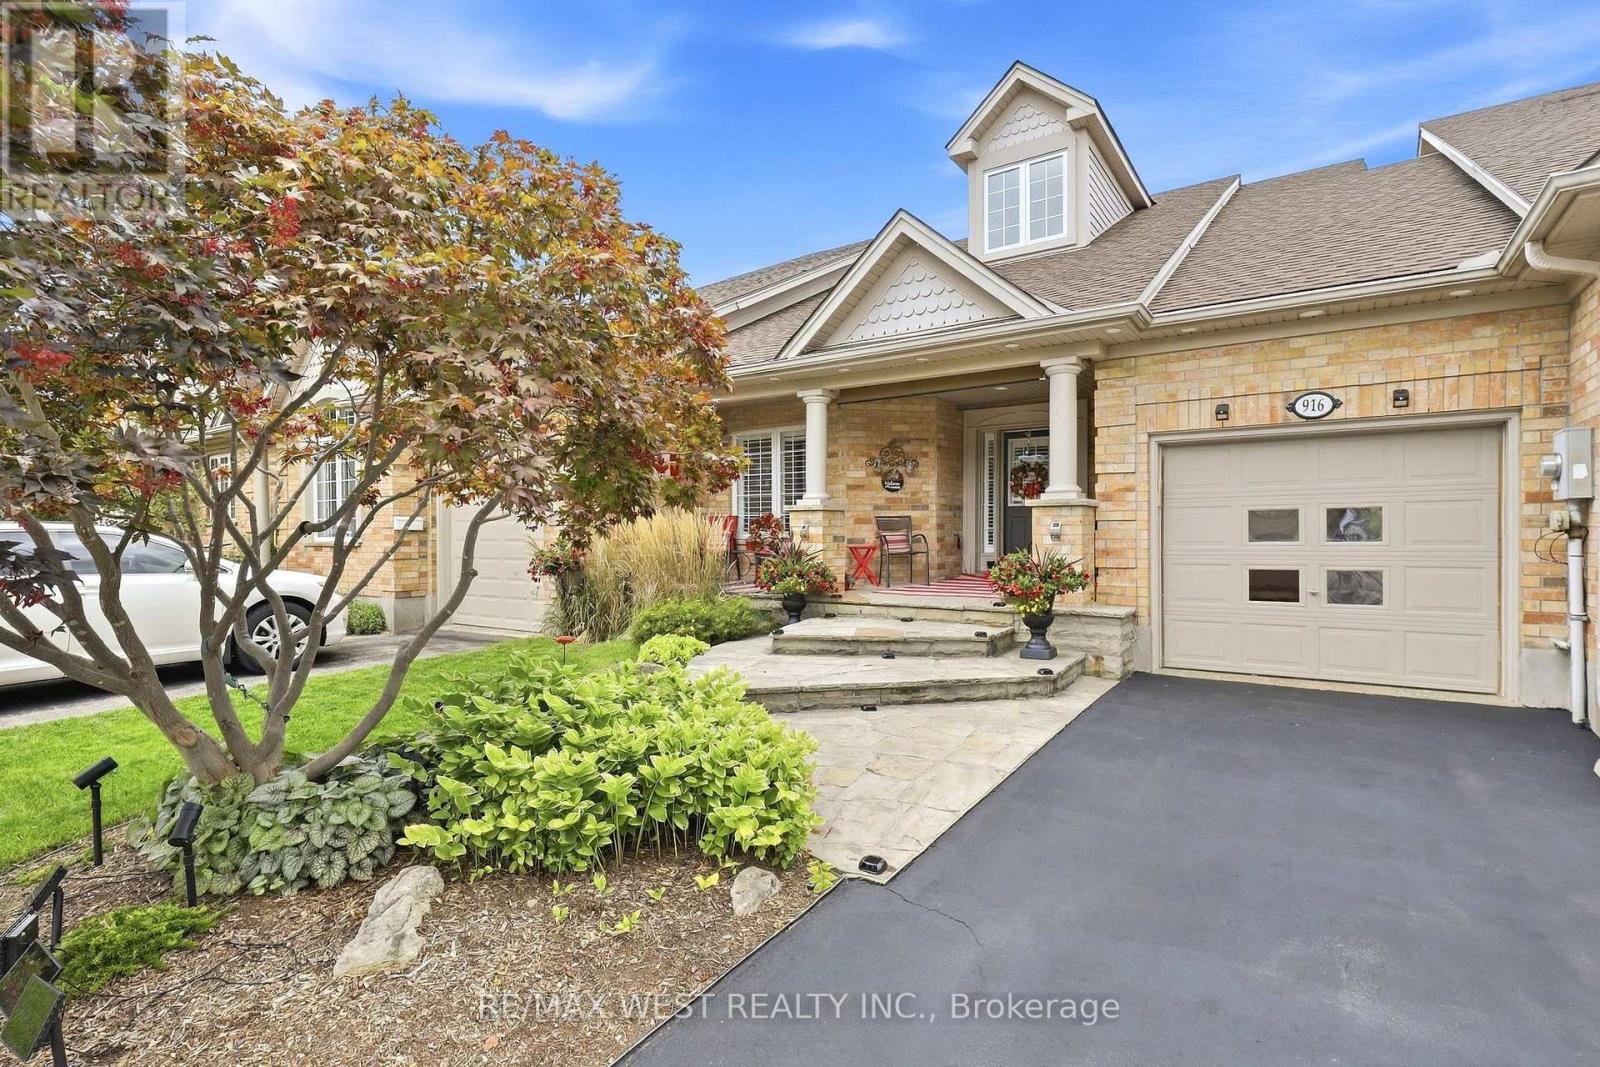
916 Silversmith Street
London North, Ontario
Welcome to this beautifully updated 3 Bedroom and 3 Full Bath bungalow freehold townhome on sought-after Silversmith Street in Northwest London, offerings the perfect combination of stylish, low-maintenance living and an incredibly convenient location. Before even stepping inside, you'll be swept away by the large flagstone steps and porch that just gives this townhome an especially impressive curb appeal. Once you then step inside, you'll appreciate the bright, inviting interior and thoughtful updates throughout. The beautifully renovated kitchen is the heart of the home, featuring a fresh, modern design with a quartz countertop and oversized island with plenty of space for everyday living and entertaining. Updated bathrooms and flooring continue the contemporary feel throughout this completely carpet-free home with bamboo flooring throughout the main floor and high quality vinyl in the basement. The desirable bungalow layout offers the ease and convenience of main-floor living, while the large finished basement provides an impressive amount of additional living space with large egress windows - perfect for a family room, home office, guest area, gym or entertainment space. Step outside and discover your own private backyard oasis, a peaceful retreat ideal for summer evenings, morning coffee, gardening or entertaining family and friends. Located in an established Northwest London neighbourhood, you'll enjoy convenient access to parks, walking trails, public transit, schools and an excellent selection of shopping, restaurants and everyday amenities in the Hyde Park and Oxford/Wonderland areas. Costco, grocery stores, fitness facilities and Western University are all just a short drive away. Additional updates include California Shutters, Sprinkler System, Furnace 2025, Owned Water Heater 2024. *Some photos are virtually staged. (id:62104)
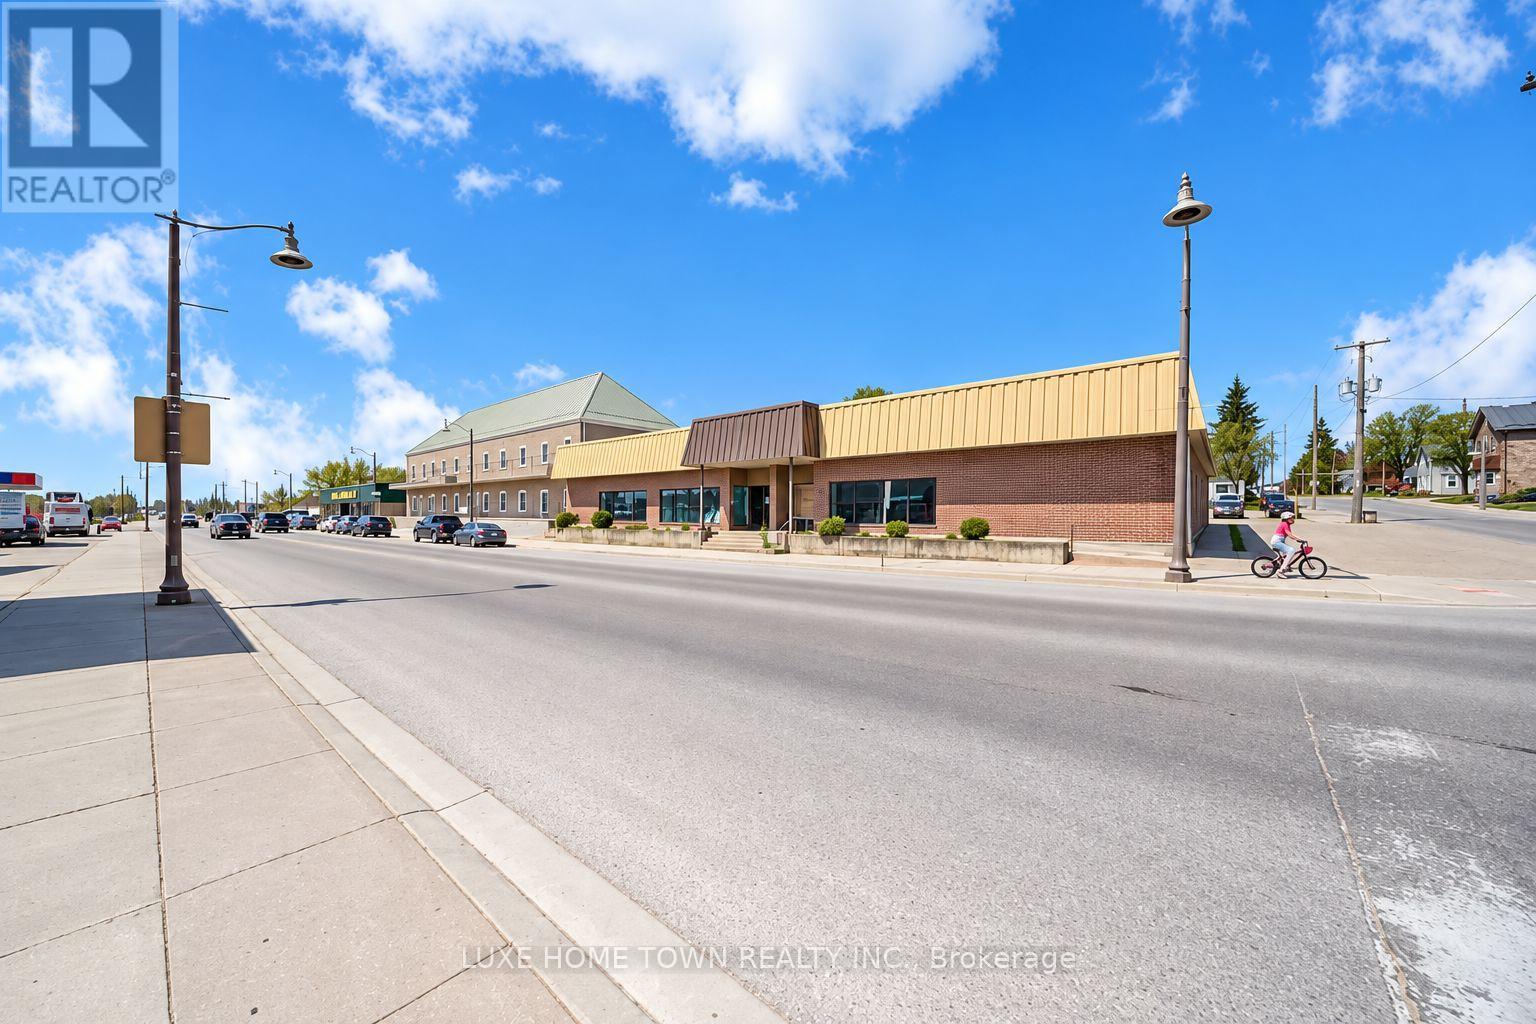
164 Josephine Street
North Huron, Ontario
Prime Commercial Investment & Owner-User Opportunity! Standalone commercial/retail building offering excellent flexibility for investors and business owners. C4 zoning provides a wide range of permitted commercial uses. The property features a spacious vacant area ideal for owner occupancy, rental income, storage, warehouse use, or a variety of business purposes. The versatile layout also offers the potential to configure the building into three separate units creating additional income opportunities. Roof replaced in 2026. Vendor Take-Back (VTB) financing may be available, subject to mutually acceptable terms. An excellent opportunity to customize the space to suit your business needs or investment strategy. (id:62104)
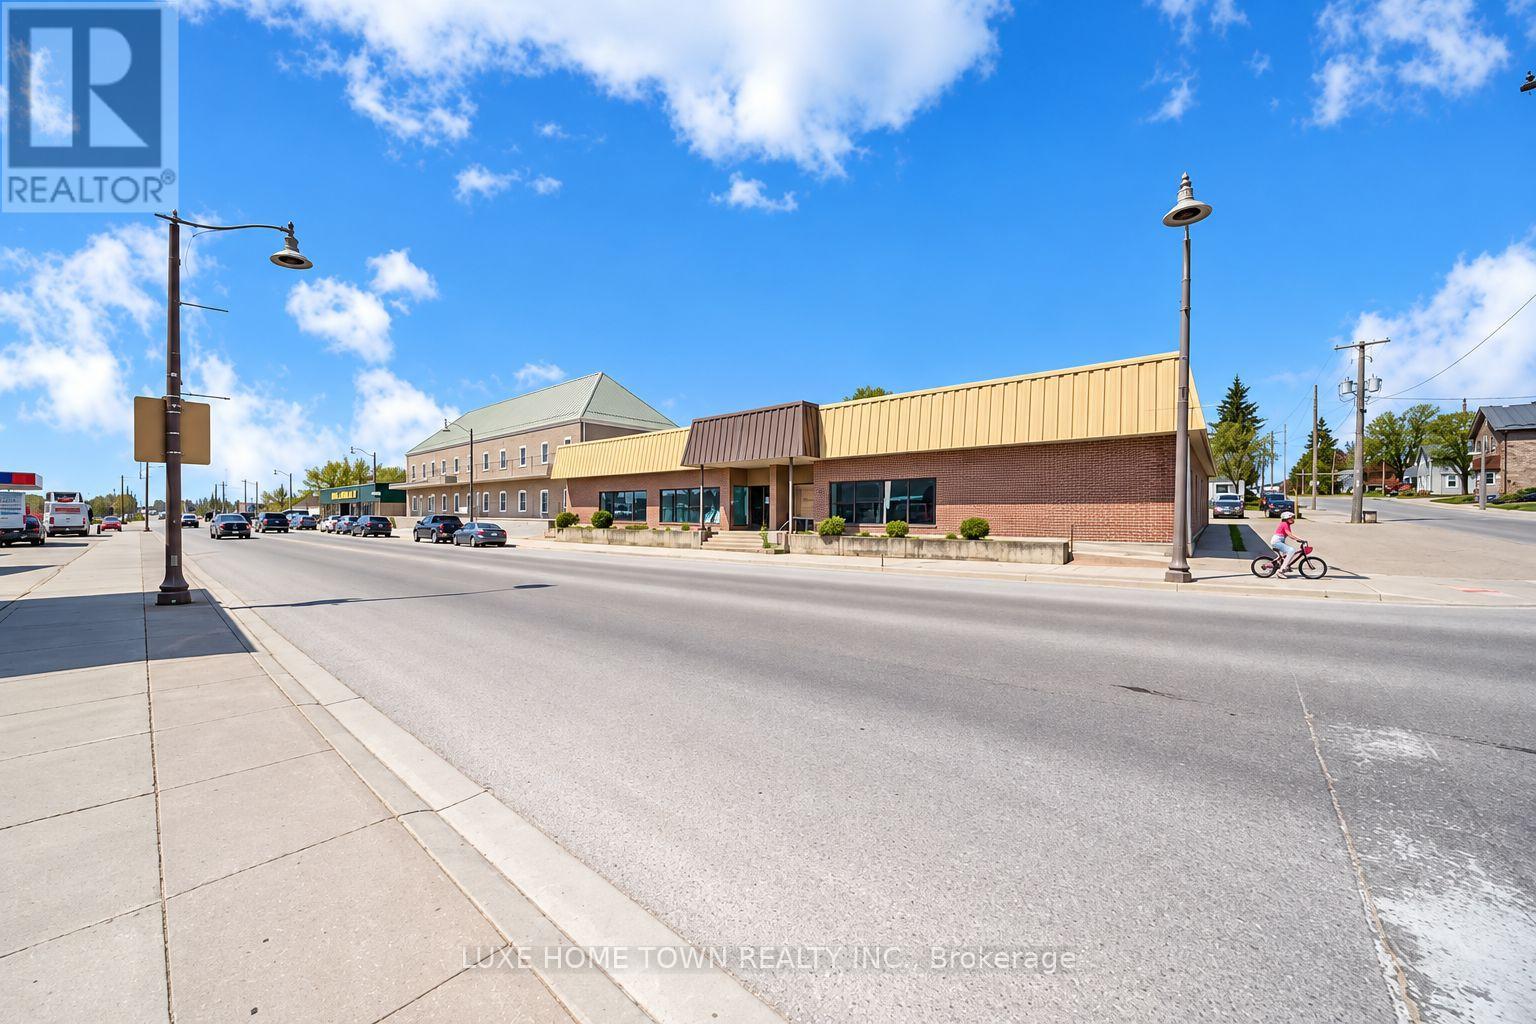
164 Josephine Street
North Huron, Ontario
PRIME COMMERCIAL SPACE FOR LEASE! Standalone commercial/retail building offering excellent flexibilityfor a wide range of business uses. C4 zoning allows for a variety of permitted commercial uses.Spacious and versatile layout with vacant space suitable for retail, office, showroom, warehouse,storage, or owner-operated business use. The property offers the potential to configure the space intomultiple separate units, providing flexibility for different business requirements. Roof replaced in2026, along with updated LED lighting. Excellent opportunity for businesses looking for a prominent andadaptable commercial space. (id:62104)
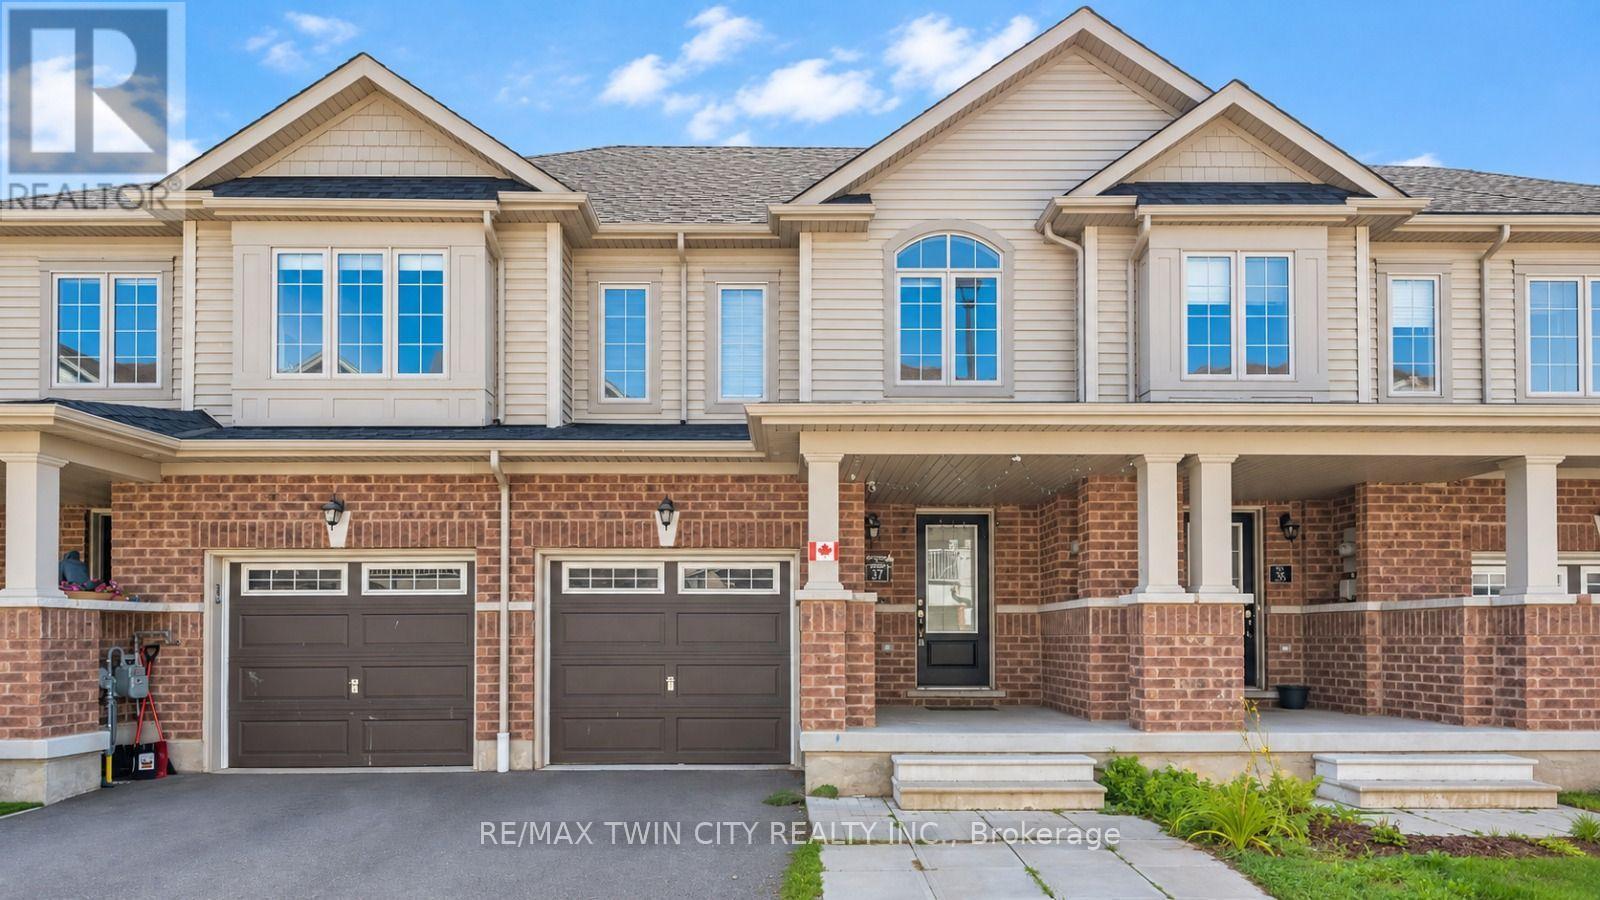
755 Linden Dr Unit 37 Drive
Cambridge, Ontario
Welcome to 755 Linden Drive, Unit 37, nestled in the highly sought-after Preston Heights community of Cambridge. This spacious 3-bedroom, 3-bathroom freehold townhouse offers an exceptional opportunity for first-time buyers, growing families, professionals and investors. Situated on a quiet street with no rear neighbors, this beautifully maintained home combines functionality and modern living with a highly desirable walkout basement. Step inside to a welcoming foyer and a bright, open-concept main floor designed for both everyday living and entertaining. The spacious living and dining areas are filled with natural light and flow seamlessly into the modern kitchen, featuring stainless steel appliances, ample cabinetry and generous counter space. The dining area provides direct access to the upper deck, creating the perfect setting for morning coffee, summer BBQs, outdoor dining, or relaxing with family and friends. Upstairs, you'll find 3 generously sized bedrooms, offering excellent space and flexibility for the entire family. The primary bedroom provides a comfortable private retreat, while the additional bedrooms are ideal for children, guests, a home office, or study space. A convenient second-floor laundry adds everyday ease and practicality. The unfinished walkout basement offers tremendous future potential with direct access to the backyard and no rear neighbors. Use the space to create a recreation room, home office, gym or additional living area. Ideally located in the desirable Preston Heights, this home is close to Highway 401, Conestoga College, Cambridge Centre, Sportsworld, schools, parks, trails, the Grand River, golf courses, shopping, and major amenities. With freehold ownership, a spacious 3-bedroom layout, 3 bathrooms, modern finishes, upper deck, walkout basement, no rear neighbours, and an excellent location, this is A fantastic opportunity to make this exceptional home your own! Book your private showing today! (id:62104)