
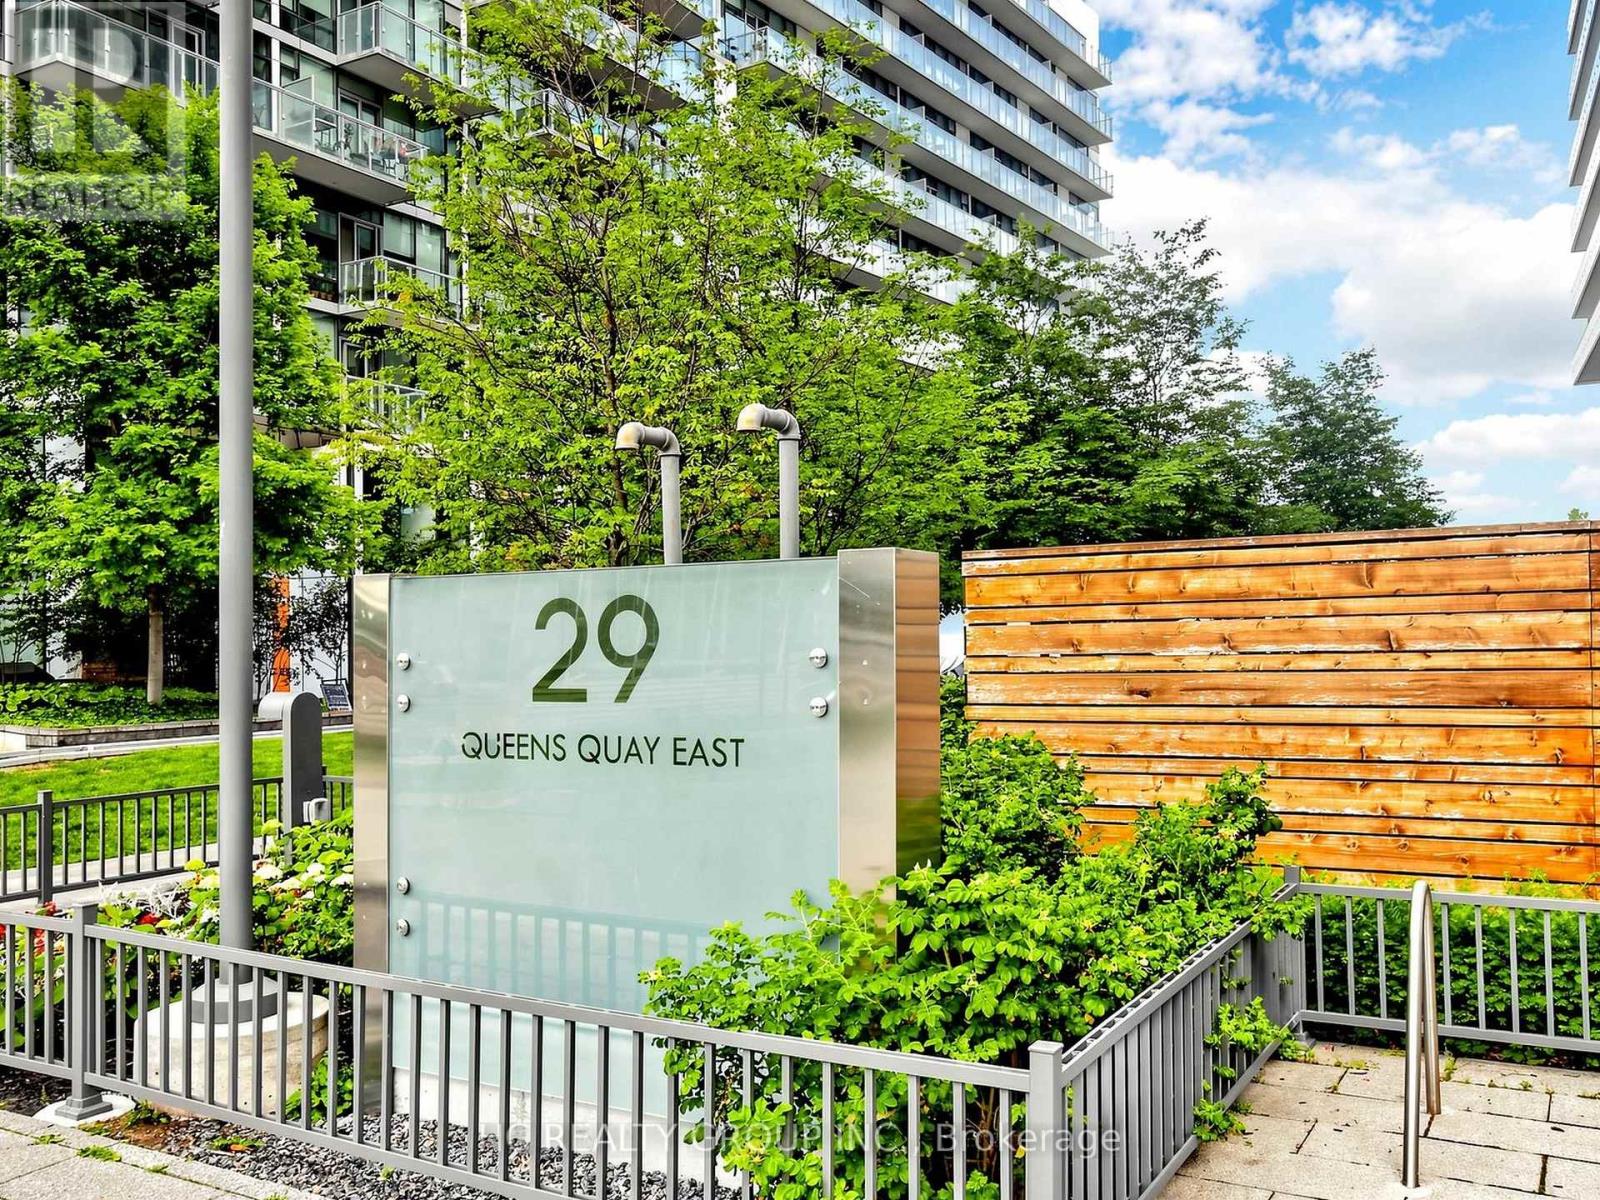
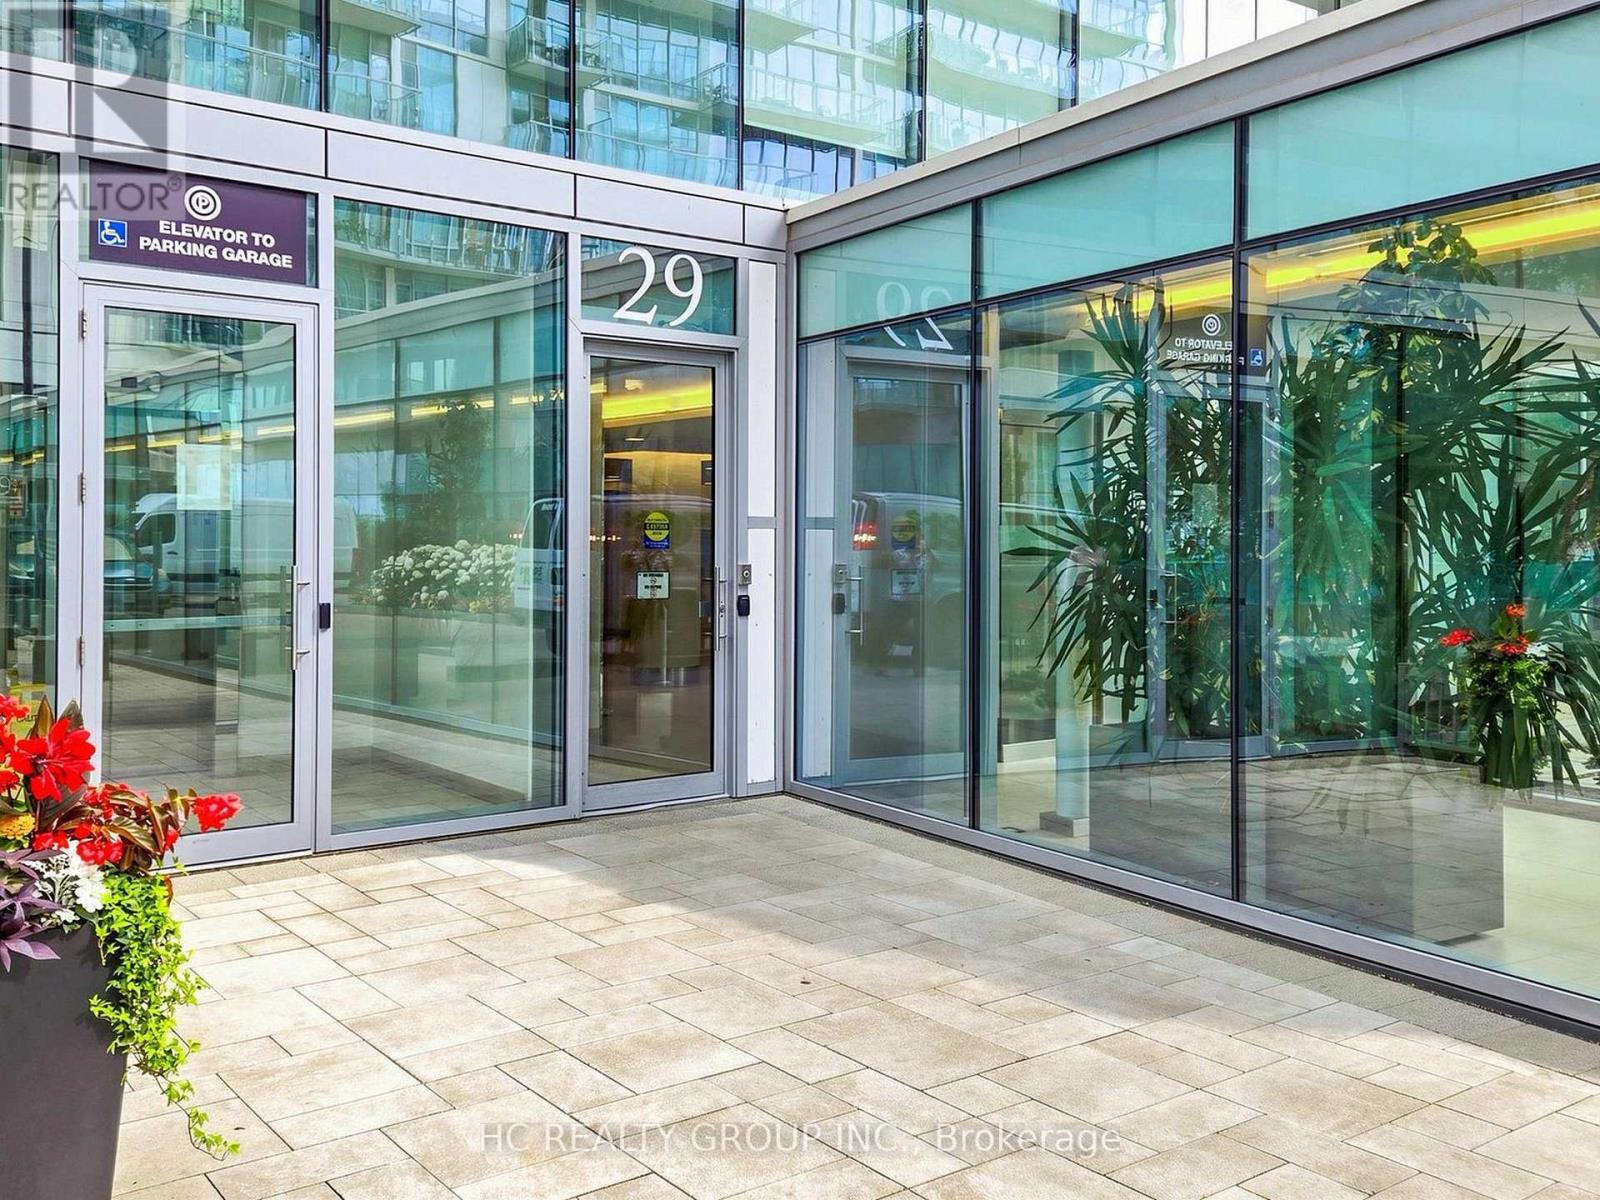
602 - 29 Queens Quay E Toronto, Ontario M5E 0A4

$699,900Maintenance, Common Area Maintenance, Insurance, Parking, Water
$715.61 Monthly
Maintenance, Common Area Maintenance, Insurance, Parking, Water
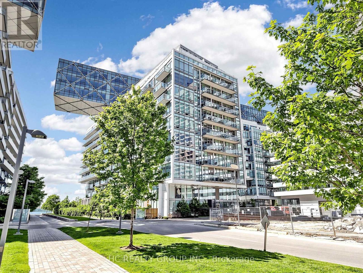
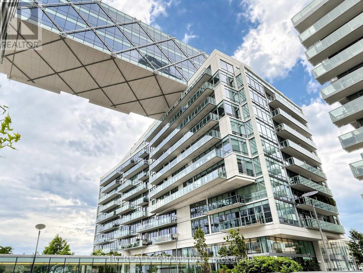
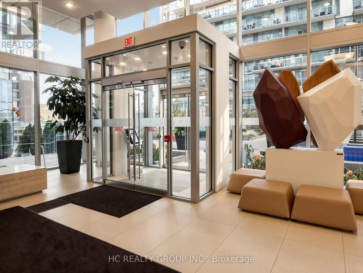
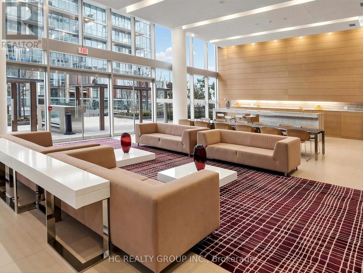
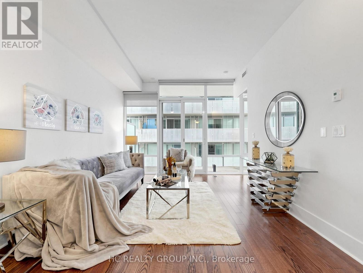
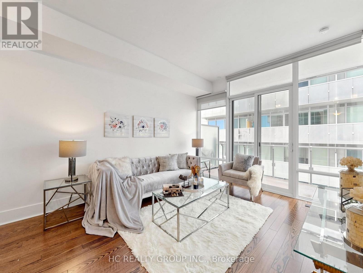
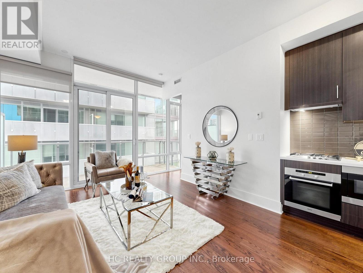
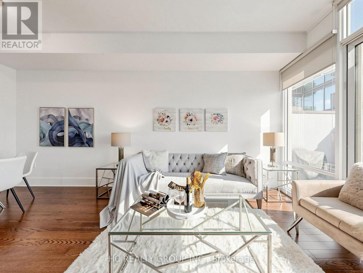
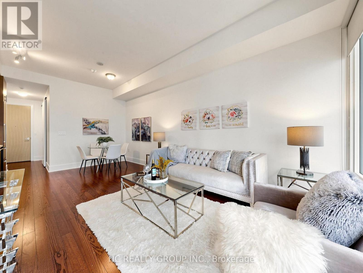
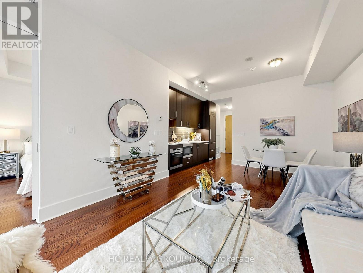
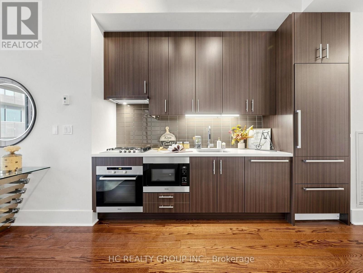
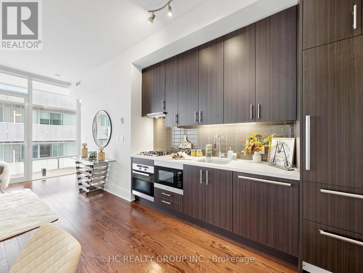
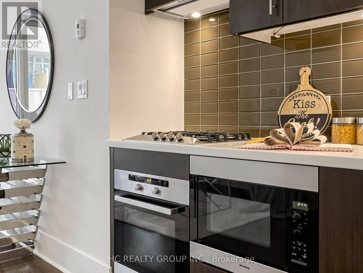
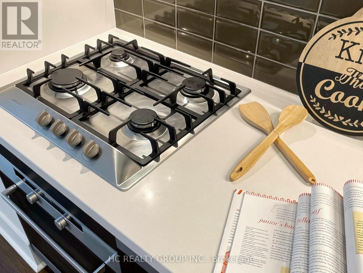
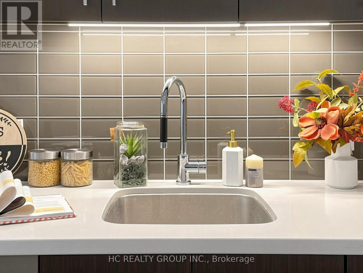
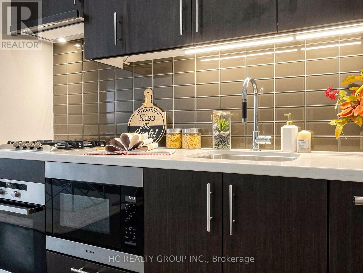
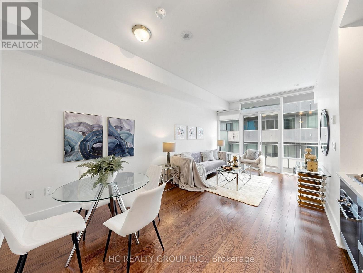
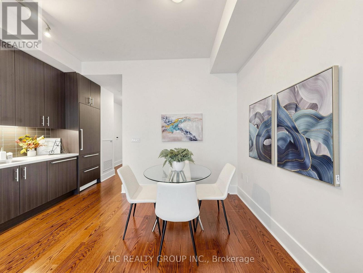
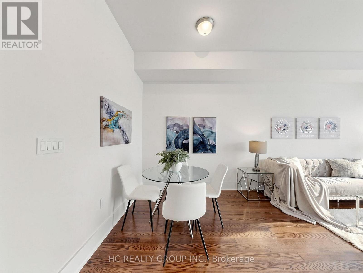
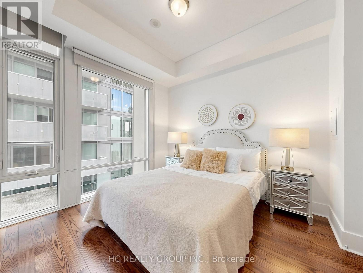
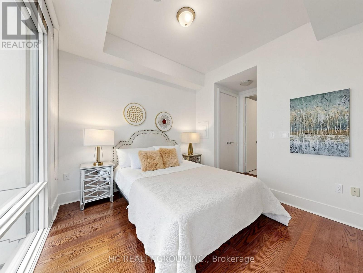
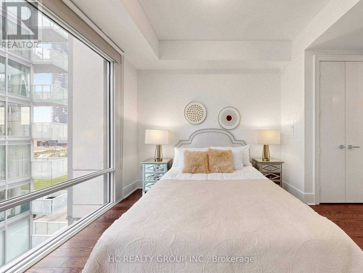
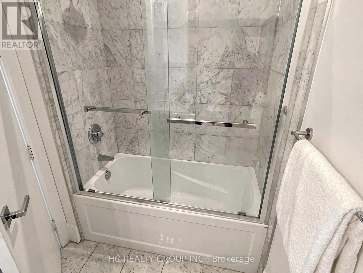
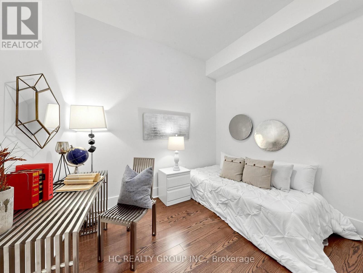
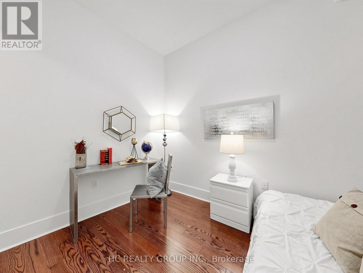
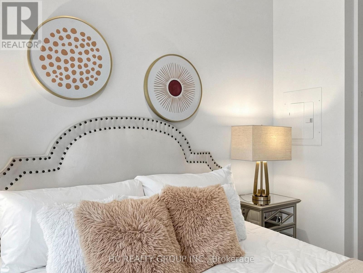
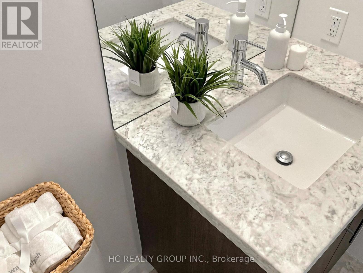
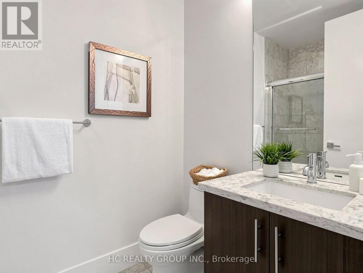
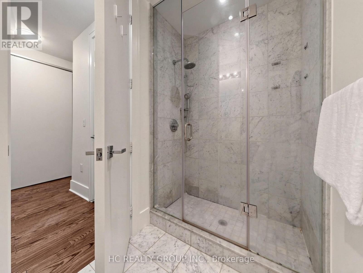
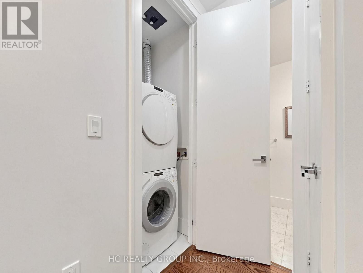
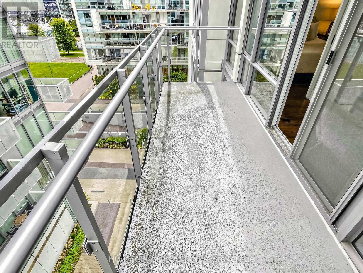
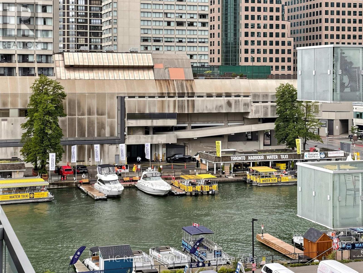
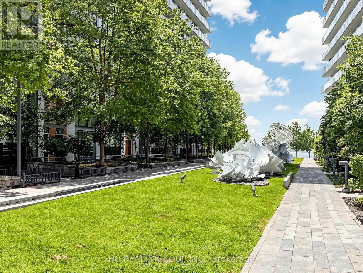
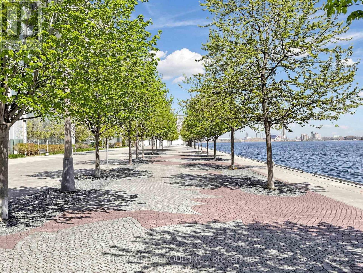
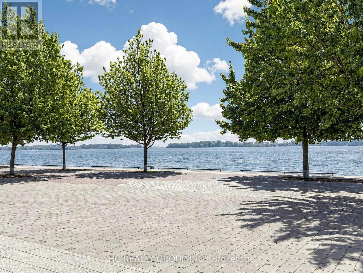
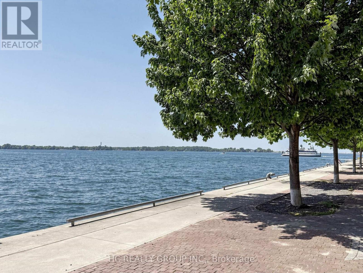
$715.61 MonthlyPrime Location At The Heart Of Waterfront. Rare 737 Sqft 1+1 Unit With Upgraded Den That Can Be Used As A 2nd Bdrm - One Of The Best Floor Plans In The Building! Fantastic City And Water View! 10 Ft Smooth Ceiling And Two Full Baths. Tons Of Upgrades - Miele And Sub-Zero Appliances, Hardwood Flooring, And More. 1 Parking, 1 Locker & Bike Rack Included! 100 Transit Score & 95 Walk Score And Live Your Dream On The Lake! (id:62104)
Property Details
| MLS® Number | C13788478 |
| Property Type | Single Family |
| Community Name | Waterfront Communities C8 |
| Community Features | Pets Allowed With Restrictions |
| Features | Balcony, Carpet Free |
| Parking Space Total | 1 |
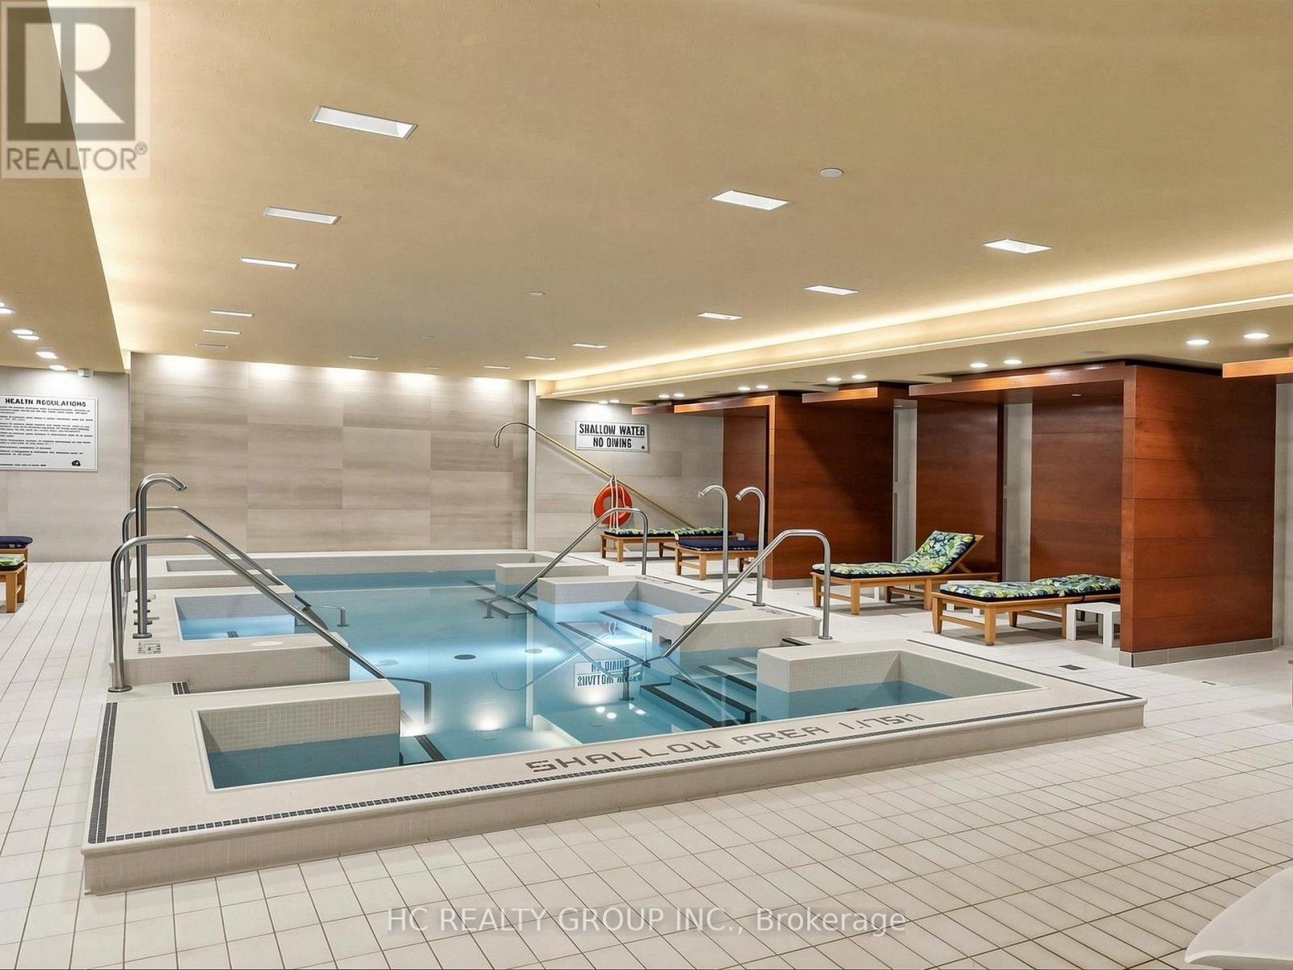
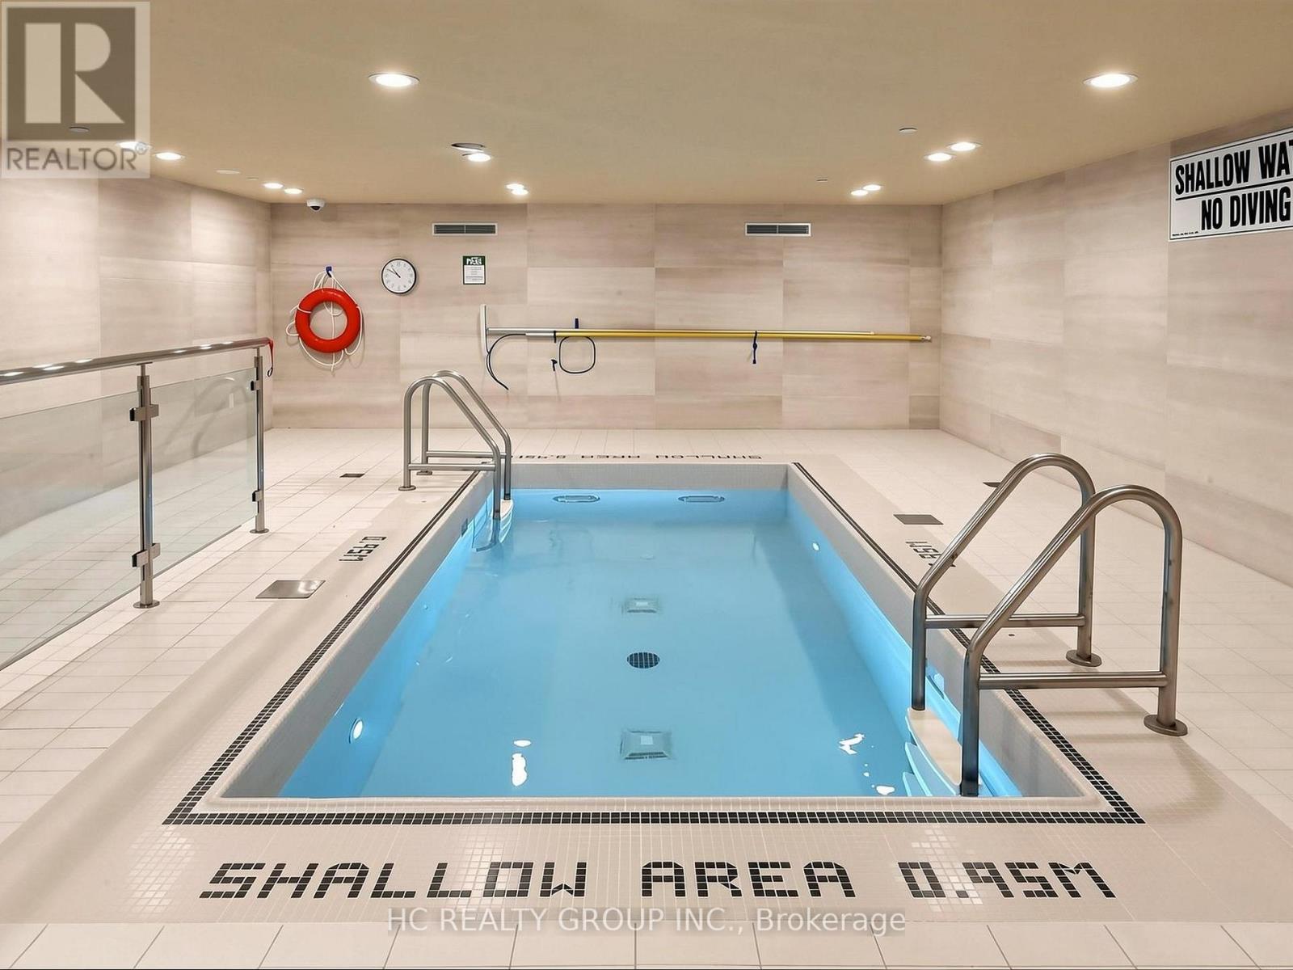
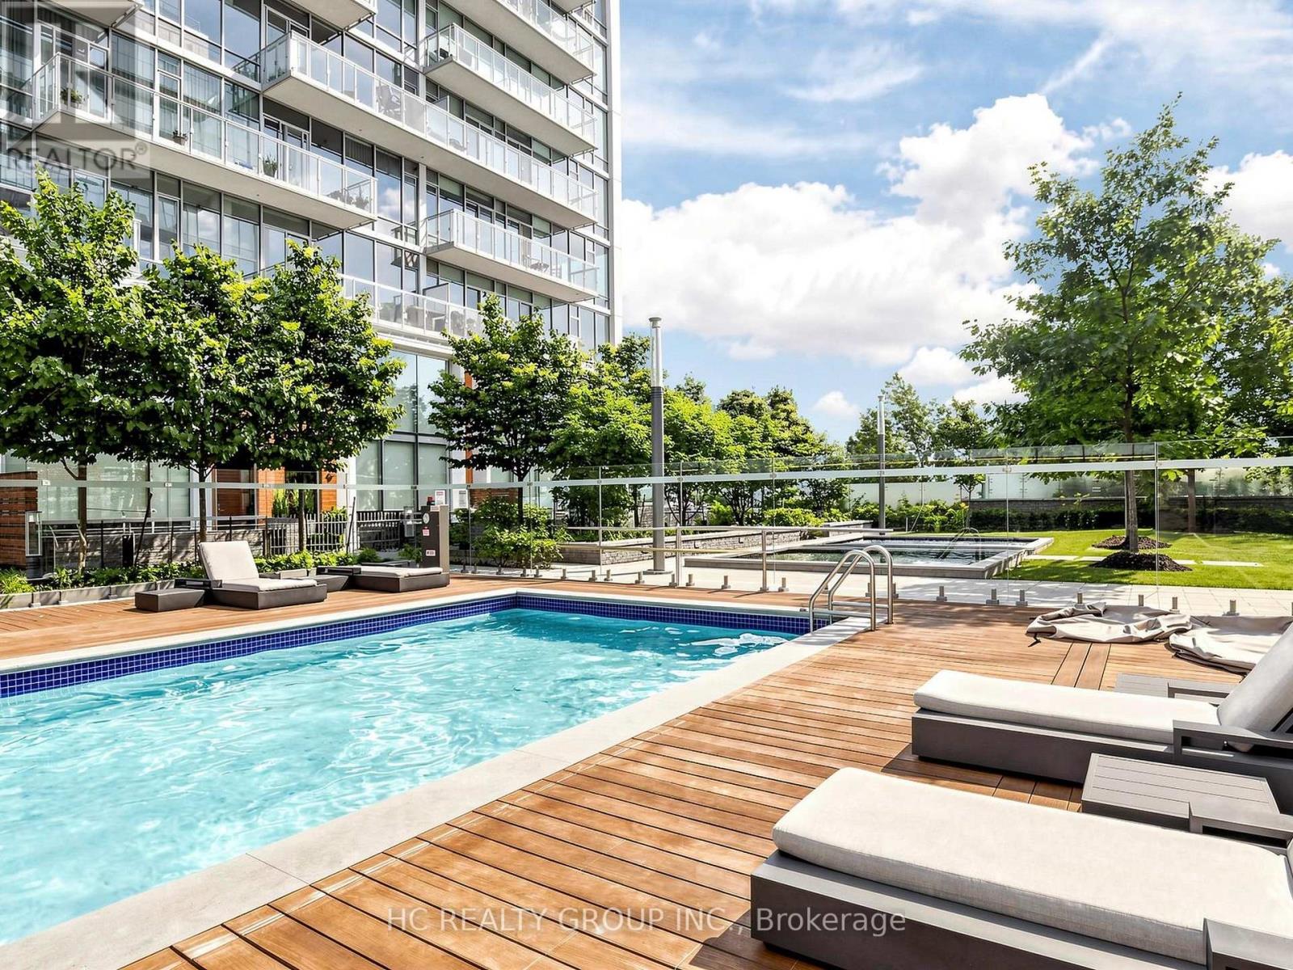
| Pool Type | Indoor Pool, Outdoor Pool |
| View Type | Lake View |
Building
| Bathroom Total | 2 |
| Bedrooms Above Ground | 1 |
| Bedrooms Below Ground | 1 |
| Bedrooms Total | 2 |
| Age | 6 To 10 Years |
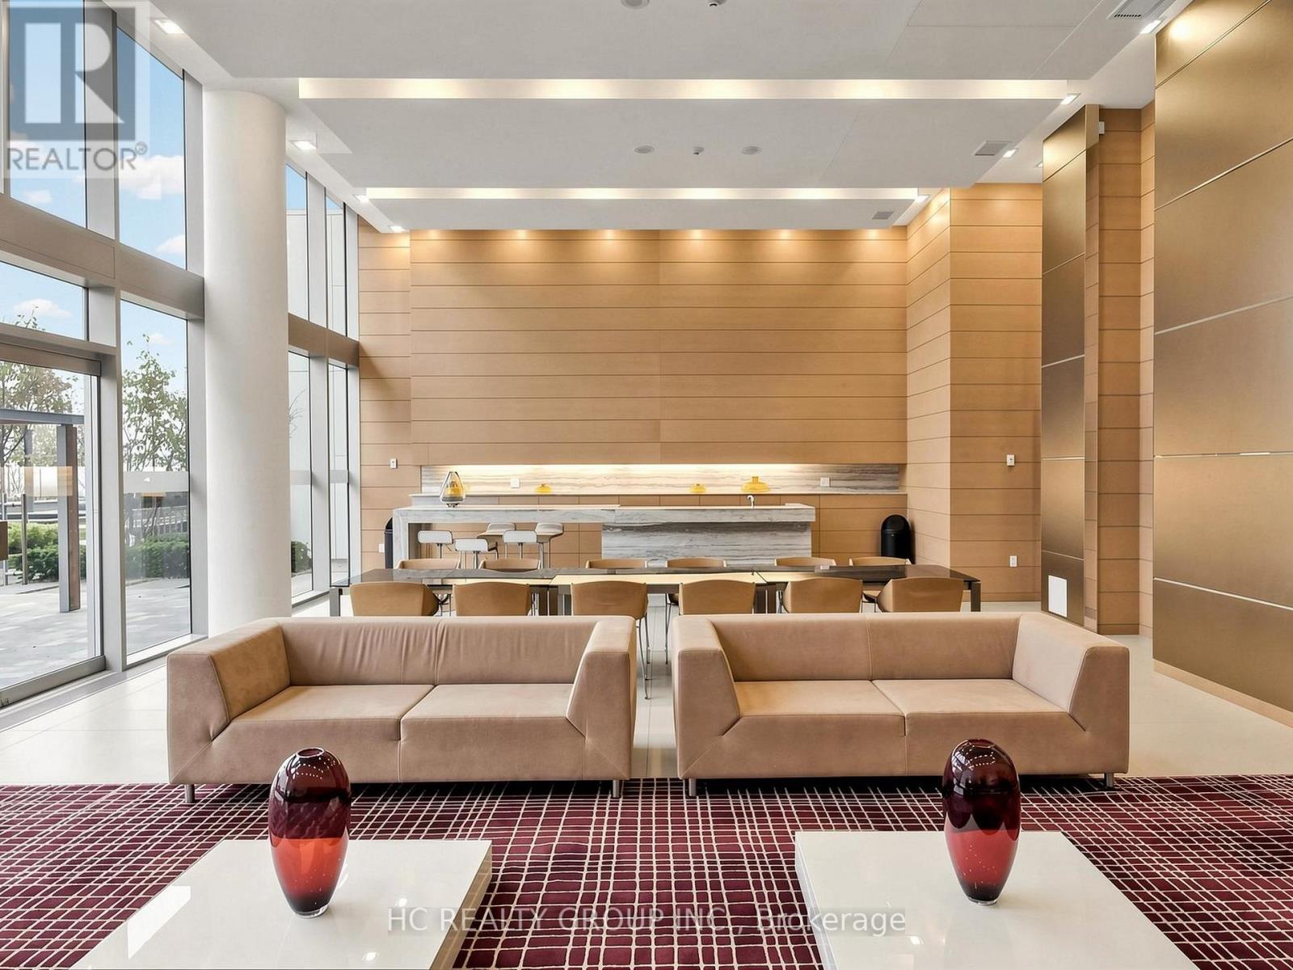
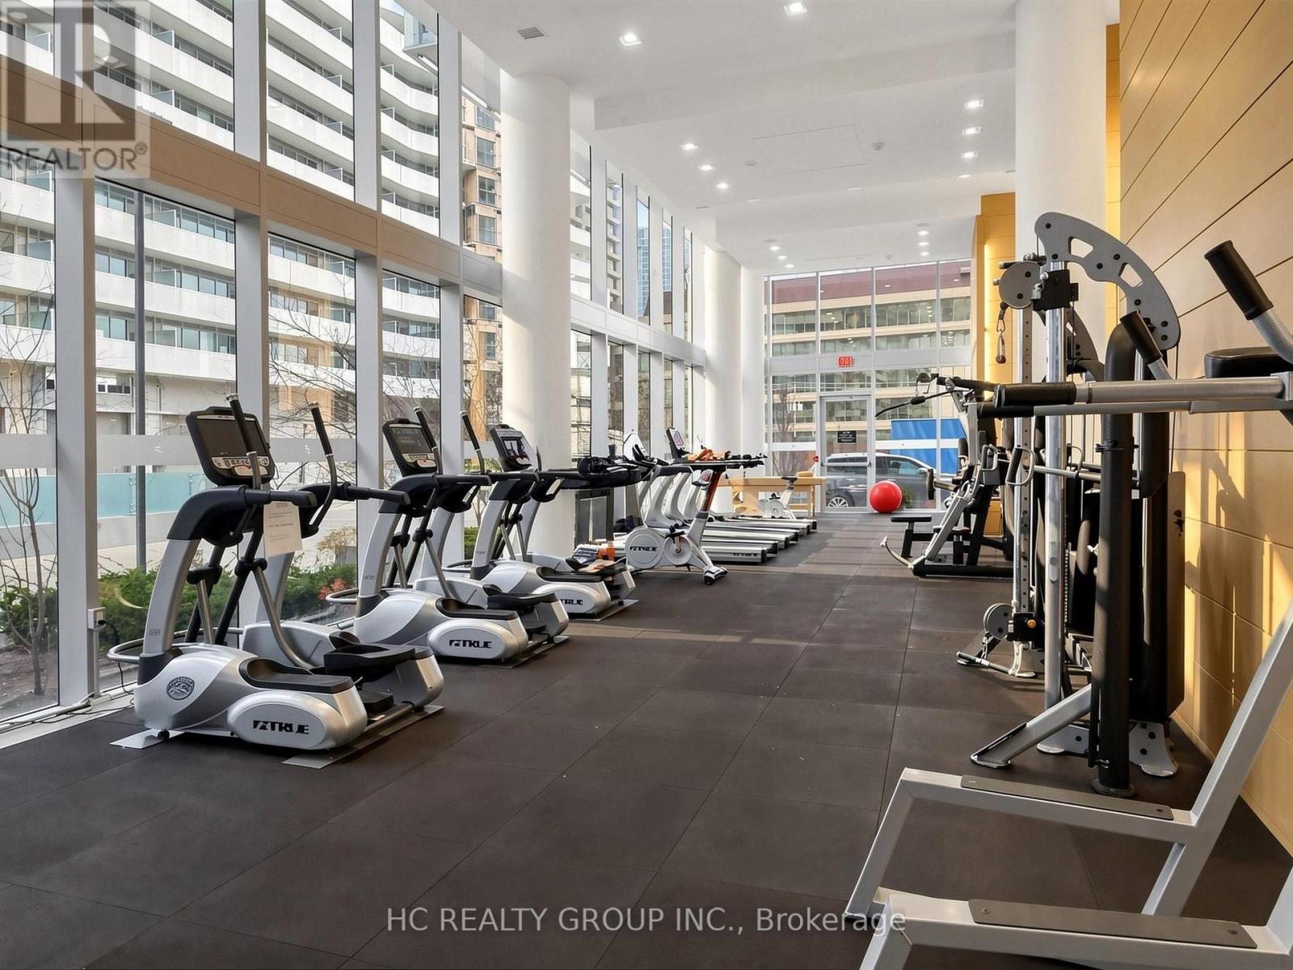
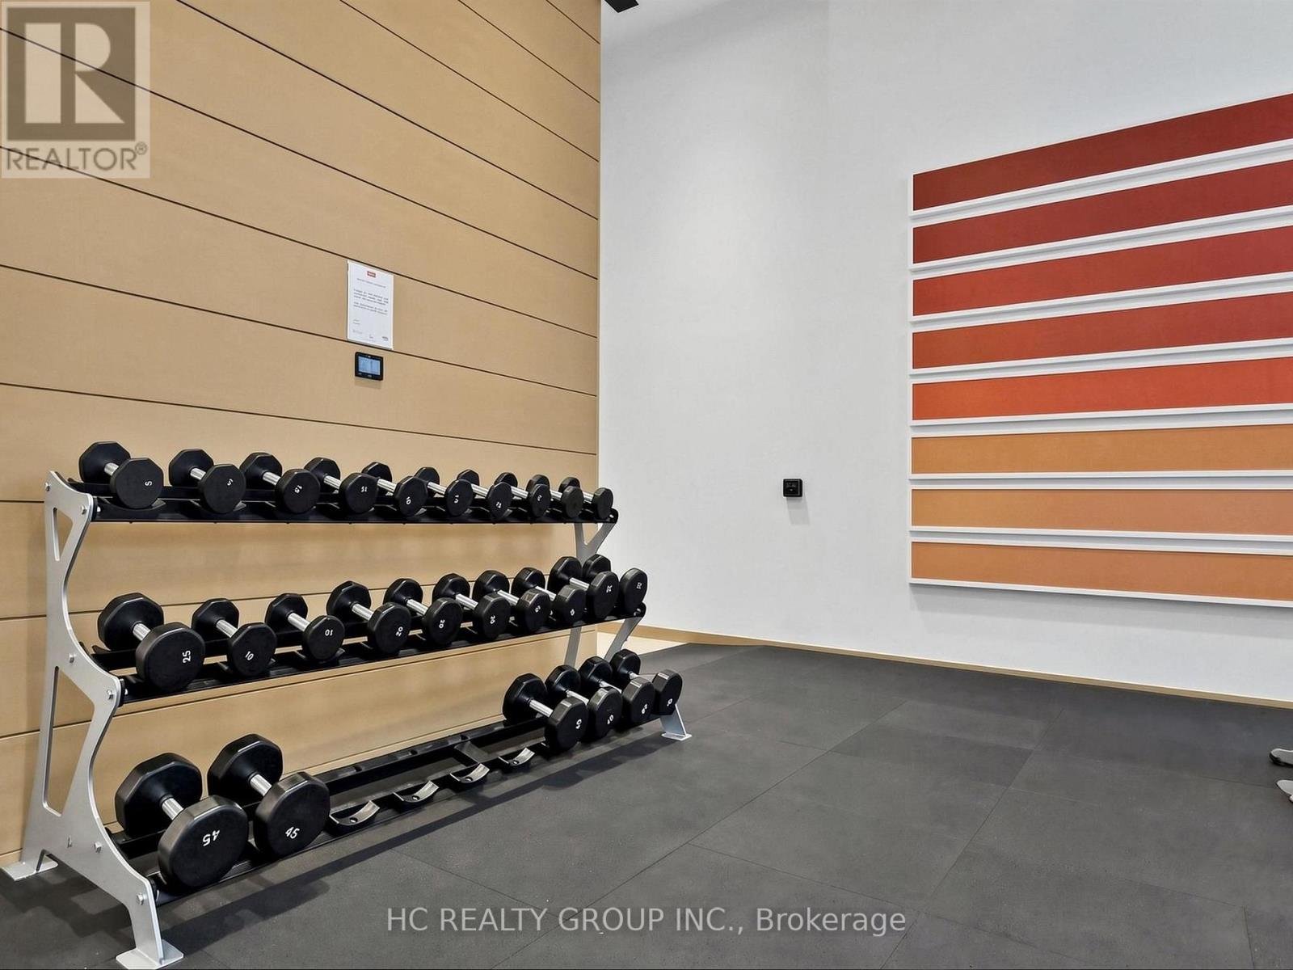
| Amenities | Security/concierge, Exercise Centre, Party Room, Visitor Parking, Storage - Locker |
| Appliances | Oven - Built-in |
| Basement Type | None |
| Cooling Type | Central Air Conditioning |
| Exterior Finish | Concrete |
| Flooring Type | Hardwood |
| Heating Fuel | Natural Gas |
| Heating Type | Forced Air |
| Size Interior | 700 - 799 Sqft |
| Type | Apartment |
Parking
| Underground | |
| Garage |
Land
| Acreage | No |
Rooms
| Level | Type | Length | Width | Dimensions |
|---|---|---|---|---|
| Main Level | Kitchen | 6.2 m | 3.73 m | 6.2 m x 3.73 m |
| Main Level | Dining Room | 6.2 m | 3.73 m | 6.2 m x 3.73 m |
| Main Level | Living Room | 6.2 m | 3.73 m | 6.2 m x 3.73 m |
| Main Level | Primary Bedroom | 3.35 m | 3.2 m | 3.35 m x 3.2 m |
| Main Level | Den | 3.05 m | 2.57 m | 3.05 m x 2.57 m |
Contact Us
Contact us for more information

The trademarks REALTOR®, REALTORS®, and the REALTOR® logo are controlled by The Canadian Real Estate Association (CREA) and identify real estate professionals who are members of CREA. The trademarks MLS®, Multiple Listing Service® and the associated logos are owned by The Canadian Real Estate Association (CREA) and identify the quality of services provided by real estate professionals who are members of CREA. The trademark DDF® is owned by The Canadian Real Estate Association (CREA) and identifies CREA's Data Distribution Facility (DDF®)
September 15 2026 10:25:55
Toronto Regional Real Estate Board
Hc Realty Group Inc.