
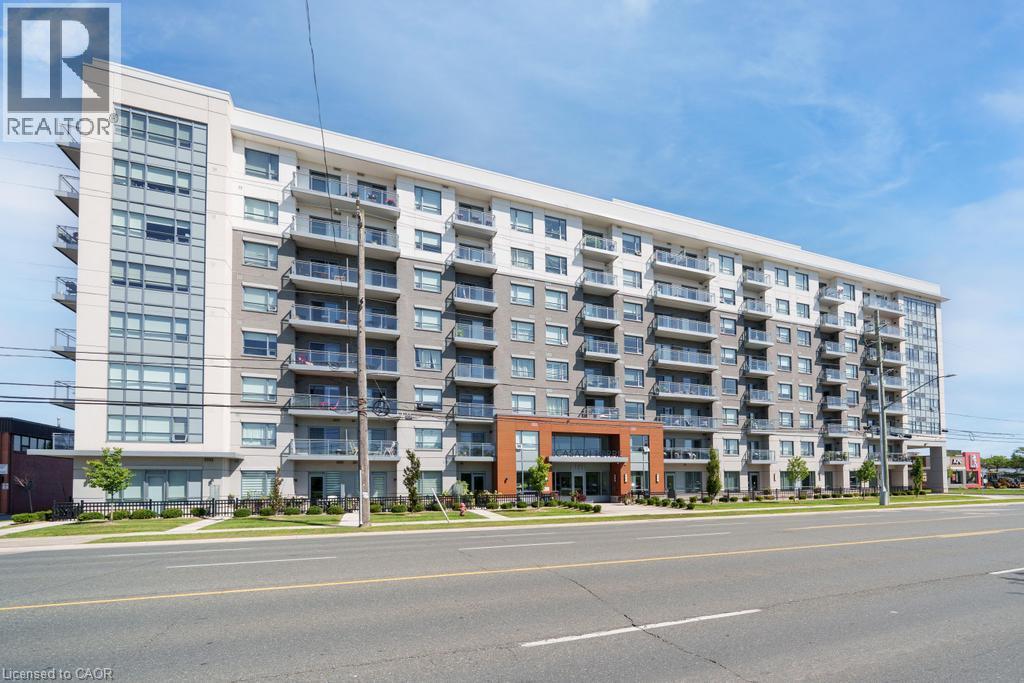
121 Highway 8 Unit# 703
Stoney Creek, Ontario
Welcome to Casa di Torre — Stylish Stoney Creek living at its finest! Thoughtfully designed for comfortable, low-maintenance living, this condo features a functional layout with two generously sized bedrooms, including a primary bedroom with its own private ensuite. Step out onto your private balcony and take in beautiful views of Lake Ontario and the Hamilton skyline — the perfect backdrop for your morning coffee or evening relaxation. Enjoy panoramic views from the beautiful rooftop terrace overlooking the escarpment and city skyline, stay active in the exercise room or dedicated yoga room, or entertain friends and family in the entertainment room complete with kitchen. The convenience continues with one underground parking space and ample visitor parking for guests. Located directly across a shopping plaza, you'll have grocery stores, restaurants, a pharmacy, and a variety of everyday amenities just steps from your door. With quick and easy highway access, commuting throughout Hamilton, Burlington, Niagara, and beyond is a breeze. Whether you're a first-time buyer, downsizer, professional, or investor, this condo offers an exceptional combination of space, views, amenities, and unbeatable convenience. Come experience the easy, elevated lifestyle at Casa di Torre — where beautiful views and everyday convenience come together. (id:62104)
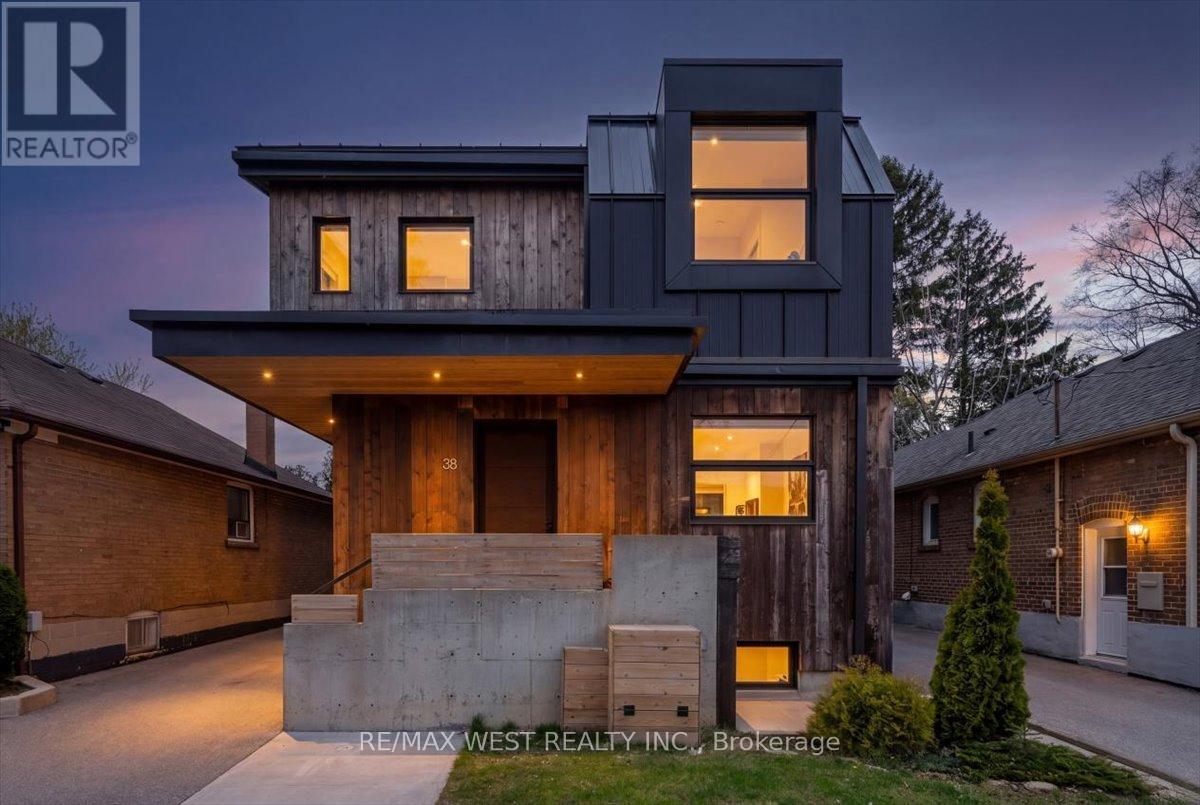
38 Smithfield Drive
Toronto, Ontario
One of one. A rare build architectural home with exceptional skyline and park-like views, where the waterfront is part of everyday life. From the moment you walk in, this home feels different. Inspired by West Coast living, it blends natural materials with clean, modern design, featuring polished concrete floors, skylights, and vaulted ceilings in select areas that create a calm, light-filled atmosphere.At the heart of the home is a sleek, integrated kitchen with a large island, gas cooktop, built-in appliances, walk-in pantry, hidden storage, and extra-deep countertops. It flows into the living space where a custom steel fireplace anchors the room and a walkout leads to the backyard. A main floor powder room adds convenience.Offering 4 bedrooms and 5 bathrooms, including a primary retreat with vaulted ceilings, dedicated cooling, and a spa-inspired ensuite with heated floors, towel warmer, and a soaker tub beneath a skylight. The second level features cathedral ceilings, a bright laundry room, a full bathroom, and two bedrooms with vaulted ceilings and their own cooling.A rare third level offers south-facing views of Humber Bay and partial views of the CN Tower, along with a Juliette balcony, bathroom rough-in, and rooftop deck potential.The lower level includes a self-contained guest suite with separate entrance, kitchen, bath, laundry, and walkout.Built new from the foundation up in 2018 with ICF construction, radiant in-floor heating, high-efficiency boiler, heat pump, HRV, triple-pane windows, and metal roof.Set on a rare 179-ft deep south-facing lot with a private backyard, deck, patio, pergola, and multiple walkouts. A wide detached single-car heated garage and ample parking options. The depth of the lot offers potential for a future garden suite behind the garage without sacrificing existing parking. Quiet, safe, family-friendly street, near top-rated schools, with convenient access to downtown.View video tour and feature sheets! (id:62104)
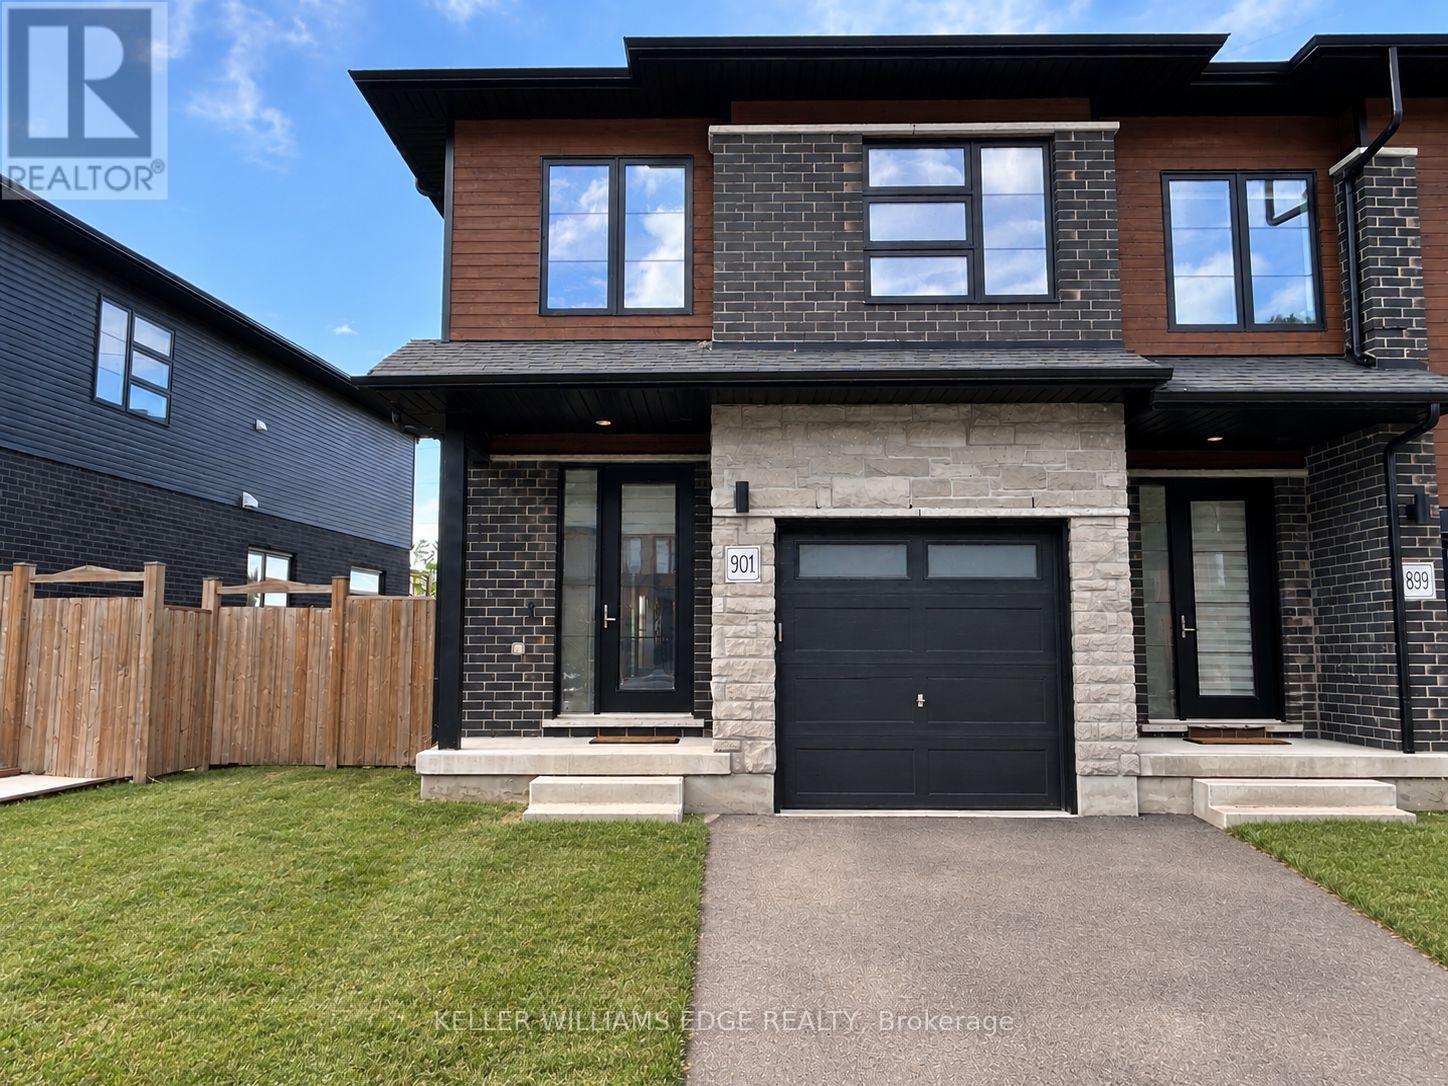
901 Robert Ferrie Drive
Kitchener, Ontario
Welcome to this beautifully maintained end-unit freehold townhome in the highly sought-after Doon South community of Kitchener. Thoughtfully designed for modern living, this home features durable luxury vinyl plank flooring throughout, a bright open-concept layout, and a stylish kitchen complete with stainless steel appliances, an extended breakfast bar, and a spacious walk-in pantry. Upstairs, you'll find three generously sized bedrooms, including a sun-filled primary retreat with dual walk-in closets and a private 4-piece ensuite. A versatile loft offers additional living space, making it ideal as a family room, media area, children's playroom, or home office. Step outside to enjoy the fully fenced backyard with a wooden deck perfect for relaxing or entertaining. Ideally situated within walking distance to Groh Public School and just minutes from Conestoga College, shopping, parks, and everyday amenities, with quick access to Highway 401 for an easy commute. This move-in-ready home offers the perfect combination of comfort, convenience, and location. (id:62104)
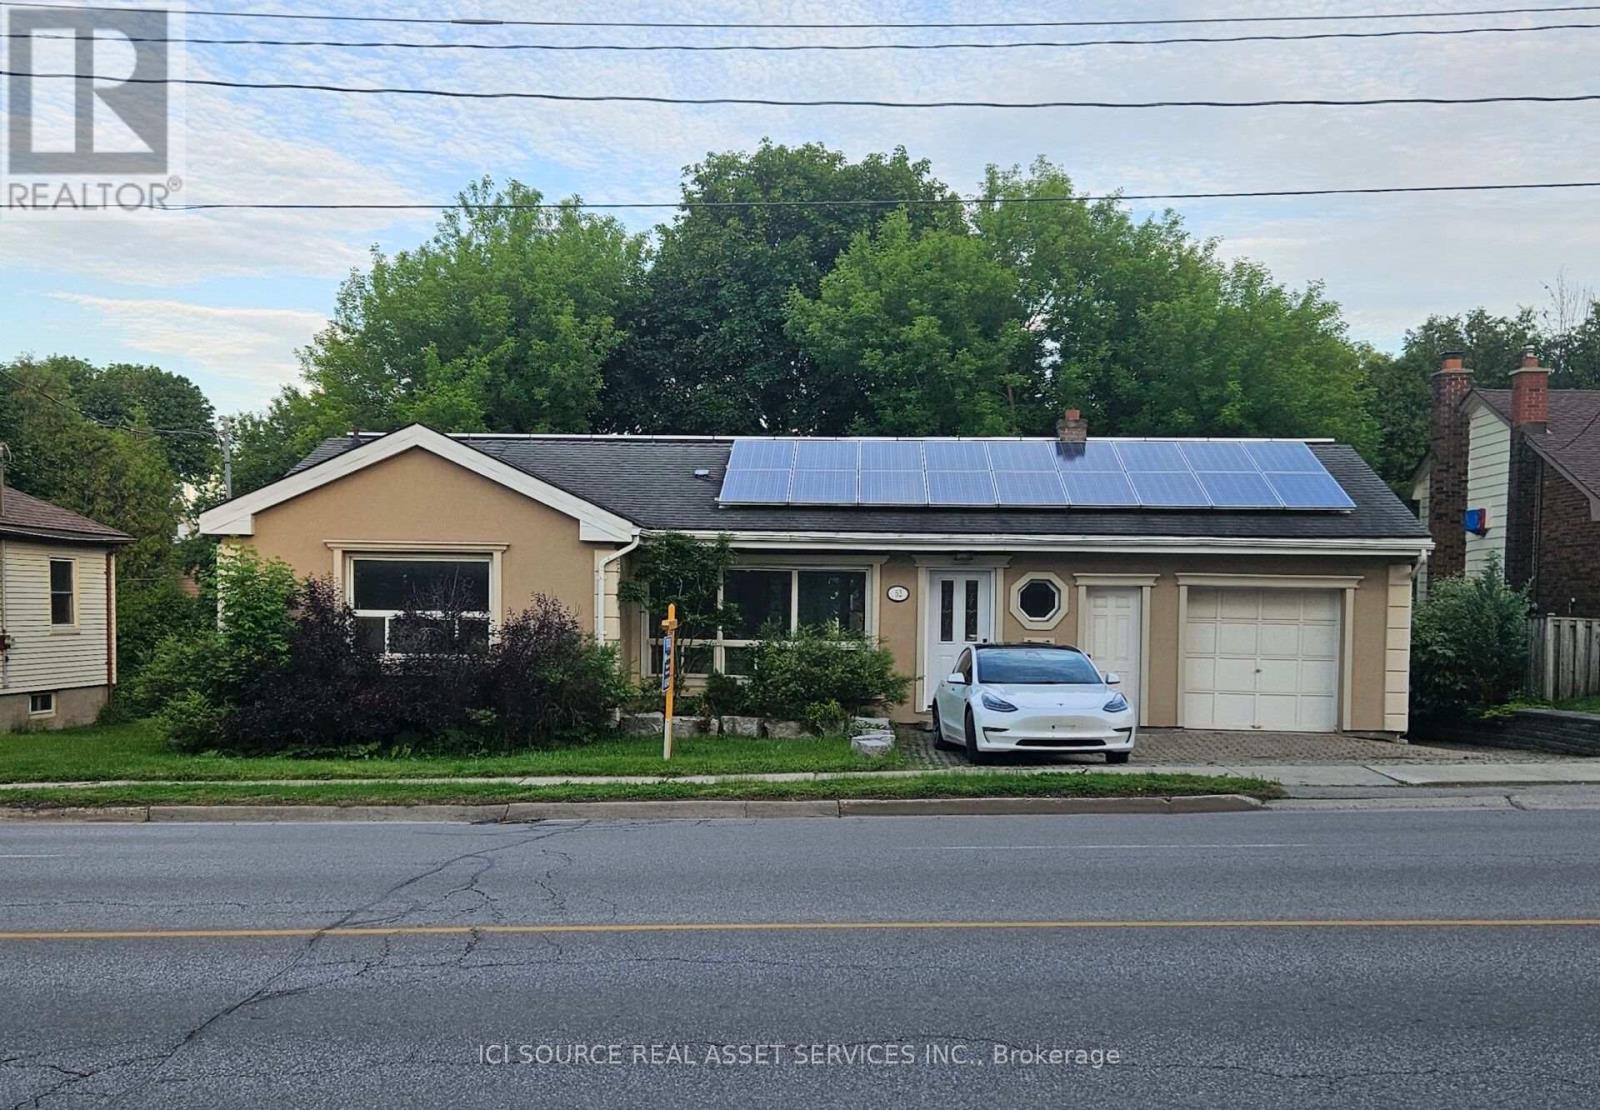
52 Speedvale Avenue W
Guelph, Ontario
Welcome to 52 Speedvale Ave West, a stunningly renovated 1,005-square-foot bungalow that is completely vacant and ready for immediate move-in. The main level features a bright, open-concept living and dining area with durable vinyl plank flooring, fresh paint, modern trim, and updated pot lights throughout. At the heart of the home is a fabulous U-shaped kitchen complete with brand-new upgraded appliances, white cabinets, and granite countertops. This floor also hosts three comfortable bedrooms and a newly designed 4-piece bathroom featuring a granite double-sink vanity and beautiful marble mosaic tile flooring. Just off the kitchen, you can step out onto a spacious, freshly painted deck overlooking a massive, fully fenced, private backyard that is perfect for kids, pets, or gardening. The true highlight of the outdoor space is a heated 130-square-foot 'Bunkie Life' loft with hydro, offering endless possibilities as a home office, yoga studio, or guest suite. Downstairs, a clean and dry 900-square-foot basement offers a convenient 3-piece bathroom, laundry area, a cold room, and a massive open layout ready to be finished to your exact needs. Complete with an attached garage, parking for three cars, and an income-producing microFIT solar system, this centrally located home sits just minutes from downtown Guelph, shopping, transit to the University of Guelph, and beautiful local parks. *For Additional Property Details Click The Brochure Icon Below* (id:62104)
Unit 4 - 2 Talbot Street S
Essex, Ontario
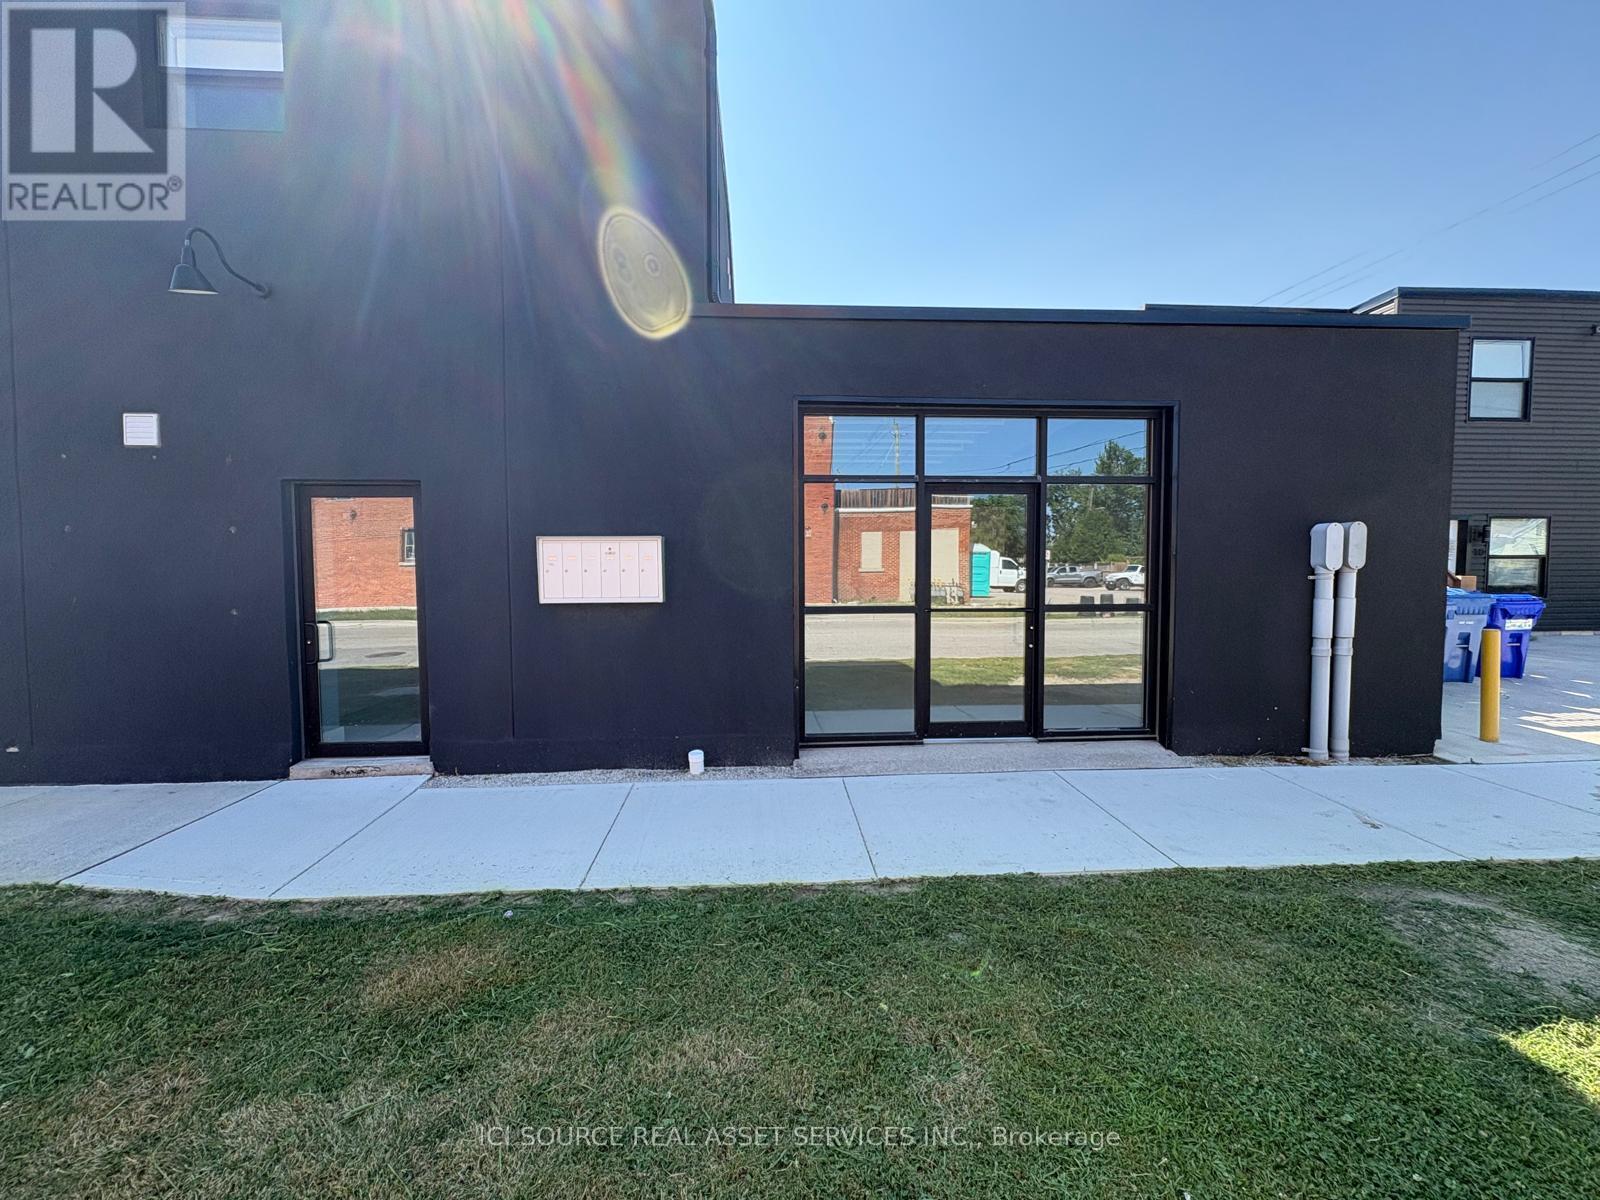
Downtown Essex Commercial Space - 770 Sq Ft. Welcome to this beautifully renovated commercial unit in the heart of downtown Essex. Located on the main floor, the space is flooded with natural light thanks to a striking bay door at the front - a standout feature that also adds character and curb appeal. Previously operated as a photography studio, this 770 sq ft space offers a clean, versatile layout ready for its next use, complete with 1 bathroom. Parking is a non-issue here: free public parking is available directly across the street, with additional street parking nearby. $14.00/sq ft @ 770 sq ft = $898.33 + $200.00 CAMS = 1,098.00 per month +HST *For Additional Property Details Click The Brochure Icon Below* (id:62104)
20 Hiram Road
Paris, Ontario
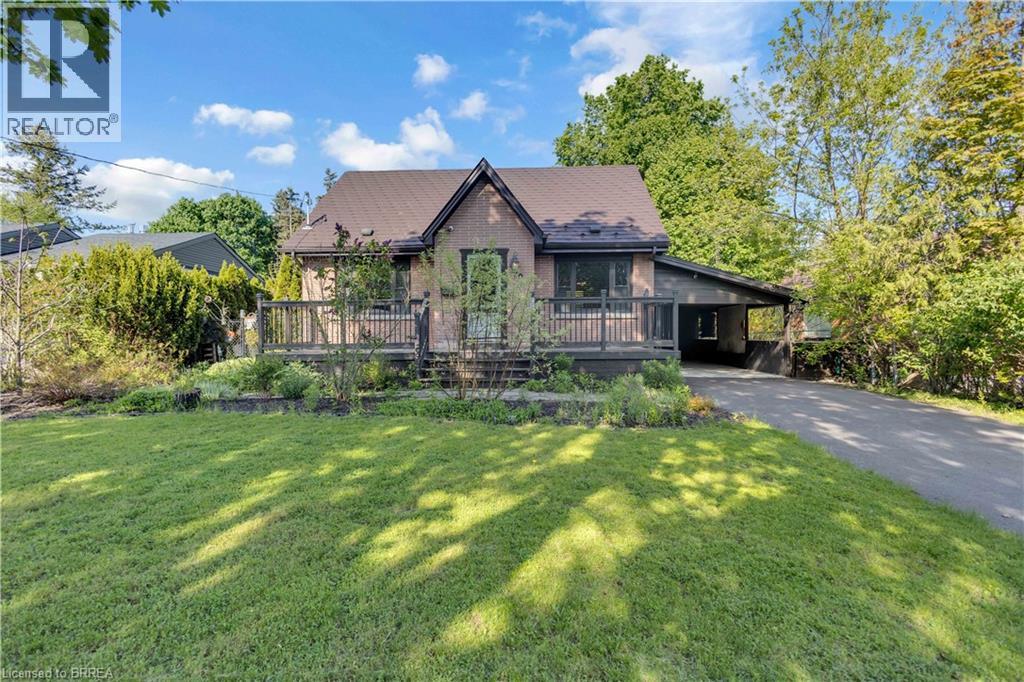
Welcome to one of Paris’ most sought-after neighbourhoods, where versatility, value, and location come together in one exceptional property. See why Paris is widely celebrated as “The Prettiest Little Town in Canada.” This inviting 1.5-storey home offers a rare opportunity for multigenerational living, income potential, or flexible accommodation for extended family. Featuring 4 bedrooms, including a main-floor bedroom perfect for main-floor living, 2 full bathrooms, 2 full kitchens, and a separate entrance to a fully self-contained secondary suite. Situated on an impressive 65 x 153 ft lot, the property boasts a spacious backyard with plenty of room to relax, entertain, garden, or play. Features include a large garden shed, bonus storage areas, a newly paved driveway, and a newly poured concrete carport with potential for future garage construction. Parking for up to four vehicles. Thoughtfully maintained and updated, this home offers peace of mind for years to come. Recent improvements include aluminum shingles on the main roof, a completely updated carport roof system with new plywood sheathing, shingles, flashing, drip edge, eavestroughs and downspout (2023), furnace (2018), central air conditioning (2018), hot water tank -owned (2018), a refinished main bathroom with new pedestal sink (2026), and fresh interior paint throughout (2026). Move-in ready, the home includes two refrigerators, two stoves, dishwasher, washer, dryer, Beam central vacuum system, water softener (owned), and a 6-camera security system with remote phone monitoring. The location is outstanding. Enjoy being minutes from Paris District High School, with Sobeys, Canadian Tire, Tim Hortons, Willett Urgent Care, Paris Tennis Club, Paris Public Library, downtown Paris, walking trails, parks, elementary schools, and the recreation centre all within walking distance. Some photos contain AI-generated furniture to help illustrate room layout and potential use of the space. (id:62104)

608 - 55 Green Valley Drive
Kitchener, Ontario
You've seen the rest, now here's the best! Discover this bright and inviting one-bedroom condo, perfectly positioned on the sixth floor with a great view. Freshly painted throughout in designer-chic neutrals and ready for immediate occupancy, this Suite is clean, cute, and move-in ready. The bathroom features new updates and the kitchen refreshed as well. All-new windows installed in 2024 flood the living space with natural light. You'll also appreciate the newer appliances - washer and dryer from 2023 and fridge from 2021, plus a brand-new water softener and hot-water system (both owned, installed 2025). Low condo fees, an ideal ground-level parking space near the main entrance, and everyday conveniences just across the street (pharmacy, grocery store, LCBO, Tim Hortons, and more) make this an exceptional find! It's just 3KM to the 401 at Homer Watson and Conestoga College. Quick move-in dates are available. Please enjoy the detailed floor plans, and 3D virtual walk-through tour. Welcome Home! (id:62104)
Basement - 1173 Sixth Line
Oakville, Ontario
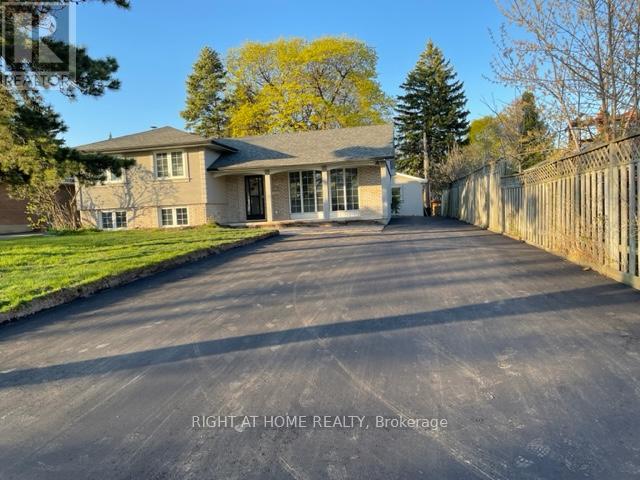
Fully Upgraded Basement, separate Entrance two bedrooms, one Bath For Lease In College Park Community Awaits You. Plenty Of Natural Light In The Basement. Laundry Room. two (2) Parking Spots Available. Over Look into Golf Field , 35 % of all services. (id:62104)
131 Castle Rock Drive
Richmond Hill, Ontario
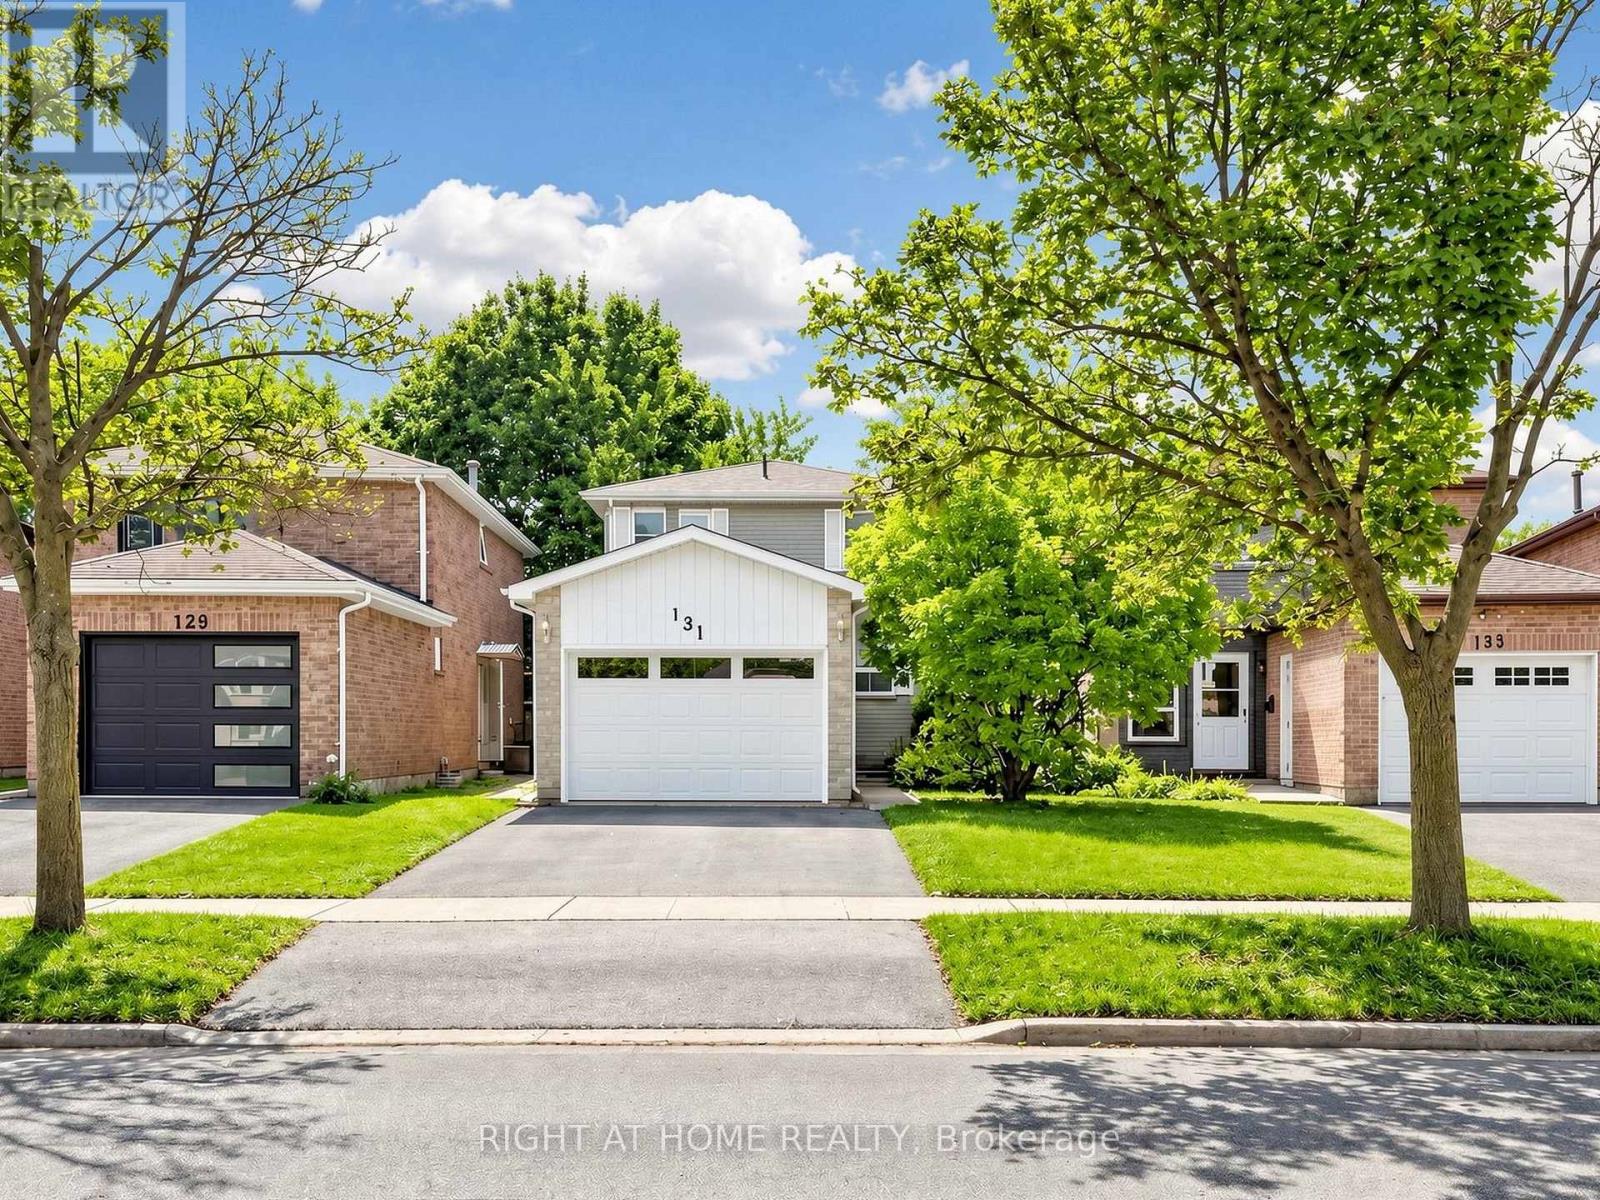
Welcome to this bright, spacious and meticulously maintained two-storey detached home in the highly sought-after North Richvale community of Richmond Hill. Offering 3+1 bedrooms and 3 bathrooms, this inviting home is surprisingly spacious inside and a must-see! A standout feature is the finished basement with its own separate entrance and additional bedroom, offering excellent potential for an in-law suite, extended family living or future income-generating space to help offset mortgage costs. The functional kitchen opens to the dining area, creating an inviting space for family living and entertaining. Enjoy a beautiful backyard with deck, mature landscaping and cherry tree. Ideally located minutes from Yonge Street, Hillcrest Mall, Hwy 7, Hwy 407, transit, parks, restaurants and community facilities. Close to excellent schools and sought-after programs, including Alexander Mackenzie High School's Arts & IB Programs and Langstaff Secondary School's French Immersion Program. A wonderful opportunity in a quiet, family-friendly neighbourhood! (id:62104)
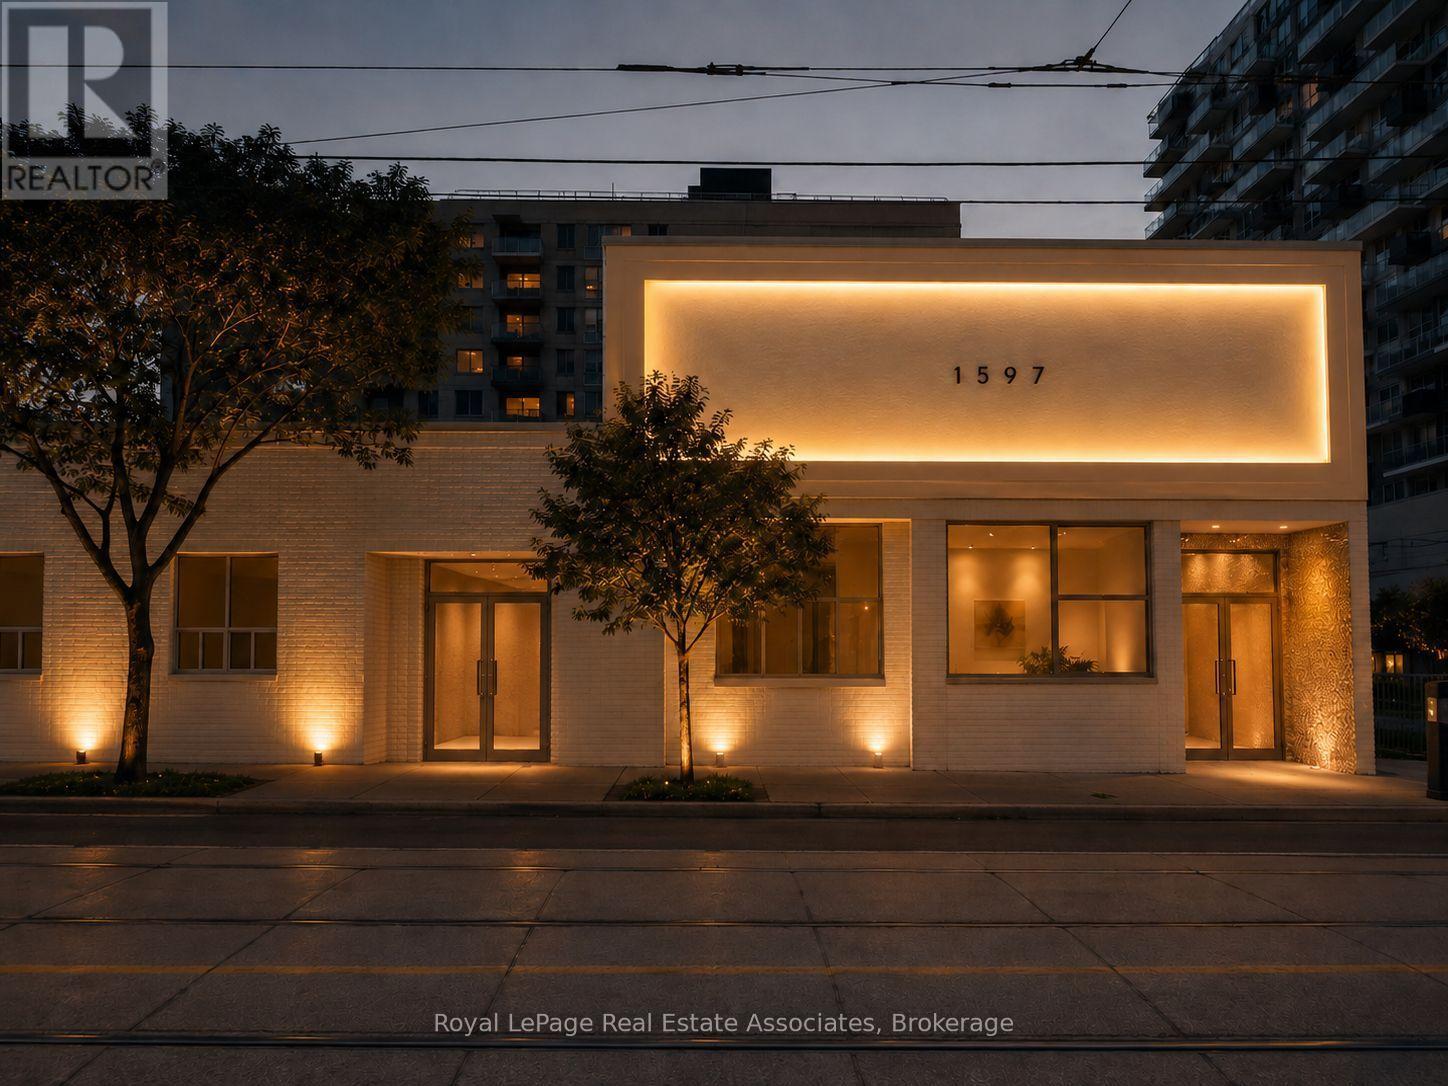
1597 Queen Street E
Toronto, Ontario
Prime Queen Street East Retail/Restaurant Space For Lease! Approximately 1,200 sq. ft. of commercial space with high ceilings, existing commercial hood and fire suppression system, and an existing liquor licence application. The building is currently undergoing renovations to suit, providing an excellent opportunity for a restaurant, café, bar, retail, or other permitted commercial use. Additional units are available within the building, offering flexibility for tenants requiring more or less space. Located in a vibrant Queen Street East neighbourhood surrounded by new retail and entertainment destinations, including Shelby's and History, with major entertainment venues just steps away. Excellent opportunity to establish your business in a high-profile and growing area. All uses and liquor licensing subject to applicable approvals. (id:62104)
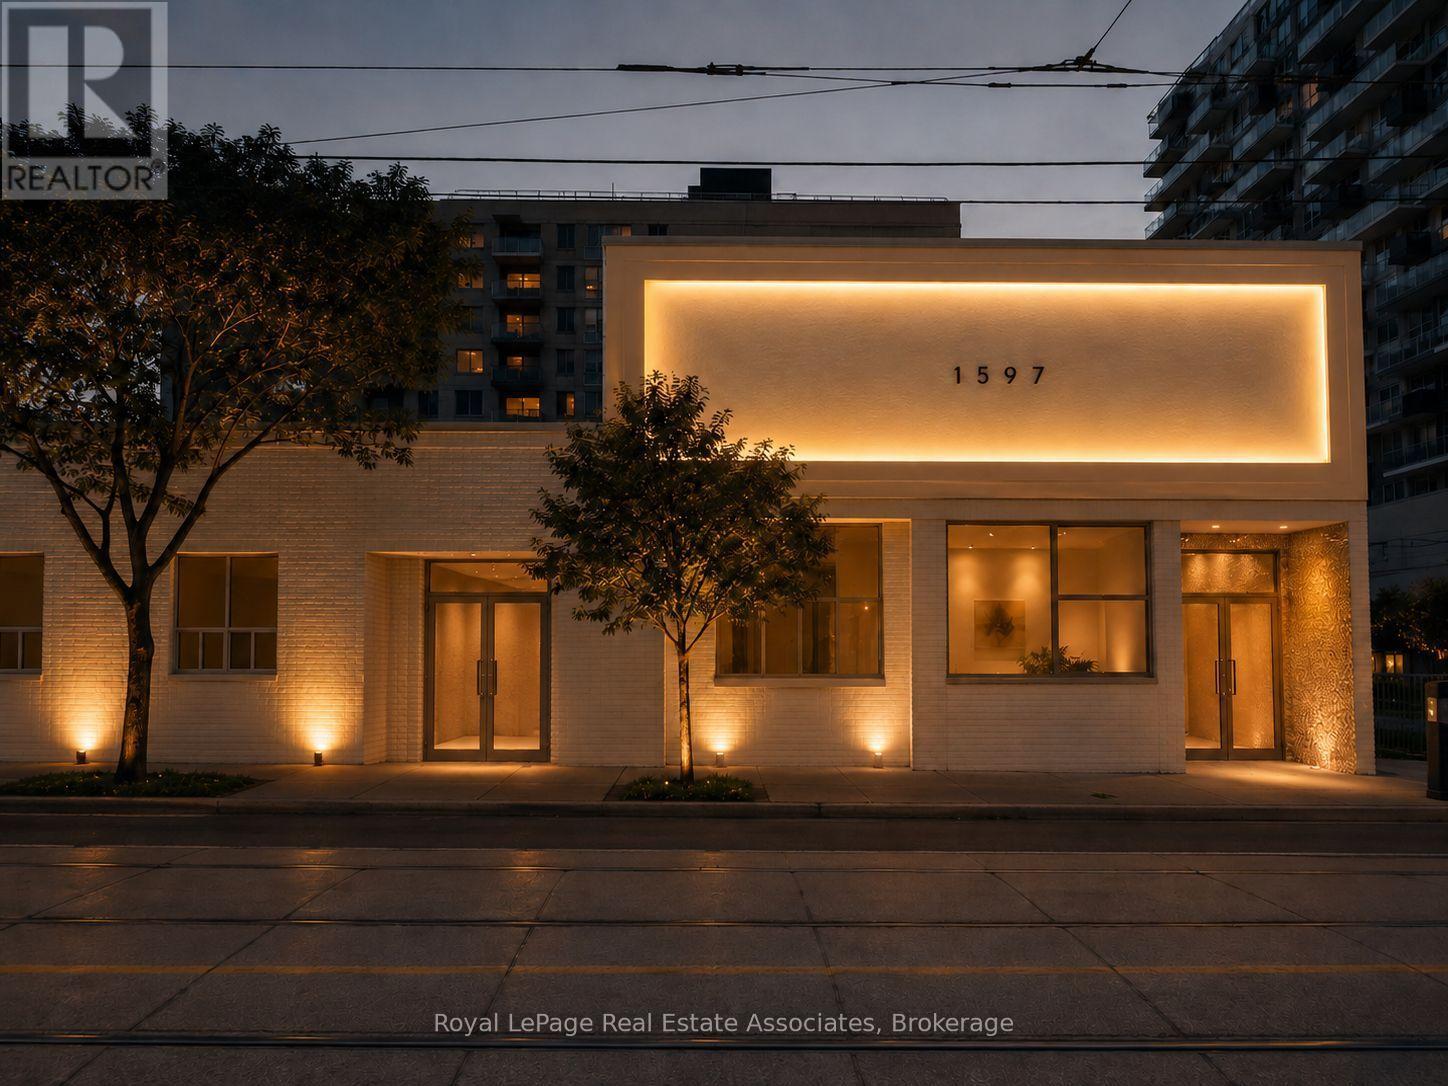
1597 Queen Street E
Toronto, Ontario
Featuring a high ceiling, professionally installed commercial hood and fire suppression system, and liquor licence application. The full building is currently being renovated to suit. Base Rent: $4,500/month + $1,500 TMI. Additional unit options are available if more or less space is required, providing flexibility to accommodate a variety of business concepts. Shelby's and the History music venue, with Drake's iconic venue just steps away. A fantastic opportunity for an owner/operator looking to capitalize on the strong Queen Street East location and growing neighbourhood. New HVAC being installed, 1 parking, up to 600 amps of power. New kitchen being installed with potential for liquor licence. (id:62104)
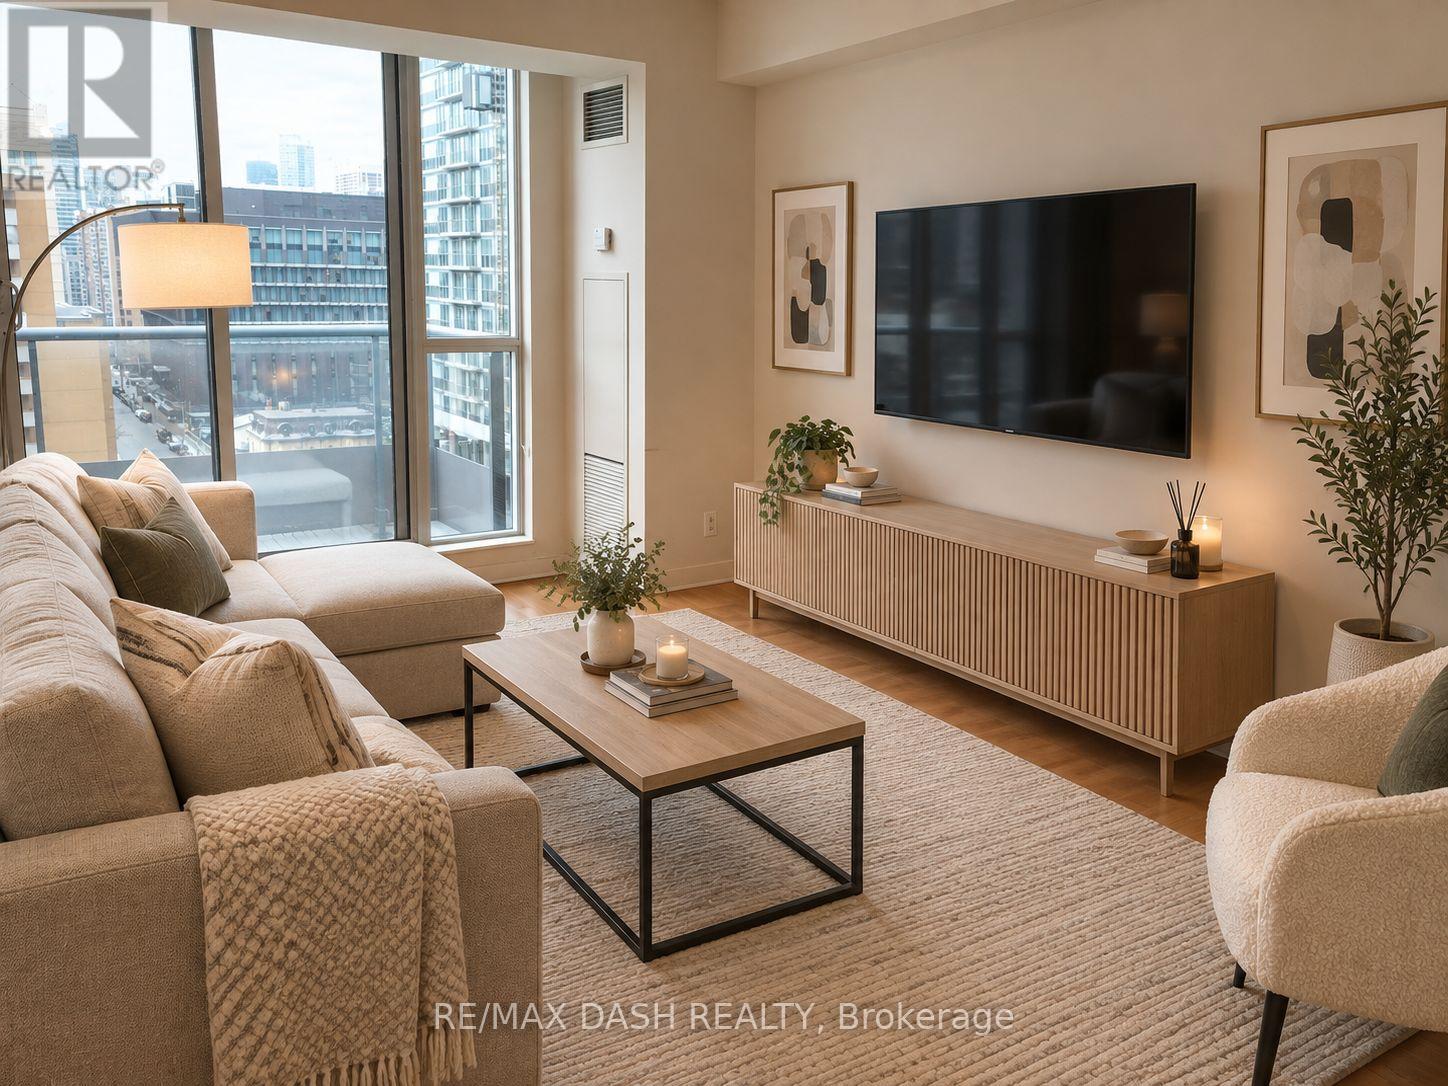
1302 - 76 Shuter Street
Toronto, Ontario
Welcome To 76 Shuter! This 1+1, 1 Bath Suite Is Designed With Boutique Touches, Open Concept Condo Living. Kitchen Equipped W/Whirlpool Appliances, Upgraded Mirror In Bathroom And Wall Mounted Lighting Fixtures. Enjoy Unobstructed East Exposure, Amazing Amenities. Fully Equipped Gym, And Just Steps To Subway And Restaurants. (id:62104)