
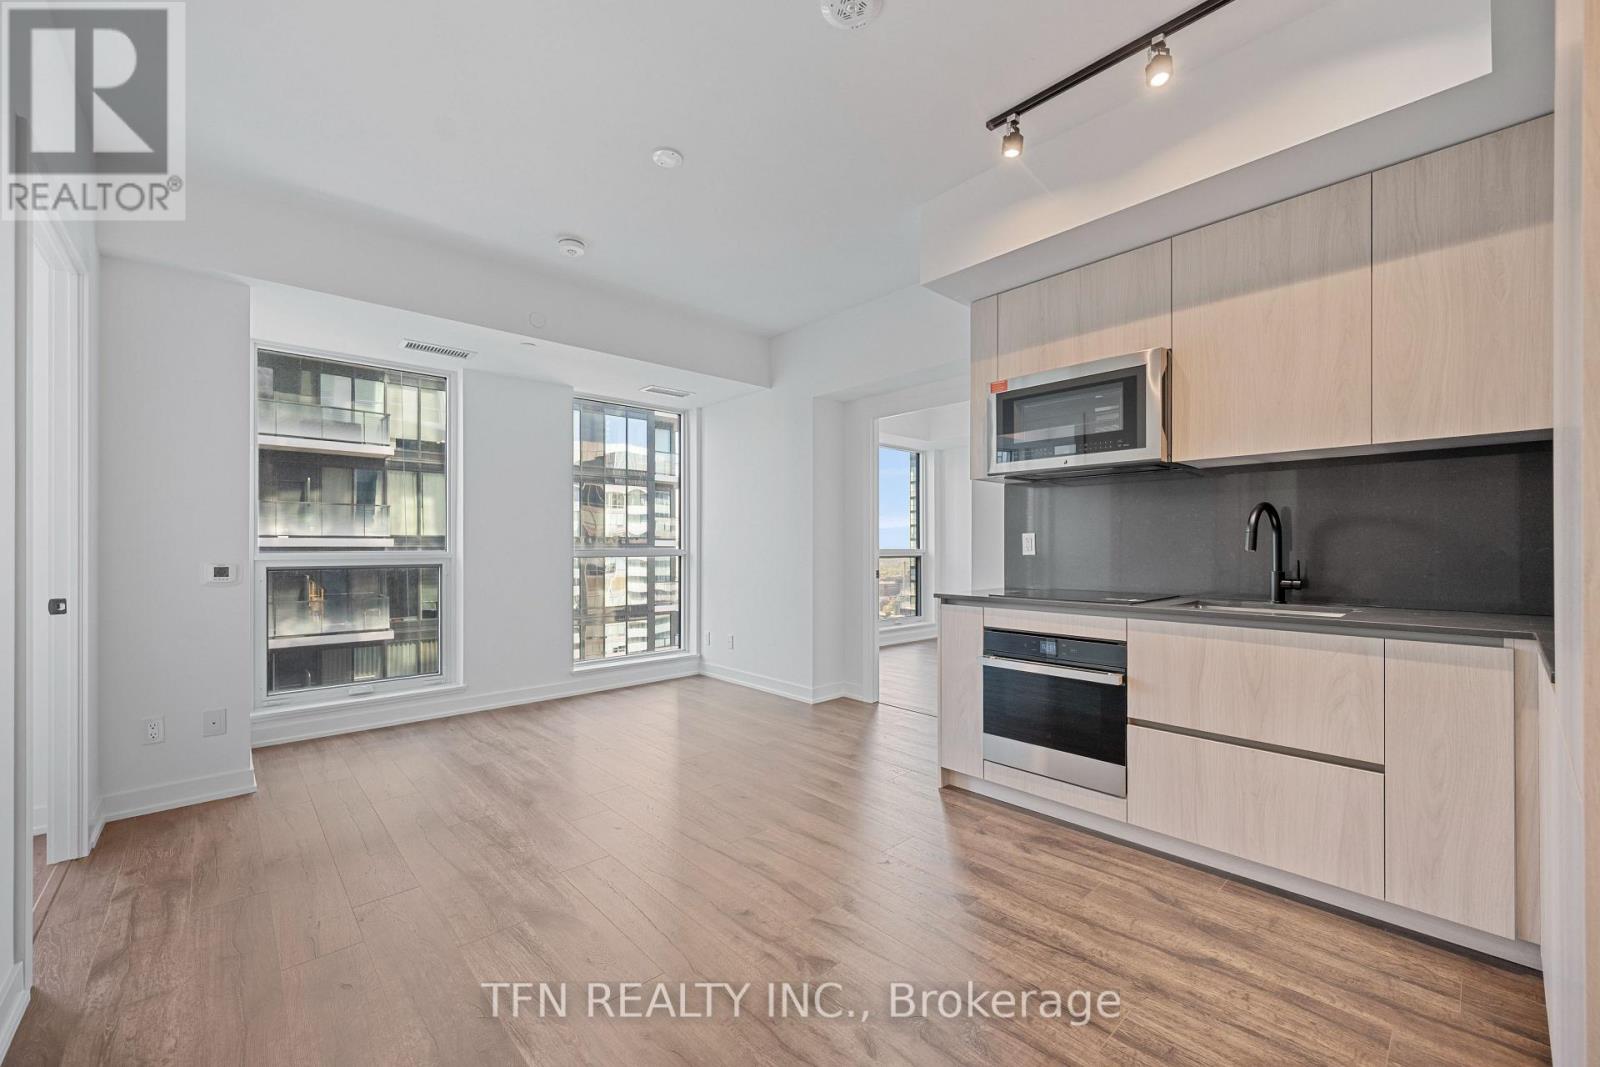
4404 - 327 King Street W
Toronto, Ontario
Welcome to Maverick by Empire Homes, in the heart of downtown Toronto. This brand new condo features an open-concept layout with floor-to-ceiling windows, panoramic city views, a modern kitchen with built-in appliances, a spacious living and dining area, and a split-bedroom design. Residents enjoy premium amenities, including 24-hour concierge, fitness centre, yoga studio, beauty bar, co-working space, rooftop lounge with BBQs, bar and wine-tasting room, party room, prep kitchen, and a private dining room. Located in the heart of the Entertainment District, just steps from King West's best bars and restaurants, the TTC, minutes to St. Andrew and Union Station, the PATH, the Financial District, and the Waterfront. (id:62104)
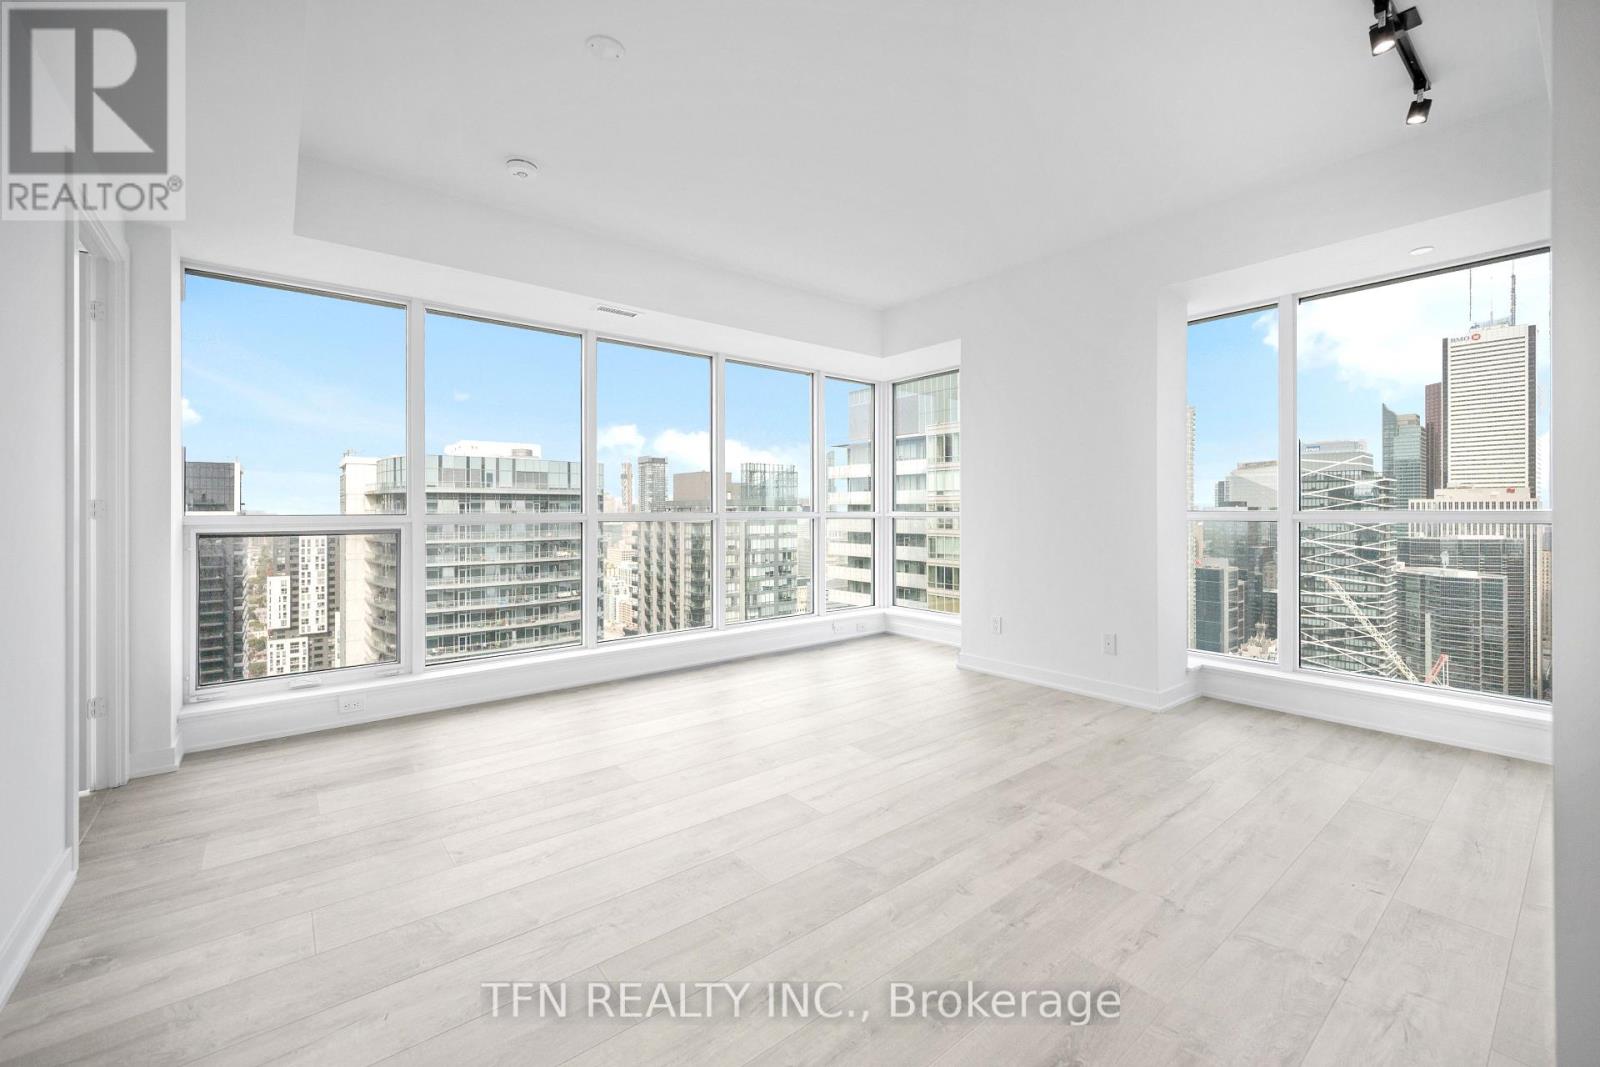
4506 - 327 King Street W
Toronto, Ontario
Welcome to Maverick by Empire Homes in the heart of downtown Toronto. This brand new condo features an open-concept layout with floor-to-ceiling windows, panoramic city views, a modern kitchen with built-in appliances, a spacious living and dining area, and a split-bedroom design. Residents enjoy premium amenities, including 24-hour concierge, fitness centre, yoga studio, beauty bar, co-working space, rooftop lounge with BBQs, bar and wine-tasting room, party room, prep kitchen, and a private dining room. Located in the heart of the Entertainment District, just steps from King West's best bars and restaurants, the TTC, minutes to St. Andrew and Union Station, the PATH, the Financial District, and the Waterfront. (id:62104)
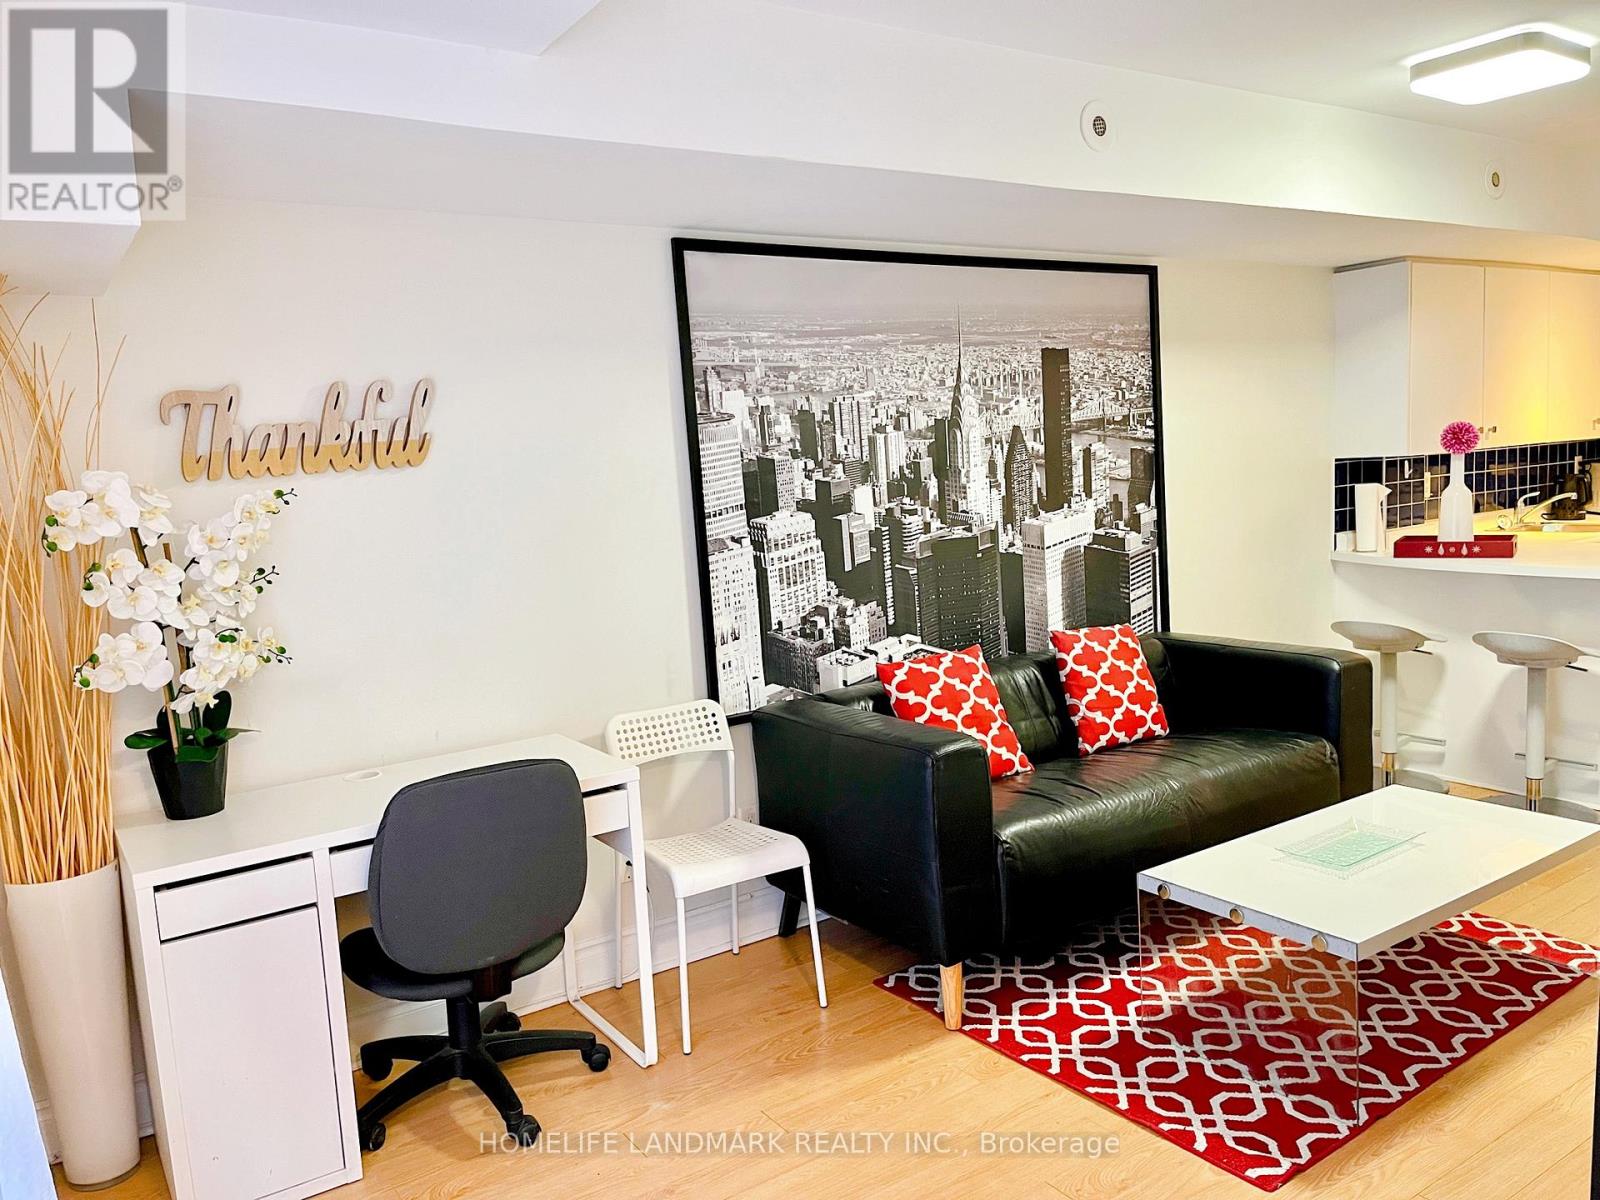
201 - 415 Jarvis Street
Toronto, Ontario
Skip the crowded elevators! Move in to a beautiful, rarely offered 2-Bdr, 1-Full bath Townhouse located in prime downtown location! This Townhouse unit boasts laminate floors throughout, open concept kitchen with breakfast bar,Ensuite washer and dryer. Private entrance. Just steps to TTC streetcar and College station, Ryerson university, shops, restaurants, Loblaws, parks etc.***New renovation , including fresh paint and a new kitchen floor. **EXTRAS** Fridge, Stove, Microwave, Dishwasher, Washer And Dryer, Window Covers (id:62104)
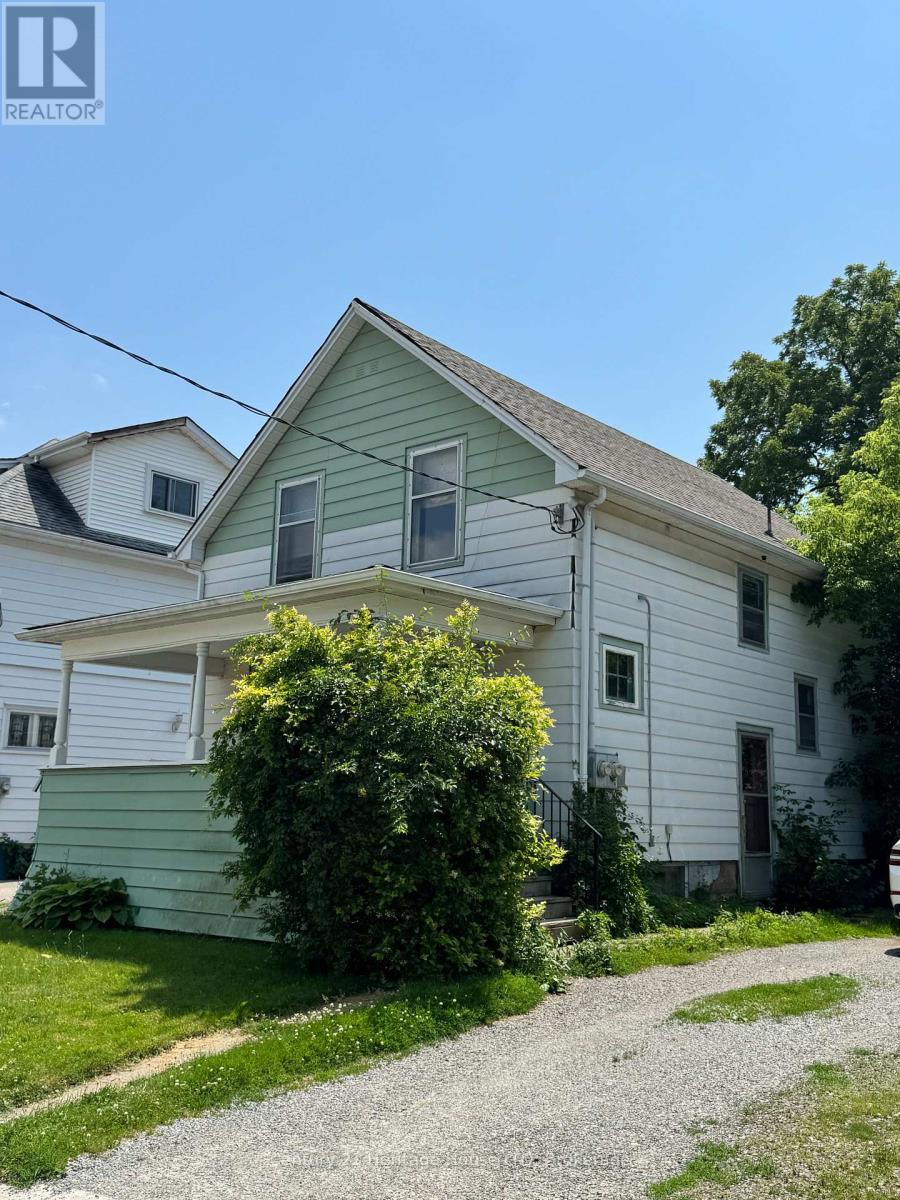
4680 Ryerson Crescent
Niagara Falls, Ontario
GREAT INVESTMENT OPPORTUNITY WITH IMMEDIATE INCOME ! 2 houses on 1 lot , front house is a 1.75 storey ,3 bedrooms, 1 bath and rear house is a 2 storey ,2 bedrooms ,1 bath. There are 2 driveways (1 for each house).Each house is on a separate electrical & GAS meters. Updates include: Front house-electrical 2024,furnace 2023,roof shingles 2016.Rear house-roof shingles 2014,boiller 2011, electrical 2024.***HOUSE NEXT DOOR 4688 RYERSON IS CURRENTLY LISTED FOR SALE AT $368,800 BY THE SAME SELLER. SELLER WILL CONSIDER HOLDING A VTB MORTGAGE FOR A QUALIFIED BUIYER. (id:62104)
4 Calvert Close
Kitchener, Ontario
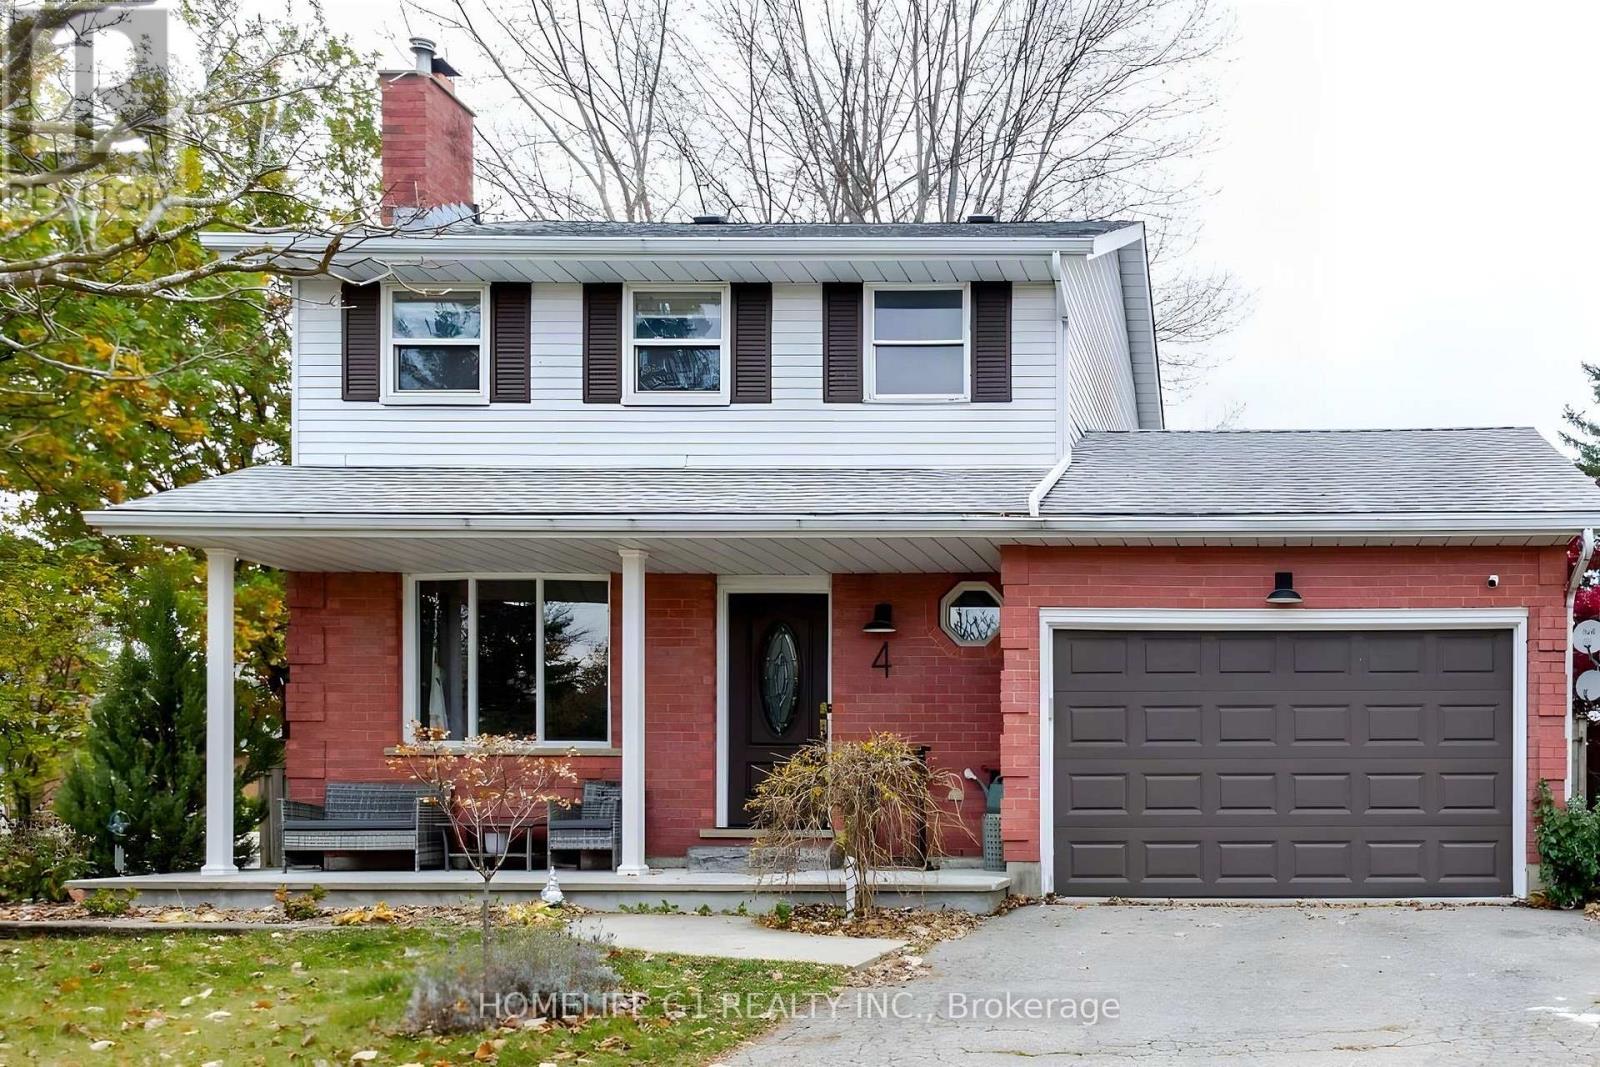
Backing onto Brigadoon Park on a quiet close, with the trails a short walk away, this detached two-storey has a kitchen and second-floor bathroom redone in 2026. The corner lot is about 59 x 108 ft, with a fenced backyard, a large deck with a gas line for the barbecue and a workshop shed with power. Inside, the combined living and dining room has a wood-burning fireplace, and the kitchen walks out to the deck. Three bedrooms and a four-piece bathroom are upstairs, with a two-piece bathroom on the main floor. The finished basement adds a rec room with a gas fireplace, a three-piece bathroom and laundry. Attached garage, driveway for two, gas forced-air heating and central air. (id:62104)
1 - 12 Duke Street
Hamilton, Ontario
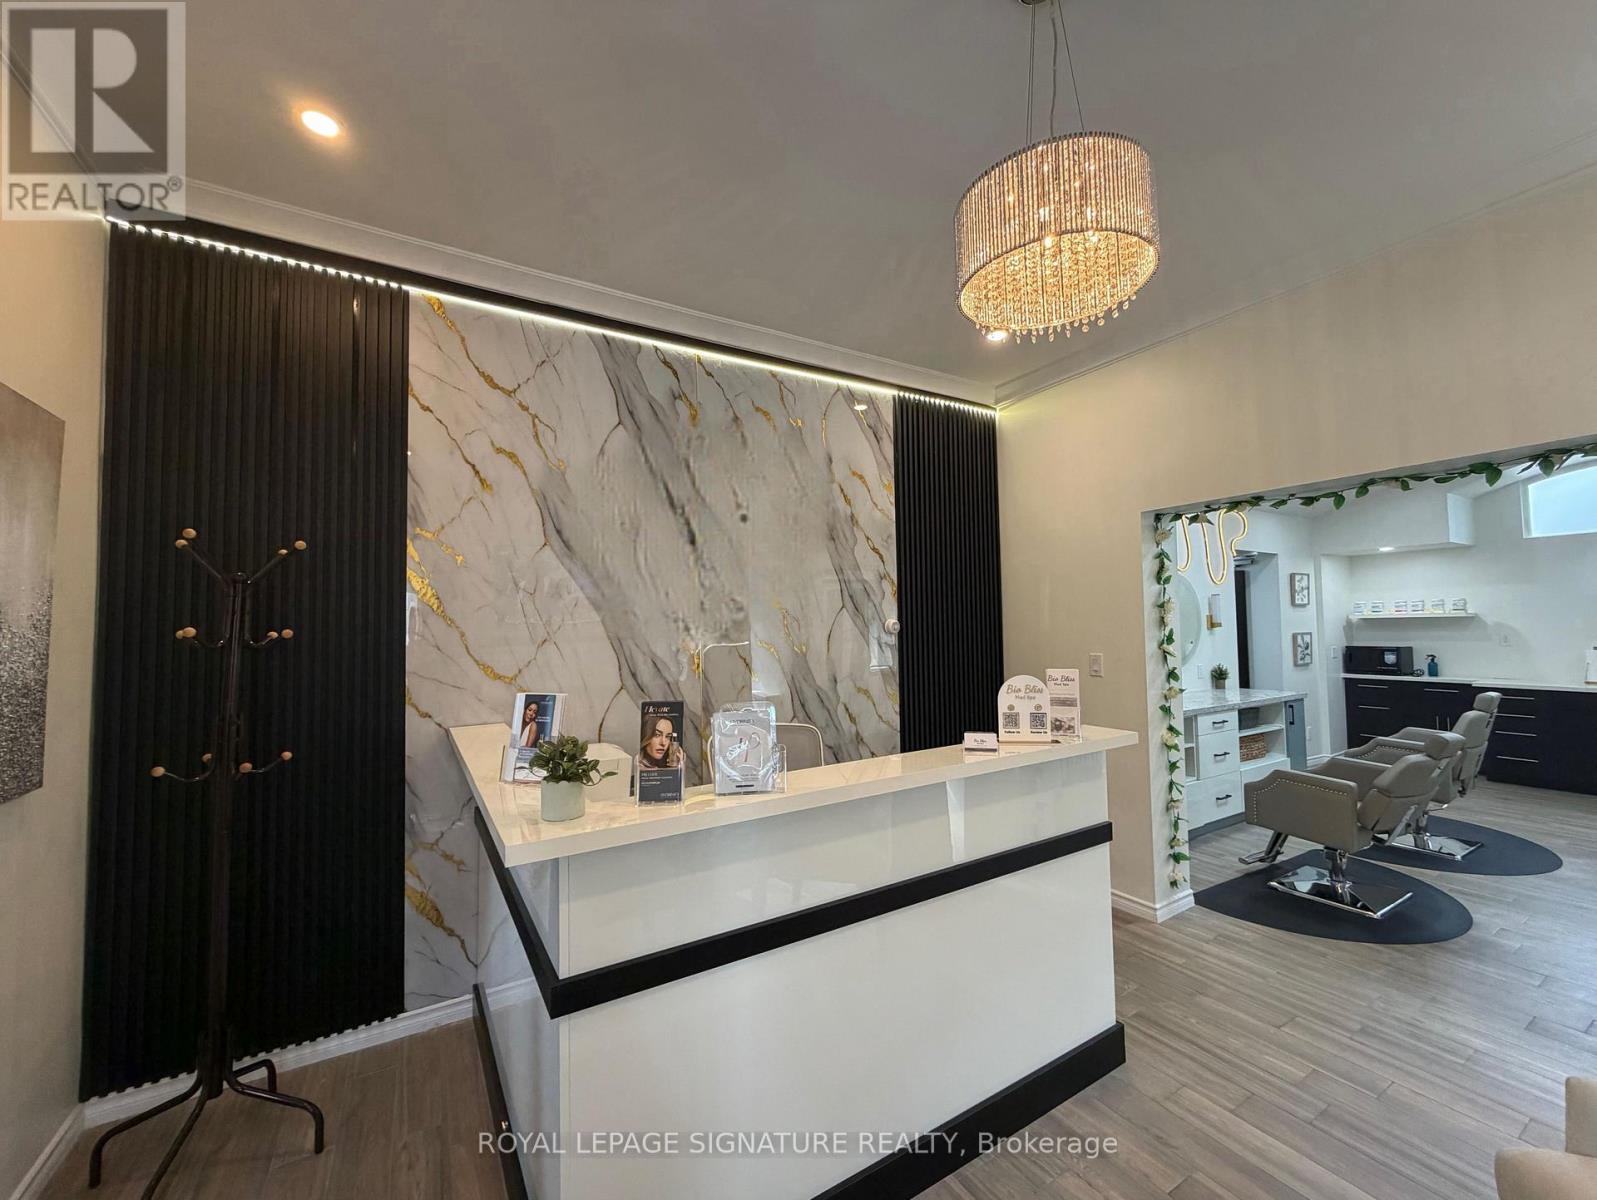
Exceptional opportunity to lease furnished space in the heart of Downtown Hamilton! Thisversatile commercial space offers outstanding potential for a wide range of businesses under favorable C5 Zoning, providing minimal restrictions and maximum flexibility. Ideal for Retail,Professional Offices, Health & Beauty Services, Medical or Non-Medical Clinics, Dental & Dental Hygiene Practices, RMT, Physiotherapy, Massage Centre, Cosmetics & Aesthetics Businesses, Beauty Salon, Hair Salon, Nail Spa, Tanning Spas, Fitness Studios, Employment Agencies, Courier & Shipping Services (UPS, FedEx, DHL), Schools, and many other service-based businesses. Currently configured as a brand-new cosmetics and aesthetics business, this turnkey opportunity includes all brand-new equipment that has never been used, allowing for immediate operation with minimal startup effort. Benefit from excellent growth potential, anda prime downtown location surrounded by offices, established businesses, and growing residential developments, generating strong foot traffic and access to a large pool of local employees and residents. An outstanding opportunity to establish, relocate, or expand yourbusiness in one of Hamilton's most dynamic commercial corridors. Don't miss this rare opportunity! (id:62104)
111 Clippers Lane
Thornbury, Ontario
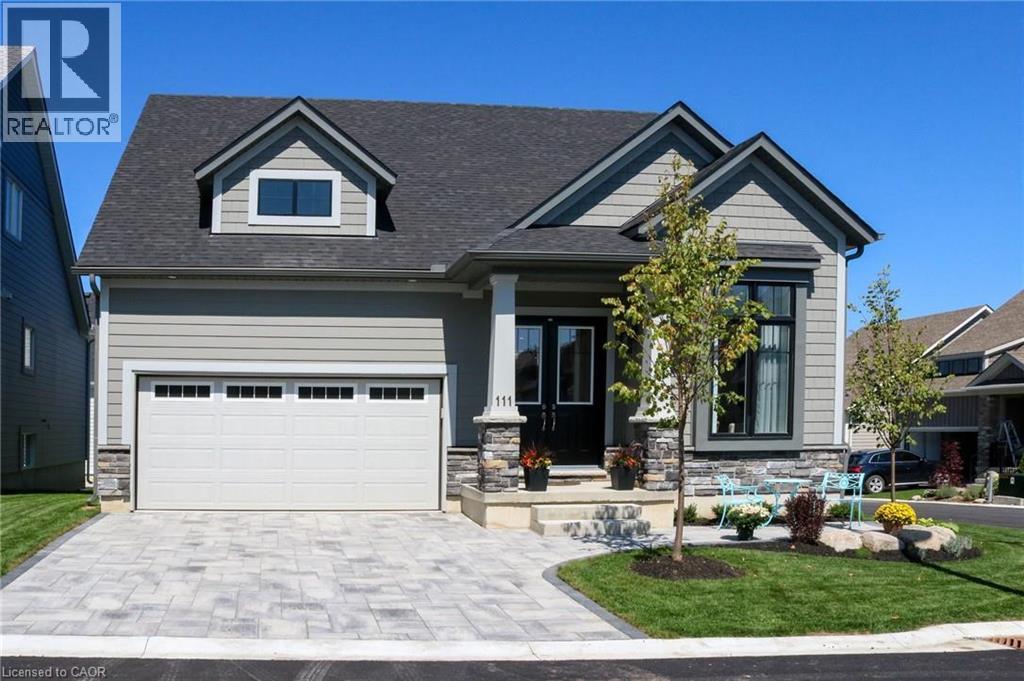
The ASPEN MODEL: Largest model available. EXTENSIVELY UPGRADED IN THE COTTAGES AT LORA BAY. This 2 bedroom, 2+1 bath (2218 sq ft of finished living space) bungaloft is surrounded by an award-winning 18-hole golf course and steps to the private beach on Georgian Bay. The open concept kitchen/dining/family room is the perfect floor plan for entertaining family and friends. A separate living room gives you quiet space for reading or alternatively can be used as a home office/den. Enjoy relaxing on your backyard stone patio. The main floor principal bedroom features a large walk in closet and 3pc ensuite. Also located on the main floor is laundry room with inside entry to the double car garage and powder room. 10 ceilings on the main floor. Continue upstairs to the 2nd bedroom featuring double closets, a 4 pc bath and oversized sitting area for additional relaxation room. An unspoiled basement awaits your imagination. Thousands $$ spent in builders desirable upgrades including quartz counters, hardwood floors throughout main floor, pot lights, dormer window with peak a boo Bay views, top of the line Bosch stainless steel built in appliances, Marvel wine cooler, upgraded light fixtures throughout , all LED lightbulbs, premium interlocking driveway and patio, just to name a few. Perfect place to relax and enjoy a 4-season home in Blue Mountains and the best of skiing, golfing, hiking and trails. (id:62104)
25 Mccall Street
Simcoe, Ontario
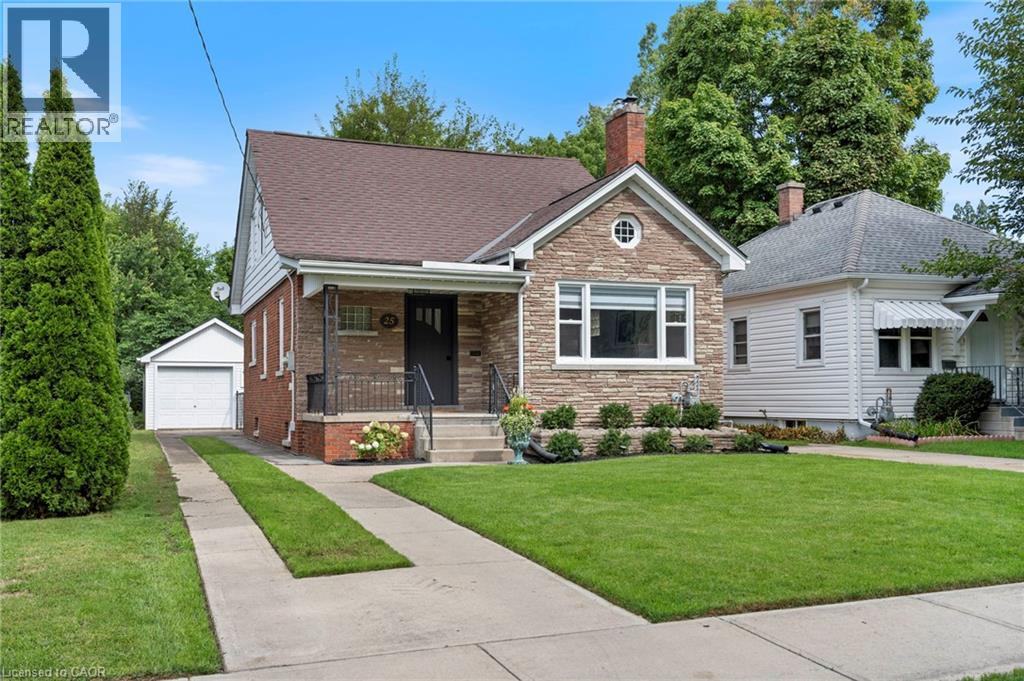
Welcome to 25 McCall Street! This cute and charming, well-maintained home is full of warmth and ready for its next owners to move right in. Ideally located close to everyday amenities, this inviting property offers 3 bedrooms and 3 bathrooms, with plenty of space for the whole family. Enjoy the bright living room, separate dining room, and finished rec room providing additional space to relax or entertain. Fresh paint, new carpeting, some newer flooring and updated blinds add a fresh feel throughout. The kitchen features some newer cabinetry, countertops and appliances, offering both style and functionality. Outside, enjoy the fully fenced backyard, perfect for kids, pets or summer gatherings, along with the added convenience of a detached garage. Full of charm, thoughtfully maintained and conveniently located, this is one you won’t want to miss! (id:62104)
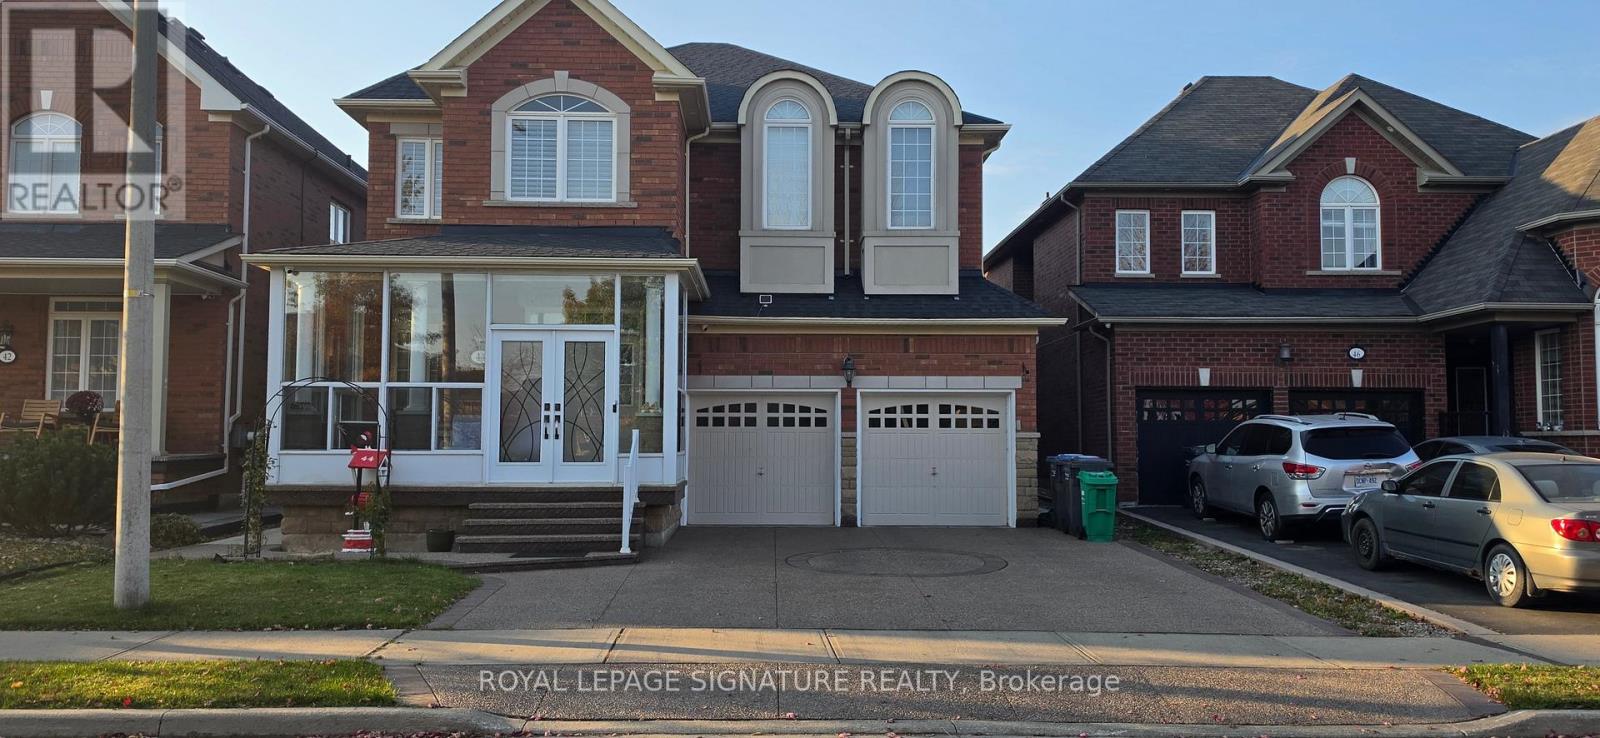
44 Perkins Drive
Brampton, Ontario
Spacious and well maintained 2 bedroom, 1 washroom Legal Basement Apartment for Rent in Brampton, featuring a separate private entrance for added convenience and complete privacy. Your own Laundry. The unit offers a comfortable living area, two spacious bedrooms. Conveniently located close to schools, shopping, public transit, parks, and other essential amenities. Ideal for families or working professionals seeking a comfortable and private living space (id:62104)
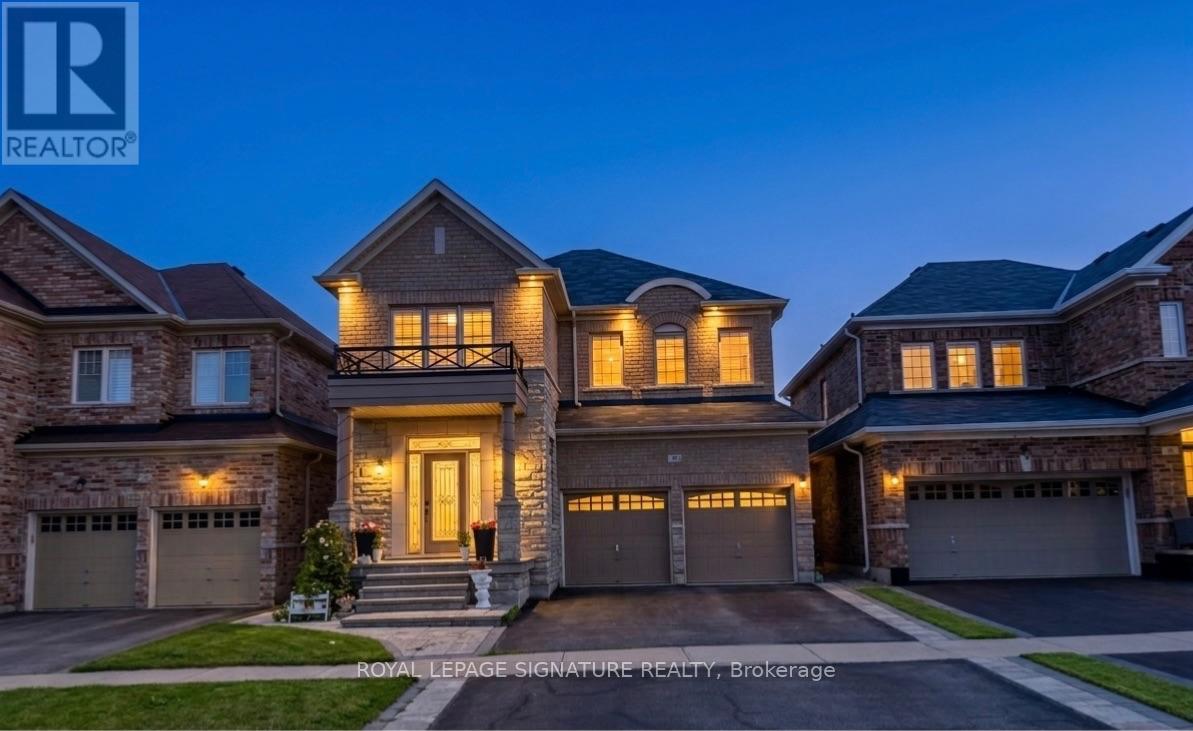
80 Midcrest Circle
Brampton, Ontario
Available from December 1, 2026. Enjoy this newly built, spacious basement offering a brightand functional layout in a desirable neighbourhood. Conveniently located just minutes awayfrom Highway 410, you'll have quick access to shopping, schools, parks, public transit, andall essential amenities. The primary bedroom features its own attached ensuite bathroom,providing added privacy and comfort. The unit also includes a separate private entrance andseparate laundry, giving you the feel of an independent home. Two parking spaces areincluded for your convenience. This is an excellent home for professionals, couples, or smallfamilies seeking a modern, comfortable, and well located place to live! (id:62104)
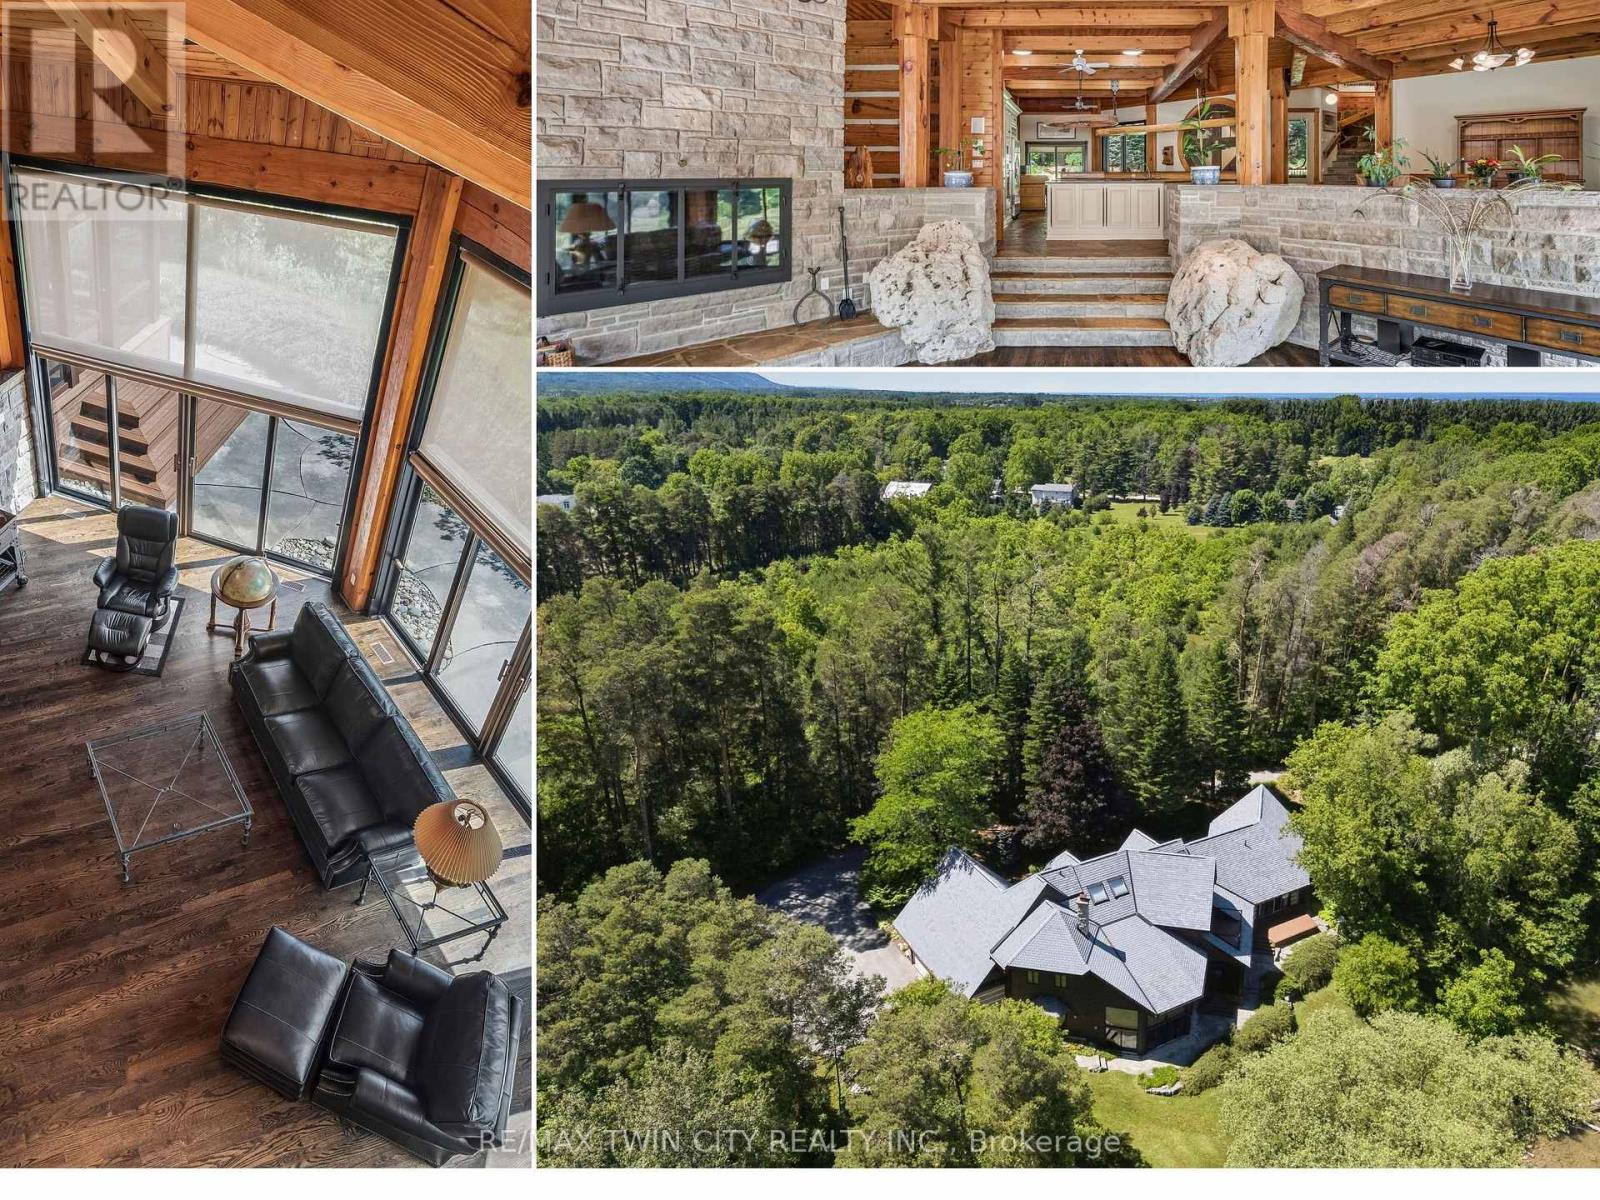
7665 36/37 Nottawasaga Side Road W
Clearview, Ontario
Prepare to be captivated. Set on 18 private acres overlooking the breathtaking Pretty River, this extraordinary custom-built log home is a masterpiece of craftsmanship, architecture, and natural beauty. Offering an impressive 6,982 square feet of above-ground living space, this one-of-a-kind residence is designed to immerse you in its surroundings, where every oversized window frames spectacular views of the river, rolling valley, mature forest, and abundant wildlife. The heart of the home is nothing short of spectacular. An expansive open-concept great room, dining area, and kitchen are anchored by massive handcrafted log beams and soaring ceilings that rise three storeys to the loft above. Twin mezzanines overlook the grand living space below, creating a breathtaking sense of scale while filling the home with warmth, light, and architectural character. Thoughtfully designed for both everyday living and entertaining, the north wing offers a private family room, den, and four spacious bedrooms, providing exceptional space for family and guests. Occupying the entire upper level, the primary retreat is truly in a class of its own. Beneath dramatic vaulted log ceilings, this luxurious sanctuary offers an extraordinary sense of space, complete with a private loft, walk-out balcony, two walk-in closets, a spa-inspired five-piece ensuite, and a sauna. An expansive mezzanine overlooking the great room provides endless possibilities as a home office, artist's studio, fitness area, reading lounge, or private retreat. Rarely does a property combine this level of privacy, craftsmanship, and natural beauty while remaining just 10 to 15 minutes from Collingwood, Blue Mountain, Wasaga Beach, and endless year-round recreation. This is more than a remarkable home-it is a legacy property offering a lifestyle that is becoming increasingly difficult to find. (id:62104)
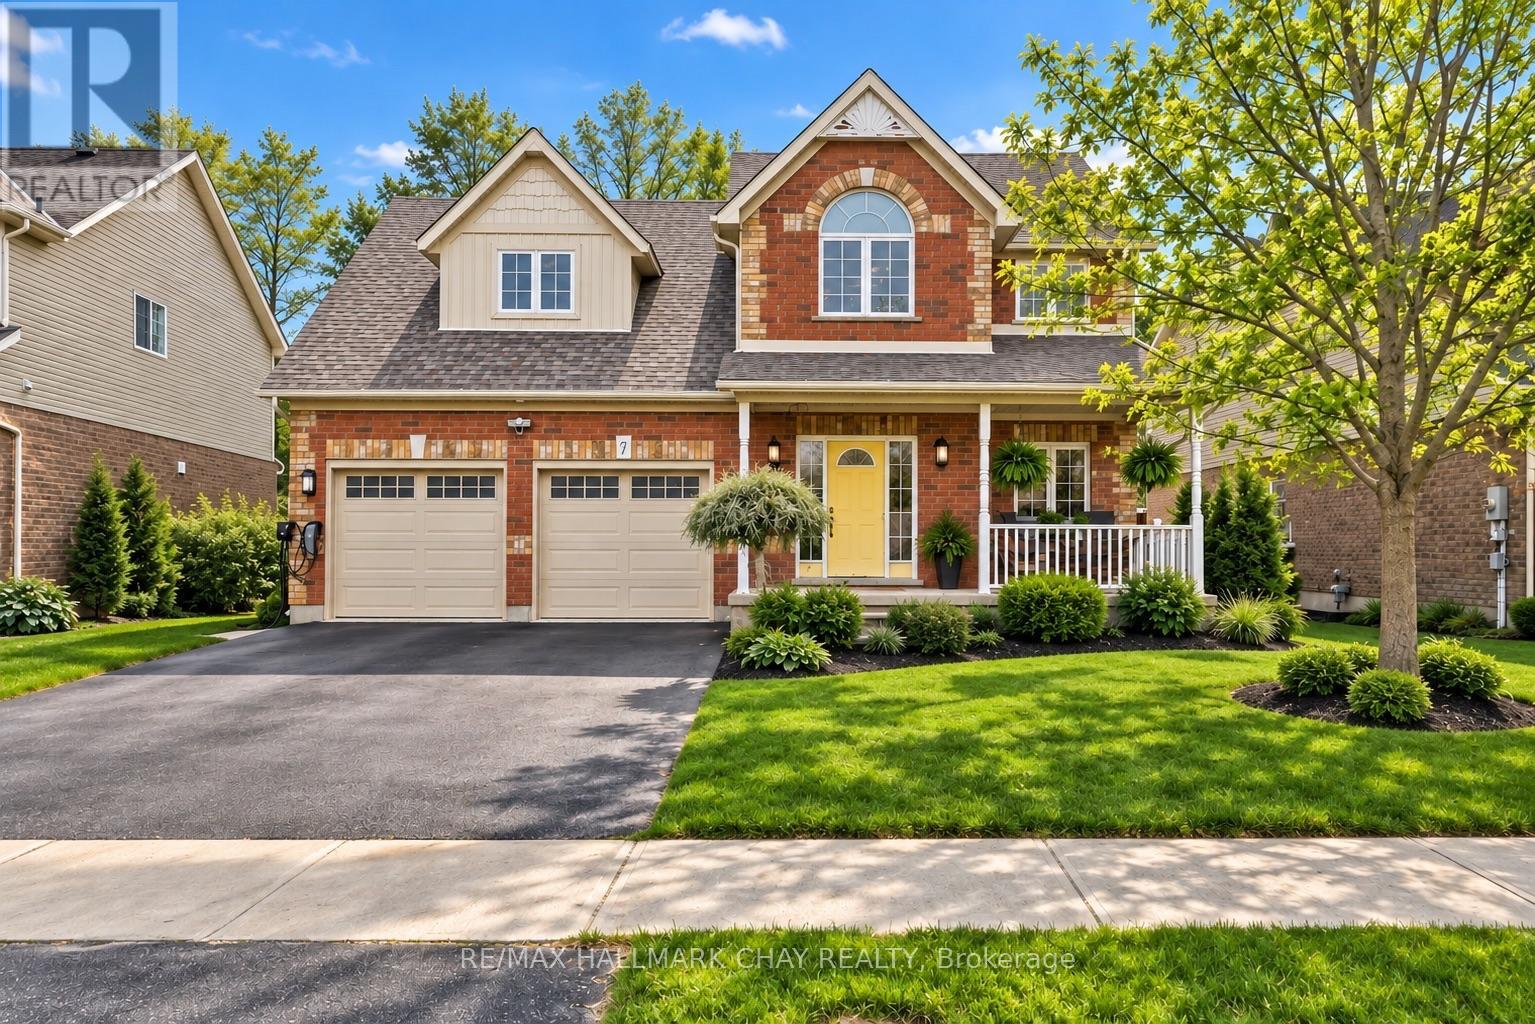
17 Armeda Clow Crescent
Essa, Ontario
Space to spread out, room to grow, and a layout that simply works. This beautifully maintained Devonleigh home in Angus delivers impressive living space across three finished levels, with 4 bedrooms, 4 bathrooms, a versatile loft, finished basement and fully insulated double garage-giving you the flexibility to make this home fit your lifestyle now and for years to come.Step inside to a bright, inviting main floor with an open-concept layout designed for both everyday living and entertaining. At the heart of the home, the spacious kitchen features a large island, walk-in pantry and plenty of prep and storage space, all overlooking the living and dining areas. Whether it's a quiet night at home or a house full of guests, there's room for everyone to feel connected without feeling crowded.Upstairs, the flexible layout continues with three generous bedrooms and an open loft that can easily become a home office, playroom, or reading area. The spacious primary suite offers a private ensuite and double walk in closet space, while multiple bathrooms throughout the home make busy mornings that much easier.The fully finished lower level adds another dimension to the home, featuring a large recreation room, additional bedroom and bathroom. Create a private guest space, teen retreat, home gym, games room or comfortable setup for extended family-the possibilities are already built in. Outside, the fully fenced backyard offers plenty of room to enjoy summer, with a deck with gas bbq hook up, patio, green space and mature surroundings creating an inviting extension of the home. A fully insulated two-car garage provides excellent parking, storage and hobby space year-round. Located in close to parks, schools, shopping, recreation and everyday amenities. Minutes to Barrie, Hwy 400 & CFB Borden. This one is a true beauty that you don't want to miss! (id:62104)