73078 results | Page 1482 of 1523
12 24 48
 
For sale
$2,999,000
1411 HWY 56, Hamilton, Ontario

1411 Hwy 56

Hamilton, Ontario

Value is in the Land. Estimated 29 acres along busy road on Highway 56, massive 682.49 ft frontage, ideal for future development, 5 minutes from Rymal Road, close to schools, plaza, churches and amenities. Includes renovated detached house and barn. (id:62104)

5 Bedroom 2 Bathroom 1,500 - 2,000 sqft
For sale
$850,000
93 JOHN STREET S, Hamilton, Ontario

93 John Street S

Hamilton, Ontario

Prime investment opportunity in the heart of downtown Hamilton. This fully renovated mixed-use property features a street-level storefront with excellent visibility, plus two additional floors and a functional basement.Offering a cap rate of 6.2% at asking, this property provides strong potential for steady passive income. With nearly 3,000 sq. ft. of commercial space, the main floor impresses with soaring 11-foot ceilings and modern pot lighting throughout.The building is well-equipped with two furnaces (one installed in 2020), two A/C units, 400-amp service, and two separate panels. Its unbeatable location, just steps from the Hamilton GO Station, ensures convenience and accessibility for both tenants and customers. (id:62104)

2,240 sqft
For sale
$897,000
2004 HORACE DUNCAN CRESCENT, Oshawa, Ontario

2004 Horace Duncan Crescent

Oshawa, Ontario

Welcome to this exceptional brand new semi-detached home, never lived in, located in the highly sought-after Palmetto Community of Oshawa, offering 1,850 sq. ft. of upgraded living space. Loaded with over $100,000 in premium builder upgrades, this home features an upgraded 4-bedroom floor plan, high-end finishes, and a layout designed for modern family living. Enjoy smart, connected, and energy-efficient living with Amazon Echo Show, wall-to-wall Wi-Fi, Rogers Unlimited Ignite Internet, Ring Doorbell, MYQ smart garage door opener, Nest Learning Thermostat, Aprilaire humidifier and air purifier, HRV system, double-glazed Low-E windows, LED lighting, and low-VOC paint. The chef-inspired kitchen offers extended cabinetry, a large central island, and stainless steel appliances, seamlessly flowing into the open-concept breakfast area and great room. The family room features a cozy fireplace and large windows providing abundant natural light. Upgraded flooring throughout and a matching stained staircase add elegance and continuity. Upstairs, the spacious primary bedroom includes a walk-in closet and a luxurious 4-piece ensuite with a frameless glass shower. Three additional generously sized bedrooms and a full bath provide flexible living space. Additional highlights include a good-sized backyard and 3 parking spaces (1 garage, 2 driveway).Ideally located within a 10-minute drive to community centres, places of worship, Walmart, Costco, Home Depot, Canadian Superstore, schools, parks, Highway 407, Ontario Tech University, Durham College, and more. A rare turnkey opportunity blending luxury, comfort, and unbeatable convenience. (id:62104)

4 Bedroom 3 Bathroom 1,500 - 2,000 sqft
For sale
$1,999,900
4040 LAKESHORE ROAD, Lincoln, Ontario

4040 Lakeshore Road

Lincoln, Ontario

Welcome to 4040 Lakeshore Road - a rare water view gem nestled along one of Lincoln's most peaceful stretches of shoreline. Situated on 1.46 acres with direct views of Lake Ontario, this serene property offers unmatched privacy, stunning sunsets, and a glimpse of the Toronto skyline. This 2-storey home features over 2,600 square feet of bright, well-maintained living space with 4 spacious bedrooms, 2 full bathrooms, and a 2-piece powder room. Natural light fills every room, creating a warm and inviting atmosphere. Main Floor Highlights:Living room with bay window, fireplace, and water views. Formal dining room and spacious kitchen. Family room with walk-out to the backyard. Office. Large bonus room currently used as a main-floor primary bedroom. Convenient 2-piece powder room. Second Floor: 4 well-sized bedrooms, 3-piece bathroom. Basement: Large rec room, oversized 3-piece bathroom with abundant storage. Dedicated laundry area, Cold room, Additional room for an office, hobby room, or storageOutside, the property truly shines - with a massive 3,000+ sq ft barn perfect for storing equipment, boats, or toys, plus a smaller shed for garden tools or seasonal items. Pear trees and gardens surround the home, creating a peaceful and picturesque setting. Plenty of parking, a generous backyard, and recent updates throughout. (id:62104)

4 Bedroom 3 Bathroom 2,500 - 3,000 sqft
For sale
$129,000
209 - 7125 GOREWAY DRIVE NE, Mississauga, Ontario

209 - 7125 Goreway Drive NE

Mississauga, Ontario

Rare opportunity to own fully established truck, Bus training school business in Mississauga. Profitable fully equipped training school excellent sales and repeat clients comes with training equipment. 2 tractors with 3 trailers plus an office, air break, classroom for up to 12-15 student capacity. Located in a convenient area close to highways and training routes, 5 star reviews. Business ready to go. no compliance needed and clear (id:62104)

900 sqft
For sale
$979,900
1019 SEYMOUR AVENUE, Fort Erie, Ontario

1019 Seymour Avenue

Fort Erie, Ontario

Prime Residential SHOVEL READY Development Opportunity - HOT DEAL. Attention investors, builders, and developers-this is your chance to secure an exceptional residential development opportunity in a thriving community of Fort Erie. This strategically located parcel is priced significantly below its appraised value and was fully approved in 2025 for the development of eight freehold executive townhomes.Key development advantages include:Ready-to-Build: Town and region plan of subdivision approval completed in 2025. Essential Reports Completed: Environmental Impact Study (EIS), Geotechnical Report with soil test data and detailed civil stormwater management report with grading plans are ready.Comprehensive Documentation: Civil, architectural, landscape, mechanical, and electrical drawings, plus professional land appraisal report available for serious buyers. Zoned RM1: Ideal for multi-residential, medium-density development.Financing ready: Experienced Capital broker team ready to get approval for the qualified purchaser through CMHC MLI program or private lending. Vendor Take-Back (VTB): May be considered with some conditions.Surrounded by extensive brand new subdivision development by mountainview homes with phase 1 sold out within days!Perfectly located near major highways, the U.S. border, and commercial hubs featuring Walmart, Canadian Tire, banks, restaurants, grocery stores, and more, this location is ideal for families and professionals alike. Additionally, surrounded by modern developments, residents will benefit from proximity to top-tier schools, daycare centers, parks, beaches, a brand-new arena, and community spaces.The buyer to pay the development charges, permit fee and other city fees. With Niagara Region's population projected to grow by 40% by 2041, this is an extremely rare and highly lucrative opportunity for the right developer to invest in one of Canada's fastest developing region. Serious inquiries only. (id:62104)

0 - 699 sqft
For sale
$1,130,000
11 - 1325 CENTENNIAL DRIVE N, Kingston, Ontario

11 - 1325 Centennial Drive N

Kingston, Ontario

Industrial Condo for Sale - 1325 Centennial Drive, Unit 11, Kingston, ON - Excellent opportunity to acquire a versatile industrial condo in Kingston's growing Cataraqui Estates Business Park. This 4,177 sq. ft. unit offers a functional blend of warehouse and office space, featuring 20-foot clear ceiling height and a rear loading area equipped with dock access, roll-up door, and man door. Ample common parking is available on site.Zoned M3-L91, the property supports a wide variety of industrial and complementary commercial uses, including manufacturing, assembly, processing, construction, transportation, warehousing, wholesale distribution, communications, utilities, and institutional uses with an industrial character. Additional permitted uses include restaurant, financial institution, personal services, automotive/truck repair, research and development facilities, and clinics. Professional and business offices are permitted up to 50% of the total gross floor area and must be located within 90 metres of a street line.Ideal for owner-occupiers or investors seeking well-located industrial space in an established business park. (id:62104)

4,177 sqft
For sale
$1,299,999
2132 BEAVERDAMS ROAD, Thorold, Ontario

2132 Beaverdams Road

Thorold, Ontario

Great Opportunity To Invest In The Future Development Of The City Of Thorold. Approximately 6.43 Acre Land zoned AS (Agriculture Speciality). Rapidly changing area. Excellent for multiple uses! Make your dream home or use it for many other uses as per zoning. Excellent Investment Property for Future Potential. The Perfect Opporutniy With Quick Highway Access Could Be Ideal For Your Vision. The Land is within steps From The 406 And Merritville Highway. You Can Truly Be Anywhere In The Region Very Quickly. 400 Amp Service Has Been Added As Well As A Drilled Well With 10,000 Gallon Per Day Usage. Buyer and Buyer's agent are responsible for verifying all property dimensions, square footage, lot size, and current/future zoning compliance. Property is being sold 'As-Is, Where-Is,' without any warranties or representations regarding zoning, intended use, or compliance with local bylaws. (id:62104)

6 Acres
For sale
$535,000
6 - 335 LIGHTHOUSE ROAD, London South, Ontario

6 - 335 Lighthouse Road

London South, Ontario

Amazing Detached Back Split 4 Level Bungalow In Highly Sought and Vibrant upscale Community In South London. Attention First Time Home Buyers and Young Families! Bright and spacious Living room. Here's your Chance To Own This Well-Maintained Four (4)Bedrooms, 2 Bath Home. Walkout To The Deck From The Kitchen. Updated Gas Furnace and Water Tank is Owned. Close to Hwy 401 and Victoria Hospital. Good for Investors for Potential Income, house is rental licensed by the City. (id:62104)

4 Bedroom 2 Bathroom 1,000 - 1,199 sqft
For rent
$1,300 Monthly
2 GOLD CREEK STREET, Vaughan, Ontario

2 Gold Creek Street

Vaughan, Ontario

Experience upscale living in the prestigious Kleinburg community with this very large room with immaculate finishing. This second floor One Bedroom with Own Bathroom for lease, share Kitchen With Granite Countertop. Walking distance to amenities, plaza ,shoppers drug mart, Longos, and banks. Close To Parks, Hwys, Community Centre, Lease is For Room Only. Absolutely Gorgeous! Shared Laundry and Common Areas. Easy Access To The Hwy 427/407/400/404 ** This is a linked property.** (id:62104)

4 Bedroom 4 Bathroom 3,000 - 3,500 sqft
For rent
$4,500 Monthly
LOWER - 459 PALMERSTON BOULEVARD, Toronto, Ontario

Lower - 459 Palmerston Boulevard

Toronto, Ontario

Welcome To 459 Palmerston Blvd A Freshly Renovated Basement Apartment In Toronto's Coveted Annex Area. This Spacious 4-Bedroom, 3-Bathroom Home Features Modern Finishes, Open-Concept Living, A Stylish Kitchen With Stainless Steel Appliances, And Easy-Care Vinyl Laminate Flooring. Coin-Operated In-Unit Laundry And Unbeatable Access To Bloor Street, The Subway, Parks, And Little Italy. Perfect For Students And Professionals Seeking Comfort And Convenience In The Heart Of The City. Fix Utility Cost: $200/Month. (id:62104)

4 Bedroom 3 Bathroom 700 - 1,100 sqft
For sale
$1,688,800
216 SHAVER AVENUE N, Toronto, Ontario

216 Shaver Avenue N

Toronto, Ontario

This premium corner lot offers a rare, shovel-ready opportunity to build a sophisticated custom residence in the heart of one of Etobicoke's most prestigious neighborhoods. Boasting an impressive 50-foot frontage and a depth of 142.41 feet, this property comes with fully approved permits, allowing you to bypass years of architectural red tape and avoid the lengthy wait times associated with city approvals. You can break ground immediately on this two-storey masterpiece, which begins with a striking open-to-above foyer. The main floor is designed with separate living, dining, and family rooms, providing a perfect balance of formal elegance and daily comfort. At the heart of the home is a chef-inspired kitchen featuring a massive center island, a dedicated large pantry, and a sun-filled breakfast area that flows directly onto a private verandah.Upstairs, the residence transforms into a true sanctuary. The expansive primary suite is a masterclass in luxury, boasting a private bonus sitting area, a sprawling walk-in closet, and a spa-like ensuite. Every family member enjoys total privacy, as each of the three additional generous bedrooms on the second floor comes equipped with its own dedicated ensuite bathroom. The lower level adds immense functional scale, featuring a total of two full bathrooms, a large recreation zone, a dedicated exercise room, and a fifth bedroom with its own ensuite. Rare dual access via a backyard walk-up entrance and internal stairs provides seamless potential for an in-law suite or private home office. (id:62104)

2 Bedroom 2 Bathroom 700 - 1,100 sqft
For sale
$179,900
215 GRAND RIVER AVENUE, Brantford, Ontario

215 Grand River Avenue

Brantford, Ontario

215 Grand River Avenue : Well-established convenience store in Brantford is for sale. Located in a high-traffic residential neighborhood with excellent visibility and steady walk-in customers. Surrounded by fully developed housing communities, condo building, industrial area, This convenience store enjoys strong weekly sales and consistent income from multiple revenue streams. Excellent business with good sales, New long term lease available and huge growth potential. Convenience Store Weekly Sales: Approx. $ 5,800.00 (not including lottery or HST), Tobacco Sales portion: Approx. 14.5%, Other Sales Portion: Approx. 85.5%, LCBO licensed, alcohol sales: about $7,350.00/mth. Lotto Commission: Average approx. $870.00/m. Rent including TMI & HST: about $2,655.00/m. Seller is the building owner, Lease could be Term: 5+ 5 years. Store Area: about 1600 sq ft. Large storage ar rear of store has great potential to expand and introduce more services like ATM & Bitcoin ATM, U-Haul to increase revenue further. Surrounded by rental apartment new residential growth and featuring rear parking, the location supports both commercial and residential uses. There is also potential for future expansion, including building upward, subject to municipal approvals. Whether you're looking to launch a business, generate rental income, or develop in a growing area, 215 Grand River Avenue offers outstanding potential and long-term value. Property & business together is also for sale see: MLS#:40808721 (id:62104)

For sale
$569,900
215 GRAND RIVER AVENUE, Brantford, Ontario

215 Grand River Avenue

Brantford, Ontario

215 Grand River Avenue presents a rare opportunity to own a versatile 2,278 sq ft building in a prime Brantford location, just steps from the scenic Grand River. Offering exceptional flexibility, this property is ideal for entrepreneurs, investors, or developers seeking a space with strong potential. Currently suited for a convenience store in an established neighbourhood, the property also benefits from residential zoning-allowing for a variety of options including a live/work setup, conversion into multiple units, or redevelopment into a multi-residential income property. Surrounded by new residential growth and featuring rear parking, the location supports both commercial and residential uses. There is also potential for future expansion, including building upward, subject to municipal approvals. Whether you're looking to launch a business, generate rental income, or develop in a growing area, 215 Grand River Avenue offers outstanding potential and long-term value. Buyer can buy Business only, details:MLS:40810836 (id:62104)

2,278 sqft
For sale
$2,179,000
805-807 ATHOL STREET, Whitby, Ontario

805-807 Athol Street

Whitby, Ontario

Calling all developers, builders, and investors! PREMIUM DEVELOPMENT SITE! Buttoned down and permit ready to be built on. All lots are completely ready to be built on. All costs of development are paid for and included in the purchase price. Note: Completely serviced to the lot line. 4 Semi-Detached Bungalows with full walk outs to supersized backyard. Creatively inspired for a single family home and/or with fully legal basement apartment. Located in the downtown core of Whitby these extra deep lots are truly a rare find. All the parcels back onto and overlook Peel Park - Tennis courts, baseball diamond, soccer field etc. Situated in a highly desirable, family-friendly neighbourhood, this location offers close proximity to schools, parks, and convenient access to Highways 401, 412, and 407, as well as public transit. Walking distance to all amenities, restaurants, shopping & more! (id:62104)

For sale
$2,179,000
805-807 ATHOL STREET, Whitby, Ontario

805-807 Athol Street

Whitby, Ontario

Calling all developers, builders, and investors! PREMIUM DEVELOPMENT SITE! Buttoned down and permit ready to be built on. All lots are completely ready to be built on. All costs of development are paid for and included in the purchase price. Note: Completely serviced to the lot line. 4 Semi-Detached Bungalows with full walk outs to supersized backyard. Creatively inspired for a single family home and/or with fully legal basement apartment. Located in the downtown core of Whitby these extra deep lots are truly a rare find. All the parcels back onto and overlook Peel Park - Tennis courts, baseball diamond, soccer field etc. Situated in a highly desirable, family-friendly neighbourhood, this location offers close proximity to schools, parks, and convenient access to Highways 401, 412, and 407, as well as public transit. Walking distance to all amenities, restaurants, shopping & more! (id:62104)

1 Acres
For sale
$1,218,000
2489 BANDSMAN CRESCENT W, Oshawa, Ontario

2489 Bandsman Crescent W

Oshawa, Ontario

Ravine Lot 3000+Sqft With Raised Ceiling In Main And 2nd Floor.WalkoutBalcony @2ndFloor Gorgeous 4 Beds+4Baths Detached Home In Desired Wind field Farm Community! $$$ Up Grades! Upgrade 10 Ft Ceiling On Main Flr. 9Ft On 2nd Flr. Master Br With Large W/I Closet & 5 Pcs Ensuite. Seprarte Entrance And Have Door To The Garage. Mins To Park, Restaurants, Shops & Hwy 407. Minutes Away From Durham Collage & U.O.I.T. (id:62104)

4 Bedroom 4 Bathroom 3,000 - 3,500 sqft
For sale
$1,649,000
26 BELMONT STREET, Toronto, Ontario

26 Belmont Street

Toronto, Ontario

Nestled between Toronto's celebrated neighbourhoods of Yorkville and Summerhill, this location offers historic charm. Steps from shops, restaurants, and galleries, Ramsden Park and Rosedale subway. Enter this Heritage home through the iron gate. Open concept living and dining area with a walk-out to the wrought iron balcony, overlooking the garden. Unusually high ceilings throughout. The main floor features a 2pc bathroom and bedroom/office. On the second storey, the primary bedroom with a 4-pc ensuite has a walk-out to a 174 sq ft cedar terrace overlooking Ramsen Park. The lower level boasts a rarely available ceiling height of about 8'4" with a full-sized kitchen, with a walk-out to the cedar fenced garden and TWO private parking spaces. There is an adjacent 4-pc bathroom, laundry room and an additional bedroom/recreation room from which one can walk out through sliding doors to the interlock patio. Roof: March 2024. Walk Score: 97.Transit Score: 92. Bike Score: 76 (id:62104)

3 Bedroom 3 Bathroom 700 - 1,100 sqft
For sale
$1,570,000
12 JUNIOR ROAD, Brampton, Ontario

12 Junior Road

Brampton, Ontario

Immaculate 3-storey detached home, built by Townwood Homes (Windermere Series, Elev. D), with outstanding income potential, offering a main floor in-law suite and a fully finished legal 2-bedroom basement apartment together generating approx. $3,950/month in rental income. Features 5 bedrooms in total. Grand double-door entry with 20-ft open-to-above foyer and direct garage access. Chef's kitchen with quartz counters, breakfast bar, and 24x24 porcelain flooring in kitchen & breakfast area, with walk-out to deck. Hardwood flooring on main level and third-level primary suite. Oak stairs with iron pickets on all levels. Family room with gas fireplace. Den with French doors and 3-pc semi-ensuite. Primary bedroom features 5-pc ensuite, walk-in closet, and walk-out to covered deck. Second bedroom includes 4-pc ensuite and large closet; third and fourth bedrooms share a 4-pc semi-ensuite with walk-in closets. Legal basement apartment offers walk-out to yard. Three separate laundries. Close to schools, parks, grocery stores, Cassie Campbell Community Centre, and all amenities. (id:62104)

8 Bedroom 7 Bathroom 3,000 - 3,500 sqft
For sale
$230,000
A - 652 FAIRWAY ROAD S, Kitchener, Ontario

A - 652 Fairway Road S

Kitchener, Ontario

Exceptional Business Opportunity in Kitchener - Fresh Burrito Franchise! An incredible chance to own a well-established Fresh Burrito franchise in one of Kitchener's most desirable and high-traffic locations. This thriving business has been successfully operating for over 10 years, making it one of the oldest and most reputable stores within the franchise network. Situated in a bustling plaza with excellent visibility, ample parking, and surrounded by high-density residential neighborhoods, schools, offices, and retail establishments, this location benefits from a steady flow of loyal and new customers daily. The store generates strong monthly sales of approximately $45,000, offering a solid return for any hands-on operator or investor. The business also includes a Taco Star ghost kitchen, creating an additional income stream with minimal overhead. With low royalty fees, affordable rent, and exceptional franchise support, this is a rare opportunity to acquire a profitable, turnkey operation with room for further growth. The lease term offers 5 years with an option to renew for another 5 years, ensuring long-term stability for the new owner. All equipment and chattels are owned-no leases-providing additional value and peace of mind. A full list of equipment and chattels will be provided with an accepted offer. Whether you're an experienced restaurateur or an entrepreneur looking to step into a growing brand, this opportunity offers the perfect mix of brand recognition, prime location, and proven profitability. Don't miss out on this fantastic opportunity to be part of a fast-growing Mexican franchise with a strong local customer base and ongoing franchise support. Schedule a confidential showing today and explore the potential this business has to offer! (id:62104)

1 Bathroom
For sale
$1,249,900
53 SIMCOE STREET, Brant, Ontario

53 Simcoe Street

Brant, Ontario

An exceptional opportunity awaits in the heart of Scotland. The Field House Restaurant is a well-established, family-run business known for its quality dining experience, welcoming atmosphere, and strong community presence. Proudly owned and operated by the same family, the restaurant has built a loyal clientele by focusing on fresh ingredients and consistently delivering outstanding customer satisfaction.Step inside to discover a warm and inviting interior, thoughtfully updated with a complete renovation in 2016, including both the dining area and kitchen. A striking stone feature wall anchors the bar area, complemented by a beautiful black walnut counter top-creating a natural gathering space for guests. The main dining room showcases a charming barn board feature wall and offers seating for up to 60 guests, providing both comfort and character.In 2021, an additional dining space was thoughtfully created, ideal for hosting intimate private functions and seamlessly connected to the main dining area. During the warmer months, guests can enjoy the rear patio, which accommodates approximately 20 people, with further potential to expand outdoor seating at the front of the property.The spacious chef's kitchen is designed for efficiency, offering ample room for food preparation and service, along with extensive indoor and outdoor storage. The property also includes two washrooms, all owned equipment, and generous on-site parking, situated on a sizable 80 ft x 165 ft lot.Ideally located just minutes from Brantford, this turnkey offering presents a rare opportunity to own both a thriving business and the property in the growing community of Scotland. With strong existing operations and room for future growth, this is a standout opportunity for entrepreneurs and investors alike. (id:62104)

For rent
$5,000 Monthly
935689 AIRPORT ROAD, Mono, Ontario

935689 Airport Road

Mono, Ontario

South East Corner of Hwy 89 and Airport Road. Aprox. 3600 Square Feet Finish area included 900 Square Feet. 2 Bedroom Apartment. (id:62104)

2 Bedroom 4 Bathroom 3,500 - 5,000 sqft
For sale
$859,900
8573 SWEET CHESTNUT DRIVE, Niagara Falls, Ontario

8573 Sweet Chestnut Drive

Niagara Falls, Ontario

Backing Onto Tranquility | Stylish 2-Storey with Walk-Out Basement & Upper-Level Family Room located on a premium lot. Welcome to this beautifully designed 2-storey home nestled in a desirable family-friendly neighbourhood, backing directly onto mature trees, this property offers the rare combination of modern comfort and natural serenity. Step inside to find an open-concept layout with a bright, designer kitchen featuring quartz counters, stainless steel appliances, custom backsplash, and an oversized island perfect for entertaining. The main floor flows effortlessly with contemporary finishes, large windows. Upstairs, you'll love the spacious second-floor family room with patio doors that lead to a large covered balcony. The upper level also includes 3 generously sized bedrooms and a luxurious primary bedroom suite with walk in closet and ensuite bathroom. Plus upper level laundry room Bonus: The full walk-out basement is ready for your finishing touches create an in-law suite, recreation space, or income potential. Enjoy Local Golf, Wineries and excellent restaurants, shopping, all within minutes. Convenient access to Highways 406 / QEW, for access to Toronto or USA, just a short drive away.... . (id:62104)

3 Bedroom 3 Bathroom 2,000 - 2,500 sqft
For sale
$149,000
1 QUEEN STREET N, Kitchener, Ontario

1 Queen Street N

Kitchener, Ontario

Exceptional turnkey restaurant opportunity available immediately in downtown Kitchener. This restaurant was fully built out in 2022 and comes fully equipped with modern, high-quality finishes and equipment throughout. True Fridges and Freezers, 55 inch TVs, 10 Tap Draught Tower, Sound System, Large Kitchen Exhaust Hood, Camera System, Banquettes, Tables, Chairs, Flat Tops, Fryers and so much more. The space features a transferable liquor license for 112 seats and a fantastic lease in place until June 2032, with two additional five-year renewal options. Offering a competitive rental rate of $8,600 per month inclusive of TMI, this is an ideal opportunity for established restaurant operators or brands seeking a high-traffic, high-visibility downtown location with a strong long-term lease and minimal setup time. This Sub-Lease is subject to approval by the Sub-Landlord and Head Landlord. Must be qualified operators. No coffee use permitted. (id:62104)

2,965 sqft
For sale
$729,900
13 BIRCHFIELD CRESCENT, Caledon, Ontario

13 Birchfield Crescent

Caledon, Ontario

FREEHOLD!! FREEHOLD!! BEAUTIFULLY maintained 10-year-old GEM that truly shows like a MODEL HOME! With meticulous care and thoughtful upgrades throughout, this residence offers the PERFECT BLEND OF STYLE, CONVENIENCE, COMFORT, LUXURIOUS LIVING, & INCREDIBLE VALUE. MOVE IN READY $$$$$$$$ IN UPGRADES!!!! PERFECT FOR FAMILIES, FIRST-TIME BUYERS, OR ANYONE SEEKING A BEAUTIFUL, LOW-MAINTENANCE HOME IN AVIBRANT, WALKABLE NEIGHBOURHOOD! Top 5 Reasons to Buy THIS GEM IN SOUTHFIELD COMMUNITY 1--1Move-In Ready-Brand new oven & dishwasher, professional SECURITY CAMERAS left for you, no additional charge, no monthly subscription, pot lights installed. 2 Prime Location - Just a 5-minute walk to Southfields RECREATION & AQUATIC CENTRE, LIBRARY, SCHOOLS, TRANSIT, SCHOOL, BUS, GROCERY, RESTAURANTS, DOCTORS MEDICAL CLINIC, PATROLLED SECURITY. 3 CONVENIENCE - Only 10 years old with MANY UPGRADES & exceptional cares. EXCELLENT ACCESS TO SCHOOLS, TRANSIT, Near Apex URGENT CARE MEDICAL CLINIC, PHYSIO, EXTRAYS, DOCTORS, INDOOR SWIMMING POOL. 4 Modern Living - CLOSE TO EV CHARGING STATIONS, Open floor plan, 9-ft ceilings, premium hardwood flooring, flexible lower-level space, GARAGE ENTRANCE to house. 5 FAMILY FRIENDLY - Close to schools, indoor swimming pool, recreation facilities, and all amenities. Steps from supermarkets and restaurants (Punjabi sweets, Indian restaurants, PAAN). SOARING 9-foot ceilings HUGE LIVING AREA- walk-out patio-IDEAL for relaxation & ENTERTAINING. Gorgeous DARK OAK HARDWOOD FLOORS & ELEGANT OAK STAIRCASE with WROUGHT IRON WORK is sure to impress. Upstairs, generously sized bedrooms provide peaceful retreats, including a convenient walk-in closet. Space for HOME OFFICE, GYM, FAMILY REC ROOM, DINING. CONVENIENCE - UPSTAIR LAUNDRY & organized storage spaces make daily life effortless. PERFECT FOR FAMILIES, FIRST-TIME BUYERS, OR ANYONE SEEKING TO LIVE IN A BEAUTIFUL, FAMILY NEIGHBOURHOOD! (id:62104)

3 Bedroom 2 Bathroom 1,500 - 2,000 sqft
For rent
$1,800 Monthly
1513 - 60 FREDERICK STREET, Kitchener, Ontario

1513 - 60 Frederick Street

Kitchener, Ontario

Location, Location, Location. Absolutely Stunning Views From The 15th Floor At Dtk. 1 Bedroom + Den (Can use as 2nd bedroom) And 2 Washrooms. L-Shaped Kitchen, Stainless Steel Appliances, Floor To Ceiling Windows, Available For Immediate Occupancy. (id:62104)

2 Bedroom 2 Bathroom 500 - 599 sqft
For sale
$840,000
39 SEABORN ROAD, Brampton, Ontario

39 Seaborn Road

Brampton, Ontario

Welcome to 39 Seaborn Road! This 3-bedroom bungalow sits on a 30x100ft lot and offers a practical layout for both families and investors. The property's primary investment value lies in the newly finished, legal 2-bedroom basement apartment. This fully compliant unit features a separate entrance and its own laundry, providing an immediate opportunity for rental income to offset mortgage costs. The main floor features an updated kitchen with quartz countertops and updated flooring throughout. The living room includes a large front window, and three well-proportioned bedrooms provide a functional living space.The home features several major mechanical updates for long-term reliability:New Roof (2019)New Furnace (2022)New A/CThe exterior includes a fenced backyard and a driveway with parking for 3 vehicles. The location is highly central, offering walking-distance access to public transit, top-rated schools, and Bramalea City Centre. It is also conveniently close to the Hwy 410 interchange and local medical facilities. (id:62104)

5 Bedroom 2 Bathroom 700 - 1,100 sqft
For sale
$2,500,000
6499 LUNDYS LANE, Niagara Falls, Ontario

6499 Lundys Lane

Niagara Falls, Ontario

**For Sale: Prime Commercial Property on Lundy's Lane, Niagara Falls** Unlock the potential of this exceptional commercial property, currently operating as a mechanic service shop. Situated on the most desirable street in Niagara Falls, Lundy's Lane, this property boasts four full bays with 10 x 10 bay doors, 26 feet long, along with a spacious office, making it ideal for a variety of business ventures. The highlight of this property is the **Zoning, (GC) General commercial!!** This zoning allows for a diverse range of businesses or developments. **Developable Footprint:** Approximately 24,000 sq. ft. available, with the potential for a 16,000 sq. ft. footprint for developments up to 12 meters high. **Usage Flexibility:** As of right, you can pursue full commercial or mixed-use commercial/residential options.**Environmental Confidence:** A record of site condition is available and has been diligently maintained with Oakhill Environmental, ensuring peace of mind regarding environmental factors. This property presents a fantastic opportunity, whether you're looking to continue its current use as a mechanic shop or capitalize on the highly sought-after developable site. Don't miss out on this chance to invest in a prime location with endless possibilities! (id:62104)

25,891 sqft
For lease
$26.50 / ft2
102 - 2800 HIGH POINT DRIVE, Milton, Ontario

102 - 2800 High Point Drive

Milton, Ontario

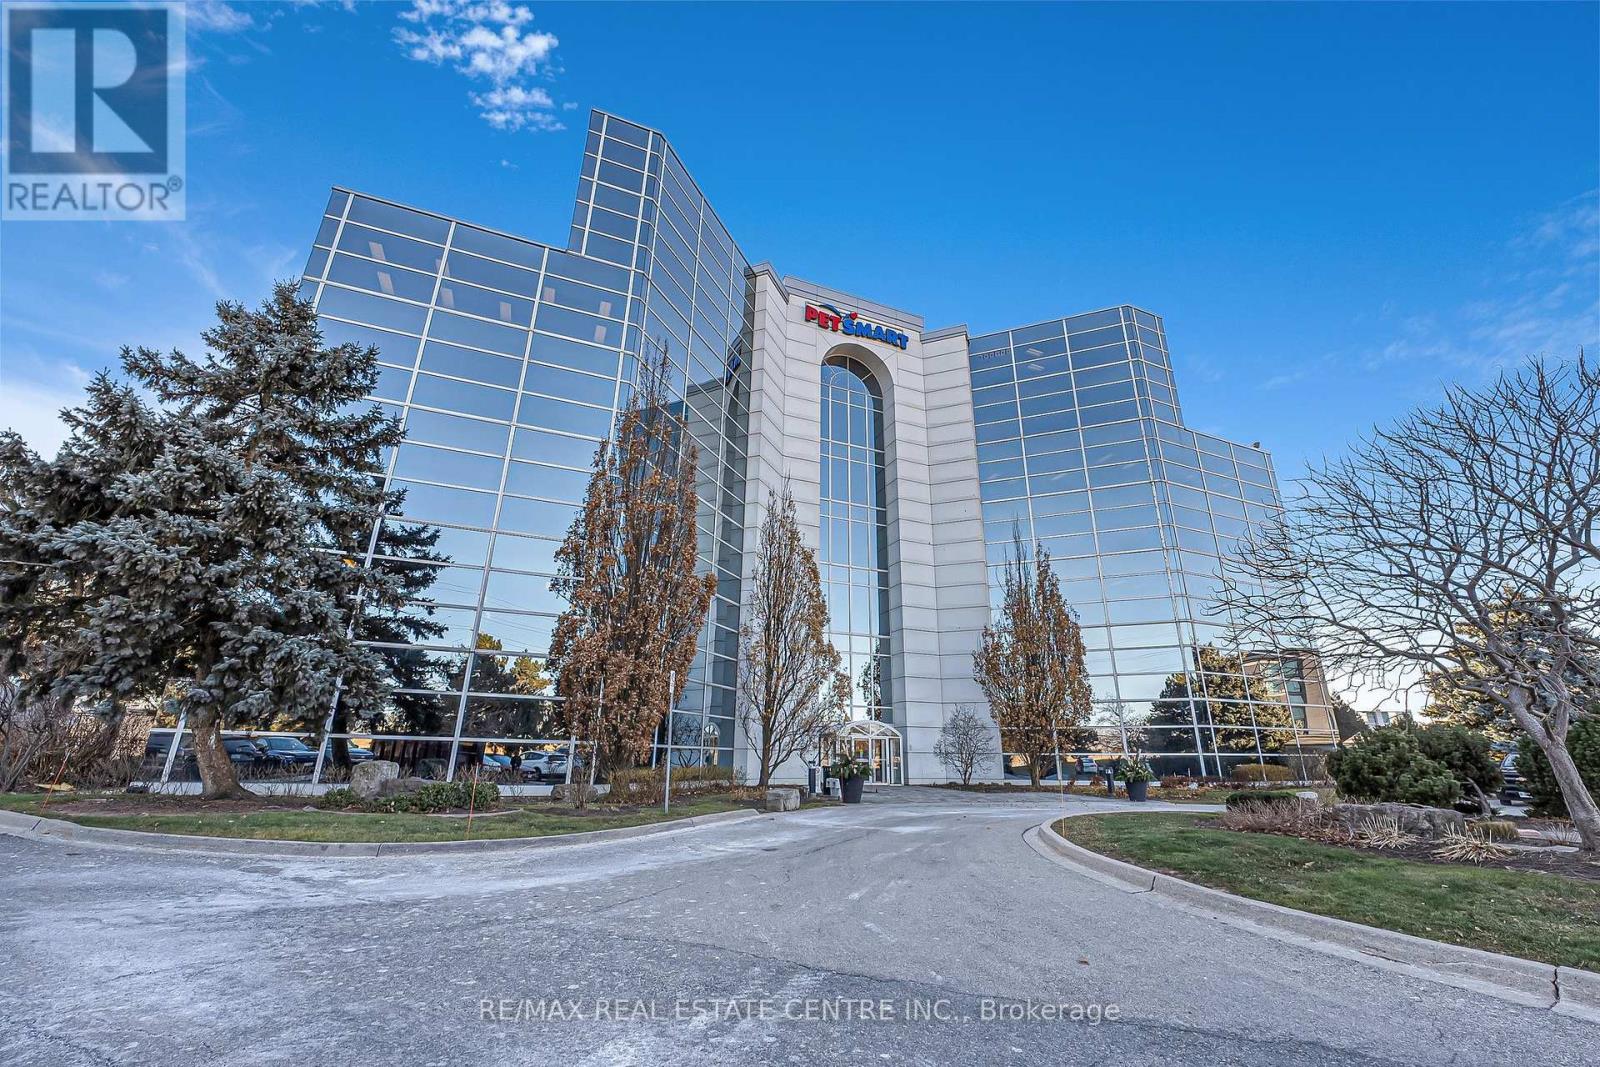
2800 High Point Drive is ideally located one signalized intersection north of HWY 401. This office building is ideal for Tenant's looking for proffesional settings. This suite is well demised and suited for a wide array of Tenants. This Vacancy is located on ground floor which would grant Tenants direct access into thier suites. (id:62104)

2,522 sqft
For sale
$349,900
513 - 340 DIXON ROAD, Toronto, Ontario

513 - 340 Dixon Road

Toronto, Ontario

Well Kept Corner Unit ( 1025 sq ft) Spacious Corner Unit with Open Balcony. Lots of light. Freshly painted, newer Laminate Floor. Perfect For Investors And/Or First Time Buyers. Conveniently Located In The Kingsview Village Easy Access To All Amenities, Schools, Parks, Library. Short Drive To Major 400 Series Highways. One Bus To Subway Station And To Pearson International Airport. Hydro & Cable Tv Not Included. (id:62104)

2 Bedroom 1 Bathroom 1,000 - 1,199 sqft
For sale
$599,800
219 - 9700 NINTH LINE, Markham, Ontario

219 - 9700 Ninth Line

Markham, Ontario

Welcome To 9700 Ninth Line - A Rare Opportunity To Own A Sun-Filled South-Facing Corner Unit In A Newer Boutique-Style Building In One Of Markham's Fastest-Growing Communities. Only 3 Years New, This Bright And Beautifully Designed 2-Bedroom, 2 Full Bathroom Suite Offers Impressive 10 Ft Ceilings And Large Windows That Flood The Home With Natural Light Throughout The Day. The Open-Concept Living And Dining Space Is Perfect For Both Everyday Comfort And Entertaining, While The Modern Kitchen Features Sleek Finishes, Stainless Steel Appliances, And Ample Cabinetry. The Spacious Primary Bedroom Includes A Private Ensuite, And The Second Bedroom Offers Excellent Flexibility For Guests, Family, Or A Home Office. Enjoy Resort-Style Amenities Including 24-Hour Security, Fitness Centre, Jacuzzi Spa, Party Room, Rooftop Terrace, Visitor Parking, And Access To Nearby Scenic Hiking Trails. Ideally Located Minutes To Highway 7, GO Transit, Markham Stouffville Hospital, Top Schools, Parks, Shopping, Restaurants, And Everyday Conveniences. Bright, Modern, And Move-In Ready-Corner Units With This Exposure And Layout Rarely Become Available. Don't Miss Your Chance To Own This Exceptional Home. Book Your Showing Today Before It's Gone. (id:62104)

2 Bedroom 2 Bathroom 700 - 799 sqft
For sale
$1,525,000
2703 - 2A CHURCH STREET, Toronto, Ontario

2703 - 2a Church Street

Toronto, Ontario

Experience refined urban living at 75 On The Esplanade, an architectural landmark located in the heart of the historic St. Lawrence Market district. This stunning 3-bedroom plus media, 2-bathroom residence offers a rare and spacious layout bathed in natural light through floor-to ceiling windows. The open-concept living and dining areas feature sleek hardwood flooring and a walk-out to an expansive double balcony, providing the perfect vantage point for breathtaking waterfront views. The gourmet kitchen is a chef's dream, showcasing modern cabinetry, stainless steel appliances, and a seamless open-concept design. The primary retreat is a true sanctuary, complete with floor-to-ceiling glass, a generous walk-in closet, and a luxurious 5-piece ensuite. Two additional well-appointed bedrooms feature ample closet space and floor-to-ceiling windows, while the versatile open-concept media room serves as an ideal executive study or additional guest space. Residents enjoy world-class building amenities, including a 24-hour concierge, fitness center, yoga studio, and an outdoor pool with a terrace. This exceptional property includes premium underground parking and a private storage locker, situated just steps away from Union Station, the Financial District, and the vibrant waterfront. (id:62104)

4 Bedroom 2 Bathroom 1,200 - 1,399 sqft
For sale
$239,900
669 COLBORNE STREET E, Brantford, Ontario

669 Colborne Street E

Brantford, Ontario

Well-established and highly reputable family restaurant in Brantford, successfully operating for over 15 years, now available for sale. Ideally situated on busy Colborne Street within a high-traffic residential neighbourhood, this location benefits from excellent visibility and consistent walk-in clientele. Surrounded by multiple apartment buildings, a nearby high school, fully developed residential communities, and an industrial area, the restaurant enjoys a strong and loyal customer base. Located within a bustling plaza alongside complementary businesses such as a pizza shop and nail salon, it serves a steady flow of daily-needs traffic. Widely recognized as one of the most well-known and respected restaurants in the area, the business boasts strong, stable weekly sales and an outstanding reputation. The spacious dining area accommodates 85 guests, with flexible seating allowing for up to 125 chairs (and a maximum capacity of approximately 200). Currently focused on an all-day breakfast concept, the restaurant operates from 8:00 AM to 2:00 PM, Tuesday through Sunday (closed Mondays), presenting significant opportunity for extended hours and menu expansion. The establishment is not currently licensed. This is an excellent turnkey opportunity with a new long-term lease in place, attractive rent (including TMI and HST), and substantial growth potential. The generous kitchen and dining layout provide ample space for new owners to expand operations, introduce additional dining options, or enhance service offerings. Further flexibility is available, as new lease terms and conditions may be negotiated with the landlord. Financial statements for the past two years will be made available upon acceptance of a conditional offer. (id:62104)

For lease
$26.50 / ft2
102 - 2800 HIGH POINT DRIVE, Milton, Ontario

102 - 2800 High Point Drive

Milton, Ontario

2800 High Point Drive is ideally located one signalized intersection north of HWY 401. This office building is ideal for Tenant's looking for proffesional settings. This suite is well demised and suited for a wide array of Tenants. This Vacancy is located on ground floor which would grant Tenants direct access into thier suites. (id:62104)

2,738 sqft
For lease
$26.50 / ft2
104 - 2800 HIGH POINT DRIVE, Milton, Ontario

104 - 2800 High Point Drive

Milton, Ontario

2800 High Point Drive is ideally located one signalized intersection north of HWY 401. This office building is ideal for Tenant's looking for proffesional settings. This suite is well demised and suited for a wide array of Tenants. This Vacancy is located on ground floor which would grant Tenants direct access into thier suites. (id:62104)

2,522 sqft
For rent
$26.50 Monthly
105 - 2800 HIGH POINT DRIVE, Milton, Ontario

105 - 2800 High Point Drive

Milton, Ontario

2800 High Point Drive is ideally located one signalized intersection north of HWY 401. This office building is ideal for Tenant's looking for proffesional settings. This suite is well demised and suited for a wide array of Tenants. This Vacancy is located on ground floor which would grant Tenants direct access into thier suites. (id:62104)

6,111 sqft
For sale
$1
156 MAIN ST UNIONVILLE, Markham, Ontario

156 Main St Unionville

Markham, Ontario

Property For Sale. RARE High Demand Prime Retail location at the Heart of Historic MAIN STREET UNIONVILLE. High Tourist Area Surrounded By Upscale Residential Density. All along, Main Street has structures that are Virtually Unchanged from its Founding in 1794. Renowned for its Pubs, Parks, Restaurants, and its Historical European view, the road also hosts the Annual Unionville Festival, which draws Several Thousand Visitors to the Neighbourhood. While Main Street Unionville appears in many Film Productions, 156 MAIN STREET was the Filming Location of Luke's Diner, the Most Iconic Location in Gilmore Girls (American Comedy-Drama 2000-2007). Ground Floor: Reception Area, 6 Procedure Rooms, Lounge, Washroom, Utility Room, Office. Second Floor: Lounge, Kitchen, 2 Procedure Rooms, Washroom, Utility Room. Over $0.5 Million in Renovations. Ground Floor Tenants: Beauty Spa. (id:62104)

2 Bathroom 3,780 sqft
For lease
$30 / ft2
U8 - 1267 GARRISON ROAD, Fort Erie, Ontario

U8 - 1267 Garrison Road

Fort Erie, Ontario

Excellent 13,190 Sf Built To Suit Opportunity, Demising Options Could Be Made Available. This New Retail Development Is Located Along High Traffic Commercial Corridor Garrison Road (Hwy 3) Which Offers Excellent Visibility For Your Business. The Adjacent Retail Plaza Has A Diverse Range Of Tenants Including Domino's Pizza, Burrito Guyz, Chinese Restaurant And Martial Arts School. **EXTRAS** The Property Is Conveniently Situated Close To Schools, Banks, Grocery Stores, Restaurants, Town Hall, And Is In Extremely Close Proximity To The Us Border, Making It Easy To Access. Ample Surface Parking Available. (id:62104)

1,319 sqft
For lease
$30 / ft2
U10 - 1267 GARRISON ROAD, Fort Erie, Ontario

U10 - 1267 Garrison Road

Fort Erie, Ontario

Excellent 13,190 Sf Built To Suit Opportunity, Demising Options Could Be Made Available. This New Retail Development Is Located Along High Traffic Commercial Corridor Garrison Road (Hwy 3) Which Offers Excellent Visibility For Your Business. The Adjacent Retail Plaza Has A Diverse Range Of Tenants Including Domino's Pizza, Burrito Guyz, Chinese Restaurant And Martial Arts School. **EXTRAS** The Property Is Conveniently Situated Close To Schools, Banks, Grocery Stores, Restaurants, Town Hall, And Is In Extremely Close Proximity To The Us Border, Making It Easy To Access. Ample Surface Parking Available. (id:62104)

1,319 sqft
For lease
$30 / ft2
U5-10 - 1267 GARRISON ROAD, Fort Erie, Ontario

U5-10 - 1267 Garrison Road

Fort Erie, Ontario

Excellent 13,190 Sf Built To Suit Opportunity, Demising Options Could Be Made Available. This New Retail Development Is Located Along High Traffic Commercial Corridor Garrison Road (Hwy 3) Which Offers Excellent Visibility For Your Business. The Adjacent Retail Plaza Has A Diverse Range Of Tenants Including Domino's Pizza, Burrito Guyz, Chinese Restaurant And Martial Arts School. **EXTRAS** The Property Is Conveniently Situated Close To Schools, Banks, Grocery Stores, Restaurants, Town Hall, And Is In Extremely Close Proximity To The Us Border, Making It Easy To Access. Ample Surface Parking Available. (id:62104)

7,914 sqft
For lease
$30 / ft2
U5-7 - 1267 GARRISON ROAD, Fort Erie, Ontario

U5-7 - 1267 Garrison Road

Fort Erie, Ontario

Excellent 13,190 Sf Built To Suit Opportunity, Demising Options Could Be Made Available. This New Retail Development Is Located Along High Traffic Commercial Corridor Garrison Road (Hwy 3) Which Offers Excellent Visibility For Your Business. The Adjacent Retail Plaza Has A Diverse Range Of Tenants Including Domino's Pizza, Burrito Guyz, Chinese Restaurant And Martial Arts School. **EXTRAS** The Property Is Conveniently Situated Close To Schools, Banks, Grocery Stores, Restaurants, Town Hall, And Is In Extremely Close Proximity To The Us Border, Making It Easy To Access. Ample Surface Parking Available. (id:62104)

3,957 sqft
For lease
$30 / ft2
U9 - 1267 GARRISON ROAD, Fort Erie, Ontario

U9 - 1267 Garrison Road

Fort Erie, Ontario

Excellent 13,190 Sf Built To Suit Opportunity, Demising Options Could Be Made Available. This New Retail Development Is Located Along High Traffic Commercial Corridor Garrison Road (Hwy 3) Which Offers Excellent Visibility For Your Business. The Adjacent Retail Plaza Has A Diverse Range Of Tenants Including Domino's Pizza, Burrito Guyz, Chinese Restaurant And Martial Arts School. **EXTRAS** The Property Is Conveniently Situated Close To Schools, Banks, Grocery Stores, Restaurants, Town Hall, And Is In Extremely Close Proximity To The Us Border, Making It Easy To Access. Ample Surface Parking Available. (id:62104)

1,319 sqft
For lease
$30 / ft2
U1-10 - 1267 GARRISON ROAD, Fort Erie, Ontario

U1-10 - 1267 Garrison Road

Fort Erie, Ontario

Excellent Built To Suit Opportunity, Demising Options Could Be Made Available. This New Retail Development Is Located Along High Traffic Commercial Corridor Garrison Road(Hwy 3) Which Offers Excellent Visibility For Your Business. The Adjacent Retail Plaza Has A Diverse Range Of Tenants Including Domino's Pizza, Burrito Guyz, Chinese Restaurant And Martial Arts School. **EXTRAS** The Property Is Conveniently Situated Close To Schools, Banks, Grocery Stores, Restaurants, Town Hall, And Is In Extremely Close Proximity To The Us Border, Making It Easy To Access. Ample Surface Parking Available. (id:62104)

13,190 sqft
For lease
$30 / ft2
U3-4 - 1267 GARRISON ROAD, Fort Erie, Ontario

U3-4 - 1267 Garrison Road

Fort Erie, Ontario

Excellent 13,190 Sf Built To Suit Opportunity, Demising Options Could Be Made Available. This New Retail Development Is Located Along High Traffic Commercial Corridor Garrison Road (Hwy 3) Which Offers Excellent Visibility For Your Business. The Adjacent Retail Plaza Has A Diverse Range Of Tenants Including Domino's Pizza, Burrito Guyz, Chinese Restaurant And Martial Arts School. **EXTRAS** The Property Is Conveniently Situated Close To Schools, Banks, Grocery Stores, Restaurants, Town Hall, And Is In Extremely Close Proximity To The Us Border, Making It Easy To Access. Ample Surface Parking Available. (id:62104)

2,638 sqft
For lease
$30 / ft2
U1-2 - 1267 GARRISON ROAD, Fort Erie, Ontario

U1-2 - 1267 Garrison Road

Fort Erie, Ontario

Excellent 13,190 Sf Built To Suit Opportunity, Demising Options Could Be Made Available. This New Retail Development Is Located Along High Traffic Commercial Corridor Garrison Road (Hwy 3) Which Offers Excellent Visibility For Your Business. The Adjacent Retail Plaza Has A Diverse Range Of Tenants Including Domino's Pizza, Burrito Guyz, Chinese Restaurant And Martial Arts School. **EXTRAS** The Property Is Conveniently Situated Close To Schools, Banks, Grocery Stores, Restaurants, Town Hall, And Is In Extremely Close Proximity To The Us Border, Making It Easy To Access. Ample Surface Parking Available. (id:62104)

2,638 sqft
For sale
$699,000
5001 KITCHENER STREET, Niagara Falls, Ontario

5001 Kitchener Street

Niagara Falls, Ontario

UNRIVALED NIAGARA INVESTMENT. Located just a short walk from Clifton Hill and Niagara's world-famous entertainment district. This detached 4-bed, 3-bath gem offers an unmatched trifecta of value: (1) Prime location in a high-growth, high-demand tourist hub; (2) Strategic DTC zoning providing a direct path to explore high-yield short-term rental conversion; (3) A premium 50x100ft lot backing onto serene green space, a rare combination of privacy and proximity this close to the Falls. Additionally, the 3-car parking provides a significant strategic advantage in an area where parking is at a premium. Steps to Casinos, entertainment, and the Rainbow Bridge. Whether you are seeking a trophy primary residence or a powerhouse investment asset, the lot size, location, and zoning make this a "buy and hold" unicorn. Opportunities in this specific radius are rarely relinquished. Act now. If required, Mortgage help is available, see Realtor Remarks. (id:62104)

4 Bedroom 3 Bathroom 1,100 - 1,500 sqft
For sale
$8,848,000
5,6 43R-16290 MATHESON BOULEVARD E, Mississauga, Ontario

5,6 43r-16290 Matheson Boulevard E

Mississauga, Ontario

Introducing a Unique and Rare Vacant 2.25 Acre Industrial Lot in Prime Airport Corporate Community Mississauga, Ontario Canada. Very close to major highways 401 427 410 and 403. Located at the intersection of Matheson Blvd E. and Spectrum Way, this fantastic, rare site has great exposure and is in walking distance to the newly built Spectrum Station. The station is a part of the MiWay transit system, which operates both MiLocal (local buses) and MiExpress (express buses) route. This development land is ideally located in the heart of prime real estate in close proximity to many prestige large corporate offices; Canon, Bell Canada, Maersk Shipping, Hewlitt Packard to name a few. *** Seller may assist in financing*** (id:62104)

2 Acres
For sale
$2,999,000
21940 MCCOWAN ROAD, East Gwillimbury, Ontario

21940 Mccowan Road

East Gwillimbury, Ontario

Welcome to a world of luxury and serenity on 37 acres of beautifully treed land, offering privacy, flexibility, and refined living. With over 4500 sqft, this exceptional 6-bedroom, 4-bath estate is perfectly suited for multi-generational living, a home-based business, or those seeking space without compromise. The setting invites both adventure and tranquility, featuring a peaceful pond, gazebo, and a 4-stall barn ready for your hobby farm vision. Whether hosting unforgettable gatherings or enjoying quiet moments, this property adapts effortlessly to your lifestyle. Inside, the great room impresses with soaring two-storey windows and a cozy fireplace that anchors the home with warmth and elegance. The kitchen is both functional and striking, showcasing exotic granite, Sub-Zero refrigeration, and Viking induction and convection cooking, ideal for everyday living and elevated entertaining. The primary suite is a private retreat with a walk-in closet and spa-inspired ensuite complete with heated floors, onyx counters, and a fully tiled steam shower. A standout feature is the separate, above-grade 2-bedroom in-law suite offering comfort and independence for extended family or guests. In addition, a third kitchen, office, and sunroom with private entrance create an ideal home-based business setup, allowing you to work seamlessly without impacting your personal living space. Outdoor living is equally impressive with an expansive deck, pergola, and retractable screens, perfect for summer evenings and effortless entertaining. Located just minutes to Hwy 404, GO Station, and the amenities of Newmarket, this estate offers the perfect balance of peaceful country living with convenient urban access. Complete with a 3-car garage and ample parking, this is a rare opportunity to own a property where lifestyle, flexibility, and opportunity come together. (id:62104)

6 Bedroom 4 Bathroom 3,500 - 5,000 sqft