
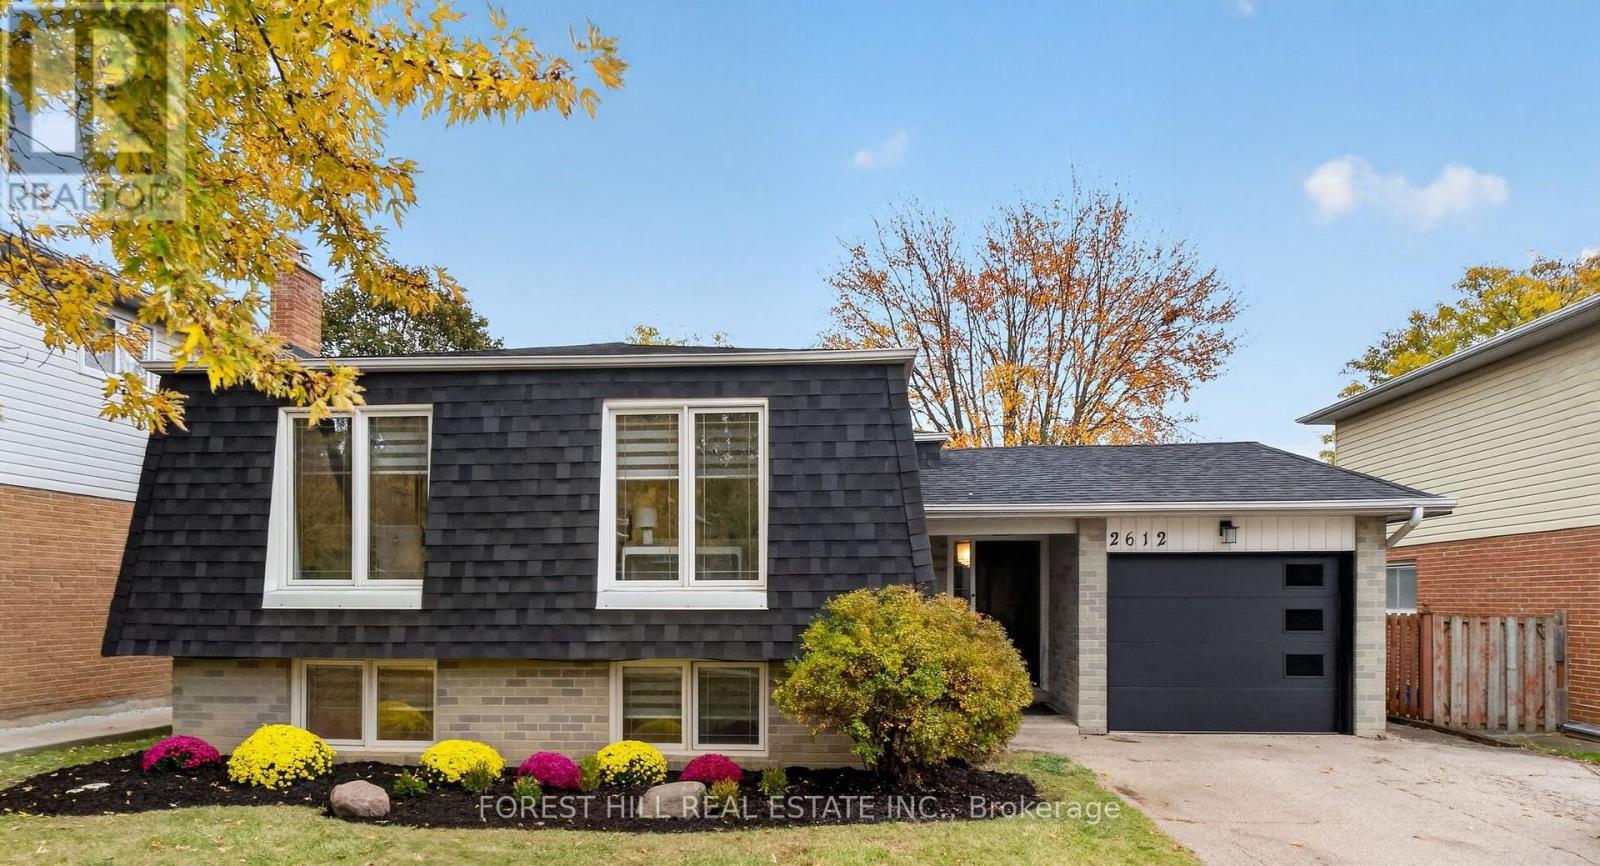
2612 Council Ring Road
Mississauga, Ontario
OPEN HOUSE - SATURDAY, NOVEMBER 21st, 2026 - From 2pm to 4pm. Come see why this fully renovated bungalow, with a collective 2275 square feet of Fantastic Functional living space is the Perfect House for You and your Family!! This beautiful design functions so well~ with bright open space that is so well thought out and planned, it is sure to make any busy lifestyle easy and enjoyable. Entertaining is such a Joy with enough room for Everyone!! Erin Mills is a wonderful community, known for it's Friendly Neighbors, Excellent schools, Wonderful parks, walking paths, efficient public transit options, and easy Highway access (QEW, 403 & 407). This Home has been fully renovated (including Roof, Shingles, Siding, All Windows, upgraded Electrical), with every detail in mind. Come see for yourself, why this Beautiful Home is the Best of what you're looking for.... and Perfect for You in Every Way!! (id:62104)
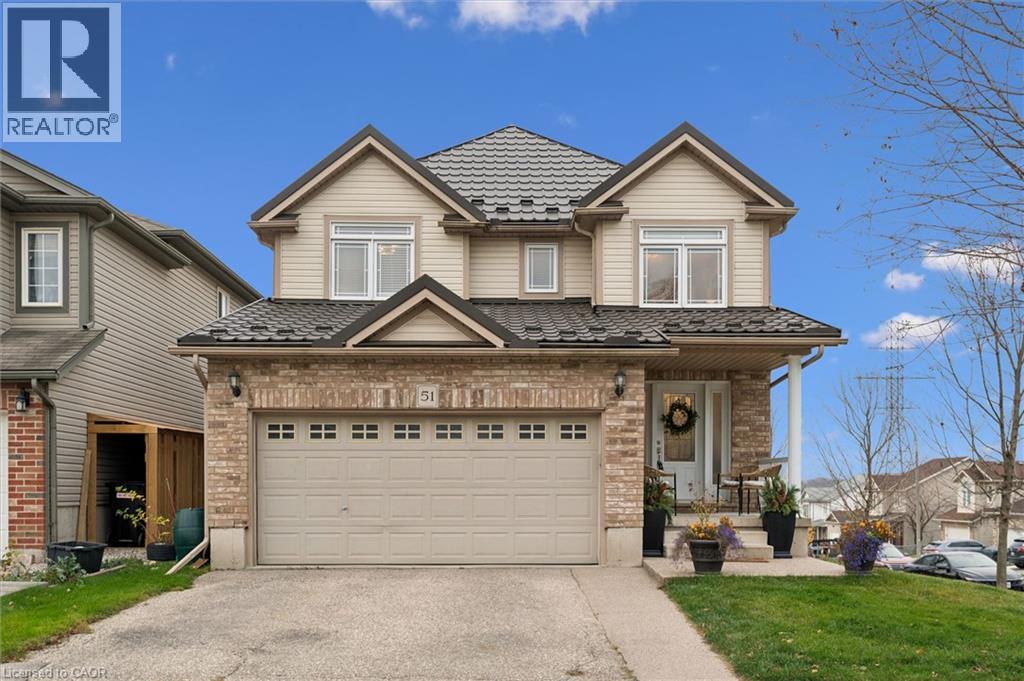
51 Henhoeffer Crescent
Kitchener, Ontario
THE ONE YOU’VE BEEN WAITING FOR! Beautifully renovated, thoughtfully designed and offering space for the whole family, 51 Henhoeffer Crescent has it all! With an impressive 3,303 sq. ft. of finished living space, a stunning renovated kitchen, spacious living areas and a fully finished walkout in-law suite, double car garage, this exceptional home is perfect for growing families and multi-generational living. The completely renovated main floor is bright and welcoming, featuring large windows and a stunning kitchen with white shaker cabinetry, granite countertops, tiled backsplash, farmhouse-style sink, abundant pantry storage, spacious eat-up island and upgraded GE Café appliances, including a gas stove and beverage fridge. The kitchen opens to the rear deck and overlooks the spacious family room, complete with wide-plank vinyl flooring and a cozy corner fireplace. Perfect for entertaining or family movie nights. A separate dining room or home office, two-piece bathroom and spacious welcoming foyer complete this level. Upstairs you’ll find three generous bedrooms with plenty of closet space, a four-piece bathroom and convenient second-floor laundry. The spacious 17’ x 14’ primary retreat features a walk-in closet and four-piece ensuite with separate corner soaker tub and shower. The fully finished walkout basement is ideal for extended family or multi-generational living. Featuring its own secured entrance and private deck, this bright in-law suite offers a spacious kitchen with granite countertops and ample cabinetry, large family room with gas fireplace and beautiful vinyl flooring, generous bedroom, four-piece bathroom and additional storage. Located on a quiet crescent with easy access to schools, shopping, parks and walking trails. Beautifully renovated, exceptionally spacious and move-in ready! Call today to arrange your private viewing! (id:62104)
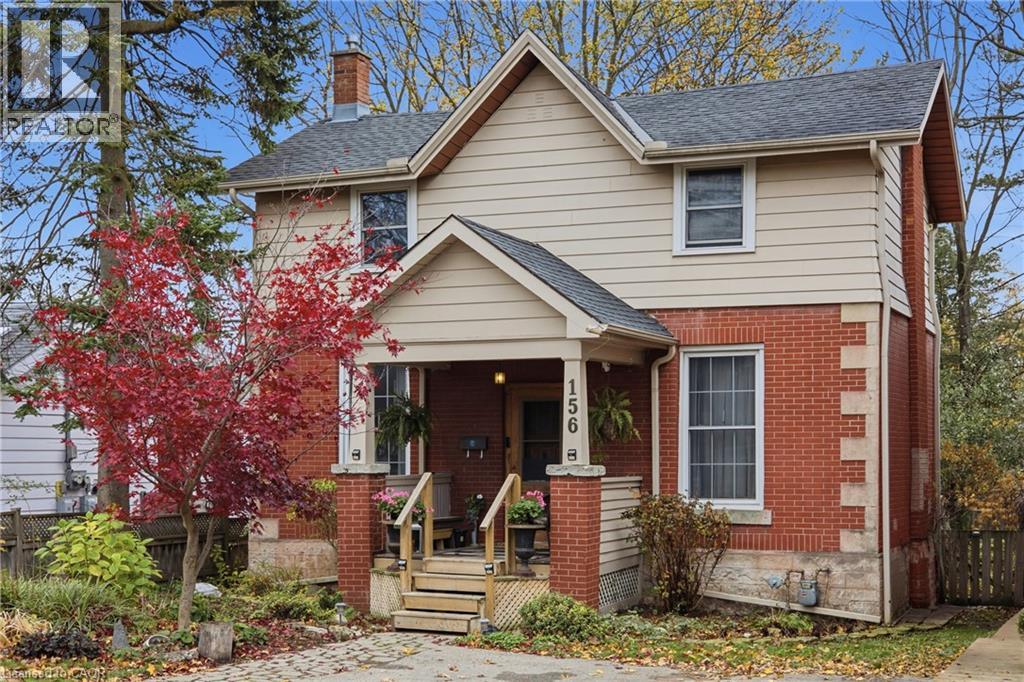
156 Waterloo Avenue
Guelph, Ontario
Welcome to this charming two-storey home nestled in the heart of Guelph’s highly desirable downtown neighbourhood! Offering 965 sq. ft. of living space, this inviting 3-bedroom, 1-bathroom property blends comfortable living with an unbeatable location. The home features a functional layout with plenty of potential, along with an unfinished basement offering additional storage or future possibilities. Step outside to discover a beautiful backyard oasis, complete with a tranquil fountain, dedicated garden area, and spacious storage shed — the perfect setting to relax, entertain, or enjoy the outdoors. Ideally situated just moments from downtown Guelph’s shops, restaurants, cafés, parks, and amenities, this property offers an excellent opportunity to enjoy the charm and convenience of downtown living. (id:62104)
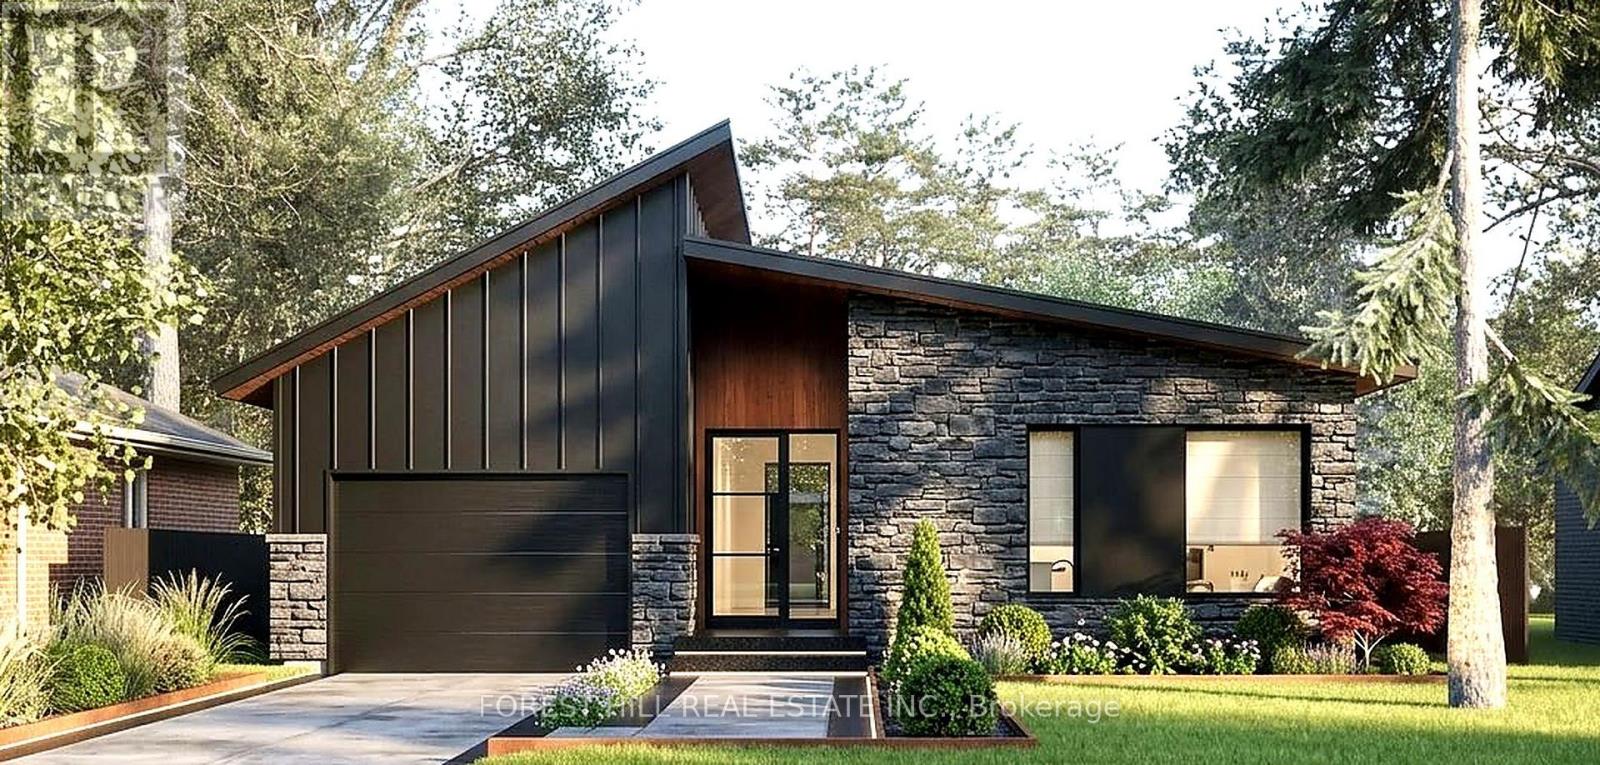
10 Stoddart Street
Essa, Ontario
Welcome to 10 Stoddart Street in the charming community of Thornton, just minutes south of Barrie. This custom-home-inspired, intentionally designed contemporary bungalow offers a refreshing take on modern living, combining distinctive architecture, thoughtful details, a practical layout and a generous lot in a quiet, established neighbourhood. Inspired by the character and attention to detail of a custom-built home, every aspect of the design has been carefully considered to create a space that is both beautiful and functional. The open-concept living area, large windows that bring in plenty of natural light and attached garage reflect an approach to home design that puts everyday comfort and livability first. Its distinctive rooflines and modern exterior give the home a character all its own, while the unfinished basement provides additional space with plenty of possibilities for the future. Set on an approximately 9,462 sq. ft. lot, there's room to enjoy the outdoors, entertain family and friends or simply appreciate having a little more space around you. One of the best things about living in Thornton is the location. You get the relaxed atmosphere of a smaller community without feeling far from everything. Barrie is just a short drive away, with shopping, restaurants, entertainment, healthcare, Georgian College and GO Transit all within easy reach. Highway 400 and the future Highway 413 are also nearby, making it convenient to travel south or east/west toward Vaughan, Toronto and Mississauga or north to cottage country. The beautiful Lake Simcoe, spectacular Innisfil Beach Park and future Innisfil GO Transit hub are minutes away. 10 Stoddart Street brings together the thoughtful design and architectural character of a custom home with the comfort and practicality of everyday living, all in a welcoming community where life moves at a more comfortable pace and everything you need is still close by. (id:62104)
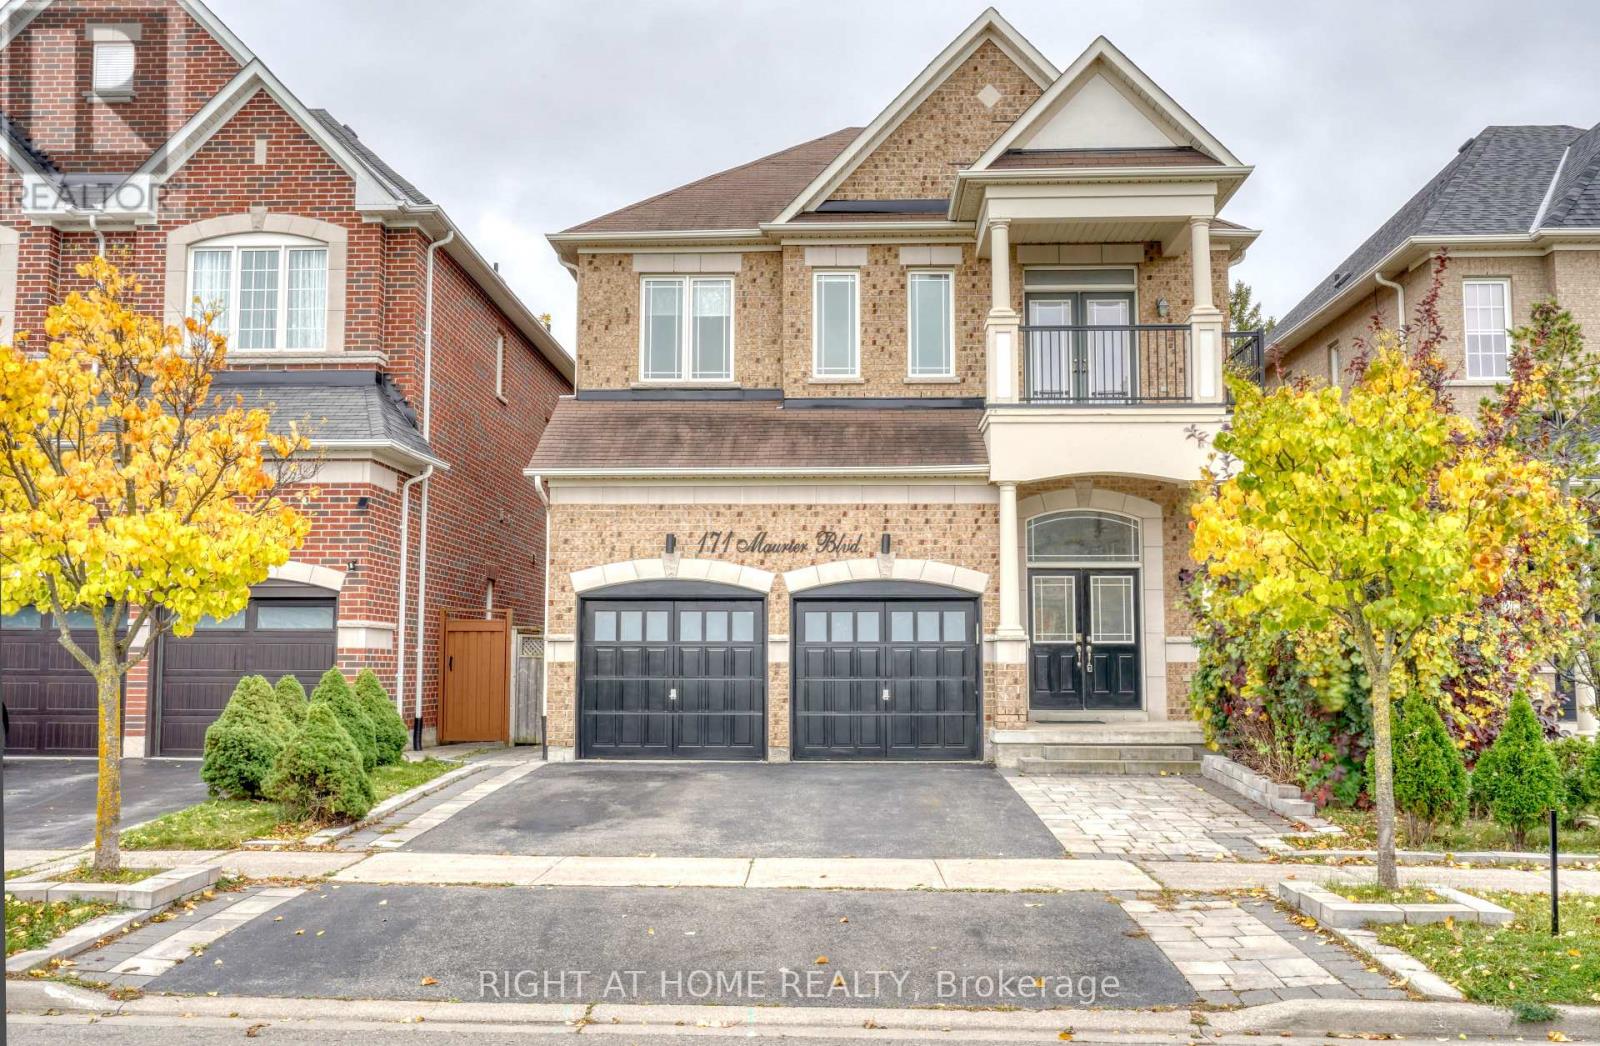
171 Maurier Boulevard
Vaughan, Ontario
** Beautiful 4-Bedroom Medallion Homes Residence Backing Onto a Serene Evergreen Forest ** Nestled on a Premium lot at one of the Highest elevations on the street, this impressive home offers a rare combination of privacy, spaciousness, quality craftsmanship, and a beautiful natural setting. The home offers over 3,700 sq. ft. of total living space, featuring 2,918 sq. ft. above grade plus a finished walk-out lower level.The main floor showcases Canadian white oak hardwood flooring(with 30-Year Material Warranty), soaring 12-foot ceilings in the living room, and elegant 8-ft doors. The Open-concept kitchen features a generous island, granite countertops, stainless steel appliances, and a polished nickel faucet. The inviting living and dining area is enhanced by a stylish three-sided fireplace, creating a warm and sophisticated atmosphere.The spacious primary bedroom features a 12-ft Ceiling & elegant Double doors. Its renovated ensuite offers updated tile finishes and a modern glass-enclosed shower. Upstairs, a versatile office space with a sink rough-in presents exciting possibilities for a variety of uses.Designed with exceptional flexibility in mind, the home features four laundry areas - one on the main floor, one on the upper level, and two in the basement. The bright walk-out basement offers two separate kitchen areas, two full bathrooms, and two laundry facilities, providing excellent potential for extended family living or multigenerational arrangements.The custom-raised approximately 3 feet above grade design also creates additional lower-level space, including a full-height room beneath the main-floor laundry area, adding even more versatility to the home's layout.The garage is equipped with a dedicated electrical line & a high-voltage outlet intended for electric vehicle charging. Step outside to a fully Fenced Backyard where tranquil ravine views, abundant natural sunlight & exceptional privacy create a peaceful outdoor retreat. (id:62104)
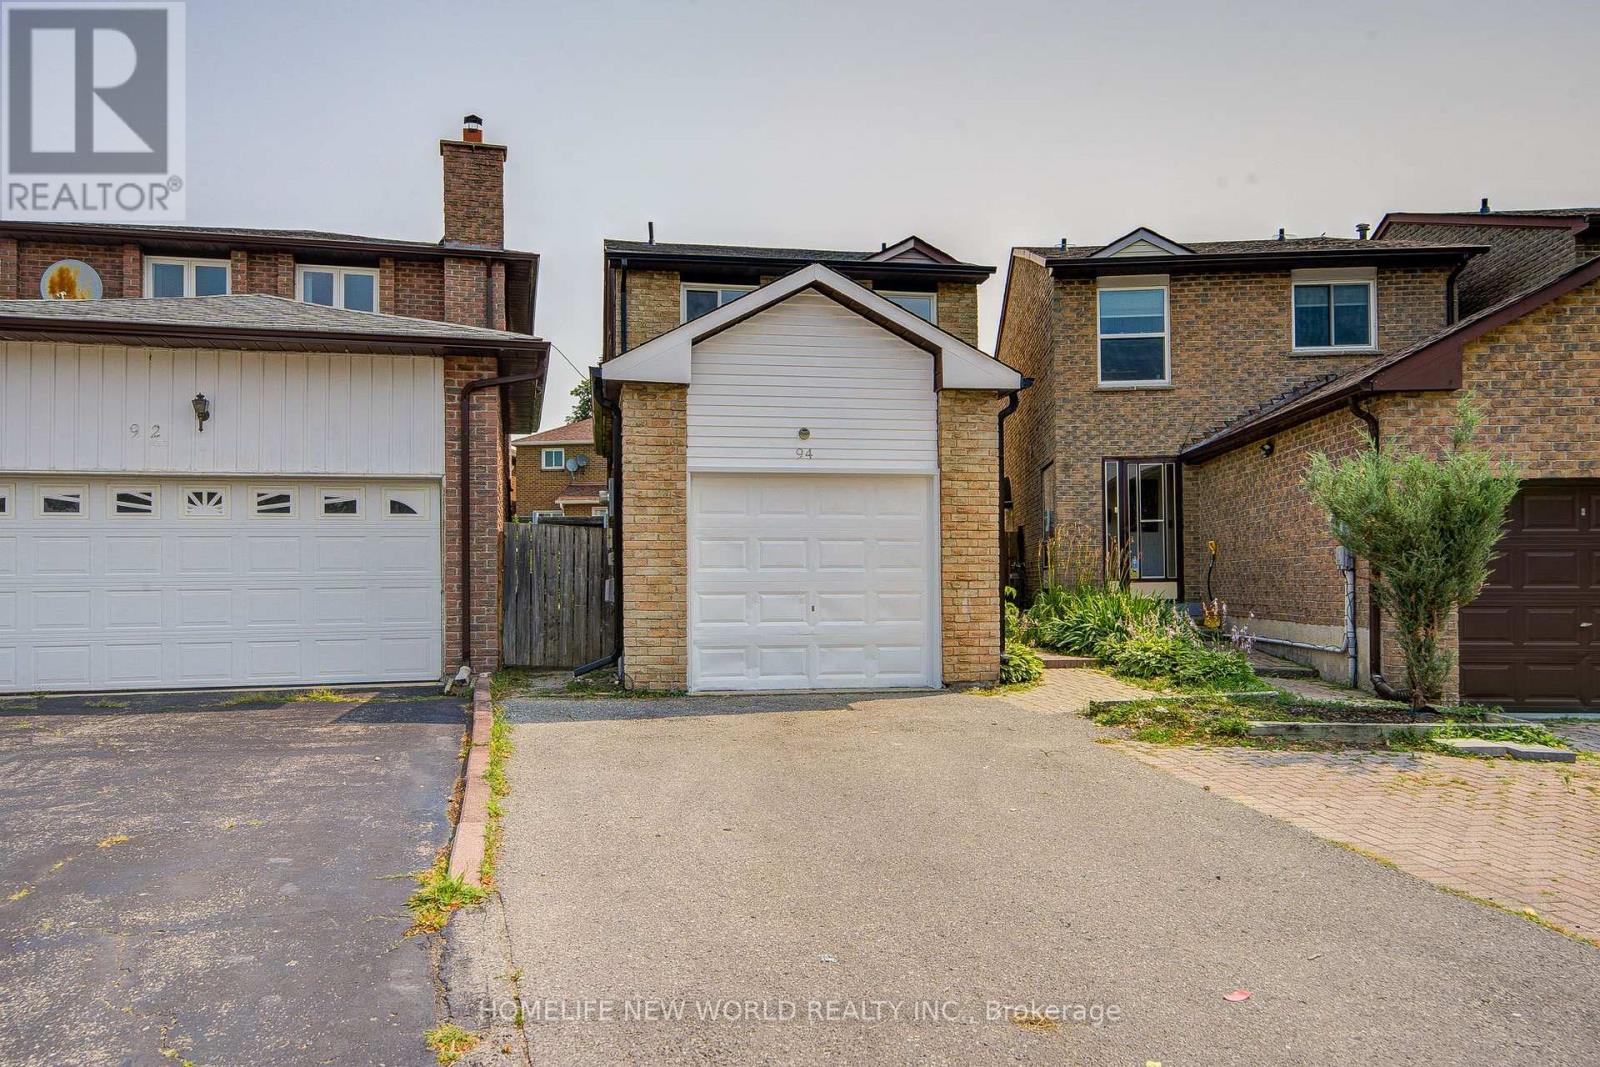
94 Hord Crescent
Vaughan, Ontario
Welcome To This Cozy Updated Two-Storey Detached Link Home Nestled In A Highly Sought-After Family-Friendly Neighborhood. This Move-In Ready Family Home Offers A Bright, Functional Layout. 3+1 Bedrooms, 4 Washrooms. Newly Renovated Modern Kitchen With Quartz Countertops, Stainless Steel Appliances, And New Tile Floor, From Breakfast Area Walk Out To A Large, Private Backyard. Hardwood Flooring & Newly Painted Throughout Main & 2nd Level. Primary Bedroom Has 4Pc Ensuite & Large Closet. The Finished Basement Adds Valuable Living Space With A Recreation Room, One Kitchen, And A 3Pc Bath. Enclosed Front Porch. Ideal For Guests, Extended Family. Just Replaced Roof Shingles & Gutter(2026), Hot Water Tank Owned, Long Driveway Could Park 2 Cars. Close To TTC, Parks, Shopping, Restaurants, And Everyday Amenities. An Exceptional Opportunity For First-Time Buyers, Growing Families. Ready To Move In!! (id:62104)
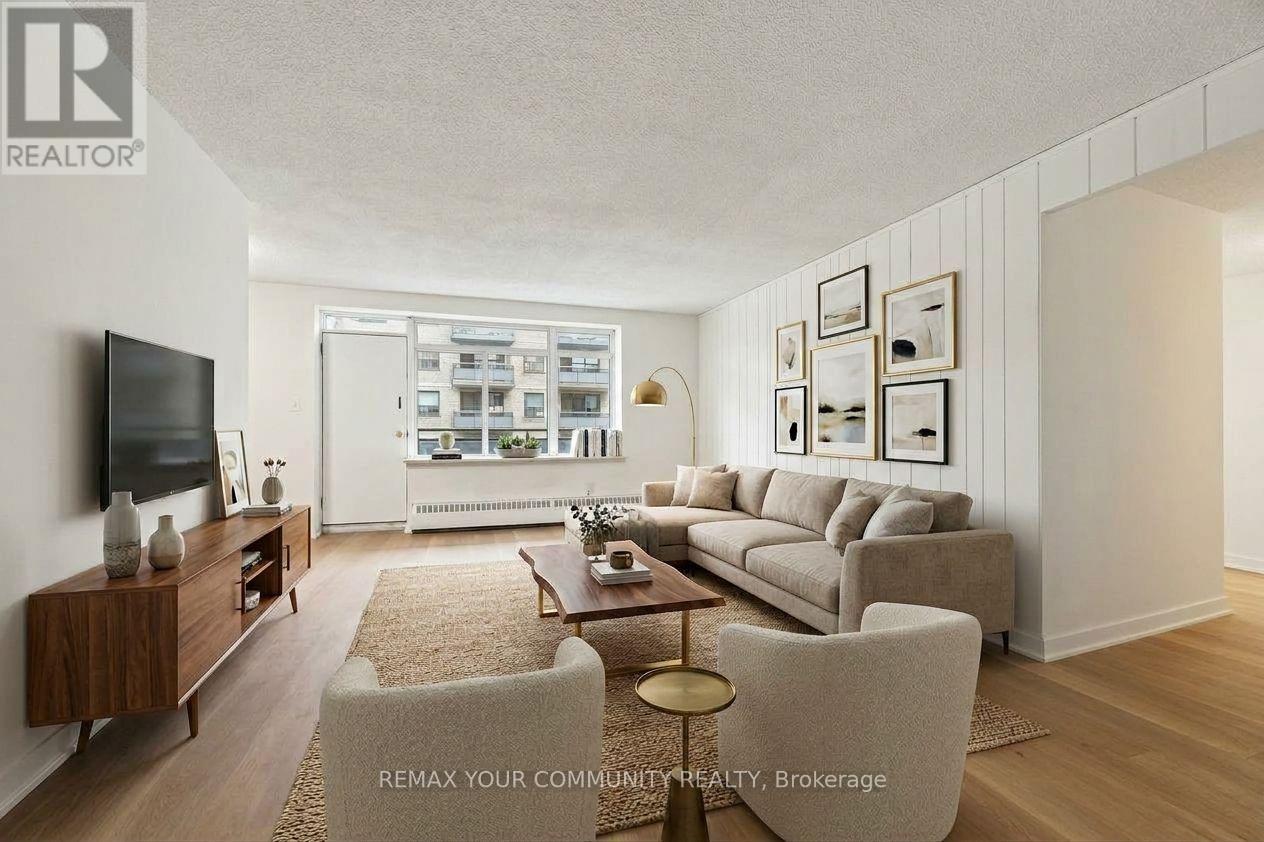
206 - 825 Kennedy Road
Toronto, Ontario
Why rent when you can own? renovated, move in ready and offering exceptional value! Ideally located just steps from Kennedy Station, Kennedy GO and the brand new Eglinton Crosstown LRT, this beautifully updated 2 bedroom suite combines modern finishes with a highly functional layout. Perfect for first time home buyers, small families and investors! This unit is move in ready! Maintenance fees include Internet, Cable and Water for added convenience and carefree living. Includes 1 owned underground parking spot. A fantastic opportunity to own a condo unit in a well connected location. (id:62104)
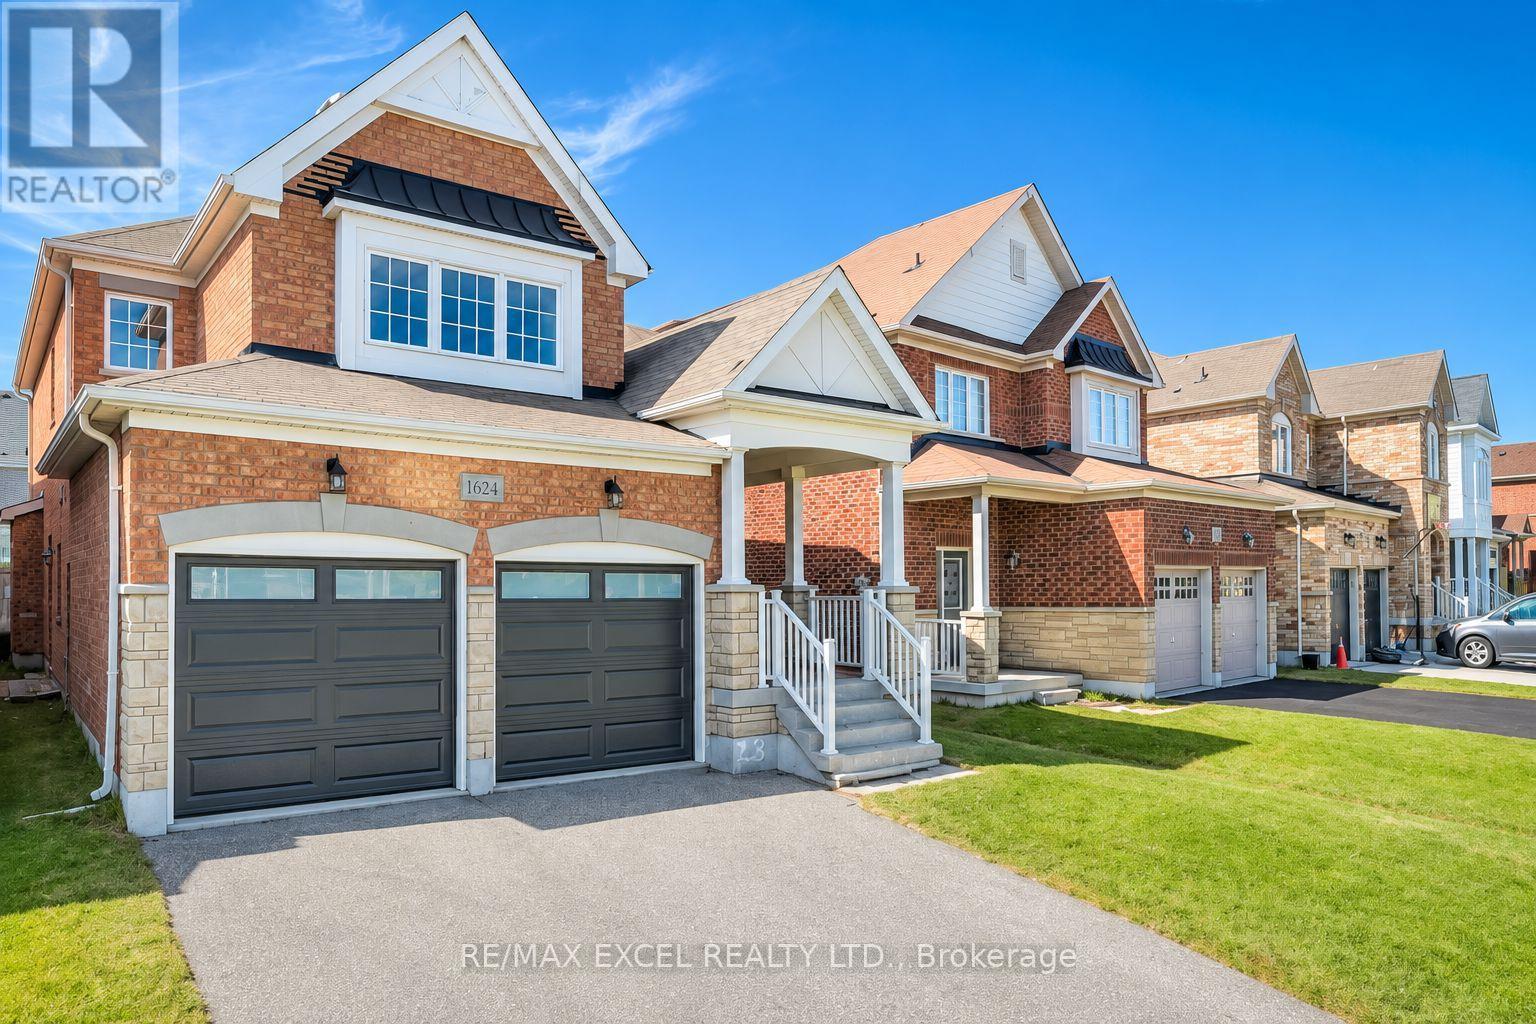
1624 Frolis Street
Oshawa, Ontario
Set In The Heart Of Oshawa's Popular Taunton Community, This Spacious 4-Bedroom All-Brick Detached Home Offers A Family-Friendly Location Close To Schools, Recreation, Shopping And Everyday Amenities. Freshly Painted Throughout, The Home Features Hardwood Flooring In The Main Living Areas And Brand-New Flooring Throughout The Second Floor. The Functional Layout Includes Separate Living And Dining Areas, Plus A Family Room With A Gas Fireplace. The Brand-New Kitchen Features Modern Cabinetry, Quartz Countertops, A Centre Island, Stainless Steel Appliances And A Bright Breakfast Area With A Walkout To The Fully Fenced Backyard. Upstairs Offers Four Good-Sized Bedrooms, Including A Large Primary Bedroom With A Private Ensuite. The Bathrooms Have Also Been Updated. Other Improvements Include New Insulated Garage Doors. A Separate Side Entrance Provides Direct Access To The Basement And Added Flexibility For Future Use. A Bathroom Rough-In Is Already In Place In The Basement. Walk To Delpark Homes Centre And Public Library, As Well As SmartCentres Oshawa North For Shopping, Groceries, Restaurants And Everyday Essentials. Close To Maxwell Heights Secondary School, Jeanne Sauve French Immersion School, St. John Bosco Catholic School, Parks And Transit, With Easy Access To Taunton Rd, Harmony Rd And Hwy 407. (id:62104)
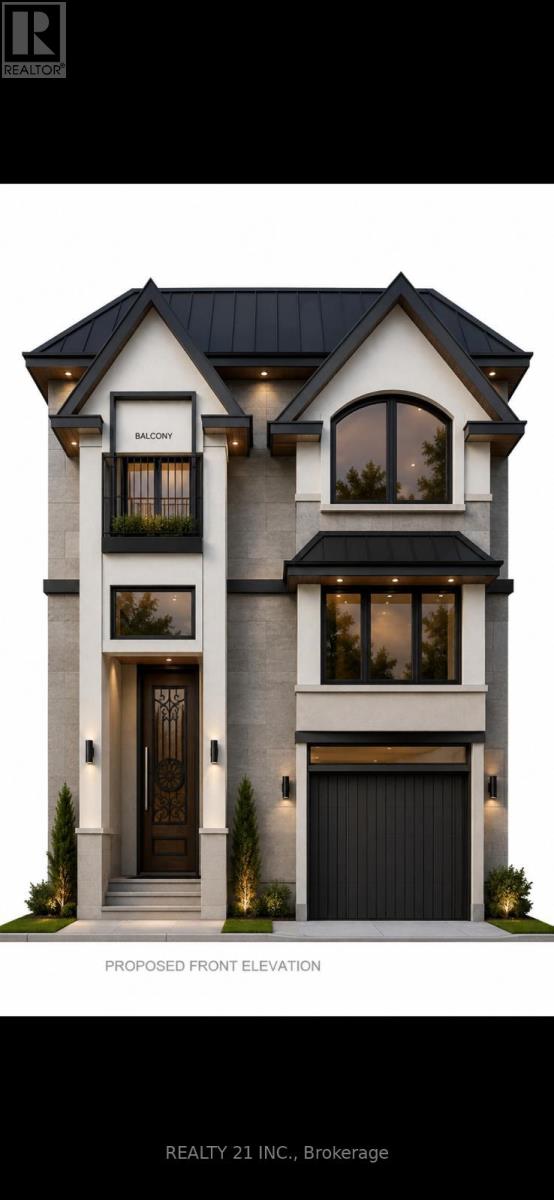
156 Manse Road N
Toronto, Ontario
Excellent Development Opportunity! Spacious vacant lot measuring approximately 33.33 x 225.83 ft, offering an exceptional lot depth and excellent potential for development. A 2,550 sq. ft. building design has already been completed, providing buyers with a significant head start on the development process. The property is currently awaiting permit approval. Ideal opportunity for builders, investors, or end users looking to build a custom property without starting the design process from scratch. Buyer and buyer's agent to conduct their own due diligence regarding zoning, permitted use, building plans, permits, servicing, development requirements, and municipal approvals. (id:62104)
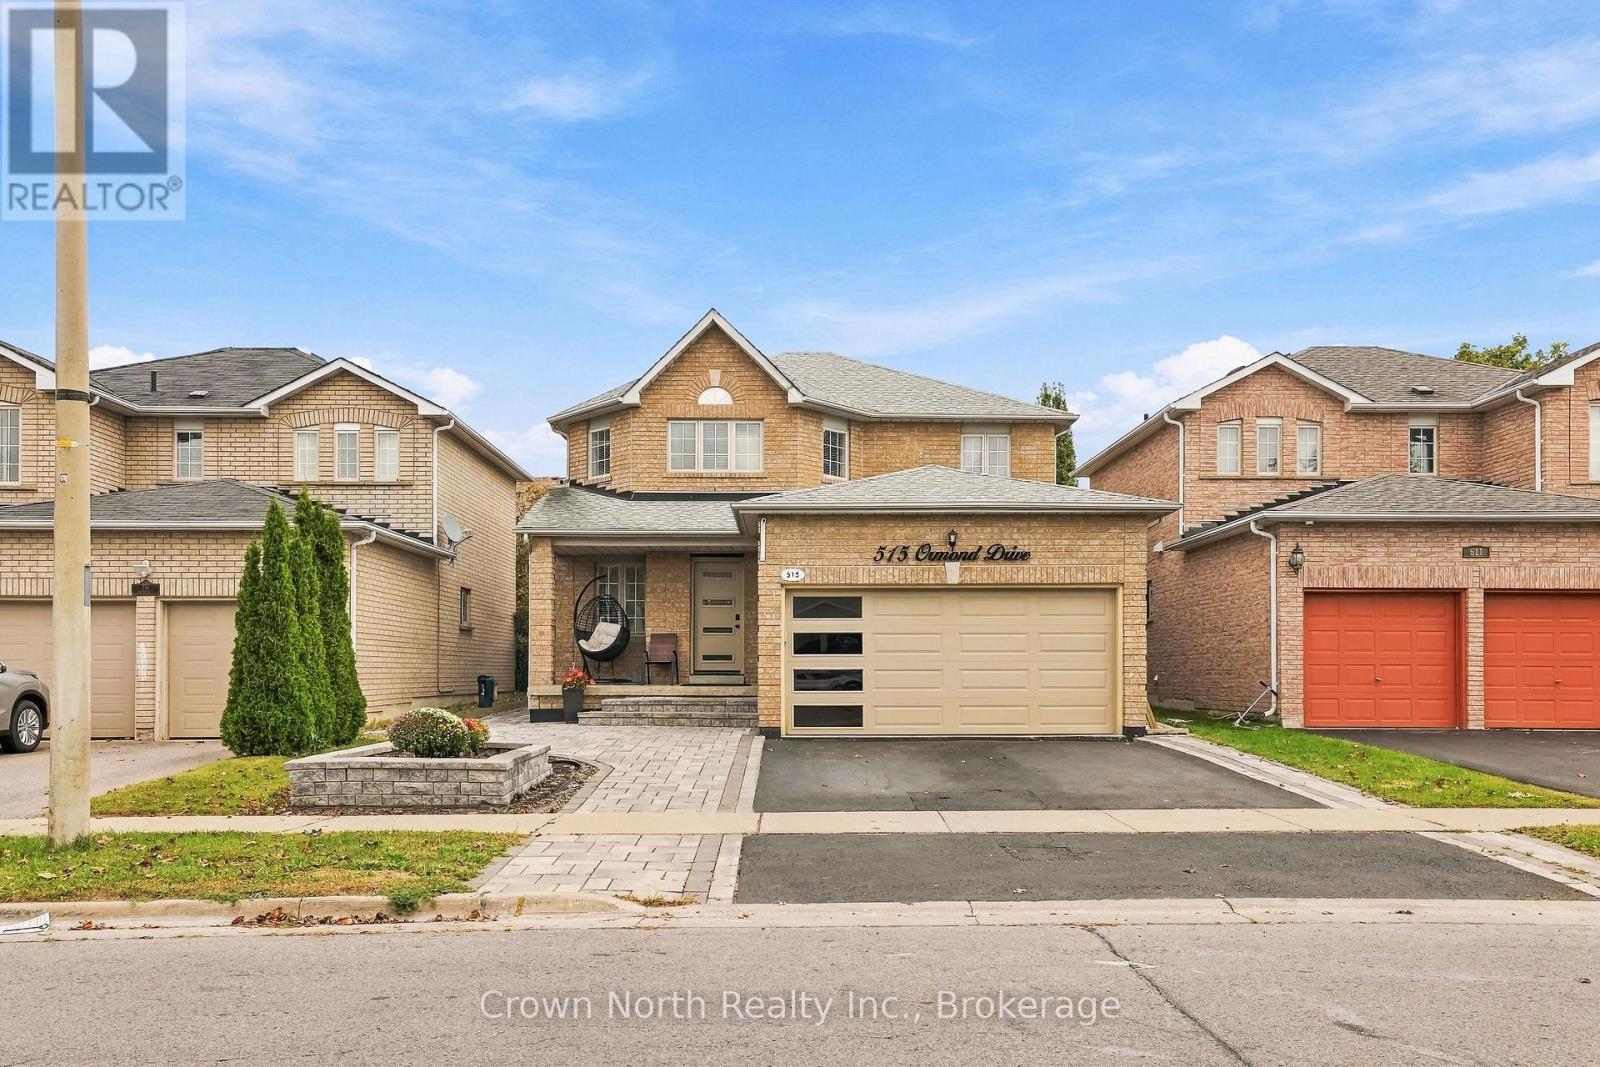
515 Ormond Drive
Oshawa, Ontario
A family home that keeps on giving! Welcome to this exceptional, thoughtfully upgraded haven, situated in Oshawa's highly sought-after Samac community! Offering an impressive 3,002 sqft of total usable living space, including 1,891 sqft above grade plus an additional 1,111 sqft in the lower level. With over $200,000 in quality custom upgrades, this home offers multiple stations of engaging living. From the open-concept main floor which offers a large kitchen island where everyone gathers. Connected to a living and dining area with a walk-out option to a completely interlocked backyard. Be the best host with a custom built BBQ pit/counter that will keep the night going. This bright and airy layout also provides a family room with a fire place to kick your feet up, generously sized hallways, along with spacious bedrooms. The basement offers a wet-bar with a projector set-up for movie nights and a den that could be used as an office, along with a bedroom to rest. For added convenience, you have dual entry points to the backyard and tons of storage space in the double-car garage and storage room in the basement. Truly is an ideal space for everyday living and entertainment. (id:62104)
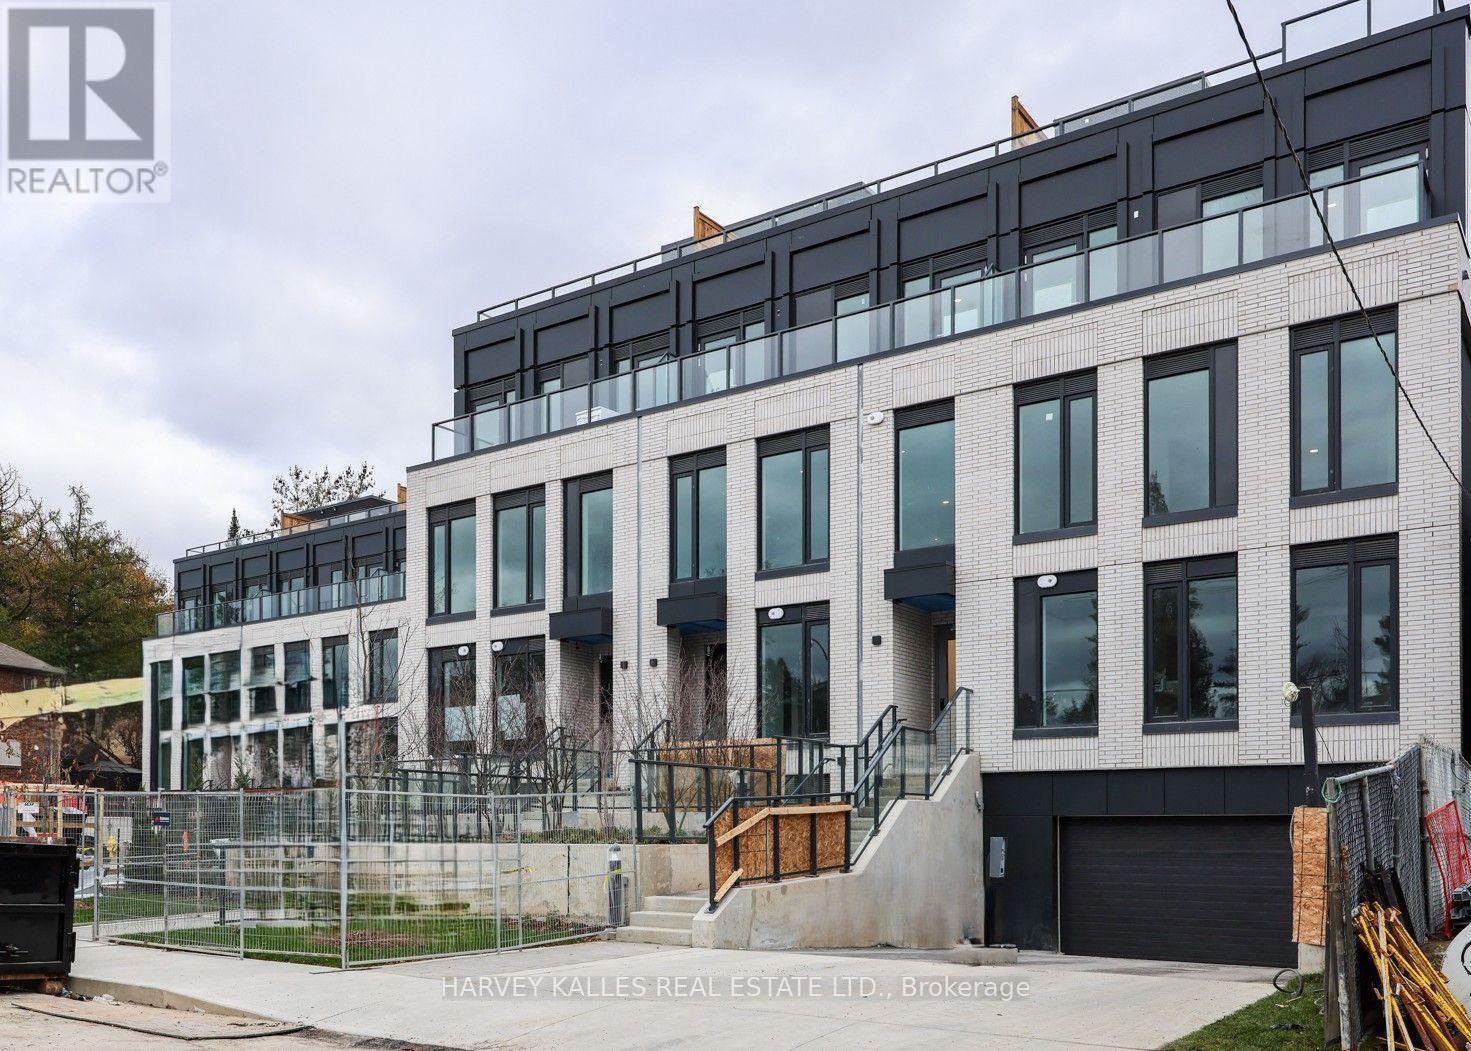
105 - 431 Roehampton Avenue
Toronto, Ontario
Welcome to Savile on the Roe, an exclusive boutique collection of just 28 luxury condominium townhomes in the heart of Midtown Toronto. A rare opportunity to lease a brand-new, never-lived-in, four-bedroom executive residence offering the space and privacy of a home with the convenience of condominium living. This exceptional two-level Abbey Model features 1,895 Sq. Ft. of thoughtfully designed interior living space, complemented by an extraordinary 819 Sq. Ft. of private outdoor space, including a spacious terrace and elevated, fully fenced backyard. The impressive garden level features soaring 10-foot ceilings, expansive open-concept living and dining areas, and a dramatic wall of floor-to-ceiling glass with direct access to the terrace, creating a seamless connection between indoor and outdoor living. The contemporary designer kitchen showcases a waterfall quartz island with an integrated dining extension, five-burner gas cooktop, premium finishes and sleek custom cabinetry. A fourth bedroom with walk-in closet and adjacent four-piece bathroom offers exceptional flexibility for guests, a home office or extended family. Upstairs, 9-foot ceilings and oversized windows enhance three generously proportioned bedrooms, including a luxurious primary retreat with walk-in closet and spa-inspired five-piece ensuite featuring a double vanity, and glass-enclosed shower. Wide-plank engineered hardwood flooring, refined contemporary finishes and abundant natural light throughout. Ideally situated on a quiet residential street, moments from Yonge and Eglinton, boutique shopping, restaurants, transit, parks and excellent schools. Includes one underground parking space and one locker. An exceptional executive rental offering sophisticated urban living with the rare luxury of a private backyard. (id:62104)
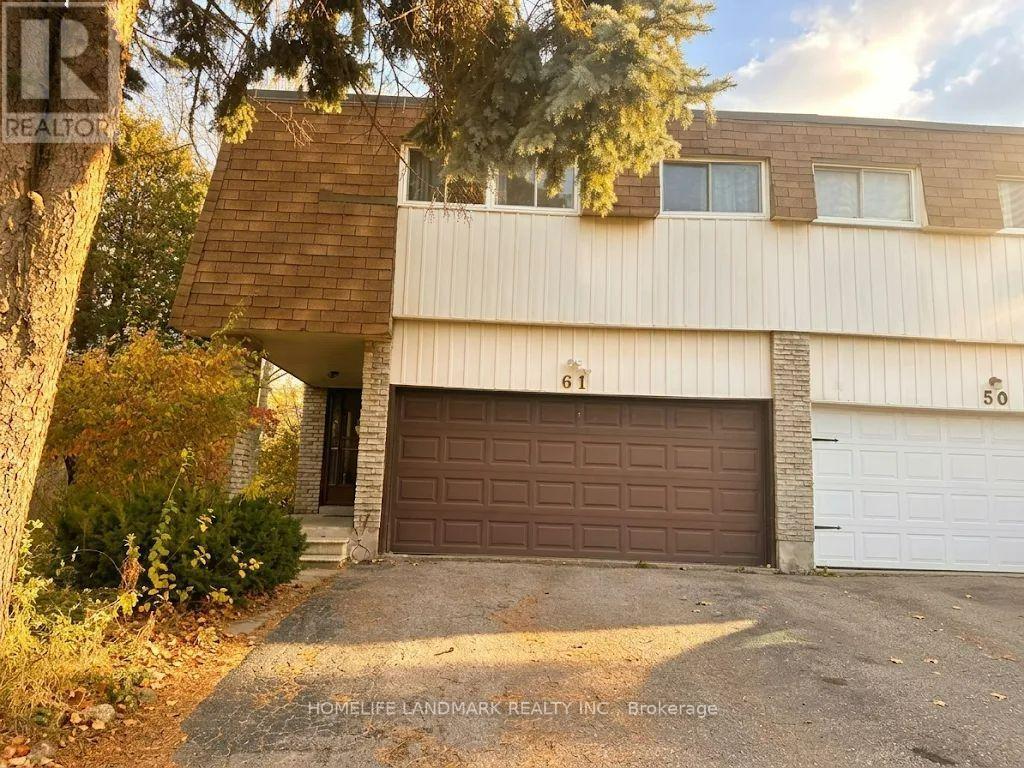
Upper - 61 Yatesbury Road
Toronto, Ontario
Ravine Lot. Fantastic Opportunity To Live An Oasis In The City On A Quiet Family Friendly St.! Home On Huge Pie Shaped Lot! 4 Bedrooms With 3 and a half Washrooms. Master Bedroom Facing South. Spacious Sunny. Back Onto Bestview Park. Family Room Sized Den On 2nd Floor Could Be Easily Changed To 5th Br. Walk-Out Basement has functional layout. One bedroom plus Den with a kitchen. long term tenant. Lease Agreement on a Monthly Basis, Tenant Can Stay or Move Out. Legal Permit for Basement Apartment has Legal Permit. Minutes to Community Center, 404, TTC, Supermarket and Restaurant! Go Train Station is Close by. Almost 2,100 SQT. A.Y Jackson Secondary School and Zion Middle School. Freshly Painted. (id:62104)
2010 - 225 Sackville Street
Toronto, Ontario
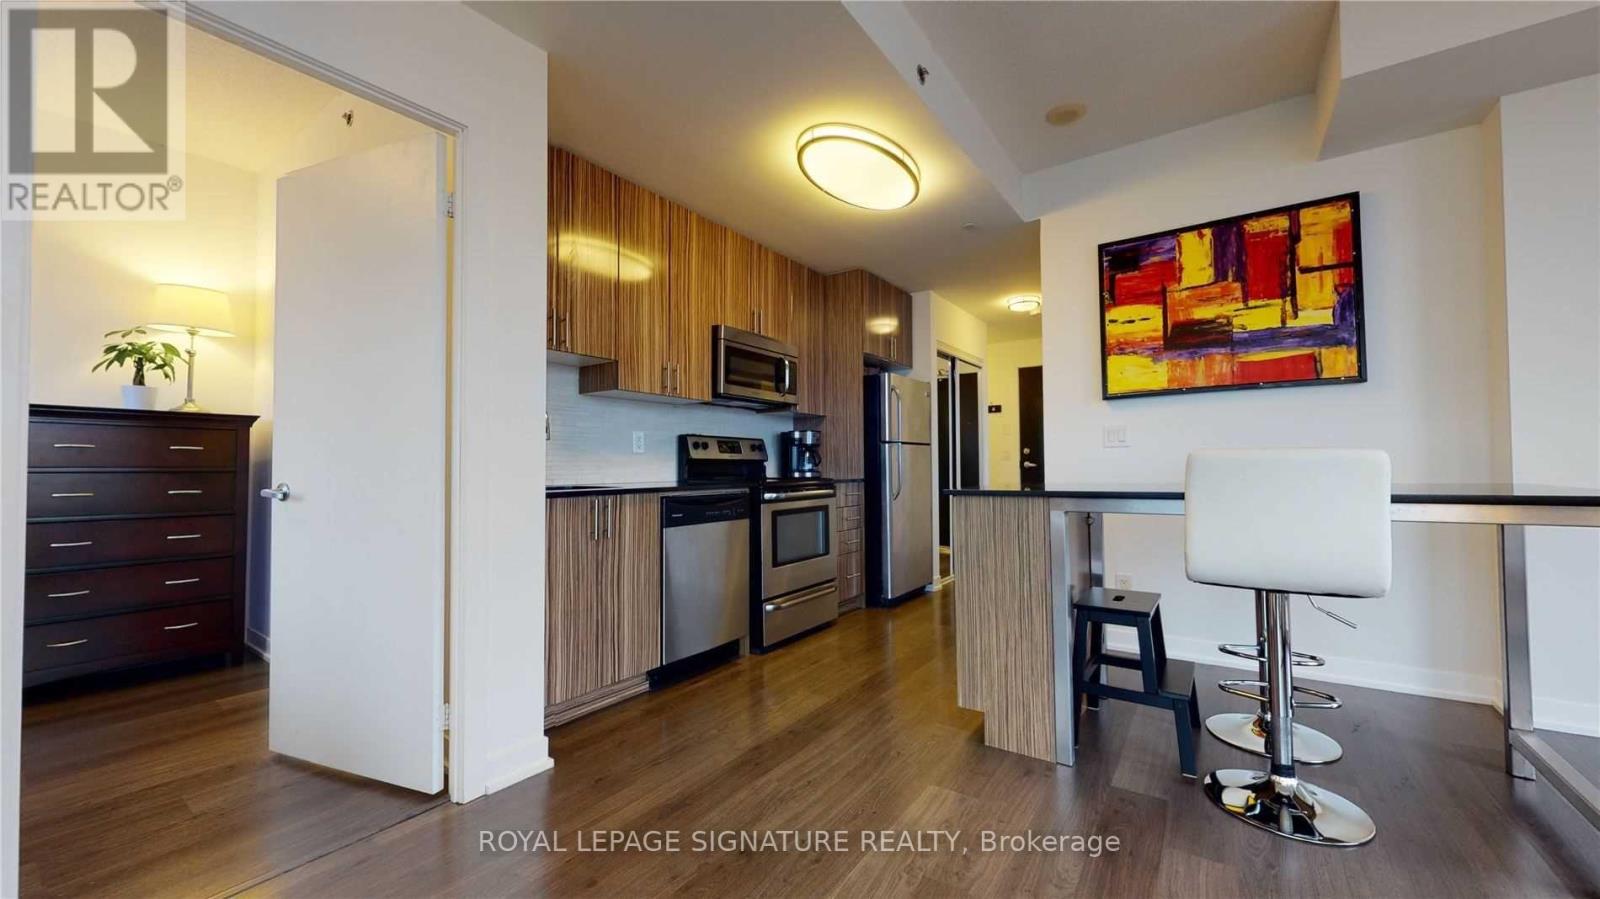
Experience elevated downtown living at Paintbox Condos, 225 Sackville Street, Unit 2010! This stunning, bright and spacious 2-bedroom, 2-bathroom corner suite offers approximately 709 sq. ft. of thoughtfully designed living space, complemented by an impressive 119 sq. ft. private balcony with breathtaking, unobstructed views overlooking the park and surrounding green space. Enjoy 9-foot ceilings, floor-to-ceiling windows, and an open-concept living and dining area filled with natural light. The modern kitchen features stainless steel appliances, granite countertops, and a centre island with breakfast bar seating, perfect for entertaining. The spacious primary bedroom features large windows and a private 4-piece ensuite, while the second bedroom offers a generous closet and flexibility for guests or a home office. Includes one underground parking space and an owned locker. Residents enjoy exceptional building amenities, including 24-hour concierge, fitness centre, party room, media room, games room, guest suites, and visitor parking. Ideally situated in the vibrant Regent Park community, steps to parks, restaurants, cafés, recreation facilities, and public transit, with convenient access to the Eaton Centre, downtown Toronto, the DVP, and Gardiner Expressway. An exceptional opportunity to enjoy modern urban living with beautiful green-space views! (id:62104)
707 - 181 Sterling Road
Toronto, Ontario
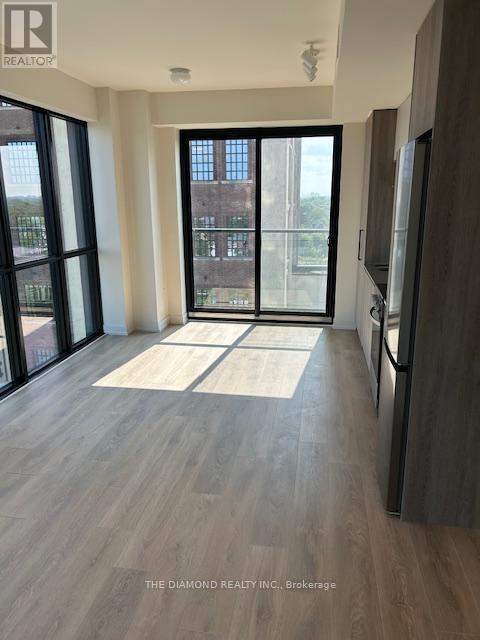
Welcome to House of Assembly! This brand-new modern condo offers unobstructed south-facing views and a bright, open-concept layout with contemporary finishes throughout. Features include quartz kitchen countertops, stainless steel appliances, and an integrated dishwasher. The spacious den is ideal for a home office or additional living space. Located in the vibrant Junction Triangle, just steps from MOCA, trendy cafés, breweries, shops, and art spaces. Excellent transit access with TTC, GO Bloor Station, UP Express, and the West Toronto Rail Path all nearby.Enjoy an impressive selection of amenities including 24-hour concierge, parcel storage, gym/weight room, yoga & Pilates studio, wellness centre, rooftop terrace with BBQs, co-working lounge, and a pet-friendly play area. (id:62104)
131 Markham Street
Toronto, Ontario
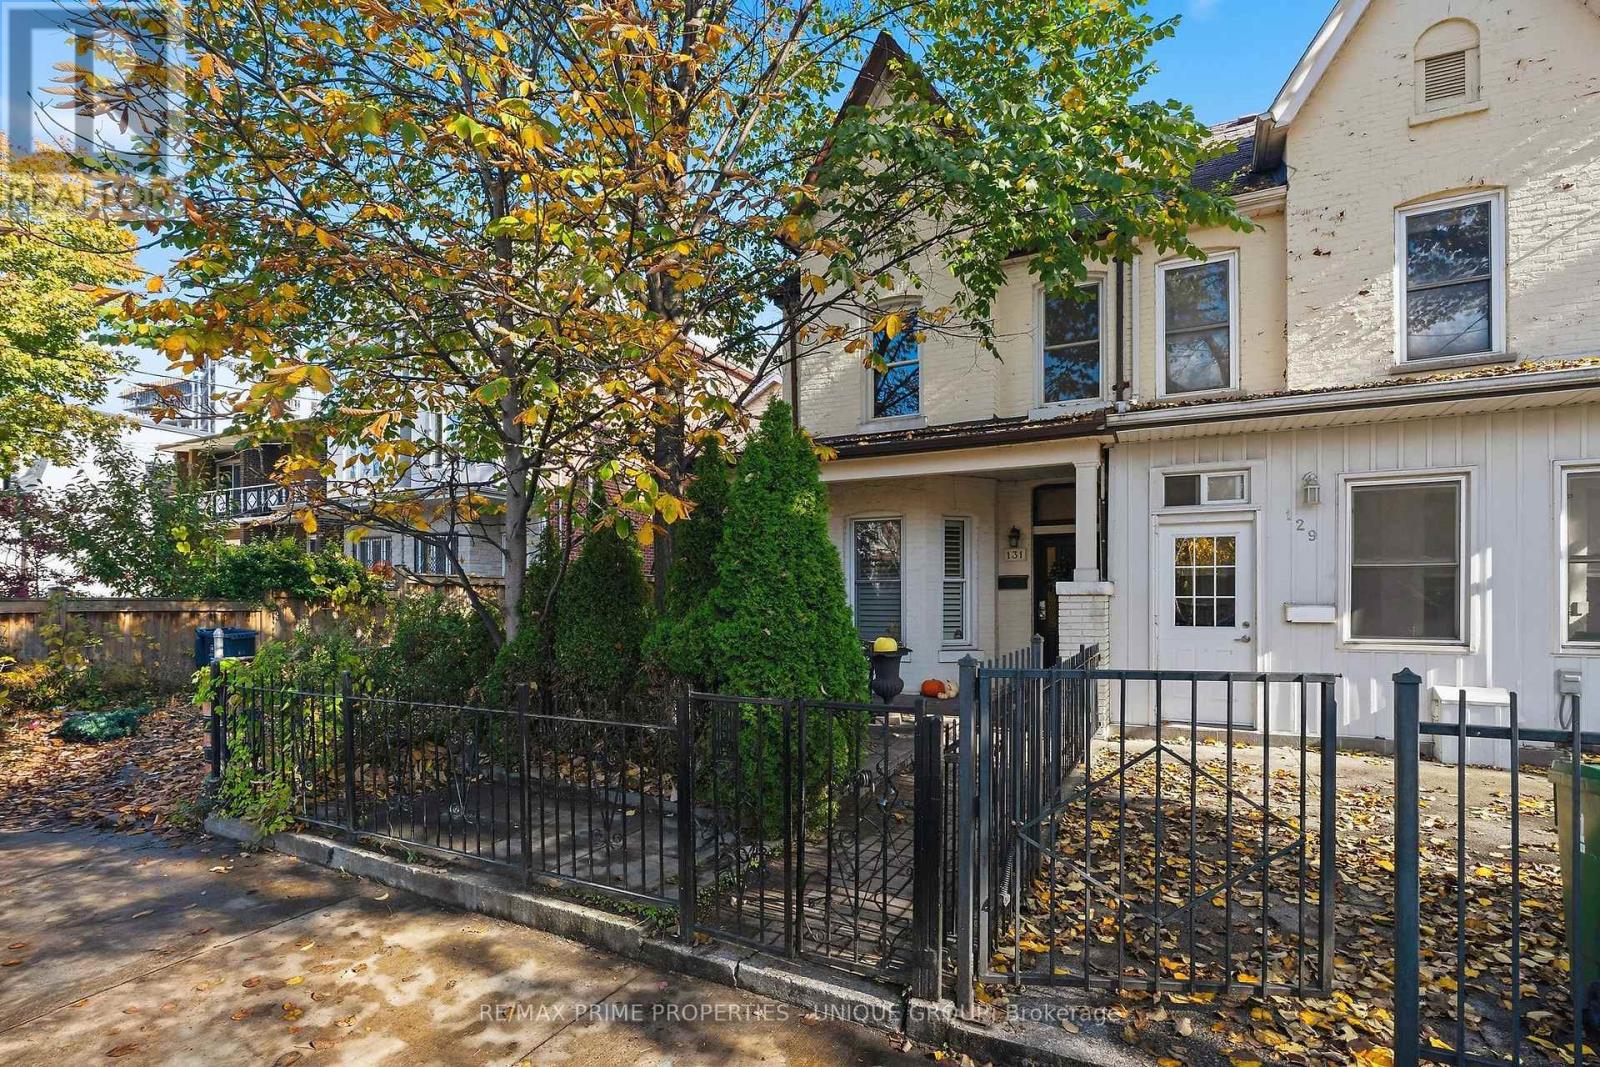
Welcome to 131 Markham Street! Downtown living at its best. Live in one unit and let the other pay your mortgage. This fabulous duplex has two beautiful, renovated one-bedroom apartments. A stunning backyard, a private upper level terrace and a garage. Laneway house potential. Letter included! A stroll away are so many cool bars, restaurants, shops and the best little neighbourhood grocer at the end of the street. Steps to public transport, Trinity Bellwoods Park, Western Hospital, College and Queen Street action. If you are looking to live in one apartment and have the other help pay your mortgage, add a terrific income property to your portfolio or do a quick reno and turn it back into a spacious three bedroom home with stunning lower level hang out spot, this home is worth a look. Come check it out. For so many reasons, it will make you happy! (id:62104)
102 Robert Street
Toronto, Ontario
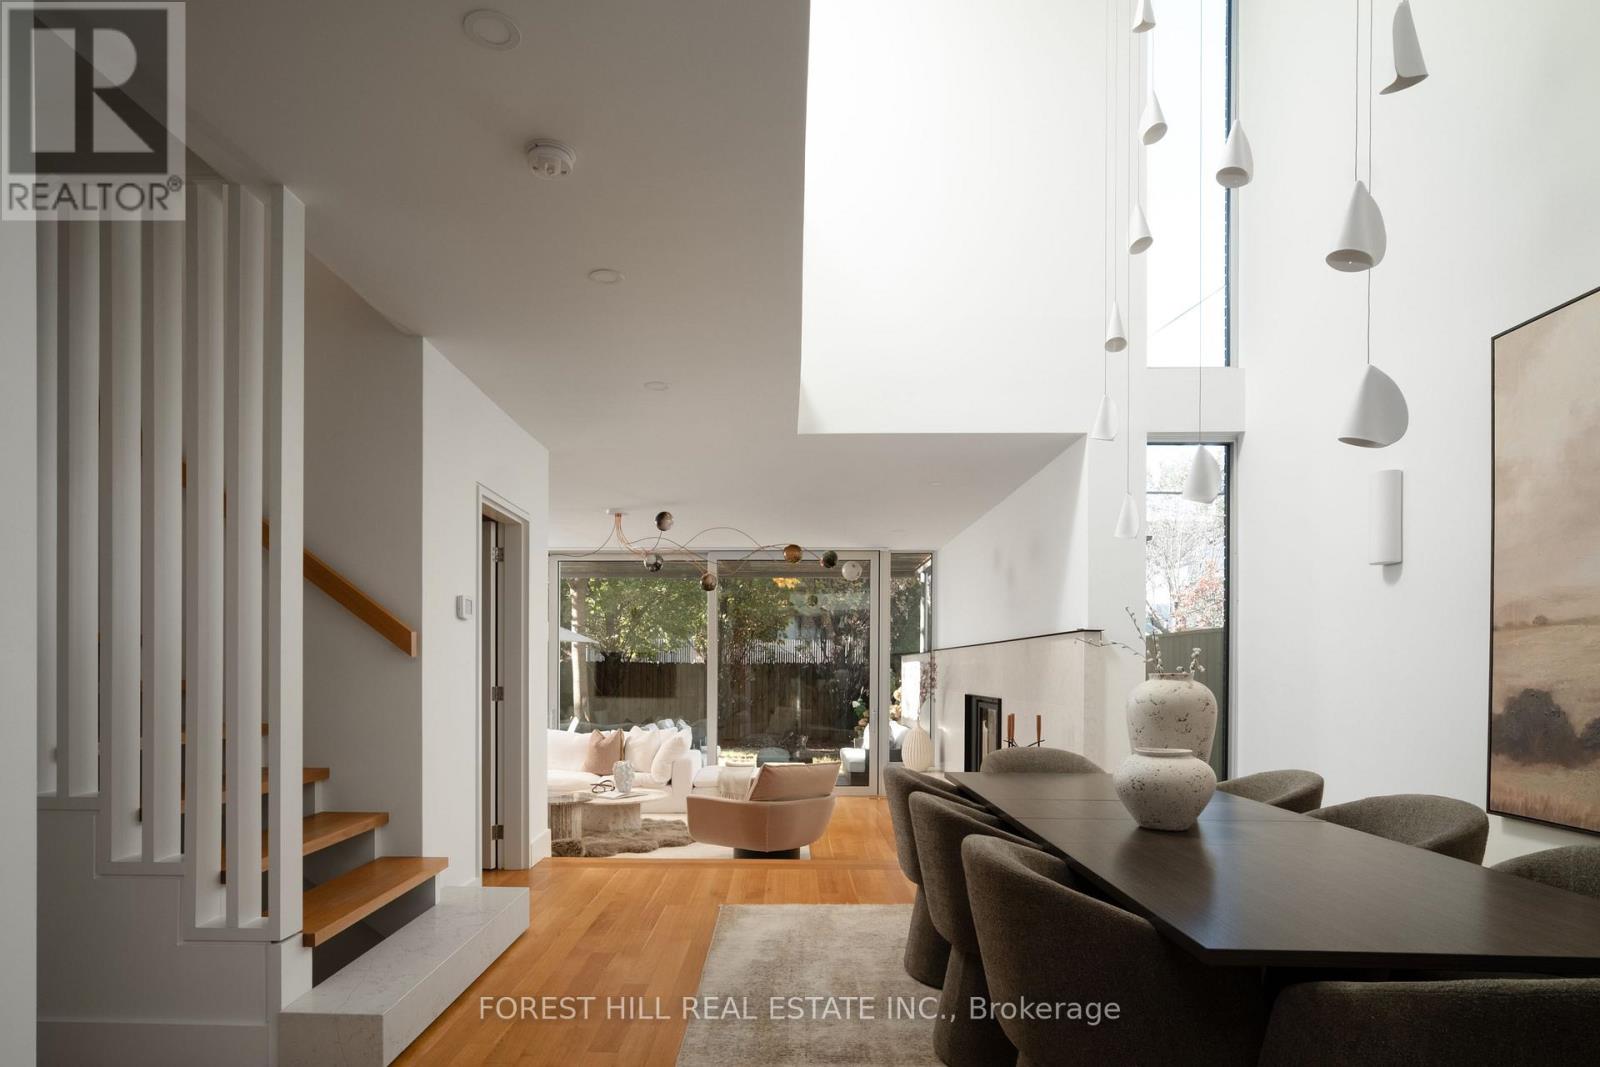
A home shaped by light, rich in texture and designed for living beautifully. On a rare 33-foot lot in coveted Harbord Village, this modern masterpiece pairs Taylor Smyth Architects' vision with the warmth of a community known for its quiet, tree-lined streets in the heart of Toronto.A continuous linear skylight illuminates the dramatic double-height dining room, creating an ever-changing interplay of light and shadow. Oak hardwood, custom millwork and natural stone soften the architectural lines. The sunken living room centres on a wood-burning fireplace, while expansive sliding glass doors open to the private garden and terrace. Built-in Sonos speakers throughout enrich the atmosphere.The inviting kitchen features Bianca Asiago marble counters and backsplash, a generous island, Wolf cooking appliances and Sub-Zero refrigeration. From quiet mornings to lively dinners, gathering feels effortless.The flexible layout offers four-bedroom possibilities, with the second-floor family room convertible to a fourth bedroom. The garden-facing primary retreat features a custom dressing room and five-piece ensuite with heated floors and a freestanding tub. Missoni bedroom wallpaper adds distinctive pattern and texture.The third floor is a standout retreat with a bedroom, loft, full bathroom and kitchenette. Oversized sliding glass doors and expansive windows connect the interior to a generous rooftop deck among the treetops. Envision a private guest retreat, an inspiring office, or a yoga and Pilates studio, with the flexibility to create a self-contained living space.Below, high ceilings and tactile leathered marble flooring, wonderful underfoot, elevate the lower level with recreation space, kitchenette, exercise area and full bathroom.An integrated garage with interior access and private driveway complete the home. Harbord's cafés, restaurants, parks and the University of Toronto bring culture, convenience and a genuine sense of belonging. (id:62104)
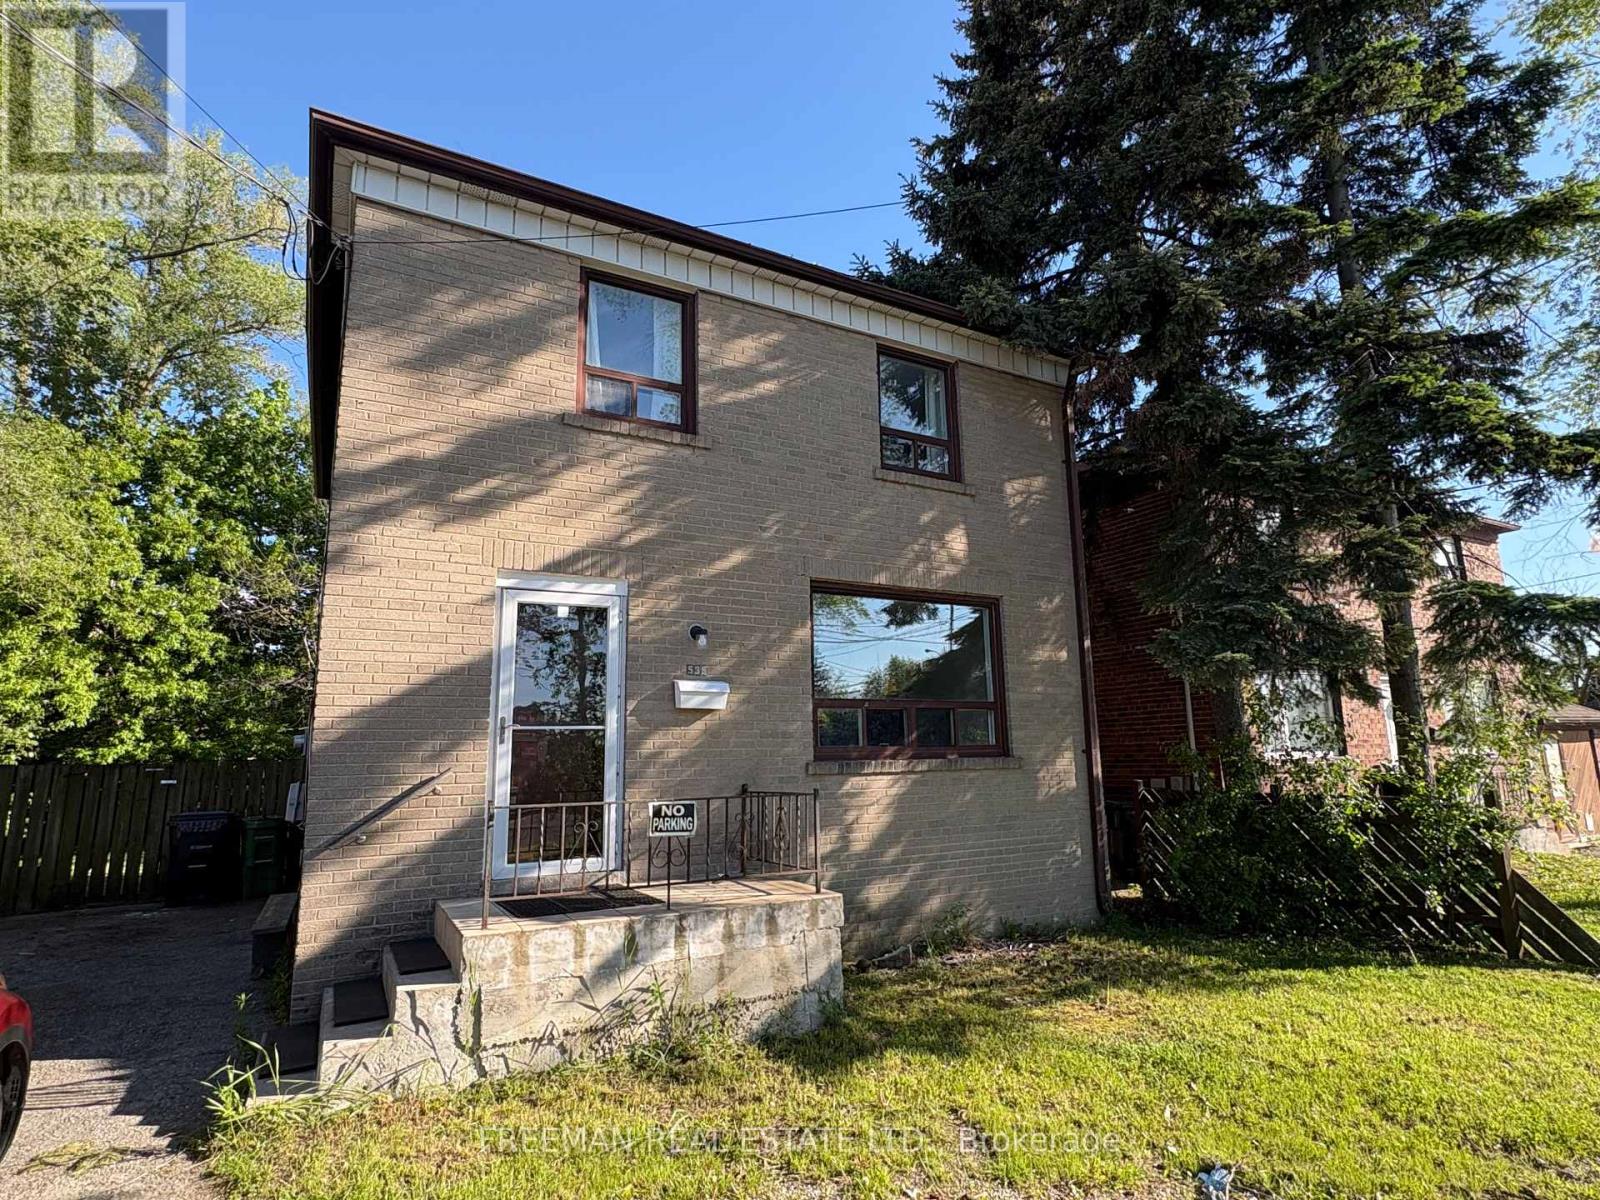
535 Lawrence Avenue W
Toronto, Ontario
Spacious 3+1 Bedroom Home Steps from Lawrence Plaza - Available for Lease. Perfectly positioned directly across from Lawrence Plaza, this well-maintained 3-bedroom, 2-storey detached home puts everyday convenience at your doorstep. Groceries, restaurants, banking, transit, and shopping are all within a 2-minute walk - hard to beat for busy families or professionals. Inside, the open-concept main floor is bright and welcoming, with updated flooring throughout and a layout that flows naturally from the living area into a separate dining room with a walkout to a south-facing deck - ideal for entertaining or relaxing outdoors. The eat-in kitchen offers generous cabinetry and counter space, making daily meals easy and comfortable. Upstairs, three well-sized bedrooms provide flexibility for families, downsizers, or roommates. The finished basement adds valuable living space with a rec room, optional additional bedroom, 3-piece bathroom, and laundry area. Out front, a double private driveway accommodates two vehicles - a genuine bonus in this neighbourhood. Expansive backyard retreat with large entertainer's deck. Move-in ready and easy to show. A rare opportunity to lease a full detached home in one of the city's most walkable and established communities. Tenant is responsible for all utilities (water, heat, hydro, cable, internet, phone). No smoking on property. Available immediately. (id:62104)
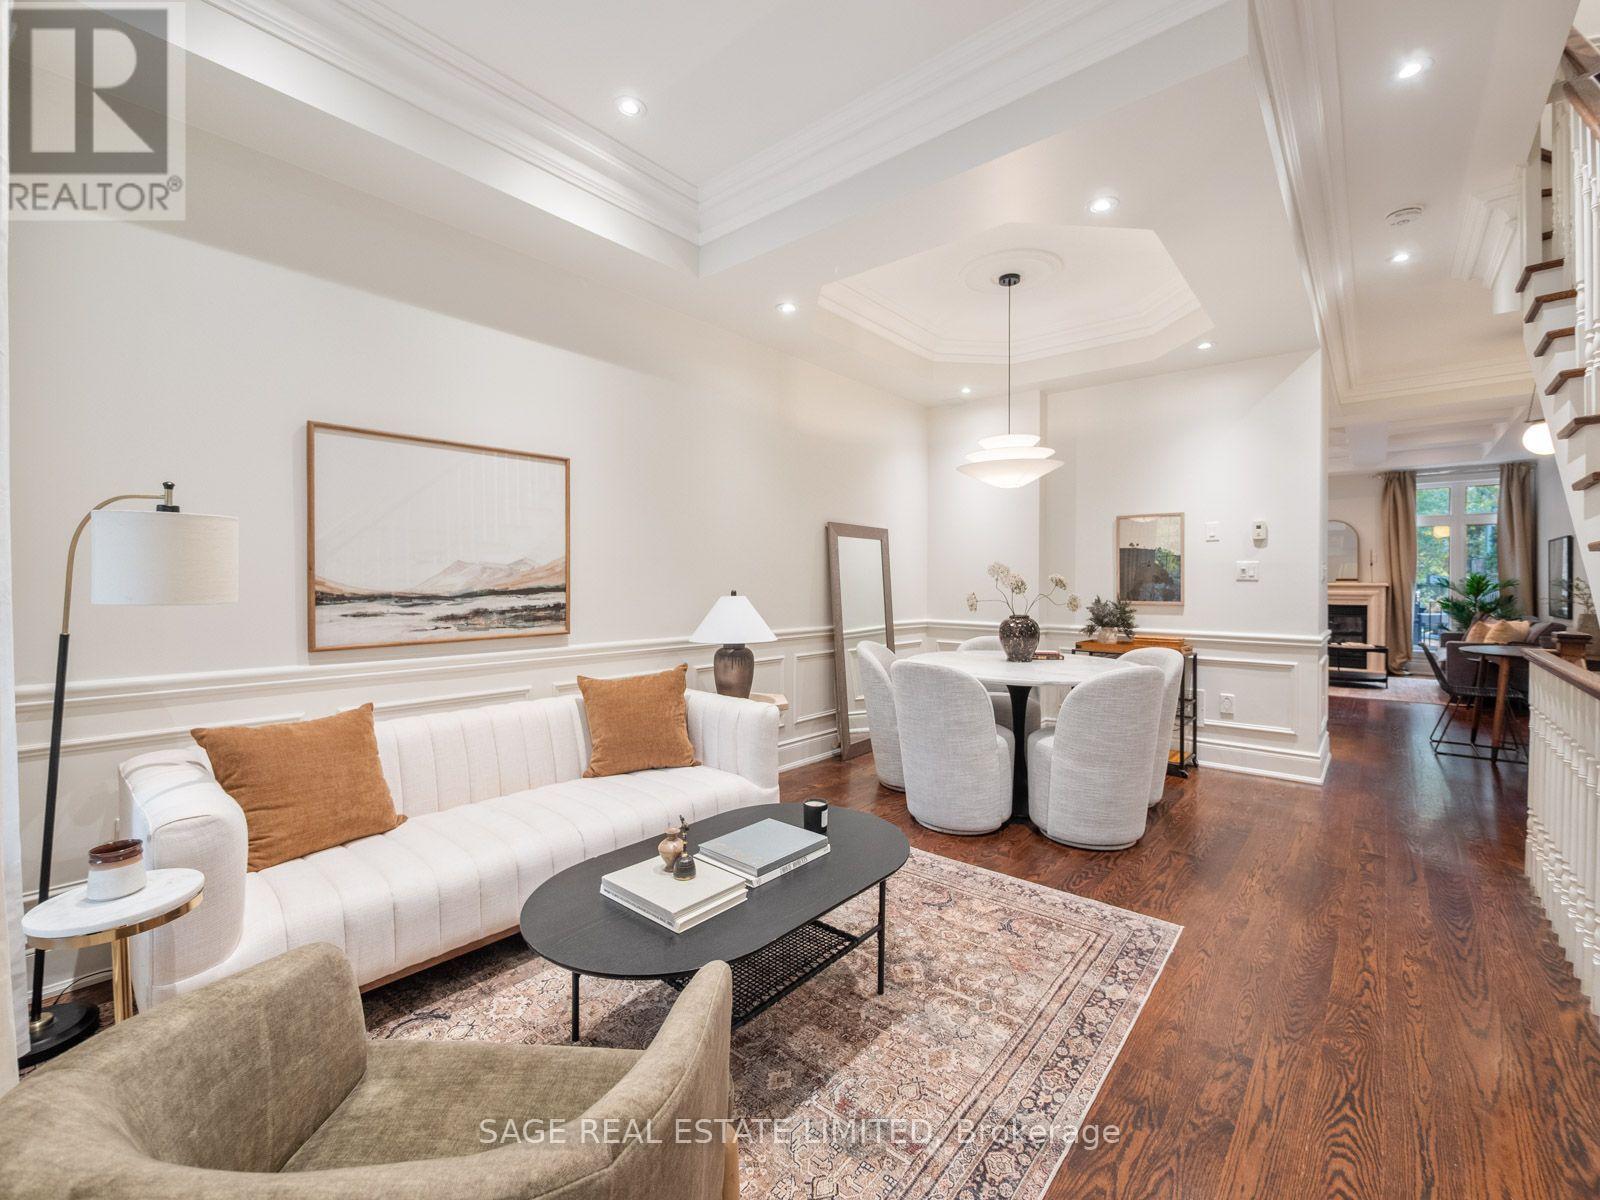
18a Sherwood Avenue
Toronto, Ontario
Welcome to 18A Sherwood Avenue, a beautifully appointed 4-bedroom, 5-bathroom residence offering 2934 total sqft. of thoughtfully designed living space across four finished levels in the highly sought-after Sherwood Park neighbourhood. Combining timeless architectural details with modern comforts, this exceptional home offers an ideal balance of sophisticated entertaining and everyday family living. Step inside to discover soaring ceilings, rich hardwood floors, elegant wainscoting, crown mouldings and a striking staircase. The main floor features inviting living and dining spaces that flow into a beautifully designed kitchen with stone countertops, stainless steel appliances, a breakfast bar and an adjoining family room. A spectacular coffered ceiling and gas fireplace add warmth and character, while French doors open to an expansive deck overlooking the exceptionally deep, private, tree-lined backyard. The second floor features a spacious primary retreat with a Juliette balcony, walk-in closet and luxurious ensuite complete with double vanity, glass-enclosed shower and soaker tub. An additional bedroom, full bathroom and convenient laundry complete this level. The third floor offers two generously sized bedrooms, each with its own private balcony, plus another full bathroom. Skylights fill the upper level with natural light. The finished lower level provides a generous recreation room, separate office/den, additional bathroom and excellent storage. Outside, enjoy an expansive entertaining deck and beautifully landscaped, fully fenced backyard offering a peaceful urban escape. Two-car parking adds everyday convenience. Ideally located steps from Yonge Street's shops, restaurants, cafes and subway, close to Sherwood Park and within the sought-after Blythwood Junior Public School and North Toronto Collegiate Institute catchments. A rare opportunity to enjoy spacious, refined family living in the heart of Midtown Toronto. (id:62104)
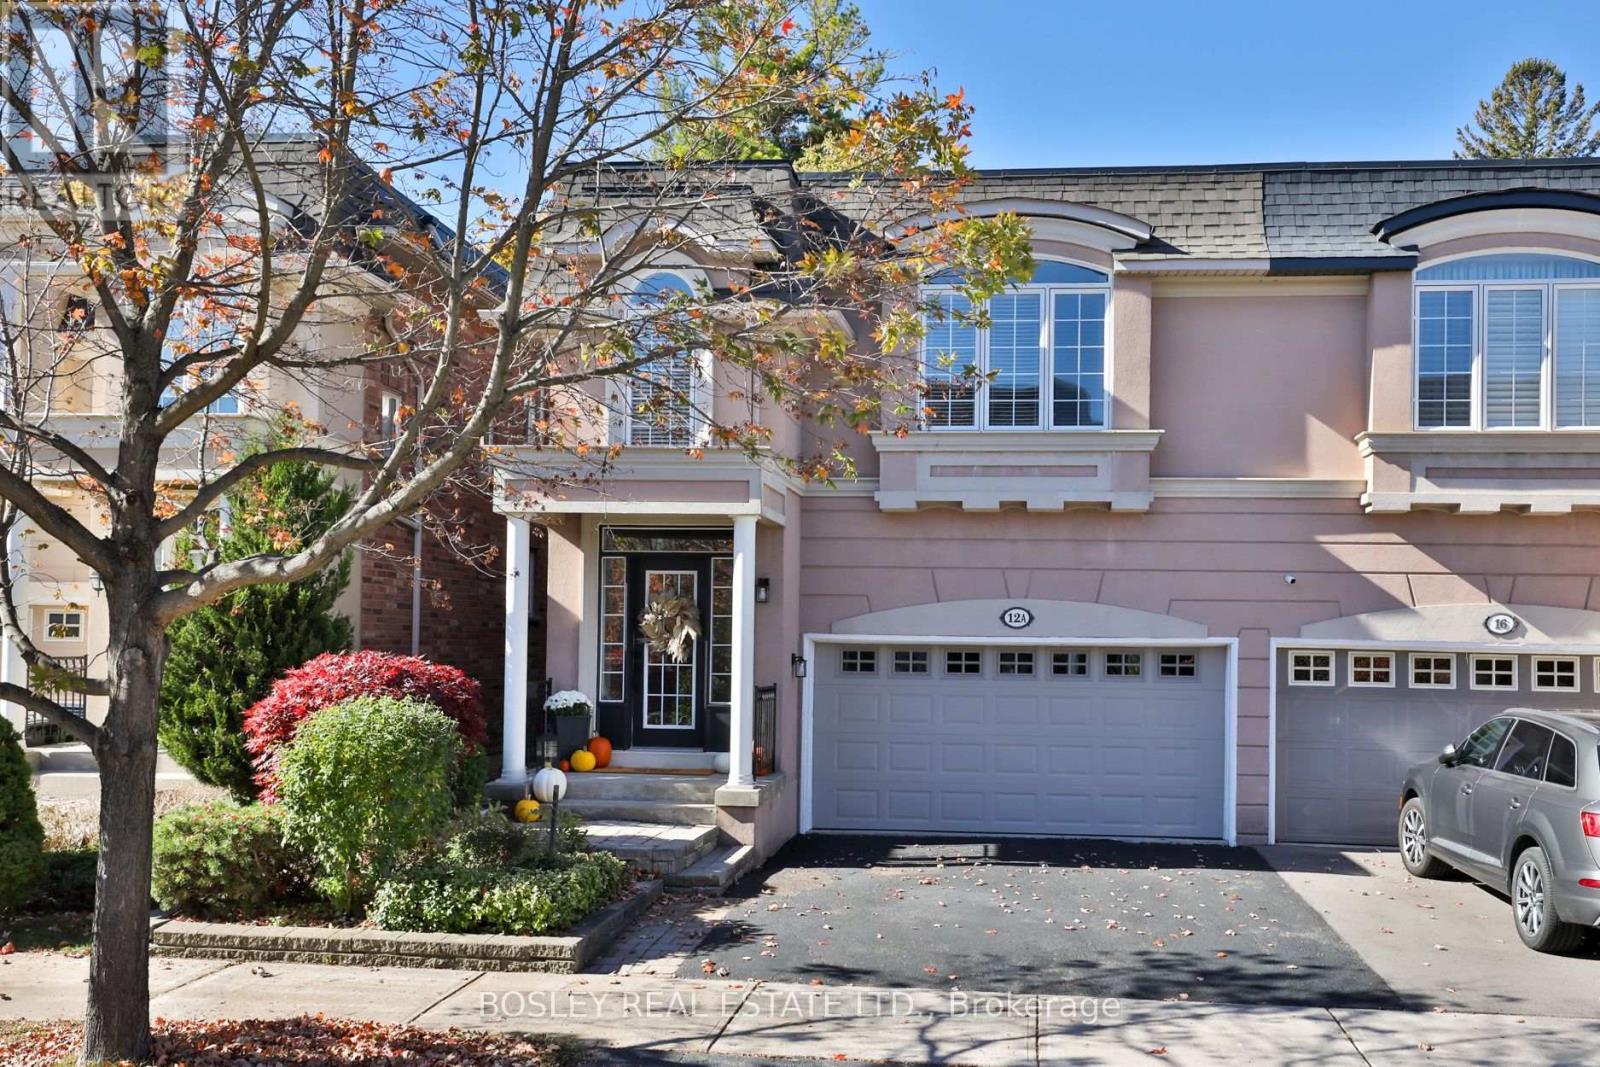
12 A Preakness Drive
Toronto, Ontario
Beautiful, move-in-ready semi-detached home in a sought-after, family-friendly neighbourhood with 3 spacious bedrooms,4 bathrooms, a double-car garage & no maintenance or POTL fees. A bright foyer featuring soaring 18-foot ceilings w/ plenty of natural light, while 9-foot ceilings on first floor enhance the home's open, airy feel. The open-concept main floor features generous living & dining areas, a kitchen with breakfast bar seating, & a separate eat-in area. Walk out to a three-season sunroom overlooking the private backyard, perfect for relaxing while the kids play. A newly updated powder room completes the main floor. Upstairs, three generous bedrooms offer comfortable retreats for everyone. Two bedrooms share a bright 4-piece bathroom with a skylight. The spacious 13 x 14 ft primary suite features three closets, including a walk-in, & a well-appointed 5-piece ensuite with a large soaker tub, double sinks & a separate shower. Convenient second-floor laundry makes everyday routines easier. The finished basement has valuable living space, with over 7 foot high ceilings & an impressive 21 x 13 ft great room. Perfect for family movie nights, a playroom, a teen retreat, home office, visiting guests, nanny suite-this versatile space offers endless possibilities. A full 4-piece bathroom, cold room & additional storage complete the lower level. Recent updates include fresh paint throughout, new light fixtures, new faucets and door hardware. Side by side parking in the double-car garage & newly sealed double driveway. Enjoy the best of both worlds in this sought-after neighbourhood, where nature & convenience meet. Explore the Don Mills trails, visit Edwards Gardens or enjoy the many nearby parks. The Granite Club, Cricket Club, Donalda Club are also just a short drive away. Excellent public & private schools, shops of Don Mills, York Mills Garden Plaza-Longos, restaurants, coffee shops, transit, the DVP & 401 are all close by making this a wonderful place to call home. (id:62104)
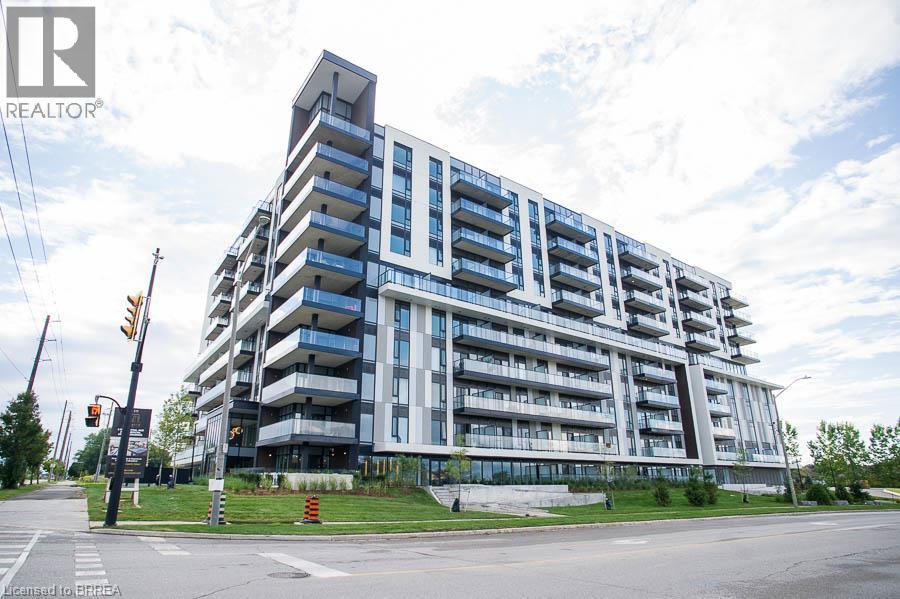
575 Conklin Road Unit# 1010
Brantford, Ontario
Welcome to The Ambrose Condos - an exceptional residence that seamlessly blends luxury, modern design, and effortless living. Ideal for first- time buyers, professionals, and those seeking to downsize without compromise, each thoughtfully designed suite supports a low-maintenance lifestyle tailored to today’s busy schedules. Showcasing striking architecture, this is the first design of its kind in the West Brant community, delivering both sophistication and convenience. The meticulously designed foyer sets the tone, offering a refined and contemporary welcome that leaves a lasting impression on residents and guests alike from its porcelain tile floors, modern lighting and comfortable but sophisticated conversation areas. Residents enjoy an outstanding selection of amenities that set a new standard for condominium living in Brantford. A fully equipped fitness centre, outdoor track, and dedicated yoga studio provide convenient wellness options, while the elegant party room with beautiful views is perfectly suited for hosting larger gatherings. Each suite is appointed with premium finishes, including luxury vinyl plank flooring, quartz countertops in both kitchens and bathrooms, private outdoor terraces for seasonal enjoyment, and the convenience of in-suite laundry. Additional features such as covered parking and secure storage lockers further enhance everyday ease and functionality. The Ambrose Condos offer a superior blend of quality craftsmanship, elevated style, and lifestyle-focused amenities. This is a truly exceptional living experience. Some interior photos are virtually staged. (id:62104)
251 Rawdon Street
Brantford, Ontario
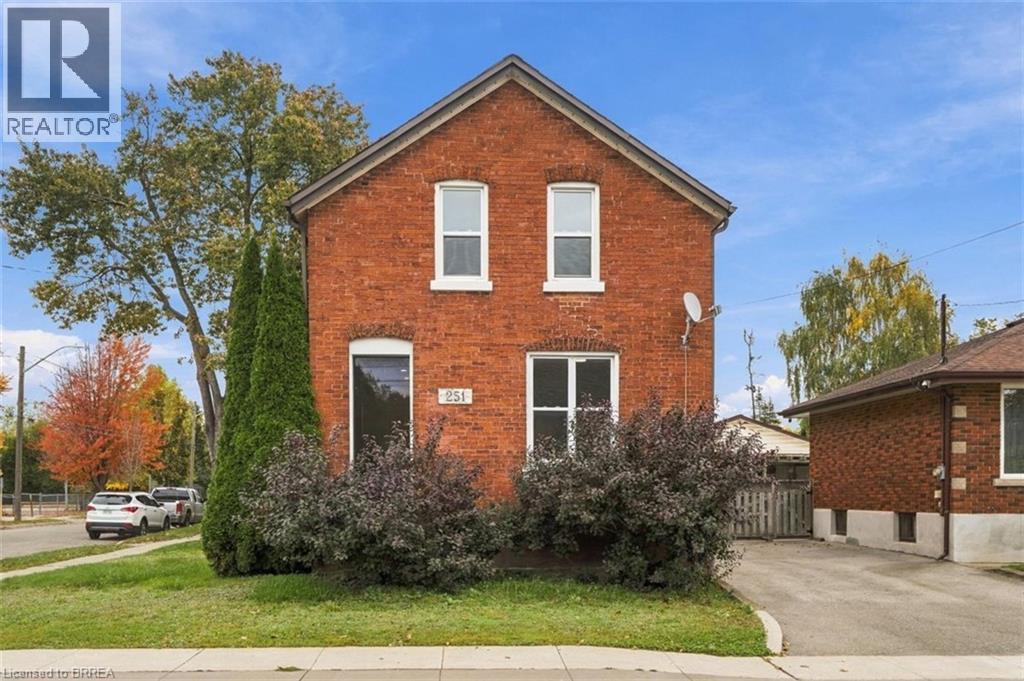
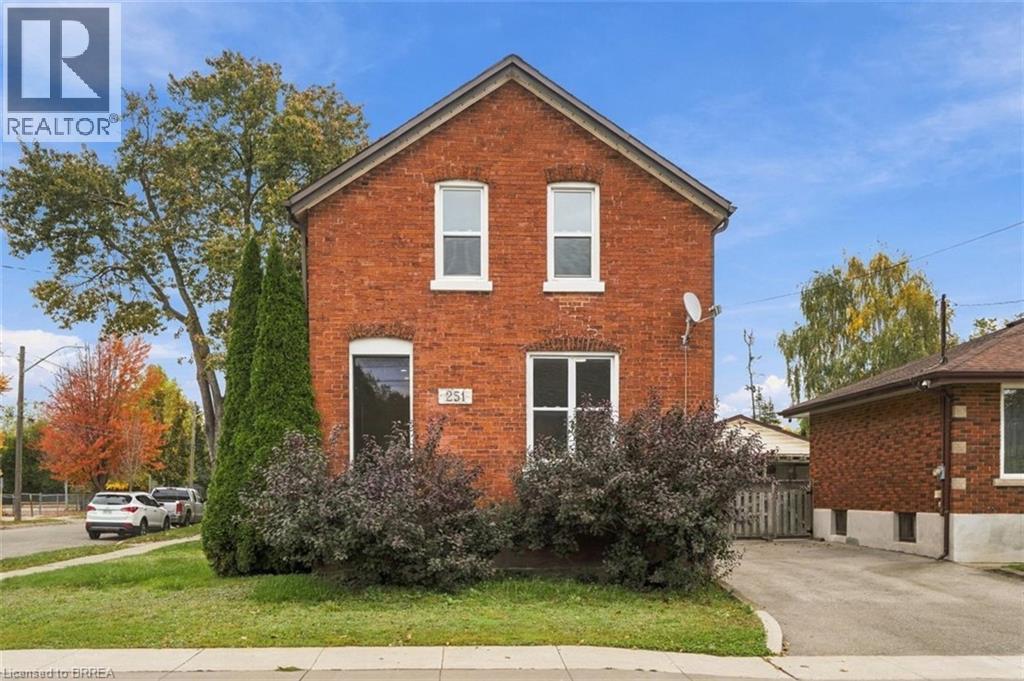
Welcome to 251 Rawdon Street, a spacious 4-bedroom, 2-bathroom home offering a flexible layout and plenty of room for everyday living. The main floor features a generous living room, separate dining area, kitchen, convenient main-floor laundry, plus a bedroom and full bathroom — a great setup for guests, a home office, or anyone who appreciates having bedroom and bathroom space on the main level. Upstairs, you’ll find three additional bedrooms and a second full bathroom, giving families room to spread out. The full basement provides plenty of storage and additional possibilities for the future. Outside, enjoy your own yard with space to garden, entertain, or simply relax. Conveniently located close to schools, parks, shopping, public transit, and downtown Brantford. With four bedrooms, two bathrooms, and a practical layout at an approachable price point, 251 Rawdon Street offers plenty of space to call home. (Roof 2019, some windows 2018, lead pipes replaced 2023) (id:62104)
142 Marlborough Street
Brantford, Ontario
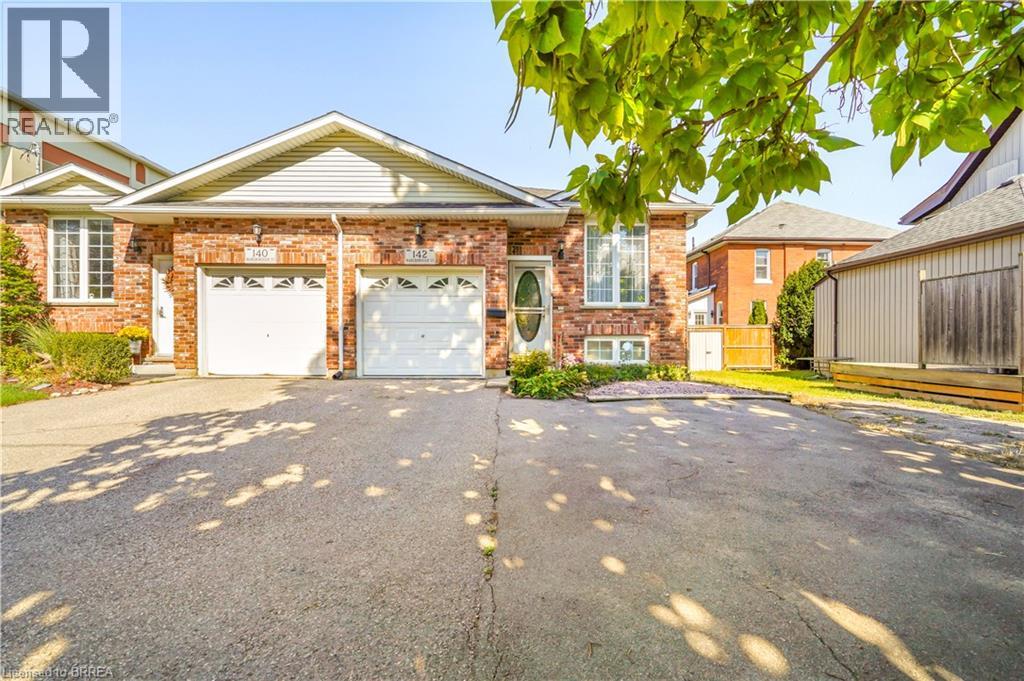
Bright and spacious 2 + 2 bedroom, 2 bath semi-detached raised ranch with single attached garage with loft storage. Built in 2002 by local Brantford Multani builders with private fully fenced backyard with access from the lane way on the west side of the property with back gate access. This open concept main floor has generous living/ dining room areas, large kitchen with lots of oak cabinets, glass and tile backsplash, granite counter tops, newer black appliances and more.. Lots of natural light through many large windows to make sitting here so bright and cheerful. Large master bedroom with 4 pc ensuite privilege and laundry hookups in closet for easy conversion to add main floor laundry. Lower level is fully finished with large recreation room, two additional bedrooms with potential for a third bedroom (as one is being used as a walk in closet) and 3 pc bathroom. This home has been maintained by its original owners throughout the years with many upgrades such as flooring, light fixtures, HE furnace and Central air conditioning (2018), roof (2019). Book your private viewing today! (id:62104)
251 Rawdon Street
Brantford, Ontario
Looking for a home with room to grow, a flexible layout and everyday conveniences close by? Welcome to 251 Rawdon Street! This two-storey brick home offers over 1,300 sq. ft. of living space, four bedrooms, two bathrooms and plenty of possibilities for its next owners. Step inside to find a comfortable living room, a separate dining space for family meals and gatherings, and a kitchen ready for everyday living. One of the home's standout features is the main-floor bedroom and bathroom, offering flexibility for guests, a home office or anyone who appreciates having a bedroom on the main level. You'll also love the convenience of main-floor laundry! Upstairs, three additional bedrooms and a second bathroom provide plenty of space for everyone. The full basement offers valuable storage and additional possibilities, while outside, the generously sized yard provides room for gardening, entertaining, children to play or simply enjoying time outdoors. Location is another great feature! Situated in Brantford's established East Ward neighbourhood, you're close to schools, parks, shopping, public transit and downtown amenities. With King George School just down the street and Arrowdale Park nearby, there's plenty to enjoy in the surrounding community. Whether you're purchasing your first home, looking for more space or searching for a property you can make your own, 251 Rawdon Street offers a great combination of space, flexibility and convenience. Come see the possibilities! (id:62104)
50 Harris Avenue Unit# F
Brantford, Ontario
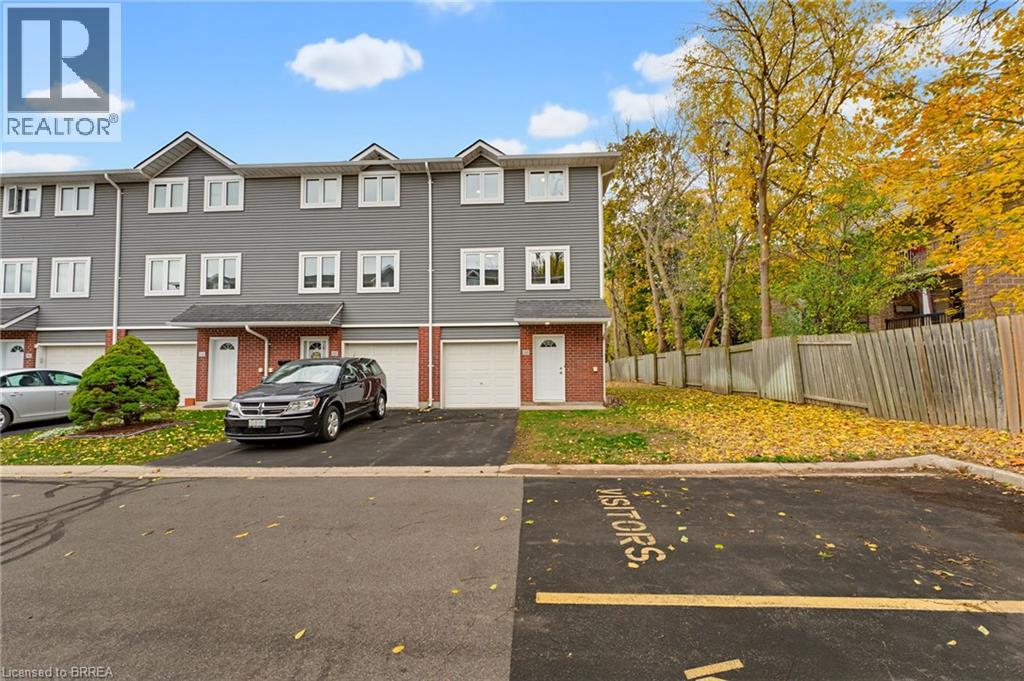
Welcome to 50F Harris Ave, a spacious end-unit townhome condo offering a great opportunity for first-time buyers, families, or investors. Freshly painted and finished with new luxury vinyl plank flooring, this move-in-ready home offers plenty of space across multiple levels. Tucked away as an end unit, it provides added privacy while still being close to everyday amenities. Step inside to the main level, where you’ll find a flexible office or bedroom, a convenient 2-piece bathroom, and sliding glass doors leading to the back patio. Upstairs, the bright living room features a cozy fireplace and flows into the spacious dining area and kitchen, creating a comfortable space for everyday living and entertaining. The upper level is complete with three generous bedrooms and a 4-piece bathroom, offering plenty of room for family, guests, or additional workspace. With a practical layout, fresh updates, and a convenient Brantford location close to shopping, schools, transit, and other amenities, 50F Harris Ave is an excellent opportunity to get into the market. Move in, make it your own, and enjoy everything this end-unit townhome has to offer. (id:62104)