
105 - 431 Roehampton Avenue Toronto, Ontario M4P 1S3

$8,995 Monthly
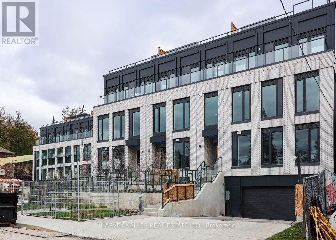
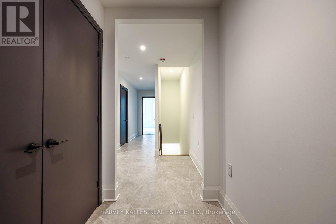
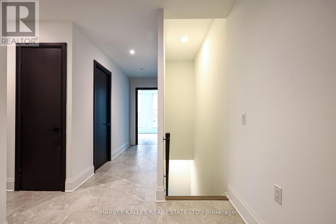
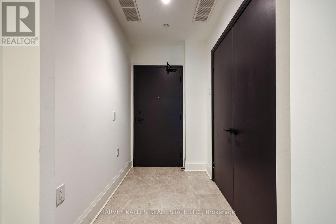
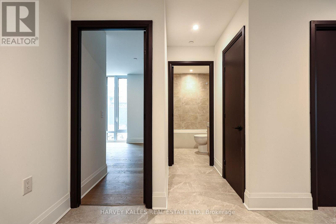
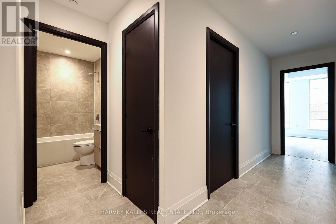
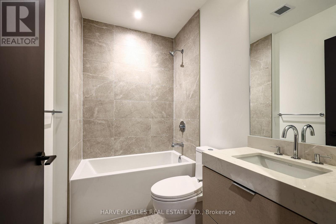
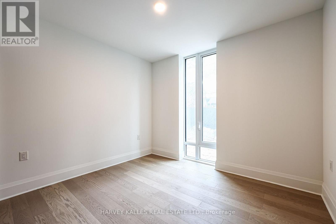
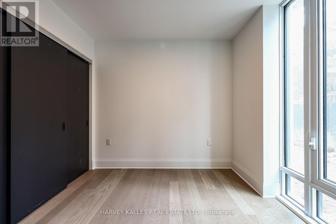
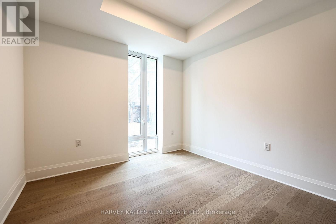
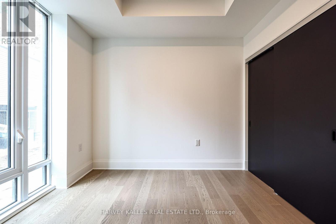
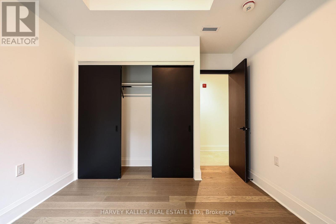
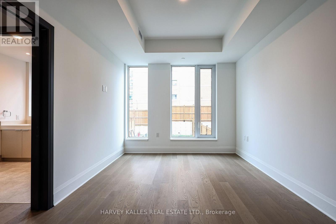
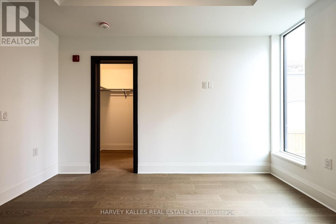
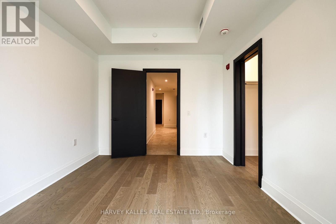
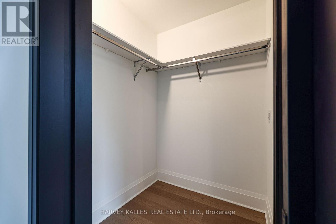
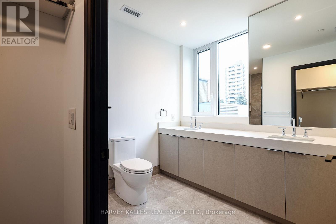
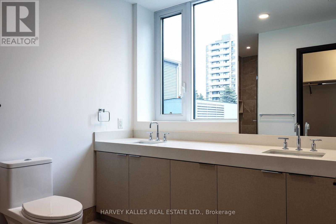
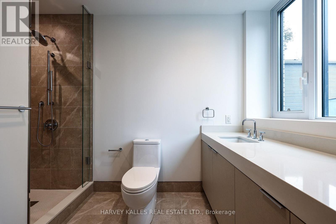
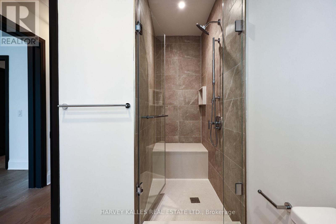
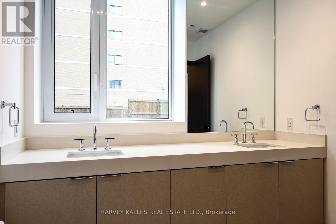
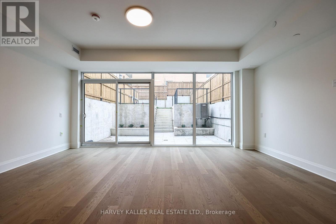
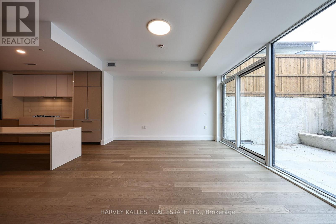
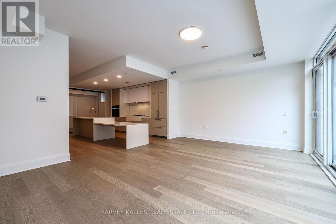
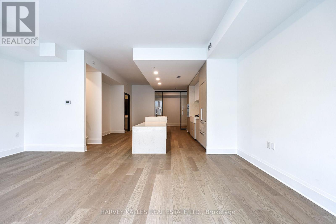
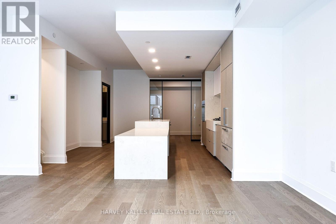
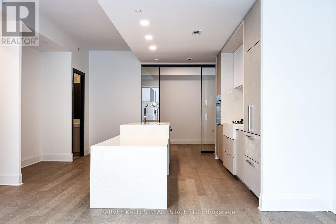
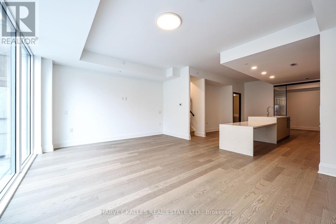
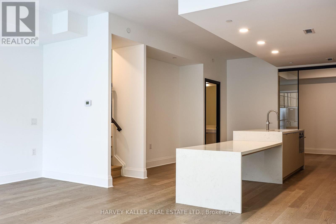
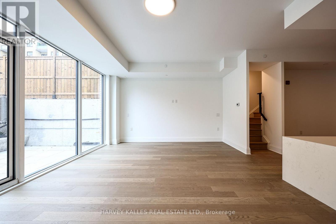
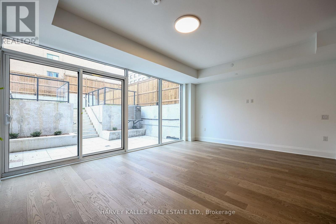
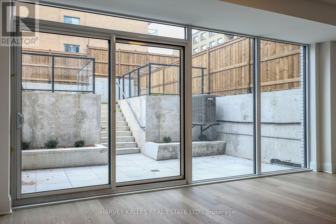
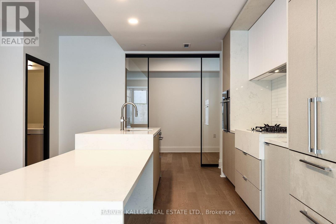
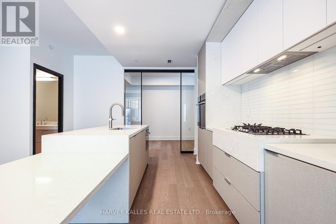
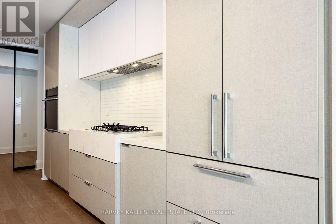
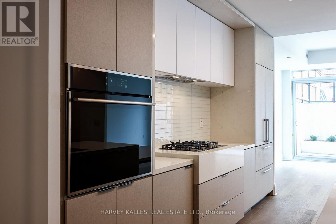
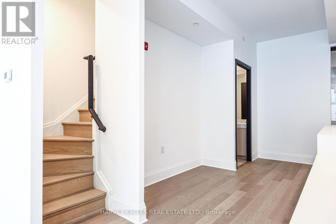
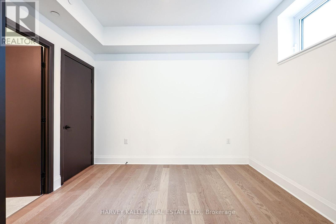
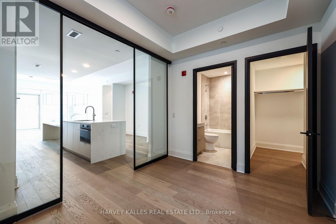
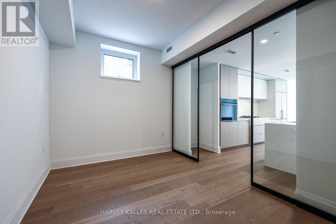
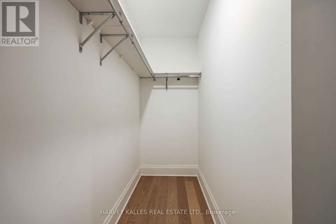
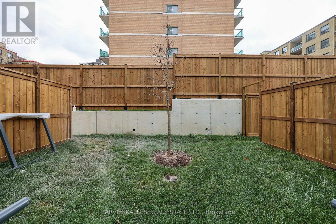
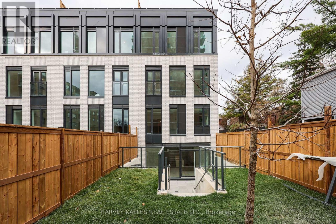
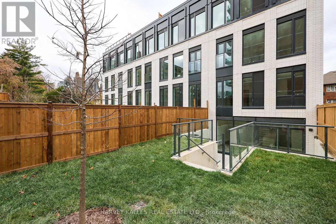
Welcome to Savile on the Roe, an exclusive boutique collection of just 28 luxury condominium townhomes in the heart of Midtown Toronto. A rare opportunity to lease a brand-new, never-lived-in, four-bedroom executive residence offering the space and privacy of a home with the convenience of condominium living. This exceptional two-level Abbey Model features 1,895 Sq. Ft. of thoughtfully designed interior living space, complemented by an extraordinary 819 Sq. Ft. of private outdoor space, including a spacious terrace and elevated, fully fenced backyard. The impressive garden level features soaring 10-foot ceilings, expansive open-concept living and dining areas, and a dramatic wall of floor-to-ceiling glass with direct access to the terrace, creating a seamless connection between indoor and outdoor living. The contemporary designer kitchen showcases a waterfall quartz island with an integrated dining extension, five-burner gas cooktop, premium finishes and sleek custom cabinetry. A fourth bedroom with walk-in closet and adjacent four-piece bathroom offers exceptional flexibility for guests, a home office or extended family. Upstairs, 9-foot ceilings and oversized windows enhance three generously proportioned bedrooms, including a luxurious primary retreat with walk-in closet and spa-inspired five-piece ensuite featuring a double vanity, and glass-enclosed shower. Wide-plank engineered hardwood flooring, refined contemporary finishes and abundant natural light throughout. Ideally situated on a quiet residential street, moments from Yonge and Eglinton, boutique shopping, restaurants, transit, parks and excellent schools. Includes one underground parking space and one locker. An exceptional executive rental offering sophisticated urban living with the rare luxury of a private backyard. (id:62104)
Property Details
| MLS® Number | C14188420 |
| Property Type | Single Family |
| Community Name | Mount Pleasant East |
| Community Features | Pets Allowed With Restrictions |
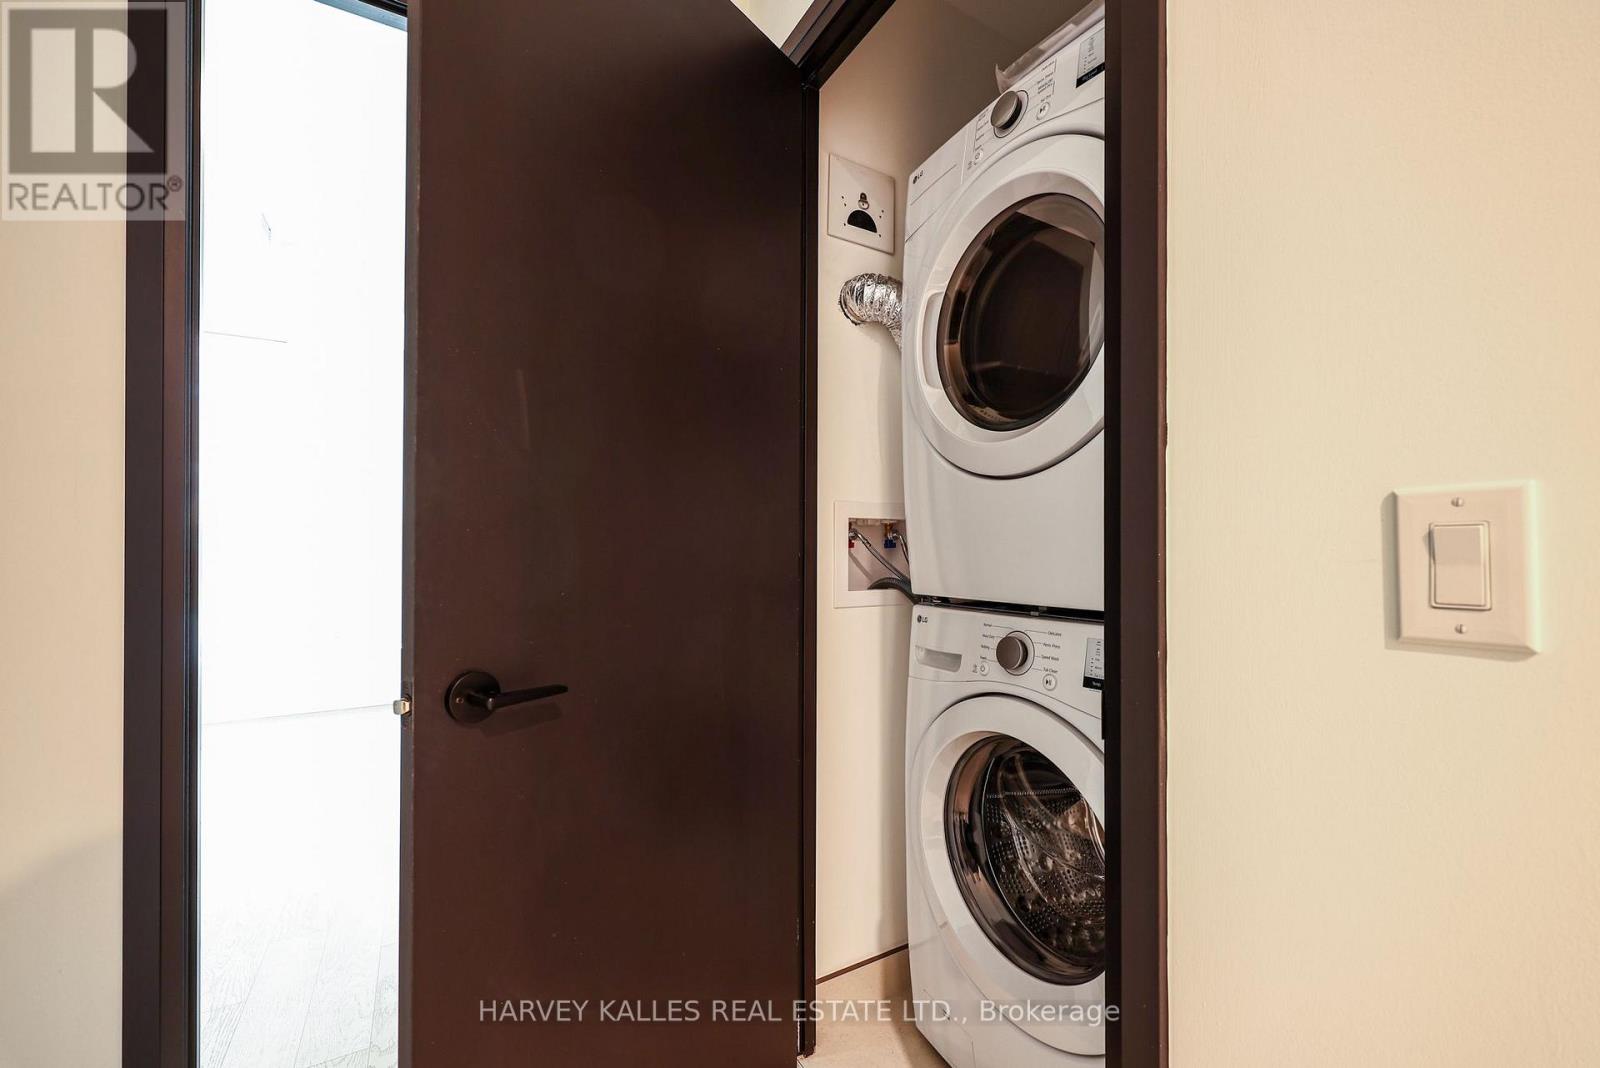
| Features | In Suite Laundry |
| Parking Space Total | 1 |
Building
| Bathroom Total | 3 |
| Bedrooms Above Ground | 4 |
| Bedrooms Total | 4 |
| Age | New Building |
| Amenities | Storage - Locker |
| Appliances | Cooktop, Dishwasher, Dryer, Oven, Hood Fan, Washer, Refrigerator |
| Basement Development | Finished |
| Basement Features | Walk Out |
| Basement Type | N/a (finished) |
| Cooling Type | Central Air Conditioning |
| Exterior Finish | Brick |
| Flooring Type | Hardwood |
| Half Bath Total | 1 |
| Heating Fuel | Natural Gas |
| Heating Type | Forced Air |
| Stories Total | 2 |
| Size Interior | 1,800 - 1,999 Sqft |
| Type | Row / Townhouse |
Parking
| Underground | |
| Garage |
Land
| Acreage | No |
Rooms
| Level | Type | Length | Width | Dimensions |
|---|---|---|---|---|
| Lower Level | Kitchen | 6.05 m | 9.37 m | 6.05 m x 9.37 m |
| Lower Level | Living Room | Measurements not available | ||
| Lower Level | Bedroom 4 | 3.56 m | 2.74 m | 3.56 m x 2.74 m |
| Main Level | Primary Bedroom | 3.43 m | 3.94 m | 3.43 m x 3.94 m |
| Main Level | Bedroom 2 | 2.95 m | 3.12 m | 2.95 m x 3.12 m |
| Main Level | Bedroom 3 | 2.79 m | 3.25 m | 2.79 m x 3.25 m |
Contact Us
Contact us for more information

The trademarks REALTOR®, REALTORS®, and the REALTOR® logo are controlled by The Canadian Real Estate Association (CREA) and identify real estate professionals who are members of CREA. The trademarks MLS®, Multiple Listing Service® and the associated logos are owned by The Canadian Real Estate Association (CREA) and identify the quality of services provided by real estate professionals who are members of CREA. The trademark DDF® is owned by The Canadian Real Estate Association (CREA) and identifies CREA's Data Distribution Facility (DDF®)
November 17 2026 06:54:38
Toronto Regional Real Estate Board
Harvey Kalles Real Estate Ltd.