
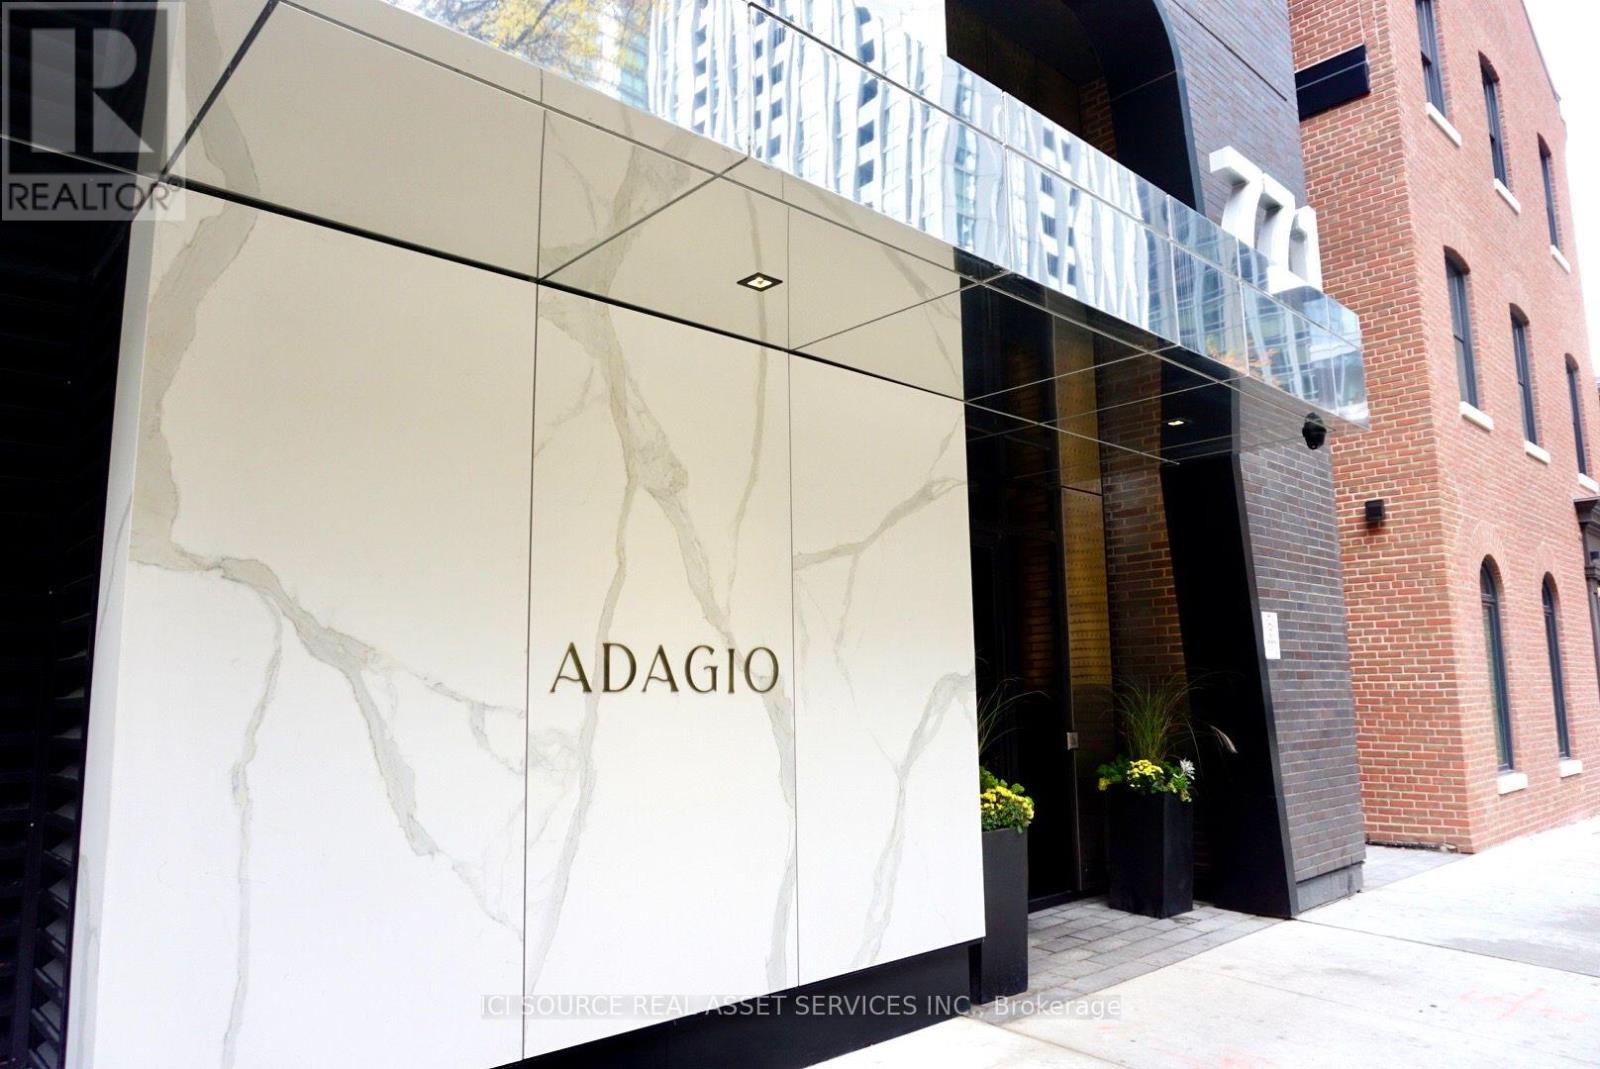
2011 - 771 Yonge Street
Toronto, Ontario
Located at the iconic corner of Yonge & Bloor, in the heart of Yorkville, this 450 sq. ft. high-floor studio features an east-facing open view and Juliette balcony, floor-to-ceiling windows, excellent natural light, and an open-concept layout with luxury laminate flooring and smooth-finish ceilings. The European-inspired kitchen features a stainless steel sink and built-in appliances, complemented by in-suite laundry and a large walk-in closet. Residents enjoy a curated collection of premium amenities including 24-hour concierge, private dining room, fireplace lounge, pet spa, and outdoor BBQ terrace. Steps from Bloor Street's flagship stores, including Hermès, Louis Vuitton and Holt Renfrew, as well as Equinox, Sweat and Tonic, Barry's, celebrated restaurants and cafés, and the Yonge-Bloor subway station. *For Additional Property Details Click The Brochure Icon Below*. (id:62104)
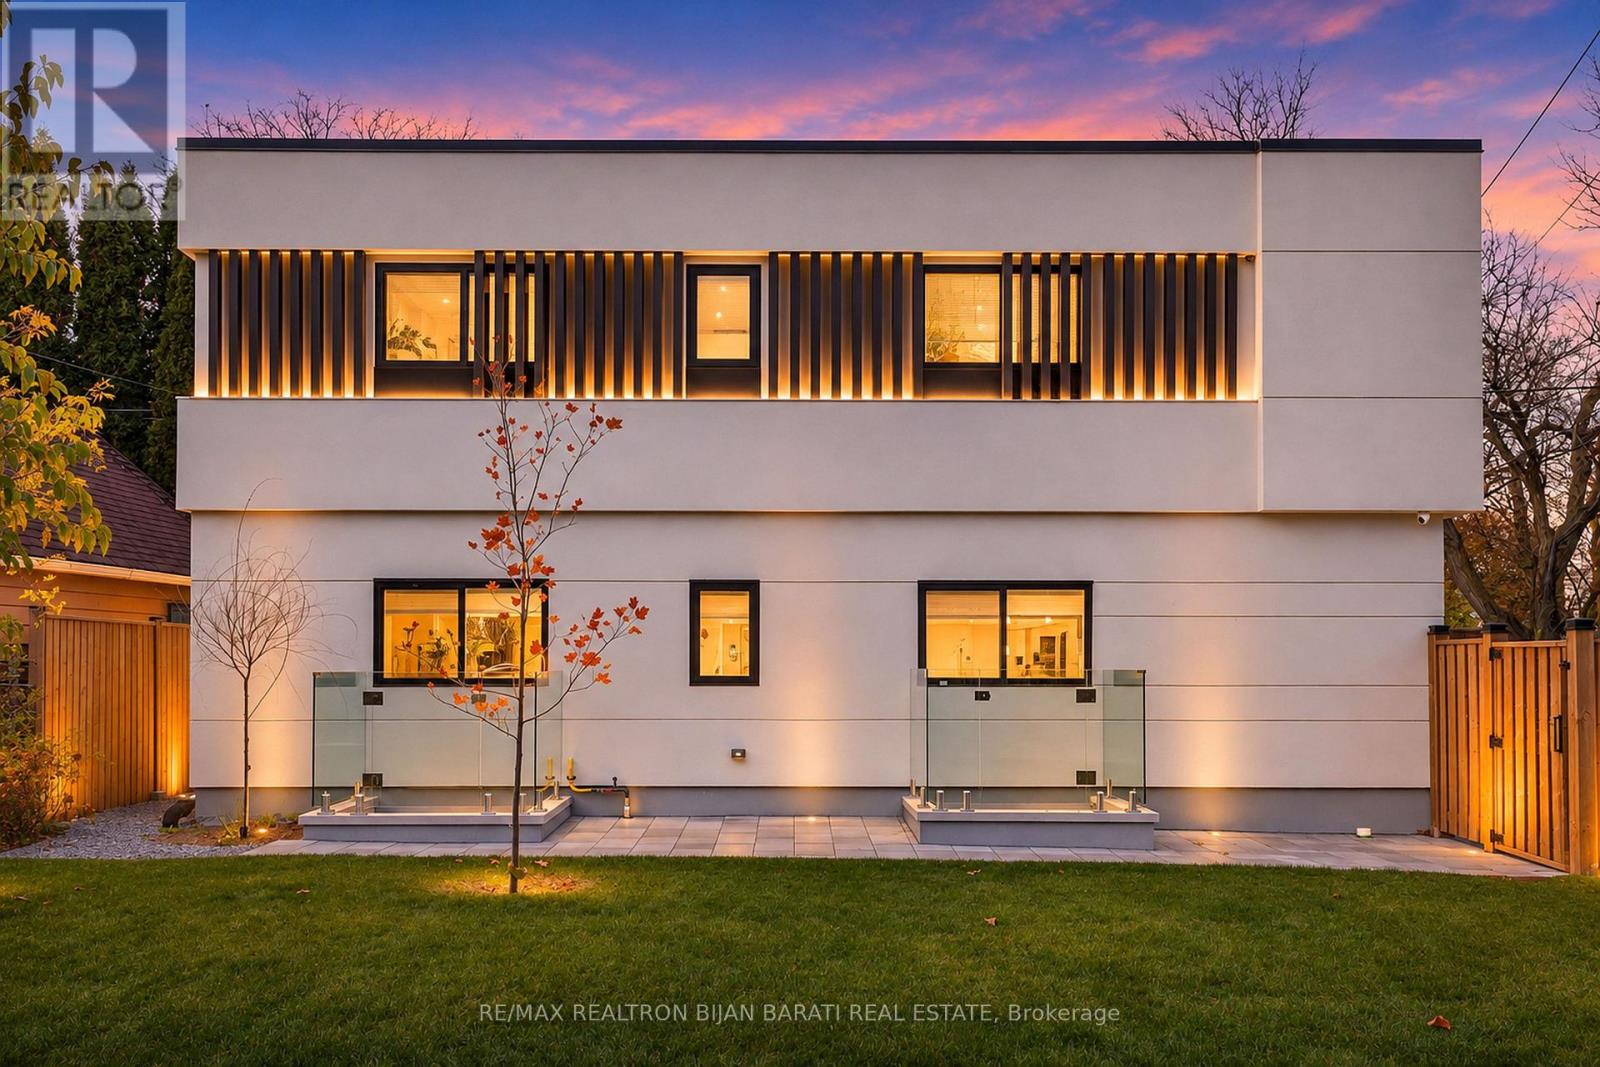
340 Patricia Avenue
Toronto, Ontario
Absolutely Must See! Exceptional Fantastic Investment Opportunity! Premium 50 Ft Corner Lot Featuring An Upgraded Bungalow with A Separate Walk-Out Basement Apartment Plus A New Stylish Masterfully Built "Garden Suite" Based On Energy Efficient Design, Offering 3 Separate Living Units With Outstanding Income Potential& Variety Of Uses! Thoughtfully Designed& Expertly Crafted With High-End Finishes, Modern Features, and Advanced Engineering& Technology! This Unique Property Presents An Ideal Opportunity For Investors, Multi-Generational Families, Or Buyers Seeking Multiple Income Streams. The Newly Masterfully Built Garden Suite In 3Levels (3X645 = 1935 Sq.Ft ) >> * Main Floor with Living Rm, Dining Rm, Kitchen, Bedrm, 2-Pc Powder Rm& 4-Pc Ensuite! * 2nd Floor with Living Rm, Kitchen, 2 Bedrms, 2 x 3-Pc Ensuite! * Bright & Sunny Heated Floor Basement with Living Rm, Dining Rm, Kitchen& A Bedrm! All of Them Has Their Own Laundry Machine! These Configuration Includes Main Basement Apartments& 3 Garden suites Creates Excellent Potential For Rental Income& Enhances The Property's Revenue Opportunities. Beyond Its Immediate Income Potential, This Strategic Corner Bungalow Also Present an Exciting Future Redevelopment Opportunity, With Potential To Explore Multi-Unit Residential Construction Under The City Of Toronto's MLI Select Financing Program, Subject To Applicable Zoning, Planning Approvals, Building Requirements, and CMHC Eligibility.** An Outstanding Opportunity To Generate Income Today & During the Construction of Main Bungalow in the Future. A Rare Offering Combining Immediate Income Potential, Versatility& Future Development Possibilities! The New Garden Suite Represents A Significant Investment, With Construction Costs Exceeding $700,000! Uniquely Designed & Built With Independent Utility Connections, Offering A Significant Advantage For Future Redevelopment!Buyer To Verify with City Ideas For Potential Future Multi-Unit Redevelopment Attached to Photo Galler (id:62104)
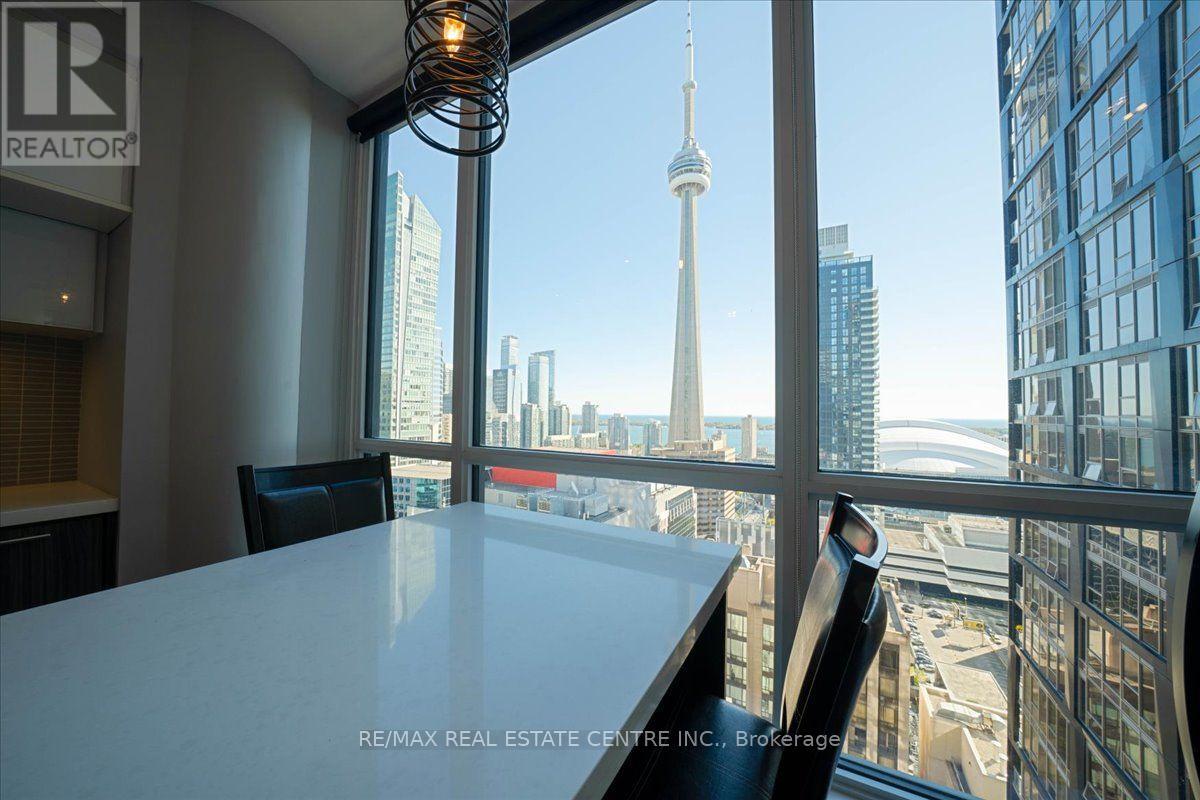
2808 - 8 Mercer Street
Toronto, Ontario
Beautiful southwest corner 3 bedroom, 2 bathroom condo with a large balcony and (1)underground parking space. The floor to ceiling windows give the unit a luxirious view of thedowntown Toronto skyline capturing Lake Ontario and the CN Tower. Equipped with a fully modernkitchen and built in appliances this condo embodies downtown Toronto luxury living. Amenitiesthat are included with the condo are the shared usage of a large terrace on the 6th floor,fitness room, party room and a sauna and spa area. The unit is within steps to the P.A. T.H.,the TTC St. Andrew's Subway Station and King West area of downtown Toronto. (id:62104)
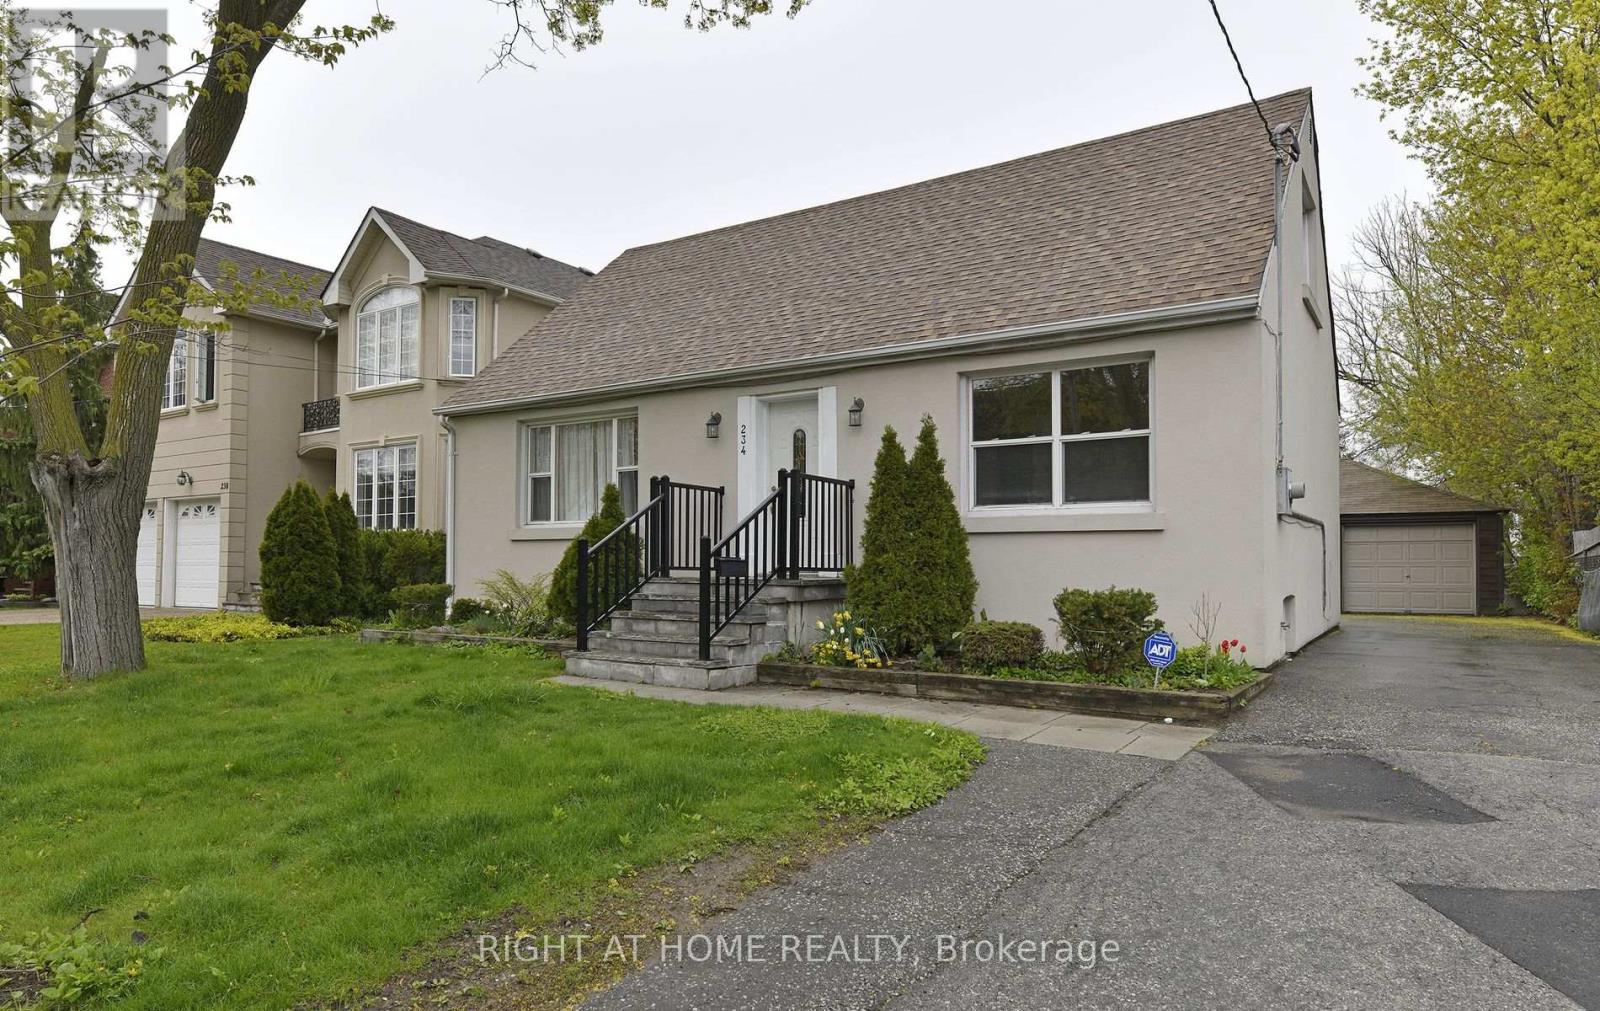
234 Poyntz Avenue
Toronto, Ontario
Welcome to this charming detached home located in a highly sought-after and popular neighbourhood. Located in upper midtown of Finch, Yonge and Sheppard Avenue. This home offers a comfortable and inviting layout; ideal for families, professionals or someone looking for a wonderful, cozy place to call home. South facing, living areas are bright and sun-filled. 2 bedrooms are located on the main floor for those who have difficulty with stairs. Excellent outdoor space with large deck for entertaining. Enviable 4 car parking in driveway plus garage. Situated close to schools, parks, shopping, abundance of restaurants, banks, groceries, cafes. 5 minute walk to transit bus, 10 minutes to 2 subway station lines. Quick access to highway 401. House is immaculate. Move in ready. Love, Live, HERE! (id:62104)
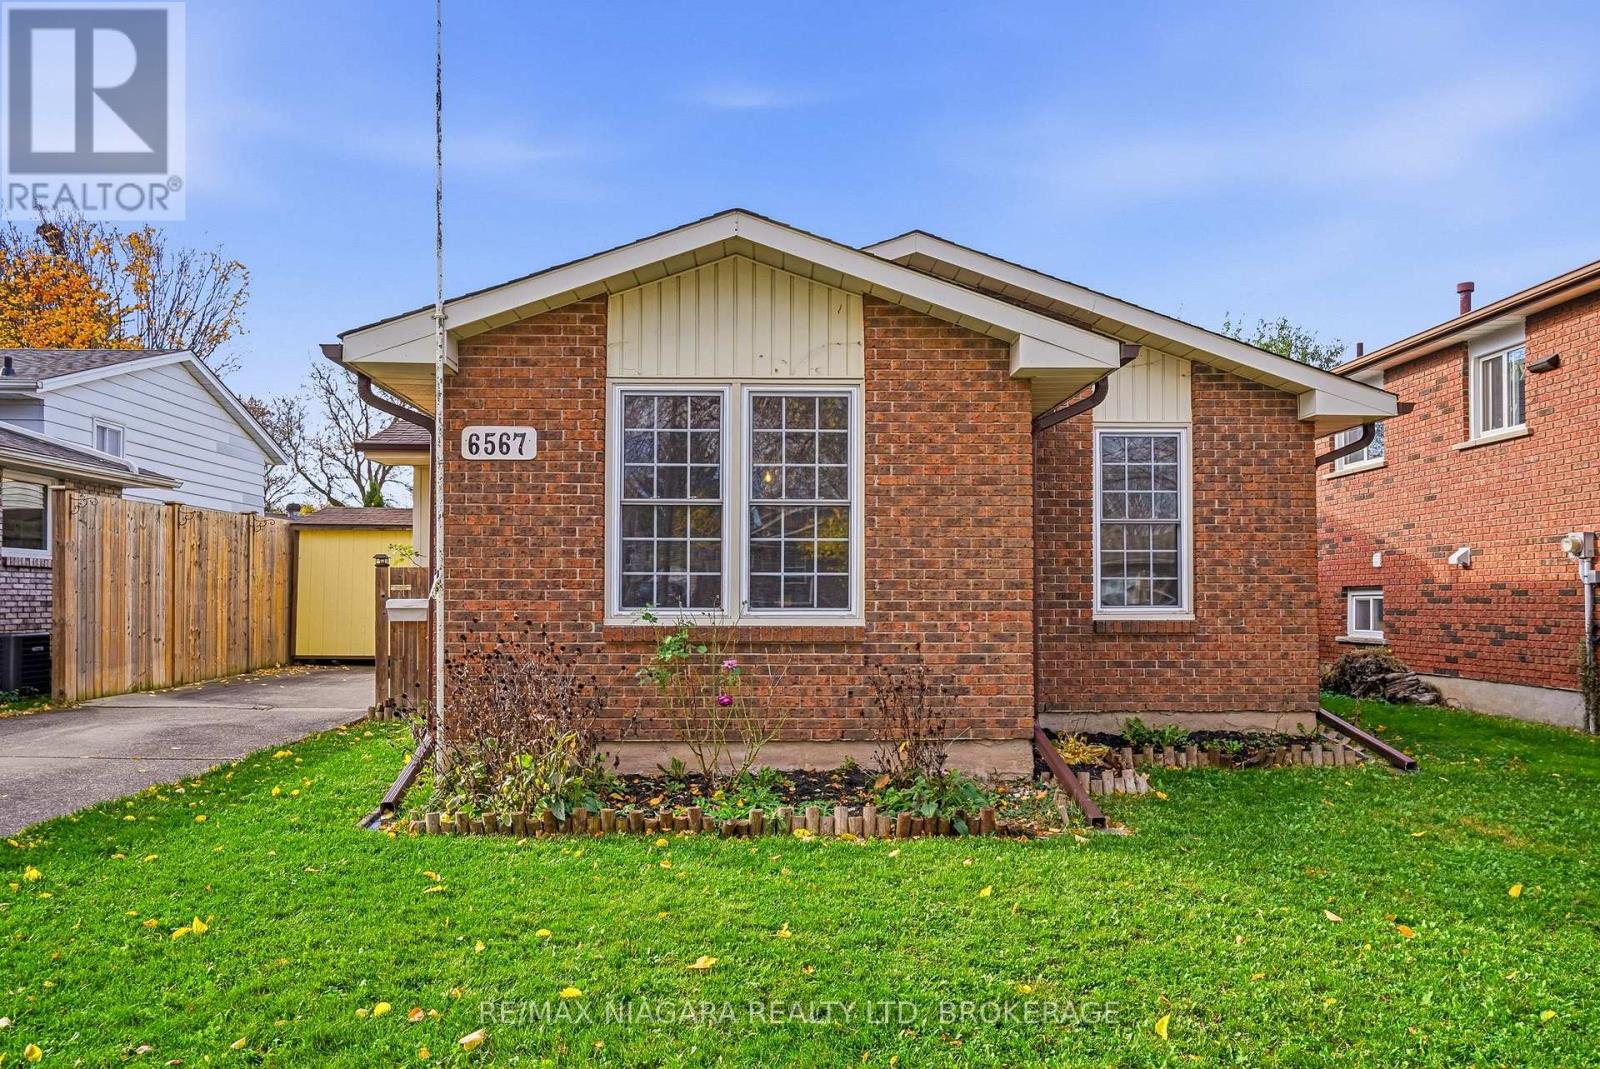
6567 Charnwood Avenue
Niagara Falls, Ontario
Offered for sale for the first time, this one-owner, four-level backsplit presents a wonderful opportunity to own a home in an established Niagara Falls neighbourhood. Offering 3 bedrooms, 2 bathrooms and a versatile layout, this home provides plenty of living space and possibilities. The main level features a spacious living room with a gas fireplace, creating a warm and inviting atmosphere, along with a separate dining area and a functional kitchen with ample cabinetry. The upper level offers three bedrooms and a full bathroom. The additional levels provide excellent versatility, including a finished recreation room, ideal for entertaining, relaxing or creating additional living space. A particularly appealing feature is the separate walk-up entrance from the lower level, providing convenient direct access to the outdoors and added flexibility for a variety of uses. Step outside to enjoy the fully fenced backyard, offering privacy and space for outdoor enjoyment, gardening or entertaining. A storage shed provides additional convenience. A wonderful opportunity to purchase a home with a desirable four-level layout, finished recreation room and convenient walk-up access. Bring your ideas and discover the possibilities this property has to offer! (id:62104)
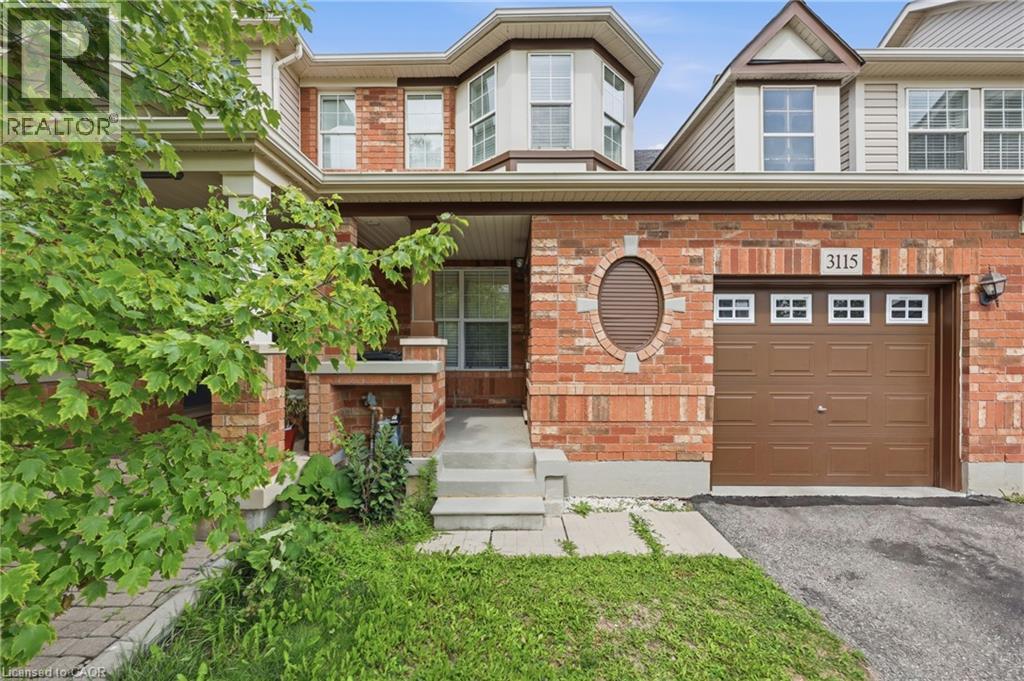
3115 Edgar Avenue
Burlington, Ontario
Welcome to this freehold 2-storey townhouse for lease in Burlington’s sought-after Alton Central neighbourhood. This 3-bedroom, 2-bathroom home offers over 1,200 sq ft of functional living space, with a bright eat-in kitchen and a spacious main-floor family room. Upstairs, the primary bedroom is generously sized, and two additional bedrooms suit a family, a home office, or guests. The full unfinished basement gives you plenty of extra storage. You get an attached single-car garage and a private driveway, with parking for two vehicles. Steps to parks, playgrounds, golf, public transit, community centres, schools and shopping. Vacant and ready for immediate occupancy. Ideal for families, professionals or anyone who wants a move-in-ready home in a convenient location. (id:62104)
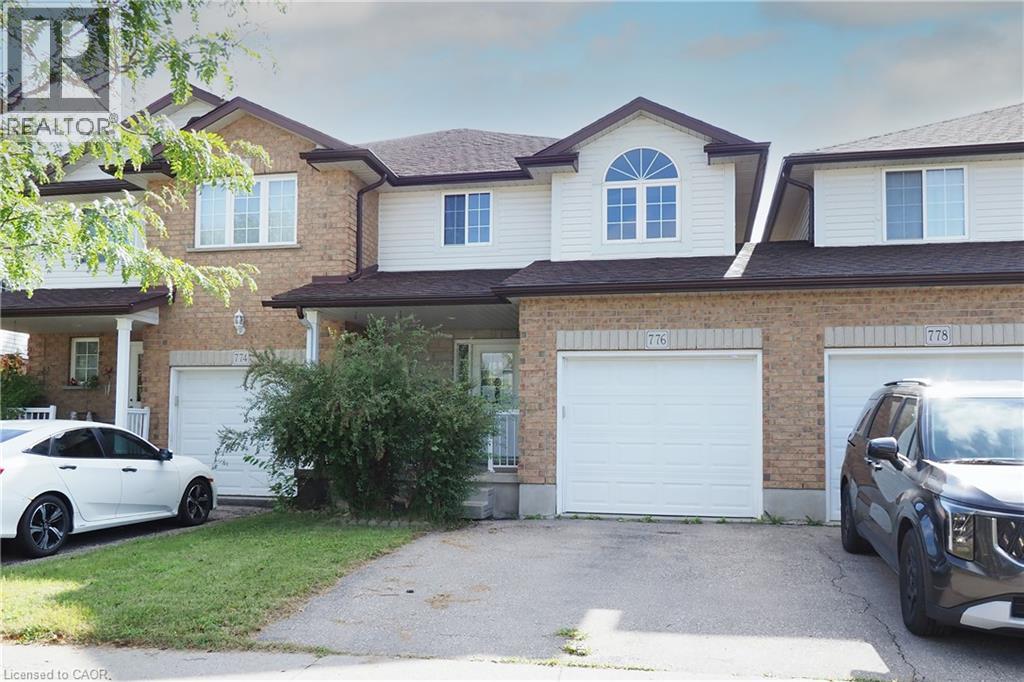
776 Paris Boulevard
Waterloo, Ontario
An excellent opportunity to own a freehold townhome with no condominium fees in a convenient Waterloo location. Offering 3 bedrooms, 4 bathrooms and a finished basement, this home provides a practical layout with plenty of living space across three levels. The main floor features vinyl flooring, numerous pot lights and a bright living area. The kitchen offers good cabinet and counter space and opens to the dining area, where sliding doors provide direct access to the backyard. Upstairs, the primary bedroom includes a walk-in closet and private 4-piece ensuite. Two additional bedrooms and another 4-piece bathroom complete the upper level. The finished lower level adds valuable flexible living space suitable for a recreation room, home office or other uses and includes a 2-piece washroom, laundry/utility area and additional storage. Set in an established, family-friendly neighbourhood with The Boardwalk and Ira Needles Boulevard nearby, you'll have shopping, restaurants, grocery stores, pharmacies, banks and other everyday conveniences within easy reach. Public transit, schools, the University of Waterloo, Wilfrid Laurier University and Conestoga College are also readily accessible, along with routes connecting to Highway 401 and the surrounding region. No condominium fees and no rental equipment. A spacious freehold home in a location that puts many of Waterloo's most-used amenities close at hand. (id:62104)
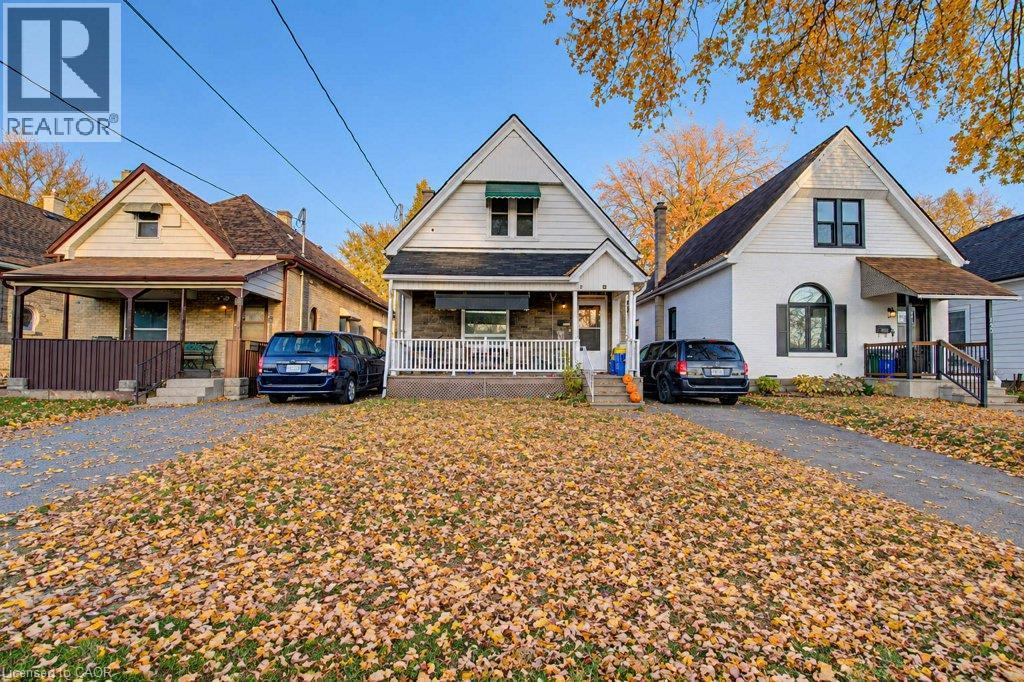
132 Dreaney Avenue
London, Ontario
Welcome to 132 Dreaney Ave, a four bedroom and two full bath Victorian style detached brick property nestled in a friendly and accessiblepocket of London East. Located just steps from local green spaces and schools like Aberdeen Public School, this home offers a prime opportunity for families and first-time buyers looking to establish roots in a tight-knit community. The main level features a well lit spacious bedroom ideal for accessibility needs that could double as a well appointed office; and also features main level laundry in the modernized four piece bathroom. Not to be outdone; the upstairs also features three bedrooms that all include sizeable closets and storage along with this home's other four piece bathroom (mid renovation allowing the Buyer to fully realize this space to their vision). The interior is full of elements that add depth to its character including the high ceilings, hardwood floors, french doors, stain glass accents, wide baseboards and well lit interiors. Moving to the exterior, the front of this property features a large covered porch; with a full three car driveway providing the pathway to the spacious fully fenced in back yard; ideal for kids to play and also well suited for dog owners. A quaint patio space with a covered gazebo lends itself to a great gathering space that welcomes all to enjoy the outdoors year round. The surrounding neighborhood features convenient public transit connections and walkable local routes, making commuting across the city or heading toward downtown London straightforward. Whether you are looking to move right in or customize a space to build long-term equity, 132 Dreaney Ave puts you close to everything London East has to offer! (id:62104)
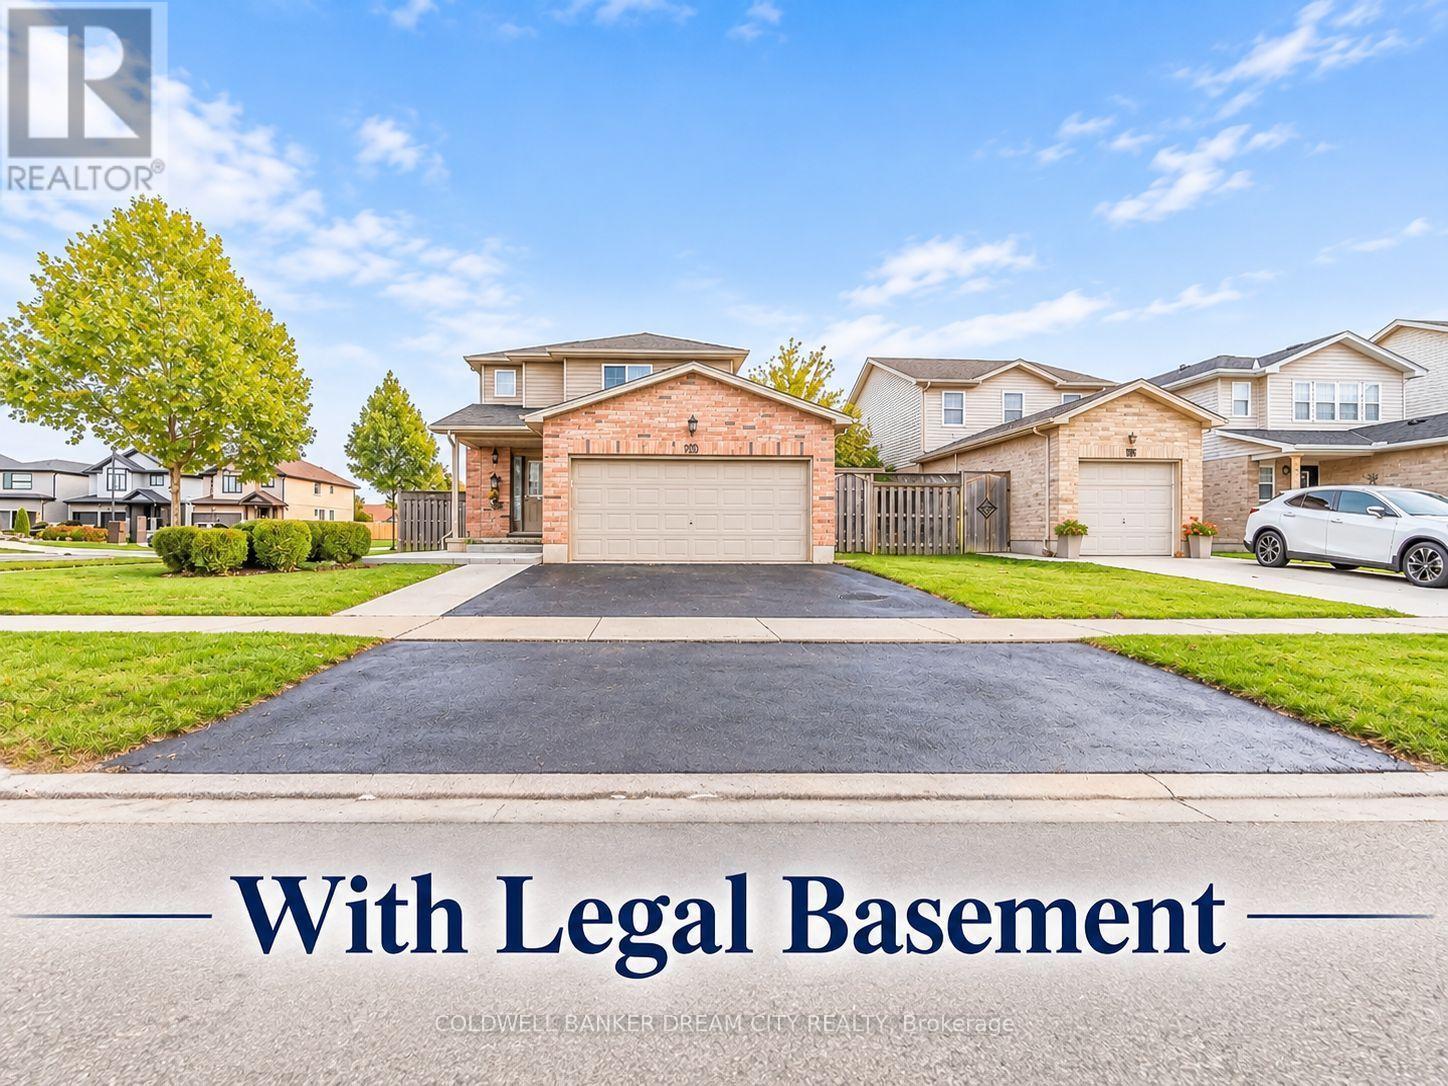
976 Kimball Crescent
London North, Ontario
Beautiful detached corner-lot home boasting an impressive 52.4-ft frontage and excellent curb appeal in North London's sought-after Hyde Park neighbourhood. Offering almost 2,190 sq. ft. of total finished living space, including a 2-room legal basement apartment completed in 2025 offers excellent rental income potential, making this an attractive opportunity for both first-time buyers and investors.The main level showcases a bright, open-concept layout with hardwood flooring throughout, seamlessly connecting the spacious living room to the kitchen and adjoining eating area. New pot lights on the main floor and in the primary bedroom add a modern touch. Upstairs, you'll find 3 well-sized bedrooms, including a spacious primary bedroom with a generous walk-in closet and convenient dual-entry access to a 4-piece bathroom with a jacuzzi bathtub. Additional features include a double-car garage and an extended driveway accommodating up to 3 additional vehicles, offering a total of 5 parking spaces. The wide backyard features a large deck,storage shed and BBQ hookup perfect for outdoor relaxation and entertaining. (id:62104)
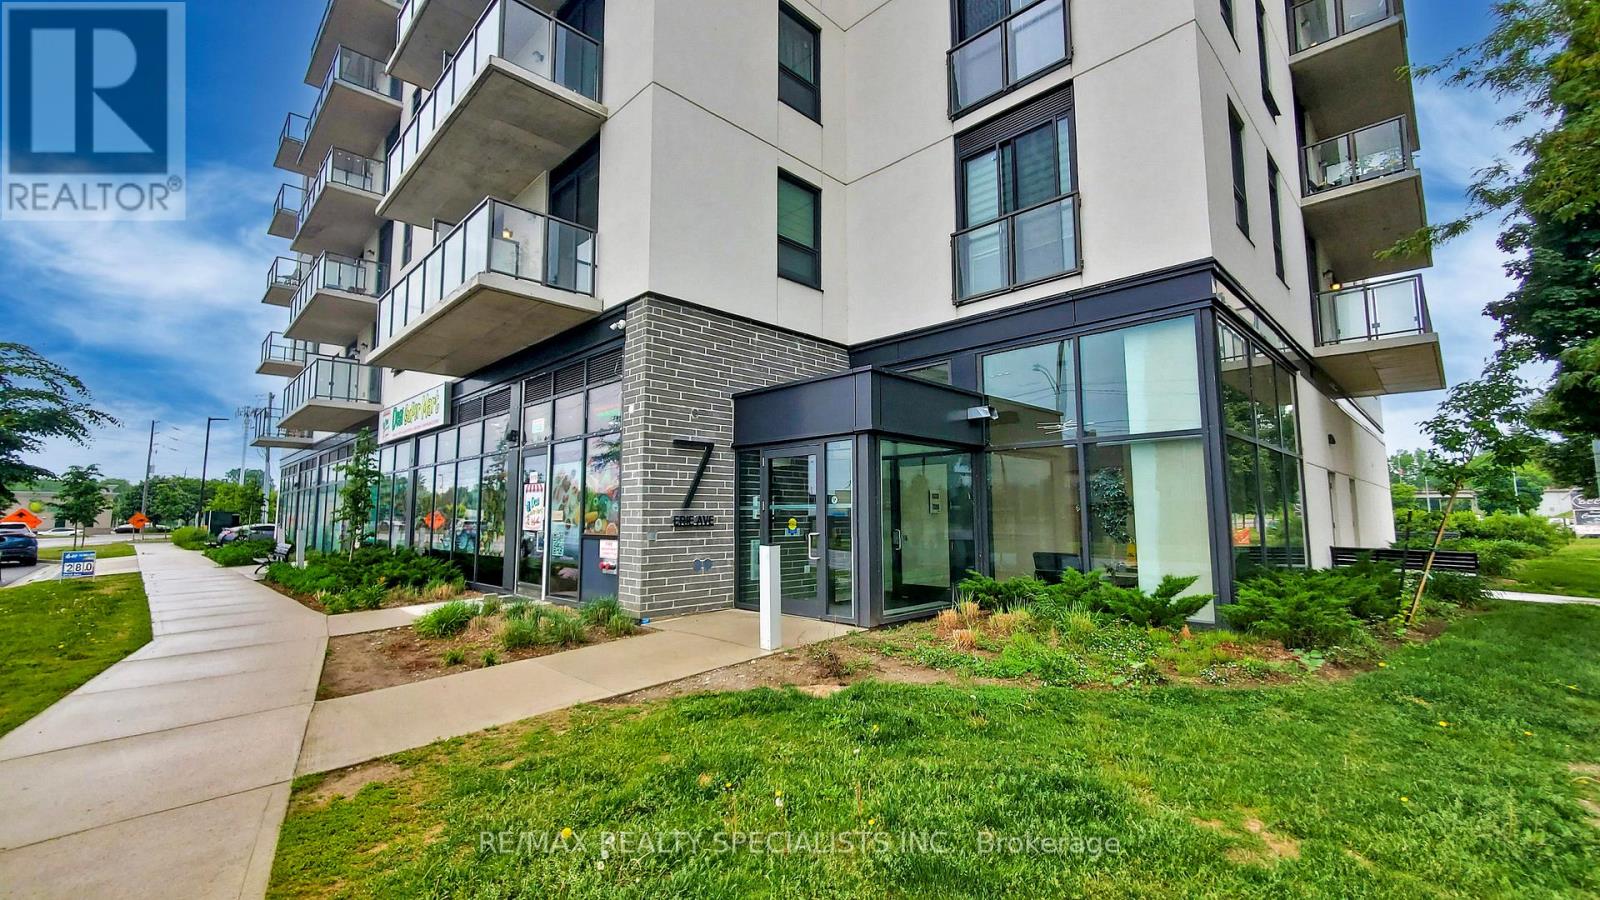
809 - 7 Erie Avenue
Brantford, Ontario
** Available Immediately Vacant Move-in any time *** Spacious 1 bedroom + den/study + 1 full washroom offering with an open balcony with a north view, modern finishes, amenities, and convenience for residents and investors. Huge green space, shopping centres, transit, and the city's best hotspots. This suite features an open-concept living space with 9 ceilings, laminate flooring, ensuite laundry. Beautifull kitchen cabinetry comes with quartz countertops, a microwave, and stainless steel appliances. The balcony offers northwest-facing sunset exposure and views of the Grand River. Building amenities includeoutdoor spaces, a social lounge, a fitness center, and a co-working lounge.The location isExceptional, One of the Best in the City, Walking distance to the Casino, Wilfrid Laurier University campus, Conestoga College Campus, Brantford Transit Bus Terminal, Nipissing University campus, City Hall, Earl Haig Water Park, Rivergreen Park, Fordview Park, Brantford Civic Centre, FreshCo, Shopping Plaza with Restaurants & businesses, Shallow Creek Park, GrandRiver, public library, YMCA, Religious places etcs. Amenities Include a Gym, Party Room,Media/Meeting Room, Huge Shared Deck & future rooftop amenities. Convenience store Located onGround Floor... Get in Early & Don't Miss Out on this absolutely amazing & affordable opportunity! ... Reqd. :- First & last Month certified , full credit report, completed rental application, letter of employment, and proof of income,key depsoit. ...... As Of today, There is Car Parking available 6 minutes walk from 7 Erie Ave to 59 Icomm Dr. (Market Centre Parkade) for a monthly rate of $87 + HST for 1 car parking. (id:62104)
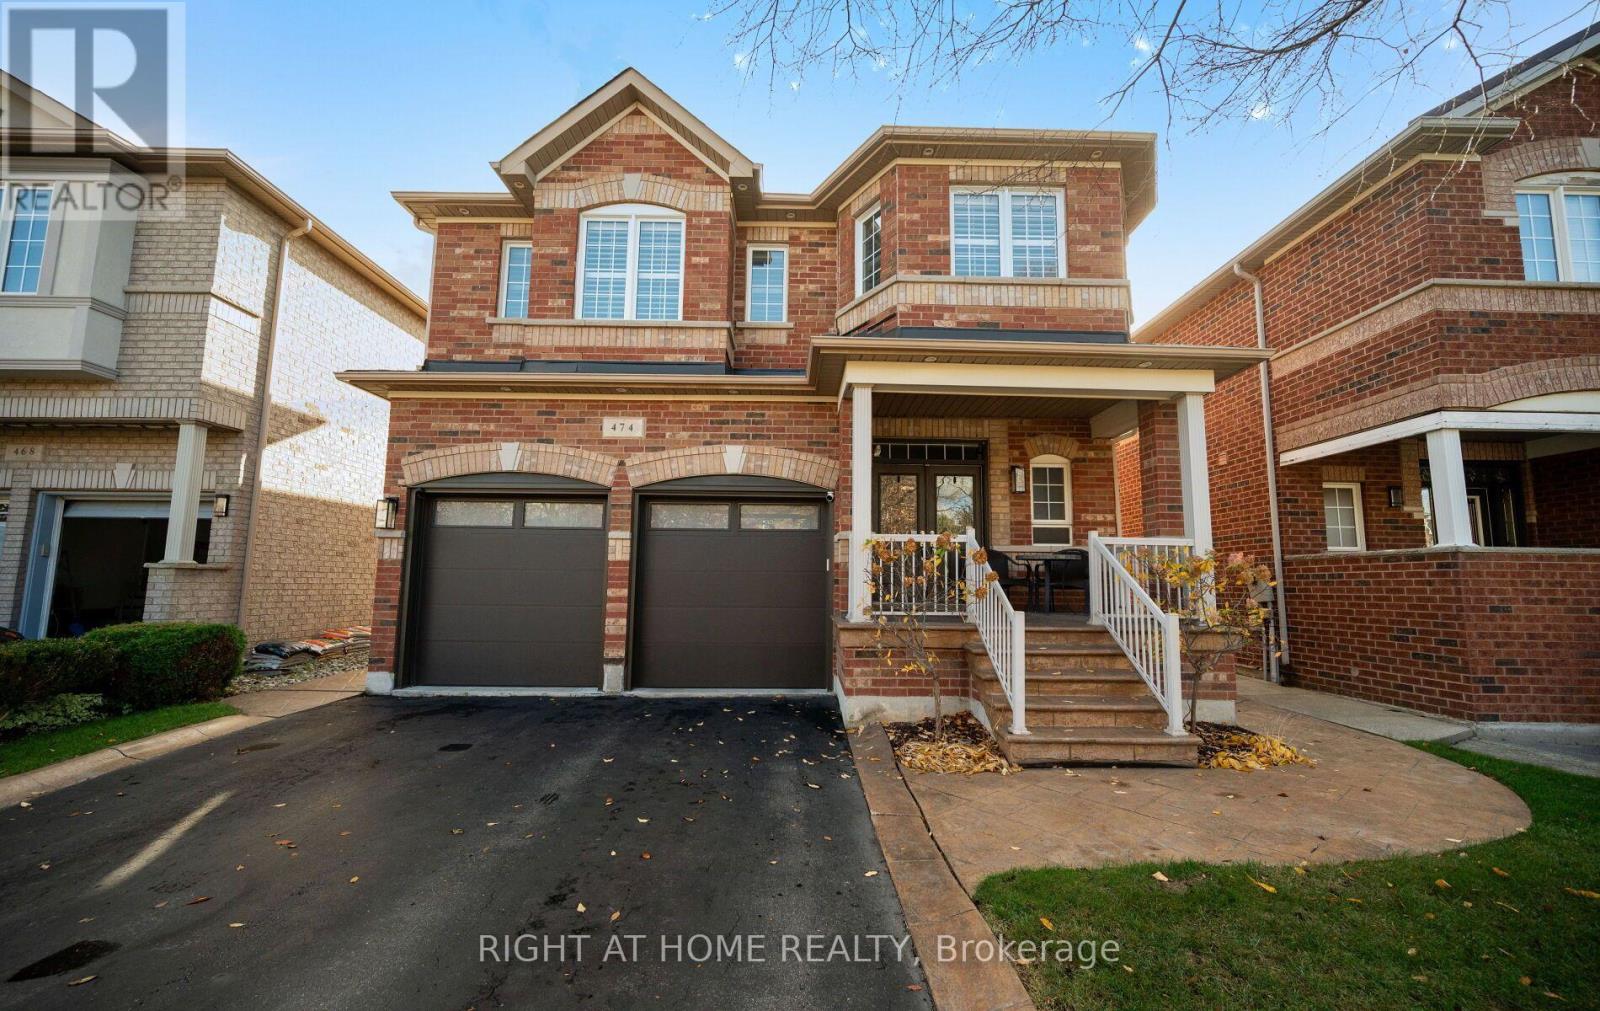
474 Tremblant Court
Mississauga, Ontario
Welcome to 474 Tremblant Court\\! Nestled on a quiet, family-friendly court in the highly sought-after community of Meadowvale Village, Mississauga, this beautiful two-storey home offers the perfect blend of space, comfort, and functionality. Situated on a generous 110 x 40 ft lot, this inviting home boasts approximately 2,200 sq. ft. of above-grade living space, featuring 4 generously sized bedrooms and 4 bathrooms, making it an ideal setting for growing families and effortless entertaining. The thoughtfully designed layout offers spacious living areas and plenty of room for everyone to enjoy. The fully finished basement adds exceptional versatility, featuring a spacious recreation room with a kitchenette rough-in, an additional bedroom or home office, and a full bathroom. Perfect for accommodating extended family, welcoming overnight guests, or creating an additional space for relaxation and entertainment, the possibilities are endless. Ample storage is another added bonus, with multiple closets throughout, along with additional unfinished storage space. Enjoy the convenience of an exceptional location, just minutes from excellent schools, parks, shopping, restaurants, and major commuter routes, including Highways 401, 407, and 410. Located in one of Mississauga's most desirable family-friendly communities, this wonderful home offers the space, flexibility, and lifestyle today's families are looking for. An incredible opportunity to make this beautiful home your own. Don't miss out, book your private showing today! Roof (2018) | HVAC (2019). (id:62104)
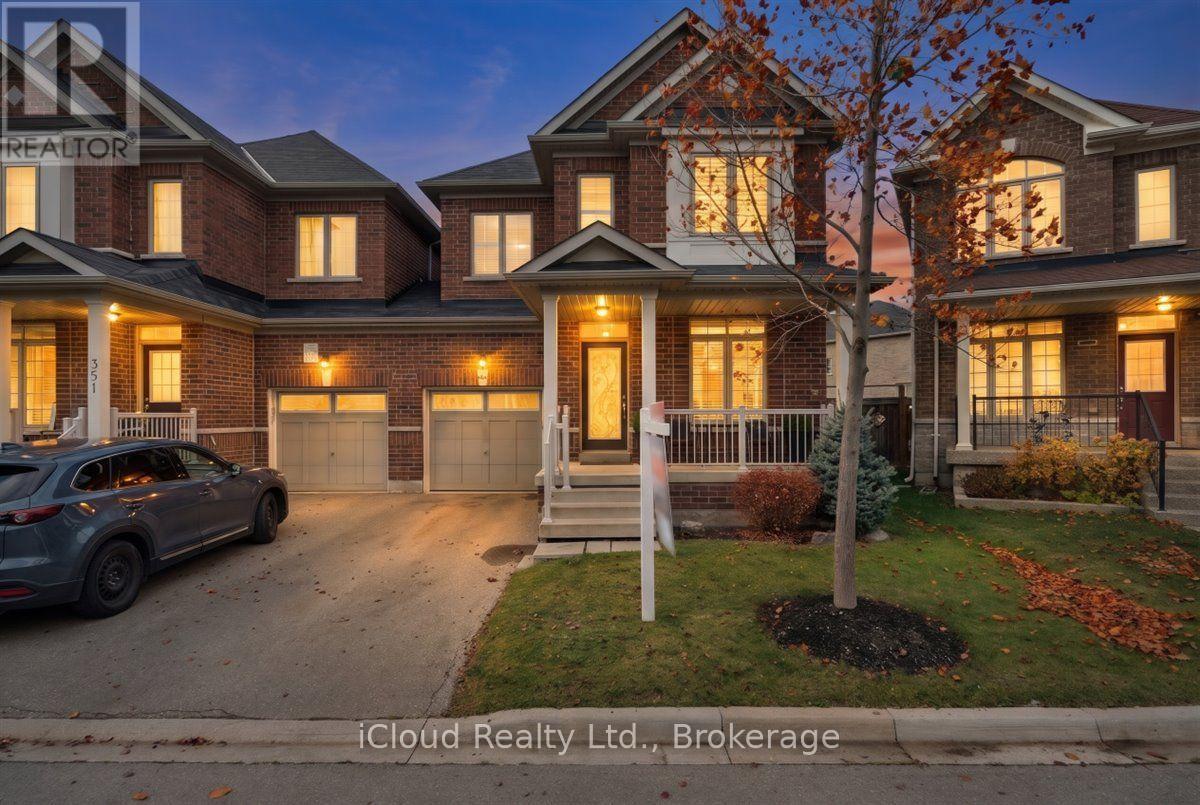
353 Hincks Drive
Milton, Ontario
Linked by Garage Only! All-brick home at 353 Hincks Dr, Milton! Hardwood on the main floor and upstairs hall, oak staircase, California shutters, and a gas fireplace. There's a separate dining room, two 5-piece baths, and second-floor laundry. The finished basement has a cold cellar. Outside, the fully fenced yard has a stone patio, and there's 3-car parking (2 driveway + 1 garage). Quick access to the 401! (id:62104)