
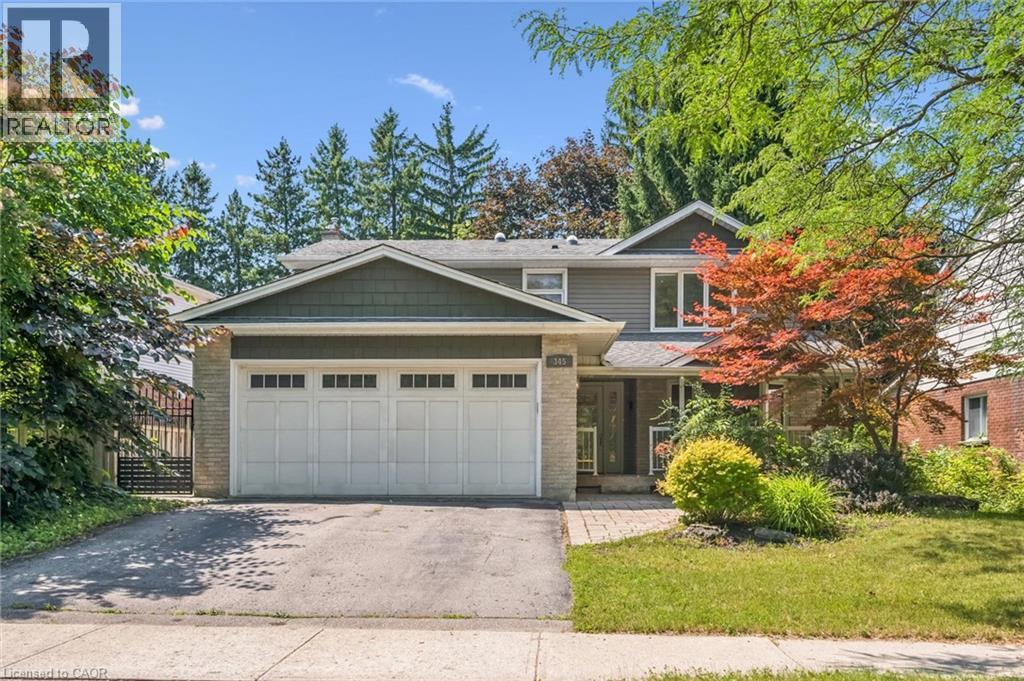
345 Beechlawn Drive
Waterloo, Ontario
No Holding Offers – AN INCREDIBLE OPPORTUNITY TO CLAIM YOUR BEECHWOOD RESIDENCE. Prime location! Welcome to this move-in ready family home offering 3,138 sq. ft. of comfortable living space with 4+1 bedrooms and 4 bathrooms in one of Waterloo's most sought-after neighbourhoods. Ideally located just steps from bus routes and Columbia Lake Field, and within walking distance to the University of Waterloo, Sobeys Plaza, and the YMCA. The inviting covered front porch leads to a welcoming foyer featuring newly installed modern tile flooring and a mirrored sliding-door closet. Bright, spacious living and dining rooms provide the perfect setting for entertaining, with the dining room opening onto a large deck overlooking the fully fenced backyard complete with a storage shed. The kitchen is appointed with granite countertops and ample workspace. Just off the kitchen, the cozy family room features a gas fireplace and direct access to a generous sunroom—ideal as a home gym or coffee/tea room. A convenient main-floor laundry room offers a separate side entrance and direct access to the double garage. Upstairs, you'll find four generously sized bedrooms and two full bathrooms. The spacious primary suite includes a private 4-piece en-suite with skylights, creating a bright and relaxing retreat. The fully finished basement adds exceptional versatility with a large recreation room featuring a wet bar, a 5th bedroom, a 4th bathroom, & a utility room offering abundant storage. Situated on a 60' x 125' lot. Recent Updates: Air conditioner (2023), Refrigerator (2023), Washer (2024), Dryer (2025). As a resident of the Beechwood Homes Association, you'll enjoy access to the community's in-ground pool and tennis courts, just a five-minute walk from your front door. You'll also enjoy a short drive to Wilfrid Laurier University, Costco, The Boardwalk, and other major amenities. (id:62104)
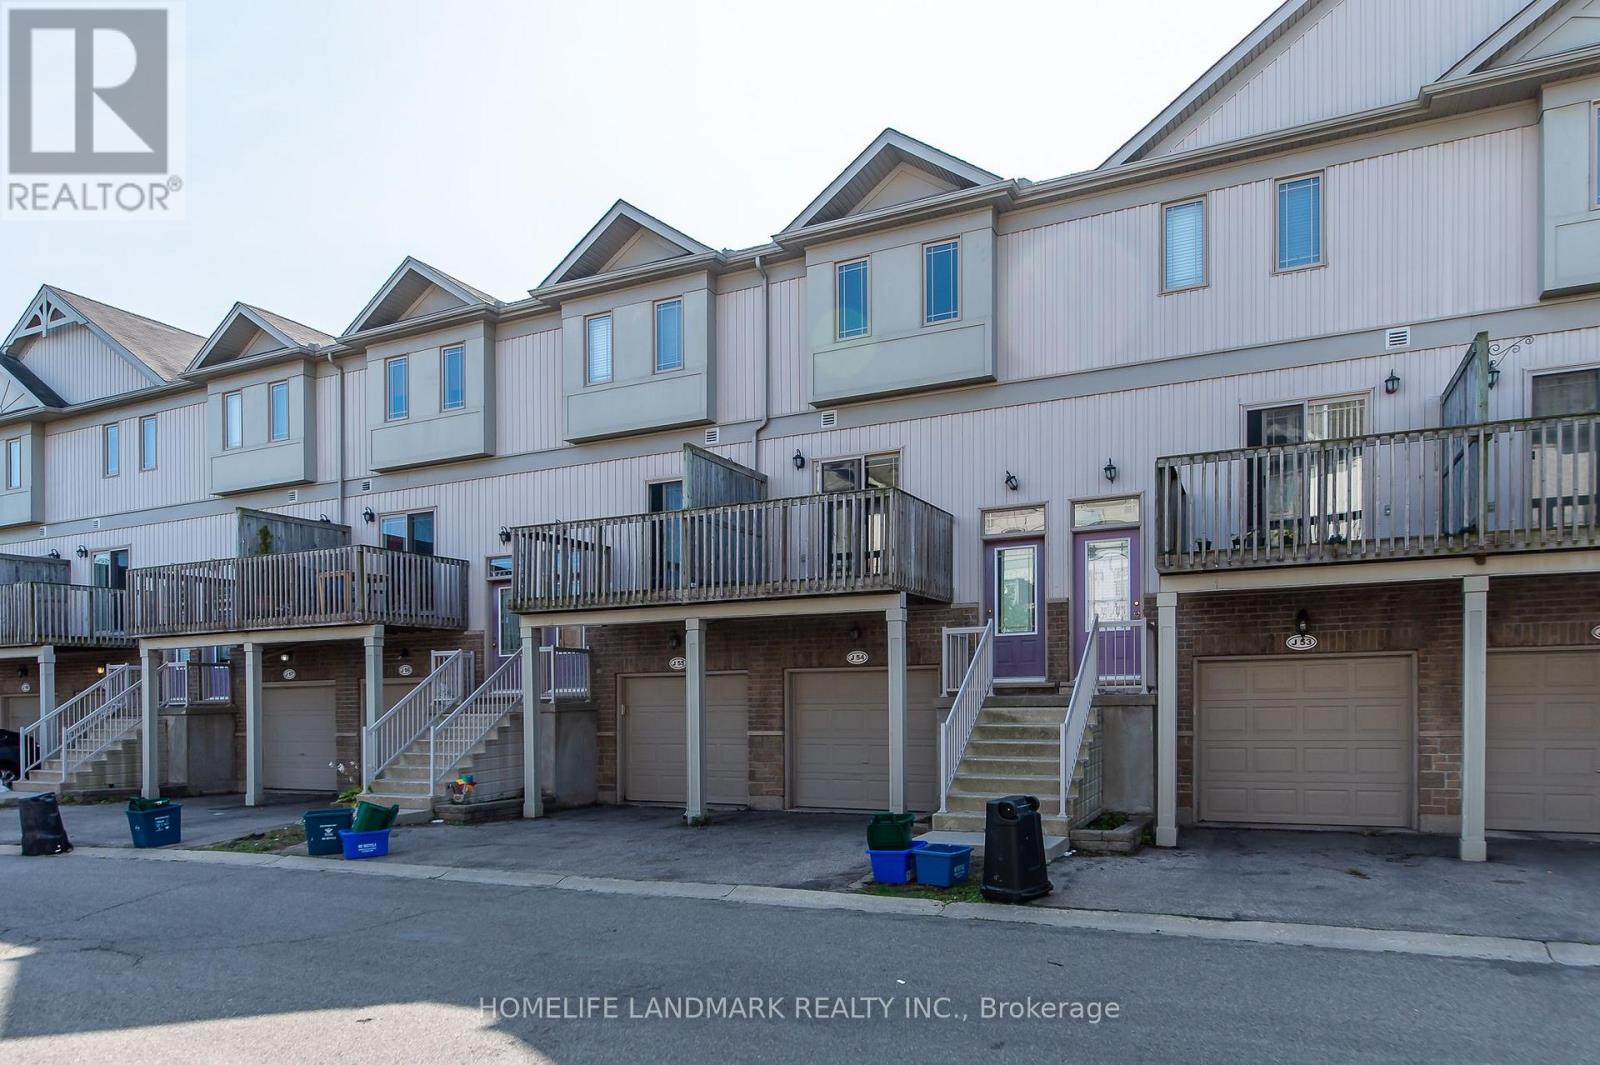
J54 - 619 Wild Ginger Avenue
Waterloo, Ontario
Welcome to 619 Wild Ginger Ave #J54 - a spacious 4-bedroom, 3-bath townhome in the heart of Laurelwood, one of Waterloo's most sought-after family neighbourhoods. Ideally located within walking distance to top-rated Abraham Erb Public School and Laurel Heights Secondary School, making school commutes a breeze. Enjoy easy access to shopping and dining at Laurelwood Plaza, plus minutes to Costco Waterloo, The Boardwalk, and other major amenities. Commuters will appreciate quick access to the University of Waterloo, Wilfrid Laurier University, and Highway 7/8. Surrounded by parks, trails, and green space, this home offers the perfect blend of convenience and family-friendly living. Don't miss this opportunity - book your private showing today! (id:62104)
209 - 255 Emerick Avenue
Fort Erie, Ontario
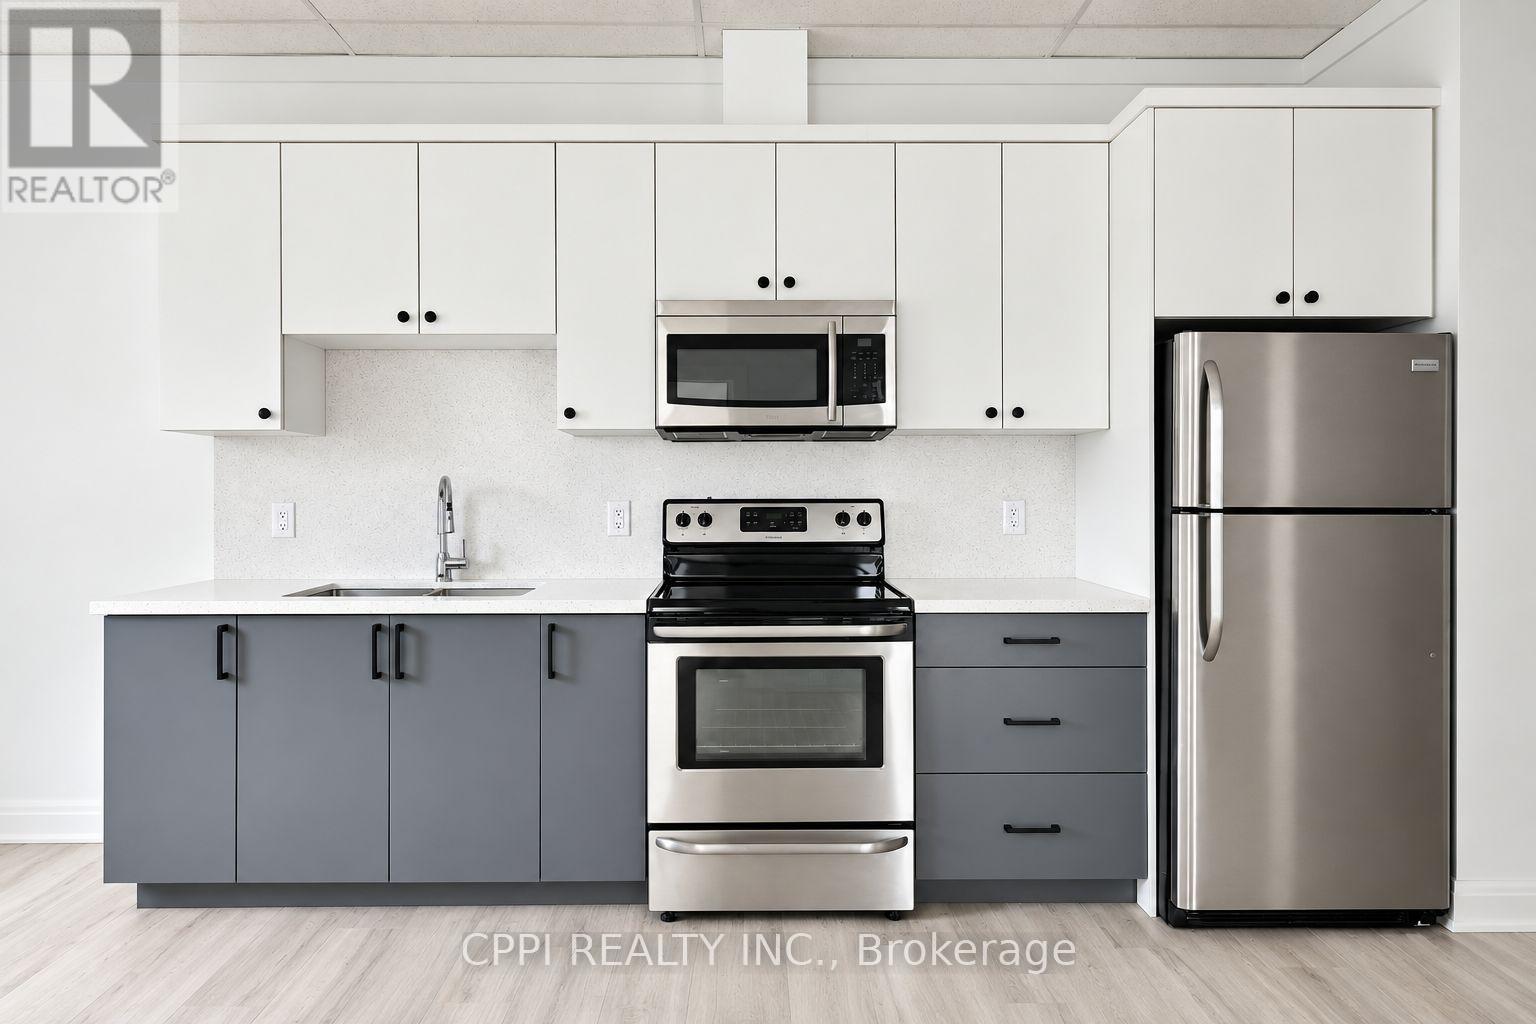
Spacious studio unit in a 2-storey luxury apartment complex featuring luxury vinyl flooring throughout, 9-foot ceilings and window coverings. Enjoy a modern gourmet kitchen with quartz countertops and backsplash, complete with fridge, stove and built-in microwave. Outdoor EV charging station is available. High-speed fibre internet and one outdoor parking space are available for a small additional fee. Tenant pays hydro separately through a sub-meter. (id:62104)
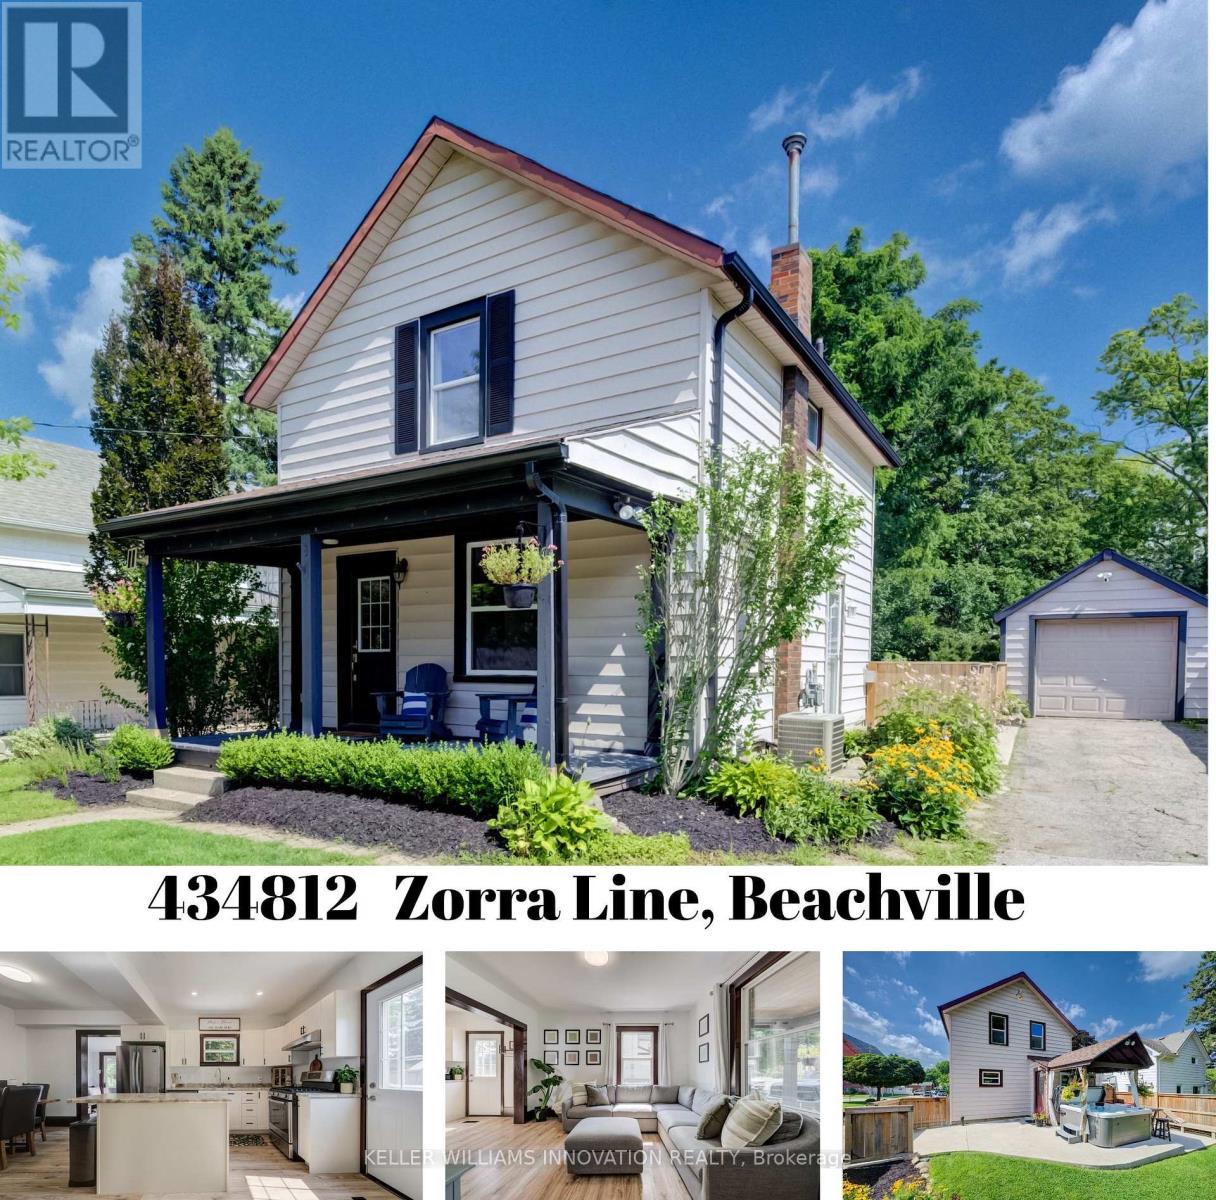
434812 Zorra Line
South-West Oxford, Ontario
Small-Town Lifestyle | Updated Interior | Large Yard with Detached Garage Welcome to a home where life feels a little quieter, neighbours still wave and there is room to slow down and enjoy the moments that matter most. This inviting 3 bedroom home blends thoughtful modern updates with the warmth and character of an older home. Just a one minute walk from the Beachville Conservation Area and Upper Thames River, you can start your mornings with a peaceful walk, spend an afternoon by the water or simply enjoy having nature so close to home. From the moment you arrive, the neutral toned vinyl siding, bold black trim and welcoming front porch create a warm first impression. It is the perfect place to enjoy your morning coffee, greet neighbours or relax as the day winds down. Inside, the updated open concept main floor feels bright, comfortable and ready for everyday life. Neutral vinyl flooring pairs beautifully with the preserved wood baseboards and trim, adding the warmth and character that make older homes so special. There is room for a full sized dining table, while the generous kitchen island offers extra storage, prep space and a natural gathering place for family and friends. A convenient mudroom leads to the large backyard space made for summer barbecues, children's laughter and evenings gathered around the fire. With a concrete patio, built-in playset, sandpit and firepit area, there is plenty of room to play, entertain and create lasting memories. The detached, insulated garage features hydro and an attached workshop, providing a fantastic space for hobbies, projects, storage or anyone dreaming of having a place of their own to create and work. Located just minutes from Woodstock and within easy reach of London, Stratford, Kitchener and surrounding communities, this home offers the heart of small-town living without giving up everyday convenience. It is more than a house-it is a place to settle in, feel at home and build your next chapter. (id:62104)
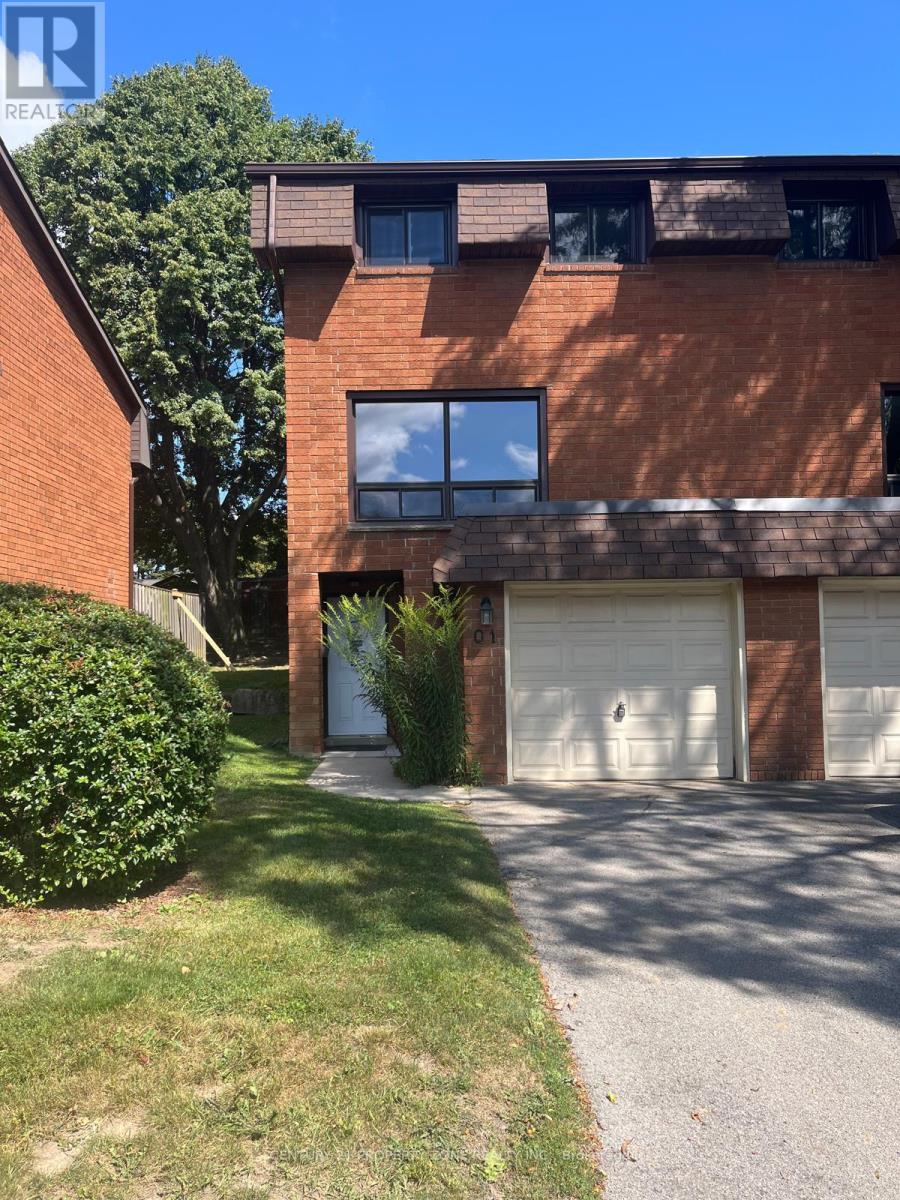
Q1 - 444 Stone Church Road W
Hamilton, Ontario
Townhouse situated in the desirable West Mountain community. The bright main level offers a well-appointed kitchen, dining area, and spacious living room with plenty of natural light. Enjoy a private, fully fenced, low-maintenance yard-ideal for relaxing or entertaining. The primary bedroom features a wall-to-wall closet and convenient access to a 4-piece bathroom. Offers a garage, private driveway with parking for two vehicles, and visitor parking. Family-friendly complex with a playground and basketball court. Conveniently located near schools, shopping, public transit, and major highways. (id:62104)
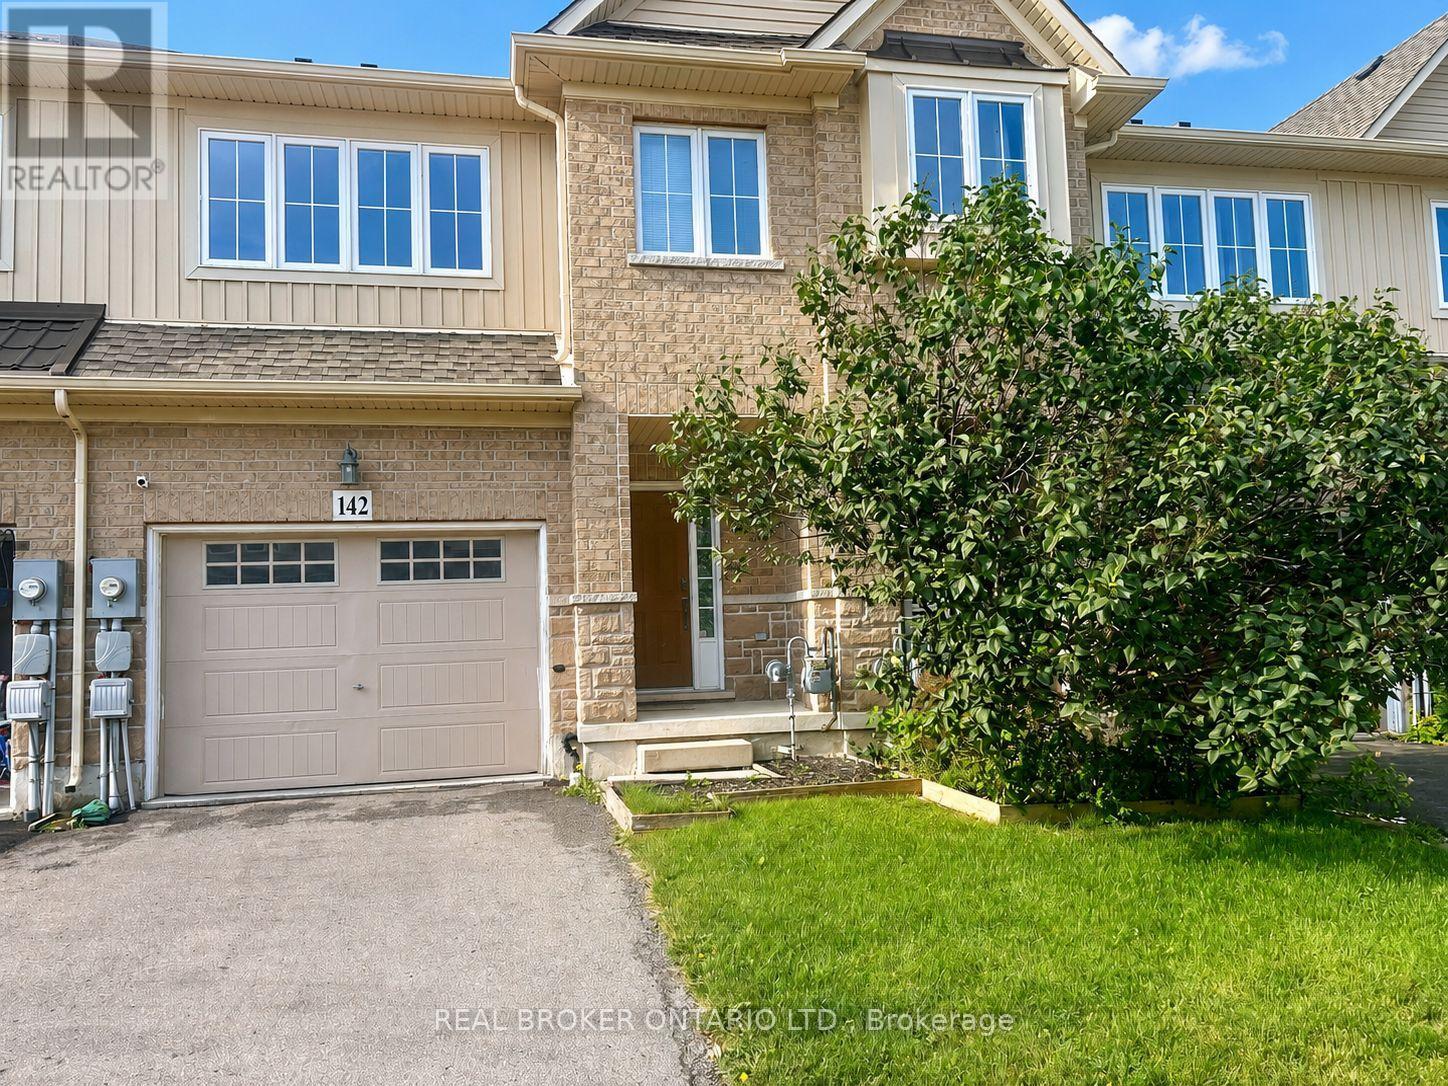
142 Palacebeach Trail
Hamilton, Ontario
Welcome to 142 Palacebeach Trail, a bright and inviting 3-bedroom, 3-bathroom home nestled in a welcoming, family-friendly Stoney Creek neighbourhood just moments from the shores of Lake Ontario.$2900 + All utilities. Perfectly suited for families, this home offers a comfortable blend of space, functionality and community living. The main floor features a warm open-concept layout where the kitchen, dining and living areas flow seamlessly together, making it easy to stay connected whether you're preparing dinner, helping with homework or hosting family and friends. The kitchen features rich cabinetry, stainless steel appliances and a centre island, while large windows and a walkout fill the space with natural light and create an easy connection to the outdoors.Upstairs, three well-appointed bedrooms provide plenty of room for the whole family, with flexibility for a nursery, children's rooms, guest space or a home office. With three bathrooms throughout the home, busy family mornings and everyday routines are made more convenient.One of the home's biggest highlights is its location. Situated in a family-oriented community, you'll enjoy easy access to nearby parks, trails and green spaces, offering plenty of opportunities for outdoor time, walks and family activities. Lake Ontario and Fifty Point Conservation Area are close by, adding even more options for enjoying nature and the waterfront.Everyday conveniences are also just minutes away, including Costco, grocery stores, restaurants, coffee shops and other essentials. Easy access to the QEW makes commuting throughout Hamilton, Burlington, Niagara and the GTA convenient while still allowing you to come home to a quieter residential neighbourhood.A wonderful opportunity for a family looking for a comfortable home in a welcoming neighbourhood with parks, amenities, waterfront recreation and convenient commuter access all close by. (id:62104)
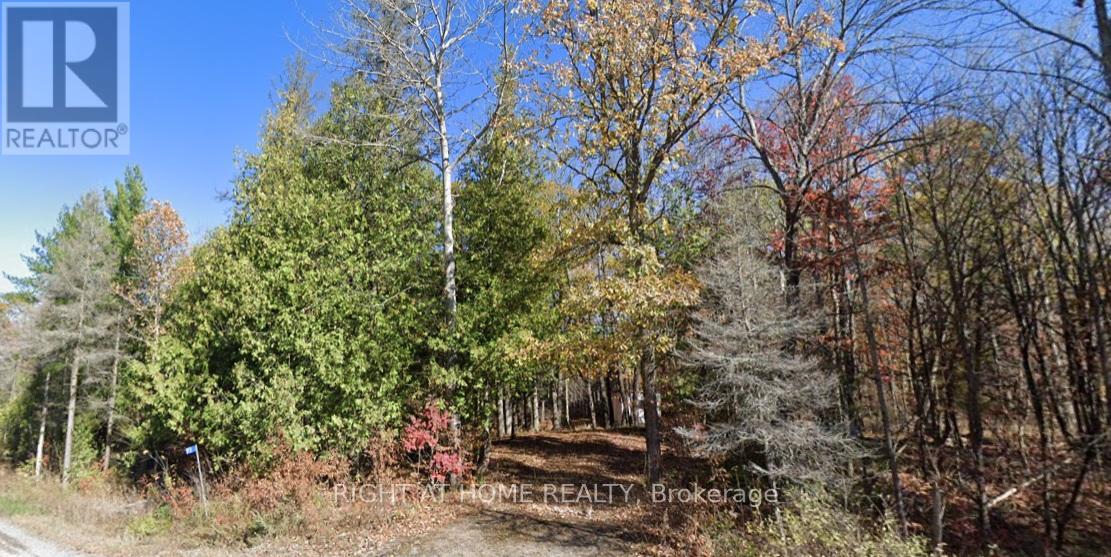
93 Mccleary Road
Marmora And Lake, Ontario
This exceptional 5.05 acre property is ideal for creating your dream lifestyle - whether that means building your forever home within the large building envelope, designing a private retreat, holding as a long term investment, or simply enjoying a tranquil getaway surrounded by nature. And in the meantime, cozy up in the small cabin on the property, and enjoy the beauty that surrounds. Towering majestic trees and natural beauty invite you, offering peace, privacy, and a true escape from city life-yet only 2 hours from Toronto. Located close to Crowe Lake and the charming Village of Marmora, come and see what this beautiful area has to offer. A rare chance to invest in space, serenity, and potential! (id:62104)
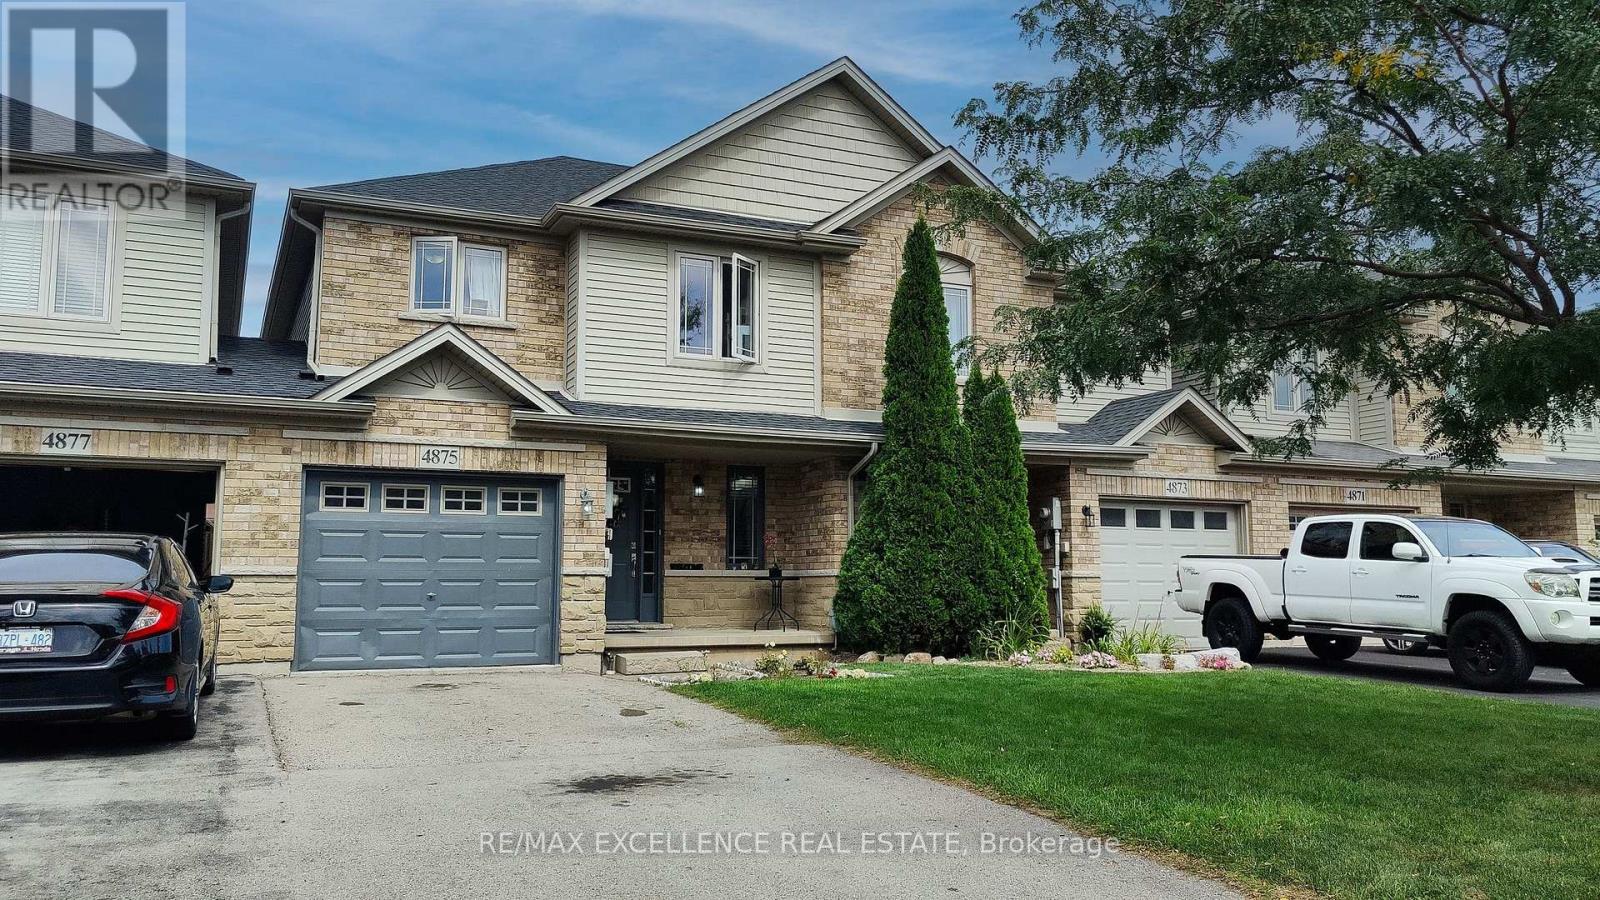
4875 Adam Court
Lincoln, Ontario
Welcome to 4875 Adam Court, centrally located in Beamsville! Bright and inviting home featuring a brand-new kitchen with new cabinetry, backsplash and floating island. Spacious dining area and family room with gas fireplace and hardwood floors. Walk-out to a brand-new deck and fully fenced yard. Brand-new roof installed in 2026. Finished basement with rec room, 3-pc bath and home office. Single-car garage plus driveway parking for up to two cars. Great family home in a convenient location! (id:62104)
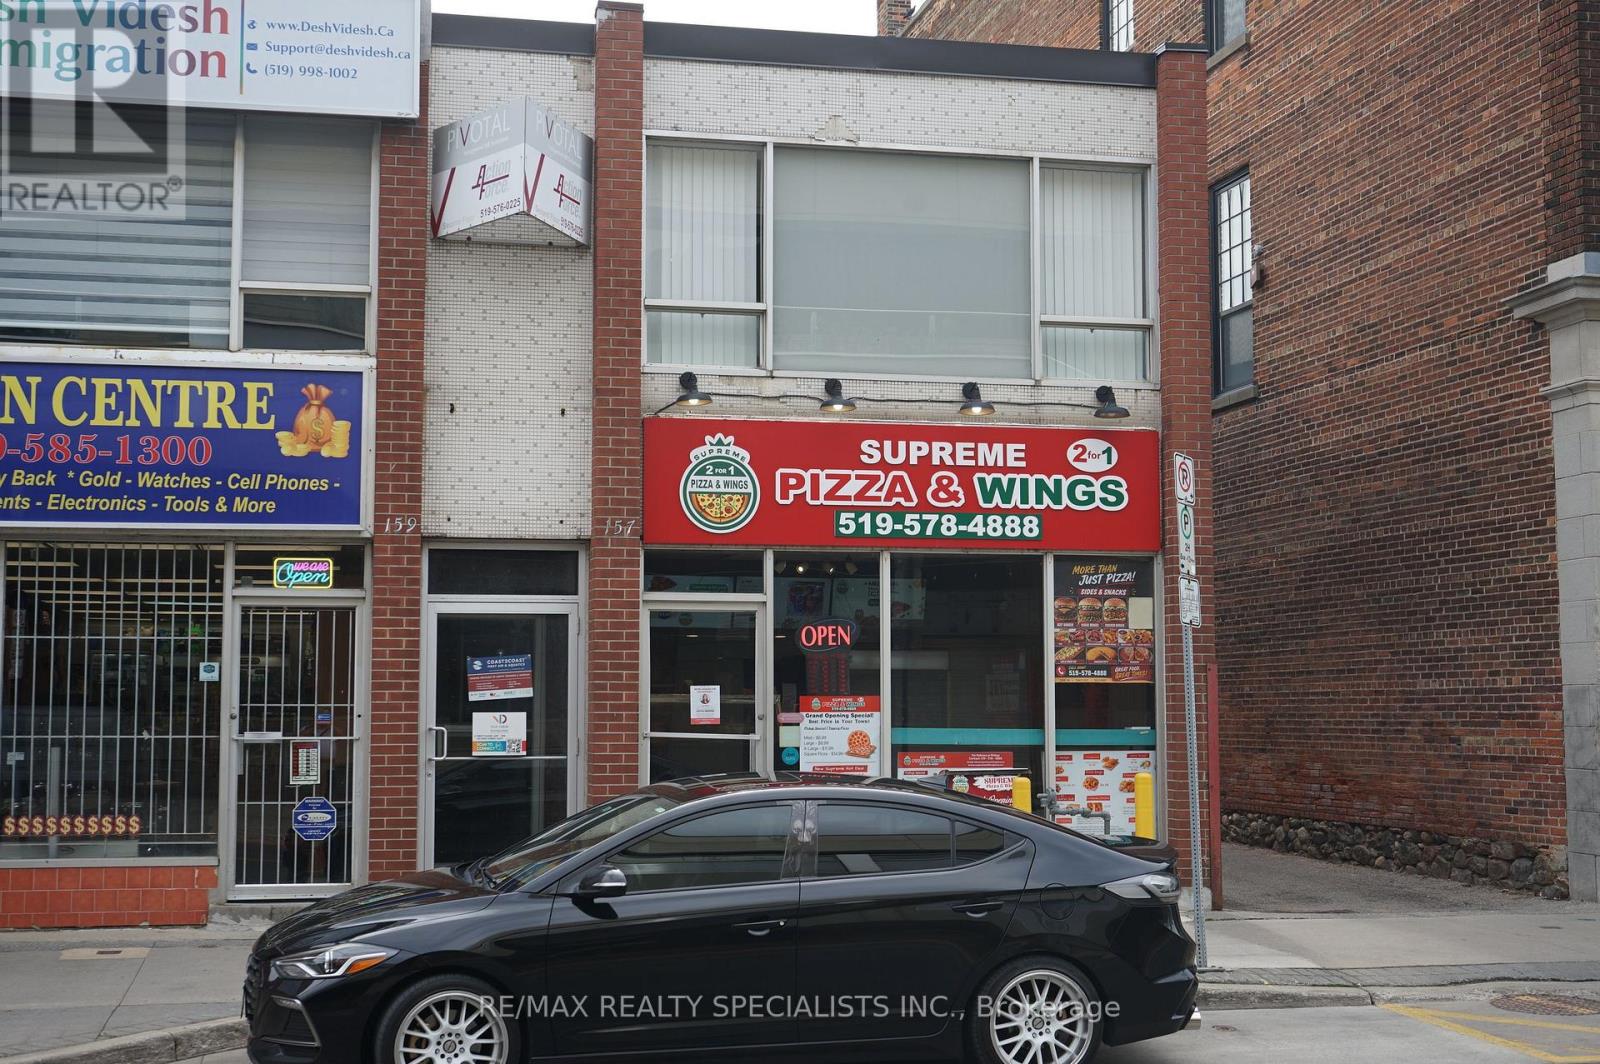
157 King Street E
Kitchener, Ontario
"SUPREME 2 FOR 1 PIZZA" (Non-Franchise Business) IN DOWNTOWN KITCHENER IS A GREAT OPPORTUNITY FOR ANYONE LOOKING TO STEP INTO THE FOOD BUSINESS! THE 2-FOR-1 PIZZA DEAL KEEPS CUSTOMERS COMING BACK, 1,500 SQ.FT. SPACE COMES WITH LOW RENT ($1,850+ HST) TMI AND WATER INCLUDED, MAKING IT AN AFFORDABLE INVESTMENT WITH LOTS OF VACANT SPACE AND BASEMENT AREA FOR ANY ADDITIONS TO BUSINESS. SALES ARE AT A GOOD LEVEL AND THERE'S POTENTIAL TO EXTEND THE TIMINGS ALONG WITH MENU ITEMS TO ATTRACT EVEN MORE CUSTOMERS. APPROX 80,000 RECENT UPGRADES. A WELL-LOCATED, HIGH-POTENTIAL PIZZA STORE THAT'S READY FOR THE RIGHT OWNER TO TAKE IT TO THE NEXT LEVEL! CURRENT. EASY TURN KEY OPERATIONS SELLER TO TRAIN ANY NEW BUYERS. (id:62104)
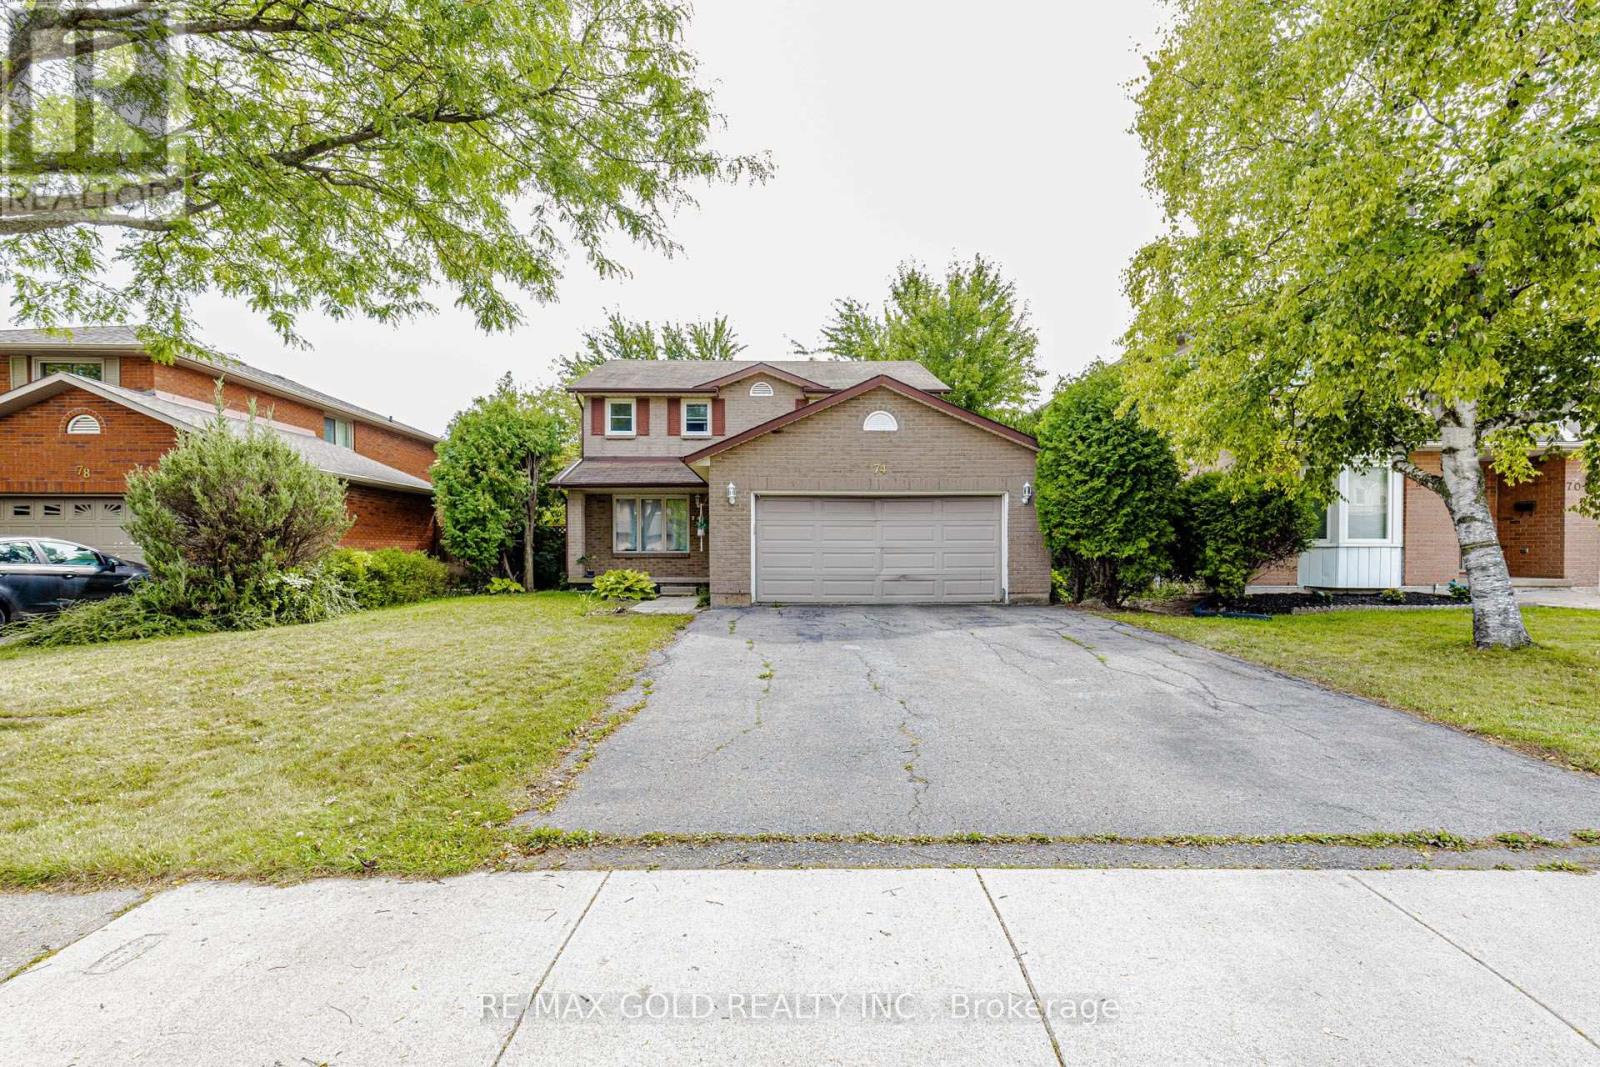
74 Parkplaza Drive S
Hamilton, Ontario
Welcome to this spacious 4-bedroom - 3 Washroom, 2-storey home situated on a 50-foot-wide lot in the highly convenient Central Mountain area of Hamilton. Ideally located within walking distance of Limeridge Mall and offering quick access to The Linc, this home provides both comfort and exceptional convenience.The main floor features separate living and dining rooms, along with an inviting eat-in kitchen that opens into the family room, complete with a cozy fireplace. The primary bedroom offers a private ensuite featuring an extra-large shower.Enjoy a walk-out from the home to a private, fully fenced backyard that backs onto a church parking lot, providing added privacy with no immediate rear neighbours.Additional features include an oversized double-car garage, a spacious driveway, and no carpet throughout the home. A wonderful opportunity for families seeking space, privacy, and convenient access to shopping, schools, transportation, major roadways, and everyday amenities. (id:62104)
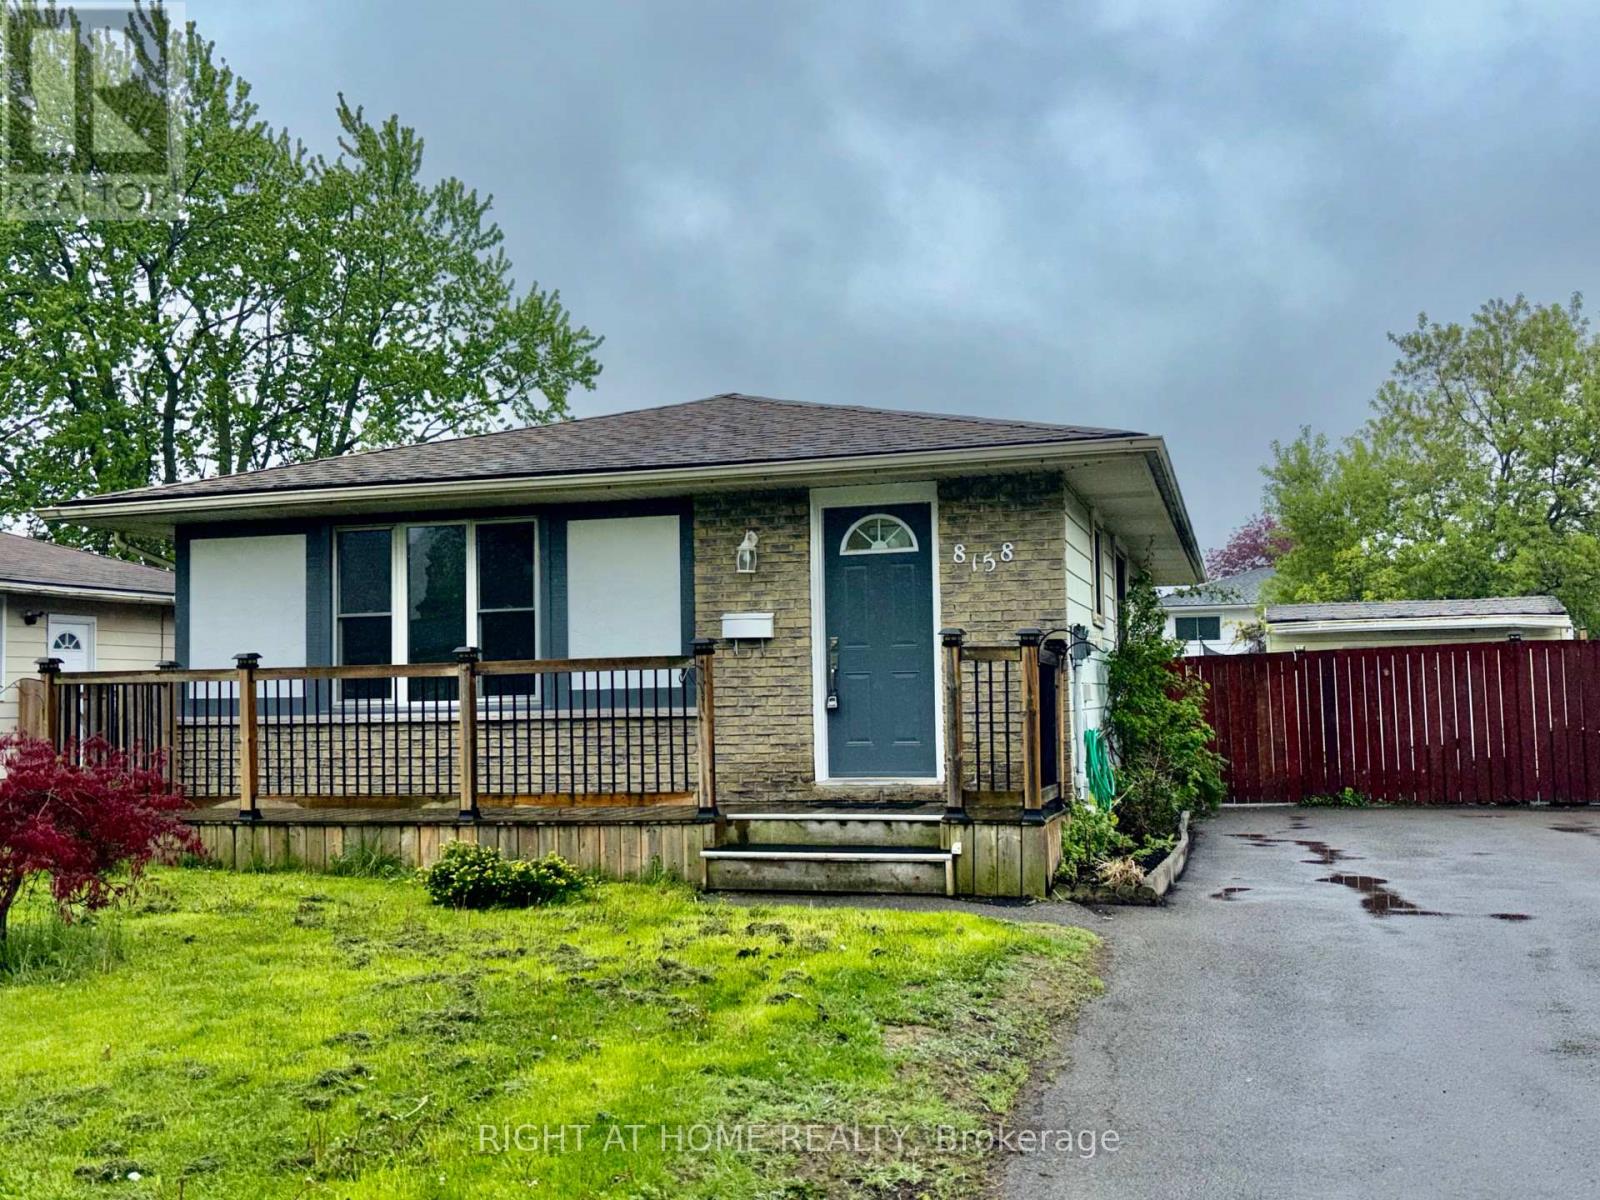
8158 Paddock Trail Drive
Niagara Falls, Ontario
Beautifully maintained and move-in ready, this immaculate bungalow offers exceptional space and versatility for growing families or multi-generational living. Featuring 3+1 bedrooms, 2 bathrooms, lots of parking, two separate entrances, and potential for a second kitchenette in the basement, this home combines comfort, functionality, rental and in-law potential.Inside you will find a bright and spacious main floor showcasing a welcoming foyer, elegant living and dining areas, and a well-appointed kitchen, all accented by beautiful flooring throughout. The Home features three generous bedrooms with ample closet space and a beautifully maintained 4-piece bathroom with tub and shower.The lower level includes a separate rear entrance, a cozy recreation room, and a fourth bedroom-ideal for guests, teens, or extended family. The basement level offers even more living space with an additional family room and an extra 4-piece bathroom Situated on a desirable huge lot with outstanding curb appeal, the property offers abundant outdoor space for gardens, children's play areas, or even a future pool. The large asphalt driveway accommodates parking Multiple vehicles. Located in a wonderful family-friendly neighbourhood close to parks, shopping, groceries, public transit, and with quick access to the QEW highway, this is a fantastic opportunity to own a spacious and meticulously cared-for home in a highly convenient location. (id:62104)
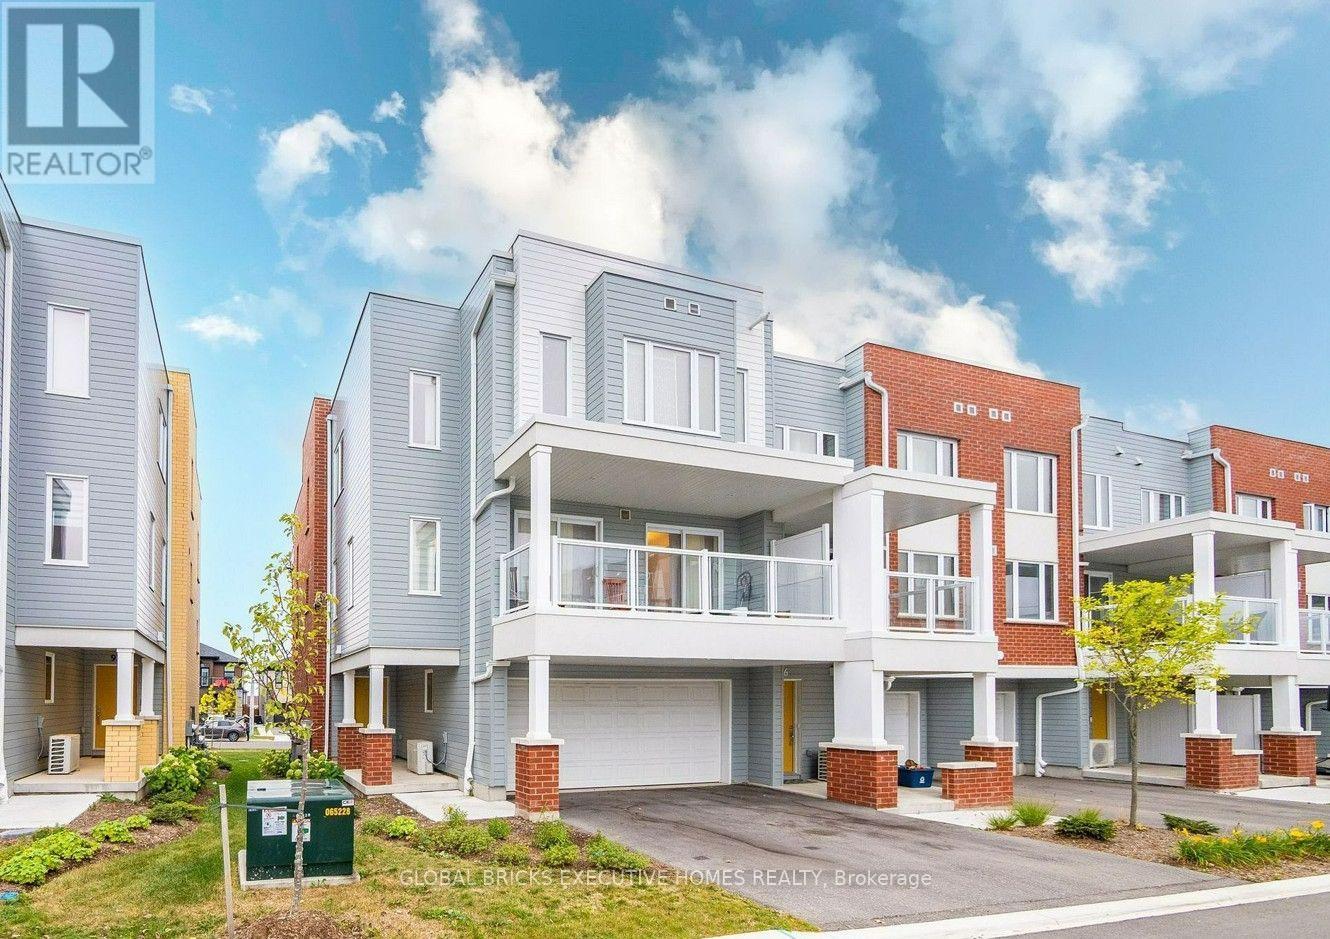
94 Progress Crescent
Kitchener, Ontario
Discover your new home in this elegant three-story residence, offering a spacious 1700 sq.ft. of refined living space and a practical 2-car garage. This stunning 3-bedroom property features a modern open layout on the main floor, creating a seamless flow between the kitchen, dining area, and expansive great room-perfect for gatherings or relaxation. Step outside to the inviting Duradek balcony, an ideal spot for enjoying your morning brew. The home is equipped with stylish granite countertops in the kitchen, high-end laminate flooring throughout the main level, and ENERGY STAR certified triple-pane vinyl windows for superior energy savings. Situated in the welcoming Huron Village community, you'll appreciate the tranquil atmosphere, lush, tree-lined streets, and access to nearby parks. With shops just a stone's throw away and quick routes to Highway 7/8 and the 401, convenience is at your fingertips. Plus, the anticipated commercial developments at Fischer Hallman Road and Seabrook Drive promise to enhance the vibrancy of this lovely neighborhood. 1GB Internet included in the rent !!! (id:62104)