
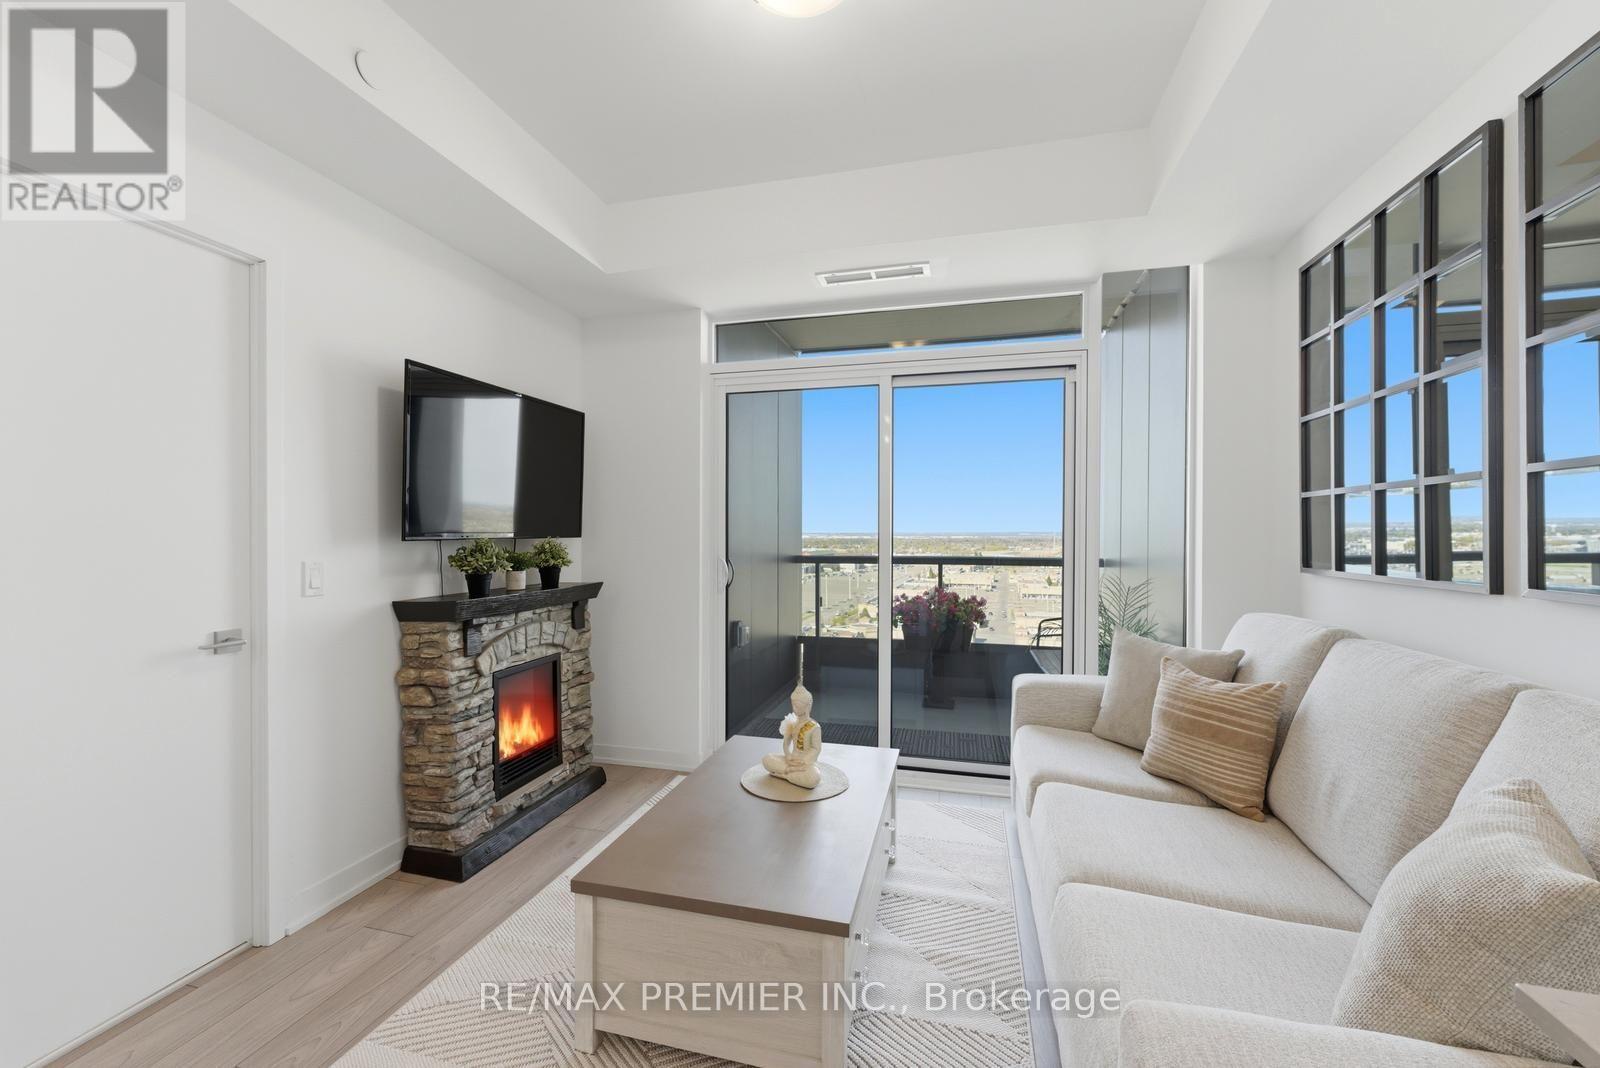
1512 - 10 Abeja Street
Vaughan, Ontario
ENJOY GORGEOUS UNOBSTRUCTED SUNSET VIEWS FROM YOUR PRIVATE BALCONY! Step into this beautifully designed 1-bedroom + den, 2-full-bathroom condo with one parking spot, that truly feels like home. This bright, open-concept space offers a warm yet modern atmosphere, enhanced by large windows that fill the unit with natural light and highlight the luxurious finishes throughout. The spacious primary bedroom retreat features expansive windows, a large double mirrored closet, and a spa-like ensuite - the perfect place to unwind. The versatile den functions effortlessly as a home office or a fully functional second bedroom, offering flexibility for first-time buyers, young families, or anyone needing extra space. The custom kitchen island adds both style and practicality, and a furniture package is available to purchase separately, with each piece thoughtfully customized to fit the unit perfectly. Move right in. Residents enjoy exceptional amenities on the 5th floor, including a state-of-the-art fitness centre, yoga studio, party room & lounge, luxurious outdoor terrace, and a dedicated work hub with private offices. Free internet included, adding even more value. Additional conveniences include bike storage and a pet spa on the ground floor. Located within walking distance to the subway terminal, Vaughan Mills Mall, grocery stores, fabulous restaurants, and Cortellucci Vaughan Hospital - plus quick access to major highways, this new building offers unmatched convenience. Low maintenance fees. Everything you need is just steps away. This is an opportunity you don't want to miss! (id:62104)
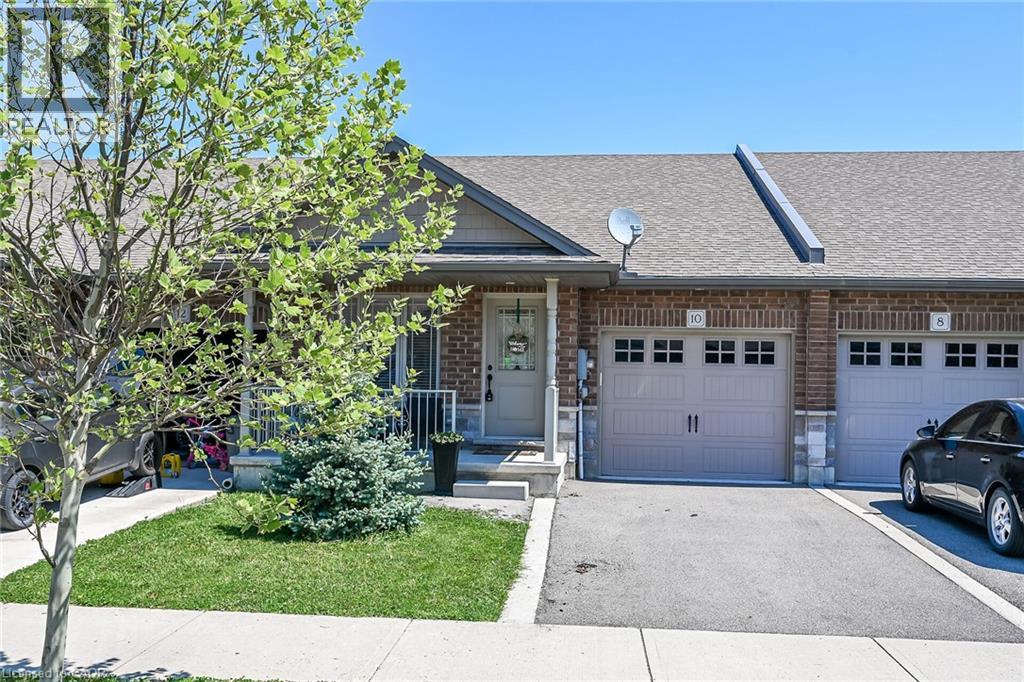
10 Emily Street
Hagersville, Ontario
Immediate possession available. Whether you're looking to downsize from a larger city home or move beyond condo fees into a spacious freehold property, this freehold bungalow townhouse offers an appealing combination of main-floor living, flexibility and value. Built in 2018 by Boehr Homes, this well-maintained home offers 2,241 sq. ft. of finished living space in a quiet Hagersville neighbourhood, just 30 minutes from Hamilton.Enjoy the ease of main-floor living, with two bedrooms, including a primary retreat with a walk-in closet and ensuite, main-floor laundry and direct access to the attached garage. The open-concept living area features e legant tray ceilings, hardwood and ceramic flooring. The chef's kitchen showcases rich dark oak cabinetry, a generous island, built-in dishwasher, porcelain apron-front sink, stainless-steel refrigerator and gas range. Sliding doors lead to a deck and fully fenced backyard. The professionally finished lower level adds exceptional flexibility, with a spacious recreation room, third bedroom, three-piece bathroom and freestanding sauna. Ideal for visiting family and guests, a dedicated home office or hobbies, it also offers plenty of storage. Hagersville has everyday amenities close by, including grocery stores, restaurants, and a hospital. Highway 6 offers convenient access to Hamilton Mountain and John C. Munro Hamilton International Airport and is just a 20-minute drive to the shores of Lake Erie. An appealing combination of comfortable main-floor living, flexible space and convenient connections to nearby communities. Come see how comfortably this home could fit your next chapter. (id:62104)
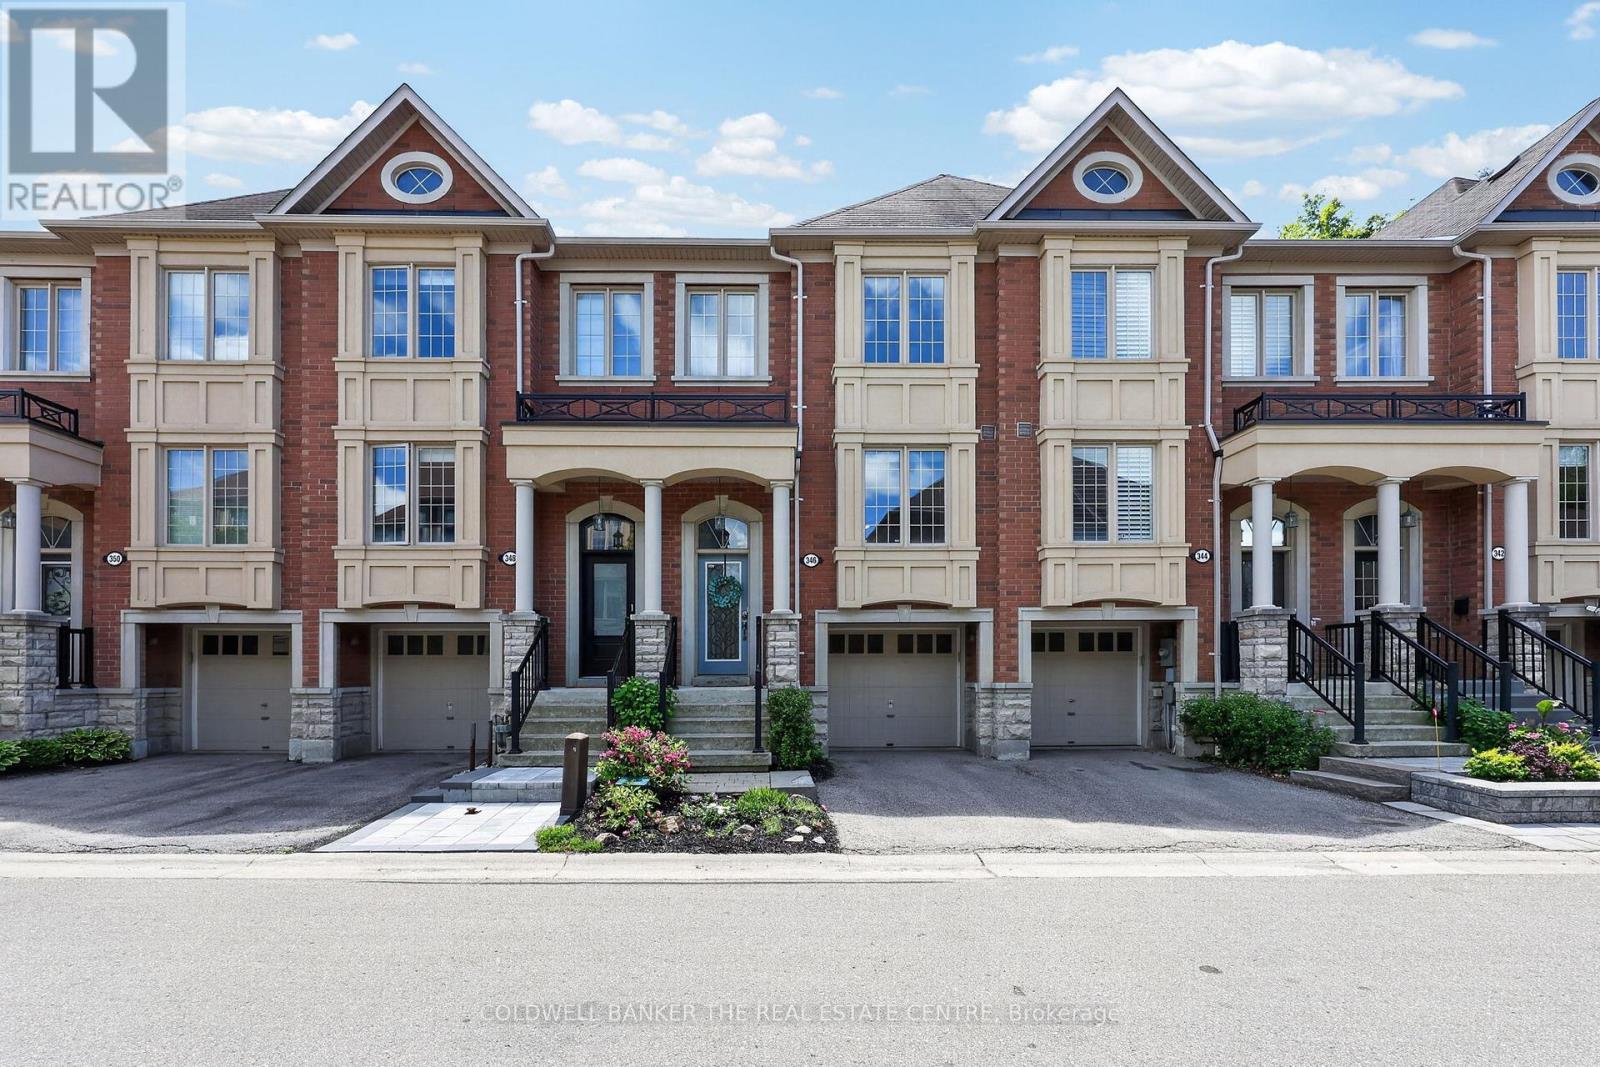
346 Doak Lane
Newmarket, Ontario
Welcome to 346 Doak Lane, a stylish executive townhomes tucked into the quiet High Gate enclave in Newmarket's Gorham College Manor community. This bright, well-appointed home features an open-concept main floor with hardwood flooring, pot lights,9ft ceilings, moulded details, and a large upgraded kitchen with granite counters, centre island, stainless steel appliances, and walkout to the rear deck & patio. The Upper level offers 3 bedrooms, including a spacious primary suite with walk-in closet and 4-piece ensuite, along with 2bright secondary bedrooms overlooking the front of the home and also feature hardwood floors & generous closets. The finished lower level provides flexible bonus space with direct garage access -- perfect for a family room, office, gym, or media area. Close to schools, parks, shopping, transit, and major commuter routes. A polished, low-maintenance home in a convenient east-end Newmarket location. (id:62104)
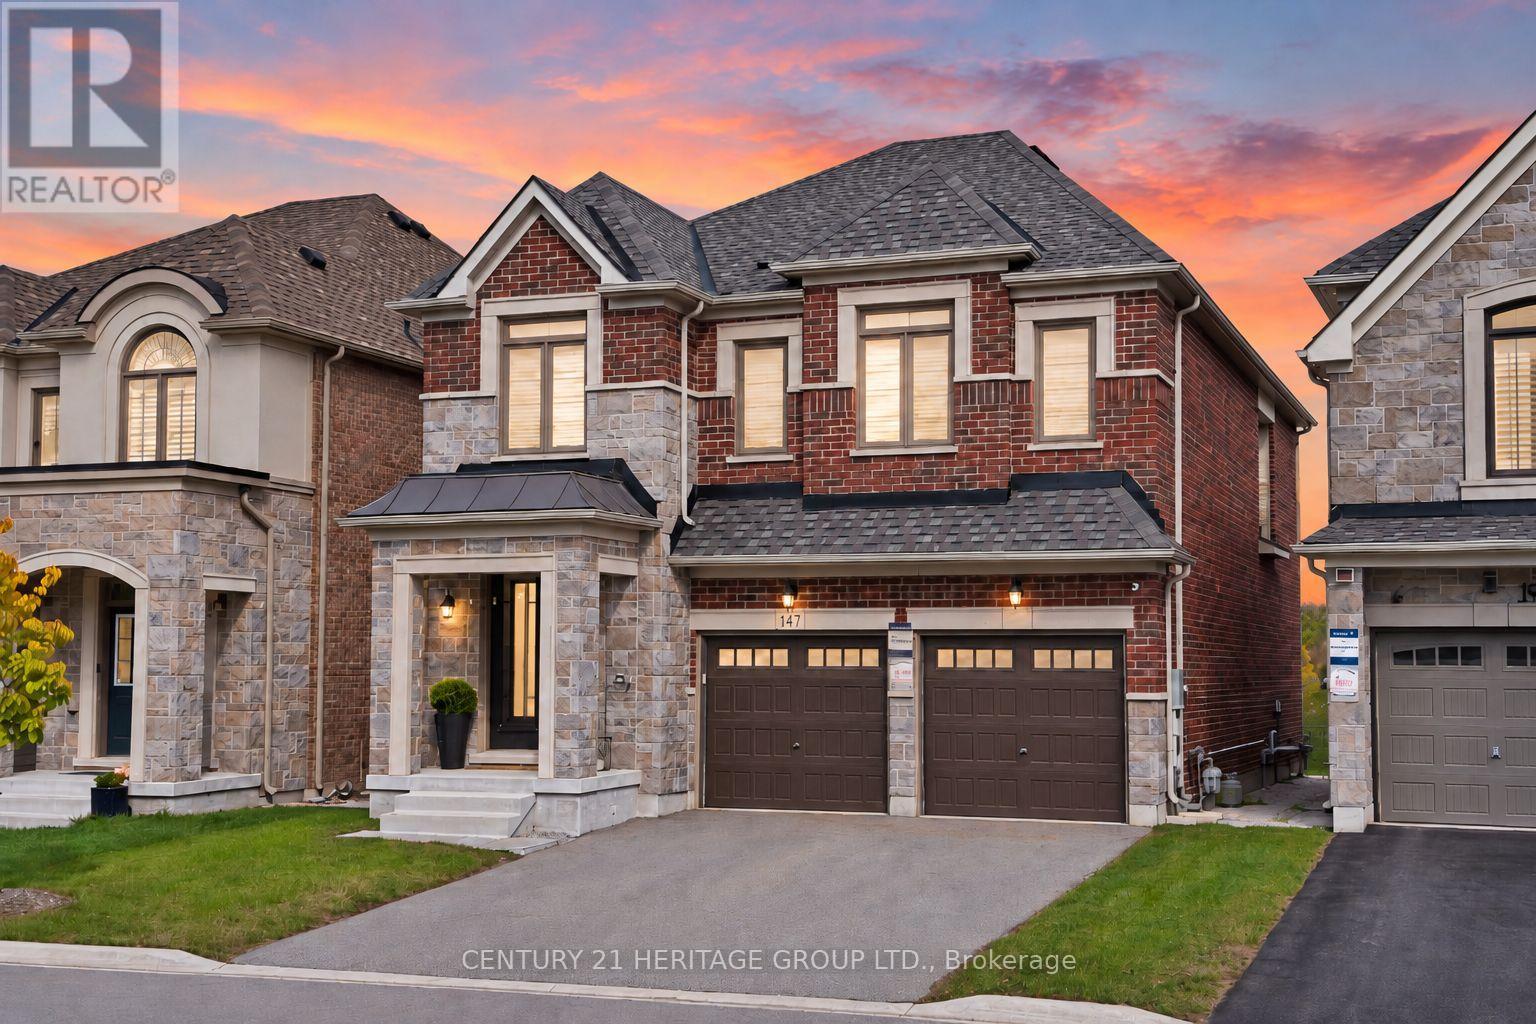
147 Meadow Vista Crescent
East Gwillimbury, Ontario
Welcome to 147 Meadow Vista Crescent, a stunning detached home in Holland Landing offering 2,712 sq ft of beautifully designed & upgraded living space with 4 spacious bedrooms + media room (easily converted to 5th bedroom) & 4 bathrooms * Only 5 years old, this modern home boasts an open concept layout, upgraded wood & tile flooring, large windows, elegant finishes & abundant natural light throughout * Impressive 8-ft double French entry doors welcome you into a bright main floor with upgraded 9-ft ceilings * Spacious open concept living & dining areas offer plenty of room for entertaining & family gatherings * Beautiful modern kitchen features upgraded granite countertops, stylish backsplash, stainless steel appliances, upgraded soft-close cabinetry, generous counter space & breakfast bar * Bright breakfast area is surrounded by windows & features a walk-out to the backyard for outdoor dining & entertaining * Stunning family room with gas fireplace & oversized windows creates a warm, inviting gathering space * Huge primary bedroom retreat offers a massive walk-in closet & luxurious 5-piece ensuite with upgraded fixtures, freestanding soaker tub, frameless glass shower & double sinks * Second bedroom features a walk-in closet & private 4-piece ensuite * Generously sized 3rd & 4th bedrooms share a convenient Jack-and-Jill 5-piece bathroom * Versatile media room offers valuable additional living space, ideal for a home office, lounge, playroom or easy conversion to a 5th bedroom * Unfinished basement offers excellent potential for future living space, with upgraded oversized egress windows bringing in plenty of natural light * Backyard provides room for outdoor dining, entertaining, play & relaxation * Located in growing Holland Landing, close to parks, trails, schools, shopping & everyday amenities, with convenient access to Newmarket, Hwy 404 & surrounding communities * Beautifully appointed & move-in ready! * Some photos have been digitally enhanced/staged * (id:62104)
296 Eagle Street
Newmarket, Ontario
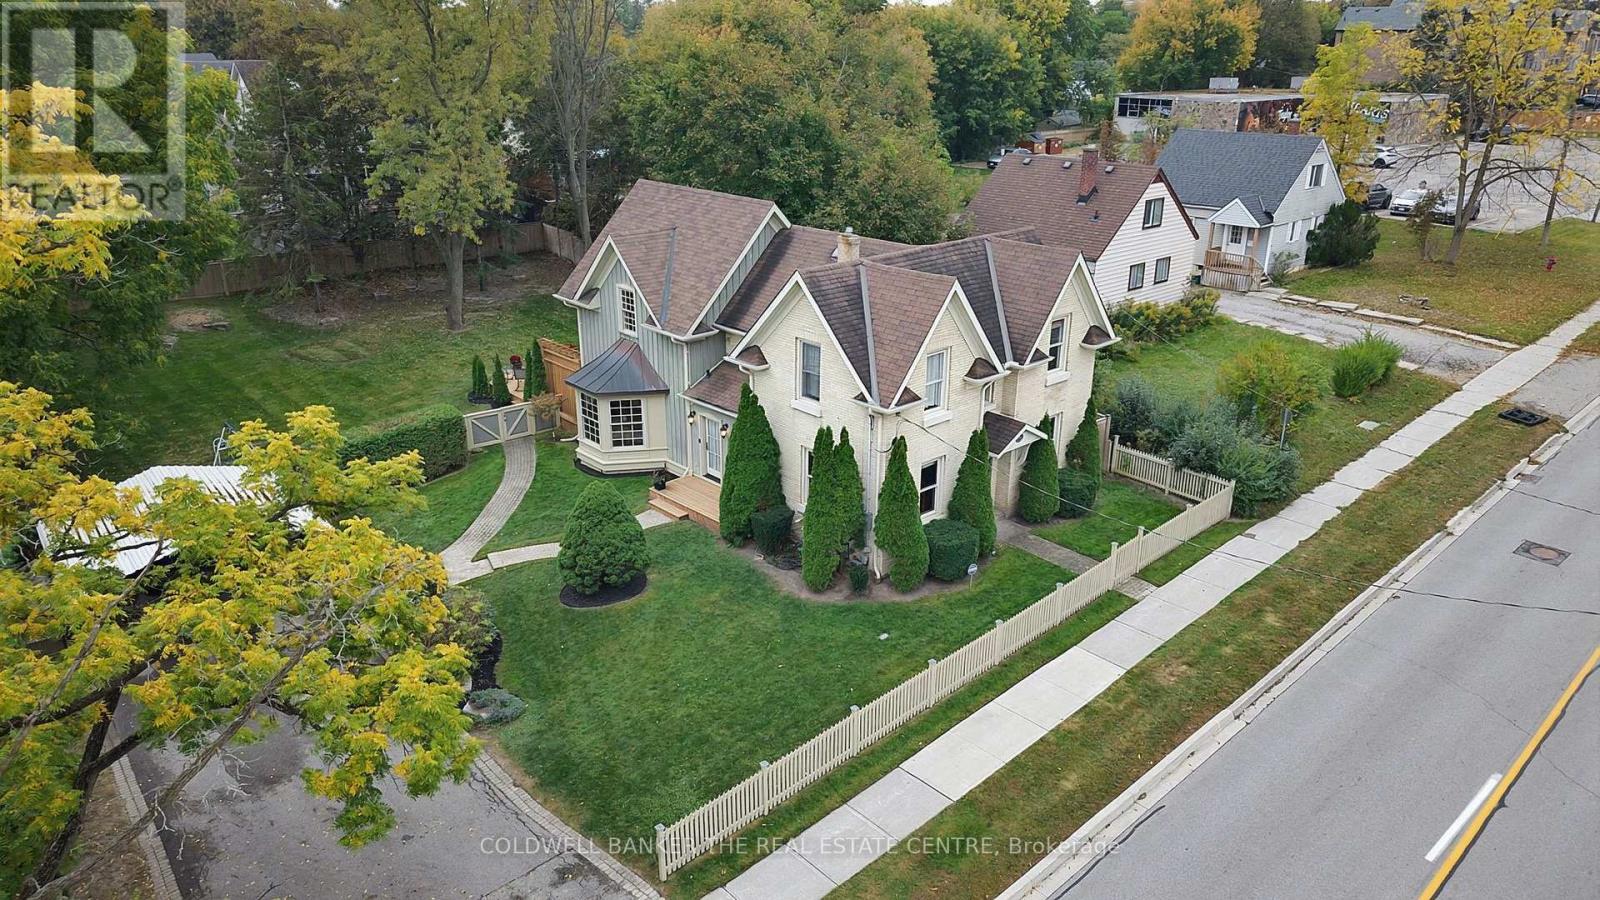
The Henry Johnson House, Circa 1891 - one of Newmarket's landmark century homes. Situated on a rare double lot measuring roughly 93' wide x 170' deep, held under two separate titles. With Buff Brick and a plaque out front, come experience the historical house and the 2004 addition that opened up the main level and added a spectacular 500 square foot primary suite with a generous walk in closet and 4 piece ensuite. The exquisite kitchen offers quartz countertops, gas cooktop, wall and speed oven/microwave, extensive cupboards and pantry that opens up to the charming family room. Relax and enjoy the beautiful gas fireplace then open the French doors to the expansive 800 square foot deck overlooking the park like backyard. Also on the main floor is a formal dinning room with California shutters, and office/den with built in lined cabinets. Mechanical notes: Furnace and air conditioning (2023), roof (2020), 200-amp service with EV Charging capability in place at Carport. The beautiful yard features mature trees, perennial gardens, and a depth of lot that is rare this close to Main Street, Fairy Lake and the TomTaylor Trail. A century of Newmarket history, with nothing left on your list. (id:62104)
55 Riverley Lane
New Tecumseth, Ontario
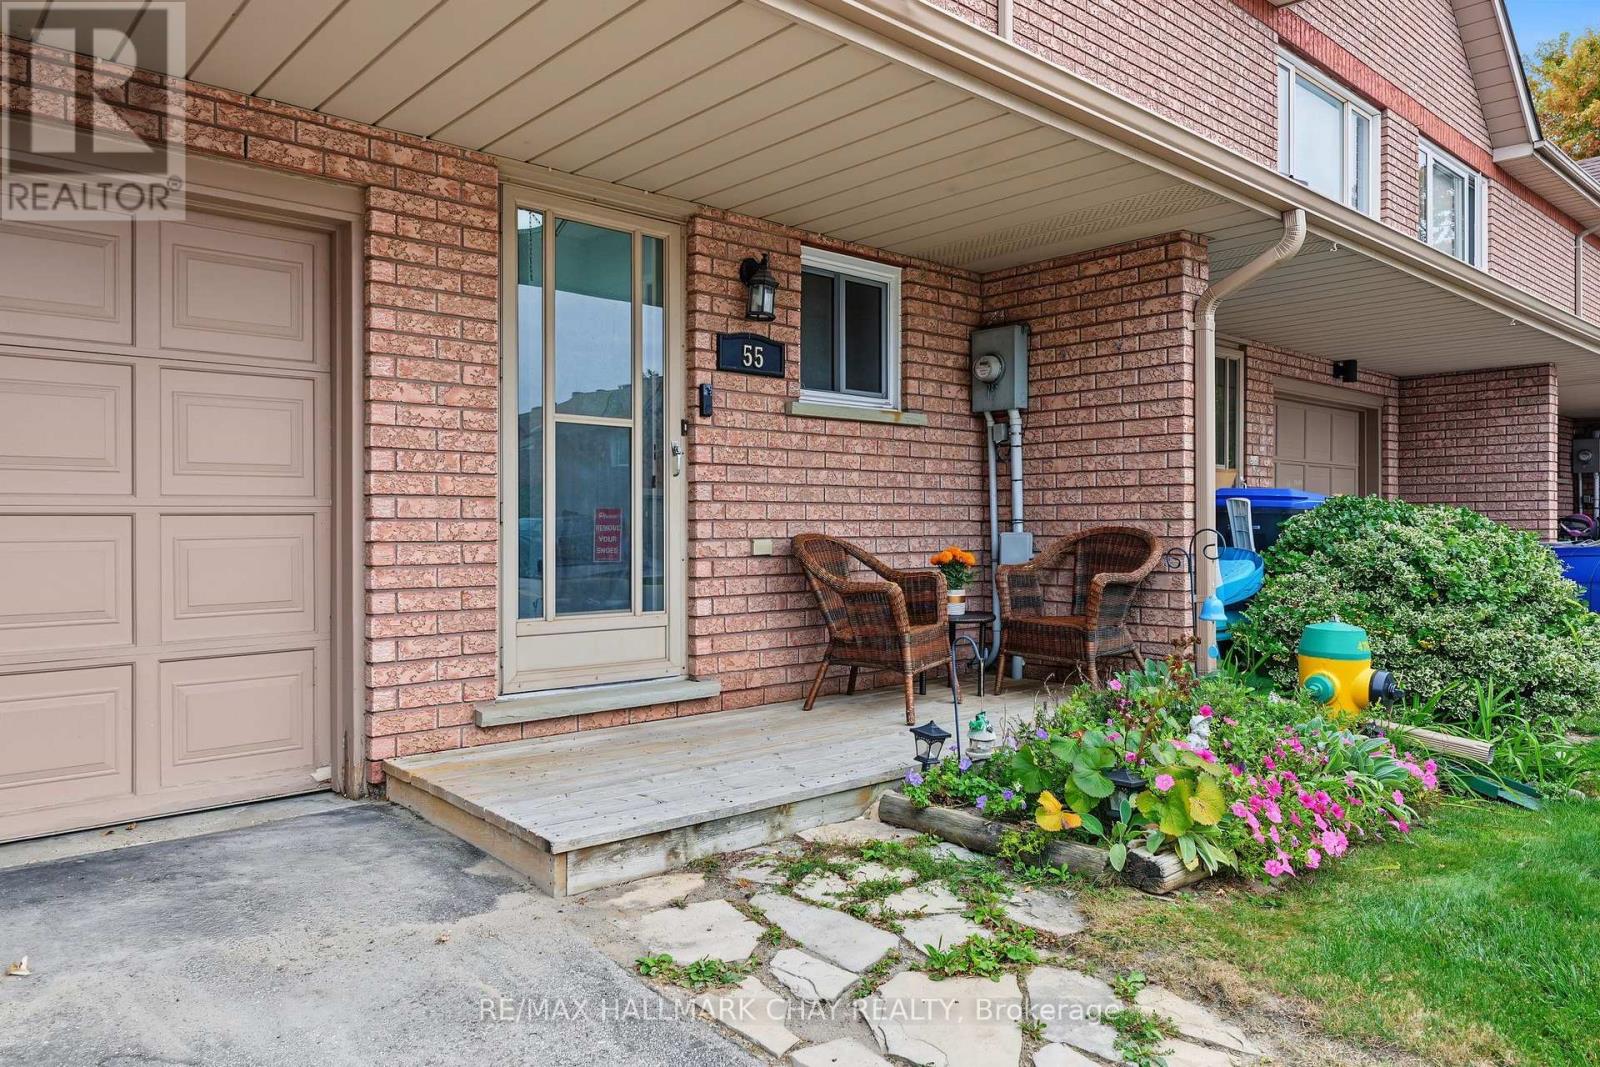
Looking For Your F1RST HOME or DOWNSIZING?! Whatever It Is, This All Brick Townhouse In Alliston Is The Perfect Option!! AAA Location On A Quiet Dead-End Road, Close To Many Parks, Schools, Churches, Shopping & Amenities!! Many Recent Updates Including; Laminate Flooring (2023), Roof & Windows (2022), Furnace & AC (2019), Freshly Painted, Upgraded Light Fixtures & More!! Convenient Bright Eat-In Kitchen & Open Concept Main Living Room, With W/Out To Deck & Backing Onto Peaceful Natural Greenspace & Pond (NO NEIGHBORS BEHIND!!). Upstairs You'll Find 3 Bedrooms, A Full Bathroom & Lots Of Natural Light. Main Floor Has A Powder Room & There Is A 1 Car Garage For Your Vehicle & Stuff!! The Lower Level Is A Partially Finished Basement Ready For Your Few Finishing Touches To Add Additional Living Space!!! This Is The Complete Package Deal At An Affordable Price!! Reasonable Monthly Maintenance Fees Allow You To Enjoy Life More Without The Worry Of Lawn Care, Leaving You More Time To Spend Weekends Discovering A New Local Favorite Spot In Town & Visit The Surrounding Areas To Discover The Many Hidden Gems!! Located In The Growing Community of Alliston (New Tecumseth), With Major Employers Including; Honda, Baxter, & SPS. Where Else This Close To The GTA Can Your Home-Buying Budget Get You A 3 Bed Townhome For Under $500k?? Commuters Will Appreciate The Convenient Location, Approximately 1 Hr. From Toronto & Close To HWYs 50, 27, & 400, Offering A Choice Of Routes North & South. DON'T MISS OUT ON THIS FANTASTIC OPPORTUNITY!!!! (id:62104)
12 Scotch Thistle Lane
Haldimand, Ontario
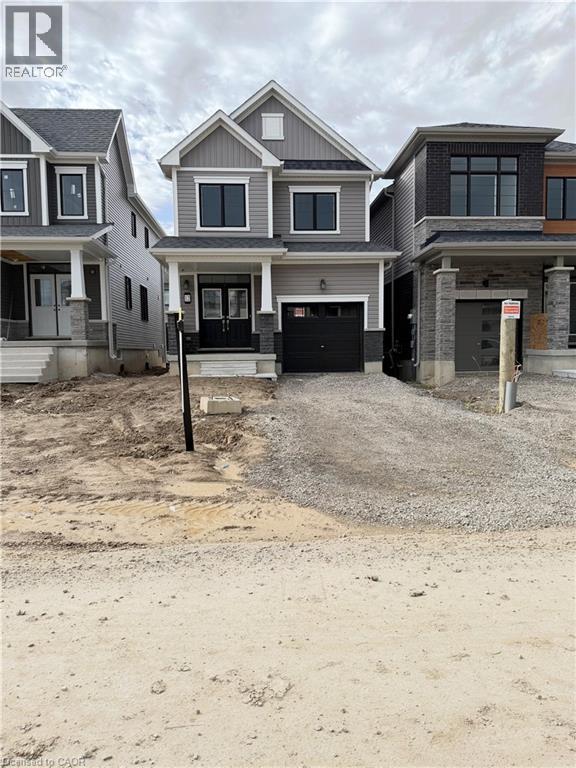
Be the first to call 12 Scotch Thistle Lane home! This stunning, newly built detached residence in Caledonia has never been lived in and offers the rare opportunity to enjoy a completely fresh, modern home from day one. Featuring 3 spacious bedrooms and 2.5 bathrooms, the thoughtfully designed layout offers the perfect balance of comfort, style and functionality. The bright, modern kitchen comes complete with brand-new Whirlpool appliances, ready for their very first use. Enjoy inviting living spaces perfect for everyday living and entertaining, while the full unfinished basement provides an abundance of additional space for storage, a home gym, recreation area or whatever suits your lifestyle. Everything is new, fresh and untouched — from the home itself to the kitchen appliances. Located in a growing Caledonia community, this is an exceptional opportunity to enjoy the space and privacy of a detached home with all the benefits of brand-new construction. Move in and make it yours! (id:62104)
51 Hamel Avenue
Kitchener, Ontario
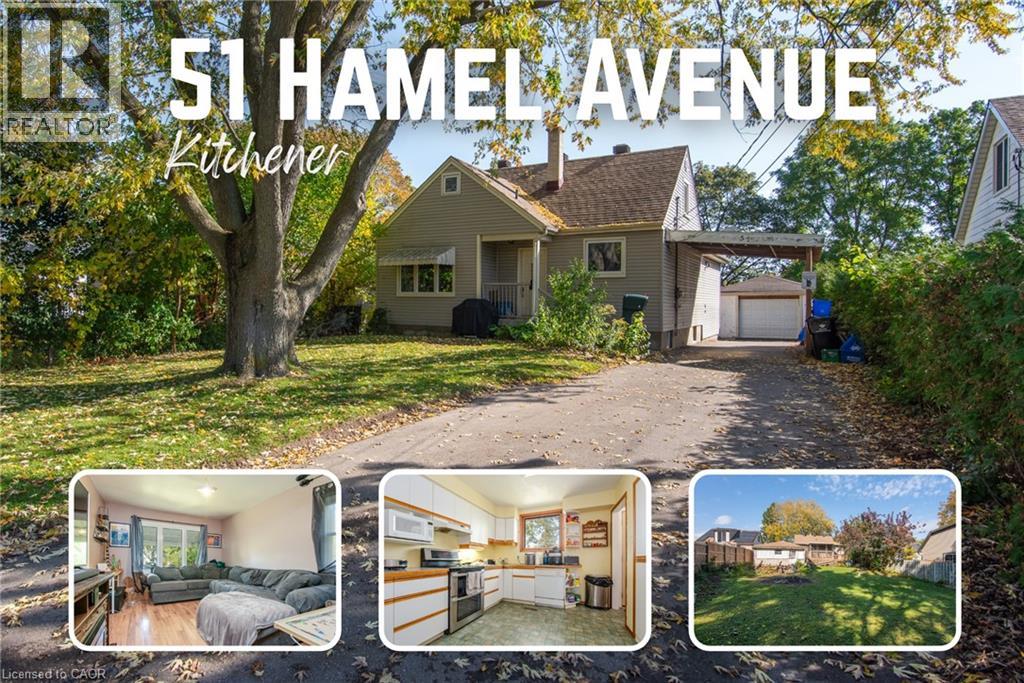
A central location, versatile living arrangement, and income potential! This detached home offers 3 bedrooms and 2.5 bathrooms, with a layout that allows you to live in one part and rent out the other, accommodate two generations, or explore its investment potential. The rear addition, redone in 2019, features a spacious primary bedroom with a walk-in closet and private 3-piece ensuite. Currently configured as two separate living areas and rented to two tenants, the home offers several possibilities for future use. Ideally located between Uptown Waterloo and Downtown Kitchener, with quick highway access, KW Montessori School nearby, and much of Kitchener-Waterloo within a 20-minute drive. A great opportunity for buyers looking for a home that can adapt to their needs while offering potential rental income. (id:62104)
3904 - 50 Town Centre Court
Toronto, Ontario
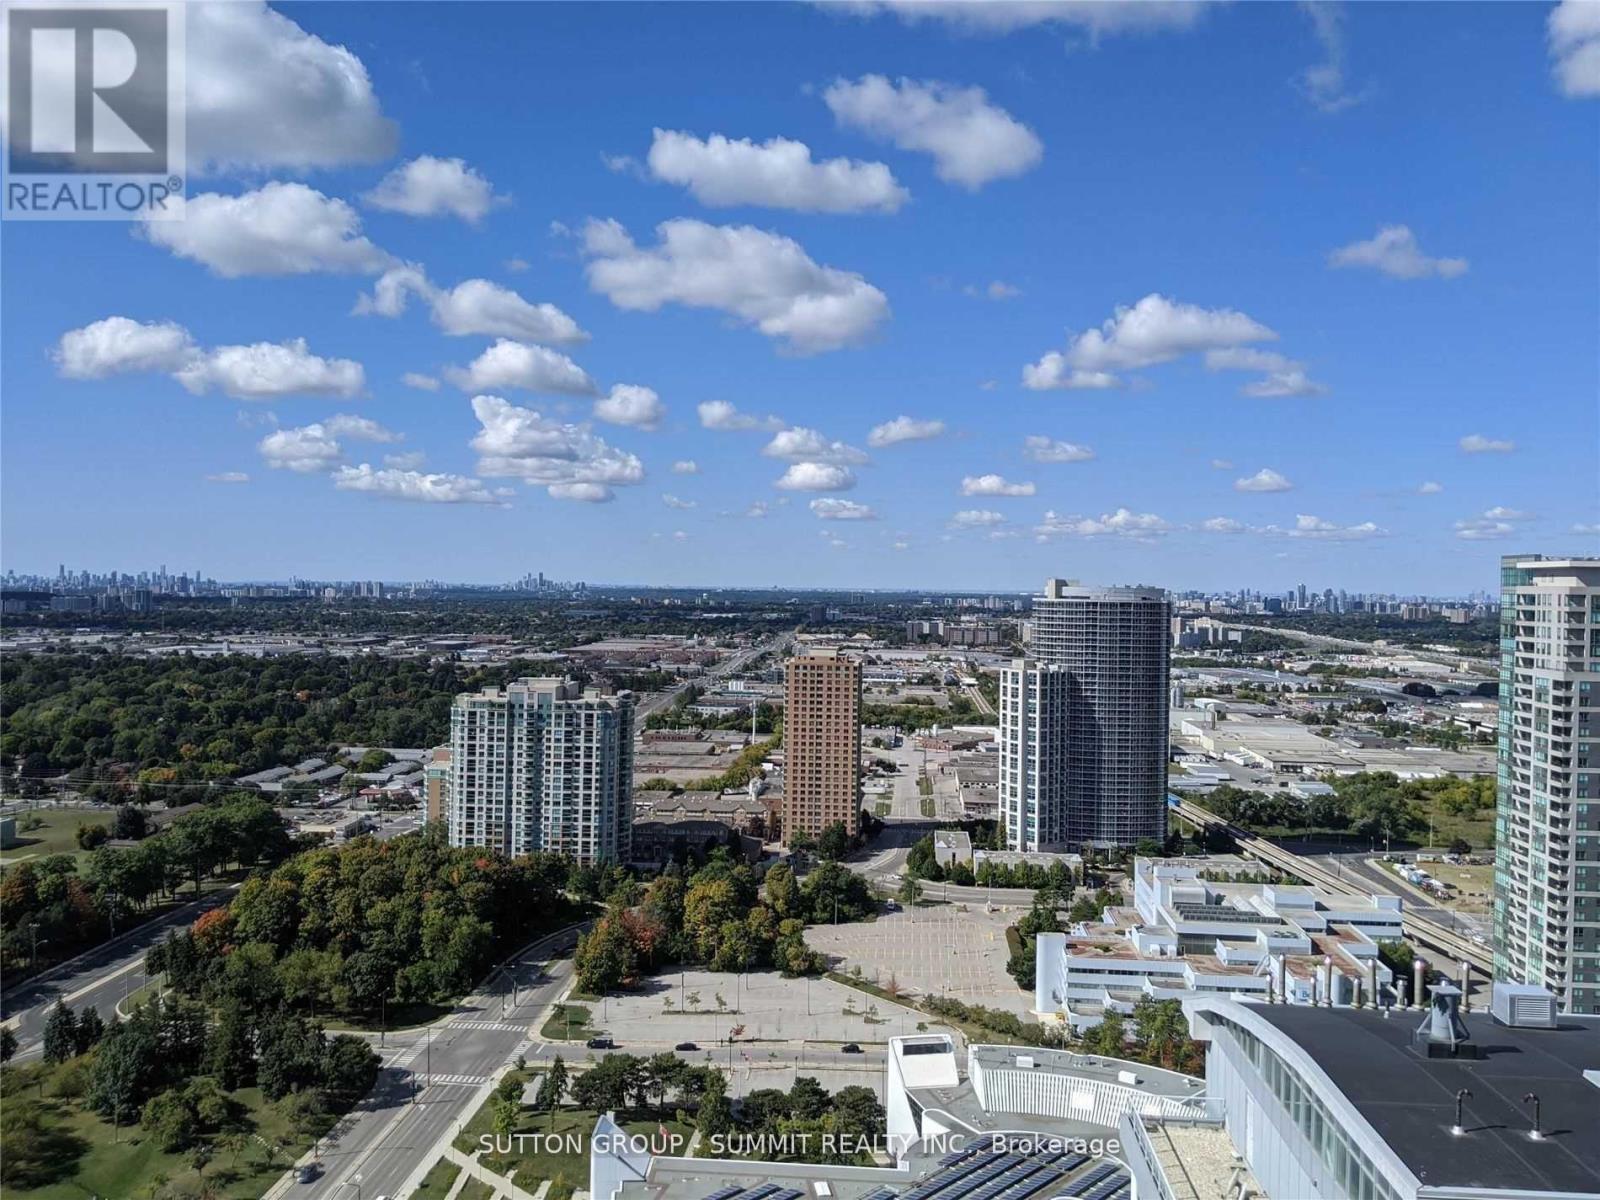
Luxury Building By Monarch, Stunning 1 Bedroom And Large Den With Spectacular South View, Large Balcony, Laminate Flooring, Granite Counter Top, Steps To Scarborough Town Center, Lrt, Centennial College Transit And All Other Amenities. (id:62104)
Bsmt - 73 Westgate Avenue
Ajax, Ontario
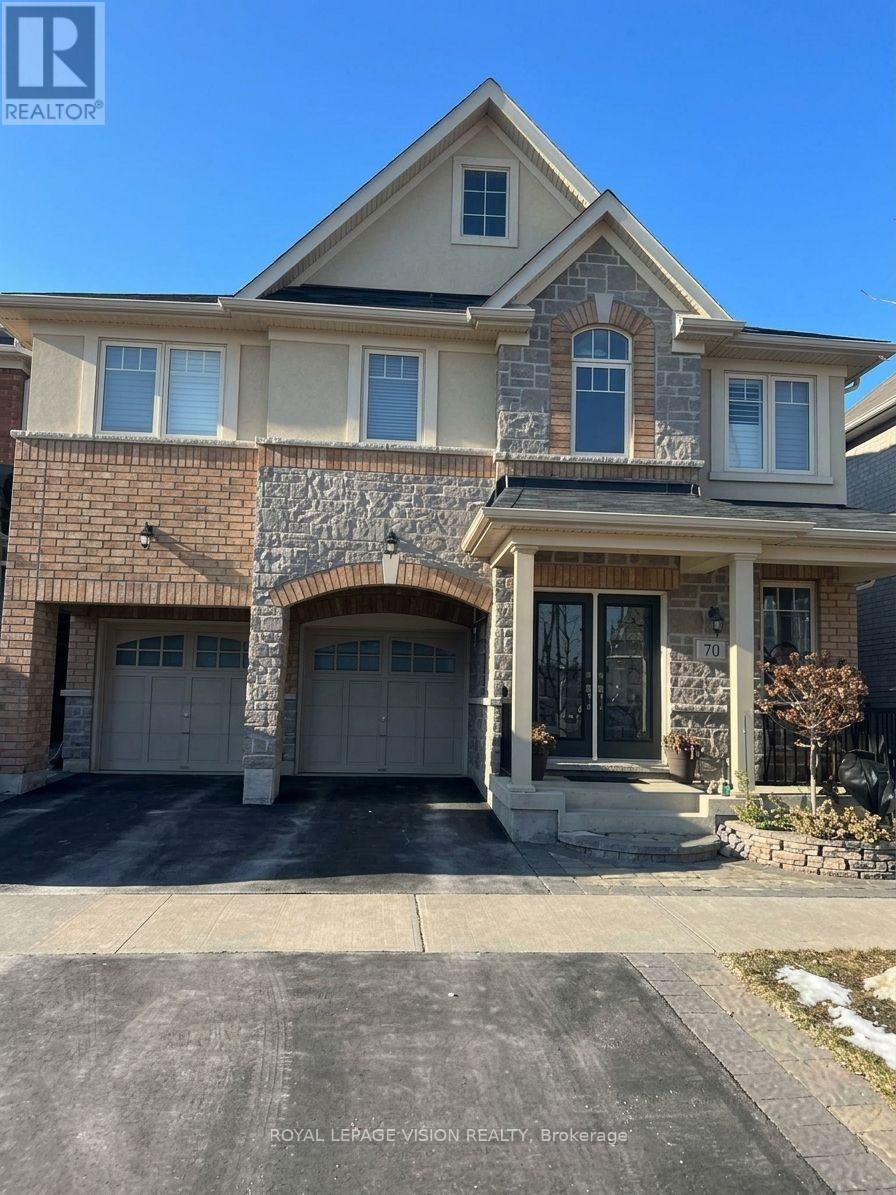
Enjoy bright, comfortable living in this one-bedroom-plus-den walkout basement apartment in a detached home on a ravine lot in North Ajax. Abundant natural light creates an airy, main-level feel, while the open-concept layout offers versatile space for everyday living. The updated kitchen features stainless steel appliances and quartz countertops, complemented by a four-piece bathroom and a separate washer and dryer for added convenience. Close to schools, parks, and shopping. Ample storage. Carpets will be removed before new tenants move in. Tenant pays 35% of the utilities. No Pets, No smoking, please. (id:62104)
320 - 2301 Danforth Avenue
Toronto, Ontario
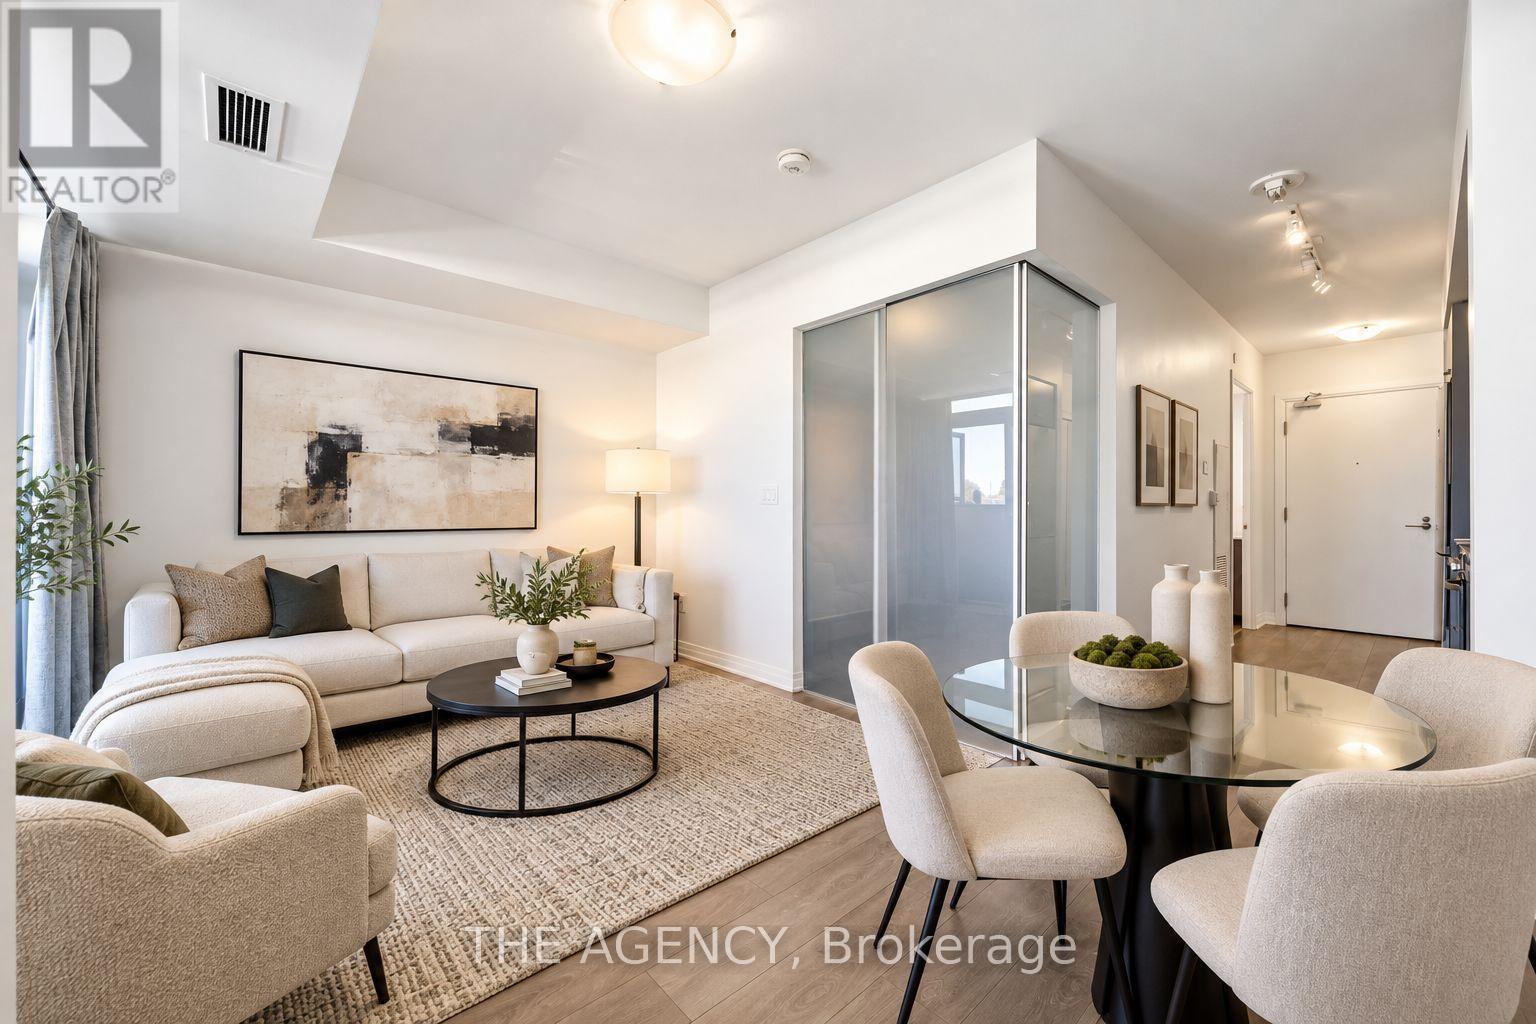
Modern Condo In Upscale Boutique Building In The Heart Of Danforth Village.Open Concept,Bright Layout W Upgraded Finishes & Laminate Throughout.Walk Out To Balcony With Unobstructed North Views. Mins To Ttc Subway & Go Transit, Restaurants & Grocery Stores At Your Doorstep. Excellent Amenities; Roof Top Deck/Garden With Gas Bbq's And Spectacular City Views. Don't Miss This Opportunity To Live In The Danforth Community! Excellent Walking Score Of 91.Amenities: Rooftop Terrace, Gym, Party Lounge, Concierge, & Pet Spa. Fabulous Location-Shopping At Your Door. (id:62104)
1111 - 3311 Kingston Road
Toronto, Ontario
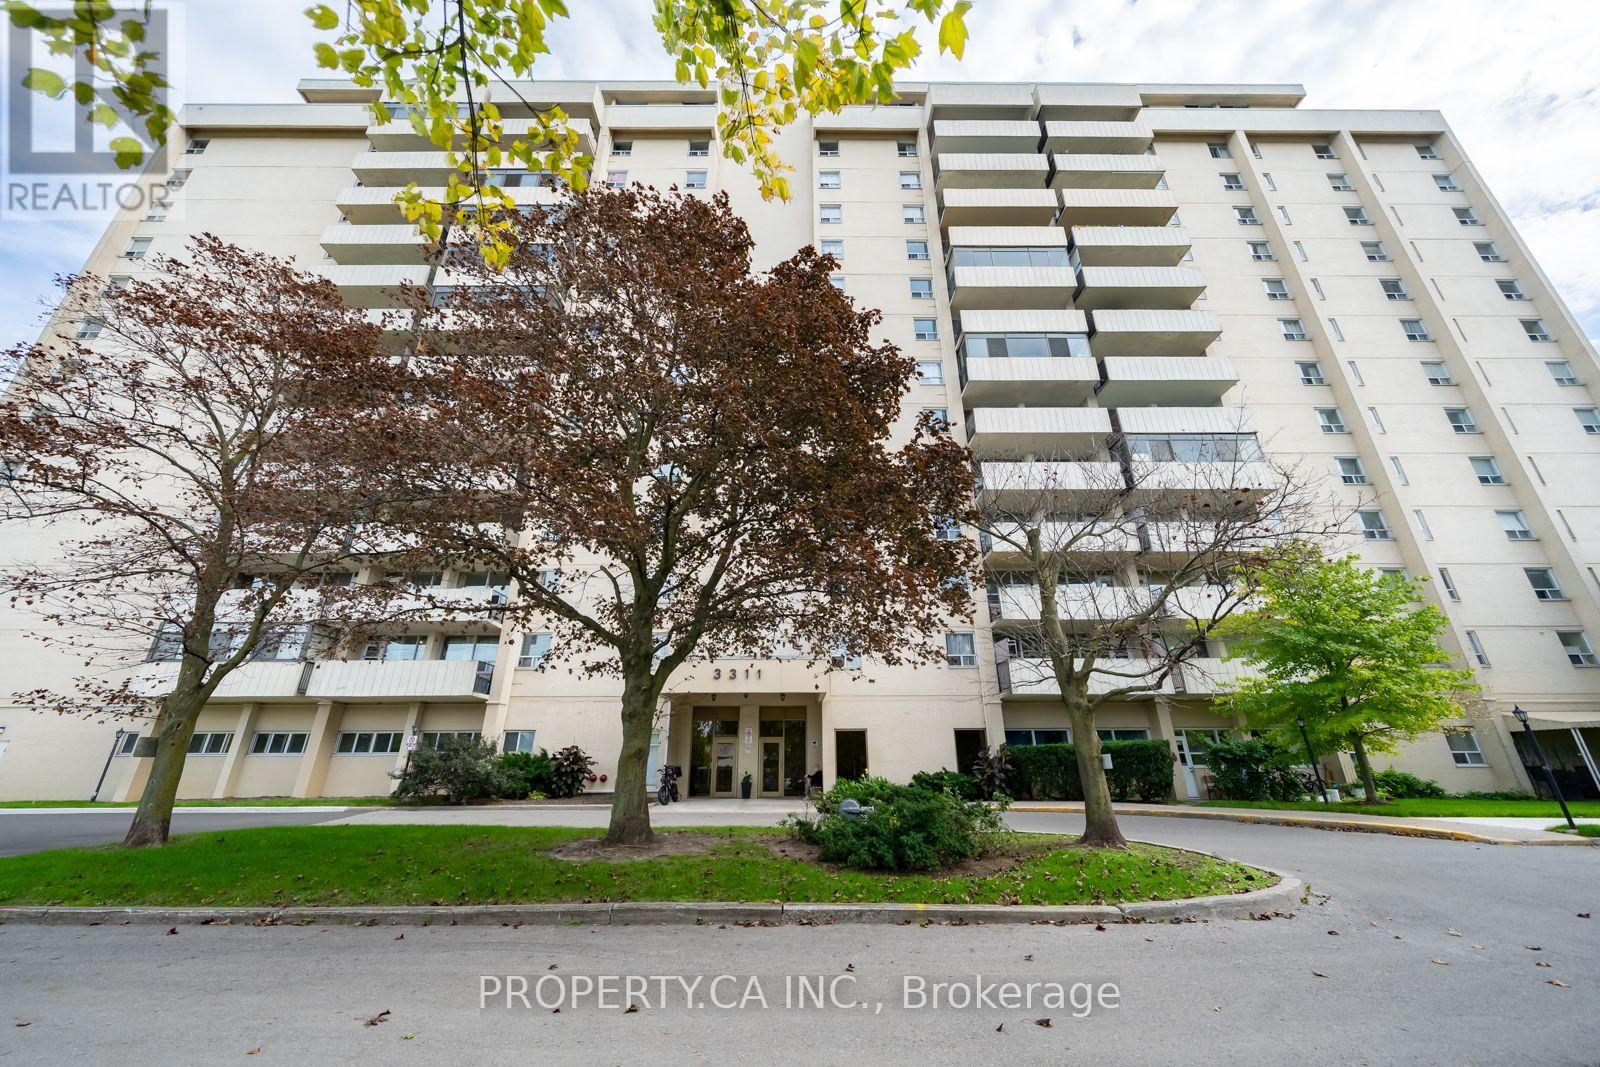
Welcome to this bright and spacious 2-bedroom suite at Kingston Heights with a functional layout & unobstructed views for miles. Both bedrooms are generously sized, offering flexibility for a growing family, a home office setup, or hosting guests. The kitchen features stainless steel appliances and flows seamlessly into the open living and dining area. Laminate flooring throughout, and a sizeable private balcony with breathtaking lake and green views.This unit comes with one parking spot and a locker & maintenance fees cover electricity, water, heat, plus Bell Fibe TV. Residents enjoy access to a fully equipped gym and an outdoor pool. Conveniently located close to groceries, shops, restaurants, TTC and GO station. Building is steps from the Doris McCarthy Trail making it easy for nature walks to the lake & the Bluffs. (id:62104)