
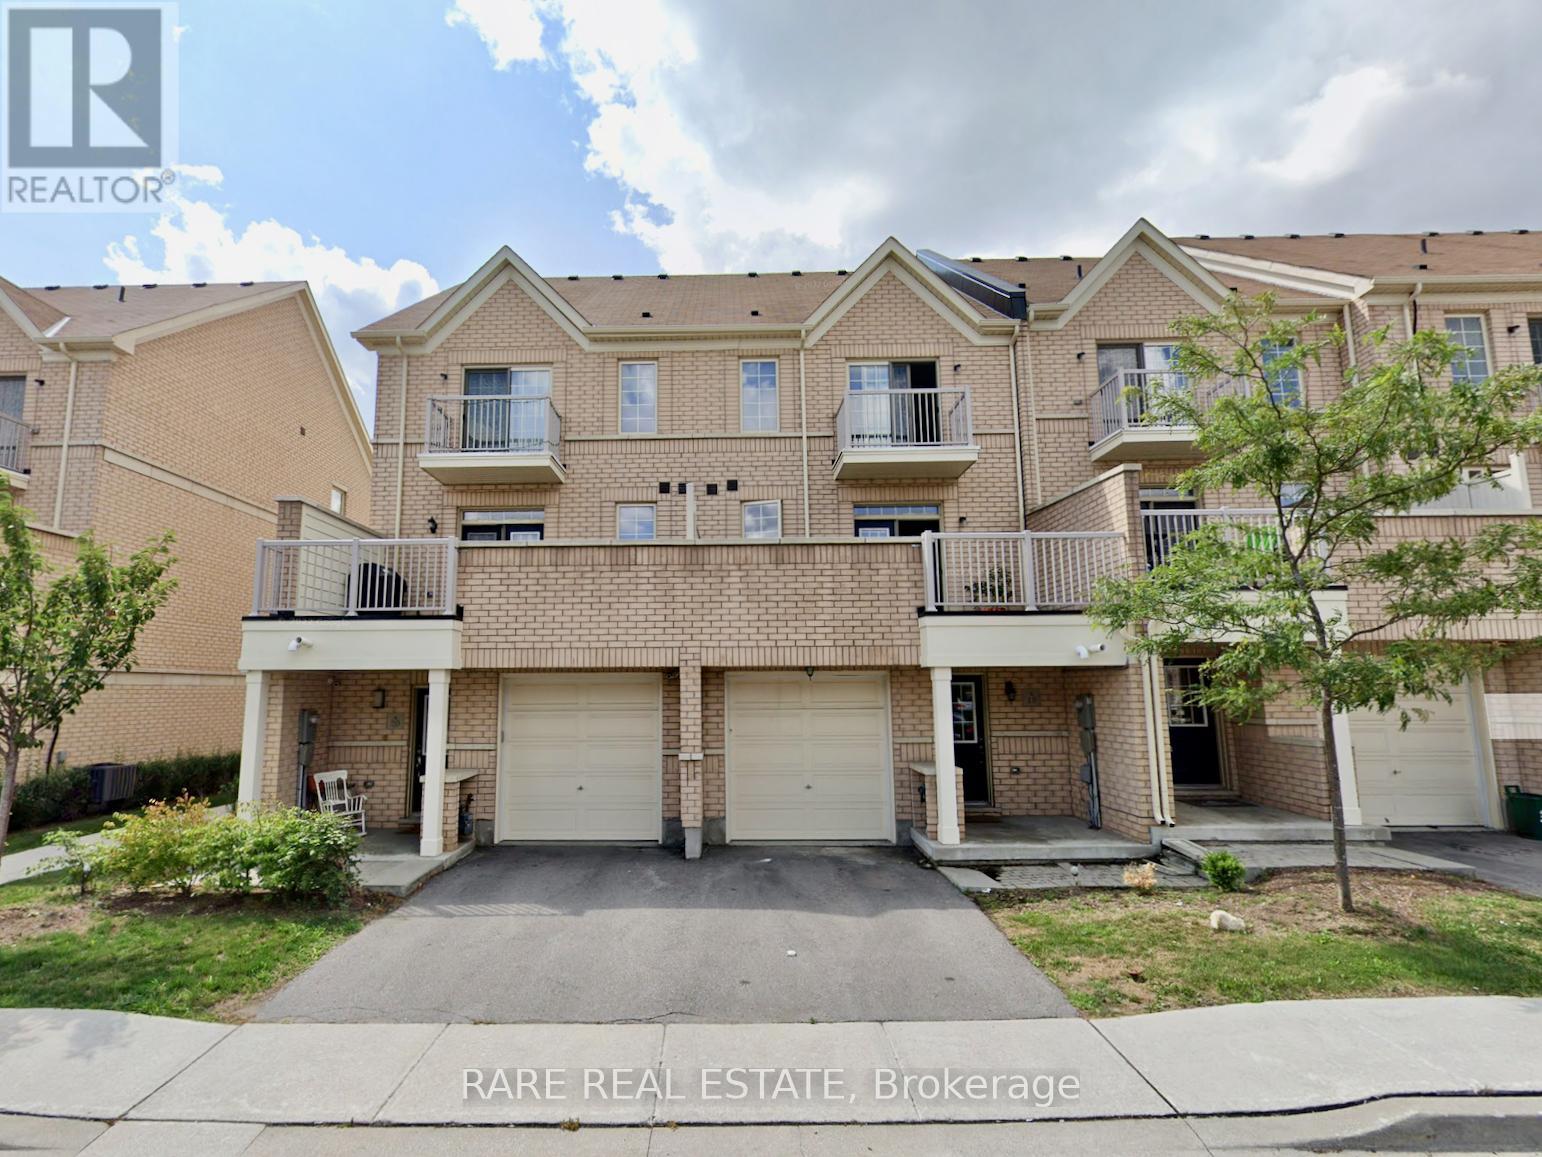
2 - 18 Cathedral High Street
Markham, Ontario
Residential/Commercial Mixed Townhouse, 1,700Sq Ft (2/Fl & 3/Fl) Residential Area With 3 Bedrooms, 3 Washrooms & 1 Garage For Lease, Private Entrance & Direct Access From Garage, 9' Ceiling & Hardwood Floor On Second Floor, Oak Stairs, Huge Deck From Kitchen, Quartz Counter Top, Upgrade Kitchen Cabinetry, Iron Picket Stair Railing, Gas BBQ. Easy access to 404 and transit. A+ desirable school district. (id:62104)
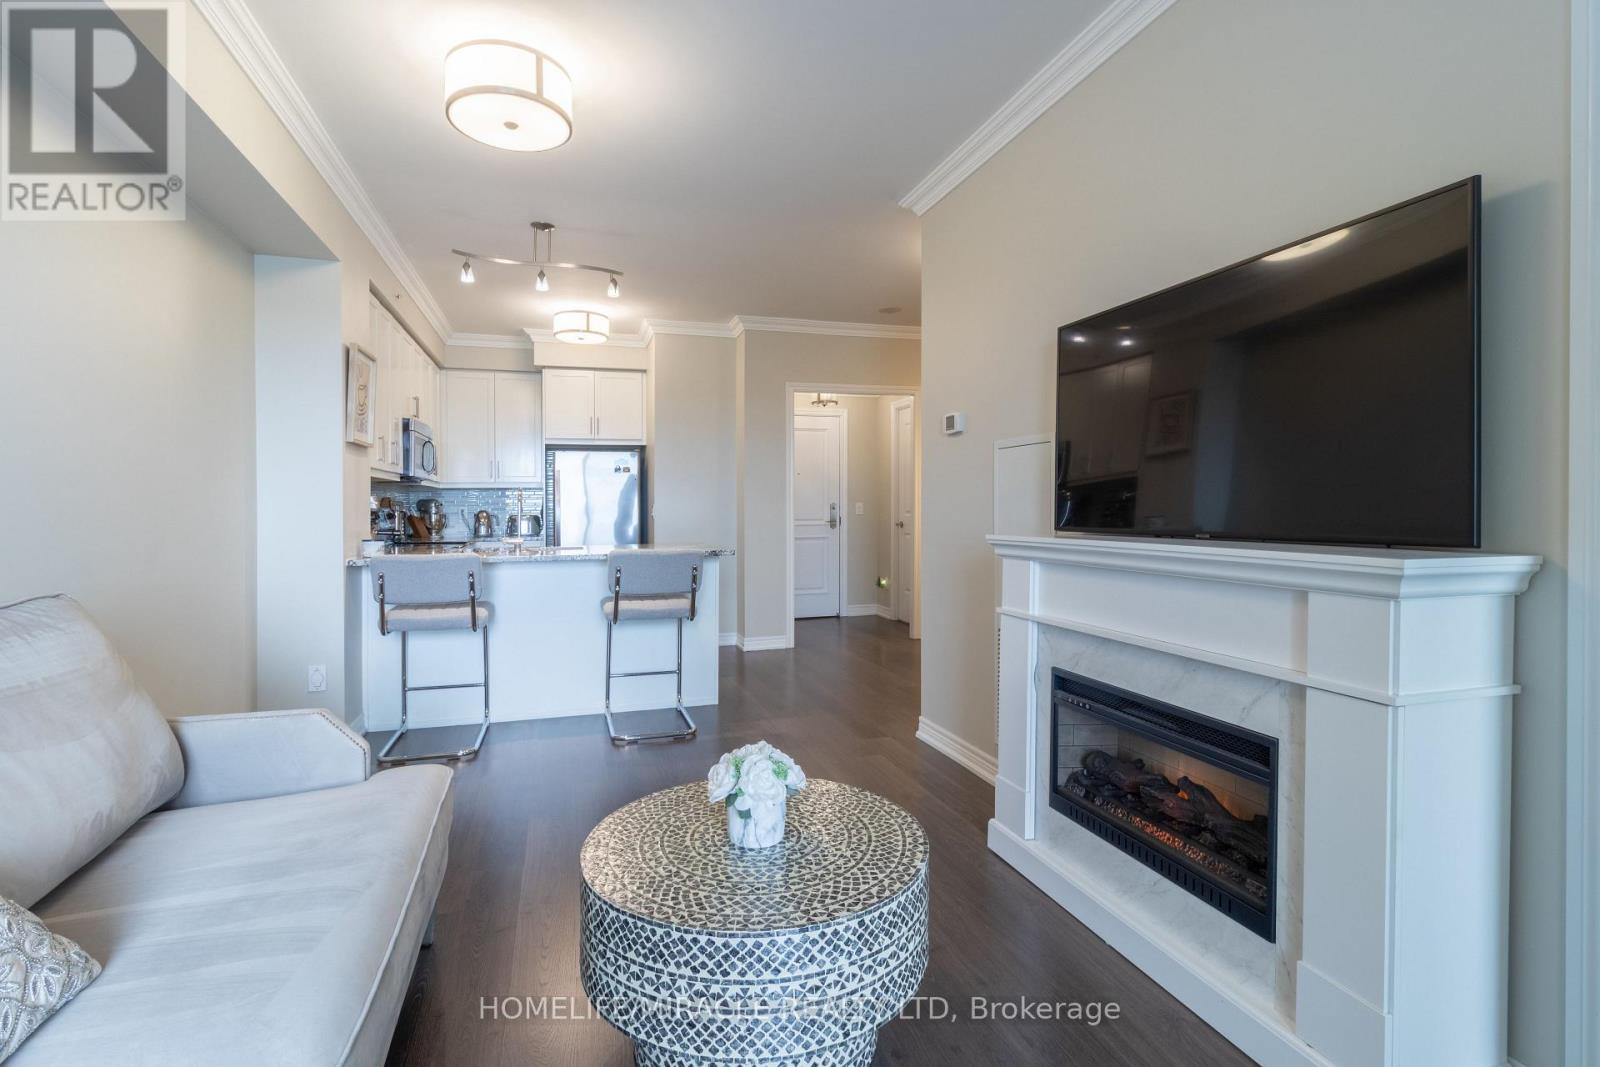
1410 - 9255 Jane Street
Vaughan, Ontario
Welcome to Bellaria Tower 4, one of Vaughan's most prestigious gated communities. This beautifully upgraded 1+ Den, 2-bathroom suite offers over 730 sq. ft. of living space with unobstructed views of Bellaria's private gardens and spectacular eastern sunrises.The functional open-concept layout features engineered hardwood flooring, elegant crown moulding, and a modern kitchen with granite countertops, stainless steel appliances, and a breakfast bar. The spacious bedroom easily accommodates a king-sized bedroom set with room to spare, while the versatile den has been enhanced with a custom built-in closet system and full-wall mirror, making it ideal as a home office or dining room.Enjoy added conveniences including custom storage throughout, a spacious locker, and a premium P1 parking space. The tiled private balcony is one of the few in the building.Residents enjoy 24-hour gatehouse security, concierge service, an indoor pool, fitness centre, sauna, theatre room, guest suites, and party room.Ideally located minutes from Vaughan Mills, Cortellucci Vaughan Hospital, Canada's Wonderland, transit, and Highways 400 and 407, this exceptional residence offers the perfect blend of luxury, privacy, and convenience. (id:62104)
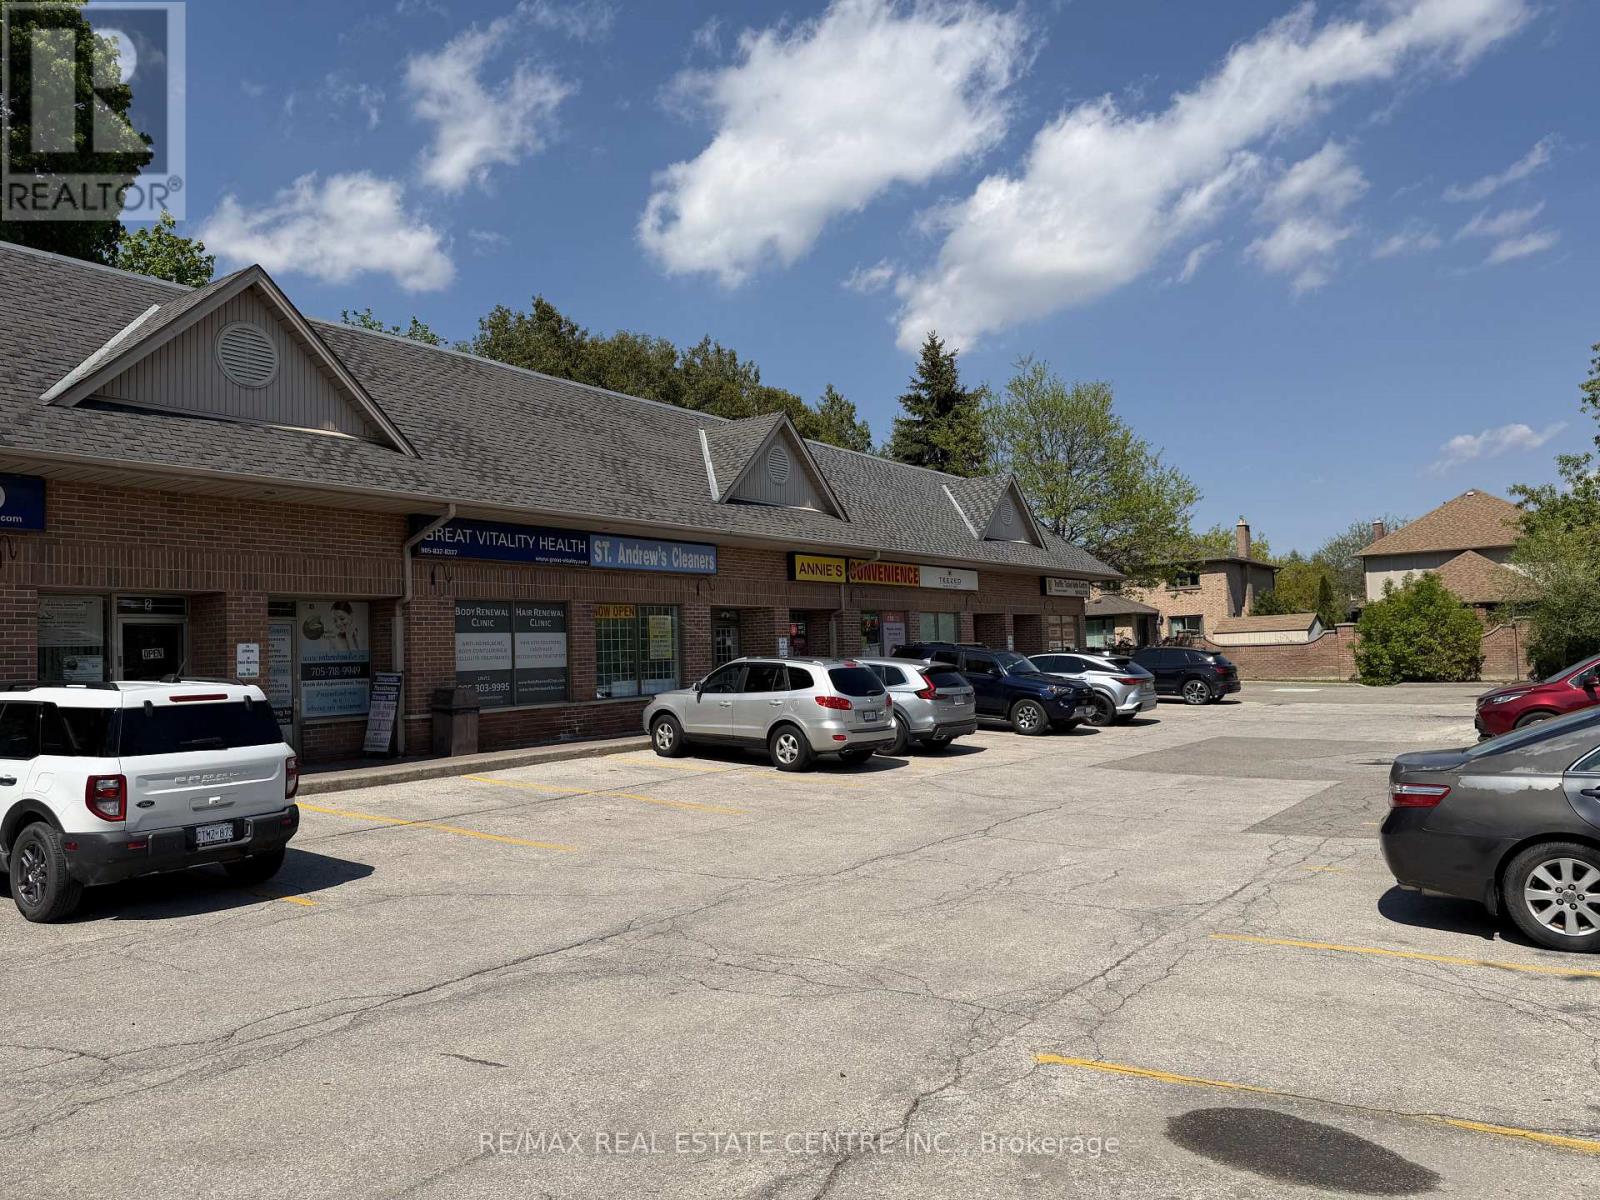
5 - 9833 Keele Street
Vaughan, Ontario
You Could Retire Your Full-Time Job And Run This Excellent Opportunity Turn-Key Convenience Store In A Thriving Vaughan Residential Community! Located On The Main Level In A Highly-Visibility Plaza, This Well-Established Business Benefits From Strong Daily Foot Traffic And A High-Density Residential Customer Base. Open 7 Days A Week From 8 AM To 11 PM, The Store Offers Low Overhead Costs, Ample Parking, Private Storage, And A Washroom.This Profitable Business Features Multiple Income Streams Including Lotto Tickets, Copy/Print/Fax & Scan Services, Ice Cream, Cold Drinks, Snacks, Chips, Exotic Snacks, Cigarettes, Chocolates, Candies, Cell Phone Accessories, Beer & Wine (With Valid License), Bitcoin ATM, ATM Services, Western Union, And Ria Money Transfer.With No Direct Competition Nearby, This Store Is Perfectly Positioned For Continued Growth And Long-Term Success. A Fantastic Opportunity For Owner-Operators, Families, Or Investors Looking To Step Into A Stable And Growing Business In One Of Vaughan's Busy And Rapidly Expanding Areas.Don't Miss Your Chance To Be Your Own Boss And Take Advantage Of This Incredible Business Opportunity! (id:62104)
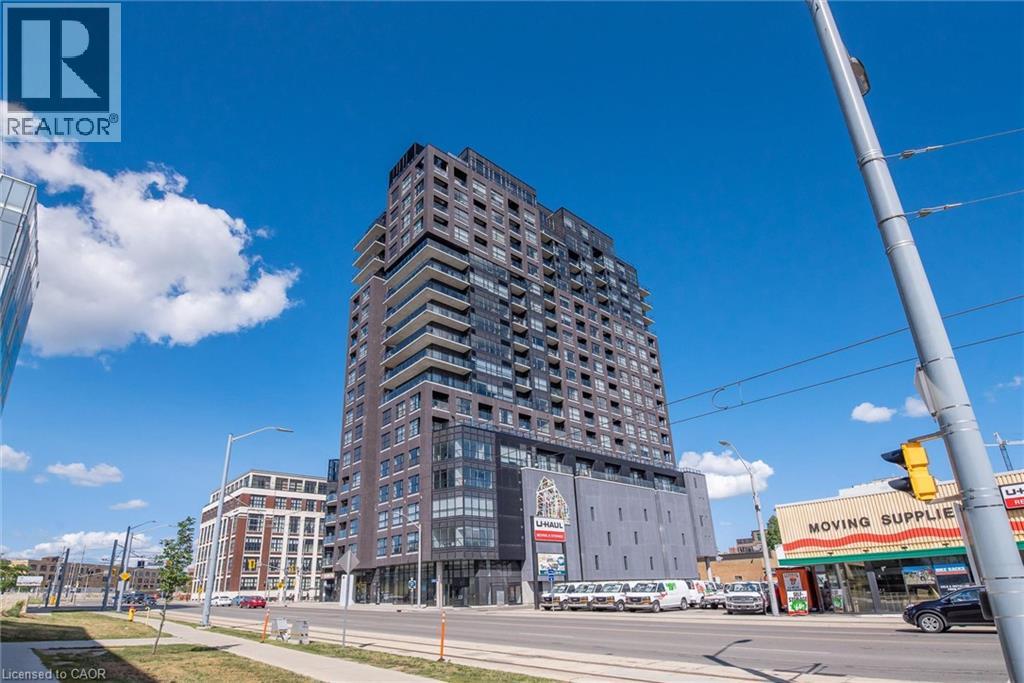
1 Victoria Street S Unit# 1807
Kitchener, Ontario
Welcome to 1 Victoria, where downtown living comes with a view. Perched on the desirable 18th floor (sub-penthouse) with sought-after western exposure, this beautiful one-bedroom plus den condo delivers incredible sunset views over Downtown Kitchener through dramatic floor-to-ceiling windows. Spacious at 751 sq. ft., freshly painted in 2026 and beautifully maintained, the suite feels bright, modern and completely move-in ready. The kitchen features quartz countertops and stainless steel appliances, including a new fridge and dishwasher in 2025. Custom window treatments complement the floor-to-ceiling windows, while the spacious den has its own door, making it an ideal private home office, guest space or flexible second room. The large primary bedroom also features a generous walk-in closet with a built-in organizer. Living at 1 Victoria puts you right in the middle of one of Kitchener’s most vibrant neighbourhoods. Walk to restaurants, coffee shops, patios, entertainment, Victoria Park and the Innovation District, with the LRT and Kitchener GO Station just steps away. Whether you’re commuting, meeting friends for dinner or heading out for the evening, this is a location where you can genuinely leave the car at home. The building adds even more to the lifestyle with fantastic resident amenities, including a fitness centre, outdoor terrace and BBQ area, plus the convenience of an underground parking space, private storage locker and secure bicycle storage. With a fantastic walk score, incredible transit access, beautiful sunset views and everything Downtown Kitchener has to offer right outside your door, this is an exceptional opportunity to get into the market without compromising on lifestyle. Book your showing today! *Please note some photos have been virtually staged.* (id:62104)
35 Cinemark Avenue
Markham, Ontario
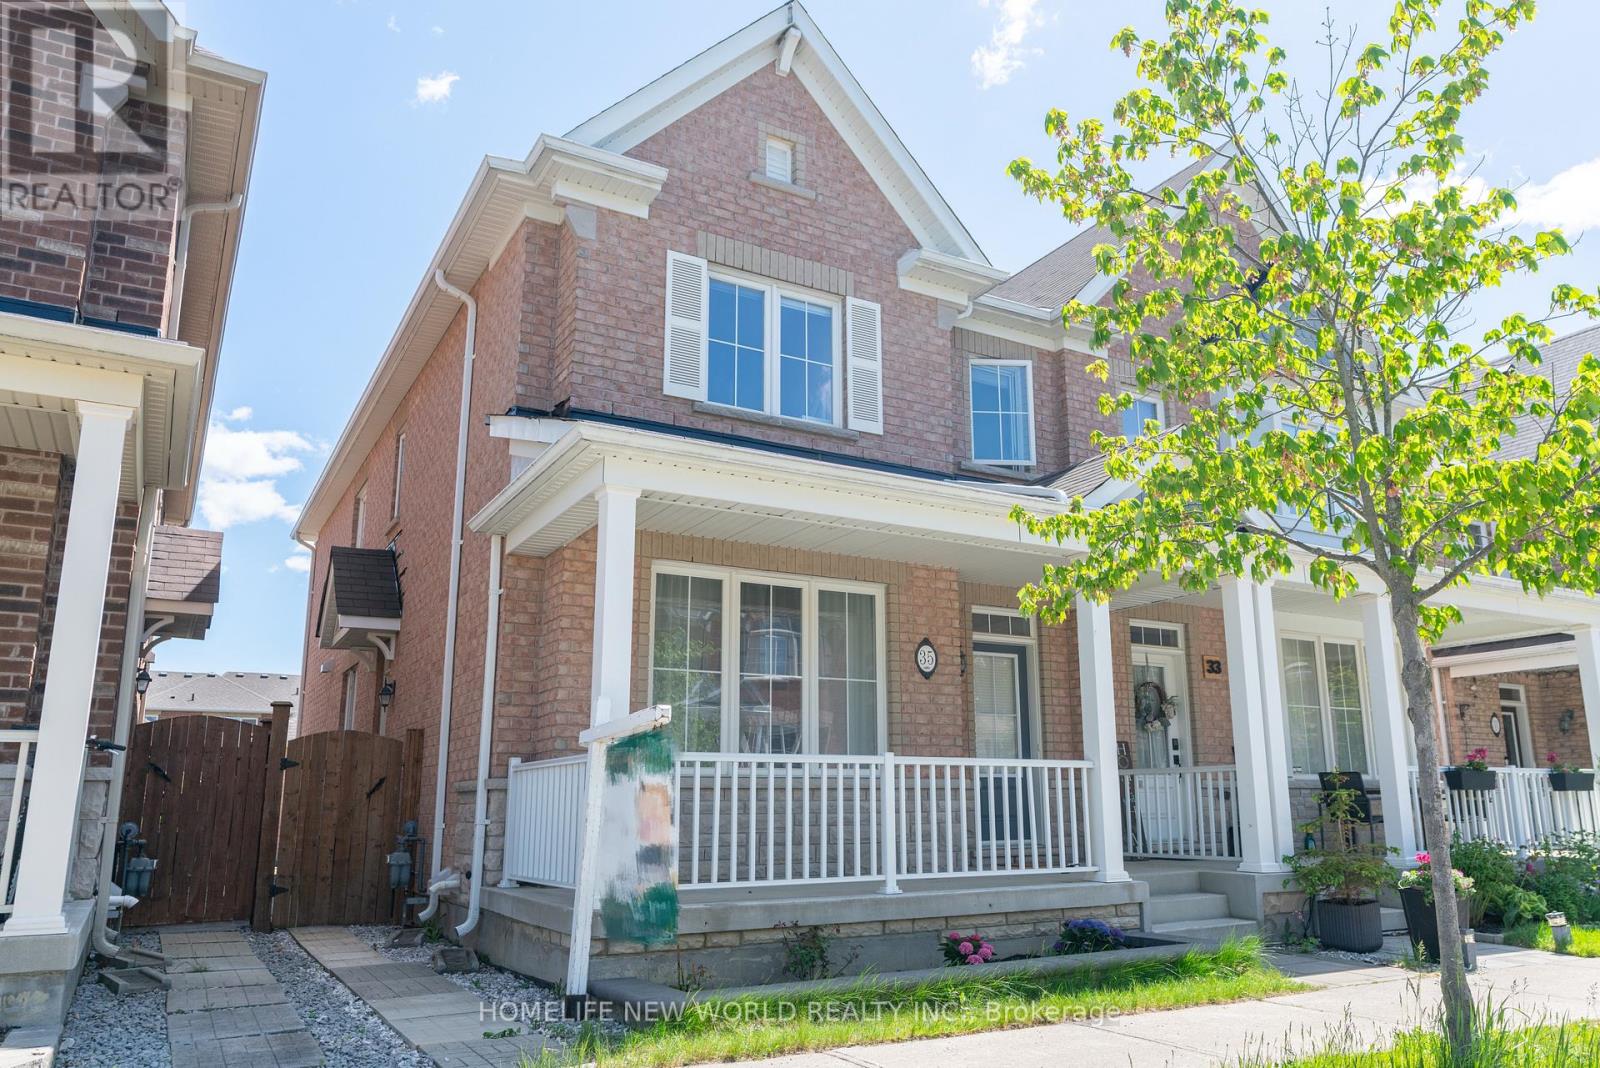
Beautifully Upgraded 4 Bedroom, 3 1/2 Washroom Semi-Detached All brick Home In Highly Desired Family-Friendly Cornell Community. 2 Car Detached Garage Pus 1 Carpark outdoor , 9 Ft Ceilings On Main Floor ,Pot Lights & Hardwood Floor Throughout Main & 2nd Floor, Modernized Kitchen With High-End Bosch Stainless Steel Appliances with Gas-Stove,, Quartz Countertops & Backsplash, Spacious Family Room With Gas Fireplace; Basement Professionally finished with $$$$ spent; one large Bedroom and Kitchen and full Bath & high-end laminated flooring throughout; Walking Distance To Children's Park, Cornell Community Centre, Library, Stouffville Hospital, Elementary & High Schools, Public Transit. And Much More... (id:62104)
107 Alexander Lawrie Avenue
Markham, Ontario
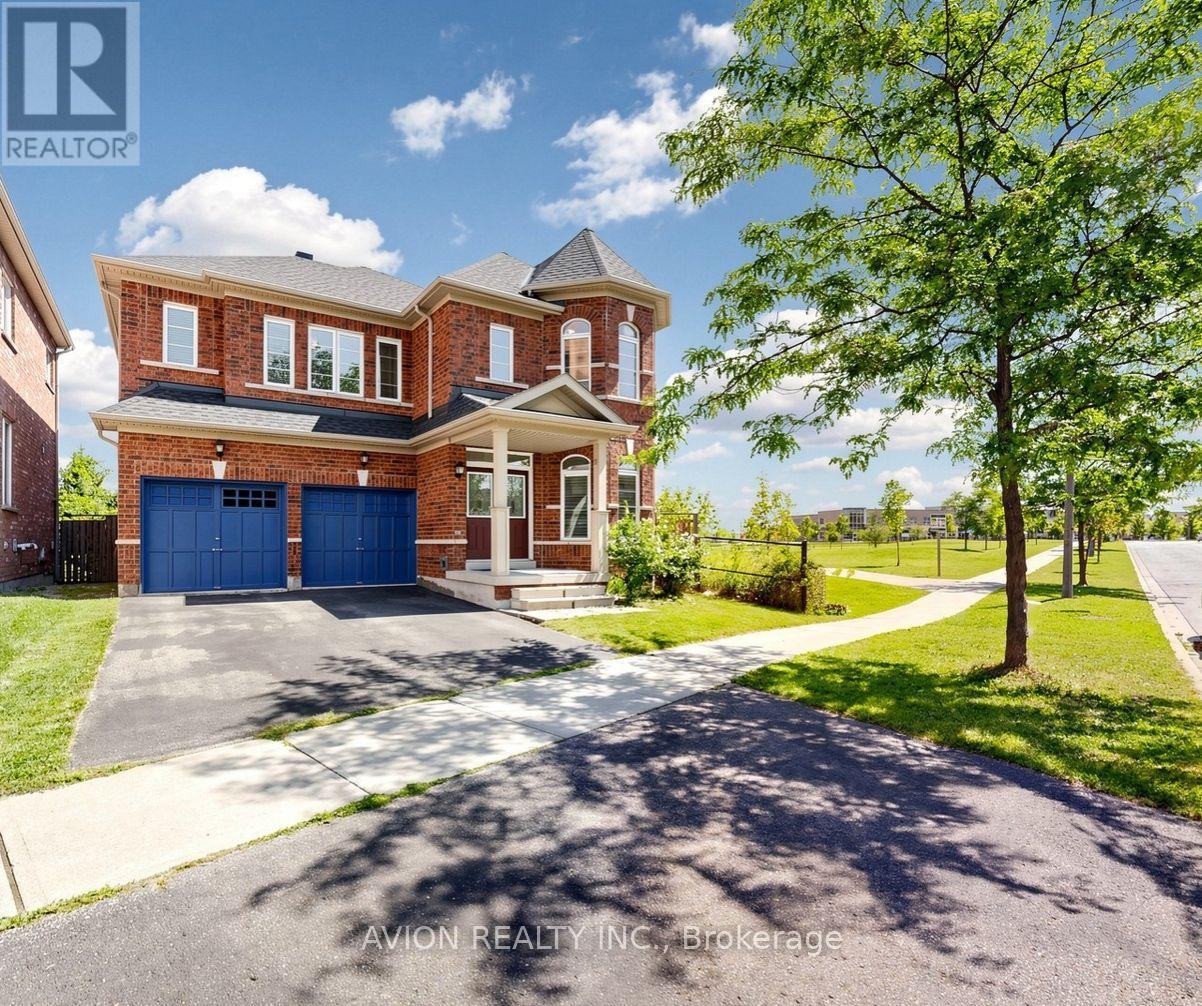
Well-Maintained Detached On Premium Corner Lot In High Demand Wismer! Rare Gem Sides Onto Park & Backs To Ravine With Unbeatable Views, Privacy & Sunlight-perfect for nature lovers. Boasting 4+1 Beds, 4 Baths & 3,056 Sqft Living Space With A Functional Open Concept Layout. Features A Main Floor Office (Can Be Used As 5th Bed), 9Ft Ceilings & Hardwood Flooring Throughout Main & 2nd Flr. Recent Hardwar Updates: Roof (2025), AC (2024), Attic Insulation (2023) HWT(2026). Incredible Turn-Key Home For Families. Mins To Top Ranking Schools (Fred Varley P.S. & Bur Oak S.S.). Steps To Parks, Restaurants, Supermarkets & Transit. A True Must-See! (id:62104)
168 Springhead Gardens
Richmond Hill, Ontario
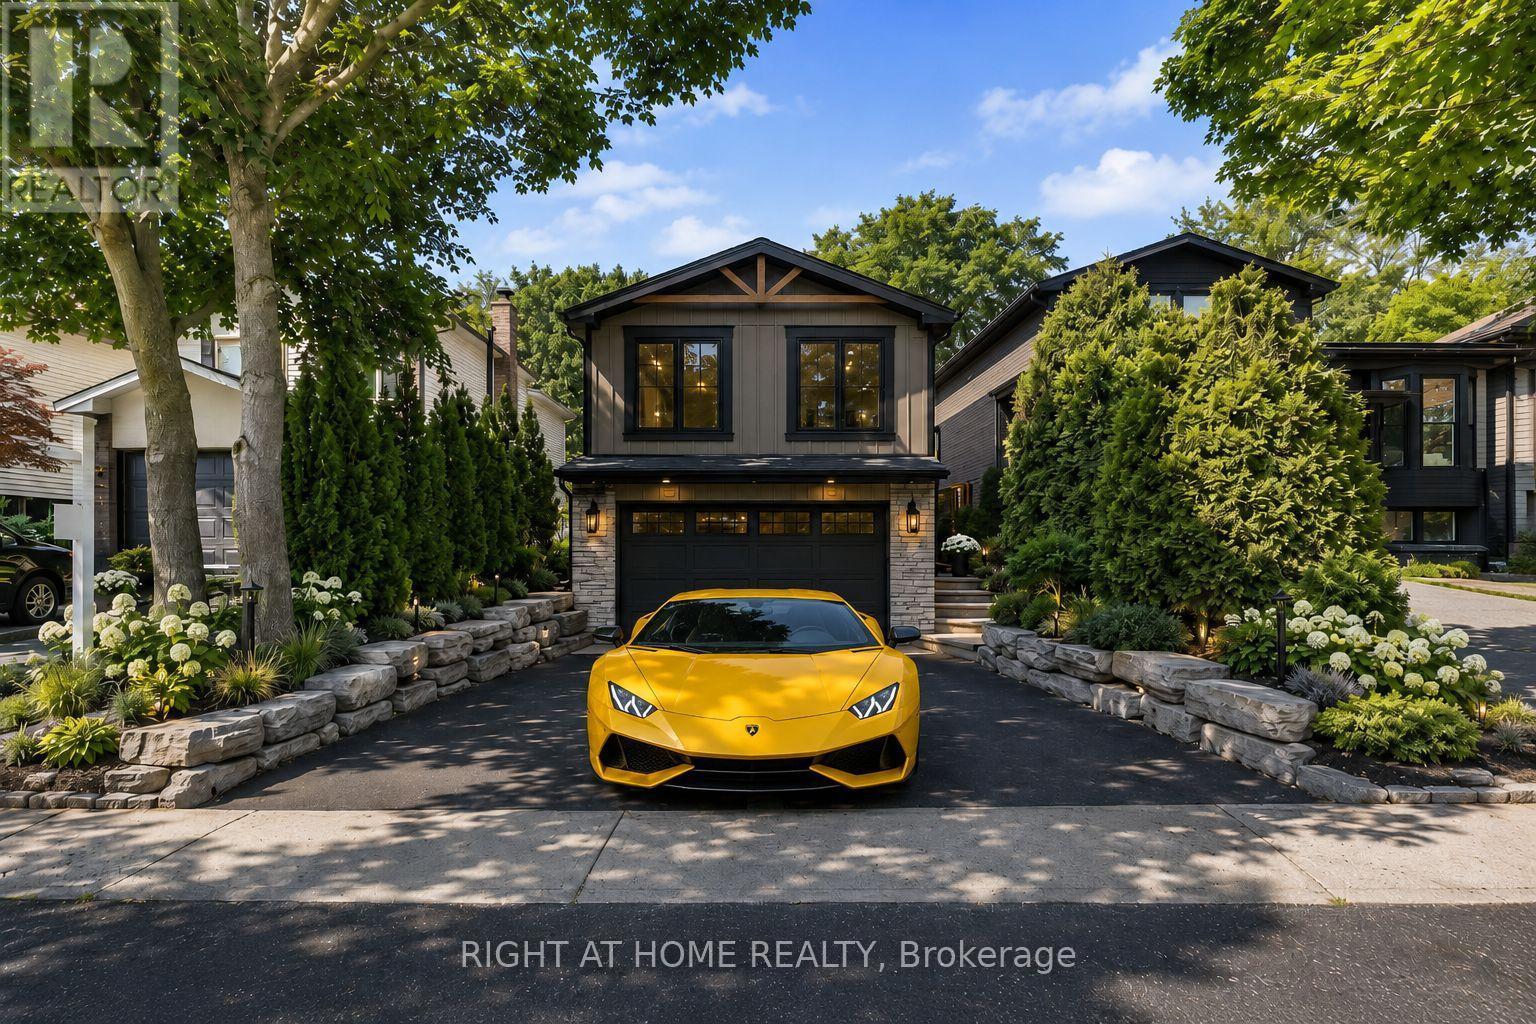
Affordable Luxury Living with Exceptional Future Potential in North Richvale: Newly enhanced virtual photos help buyers visualize this meticulously renovated raised bungalow as it is today, while also showcasing exciting customization possibilities, including furniture/layout concepts, exterior design ideas and a potential second-level addition concept that may increase living space to approx. 3,000 sq ft, subject to buyer due diligence and municipal approvals. A dramatic Starlight Galaxy granite foyer introduces a home designed for buyers who value quality, precision and enduring style. Custom staircases create architectural flow. Chef's kitchen features granite counters/floors, maple cabinetry/new stove with air fry/air bake, opening to formal dining beneath a crystal chandelier and sun-filled living room. Main level offers 3 spacious bedrooms and spa-inspired 5-pc bath with matched Starlight Galaxy granite, porcelain and Jacuzzi tub. Kitchen walks out to a private backyard for seamless indoor-outdoor living. Engineered hardwood selected for the Princess Margaret Lottery Home, Benjamin Moore finishes and R60+ insulation add quality and efficiency. Wood-paneled lower level features home theatre with 7.1 surround, executive office or 4th bedroom, 2nd bathroom and direct garage access for safety and convenience. Bell Pure Fibre Optics adds modern connectivity. Customized double garage with automotive/movie artwork, overhead lighting and sound system fits 2 large luxury SUVs, plus 4 cars on driveway; ideal workshop, studio or collector showcase. Separate garage entrance offers basement income potential. Estate-calibre exterior and in-drive lighting create striking night presence. Private rear garden beneath mature trees offers rare privacy, comfortably seating 16 guests in a secluded oasis. Steps to Hillcrest Mall, schools, parks, hospital, transit, groceries and upcoming subway. Linked property. ** This is a linked property.** (id:62104)
D - 957 Broadview Avenue
Toronto, Ontario
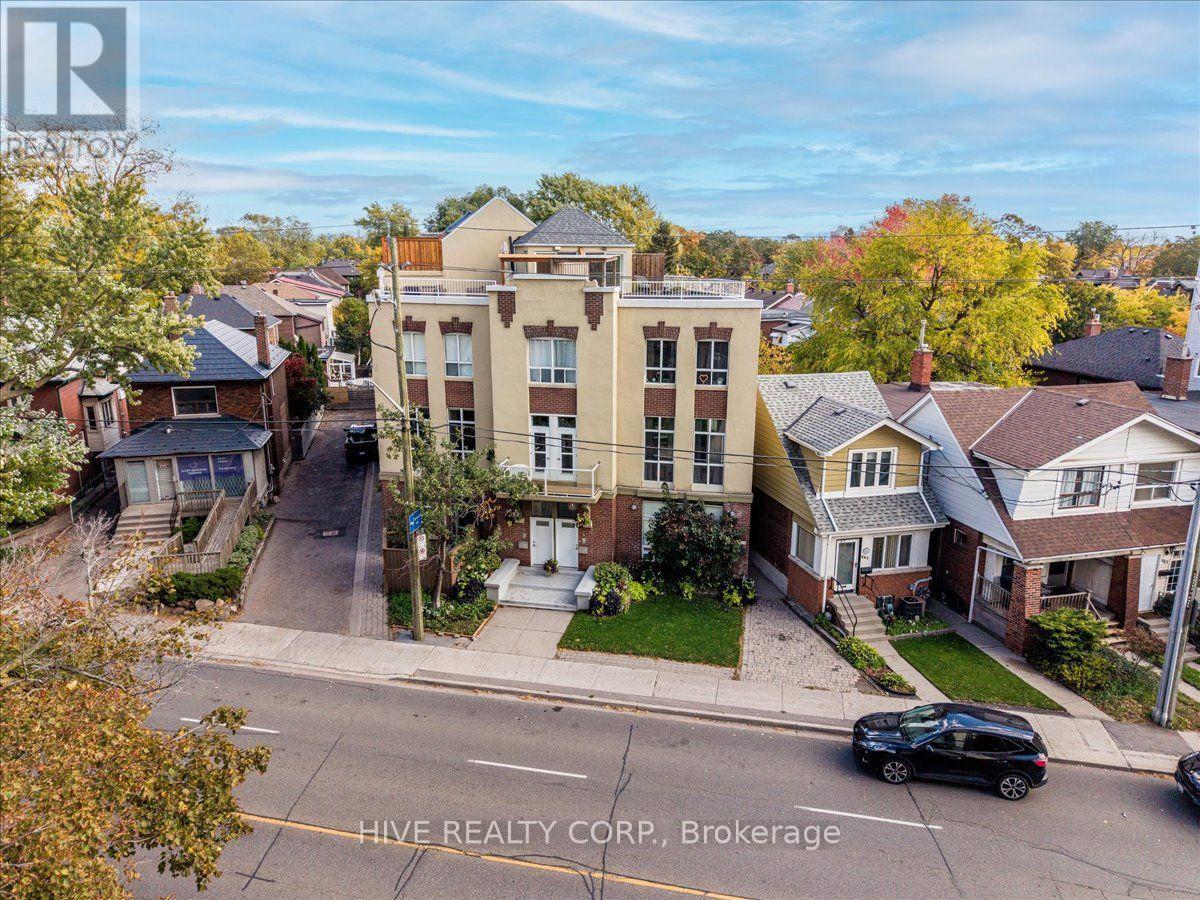
Discover a home that is anything but ordinary. Nestled within the coveted Playter Estates, The Historical Don Hall Lofts present a phenomenal 2-bedroom, 2-bathroom townhouse, once a vibrant 1920s dance hall and later a hippie commune.Now, this multi-level sanctuary is a light-filled retreat. Soaring 10-foot ceilings and massive, tall windows bathe the open-concept space in sunshine. The second bedroom is a masterpiece of flexibility, featuring a sleek glass wall system that can be a sun-drenched home office, a peaceful nursery, or a bright and airy bedroom. A gas fireplace creates a cozy ambiance, perfect for unwinding in your Living/Dining space.Step outside to your own private escape with two rooftop terraces that offer a serene perch above a quaint, tree-lined street. This is urban living with unparalleled tranquility, yet you're moments from the Broadview Transit Hub, the Don Valley Trail system, and the energy of the Danforth. Parking and storage locker complete this exceptional offering.Seize the chance to own a truly artistic home in one of Toronto's most sought-after neighbourhoods. Your history-rich oasis awaits. (id:62104)
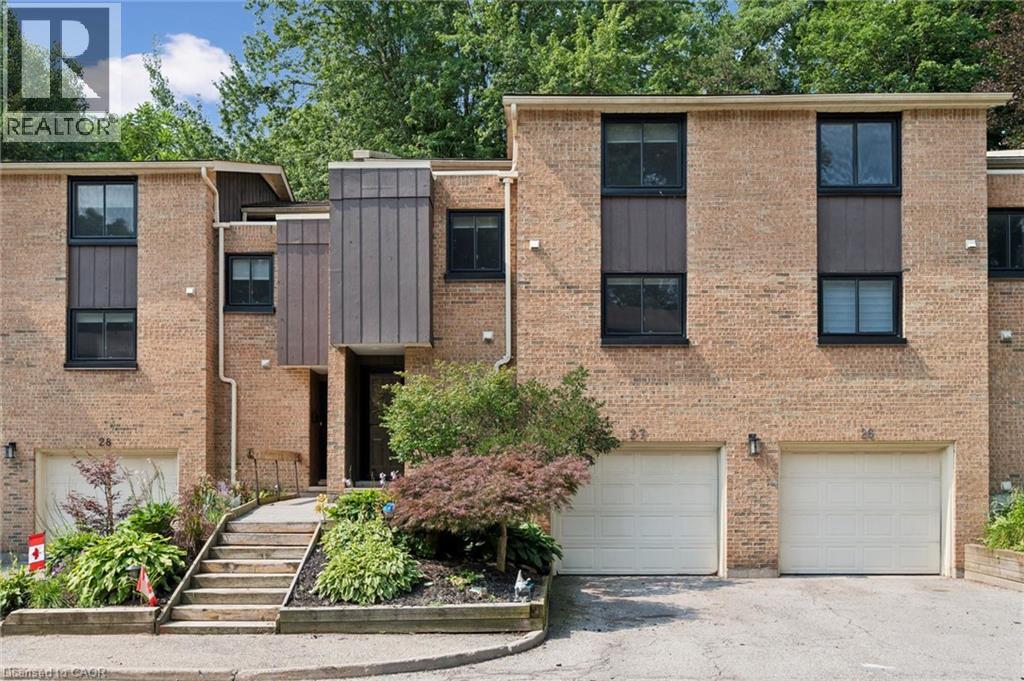
220 Salisbury Avenue Unit# 27
Cambridge, Ontario
Welcome to this beautifully maintained multi-level townhome condo offering 4 bedrooms and 2 bathrooms in one of West Galt's most sought-after neighbourhoods. Beautifully decorated and showcasing true pride of ownership, this move-in-ready home is filled with natural light from large windows throughout and offers plenty of space for families, professionals, and anyone seeking comfortable condo living. The open-concept main floor features engineered hardwood flooring, a bright and functional kitchen complete with pot lights, a stylish backsplash, and three stainless steel appliances. Neutral decor throughout creates a bright and welcoming atmosphere, while the seamless layout provides the perfect space for everyday living and entertaining. An inviting foyer welcomes you in, while a convenient 2-piece powder room and single-car garage add everyday practicality. Upstairs, you'll find charming plank pine flooring, four generously sized bedrooms, and a 4-piece bathroom. The spacious primary bedroom offers ample closet space and a comfortable retreat at the end of the day. Step outside to your private patio and enjoy a peaceful sitting area surrounded by mature trees and lovely gardens, creating the perfect backdrop for relaxing or entertaining. Ideally located in the heart of West Galt, this exceptional condo is close to parks, schools, trails, shopping, and everyday amenities. Offering space, style, and a fantastic location, this move-in-ready townhome condo is one you won't want to miss. (id:62104)
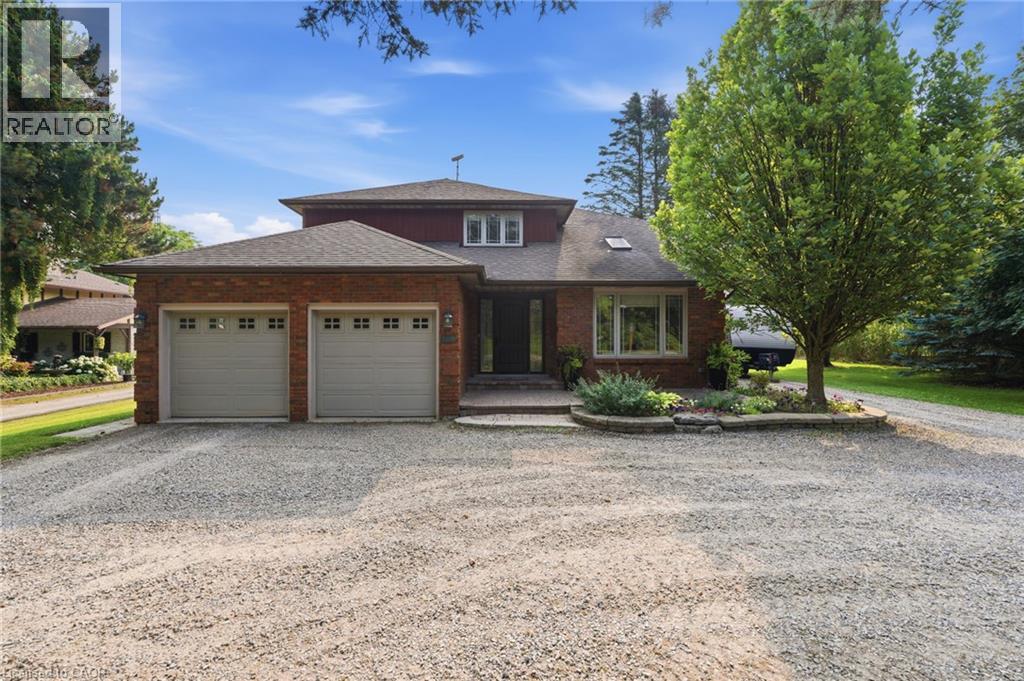
108 Highway 52
Hamilton, Ontario
Location, Location, Location! This stunning 2-storey fully renovated 4+1 bedroom, 3.5-bathroom home offers over 3,600 square feet of bright and spacious living space on a beautiful 1/2-acre lot. Just down the street from Flamborough Hills Golf Course and with many other golf courses nearby, this home is ideally situated only 15 minutes from Dundas, Ancaster, and Brantford, and 20 minutes to Aldershot GO station. The moment you enter, you’ll notice the home is filled with natural light. Recent updates include a custom kitchen (2020) with premium Caesarstone countertops and a large island, a main-floor family room with a cozy Valor gas fireplace, and convenient main-floor laundry. Upstairs you’ll find four generously sized bedrooms, including a primary suite with a fully renovated ensuite featuring an oversized walk-in shower. The additional full bathroom has also been tastefully updated. The finished lower level features a fifth bedroom with an electric fireplace, plus additional family room space and an updated three-piece bathroom. Outside, enjoy a private backyard oasis with a spacious deck that includes a covered section perfect for cool evenings. A separate pergola creates an ideal space for dining and entertaining, complemented by plenty of seating and a custom built-in area that has been reinforced and wired for a hot tub — perfect for cozy nights with friends and a TV. Spectacular sunrises make this backyard truly special. A 20’ x 23’ shop with 40-amp service offers excellent workspace or storage. This move-in ready home truly has it all. Don’t be TOO LATE*! *REG TM. RSA. (id:62104)
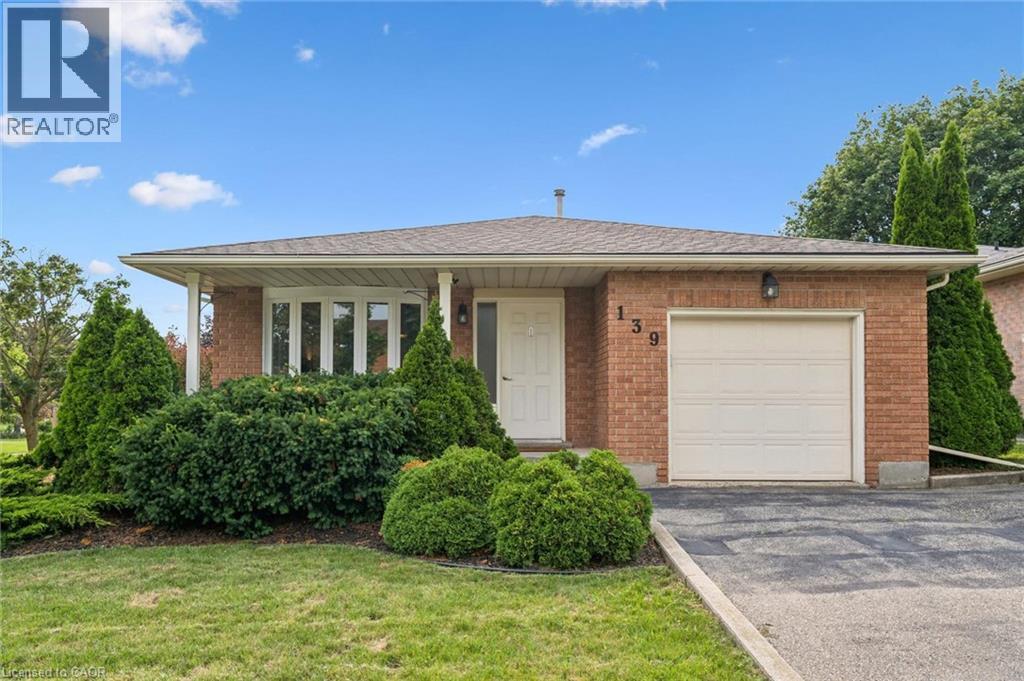
139 Brierdale Drive
Kitchener, Ontario
Beautiful curb appeal and a spacious lot set the stage for this impeccably maintained 4-bedroom backsplit in one of Kitchener’s most desirable neighbourhoods. The main level offers an inviting eat-in kitchen with ample cabinetry, along with a formal dining room and bright living room featuring an abundance of natural light. The upper level includes three well-sized bedrooms and a 4-piece bathroom, while the lower level offers a fourth bedroom, an additional 4-piece bathroom, and a comfortable family room complete with a gas fireplace. Outside, the fully fenced backyard provides plenty of space for children, pets, entertaining, and enjoying summer days. A wonderful opportunity to own a beautifully cared-for family home in an exceptional neighbourhood! (id:62104)
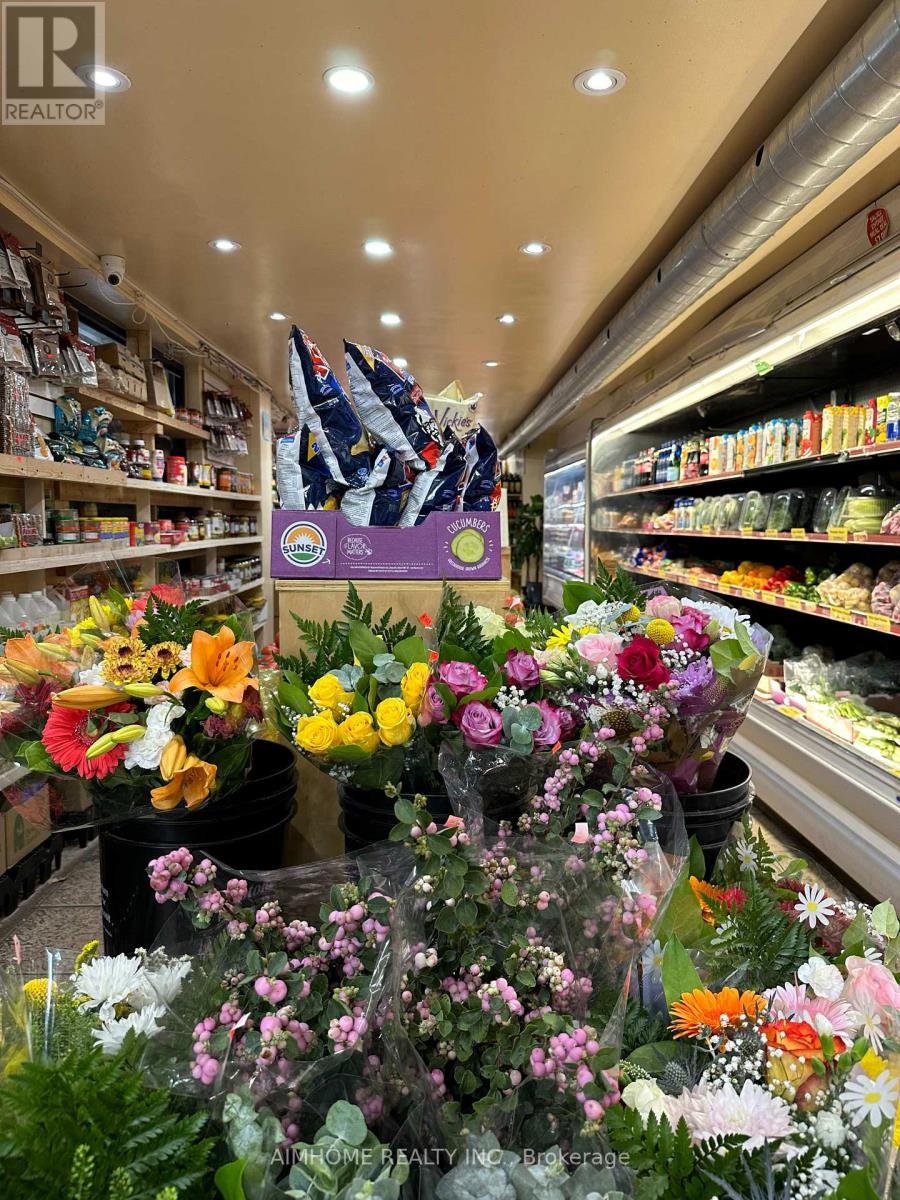
733 Pape Avenue
Toronto, Ontario
Rare opportunity to own a profitable, reputable, and well-established grocery, fruit & vegetable store in a prime high-traffic location. Situated on a corner location next to a busy subway station, the store benefits from excellent visibility and consistent daily foot traffic. The business is well established, fully equipped, and professionally maintained, with a strong reputation among local customers. Business Highlights: Approximately 1,800 sq. ft. retail space; Prime corner location beside a busy subway station; High pedestrian traffic and excellent visibility; Fresh fruits and vegetables, groceries, and everyday essentials; Approx. $860k in yearly sales; 5 + 5 year lease; Well-equipped and maintained; Separate room available for setting up an additional business, subject to applicable regulations and approvals; Buyer can increase more sales by adding tobacco, beer and wine; Seller will provide training and assistance with daily operations; Strong potential for further growth and expansion. This is an excellent opportunity for an owner-operator or investor looking to acquire an established business with strong sales and a prime location. (id:62104)