
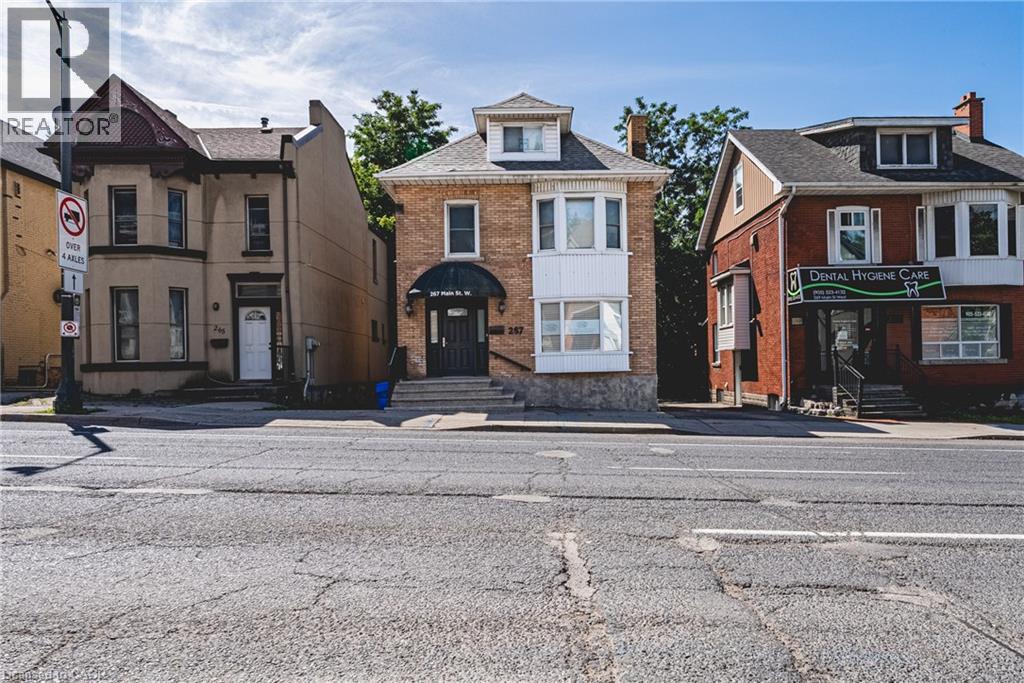
267 Main Street W
Hamilton, Ontario
Exceptional mixed-use commercial investment opportunity offering outstanding visual exposure in a high-traffic downtown area. This flexible property spans approximately 1,800 square feet and features a functional layout configured with one prime commercial unit on the main floor and a spacious 3-bedroom residential unit upstairs. Set on a 35 x 70 ft lot with favourable C5 zoning, the building benefits from convenient highway access, strong public transit connectivity, and close proximity to schools and surrounding amenities. Complete with a full basement, this turn-key asset provides an ideal structure for investors or owner-occupiers seeking flexible possession and multi-stream rental income potential in a vibrant location. (id:62104)
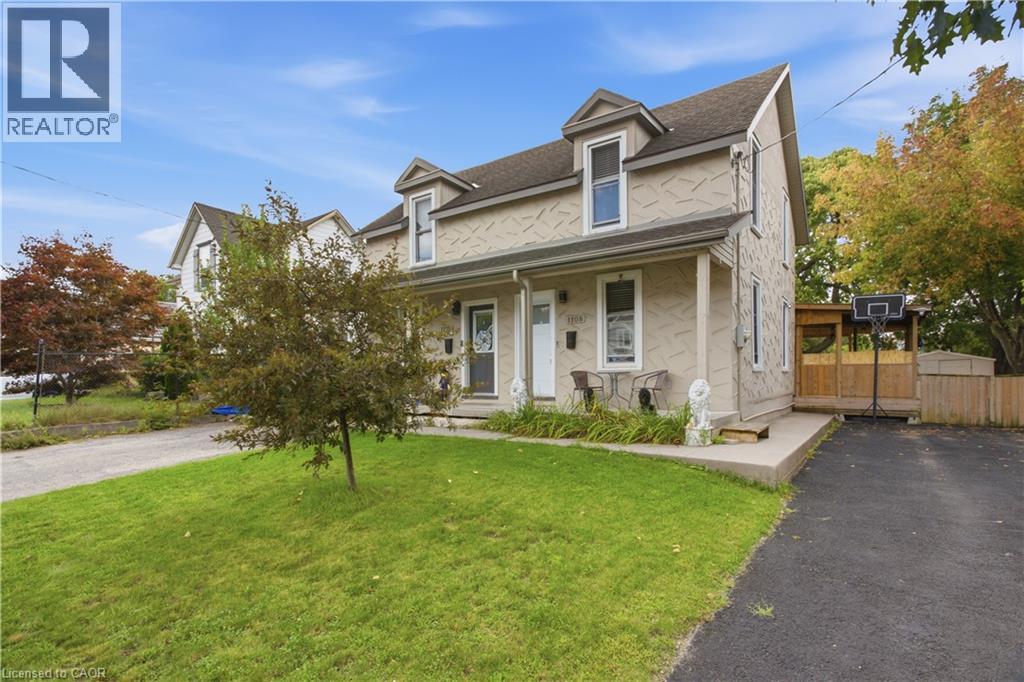
1108 Queenston Road
Cambridge, Ontario
FREEHOLD LIVING, CENTURY-HOME CHARACTER & A HUGE BACKYARD IN THE HEART OF PRESTON! Welcome to 1108 Queenston Road, a charming 2-bedroom semi-detached home offering an excellent opportunity for first-time buyers, downsizers or anyone looking for a move-in-ready freehold without monthly condo fees. Built in 1895, this character-filled home blends timeless details with thoughtful modern updates. The bright main floor features large windows, laminate flooring, original tin ceilings and classic mouldings, along with a spacious living area ideal for relaxing or entertaining. The updated kitchen offers soft-close cabinetry, granite countertops, stainless steel appliances and convenient main-floor laundry, with direct access to the rear deck and yard. Upstairs are 2 bedrooms, including an oversized primary with multiple closet spaces and direct access to the 3-piece bathroom featuring a large tiled walk-in rain shower. An additional walk-in space offers flexibility for a home office, nursery, dressing room or extra storage. Outside, a covered deck overlooks a substantial backyard with plenty of room for gardening, entertaining, pets and play. The generous lot provides tons of outdoor space, plus potential to expand the driveway or explore adding a garage while still maintaining ample greenspace. The location is another standout! Situated in the established Preston community, this highly walkable neighbourhood puts everyday conveniences close at hand, including a pharmacy, schools, shops, restaurants, cafes and services along the King Street corridor. Enjoy easy access to Preston Towne Centre, Riverside Park, the Speed and Grand Rivers, scenic walking and cycling trails, transit and major routes, with convenient connections throughout Cambridge, Kitchener-Waterloo and Highway 401. Character, updates, outdoor space and a walkable Preston location - all without condo fees. (id:62104)
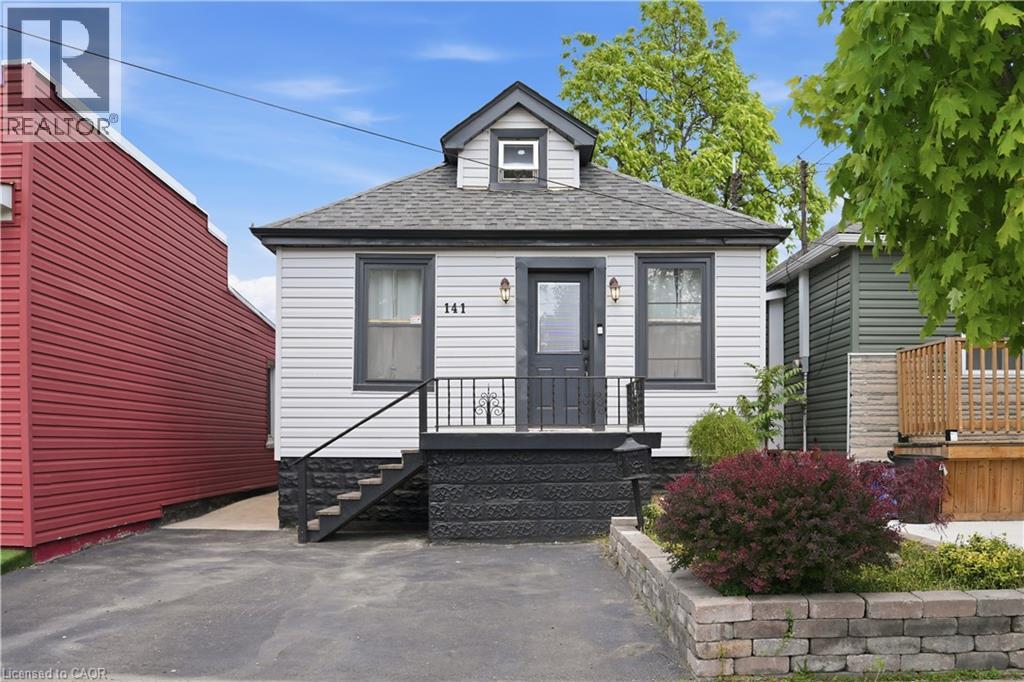
141 Mcanulty Boulevard
Hamilton, Ontario
Welcome to 141 McAnulty Blvd - a beautifully maintained 3+2 bedroom, 2 full bathroom home offering exceptional flexibility for families, multi-generational living, or potential in-law suite use. The bright main floor features hardwood flooring throughout, elegant crown moulding in the living and dining rooms, and a custom-built closet in the den for added organization and style. The finished basement offers two additional bedrooms, a full bathroom, and a separate walk-up entrance, providing excellent potential for extended family accommodations. Major updates include the roof and eavestroughs (2024), furnace and central air conditioning (2024), and water heater (2018), giving buyers peace of mind. Step outside to enjoy a beautifully landscaped backyard complete with a spacious deck, lower patio area, and storage shed. Parking for two vehicles is currently available, with the option to create a third parking space by removing the front garden bed. Conveniently located just minutes from Centre Mall, Ottawa Street shopping and dining, the Red Hill Valley Parkway, parks, schools, and public transit. Move-in ready and packed with value—don’t miss this fantastic opportunity! (id:62104)
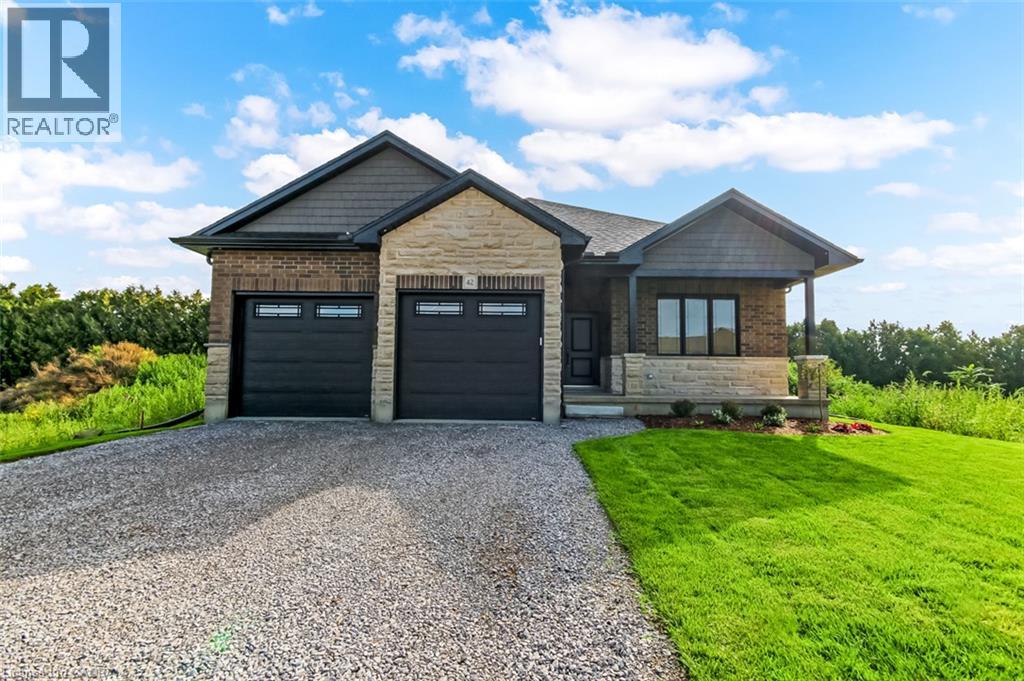
42 Duchess Drive
Delhi, Ontario
Welcome to 42 Duchess Drive, Delhi — a brand-new, thoughtfully designed bungalow home completed in 2026, offering the perfect blend of modern style, comfort and functionality. The main level features a bright, open-concept design with a spacious kitchen complete with a central island, flowing seamlessly into the inviting living room where a cozy fireplace creates a warm focal point. The main floor offers three bedrooms, including a well-appointed primary suite with a spacious walk-in shower and double vanity in the ensuite, along with the added convenience of main-floor laundry. A standout feature of this home is the fully accessible walk-out lower level, offering a fourth bedroom and third bathroom along with additional versatile space. Whether needed for guests, extended family, teenagers, a home office or recreation space, the lower level provides excellent flexibility while maintaining the comfort and convenience of the ranch-style layout. An attached double-car garage provides plenty of room for vehicles and storage, while the covered deck, covered patio and welcoming front porch create inviting spaces to enjoy the outdoors. The property is beautifully landscaped and includes a lawn sprinkler system for easy maintenance throughout the seasons. With thoughtful design both inside and out, this exceptional new home offers one-level living with the added bonus of a finished walk-out level and plenty of space for the whole family. Nothing to do but move in and enjoy! (id:62104)
105 Erie Avenue Unit# Upper
Hamilton, Ontario
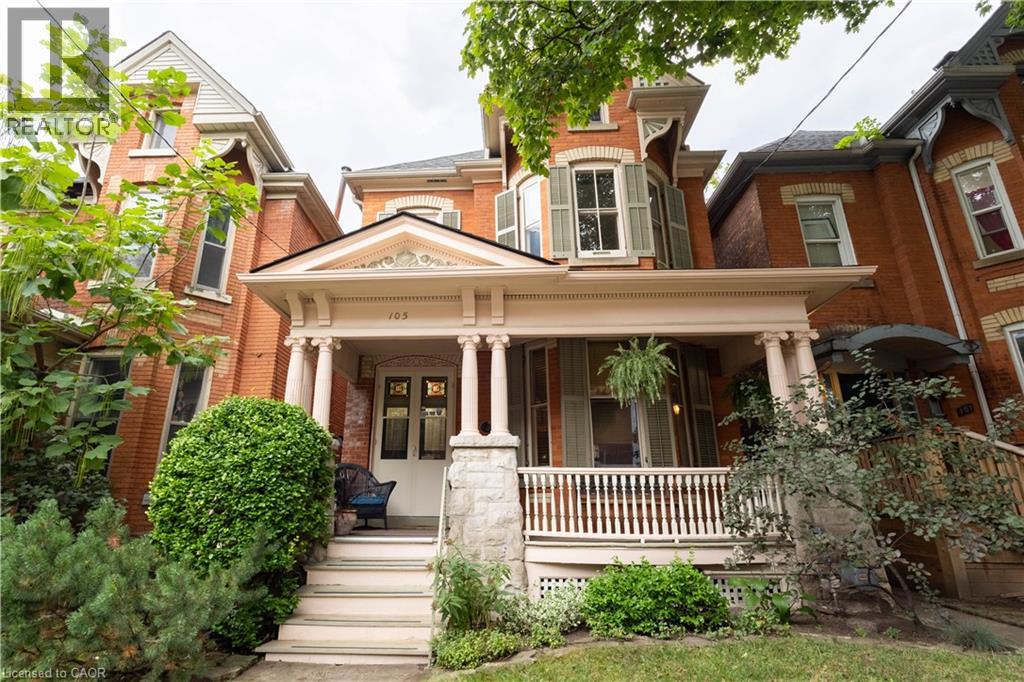
Enjoy character, space, and convenience in a central location in this rare oportunity to lease a two level unit on the second and third level of this beautiful Heritage home. Built in 1893, enjoy high ceilings, bright bay windows and stained glass,. Updated wiring (2 years), fresh paint and a brand new portable washing machine are just a few features in this unique rental opportunity. Upon entry to the second level apartment, you will be welcomed with a spacious living room, bedroom, 3 piece bathroom, and kitchen with hardwood floors that flow seamlessly from the hallway to the living room and into the bedroom. Going up to the third level, you will find another spacious loft style bedroom. This roomy setup boasts approximately 750 square feet on the second level, with approximately 200 square feet on the third level. Minutes away from shopping, parks, schools, transit and the heart of the downtown core in the desirable, history rich, Stinson community. This unit is available for immediate possession with a one year lease. Landlord resides on the first floor of the home. (id:62104)

15 First Street S
Stoney Creek, Ontario
Some homes are impressive. Others are completely unexpected!! Welcome to 15 First Street South, an extensively renovated and substantially expanded custom home tucked into the mature, peaceful setting of Olde Stoney Creek near the Niagara Escarpment. Offering approximately 3000sq. ft. of usable living space. This remarkable home blends warmth, craftsmanship and modern functionality. At its heart is a spectacular great room with soaring vaulted ceilings, exposed spruce beams, gas fireplace and a dramatic wall of windows filling the space with natural light. Canadian-made hickory hardwood, an open-riser staircase, skylight and custom library add character throughout. The adjoining chef-inspired kitchen features extensive Canadian maple cabinetry, heated floors, stone counters, professional Lacanche range with dual ovens, copper farmhouse sink, Miele dishwasher and built-in GE refrigerator with integrated Keurig, while a walk-through butler’s pantry provides exceptional additional storage. The primary suite is a true retreat with custom built-ins, separate his-and-hers fitted closets and a spa-inspired ensuite featuring heated slate floors, volcanic limestone soaker tub, oversized rain shower, towel warmer, Japanese smart toilet and heated anti-fog mirror. With four bedrooms, exceptional storage, an attached double garage and a major permitted two-storey addition42, the home offers space for both everyday living and entertaining. Outside, a composite deck flows into a flagstone courtyard garden surrounded by mature trees, perennial gardens and the tranquility of the escarpment. All this just steps from the shops, restaurants and charm of Olde Stoney Creek. Close to everything, yet when you come home, it feels a world away ! (id:62104)
461 Green Road Unit# 712
Hamilton, Ontario
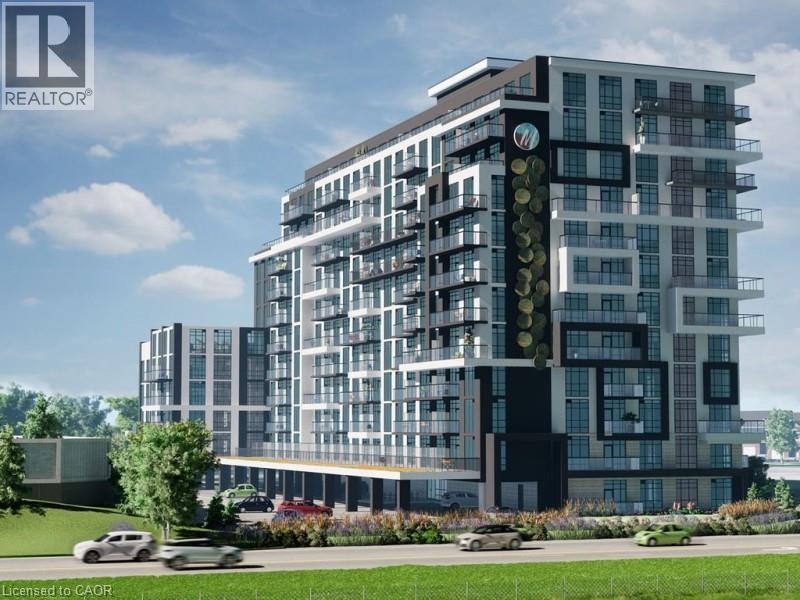
Welcome to Muse Condos at 461 Green Road, where modern living meets an incredible lakeside location. This beautifully upgraded, owner-occupied 1 bedroom + den suite offers approximately 750 sq. ft. of thoughtfully designed living space, plus a generous 110 sq. ft. balcony with lake views. Featuring 9’ ceilings, luxury vinyl plank flooring and pot lights throughout, the open-concept layout offers a spacious living and dining area and a modern kitchen with quartz countertops, upgraded cabinetry, backsplash, built-in appliances, ample storage and a large centre island. The versatile den is ideal for a home office, study or guest space, while the primary bedroom features a walk-in closet. Complete with in-suite laundry, an owned locker and 1 underground parking space. Free internet and hot water heater included; all other utilities extra. Steps from the lake and ideally located near everyday amenities, with convenient access to major routes. Beautifully maintained and move-in ready, with the added benefit of having been owner-occupied only. Some photos have been virtually staged. (id:62104)
177 Pelham Road
St. Catharines, Ontario
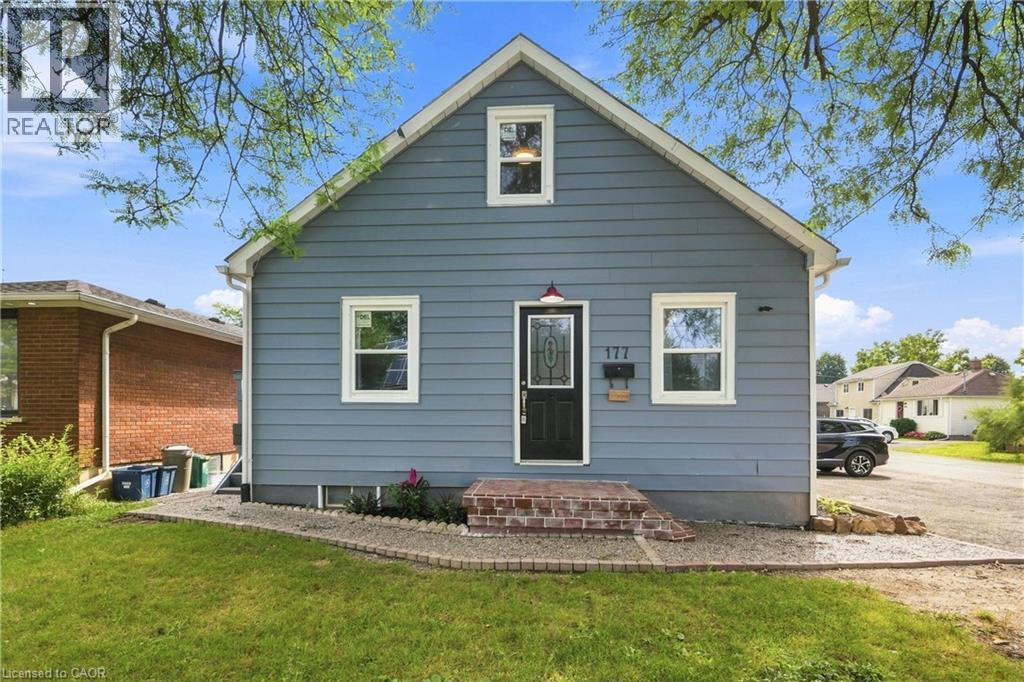
ATTENTION INVESTORS & HOUSE HACKERS! Updated DUPLEX offering VACANT POSSESSION - live in one unit and rent the other, or choose your own tenants and SET YOUR OWN RENTS! Main floor offers a spacious 3-bedroom unit, while the upper level features a separate entrance and 2-bedroom unit. Updates include NEW WINDOWS (2025) plus UPDATED KITCHENS & BATHROOMS (2026). Want more upside? The FULL-HEIGHT unfinished basement has a SEPARATE ENTRANCE and potential for a future 1-2 bedroom apartment/secondary suite. Situated on a CORNER LOT with plenty of rear yard space, buyers can also explore future ADU/garden suite potential under current zoning bylaws. Prime St. Catharines location near Brock University, Pen Centre, downtown, GO Train, transit, shopping and major routes. 5 BEDROOMS, 2 UNITS, VACANT POSSESSION + EXPANSION POTENTIAL! Buyer to complete a thorough check regarding zoning, permitted uses, ADUs, additional units, parking, permits and municipal approvals. (id:62104)
161 Wellington Street N Unit# 205
Hamilton, Ontario
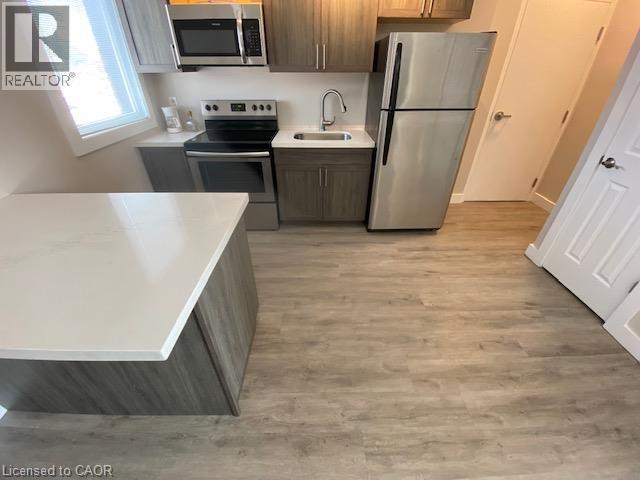
No Phone Calls on this Listing – Calls will not be returned. - No Parking - Large 1 Bedroom / 1 Bathroom Apartment in Renovated Building. Features Ensuite Laundry, Lots of Closet Space, Separate Bedroom, And A Modern Kitchen. Great Area with Bike Lanes Right Outside Your Door! Ready To Move In. No Parking. Do Not Call, No Phone Calls of Inquiry. Tenants Insurance and Key deposit is additional. (id:62104)
17 Island Grove
Brampton, Ontario
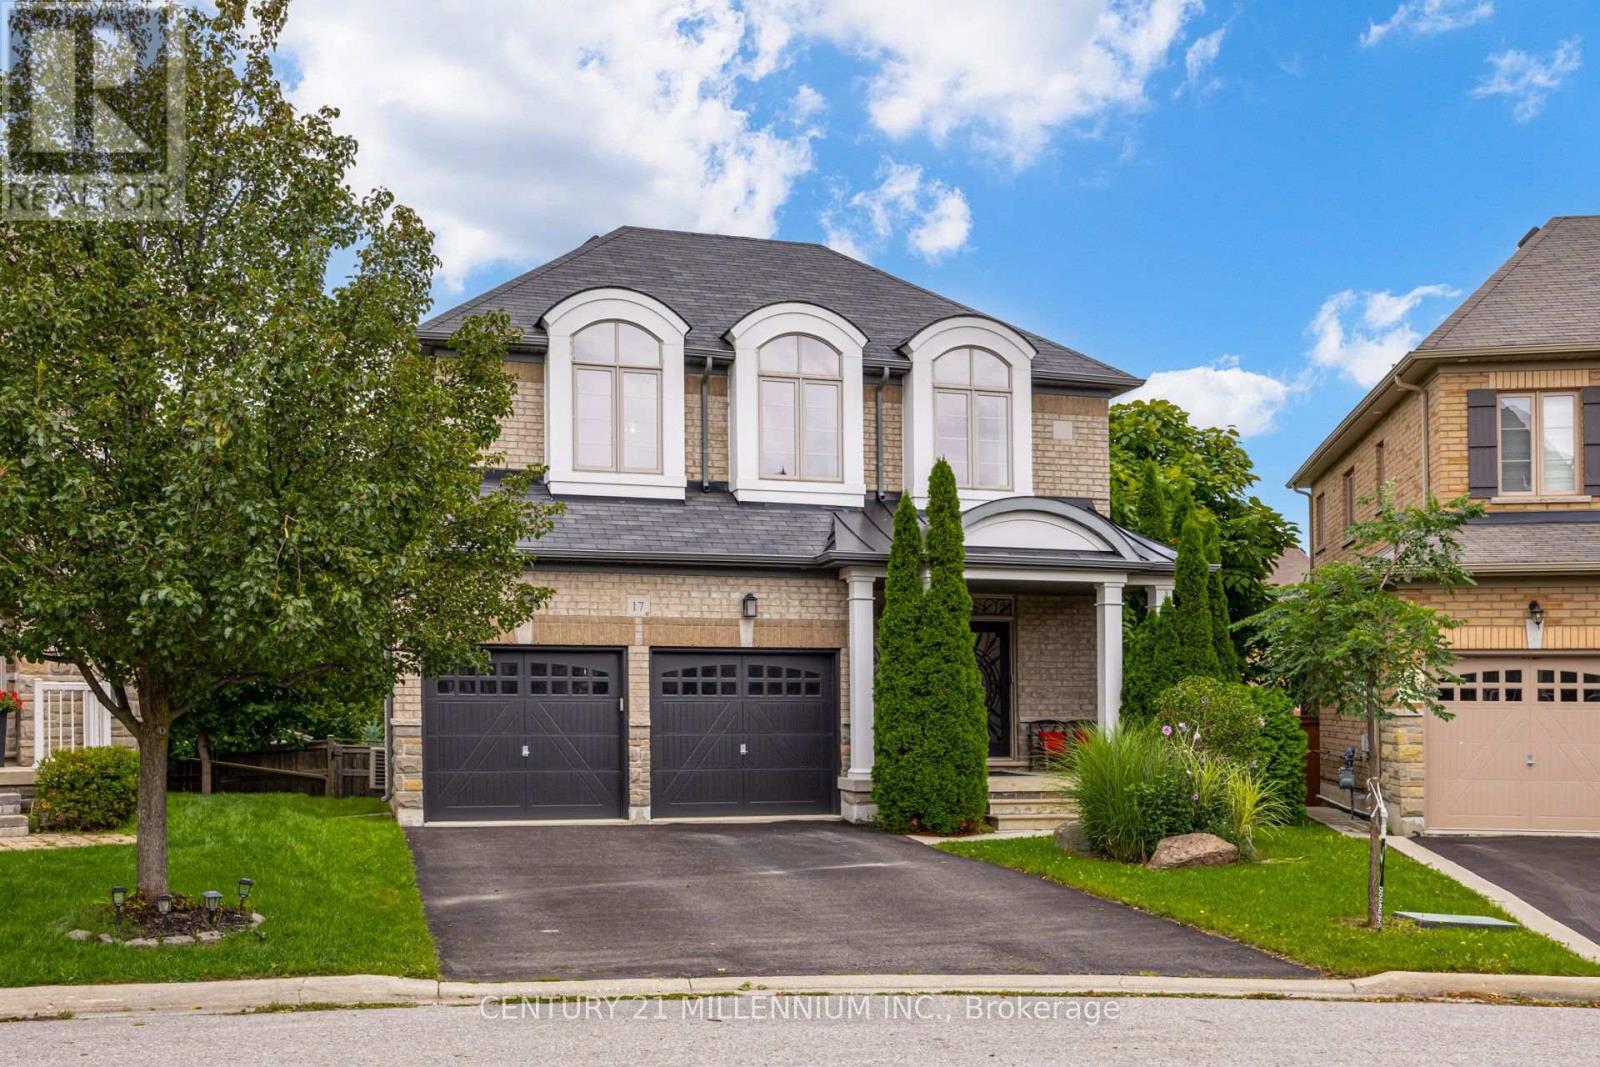
3,287 SQ. FT. | 4 BEDROOMS | 4 BATHROOMS | PREMIUM PIE-SHAPED LOT | POTENTIAL BASEMENT APARTMENT! Welcome to 17 Island Grove, an impressive executive home in Brampton's highly sought-after Credit Valley community, just off Mississauga Rd. Offering exceptional space for growing or multigenerational families, this home features a double garage, 2 interior staircases to the basement plus potential for an additional separate exterior entrance through the mudroom wall-creating exciting possibilities for a future in-law suite or income-producing basement apartment. Step inside to a grand foyer with soaring ceilings, oak hardwood floors & oversized principal rooms. Separate main-floor office plus open-concept living/dining rooms overlooking the spacious family room with gas fireplace & built-ins. Family-sized kitchen features granite counters, S/S appliances, ample cabinetry, breakfast area & W/O to the deck and huge pie-shaped backyard that widens dramatically across the rear. Large main-floor laundry/mudroom with garage access. Upstairs, a bright bonus living/media area with hardwood floors offers the flexibility of a 2nd family room, office or potential 5th bedroom. Two generous bedrooms share a Jack & Jill bath, while the 3rd enjoys a private ensuite. The king-sized primary retreat features 2 closets & spa-inspired ensuite with double sinks, deep soaker tub & oversized 2-person glass shower. Prime Credit Valley location close to top neighbourhood amenities, schools, parks, trails, Credit River greenspace, shopping, restaurants, transit & Mount Pleasant GO, with convenient access to major commuter routes. An exceptional combination of 3,287 sq. ft. of space, premium lot, family-friendly layout, location & future income potential! (id:62104)
409 - 385 Winston Road
Grimsby, Ontario
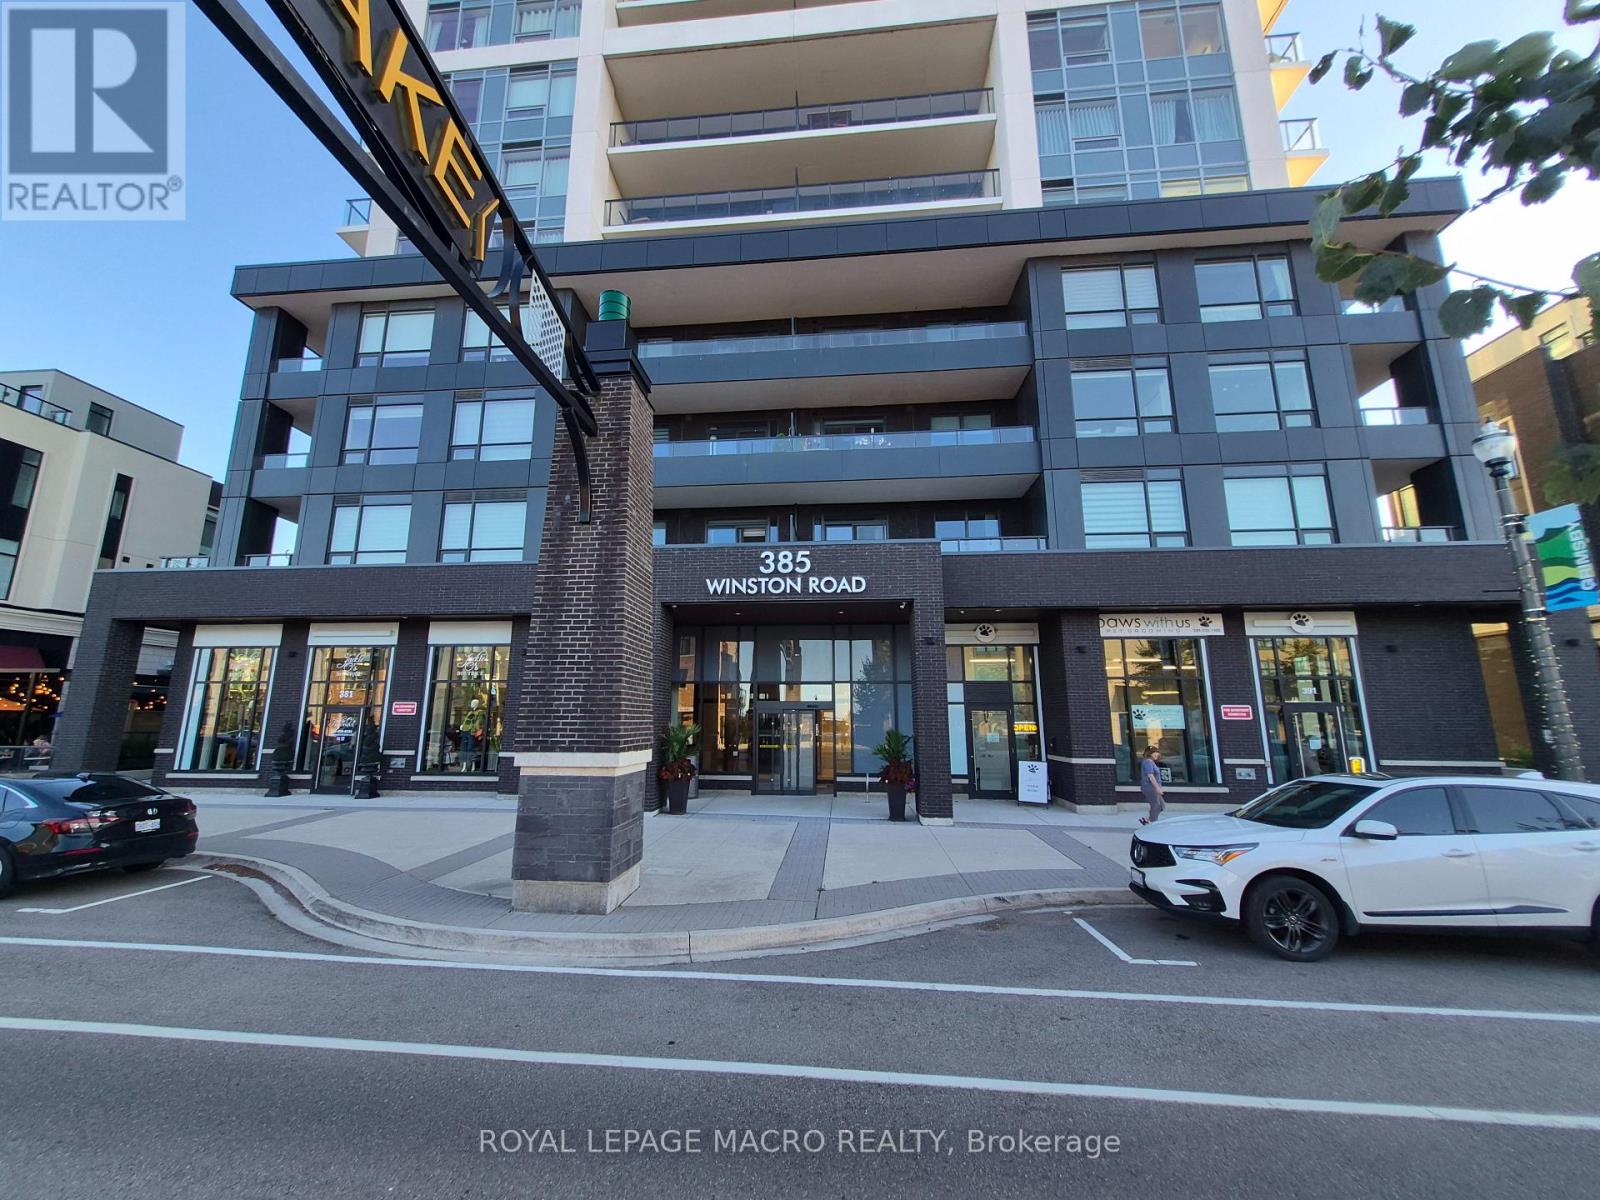
Welcome to upscale lakeside living at the modern Odyssey Condominiums in Grimsby On-The-Lake! Built in 2023, this stylish 1-bedroom, 1-bathroom unit features an open-concept layout filled with natural light and scenic lake views. Enjoy premium modern finishes, a well-appointedkitchen, and a private balcony overlooking the water. Included with the unit is 1 dedicated parking space. Residents enjoy resort-style buildingamenities, including a rooftop sky lounge, fitness center, yoga studio, party room, and concierge service. Step outside to lakefront trails,boutique shops, restaurants, and Casablanca Beach. Minutes from the QEW for effortless highway commuting. Available October 1st. (id:62104)
100 - 22 Wilson Street
Hamilton, Ontario
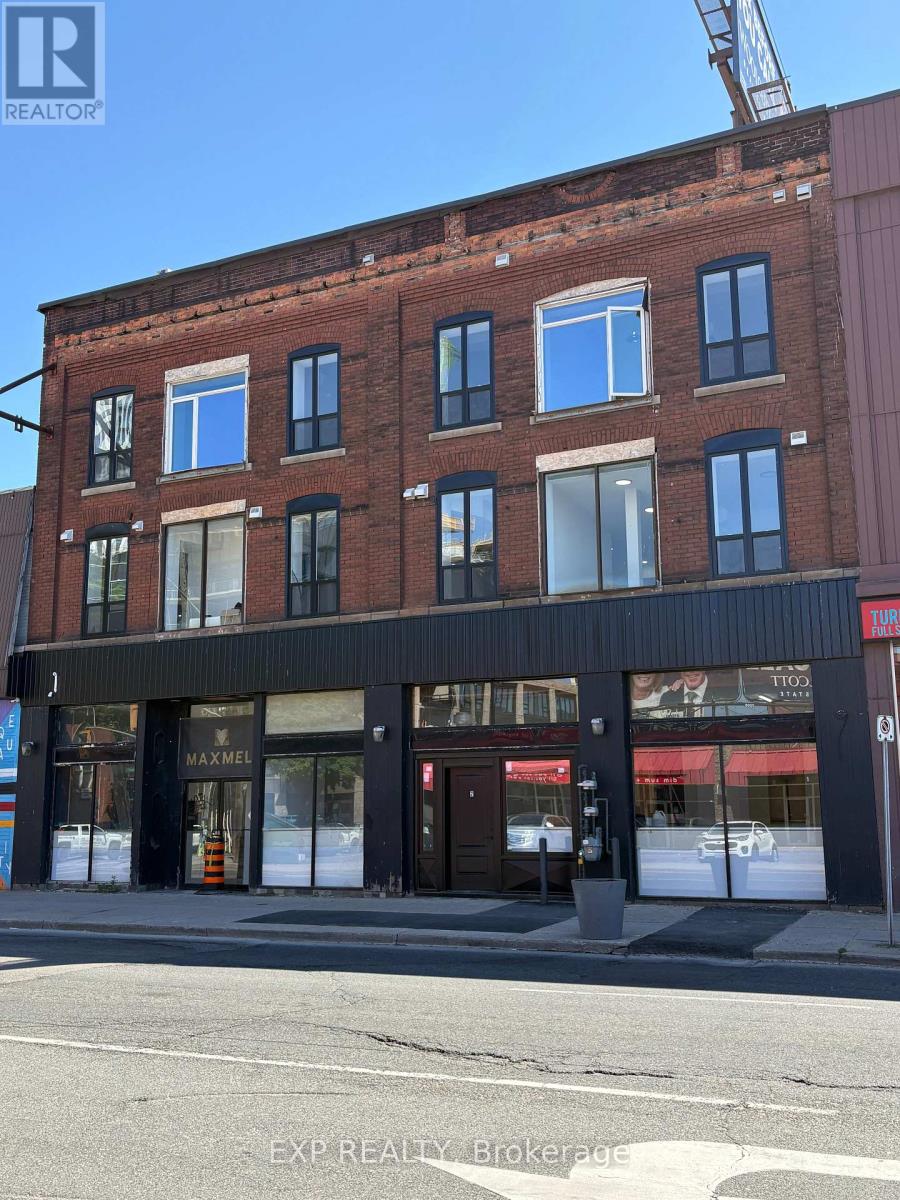
Premium 1,440 SF Commercial Space in Downtown Hamilton Corridor. Exceptional street-level commercial opportunity available at 22 Wilson Street, Unit 1, offering over 1,400 square feet of premium ground-floor space. Nestled within a beautifully restored, vibrant mixed-use building, complete with high-quality base-building improvements. Existing rough-ins provide a solid foundation for a customized tenant build-out, significantly reducing construction costs and fit-up time for reception areas, treatment rooms, creative studios, or collaborative workspaces. Flexible D3 Zoning: Downtown Mixed-Use zoning permits a wide array of commercial uses, including boutique retail, medical or wellness clinics, professional offices, showrooms, and service-based businesses (tenant to verify specific use approvals). Prime Pedestrian Hub: Ideally positioned directly across from the massive Design District condominium development, ensuring rapidly increasing residential density and strong foot traffic. Transit & Amenities: Excellent transit connectivity with immediate access to downtown Hamilton's premier restaurants, cafes, entertainment, and financial core. Vacant and Ready for Tenant Customization. (id:62104)