
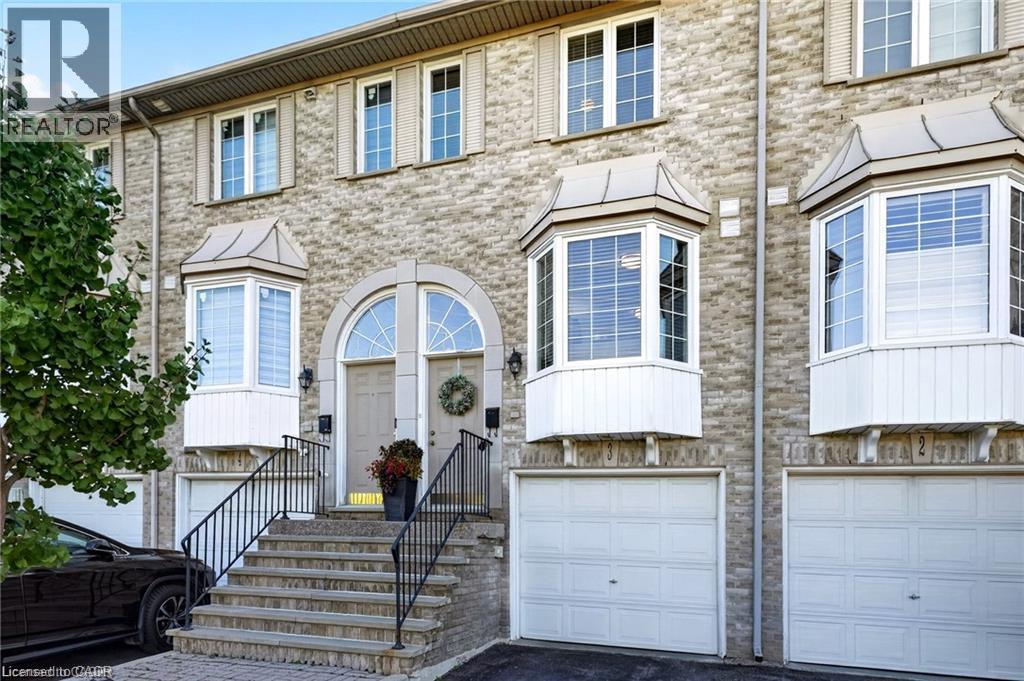
3480 Upper Middle Road Unit# 3
Burlington, Ontario
Bright, quiet and tucked away in the Palmer neighbourhood of Burlington. This 2 bed, 2.5 bath townhome has something many in the area don’t: a primary bedroom with its own private ensuite. It’s a hard-to-find layout, and it sits well back from Upper Middle Rd, with a large green space out front, an open view and lots of natural light. It’s been updated top to bottom: fresh paint, smooth ceilings with the stucco removed, and new light fixtures and door handles throughout, plus new patio doors and windows (2026). The kitchen has white cabinetry, floor-to-ceiling pantry storage, a glass subway backsplash, stainless appliances and a sunny bay window breakfast nook overlooking the green space. The living room is the coziest spot in the house, with a gas fireplace and a stacked stone surround. Step out to your main floor balcony for some fresh air. Upstairs, both bedrooms have engineered hardwood, ceiling fans and custom vent covers that match the floors. The primary has a bay window, a remote- controlled fan and a walk-through closet to a refreshed ensuite with a new quartz vanity, toilet, mirrors and tile floor. The second bath has also been updated with ceramic tile floors, a tile tub surround and new fixtures. The walkout basement family room opens to a private fenced patio with string lights and no grass to cut. You’ll also find a laundry room with a utility sink, inside garage access and lots of storage in the utility room. Close to schools, Tansley Woods Community Centre, trails, splash pads and sports fields, with local plazas, grocers, cafes and dining just around the corner. You’re also minutes from the QEW, 403, 407, Burlington GO and local transit. (id:62104)
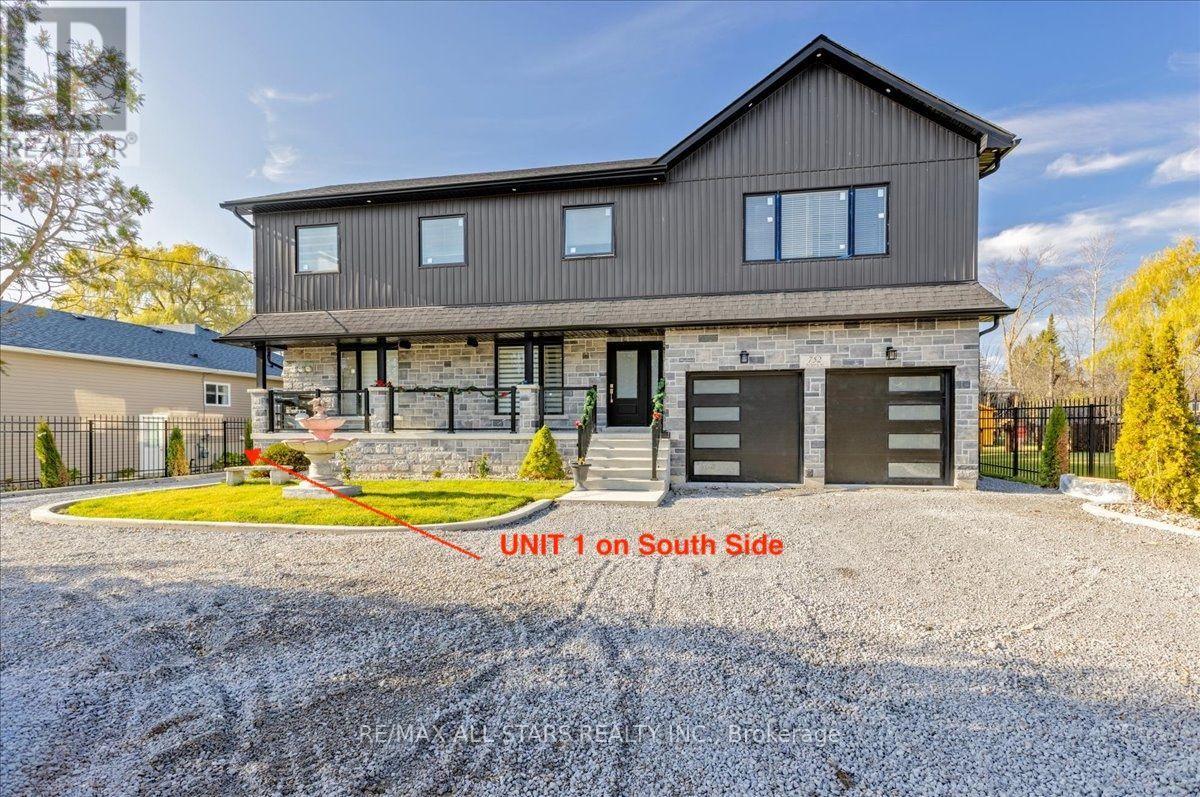
1 - 752 Rockaway Road
Georgina, Ontario
Welcome to Unit 1 (in triplex) at 752 Rockaway Road! This beautifully renovated 3 bedroom apartment (on main floor) offers modern finishes, comfortable living and a fantastic location in the desirable Willow Beach community. Featuring a bright and inviting layout, this unit includes a stylish 4 piece bathroom complete with a bathtub and glass enclosed shower, a kitchen equipped with a dishwasher, and the convenience of in suite laundry. Enjoy your own private entrance and a spacious deck, perfect for relaxing outdoors. Situated on a quiet dead end road with parking at your door, this property offers a peaceful setting just minutes from the shores of Lake Simcoe and Willow Beach. With hydro, water and gas separately metered, this move in ready apartment combines modern convenience with a great location close to the beach and local amenities! $2400/monthly plus utilities (hydro, gas, water, cable, internet) (id:62104)
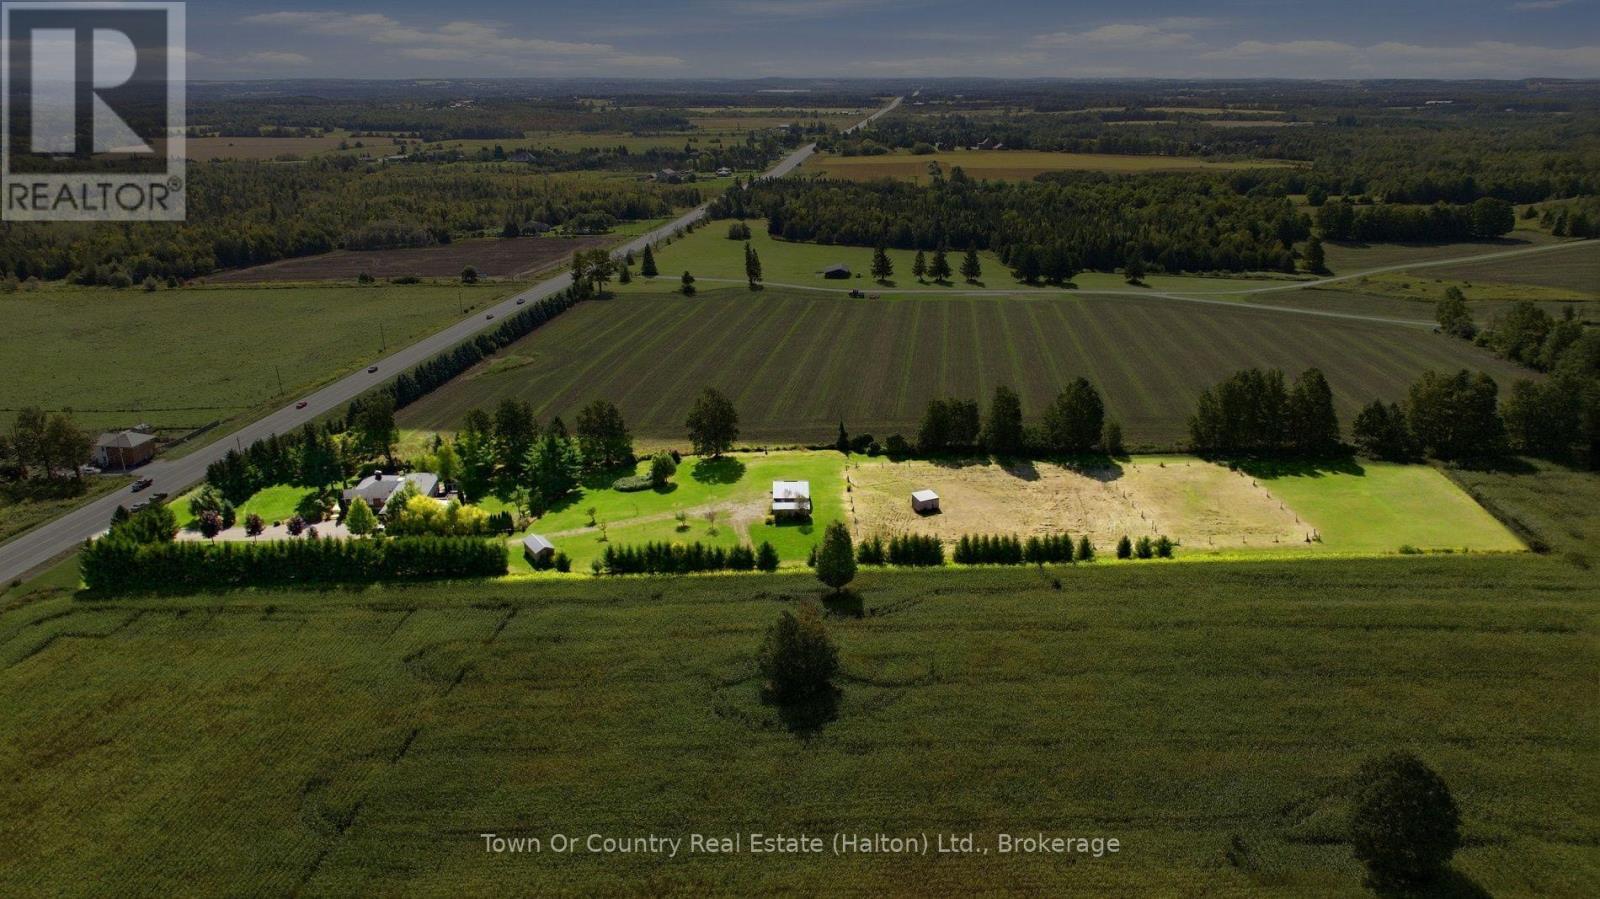
634424 Hwy-10 Highway
Mono, Ontario
BEST OF BOTH WORLDS: quiet country living with town a short drive away. Set back from the road on 4.94 acres in Mono, this 5-level backsplit offers over 5,000 sq ft, FIVE BEDROOMS, FOUR BATHS and nothing but QUIET FARMLAND all around. Horse people will love the setup. Electric-fenced PADDOCKS with a lean-to shelter connect to a FOUR-STALL STABLE WITH WATER AND ELECTRICITY. An attached outbuilding is ready to be a tack room or hay storage. Another outbuilding, the size of a single-car garage, adds flexibility, and one behind the garage could be a workshop and/or vehicle storage. The triple-wide driveway fits 20+ cars, so trailers, trucks and guests are never a problem. Inside, step from the garage into a mudroom made for coats and boots. The large kitchen overlooks the living and dining rooms, ideal for entertaining, family gatherings and MAKING MEMORIES. The separate main-level family room gives everyone a place to relax. Convenient natural gas to the house means THREE GAS FIREPLACES for cozy evenings. Upstairs are the primary w/ensuite and two more bedrooms plus additional full bath. The main level has two more bedrooms: one currently used as an office, and the fifth is a LARGE SECOND PRIMARY, perfect for in-laws or older kids. The lower level is one massive rec room, while the bottom level adds laundry, storage and SEPARATE SECOND GARAGE ACCESS. A layout made for multi-generational living. The home sits well back from the road, and you can't hear traffic in the backyard. Situated on a school route ensures the road is priority for winter plows, so no need to worry about getting to school or your commute to work. Located just minutes from schools, shopping, sports centre, Hockley Ski and Golf, festivals and everyday amenities, this home offers space both indoors and outdoors along with daily modern conveniences. Space for the horses. Space for the family. Space to breathe. Come check it out! (id:62104)
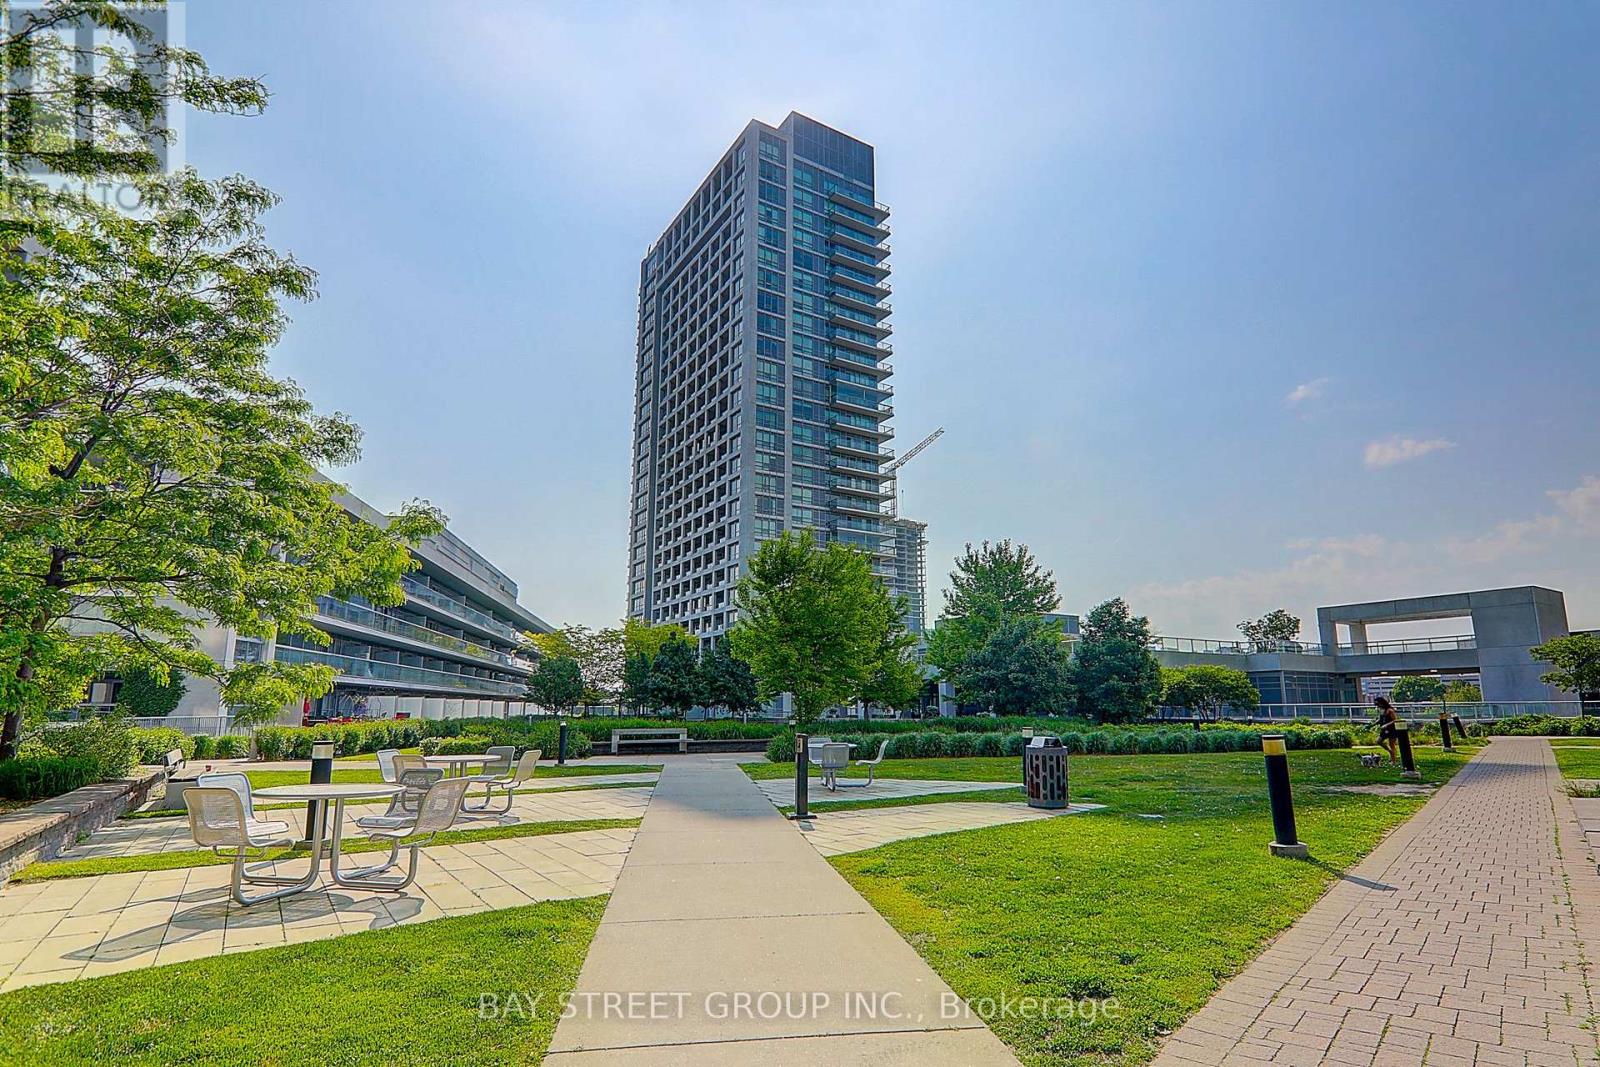
1202 - 30 Herons Hill Way
Toronto, Ontario
Gorgeous 2 bedroom at Legacy at Herons Hill 718SqFt, with a spacious and bright open-concept with split bedrooms for privacy. All rooms in the unit walk out onto the balcony. Amenities include: Gym & Yoga Room, Party Room, Indoor Pool, Sauna, Steam Room, Library/Cyber Lounge, Billiard Room. Conveniently located at Sheppard/Hwy 404 close to Fairview Mall, TTC, public library, and more! (id:62104)
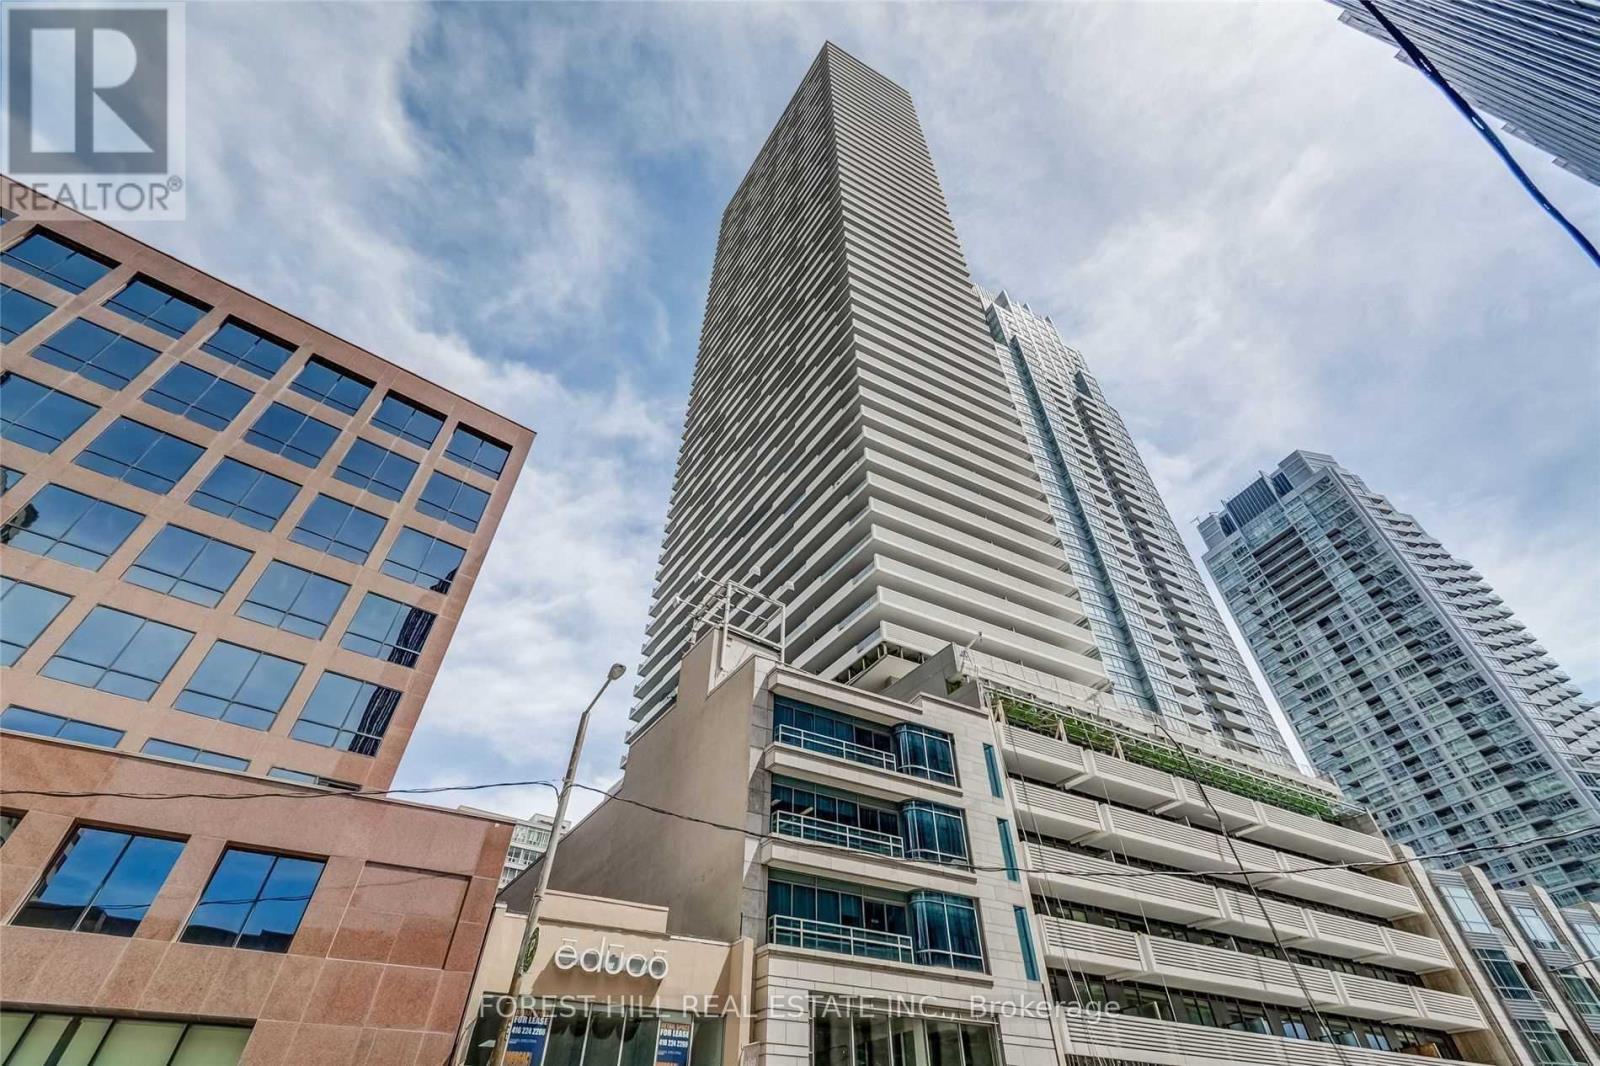
402 - 2221 Yonge Street
Toronto, Ontario
5 year new luxury condo unit at the Heart of vibrant Yonge/Eglinton with a Walk Score of 95! Open concept layout! Floor to ceiling windows. Fabulous amenities include 24 hour concierge, fitness centre, spa, outdoor lounge area with BBQ. Steps to subway, shopping, restaurants and Starbucks in lobby! Valet parking only available at $250/month, Locker available at $50/ month. **Photos may vary from actual unit** (id:62104)
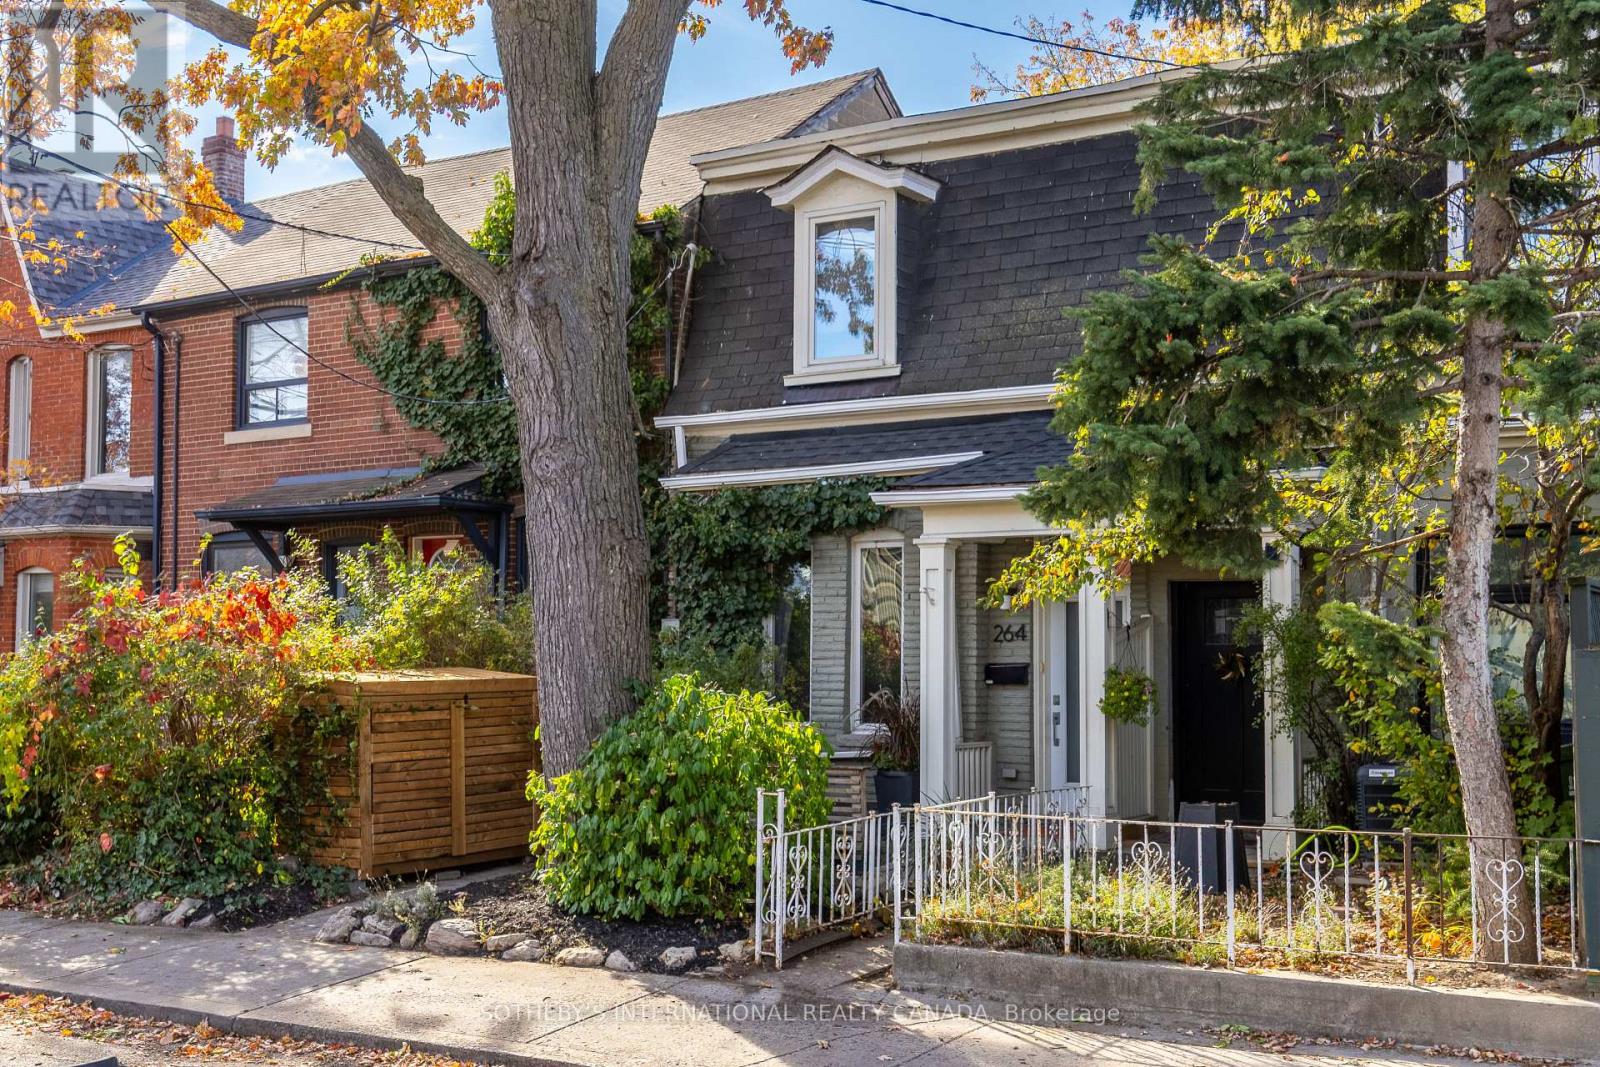
264 Lippincott Street
Toronto, Ontario
Charming Semi-Detached Home in the Heart of Harbord Village Welcome to 264 Lippincott Street, a versatile three-bedroom, two-bathroom semi-detached home in the heart of highly sought-after Harbord Village. The bright, open-concept main floor features high ceilings and a welcoming living and dining area, flowing seamlessly into a modern kitchen complete with breakfast seating, a gas range, oven and ample cupboard storage. Walk out to a west-facing deck and private, fully fenced backyard, complete with a large garden shed - an inviting outdoor retreat perfect for entertaining, dining or relaxing. The second floor offers three well-proportioned bedrooms and a four-piece bathroom. A skylight above the staircase brings additional natural light into the upper level. The bedroom at the top of the stairs currently features a built-in bed and offers added flexibility, with existing rough-ins for a washer and dryer should you wish to create a dedicated laundry room. The finished lower level features a self-contained studio apartment with a separate entrance and its own four-piece bathroom, offering additional living space and flexibility for guests, extended family or potential rental income. Alternatively, use the space as a rec/media room. Enjoy an exceptional downtown lifestyle just steps to schools, the University of Toronto, Bloor Street, College Street, neighbourhood restaurants, cafés and the eclectic shops of Kensington Market. A wonderful opportunity to own a charming and flexible home in one of Toronto's most vibrant and desirable downtown neighbourhoods. (id:62104)
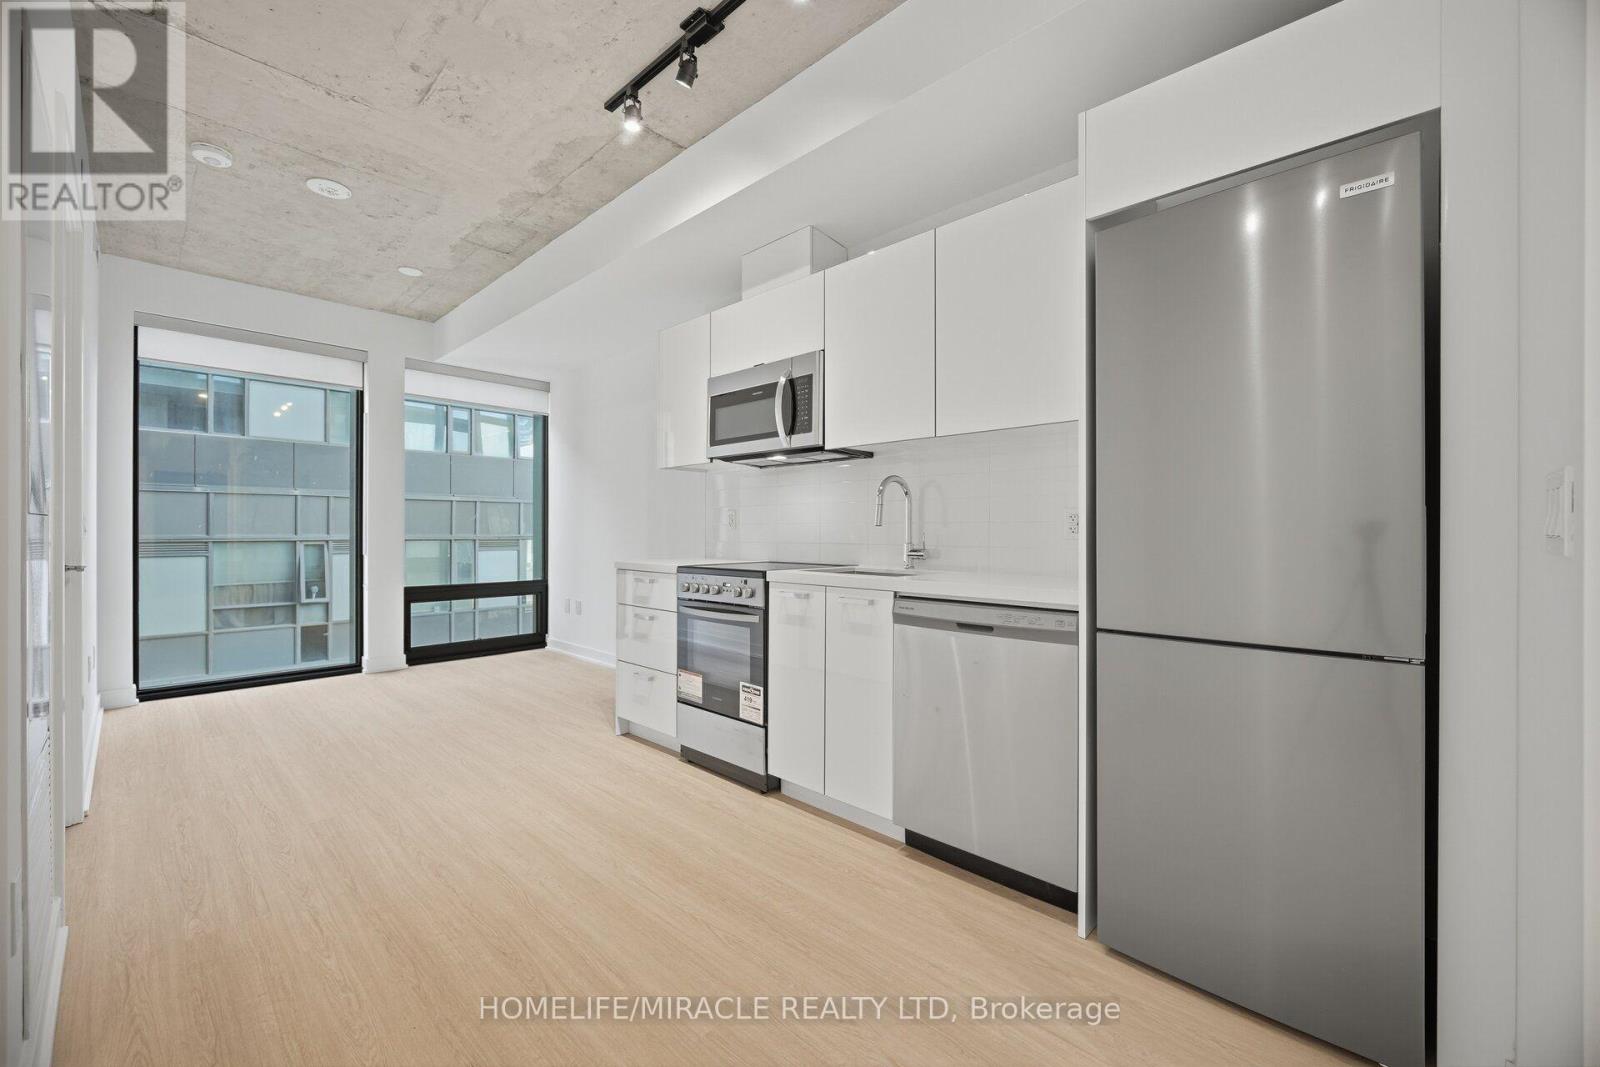
1001 - 284 King Street E
Toronto, Ontario
BE THE FIRST TO LIVE HERE! Welcome to Suite 1001 at 284 King Street East, a never-lived-in 1-bedroom condo in the heart of downtown Toronto. This south-facing suite features 9-foot ceilings, floor-to-ceiling windows, hardwood floors, an open-concept layout, and a modern kitchen with new appliances. You'll also find a comfortable bedroom with a large closet, a sleek bathroom, and the convenience of in-suite laundry. Enjoy city views, elevator access, and a secure building. Just minutes from the Distillery District, St. Lawrence Market, trendy restaurants, cafés, and shopping, with excellent TTC access for easy commuting. Why settle for a place someone else has lived in when you can be the first? $2,150/month. Available immediately. (id:62104)
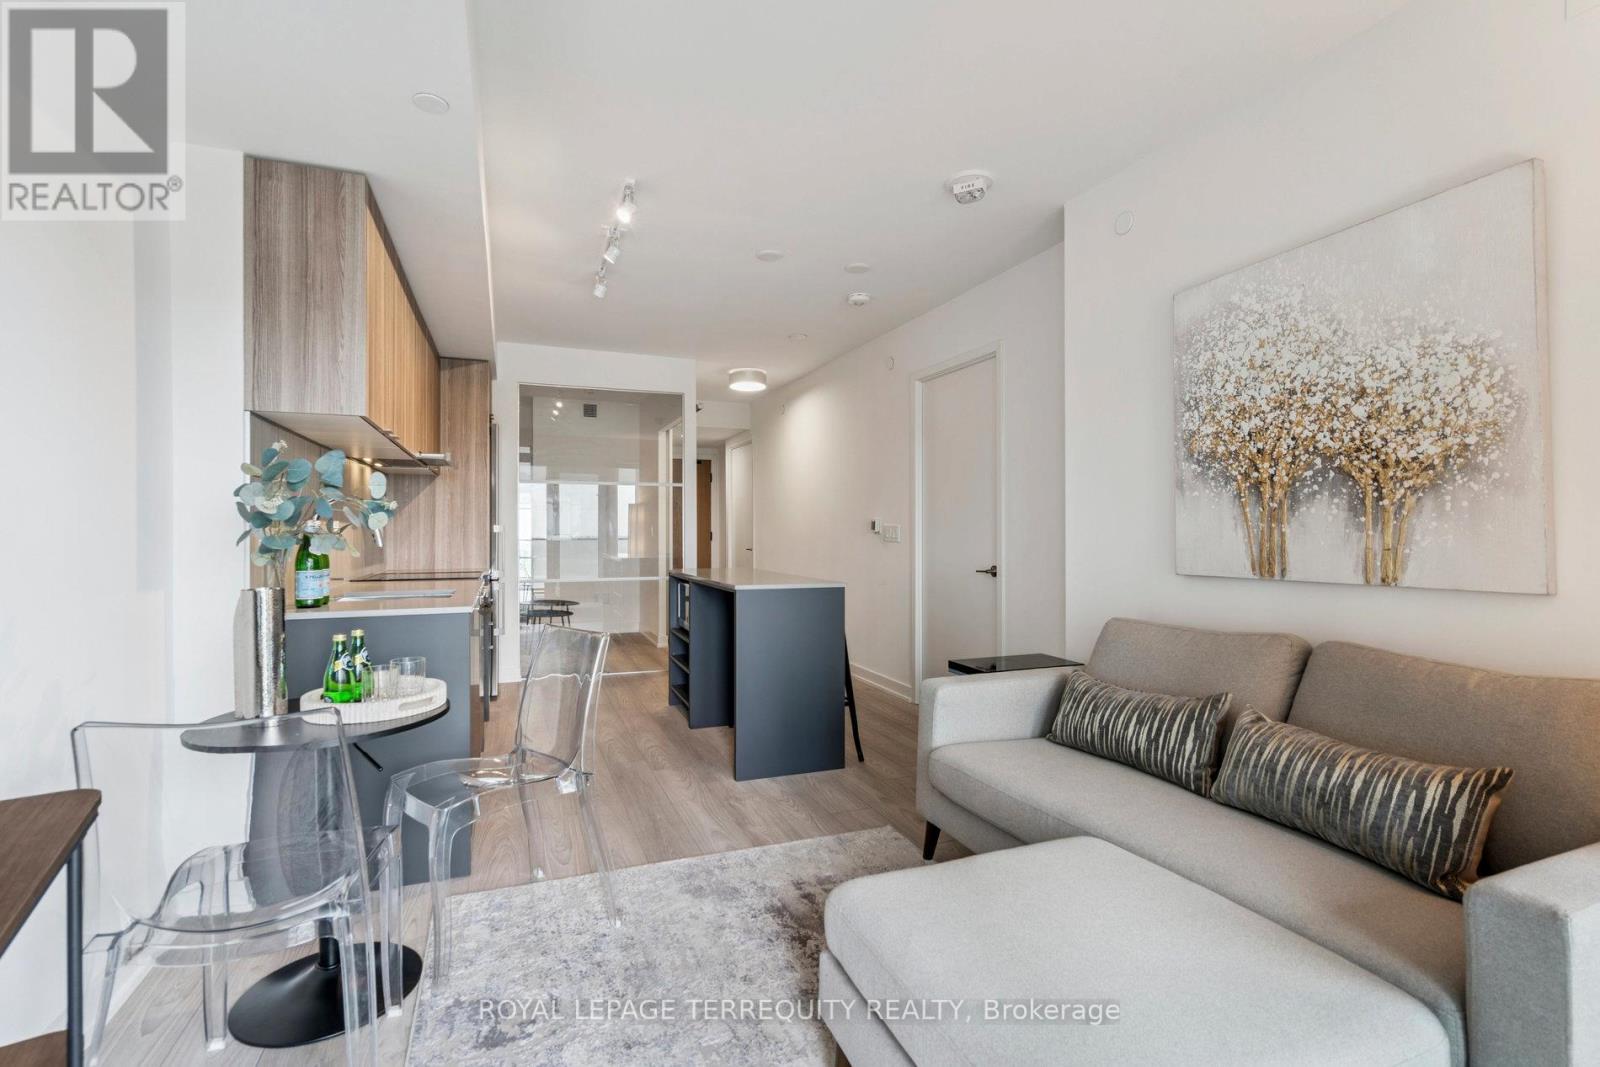
809 - 8 Tippett Road
Toronto, Ontario
This Suite is pristine and ready for you to enjoy. Photos show furnished potential! Relax, entertain, host and enjoy your open balcony. Wide plank flooring & window blinds installed for you! Great Natural Light With Large Windows. Open Concept Kitchen Features Modern Cabinetry, Quartz Counters with Centre Island & Microwave, great prep area for when you entertain. Primary Bedroom features walk-in closet & 3 pc ensuite upgraded with cabinet for storage. 2nd bedroom-office, nursery or furnish it with a click clack sofa for when you have guests. 2nd 4 pc Bath contains a full sized a washer/dryer. Smooth Ceilings, Tasteful Color Choices, Quartz Counters, New Window Blinds, Organized Closets, All ELFs. $5000 Spent In Upgrades! Steps To Wilson Subway Station. Minutes To The Hwy 401/404, Allen Rd, Yorkdale Mall, York University, Humber River Hospital, Costco, Grocery Stores, Restaurants, Parks. Top Nearby Schools Include Baycrest Public School (0.68 Km), Faywood Arts-Based Curriculum School (0.83 Km), & Lawrence Heights Middle School (1.33 Km). Building Amenities: Modern Lobby With 24-Hour Concierge, 7th Floor Terrace Sundeck W/Loungers & Mist Zone, Party Room With Bar & Lounge Area, Wifi Lounge/Library, Kids Play Room, Fitness Room With Yoga Studio, Private Dining Room With Catering Kitchen, Private Courtyard With Bbqs, Pet Spa, Guest Suite, Visitor Parking. (id:62104)
404 - 131 Mill Street
Toronto, Ontario
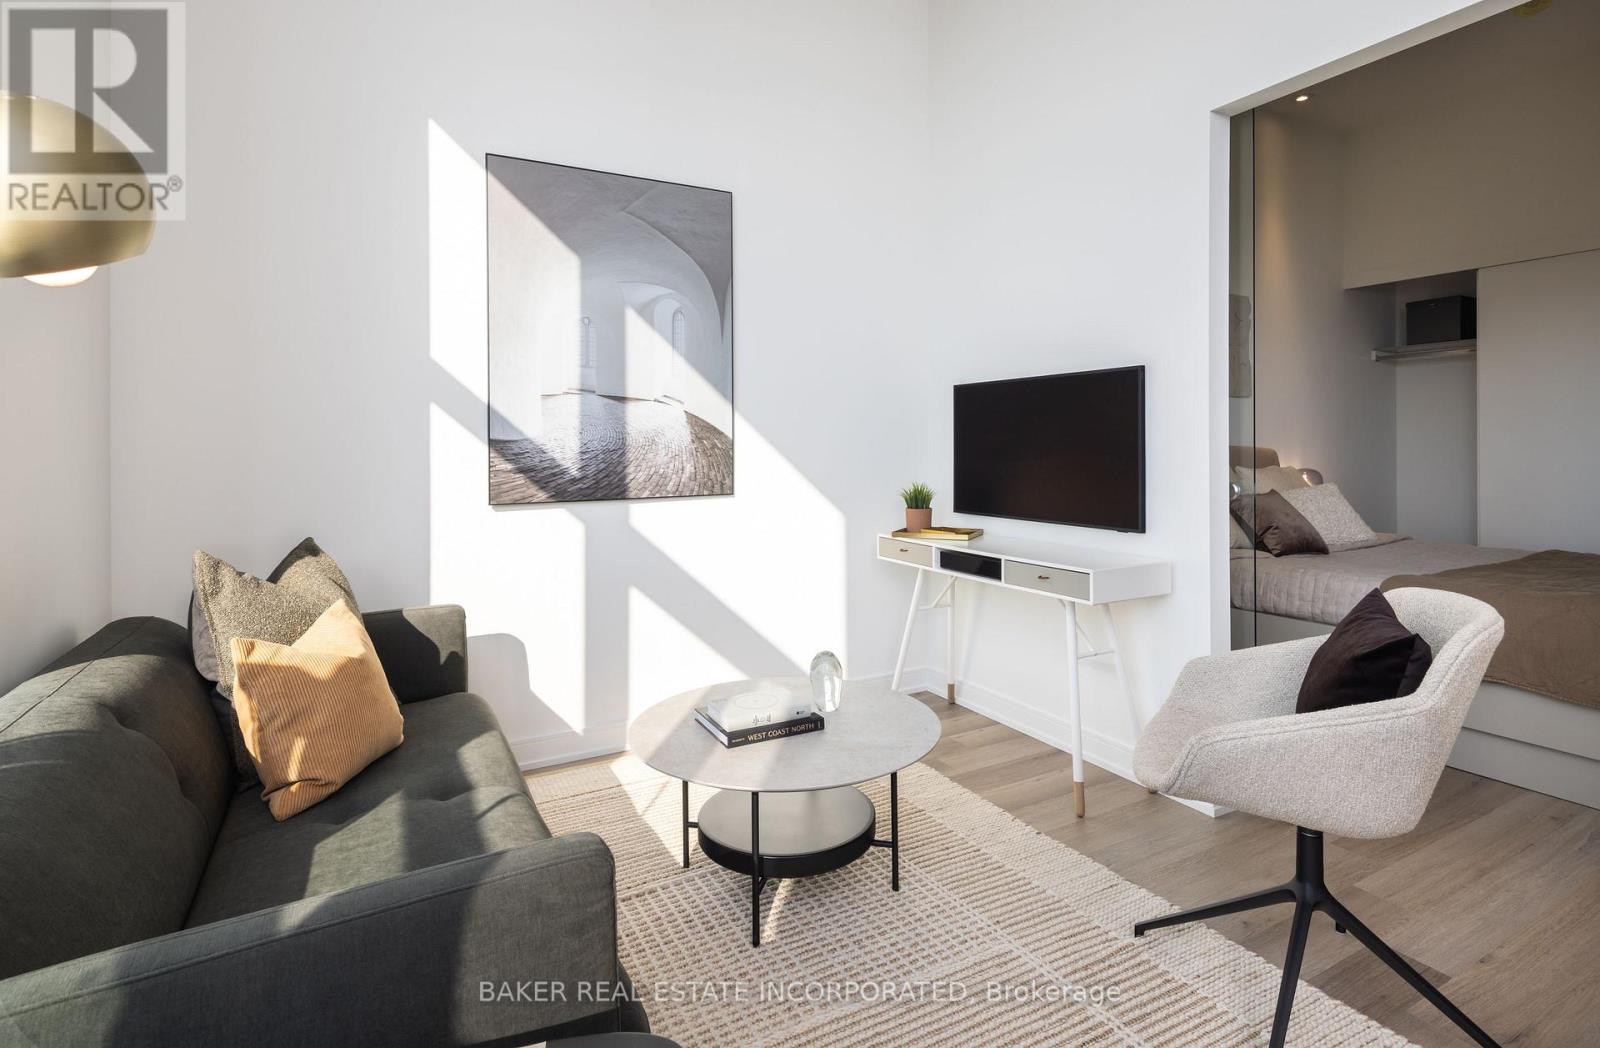
BRAND NEW, NEVER LIVED IN 1 BED, 1 BATH 534 sf SUITE - RENT NOW AND RECEIVE 1 MONTH FREE! Bringing your net effective rate to $2,284 for a one year lease. (Offer subject to change. Terms and conditions apply). Discover high-end living in the award-winning canary district community. Purpose-built boutique rental residence with award-winning property management featuring hotel-style concierge services in partnership with Toronto life, hassle-free rental living with on-site maintenance available seven days a week, community enhancing resident events and security of tenure for additional peace of mind. On-site property management and bookable guest suite, Smart Home Features with Google Nest Transit & connectivity: TTC streetcar at your doorstep: under 20 minutes to king subway station. Walking distance to Distillery District, St. Lawrence Market, Corktown Common Park, And Cherry Beach, with nearby schools (George Brown College), medical centres, grocery stores, and daycares. In-suite washers and dryers. Experience rental living reimagined. Signature amenities: rooftop pool, lounge spaces, a parlour, private cooking & dining space, and terraces. Resident mobile app for easy access to services, payment, maintenance requests and more! Wi-fi-enabled shared co-working spaces, state-of-the-art fitness centre with in-person and virtual classes plus complimentary fitness training, and more! *Offers subject to change without notice & Images are for illustrative purposes only. Parking is available at a cost. (id:62104)
126 Lyndhurst Avenue
Toronto, Ontario
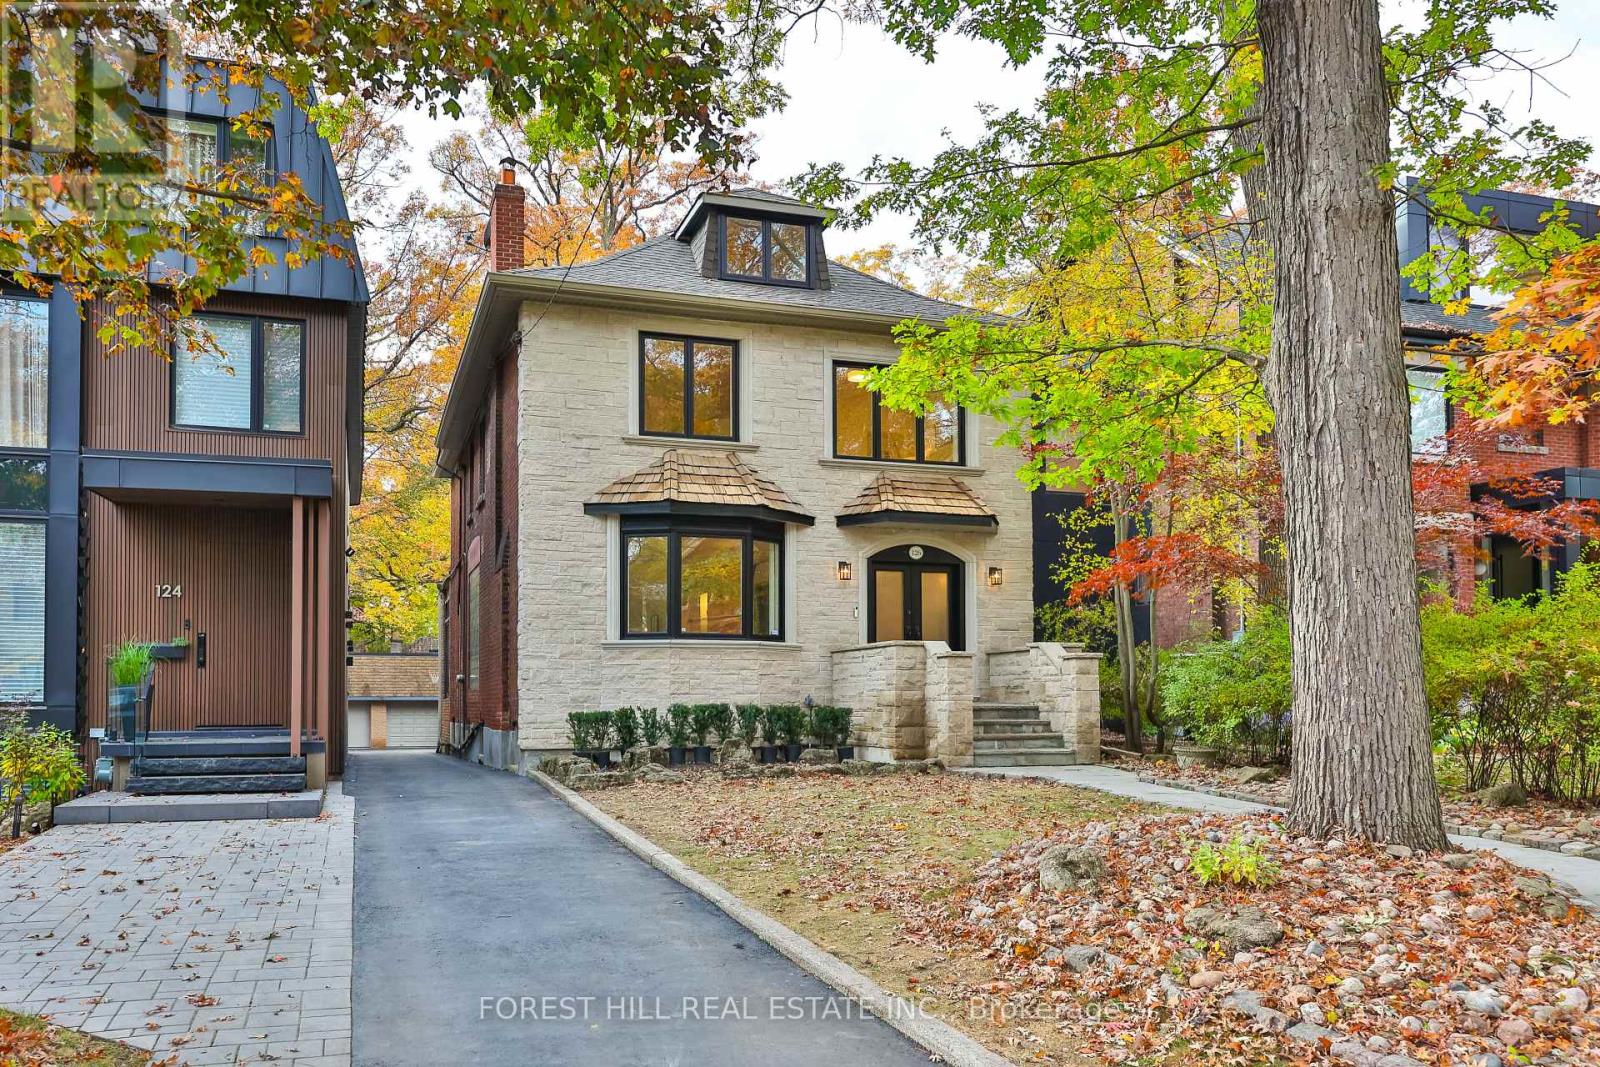
Located among some of Central Toronto's grandest historic residences, on tree-lined streets in the peaceful Casa Loma/Wells Hill area, 126Lyndhurst Avenue is a perfect family home on a deep lot. It is bright and open with spacious principal rooms and a modern kitchen and family room opening onto a large private deck. The home features a modern aesthetic with new hardwood floors, updated lighting, floor-to-ceiling windows, and an easy flow. High ceilings, two fireplaces, and a wide double-door entrance add to the original charm. The home has five bedrooms and five bathrooms. The master bedroom, combined with a large sitting area, opens out onto a second private deck. Outside, there is parking for three cars, a carport, and a heated garage, currently finished as a studio and retreat. The home is within walking distance of public transportation, shopping, great restaurants, and some of the city's best schools. Nordheimer Ravine and Sir Winston Churchill Park are close by. The great location offers urban convenience, elegant surroundings, and easy access to nature. This is an excellent opportunity to enjoy spacious, modern living in one of Toronto's most desirable neighbourhoods. (id:62104)
62 Donegal Drive
Brantford, Ontario
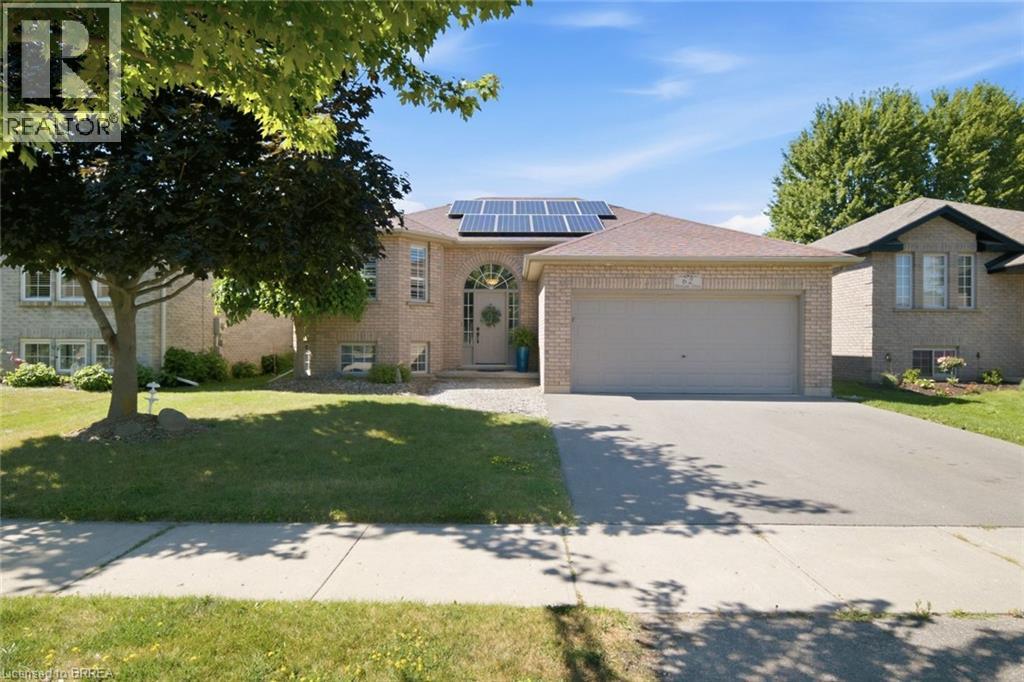
No rear neighbors!!! Backing onto a park and the Rail Trail!! One owner on this custom built Mike Dubecki Homes raised bungalow. This spacious 3+1 bedroom dwelling is perfect for the growing family. With over 1800sqft of finished living space it offers all you need and boasts many quality features including a finished basement and fully landscaped front and rear yard which is a little oasis. A must see! Located close to schools, shopping and the highway. Don't miss viewing this beautiful home. (id:62104)
1202 - 112 George Street
Toronto, Ontario
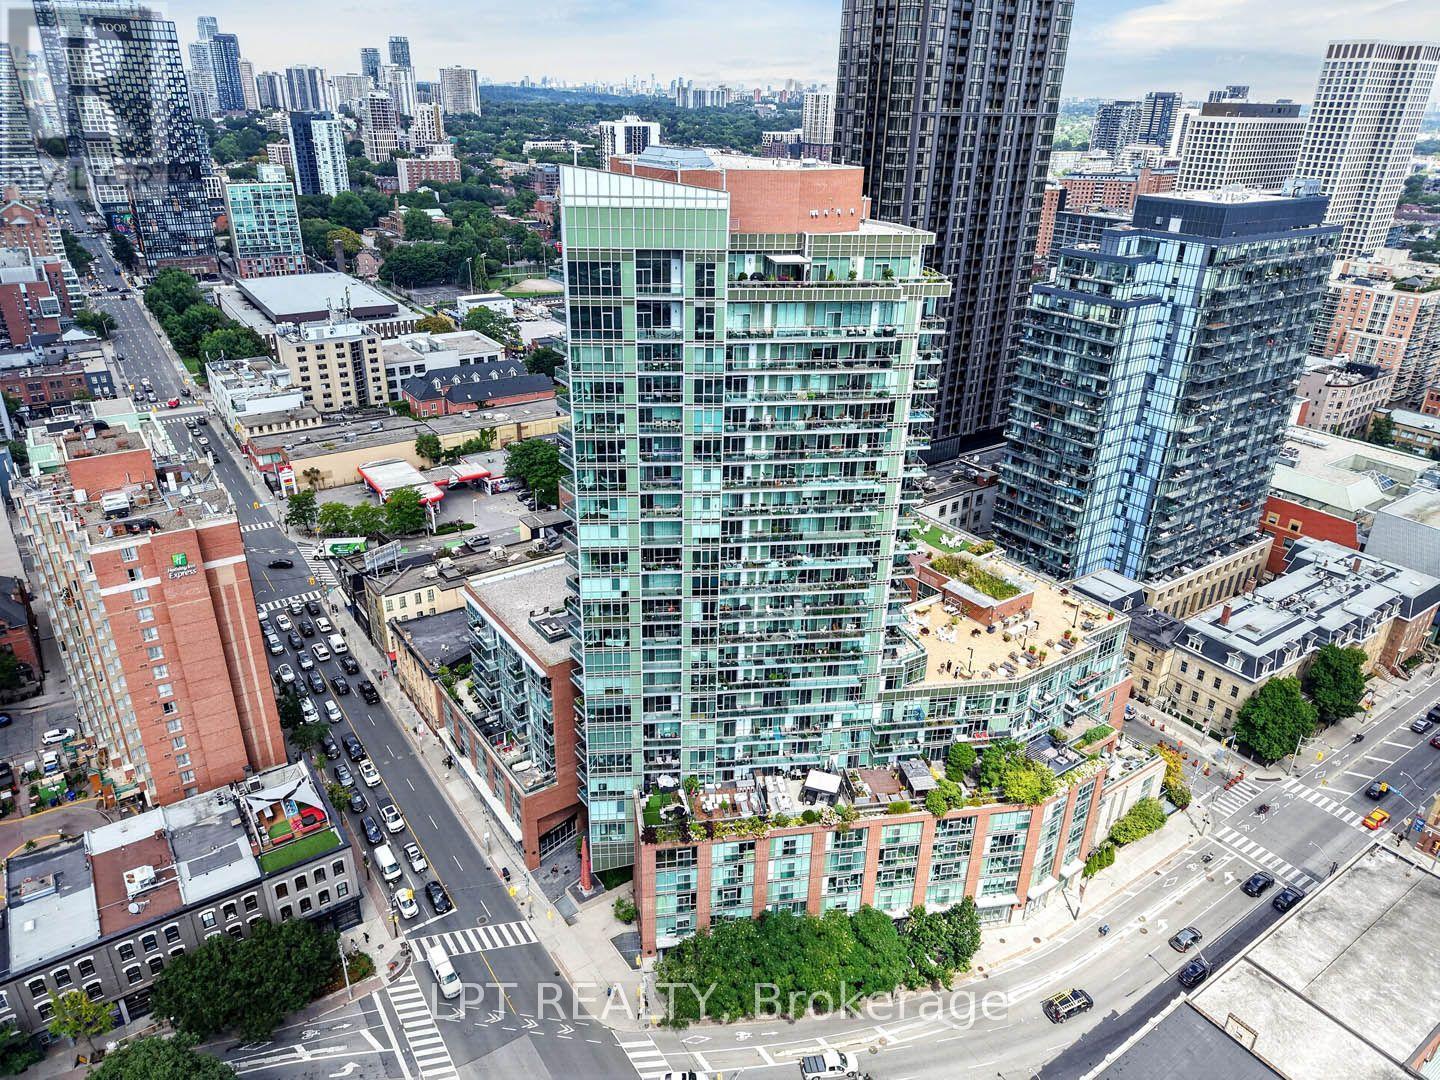
***Public Open House Saturday November 21st From 1:00 to 2:00 PM*** Welcome To 112 George St - A Sleek, Contemporary Downtown Residence Offering Style, Convenience And An Unbeatable Urban Lifestyle. This Bright & Spacious Suite Features Bright Open-Concept Living, Floor-To-Ceiling Windows And A Functional Layout Perfect For Professionals, Couples, Or Anyone Seeking Modern Comfort In A Prime Toronto Location. Newly Painted Throughout. The Kitchen Impresses With Stainless Steel Appliances, Modern Counter Tops, Backsplash And Ample Storage, Flowing Seamlessly Into A Spacious Living Area Ideal For Entertaining Or Unwinding After A Long Day. The Bedroom Provides A Peaceful Retreat With Generous Closet Space. Walk Out To Balcony. Residents Enjoy Access To Premium Building Amenities, Including A Fitness Centre, Rooftop Terrace, Concierge Service, And Stylish Common Areas. Step Outside And You're Moments From St. Lawrence Market, The Financial District, Transit, Parks, Dining, And Everything Downtown Toronto Has To Offer. 112 George St Delivers The Perfect Blend Of Modern Design, Exceptional Convenience, And Vibrant City Living - A Standout Opportunity In One Of Toronto's Most Sought-After Neighbourhoods. Click 4K Virtual Tour & Don't Miss Out On This Gem! (id:62104)
97 Bocastle Avenue
Toronto, Ontario
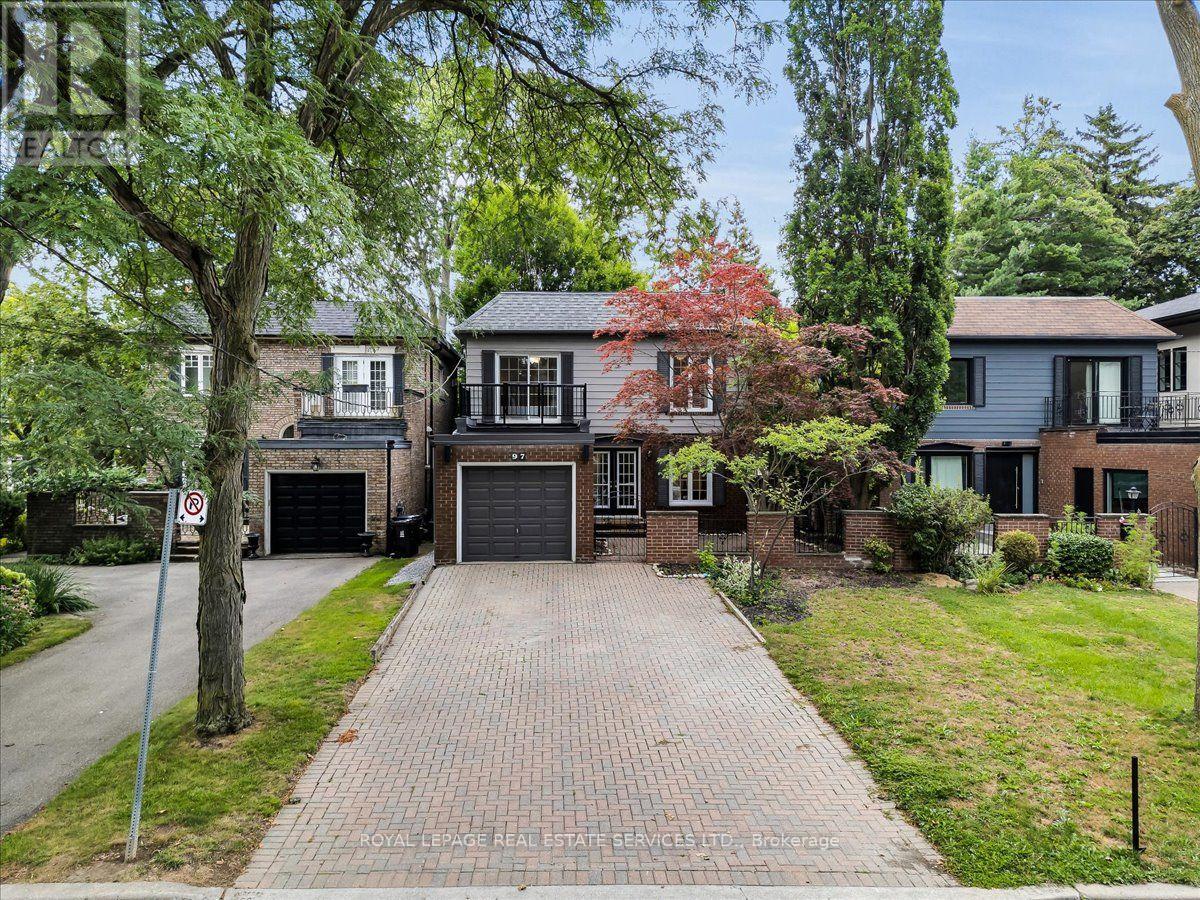
Rare opportunity to lease a thoughtfully designed home on a coveted 35.75 x 120 ft lot in the heart of Teddington Park, one of Toronto's most established and quietly prestigious neighbourhoods. Ideally suited for the established individual looking for character, convenience, or exclusivity, this home offers the refined atmosphere that makes Lawrence Park and Teddington Park so desirable. The location provides immediate access to Rosedale Golf Club, The Granite Club, Crescent School, Toronto French School, Sunnybrook Hospital, beautiful ravine systems, fine dining, boutique shopping, Highway 401, and downtown Toronto. Inside, the home blends modern comfort with timeless functionality. The main floor features a chef's kitchen with granite countertops, stainless steel appliances, recessed lighting, powder room, and open-concept living and dining spaces designed for entertaining and everyday comfort. Walk out to a private rear deck overlooking a beautifully landscaped backyard retreat. An engineered floating staircase leads to the second floor where the primary suite offers a walk-in closet and private 3-piece ensuite. Two additional spacious bedrooms include one with a private balcony. A well-appointed 4-piece bathroom completes the upper level. The finished lower level includes a rec room, games area, bar, stone fireplace, and spa-inspired bathroom with oversized walk-in shower and heated towel rack. Outdoor spaces include a private top-floor walk-out deck, enclosed front garden, secure gated courtyard, rear entertaining deck, putting green, sprinkler system, attached garage, and parking for five vehicles. A perfect balance of neighborhood warmth and sophisticated urban convenience. (id:62104)
21 - 6476 Huggins Street
Niagara Falls, Ontario
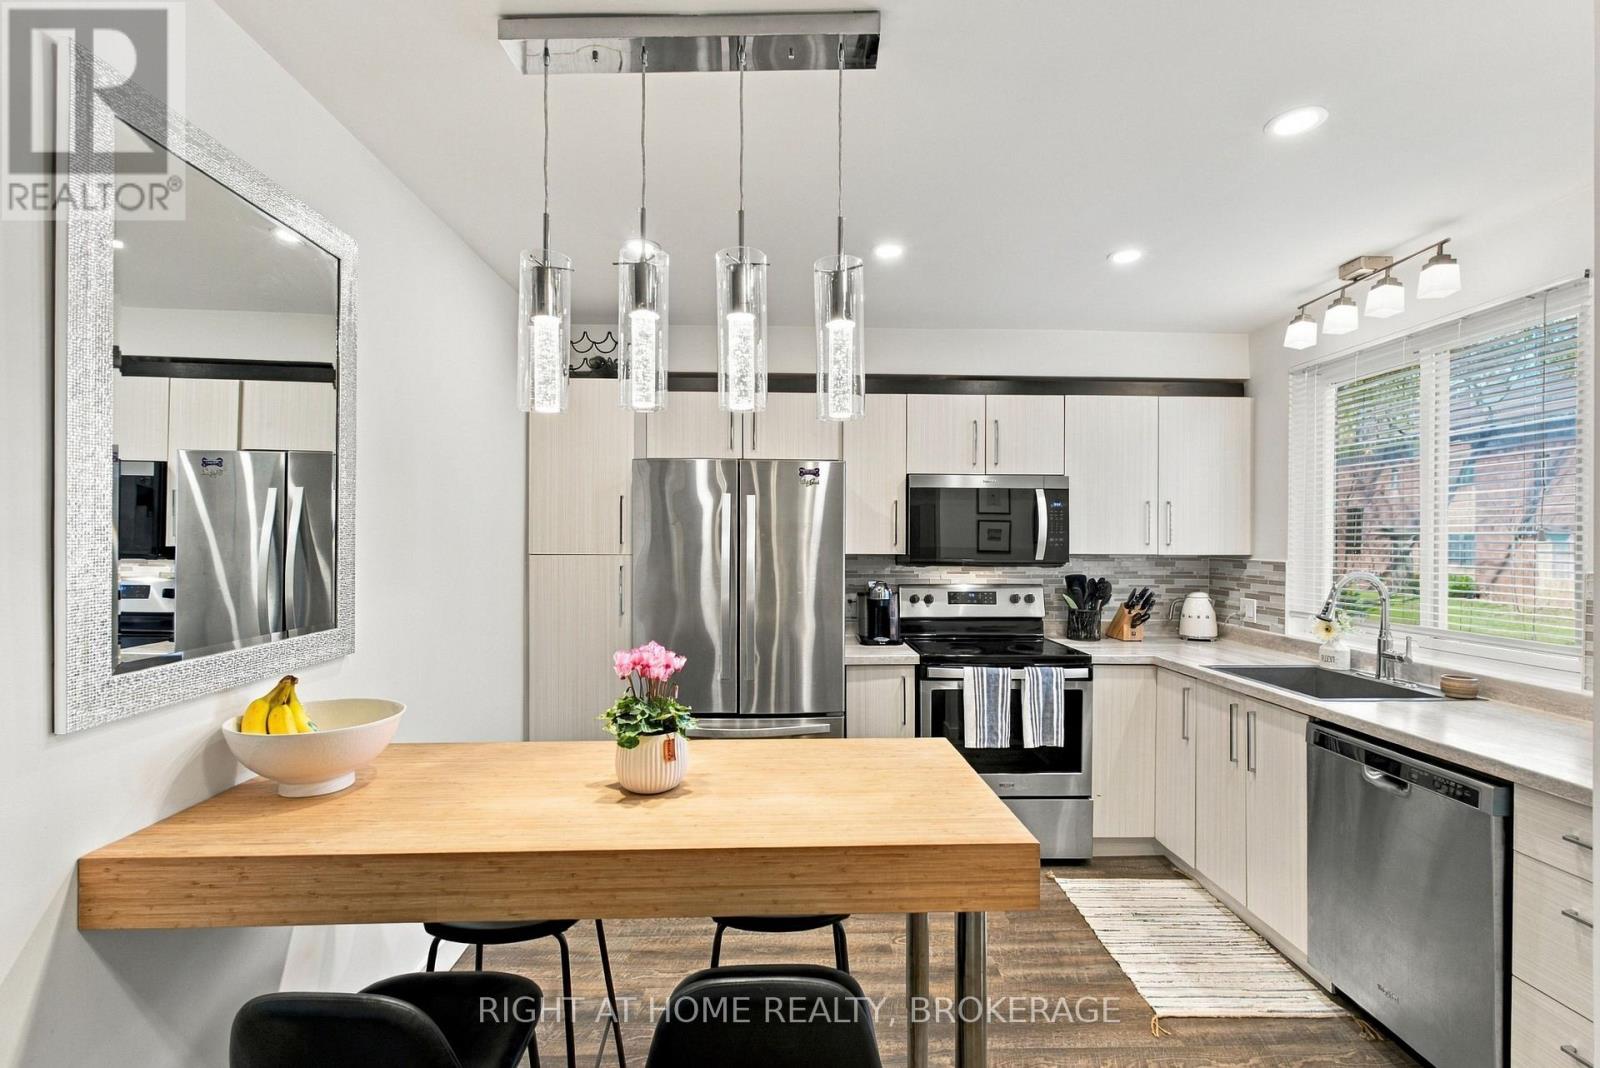
Welcome to this inviting, recently renovated end-unit condo townhouse in the heart of Stamford Centre, in Niagara Falls' established North End. Set among mature trees in a quiet community, this two-bedroom, 1.5-bathroom home offers stylish updates, a finished basement and a private terrace. Enjoy a new kitchen, newly renovated bathroom, new flooring, updated lighting fixtures and fresh paint. A new furnace, air conditioner, microwave, washer and hot water tank add everyday comfort and convenience. The finished basement provides flexible additional living space for a family room, home office, gym or play area. Condo fees include snow plowing, leaf pickup, yard maintenance, cable, internet, water, garbage pickup and parking, making everyday living simple and keeping many household expenses together.Enjoy nearby shopping, dining, fitness facilities, schools and Stamford Lions Park, with Sobeys, Shoppers Drug Mart, the LCBO, Casa Mia and Tide & Vine close at hand. Public transit, the Niagara Falls GO Station, QEW access and the U.S. border offer convenient connections for commuting and travel. With thoughtful renovations, a peaceful setting and a convenient location, this home is ready for you to move in and enjoy. (id:62104)
2411 - 8 Widmer Street
Toronto, Ontario
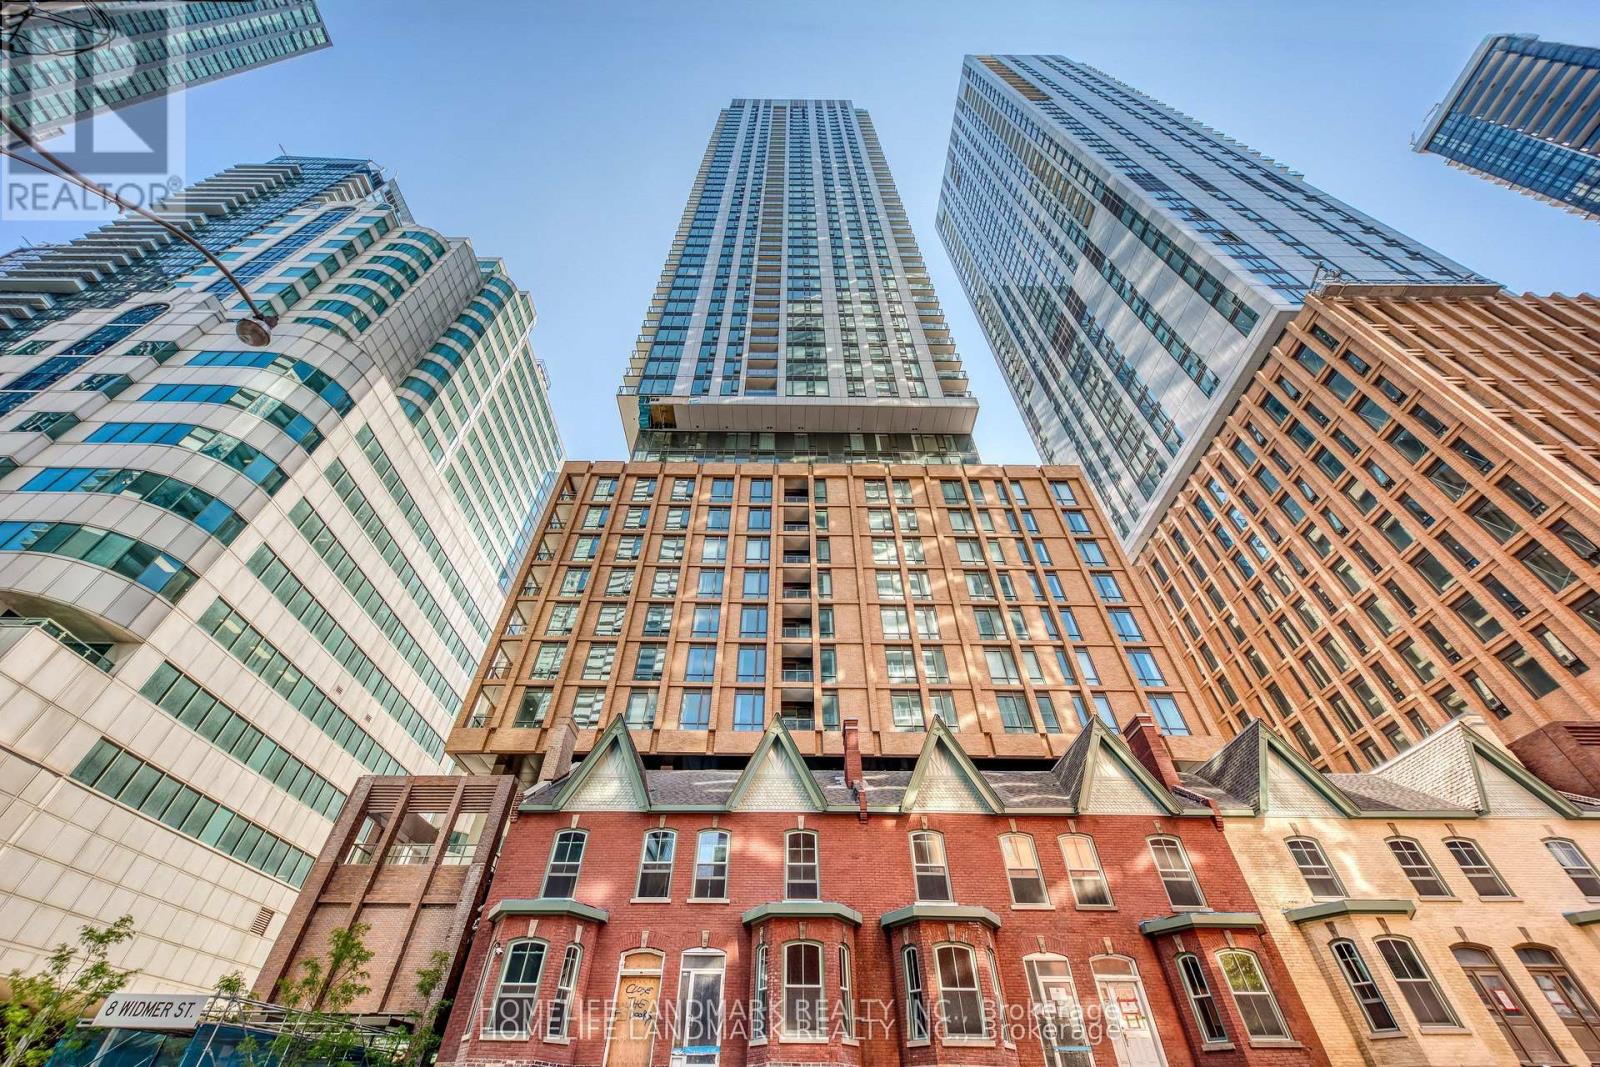
Theatre District Residences* Luxury Modern 2 Bedrm + 2 bath Suite + Large Size Balcony* Laminated Flr T/O* Floor To Ceiling Windows* Located @ Heart of the Prestigious Entertainment District*Amazing Facilities: Outdoor Pool, Theatre, Fitness Centre etc * 24-Hour Concierge* Steps To TTC Streetcar, Financial District, Roy Thompson Hall, Metro Convention Ctr, CN Tower, Rogers Centre. Near U of T, Shopping And Dining Near By* Excellent For Professionals/Small Families + Students Are Welcome* (id:62104)
375 Albany Street
Fort Erie, Ontario
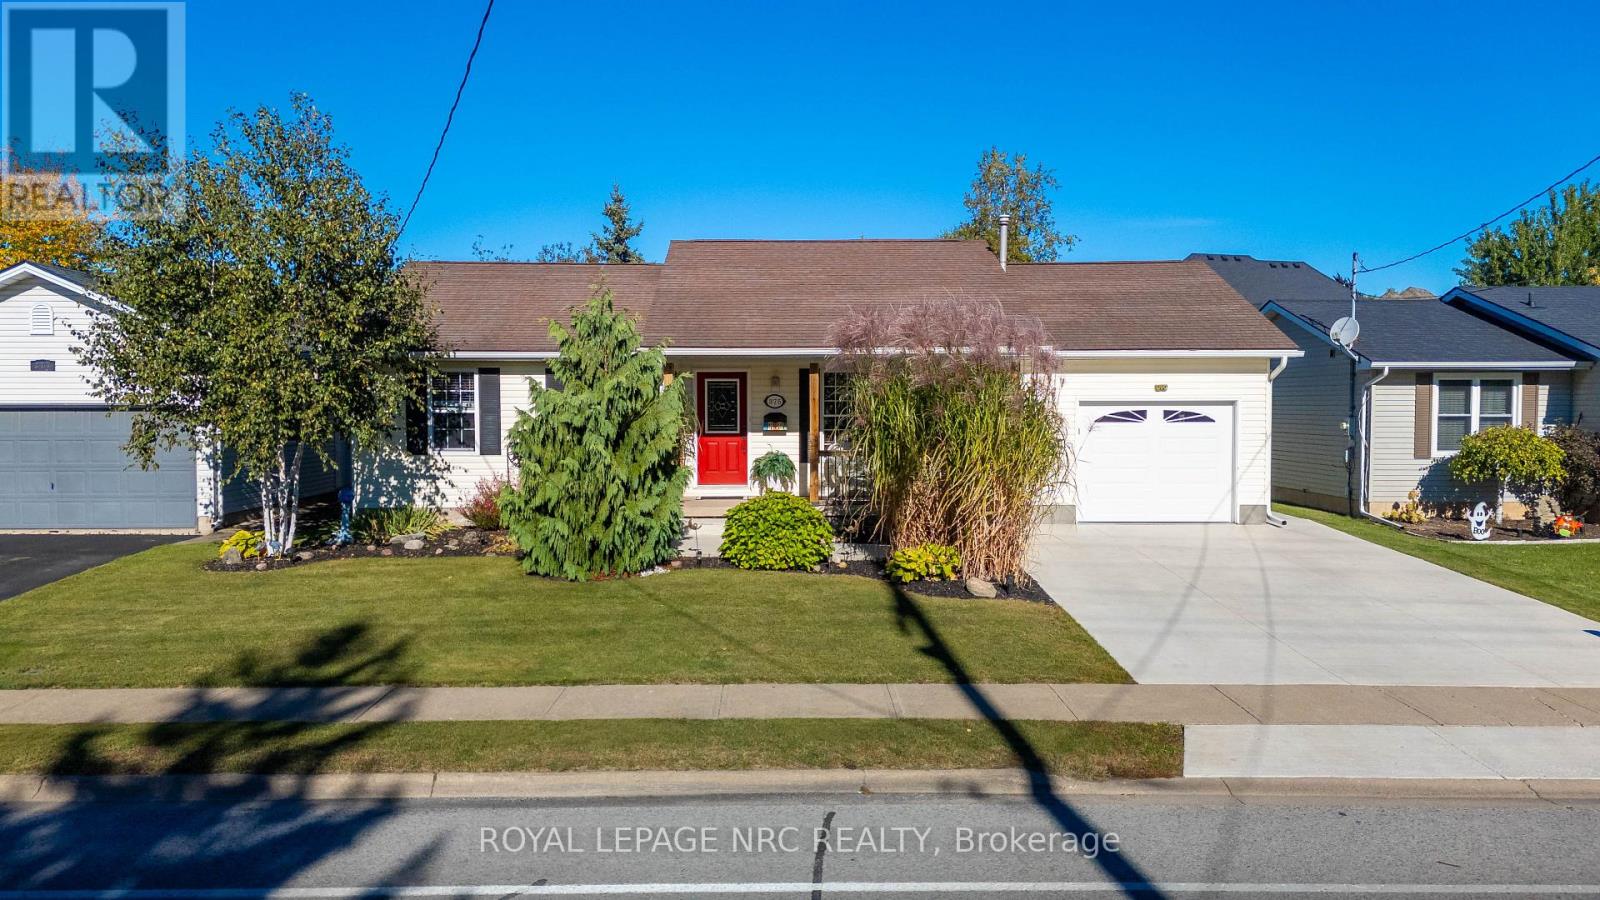
Welcome home to 375 Albany in beautiful Fort Erie! This 2 + 2 bedroom, 2.5 bathroom home has been meticulously cared for and is turnkey move in ready! The main floor features big bright windows, kitchen with island and quartz countertops, dining area, living room with gas fireplace, 4 pc bathroom, 2 bedrooms (primary with ensuite) , and a 3 season sunroom. The lower level can easily be setup for an inlaw suite or rental if wanted, with a separate entrance! The fully finished poured concrete basement is currently 2 bedrooms, recroom, storage, laundry, utility room, kitchenette, and bathroom! The exterior of the home is ready to entertain or relax! There is sliding doors off the kitchen to the rear deck, easy access for the bbq! The rear yard is fully fenced, has an above ground pool, hot tub, firepit, concrete patio and is private with wonderful landscsaping! This home is complete with an insulated 1.5 car garage, with storage above! The home has many updates including Central air (2024), Furnace (2023), Back windows (2023), Hot tub (2021), Fascia soffit and eaves (2023), garage door and opener (2023), and the new concrete driveway and patio (2025)! Close to all amenities, Lake Erie, and quick QEW access! Book your private showing today! (id:62104)
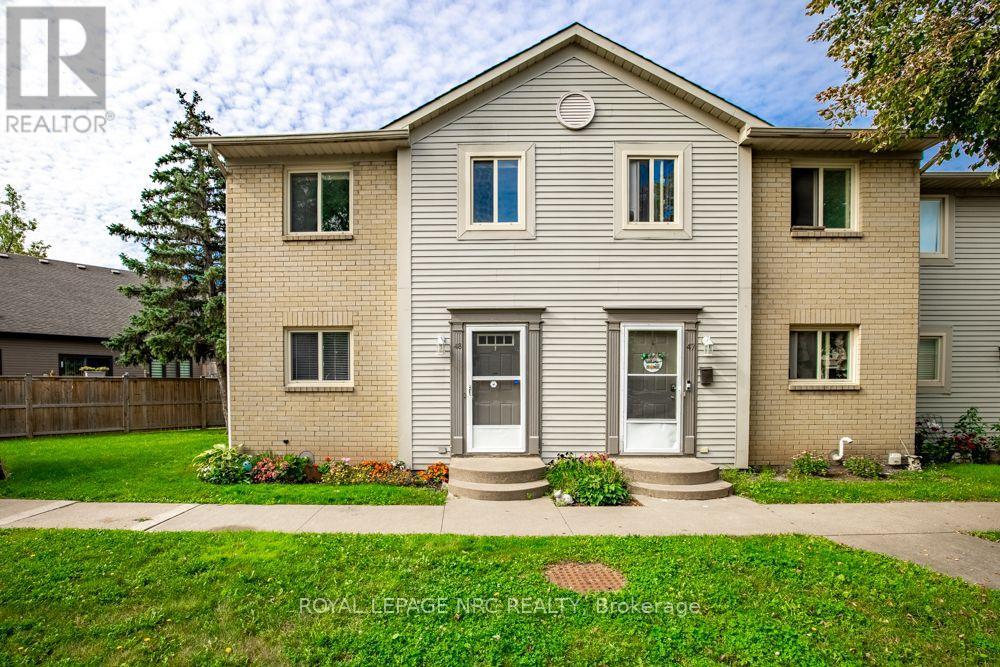
48 - 65 Dorchester Boulevard
St. Catharines, Ontario
Welcome to this thoughtfully updated 2-storey, 3-bedroom, 2-bathroom corner unit condo townhouse! Complete with a cozy patio space, this home perfectly blends functionality and comfort.The main floor features an added Carrier wall-mounted unit with a heat pump for efficient year-round heating and cooling. On the upper level, the renovated bathroom offers a true spa-like experience, featuring heated floors, a walk-in shower with body jets, a towel heater, and a convenient small wall-mounted bench. Perfect for first-time home buyers and young families, this home offers an incredible lifestyle location just minutes away from the scenic Welland Canal Parkway, great schools, and Walmart, Starbucks and everyday shopping. (id:62104)
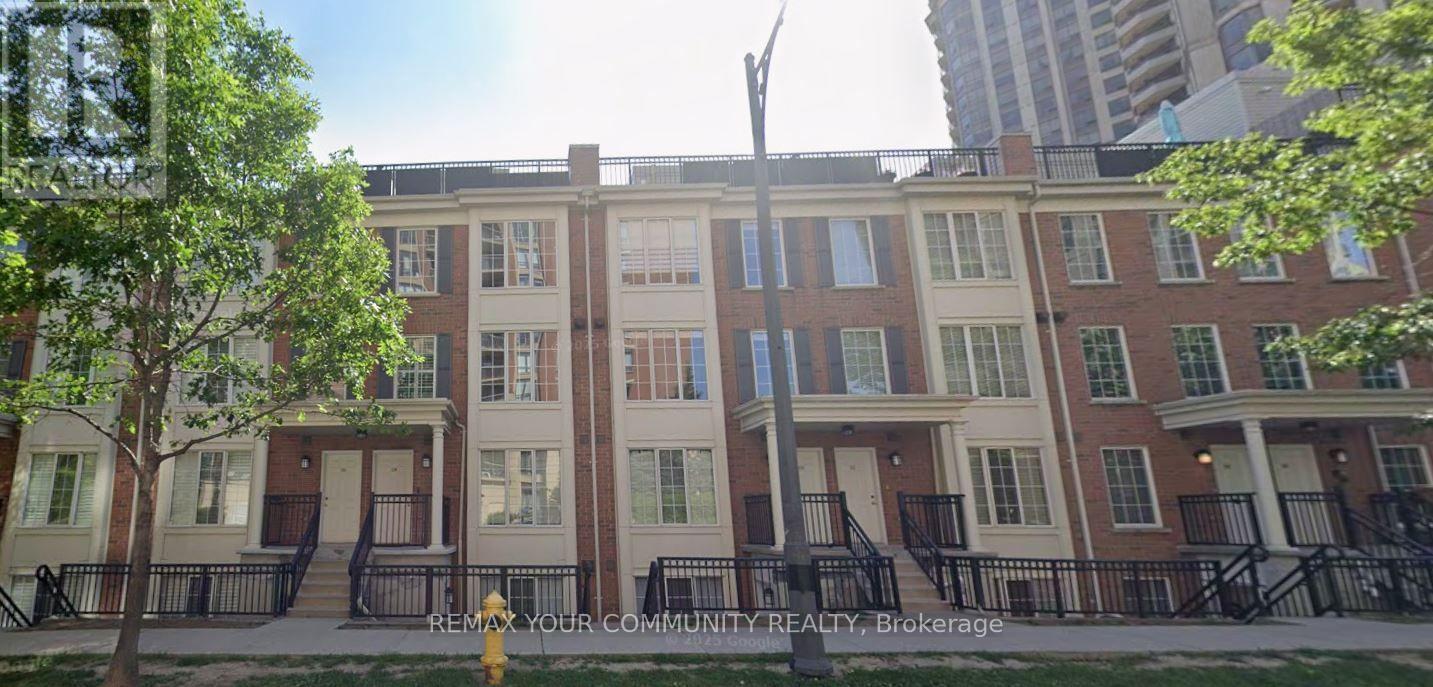
515 - 3 Everson Drive
Toronto, Ontario
Offering the perfect blend of comfort and convenience in the heart of North York, this bright and well designed townhouse features an open-concept main floor with spacious living and dining areas, ideal for everyday living and entertaining. The upper level includes a generous bedrooms, ensuite laundry and bathroom. Residents enjoy beautifully maintained grounds, a welcoming community atmosphere. Located just steps from Yonge & Hwy 401 (Sheppard) with easy access to the subway, parks, restaurants, shopping, schools, and major highways, this is an excellent opportunity to enjoy townhouse living in one of Toronto's most sought-after locations. Purchased in as is condition with no representations and warranties. (id:62104)
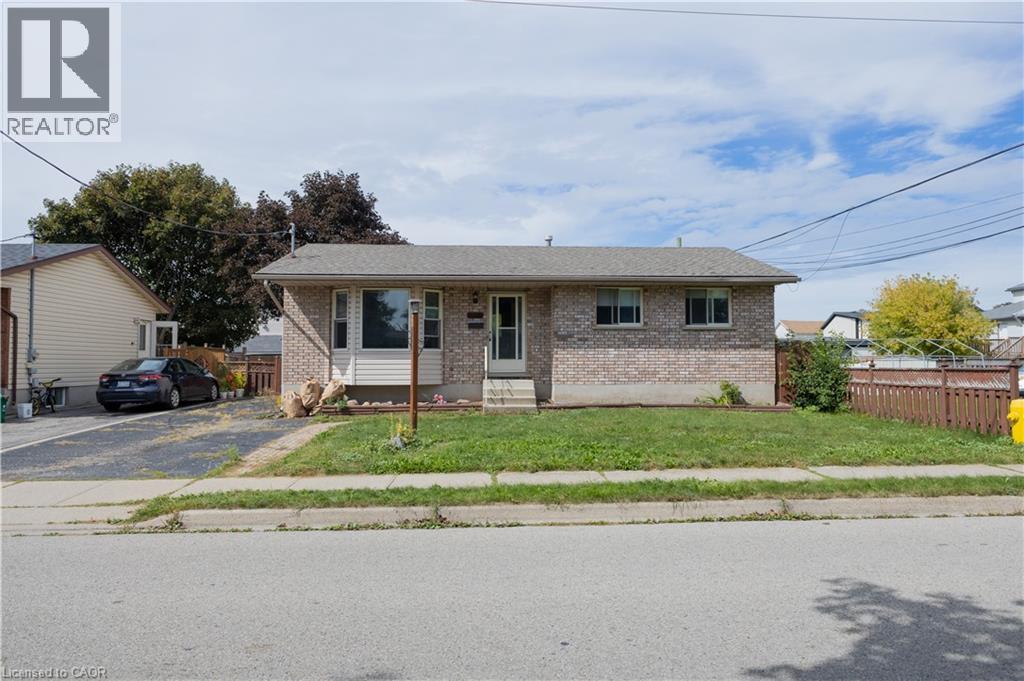
120 Union Street S
Cambridge, Ontario
Welcome to this charming 1,000 sq ft bungalow that perfectly blends quality craftsmanship with modern comfort! Showing AAA pride of ownership, this bright and airy home features large principal rooms filled with natural light, a beautiful bay window, updated light fixtures, and classic oak trim and cabinetry. The well-appointed kitchen seamlessly connects to the dining area, where a sliding door leads to a private deck overlooking a beautifully landscaped backyard with a large shed. The main floor offers 3 generously sized bedrooms and a 4-piece bath. Adding incredible value and potential, the basement is partially finished (insulated and framed) with a 3-piece rough-in, plus separate side and rear entrances-ideal for a future in-law suite or secondary unit. Complete with parking for up to 3 vehicles and an unbeatable location close to schools, shopping, amenities, and Hwy #8 & 401. An exceptional opportunity for buyers, families, and investors alike-schedule your private viewing today! (id:62104)
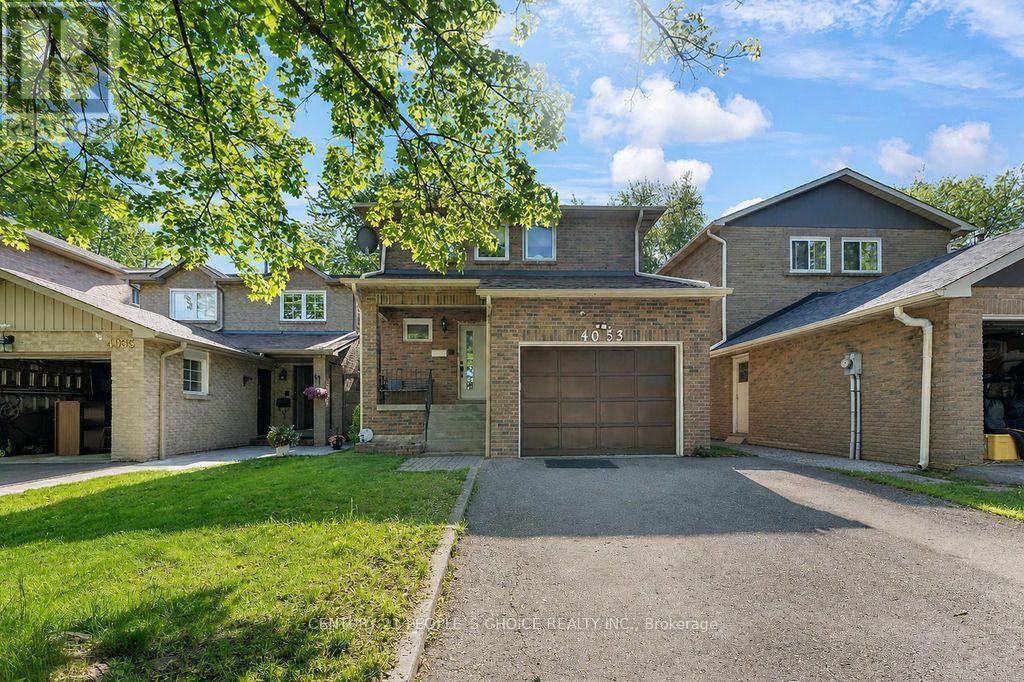
4053 Trapper Crescent
Mississauga, Ontario
Fantastic Opportunity In Sought-After Sawmill Valley! Spacious detached 4-bedroom, 4-bathroom family home in the heart of Erin Mills, offering a bright and functional layout with plenty of room for a growing family. Features a renovated kitchen, updated washrooms, fresh paint, laminate flooring and hardwood stairs. Finished basement provides additional living space with a comfortable recreation room and newer broadloom. Enjoy the west-facing, fully fenced backyard featuring a large 12' x 14' deck , perfect for relaxing and entertaining. Excellent family-friendly location close to parks, schools, shopping, restaurants, Credit Valley Hospital, transit and Hwy 403. A great opportunity to own a detached family home in one of Erin Mills' established and desirable communities! (id:62104)
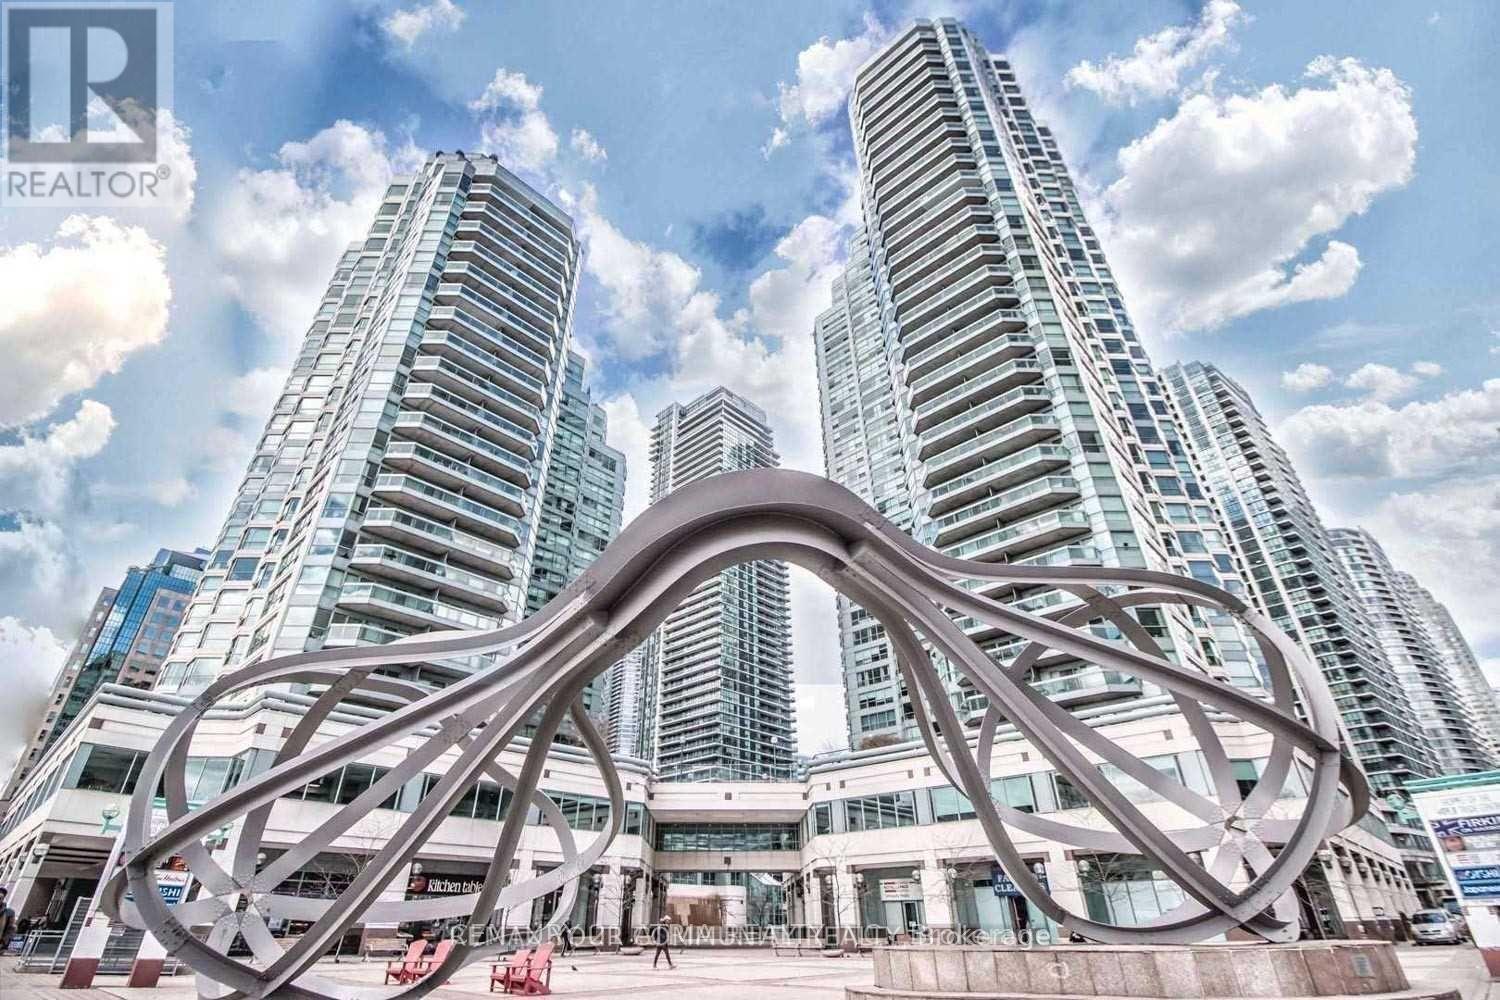
1411 - 10 Queens Quay W
Toronto, Ontario
Spectacular Corner Unit In The Heart Of Downtown Harbour Front, Approximately 973 S.F., Renovated 2 Bed/2Baths With Large Balcony. Close to Financial District, Restaurants, Scotiabank Arena, Rogers Centre, Union Station, Longo's, Farm Boy and Loblaws. Spacious 2 Bedroom W/Skyline & Lake View. Laminate Floor, Updated Bathroom, Granite Kitchen Counter Top. Include All Utilities, Cable TV & Fibre Internet. 24 Hours Concierge, State of Art Recreation Amenities, Indoor & Outdoor Pool, Saunas, Hot Tub, Theatre Room, Squash Court, Rooftop BBQs, Fitness Centre, Party Room, Guest Suites & Outdoor Courtyards. Minimum One year Lease. Include One Parking (B-29) And One Locker (A-87). (id:62104)
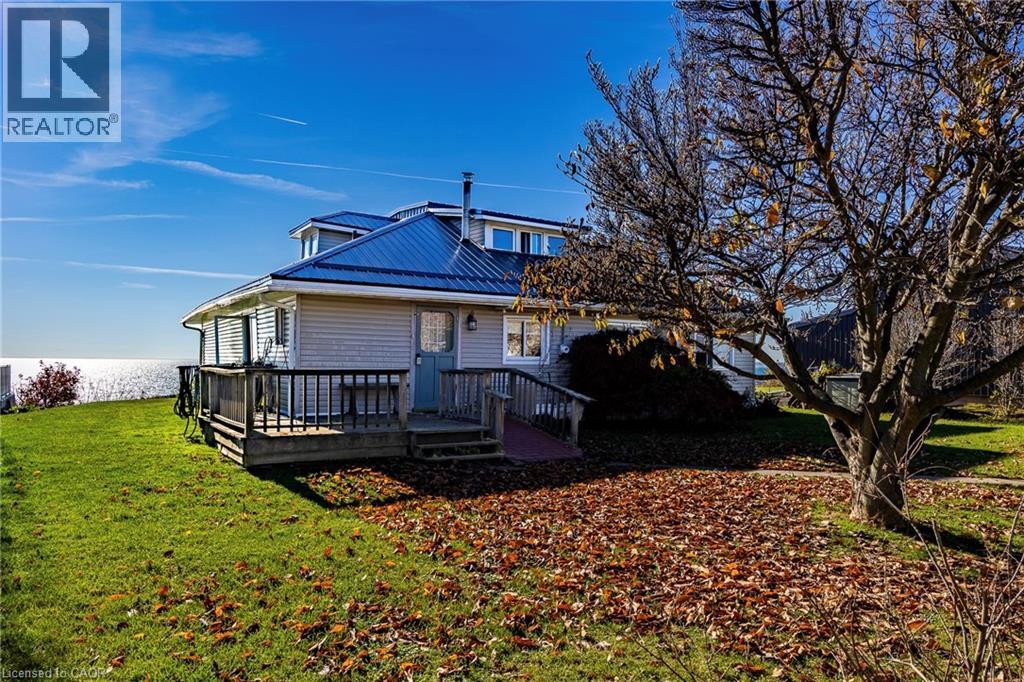
78 Brown Street
Port Dover, Ontario
Big views, historical character and a front-row seat to Lake Erie! Welcome to 78 Brown Street in beautiful Port Dover. This charming 1915 century Bungaloft offers ample living space highlighted by an expansive great room with soaring ceilings and a loft above, all oriented to capture sweeping views of Lake Erie and the Port Dover Harbour Marina from the entire rear of the home and wrap-around deck. Set on a generous 0.32-acre lot that stretches right down the hill, (an uncommon feature on this street). A right-of-way through the main marina gates (with yearly maintenance fee) or down the property’s hill, provides access to a shared dock, along with convenient gated storage at the base of the hill. There’s plenty of room for guests with a private driveway and a detached single-car garage. A short walk downtown to the main beach and Port Dover’s vibrant shops and restaurants, the location is as appealing as the setting. 78 Brown Street offers a rare opportunity for new owners to bring their own vision and personal touches while carrying forward the warmth and tradition that make this lakeside property so special. Click on the links to view the video and floorplans and book your private showing today! (id:62104)
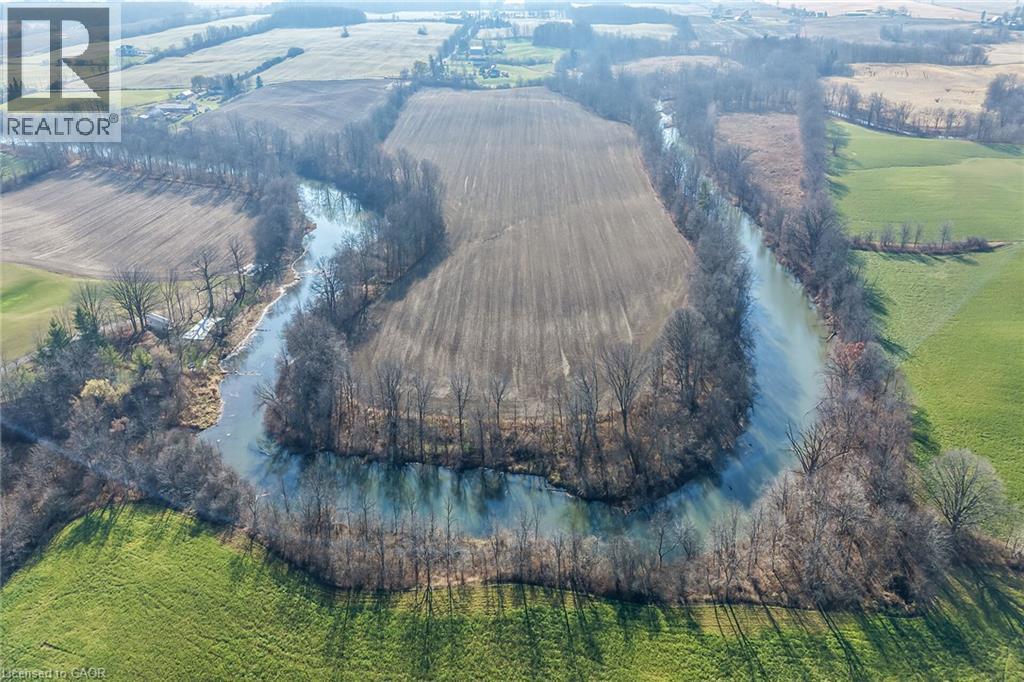
909 5th Line
Caledonia, Ontario
Truly Irreplaceable 25.43 acre parcel situated perfectly bordering meandering Boston Creek & McKenzie Creek with gorgeous views & gentle rolling landscape. Majority of the land is workable and is Ideal for cash cropper looking to expand to overall land base. Multiple choice building sites to potentially build your Dream Country Estate if all archeological assessments are completed & approved by all governing bodies which the Buyer would have to do and pay for. Conveniently located minutes to Caledonia, Hagersville, & relaxing commute to Hamilton, Ancaster, & 403. Must view to appreciate the natural beauty, rolling hills, & stunning waterfront setting that this parcel of land offers. Ideal investment to expand your agricultural land base with the upside & potential of a building lot. (id:62104)
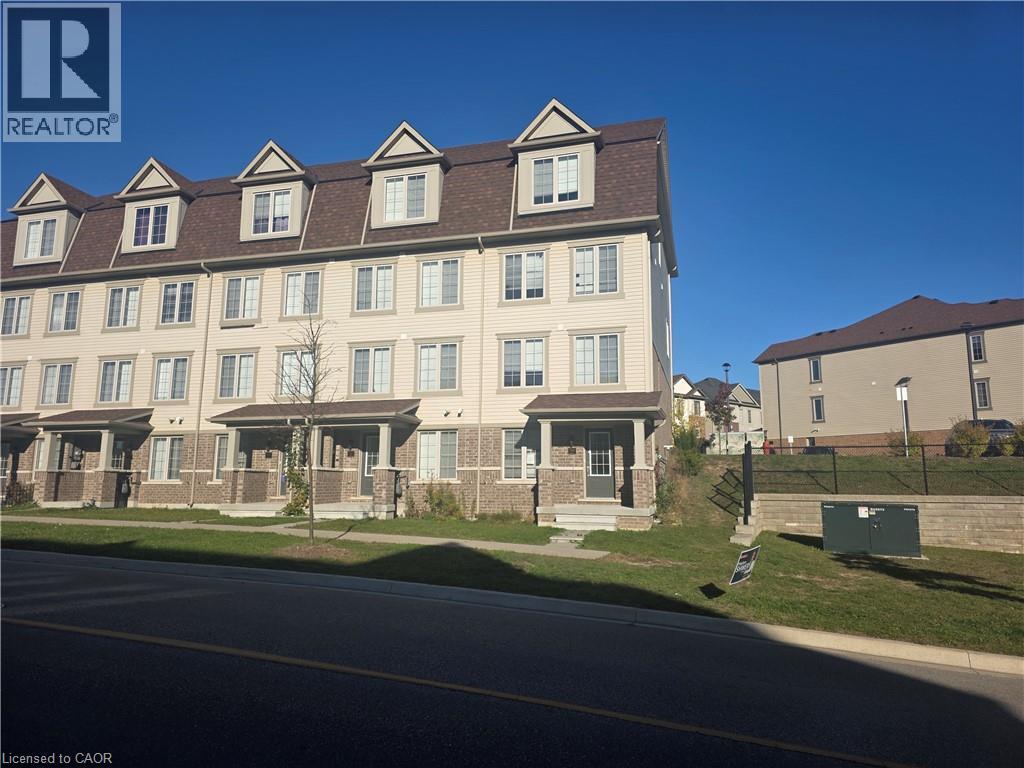
769 Linden Drive
Cambridge, Ontario
INCREDIBLE SWEAT EQUITY OPPORTUNITY! Bring your vision and unlock the tremendous potential of this approximately 5-year-new, spacious MULTI-LEVEL END-UNIT CONDO TOWNHOME in Cambridge's desirable Preston Heights community! Offering 3 bedrooms, 3 bathrooms, and MULTIPLE FINISHED LEVELS, this unique and versatile layout provides exceptional flexibility, with the potential to accommodate 4 BEDROOMS PLUS A HOME OFFICE! An outstanding opportunity for buyers, renovators, and investors looking to build equity through improvements. Enjoy the added benefits of an end unit, abundant natural light, and the convenience of BOTH FRONT AND REAR ACCESS, including direct entry from the garage. The home features generous living spaces, an open-concept kitchen, dining and living area, spacious bedrooms, convenient upper-level laundry, and additional finished lower-level living space. YES, THIS HOME NEEDS WORK – BUT THAT'S WHERE THE OPPORTUNITY BEGINS! With some repairs, updating, and your personal touches, this property has the potential to become a beautiful family home while building valuable equity. Why pay a premium for someone else's renovations when you can create a home that reflects your own style? Conveniently located minutes from Highway 401, Conestoga College, shopping, schools, parks, trails, and major amenities. A RARE OPPORTUNITY TO PURCHASE A NEWER, SPACIOUS END-UNIT TOWNHOME WITH SO MUCH POTENTIAL! Whether you're a first-time buyer, growing family, contractor, or savvy investor, bring your imagination, roll up your sleeves, and turn this diamond in the rough into something special! PROPERTY BEING SOLD UNDER POWER OF SALE IN AS-IS, WHERE-IS CONDITION. (id:62104)